
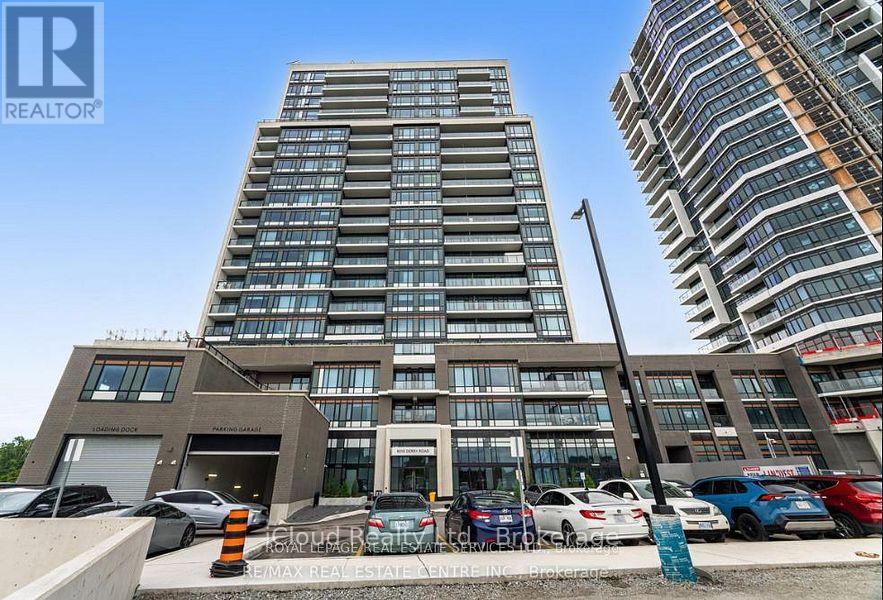
1206 - 8010 Derry Road
Milton, Ontario
Beautiful 1 Bed + Den Condo on 12th floor available for lease from Sept. 1, 2026. Ideal for professionals, couples and small families. This well-designed Unit features Open concept Living space, 1 full bathroom, 1 powder room and Ensuite Laundry, Carpet-Free flooring, 9ft. ceiling throughout for a roomy feeling, modern kitchen w/stainless steel appliances and quartz cntr. Full apartment has wood flooring, easy maintenance and hygienic. The private den can be a home office or guest/kid room. Great loaction surrounded by all Amenities such as shopping, parks, Restaurants, etc. Minutes to Milton GO for Professionals commute to Toronto daily. Easy access to Highways 401 and 407. Condo Bldg. also offers top class amenities including Swimming pool, Pet spa, Sgues suites, WIFI lounge, etc. One underground parking, Locker and Internet are included in the Lease. (id:62616)
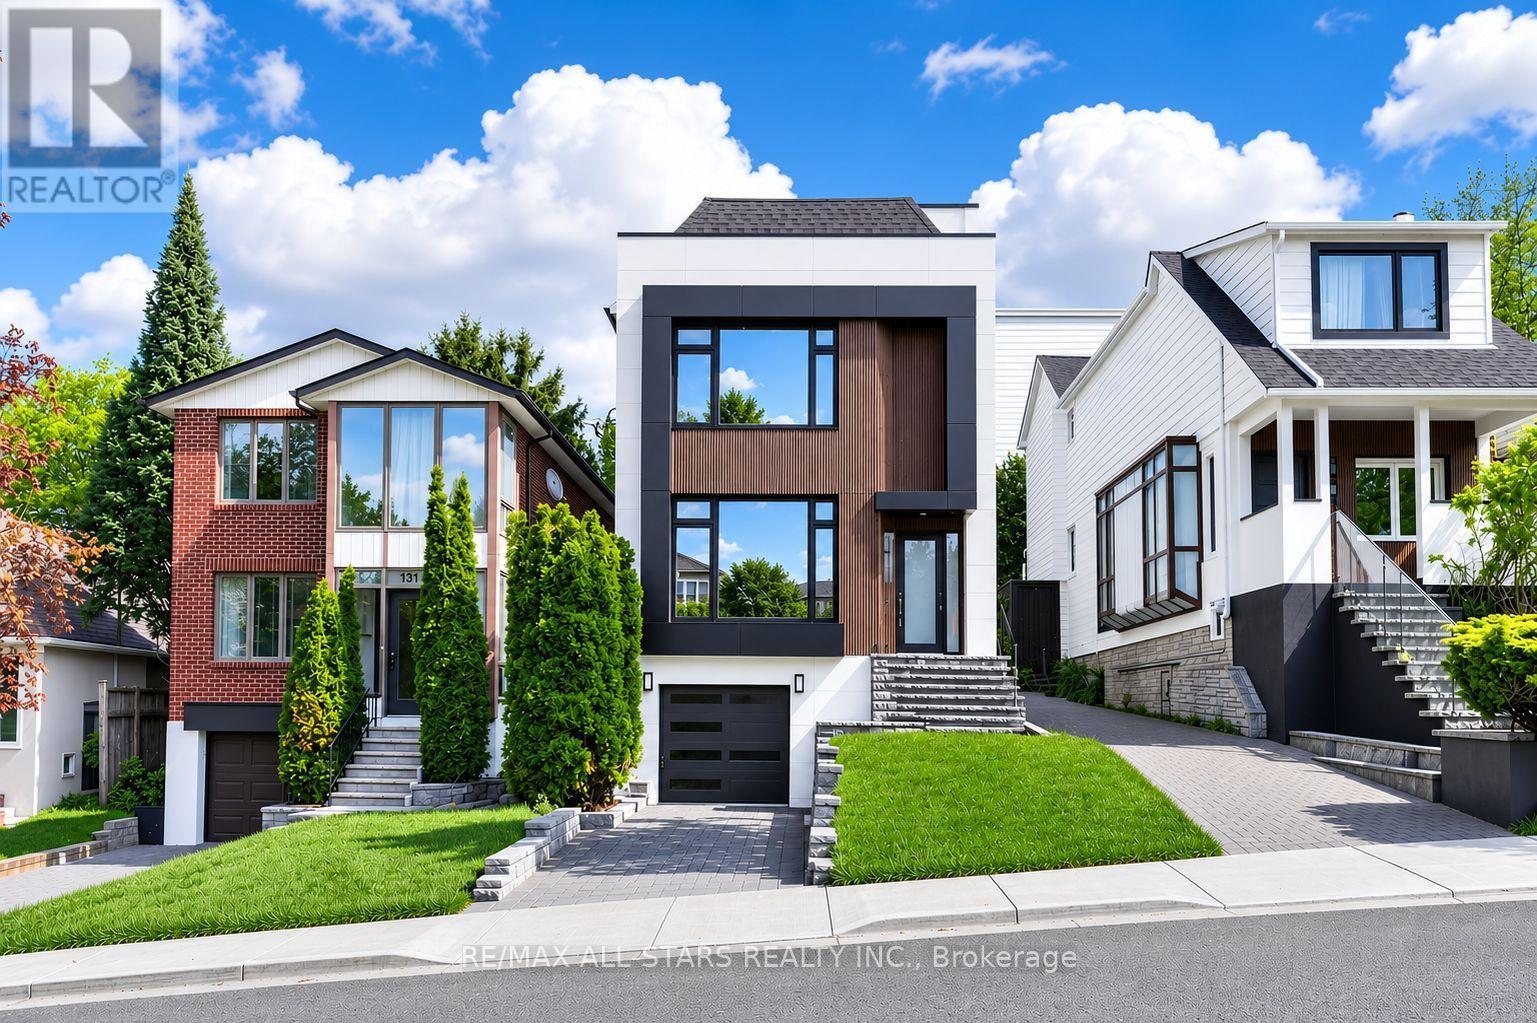
127 Banff Road
Toronto, Ontario
Modern masterpiece in the heart of Bayview Eglington Area. Completely renovated with exceptional craftsmanship and sophisticated finishes throughout. This stunning 3+1 Bedroom, 4 washroom residence features an open-concept design and a versatile Third floor office that can also serve as an additional bedroom, perfect for guests, extended family, or work-from-home flexibility. Enjoy a designer kitchen with quartz surfaces and premium appliances, elegant living spaces filled with natural light, and modern electrical fixtures that elevate the home's contemporary style. Spacious bedrooms, beautifully upgraded baths, and a finished lower level provide comfort and functionality for today's lifestyle. Exceptional curb appeal and a private backyard oasis complete this turn-key home in a prime location close to schools, parks, transit, and everyday conveniences. (id:62616)
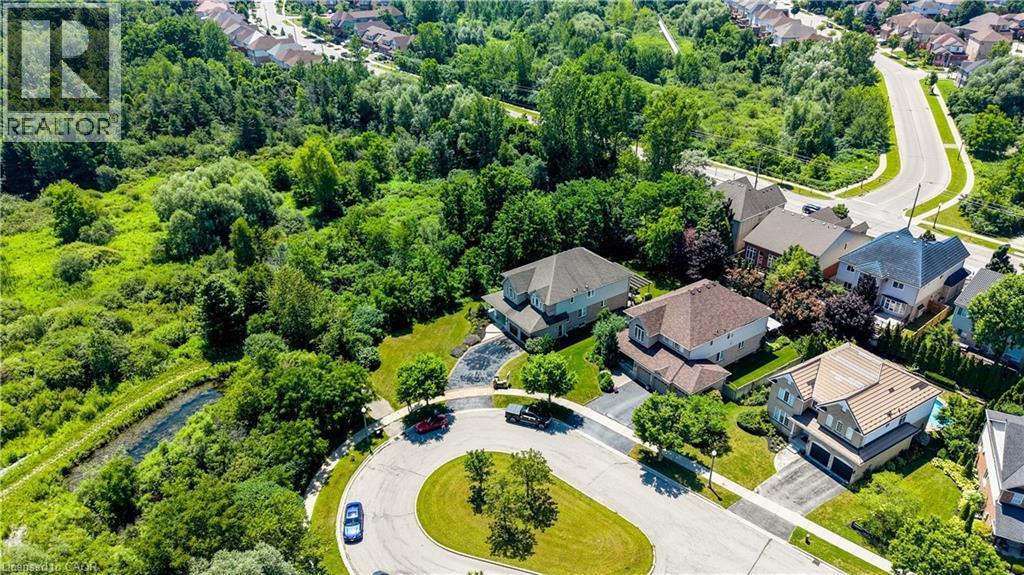
23 Buerkle Court
Kitchener, Ontario
Monarch-built, 3,500-square-foot luxury home is now move-in ready. From the moment you step into the open-to-above foyer, you’ll notice the fresh lighting and paint throughout, complemented by a Loxone smart home system for seamless automation and security. The living and dining rooms welcome you with a large bow window that fills the space with natural light, while the family room’s soaring ceilings create a grand, inviting atmosphere. The chef’s kitchen is designed for entertaining, featuring stainless steel appliances and an updated island countertop with ample counter space. A rear bay window offers views of a generous, fully private backyard, where you can enjoy wildlife from under the covered pergola adjacent to protected green space.Upstairs, the primary suite awaits with a spacious walk-in closet and a truly luxurious en suite bathroom. For family practicality, there is a Jack-and-Jill bathroom serving two bedrooms, along with a separate ensuite for the fourth bedroom, ensuring privacy for guests or family members. The lower level features a second staircase leading to an untouched basement, providing a blank canvas for customization, with a rough-in bathroom already in place and a newer water softener (2020). A 30-year roof installed in 2020 adds peace of mind for years to come. This home is ready for you to move in and enjoy. Don’t miss the opportunity to make 23 Buerkle Court your new address. (id:62616)
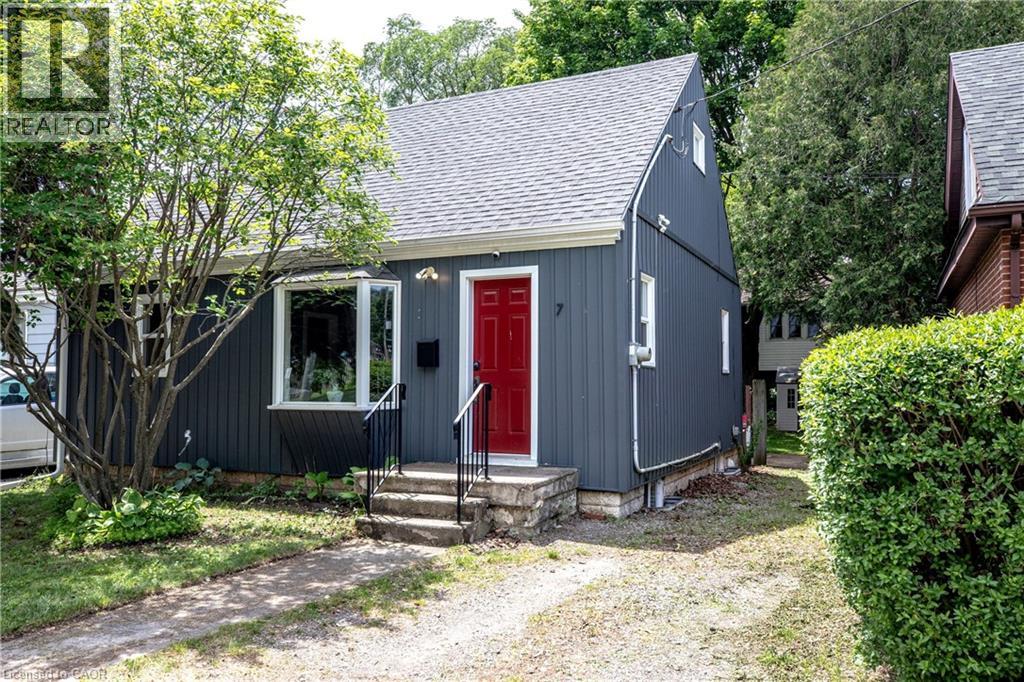
7 East Street N
Dundas, Ontario
If you have ever thought about moving to Dundas, here is your opportunity. This 1 1/2 story cottage is located in the heart of what makes Dundas great. Steps to the revered driving park, a community hub that draws visitors and families year round. Surrounded by conservation land and green spaces, it is an outdoor lover's dream. Conversely, walk out the front door and take a stroll through the charming downtown. Filled with amazing restaurants, cafes, & boutiques, a great library and a wonderful art gallery, Dundas is the antithesis of strip malls and super centres. This house has been meticulously upgraded by the current owner. New windows 2019 & 2025, new siding with insulation 2020, roof 2019, furnace 2020, A/C 2023, tankless water heater 2020, exterior & interior waterproofing 2018, spray foam insulation 2019, basement finishing 2020, worry free living. The large, mature treed backyard offers a wonderful spot to relax with family and friends with ample space for a garden. All you have to do is move in. An affordable entry point to the Dundas lifestyle. A great way to enter the market if you are first time buyers or an ideal option for down sizers. (id:62616)
22 Kensington Avenue
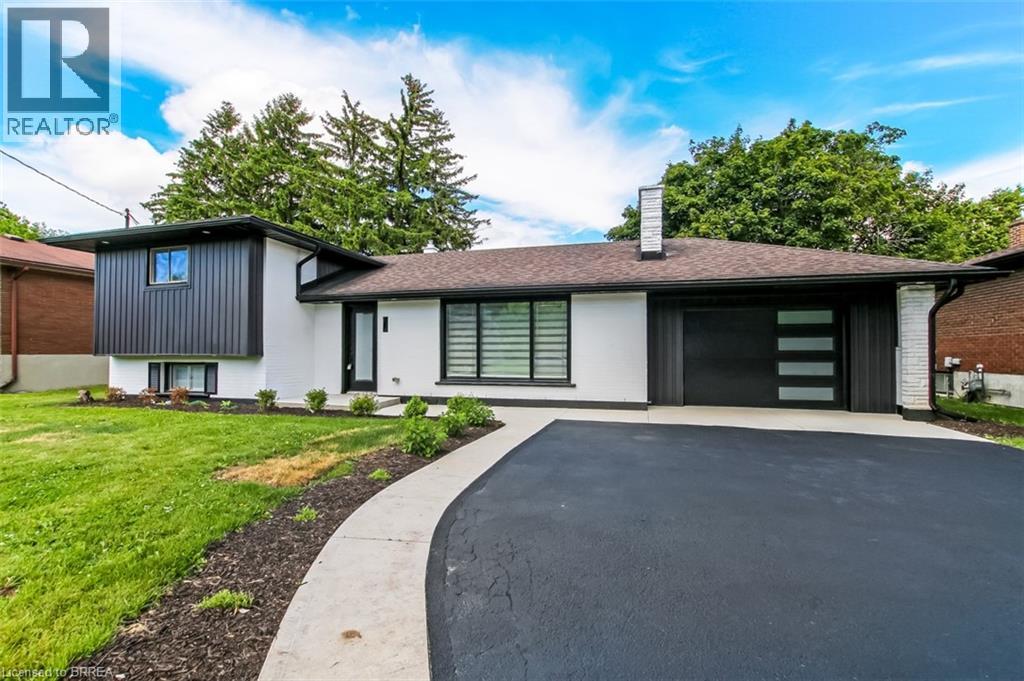
Brantford, Ontario
Welcome to 22 Kensington, a beautifully reimagined 3-bedroom home in the North End’s most sought-after neighborhood. Completely transformed and meticulously renovated from top to bottom, this home offers the perfect blend of modern style, quality craftsmanship, and peace of mind. Step inside to discover a bright, open-concept layout featuring all-new finishes, updated systems, and thoughtful design throughout. Every detail has been carefully considered, creating a move-in-ready home that feels brand new while maintaining its timeless charm. Situated in a highly desirable family-friendly community close to parks, schools, shopping, and everyday amenities, 22 Kensington presents a rare opportunity to own a turnkey home in a premier location. Don’t miss your chance to experience modern living in one of the North End’s most coveted neighborhoods. Schedule your private showing today. (id:62616)
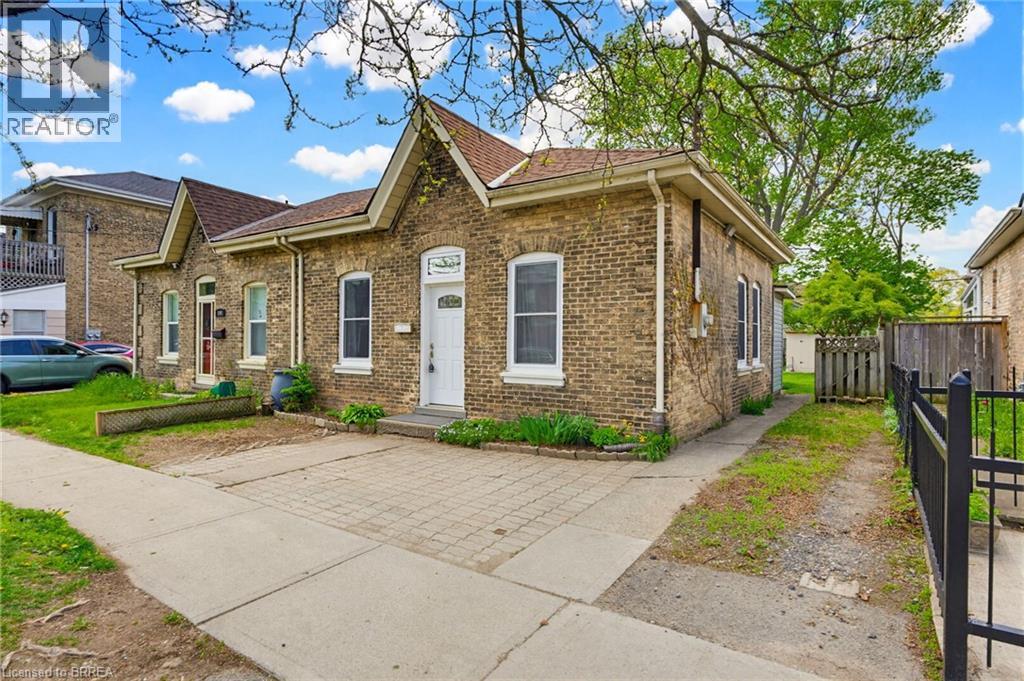
146 William Street
Brantford, Ontario
Welcome to this charming all-brick semi-detached bungalow nestled in one of Brantford's most desirable historic neighbourhoods. Offering the ease and convenience of main floor living, this inviting home features 2 bedrooms (with one currently opened up to create a spacious living area but easily converted back), 1 bathroom, and timeless character throughout. Warm, welcoming, and move-in ready, it's the perfect place to call home. Step outside to a generous backyard—ideal for summer BBQs, gardening, entertaining, or simply unwinding at the end of the day. A brand new portable air conditioning unit has been put in and is part of the inclusions! Whether you're a first-time home buyer, downsizer, or investor, you'll appreciate the unbeatable location just minutes from parks, scenic walking trails, the Grand River, schools, shopping, and everyday amenities. Don't miss your chance to own a home full of charm, character, and opportunity in a neighbourhood you'll love. (id:62616)
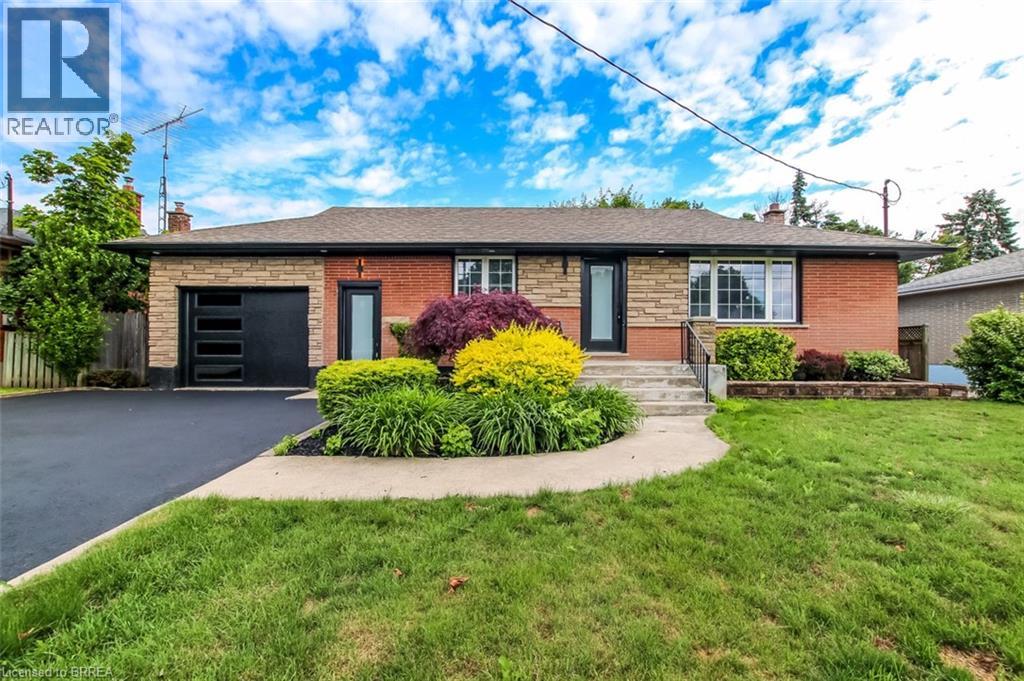
69 Fairview Drive
Brantford, Ontario
Welcome to 69 Fairview Drive – a stunning fully renovated home located in one of Brantford’s most sought-after North End neighbourhoods. Situated on an impressive oversized lot, this move-in-ready property offers the perfect blend of modern luxury, functionality, and space for the whole family. The bright and spacious main level features an open-concept layout highlighted by a brand-new chef-inspired kitchen with a massive centre island, premium finishes, and all stainless steel appliances. The inviting living area is anchored by a custom feature wall complete with a fireplace and a 65-inch Samsung TV, creating the perfect atmosphere for relaxing or entertaining. Upstairs, you’ll find three generously sized bedrooms and a beautifully updated full bathroom, while brand-new doors throughout the home add a fresh and modern touch. The fully finished lower level is an entertainer’s dream, boasting a second oversized kitchen with a huge island, stainless steel appliances, a dedicated dining area, and a spacious living room featuring another custom feature wall with a fireplace and a 65-inch Samsung TV. The basement also offers a large bedroom, a stylish full bathroom with a stand-up shower, and a separate oversized laundry room. With its separate living setup and thoughtful layout, the basement offers excellent income-generating potential or in-law suite capability. Outside, the property continues to impress with a double-deep garage, parking for up to four vehicles in the driveway, and an expansive lot offering endless possibilities for outdoor enjoyment, gardening, play areas, or future enhancements. This extensively renovated home delivers exceptional value, modern finishes, and incredible versatility in one of Brantford’s most desirable family-friendly locations. Simply move in and enjoy. (id:62616)
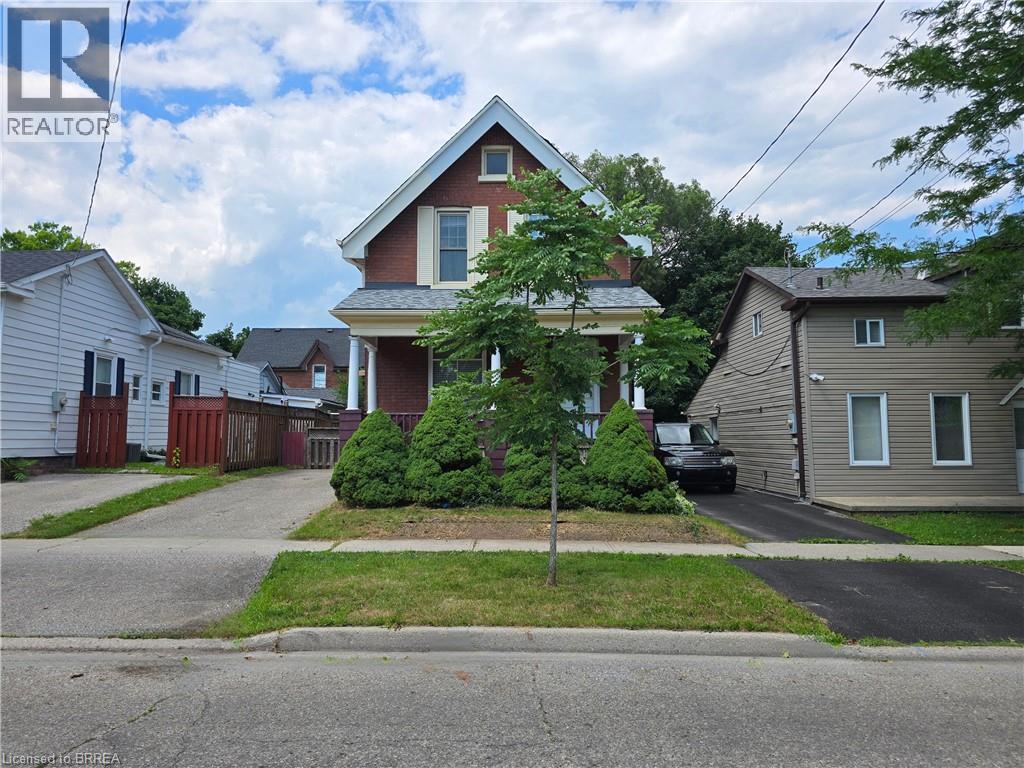
196 Wellington Street
Brantford, Ontario
Welcome to 196 Wellington Street in central Brantford. A classic, all-brick, 2-storey home offering incredible versatility at an accessible price point. Currently vacant and ready for immediate possession, this property presents a wide-open canvas. Enjoy its functional layout, or update and renovate it to perfectly match your personal taste and lifestyle. Whether you are looking for a single-family home, a multi-generational living setup, or a savvy investment property (ideal for student housing or standard residential rental), this property easily adapts to your needs. The sunlit upper-level features 3 comfortable bedrooms and a 3-piece bath. Every room is flooded with natural light thanks to tall windows. Best of all, it is entirely carpet-free across the bedrooms, bath, landing, and hallway. The bright main level offers a 3 pc. bath, more large windows letting in loads of sunlight, and no carpet, except for the staircase to the upper level. There is a dual laundry setup, providing ultimate convenience with two pairs of laundry machines: one set on the main floor and another on the lower level (4 washing/drying appliances total). The practical mudroom, located off the kitchen, serves as a covered side entrance and a great drop-zone for coats, shoes, cleaning supplies, and recycling. There is convenient parking for 2 vehicles on the driveway. Consider also how the main floor layout is entirely customizable to your living situation: use the massive dining room for grand family meals, and keep the front room as a traditional, cozy living room or home office. ALTERNATIVELY, combine your living and dining spaces into the large dining room, freeing up the front living room to be used as an extra main-floor bedroom. See how 196 Wellington Street can work for you! Bring us your offer today! (id:62616)
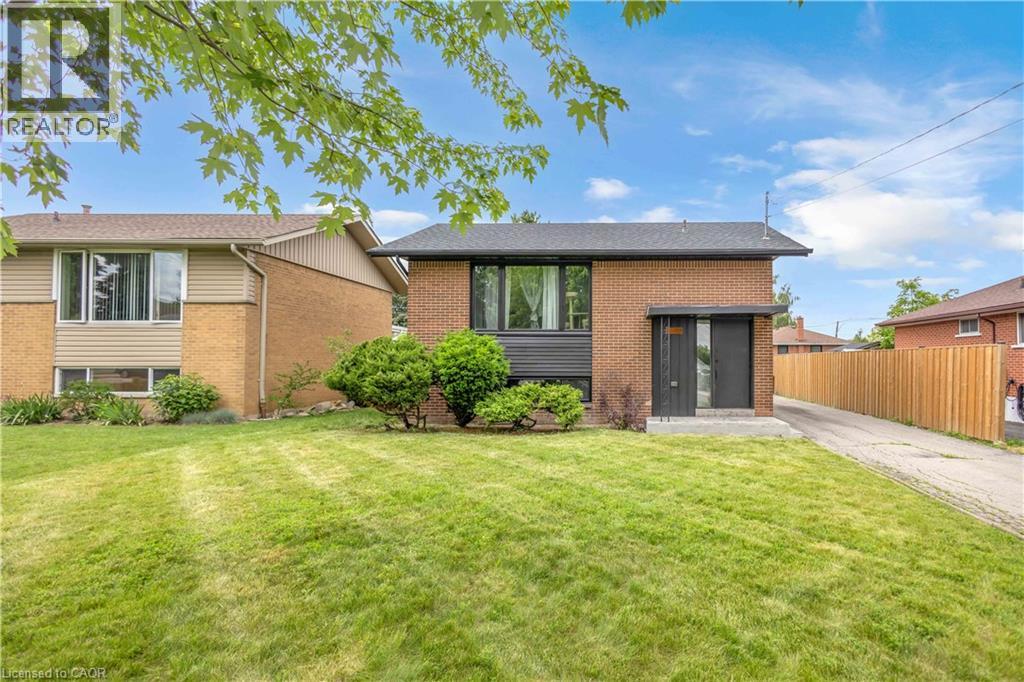
253 Fernwood Crescent
Hamilton, Ontario
Beautifully renovated raised bungalow offering stylish, move-in ready living from top to bottom. Perfect for first-time buyers, downsizers, or hobbyists, this home features a bright open-concept layout with large windows, pot lights throughout, fresh paint, and updated flooring. The thoughtfully designed kitchen flows seamlessly into the main living space, creating a warm and inviting atmosphere filled with natural light. The finished basement adds valuable living space with a spacious family room, additional bedroom, and updated bathroom. Outside, enjoy a beautifully landscaped front and backyard, ideal for relaxing or entertaining. A long driveway provides parking for 4+ vehicles, while the powered detached garage offers endless possibilities as a workshop, hobby space, or additional storage. Simply move in and enjoy everything this beautifully updated home has to offer. (id:62616)
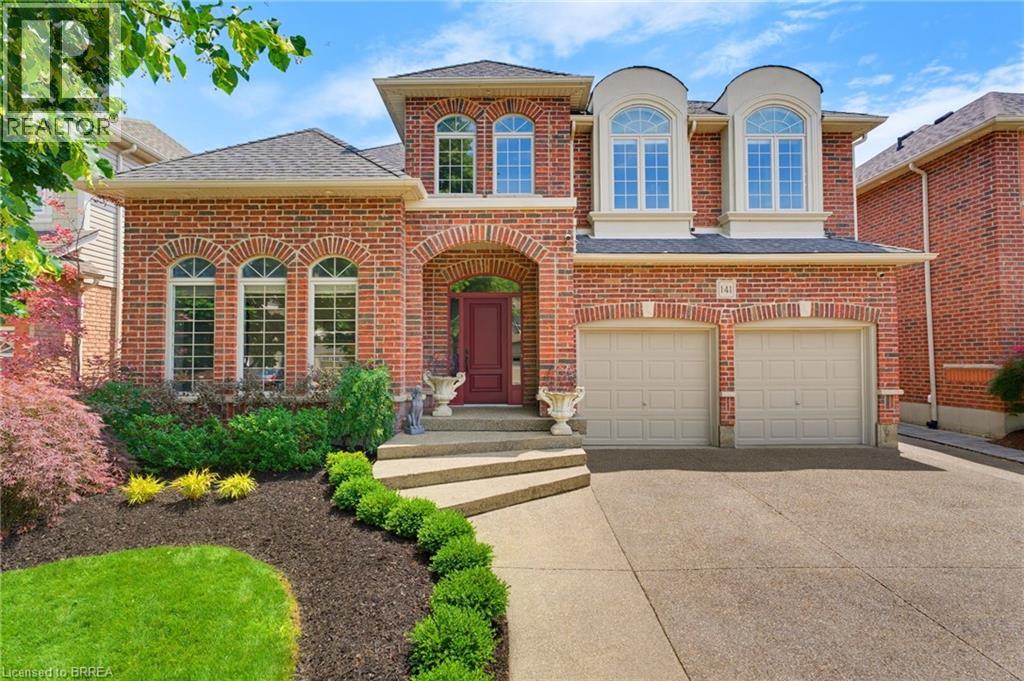
141 Falconridge Drive
Kitchener, Ontario
Welcome to one of Kitchener-Waterloo's most peaceful and sought-after neighbourhoods. Built by the renowned Laurelview Homes, this exceptional 3,650 sq. ft. residence showcases timeless elegance, outstanding craftsmanship, and the perfect blend of luxury and everyday comfort. From the moment you step inside, you're welcomed by an impressive foyer featuring a grand staircase that leads to a stunning second-floor gallery overlooking the entryway, creating a truly unforgettable first impression. Thoughtfully designed with quality finishes throughout, the home features elegant rounded corner mouldings, porcelain tile flooring, impressive 10-inch baseboards on the main level, and granite countertops that reflect the exceptional attention to detail found in every room. Offering an ideal layout for growing families, the home boasts four generously sized bedrooms, 2.5 bathrooms, and a dedicated main-floor office—perfect for working from home or creating a quiet study space. The luxurious primary suite serves as a private retreat, complete with two spacious walk-in closets and a beautifully renovated ensuite bathroom. Set within one of the region's most desirable communities, this remarkable home offers the space, craftsmanship, and lifestyle today's discerning buyers are looking for. Whether you're hosting family and friends or enjoying a quiet evening at home, 141 Falconridge Drive is a place where you'll be proud to call home and create lasting memories. (id:62616)
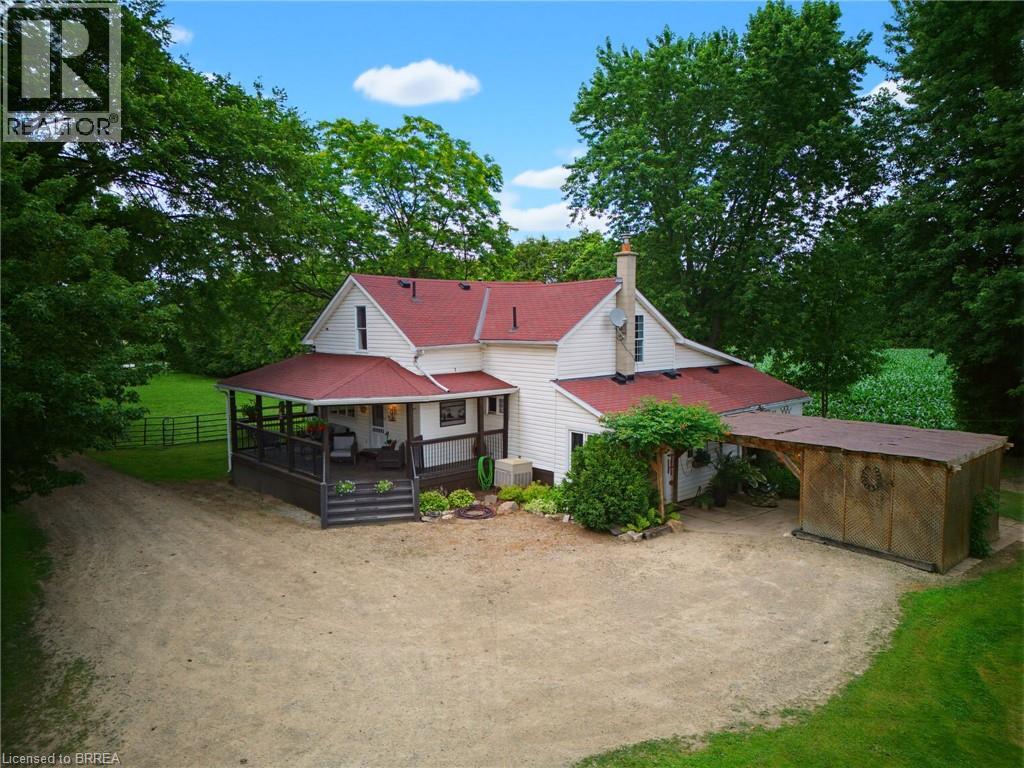
87 Norwich Road
Scotland, Ontario
Escape to the country without sacrificing convenience at this exceptional 2.12-acre hobby farm, where the perfect blend of rural charm and modern comfort awaits. Whether you're dreaming of raising horses, caring for chickens, starting a hobby farm, or simply enjoying wide-open space, this property is fully equipped to bring your vision to life. Designed with animal lovers in mind, the property features 4 paddocks, a 3-stall barn, 2 horse shelters, and a chicken coop, while the agricultural zoning provides endless opportunities to embrace country living. Spend warm summer days relaxing by the above-ground saltwater pool, then tackle your next project in the impressive heated 40' x 60' shop—ideal for hobbies, equipment, a workshop, or additional storage. Inside, you'll find a warm and inviting 3-bedroom, 2-bathroom home offering a functional, move-in-ready layout that's perfect for everyday family living. Enjoy the peace and privacy of country life while remaining just a short drive to nearby cities, shopping, schools, and amenities. Whether you're an experienced hobby farmer or looking to make your country living dreams a reality, this one-of-a-kind property offers the space, versatility, and lifestyle you've been waiting for. Come experience everything this incredible property has to offer. (id:62616)
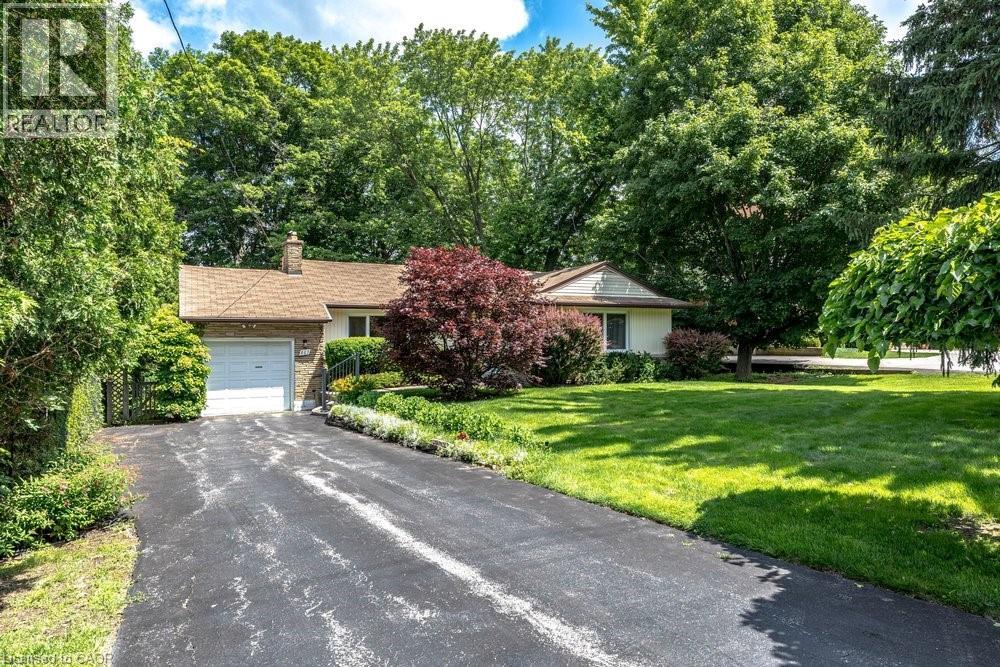
803 Montgomery Drive
Ancaster, Ontario
Rarely does a property come to market that offers this combination of address, lot, and opportunity. Situated on a well-established Ancaster street, 803 Montgomery Drive offers a mature, tree-lined setting with stunning long views to Toronto on clear days. The kind of backdrop that reminds you exactly why this neighbourhood has always been in demand. The lot is the story here. Sixty feet wide and two hundred and fourteen feet deep, wrapped in mature trees and surrounded by quality custom builds that reflect the character and desirability of the area. It is a generous, well-positioned piece of land that gives a new owner real flexibility in what comes next. The home is a well-maintained bungalow, proudly cared for by the same family since 1955 - a testament to how well this property has been looked after over the decades. For the right buyer, the real opportunity lies in what follows: an extensive renovation that honours the setting, or a custom build that takes full advantage of a generous lot in an established and sought-after neighbourhood. A great location, a beautiful lot, and a genuine chance to put your own stamp on something. Properties like this don't come up often, and when they do, they tend to move quickly. (id:62616)
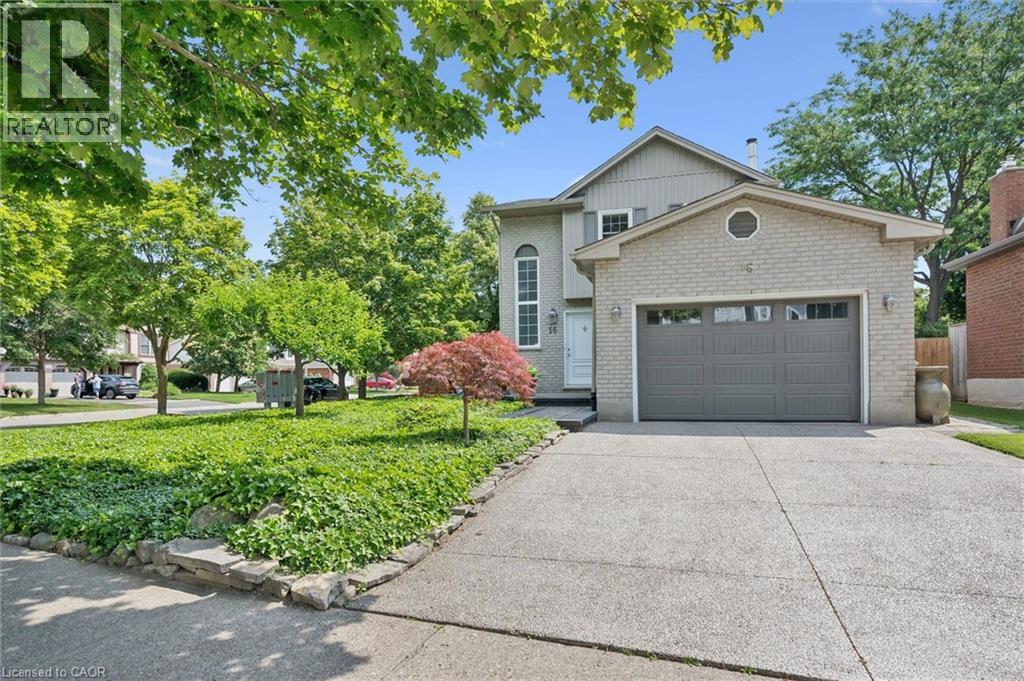
16 Manitoulin Crescent
Kitchener, Ontario
Welcome to a home where pride of ownership truly shines! Offered for the first time since 1987, this meticulously maintained 3-bedroom home is a rare opportunity in one of Chicopee's most sought-after neighbourhoods. From the striking brick and board & batten exterior to the sun-filled, carpet-free interior, every detail reflects decades of exceptional care. The beautifully updated kitchen overlooks a bright eat-in dinette and fully fenced backyard, allowing you to keep an eye on your loved ones enjoying the in-ground pool (new pool pump 2025) (pool filter and rechargeable pool vacuum 2023) while sharing a meal or entertaining. Designed for easy living, the private yard offers maximum enjoyment with minimal upkeep. The finished lower level provides versatility and future potential with space for another bath, a family room, games room or large home office. Enjoy the comfort of an exceptional water filtration system, the gentler benefits of a bromine pool, and a location that truly stands apart. Located on a cherished street where beautifully maintained homes reflect a true sense of community, you'll love being just a short walk from Chicopee Ski & Summer Resort, scenic trails, parks, schools, shopping, and convenient highway access. If you've been searching for a home that reflects years of thoughtful care while offering easy, low-maintenance living, this is one you won't want to miss! (id:62616)
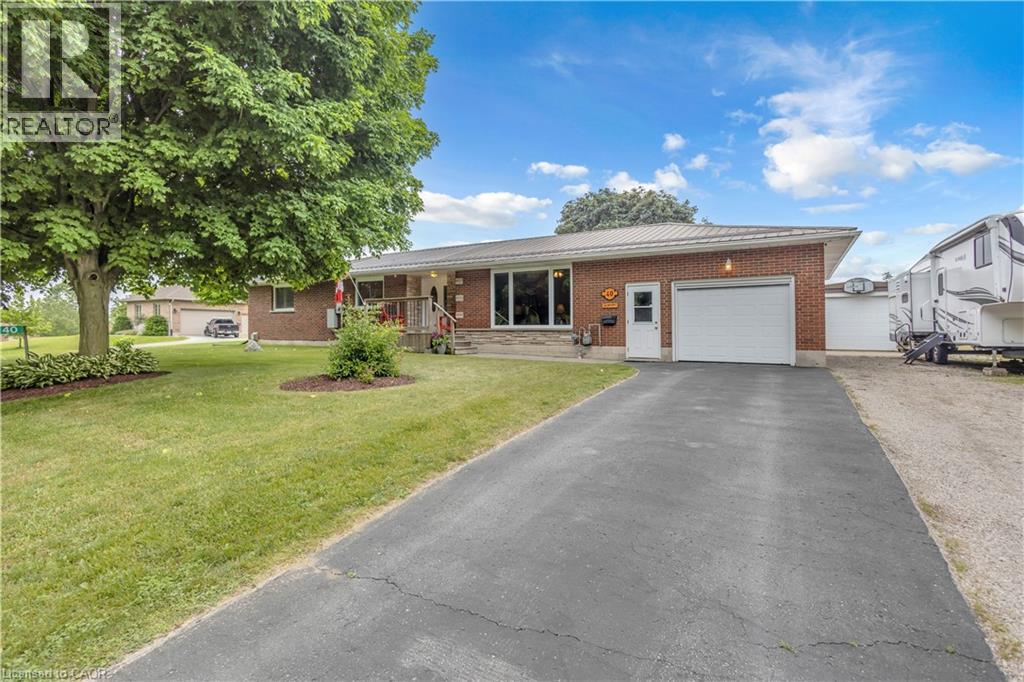
40 Murray Street E
Vittoria, Ontario
Welcome to 40 Murray Street, Vittoria, a beautifully maintained ranch-style home offering the perfect blend of comfort, functionality, and privacy. Nestled on a spacious lot with no rear neighbours, this property provides a peaceful country feel while still being conveniently located near Simcoe, Port Dover, and the shores of Lake Erie. Inside, you'll find a large updated kitchen designed for both everyday living and entertaining, featuring ample cabinetry, generous counter space, and plenty of room for family gatherings. Comfortable living spaces throughout the home are complemented by the convenience of central vacuum and the peace of mind provided by a whole-home backup generator, ensuring you're prepared year-round. Step outside and discover your own private retreat. The backyard offers exceptional privacy and is the perfect place to relax and unwind, featuring a hot tub ideal for enjoying quiet evenings under the stars. Outdoor enthusiasts, hobbyists, or those needing extra workspace will appreciate the insulated 12' x 24' workshop, perfect for projects, storage, or a home-based business. The attached garage is enhanced with a screened door, allowing you to enjoy fresh air while keeping insects out during the warmer months. Whether you're entertaining guests, gardening, soaking in the hot tub, or simply enjoying the tranquility of village living, this property offers a lifestyle that's hard to find. Perfect for first-time buyers, downsizers, or anyone seeking a home with added versatility and comfort, 40 Murray Street delivers exceptional value in one of Norfolk County's most charming communities. Don't miss your opportunity to make this wonderful Vittoria property your next home. (id:62616)
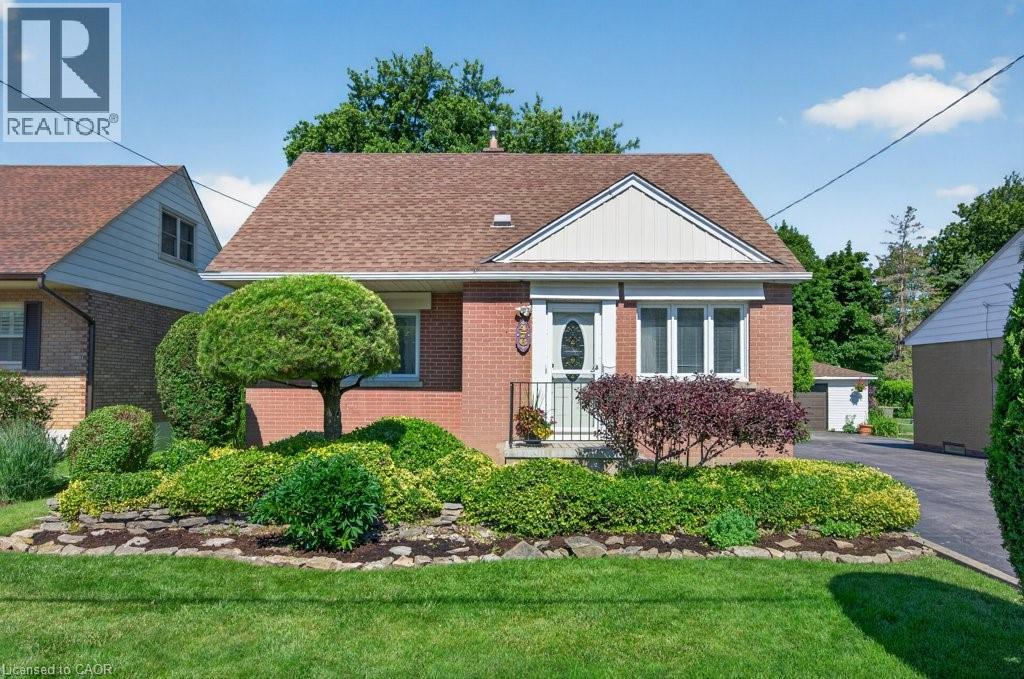
476 East 37th Street
Hamilton, Ontario
Welcome to 476 East 37th Street, a rare opportunity to own a spacious family home lovingly maintained by the same owners since 1956! Much larger than it appears, this exceptional residence was expanded in 1977 with the addition of a generous family room and fully finished basement below, creating ideal space for growing families and entertaining. Situated on an impressive 49' x 150' pool size lot, the property offers excellent curb appeal, parking for five vehicles, a separate side entrance, and a private partially fenced backyard. Inside, you will find a bright eat-in kitchen with timeless oak cabinetry, a formal living room, and a spacious family room featuring hardwood flooring, a cozy gas fireplace, and an expansive dining area designed to comfortably host large family gatherings and entertaining. Garden doors lead to the patio and oversized backyard, creating a seamless indoor-outdoor living experience. The main floor offers two bedrooms and a 4-piece bathroom, while the upper-level features two additional bedrooms and a convenient 2-piece bath. The finished lower level provides exceptional flexibility with a recreation room, games room with fireplace, laundry area, 3-piece bathroom, and a bonus room perfect for a home office, storage, or potential future bedroom or kitchen. Located in the desirable Macassa neighbourhood on the Hamilton Mountain, this home is close to schools, parks, shopping, transit, and offers easy access to the LINC, Red Hill Valley Parkway, and Highway 403. Proudly cared for by the same family for seven decades, this cherished home offers outstanding space, versatility, and endless potential for its next family. (id:62616)
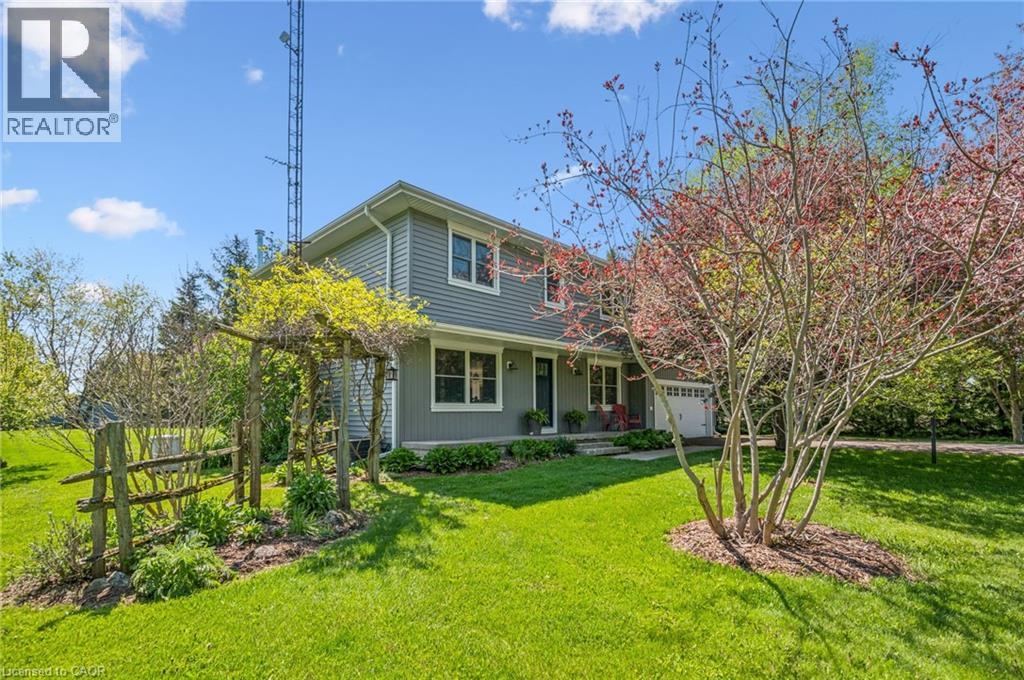
6794 Sixth Line
Belwood, Ontario
Set on 7 private, sun-soaked acres, this beautifully renovated farmhouse offers a rare blend of modern comfort, rural charm, and exceptional outdoor living. With more than 2,000 sq ft of finished space and a full main-floor transformation completed in 2024, the home feels bright, open, and effortlessly welcoming. The custom kitchen with quartz countertops, premium appliances, and white oak staircase anchors the main level, while the spacious living room - complete with a modern wood-burning fireplace - creates a warm gathering space year-round. A new mudroom with heated floors, second-floor laundry, and updated bathrooms add everyday convenience, but it's the property itself that truly shines in the warmer months. Wide open lawns, mature trees, and peaceful views in every direction make this an ideal setting for outdoor dining, gardening, hobby farming, or simply unwinding on long summer evenings. Three greenhouses (2017, 2018, 2020) offer incredible growing potential, and the classic pole barn (1999) provides space for animals, equipment, or storage. For those seeking room to create or run a business, the nearly 1,500 sq ft commercial-grade workshop (2021) is a standout - fully insulated with in-floor heat, A/C, a roll-up door, and its own washroom. It's an exceptional space for trades, studio work, or small-scale business. Major upgrades include new siding, trim, eaves, soffits, rigid exterior insulation, attic insulation, a drilled well, pressure tank, well pump, iron filter, and a whole-property automatic backup generator. Every significant project has been completed, offering true peace of mind. A turnkey rural retreat with luxurious interiors, outstanding outbuildings, and acres of usable land - this is country living at its most inspiring. (id:62616)
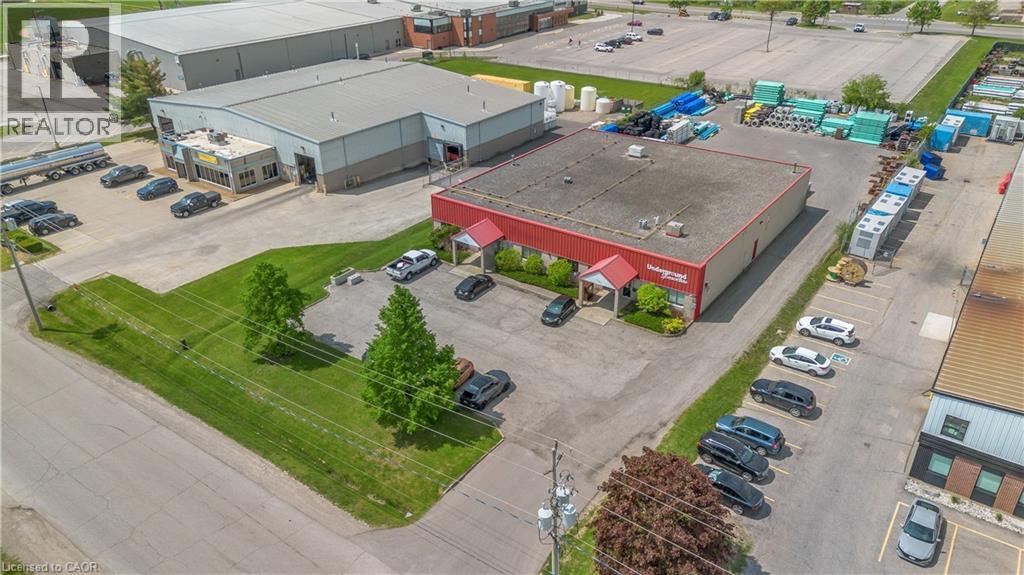
131 Shearson Crescent
Cambridge, Ontario
Exceptional industrial opportunity at Cambridge featuring a nearly 10,000 sq. ft. building situated on a 1.07-acre parcel with desirable M3 zoning. Originally designed as four separate units, the building can easily convert back to accommodate multiple occupants or flexible operational needs. Features include four overhead doors, 13'10 clearance height, 15'8 height to the roof deck, electrical panels with step-up transformers supporting each unit, two overhead warehouse heaters, and two mezzanines maximizing storage capacity. One long-term tenant has occupied the entire property, showcasing the space's functionality and stability. Permitted M3 uses include advanced manufacturing, processing, assembly, heavy industrial operations, warehousing, transport/contractor uses, and premium outside storage. Excellent opportunity for investors, owner-users, or businesses seeking versatile industrial space in a prime location. Front access to offices has parking for 15+ vehicles. (id:62616)
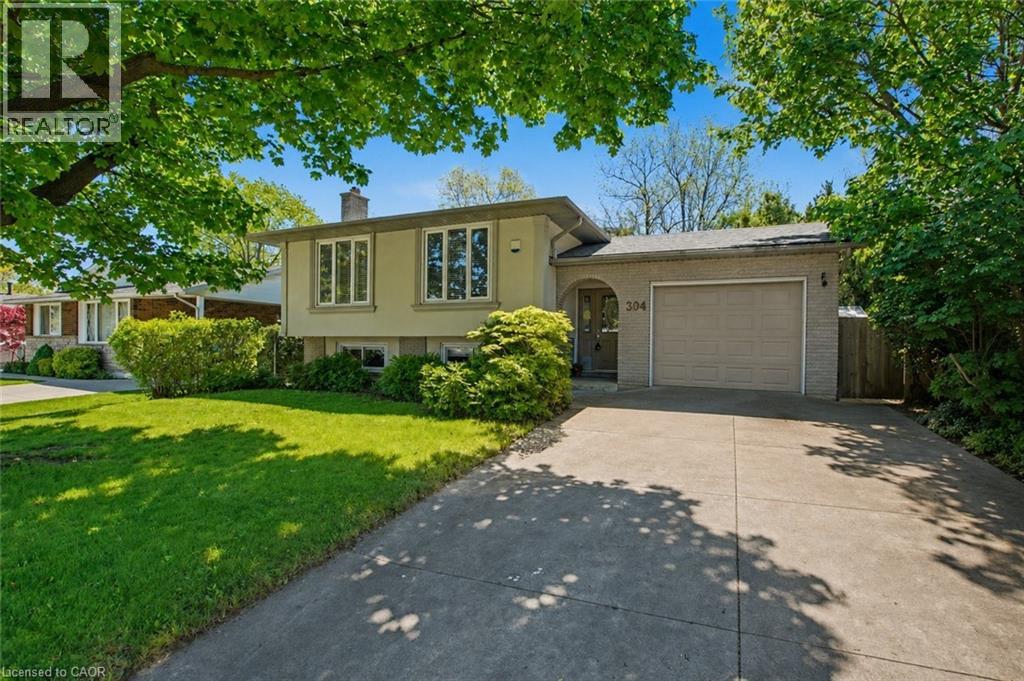
304 St Andrews Drive
Hamilton, Ontario
Welcome to this beautifully maintained 3+1 bedroom home located in one of Hamilton’s most desirable neighbourhoods. Backing onto a peaceful ravine, this property offers privacy, nature views, and a stunning fully fenced backyard perfect for relaxing or entertaining. The spacious main floor features a bright and inviting living and dining room area enhanced by large windows that fill the space with natural light. Three generous bedrooms are located on the main level, including one with sliding doors leading to a large deck overlooking the backyard. Convenient inside entry from the garage adds to the home’s functionality. The fully finished basement boasts a massive family room with a cozy fireplace, an additional bedroom, and a 3-piece bathroom, offering excellent potential for an in-law suite or multi-generational living setup. Ideally situated close to schools, parks, shopping, and all amenities, this fantastic home is one you won’t want to miss! (id:62616)
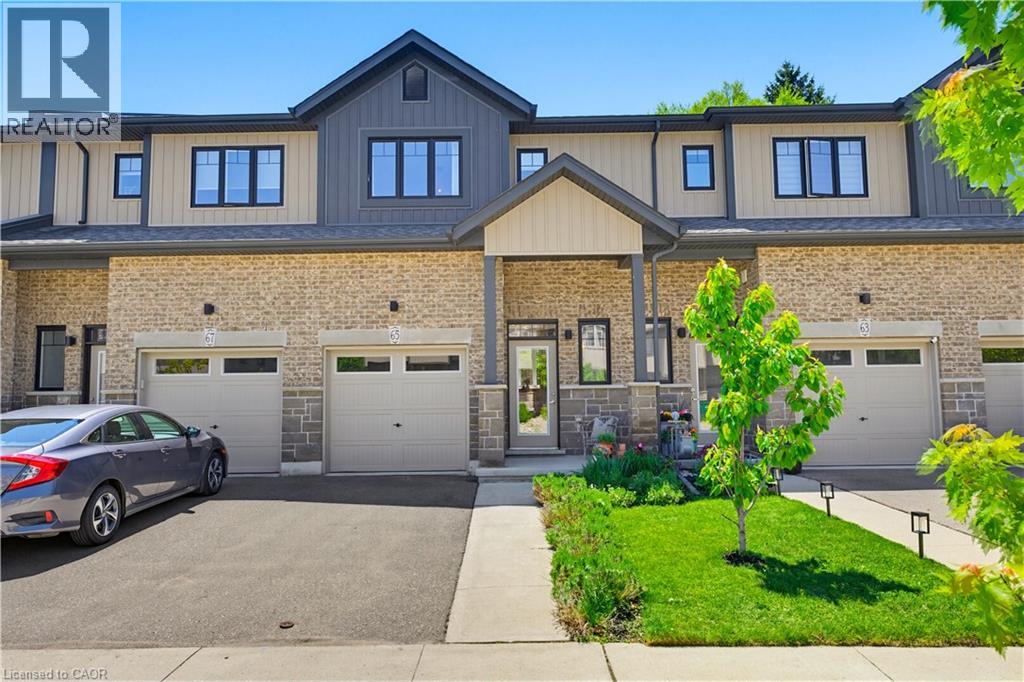
65 Turner Avenue
Kitchener, Ontario
This beautifully maintained home offers an exceptional blend of quality craftsmanship, thoughtful design, and low-maintenance living. The bright main floor features an open-concept layout where the living room, dining area, and kitchen flow seamlessly together. Double doors lead directly to the patio and sunny south-facing garden, creating a wonderful indoor-outdoor connection for entertaining or relaxing at home. Upstairs are three bedrooms, including a spacious and private primary suite with its own ensuite bathroom. The additional bedrooms share a separate full bathroom. A large landing and convenient upper-level laundry add to the home’s practical layout. The unfinished basement and extra-deep garage provide excellent space for storage, hobbies, DIY projects, or multiple vehicles. The home is filled with high-quality finishes and upgrades, including 9-foot ceilings on the main floor, solid maple cabinetry, quartz countertops, comfort-height bathroom vanities, a Nest smart thermostat, and a gas range for cooking enthusiasts. Excellent insulation and quality windows keep the home warm and draft-free in winter and comfortably cool in summer. Recent improvements include upgraded under-cabinet lighting with a warm ambient glow and soft fade function, gas lines for both the BBQ and kitchen stove, new water softener (2026), 240V garage receptacle, and fresh paint throughout. Garden lovers will appreciate the bright southern exposure that allows indoor plants and tropicals to thrive. The front yard features established lavender bushes, a young maple, and a cherry tree that blossoms beautifully in spring. The charming backyard is private, sunny, and filled with mature trees, honeysuckle, trumpet vines, peonies, echinacea, tiger lilies, lavender, and coneflowers. Located on quiet yet well-connected Turner Avenue, the home is within walking distance of Starbucks, shops, and a CrossFit gym, while Stanley Park Conservation Area and downtown Kitchener are only minutes away. (id:62616)
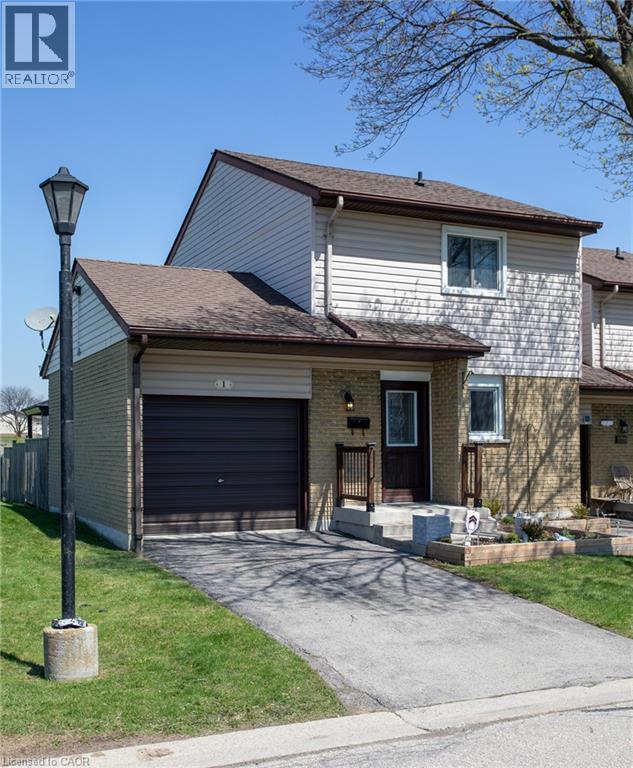
1190 Upper Ottawa Street Unit# 1
Hamilton, Ontario
Welcome to 1190 Upper Ottawa Unit 1. This is a must see well maintained END UNIT 3 bedroom condo townhome. Arguably the best unit in this private and quiet neighbourhood. Lots of green space surrounds the whole home. Features include: Garage that opens with two doors. Gazebo, Natural gas BBQ and all patio furniture. Schools, parks and shopping nearby. Walk out your front door and you are on a trail. Other features: A well run condo corporation with healthy financials. All homes attached by garages for increased privacy. New paving is scheduled to begin this year. (id:62616)
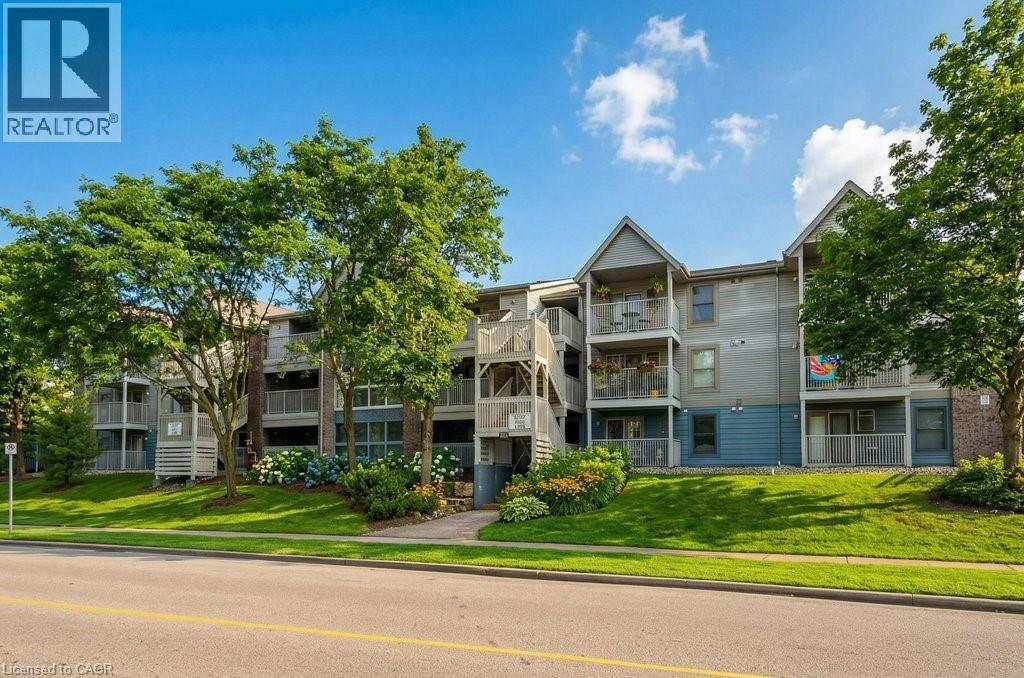
2010 Cleaver Avenue Unit# 224
Burlington, Ontario
Welcome to this bright and spacious 2-bedroom, 2-bathroom corner suite in the highly desirable Forest Chase community, nestled in Burlington’s sought-after Headon Forest neighbourhood. Known for its mature surroundings and walkable amenities, this commuter-friendly location offers the perfect balance of comfort and everyday convenience. This sun-filled unit features a functional layout, highlighted by an updated kitchen with modern appliances and ample cabinetry. Beautiful laminate flooring flows throughout the main living areas, while cozy berber carpeting in the bedrooms adds warmth and comfort. Step out onto your private balcony, an ideal space to relax and unwind. Additional highlights include two underground parking spaces (A88 & A89) and a convenient storage locker (#41). Ideally located just minutes from shopping, dining, and everyday essentials, with easy access to the QEW, Highway 407, and the Burlington GO Station for seamless commuting throughout the GTA. A fantastic opportunity to own a bright, well-appointed condo in a mature and highly regarded Burlington community! (id:62616)
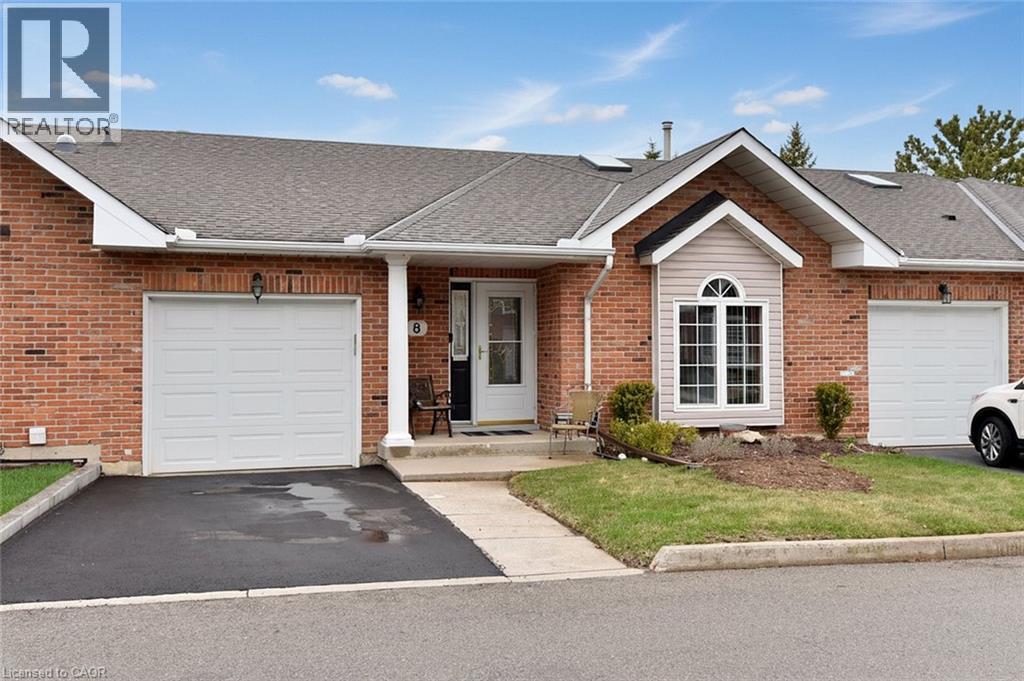
20 Meadowlands Boulevard Unit# 8
Ancaster, Ontario
This two bedroom bungalow in the sought after area of Ancaster Meadowlands is in a quiet, family-friendly community you would be proud to call home and features over 2,000 sq.ft. of living space. The main level features an open concept kitchen, dining and living area and the skylight offers natural sunlight into your living space. The spacious primary bedroom is complimented with an ensuite bathroom for your convenience and the second bedroom may be used as an office or adapted to suit your needs. The laundry room on the main level is a nice touch. From the living room, you can access your backyard through the glass sliding doors and share your favorite beverage with family and friends on the wood deck. With the bbq right there, cook your favorite meal while enjoying the fresh air. The fully finished basement offers additional living space with an additional bathroom for your convenience. The front driveway leads to an attached garage which conveniently has an inside entry into your home. Located in the Meadowlands means you are close to everything. Nature trails are nearby and you will find shopping, restaurants and entertainment at the Meadowlands Power Centre with public transit a short walk away. Also, the highway is just up the road and easy to get to. (id:62616)
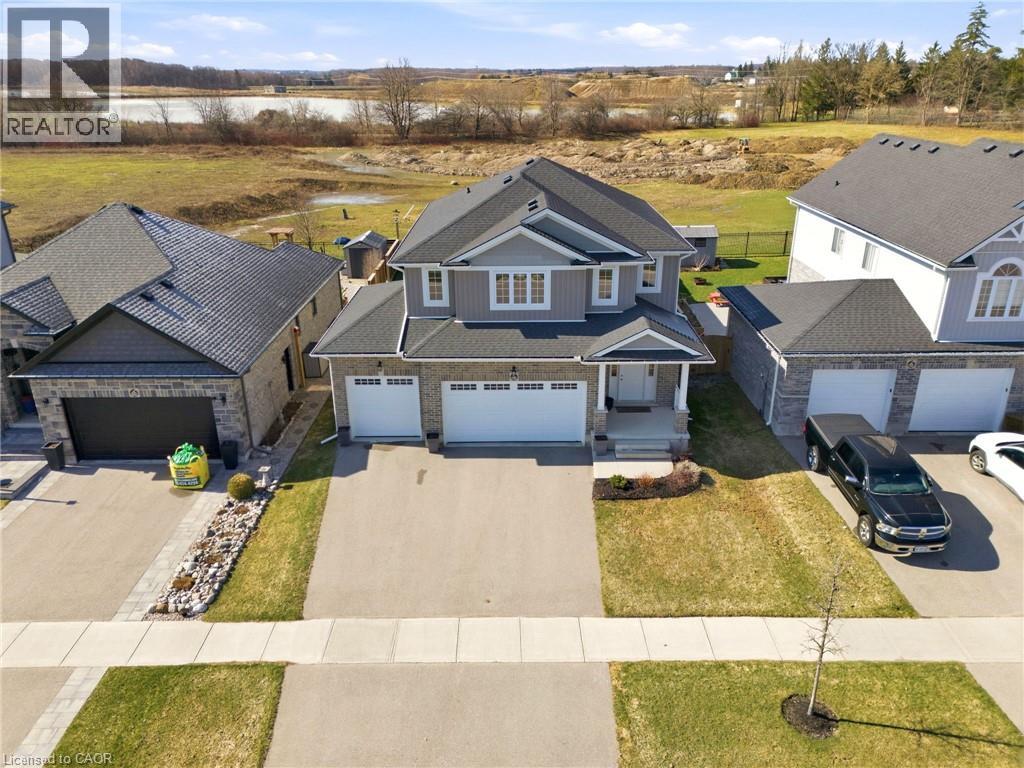
163 Holley Avenue
Tavistock, Ontario
Welcome to 163 Holly Ave., Tavistock, an expansive 4 bed 3 bath two story home backing onto open green space, and offering a rare 3 car garage. Elegance abounds from the moment you walk in the door, a spacious foyer welcomes you to the carpet-free main floor, boasting an open floor plan with a chef inspired kitchen, vaulted ceilings in your new family room, and a formal dining room. There's more bonus features, like a walk-in pantry plus main floor laundry! Upstairs, you'll love the luxurious primary suite - a spacious bedroom, natural lighting in the walk in closet, and a spa- like ensuite. Three more bedrooms, provide ample space for family, guests, and a home office. The unfinished basement provides space for kids to play, recreation, and hobbies, it is ready for you to bring your imagination. A covered back deck, stamped concrete patio, and expanse views await in your private backyard. Morning coffees will hit different in this quiet, family-friendly neighbourhood, don’t miss your opportunity to call this exceptional property home. (id:62616)
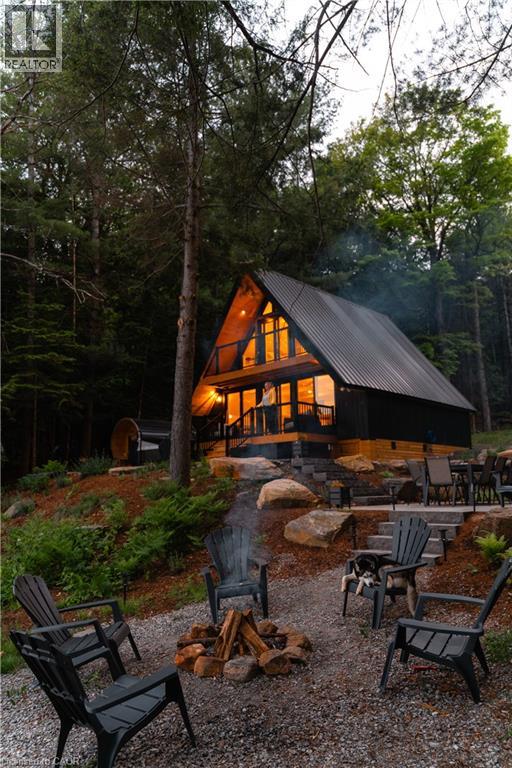
201 Menominee Lake Road N
Huntsville, Ontario
This place invites you to slow down… to soften… to come back to yourself in the quietest, most beautiful way. Surrounded by Muskoka Woods, this modern A-frame feels almost otherworldly, where the forest holds you on one side and the still waters of Menominee Lake open out on the other. Rebuilt entirely in 2024, this two bedroom, two bathroom four season cottage was created with care and intention, blending clean design with textures and tones that feel warm, grounded, and deeply connected to nature. Light moves gently through the Aframe from morning to night, shifting with the trees, reflecting off the lake, wrapping it in a calm that is hard to describe but easy to feel. Every window offers a different moment, forest, water, sky, all quietly changing with the seasons. Outside stone pathways and layered patio spaces guide you through the property, leading to a lakeside fire pit, an outdoor dining area under open sky, and your own private sauna and hot tub tucked into the trees. Mornings begin with still water and fresh air. Nights settle in with soft light, warmth, and the sound of nothing but nature around you. Offered fully turnkey, with strong short term rental performance and revenue already in place for the year and a bunkie used for additional storage, this property is as much an investment as it is a personal escape. A space you can step into right away, whether for your own use or to share with those searching for something rare. Only 20 minutes from Huntsville, with access to Hidden Valley Ski, Arrowhead Provincial Park, Algonquin Provincial Park, snowmobiling and hiking trails, lakes, restaurants, and year round experiences, you are close to everything, yet it feels like you have stepped far away from it all. If you have been looking for a place that feels different, quieter, softer, more connected… this is where you find it. (Also a licensed short term rental - over $123,000 in income in 2025 and $60,000+ already in income for the 2026 season) (id:62616)
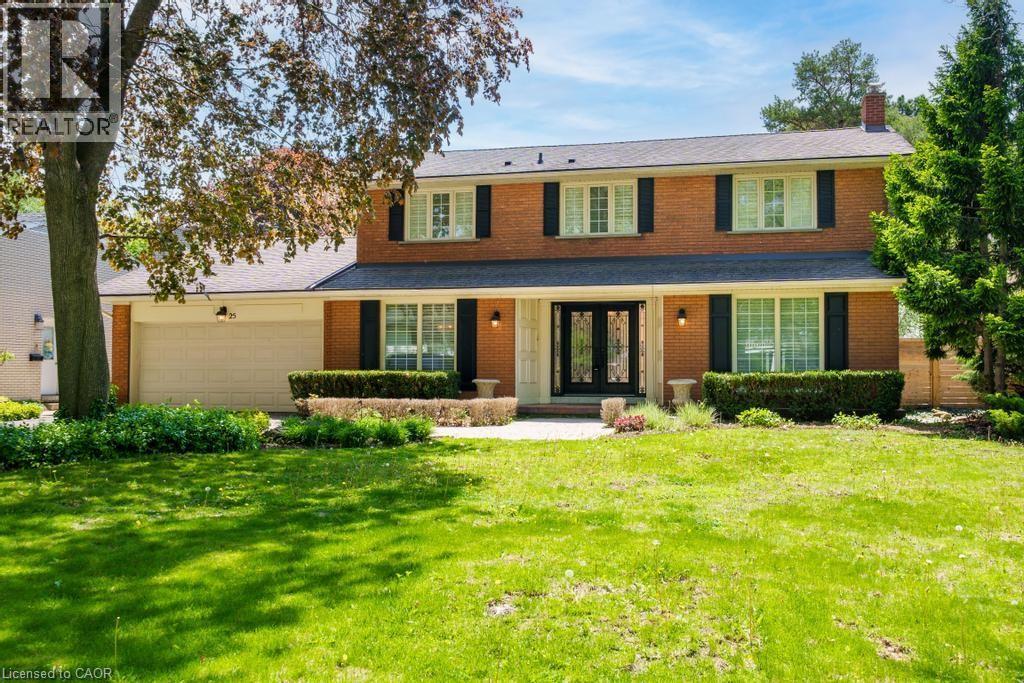
25 Braemar Place
Hamilton, Ontario
Welcome to 25 Braemar Place! This gorgeous home was the Builder's own home for many years, and its' high end finishes and quality of construction are evident throughout! Located on one of Hamilton's most prestigious streets, this area offers recreation options along the Bruce trail, quick access down the mountain via the Queen Street Hill, and is surrounded by a dense canopy of majestic trees. The home has been renovated throughout the years with the best finishings available. The home boasts a large driveway which can fit 6 cars, and a large and wide double garage. The backyard is an oasis, and features numerous sitting areas, a pool shed with 2 piece bathroom, and a HUGE 20x40 inground concrete pool! Extensive work has been done back here during the homes' current ownership to create an inviting space for families to relax and unwind together. The main floor is large and open concept and features two large dining areas, built in appliances, gas stove, custom kitchen with high end granite, renovated gas fireplace wall, custom entertainment unit, new flooring, paint and so much more! The sunroom on the south side is glorious, and offers a great place to unwind and keep an eye on the kids while they swim, or you entertain family and friends. Upstairs are 3 large bedrooms, two of which offer ensuites. The foyer is encased in sun from the large skylight which fills the area with bright natural light. The primary bedroom is large and spacious, and also offers a custom walk in closet and updated 5 piece bath. The basement offers tremendous storage potential, a bar area, and large finished rec room perfect for use as a man cave or second family room for the kids to play. Homes of this stature are rarely offered in this exclusive area of the Mountain, don't wait, come see it before its gone! (id:62616)
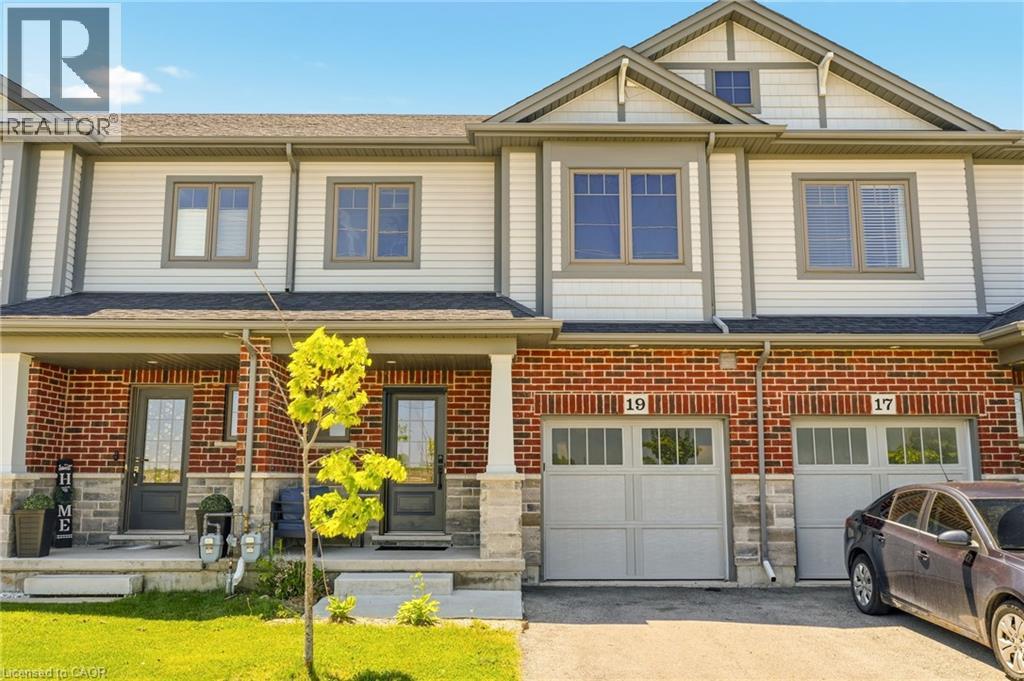
19 Severino Circle
Smithville, Ontario
Welcome to this beautifully maintained condo townhouse in the heart of charming Smithville, offering the perfect blend of comfort, style, and low-maintenance living. Featuring 3 spacious bedrooms and 2.5 bathrooms, this bright and inviting home is ideal for families, professionals, or downsizers alike. The open-concept main level showcases a neutral designer-inspired kitchen complete with quartz countertops, stainless steel appliances, ample cabinetry, and luxury vinyl flooring that flows throughout the principal living spaces. Sliding doors lead to a large paved patio, creating the perfect outdoor retreat for entertaining or relaxing beneath the gazebo. Upstairs, you'll find generously sized bedrooms, including a spacious primary suite with its own ensuite bathroom. Enjoy the convenience of low monthly maintenance fees while living in a friendly community close to parks, schools, local shops, wineries, and all the small-town charm that makes Smithville such a desirable place to call home. (id:62616)
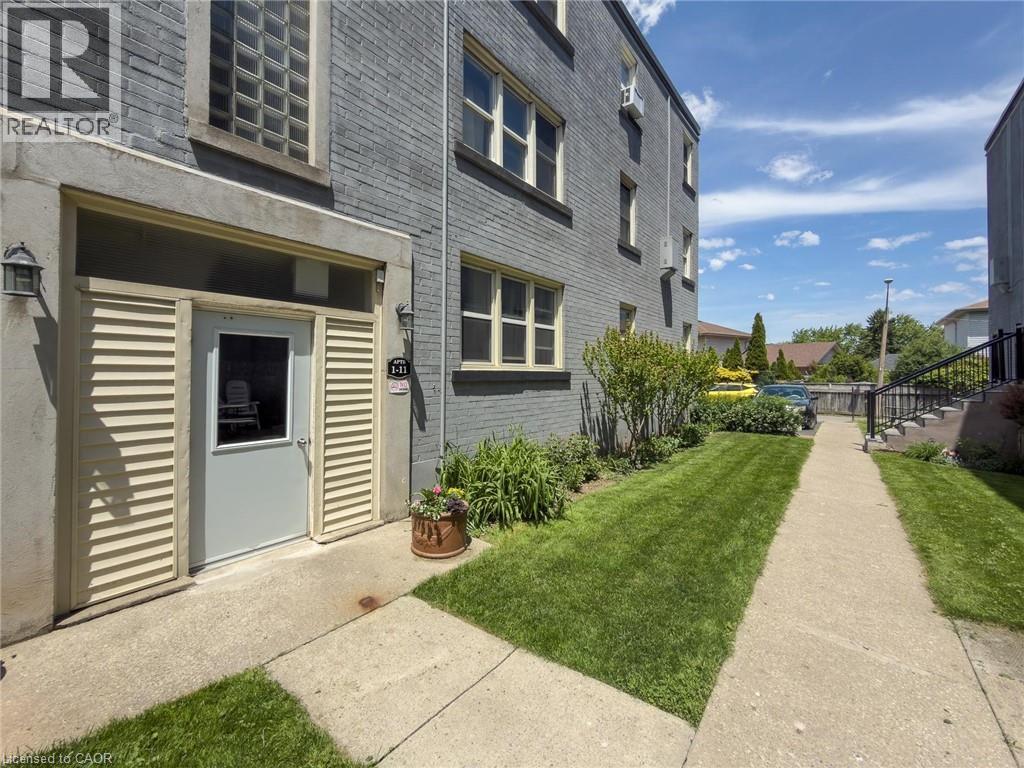
1755 King Street Unit# 9
Hamilton, Ontario
Affordable Urban Living in the Heart of Hamilton! Welcome to this charming and affordable one-bedroom co-op unit ideally located at the corner of King Street East and Kenilworth Avenue North. Whether you're a first-time buyer, downsizer, retiree, or someone looking for a budget-friendly place to call home, this cozy unit offers exceptional value in a central location. Step inside and discover a bright, functional living space designed for comfortable everyday living. The inviting living room provides the perfect place to relax, entertain guests, or enjoy a quiet evening at home. Large windows allow natural light to fill the space, creating a warm and welcoming atmosphere throughout. The efficient kitchen offers ample cabinetry and workspace, making meal preparation easy and convenient. The spacious bedroom provides a comfortable retreat with room for additional storage and furnishings, while the well-maintained bathroom completes the practical layout. This secure building offers peace of mind and a strong sense of community. Residents enjoy the benefits of co-op ownership, including lower monthly housing costs compared to many traditional condominium options. The building is well situated for those seeking a walkable lifestyle, with everyday amenities just steps from your door. Enjoy easy access to shopping, restaurants, cafes, public transit, parks, and recreational facilities. Commuters will appreciate the convenient location with quick access to major roadways and Hamilton’s downtown core. Whether you're running errands, meeting friends, or exploring the city, everything you need is within easy reach. This is a fantastic opportunity to own an affordable home in a growing and vibrant area of Hamilton. With its practical layout, convenient location, and excellent value, this one-bedroom co-op unit is the perfect choice for buyers looking to enter the market or simplify their lifestyle. (id:62616)
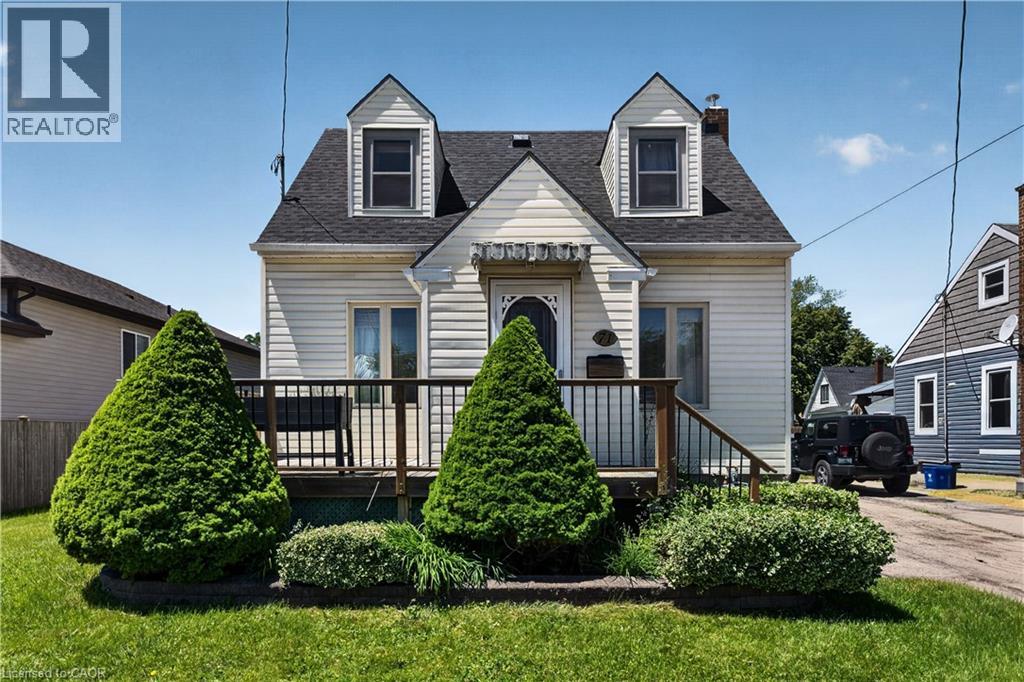
71 S Scholfield Avenue S
Welland, Ontario
Welcome to this cute and well-kept home, tucked away on a quiet street while still being close to everything you need. The main floor offers a bright, open-concept living and dining area, along with a functional kitchen that makes everyday living easy. Upstairs, you’ll find two bedrooms and a full bathroom. The partially finished basement adds valuable extra space, including a rec room that could also be used as a 3rd bedroom, and a recently renovated bathroom with shower. Outside, the newer wood fence creates a great backyard space, especially for dog owners. There is also a detached single-car garage, a newer shed for extra storage, and an electrical box at the back deck already in place for a future hot tub. Additional features include a newer furnace (2022), newer roof (2022), gas dryer (2025) Conveniently located close to Highway 406, Highway 140, shopping, schools, and public transit, this home offers a great mix of comfort, practicality, and location — without the busy-street chaos. (id:62616)
5789 N Kennisis Lake Road
Haliburton, Ontario
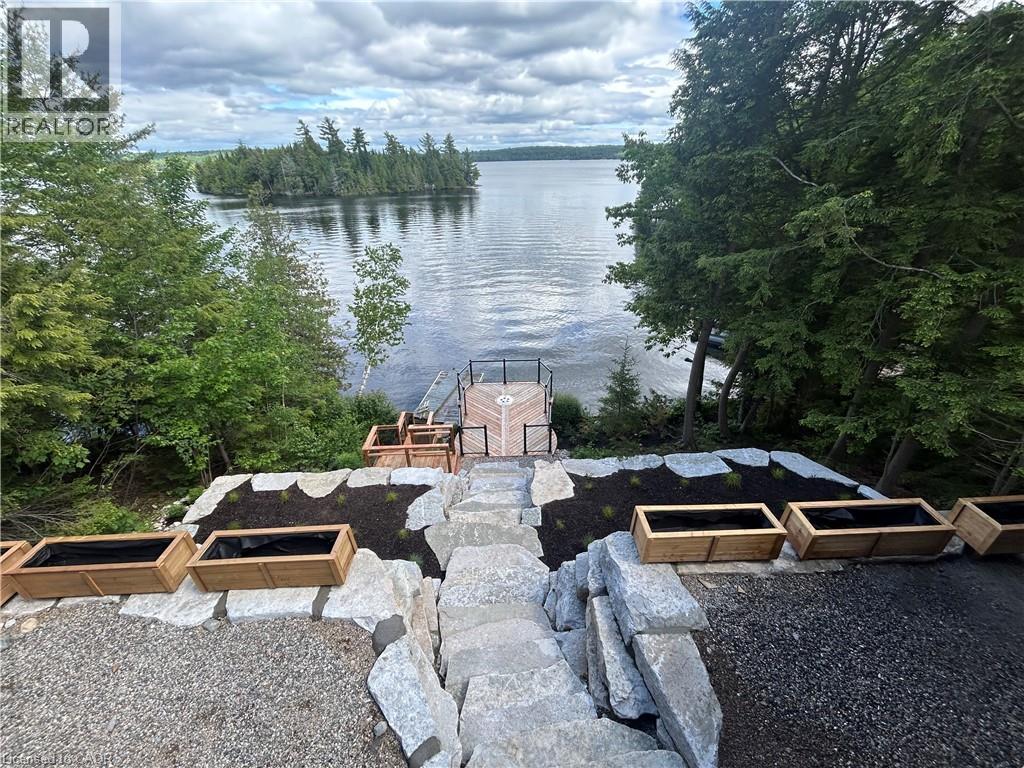
A rare opportunity to lease a four season beachfront cottage on iconic Kennisis Lake, available for a flexible 3 to 6 month term. Set back from the road with the lake stretching out behind the cottage, 5789 Kennisis Lake Road offers a unique sense of privacy and a peaceful connection to the water. As one of the largest and most sought after lakes in the Haliburton Highlands, Kennisis Lake is known for its crystal clear water, expansive boating, marina access, and endless shoreline to explore. Inside, the cottage is bright, welcoming, and designed to capture southeast facing lake views throughout. The main level features three bedrooms, a full bathroom, and an open concept kitchen and dining area that naturally becomes the gathering place for family and friends. A spacious sunroom extends the living space and provides the perfect setting to enjoy every season. The lower level offers a private king bedroom with lake views, walkout access to the hot tub, and easy access to the shoreline below. Outside, multiple outdoor living spaces allow you to enjoy the property from every angle. An expansive upper deck overlooks the lake and is ideal for outdoor dining and evening sunsets, while a second lakeside deck creates a quiet place to unwind closer to the water. Tucked among the trees, a sauna offers a private escape after a day on the lake. The shoreline is exceptional, featuring hard packed sand and a gentle entry ideal for swimming, paddleboarding, and waterfront enjoyment. Located close to Sir Sam’s Ski & Ride, golf courses, hiking trails, and local amenities, this property offers the opportunity to experience one of Haliburton’s most desirable lakes in every season. This is the kind of place where mornings begin with coffee by the water, afternoons are spent exploring the lake, and evenings end beneath a sky full of stars. A place where life slows down, the water becomes part of your daily rhythm, and every day feels a little more connected to what matters most. (id:62616)
280 Lester Street Unit# 607
Waterloo, Ontario
LOCATION LOCATION LOCATION!! Granite Countertops, centre Island in kitchen, Open concept to Living/Dining room. Good sized bedroom with sliding door leading to balcony. ensuite Laundry, stainless steel appliances, walking distance to University of Waterloo and Wilfred Laurier Uiversity. Close to all amenities as well. Make this sought after location your home today! (id:62616)
16 Macdonell Road
Niagara-On-The-Lake, Ontario
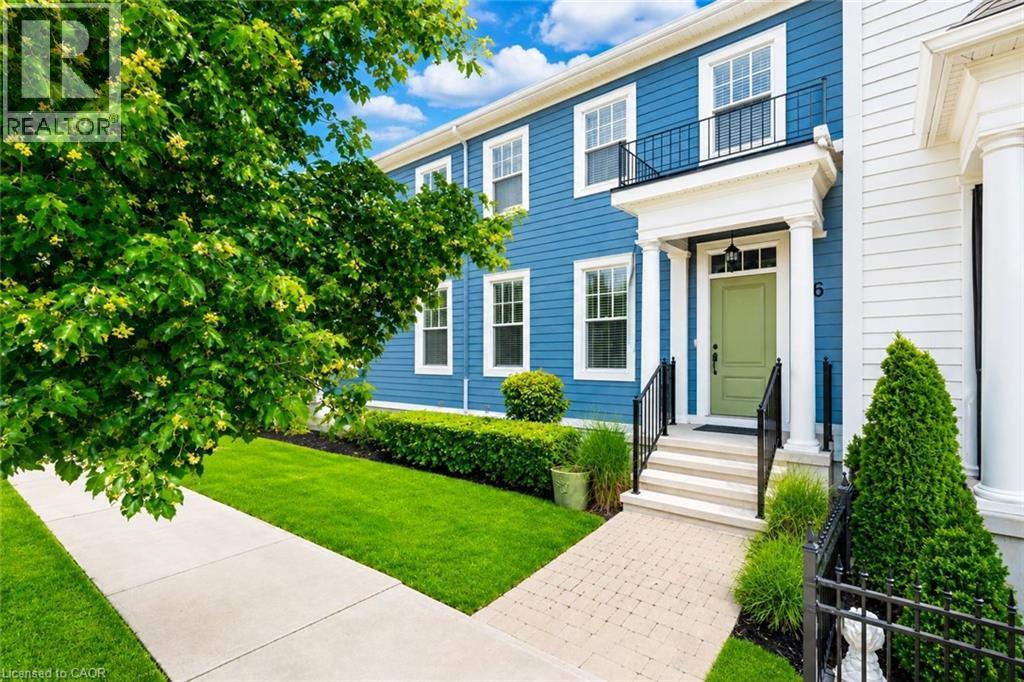
Welcome to your beautifully renovated dream home in the heart of Niagara-on-the-Lake-widely regarded as one of Canada's most beautiful towns. Located in the highly sought-after Garrison Village, this stunning 3+1 bedroom, 4 bathroom home offers the perfect blend of luxury, comfort, and convenience, just steps from grocery stores, restaurants, a pharmacy, medical clinic, farmers' market, banks, and some of Niagara's finest wineries.From the moment you arrive, you'll appreciate the quiet neighbourhood, charming curb appeal, detached garage with a freshly epoxied floor, and professionally landscaped front and rear yards. Inside, the home has been extensively updated with renovated bathrooms, fresh interior and exterior paint, new carpeting, and thoughtful upgrades throughout.The bright, open-concept layout features hardwood flooring, custom closet organizers, and a beautiful eat-in kitchen with granite countertops, a large island, pantry, under-cabinet lighting, a brand-new induction range with built-in air fryer, new vent hood, and new kitchen faucet. The spacious primary suite offers a walk-in closet and beautifully renovated ensuite with double sinks and a walk-in shower.The finished lower level provides outstanding flexibility with a fourth bedroom featuring a large egress window and oversized closet-ideal for guests, a home office, or extended family. Three full bathrooms plus a convenient main floor powder room offer exceptional functionality.Step outside to enjoy the freshly stained deck, natural gas BBQ hookup, and beautifully landscaped backyard-perfect for relaxing or entertaining. Additional updates include newer appliances, a new hot water tank, central air conditioning, and natural gas heating.Meticulously maintained and move-in ready, this is an exceptional opportunity to own a stunning home in one of Niagara-on-the-Lake's most desirable communities, where small-town charm, walkability, and an unmatched lifestyle come together. (id:62616)
2055 Walkers Line Unit# 117
Burlington, Ontario
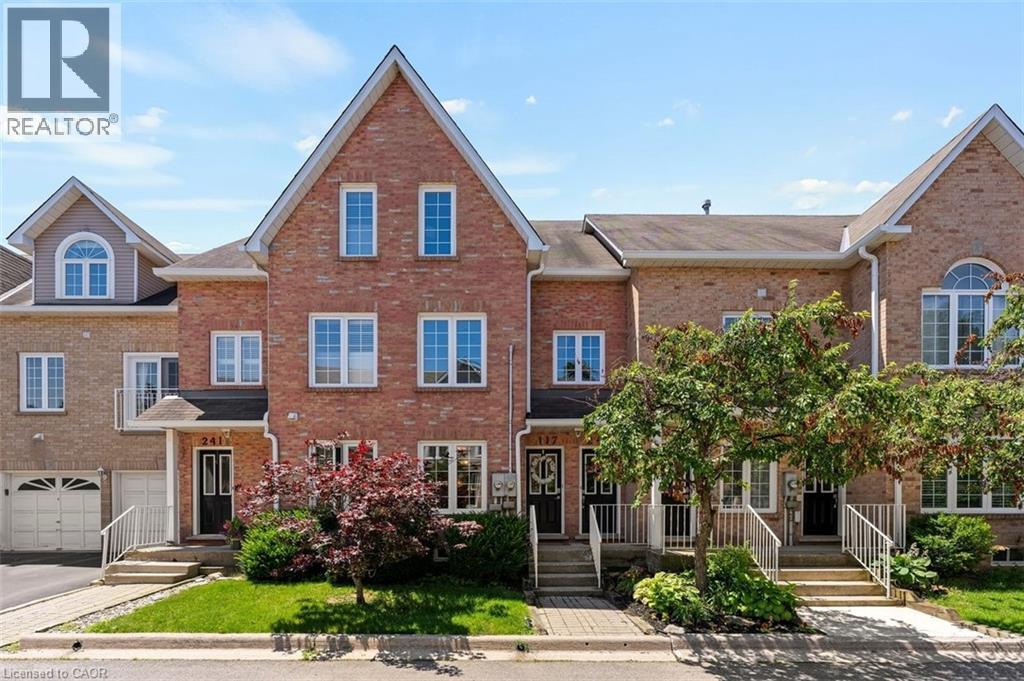
Welcome to Arbor Lane South Village! This beautifully laid-out 2+2 bedroom, 3 full bathroom townhouse offers the perfect blend of space, comfort, and low-maintenance living in one of Burlington’s most highly sought-after communities.Step inside to a bright, open floor plan featuring well-proportioned principal rooms, a spacious kitchen with excellent counter space, and a cozy living area perfect for everyday relaxing or hosting friends. The main floor boasts a generous primary bedroom complete with its own dedicated ensuite bath, plus a versatile second bedroom. Head downstairs to the fully finished lower level, which massively expands your living options. With two additional bedrooms and another full bathroom, this layout is incredibly adaptable. It's the ultimate setup for out-of-town guests, older children wanting their own private escape, a dedicated home office, or a media room. The Perfect Fit For Every Stage of Life. Say goodbye to endless lawn care and massive utility bills without giving up the room you need. You get single-level living options on the main floor, plus plenty of space for family to visit. Safe, quiet complex with plenty of square footage, close to great local schools, lush parks, and trails. An ideal turnkey option for anyone looking for security, a supportive community feel, and zero compromise on space or bathrooms. Perfectly situated in Millcroft, you are steps from local shopping plazas, fantastic restaurants, and transit. Commuters will absolutely love the rapid access to the QEW, 403, and 407, as well as the nearby Appleby GO Station. Don't miss out on this absolute gem, schedule your tour today! (id:62616)
4 Browns Lane
Wasaga Beach, Ontario
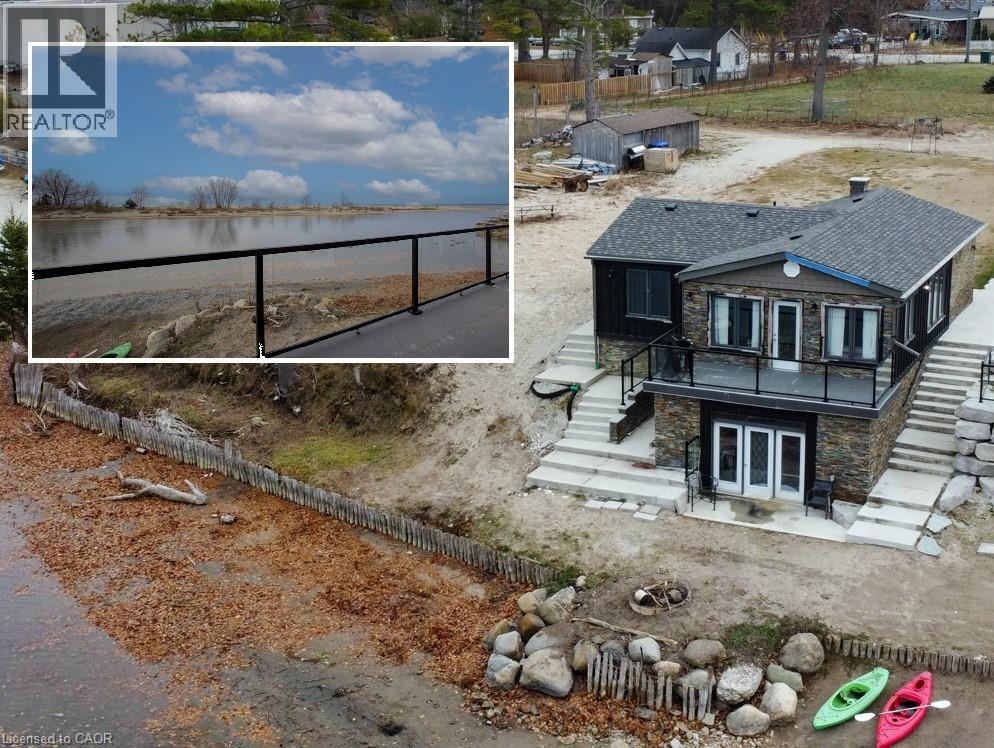
A WATERFRONT STORY UNFOLDING AT 4 BROWNS LANE. At 4 Browns Lane, life happens at the water’s edge. This updated cottage sits above the Nottawasaga River with uninterrupted views of the sandy Wasaga Beach Provincial Park just across the shoreline — a rare front-row seat to one of the most peaceful landscapes in the area. Inside, the main floor feels bright and easy, with an open-concept kitchen, dining, and living space all oriented toward the water. 2 inviting bedrooms and an updated full bath complete this level, while the walkout lower rec room (partly finished) expands the living space and draws you closer to the shoreline with sweeping views at every turn. Step onto the patio and the story deepens: panoramic sights of the dunes, kayaks resting at the water’s edge, and the quiet rhythm of the river drifting past. New roof, windows, doors, AC unit, and furnace 2022. 220 amp panel for future hydro to the water. This is a place built for slow mornings, sunset evenings, and the kind of calm you can feel in your chest. A beautifully updated waterfront retreat — ready for its next chapter. Minutes to shopping and restaurants. (id:62616)
17 Udell Way
Grimsby, Ontario
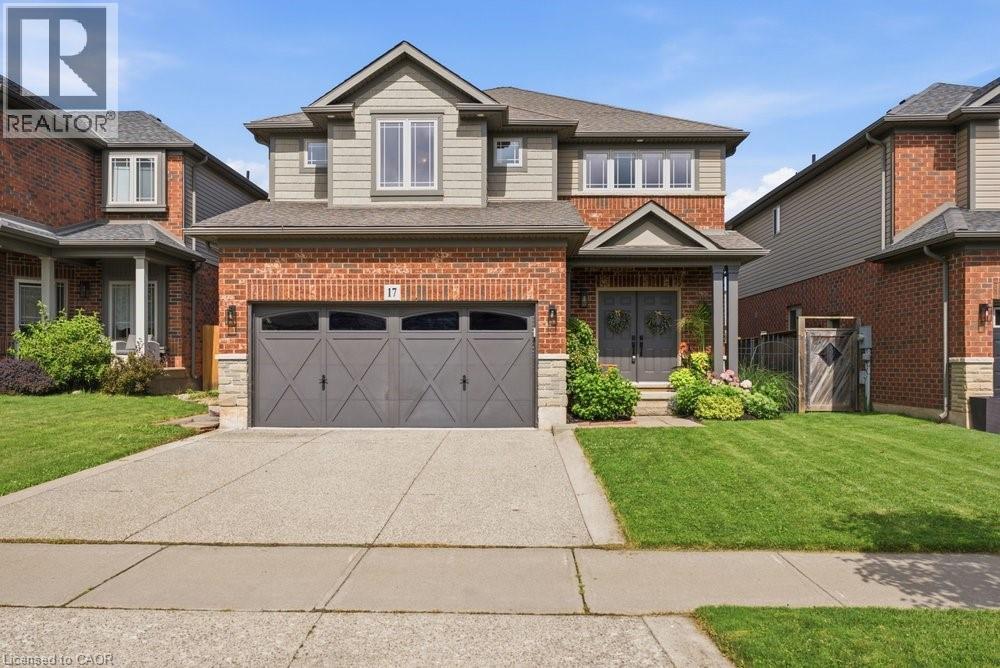
Welcome to this beautifully maintained 2-storey home nestled in one of Grimsby's sought-after family neighbourhoods. Built in 2008 and offering 4+1 bedrooms and 4 bathrooms, this spacious home is designed for comfortable family living with quality finishes throughout. The inviting main level features a grand two-storey foyer, hardwood flooring, a bright living and dining room, and a generous family room with a cozy gas fireplace. The upgraded kitchen showcases granite countertops, extra-height cabinetry, and a functional layout perfect for everyday living and entertaining. Upstairs, hardwood flooring continues throughout all four bedrooms, including a spacious primary retreat complete with a walk-in closet and beautiful ensuite featuring quartz countertops, a separate shower, and soaker tub. The professionally finished basement expands the living space with a large recreation room, fifth bedroom, stylish 3-piece bath, and new flooring completed last year. Enjoy outdoor living on the two-tiered deck overlooking the private backyard with Escarpment views. Additional highlights include a double garage, exposed aggregate driveway, and main floor laundry. Ideally located close to parks, schools, shopping, and convenient highway access, this exceptional home offers the perfect blend of space, style, and location. (id:62616)
44 Main Street Unit# 9
Innerkip, Ontario
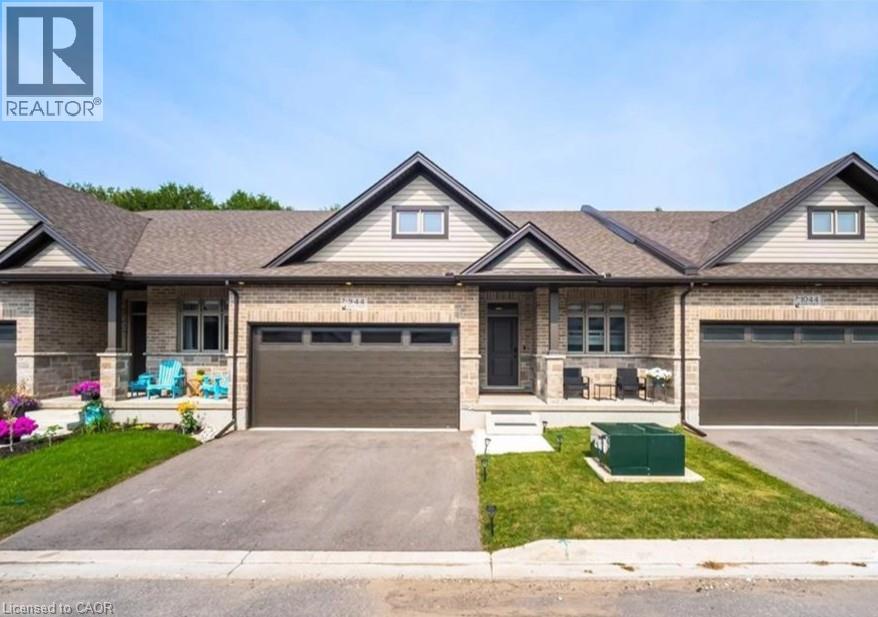
Welcome to 44 Main Street #9, Innerkip Greens! This stunning, fully upgraded bungalow townhouse offers 1,322 sq. ft. of beautifully designed main-floor living space (MPAC) and has been meticulously maintained throughout. Featuring a spacious double-car garage with a smart garage door opener, this home combines modern convenience with exceptional craftsmanship. The open-concept living and dining area is perfect for entertaining and features a walkout through sliding doors to a private ravine backyard, and beautifully done Deck, providing a peaceful natural setting. The gourmet kitchen is fully upgraded with quartz countertops, a breakfast bar, premium cabinetry, and high-end smart appliances. The spacious primary bedroom offers a large walk-in closet and a beautifully appointed ensuite bathroom. A generous second bedroom features a large window and ample closet space. The oversized laundry room includes upper cabinetry and abundant storage, adding to the home's practicality. Built by Majestic Homes, this quality-built residence showcases superior workmanship and thoughtful attention to detail throughout. The basement features upgraded oversized windows that flood the space with natural light, creating the perfect opportunity to finish and customize to suit your lifestyle. Located in the sought-after Innerkip Greens community, this exceptional home offers the perfect blend of luxury, comfort, and tranquility. A rare opportunity that you won't want to miss! (id:62616)
415 Locust Street Unit# 602
Burlington, Ontario
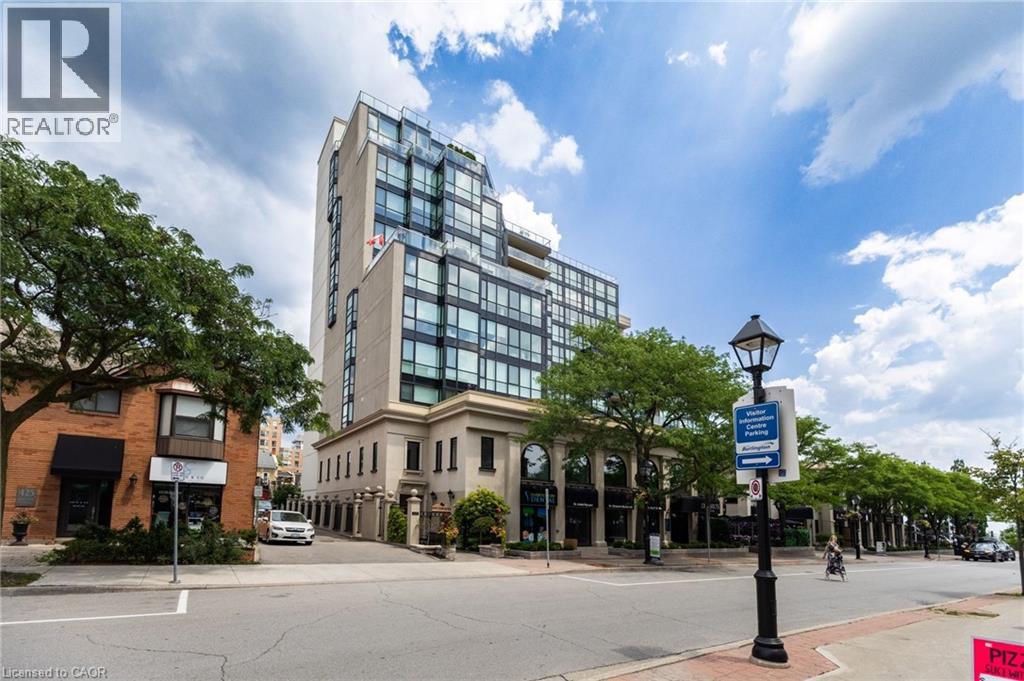
Welcome to this spacious, beautifully renovated condo offering stunning views of Lake Ontario from one of Burlington's most desirable downtown addresses. Ideally located just steps from Spencer Smith Park, the waterfront, boutique shopping, restaurants, cafés, and festivals, this exceptional residence offers the perfect blend of luxury, convenience, and downtown waterfront living. Thoughtfully renovated throughout and freshly painted in modern neutral tones, this bright, open-concept suite features carpet-free living, an updated kitchen, spacious living and dining areas, and a sun-filled sunroom where you can relax while enjoying beautiful lake views year-round. The spacious primary bedroom offers a walk-in closet and a private 4-piece ensuite bathroom. A private, enclosed den also features a walk-in closet, providing the size and versatility of a guest room, home office, or flexible living space. A separate 3-piece guest bathroom and a large in-suite laundry room add everyday convenience. Additional highlights include two side-by-side underground parking spaces and a large 6' x 8' locker. Residents enjoy an impressive selection of amenities, including a well-equipped fitness centre, sauna, library, hobby room, social/party room, and a beautifully updated rooftop patio complete with a BBQ area and spectacular lake views. A spacious second-floor outdoor terrace provides another inviting space to relax and entertain. The building has also benefited from numerous recent updates, further enhancing this sought-after condominium community. Condo fees include heat, hydro, water, air conditioning, building insurance, parking, locker, and an outstanding selection of amenities, making this an exceptional opportunity to enjoy maintenance-free living in one of downtown Burlington's premier condominium communities. (id:62616)
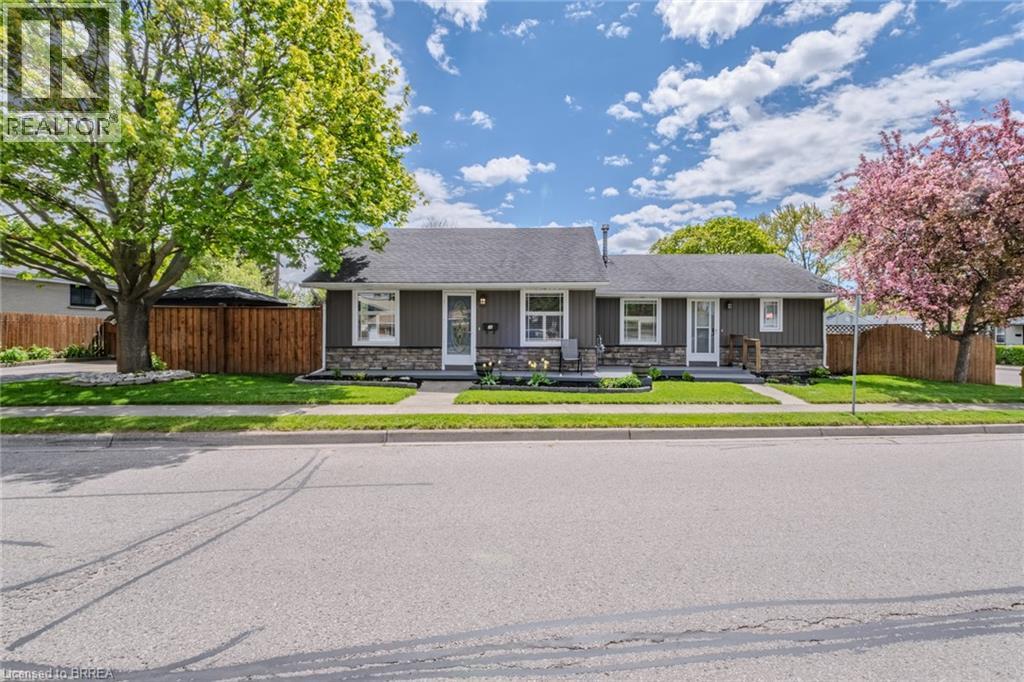
36 Crandell Avenue
Brantford, Ontario
Welcome to this versatile true bungalow offering exceptional flexibility for homeowners, multigenerational families, or those looking for separate living spaces under one roof. Thoughtfully designed, the home features two distinct living areas while still functioning comfortably as one residence if desired. Inside, you’ll find two kitchens, two full bathrooms, two bedrooms, and two separate living spaces — ideal for extended family, guests, a private home office setup, or added privacy between living areas. The separate living space was added as an addition in 1995, creating a functional layout with flexibility for a variety of living arrangements. Each space also enjoys its own private outdoor area, perfect for relaxing or entertaining, while the single-car garage adds convenience and additional storage. A unique opportunity to own a bungalow that offers flexibility, comfort, and adaptable living in a layout rarely found. (id:62616)
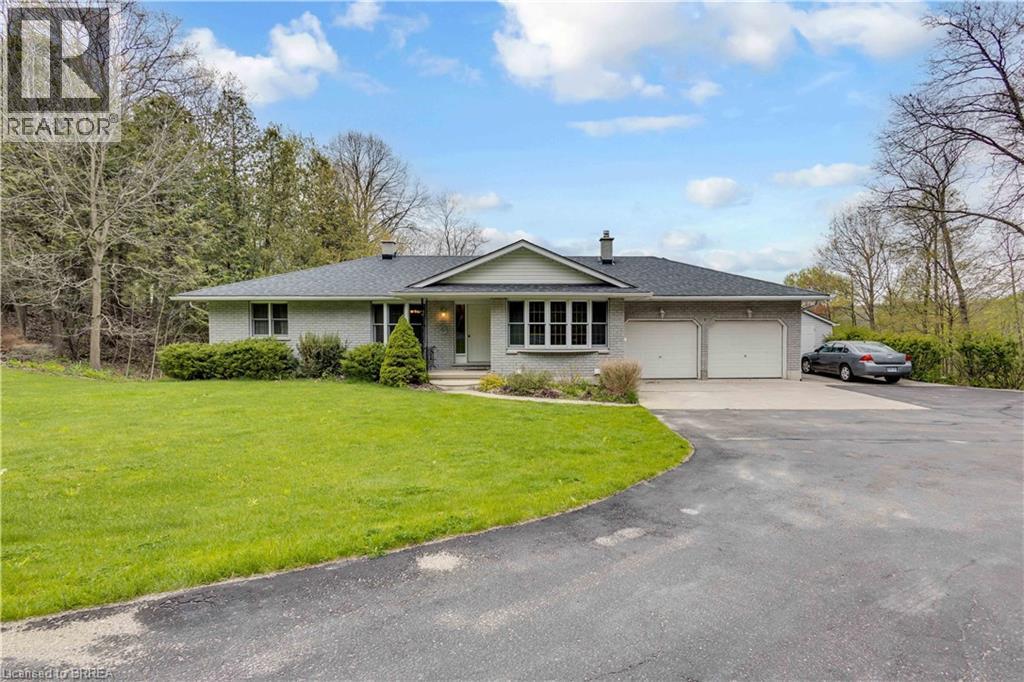
10 Burnside Drive
Glen Morris, Ontario
Welcome to the gem in The Glen at 10 Burnside Drive. This property truly is one of a kind. What could be better than a brick bungalow sitting on over 40 acres of protected land stretching along 1900 feet of riverfront with the Cambridge to Paris Rail Trail at your doorstep? Nothing could be better. The custom brick bungalow shows pride of ownership throughout. The house is trimmed inside using oak woodwork that was milled from trees in the surrounding forest. Every view is spectacular whether from the sunroom, the deck or from the rec room looking out the patio doors with a cozy fire in the woodstove. A short walk down the lane leads to a private access for the trail system which is maintained by The Grand River Conservation Authority. Across the trail is your own outdoor playground, with the Grand River flowing along the edge of the property. A small barn with a concrete floor can be found on the river's edge at the east end of the property. As you move west (downstream) the property widens and contains meadows, marshes and a small pond at the westernmost edge. Nature abounds everywhere at this place and it will stay that way as the County of Brant has zoned the majority of the property as NH (Natural Heritage). It really is a piece of paradise. Book your showing today before it's too late. (id:62616)
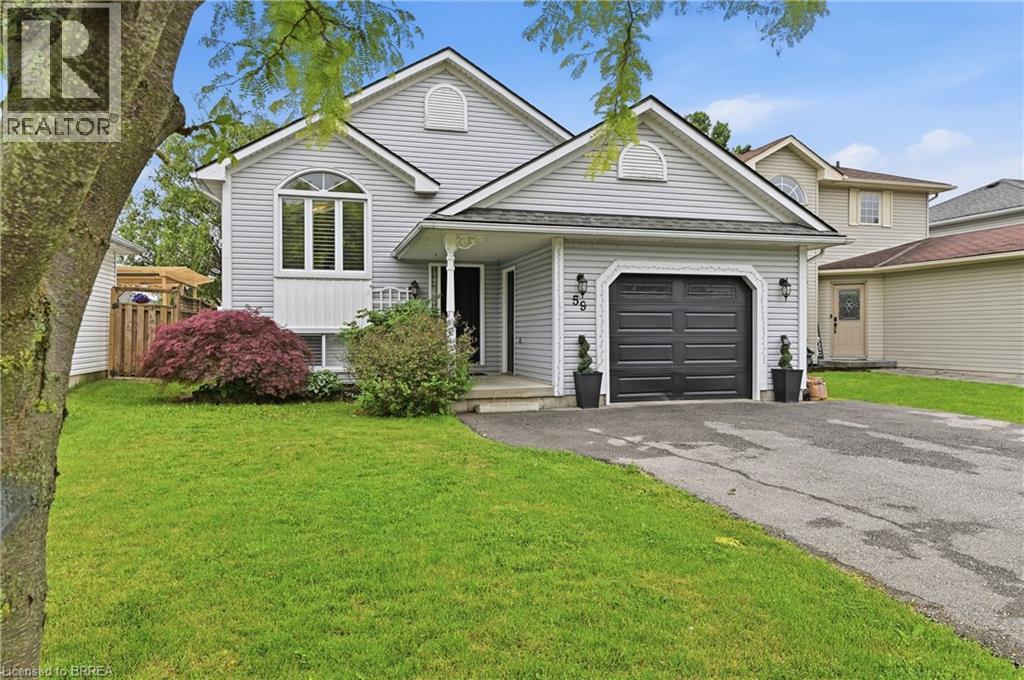
59 Morgan Drive
Caledonia, Ontario
Welcome to 59 Morgan Drive in Caledonia, a beautifully maintained family home offering comfort, style, and convenience in a desirable community. Ideally located close to schools, parks, shopping, and everyday amenities, this property is perfect for growing families and professionals alike. Step inside to discover a bright, open-concept main floor designed for modern living and entertaining. The spacious living area is filled with natural light and flows seamlessly into the well-appointed kitchen, featuring modern appliances, ample counter space, and a convenient breakfast bar. The home offers generously sized bedrooms, providing plenty of room for rest and relaxation. The primary suite serves as a private retreat, complete with its own ensuite bathroom. Combining functional living spaces with an exceptional location, this move-in-ready home is one you won't want to miss. (id:62616)
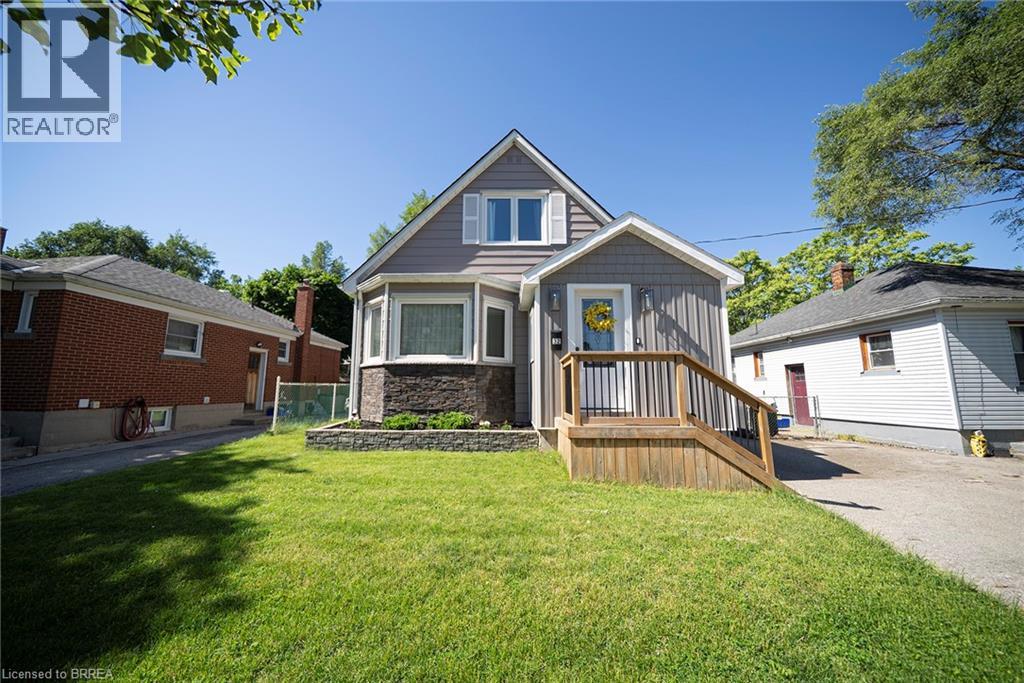
32 Elmwood Avenue
Brantford, Ontario
Welcome home to 35 Elmwood Avenue in Brantford's desirable Terrace Hill neighbourhood. This 1.5-storey home offers 2+1 bedrooms, 2 bathrooms, 902 sq ft, and a finished basement. Offering excellent curb appeal, the property also features a detached single-car garage and an additional side entrance. Step inside to an open concept main floor where the kitchen, dining, and living areas connect seamlessly, creating an inviting space for everyday living and entertaining. The kitchen features quartz countertops, stainless steel appliances, and a centre island with a bamboo countertop. The dining area is filled with natural light from a large bay window, while the living room is anchored by a gas fireplace and offers doors leading to the rear deck. The main floor is complete with a 4-piece bathroom featuring a soaker tub. The upper level offers 2 bedrooms, including a primary bedroom with sliding barn closet doors, along with a 3-piece bathroom. The finished basement provides additional living space and includes a recreation room, a 3rd bedroom, laundry area, and separate access from the side entrance. Outside, the rear deck overlooks a fantastic outdoor space, perfect for enjoying the warmer months. Conveniently located in the Terrace Hill neighbourhood with easy highway access for commuters, this home offers comfortable living in an established area close to everyday amenities. (id:62616)
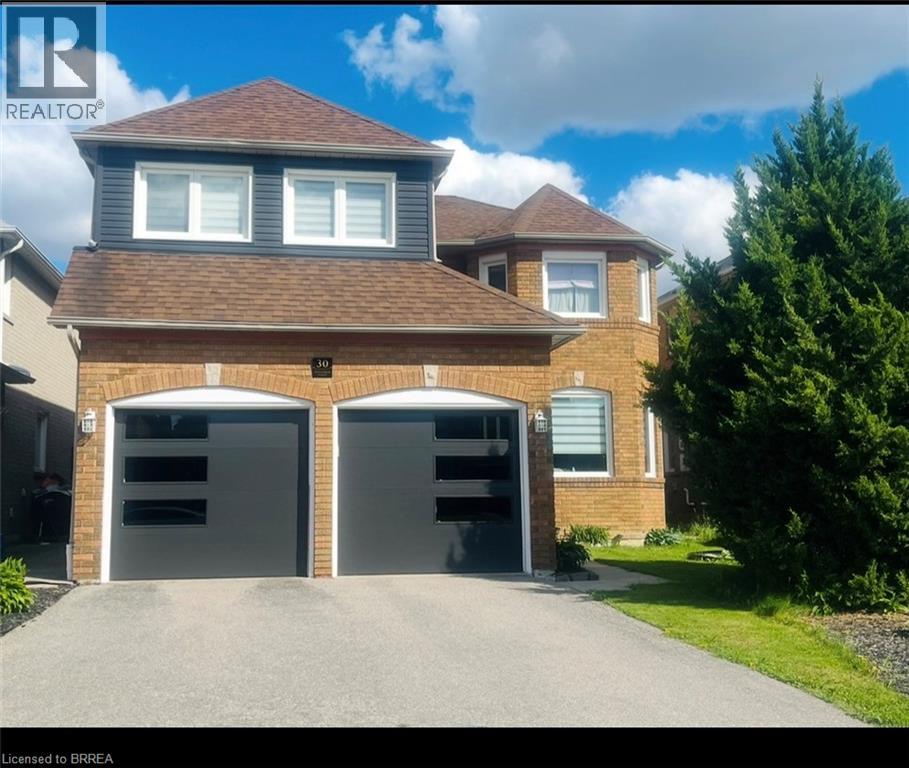
30 Hollybush Street
Brampton, Ontario
Welcome to this spacious and beautifully maintained 6-bedroom home in Brampton’s highly sought-after Sandringham-Wellington community. Offering 2,700 sq. ft. above grade plus a fully finished 1,200 sq. ft. basement. This home provides over 3,900 sq. ft. of finished living space for growing and multi-generational families. Featuring 4 full bathrooms and 1 powder room, this thoughtfully designed home includes two primary bedrooms, each with its own private ensuite (one includes jetted Jacuzzi tub), plus an additional full bathroom on the second floor. A versatile main-floor den can serve as a home office, study, or bedroom for seniors and guests. The huge finished basement includes a 3-piece bathroom and offers excellent potential for a future legal in-law suite. Recent upgrades include modern kitchen with quartz countertops, newer windows with custom-made manual and remote control zebra blinds in living, family and primary bedrooms, new garage doors, new furnace, new central air conditioning, and upgraded hardwood flooring in the primary bedroom, den, living, dining and family rooms. This comfortable home comes with TWO FIRE PLACES. One is located in the family room and the other in the basement. The expansive basement offers excellent potential to be converted into a three-bedroom secondary suite, providing an opportunity for additional rental income, multigenerational living, or comfortable accommodations for extended family. Ideally located close to schools, parks, shopping, transit, places of worship, and major highways, this exceptional home combines space, comfort, flexibility, and convenience in one of Brampton’s most desirable neighbourhoods. (id:62616)
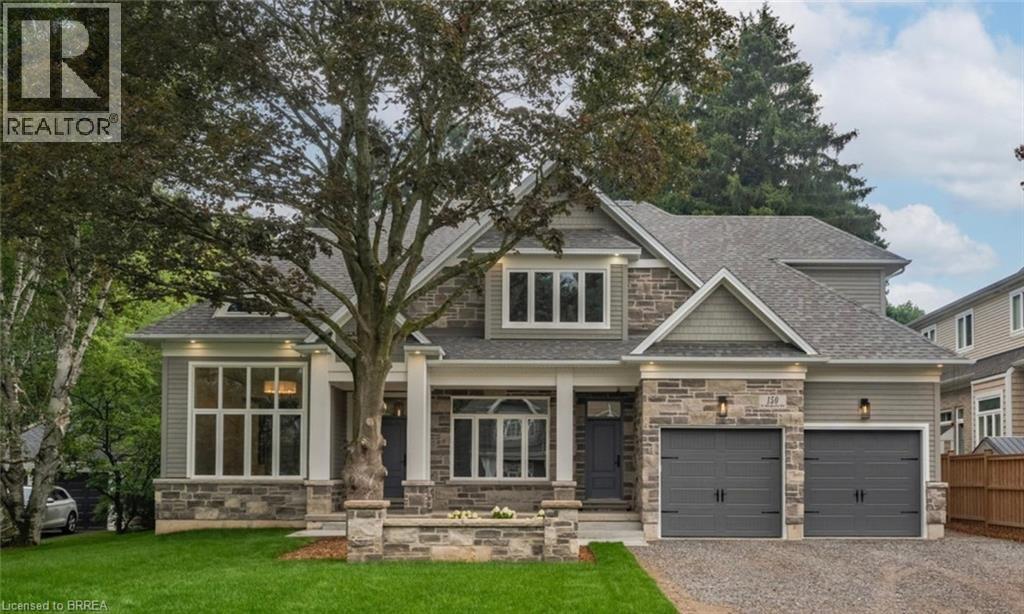
150 St Margarets Road
Ancaster, Ontario
Tucked away on one of Ancaster’s most prestigious streets, neighbouring the renowned Hamilton Golf & Country Club, this exceptional custom-built residence offers a rare opportunity to experience luxury in one of Southern Ontario’s most sought-after communities. Designed and constructed by one of Ancaster’s premier builders, this turnkey estate blends timeless architecture with modern living, offering over 6,000 sq. ft. of finished living space tailored for entertaining and comfort. From the moment you enter, scale and craftsmanship are unmistakable. Soaring 10-foot ceilings, oversized doors, custom millwork, crown moulding, and wide-plank flooring create a warm atmosphere throughout. Expansive windows flood the home with natural light while framing views of the private property. At the heart of the home is a chef’s kitchen with custom cabinetry, premium stainless steel appliances, and an expansive servery connecting to the walk-in pantry, formal dining room, and glass-enclosed wine room. The family room features a beautiful coffered ceiling, gas fireplace, and access to the covered outdoor living area. A main-floor office, mudroom with secondary entrance, and powder room complete the level. Upstairs, four spacious bedroom suites each with ensuites and walk-in closets. The primary retreat includes a fireplace, sitting area, custom dressing room, and spa-inspired ensuite with double vanities and a freestanding soaker tub. The fully finished lower level adds over 2,000 sq. ft. of living space, including a recreation area, home gym, full bathroom, storage, and walk-up access to the oversized heated garage. Outside, the private backyard features mature landscaping, a covered patio, outdoor kitchen area, and stone fireplace. Offering the scale, craftsmanship, and lifestyle increasingly difficult to find within the GTA, this extraordinary residence presents a compelling opportunity for buyers seeking custom luxury without compromise. Some photos have been virtually staged. (id:62616)
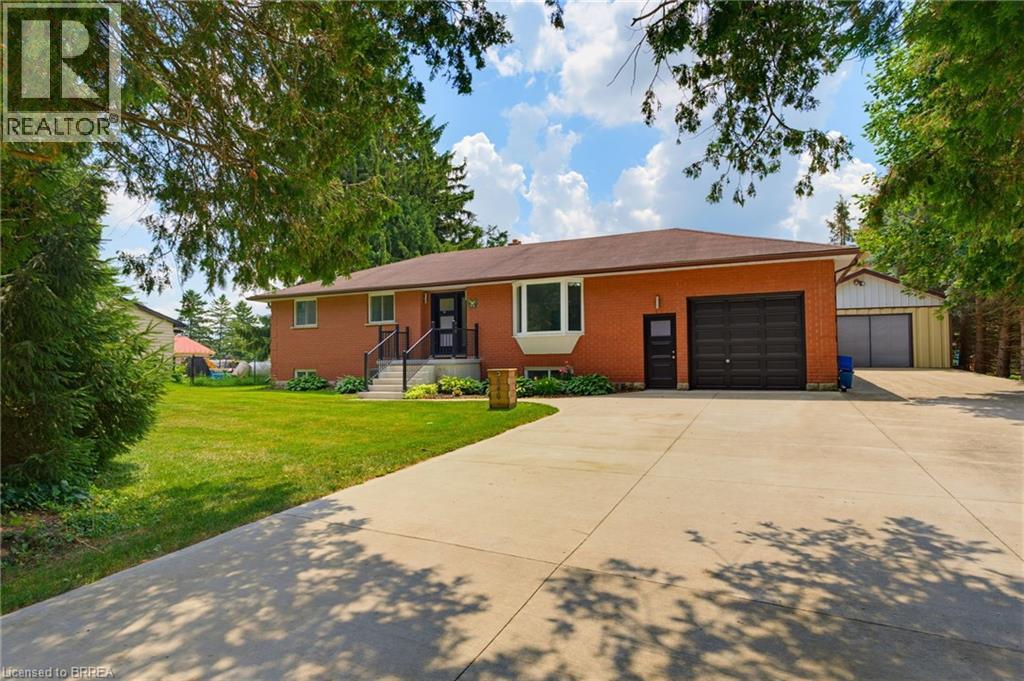
546 Glen Morris Road E
Glen Morris, Ontario
Beautifully updated bungalow in the heart of Glen Morris - where small town charm meets exceptional lifestyle living. Set on a generous 1/2 acre private property, this spacious 5 bed, 2 bath home offers incredible flexibility for families with space to live, work, and entertain. The main floor features an updated kitchen with modern finishes, flowing into a bright living area and walks out to a stunning two-tier deck. The main bath offers a spa inspired retreat with a luxurious jacuzzi tub, perfect for relaxation. The fully finished basement adds versatility with 2 bedrooms, a spacious rec room, an updated bathroom, abundant storage, a cold cellar, and a dedicated home gym space. Step outside to the backyard oasis designed for entertaining with a private covered hot tub, private pond and waterfall feature, a firepit lounge area, and an exposed concrete patio for outdoor living. Massive driveway with parking for up to 8 vehicles, attached garage with landing area for additional storage, and the detached heated shop with cabinetry and water is a great space to entertain or easily converts to an Accessory Residential Unit for extended family. Many recent upgrades and great curb appeal. Located close to the Grand River, fabulous walking trails, and the Glen Morris school in a desirable and quaint community (id:62616)
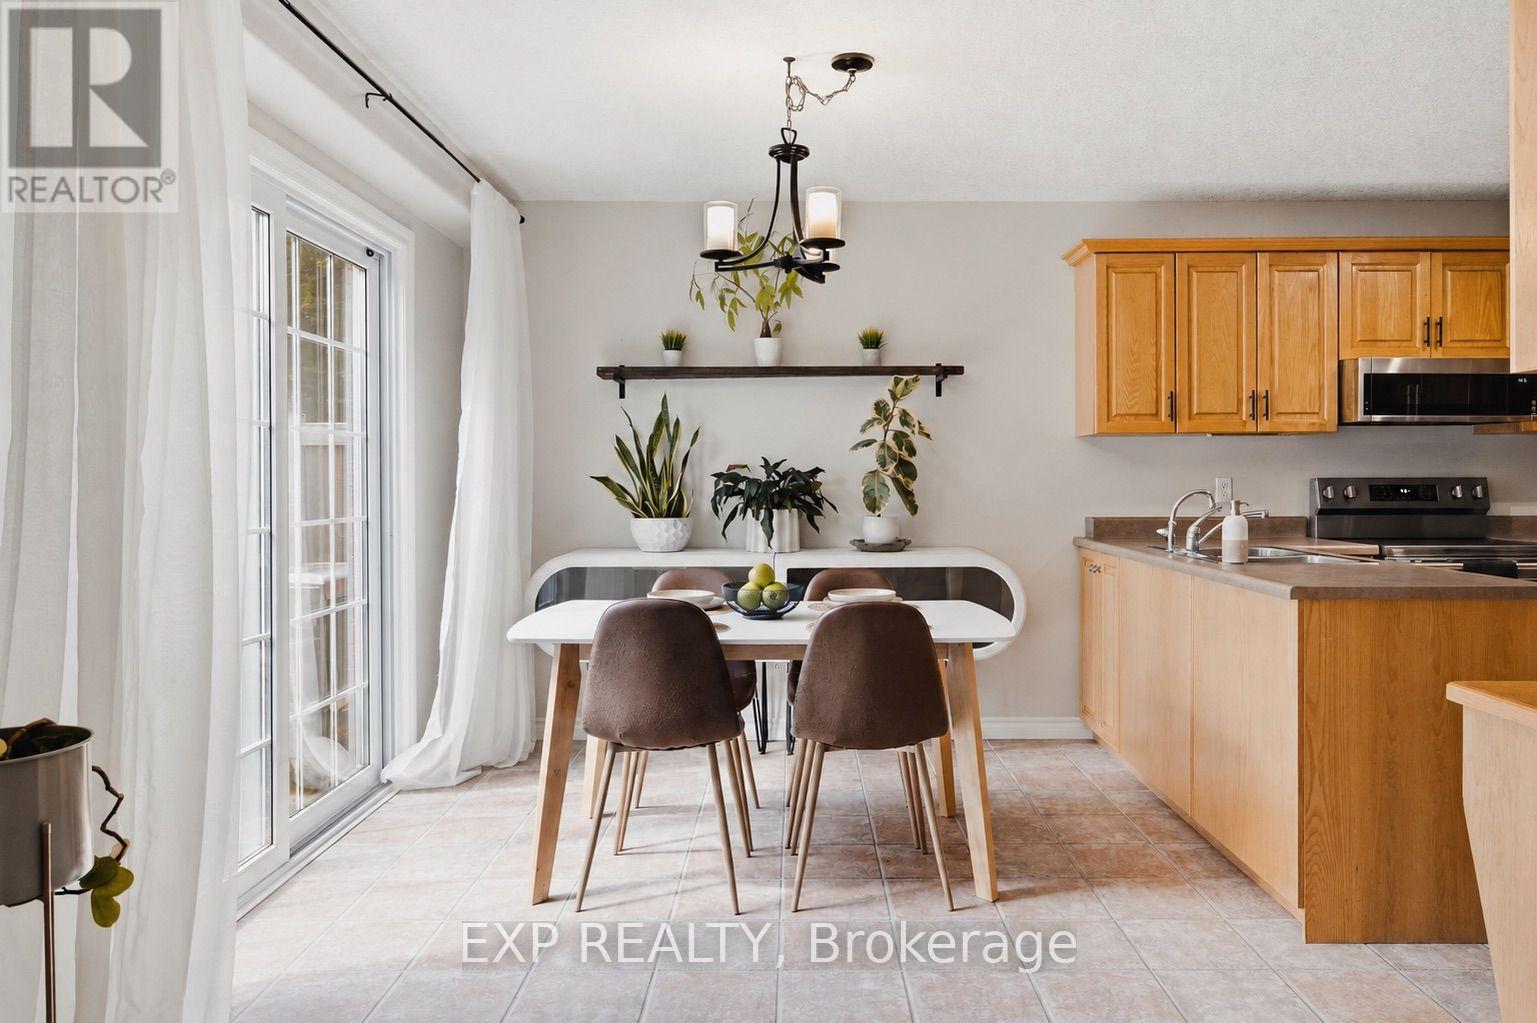
8 Bitternut Place
Woolwich, Ontario
There's a particular kind of morning this home is built for: coffee in hand, the park just a short walk away, wooded trails close enough that a walk becomes routine rather than an outing. It's part of what makes Elmira itself so easy to settle into, a close-knit small town with a genuine main street, local shops and cafes you'll actually get to know, while Waterloo and Kitchener stay within easy reach for work or errands. Light pours through this semi from the moment you're inside, setting the tone for everything else. The kitchen carries that same ease, with new appliances throughout giving whoever moves in one less thing to think about. Downstairs, a built-in entertainment unit turns the basement into a natural gathering spot. Fresh paint throughout since 2020 and carpets just cleaned this June round out a home that's simply ready. Step outside and the backyard has been levelled into a clean, usable space, anchored by a patio finished this past fall. A shed handles the overflow, and a cold cellar adds quiet, practical storage below. A warm, well-kept spot for anyone ready to settle into and make Elmira their home. (id:62616)
351 Northview Heights Place
Cambridge, Ontario
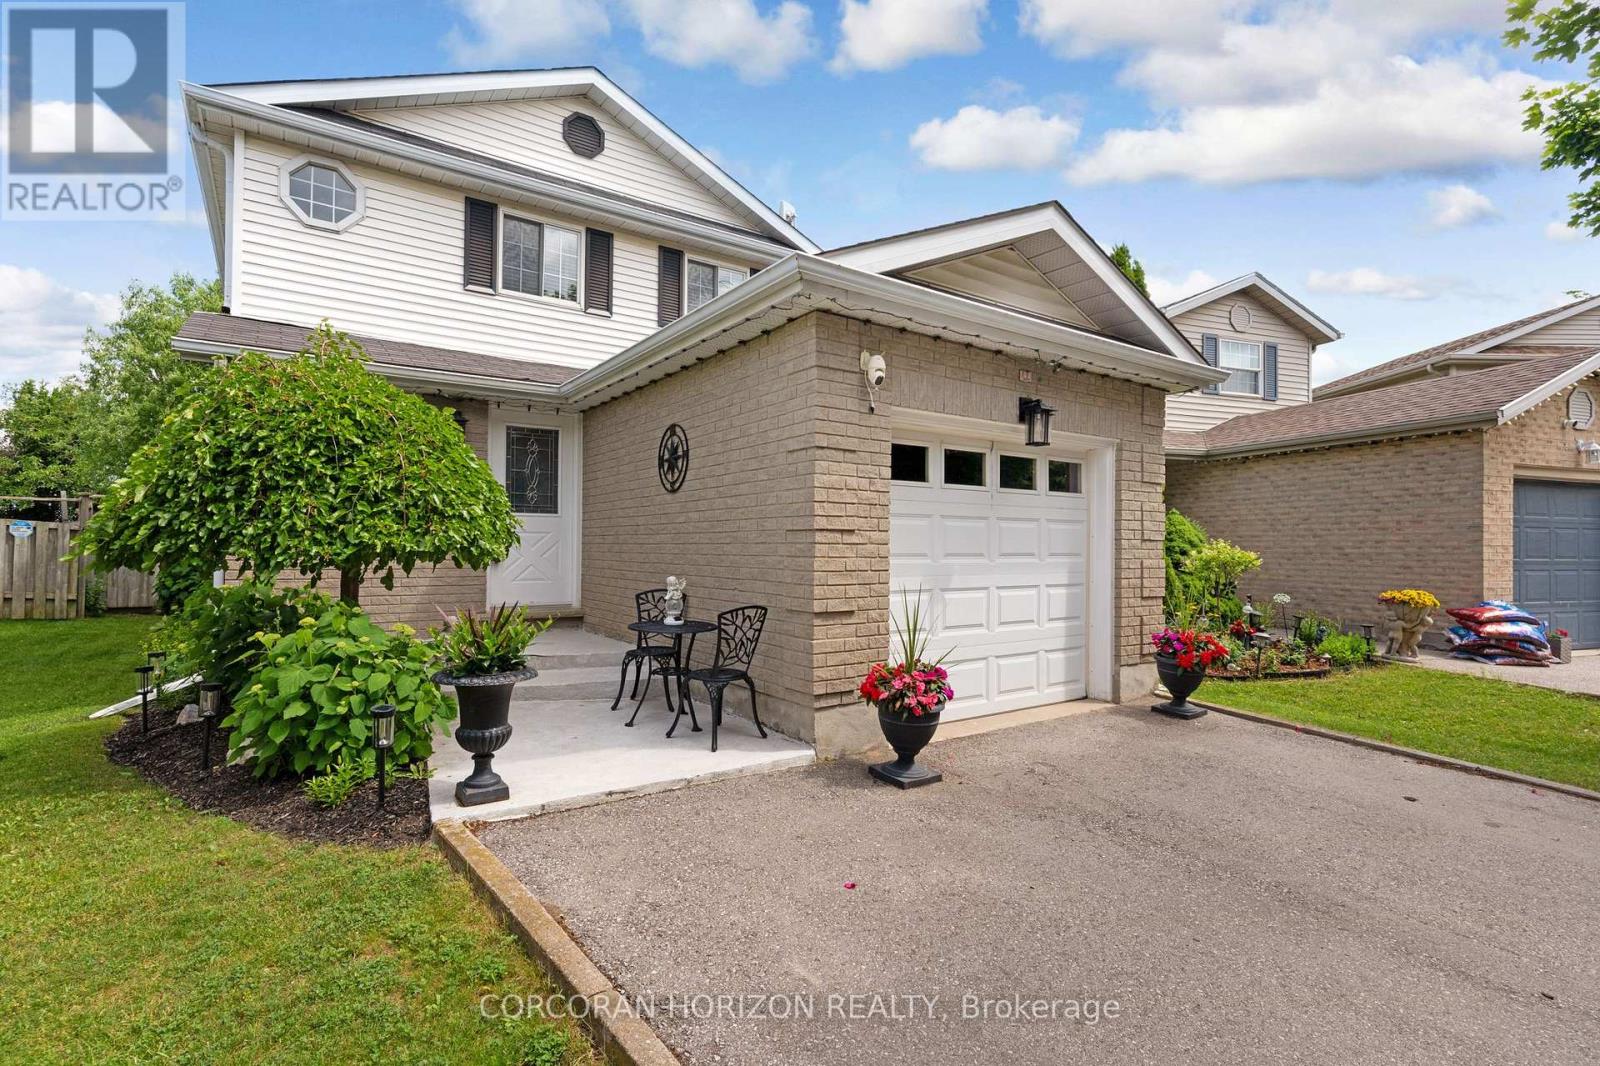
Tucked away on a quiet cul-de-sac, this charming three bedroom, two bathroom detached home offers a wonderful layout that works beautifully for everyday living. The main floor is filled with natural light thanks to generous windows throughout, and the bright kitchen with its attached dinette flows effortlessly into a spacious living room. From there, sliding glass doors lead out to a back porch that is ideal for warm weather gatherings or firing up the BBQ with a gas line already in place. The attached garage offers convenient interior access to the foyer, and a powder bathroom rounds out the main level nicely. Upstairs, three well proportioned bedrooms share a generous four piece bathroom, giving the whole upper level a comfortable and functional feel that works well for families of all sizes. The unfinished basement is a true blank canvas, whether you envision a playroom, home office, gym or family room, the space is ready for you to make it your own and already has a rough in for a future bathroom, adding great potential for long term value. Outside, the fully fenced backyard is a wonderful extension of the home, featuring a fire pit perfect for summer evenings with family and friends, and a garden shed complete with hydro for added versatility and storage. The yard offers just the right amount of space without being overwhelming to maintain. Additional highlights include central vacuum and a long list of recent updates that give real peace of mind: driveway (2023), roof (2019), and both the furnace and air conditioning replaced in 2025. The location is hard to beat with schools, shopping, trails and highway access all close by. This home has been thoughtfully maintained and offers a fantastic opportunity to settle into one of Cambridge's most connected neighbourhoods with everything you need already in place. (id:62616)
196 Wellington Street
Brantford, Ontario
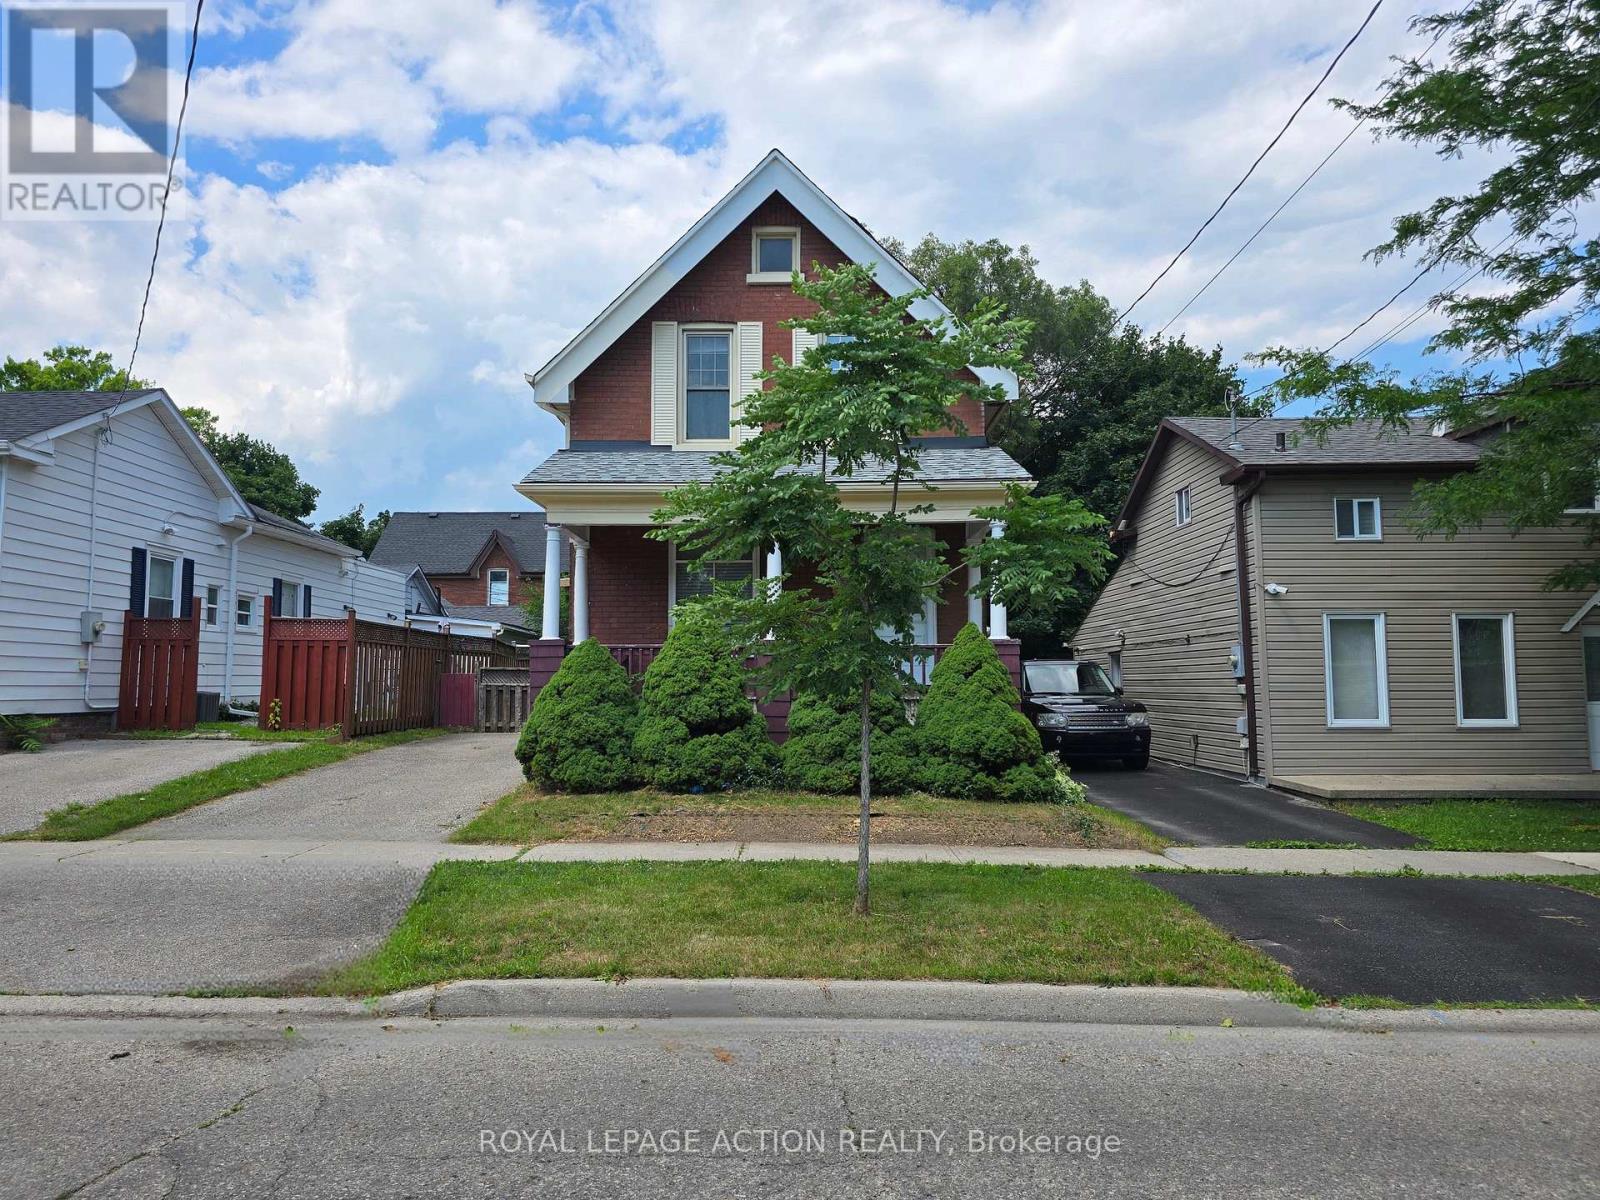
Welcome to 196 Wellington Street in central Brantford. A classic, all-brick, 2-storeyhome offering incredible versatility at an accessible price point. Currently vacant and ready for immediate possession, this property presents a wide-open canvas. Enjoy its functional layout, or update and renovate it to perfectly match your personal taste and lifestyle. Whether you are looking for a single-family home, a multi-generational living setup, or a savvy investment property (ideal for student housing or standard residential rental), this property easily adapts to your needs. The sunlit upper-level features 3 comfortable bedrooms and a 3-piece bath. Every room is flooded with natural light thanks to tall windows. Best of all, it is entirely carpet-free across the bedrooms, bath, landing, and hallway. The bright main level offers a 3 pc. bath, more large windows letting in loads of sunlight, and no carpet, except for the staircase to the upper level. There is a dual laundry setup, providing ultimate convenience with two pairs of laundry machines: one set on the main floor and another on the lower level (4 washing/drying appliances total). The practical mudroom, located off the kitchen, serves as a covered side entrance and a great drop-zone for coats, shoes, cleaning supplies, and recycling. There is convenient parking for 2 vehicles on the driveway. Consider also how the main floor layout is entirely customizable to your living situation: use the massive dining room for grand family meals, and keep the front room as a traditional, cozy living room or home office. ALTERNATIVELY, combine your living and dining spaces into the large dining room, freeing up the front living room to be used as an extra main-floor bedroom. (id:62616)
35 Crowe Bay Heights
Trent Hills, Ontario
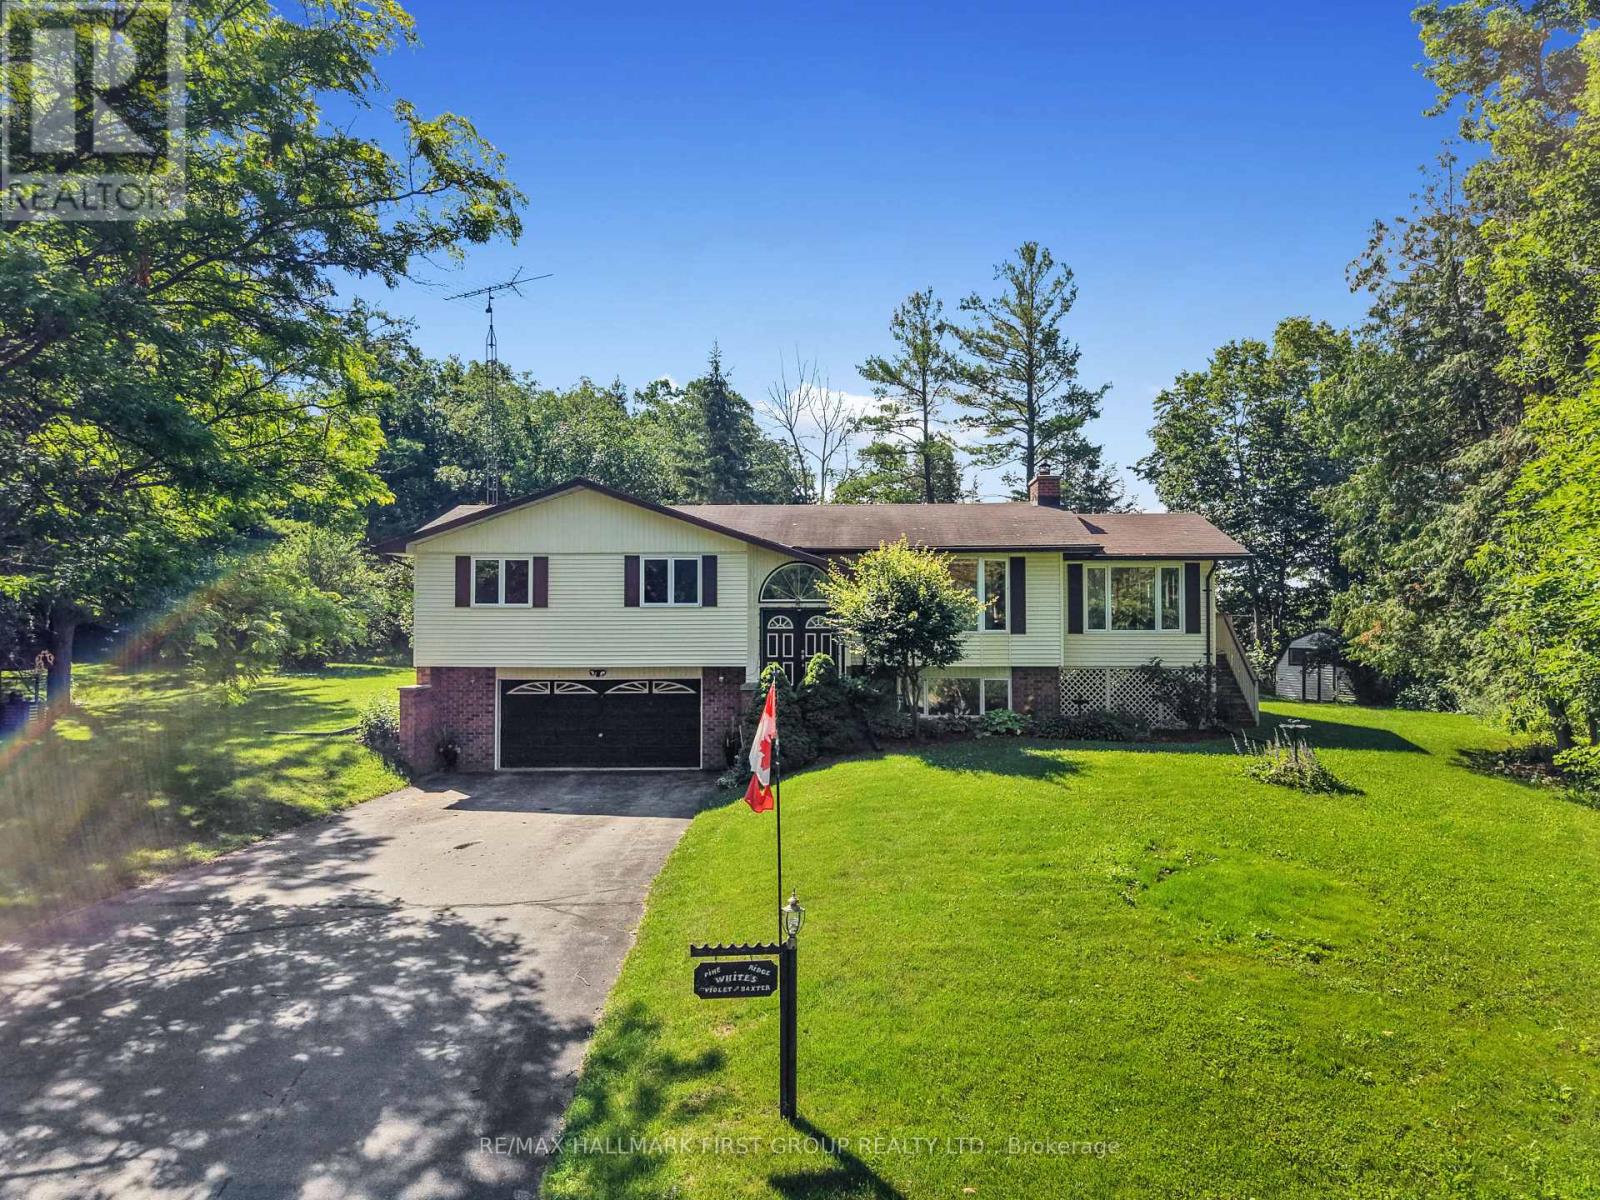
Tucked away on an oversized, private lot just steps from the waterfront, this inviting bungalow offers the perfect blend of comfort, space, and outdoor living in the heart of Campbellford. The bright, open principal living space features a carpet-free layout throughout and a sun-filled living room with a large picture window. The spacious dining room is ideal for hosting family gatherings and seamlessly extends your entertaining space with a convenient walkout to the deck. The well-appointed kitchen offers ample counter and cabinet space, stainless steel appliances, a tile backsplash, and a large window overlooking the backyard. A bright and sunny family room adds even more living space, showcasing a cathedral ceiling, exposed brick accents, and another walkout that opens the home to effortless seasonal living. The main floor includes a spacious primary bedroom with a private ensuite featuring a skylight, two additional bedrooms, and a full bathroom. The finished lower level offers a generous rec room with a cozy fireplace, a laundry room, and a convenient guest bathroom, creating flexible space for family. Outside, the tree-lined property offers exceptional privacy, with a sprawling wraparound deck, patio, and ample greenspace for relaxing, playing, or entertaining. Ideally located just steps from the waterfront and close to Campbellford's shops, restaurants, and everyday amenities, this home offers the perfect balance of peaceful living and small-town convenience. (id:62616)
4098 Fracchioni Drive
Lincoln, Ontario
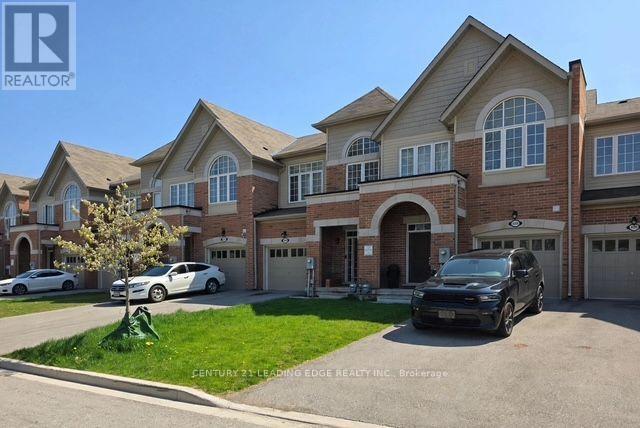
Gorgeous Townhome in heart of Beamsville. Open concept main floor with hardwood throughout. Modern kitchen w/ large island overlooking bright family room & walk out to deck and private patio. Upstairs features large primary bedroom with walk-in closet & luxurious 4pc ensuite boasting glass shower + separate soaker tub. Two additional good-sized bedrooms share full bath. Convenient 2nd floor laundry. Unfinished basement to create a home gym or playroom. Prime Beamsville location! 2 mins to QEW & GO Bus Station. Walk to Main St amenities- cafes, shops, LCBO. Steps to nature trails, vineyards & orchards. Close to Beamsville Sportsplex, schools, healthcare & shopping. Commuter's dream with wine country lifestyle. (id:62616)