
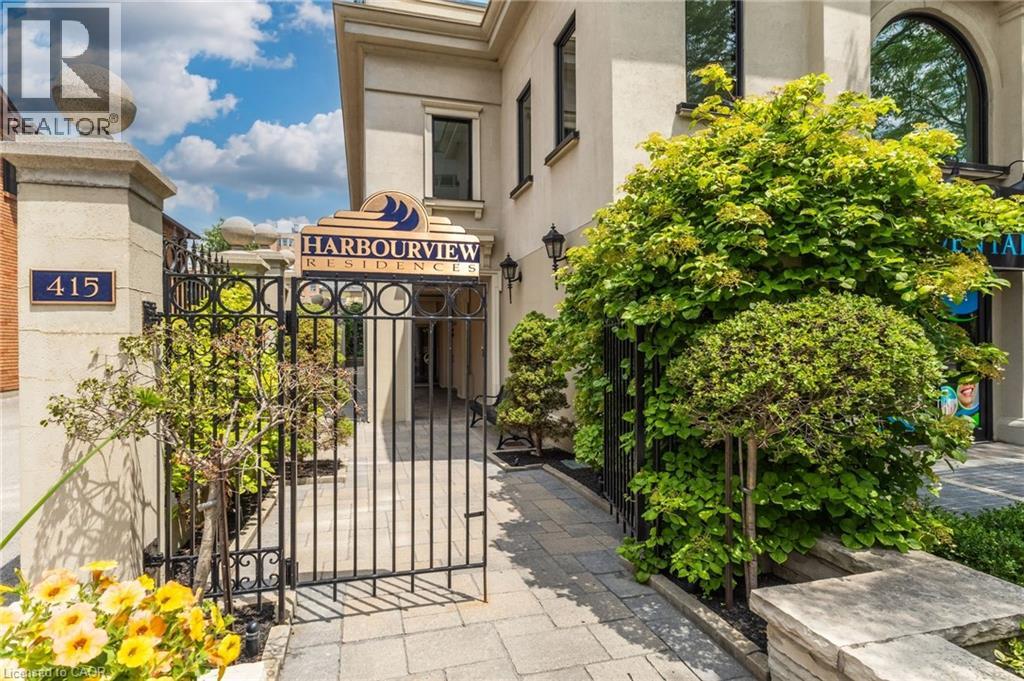
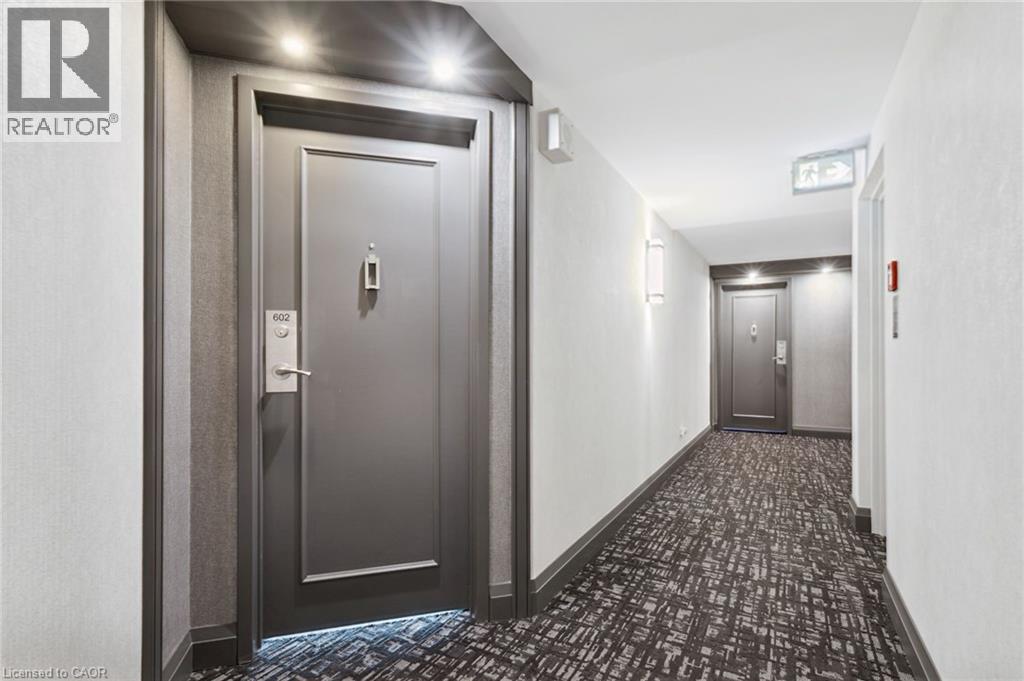
415 Locust Street Unit# 602 Burlington, Ontario L7S 2J2

$919,900Maintenance, Insurance, Heat, Electricity, Water, Parking
$1,214 Monthly
Maintenance, Insurance, Heat, Electricity, Water, Parking
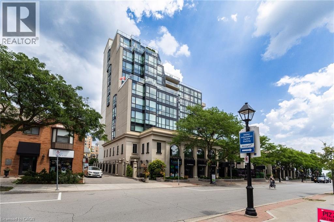
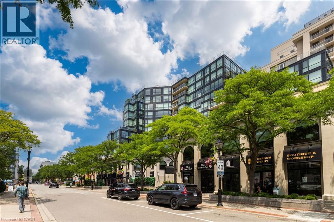
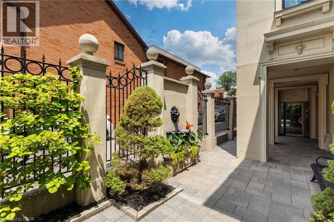
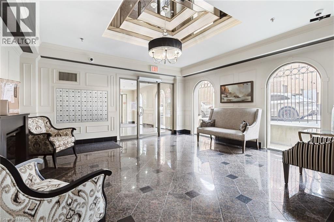
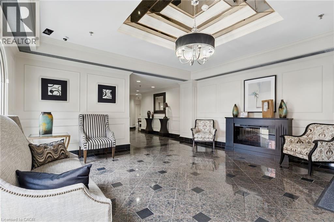
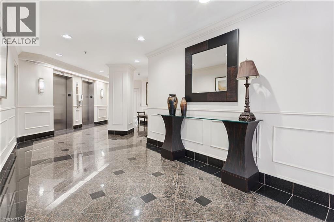
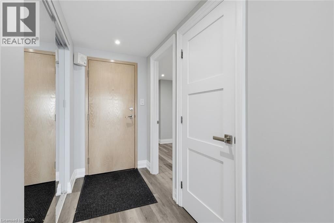
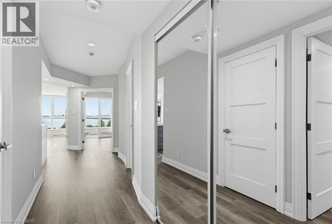
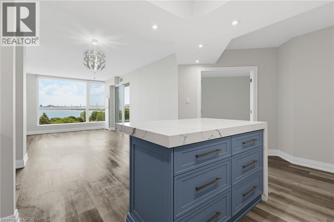
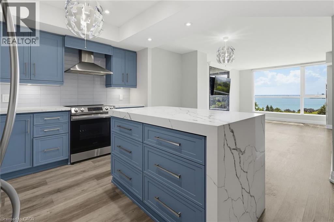
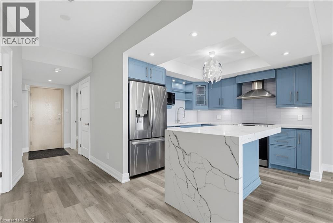
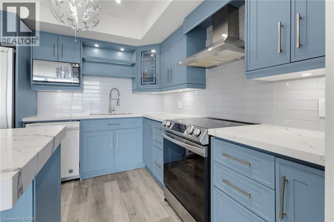
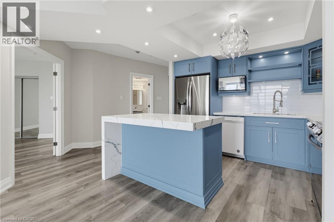
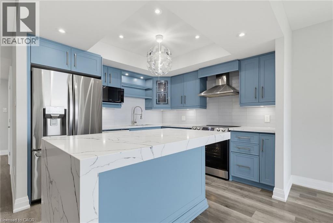
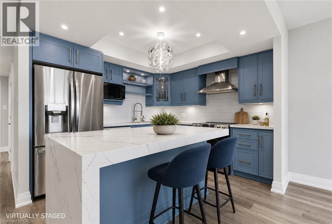
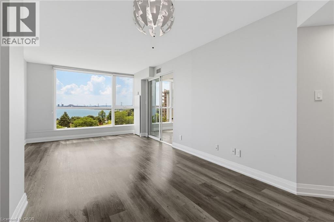
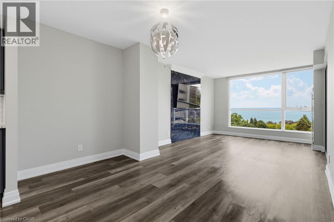
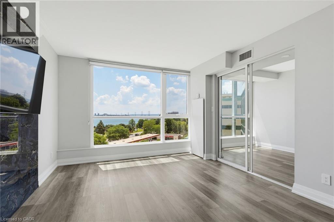
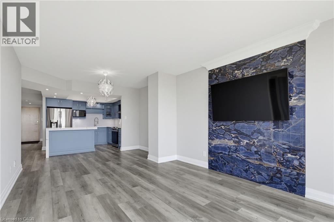
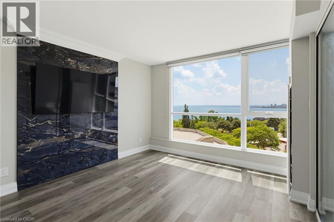
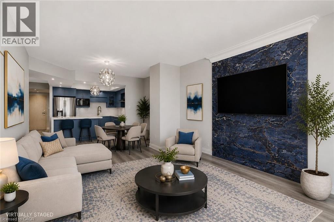
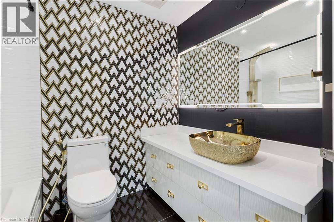
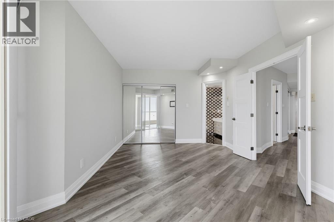
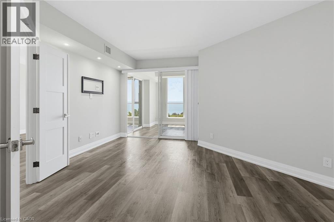
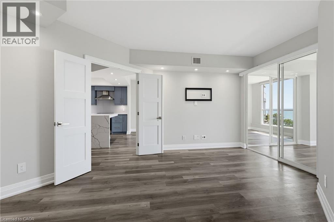
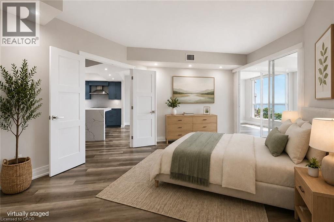
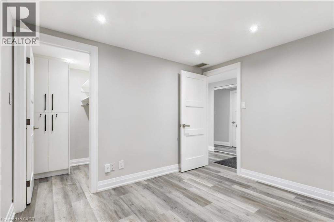
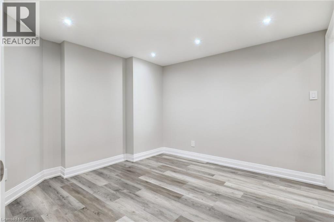
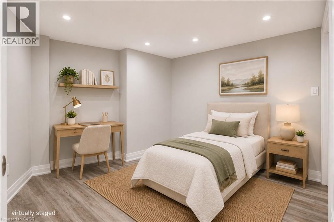
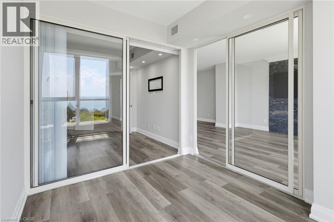
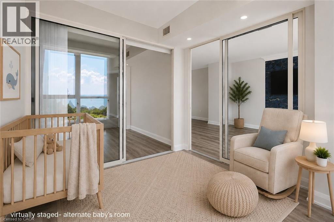
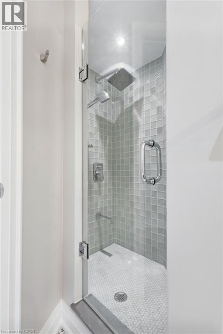
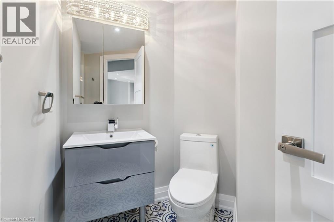
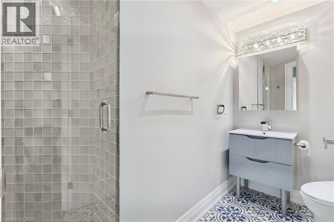
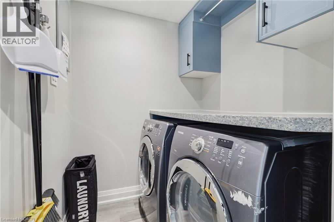
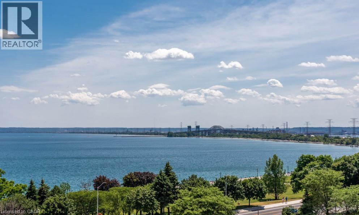
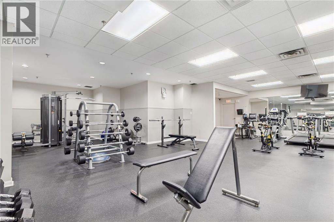
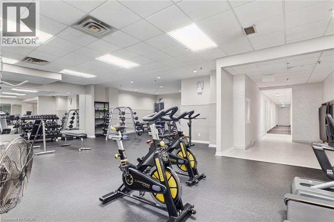
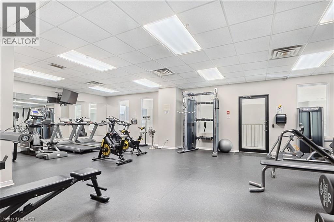
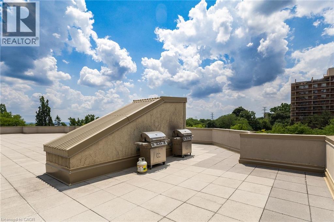
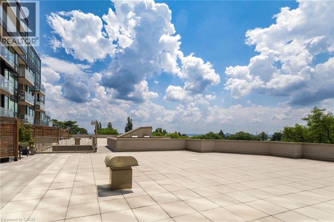
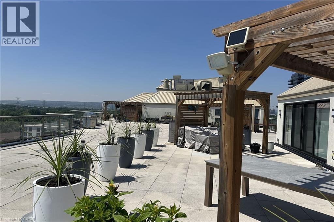
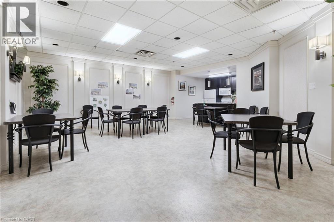
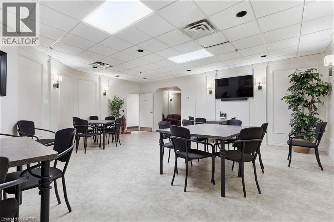
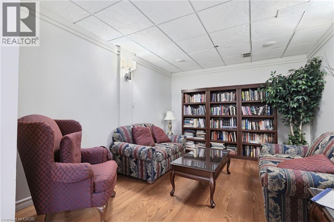
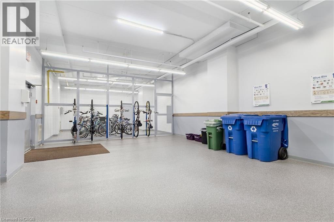
$1,214 MonthlyWelcome to this spacious, beautifully renovated condo offering stunning views of Lake Ontario from one of Burlington's most desirable downtown addresses. Ideally located just steps from Spencer Smith Park, the waterfront, boutique shopping, restaurants, cafés, and festivals, this exceptional residence offers the perfect blend of luxury, convenience, and downtown waterfront living. Thoughtfully renovated throughout and freshly painted in modern neutral tones, this bright, open-concept suite features carpet-free living, an updated kitchen, spacious living and dining areas, and a sun-filled sunroom where you can relax while enjoying beautiful lake views year-round. The spacious primary bedroom offers a walk-in closet and a private 4-piece ensuite bathroom. A private, enclosed den also features a walk-in closet, providing the size and versatility of a guest room, home office, or flexible living space. A separate 3-piece guest bathroom and a large in-suite laundry room add everyday convenience. Additional highlights include two side-by-side underground parking spaces and a large 6' x 8' locker. Residents enjoy an impressive selection of amenities, including a well-equipped fitness centre, sauna, library, hobby room, social/party room, and a beautifully updated rooftop patio complete with a BBQ area and spectacular lake views. A spacious second-floor outdoor terrace provides another inviting space to relax and entertain. The building has also benefited from numerous recent updates, further enhancing this sought-after condominium community. Condo fees include heat, hydro, water, air conditioning, building insurance, parking, locker, and an outstanding selection of amenities, making this an exceptional opportunity to enjoy maintenance-free living in one of downtown Burlington's premier condominium communities. (id:62616)
Property Details
| MLS® Number | 40847535 |
| Property Type | Single Family |
| Amenities Near By | Beach, Hospital, Park, Public Transit, Schools |
| Features | Southern Exposure |
| Parking Space Total | 2 |
| Storage Type | Locker |
Building
| Bathroom Total | 2 |
| Bedrooms Above Ground | 1 |
| Bedrooms Below Ground | 1 |
| Bedrooms Total | 2 |
| Amenities | Car Wash, Exercise Centre, Party Room |
| Appliances | Dishwasher, Dryer, Microwave, Refrigerator, Washer, Gas Stove(s), Hood Fan |
| Basement Type | None |
| Construction Material | Concrete Block, Concrete Walls |
| Construction Style Attachment | Attached |
| Cooling Type | Central Air Conditioning |
| Exterior Finish | Concrete, Stucco |
| Foundation Type | Poured Concrete |
| Heating Type | Forced Air |
| Stories Total | 1 |
| Size Interior | 1,135 Sqft |
| Type | Apartment |
| Utility Water | Municipal Water |
Parking
| Underground |
Land
| Access Type | Road Access |
| Acreage | No |
| Land Amenities | Beach, Hospital, Park, Public Transit, Schools |
| Sewer | Municipal Sewage System |
| Size Total Text | Under 1/2 Acre |
| Zoning Description | Cc2-471 |
Rooms
| Level | Type | Length | Width | Dimensions |
|---|---|---|---|---|
| Main Level | 3pc Bathroom | 8'4'' x 3'6'' | ||
| Main Level | 4pc Bathroom | 8'1'' x 7'4'' | ||
| Main Level | Laundry Room | 5'9'' x 5'3'' | ||
| Main Level | Sunroom | 10'0'' x 8'6'' | ||
| Main Level | Den | 10'3'' x 10'9'' | ||
| Main Level | Primary Bedroom | 16'0'' x 10'9'' | ||
| Main Level | Kitchen | 10'5'' x 10'0'' | ||
| Main Level | Living Room/dining Room | 25'2'' x 11'9'' |
https://www.realtor.ca/real-estate/30025380/415-locust-street-unit-602-burlington
Contact Us
Contact us for more information

The trademarks REALTOR®, REALTORS®, and the REALTOR® logo are controlled by The Canadian Real Estate Association (CREA) and identify real estate professionals who are members of CREA. The trademarks MLS®, Multiple Listing Service® and the associated logos are owned by The Canadian Real Estate Association (CREA) and identify the quality of services provided by real estate professionals who are members of CREA. The trademark DDF® is owned by The Canadian Real Estate Association (CREA) and identifies CREA's Data Distribution Facility (DDF®)
July 13 2026 07:18:19
REALTORS® Association of Hamilton-Burlington
Sutton Group Summit Realty Inc.