

1115 Muriel Street
Innisfil, Ontario
Centrally located in the heart of Innisfil, this meticulously maintained ravine property offers the perfect blend of comfort, style, and convenience. Ideally situated just minutes from Highway 400, schools, parks, shopping, and all the amenities of Alcona, this exceptional property is ready to impress. Step inside to discover hardwood and tile flooring throughout the main level, leading to a beautifully appointed kitchen featuring stainless steel appliances, a breakfast bar, a walk-in pantry, and a walkout to the fully fenced backyard-perfect for entertaining or relaxing with family. Plenty of storage in garage. Upstairs, the spacious primary suite serves as a private retreat with a vaulted ceiling, walk-in closet, and a luxurious 4-piece ensuite complete with a soaker tub and separate glass shower. Three additional generously sized bedrooms and a full bathroom provide ample space for a growing family. The professionally finished basement adds incredible versatility, offering a separate entrance, 2 bedrooms, a stunning 3-piece bathroom with a glass shower, and additional living space ideal for extended family, guests, or potential in-law accommodations. Combining thoughtful design, exceptional upkeep, and an unbeatable location, this beautiful home is a rare opportunity you won't want to miss. (id:62616)
143 Stillwater Street
Kitchener, Ontario
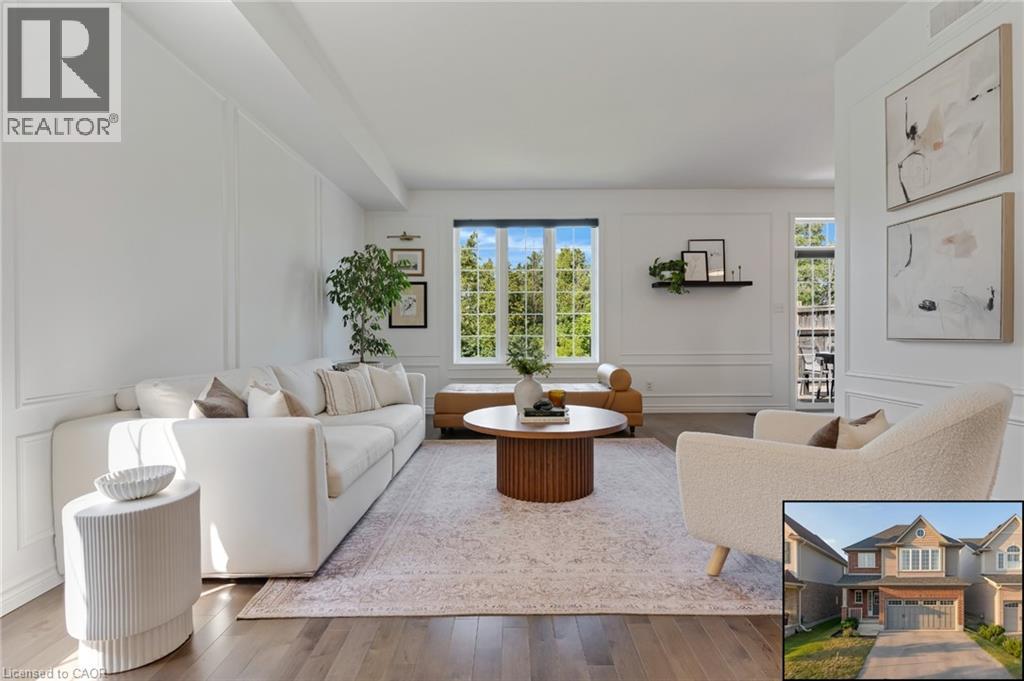
Welcome to 143 Stillwater St., where mornings begin with coffee on the back deck, the Grand River trail corridor beyond your fence line and not a single rear neighbour, just the quiet and the trees. In spring, stunning peonies bloom in the front garden. This is the rhythm of life at this beautifully finished two-storey home backing onto greenspace in one of Kitchener's most sought-after neighbourhoods. Weekdays have an easy flow: walk the kids up the street to top-rated Lackner Woods or Saint John Paul II PS, then settle into the light-filled lookout basement with oversized windows making it an inspiring spot to work from home. Unwind with an evening stroll on the trails right behind with peaceful greenery and wildlife. Weekends belong to the outdoors: parks around the corner, the trail network for morning runs & family bike rides, the river for fishing & canoeing and Chicopee Ski & Summer Resort minutes away. Inside, the home has a warm, collected feel with elegant wainscotting carried throughout and natural light pouring into every room. 9ft ceilings on the main floor and a quartz kitchen with oversized sink, ample storage and breakfast bar flows to a dinette with walkout to the deck and yard. Ascend the newer hardwood staircase to a spacious primary suite with walk-in closet and private ensuite, while two more bedrooms, each with greenspace views, share a 4pc bath. Below, the finished basement adds a sun-filled rec room, a play area, a bright and airy nook for work, movie nights or gaming, generous storage and a bathroom rough-in. Set on a quiet, tightly held street residents are proud to call home, this is the rare combination today's buyers are chasing: a newer build, a protected natural backdrop and a location that keeps trails, top schools, and everyday essentials within easy reach. Quick access to Hwy 7/8 connects you to Kitchener-Waterloo and Cambridge, with Hwy 401 nearby. Come feel the difference a backyard of trees and a home lovingly maintained makes. (id:62616)
2 Priddle Drive
Langton, Ontario
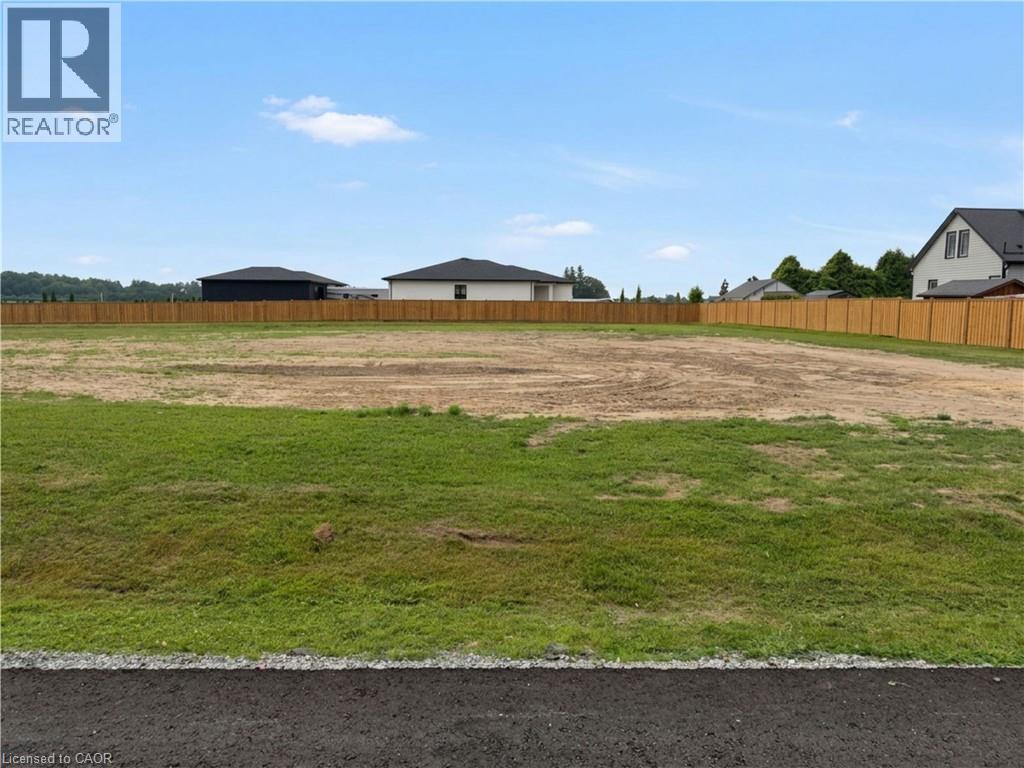
Build your dream home on a quiet backstreet in Langton, just off of Hwy 59. This half-acre lot has plenty of room for a custom home and shop. The road has been repaved, and a new privacy fence runs along the rear and side of this lot. Topsoil has been stripped, with the seller willing to provide fill and topsoil to meet final grading — helping reduce upfront build costs. Private well and septic means no municipal water or sewer bills. Services at the road include natural gas and fibre. Buyers building their own home here may qualify for Ontario's temporary enhanced HST rebate. Enjoy small-town living just 20 minutes to Simcoe, Tillsonburg, and Delhi. (id:62616)
8689 Furlong Avenue
Niagara Falls, Ontario
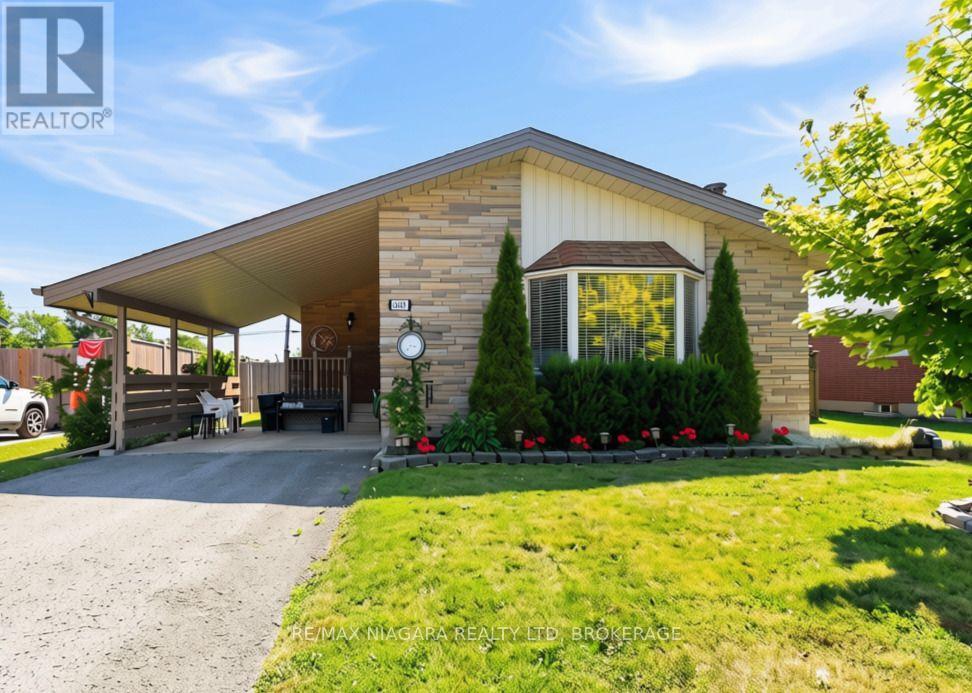
One-Floor Living! 3-Bedroom Bungalow with Carport & Spacious Backyard. This well-maintained, vertsatile 3-bedroom bungalow is an ideal choice for those looking to downsize without sacrificing comfort. The third bedroom is currently being used as a convenient main-floor laundry room but could easily be converted back into a bedroom if desired. A separate entrance to the basement offers excellent in-law potential or additional living space for extended family. The functional layout also makes this home a great option for first-time buyers or young families. Outside, you'll find an attached carport, a spacious backyard with room for a vegetable garden, and a storage shed for your lawn and garden equipment. Some recent update include: all windows (2024) except bay window in kitchen, fence and posts in the last 4 years (front & back 2 years ago), & roof (2020). Close to the Niagara River, parks, golf, shopping, and everyday amenities, this is a wonderful opportunity to enjoy easy living in one of Niagara Falls' most sought-after neighbourhoods. (id:62616)
408 Jarvis Street
Fort Erie, Ontario
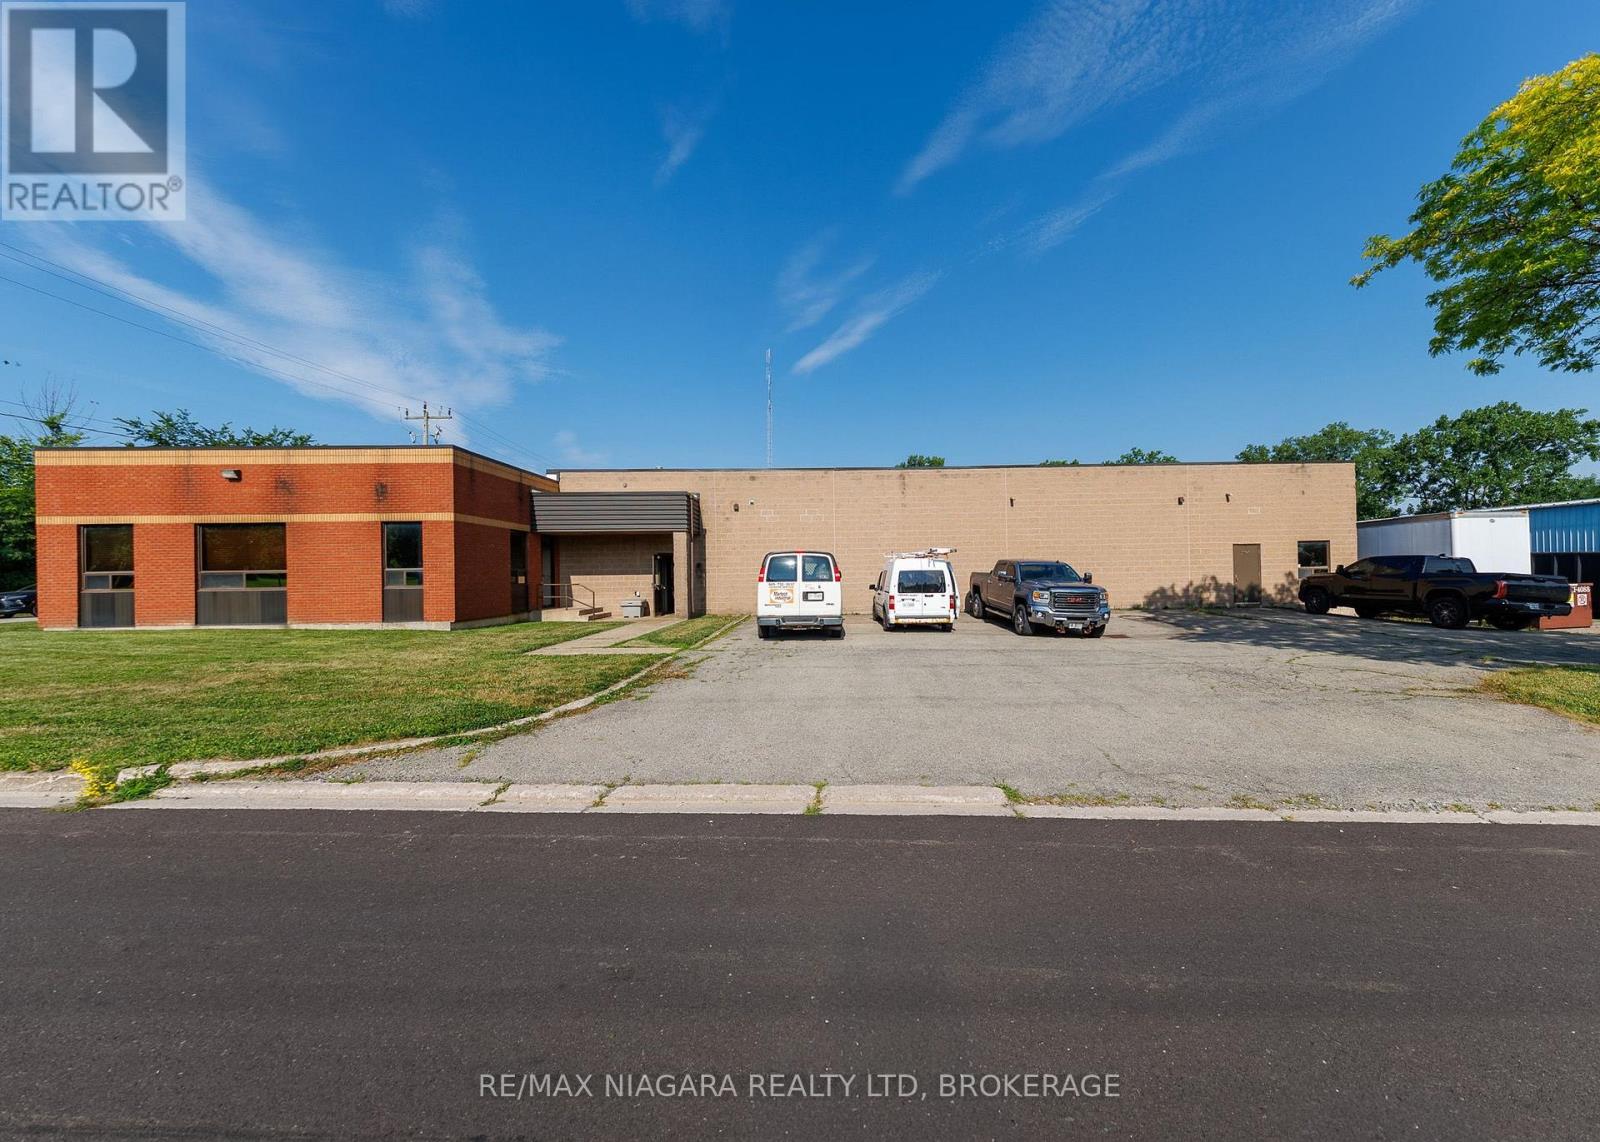
Excellent commercial opportunity to acquire an 8,900 sq ft industrial/manufacturing building situated on over half an acre in the north end of Bridgeburg, Fort Erie. Offering a functional layout and Industrial zoning that permits a wide variety of uses, this property is well suited for manufacturing, warehousing, fabrication, service trades, distribution, or other industrial operations.The brick building includes approximately 6,090 sq ft of workshop/manufacturing space, complemented by a 30' x 37' raised storage area that maximizes usable floor space. The 12'6 clear height workshop (15'6" to ceiling) is serviced by one oversized ground-level, drive-in bay door and one 16'6"x42' loading dock with ramp (OHD 8'2"x12'), along with multiple man doors providing convenient access throughout the building.The 1,700 sq ft insulated, air-conditioned and light-filled office area features a spacious open work area, kitchen area, two private offices, and two separate entrances, one complete with a reception window for customer or client service. Between the office and production areas are two multi-stall washrooms, providing convenience for both office and shop personnel. There is an additional 2pc bathroom in the workshop area. Recent improvements include a water-tight roof w/20yr warranty (2020) and a new ventilation system that is approximately 90% complete. Additional features include an alarm system, radiant heat in workshop, HVAC in front offices, thermopane windows, insulated compressor room and 3-phase 600V power. Positioned on a prominent corner lot, the property offers generous parking, room to accommodate transport trailers, grassed areas along the south and east sides, and a storage yard located at the northwest corner of the site. Conveniently located on the edge of Downtown Bridgeburg with quick access to major transportation routes, this versatile industrial property presents an outstanding opportunity for owner-occupiers, expanding businesses, or investors. (id:62616)
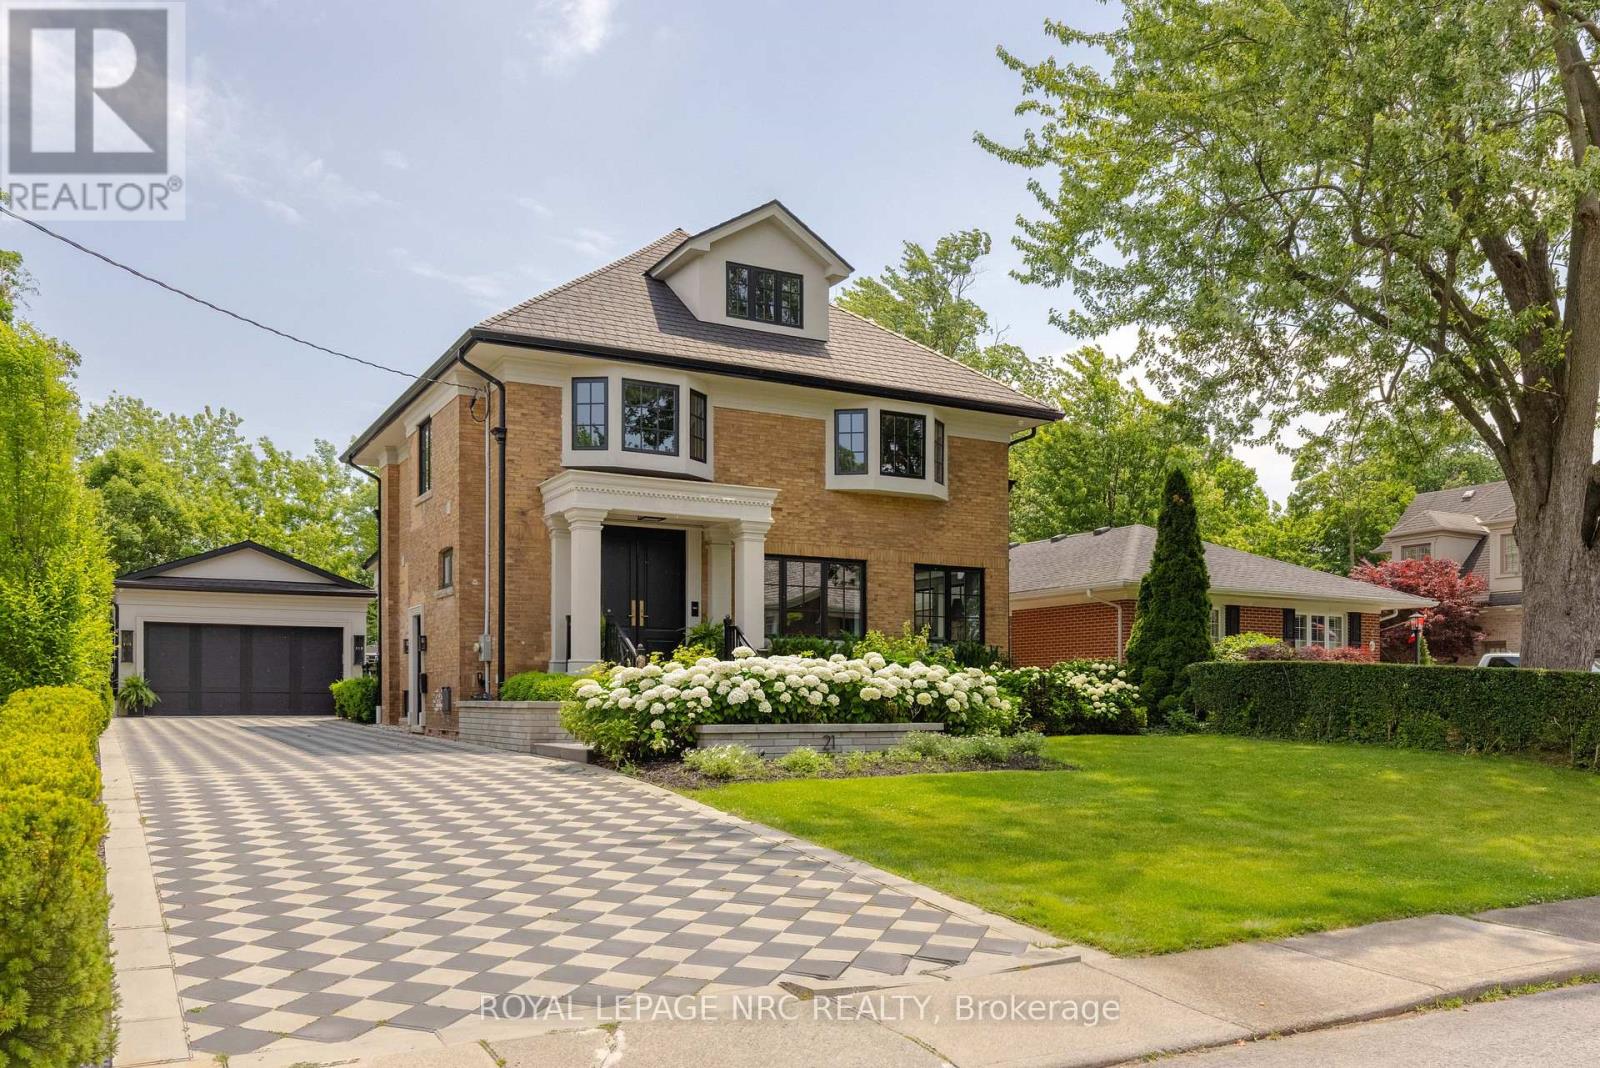
21 Hillcrest Avenue
St. Catharines, Ontario
WELCOME TO YOUR DREAM HOME IN NIAGARA! Absolutely STUNNING "like new" home in sought after Old Glenridge has WOW factor inside and out. Extensively renovated from top to bottom by current owners, this beautifully designed home boasts impeccable custom high end finishes and luxurious designer details throughout! Enter the elegant foyer through Mastercraft 8 ft. doorway onto custom inlaid marble flooring from CIOT. Features huge Chef's kitchen with 2 large islands, marble counters, backsplash and interior door frames. Exceptional prof. grade appliances incl. Gaggenau, Blue Star and True. Walk out to large covered patio and gorgeous back yard with inground heated salt water pool and lush landscaping. Livingroom with fireplace, custom mantle surround, adjoins cozy light filled den w/ fireplace. White oak hardwood and designer lighting throughout. Gorgeous Powder room w/original stained glass leaded window detail. Wonderful Primary "suite" with w-i closet, large spa like ensuite w/heated floor, glass shower, marble walls w/Rosa Lavente marble detail, floating cabinet with undermount lighting. 2 other spacious bedrooms on this floor and a beautiful 4 pc main bath with heated floors, Victoria & Albert claw foot tub. 3rd floor large Loft with vaulted ceiling, custom light fixture, hdwd provides an additional living space. Finished basement with large Recroom, Games Room, large laundry room, 4th bedroom and plenty of storage. Set on a beautifully landscaped private lot with striking driveway/patio checkered hardscape design and iron railings give a classic look to the exterior. Large double garage/pool house with kitchenette provides a fabulous party and entertaining space, with attached 3 pc. bath. Close to downtown, St. Catharines Golf & Country Club, Meridian Arena, PAC, Ridley College, excellent schools, Niagara wineries, QEW, 406, major airports. Perfect for family living and entertaining. Make it yours! (id:62616)
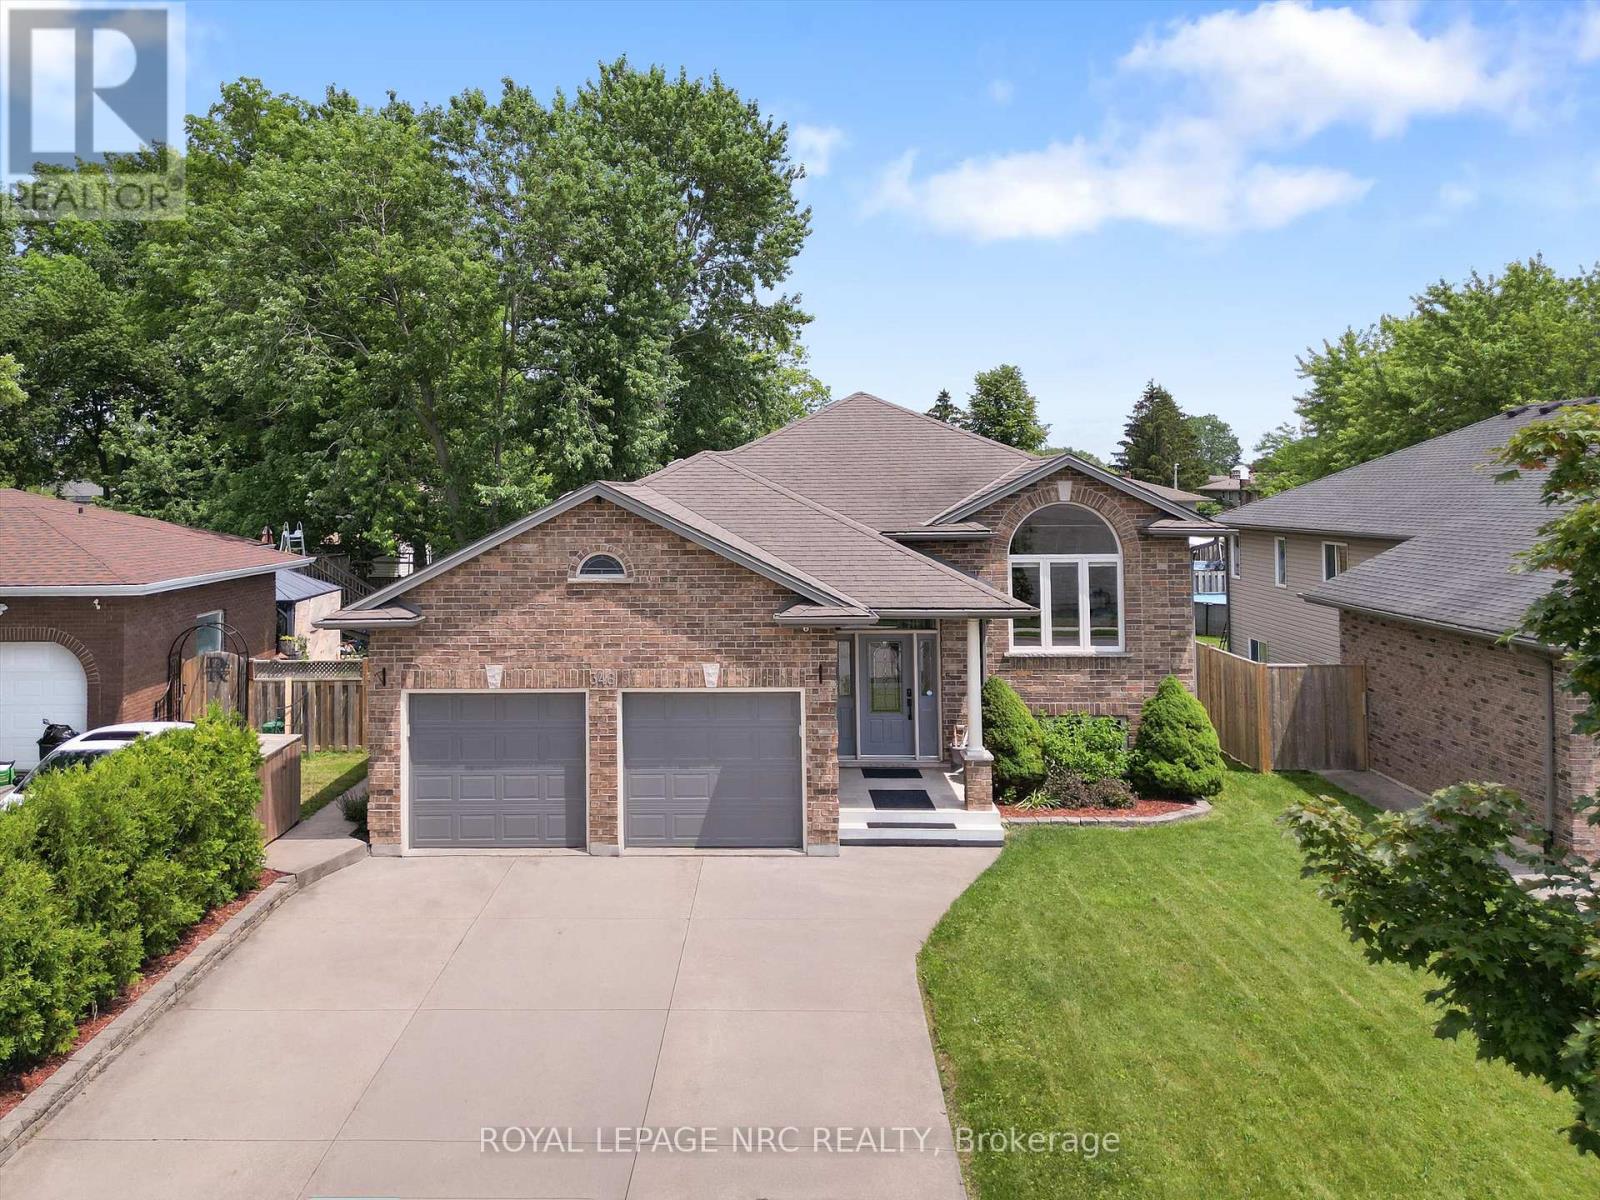
346 Clare Avenue
Welland, Ontario
Welcome to 346 Clare Avenue-where peace of mind meets comfort. Since 2024, this property has undergone significant refinishing. New paint, refinished flooring, refinished bathrooms, refinished kitchen cabinets, new AC and Furnace, reimagined backyard, etc. Inside, the home shows like a model...with professionally painted interior throughout. Both full bathrooms have been beautifully and completely remodeled, while the refreshed kitchen cabinets make the heart of the home truly shine.Step outside into your own private, restful backyard oasis-perfect for unwinding or hosting summer gatherings. Space for children or grandchildren to play. For the hobbyist or car enthusiast, the garage is now completely insulated and ready for year-round use. Absolutely nothing to do but move in and enjoy. Shows incredible-book your private showing today! (id:62616)
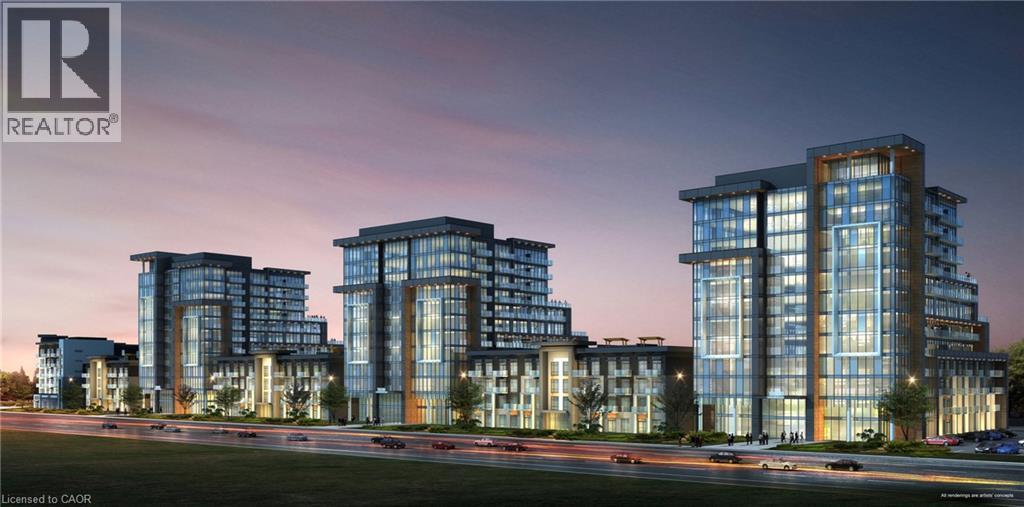
470 Dundas Street Unit# 715
Waterdown, Ontario
Discover luxury living at its finest in this brand new 1 bed, PLUS DEN suite at the coveted TREND 3 in Waterdown! Built by the award-winning New Horizon Group, this 792 sq ft gem offers an open concept design flooded with natural light with walkout to a large double width balcony. Every detail has been meticulously upgraded, including the smooth ceilings, upgraded trim work, the designer kitchen featuring pristine white cabinets, stainless steel appliances, quartz countertops, and a convenient breakfast bar with 2 custom pendant lights. The bedroom is a bright retreat with a walk in closet. The bathroom is complete with a quartz countertop, tile and a glass insert at the tub. This suite offers efficient geothermal heating/cooling for year-round comfort. Plus, enjoy the ultimate in convenience with 1 parking spot, a locker unit, and a host of on-site amenities, including a fully equipped gym, rooftop terrace, and party room. The location couldn't be more ideal, with easy access to highways, the Go Station, shopping, schools, and parks. This is your chance to experience the pinnacle of contemporary living in Waterdown. Don't miss out on this remarkable opportunity! (id:62616)
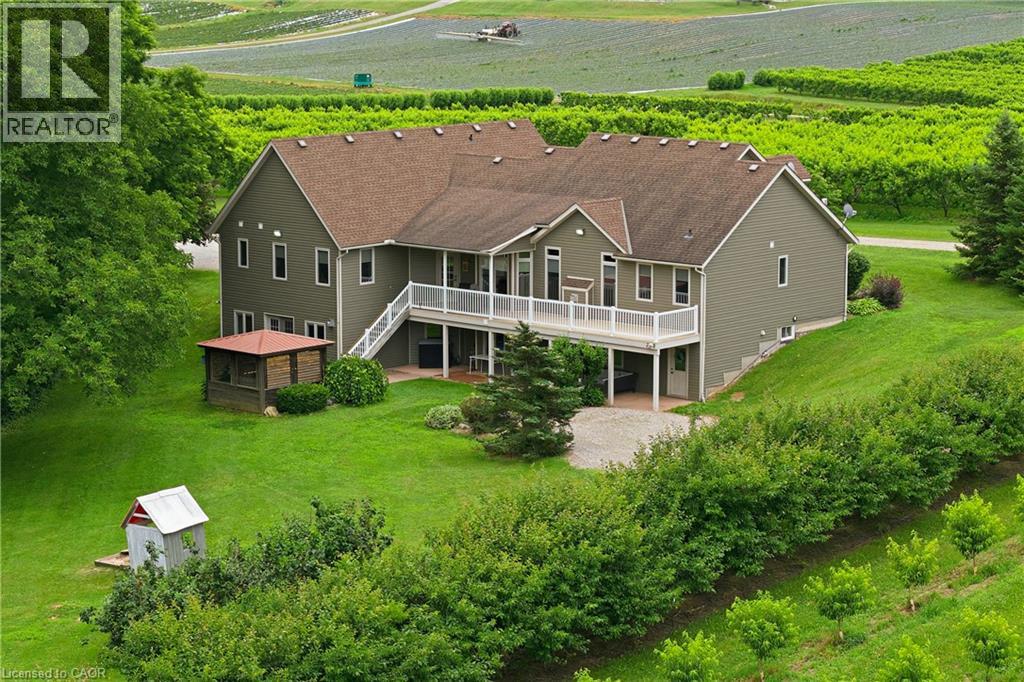
461 Tice Road
Ridgeville, Ontario
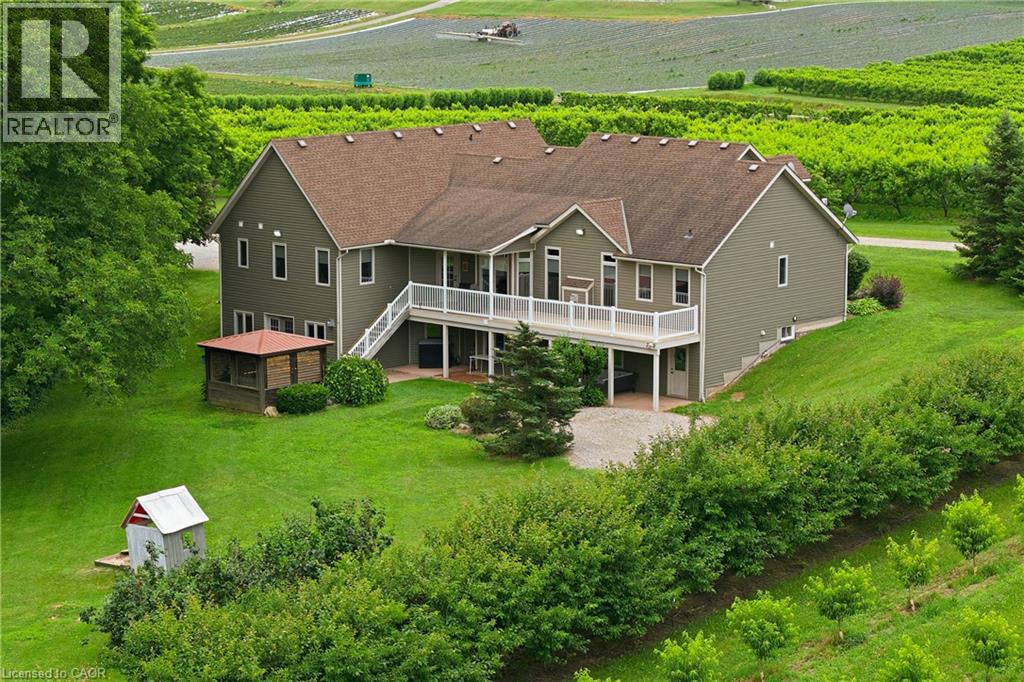
Custom built in 2003 by Mabo Westside and meticulously maintained by the original owners, this exceptional 31+ acre tender fruit farm offers an incredibly rare blend of privacy, functionality, and natural beauty. Perfected over generations, every aspect of the property has been thoughtfully shaped over time. Replicating a property like this today would be nearly impossible. Set far back from Tice against the naturally protected short hill forest, this home enjoys absolute peace and quiet with true privacy in every direction. Inside, vaulted ceilings in both the great room and primary bedroom add an airy elegance and spacious feel throughout the home. The fully finished lower level offers incredible flexibility and in-law potential with a complete secondary living space, private entrance, large windows, multiple walkouts to the backyard and covered patio. Workshop provides the ideal space for the hobby enthusiast, equipment or additional storage The wooded rear portion of the property allows for private trails, walking, biking, or motorized recreational activities. The orchards and dwelling are built on natural undisturbed delta kame soil providing excellent drainage. Opportunities to own an intergenerational property of this scale, condition, and setting are becoming increasingly rare. Located behind The Hawk Golf Club and close to numerous other quality courses, Wineries, Equine Facilities and more. (id:62616)
461 Tice Road
Ridgeville, Ontario
Custom built in 2003 by Mabo Westside and meticulously maintained by the original owners, this exceptional 31+ acre tender fruit farm offers an incredibly rare blend of privacy, functionality, and natural beauty. Perfected over generations, every aspect of the property has been thoughtfully shaped over time. Replicating a property like this today would be nearly impossible. Set far back from Tice against the natural protected short hill forest, this home enjoys absolute peace and quiet with true. privacy in every direction. Inside, vaulted ceilings in both the great room and primary bedroom and an airy elegance and spacious feel throughout the home. fully finished lower level offers incredible flexibility and in-law potential with a complete secondary living space, private entrance, large windows, multiple walk-outs to the backyard and covered patio. Workshop provides the ideal space for the hobby enthusiast, equipment and additional storage. While the wooded rear portion of the property allows for private trails, walking, biking, or motorized recreational activities. The orchards and dwelling are built on natural undisturbed Delta Kame soil providing excellent drainage. Opportunities to own an intergenerational property of this scale, condition, and setting are becoming increasingly rare. Located behind The Hawk Golf Club and close to numerous other quality courses, Wineries, Equine facilities and more. (id:62616)
415 Locust Street Unit# 602
Burlington, Ontario
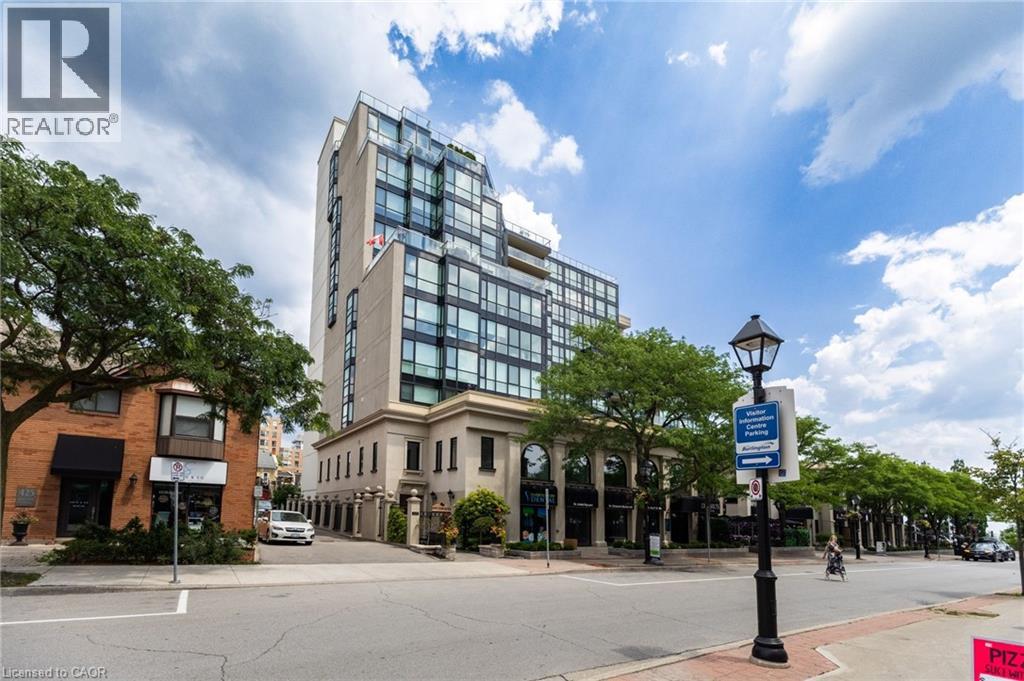
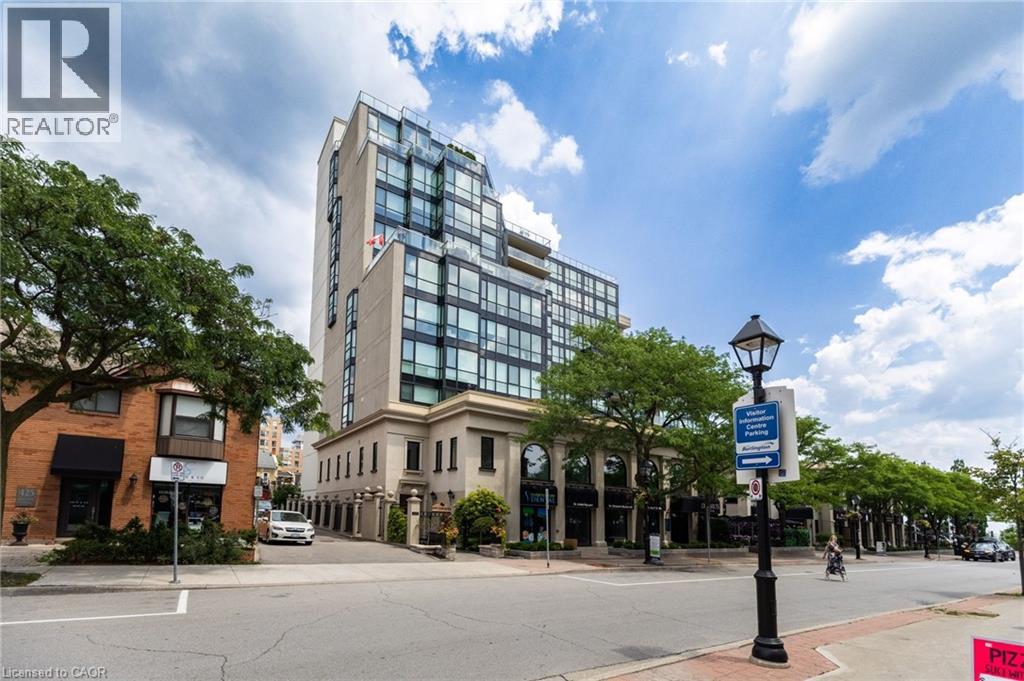
Stunning Lake Views in the Heart of Downtown Burlington Welcome to this spacious, beautifully renovated condo offering stunning views of Lake Ontario from one of Burlington's most desirable downtown addresses. Ideally located just steps from Spencer Smith Park, the waterfront, boutique shopping, restaurants, cafés, and festivals, this exceptional residence offers the perfect blend of luxury, convenience, and downtown waterfront living. Thoughtfully renovated throughout and freshly painted in modern neutral tones, this bright, open-concept suite features carpet-free living, an updated kitchen, spacious living and dining areas, and a sun-filled sunroom where you can relax while enjoying beautiful lake views year-round. The spacious primary bedroom offers a walk-in closet and a private 4-piece ensuite bathroom. A private, enclosed den also features a walk-in closet, providing the size and versatility of a guest room, home office, or flexible living space. A separate 3-piece guest bathroom and a large in-suite laundry room add everyday convenience. Additional highlights include two side-by-side underground parking spaces and a large 6' x 8' locker. Residents enjoy an impressive selection of amenities, including a well-equipped fitness centre, sauna, library, hobby room, social/party room, and a beautifully updated rooftop patio complete with a BBQ area and spectacular lake views. A spacious second-floor outdoor terrace provides another inviting space to relax and entertain. The building has also benefited from numerous recent updates, further enhancing this sought-after condominium community. Condo fees include heat, hydro, water, air conditioning, building insurance, parking, locker, and an outstanding selection of amenities, making this an exceptional opportunity to enjoy maintenance-free living in one of downtown Burlington's premier condominium communities. (id:62616)
415 Locust Street Unit# 602
Burlington, Ontario
Welcome to this spacious, beautifully renovated condo offering stunning views of Lake Ontario from one of Burlington's most desirable downtown addresses. Ideally located just steps from Spencer Smith Park, the waterfront, boutique shopping, restaurants, cafes, and festivals, this exceptional residence offers the perfect blend of luxury, convenience, and downtown waterfront living. Thoughtfully renovated throughout and freshly painted in modern neutral tones, this bright, open-concept suite features carpet-free living, an updated kitchen, spacious living and dining areas, and a sun-filled sunroom where you can relax while enjoying beautiful lake views year-round. The spacious primary bedroom offers a walk-in closet and a private 4-piece ensuite bathroom. A private, enclosed den also features a walk-in closet, providing the size and versatility of a guest room, home office, or flexible living space. A separate 3-piece guest bathroom and a large in-suite laundry room add everyday convenience. Additional highlights include two side-by-side underground parking spaces and a large 6' x 8' locker. Residents enjoy an impressive selection of amenities, including a well-equipped fitness centre, sauna, library, hobby room, social/party room, and a beautifully updated rooftop patio complete with a BBQ area and spectacular lake views. A spacious second-floor outdoor terrace provides another inviting space to relax and entertain. The building has also benefited from numerous recent updates, further enhancing this sought-after condominium community. Condo fees include heat, hydro, water, air conditioning, building insurance, parking, locker, and an outstanding selection of amenities, making this an exceptional opportunity to enjoy maintenance-free living in one of downtown Burlington's premier condominium communities. (id:62616)
93 Briargate Drive
Kitchener, Ontario
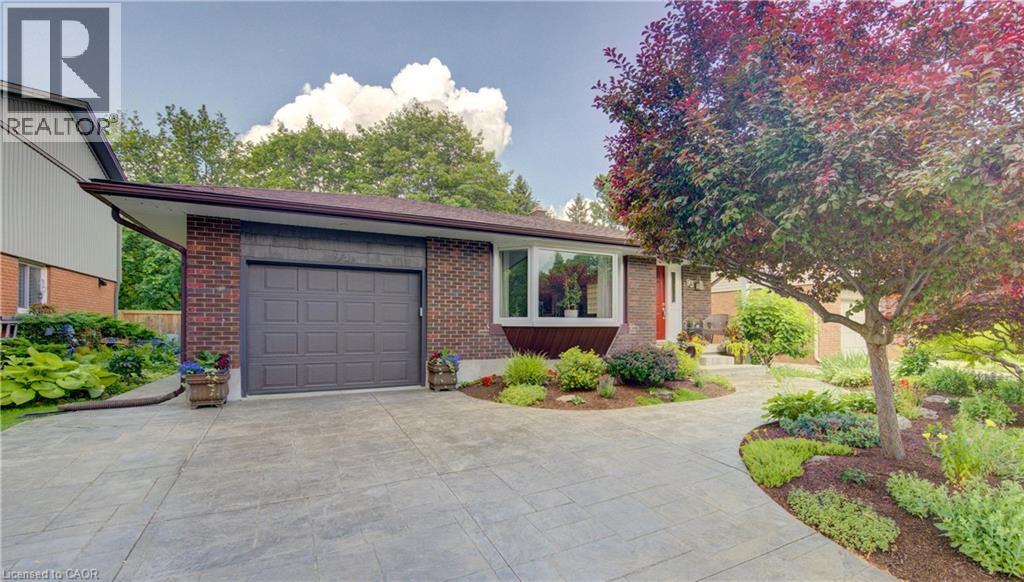
This well-maintained jewel of a family home is the first house on Radcliffe Park to be available for sale since 2023! The spacious and bright foyer opens up to a gleaming cook's kitchen. The large bay window offers plenty of natural light to the dining area and kitchen. Stainless-steel appliances, a large quartz island, double sinks, ample cupboard and pantry space, plus a skylight offering even more natural light. The welcoming family room has walkout access to the park and offers a quiet and serene backyard. Fully finished basement with a versatile recreation space for family entertainment, room for a games area or home gym, plus a full bathroom, a cold cellar and a generous amount of storage space. This park home is a rare combination of location, style and function. Don't miss this opportunity. Book your showing today! (id:62616)
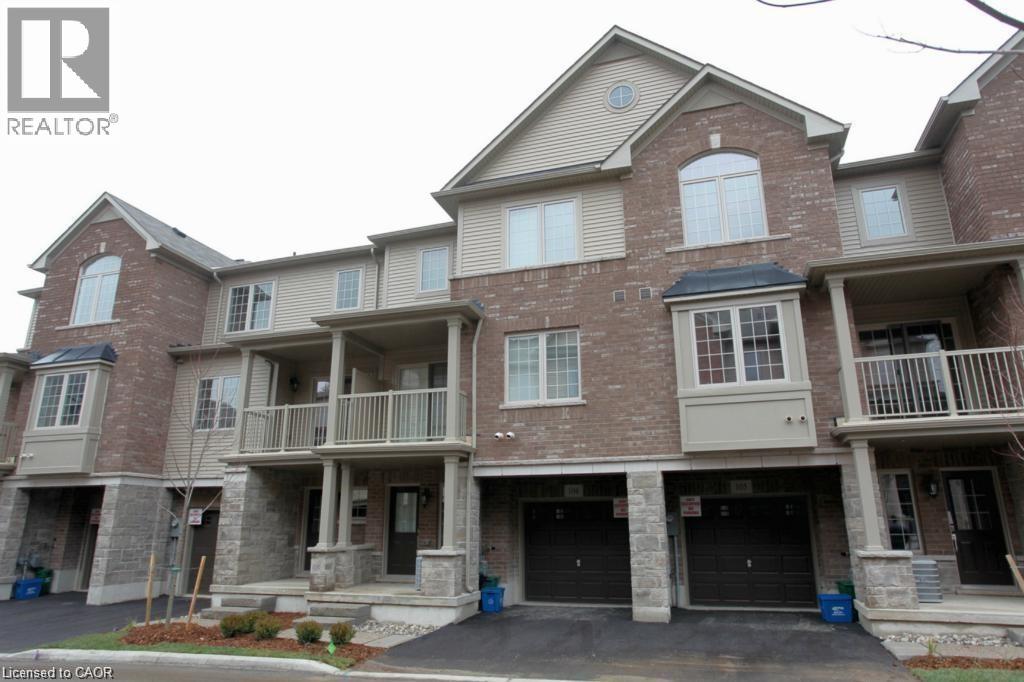
1401 Plains Road E Unit# 104
Burlington, Ontario
Beautiful executive townhouse, quietly tucked away and move-in ready! Freshly painted throughout, professionally cleaned, with steam-cleaned carpets. A+++ landlords seeking A+++ tenants. Minimum 1-year lease. Features 2 bedrooms, 1.5 bathrooms, main floor family room, hardwood floors in the living/dining rooms, balcony off the dining room, and inside entry from the garage. Excellent location close to GO Transit and major highways. Steps to a coffee shop, bakery, hair salon, nail salon, dental office and more. Mapleview Mall is just 2 minutes away. Tenant pays all utilities. Credit check, employment letter, and rental application required with offer. 24-hour irrevocable. No pets. (id:62616)
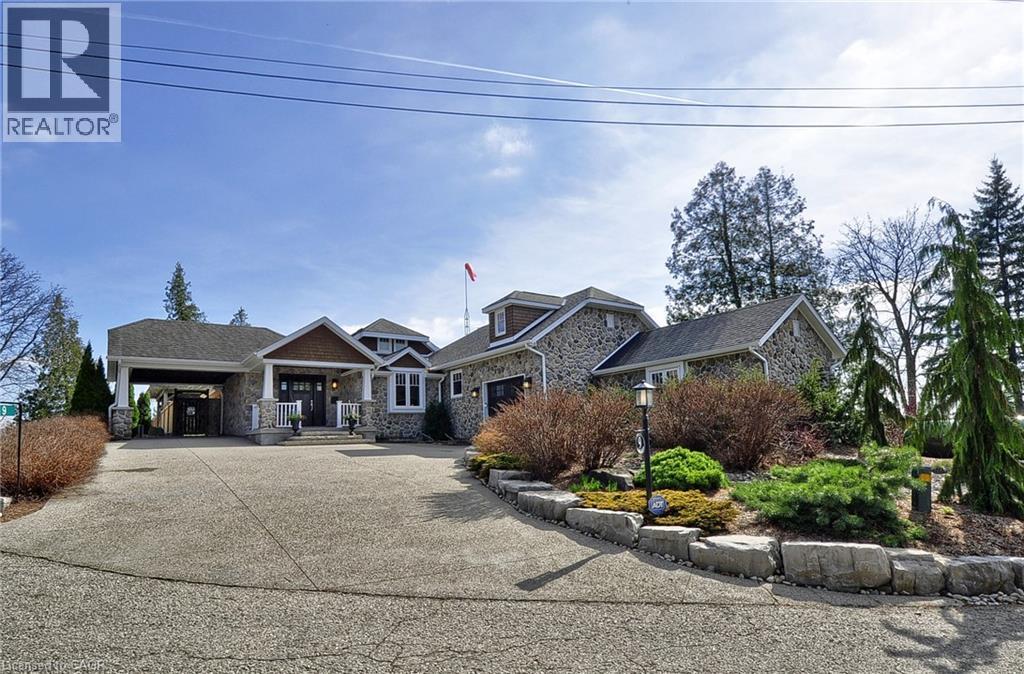
9 Lake Avenue E
Puslinch, Ontario
Set along the shores of Puslinch Lake, this exceptional waterfront home offers over 70 feet of owned shoreline and a truly rare lifestyle. Originally built in 1915, the home blends timeless stone exterior charm with a fully modernized interior featuring high-end finishes and thoughtfully designed living spaces. Inside, the home unfolds with a natural, easy flow designed for both everyday living and hosting. The kitchen connects seamlessly to the dining and living areas, creating a bright, welcoming central space enhanced by the home’s sun-filled southern exposure. Tucked to one side, the main floor primary bedroom features a 4-piece ensuite and its own laundry. A separate office offers flexibility, easily functioning as a guest room or additional bedroom. Upstairs, a quiet and private space captures some of the best views in the home. The generously sized bedroom is framed by a large picture window overlooking the lake, paired with its own 4-piece bathroom to create a peaceful retreat, ideal for guests. The fully finished basement extends the living space with an impressive recreation room, stylish wet bar, dedicated wine cellar and two-piece bathroom . Step outside and enjoy everything this lakeside retreat has to offer, stunning water views, hot tub, fire pit, mutli-level seating areas, pergola, outdoor kitchen, Tiki bar, the multi-tiered backyard is designed for unforgettable lakeside living. At the water’s edge, a two-storey boathouse includes a self-contained accessory apartment with a private deck. With expansive dock space, even accommodating a seaplane. This property is truly one-of-a-kind. Move in and enjoy a seamless blend of history, luxury, and breathtaking waterfront views. Every detail has been carefully curated to maximize comfort, function, and the beauty of lakeside living, creating an unmatched retreat just minutes from everyday amenities. (id:62616)
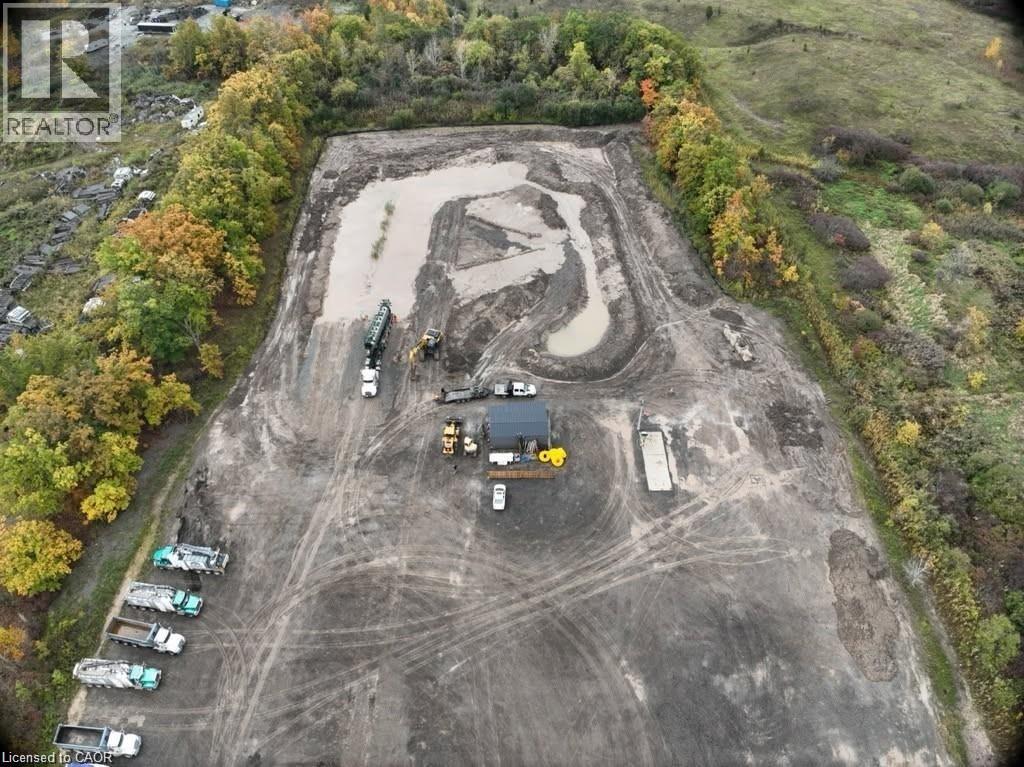
75 Udine Avenue
Welland, Ontario
Over 2 million in potential revenue this specialized industrial property presents a rare opportunity in today’s market, offering significant value for operators requiring legal, ECA-approved soil management and disposal capacity. Purpose-built and fully ready to operate, the site removes the uncertainty and long delays typically associated with obtaining approvals, allowing a new owner to step directly into a functioning operation. Its location provides exceptional convenience, with close proximity to major transportation routes ensuring smooth truck access and efficient logistics. This makes it an ideal property for excavation and environmental contractors, soil and waste management firms, hydro vac companies, and industrial operators who rely on regulated and compliant disposal solutions to keep their businesses moving. Opportunities of this kind are few and far between. With approvals in place and infrastructure ready, this property delivers immediate usability, long-term value, and the competitive advantage of operating within a regulated and compliant framework. (id:62616)
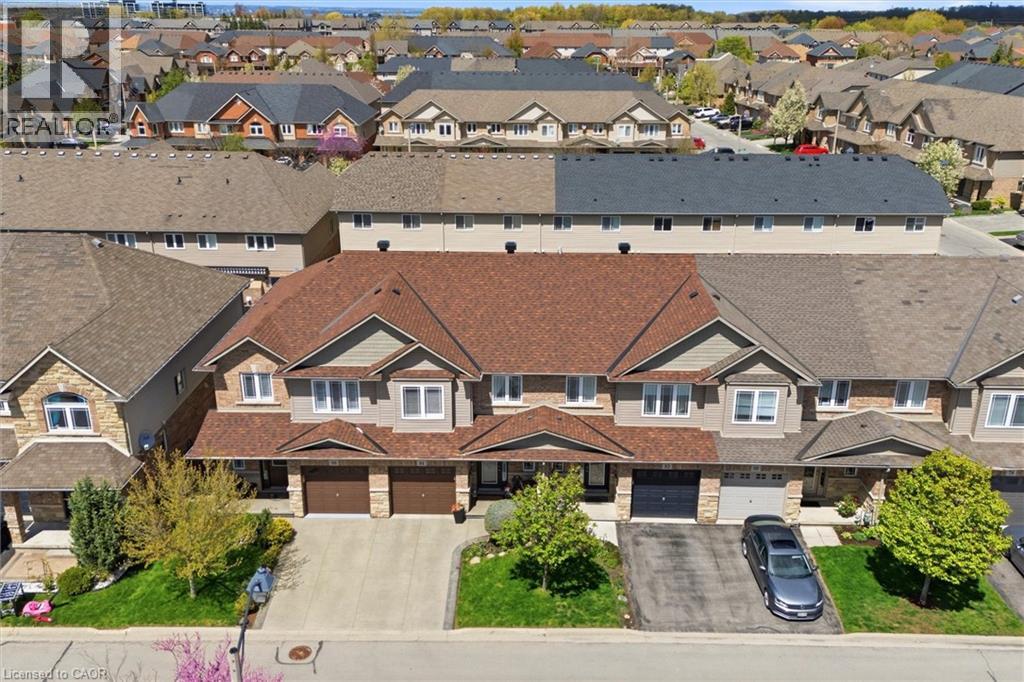
84 Periwinkle Drive
Stoney Creek, Ontario
Location, Location! Welcome to this stunning freehold townhome located in the highly sought-after Summit Park community on the Stoney Creek Mountain. Ideally located within walking distance to schools, parks, shopping and just minutes from major highways—perfect for commuters. This beautifully renovated home features an open-concept main floor layout with gleaming hardwood floors, California shutters and large ceramic tiles. The upgraded kitchen boasts quartz countertops and backsplash and top-of-the-line stainless steel appliances, offering both style and functionality. Walk out from the main floor to a fully fenced backyard complete with stamped concrete—perfect for a low-maintenance lifestyle. Elegant hardwood stairs lead to the second level, where you’ll find three spacious bedrooms with hardwood flooring throughout. The luxurious primary bedroom includes, a spa-like ensuite fully renovated in 2023 featuring a walk-in shower, modern ceramic tiles, and a large fully organized walk-in closet. A second 4-piece bathroom, also renovated in 2023, serves the additional bedrooms. The professionally finished basement (2024) offers a generous family room for extra living space, a 4-piece bathroom combined with laundry area for added convenience, plus additional storage and a cold room. Recent updates include new shingles (2025), furnace and A/C (approximately 5 years old) with warranty coverage, stamped concrete driveway, porch, and backyard (2023), and fresh paint throughout (2024). Move-in ready and meticulously updated—this home truly has it all. Don’t miss your chance to make it yours! (id:62616)
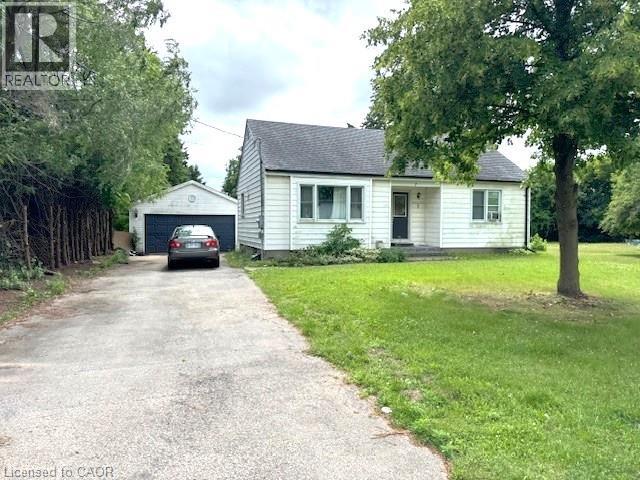
7 Liberty Drive
Cambridge, Ontario
Rare Development Opportunity! Half-Acre Lot with Adjoining Property & Approved Townhouse Project. This is a prime opportunity for investors, developers, and builders in a great location. Situated on a spacious half-acre lot, this property offers incredible potential, not only as a custom build site or investment hold, but as part of a larger development vision. What makes this opportunity truly unique is that the lot adjoins a neighbouring property that is also available for sale, creating the potential to secure a full acre or more. Even more compelling: the adjacent properties are part of an approved upcoming townhouse development, adding momentum and value to the surrounding area. Whether you're envisioning expanded lot coverage, a multi-family build, or a future residential project, this land offers the flexibility and positioning to bring your vision to life. Located close to schools, amenities, and major commuter routes, this site is perfectly situated for long-term growth and development. Opportunities like this, land with scale, potential, and proximity to approved developments, are rare. Don’t miss your chance to build or invest with confidence. (id:62616)
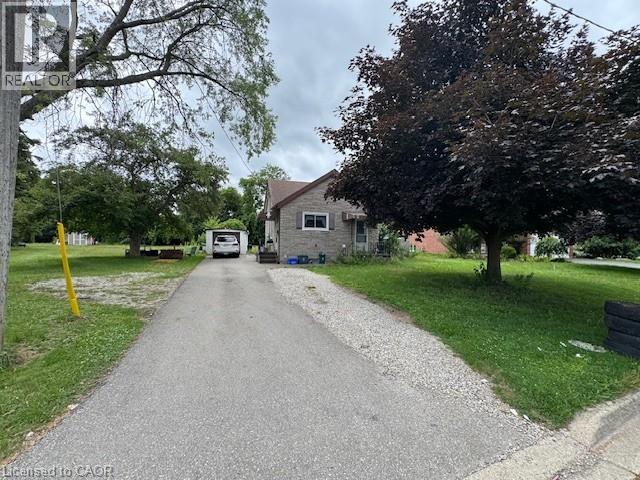
9 Liberty Drive
Cambridge, Ontario
Rare Opportunity! Half-Acre Lot with Expansion Potential, Build Your Vision. Welcome to an incredible opportunity in a great location! This spacious half-acre lot offers immense potential for investors, builders, or anyone looking to create their dream property. Whether you're planning a custom home, a small development, or a future investment, the value here is in the land. What makes this opportunity even more exciting is that the neighbouring property is also available for sale, providing the rare chance to secure a full acre or more. Imagine the possibilities, expanded lot coverage, multi-family development, or a large private estate. Located in a desirable area with access to amenities, schools, and major routes, this property combines space, flexibility, and future growth potential. Don’t miss your chance to secure valuable land with the option to grow, opportunities like this don’t come around often! (id:62616)
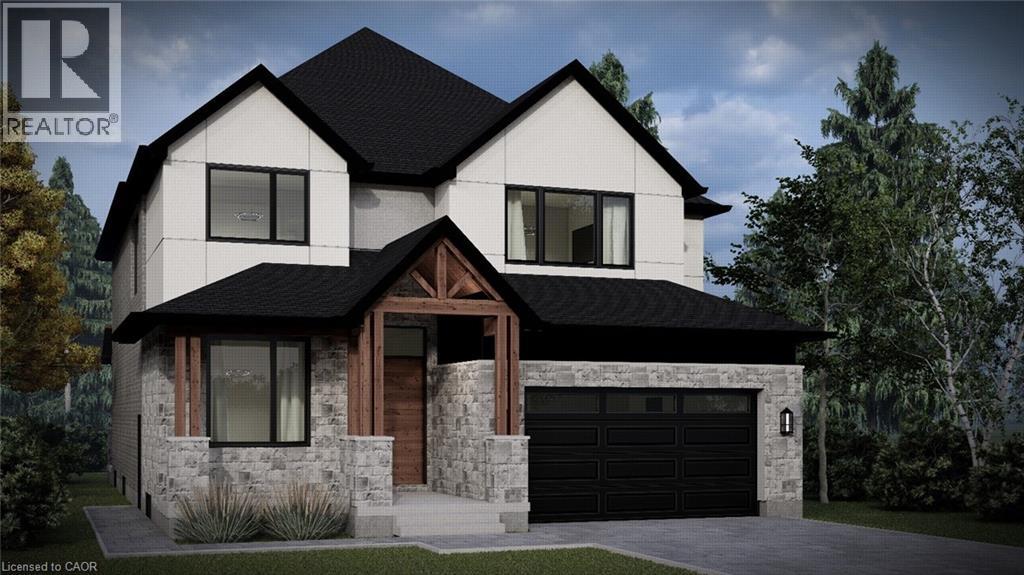
10a Knevitt Place
Guelph, Ontario
Custom home to be built in the highly sought-after South End of Guelph! This thoughtfully designed home features an open-concept eat-in kitchen with large island overlooking the dining and living area, perfect for everyday living and entertaining. The main floor also includes a private office and convenient mudroom. Offering 4 bedrooms, 4 bathrooms, and second-floor laundry, this home is designed with both style and functionality in mind. Complete with a double car garage, welcoming front porch, and optional back porch. Book your appointment today to discuss finishes and personalize the interior to suit your style and preferences! (id:62616)
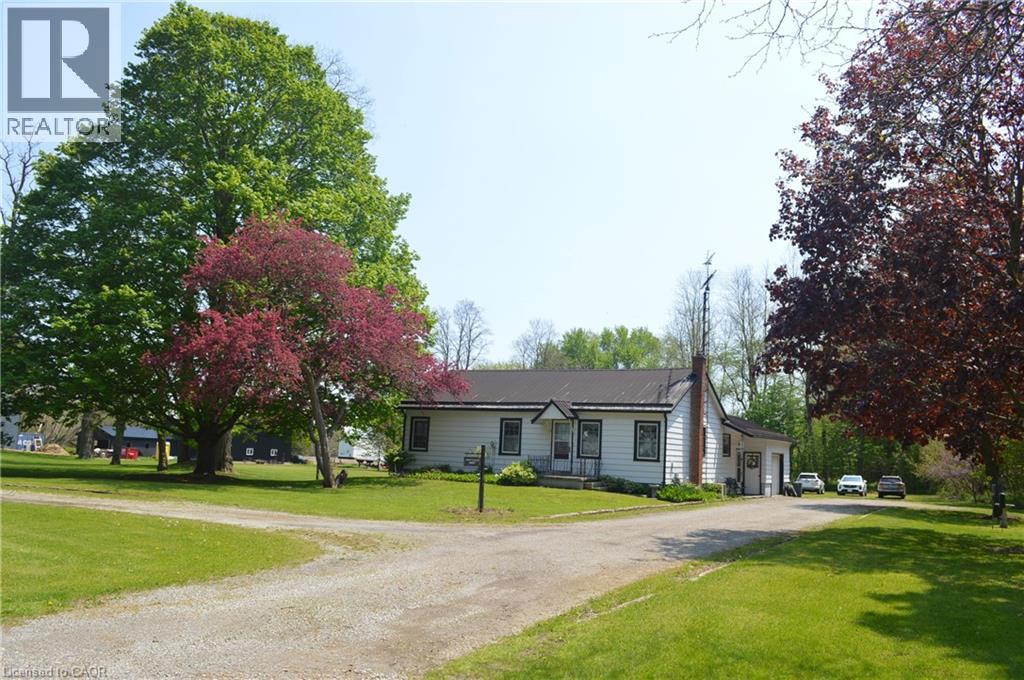
424 Highway 6 Highway
Port Dover, Ontario
Fantastic opportunity - spacious family home situated on 1.7 acres +- outbuilding/shop/ former horse paddock with hydro. Very ,private sprawling property with wooded backdrop. Very solid well built home featuring rear office space for the at home business, 3 large bedrooms 3 and 4 pce. baths, combination dining area with living room. Lower level is finished with rec room and games room. Perfect location for potential surplus dwelling, possible dog kennels. Central to Simcoe, Port Dover - not far from Long Point Beach and Turkey Point. (id:62616)
6805 Concession Rd 2
Puslinch, Ontario
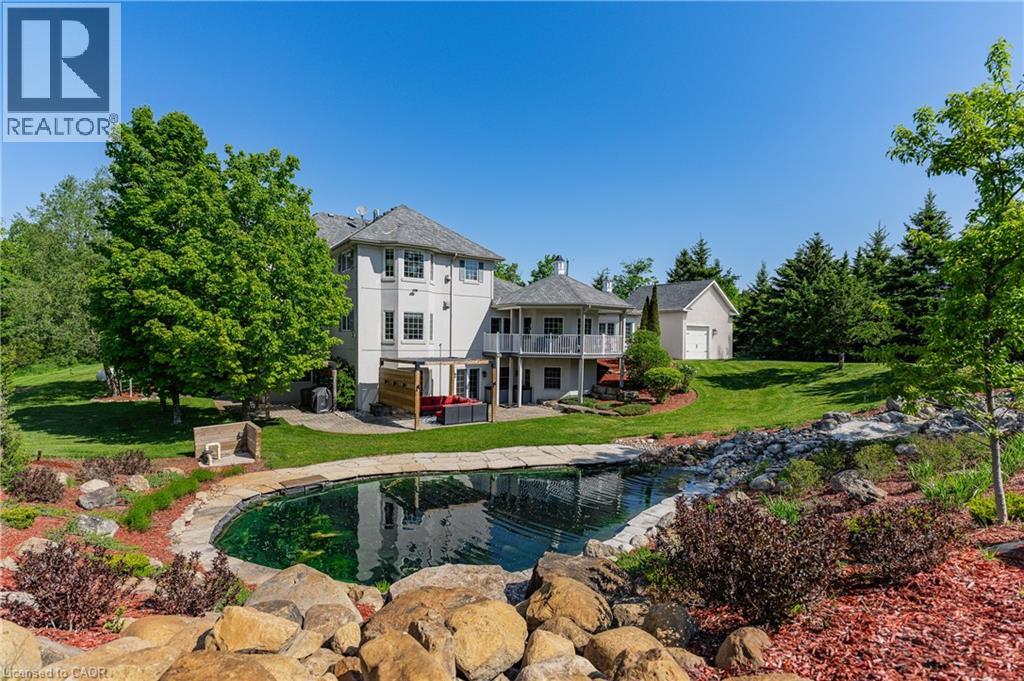
Behind a private gated entrance lies one of Puslinch's most remarkable custom estates! Built to an exceptional standard, this residence combines craftsmanship and luxury amenities rarely found under one roof. Set on a meticulously landscaped 1.47-acre property featuring a custom irrigation system throughout! The exterior features Arriscraft stone, mature trees, curated gardens, a waterfall, a pond, and natural stone features that create an unforgettable first impression! Inside, exposed timber beams, cherry hardwood flooring, heated floors, Restoration Hardware lighting, and multiple fireplaces create a warm atmosphere. The kitchen was designed for entertaining, featuring solid cherry cabinetry, quartz countertops, Portuguese porcelain tile, walk-in pantry, dedicated butler's pantry, and a wraparound covered porch overlooking the pond and backyard oasis. The main floor offers a versatile layout, featuring a spacious primary suite with fireplace and walk-in closet, connected by a Jack-and-Jill ensuite to a second bedroom, as well as a private office with a large bay window and its own fireplace. Upstairs, all three bedrooms feature private ensuites, including a primary retreat with fireplace and walk-in closet. A library and upper-level laundry complete the second floor. The lower level features an indoor heated swimming pool supported by a dedicated HRV air exchange system, a professionally certified 11.2-channel Dolby Atmos theatre room with power reclining seating, home gym, wet bar with wine fridges, large linear fireplace, walkout access, and 8.5-foot ceilings. Outside, the enclosed entertainment pavilion/lounge is complete with a bar, television, and fridge. Attached and detached garages provide exceptional space for vehicles, hobbies, workshop use, or storage. Modern conveniences include smart Nest climate control, full Lutron Caseta lighting system, 200-amp service, and EV-ready infrastructure. Properties of this caliber are rare. A true legacy property! (id:62616)
236 Fitzgerald Crescent
Milton, Ontario
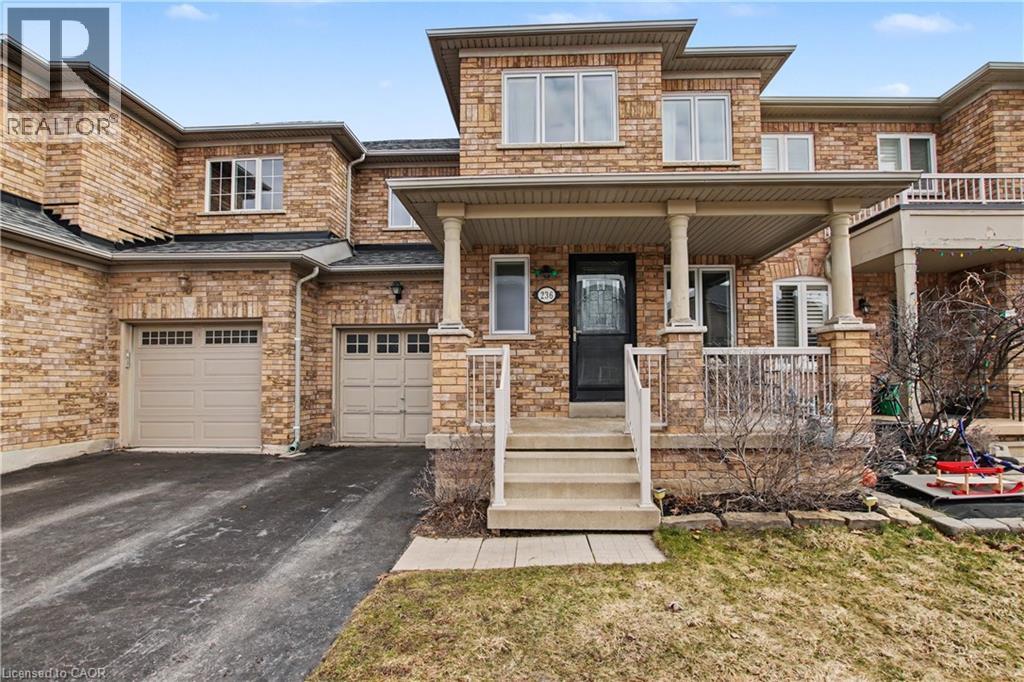
Welcome home to this beautiful 3 bed freehold townhome! Amazing location, close to amenities and backing on to Fitzgerald park. Sit out and relax on the spacious covered porch. Enter into the inviting foyer overlooking the generous living room with gorgeous barn board accent wall and newer flooring. This level also boasts a 2 piece powder room. Continue into the large, updated , eat in kitchen with quartz counters and access to the private rear yard , backing onto park space. The second level features three large bedrooms and a four piece main bath. The spacious primary bedroom also has a four piece ensuite and large walk in closet. Recent windows throughout. The unspoiled basement is waiting for your touches. Steps to schools, parks, shopping and many restaurants. Access to the 401 is minutes away. Get out and explore the spectacular Niagara escarpment, go skiing or fishing at Kelso or enjoy one of the many other conservation areas this region has to offer. You will love living at 236 Fitzgerald Cres! Shingles 2021, Windows 2024, Kitchen updated 2024 (id:62616)
239 Buttonbush Street
Waterloo, Ontario
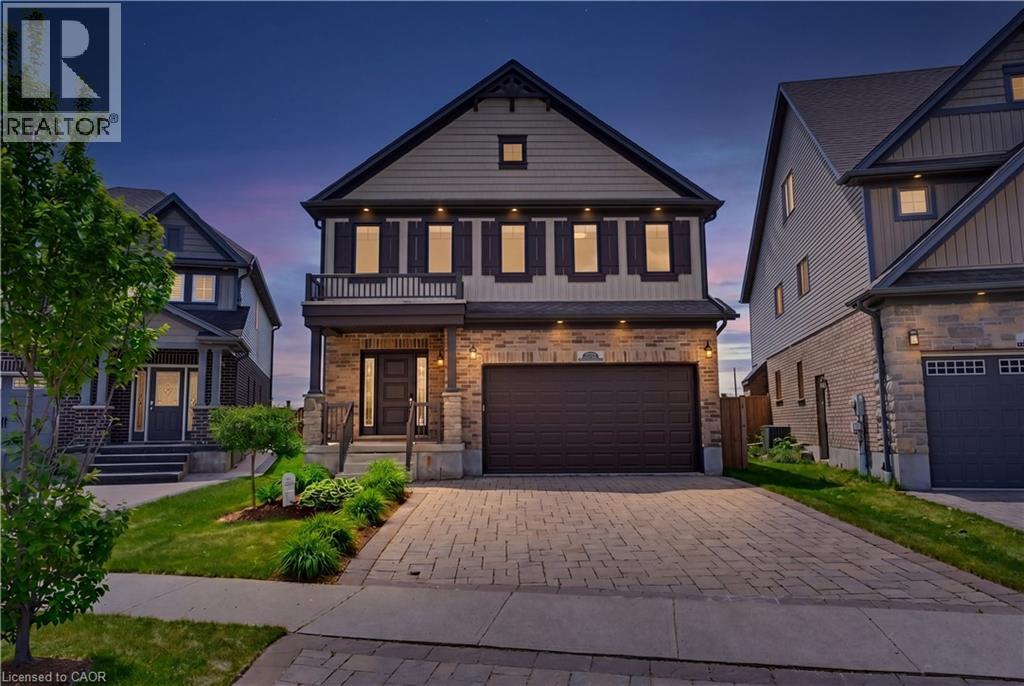
Welcome to 239 Buttonbush Street, a stunning executive home in Waterloo’s desirable Vista Hills neighbourhood. This home offers the perfect blend of elegance, comfort, and everyday family functionality. Bright, and inviting, the main floor features beautiful new hardwood flooring and an open-concept layout designed for connection. Whether you’re hosting friends or gathering for a family meal, the spacious living and dining area brings everyone together. The elegant kitchen is the heart of the home, with stone countertops and a custom pantry. For added convenience, the main floor includes a large, dedicated laundry room and a powder room. Upstairs, five large bedrooms offer great flexibility for growing families and can also serve as a home office. The primary bedroom feels like a private retreat, with a large walk-in closet and a spa-like ensuite. You'll appreciate the stand-up shower on hectic mornings, and the soaker tub will be your sanctuary for relaxation following a strenuous day. This finished basement provides versatility for a fitness space, rec room, or guest suite and includes a full bathroom. You will appreciate the opportunity to customize this lower level to your needs. Step outside to your private backyard oasis! An incredible lot like this is difficult to find in the city! Perfect for lounging, dining, and entertaining, you will enjoy hot summer days cooling off in the spa pool or crisp, Fall mornings sipping coffee. The electric awning feature gives you the choice to have more shade or sun. Located in the prestigious and quiet Vista Hills neighbourhood, this home is close to excellent schools, parks, and amenities. Just minutes away, you will love the convenient proximity to Costco and all the dining, shopping and daily essentials of the bustling Boardwalk. This is a wonderful opportunity to own a thoughtfully designed family home in one of Waterloo’s most sought-after communities. Your home search stops here! Book your private showing today! (id:62616)