
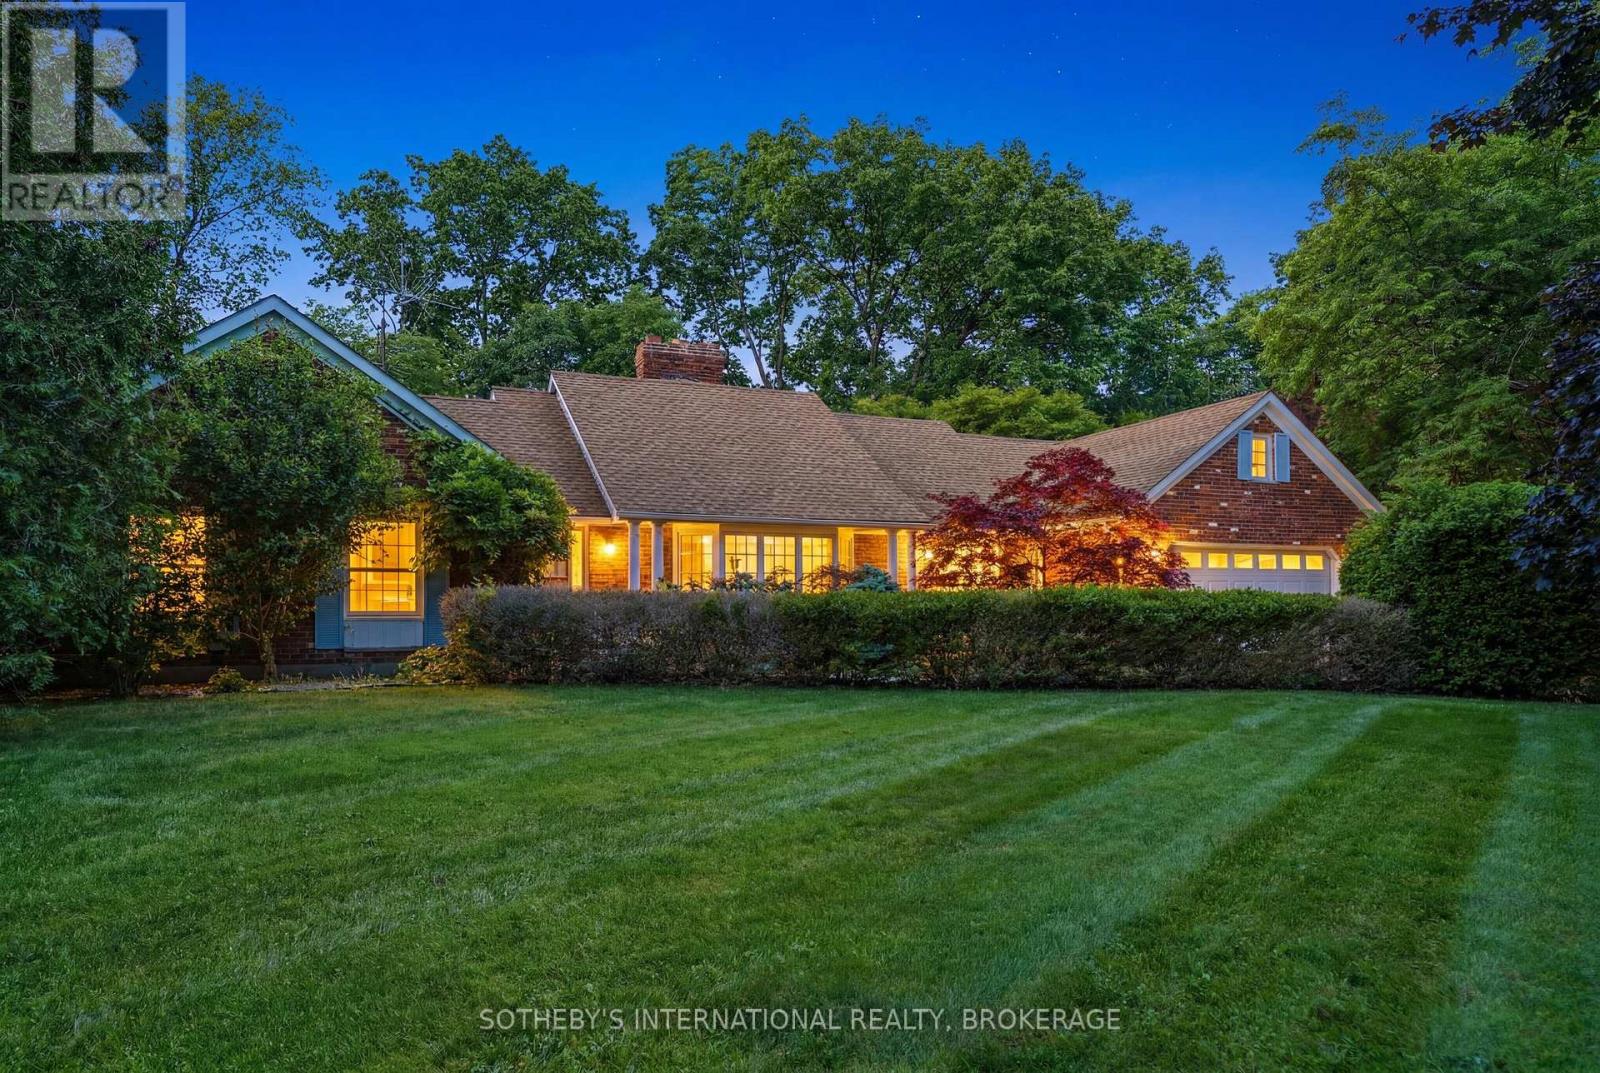
22 Colonel Butler Crescent
Niagara-On-The-Lake, Ontario
A rare opportunity to customize an unparalleled oasis of privacy and potential in Garrison Village! Nestled on an expansive, ultra-private lot of nearly one full acre backing onto serene conservation land, this well-maintained brick bungalow offers an incredible canvas for buyers looking to renovate and customize a dream estate. With over 3,500 square feet of finished living space, the home welcomes you with a striking great room featuring expansive windows that immediately frame the lush, park-like views. The main floor boasts a functional layout with 3 bedrooms, a bright sunroom, a large kitchen with a centre island and stone countertops, and a convenient main-floor laundry room positioned just off the garage. Step downstairs to an impressive, bright, and fully finished basement designed for entertainment and relaxation. This massive lower-level retreat comes complete with a rustic brick fireplace, a built-in wet bar, a dedicated games area, and a double-door walk-up to the backyard. Plenty of storage and 2 other bedrooms, and 3-piece bathroom. Outside, your private paradise awaits. The sprawling, tree-lined grounds feature an inviting inground pool, a pool house and a legacy tennis court-ready to be restored or reimagined into a basketball court, ball hockey rink, or an outdoor dance floor under the stars. Opportunities of this scale and location are few and far between. Bring your design ideas and make this spectacular property your own! (id:62616)
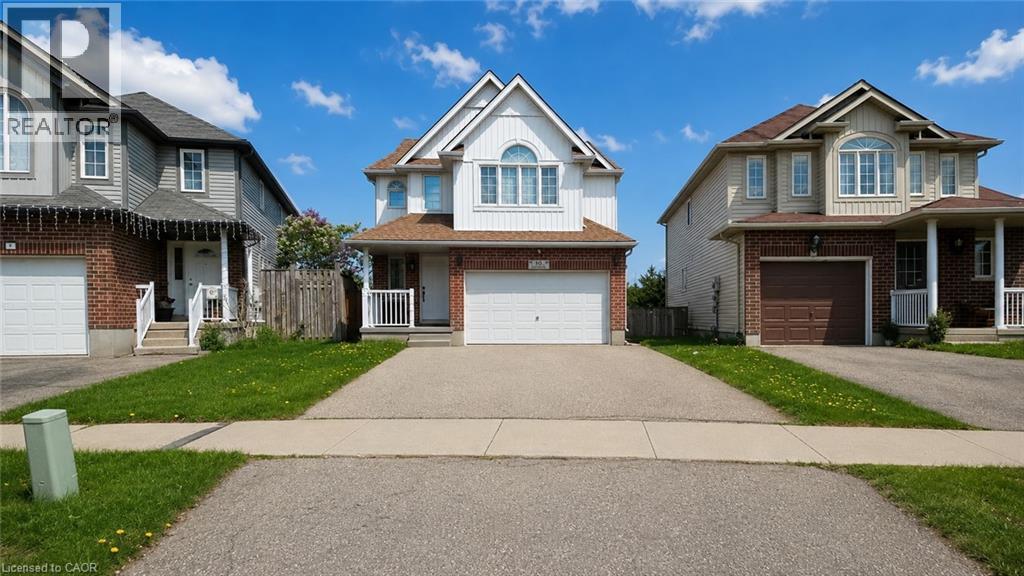
10 Doll Court
Kitchener, Ontario
Located in Kitchener’s desirable Williamsburg neighbourhood, this bright and updated 1-bedroom, 1-bathroom lower-level living space offers comfortable living in a quiet, family-friendly area. The property is conveniently located near Sunrise Shopping Centre, The Boardwalk, grocery stores, restaurants, schools, parks, public transit, and everyday amenities. The space features an open living and dining area, a full kitchen with fridge, stove, and dishwasher, a comfortable bedroom with closet, private in-suite laundry, storage, and modern finishes throughout. Walk-out access leads to a side deck suitable for outdoor seating or BBQ use, along with access to a shaded rear deck and spacious shared backyard. One dedicated driveway parking space, wireless internet, and utilities are included. Ideal for a single professional or couple. Available immediately. (id:62616)
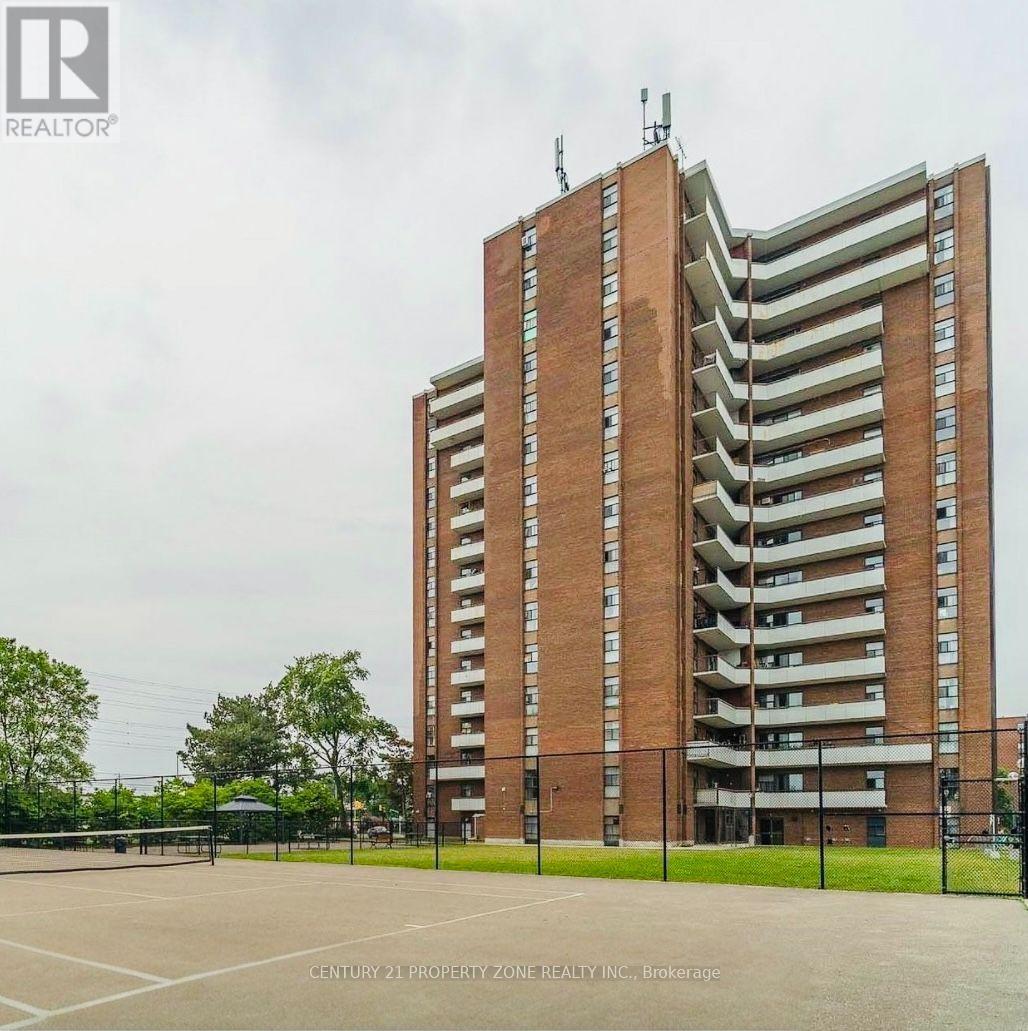
907 - 3025 Queen Frederica Drive
Mississauga, Ontario
Welcome to this bright and spacious 3-bedroom, 2-bathroom condo in the highly desirable Applewood community, offering nearly 1,200 sq. ft. of comfortable living space. The open-concept living and dining area is filled with natural light and walks out to a large private balcony. The well-appointed kitchen features stainless steel appliances and ample cabinetry, while three generously sized bedrooms provide plenty of space for families, professionals, those working from home or investors with monthly rental of $3,150.This condo unit is freshly painted, enjoy the convenience of ensuite laundry, an ensuite storage room, and one owned parking space. Ideally located close to shopping, restaurants, schools, parks, and public transit, with direct access to UTM and Dixie GO Station. Residents also enjoy exceptional building amenities, including an indoor swimming pool, sauna, exercise room, and tennis courts. (id:62616)
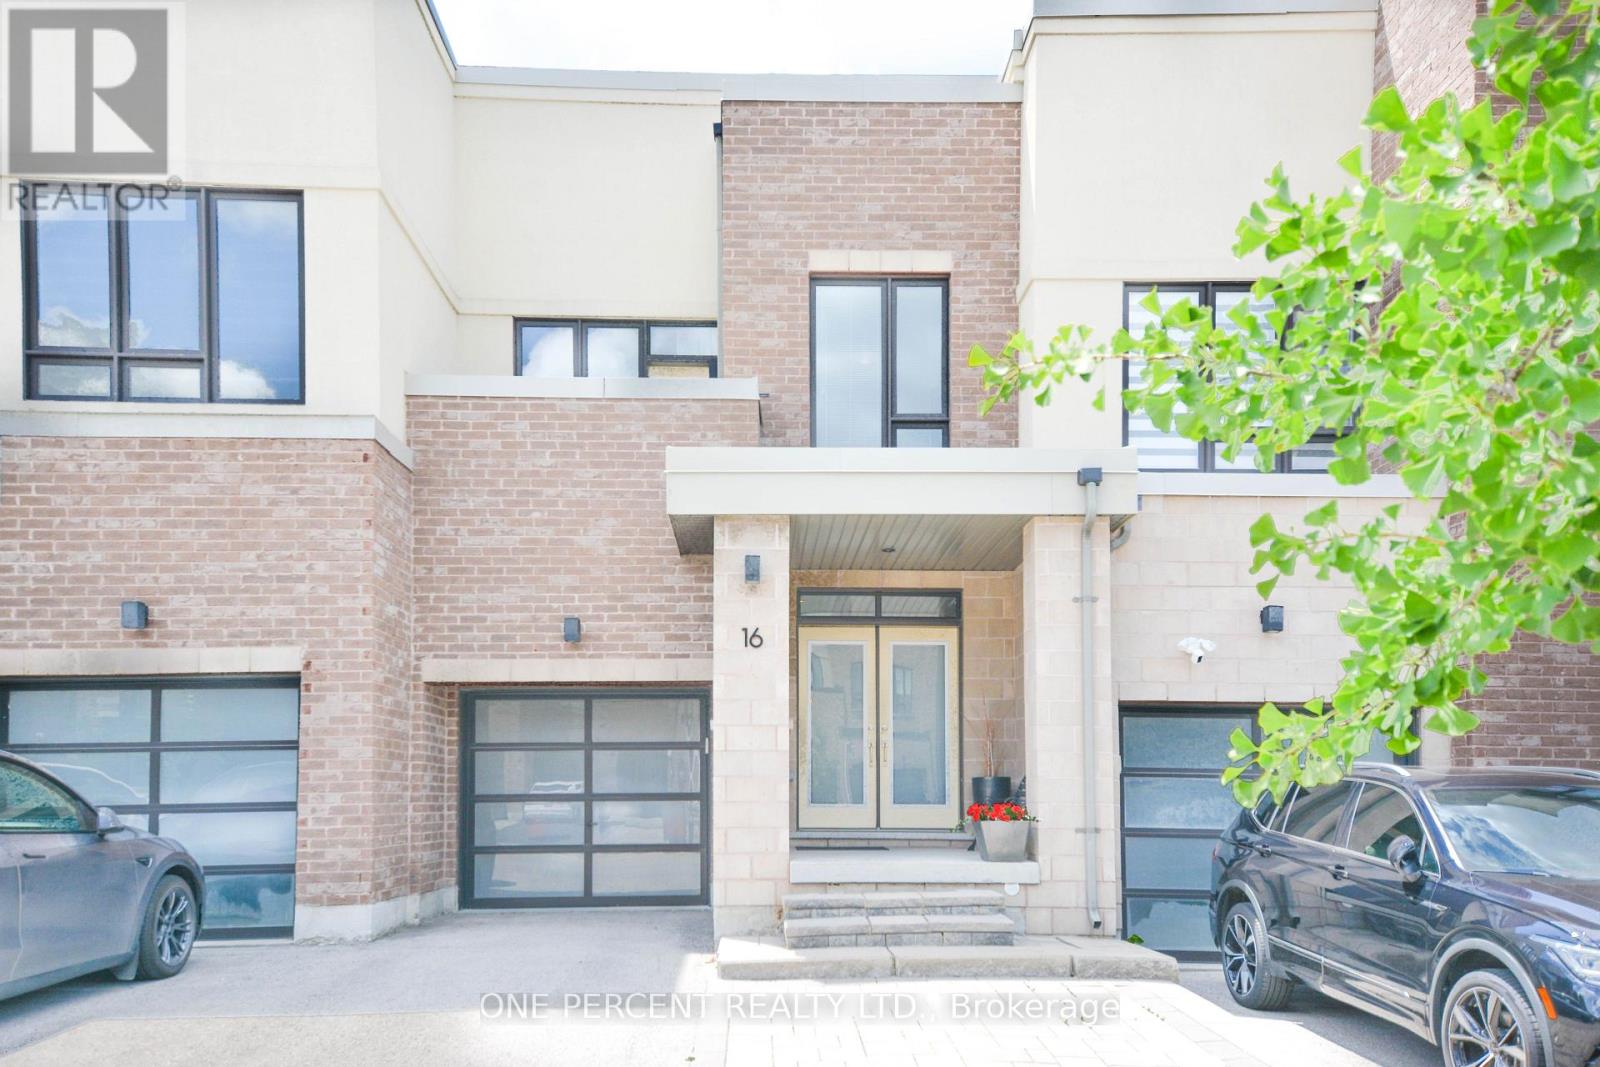
16 Denarius Crescent
Richmond Hill, Ontario
Nestled in the sought-after Lake Wilcox community, this beautifully renovated 2-storey townhouse offers approximately 1,717 sq. ft. of exceptional living space surrounded by nature, with trails, parks, and Lake Wilcox just moments away, as well as convenient access to the Lake Wilcox Community Centre and pool. Hardwood flooring graces the main and second levels, while the finished basement features durable luxury vinyl plank flooring. The showpiece of the home is the spectacular expanded gourmet kitchen, thoughtfully redesigned and completely rebuilt with meticulous attention to detail and outstanding craftsmanship. Highlights include an oversized Caesarstone centre island, a built-in three-door Liebherr refrigerator/freezer valued at over $20,000, and a dual-temperature wine cooler with capacity for 96 bottles. The private backyard is fully finished with an elegant deck and a charming wooden pergola, creating a comfortable all-weather outdoor retreat for relaxing and entertaining. Extensively upgraded from top to bottom, including all the bathrooms and the up stair laundry room. This truly turn-key residence combines luxury, functionality, and timeless style. A must-see to fully appreciate the quality and care invested throughout. (id:62616)
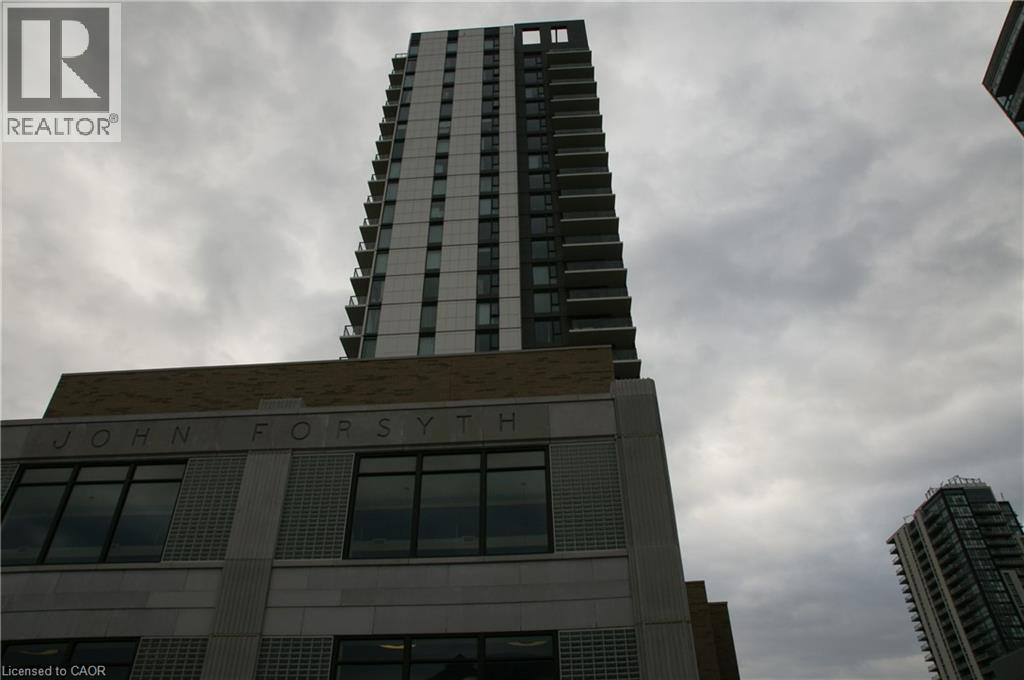
55 Duke Street W Unit# 1006
Kitchener, Ontario
Welcome to urban living at its finest in the heart of Downtown Kitchener! This beautifully designed 1 bedroom (613 Sq-ft), 1 bathroom condo on the 10th floor offers a perfect blend of modern style, functionality, and unbeatable location. Perched on a higher floor, this unit provides elevated city views and an abundance of natural light, creating a bright and inviting living space. The thoughtfully designed layout maximizes every square foot, making it ideal for first-time buyers, professionals, or savvy investors. Updated with New flooring. Located in the sought-after Young Condos by Andrin Homes, residents enjoy access to a full suite of modern amenities including a fitness centre, party/meeting room, rooftop terrace, and stylish common areas designed for both relaxation and entertaining. Step outside and you're instantly connected to everything - just steps to Kitchener City Hall, ION LRT, restaurants, cafes, and the thriving tech hub including Google offices. This is true walkable living where convenience meets lifestyle. Whether you're looking to get into the market, downsize, or invest in a growing urban core, this unit offers incredible value in one of Kitchener's most exciting neighbourhoods. (id:62616)
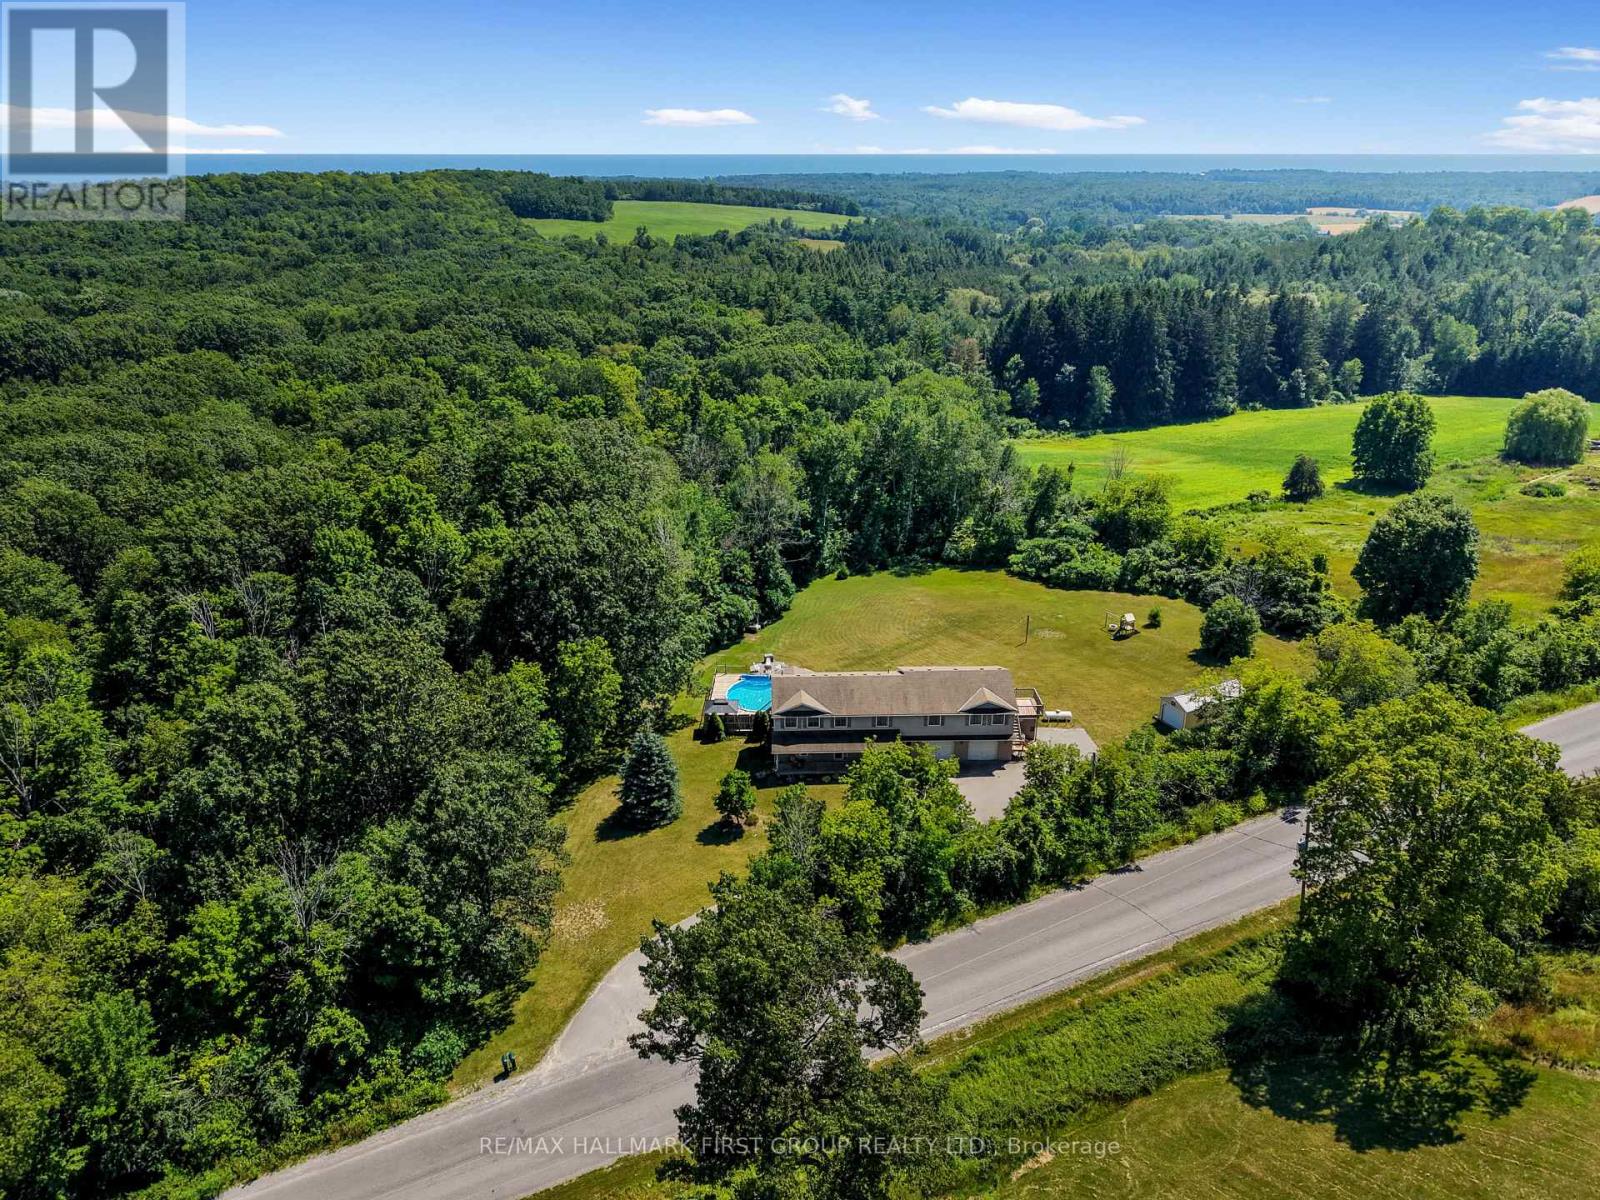
763 Dudley Road
Alnwick/haldimand, Ontario
Set on just over 3 private acres, this exceptional family home with a double attached garage and legal two-bedroom apartment offers the perfect blend of space, versatility, and country living just minutes from everyday amenities and Highway 401. Step inside the main home to a bright, welcoming living room featuring a large bay window, elegant crown moulding, wainscotting details, and a striking three-sided fireplace that creates a warm connection to the spacious dining area. The open kitchen is designed for everyday living and entertaining, with stainless steel appliances, a tile backsplash, an elevated breakfast bar, built-in desk, abundant cabinetry and counter space, plus a generous informal dining area with a walkout to the wood-clad sunroom and deck. A convenient main floor laundry room and powder room complete the level. Upstairs, the spacious primary retreat features dual closets and a sun-filled ensuite with a jetted tub and separate shower. Three additional bedrooms and a full bathroom provide plenty of room for a growing family. The auxiliary apartment offers excellent income potential or multigenerational living with an open-concept layout, a spacious eat-in kitchen with matching appliances, a cozy living room with a stove-style fireplace, two generous bedrooms, a full bathroom, and its own private deck. Outside, discover your own backyard retreat surrounded by mature trees for exceptional privacy. Enjoy expansive green space, a play structure, fire pit, large shed with attached carport, and an elevated deck overlooking the pool, creating the perfect setting for summer entertaining, al fresco dining, and family fun. Offering the feel of cottage living without sacrificing convenience, this remarkable property is a rare opportunity to enjoy the best of both worlds. (id:62616)

1238 Tapley 1/4 Line
Cavan Monaghan, Ontario
* Open House Saturday & Sunday 1 -3pm * Welcome to the rolling hills of Cavan! Situated on a picturesque 4.99-acre lot backing onto farmland just 30 minutes from Oshawa, 15 minutes to Peterborough and 5 minutes to the village of Millbrook home to all amenities including restaurants, schools, groceries, shops, arena, trails and much more. This beautifully updated all-brick home offers the perfect blend of country living and amenity convenience. Featuring 4 + 1 spacious bedrooms, 2.5 baths including a 4pc ensuite to the primary bedroom, generous principal rooms, and efficient natural gas heating, this home is ideal for families of all sizes. The professionally landscaped backyard is an entertainer's dream with an inground pool, hot tub, and tiki bar. Attached double car garage and oversized 6 car detached shop provides excellent space for vehicles, hobbies and additional storage. Enjoy private walking trails and the peace and privacy of your own countryside retreat. A great opportunity to own a gorgeous property in a highly sought after area. Recent updates include: shingles in 2023, pool liner in 2023, upstairs bathrooms and hardwood floor in 2024, stove in 2024, furnace in 2025, deck in 2025, washer and dryer in 2025. Shop is 32'x32' with an additional 30'x20' garage and 18'x15' indoor/outdoor space attached. (id:62616)
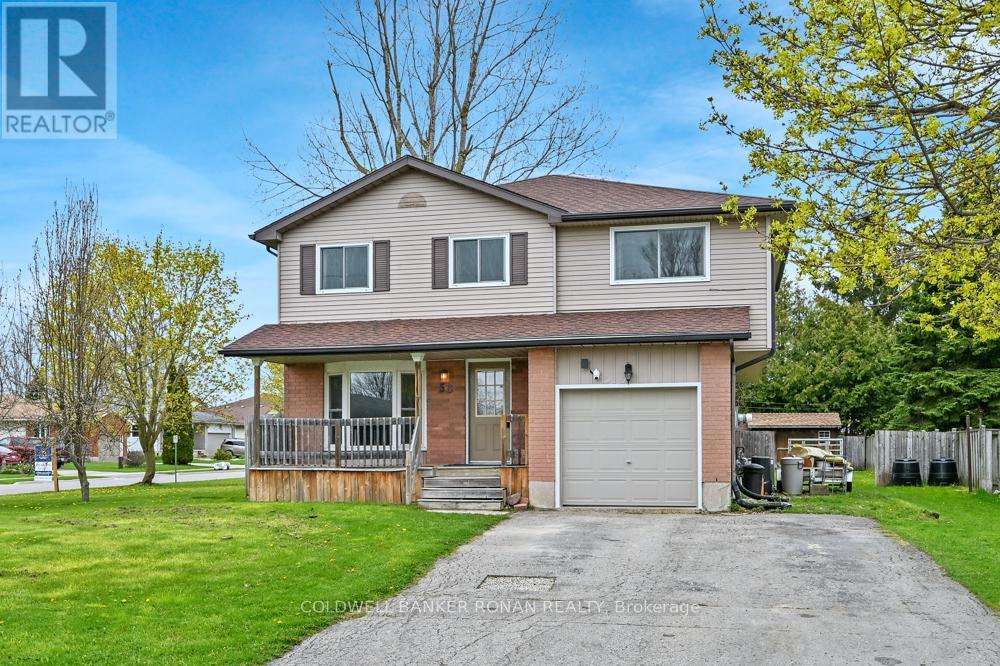
56 Edward Street
Mapleton, Ontario
Highly Motivated Seller! Escape the busy feel of city life and discover the charm of small-town living in this well-maintained, move-in-ready home, perfectly suited for the growing family. Enjoy the peace, safety, and sense of community that only a smaller town can offer, while still having everyday conveniences just steps from your door. The spacious eat-in kitchen features a walk-out to an enormous deck, ideal for entertaining family and friends, complete with a gas BBQ hookup. Inside, you'll find a bright separate dining room, huge primary bedroom with a walk-in closet and ensuite, & a versatile lower-level den/office that could potentially become a fifth bedroom with the addition of an egress window. Designed for comfort and efficiency, the home features double-pane tilt Argon windows for superior energy savings, noise reduction, and easy cleaning. Situated on an extra-large lot with mature fruit trees including cherry, apple, and two pear trees, there's plenty of room for children, pets, gardening, and outdoor enjoyment. An 8' x 12' garden shed provides excellent storage for tools and toys, while ample parking accommodates family & guests with ease. Enjoy the advantages of a close-knit community where parks, schools, the library, medical clinic, and grocery shopping are all within walking distance. Outdoor enthusiasts will appreciate being just minutes from Conestoga Lake and the Grand River, offering endless opportunities for boating, fishing, paddling, hiking, & enjoying nature. If you've been dreaming of more space, less traffic, a stronger sense of community, & a slower pace of life without sacrificing convenience, this property offers the perfect opportunity. The seller is motivated and ready to make a deal-don't miss your chance to call this wonderful home yours! (id:62616)
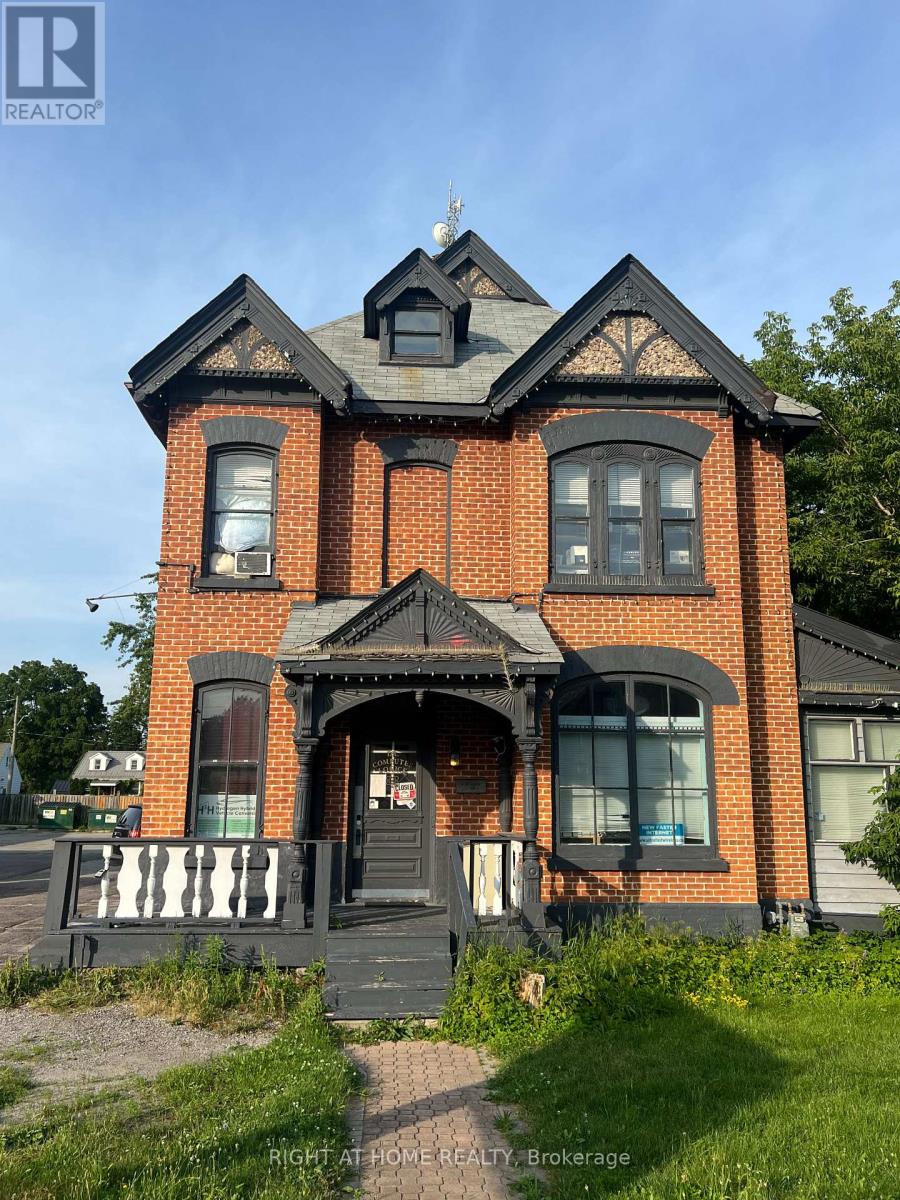
Unit 3 - 169 Bayfield Street
Barrie, Ontario
Newly Renovated 2 BRs Bright, Beautiful & Spacious,Few Steps To Bus, Quick Access To HWY 400, Walking Distance to Supermarket & restaurant .No Pet, No Smoking,Tenant pays their own internet and 20 % of utility bills. (id:62616)
903 - 10 Oak Street
Toronto, Ontario
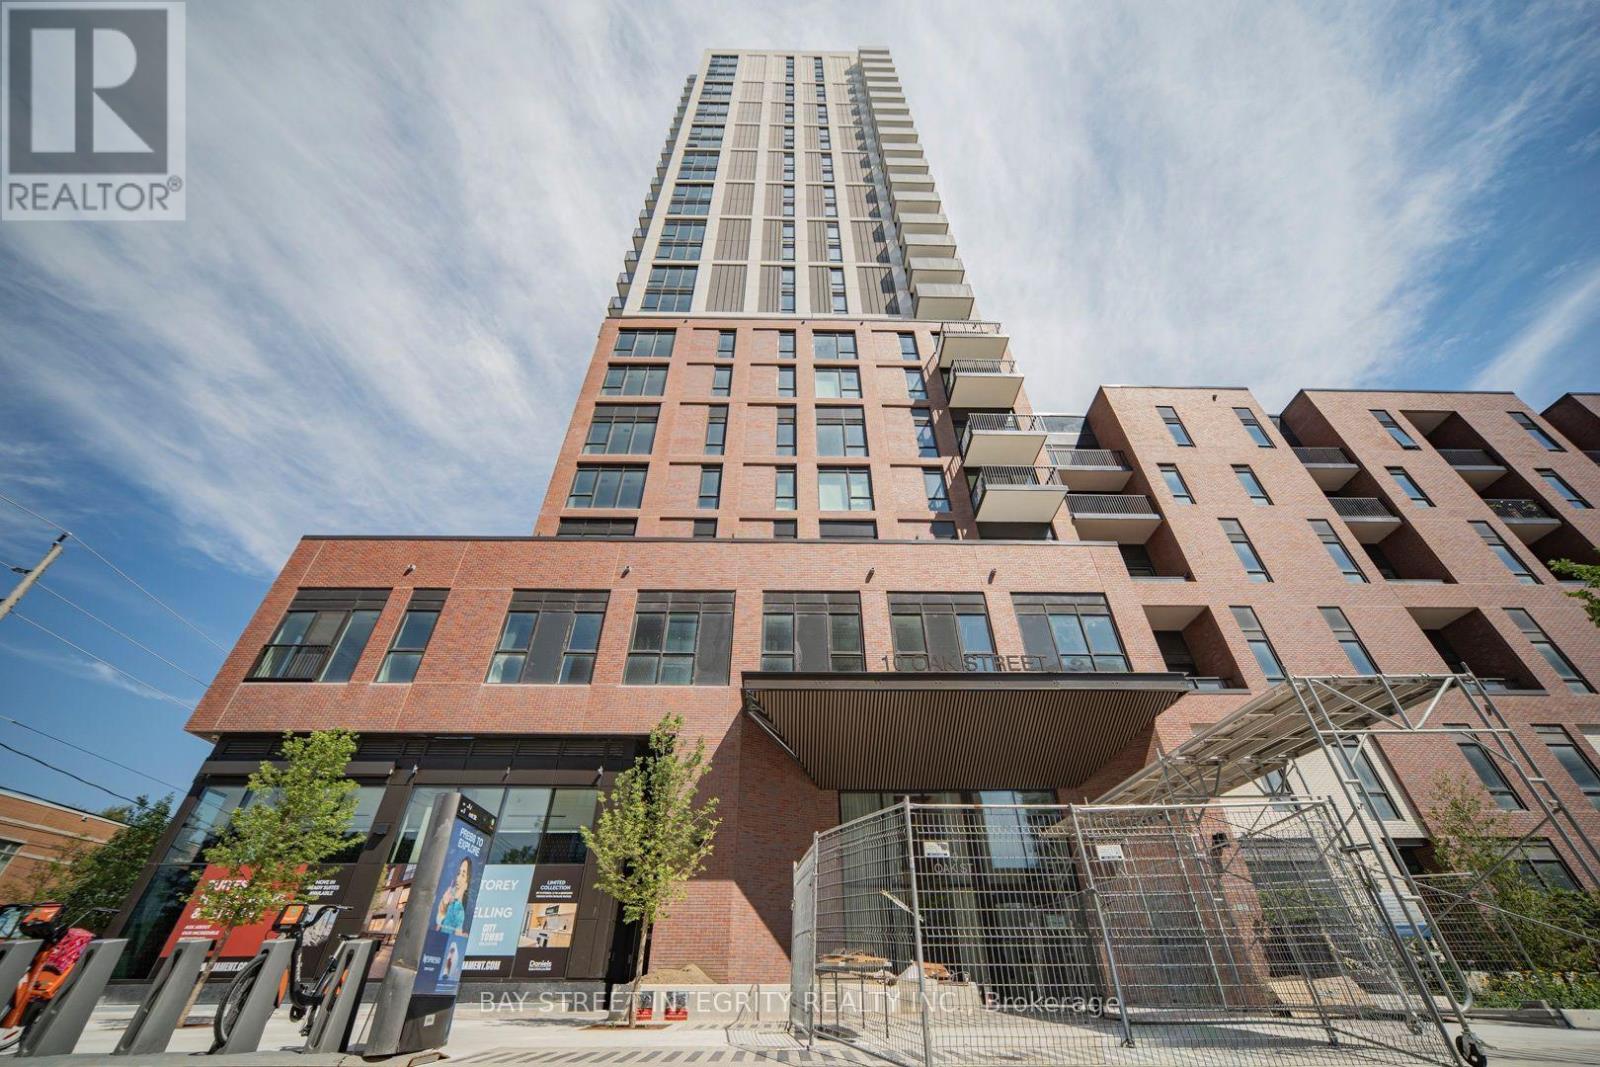
Brand New Corner unit with 2 beds+2 full Baths Southfacing with unobstructed view. Bright and sun-filled with $$$ upgrades on bigger island, cupboard, blackout roller shade, upgraded tiles in both bathrooms. Enjoy stunning green space views every day from your home.Featuring a highly functional open-concept layout with no wasted space, an oversized kitchen, extra storage room, modern cabinetry and stainless steel appliances. The balcony overlooks the city as well as the lake offering a peaceful outdoor retreat.Exceptional Building Amenities including a fitness centre, terrace, Wi-Fi lounge, co-working and maker spaces, and more . Walking to everywhere such as shops, restaurants, cafés, pharmacies, and daily conveniences. TTC access at your doorstep, including 505 Dundas Streetcar, with 501 Queen and 504 King nearby* Minutes to DVP, providing easy access throughout the city* Close to Financial District, TMU, George Brown College, and St. Lawrence Market* Surrounded by parks, Riverdale Park, and Don River trails for walking, jogging, and outdoor activities. (id:62616)
1204 - 10 Markbrook Lane
Toronto, Ontario
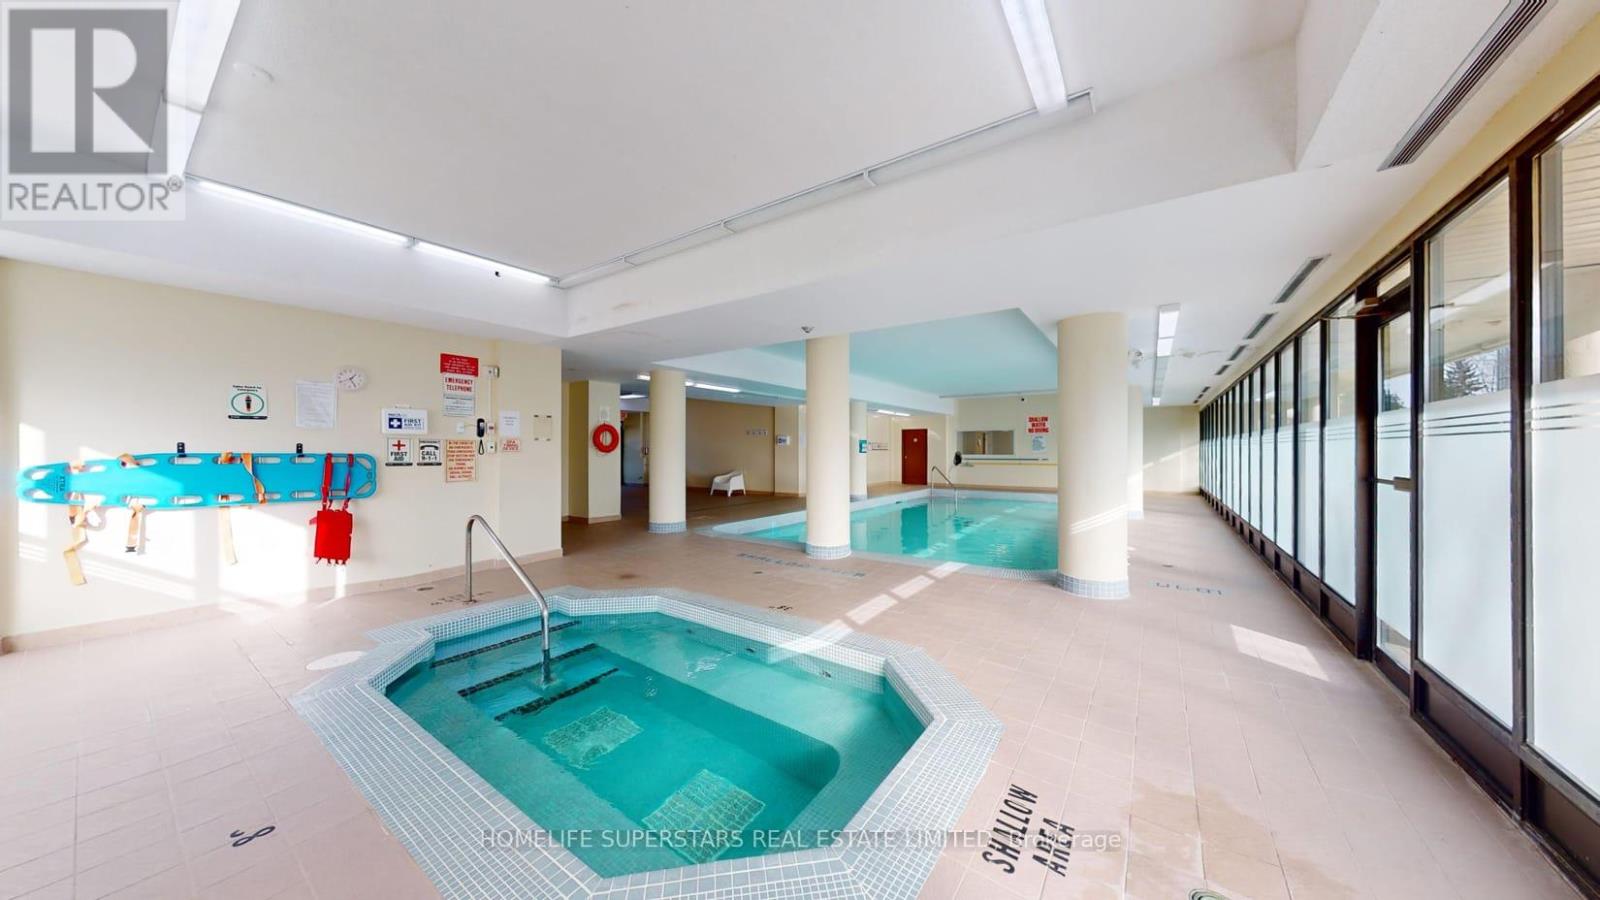
Bright and spacious with Beautiful View! Functional open concept layout! Large windows that fill the home with natural light! Enjoy serene views! 2+1Generously sized bedrooms, Solarium and Den, kitchen/breakfast/Solarium combo and ample storage! Large living/dining space make this unit ideal for both families and professionals! Primary bedroom includes a private ensuite! Excellent amenities include indoor pool, fitness centre, sauna and party room! Excellent location, close to parks, schools, Humber College, Pearson Airport, Woodbine Racetrack and Casino, shopping, and transit! Easy access to major highways for commuters. Convenience, lifestyle, and scenic setting; all in one! (id:62616)
808 - 58 Orchard View Boulevard
Toronto, Ontario
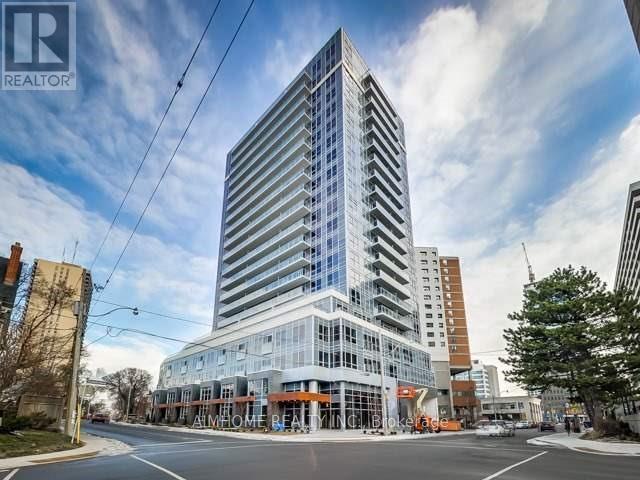
Neon Condos Of Yonge & Eglinton's Hottest Boutique Condominiums. Steps To The Subway, Library, Schools, Shops, & Restaurants. Building has 24 Hr Concierge, Party Lounge, Theatre Room, Gym With Yoga Studio, Guest Suites & Rooftop Terrace With Bbqs And Lounging/Dining Area. Visitor's Parking & Car Share In The Building. Rated #1 Neighbourhood According To Toronto Life. (id:62616)
5275 Ruperts Gate Drive
Mississauga, Ontario
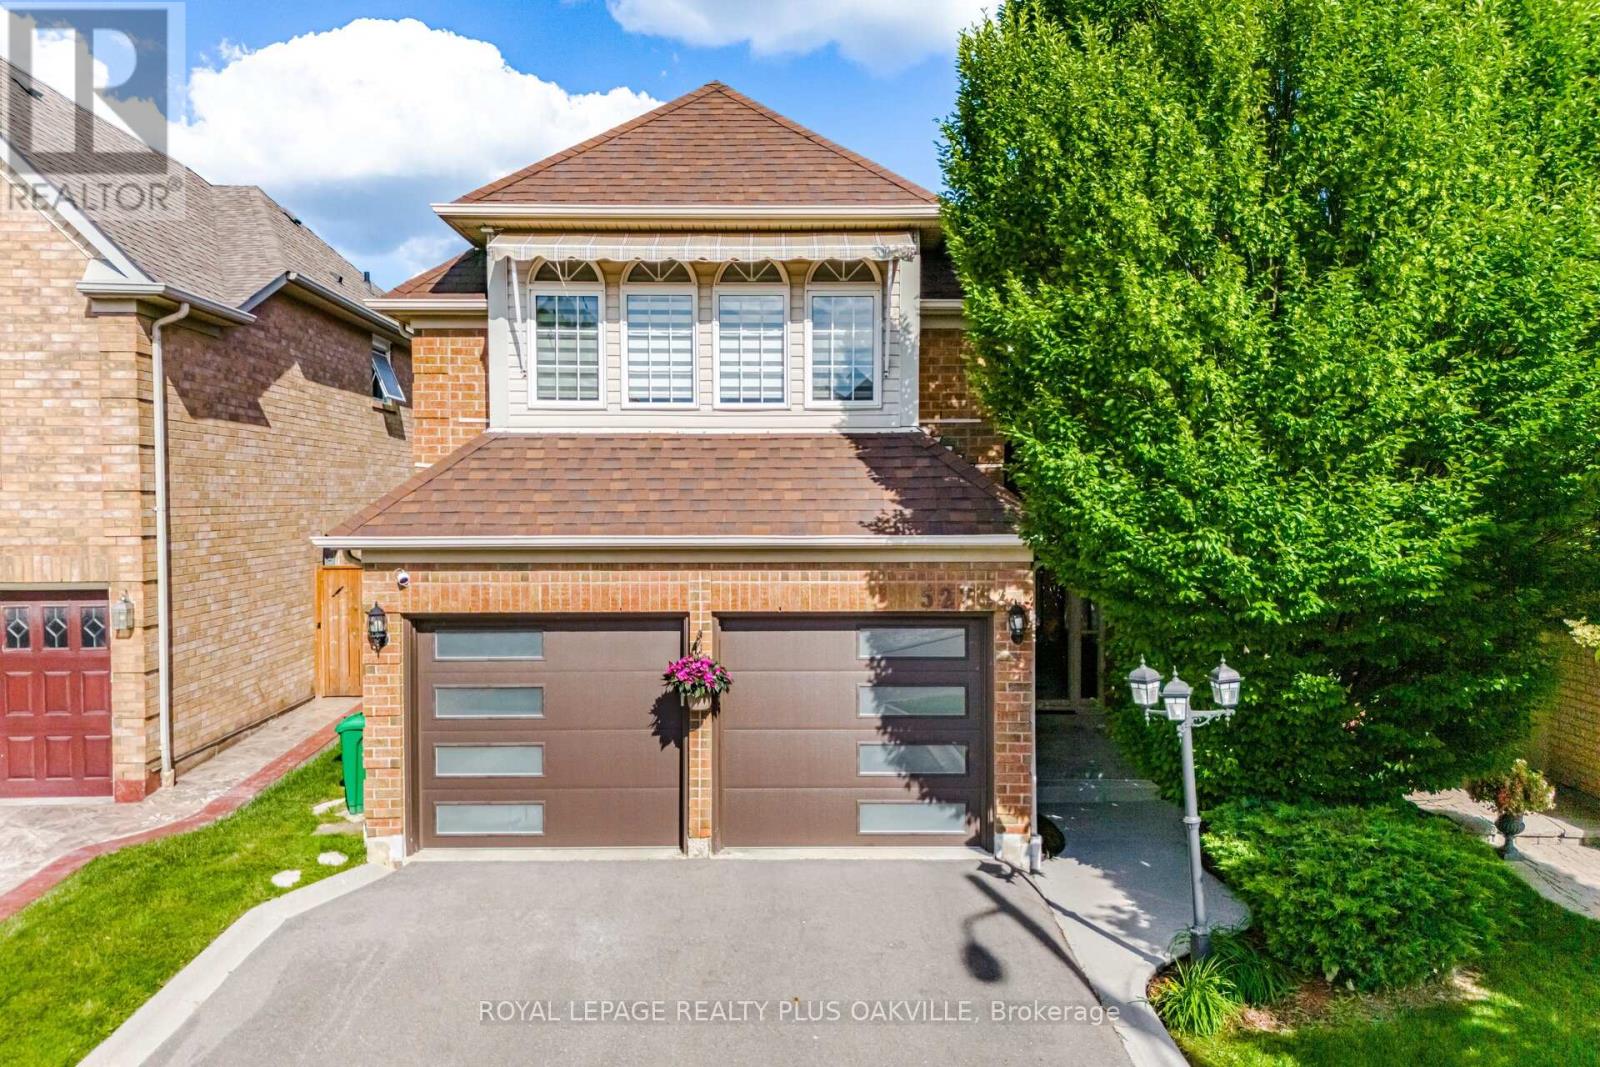
Beautiful Erin Mills gem with thousands spent in recent renovations! Sun drenched south facing pie shaped lot with inground pool with brand new liner June'26! 2400 Sq Ft above grade and 3359 total living space! Demanding area walking distance to highly rated schools! 2026 Renovation include quality hardwood flooring on main and upper levels, porcelain flooring, kitchen refurbished with Italian Quartz counters, above grade bathrooms completely renovated with Italian vanities, new staircase and wrought iron spindles, freshly painted, new electric light fixtures, new closet doors! 2025 Reno's include 2 new modern garage doors and Bosch dishwasher. Asphalt driveway 2024. Other updates include Washer, dryer, Kitchen appliances, remote operated window coverings, backyard awning, fencing and roof (2019). Inside access to garage. Finished basement with 2nd kitchen, 3 pc bath and in-law set up! Fabulous opportunity to live in this beautiful home. Lovely high demanding neighbourhood close to rec centre, erin mills town centre, credit valley hospital, shopping, transit and so much more!! (id:62616)
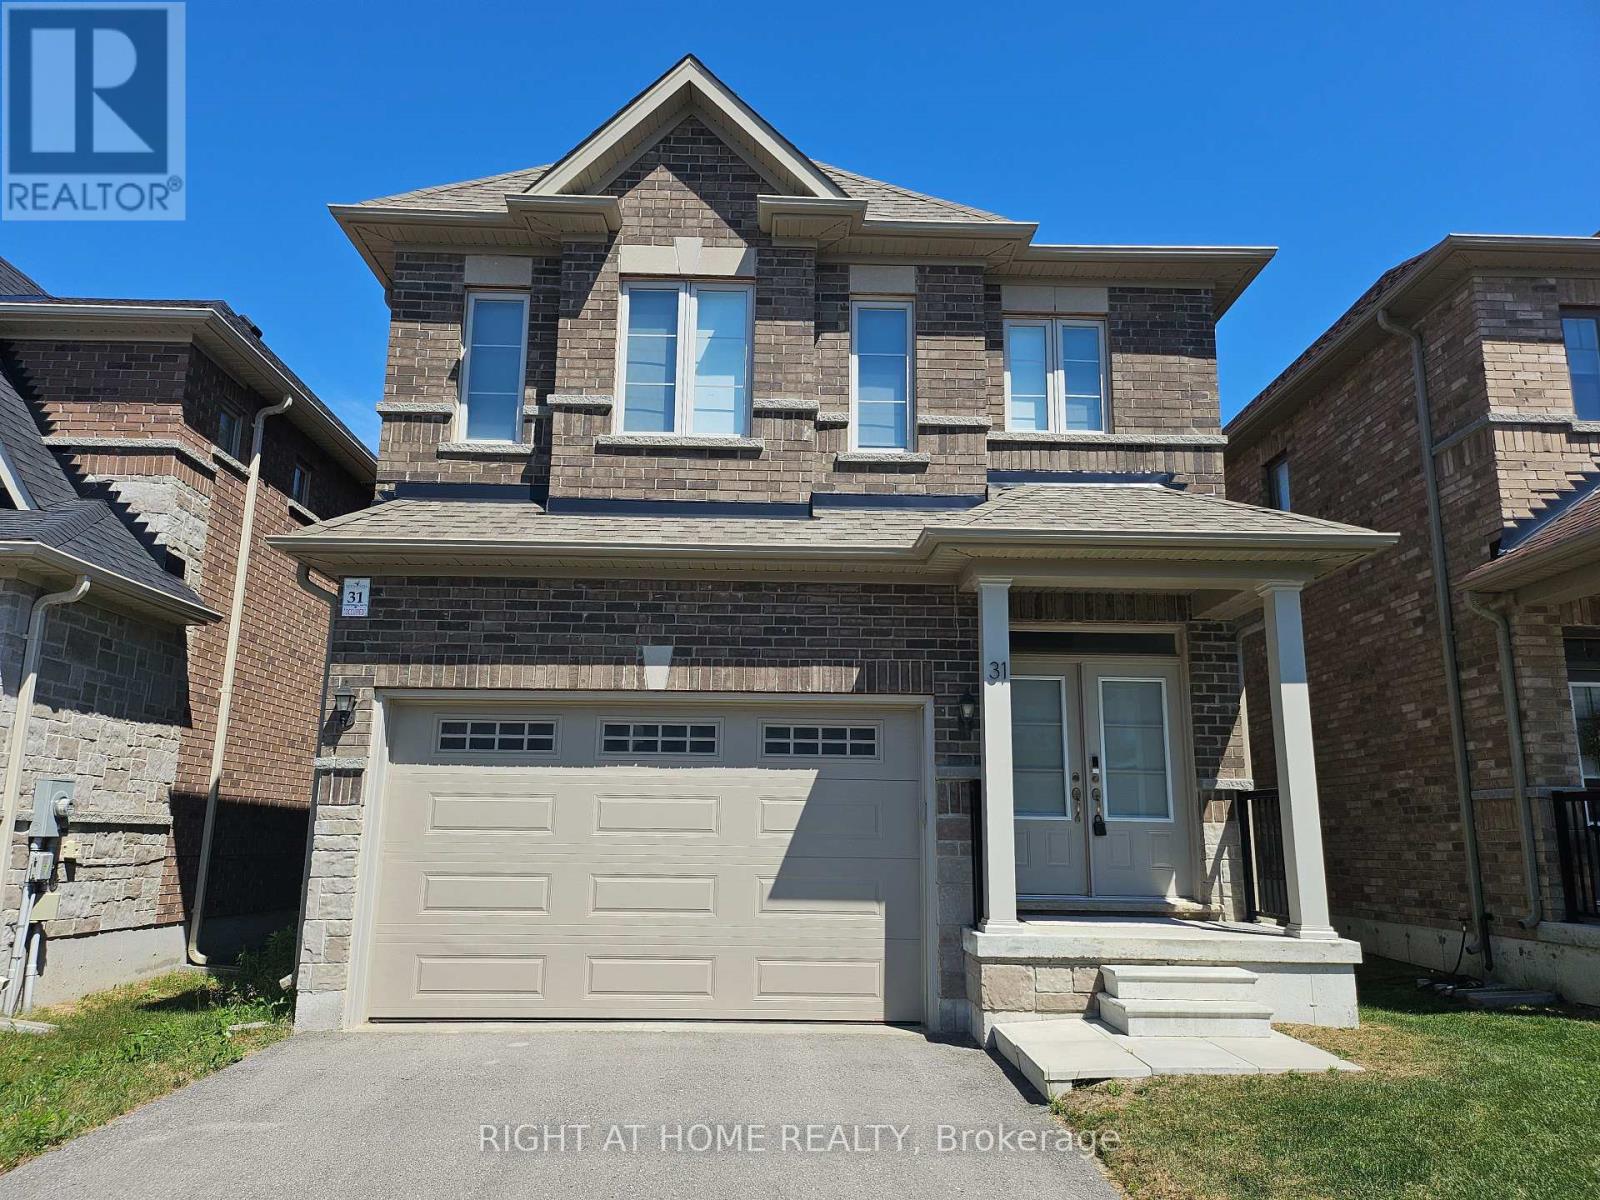
31 Copperhill Heights
Barrie, Ontario
4Bed Detached Home In Desired Southeast Barrie. Perfect Location For Commuters And Those Looking To Be Close To Parks, Shopping, Dining, Library, Schools. Easy Access To Hwy 400. Bright Layout & Open Concept. Eat-In Kitchen. Living/Dining Combine Room With Gas Fireplace. Oversized Single Car Garage With Large Driveway. Dir Access From Garage. Main Level Laundry. Tenant Pays All Utilities & HWT Rental. (id:62616)

28 Cliveden Place
Markham, Ontario
Rarely offered detached bungalow in prestigious Berczy Village! Featuring the lucky house number 28, this home is perfect for downsizers, retirees, or those seeking convenient single-level living. Bright open-concept layout with a sun-filled kitchen, spacious family room with a gas fireplace, and walkout to a private, fully fenced backyard. Hardwood flooring throughout the living room and bedrooms, complemented by two full bathrooms on the main level. Convenient main-floor laundry adds to the ease of everyday living. The finished basement features a kitchen, full bathroom, one bedroom, and a spacious open-concept area with the potential to create two additional bedrooms, offering exceptional flexibility for extended family, guests, or recreation. Recent updates include a newer roof (2020) and a Lennox high-efficiency furnace. Direct access from the garage adds everyday convenience. Ideally located close to top-ranked schools, parks, shopping, restaurants, and public transit. Don't miss this rare opportunity to own a beautifully maintained bungalow in the heart of Berczy Village!Open House: Saturday & Sunday, 2:00 PM - 5:00 PM. Welcome! (id:62616)

230 Lancaster Avenue
Newmarket, Ontario
BRAND NEW 3 Pcs Bathroom in Lower Level, A shower added, and the bathroom renovated completely top to bottom. Welcome to this bright and very special 4-level backsplit detached home (5 level with the basement) ideally located on a quiet crescent in a desirable family-friendly neighborhood. Situated on a large lot with spacious front, side, and backyard areas, this property is perfect for nature lovers and families seeking comfort, privacy, and outdoor enjoyment.This well-maintained home features a functional layout filled with natural light and has been extensively upgraded throughout the years. EV Charger in the Garage installed by the seller. All major 2023 upgrades include a new front door, upgraded stairs, full interior painting, smart pot lights, smart light switches, smart doorbell, updated faucets and door handles, driveway sealing, water softener, water filtration system, laundry sink cabinet, and removal of the popcorn ceiling in the living room.The kitchen was beautifully enhanced in 2023 by removing the wall between the kitchen and dining area, creating a brighter and more open-concept layout. A stylish new backsplash was also added in 2026, and a new entrance door (2026). Both bathrooms were fully renovated in 2023 with new vanities, mirrors, toilets, faucets, lighting, and fans. Additional updates include a new washer and dryer (2025).As an added bonus, the seller is including brand-new materials for a future bathroom renovation, including an OVE shower base, shower glass panel, toilet, vanity, mirror, fan, faucet, and extra laminate flooring a fantastic opportunity for buyers to customize additional living space.Conveniently located just steps to Yonge Street and public transit, and minutes to Upper Canada Mall, Food Basics, Walmart, restaurants, parks, schools, and many other amenities, a wonderful opportunity to own a beautifully updated home in a highly sought-after location. (id:62616)
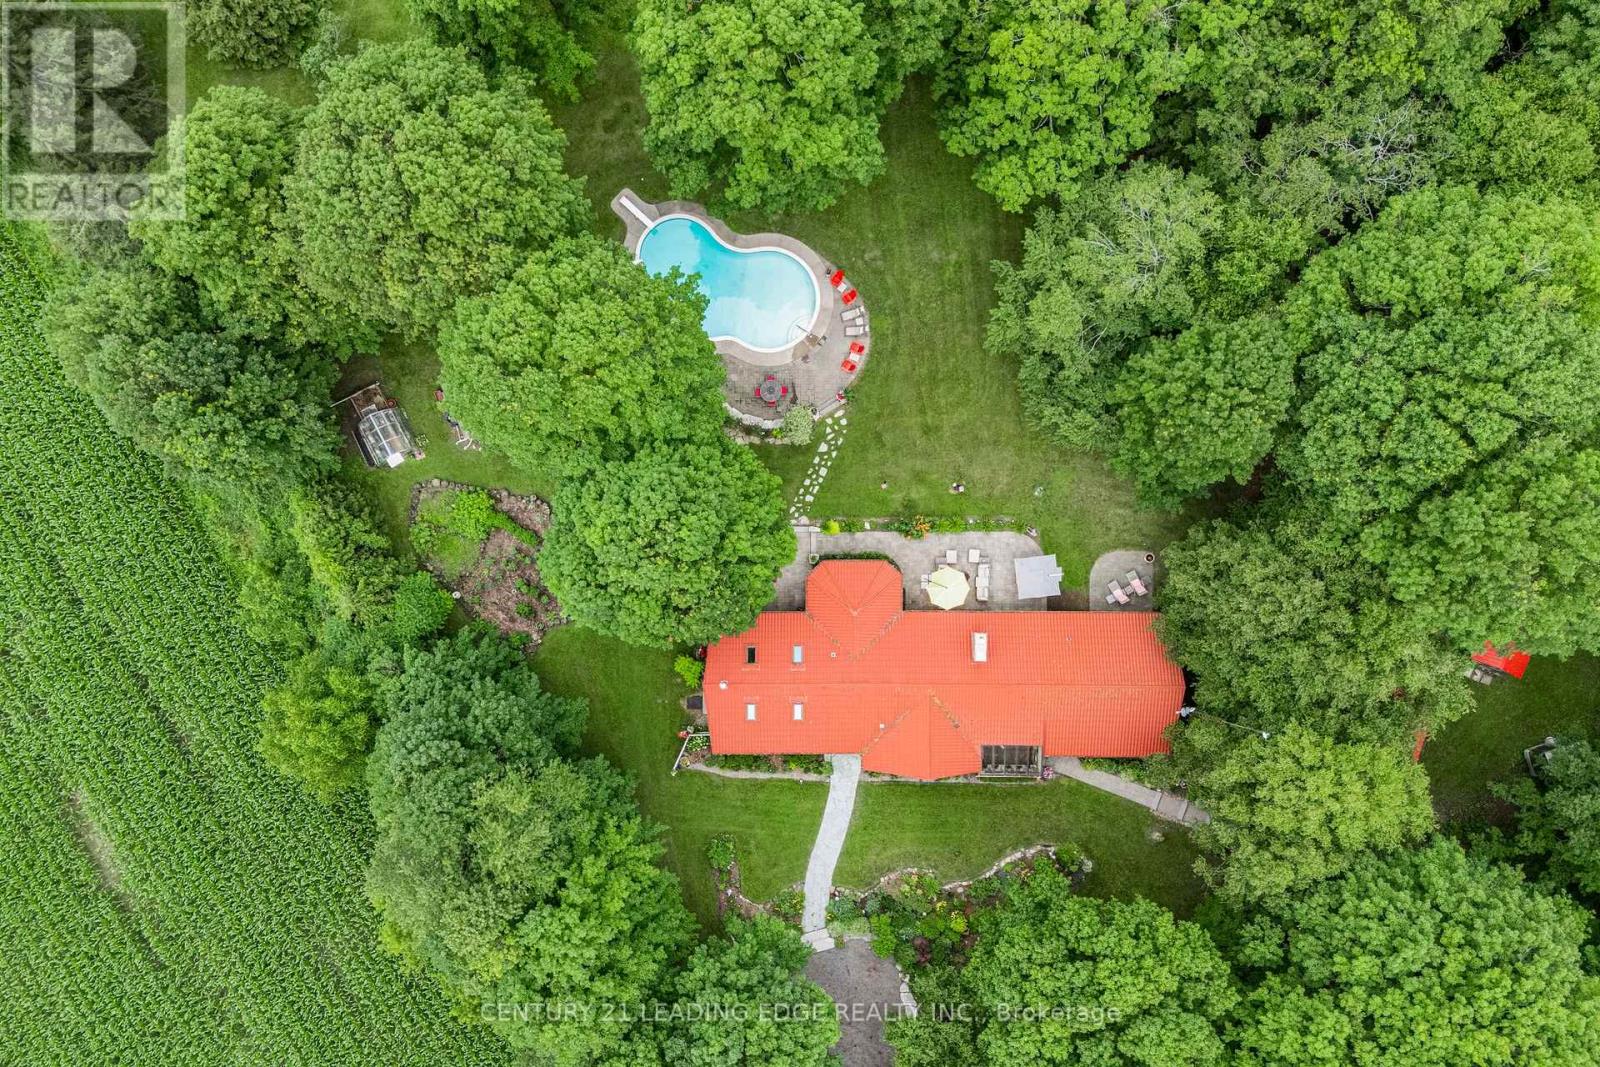
17962 9th Line
East Gwillimbury, Ontario
Nestled on a beautiful, tree-lined 7-acre parcel in the charming town of Mount Albert, at the end of a private laneway you will discover this spacious 3-bedroom bungalow blends relaxed country living with refined comfort. The Vivian Creek winds through the back of the property, offering serene gardens, wooded strolls and regular sightings of various wildlife. This secluded outdoor space is perfect for entertaining, gardening, or simply soaking up the scenery. Inside, generous living spaces are filled with natural light - an inviting living room with a focal fireplace, an open-concept kitchen with room to host in the bright dining area that offers pastoral views. The primary suite offers peaceful privacy and easy access to the grounds; two additional bedrooms and flexible living areas make this home ideal for guests, a home office, or family living.Outside amenities elevate everyday life: a heated gunite, inground pool for summer recreation, well-maintained outbuildings suited to a workshop, studio, or barn; and ample parking for cars, and recreational vehicles.This one of a kind home is conveniently located with easy access to Newmarket, Stouffville and Uxbridge, transit options, shopping and everyday amenities - truly the best of both worlds:rural privacy with urban convenience. (id:62616)
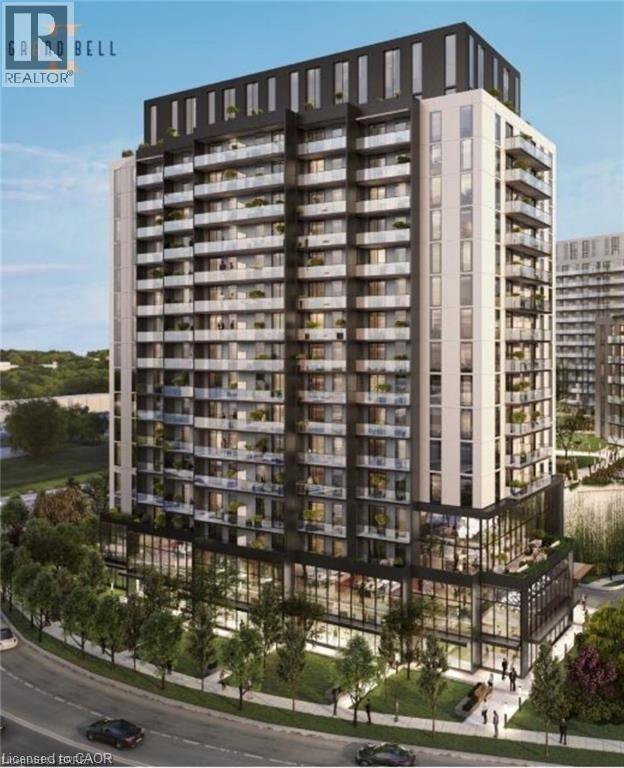
33 Erie Avenue Unit# 1213
Brantford, Ontario
Welcome to Grand Bell Condos! Be the first to live in this brand-new 1+1 bedroom suite offering modern finishes and a bright, open-concept layout. Floor-to-ceiling windows fill the space with natural light, while the private balcony provides impressive views of downtown Brantford. The stylish kitchen features sleek white cabinetry, quartz countertops, a contemporary tile backsplash, and brand-new stainless steel Samsung appliances, including a fridge, stove, over-the-range microwave, and dishwasher. Convenient in-suite laundry with a stacked Samsung washer and dryer is also included. The spacious primary bedroom offers large windows and ample closet space, while the versatile den is perfect for a home office, guest room, or additional living area. A modern 4-piece bathroom completes the suite. Included with the unit are one parking space and a storage locker. Ideally located within walking distance to downtown Brantford amenities, the TD Civic Centre, Wilfrid Laurier University's Brantford campus, shopping, dining, and scenic Grand River trails. Excellent commuter access with the VIA Rail station, Brantford Transit Terminal, GO Bus connections, and Highway 403 all nearby. (id:62616)
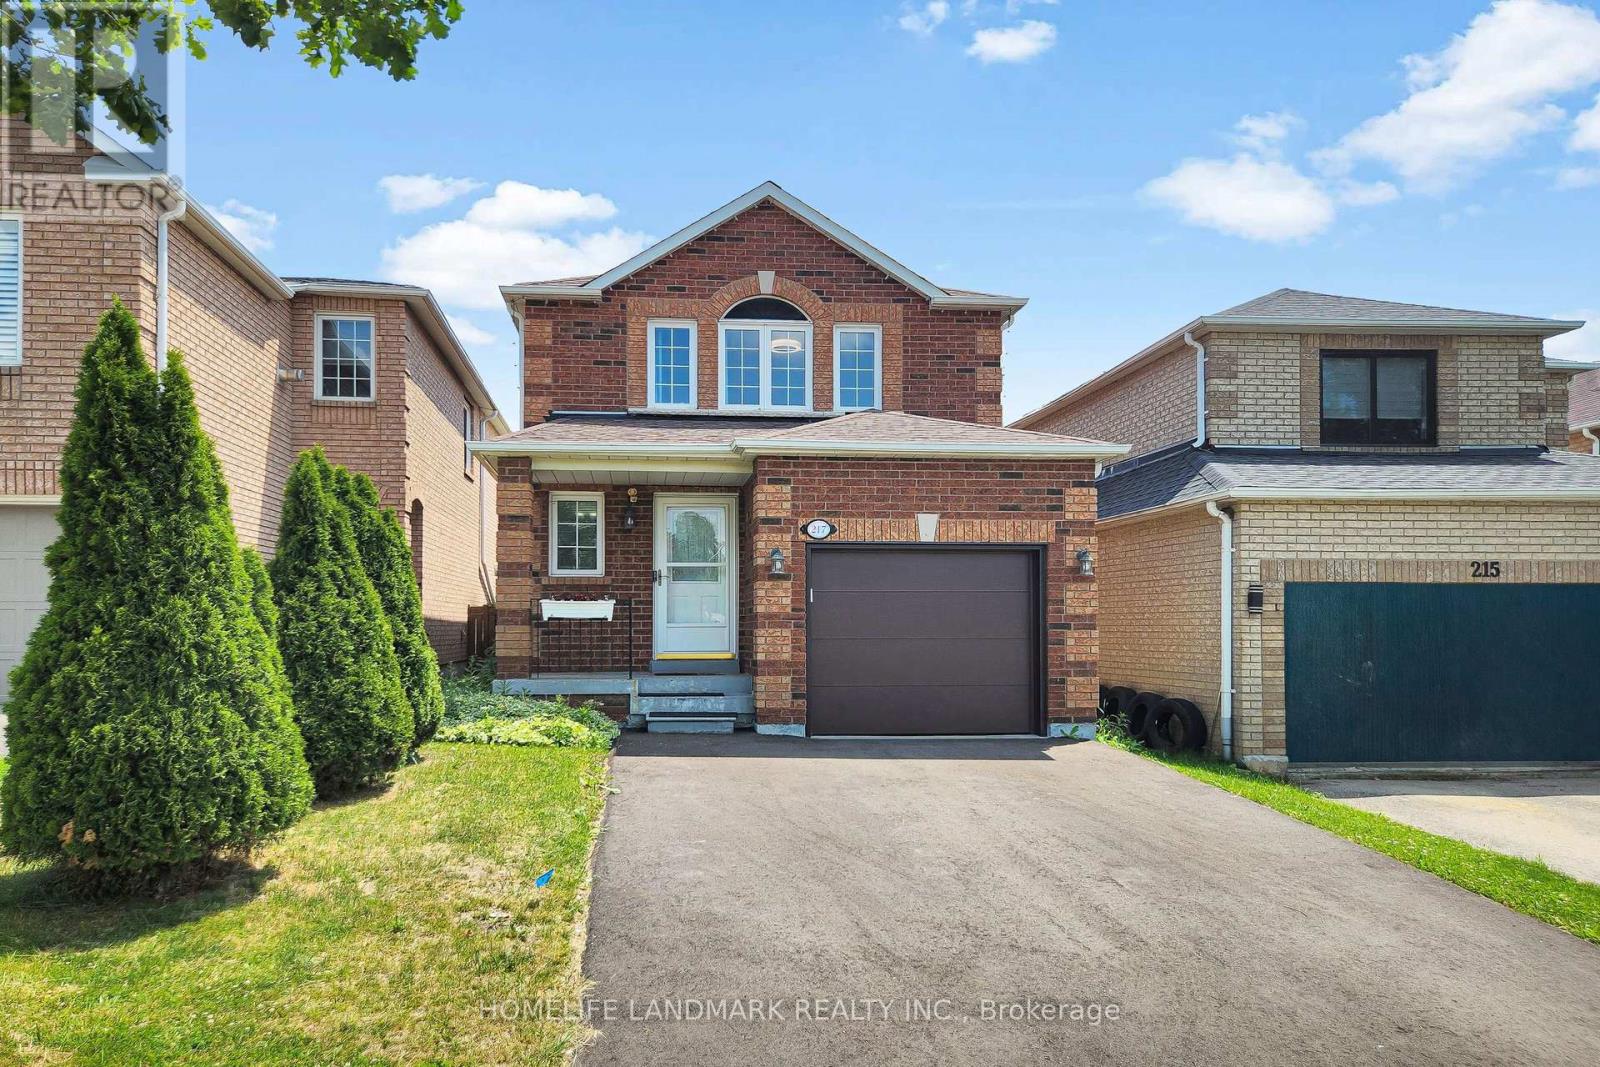
217 Isaac Murray Avenue
Vaughan, Ontario
Beautifully Updated, Move-In Ready Detached Home in Sought-After Maple! This inviting 3-bedroom, 3-bathroom home features a bright, functional layout with newly installed engineered hardwood flooring on the main, fresh contemporary paint, and a cozy living room with a gas fireplace. The finished basement offers versatile additional living space for a family room, office, or home gym. Enjoy peace of mind with major updates including a new furnace & A/C (2022), owned hot water tank (2025), new garage door & opener (2025), repaved driveway (2025), and updated window sills (2023). Step outside to a private, fully fenced backyard perfect for relaxing or entertaining. Ideally located across from an elementary school and just minutes to parks, community centres, shopping, transit, and everyday amenities. A rare turnkey opportunity in one of Maple's most desirable family-friendly neighbourhoods! (id:62616)
89 Maitland Street
Brantford, Ontario
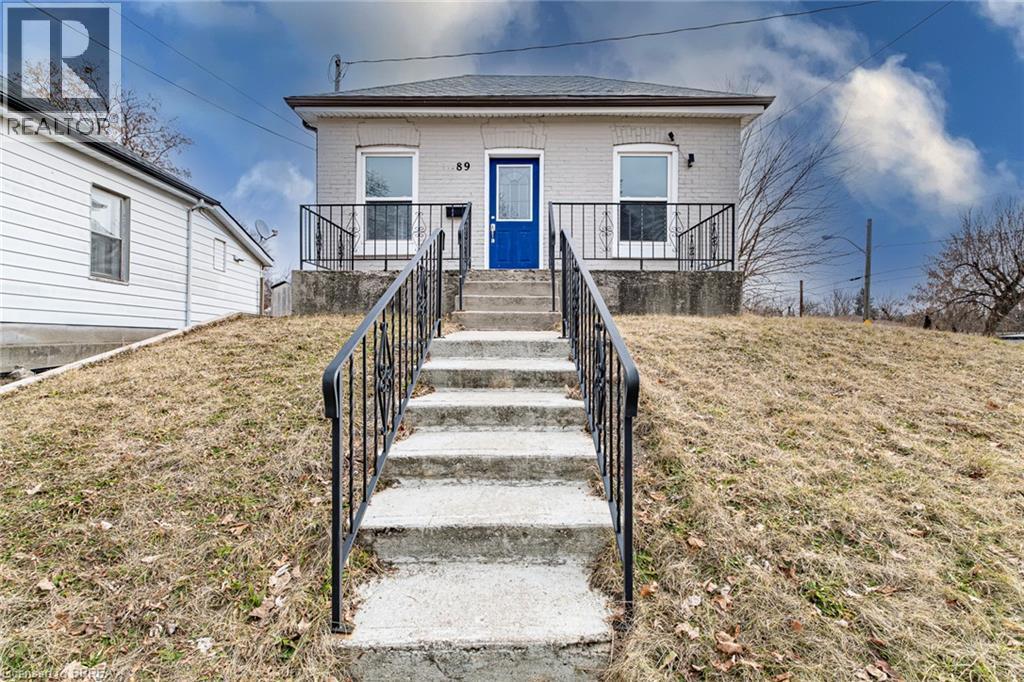
Welcome to this beautiful 3 bedroom 1 bathroom bungalow in a quiet neighbourhood.It has a spacious and bright living room and 3 cozy bedrooms on the main level. Main level is painted with neutral colour and has new vinyl flooring installed. Ideally located close to HWY 403 for easy access and other amenities like mall, costco schools and parks. It offers on demand hot water heater and ample parking space.Perfect for a couple or a young family! Book your showing today! (id:62616)
24 Waterside Way
Whitby, Ontario
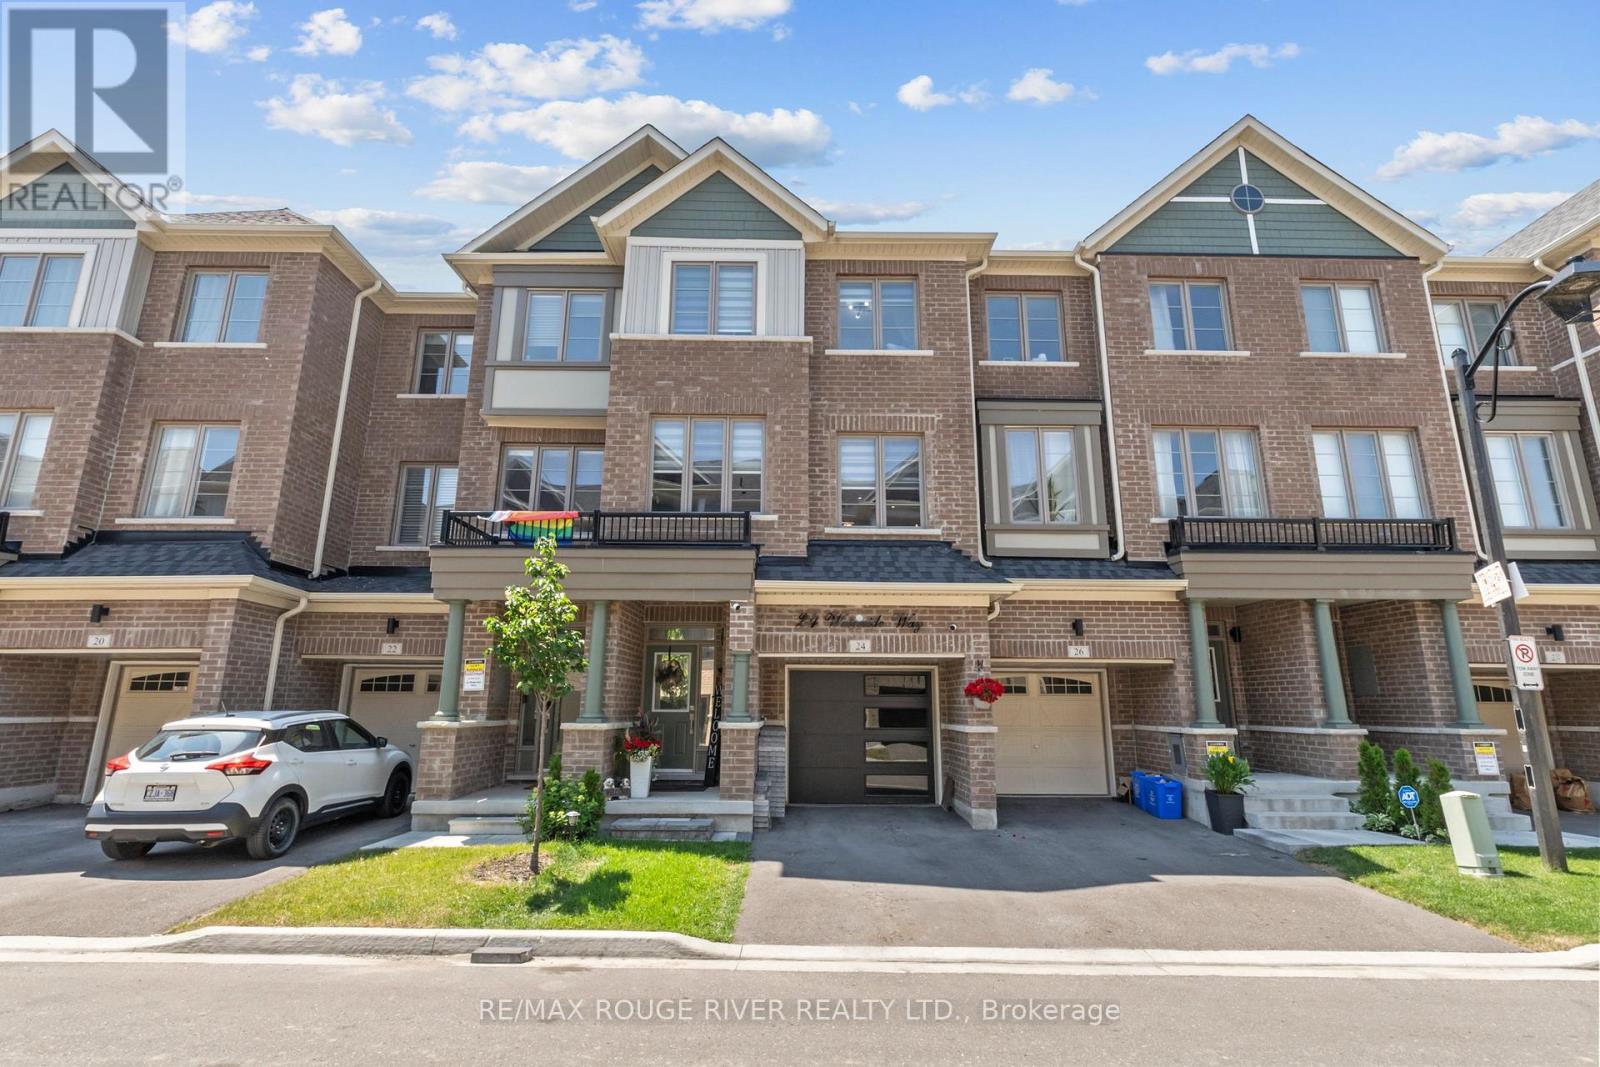
OPEN HOUSE | Saturday, July 18 & Sunday, July 19 | 11:00 AM - 1:00 PM Only 3 years old! Welcome to this beautifully finished home offering over 2,000 sq. ft. of stylish and functional living space in a sought-after Whitby neighbourhood. Featuring modern finishes, a functional open-concept layout, and a new smooth-finish insulated garage door, this home perfectly blends style and everyday comfort. Thoughtfully positioned with desirable east and west exposures, this home is filled with natural light from sunrise to sunset. Modern zebra shades, pot lights, and upgraded light fixtures add a contemporary touch throughout. The stylish kitchen is designed for entertaining and everyday living, featuring a large centre island, spacious eat-in dining area, and a walkout to the deck for effortless BBQing. A convenient butler's pantry provides additional storage and prep space, flowing seamlessly into the open-concept dining and living areas. Finished with hardwood floors and a striking media wall, this inviting space is perfect for hosting or relaxing. Upstairs, the spacious primary suite features a walk-in closet, private balcony, and modern ensuite bath, while two additional generously sized bedrooms and a full bathroom provide plenty of space for family or guests. The laundry room is conveniently located just outside the bedrooms. Bonus! The main floor offers a versatile additional living space, ideal as a second family room, home office, or playroom, with a walkout to the backyard. Enjoy the convenience of interior garage access with automatic opener. Location is everything. Just a 2-minute drive to Highway 401, the GO Station, and the Durham bus terminal, plus shopping, restaurants, and everyday amenities. Minutes from the Abilities Centre, Iroquois Sports Centre, Victoria Fields, Whitby Harbour, Rotary Sunrise Lake Park, and Port Whitby Marina. A move-in ready home offering style, function, and an exceptional lifestyle opportunity. (id:62616)

15 Climie Court
Clarington, Ontario
Location Location Location - Welcome to 15 Climie Crt, Bowmanville. A rare opportunity to own a beautifully maintained detached home with 1 car garage with door to the house, good sized backyard in the highly desirable community. This spacious 3 huge bedrooms home with 2 full bathrooms on second level and has finished basement with a large family room with fireplace with separate entrance thru garage. The home offers exceptional value for families and investors alike. The exterior features parking for 5 cars, lush front and backyard landscaping. Enjoy the updated staircase with oak spindles, newer laminate floors, updated windows, roof 2025, central ac & backyard amenities. The private deck-complete with lots of privacy creates the perfect setting for outdoor entertaining. Custom cabinets thru out adds convenience, and storage options. Inside, the home features a bright, functional open layout with a family and dining room overlooking the backyard, hardwood and ceramic flooring, updated bathrooms, window coverings. This detached home has endless potential and endless possibilities, this child friendly court location gem won't last long-act now before it's gone! Location Is Great Steps from Top Rated Schools, Recreational Center, Grocery, Church, Library, Public transit, Banks, Parks , Trails Close to Hwy401 & Shopping . ** This is a linked property.** (id:62616)
1907 - 10 Oak Street
Toronto, Ontario
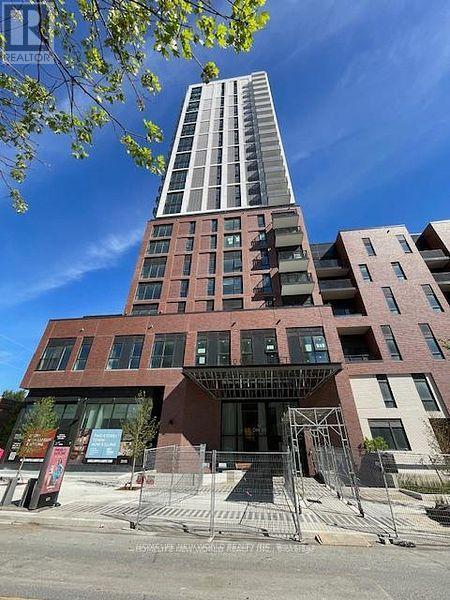
Welcome to this Brand-new 2 Bedrooms and 1 bathroom at Daniels on Parliament. Never lived in. Clear View, walk -out balcony. comes with 1 parking and 1 locker. The building offers 24-hour concierge, a full gym, co-working and maker spaces, kids' area, and outdoor BBQ terraces. With a 99 Walk Score and 100 Bike Score, you're steps to transit, groceries, the Pam McConnell Aquatic Centre, Regent Park, and minutes from the Distillery District and downtown. Ideal for students or young professionals who want a stylish, convenient home. Tenant Is Responsible for Utility And Tenant Insurance. (id:62616)
2906 - 50 Wellesley Street E
Toronto, Ontario
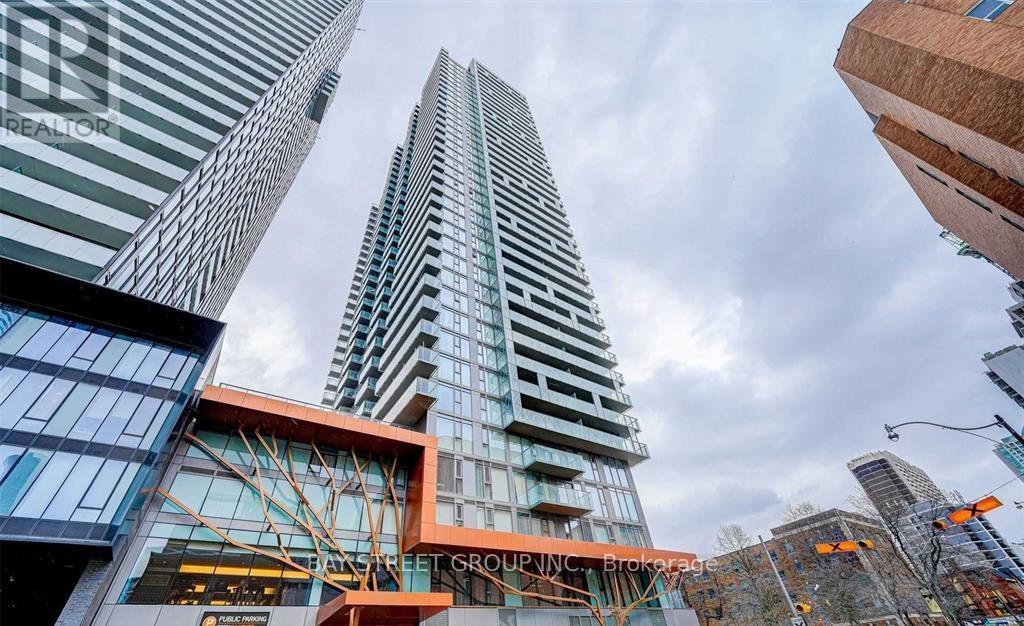
Luxury Condo Located At Yonge/ Wellesley, One Bedroom+ One Den (Den With Door And Closet, can be used As Second Bedroom), South Facing Balcony With Panoramic Downtown City And Lake Views. Laminated Floor Throughout. Steps To Subway Station, Ryerson And Toronto University, Restaurants, Shops, Hospitals. (id:62616)