
1238 Tapley 1/4 Line Cavan Monaghan, Ontario K0L 1V0


$1,175,000
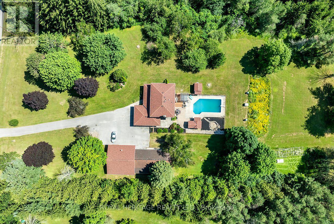
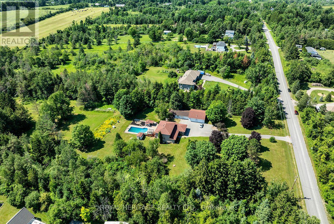
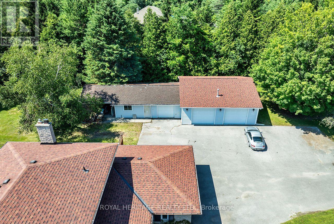
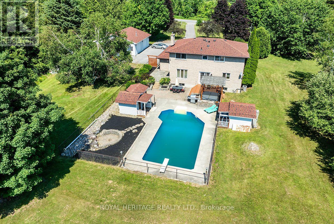
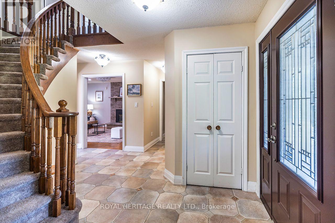
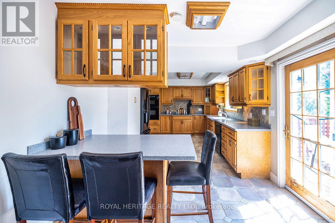
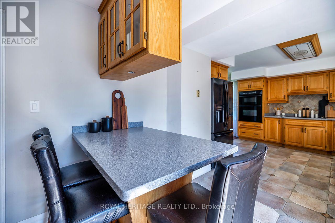
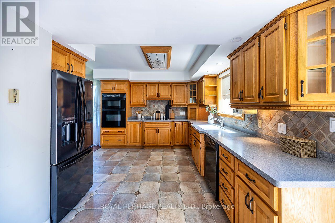
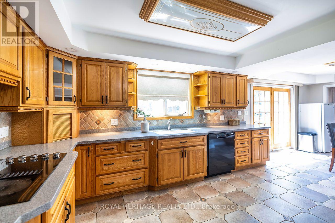
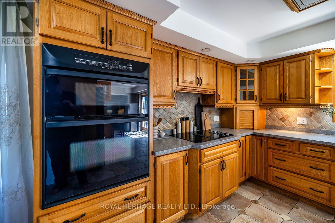
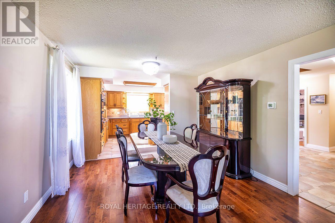
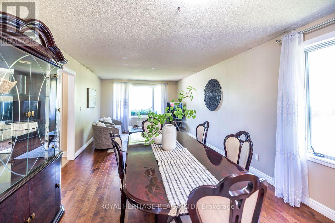
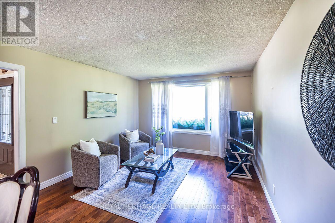
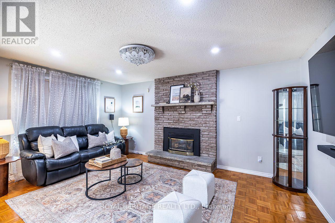
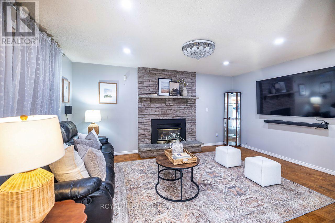
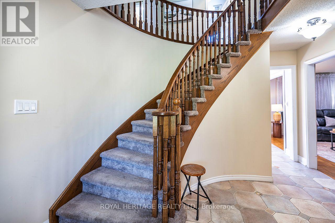
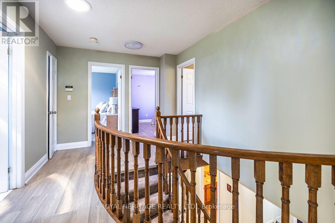
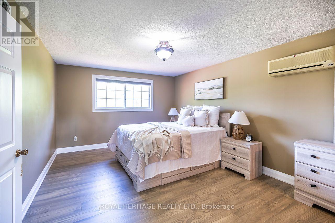
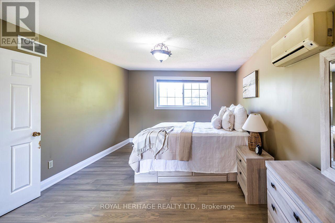
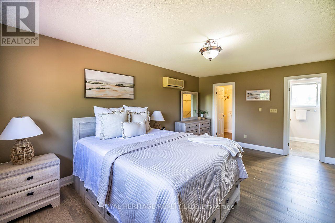
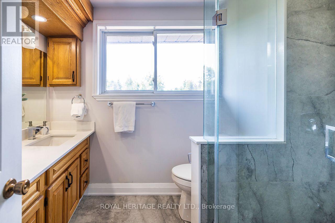
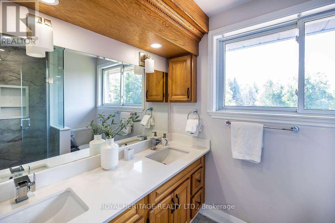
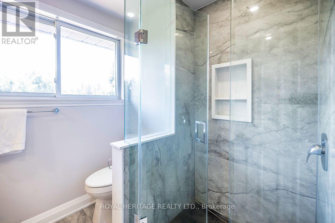
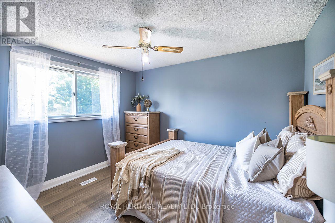
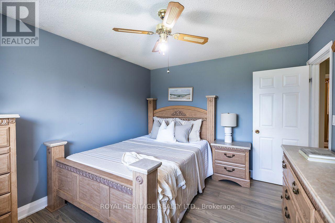
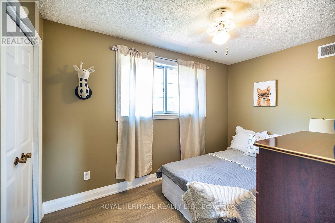
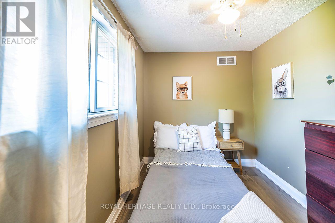
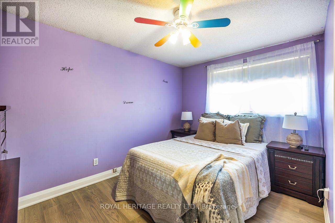
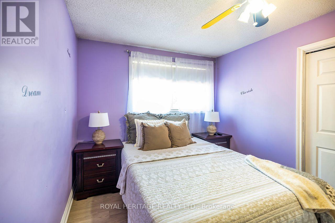
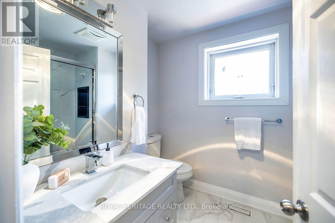
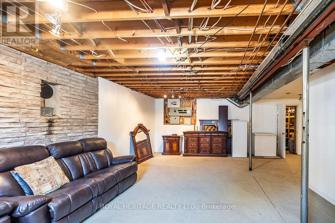
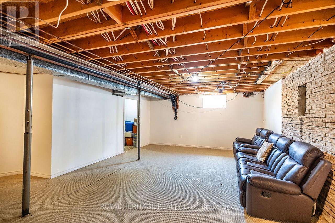
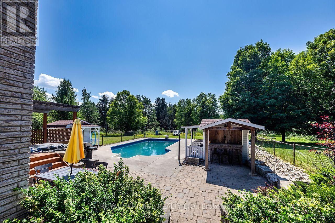
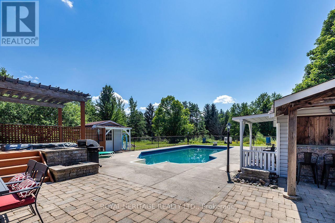
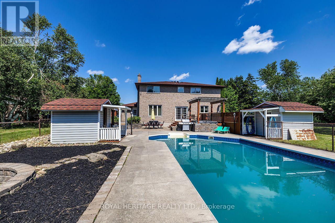
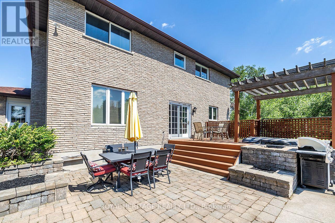
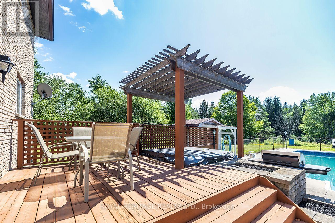
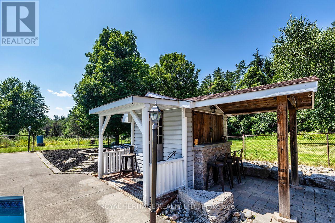
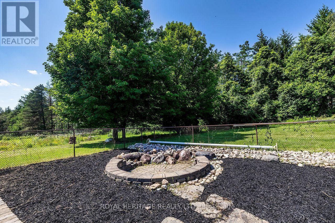
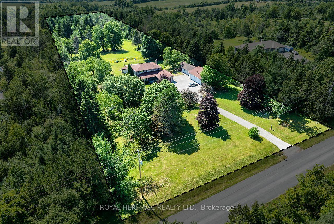
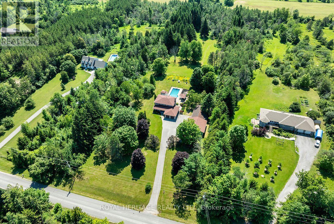
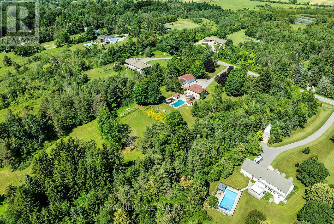
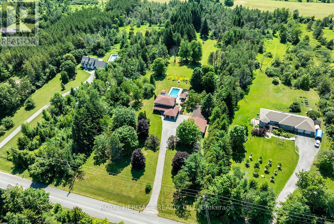
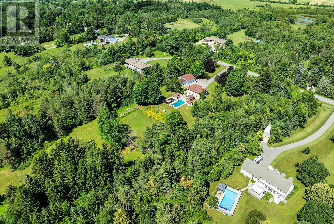
* Open House Saturday & Sunday 1 -3pm * Welcome to the rolling hills of Cavan! Situated on a picturesque 4.99-acre lot backing onto farmland just 30 minutes from Oshawa, 15 minutes to Peterborough and 5 minutes to the village of Millbrook home to all amenities including restaurants, schools, groceries, shops, arena, trails and much more. This beautifully updated all-brick home offers the perfect blend of country living and amenity convenience. Featuring 4 + 1 spacious bedrooms, 2.5 baths including a 4pc ensuite to the primary bedroom, generous principal rooms, and efficient natural gas heating, this home is ideal for families of all sizes. The professionally landscaped backyard is an entertainer's dream with an inground pool, hot tub, and tiki bar. Attached double car garage and oversized 6 car detached shop provides excellent space for vehicles, hobbies and additional storage. Enjoy private walking trails and the peace and privacy of your own countryside retreat. A great opportunity to own a gorgeous property in a highly sought after area. (id:62616)
Property Details
| MLS® Number | X13559028 |
| Property Type | Single Family |
| Community Name | Cavan Twp |
| Equipment Type | Water Heater |
| Features | Wooded Area, Level |
| Parking Space Total | 20 |
| Pool Type | Inground Pool |
| Rental Equipment Type | Water Heater |
| Structure | Deck, Shed |
Building
| Bathroom Total | 3 |
| Bedrooms Above Ground | 4 |
| Bedrooms Below Ground | 1 |
| Bedrooms Total | 5 |
| Age | 31 To 50 Years |
| Appliances | Hot Tub, Oven - Built-in |
| Basement Development | Partially Finished |
| Basement Type | N/a (partially Finished) |
| Construction Style Attachment | Detached |
| Cooling Type | None |
| Exterior Finish | Brick |
| Fireplace Present | Yes |
| Foundation Type | Block |
| Half Bath Total | 1 |
| Heating Fuel | Natural Gas |
| Heating Type | Forced Air |
| Stories Total | 2 |
| Size Interior | 2,000 - 2,500 Sqft |
| Type | House |
| Utility Water | Drilled Well |
Parking
| Detached Garage | |
| Garage |
Land
| Acreage | Yes |
| Landscape Features | Landscaped |
| Sewer | Septic System |
| Size Depth | 965 Ft |
| Size Frontage | 216 Ft |
| Size Irregular | 216 X 965 Ft |
| Size Total Text | 216 X 965 Ft|2 - 4.99 Acres |
| Zoning Description | R |
Rooms
| Level | Type | Length | Width | Dimensions |
|---|---|---|---|---|
| Second Level | Bedroom 3 | 3.66 m | 3.17 m | 3.66 m x 3.17 m |
| Second Level | Bedroom 4 | 2.33 m | 3.61 m | 2.33 m x 3.61 m |
| Second Level | Bathroom | 1.98 m | 2.57 m | 1.98 m x 2.57 m |
| Second Level | Bathroom | 1.98 m | 2.65 m | 1.98 m x 2.65 m |
| Second Level | Primary Bedroom | 5.41 m | 3.62 m | 5.41 m x 3.62 m |
| Second Level | Bedroom 2 | 3.75 m | 3.17 m | 3.75 m x 3.17 m |
| Basement | Recreational, Games Room | 7.38 m | 7.21 m | 7.38 m x 7.21 m |
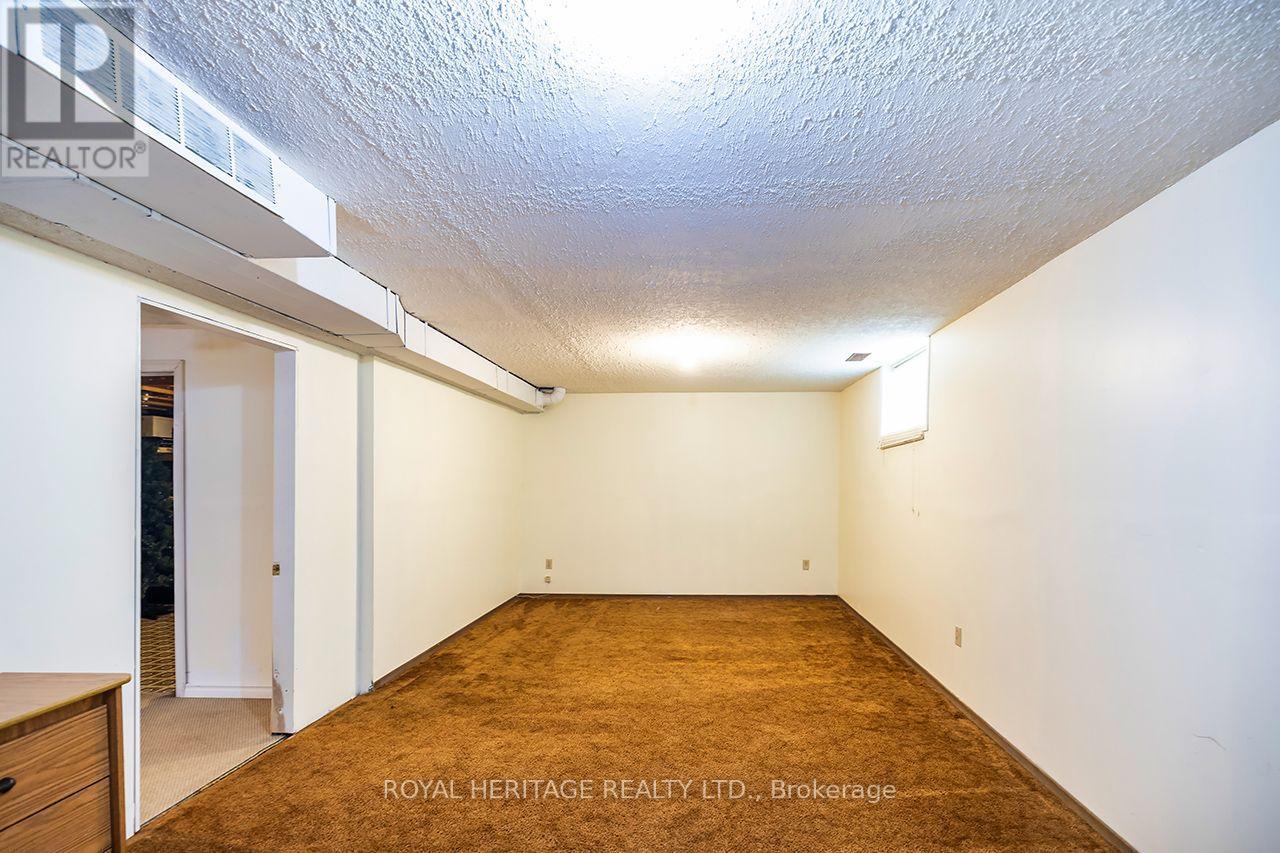
| Basement | Bedroom 5 | 7.44 m | 3.59 m | 7.44 m x 3.59 m |
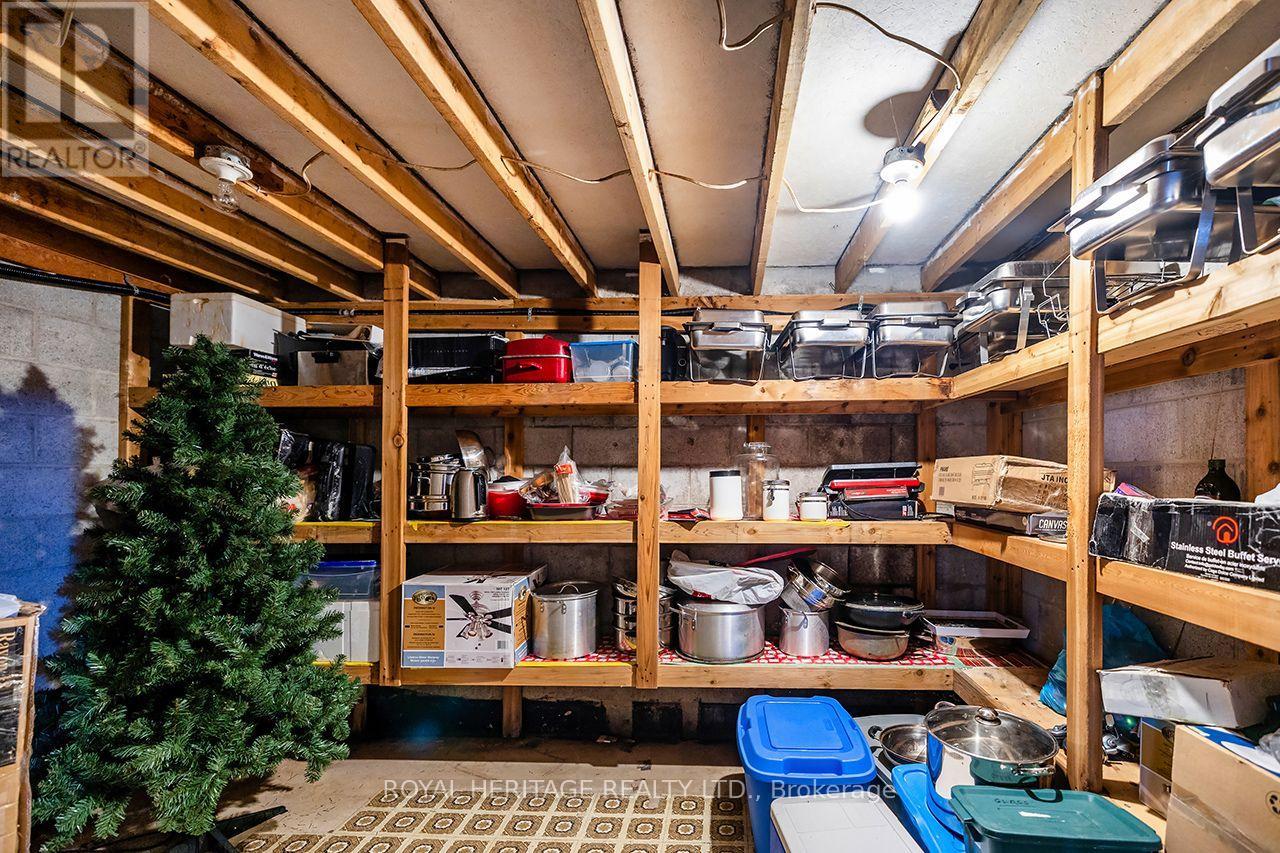
| Basement | Utility Room | 2.71 m | 6.19 m | 2.71 m x 6.19 m |
| Main Level | Eating Area | 2.94 m | 2.86 m | 2.94 m x 2.86 m |
| Main Level | Kitchen | 3.48 m | 4.39 m | 3.48 m x 4.39 m |
| Main Level | Laundry Room | 1.65 m | 2.4 m | 1.65 m x 2.4 m |
| Main Level | Mud Room | 2.39 m | 3.02 m | 2.39 m x 3.02 m |
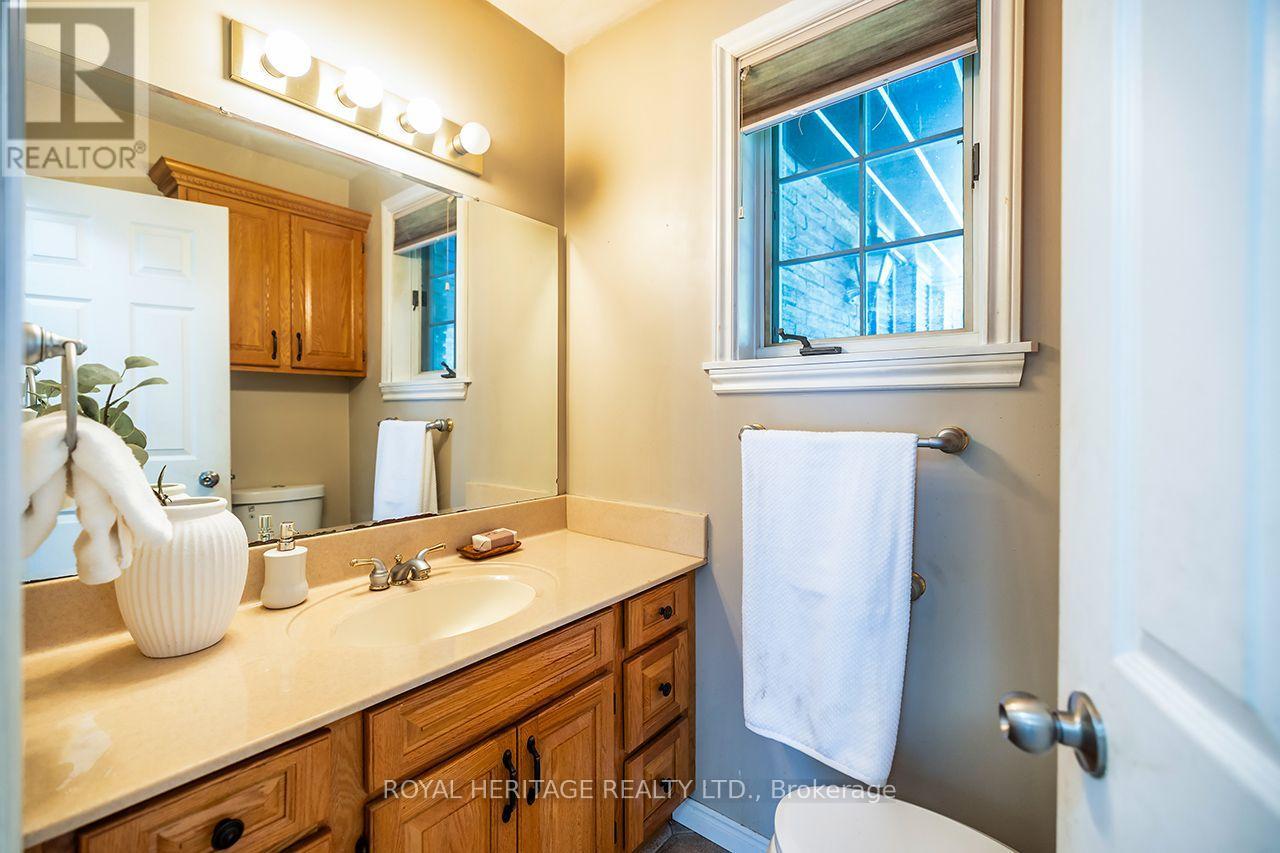
| Main Level | Bathroom | 1.3 m | 1.7 m | 1.3 m x 1.7 m |
| Main Level | Dining Room | 2.66 m | 3.62 m | 2.66 m x 3.62 m |
| Main Level | Family Room | 4.26 m | 3.61 m | 4.26 m x 3.61 m |
| Main Level | Living Room | 5.07 m | 3.66 m | 5.07 m x 3.66 m |
Utilities
| Electricity | Installed |
https://www.realtor.ca/real-estate/30028246/1238-tapley-14-line-cavan-monaghan-cavan-twp-cavan-twp
Contact Us
Contact us for more information

The trademarks REALTOR®, REALTORS®, and the REALTOR® logo are controlled by The Canadian Real Estate Association (CREA) and identify real estate professionals who are members of CREA. The trademarks MLS®, Multiple Listing Service® and the associated logos are owned by The Canadian Real Estate Association (CREA) and identify the quality of services provided by real estate professionals who are members of CREA. The trademark DDF® is owned by The Canadian Real Estate Association (CREA) and identifies CREA's Data Distribution Facility (DDF®)
July 14 2026 04:40:47
Toronto Regional Real Estate Board
Royal Heritage Realty Ltd.