
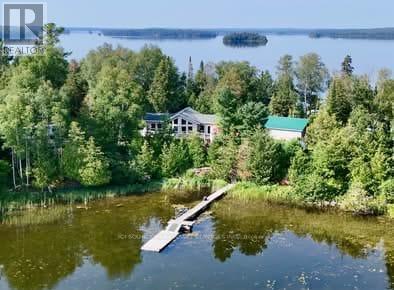
291 Bernier Beach Boulevard
Sioux Lookout, Ontario
Waterfront Property for Sale on Big V. Rare opportunity to own dual waterfront on Big Vermillion Lake near Bernier's Beach in Hudson, Ontario. Newer construction 26 home built in 2013. 4 season, 1301 square ft - three bedroom, 2 bathroom turn-key bungalow features open concept living, cathedral ceilings, and tons of natural light from 8 large lake facing windows. The 1.33 acre property features 200 ft of private sandy beach on one side, as well as a dock and world-class fishing on the other. A 3230' two-car heated garage with adjoining lean-to and large 2028 quonset hut allows for great outdoor storage. Three wood storage sheds, a beach storage house & small green house make this a total oasis on the water. The outdoor wood stove allows you to heat the garage + house, or owner can skip the wood & choose between propane or forced air electric furnace. 472 square feet of composite deck offers beautiful views of Big Vermilion Lake as well as great space for outdoor entertaining. All appliances are included in the sale, as well as 2+ years worth of prepared firewood. Other notable features include central A/C, new air exchange installed in 2025, new tile back splash, updated appliances, hardwood floors throughout main and fresh paint throughout. The home is wired with a Generac system and will include a 10,000 W generator in the sale. Ample heated storage in the 6' walkable crawlspace. A large, full length composite deck, with Regal Railing ind Glass Windows, off the frony of the home allowes great entertaining, BBQing and viewing. A MUST TO SEE. *For Additional Property Details Click The Brochure Icon Below* (id:62616)
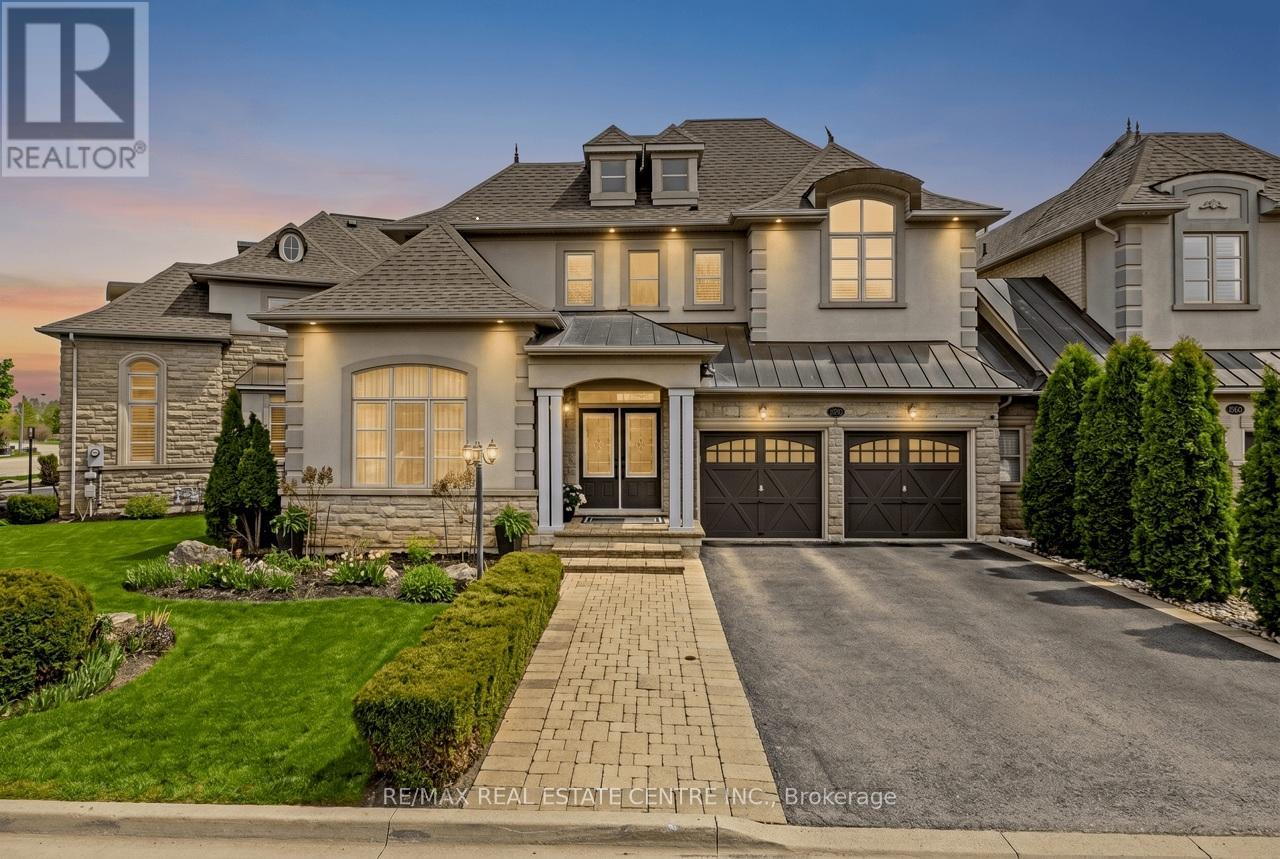
3168 Watercliffe Court
Oakville, Ontario
THIS. IS. LUXURY. With $250K in recent, timeless, professional RENOVATIONS, this executive END UNIT FREEHOLD townhome offers 2.5 GARAGE SPACES and a peaceful POND/GREENSPACE VIEW. Drive along this private enclave of prestigious French Chateau-inspired homes and take in the beautiful curb appeal as you pull up. It feels like a detached home w/ the wide open space to the next home. Enter the grand foyer and enjoy the 9' ceilings, abundance of windows and the beautiful high-end finishes. The main level features a separate home office/living room, dining room, powder room, family room w/ cozy gas fireplace and double door walkout to the gorgeous yard and a stunning gourmet kitchen (reno'd in 2025) offering a massive island, an abundance of functional and well thought out cabinetry, new high-end Miele SS appliances (wall oven, induction cooktop, built-in speed oven microwave, dishwasher, range hood), quartz counters/backsplash, coffee station & sunny breakfast area. The solid wood stairs feature shoeless iron spindles and lead up to the second level. There is a convenient laundry, 4-pc Jack n Jill bathroom, 3 large bedrooms, one being the primary bedroom retreat with a gorgeous view of the pond/forest, large walk-in closet and 5-pc ensuite featuring double sinks, soaker tub and separate glass shower. The recently professionally finished basement offers over-sized windows, a full kitchen w/ island and quartz counters, laundry, living area, 2 bathrooms, an ADDITIONAL BEDROOM and loads of storage space. Additional features include: roof (2019), 6-car parking (4 in driveway & 2 in garage), NO SIDEWALKS (= no shoveling), enough space in the garage for a WORKSHOP, garage entry into home, reverse osmosis. Ideally located close to all amenities, trails, schools, Provincial Park, Outlet Mall, easy highway access. And the icing on the cake is the close-knit community of wonderful neighbours. You Will Fall In Love! **Please see upgrade list attached - there are too many to include! (id:62616)
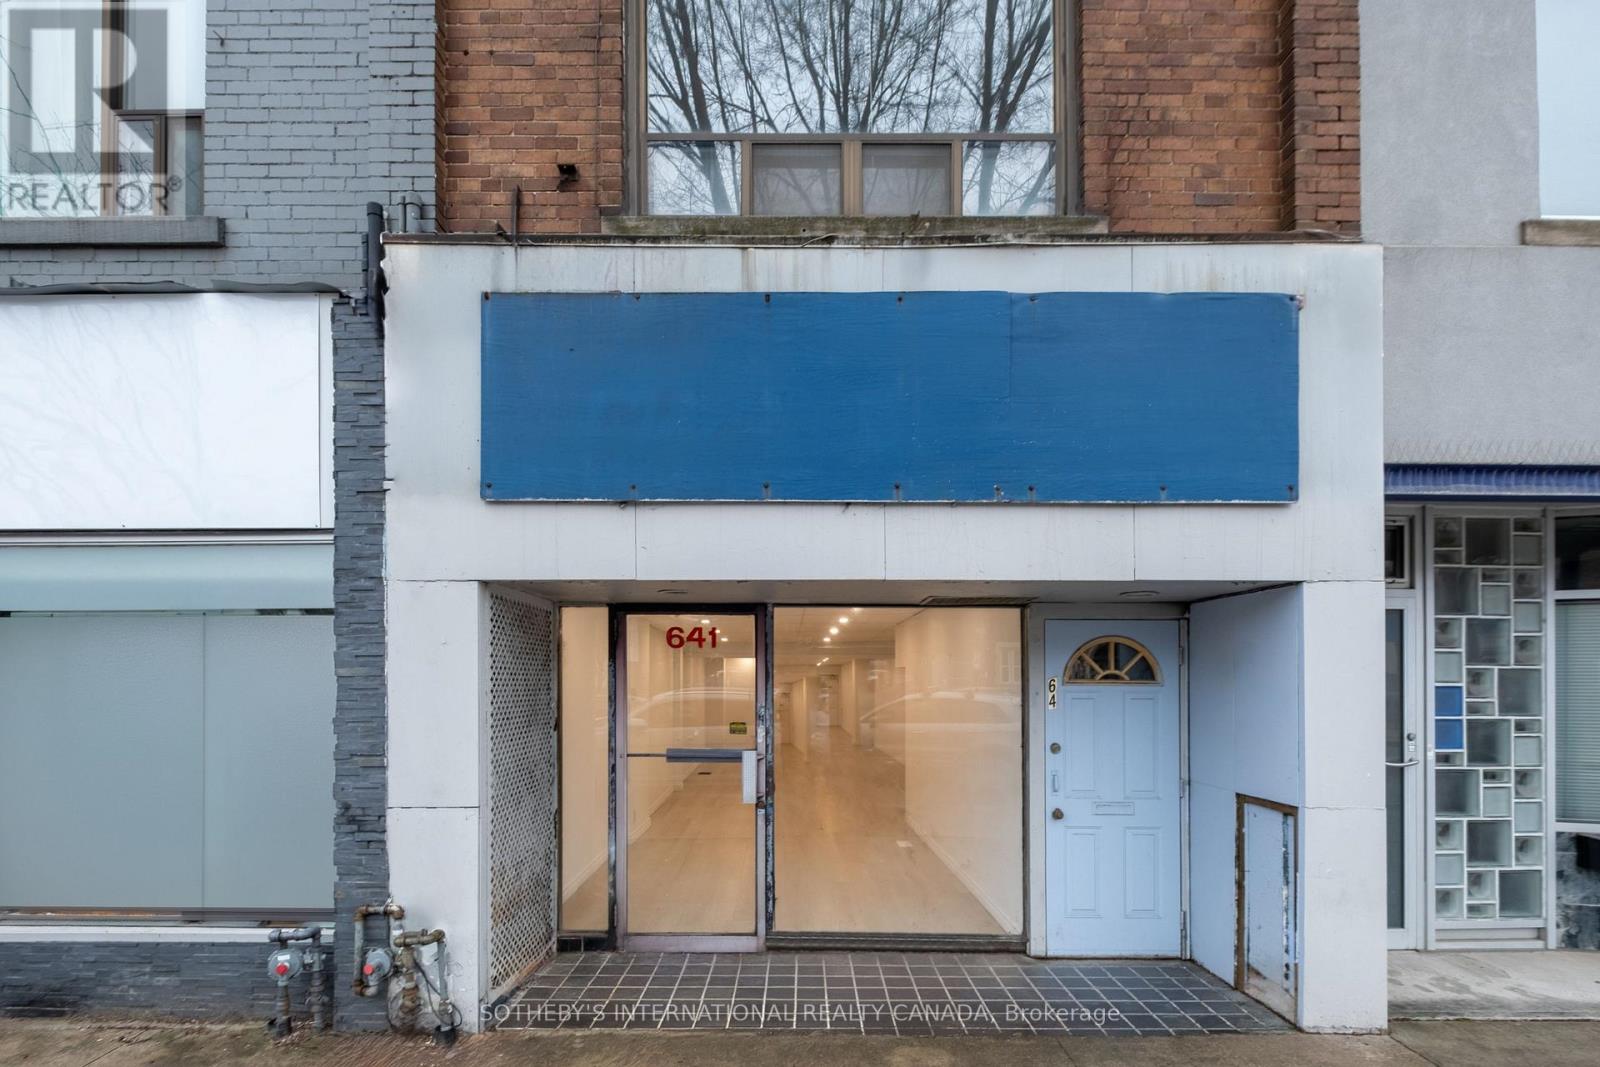
641 St Clair Avenue W
Toronto, Ontario
Positioned mid-block along one of Toronto's most established neighbourhood corridors, this two-storey mixed-use building presents a balance of flexibility, opportunity and long-term relevance through its adaptable configuration and full vacancy. The modernized ground floor offers an uninterrupted open plan with a glazed storefront that establishes a strong relationship to the street. Direct access to a full lower level expands the building's functional footprint, while the rear laneway and parking introduce a level of practicality ideal for a range of uses, including retail, office, studio, wellness, private practice and professional service. The second floor retains a quieter character with a self-contained 2 bedroom apartment that offers the cadence of a residential floor plan set above the rhythm of the street below. Open living spaces, a full kitchen, generous natural light and a walkout to the roof create a sense of openness that exceeds the building's modest scale. The apartment invites thoughtful reinterpretation, with the potential to expand or reimagine the upper level. The configuration lends itself naturally to a live-work model for an owner-occupier or an entrepreneur looking to integrate business and residential use across both floors, while also presenting a clear opportunity for investors pursuing long-term value-add repositioning. Quietly central and defined more by possibility than prescribed use, the property brings together full vacancy, mixed-use flexibility, and future scale potential within a neighbourhood that continues to evolve without losing the texture that defines it. Anchored by the surrounding communities of Wychwood, Humewood and Casa Loma, this stretch of St. Clair West draws from a midtown population rooted in daily use. Independent cafés, bakeries, retail, and longstanding local businesses shape a streetscape that feels established. Nearby, the Wychwood Barns reinforces the area's creative and community-oriented identity. (id:62616)
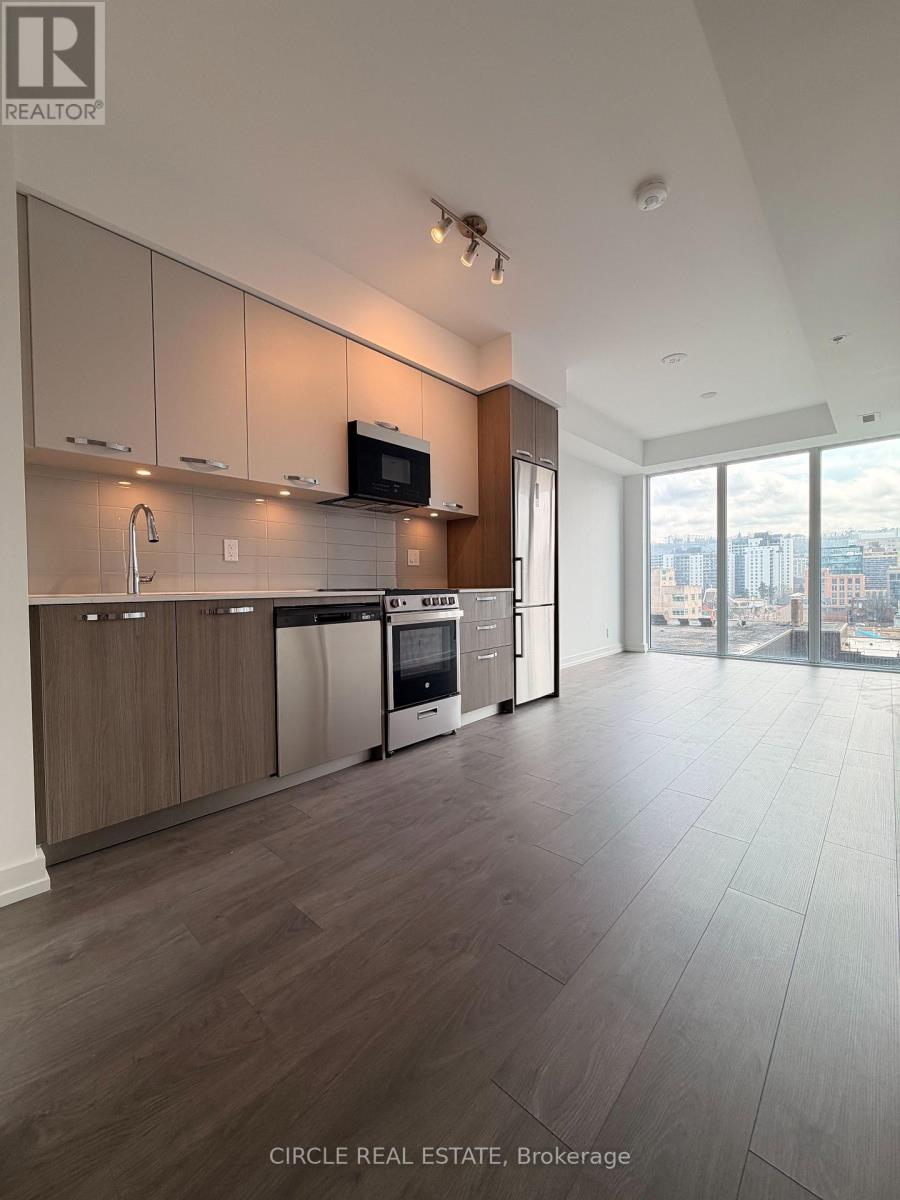
#718 - 75 James Street S
Hamilton, Ontario
Modern South-Facing 1 Bed + Enclosed Den at 75 James Condos in the Heart of Downtown Hamilton! This bright and functional suite offers excellent natural sunlight throughout the day with desirable south exposure. Thoughtfully designed layout featuring 1 spacious bedroom plus a fully enclosed den that can easily function as a second bedroom, nursery, or private home office. Contemporary finishes throughout including modern kitchen cabinetry, stainless steel appliances, quartz countertops, in-suite laundry, and sleek flooring. Open concept living and dining area with large windows and a comfortable flow for everyday living and entertaining.Enjoy access to over 16,000 sq ft of premium building amenities including a theatre room, pet spa, yoga studio, soundproof meditation room, multiple party rooms, games room, rooftop terrace, and more. Located in one of Hamilton's most sought-after newer condo buildings, steps to restaurants, cafés, nightlife, shopping, transit, and the GO Station for easy commuting. Minutes to parks, trails, the waterfront, and McMaster University. Perfect for first-time buyers, young professionals, investors, or anyone seeking stylish downtown living with flexible space. (id:62616)
52 Compass Trail
Cambridge, Ontario
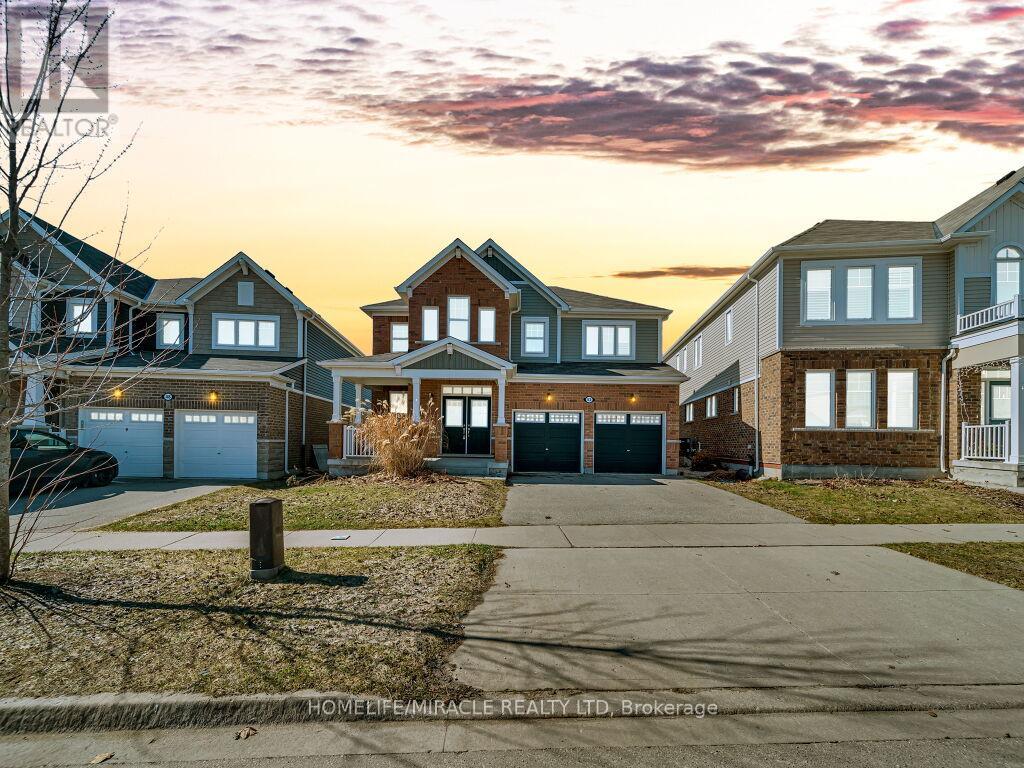
Stunning 4-Bedroom Home with Walk-Out Basement in Cambridge. Welcome to 52 Compass Trail, a beautifully designed 4-bedroom home offering space, functionality, and exceptional natural light in one of Cambridge's desirable neighborhoods. This spacious residence features a well-laid-out main floor with an open-concept living and dining area, perfect for both everyday living and entertaining. The modern kitchen offers ample cabinetry, generous counter space, and a seamless flow into the family room, creating a warm and inviting atmosphere. Upstairs, you'll find four generously sized bedrooms, including a primary suite complete with a private ensuite and walk-in closet. Large windows throughout the home bring in abundant natural light. The standout feature is the walk-out basement, offering direct access to the backyard-ideal for potential in-law suite conversion, rental income opportunity, or additional living space tailored to your needs. Located close to schools, parks, shopping, and major amenities, this home combines convenience with comfort-perfect for families or investors alike. (id:62616)
2606 - 75 James Street South Street S
Hamilton, Ontario
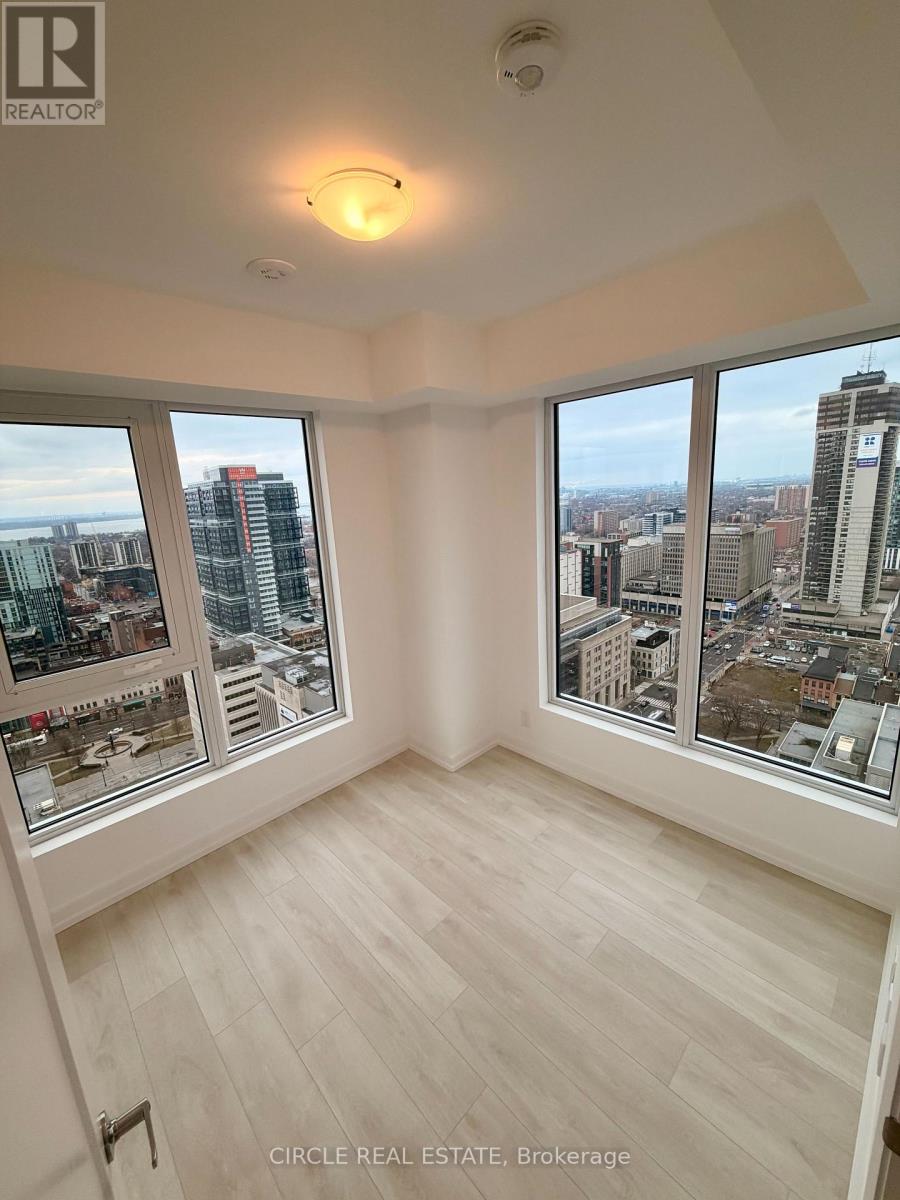
Perched on the 26th floor of the iconic 75 James Street South, this corner suite offers a seamless blend of luxury, light, and breathtaking panoramic views. Floor-to-ceilingwindows wrap the space, showcasing stunning lake views from both bedrooms, while the living area and balcony capture beautiful sunrises over the escarpment. Asecond private balcony off the primary bedroom provides a peaceful retreat overlooking the water.Inside, elegant finishes define the home. The sleek modern kitchen features stainless steel appliances, under-mounted cabinet lighting, and contemporary detailing,flowing into a bright open-concept living and dining area-ideal for entertaining or relaxing above the city.Residents enjoy over 16,000 sq ft of premium amenities, including a rooftop terrace with 270 views, gazebos, fire pits, and a full BBQ station. Additional features includea movie theatre, party rooms, games room, kids' play area, pet spa, and 24/7 concierge service.Unbeatable location directly across from the Hamilton GO Station-just steps away. Positioned on Main Street's main transit corridor and moments to vibrant JamesStreet, top dining, the waterfront, scenic trails, and the TD Coliseum.Experience elevated city living where design, convenience, and views come together. (id:62616)
159 Stonebrook Way
Grey Highlands, Ontario
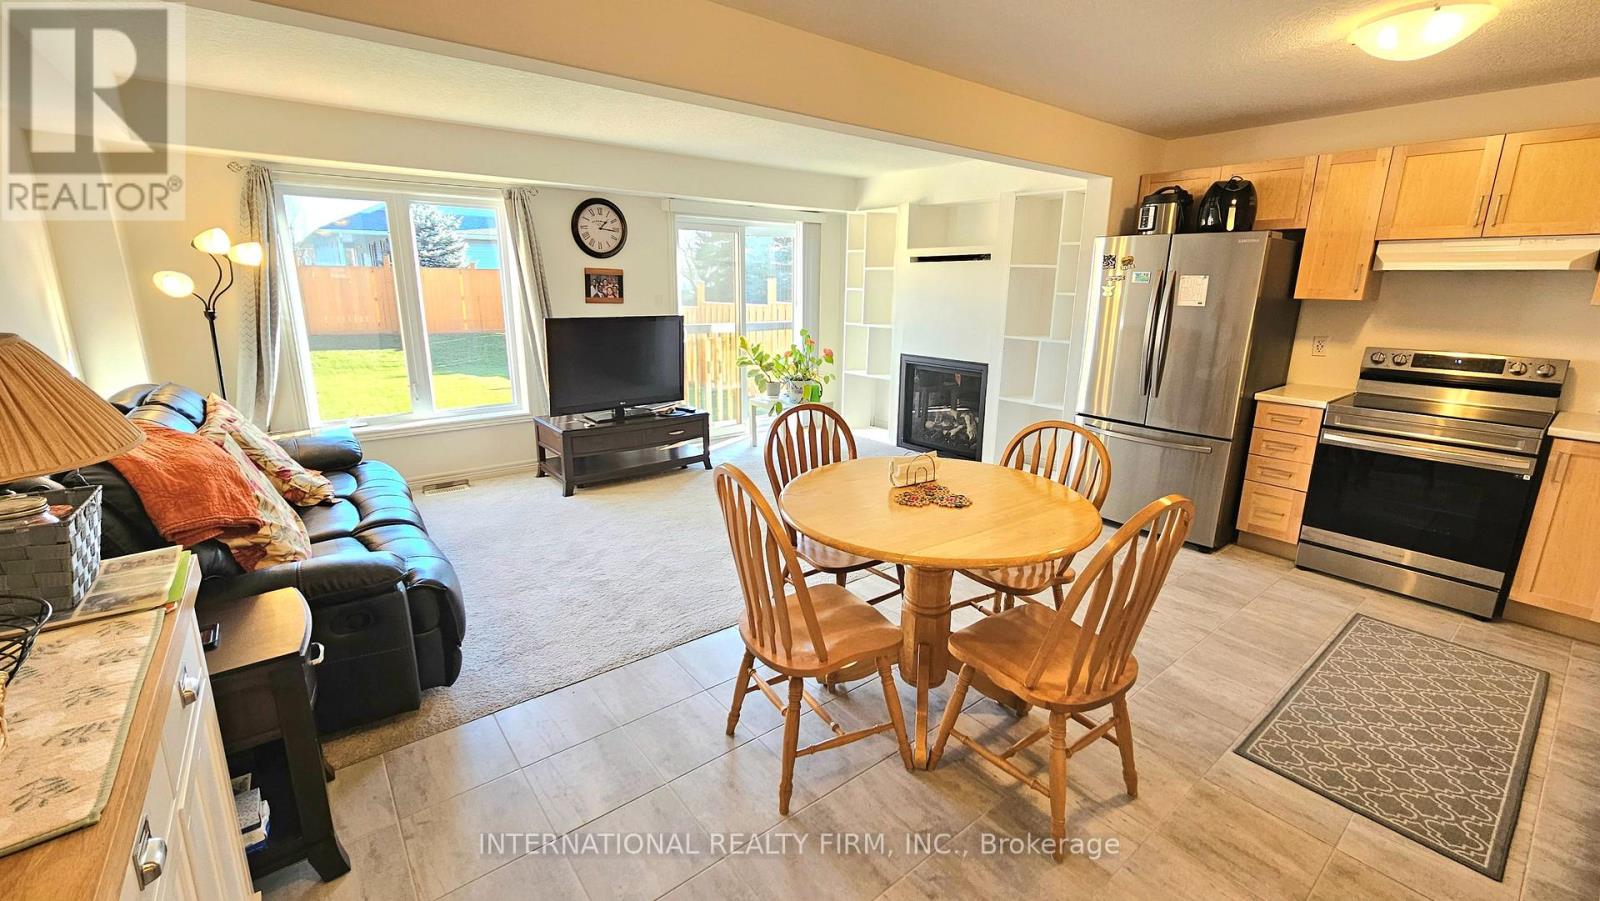
Discover comfort and convenience in this meticulously maintained 3-bed, 2.5-bath townhouse! Featuring a master ensuite with walk-in closet and an additional linen closet on the upper floor. The bright, open-concept living space offers a cozy fireplace and built-in wall unit, perfect for relaxing or entertaining. Enjoy year-round comfort with central A/C, plus a 1.5-car garage with extra storage. The spacious basement includes a rough-in for a bathroom, water heater, water softener, and air exchangers-ready for your future plans. Outside, there is a small porch at the front, and the fully fenced backyard provides privacy and lots of room to add a deck. Just a few minutes away from schools, hospital, shopping and other conveniences, your ideal home with space, comfort and potential awaits -don't miss it! (id:62616)

37 Fredonia Crescent
St. Catharines, Ontario
Welcome to 37 Fredonia Cres this stunning Rinaldi custom built home is located in the highly desirable west end of town, the family friendly neighbourhood is perfect for a growing or multi-generational families. Surrounded by great schools, parks, shopping, and a hospital all within a 5 minute drive, the home offers the perfect combination of space, comfort, and functionality. Designed with family living in mind, this spacious home features 4+1 bright and airy bedrooms and 4.5 bathrooms. Two bedrooms share a convenient Jack and Jill bathroom, while a third bedroom enjoys its own private ensuite. The oversized primary retreat offers a luxurious escape with a spa-inspired ensuite and separate his and hers walk in closets. Abundant storage throughout the home ensures there is room for everything a busy family needs. The main floor offers two generous living areas with polished hardwood flooring and a striking fireplace, creating the perfect setting for family gatherings, entertaining, or relaxing evenings at home. The modern gourmet kitchen is every cook's dream, complete with high end appliances, deep pot drawers, a butler's pantry, and plenty of workspace for preparing meals and hosting loved ones. The finished basement expands the living space even further with a large recreation area featuring a wall-to-wall built in bookshelf, plus an additional room with attached conveniences that can easily serve as a home office, guest suite, gym, or home theatre. Situated on a premium lot with no rear neighbors, the backyard offers privacy, a large deck for summer entertaining, and plenty of space for a future pool, play area, or garden oasis. Lovingly maintained this exceptional home truly has room for the whole family to grow and thrive. A rare opportunity to own a spacious, elegant family home in one of the city's most sought-after neighborhoods. Show with confidence. (id:62616)
205-209 Erb Street W
Waterloo, Ontario
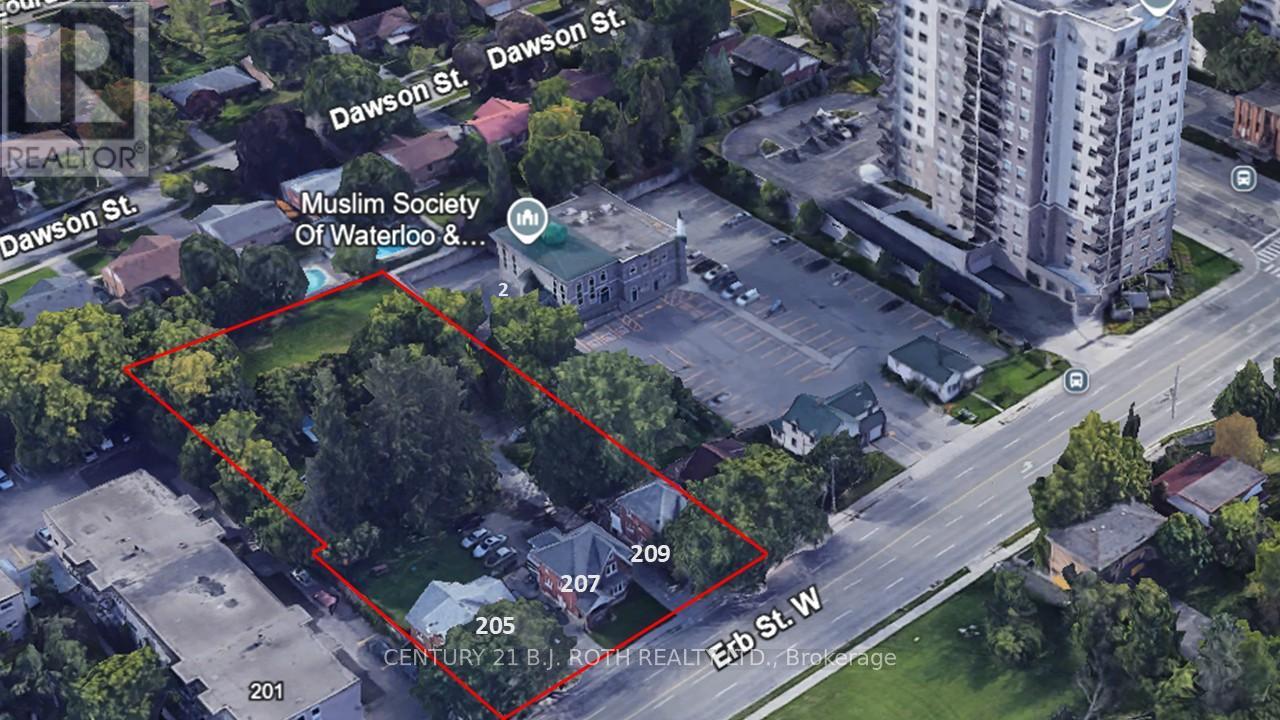
This land assembly, totaling 0.86 acres, presents a compelling development potential opportunity with 3 existing income-generating properties situated in the heart of Waterloos energetic uptown core. In 2024, a development concept was brought forward to the City of Waterloo, outlining a 12-story residential apartment building with 129 units. The plan includes 17 parking spaces located at grade behind the building, complemented by additional underground parking whose quantity has yet to be specified. The project adheres to the area's zoning regulations and complies with both the Official Plan and applicable Zoning By-Laws, including matching the scale and height of surrounding developments. This prime location lies within one of Waterloos most desirable neighborhoods and falls inside the Willis Way Protected Major Transit Station Area (PMTSA), where minimum parking requirements are waived under Bill 185. The vision for the residential development centers around connected urban living, offering future residents immediate access to restaurants, boutiques, entertainment, and cultural attractions. With nearby schools, green spaces, institutions, and modern infrastructure enhancements, this site is exceptionally well-positioned to benefit from long-term growth, sustained demand, and increasing value. The seller and their representative make no guarantees about the property's future use or development potential regardless of any of the favorable information noted. The buyer is fully responsible for investigating all current and future matters related to the property and future development. Image of the 12 story building in the listing is merely a virtual rendering to help give some perspective on what may be possible. (id:62616)
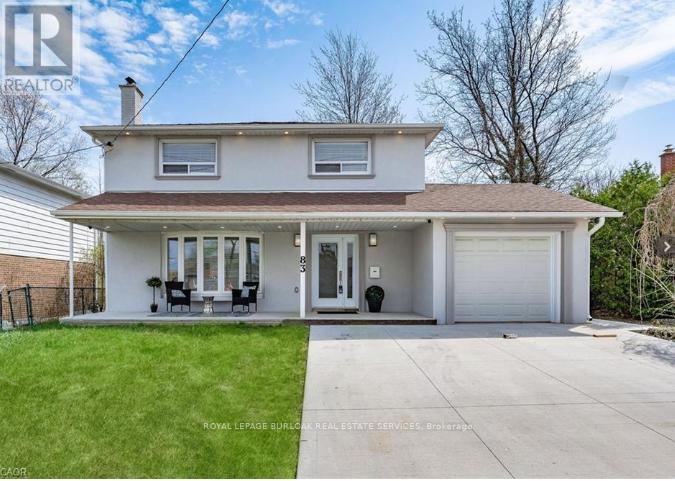
83 Shendale Drive
Toronto, Ontario
Beautifully renovated and filled with natural light, this stunning 4-bedroom (3+1) home is perfectly situated in a sought-after family neighbourhood backing onto Elms Park. Walk to elementary schools, the public pool, parks, and scenic hiking and biking trails. Just 3 minutes to the 401 and close to Costco and all amenities - this unbeatable location offers both convenience and lifestyle. Fully renovated in 2022, this move-in ready home features a bright open-concept main floor with engineered hardwood flooring throughout. The showpiece kitchen boasts a large island, modern finishes, and seamless flow into the dining and living areas. A striking feature wall with fireplace creates a warm focal point, while a walkout leads to two private patios - ideal for entertaining or relaxing outdoors. A 2-piece powder room and convenient side entrance from the garage complete the main level. Upstairs offers three spacious bedrooms with continued hardwood flooring, new trim, and updated doors. The primary retreat features a beautifully designed 5-piece ensuite, complemented by a stylish 4-piece family bath. The fully finished basement with 8-foot ceilings adds exceptional versatility, offering a fourth bedroom, large rec room, 3-piece bath, and laundry - perfect for an in-law or nanny suite. The Large Private pool-sized yard, with no rear neighbours, is ready for your customization and enjoyment! Major 2022 upgrades include new plumbing and electrical, new stucco and mouldings, and a new concrete driveway, pathway, and rear patio. Move in with confidence and enjoy refined living in an incredible location. Offers anytime! (id:62616)
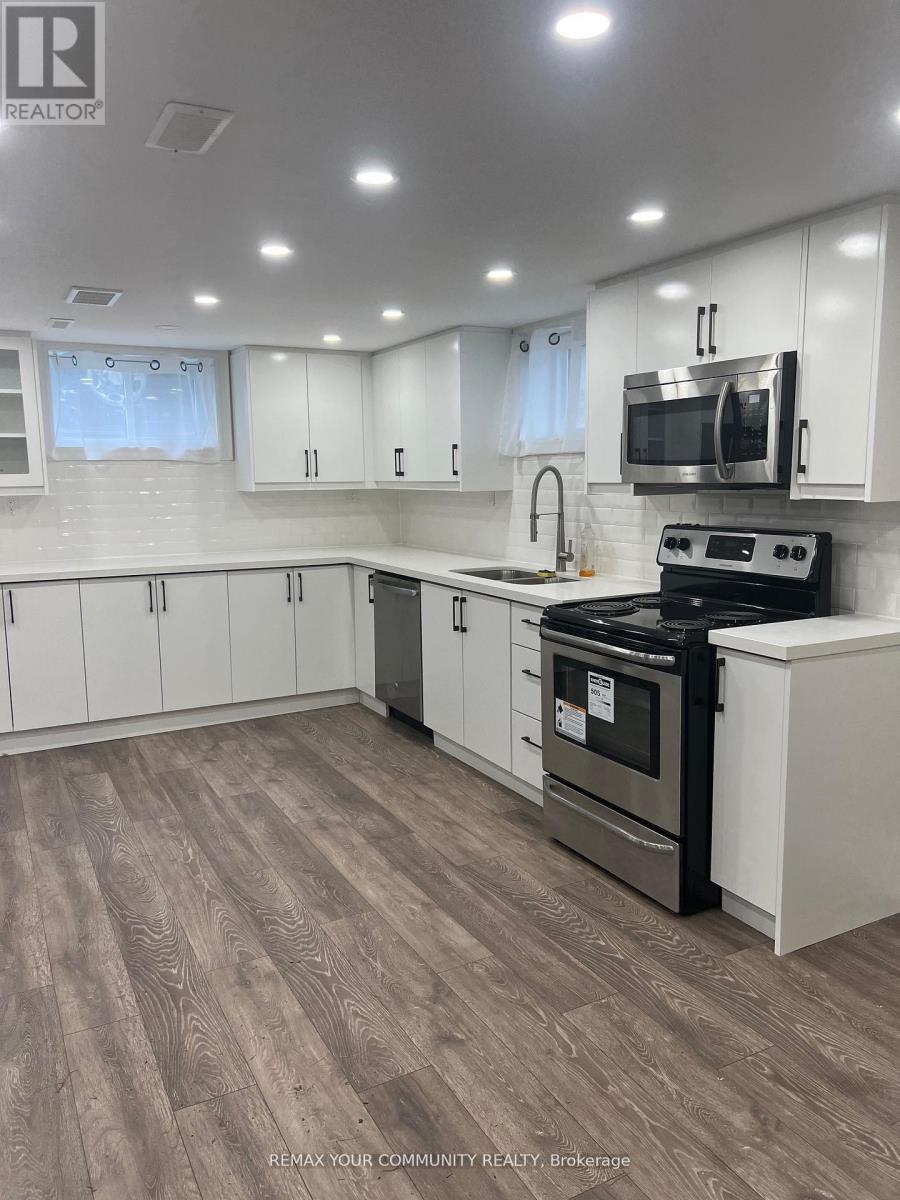
23 Irwin Avenue
Aurora, Ontario
Welcome To This Newly Renovated One-Bedroom Basement Apartment Located On A Quiet, Family-Friendly Street. Featuring A Bright Open-Concept Layout With Updated Stainless Steel Appliances, This Modern Space Offers Comfortable And Functional Living. The Well-Appointed Bathroom Completes The Unit. Enjoy An Unbeatable Location Just Steps To Yonge Street, Parks, Summerhill Market, Public Transportation, The Library, Shops, Restaurants, And More. Ideal For A Professional Or Single Tenant Seeking Convenience And Comfort In A Prime Neighborhood. ***EXTRAS: Use of stainless steel fridge, microwave, oven, dishwasher, shared washer dryer in bsmt. (id:62616)
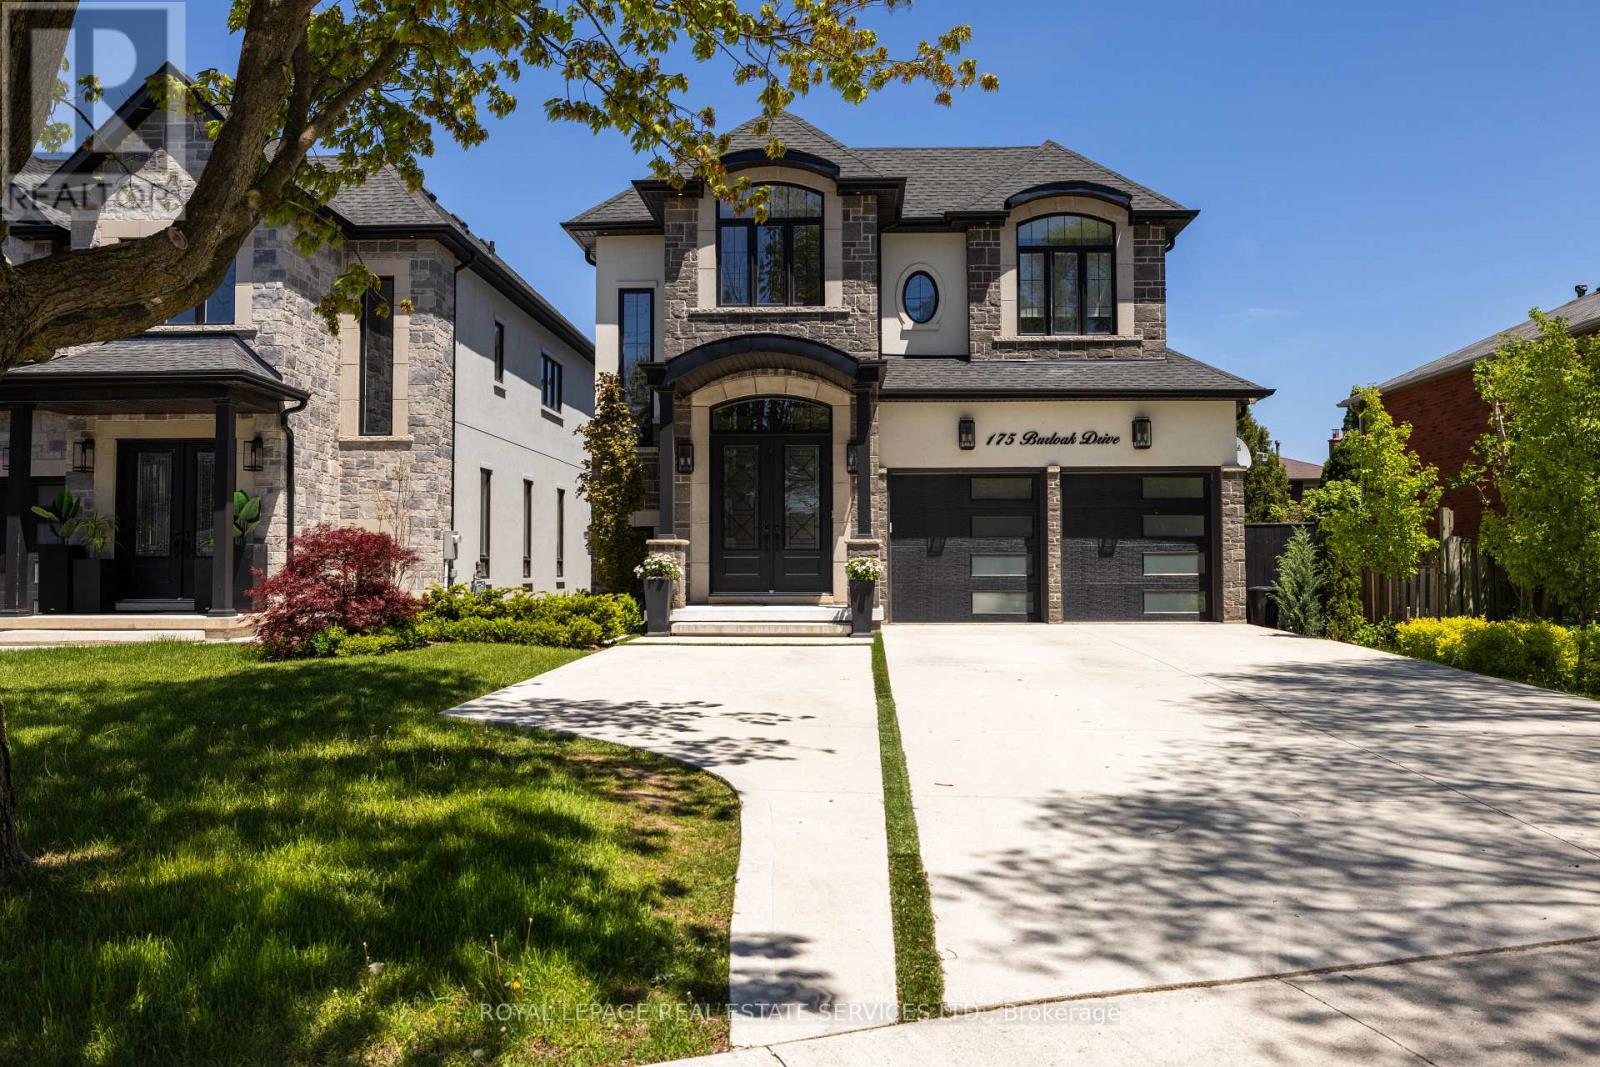
175 Burloak Drive W
Oakville, Ontario
Welcome to this upscale Southwest Oakville home offering an exceptional lakeside lifestyle, steps from nature & a short drive to conveniences & highways. This sought-after neighbourhood, just 2 blocks from Lake Ontario, close to waterside parks & beaches, is perfect for outdoor enthusiasts. Extensive professionally landscaped grounds, including the private, resort-style backyard, featuring a 14' x 28' heated pool with a sheer descent waterfall, LED colour-changing lighting, copper filtration, a spacious concrete patio, & composite wood seating platforms, elevate summer get-togethers. Cameras monitor the building exterior, & Smart technology allows you to control the pool functions & thermostat via an app on your phone. Inside, enjoy approximately 3,200 sq. ft. of luxury living space with 4+1 bedrooms & 5.5 bathrooms, plus the professionally finished basement, & approximately $400,000 in recent upgrades. Premium finishes include 9 & 10-foot ceilings, upgraded hardwood floors, deluxe laminate in the lower level, oversized designer tile in all bathrooms, pot lights, chic light fixtures, wainscotting, a dramatic 2-storey mirrored foyer feature wall, & the floating oak staircase with glass railings is beyond impressive. The main level offers a formal living & dining area, a family room with a coffered ceiling & gas fireplace, a private office, powder room, & laundry with garage access. The chef's eat-in kitchen features quartz countertops, deluxe white cabinetry, a butler's pantry, a centre island, premium appliances, & walkout to the dream backyard. Upstairs, you'll find 4 spacious bedrooms, each with walk-in closets & dedicated ensuite bathrooms, including the primary suite with a tray ceiling, an electric fireplace & spa-like five-piece ensuite. The finished lower level includes a large rec room with an electric fireplace & wet bar, a fifth bedroom, & a stylish 3-piece bath-ideal for entertaining, extended family, or guests. (id:62616)