

41 Martinworth Lane
Ajax, Ontario
Beautiful upgraded 3 bedroom condo townhome with nearly $20,000 spent on upgrades. Living room with mirage java hardwood floor, eat-in kitchen with upgraded cabinets, backsplash & built in microwave. Upgraded oak stairs, railings and posts. Master with 4pc ensuite and his and hers closets. Lower level rec room with walk out to yard. California shutters throughout. Upgraded baseboards. Move in ready, shows a 10+ close to shopping, entertainment, transit & 401. (id:62616)
3 - 170 Clonmore Avenue
Toronto, Ontario

Introducing a sleek and modern 4 bed & 3 bath suite at the highly anticipated Clonmore Urban Towns, complete with parking and a spacious, open-concept layout. Offering 1238 square feet of interior living space plus 2 spacious balconies & 263 sqft rooftop terrace - designed for indoor-outdoor living-perfect for quiet mornings, evening downtime, or hosting year-round. Inside, you'll find clean contemporary finishes, nine-foot ceilings, high-performance wide-plank flooring, and a stylish kitchen equipped with a never-used stainless steel appliance package, quartz counters, and a functional breakfast bar. Set in Toronto's Upper Beaches/Cliffside and Birchcliffe community, this location adds a whole new layer of possibility to your lifestyle. Transit is a breeze with quick access to major TTC bus routes, nearby GO stations, and convenient connections to the Warden subway. You're minutes from beaches, parks, boutique cafes, and local shops that give the area its relaxed yet vibrant energy. Whether you're starting your day with a lakeside walk, commuting seamlessly across the city, or exploring neighbourhood restaurants and markets, living here offers a balance of calm coastal living and urban convenience that's hard to beat. (id:62616)
25 Harlington Road
Toronto, Ontario
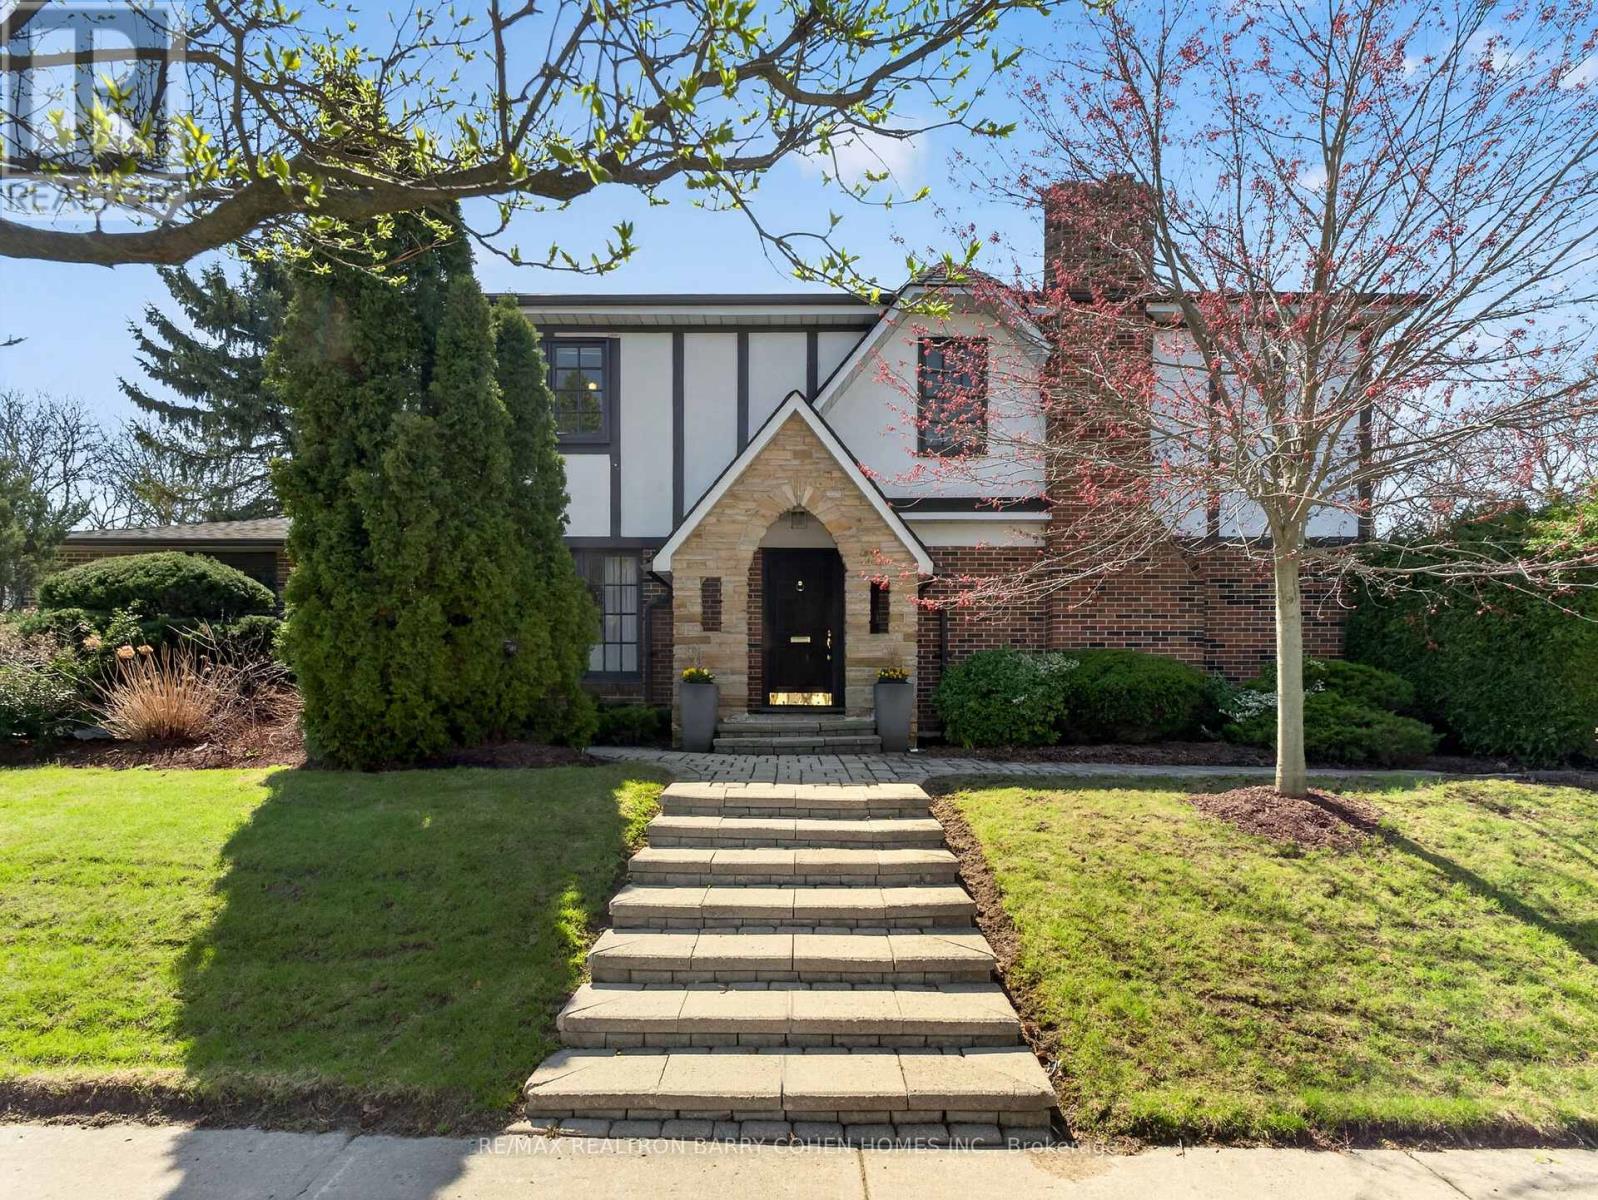
Premium Corner Locale In The Highly Sought-After Banbury/Denlow Neighbourhood. This Charming Updated Four Bedroom Residence Fronts Onto Harlington And Chipstead, Two Very Quiet, Low Traffic, Coveted Streets. Surrounded By Mature Greenery, The Setting Offers Both Privacy And A Picturesque Backdrop, While The Interior Showcases Expansive Principal Areas, Warm Wood Flooring, Oversized Openings And Windows That Invite Sunlight Throughout. The Main Level Unfolds With A Gracious Foyer Leading To The Spacious And Open Living Room And Dining Room Designed For Effortless Entertaining. The Large Eat-In Kitchen Features Stainless Steel Appliances And An Oversized Breakfast Area With An Impressive Domed Ceiling And Windows Flanking A Cozy Built In Reading Bench. The Generous Sized Family Room, With Fireplace And Built Ins, Seamlessly Transitions To The Backyard Retreat With Interlock Patio And Mature Hedges Offering Total Privacy. The Second Floor Features A Large Principle Bedroom Suite, With Walk-In Closet And 5 Piece Ensuite Bath. There Are Three Other Bedrooms, All With Hardwood Floors And Pot Lights, As Well As Another 5 Piece Bathroom. The Lower Level Features Sprawling Open Space Ideal For A Recreation/Games Room, A 3 Piece Bath Room And Plenty Of Storage. Situated Just Steps From Highly Rated York Mills Collegiate And Denlow P.S., Transit, Parks, And Shops. This Is A Rare Offering With Tremendous Value. (id:62616)
4 Dove Hawk Way
Toronto, Ontario
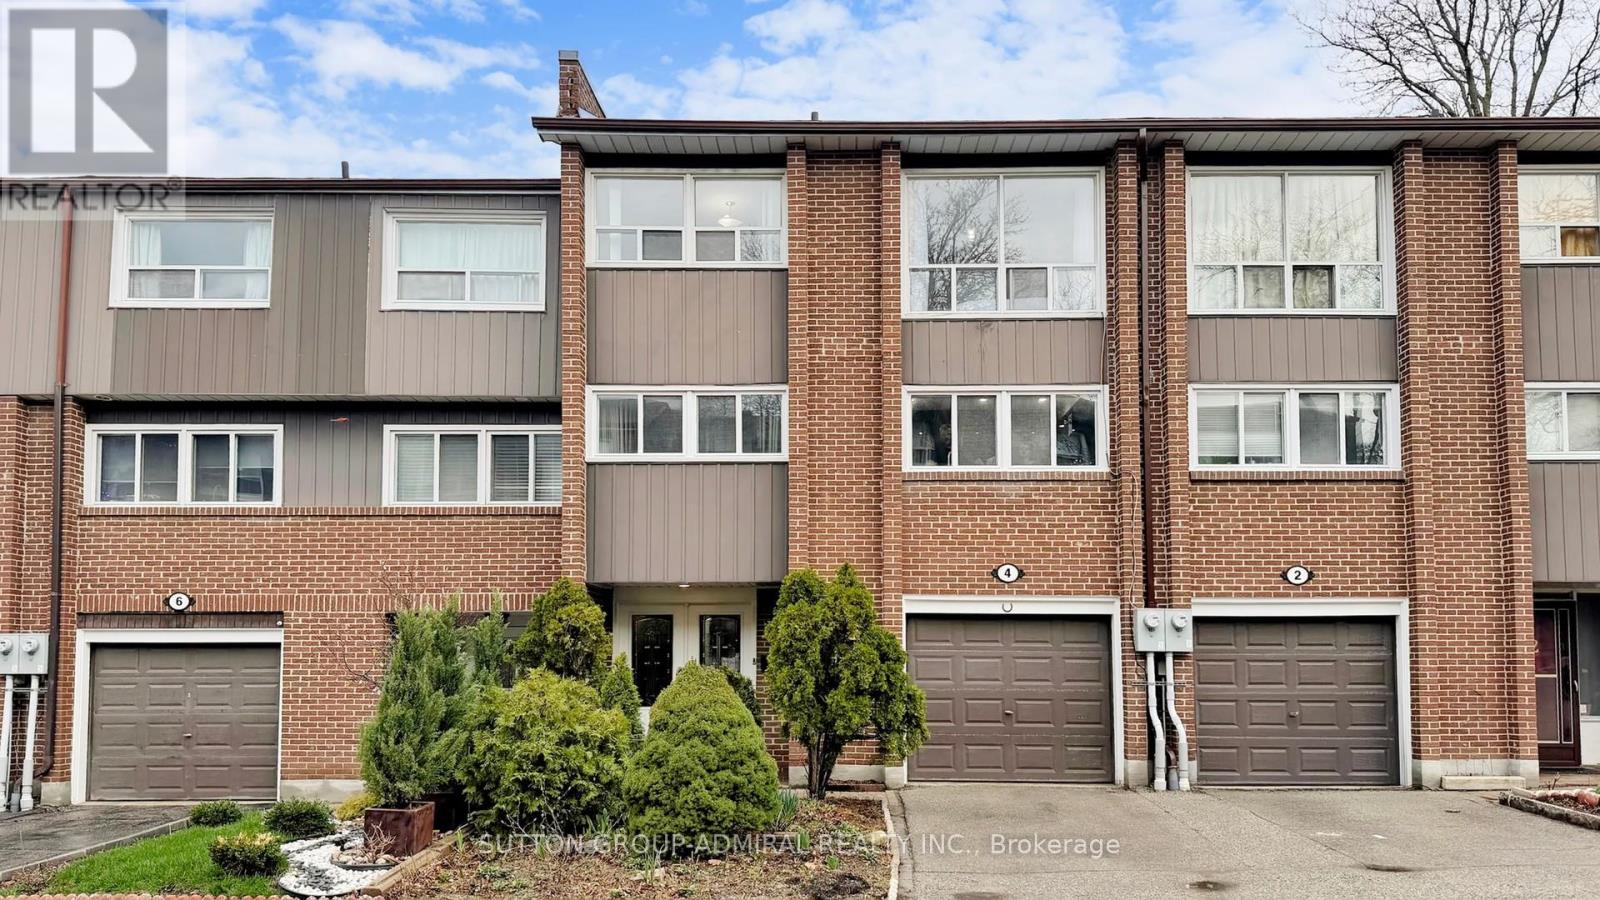
Renovated townhouse in a prime North York location, steps to all amenities, with exceptionally low condo fees of just $0.37/sq. ft. Bright and spacious open-concept layout offers nearly 1,800 sq. ft. of total living space, featuring large principal rooms, generous bedrooms, and a modern kitchen with ample counter space. The living room impresses with soaring 11 ft ceilings, while the finished basement includes a cozy wood-burning fireplace, abundant storage, and additional living space. Upgrades throughout include custom kitchen cabinetry with glass fronts, built-in bedroom closets, double French door entry with ornamental glass inserts, smooth ceilings, laminate flooring throughout (no carpet), designer vanities, a spa-inspired shower with body jets, black iron pickets, glass railing overlooking the dining area, a stone feature wall, accent-lit niches, pot lights, and closet organizers. Enjoy a private backyard with a full-length raised planter bed. Well-managed complex with maintenance fees significantly lower than comparable condo townhomes. Steps to transit, schools, G. Ross Lord Park, trails, shopping, dining, synagogues, and much more. No sidewalk. Come and check out this beautiful home today! (id:62616)
196 Warner Road
Niagara-On-The-Lake, Ontario
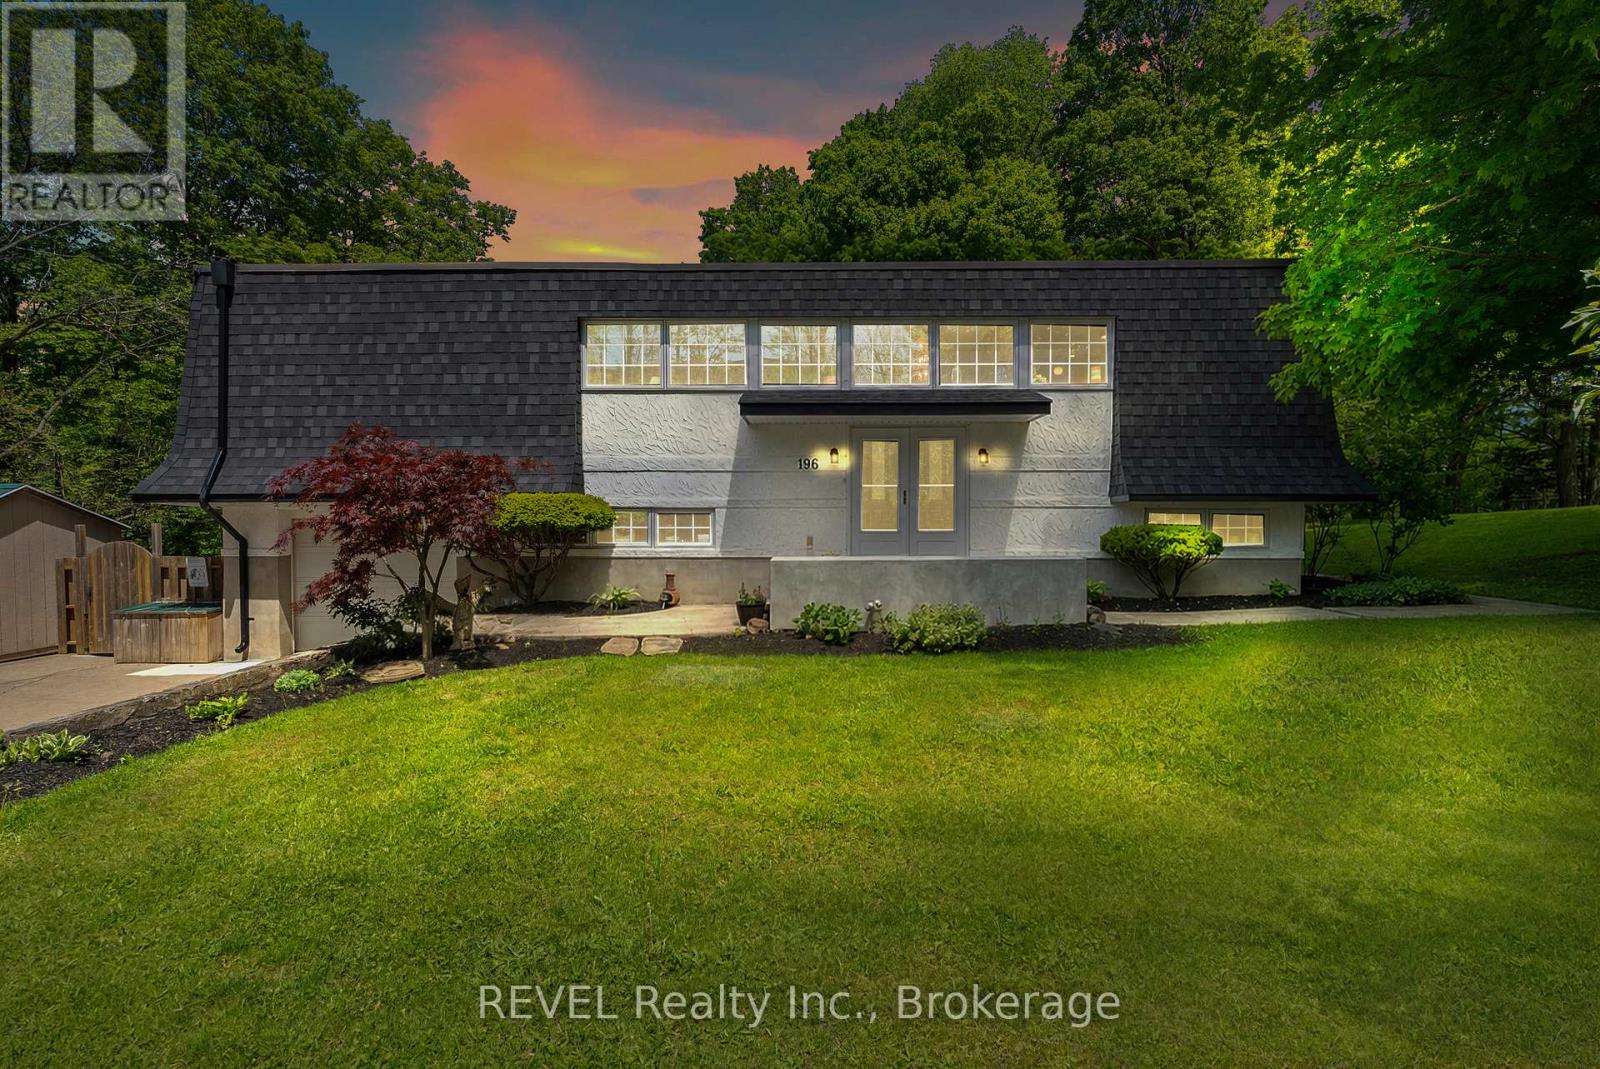
Welcome to 196 Warner Road, Niagara-on-the-Lake! Situated on just shy of an acre, this property offers privacy, space, and the feeling of escaping it all without sacrificing convenience. This beautifully maintained home features 3 bedrooms and 2 bathrooms on the main level. The open-concept main floor showcases a gorgeous kitchen, fully renovated in 2021, featuring a peninsula island, formal dining area, and cozy living room with two walkouts to the terrace running the entire width of the home, the perfect place to enjoy your morning coffee or unwind at the end of the day. Off the kitchen, you'll also find convenient access to a fully enclosed dog patio and clothesline area.The spacious primary suite complete with 2 closets and ensuite also has its own access to the terrace.The lower level offers a large rec room featuring a wood-burning fireplace and sliding glass doors leading to a versatile three-season sunroom. Additional space includes a generous laundry room with updated flooring (2025), a 3-piece bathroom, and office area, offering flexibility for growing families, hobbies, or work-from-home needs.The backyard is truly something special. Beautifully landscaped and thoughtfully designed, it features space for a home garden, chicken coop, playground, storage sheds, and even a charming pond complete with a small bridge. Recent updates also include: new front porch and parging (2025), updated basement flooring (2025), new weeping tile(2024), and a new window above the front entry (2025). The home is also equipped with a UV water treatment system for added confidence and convenience.This is the Canadian dream, grow your own fruits and vegetables, collect fresh eggs, and enjoy the peace and privacy of country living, all while being just a short drive to Niagara College, the Outlet Collection, White Oaks gym, the QEW, Niagara Falls, and everyday amenities. (id:62616)
1239 Conc 6 Townsend Concession
Norfolk, Ontario
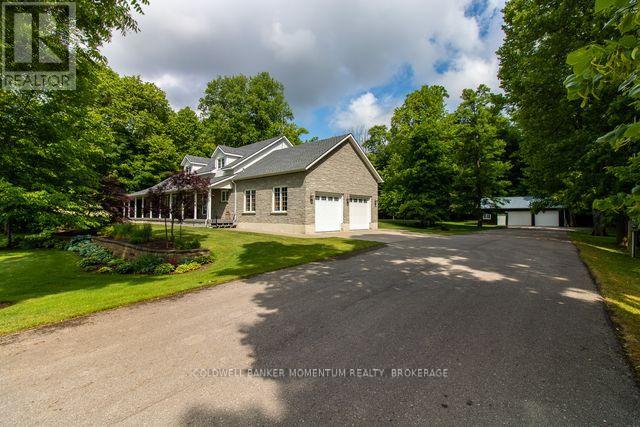
Gracefully set upon a serene country lot, this custom-built residence embodies timeless elegance and refined living. Surrounded by mature trees and natural beauty, the property offers a rare sense of privacy and tranquility-an exceptional retreat from the everyday. Inside, soaring ceilings in the main living room create a sense of grandeur, while a thoughtfully designed layout ensures both comfort and effortless flow. The kitchen, complete with built-in appliances, is both sophisticated and functional-perfectly suited for intimate gatherings or elevated entertaining. The home offers three generously sized bedrooms with the primary on the main level with four beautifully appointed bathrooms, providing ample space for family and guests alike. The fully finished basement extends the living space with a stylish bar area, creating the perfect setting for hosting, while offering an abundance of storage to keep everything organized and out of sight. Outdoors, a wrap-around Trex deck invites you to relax and take in the peaceful surroundings. Unwind in the hot tub, entertain under the open sky, or envision the possibilities there is plenty of space to add a pool and create your own private outdoor oasis. The manicured grounds are effortlessly maintained with an automatic sprinkler system, keeping the landscape lush throughout the seasons. Adding further appeal, this property features a shop ideal for hobbies or a home-based business, an expansive two bay garage, with a large parking area with room for multiple vehicles, trailers, or guests. This remarkable property is a seamless blend of craftsmanship, elegance, and country charm offering a lifestyle defined by space, privacy, and quiet sophistication. (id:62616)
1956 Stevensville Road
Fort Erie, Ontario
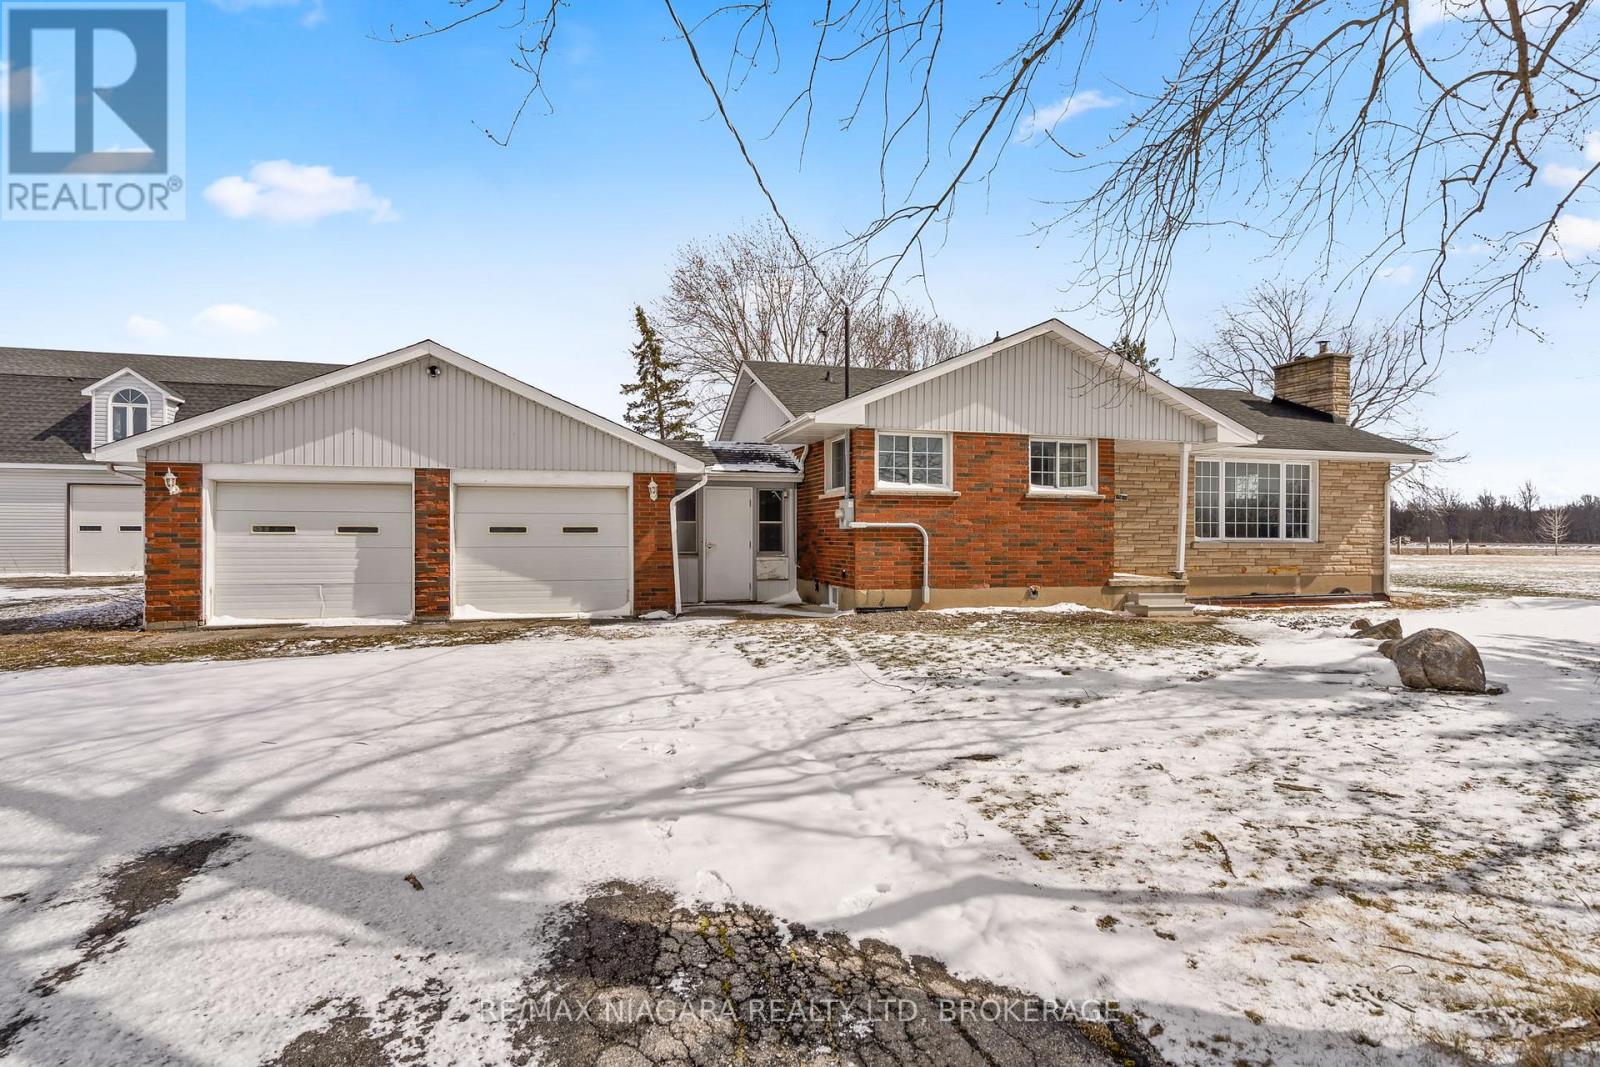
Welcome to 1956 Stevensville Road, a rare and versatile rural property offering the perfect combination of comfortable country living and serious workspace potential, all sitting on a beautifully treed 1.59 acre lot in the heart of Fort Erie. This charming ranch-style bungalow has been thoughtfully updated and is completely move-in ready. Featuring 3+2 bedrooms and 2 full bathrooms, the home offers generous living space across the main floor and a fully finished basement ideal as an in-law suite or additional living area. A brand new furnace and fresh professional paint throughout means nothing to do but move in and enjoy. Step outside and discover the true showstopper of this property, a massive detached 52' x 30' workshop featuring two large bay doors, natural gas heating, three-phase power, and an impressive 600-amp hydro service. With a full upper level, total usable square footage reaches approximately 3,120 sq ft, a truly remarkable facility for the serious hobbyist, tradesperson, farmer, or entrepreneur. The attached double car garage adds even further functionality. The property also features an inground pool, as-is condition offering the opportunity to restore and enjoy for seasons to come. Take advantage of the extra deep driveway with parking for up to 10 vehicles. Zoned Agricultural. (id:62616)
115 - 3033 Townline Road
Fort Erie, Ontario
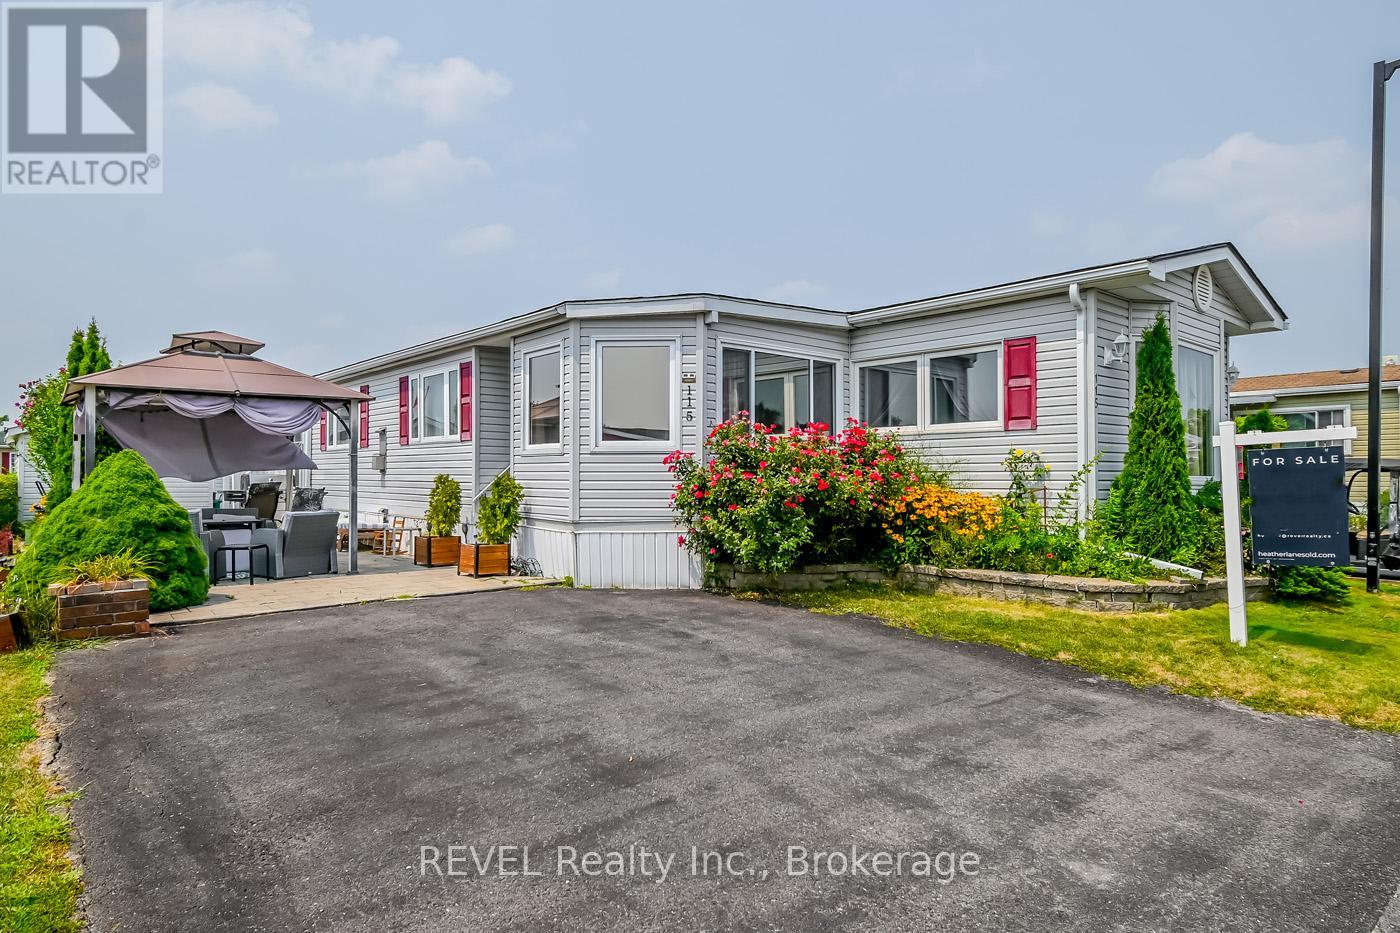
115 TAMARACK Enjoy the best of Adult Living at 3033 Townline Rd Unit 115 Step into modern comfort with this beautifully updated home featuring spacious primary rooms that offer a bright and welcoming atmosphere. Move-in ready and thoughtfully designed, this home is nestled in desirable Black Creek Leisure Homes and adult lifestyle community that combines convenience with charm. Spacious, stylish and full of perks! This beautifully designed home features large primary rooms, an open-concept living and kitchen area, and convenient in-suite laundry. The oversized primary bedroom easily accommodates a California King bed, with plenty of space left for a cozy sitting area by the gas fireplace. The expansive bathroom includes double sinks for added comfort and convenience. Located in the sought-after Black Creek community, you'll enjoy access to incredible amenities including not one, but two saltwater pools (indoor and outdoor), a lively recreation center with a full calendar of volunteer-led activities, and a clubhouse complete with a kitchen, billiard room, library, a large hall for gatherings, and a smaller space for more intimate events. Outdoor enthusiasts will love the current tennis courts, soon to be updated with brand-new pickleball courts! There's never a dull moment at Black Creek there's always something to do and a friendly community to enjoy it with. (id:62616)
9878 15 Side Road
Halton Hills, Ontario
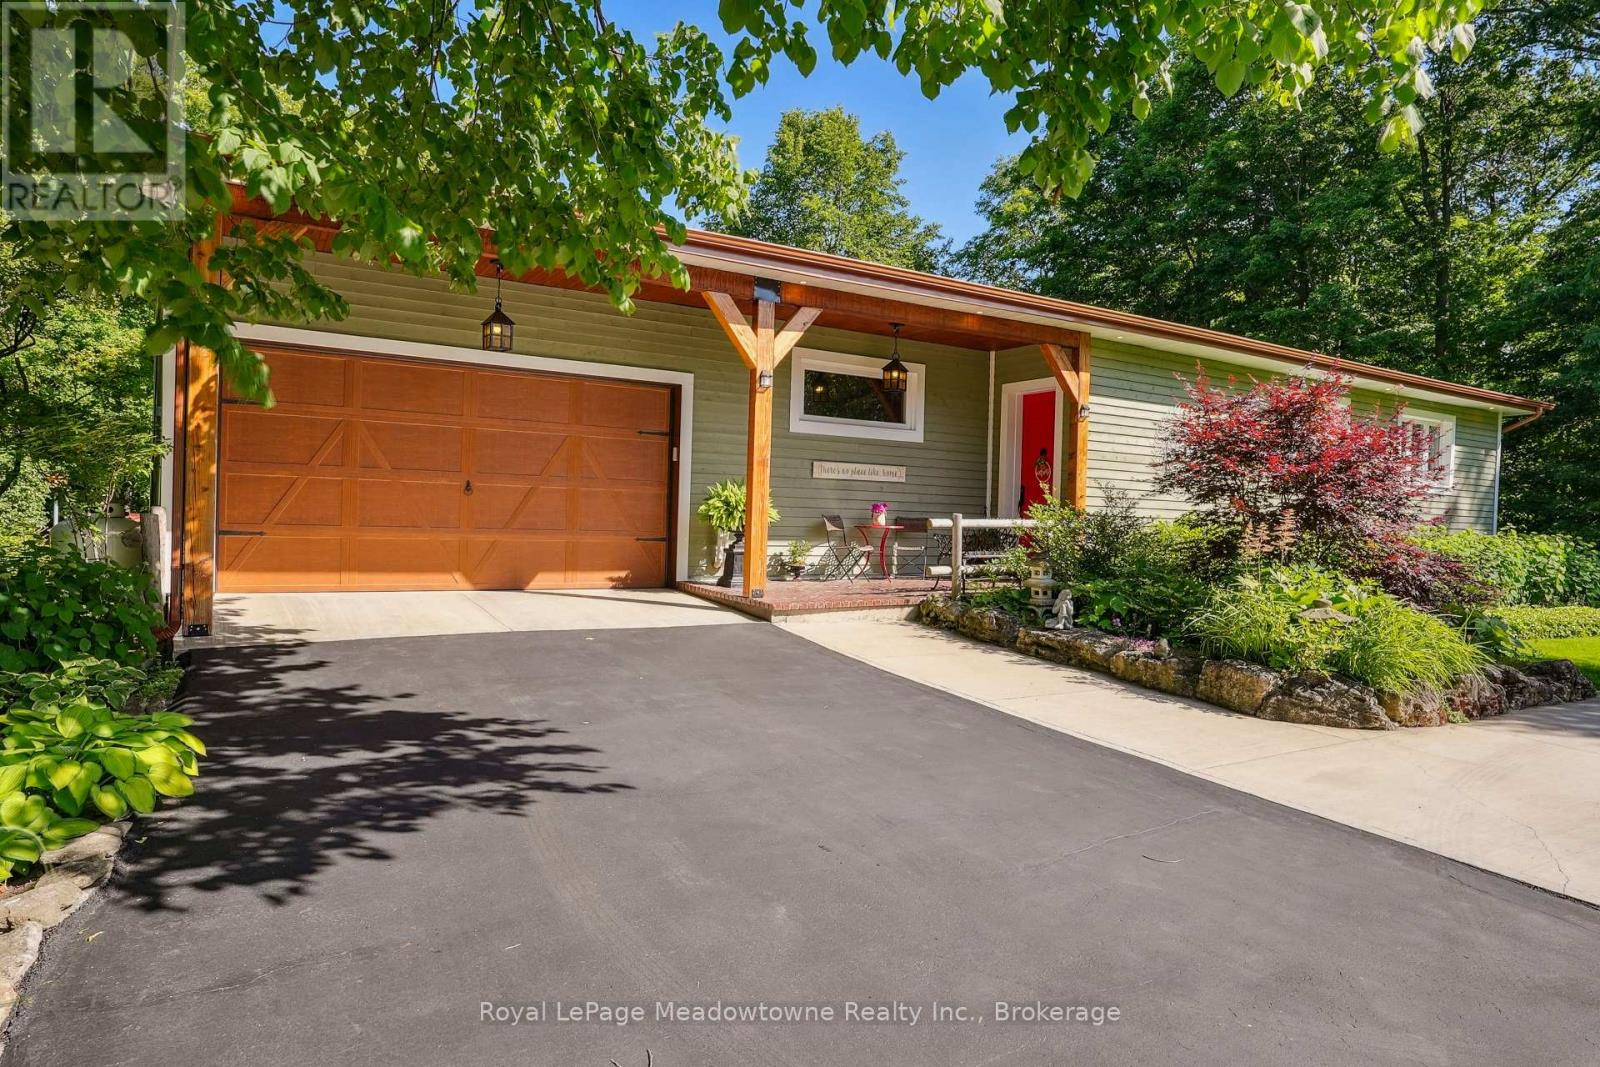
Escape the City; Embrace Country Living. Sitting proudly on a peaceful country road in East Speyside, just minutes north of Milton, this beautifully renovated country retreat invites you to slow down and enjoy the good life. Set on a pristine, park-like acre backing onto a serene ravine, this 3-bedroom raised bungalow is a gardeners dream and a hobbyists haven. Step inside to a fully renovated open-concept main floor with a sun-filled kitchen, vaulted ceilings, and a cozy propane fireplace in the living room. Enjoy sweeping views of lush perennial gardens from every window. The walkout lower level adds incredible versatility with a second kitchen, rec room warmed by a wood fireplace, a spacious laundry/sewing room, guest bedroom, and 3-piece bath. Outside, you'll fall in love with the maple forest, tranquil trails, fire pit, and storybook bridge over a gentle stream. A breathtaking wisteria-covered pergola creates the perfect backdrop for summer evenings, while a workshop is ready for your creative projects. With great schools, nearby hiking, and an easy commute to the city, this is the countryside escape you've been waiting for. Properties like this are rarely offered don't miss your chance to make it yours. (id:62616)
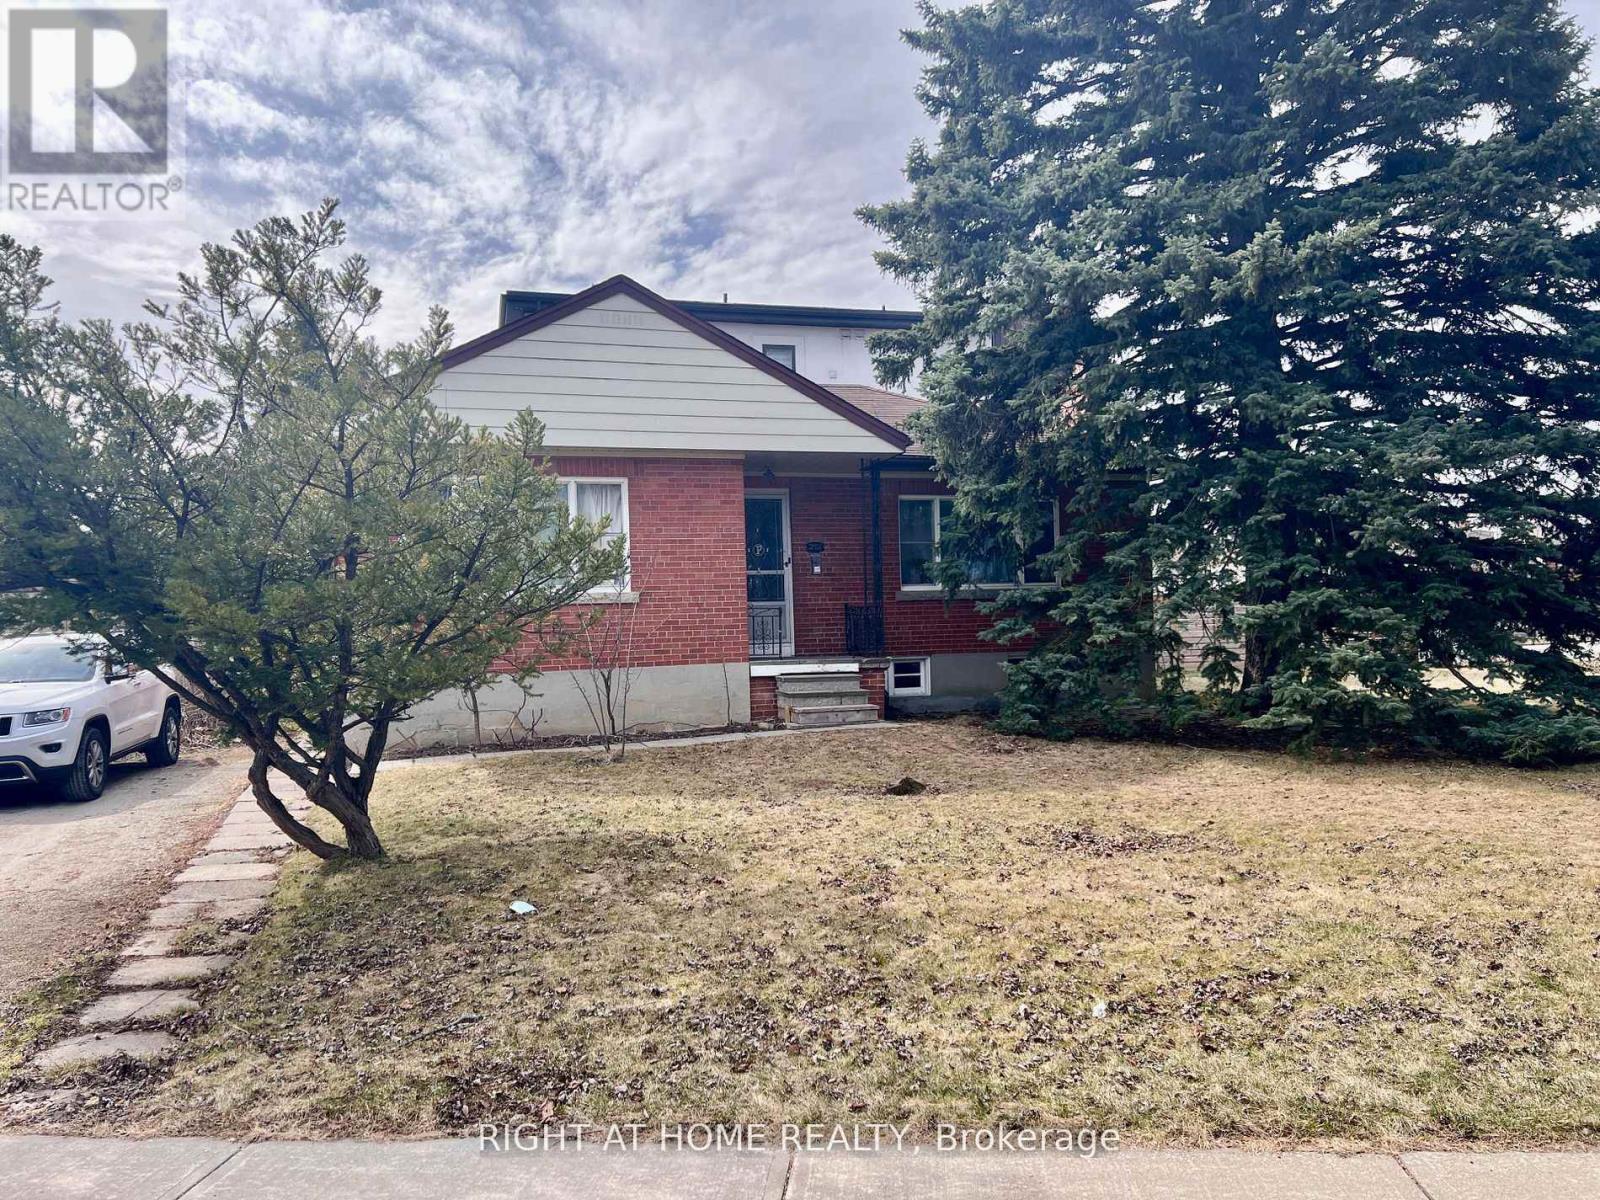
201 Codsell Avenue
Toronto, Ontario
Lease For The Entire Property! Renovated, Bright And Spacious Bungalow In Bathurst Manor. Hardwood Through-Out. Walking Distance To Sheppard West Station, 1 Min Walk To The Bus Stop, Mins To Hyw 401, Shopping And Schools. Fresh Paint For The Whole House. Living Room Could Easily Convert To The Third Bedroom. New Hot Water Tank (Owned) (id:62616)
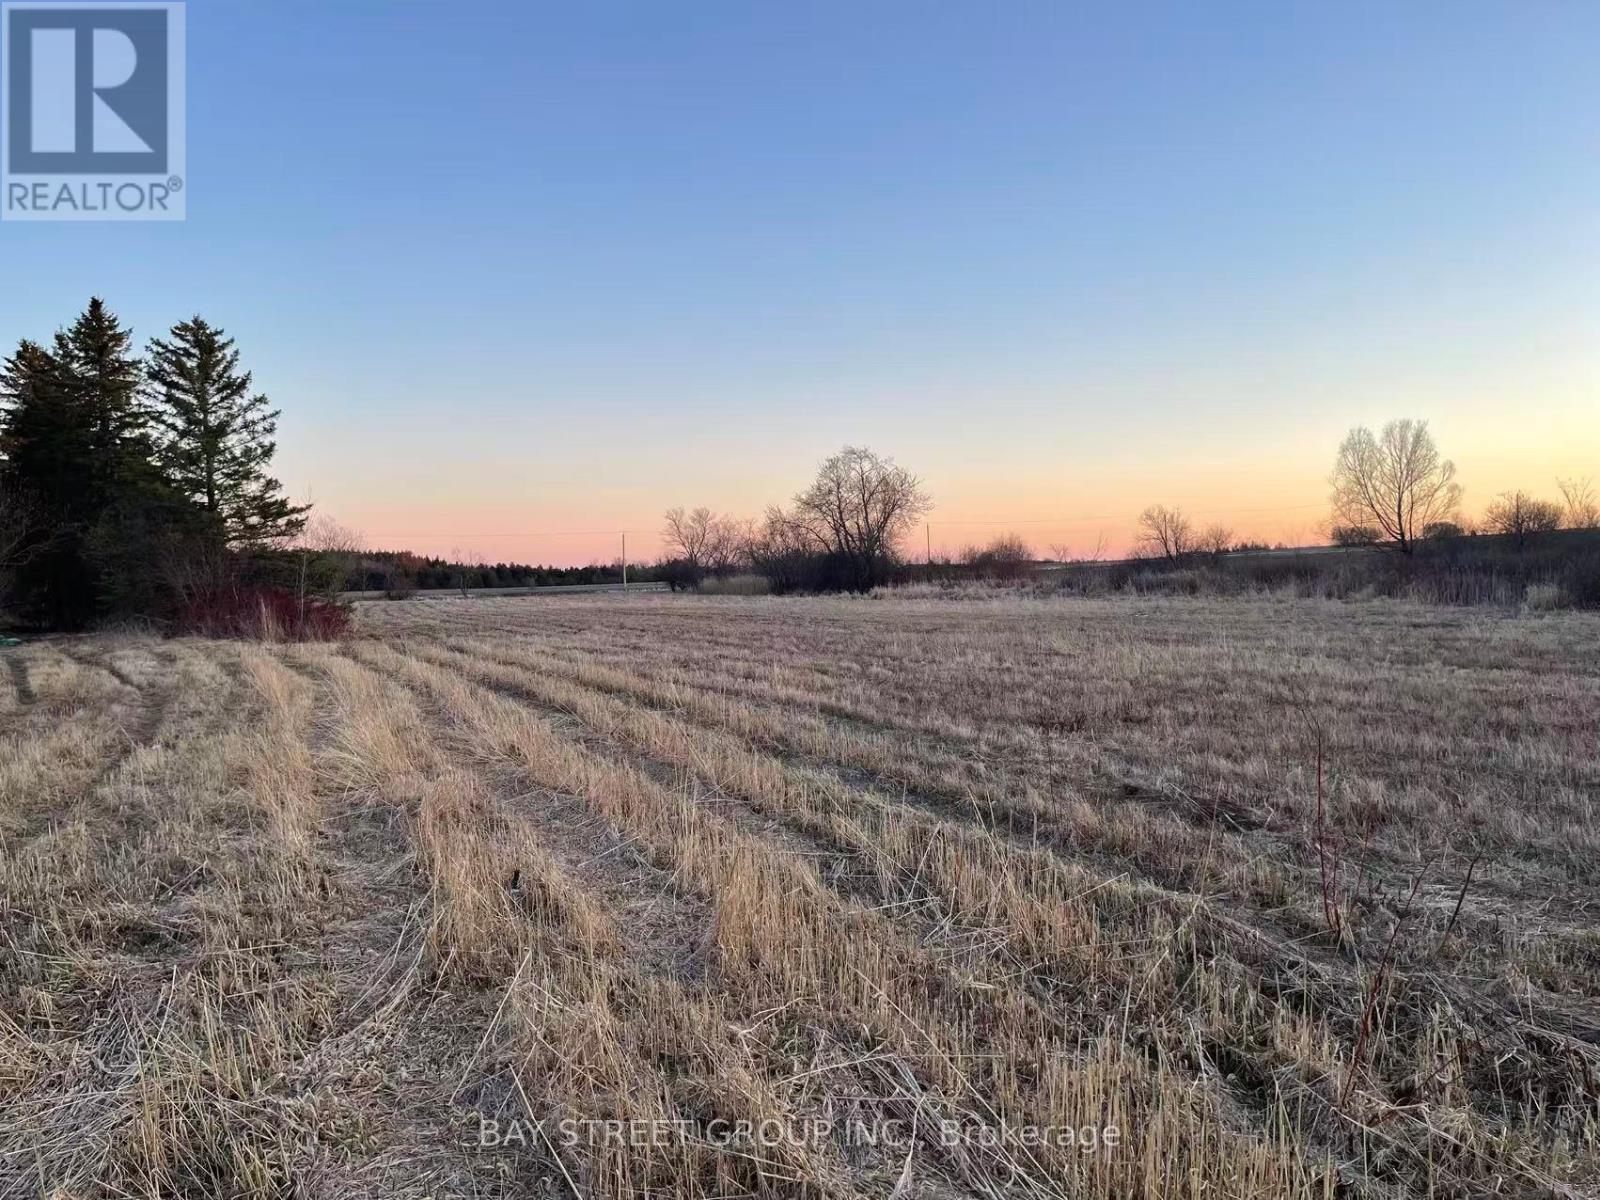
4870 Elgin Mills Road E
Markham, Ontario
vacant land for lease. could be the farm land , could be storage, could be vehicle parking. a lot of potential. (id:62616)
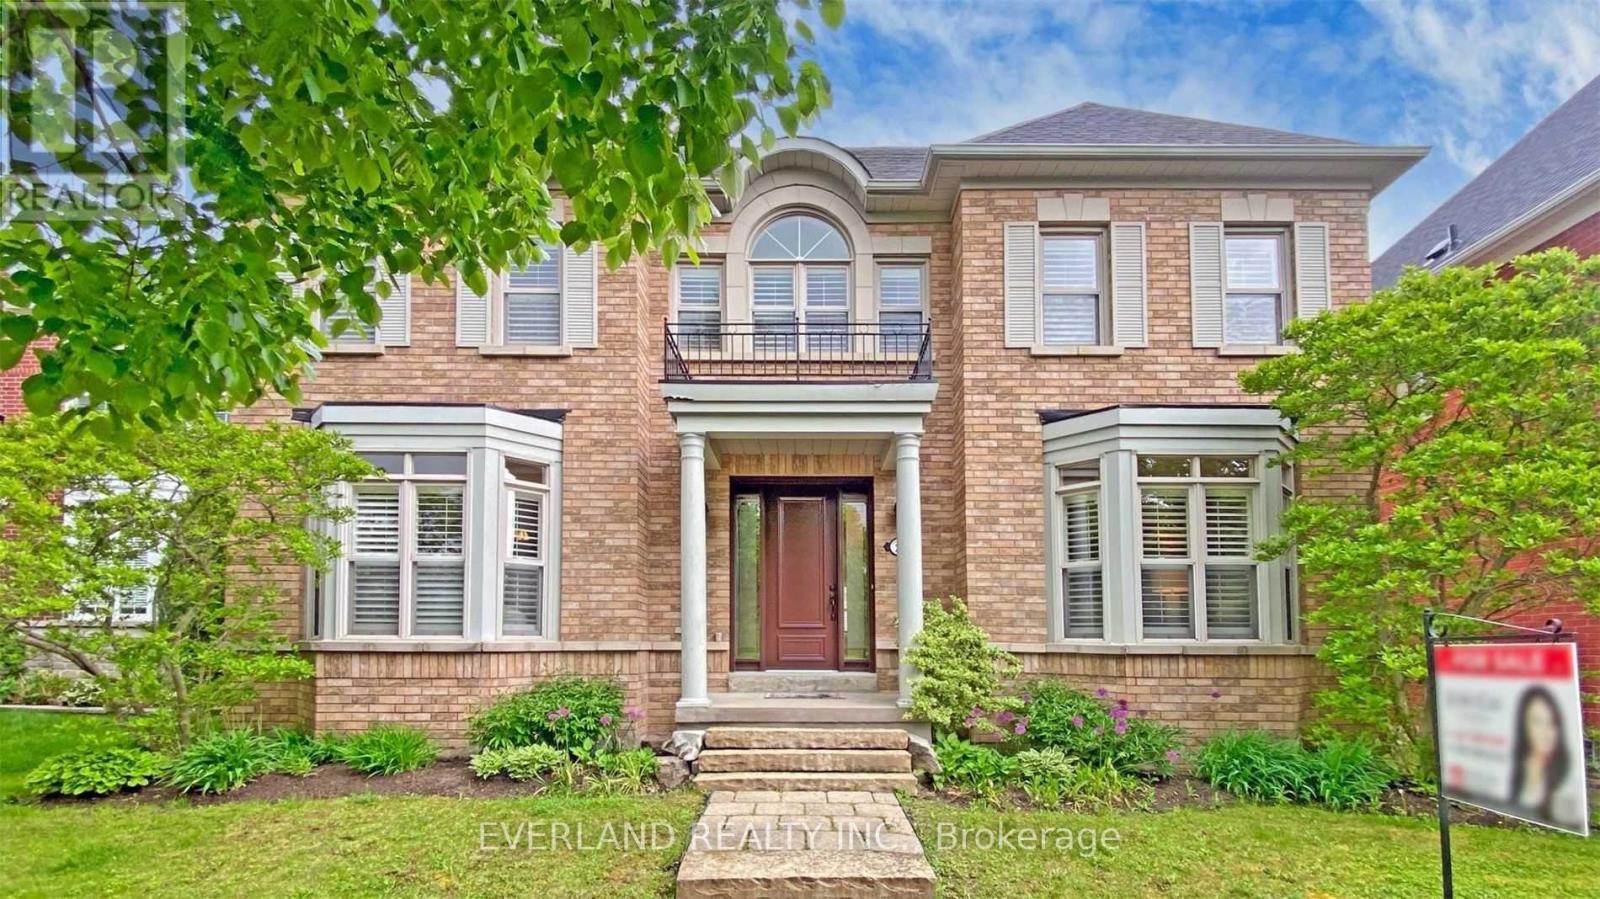
27 The Fairways Street
Markham, Ontario
Prestigious "Angus Glen" East Village. Face to golf course with breathtaking fairway views and exceptional privacy rare for sale .Quality Built With Front/Back Porch, Stone Walkway,3-Car Garage, nice landscaping ,M/F 9'Ceiling,Ceramic Foyer Thru Family Size Kitchen With Granite Counter & Breakfast Bar Walkout Wood Deck, Separate Laundry With Closet & Back Door To Porch, Hardwood Throughout Liv/Din/Fam/Lib With Molding & Portlight, Oak Stair To 2/F With 5 Bedroom & Ensuite Master, Finish Basement With Huge Rec Rm ,Bathroom ,Wet bar ,Fireplace, lots Portlight, Storage and Workshop . Pierre Elliott Trudeau High School , one of the best area in Markham. (id:62616)