
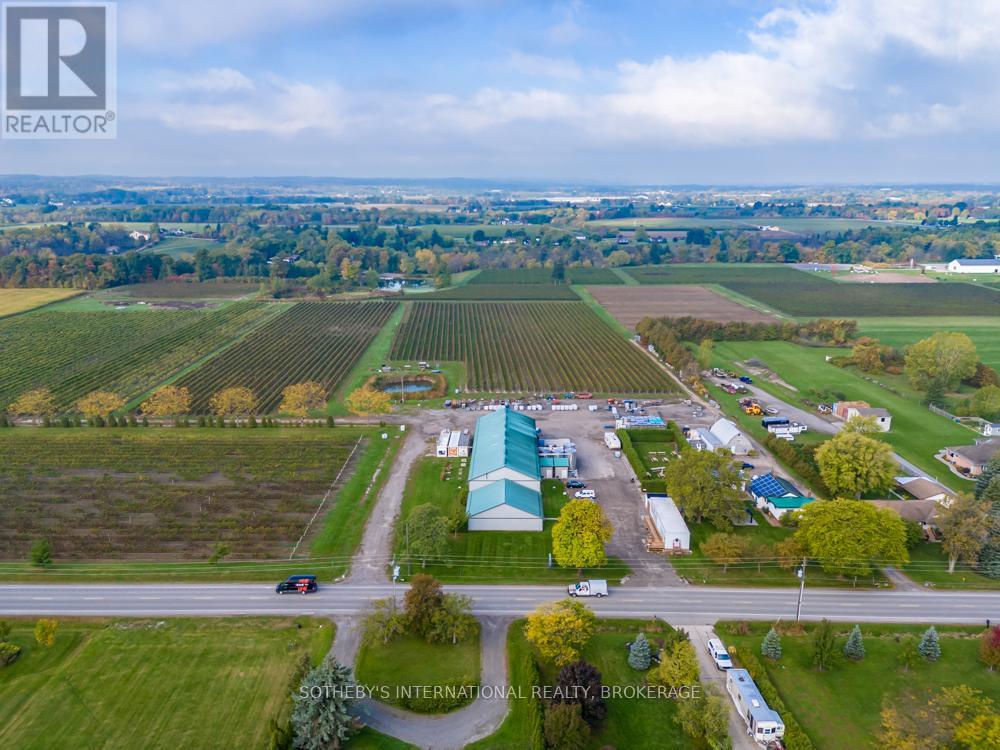
2083 Seventh Street
St. Catharines, Ontario
IMMEDIATE POSSESSION AVAILABLE! A rare and exceptional opportunity to own a fully established winery and vineyard operation. Situated on over 29 acres, this remarkable property features 20+ acres of mature, producing grape vines. This unique package includes: All land and vineyards, Production facilities and structures, Multiple outbuildings and support facilities. An outstanding investment opportunity with endless potential for winery expansion, hospitality, events, or estate living. Properties of this caliber rarely become available.This extraordinary offering. Must be seen to be fully appreciated. (id:62616)
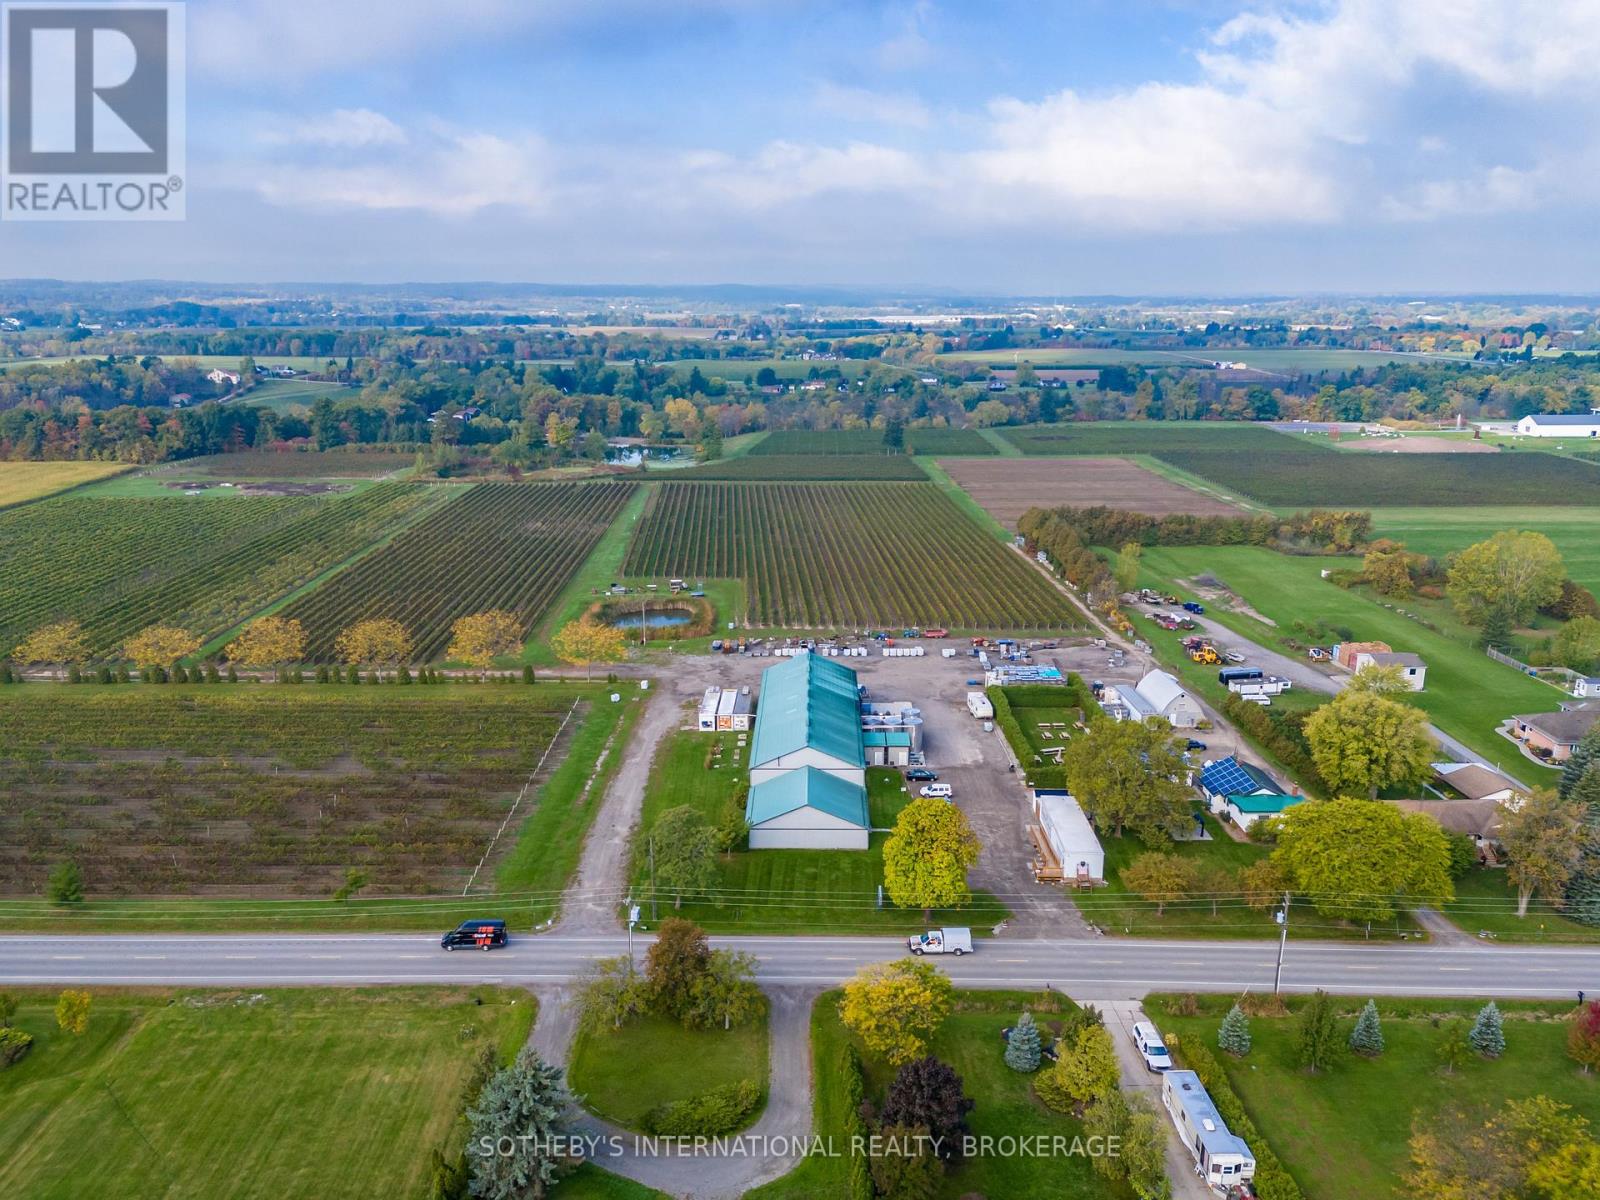
2083 Seventh Street
St. Catharines, Ontario
IMMEDIATE POSSESSION AVAILABLE! A rare and exceptional opportunity to own a fully established winery and vineyard operation. Situated on over 29 acres, this remarkable property features 20+ acres of mature, producing grape vines. This unique package includes: All land and vineyards, Production facilities and structures, Multiple outbuildings and support facilities. An outstanding investment opportunity with endless potential for winery expansion, hospitality, events, or estate living. Properties of this caliber rarely become available. This extraordinary offering must be seen to be fully appreciated. (id:62616)
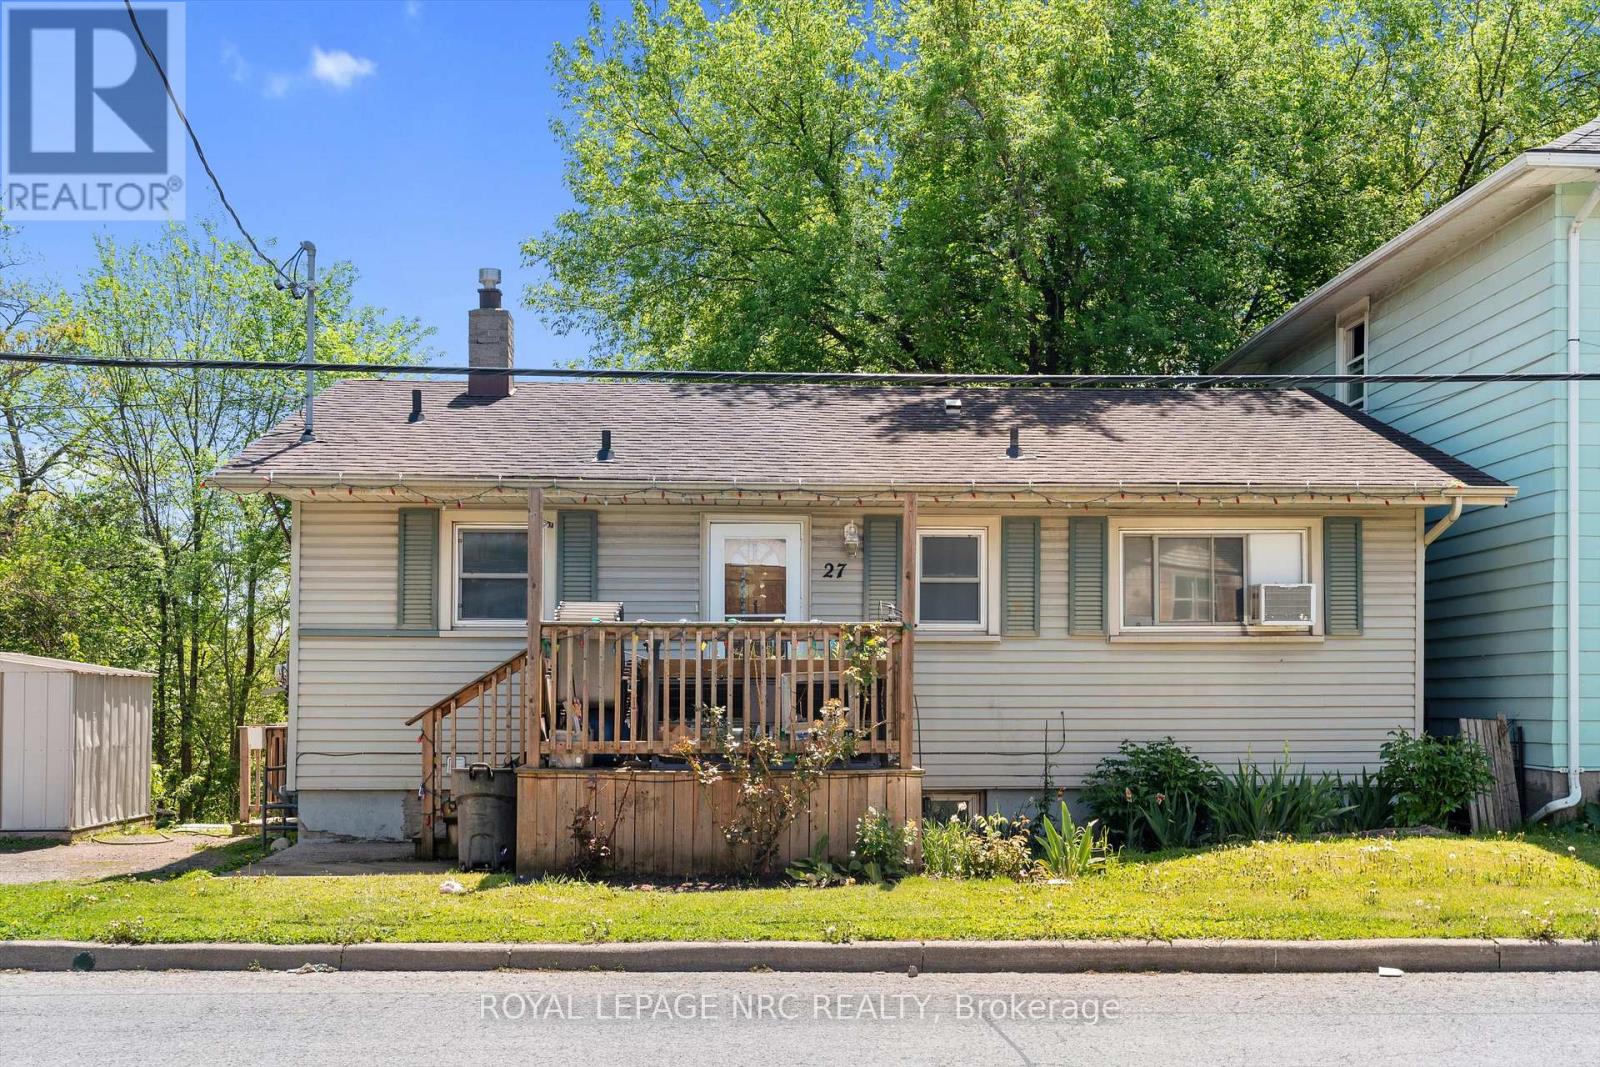
27 Gale Crescent
St. Catharines, Ontario
Attention investors, renovators, and builders - opportunity awaits at 27 Gale Crescent in St. Catharines. This 3 bedroom bungalow with a separate lower level 1 bedroom in-law suite offers incredible potential for the right buyer. Situated on a unique lot backing onto a private ravine setting with no rear neighbours and protected green space that will never be developed, the property offers a rare sense of privacy and natural surroundings that is hard to find at this price point. The home is being sold in "as is, where is" condition and requires updating, making it an ideal project for contractors, investors, or anyone looking for a redevelopment opportunity. The existing layout provides flexibility for future use, whether as an income property, renovation project, or potential development lot. Conveniently located close to downtown amenities, transit, and highway access. Bring your vision and unlock the potential this property has to offer. (id:62616)
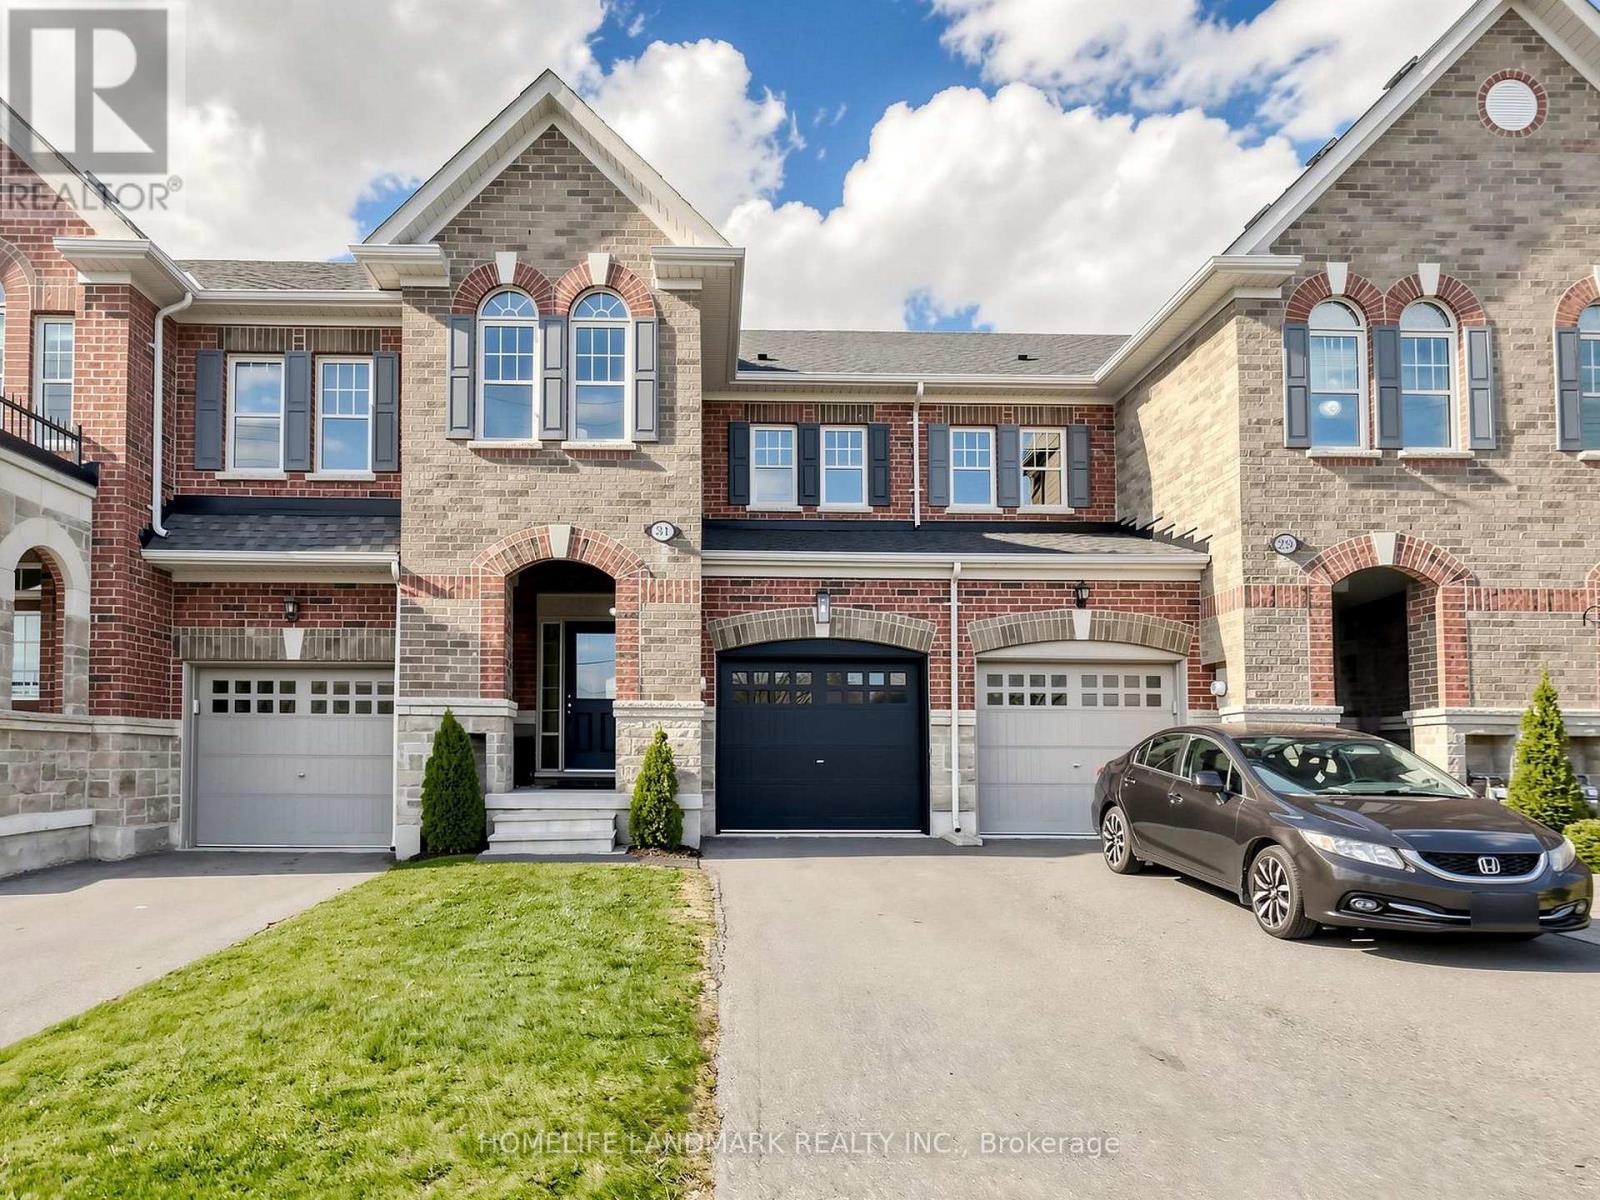
31 True Blue Crescent
Caledon, Ontario
Welcome To 31 True Blue Crescent, A Beautifully Upgraded Townhome Nestled In The Vibrant, Family-Friendly Community Of Bolton Gateway. This Spacious 3-Bedroom, 3-Bathroom Home Blends Elegance With Everyday Functionality, Showcasing Modern Finishes And Thoughtful Upgrades Throughout.A Highlight Of The Home Is The Expansive Primary Bedroom Retreat-A True Sanctuary Designed For Comfort And Relaxation. This Generously Sized Space Features A Walk In Closet, A Luxurious 4-piece Ensuite Bath, Complete With A Separate Shower, Offering A Spa-Like Experience Right At Home. It's The Perfect Place To Unwind At The End Of The Day While Enjoying Both Privacy And Sophistication.Step Outside To A Fully Landscaped Backyard That Provides A Serene Outdoor Escape, Easily Accessed Through The Built-In Garage Walk-Through-A Rare And Practical Feature That Enhances Daily Living. With No Sidewalk In Front, The Extended Driveway Offers Additional Parking And Added Convenience.Ideally Located Just Minutes From Parks, Top-Rated Schools, Shopping, And Major Commuter Routes, This Home Is Stylish, Spacious, And Intelligently Designed-A True Standout In One Of Bolton's Most Desirable Communities. (id:62616)
84 Tideland Drive
Brampton, Ontario
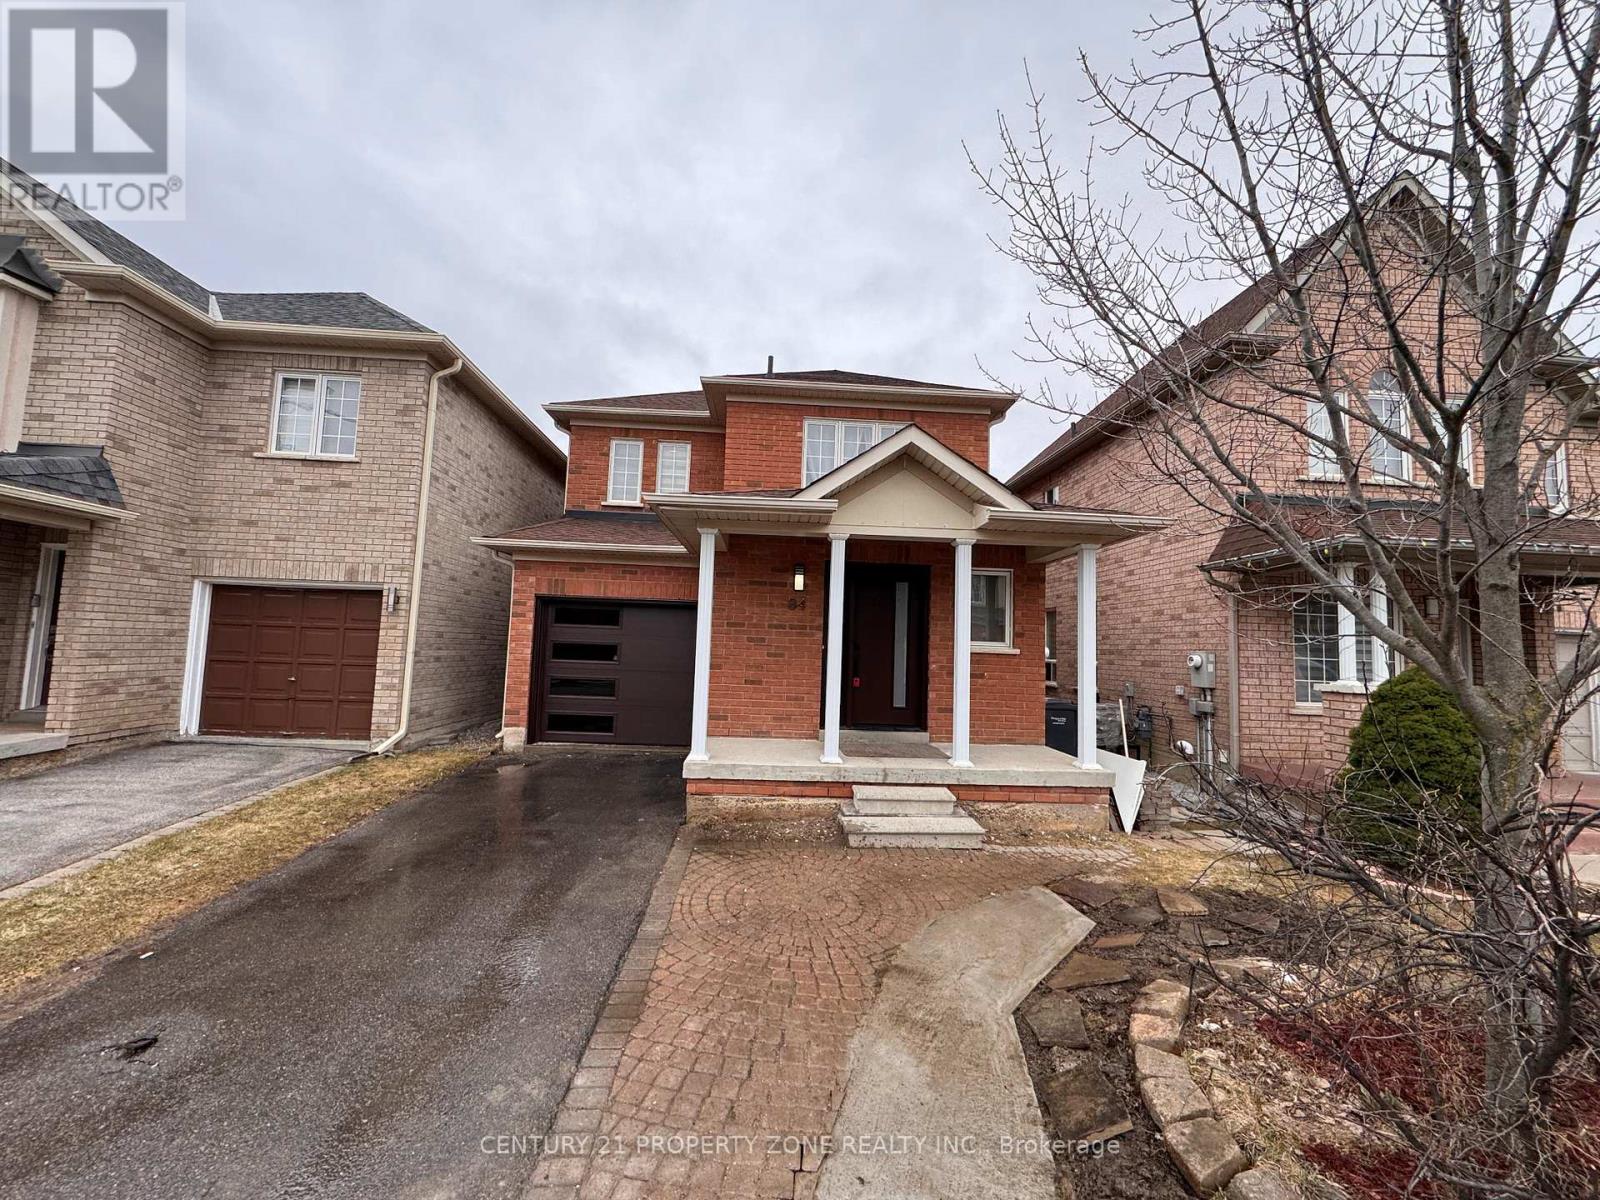
Stunning Fully Renovated, Move-In Ready 3+1 BDRM, 4 Bathroom Detached Home In A Highly Sought-After Area! Ideally Located Right Accross Community Centre, Schools & Large Plaza Featuring FreshCo Grocery Store, Scotiabank, Resturants & More. Close To Public Transit & Just Minsutes To The GO Station. This Beautiful Home Showcases Hardwood Floors Throughout, Custom Wainscotting & Modern Finsihes, Complemented By A Stylish Updated Front & Garage Door, Front Porch & An Extended Driveway Providing Generous Parking Space. The Main Level Offers A Bright, Spacious Living & Dining Area Alongside A Renovated Kitchen W/Quartz Countertop & Stainless Steel Appliances. The Upper Level Features A Spacious Primary Bedroom With A 4 PC Ensuite & Built-In Closet, Along With Generously Sized Additional Bedrooms. The Legal Finished Basement Apartment W/Separate Entrance Adds Exceptional Value, Complete With It's Own Kitchen, Living Area, Bedroom & Private Laundry-Ideal For Rental Income Or Extended Family Living. Two Separate Laundry Areas (Main & BSMT) Enjoy A Fully Fenced Private Backyard Featuring A Large Deck With Built-In Seating, Storage Shed & Dedicated Garden Space-Perfect For Outdoor Living & Entertaining. Additional Highlights Include 2 Seperate Laundry Areas (Main & BSMT), Fully Rennovated Bathrooms Featuring Quartz Countertops, Designed Backsplash & LED Vanity Mirrors, Updated Light Fixatures & Chandeliers Throughout, An Upgraded 200 AMP Electrical Panel (ESA Certified) & An Updated Asphalt Shingle Roof (2019) A Beautifully Updated Home Offering The Perfect Balance Of Comfort, Style & Income Potential! (id:62616)
55 Van Dusen Boulevard
Toronto, Ontario
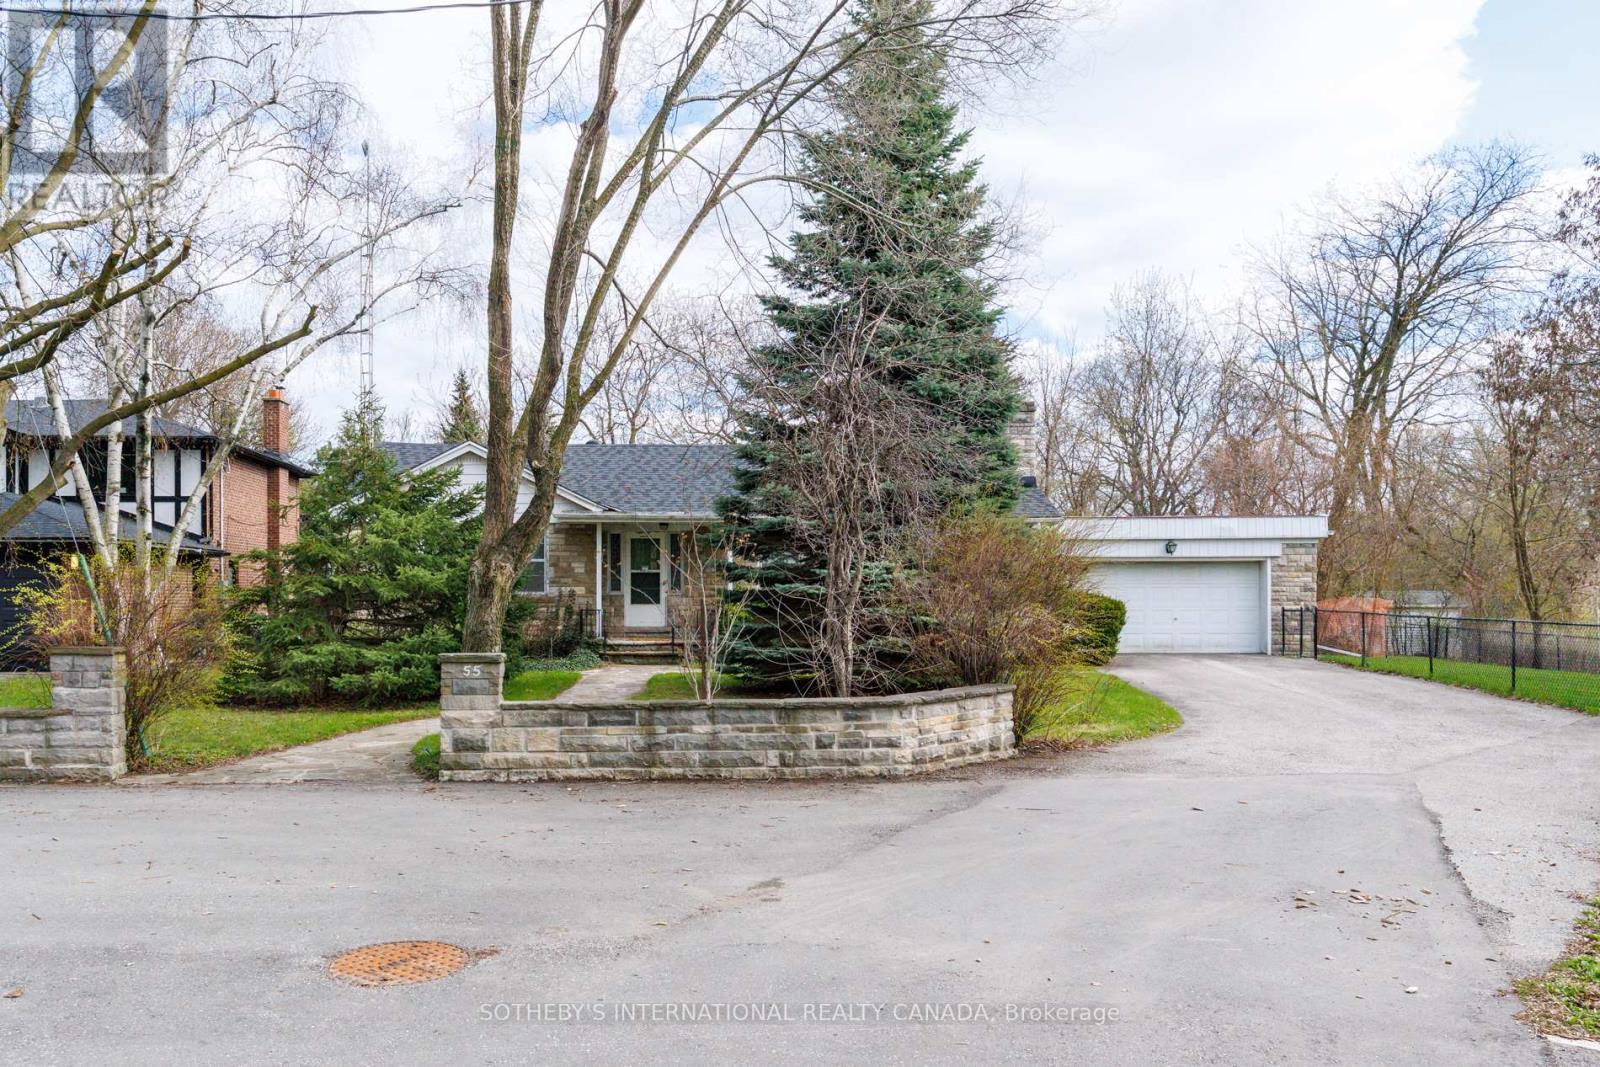
LUXURY BEGINS WITH LOCATION. Set within the prestigious Thompson Orchard enclave in the Kingsway area, this exceptional ravine property presents a rare opportunity to renovate the existing home or build a custom residence in one of Etobicoke's most coveted and established areas. Boasting approximately 92 feet of frontage, backing onto the serene beauty of Mimico Creek, and situated on a quiet dead-end street, the property offers exceptional privacy, breathtaking natural surroundings, and a premium estate setting rarely found within the city. Positioned high above the ravine, the lot enjoys a commanding elevated topography that enhances both its architectural presence and long-term desirability. Surrounded by mature trees and lush greenery, the setting evokes the tranquility of an exclusive Muskoka retreat, yet is conveniently close to top-rated schools, shops, restaurants, premier golf clubs, parks and trails, Pearson Airport, subway access, downtown Toronto, and the lakeshore beaches. This is a rare opportunity for the discerning buyer to design and build a signature luxury residence within one of Toronto's most affluent and established west-end areas. The existing bungalow offers approximately 1,800 sq. ft. of living space, featuring a full lower level with two walk-outs and an oversized two-car garage. The property was previously approved for an approximately 5,300 sq. ft. custom home, underscoring the scale and potential of what can be achieved on this exceptional site. (id:62616)
45 Hawkins Drive
Barrie, Ontario
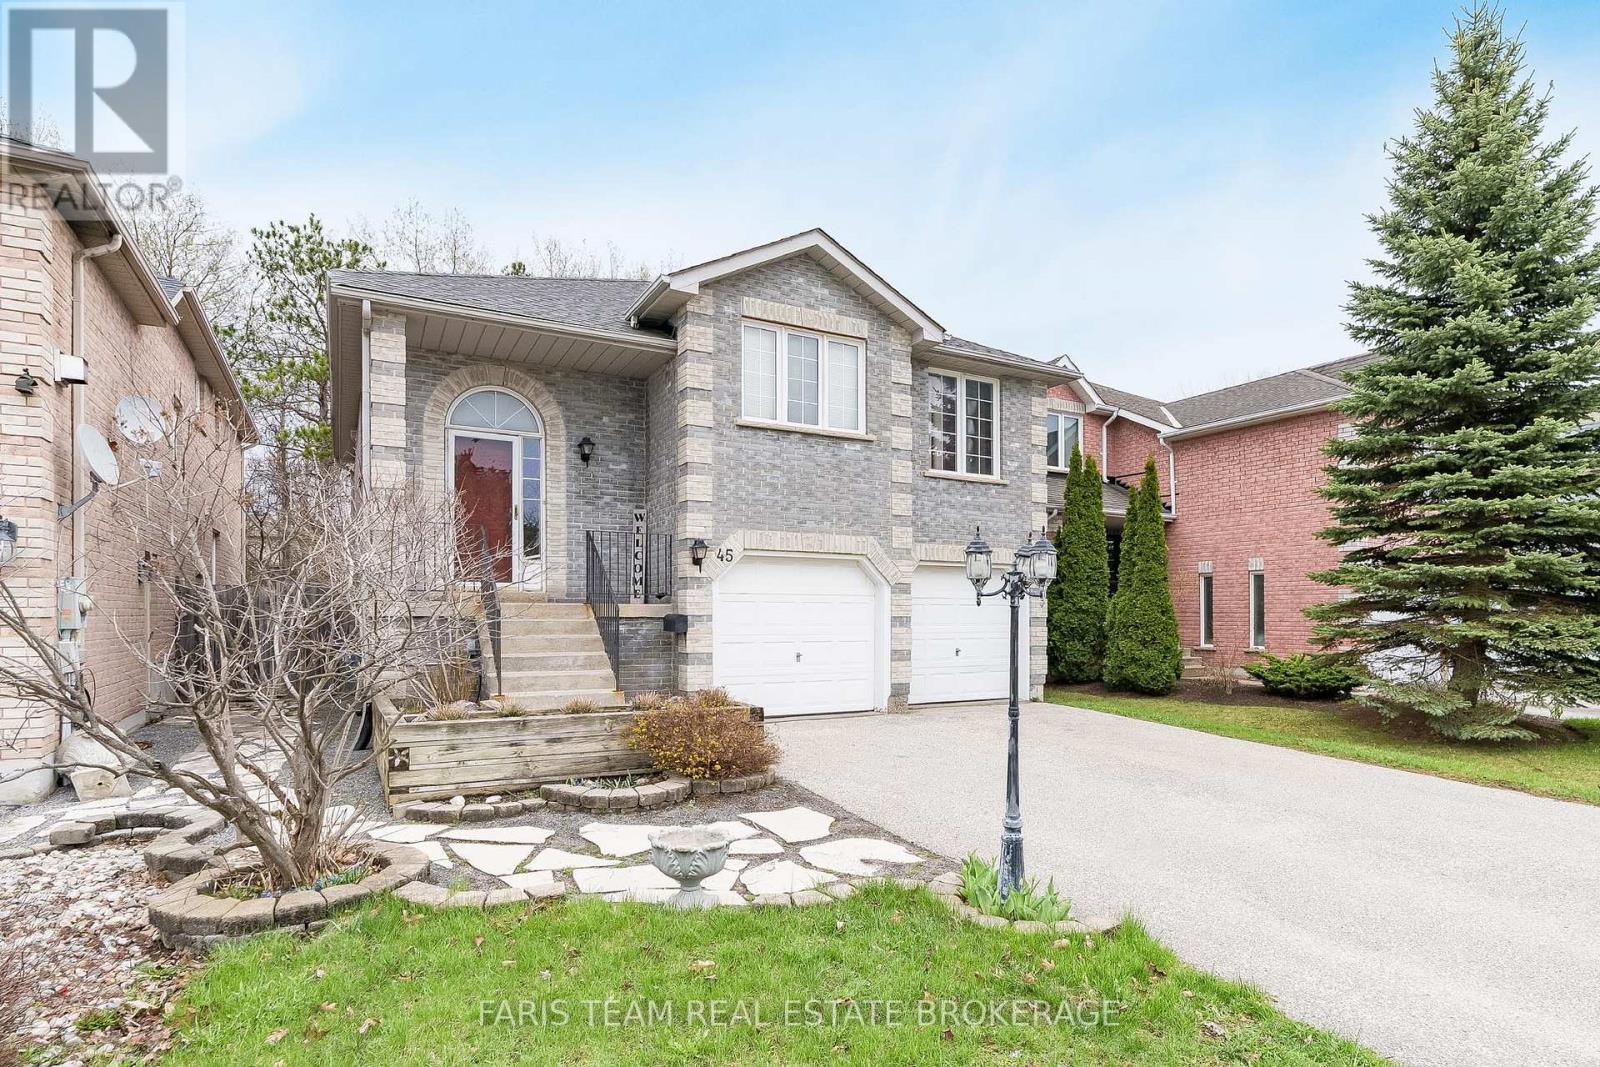
Top 5 Reasons You Will Love This Home: 1) This spacious raised bungalow offers a well-designed four bedroom, three bathroom layout filled with natural light, featuring large windows and generous living spaces across both levels that create a bright and functional flow throughout 2) Walkout lower level adding exceptional versatility with a fully self-contained unregistered two bedroom suite, complete with its own kitchen, separate laundry, and private entrance, making it ideal for extended family or income potential 3) Backing onto protected greenspace with EP zoning, the property delivers rare privacy with no rear neighbours, allowing you to enjoy peaceful natural views and long-term assurance against future development 4) Oversized primary ensuite creating a true retreat, featuring a relaxing jacuzzi tub, separate shower, and ample space designed for comfort and unwinding at the end of the day 5) Situated in the prestigious and family-friendly Ardagh community, this home is close to top-rated schools, parks, scenic trails, shopping, and offers quick access to Highway 400 for easy commuting. 2,427 fin.sq.ft. (id:62616)
315 - 24 Woodstream Boulevard
Vaughan, Ontario
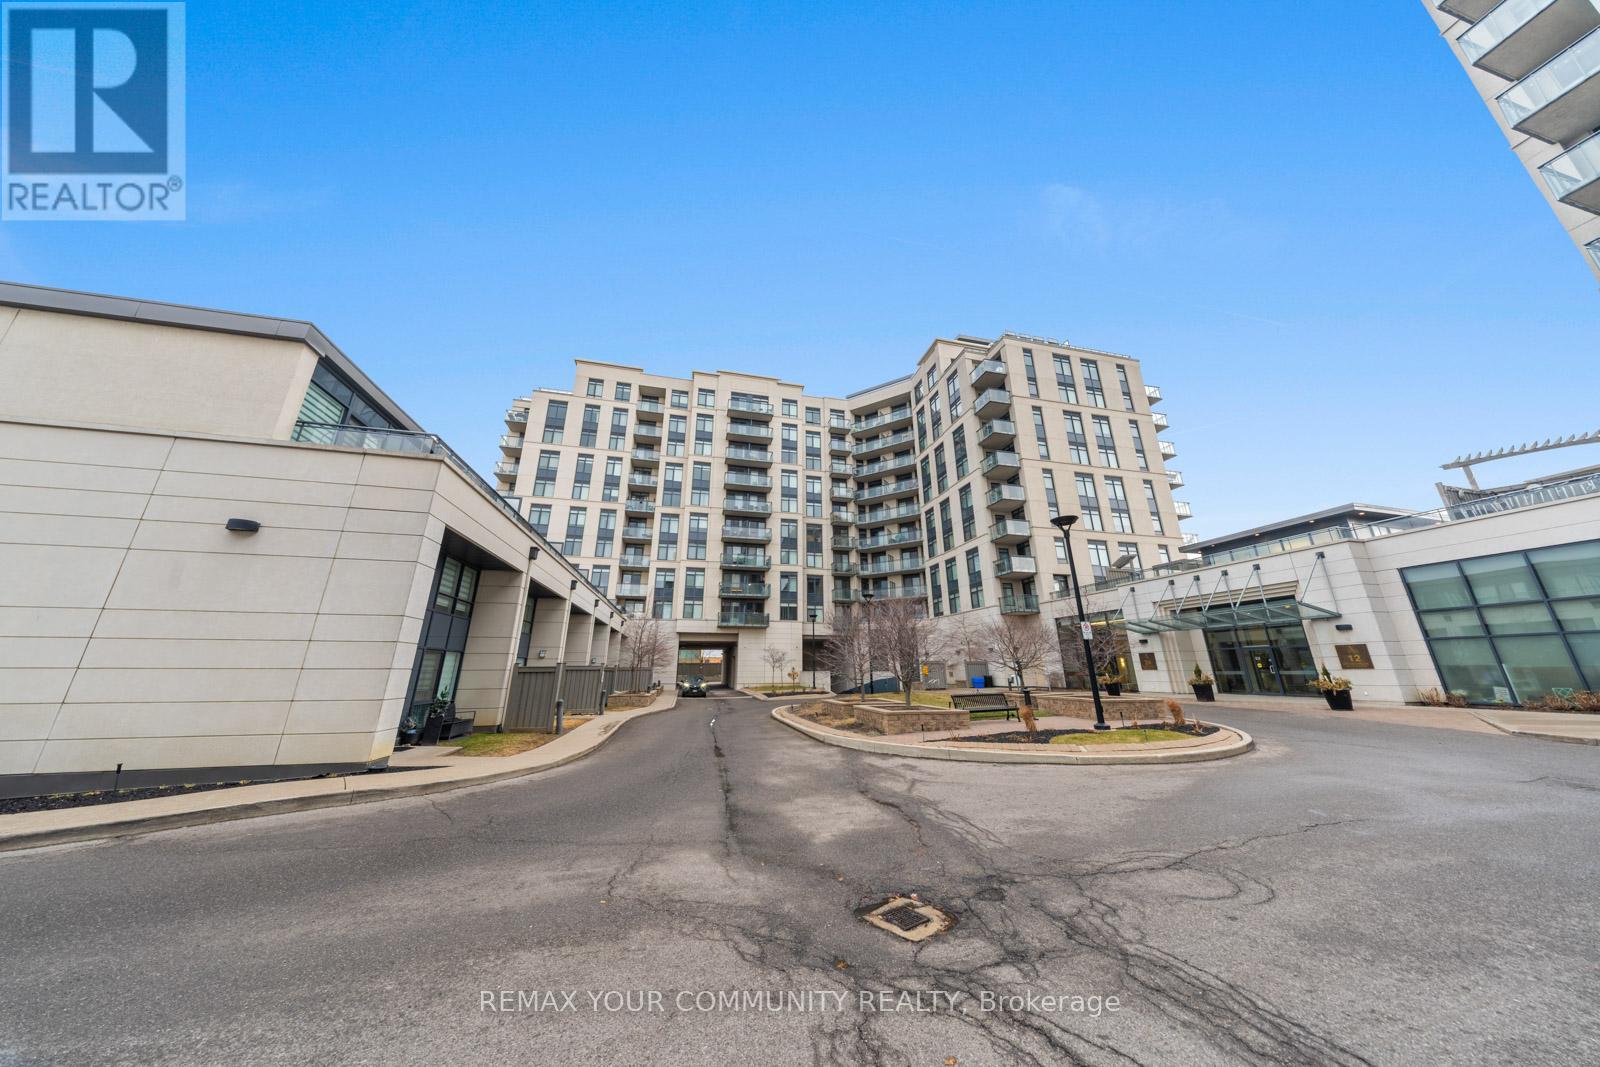
One Of The Best One-Bedroom + Den Layouts Available, Offering Over 800 Sq Ft Of Thoughtfully Designed Living Space! This Bright And Spacious Suite Is Perfect For Both Comfort And Functionality, Featuring An Open-Concept Layout Filled With Natural Light-Ideal For Couples Or Small Families. The Large Kitchen Is A Standout, Complete With Full-Size Appliances, Ample Storage, And Generous Counter Space-Perfect For Everyday Living And Entertaining. The Separate Den Is A True Bonus, Easily Accommodating A Full Home Office With Space For Two Desks. The Primary Bedroom Serves As A Private Retreat, Featuring A Walk-In Closet, A Well-Appointed Ensuite, And The Added Convenience Of In-Suite Laundry. Located In An Unbeatable Area, Just Minutes To Major Highways, Top-Rated Schools, Grocery Stores, Restaurants, And All Essential Amenities-With Transit Right At Your Doorstep. Well-Managed Building With Excellent Amenities Including A Full Gym And Sauna. Freshly Painted And Move-In Ready! (id:62616)
229 Glen Hill Drive
Whitby, Ontario
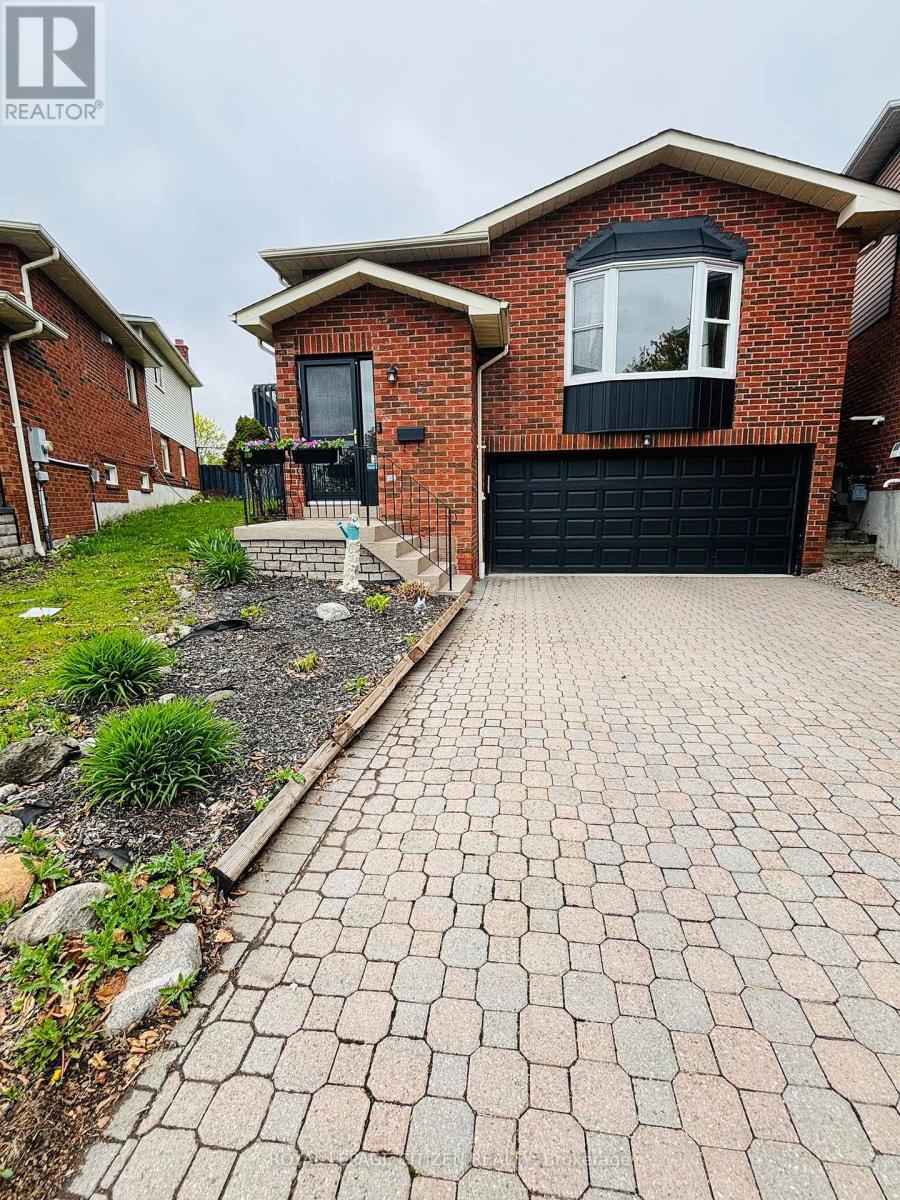
Property is located in one of Whitby's most desirable communities! Featuring 3+1 bedrooms, this beautifully maintained home offers a spacious kitchen with quartz countertops, refaced kitchen doors, updated backsplash, and upgraded appliances including the stove, refrigerator, and range (2022). The kitchen also features a walkout to a large deck, perfect for entertaining. Enjoy a professionally landscaped oversized pie-shaped backyard oasis complete with a tranquil pond. The primary bedroom includes his & hers closets and a semi-ensuite bathroom. Recent upgrades throughout the home include a fully renovated top-floor washroom (February 2026), updated lower-level washroom (2024), new laminate flooring in the lower level (March 2026), and a 200-amp electrical service upgrade (August 2021).Conveniently located within walking distance to Glen Hill Park and just minutes from schools, shopping, transit, and all essential amenities. ** This is a linked property.** (id:62616)
505 - 115 Omni Drive
Toronto, Ontario
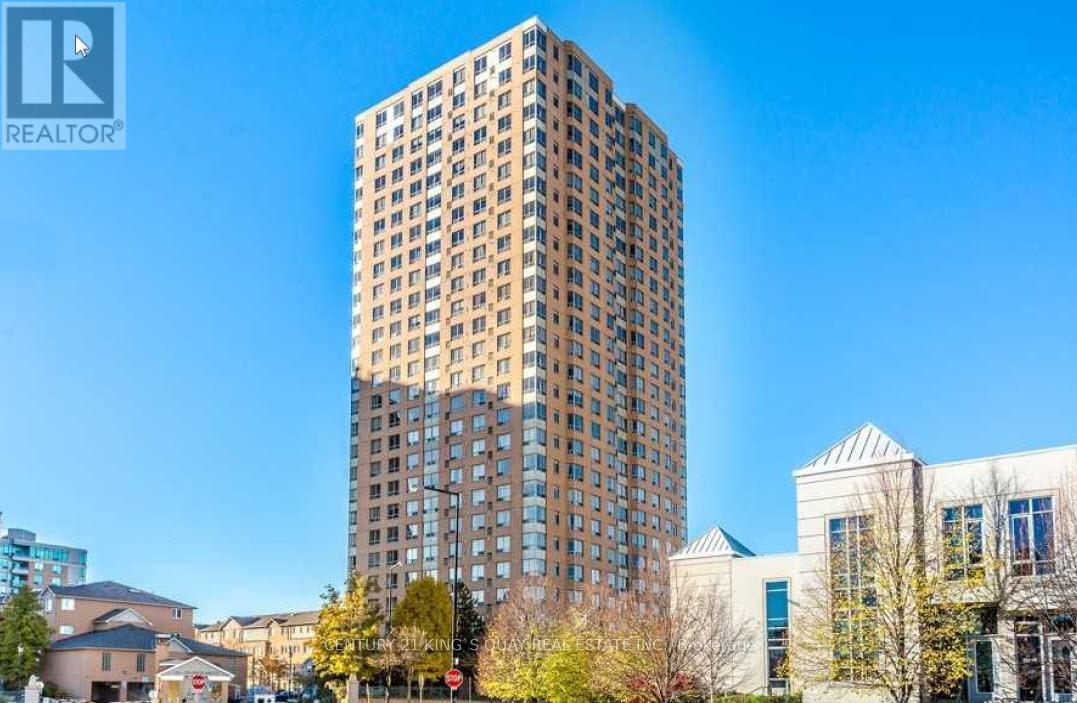
Two Bedrooms, Two Full Baths Plus Large Solarium Which Can Be Used As 3rd Bedroom. Large Family Size Kitchen. Primary Room With Ensuite. Functional Layout. 24 Hours Gathouse With Security. Steps to Scarborough Town Centre, TTC, Subway Station, Library, Civic Centre, Parks, Restaurants. Minutes to 401. 1 Underground Parking Inlcuded. No Smoking, No Pets, Min 1 Yr Lease Available Immediately. (id:62616)
300-301 - 460 Richmond Street W
Toronto, Ontario
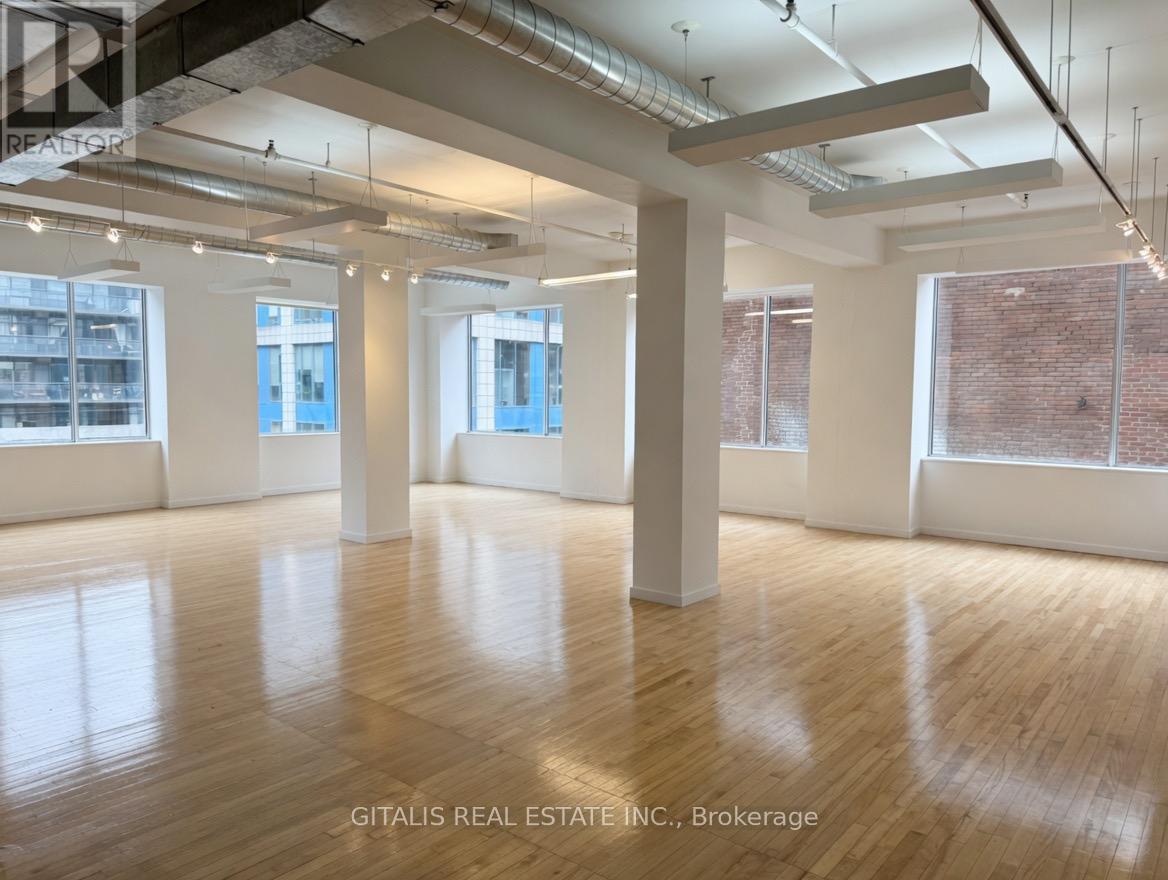
Rare full-floor brick-and-beam office opportunity available in one of downtown Toronto's most coveted creative office buildings at 460 Richmond Street West. Offering approximately 7,563 SF, this expansive full-floor premises combines authentic industrial character with modern functionality in the heart of Toronto's vibrant Fashion District. Featuring exposed brick walls, soaring wood beam ceilings, oversized heritage windows, and abundant natural light throughout, the space delivers an inspiring work environment ideal for creative agencies, technology firms, architecture and design studios, media companies, production users, and collaborative professional office tenants. The efficient full-floor layout provides excellent flexibility for a combination of open-concept work areas, executive offices, boardrooms, meeting spaces, breakout lounges, and kitchen amenities. Located directly across from Waterworks Food Hall and steps from the energy of King West and Queen West, the building is surrounded by premier restaurants, cafés, fitness studios, boutique retail, and some of Toronto's most dynamic employers. Large windows throughout the premises provide exceptional natural light and urban views overlooking the surrounding Fashion District streetscape and nearby Graffiti Alley. This highly accessible downtown location offers immediate connectivity to transit routes, the Financial District, and Toronto's core west neighbourhoods, making it an outstanding opportunity for businesses seeking an authentic brick-and-beam office presence in a premier urban location. (id:62616)
1816 - 36 Lisgar Street
Toronto, Ontario
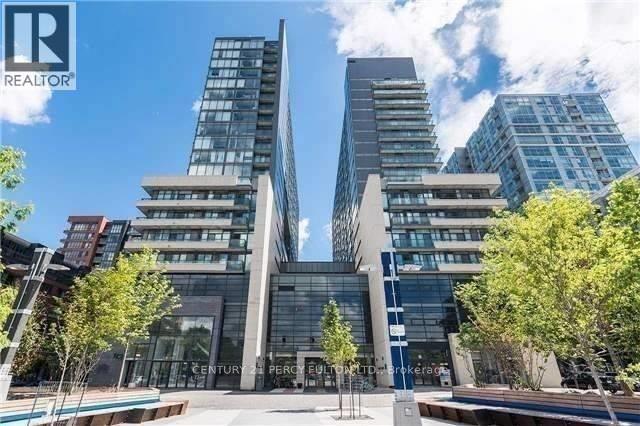
TORONTO PRIME QUEEN WEST LOCATION !! "Trendiest Neighborhood" Luxurious Modern Newly Renovated 2 Bedroom + 2 Full Bathrooms With Soaker Tubs Condo. Spacious 600+ Sq ft. of Living Space / Split Bedroom Layout Floor Plan For Maximum Comfort. Open Concept Condo at the Heart of Queen West Village. Welcome to Edge On Triangle Park Condo Featuring: 9ft. Ceilings, Floor to Ceiling Windows, Walk out to a 28ft. Wide Glass Balcony Across the Entire Condo. Beautifully Modern Designed European Style Kitchen with Granite Countertops, Stainless Steel Appliances, Dishwasher, Microwave, Living Room and Dining Room. Engineer Flooring Throughout, Vertical Window Coverings, En-Suite Laundry withWasher and Dryer. GREAT LOCATION: Streetcar At Your Doorstep, Restaurants, Nightlife, Bars, Boutique Shops, Walk to Starbucks, Fresco, Cafes, Grocery Stores, Banks, Liberty Village, Trinity Bellwood's Park & Iconic Drake Hotel. With a 99 Transit Score, 94 Walking Score And 55 Bike Score.24 Hour Concierge, Fully Equipped Gym, Games Room, Meeting Room and Large Party Room. Brand New City Park, 2 Guest Suites and Visitor Parking in the Building.1 Locker For Extra Storage. (id:62616)