
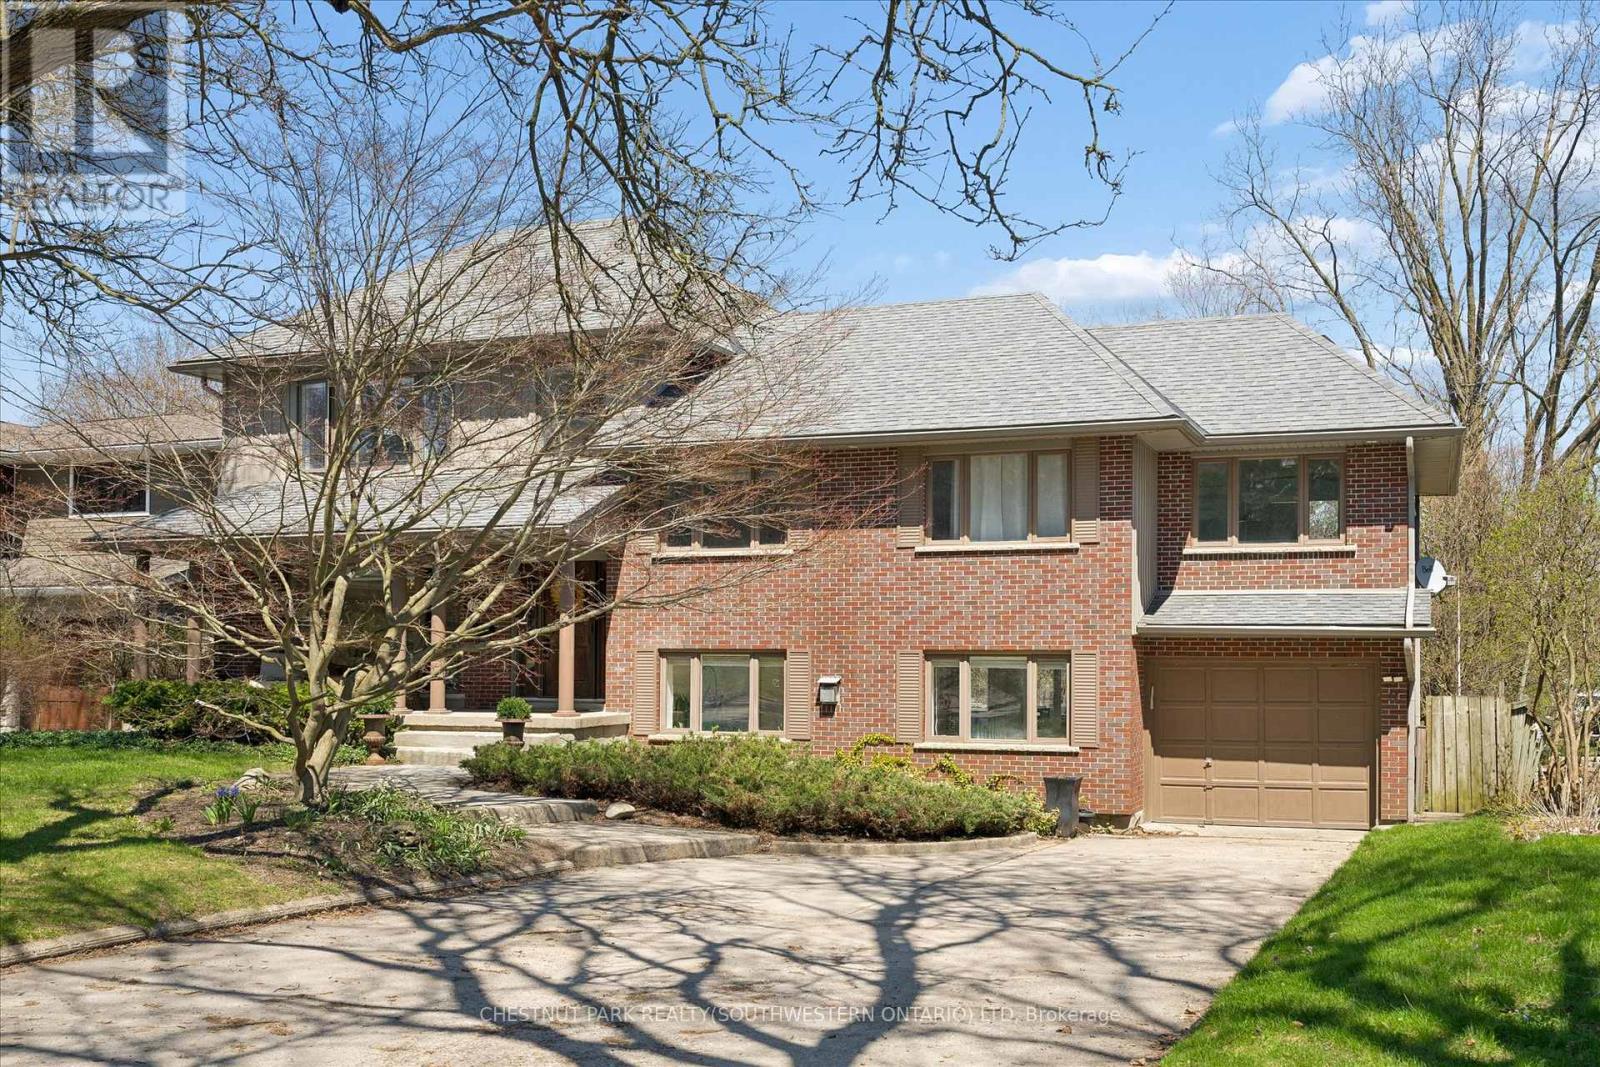
75 Lyon Avenue
Guelph, Ontario
Tucked away at the quiet dead end of Lyon Avenue in the heart of Exhibition Park, this renovated 5 bedroom home offers a rare opportunity in one of Guelph's most sought after neighbourhoods. Known for its mature tree lined streets, strong sense of community, parks, schools, and walkability to downtown, Exhibition Park consistently holds value. Homes on this street rarely come to market. Thoughtfully expanded and redesigned, the home blends timeless character with modern updates. The kitchen was completely reimagined in 2021 by Newlife Cabinetry Kitchens and showcases quartz and granite counters, a nearly 12 ft island with prep sink, full apron sink overlooking the backyard, oversized gas range with custom hood, built in appliances, and extensive custom cabinetry with premium storage. Abundant windows and cabinet lighting enhance warmth and natural light. The foyer features cathedral ceilings and open to above design with built in cubbies for everyday organization. A French glass pocket door offers flexibility between the kitchen and great room. The dining area, highlighted by a large bay window overlooking the streetscape, flows from the kitchen and can also serve as a formal living space. Just steps down, the spacious great room offers custom built ins, detailed trim work, gas fireplace, garage access, walkout to the yard, and convenient 3 piece bath ideal for pool use. The private primary suite is set in its own wing with 12 ft ceilings, hardwood floors, lounge or office space, and a luxurious ensuite with heated floors, soaker tub, glass shower, granite double vanity, and custom built ins. Four additional bedrooms, upper laundry, and a spa inspired main bath complete the upper level. The backyard is a private oasis featuring a heated Gunite pool, hot tub, conversation area, and raised garden boxes. A partially finished lower level with high ceilings, framed space, rough in bath, storage, and cold room offers future potential. Exhibition Park living awaits. (id:62616)
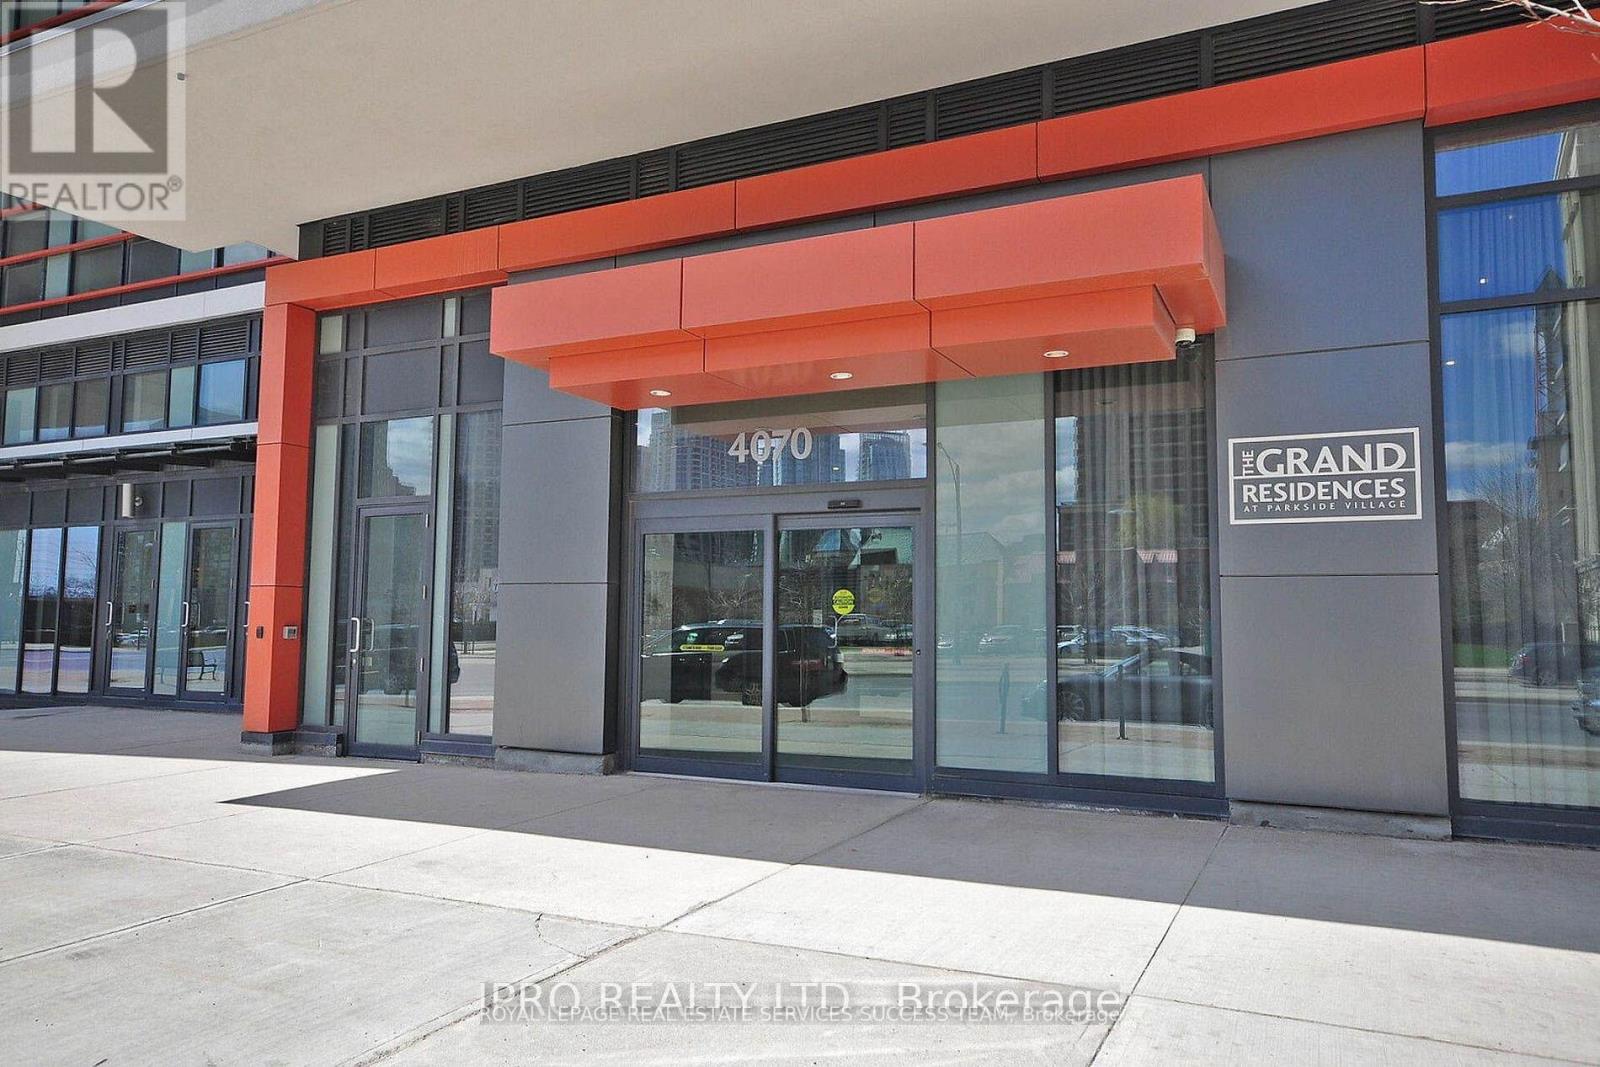
3009 - 4070 Confederation Parkway
Mississauga, Ontario
Spacious & upgraded open concept living in Square One! Offering 2 bedroom condo, corner unit with floor to ceiling windows making this condo very bright. Full size functional modern kitchen equipped with stainless steel appliances, quartz countertop and beautiful backsplash. Spent thousands in renovation, throughout new laminate flooring/new freshly paint, 9 ft ceiling & new window blinds make it for perfect move in condition. Breath taking North East clear views of the city from two separate balconies. One parking & locker included. Walking distance to Square One, YMCA, Starbucks on the building on ground level, Sheridan College, easy access to major hwys. 5000 Sq ft indoors & outdoor amenities on 4th floor include: pool, media rm, fitness studio, music rm, gaming lounge, party rm, cards rm, kids fun rm, internet lounge, fireside lounge, outdoor park, etc.. (id:62616)
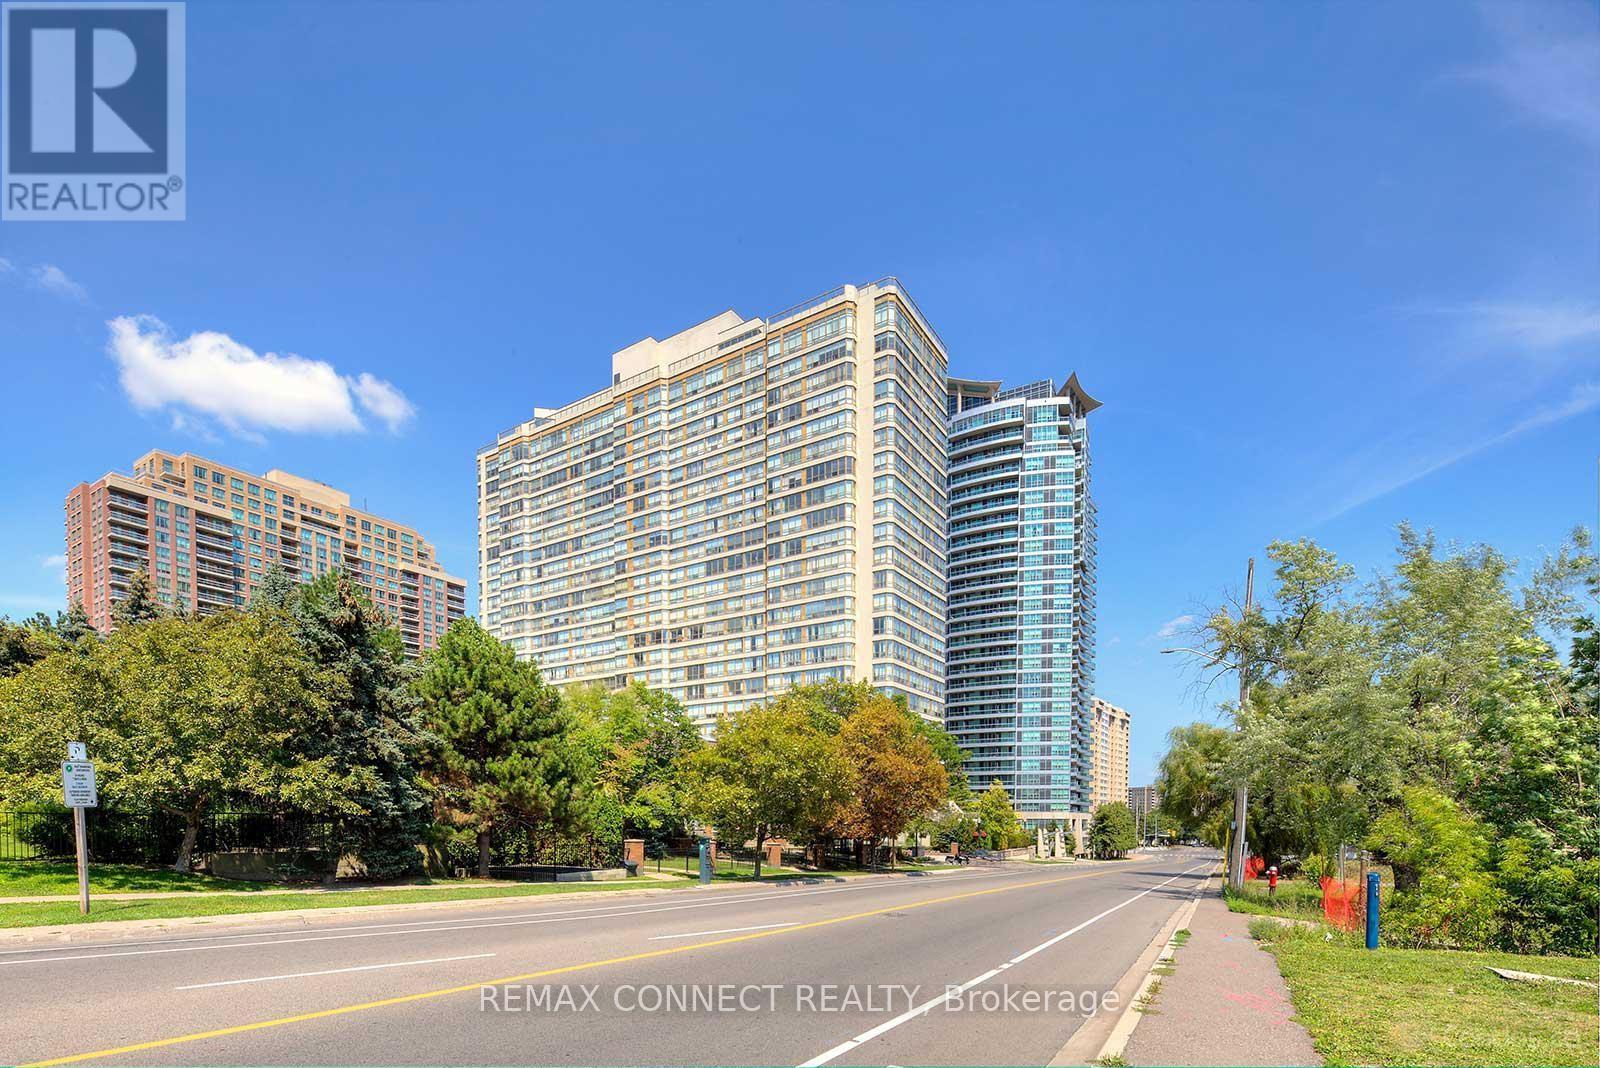
1908 - 55 Elm Drive W
Mississauga, Ontario
Look No Further, This Tridel Built Condo Offers An Excellent Value In A Convenient City Centre Location. Enjoy unobstructed views of the Marlin Monro Towers and large windows that flood the unit with natural light. A spacious 863 sf . With a spacy Solarium Which Can Be Used As Den/office. Clean & Well-Maintained Unit, Walking Distance To Square One Mall, Shopping Centre, 2 minutes from Highway 403, Go Transit Public Transit . Amazing Rooftop Amenities Include: Indoor Pool, Exercise Room, Party Room, Billiard Room, Tennis Court & Sundeck Make This A Sought After Building. Building Also Features 24Hr Security & Gatehouse. Excellent location within steps of Hurontario LRT. (id:62616)
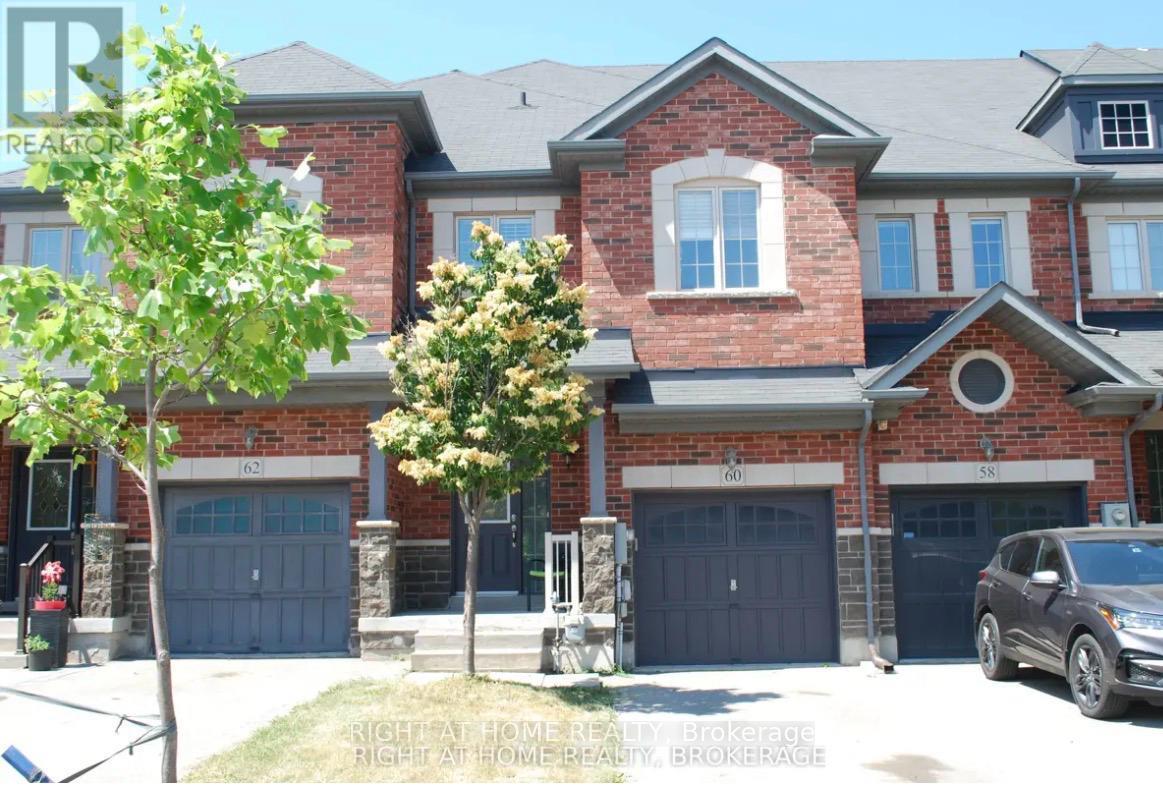
60 Zachary Place N
Vaughan, Ontario
This beautifully 3+1 bedroom, 2.5-bath townhome offers over 2,000 sq ft of living space and is one of the largest units on the street. Featuring 9-foot ceilings, hardwood floors, and the open-concept main floor includes a large living room with a fireplace and built-in speaker wiring, a custom closet organizer, a main-level laundry room, and a chef's kitchen with extended cabinetry, granite countertops, ceramic backsplash, stainless steel appliances, and a central island. Upstairs, you'll find 3 generously sized bedrooms and den can be used as 4th bedroom, including a spacious master suite with a private ensuite and ample closet space. Additional highlights include upgraded light fixtures, central air conditioning, central vacuum, a large driveway with no sidewalk, and abundant storage. Ideally situated near top-rated schools, highway 400, Walmart, Shoppers Drug Mart, a hospital, banks, and Canada's Wonderland, this home combines modern comfort with everyday convenience. (id:62616)
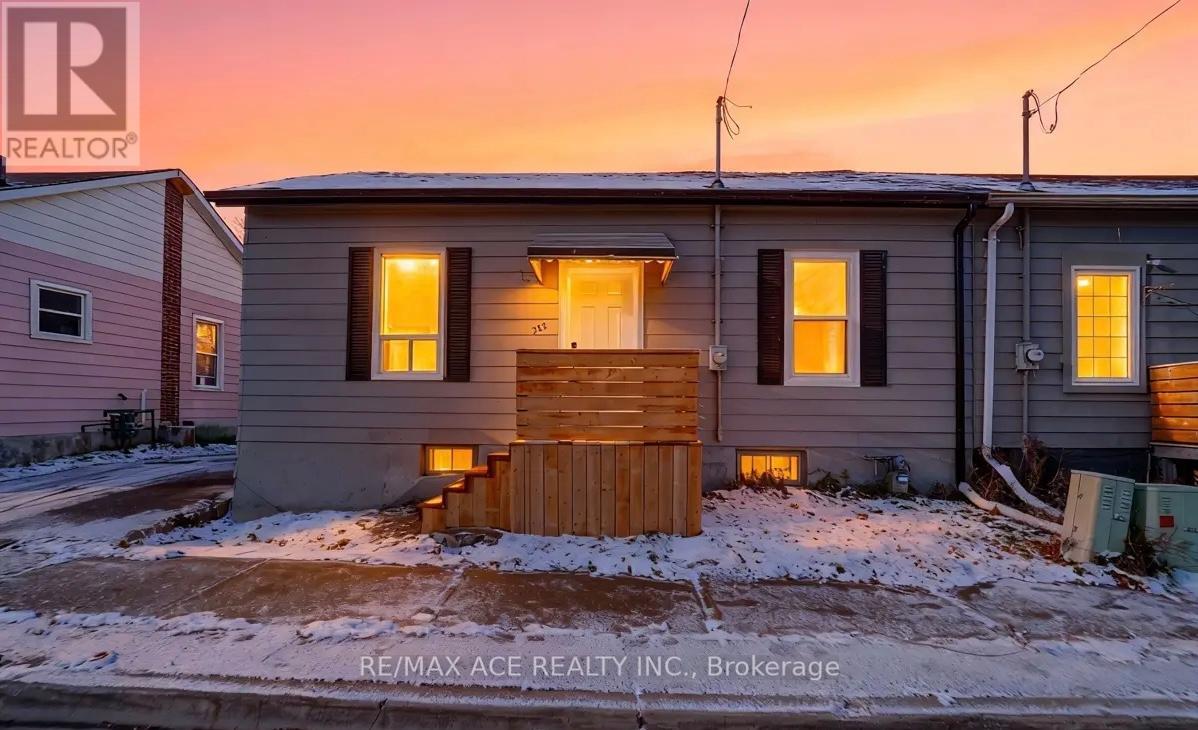
288 Celina Street
Oshawa, Ontario
Welcome to this beautifully renovated semi-detached bungalow located in the heart of Central Oshawa. This turn-key home features 3 spacious bedrooms and 2 modern bathrooms, perfect for first-time home buyers, downizers, or savvy investors. Step into the open-concept kitchen equipped with brand new stainless steel appliances, sleek countertops, and ample cabinetry - ideal for both cooking and entertaining. The bright living space offers a cozy yet modern layout, filled with natural light. Enjoy the private backyard, detached garage, and unfinished basement - ready for your personal touch and additional living space. Close to transit, schools, shopping, parks, and essential amenities - this home offers the perfect blend of convenience and comfort. (id:62616)
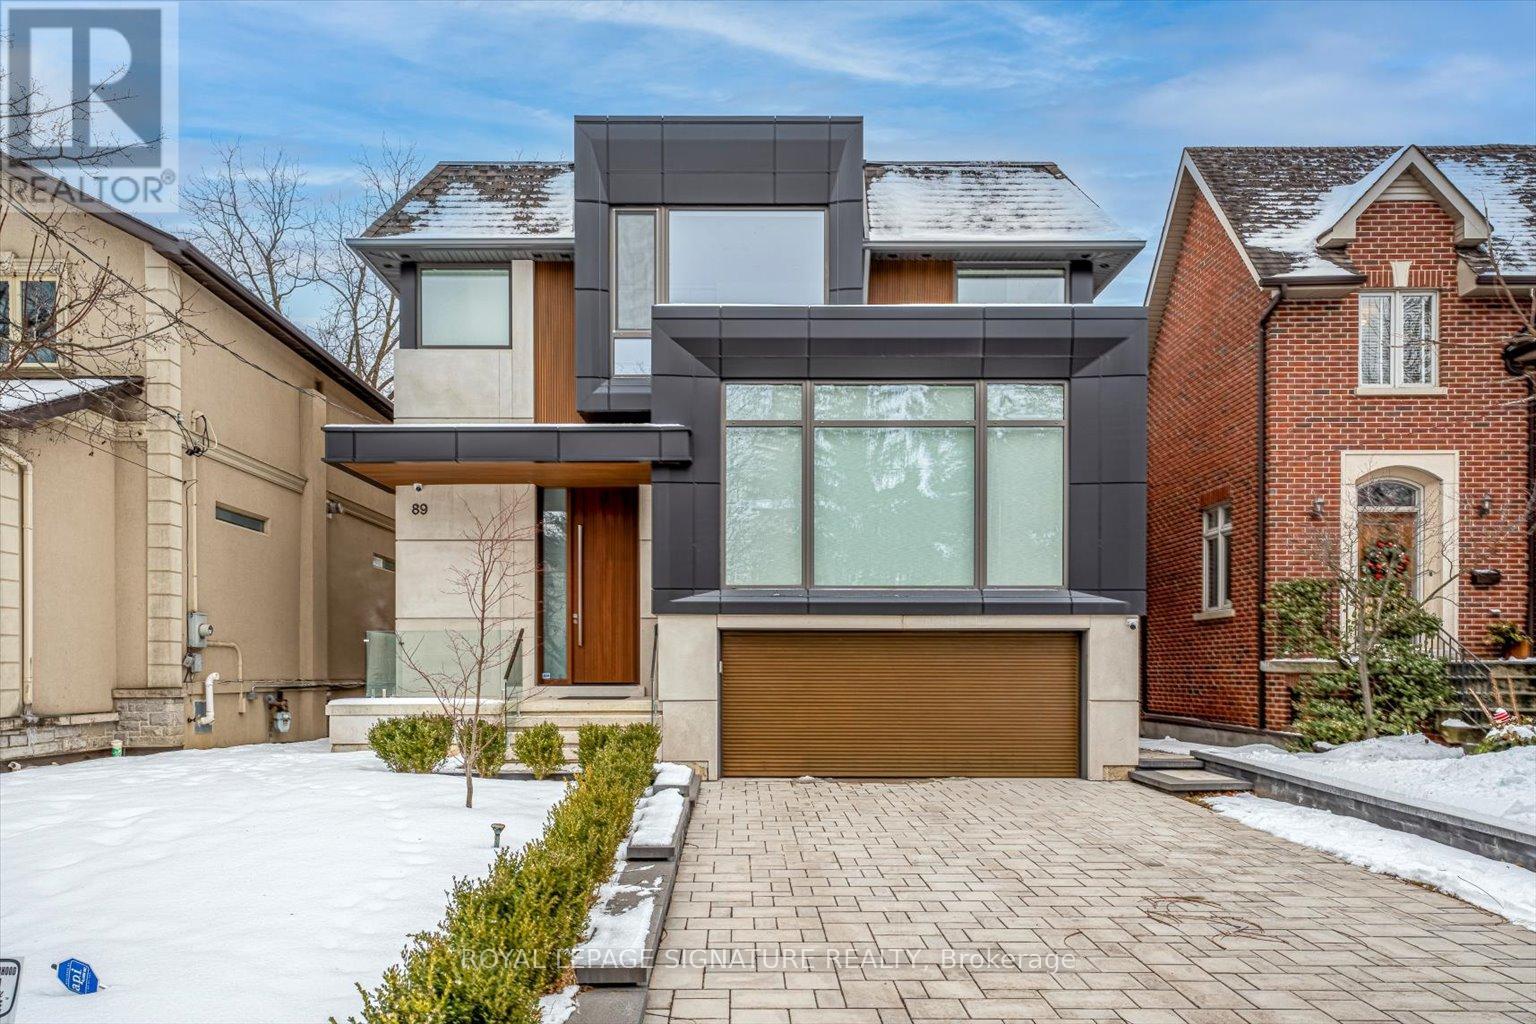
89 Stuart Avenue
Toronto, Ontario
An extraordinary custom-built architectural masterpiece completed in 2023 where no detail was overlooked and no expense was spared. Designed for end-user luxury living, this one-of-a-kind residence blends timeless elegance with modern sophistication in one of Toronto's most sought-after neighbourhoods.Featuring exceptional craftsmanship and premium finishes throughout, this stunning home offers4 spacious bedrooms upstairs, each with its own private ensuite and custom built-in closets,while the primary retreat features a luxurious walk-in closet and spa-inspired ensuite.The heart of the home is the show-stopping custom kitchen with a beautifully designed oversized island, premium high-end appliances, designer finishes, and exceptional millwork. Expansive floor-to-ceiling doors flood the home with natural light and open seamlessly to a massive entertaining deck overlooking the professionally landscaped backyard with an additional patio area, creating the ultimate indoor-outdoor lifestyle.A striking mono-beam staircase serves as a true architectural focal point. Additional luxury features include built-in speakers, exterior security cameras, premium exterior lighting,heated basement floors, snow-melt driveway system, oversized windows and doors, and custom finishes throughout.The bright walk-up basement offers excellent ceiling height, abundant natural light, and an additional bedroom ideal for guests, extended family, nanny suite, or recreation space.Ideally located in a highly desirable family-friendly neighbourhood steps to parks, walking trails, tennis clubs, top-rated schools, transit, shopping, restaurants, and Hwy 401. Close to Armour Heights P.S., Cameron P.S., Cardinal Carter Academy for the Arts, and Loretto Abbey Catholic Secondary School.A rare opportunity to own a truly exceptional luxury residence built to the highest standards in an unbeatable Toronto location. (id:62616)
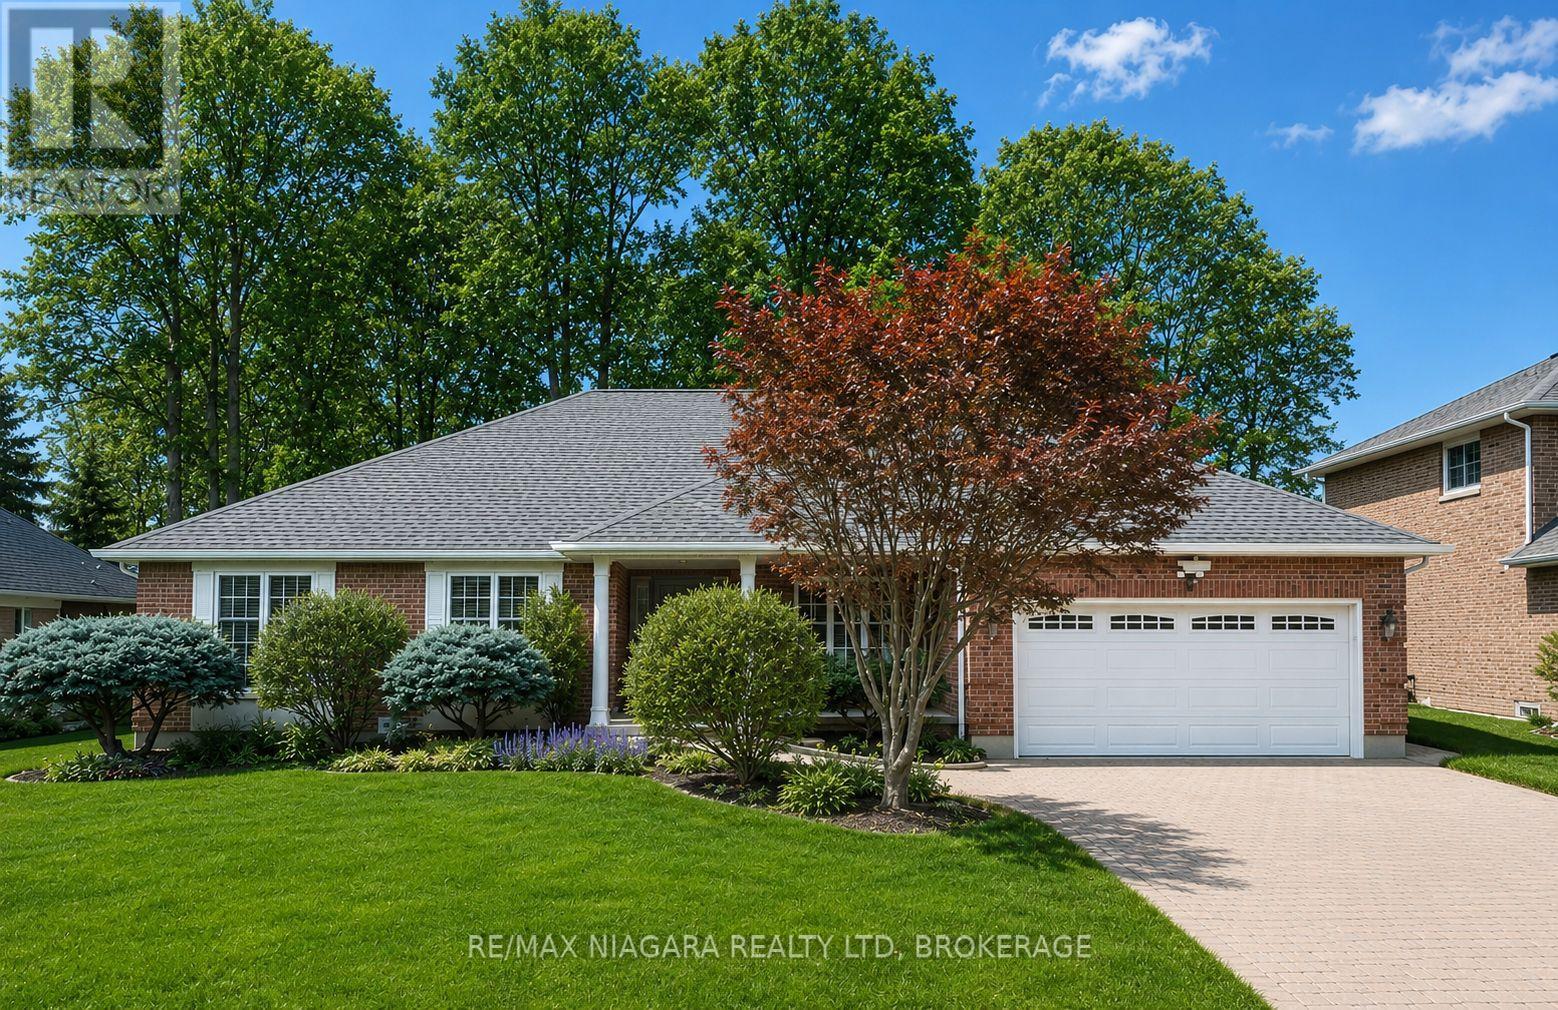
8165 Mount Olive Crescent
Niagara Falls, Ontario
Located in the prestigious Mount Carmel neighbourhood, this sprawling custom-built bungalow offers an exceptional blend of space, privacy, and timeless quality. Set on a beautifully treed lot surrounded by mature 110-year-old oak trees, this home delivers a rare backyard setting with incredible privacy, a custom patio, and built-in wood burning fireplace perfect for entertaining or relaxing summer evenings.Offering just under 2,000 sq ft on the main level, the home features 3 spacious bedrooms including a primary suite with ensuite bath, 2 full bathrooms, and expansive principal rooms across the rear of the home designed to capture the stunning backyard views. Quality finishes throughout include hardwood flooring, a striking 3-sided gas fireplace, whirlpool jetted tub, dedicated main floor office, laundry room, and direct access to the oversized 2-car garage.The partially finished basement adds exceptional versatility with a massive rec room, additional full bathroom, oversized guest bedroom, and plenty of potential for further finished living space. Interlock driveway with ample parking, updated roof, furnace, and A/C complete the package. Situated in one of Niagara Falls' most sought-after subdivisions with excellent highway access, great schools, and family-friendly surroundings, this is a rare opportunity to own a true executive bungalow in Mount Carmel. (id:62616)
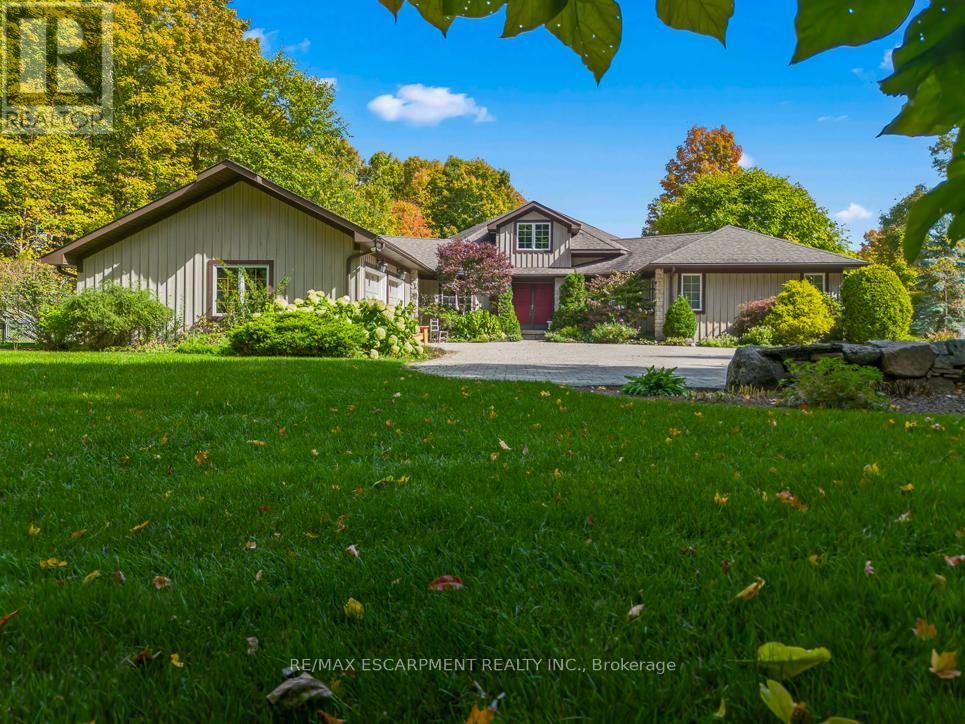
22 Southridge Trail
Caledon, Ontario
Tucked into the rolling hills of Caledon and surrounded by mature trees, 22 Southridge Trail feels less like a home and more like an escape from the pace of everyday life. Set on over 10 acres in the sought-after Forks of the Credit area, this custom bungalow offers privacy, nature, and timeless design in one unforgettable setting. Inside, dramatic vaulted wood ceilings and oversized windows frame peaceful forest views while bringing warmth and character to the entire home. The great room is the showpiece, anchored by a stunning floor-to-ceiling stone fireplace and filled with natural light that shifts beautifully throughout the day. Every room feels connected to the landscape outside. The kitchen and living spaces flow effortlessly toward an expansive deck overlooking the trees, creating the perfect place for morning coffee, evening wine, or quiet weekends surrounded by nature. Here, the soundtrack is wind through the leaves and the occasional crackle from the fireplace. With over 3,100 sq ft above grade, the home offers 3 bedrooms, 3 bathrooms, and a spacious main-floor primary suite designed for comfort and easy everyday living. The unfinished lower level provides endless potential for future living space, a workshop, studio, or customized retreat tailored to your lifestyle. A new Generac generator adds valuable peace of mind, ensuring comfort and reliability year-round. Outside, the beautifully landscaped grounds blend seamlessly into the surrounding countryside, offering a true estate feel just minutes from Belfountain, the Caledon Ski Club, the Caledon Mountain Trout Club, golfing, hiking trails, and the Forks of the Credit. This is the kind of home people leave the city for. Quiet luxury, breathtaking surroundings, and room to finally breathe. (id:62616)
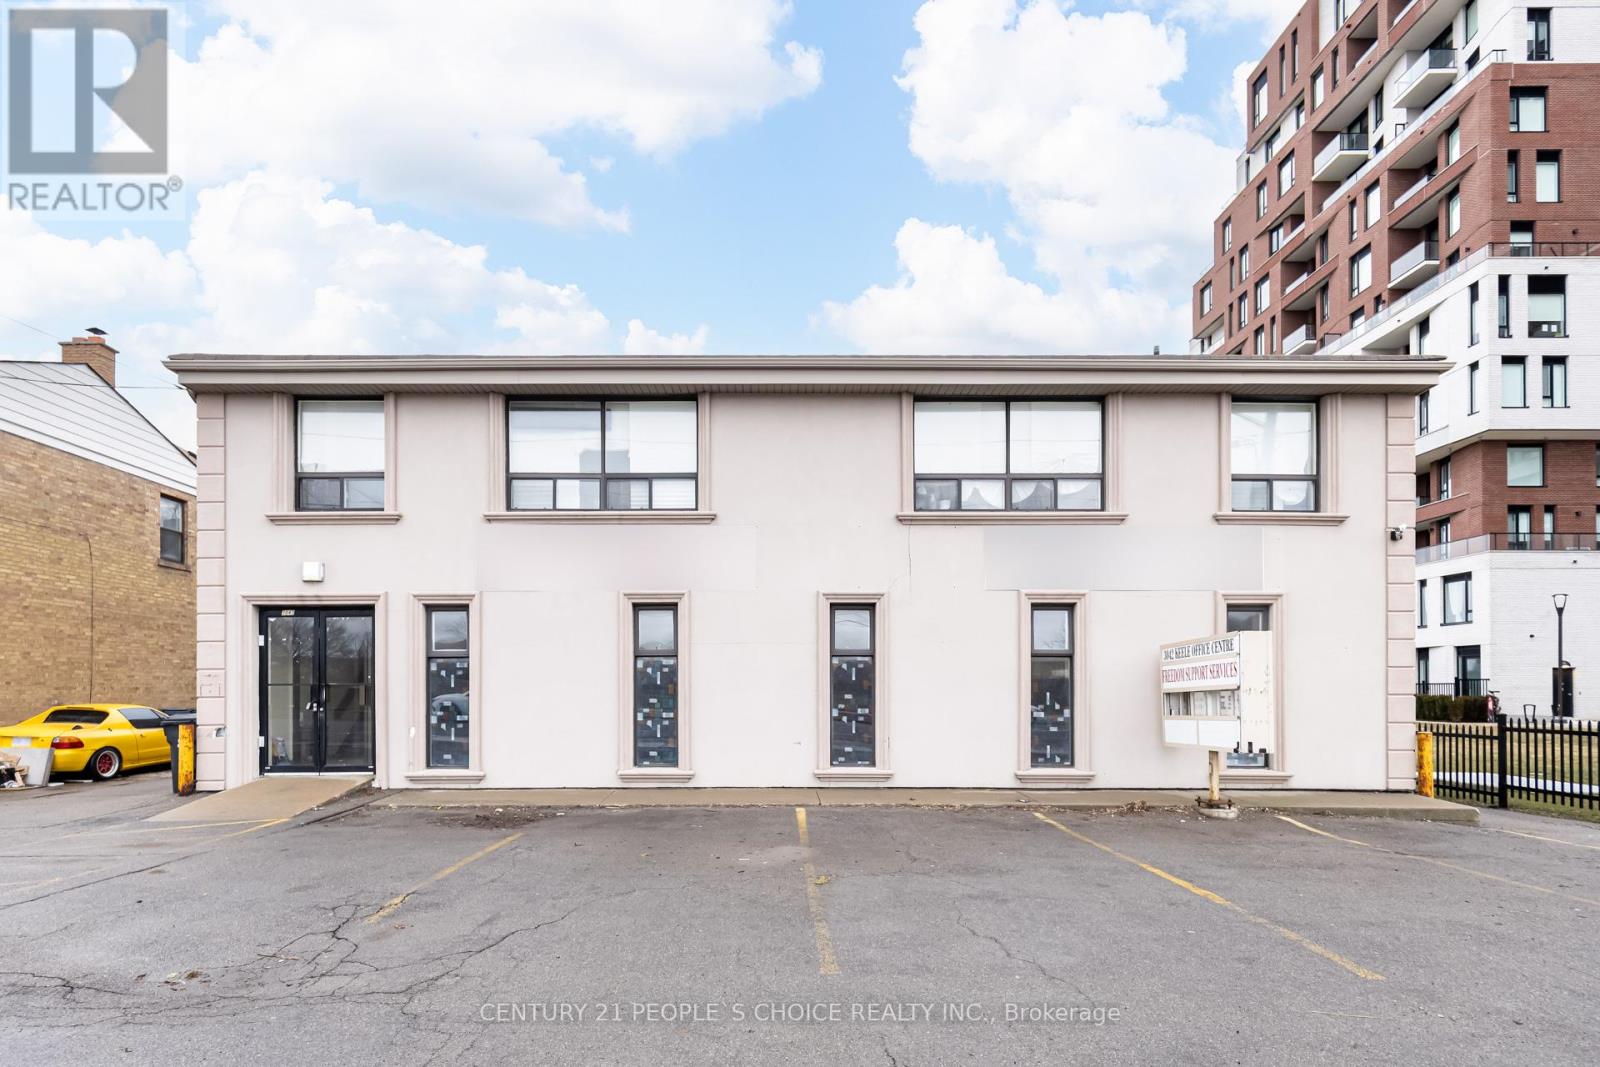
3042 Keele Street
Toronto, Ontario
Net Lease + TMI & Utilities - Bright & Large Office Spaces Available For Lease W/Ample Parking in Front & Back of the Building - The Unit is Located On The Main Floor - 2,116 Sq Ft - Great Opportunity for Professional Use - Including: Medical, Doctors, Dentist, Legal, Print Shop, Finance, Different Schools Offerings, Insurance, Real Estate, Mortgage, Lawyers and more - Washrooms Available in the Building for Users & Guests - Kitchen & 2 Pc Bathroom Available in the Units - Lots of Potential to Use Separate or combine for Large Space - Front Entry and Side Entry - A Must View to Visualize The Potential - This Setting Would Be Ideal For Professionals & Commercial Businesses - Potential for Walk in Traffic With Front Signage - 75 Walkscore Very Walkable - Accessible by Transit - Excellent North York Location - Close to Humber River Hospital - Yorkdale Shopping Centre - Hwy 401 - Downsview Park - Downsview Station - Sheridan Mall - Local Restaurants - Newly Built Homes & Condos Nearby - Growing Population - Tenant Responsible to Pay Percentage of TMI & Utilities Based on Use! Keele & Sheppard and Keele and Wilson are the Closest Intersections! (id:62616)
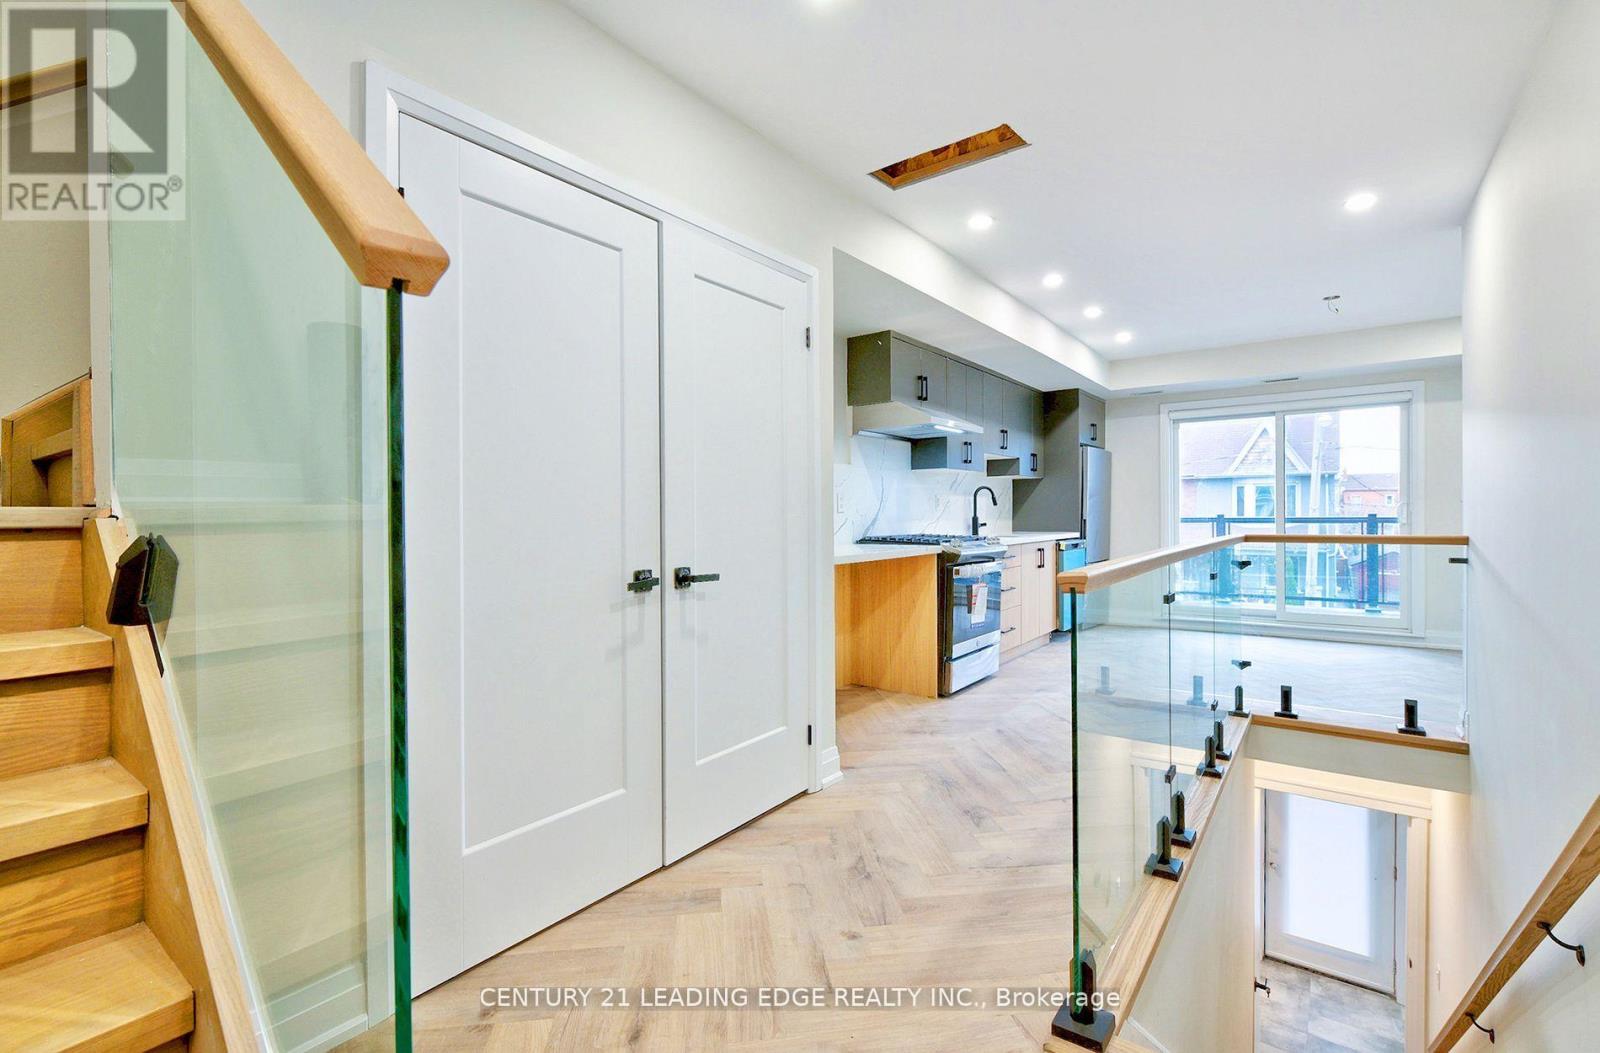
Unit #2 - 53 Boon Avenue
Toronto, Ontario
Meticulously crafted for modern living in the heart of Corso Italia. This two level, two-bedroom, two-bathroom home offers an exquisite blend of contemporary elegance and comfort. Step inside to discover beautiful herringbone floors that flow seamlessly throughout the open-concept living spaces, illuminated by sleek pot lights. The gourmet kitchen is a chefs dream, boasting quartz countertops and top-of-the-line built-in appliances. Enjoy serene outdoor moments on your beautiful balcony, perfect for morning coffee or evening gatherings. Location is everything, and you're just steps away from the St. Clair streetcar, offering easy access to all the vibrant restaurants of Corso Italia right at your doorstep. This is luxurious urban living at its finest. **EXTRAS** Easy to show. Email all offers to L/A with Full Credit report with Score, Letter of Employment, copies 3 paystubs, Rental app, References, Pic of ID. AAA+ tenants only. (id:62616)
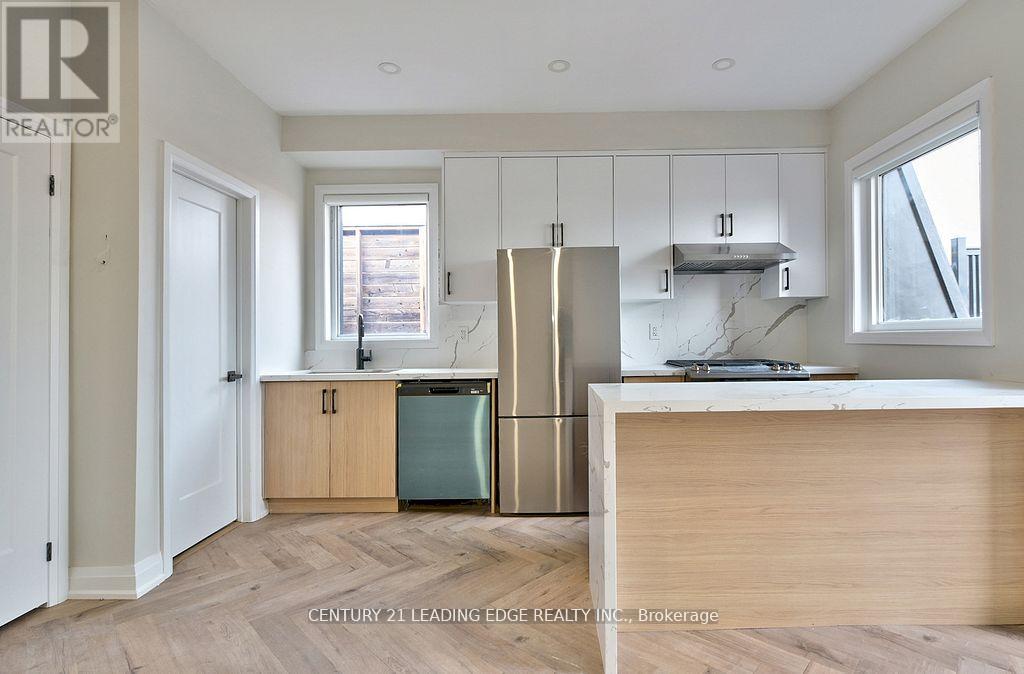
3 - 53 Boon Avenue
Toronto, Ontario
Meticulously crafted for modern living in the heart of Corso Italia. This two level, two-bedroom, two-bathroom home offers an exquisite blend of contemporary elegance and comfort. Step inside to discover beautiful herringbone floors that flow seamlessly throughout the open-concept living spaces, illuminated by sleek pot lights. The gourmet kitchen is a chefs dream, boasting quartz countertops and top-of-the-line built-in appliances. Enjoy serene outdoor moments on your beautiful balcony, perfect for morning coffee or evening gatherings. Location is everything, and you're just steps away from the St. Clair streetcar, offering easy access to all the vibrant restaurants of Corso Italia right at your doorstep. This is luxurious urban living at its finest. **EXTRAS** Easy to show. Email all offers to L/A with Full Credit report with Score, Letter of Employment, copies 3 paystubs, Rental app, References, Pic of ID. AAA+ tenants only. (id:62616)
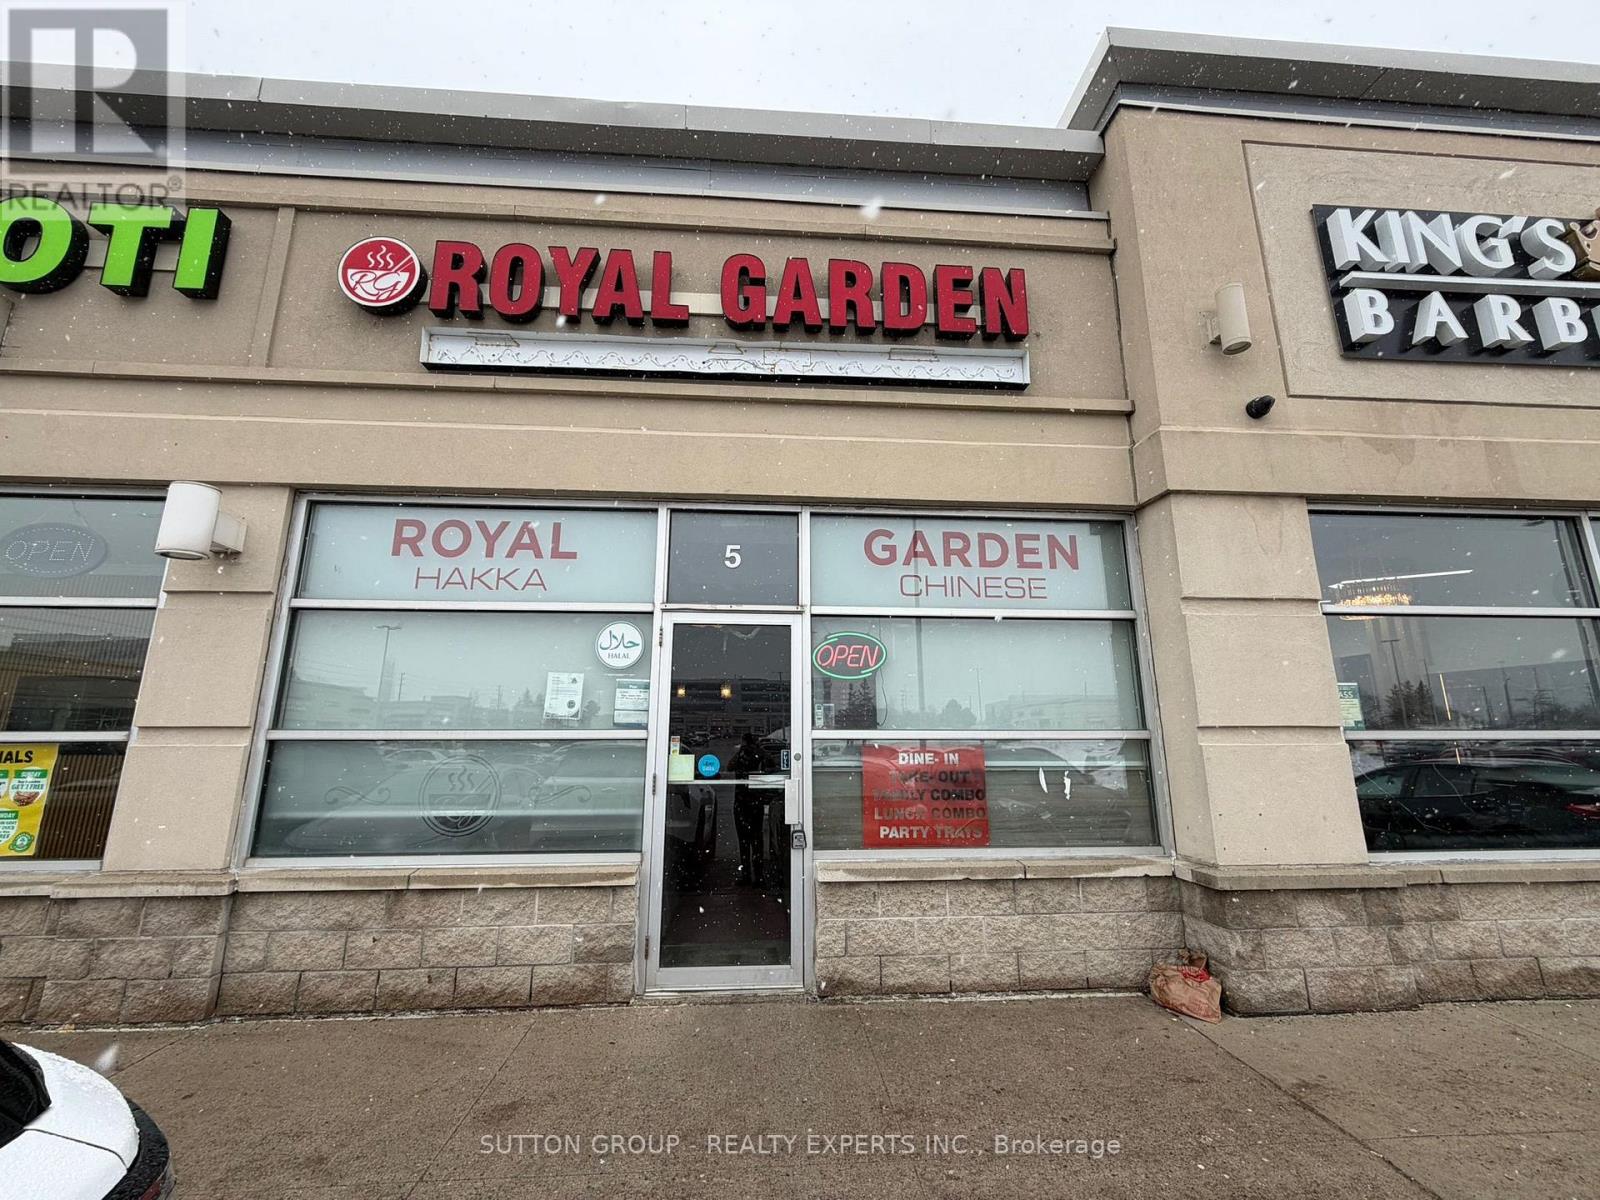
5 - 6990 Financial Drive
Mississauga, Ontario
Fantastic Restaurant opportunity in an unbeatable location. Situated in a busy, high exposure area. Surrounded by residential and commercial developments, this unit offers excellent visibility and consistent foot traffic. Ideal for dine in, take out. Strong turn key potential in a vibrant area. 1413 sqft area with 35 seating capacity. Monthly gross sales approximately $55,000. Currently operated with 7 employees and open 7 days a week. Net profit approximately $135,000. Affordable rent of $7,825/month including TMI & HST. Secure lease in place until 2029, offering long-term stability for the new owner. (id:62616)