
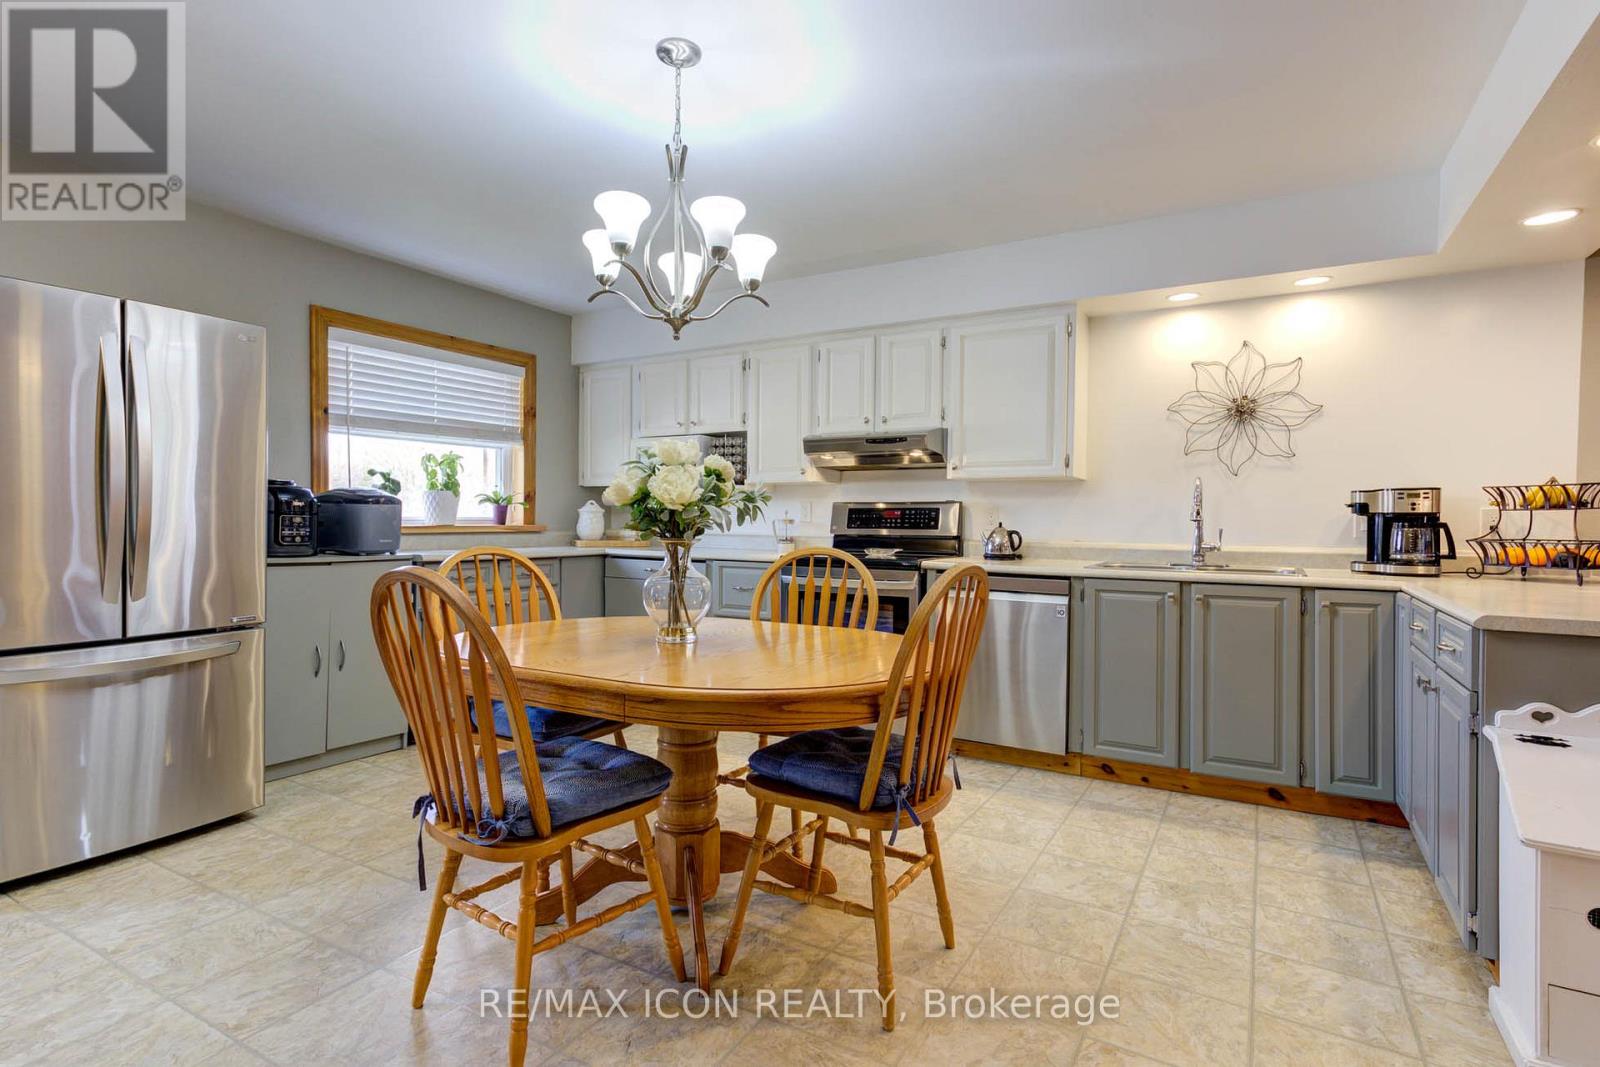
392008 Main Street County Road 109 Road
Southgate, Ontario
Country charm meets versatility in this unique Holstein property! Set in the heart of this picturesque rural village, this 3-bedroom, 1.5-bath home offers comfortable living with the added benefit of an impressive shop/garage-perfect for tradespeople, hobbyists, creatives, or anyone seeking flexible live-work space. Often described as a barndominium, shouse, or shop house, this property is designed for those who appreciate both practicality and possibility. Recent updates add peace of mind, including a new high-efficiency 2-stage forced air furnace installed in September 2024, a new drilled well completed in 2025, and thoughtful water system improvements with a dedicated drinking water tap at the kitchen that bypasses the softener and deionizer. A water hydrant has also been added in the garden for extra outdoor convenience. Step outside and enjoy the generous yard with plenty of space for kids, pets, and outdoor living. Cool off in the above-ground pool featuring a brand-new liner installed in May 2024, or spend time tending the large vegetable garden-perfect for those who enjoy growing their own food. Holstein itself is known for its welcoming small-town charm and strong sense of community. Walk to the historic dam and mill pond, visit the beloved Holstein General Store for local favourites, and enjoy village traditions like Maplefest, Canada Day fireworks, the Holstein Drama Club, and the famous Non-Motorized Santa Claus Parade. With peaceful surroundings, a vibrant community spirit, and convenient access to nearby towns and amenities, this property offers a lifestyle that blends rural charm with everyday practicality. (id:62616)
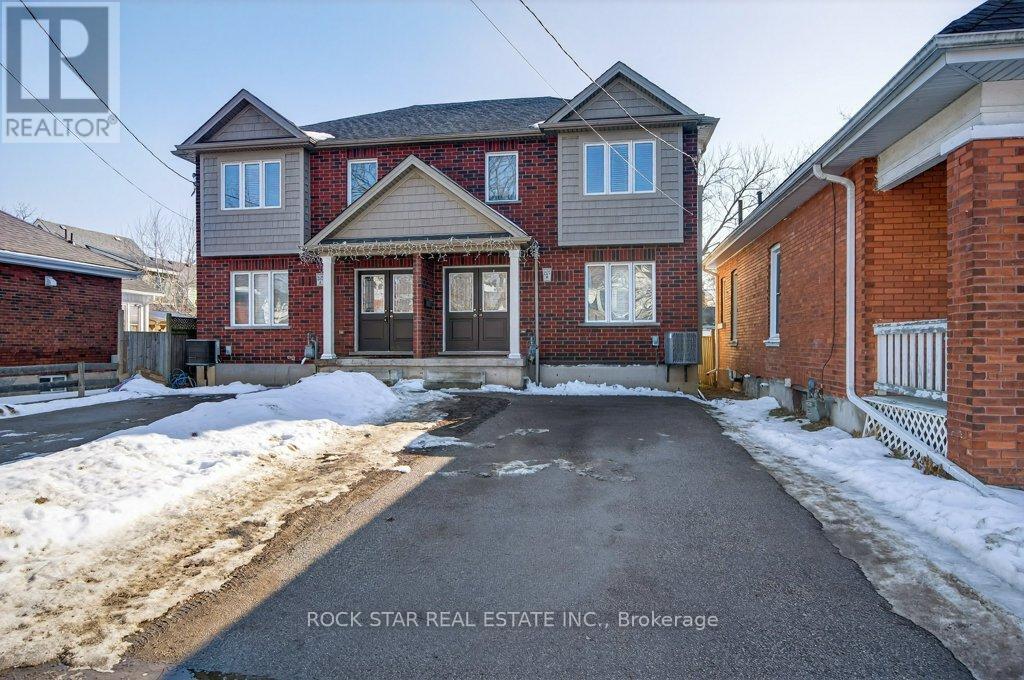
205b Marlborough Street
Brantford, Ontario
Rare opportunity to own a modern-built semi offering over 2,500 sq. ft. of finished living space in one of Brantford's most established neighbourhoods. Built in 2013, this home provides the space and functionality today's buyers need-while avoiding the compromises that often come with older century homes in the area. The main and upper levels feature 4 spacious bedrooms, 2 bathrooms, and a bright open-concept layout designed for everyday living and entertaining. The kitchen and dining area walk out to a private deck and fully fenced backyard-ideal for families, pets, or hosting guests. The fully finished basement adds exceptional flexibility with 2 additional bedrooms, a full 3-piece bathroom, and a large recreation space-perfect for extended family, home office use, or additional living space as your needs evolve. This property offers a unique level of versatility, ideal for both homeowners and investors alike. Additional highlights include private driveway parking for two vehicles, durable brick construction, and a convenient location close to schools, shopping, public transit, and downtown amenities. With vacant possession available, this is a rare chance to secure a spacious, modern home in a mature neighbourhood where newer construction is limited. (id:62616)
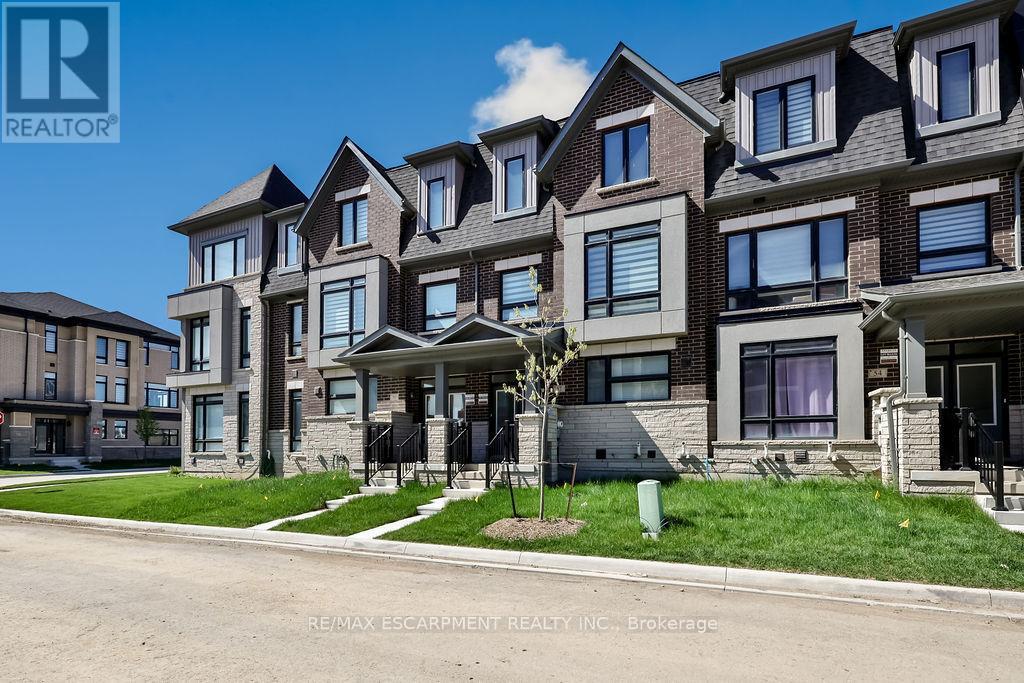
52 Bonnington Drive
Brampton, Ontario
Welcome to 52 Bonnington Drive - a stunning 3-storey townhouse offering modern living with exceptional space and style in the heart of Brampton. This beautifully upgraded home features 5 spacious bedrooms, making it ideal for large families, multigenerational living, or those seeking extra space for a home office or guest accommodations.Designed with comfort and functionality in mind, the home boasts a bright and open-concept layout, premium finishes, and numerous upgrades throughout. The contemporary kitchen flows seamlessly into the main living and dining areas, creating the perfect space for entertaining and everyday living.Enjoy the convenience of a rare two-car garage, ample storage, and thoughtfully designed living spaces across all three levels. Located in a family-friendly neighbourhood close to schools, parks, shopping, transit, and major highways, this home combines luxury, practicality, and an unbeatable location.A perfect blend of elegance and convenience - 52 Bonnington Drive is a place you'll be proud to call home. (id:62616)
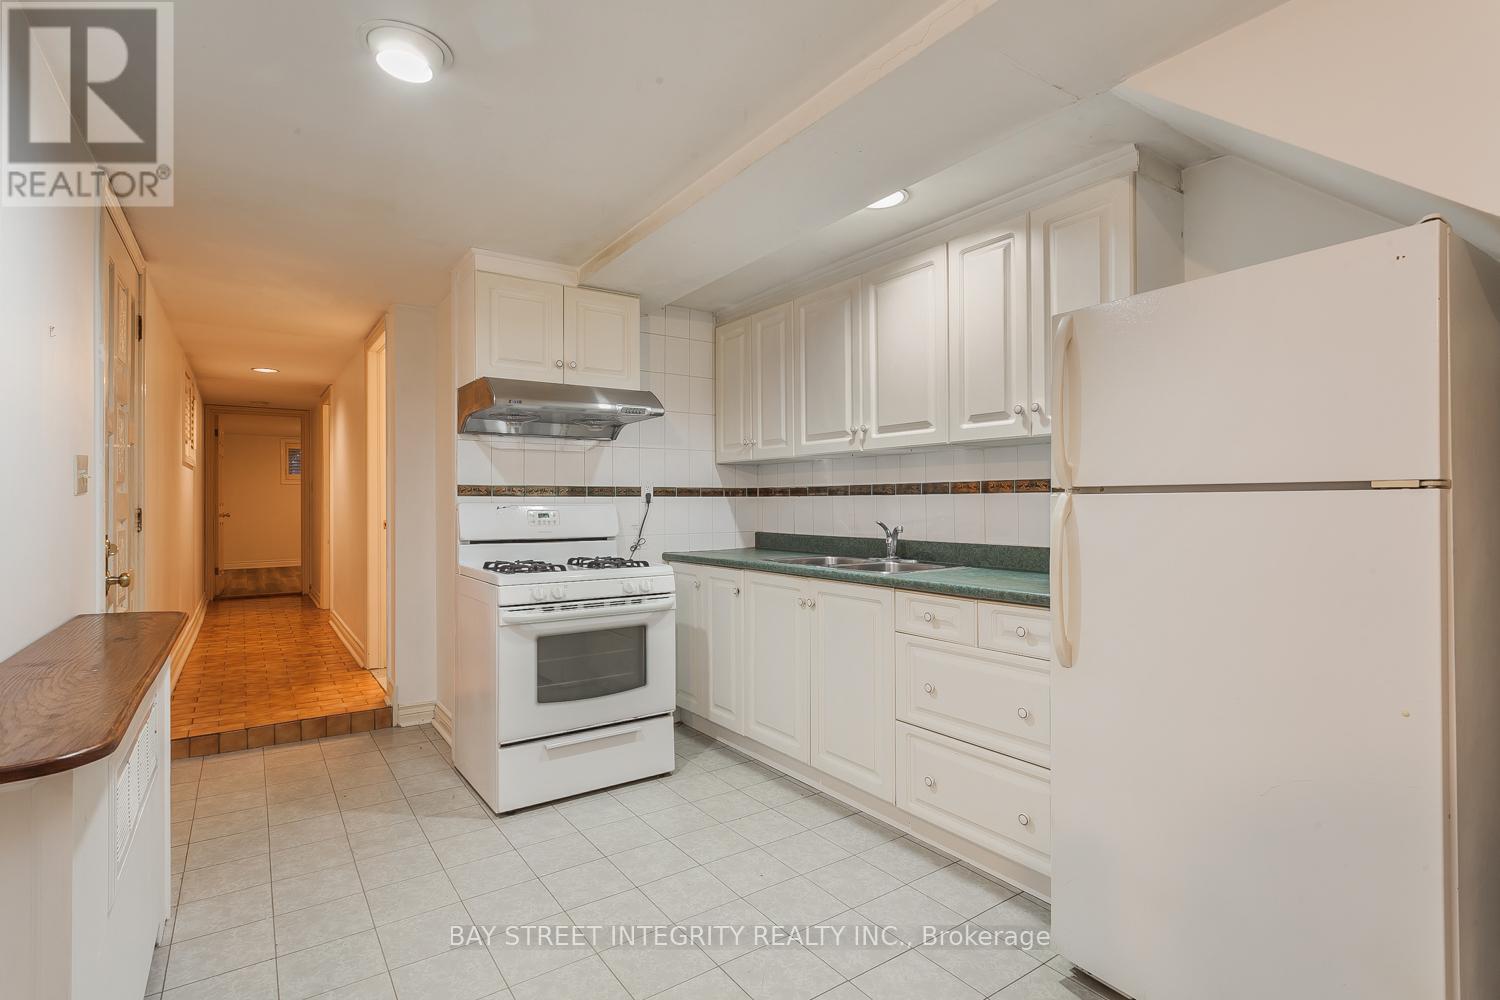
B - 261 Markham Street
Toronto, Ontario
Pristine Detached Solid Brick Home Featuring A Spacious 2-Bedroom Basement Apartment In The Heart Of Little Italy. Bright And Well-Maintained With A Functional Layout. Conveniently Located Just Steps To TTC, Shops, Restaurants, Parks, Banks, And Hospitals. Enjoy Living In One Of Toronto's Most Vibrant And Walkable Neighborhoods. Ideal For Young Professionals And Students Seeking Comfort And Convenience. (id:62616)
206 - 30 Halliford Place
Brampton, Ontario
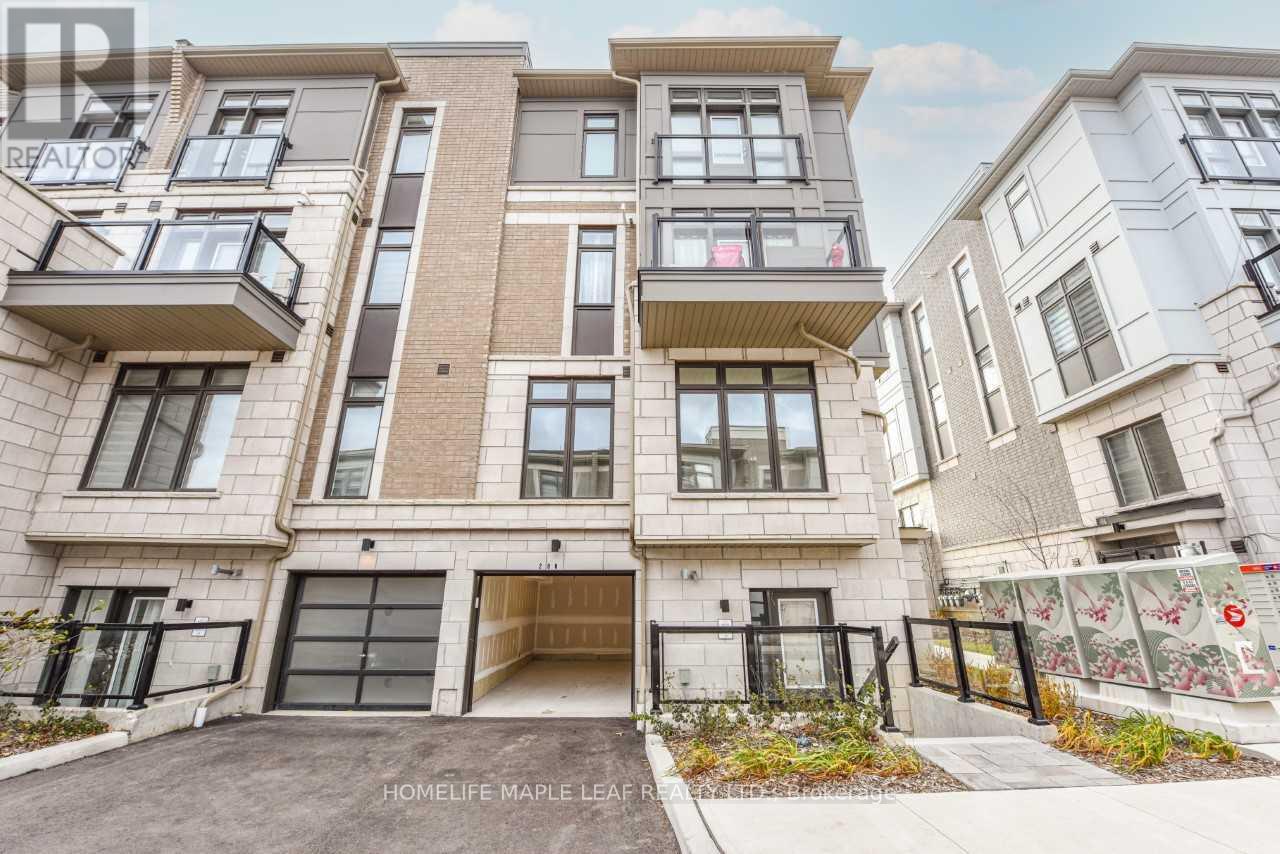
Bright, stunning, ready to move-in corner stacked 2-bedroom townhouse: 2-3 floors in a high demand area of Brampton at Queen Street E; Goreway Drive. 2 Bathroom (4 pc & 2 pc), 9 ft ceilings with many upgrades, laminate flooring throughout both floors, granite countertop in kitchen, 2nd floor balcony, 3rd floor Juliet view. 2 parking includes attached garage with remote door opener; 1 surface parking; close to Highway 407, 427, Shopping, Hospital, Conservation Area, Park, Schools, Place of Worship; Transit at door step. Built by the Award-Winning Builder, Caliber Homes. The low maintenance fee includes snow removal, landscape. (id:62616)
416 - 5055 Greenlane Road
Lincoln, Ontario
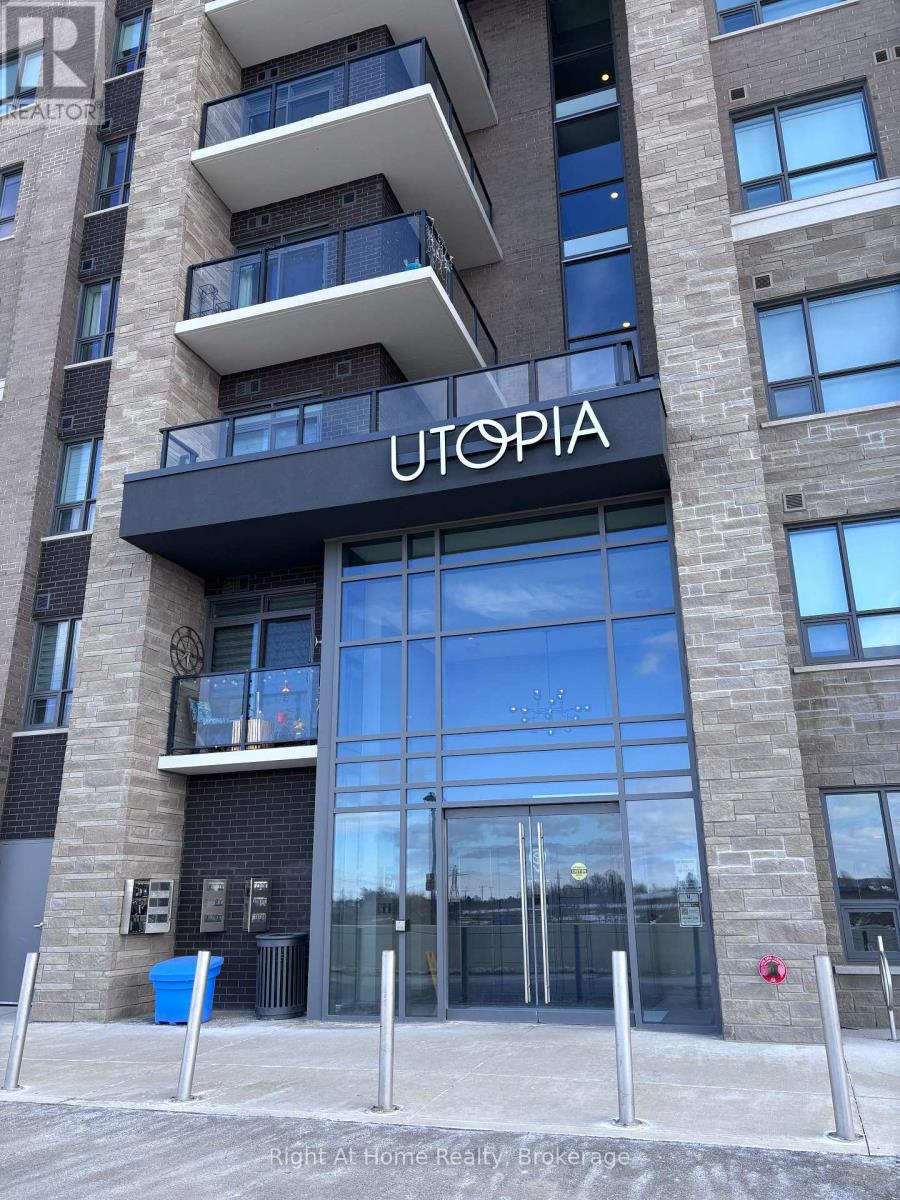
Discover this well-appointed 1-bedroom plus den condo in the charming town of Beamsville, located in the heart of the scenic Niagara Region. Featuring contemporary finishes and an open-concept layout, this suite offers a comfortable and modern living experience. The versatile den provides flexible use and can function as a home office, reading area, extra storage, or an additional small sleeping space, depending on your needs. The building fosters a welcoming sense of community, offering occasional social events and opportunities for residents to connect, adding to the overall lifestyle appeal. Whether you're a professional, retiree, or anyone seeking a peaceful yet vibrant setting, this property offers excellent versatility. Conveniently situated within walking distance of a grocery store, this condo provides everyday ease and accessibility. A nearby park and trail system offer ideal options for outdoor enjoyment. With quick access to the QEW, commuting is straightforward, and weekend getaways are always close at hand. Residents can also enjoy proximity to Niagara's renowned wineries, local attractions, and a wide range of dining and entertainment options. Experience modern, low-maintenance living surrounded by nature, amenities, and a friendly community-all within reach. (id:62616)
512 - 859 The Queensway
Toronto, Ontario
ONE BEDROOM PLUS DEN AND PARKING, BEAUTIFUL SOUTH VIEW, STEPS TO TRANSIT, EASY ACCESS TO HIGHWAYS, ONE BUS TO SUBWAY, OPEN CONCEPT, UP GRADED BATHROOM, GYM, OUTDOOR CABANA AND BBQ AREA (id:62616)
Basement - 1499 Hollywell Avenue
Mississauga, Ontario
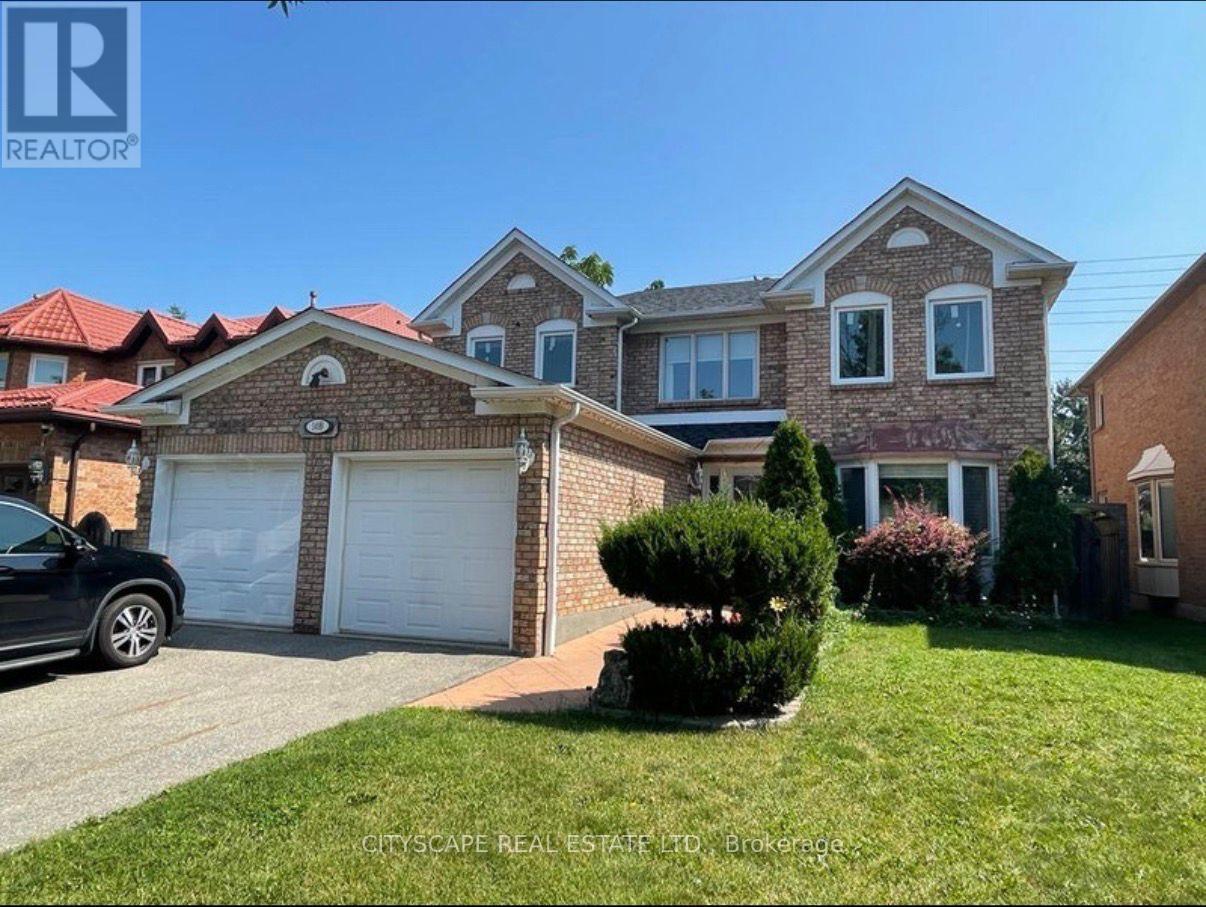
Executive Furnished 2-Bedroom Legal Basement Apartment in Prestigious Mississauga Location Experience refined living in this beautifully appointed ~1,100 sq. ft. fully furnished legal basement suite, thoughtfully designed with upscale finishes and a spacious open-concept layout. The gourmet kitchen showcases elegant quartz countertops, premium cabinetry, and including a dishwasher-ideal for sophisticated everyday living. This sun-filled unit offers generous principal rooms, large windows, and a warm, inviting ambiance throughout. Situated in a quiet, well-maintained home with professional occupants upstairs (no children), ensuring privacy and tranquility. Set in a highly desirable neighborhood, just moments to scenic trails and the Credit River, top-ranked schools, and within walking distance to major amenities including grocery stores, banks, and Tim Hortons. Convenient access to Highways 401, 403 & 407 makes commuting effortless. An exceptional opportunity for discerning tenants seeking comfort, style, and location. (id:62616)
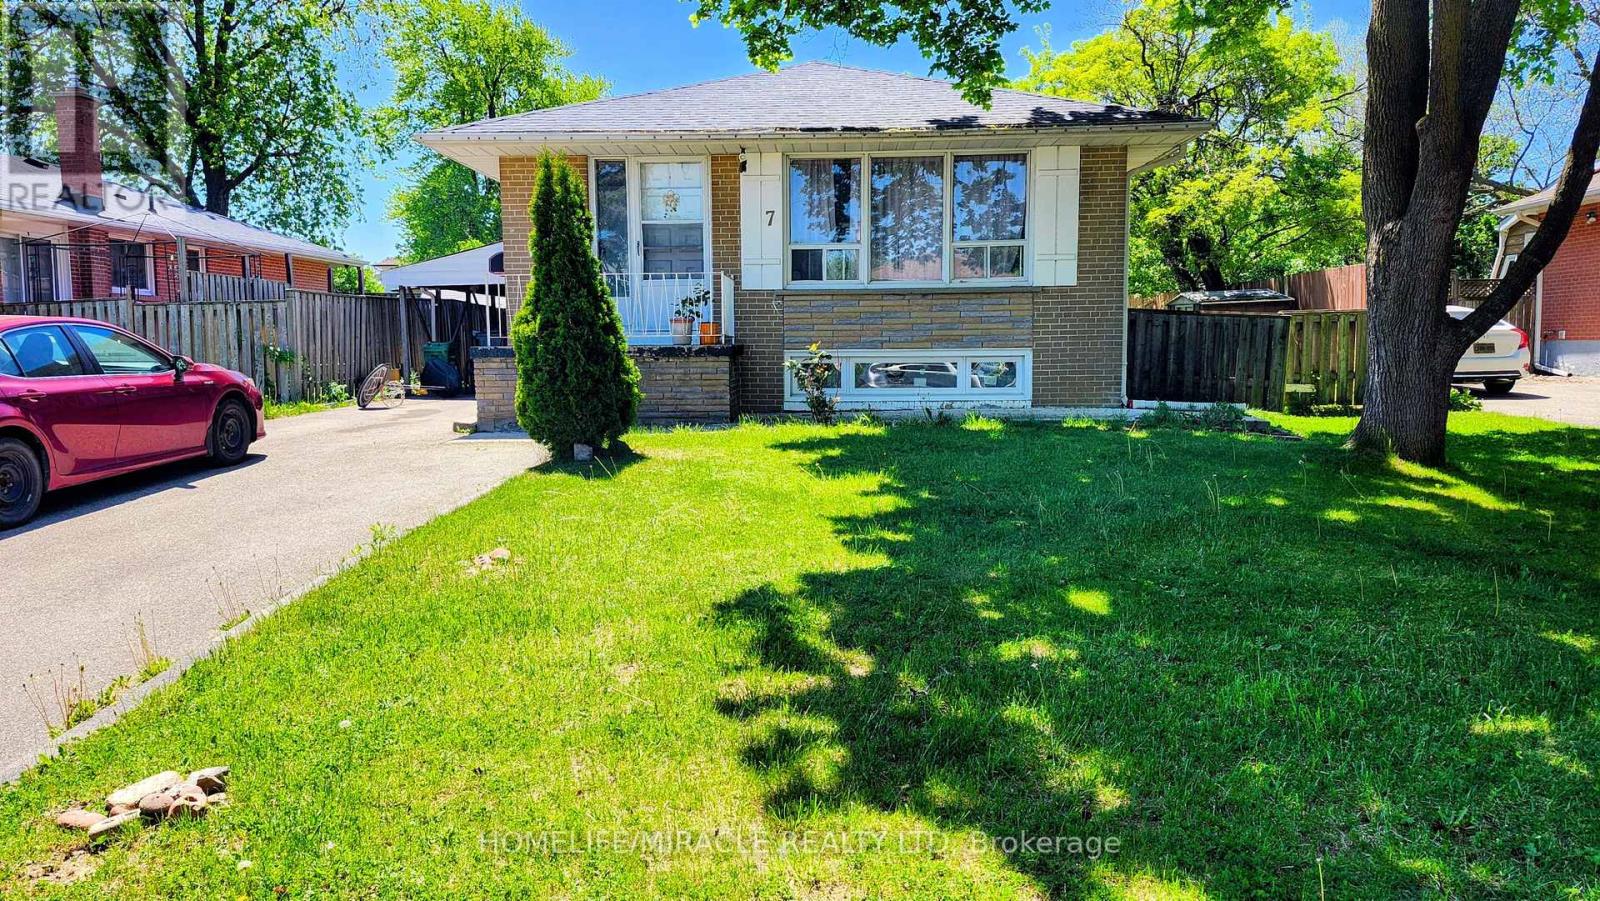
7 Mcclure Avenue
Brampton, Ontario
LEGAL BASEMENT APARTMENT!!! Absolutely Stunning Bright & Spacious 2-Bed, 1-Bath, 1-Parking apartment in a desirable Brampton neighborhood! This Beautifully Finished Basement Unit offers Comfort, Style, Convenience and Ample amount of space, and a Functional Layout Perfect For Families. Features A Spacious Open-Concept Living/Dining Area, A Spacious kitchen with Ample Cabinet Space, And Two Generously Sized Bedrooms with Windows. Enjoy The Convenience of a Private Separate Entrance and a shared laundry. Located In a Highly Desirable Family-Friendly Neighborhood, Close to Schools, Parks, Transit, Shopping, & All Essential Amenities. Perfect For Families or Professionals Looking for a Well-Maintained Space. Grab it while it lasts. (id:62616)
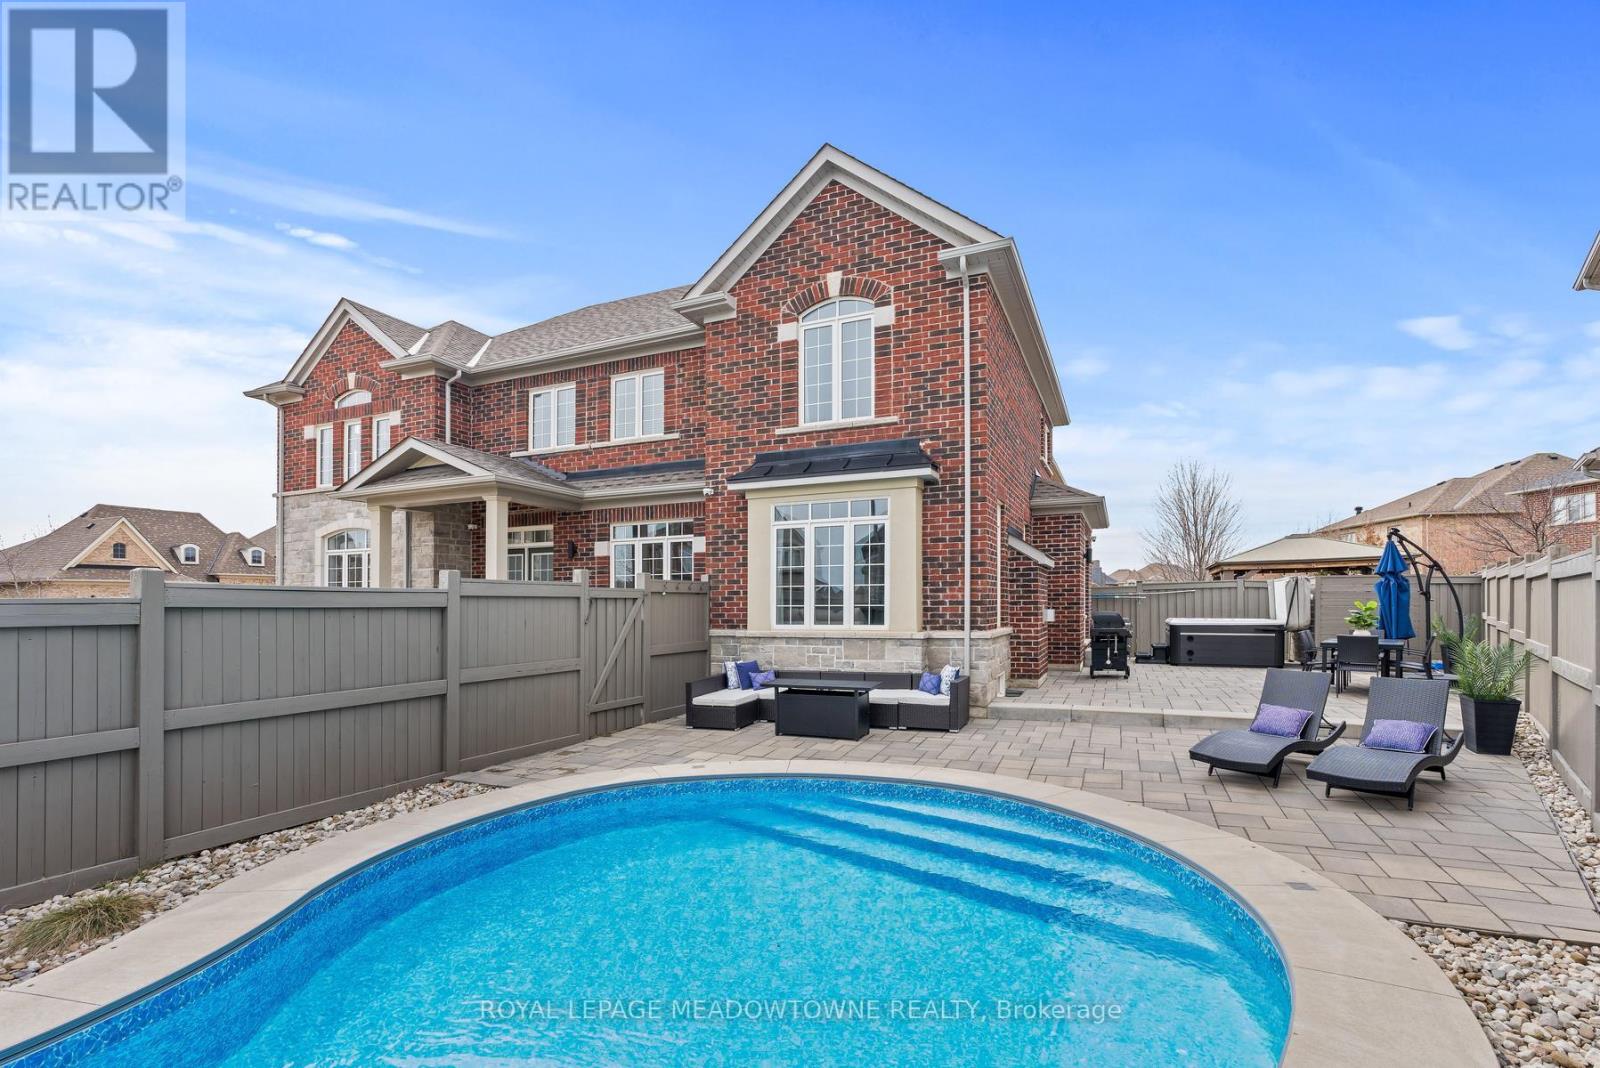
67 Hidden Lake Trail
Halton Hills, Ontario
Welcome to 67 Hidden Lake Trail, an exceptional Fernbrook built Energy Star home set on a quiet crescent in one of Georgetown's most sought after neighbourhoods. Offering approximately 2,770 sq ft above grade plus a professionally finished basement, this home delivers a rare combination of space, quality, and lifestyle. From the moment you enter, the soaring 18 ft ceilings in the living room create an immediate sense of openness, complemented by hardwood flooring, crown moulding, and a custom feature wall that adds warmth and character. The kitchen is both functional and refined, featuring quartz countertops and backsplash, and opens seamlessly to a bright eat in area with walkout to the backyard. The adjoining family room with gas fireplace provides the perfect space to gather and unwind. Upstairs, you will find spacious bedrooms including a primary retreat with a spa inspired ensuite, designed for comfort and privacy. The fully finished basement adds valuable living space with a full bathroom, ideal for extended family, recreation, or a home gym. The backyard is where this home truly stands apart. Designed as a private retreat, it features an inground saltwater pool with smart automation, LED lighting, and water features, along with a newer Hydropool hot tub with waterfalls. Whether entertaining or relaxing, this outdoor space offers a true resort like experience at home. Located close to scenic trails, parks, and top rated schools, and just minutes to downtown Georgetown, and major commuter routes, this home offers the perfect balance of luxury, convenience, and community. A rare opportunity to own a beautifully upgraded home in a location that continues to be in high demand. (id:62616)
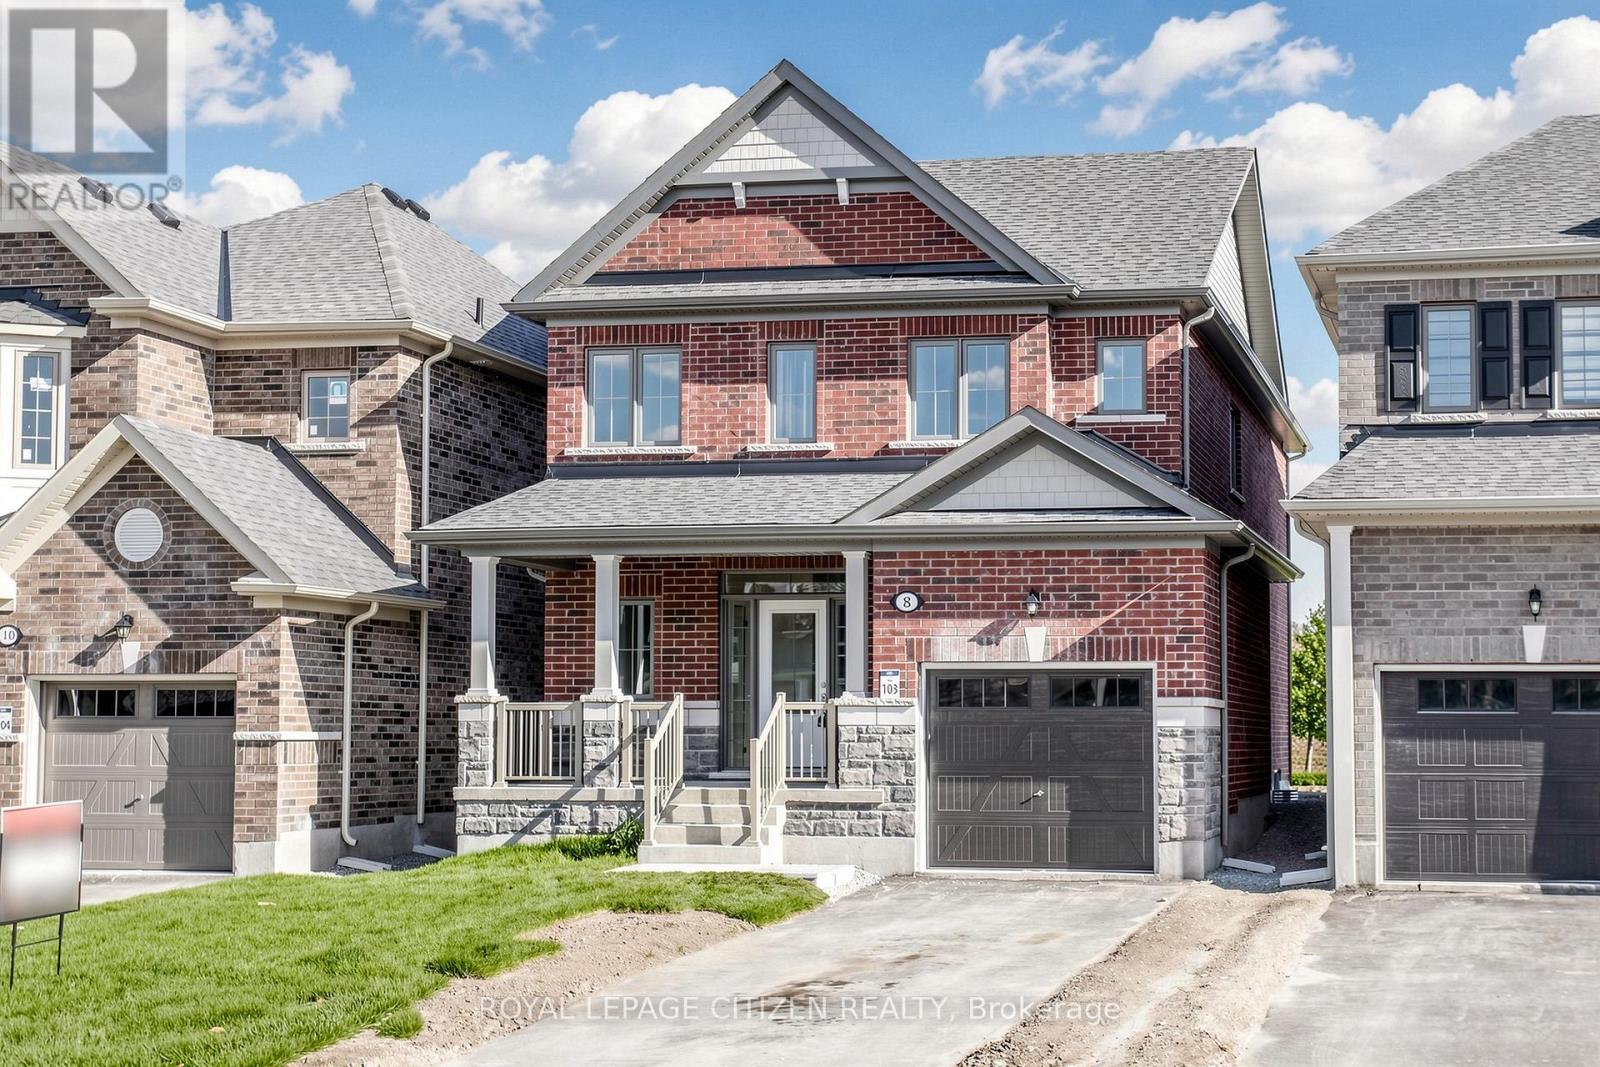
8 Fenn Crescent
New Tecumseth, Ontario
Welcome to Honey Hill by Highcastle Homes, a serene and beautifully designed master-planned community in tranquil Alliston. Surrounded by natural beauty, this neighbourhood offers an ideal place to put down roots, blending wide-open spaces with convenient access to modern amenities. Enjoy nearby shopping, restaurants, recreational facilities, and expansive greenspace-everything you need just minutes from home. "The Dahlia", Elevation B, 1874 sq.ft. with optional 2nd floor plan, Lot 103, is a thoughtfully designed home offering comfort, style, and functionality. The open concept main floor features an inviting living/dining area, spacious Great Room , and a walkout to the patio-perfect for relaxing or entertaining. The large family-sized kitchen includes a breakfast bar, providing ample space for everyday meals and gatherings. Upstairs, the second floor offers 4 well-appointed bedrooms. The primary suite includes a generous walk-in closet and a 4-pc ensuite. Premium Lot backing onto a park, this beautiful home offers added privacy and picturesque views, completing the ideal family living experience at Honey Hill. IMPORTANT: Purchase Price has been reduced to reflect the governments "PROPOSED HST REBATE" announcement (conditions apply). (id:62616)
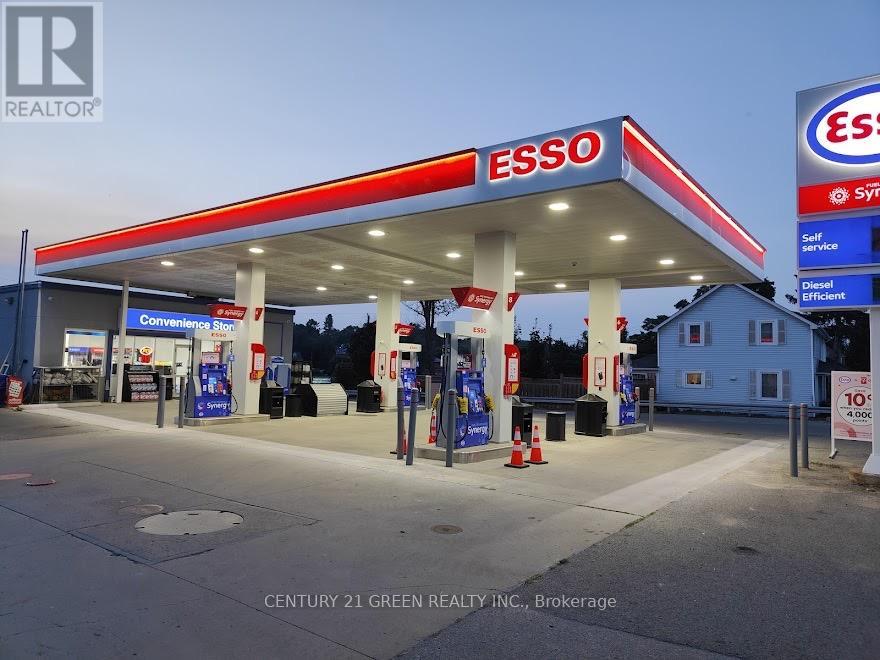
68 Front Street N
Trent Hills, Ontario
Profitable ESSO branded Gas Station for sale with a beautiful Convenience Store and 4 Gasoline Pumps (12 Nozzles) under an oversized Canopy Self Serve selling Regular, Premium (91 & 93) and Diesel. The store has super strong in-store sales including Beer & Wine and others. To the rear of the store is a commercial Vacuum pump and Air machine. Access to the Data Room will require the execution of an NDA. The Gas Station sales are very good and is growing. The Cross Lease is very high which adds to the profit margins for gasoline significantly. A must see for First Time Buyers or seasoned operators. (id:62616)