
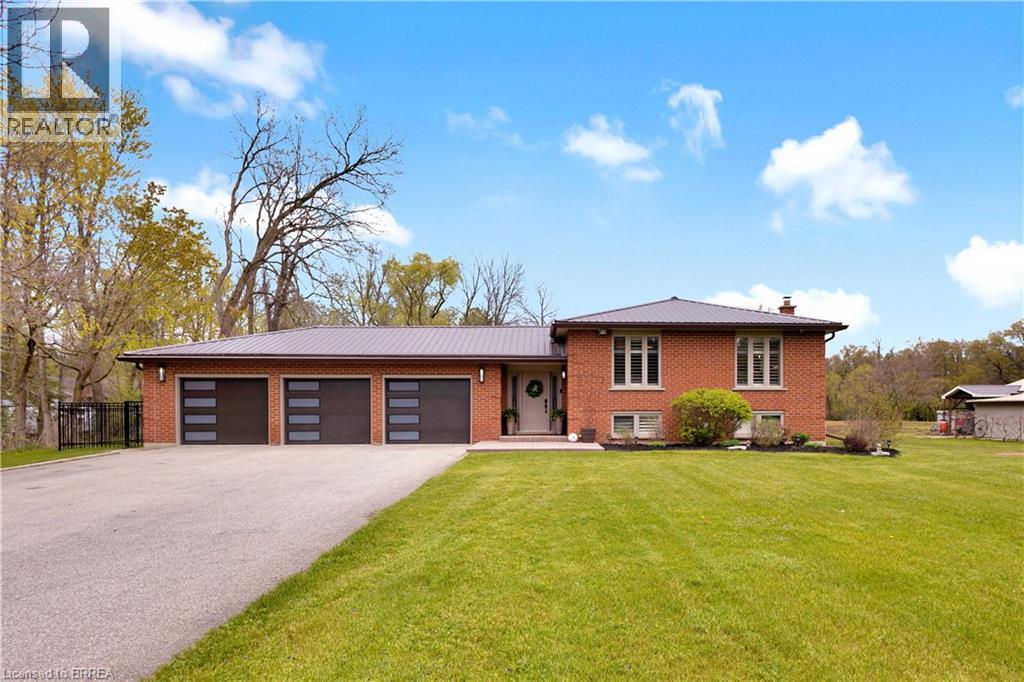
183 Mcgill Road
Mount Pleasant, Ontario
Welcome to 183 McGill Road in beautiful Mount Pleasant — a stunning 5.8-acre country retreat offering privacy, luxury, and incredible income potential. Set well back from the road, this fully updated 3-bedroom, 2-bathroom bungalow delivers the perfect blend of peaceful rural living and modern convenience. Inside, you’ll find a bright open-concept layout featuring hardwood flooring, a spacious living and dining area, and an oversized custom kitchen complete with granite countertops and high-end appliances. Three generous bedrooms and a beautifully updated 4-piece bathroom make this home ideal for growing families, downsizers, or multigenerational living. The finished basement offers an expansive additional living space with brand new carpet, updated ceilings, and plenty of natural light. Car enthusiasts and hobbyists will love the attached triple-car garage with durable epoxy flooring, while the insulated and heated 3,000+ sq ft detached shop provides endless possibilities for storage, business use, or workspace. A converted sunroom off the garage now serves as a luxury home gym with epoxy floors and a heat pump for year-round comfort, though it could easily function as a home office, studio, or relaxing sitting area overlooking the property. Step outside to enjoy the private gazebo and fenced yard surrounded by scenic greenery. Adding even more value, the shop is equipped with solar panels generating approximately $12,000 annually — helping offset utilities and property taxes. Simply move in and enjoy tranquility, space, and income potential all in one exceptional property. Book your private showing today! (id:62616)
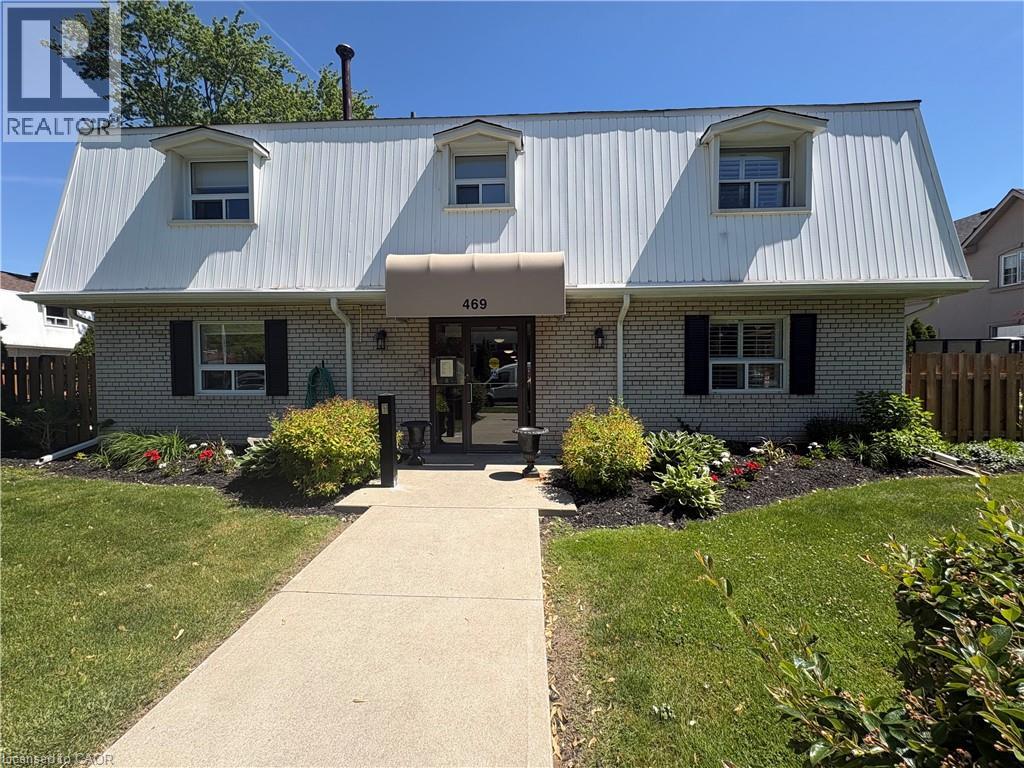
469 Claridge Road Unit# 6
Burlington, Ontario
Spacious 2 bedroom townhome located in desirable south Burlington. Perfect for first time home buyers, downsizers or professionals. This home has been recently renovated to maximize living space and comfort. The entrance welcomes you to a bright and inviting main floor with cozy accents. The Living room features a decorative brick accent wall with electric fireplace and beam mantel. The Kitchen includes updated cabinets, quartz counters, stainless steel appliances and plenty of storage. Finished space under the stairs offers potential for home office or reading nook. The Dining area is perfect for family dinners or entertaining. Patio doors provide walk-out access to a private, fenced backyard. The 2nd level features two generous bedrooms filled with natural light, an updated 4-piece bathroom, and a separate laundry/storage room with brand new washer/dryer unit. Low maintenance exterior, condo feed include water, landscaping of common areas, and snow removal. Well run complex, includes building laundry room for owners use. Incredible location close to the lake, Centennial trail, downtown, highways, shopping and public transit. Ready to move in! (id:62616)
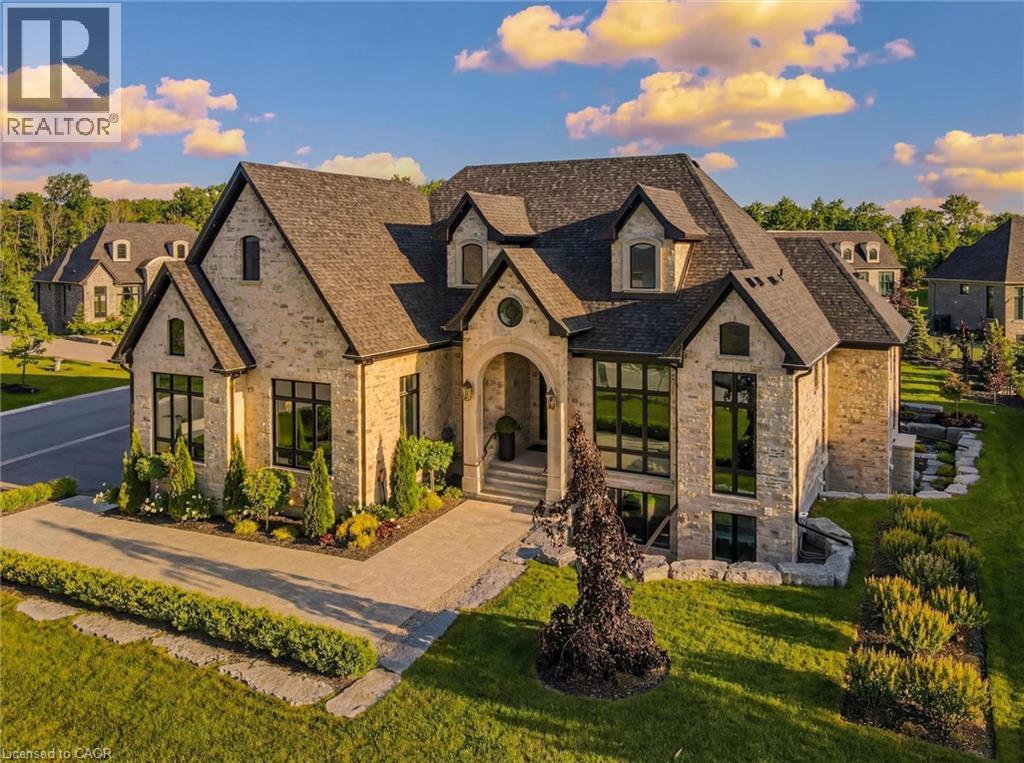
112 Heritage Lake Drive
Puslinch, Ontario
Set within the exclusive gated community of Heritage Lake Estates, this extraordinary custom-built natural stone bungalow offers refined luxury on a private half-acre lot just steps from the lake. Perfectly positioned only minutes from Highway 401 and close to schools and amenities, this home delivers both privacy and exceptional convenience. From the moment you enter, the home impresses with 12-foot ceilings, striking chevron hardwood flooring, dramatic custom lighting, and a stunning fireplace feature wall. Expansive floor-to-ceiling windows flood the home with natural light, creating an atmosphere that is both sophisticated and welcoming. With over 4,200 square feet of impeccably designed living space, the home offers 4 spacious bedrooms and 5 luxurious bathrooms, along with heated floors and premium finishes throughout. At the heart of the home is a show-stopping chef’s kitchen designed for grand entertaining, featuring built-in appliances, a walk-in pantry, and an impressive 20-foot granite island with seating for up to 15 guests. The private primary retreat offers a serene escape with a spa-inspired luxury ensuite and a custom walk-in closet with built-in cabinetry. The fully finished lower level continues the home’s exceptional design with nearly 10-foot ceilings, oversized windows, radiant heated hardwood floors, and a cozy gas fireplace, creating the perfect space for entertaining, relaxing, or hosting guests. Outdoors, enjoy the beautifully landscaped grounds, complete with irrigation, an oversized covered patio for year-round outdoor living, and an expansive three-car garage with additional driveway parking for 6–8 vehicles. Net-zero ready and fully smart-wired with fibre optics and natural gas, this forward-thinking home blends timeless craftsmanship with modern technology. A rare offering where architectural elegance, thoughtful design, and premium craftsmanship come together to create a truly exceptional home. (id:62616)
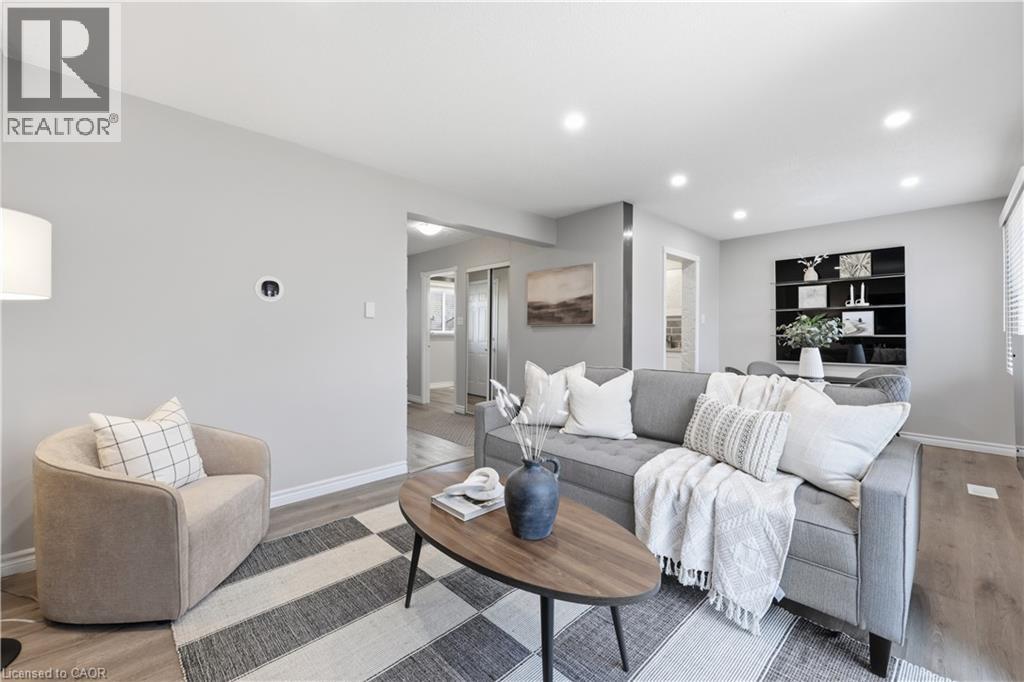
11 Queenslea Drive Unit# 154
Hamilton, Ontario
Welcome to 11 Queenslea Drive #154! This beautifully updated 3-bedroom, 2-bathroom townhome is fully move-in ready and offers incredible value. Step inside to a bright, modern kitchen that has been recently renovated, complete with a cozy breakfast nook. The home features luxury vinyl flooring throughout and has been freshly painted, creating a clean and contemporary feel from top to bottom. The living room is enhanced with brand new pot lights, adding warmth and brightness to the space. Upstairs, you’ll find high ceilings and three spacious bedrooms, along with an updated 4 piece bathroom. The finished basement adds even more versatility, featuring a 3 piece bathroom, laundry area, a rec room, and a bonus space perfect for a home office, gym, or additional storage. Located in a highly convenient area close to highways, schools, parks, shopping, and public transit, this home truly has it all. Don’t miss your opportunity to call this one home. (id:62616)
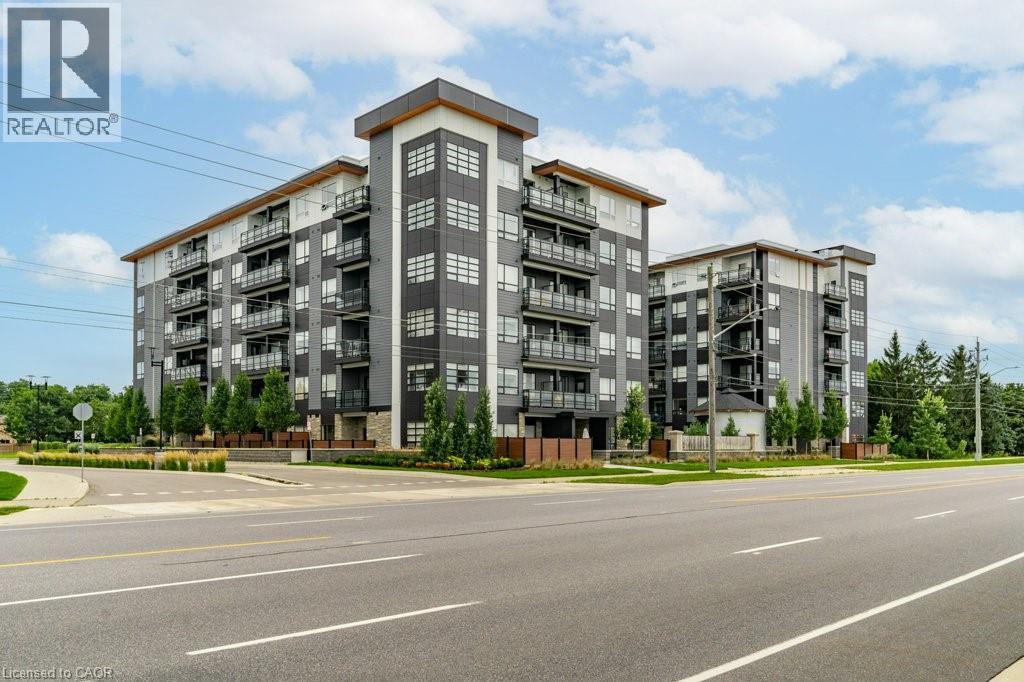
247 Northfield Drive E Unit# 601
Waterloo, Ontario
Welcome to Unit 601 at Blackstone Condos — a top-floor corner suite where thoughtful upgrades and premium builder finishes come together in one of Waterloo's most sought-after addresses. The Edvin floorplan is one of the most functional one-bedroom layouts in the building, and the south exposure means you get both sunrise and sunset from the top floor — the kind of light that makes a space feel entirely different. The kitchen features Euro-style white cabinetry, quartz countertops, stainless steel appliances, and pot lights — plus a flush-mount fixture over the included island. Cabinet pulls and plumbing fixtures have been upgraded throughout. Luxury vinyl plank flooring runs the entire unit, including the bedroom — upgraded from standard carpet — for a seamless finish throughout. As a sixth-floor suite, this unit includes premium millwork, a streamlined entertainment package, and a glass walk-in shower enclosure completed with a pot light. Blackstone's amenities are genuinely strong: fitness centre, co-working space, event lounge, rooftop and patio terrace with BBQs and lounge seating, and a secure underground bike storage. Steps to Browns Socialhouse, shops, and transit. Minutes to St. Jacobs Market, Conestoga Mall, regional trails, and highway 85 access. (id:62616)
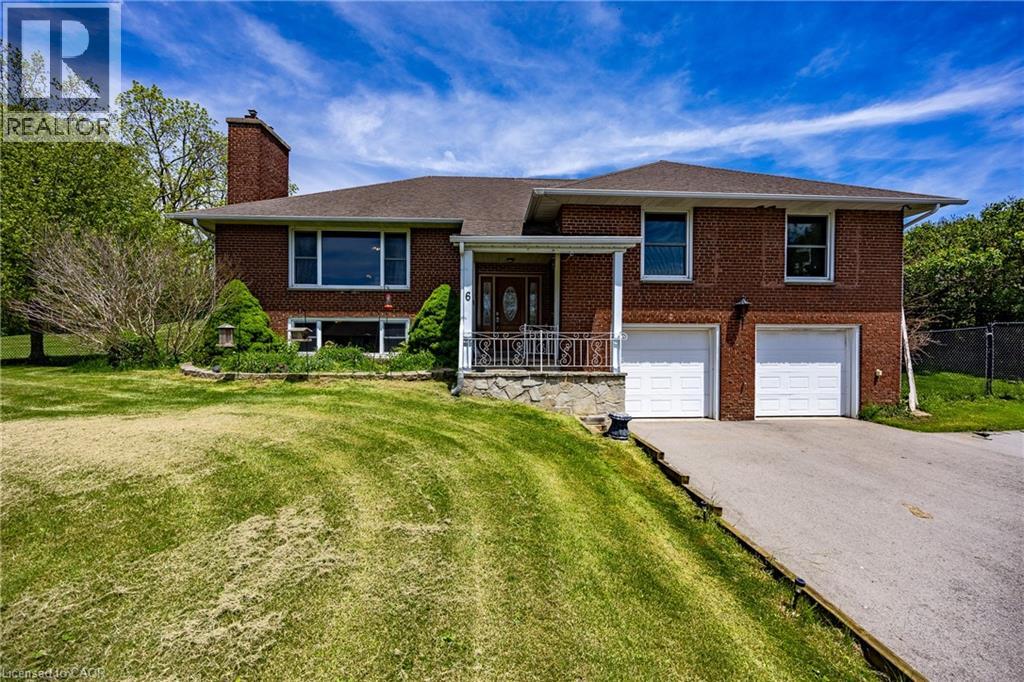
6 Dedrick Road
Port Rowan, Ontario
Welcome to 6 Dedrick, a beautifully maintained home situated on nearly an acre at the edge of Port Rowan—a truly rare offering in one of Norfolk County’s most sought-after lakeside communities. This spacious 3-bedroom, 3-bathroom property perfectly blends comfort, privacy, and lifestyle, all just minutes from the sandy beaches, marinas, and recreational opportunities of Long Point and Lake Erie. Step inside to discover a warm and inviting layout featuring granite countertops, generous living spaces, fresh paint (2026), and a fully finished basement that provides the perfect space for entertaining, relaxing, or accommodating a growing family. Unwind after a long day in your own private sauna, adding a touch of luxury and wellness to everyday living. This well-cared-for home offers peace of mind with several recent updates, including a furnace (2023) and a resurfaced asphalt driveway (2024). The double-car garage provides ample storage and convenience, while the fully fenced backyard creates a private outdoor retreat ideal for children, pets, gardening, or summer gatherings with family and friends. Nature lovers and outdoor enthusiasts will appreciate the property's exceptional location directly across from the renowned Long Point Bird Observatory, making it a dream setting for bird watchers and those who enjoy the natural beauty of Norfolk County. Enjoy the tranquility of small-town living while remaining close to beaches, boating, golf, restaurants, and all the charm Port Rowan has to offer. Properties offering nearly an acre of land within town limits are incredibly hard to find. Combining space, privacy, modern updates, and an unbeatable location, 6 Dedrick is a unique opportunity to own your own slice of paradise in Port Rowan. Don't miss your chance to call this exceptional property home. (id:62616)
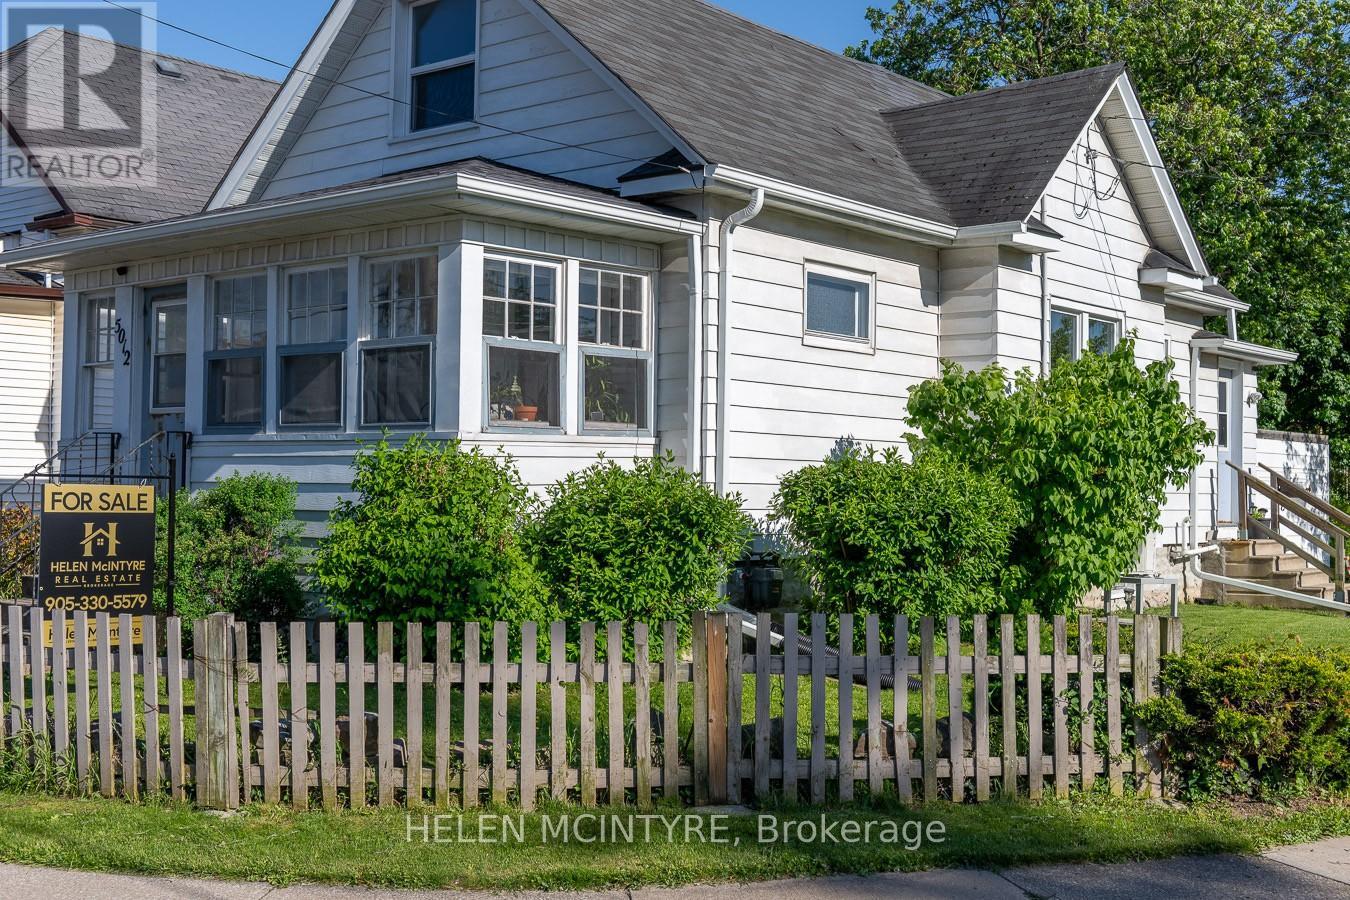
5012 Morrison Street
Niagara Falls, Ontario
Lovely Niagara Falls home with covered front porch, private paved driveway, mudroom, main floor bedroom and laundry. Ideally located close to Niagara-on-the-Lake, world-class wineries and the Falls. Step inside this charming home offering a blend of character, comfort and thoughtful updates, including roof, plumbing and electrical. The main floor features a versatile bedroom, convenient laundry area and an inviting kitchen with breakfast bar. Upstairs, a bright and spacious loft offers exceptional flexibility as a family room, home office, playroom, studio or guest retreat. An additional room off the loft provides even more options, whether used as a bedroom, nursery, office, workout room or walk-in closet. This unique layout allows buyers to tailor the space to their lifestyle. Enjoy morning coffee on the welcoming covered front porch or relax on the covered rear deck overlooking the deep, south-facing backyard. The deck provides the perfect setting for outdoor dining, entertaining friends or simply unwinding in the sunshine. A charming lower courtyard adds even more outdoor living space to enjoy throughout the warmer months. Move-in ready and full of possibilities, this delightful home combines indoor comfort with exceptional outdoor living in a convenient Niagara location close to shopping, restaurants, wineries and Niagara's world-famous attractions. Schedule your showing today! (id:62616)
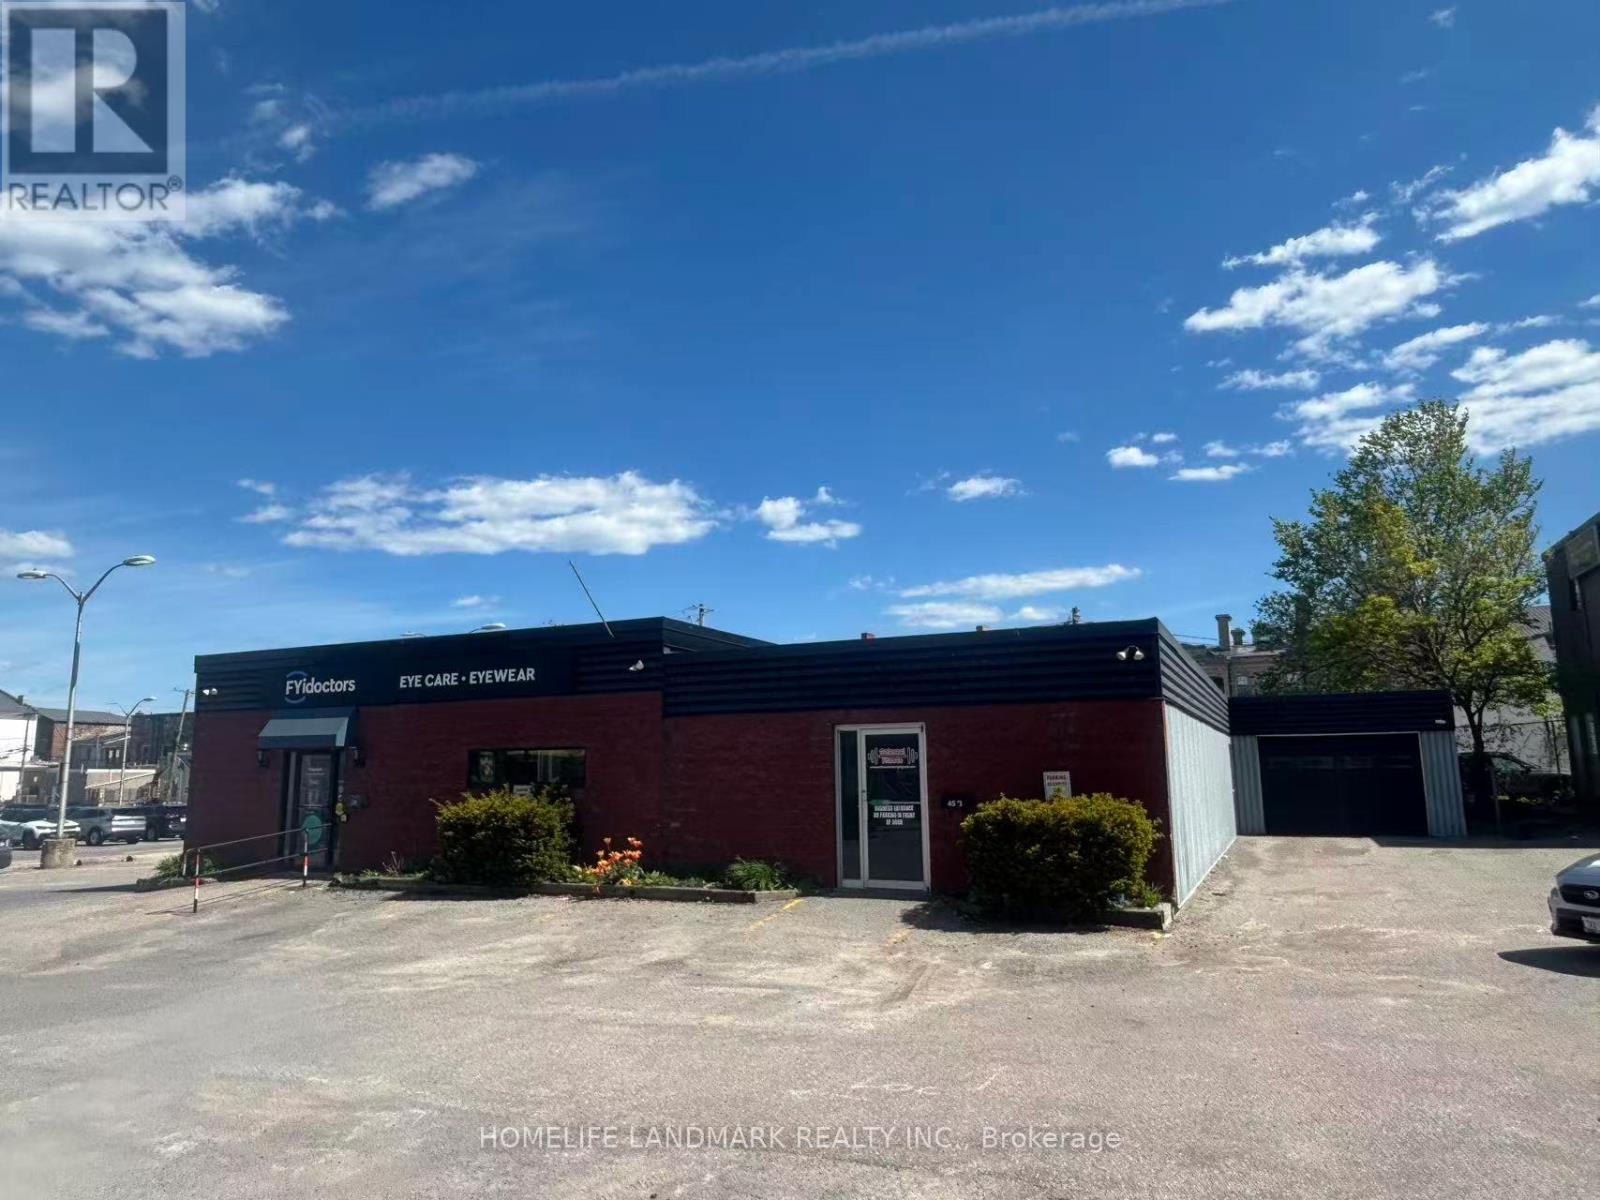
B - 45 Covert Street
Cobourg, Ontario
Downtown Cobourg Space For Your Business! Approximately 1400 Sq Ft Space In High-Visibility Location Right Next To Public Parking, And Just A Block From Victoria Hall. Extremely Well-Maintained Concrete Block Building. Hi-Efficiency Gas Furnace And Central Air Conditioning, Tiled Staff Washroom, Lots Of Storage Space. Tenant Responsible for Utilities and Tenant Insurance Payments. Don't Miss Out! (id:62616)
6787 County Road 50
Trent Hills, Ontario
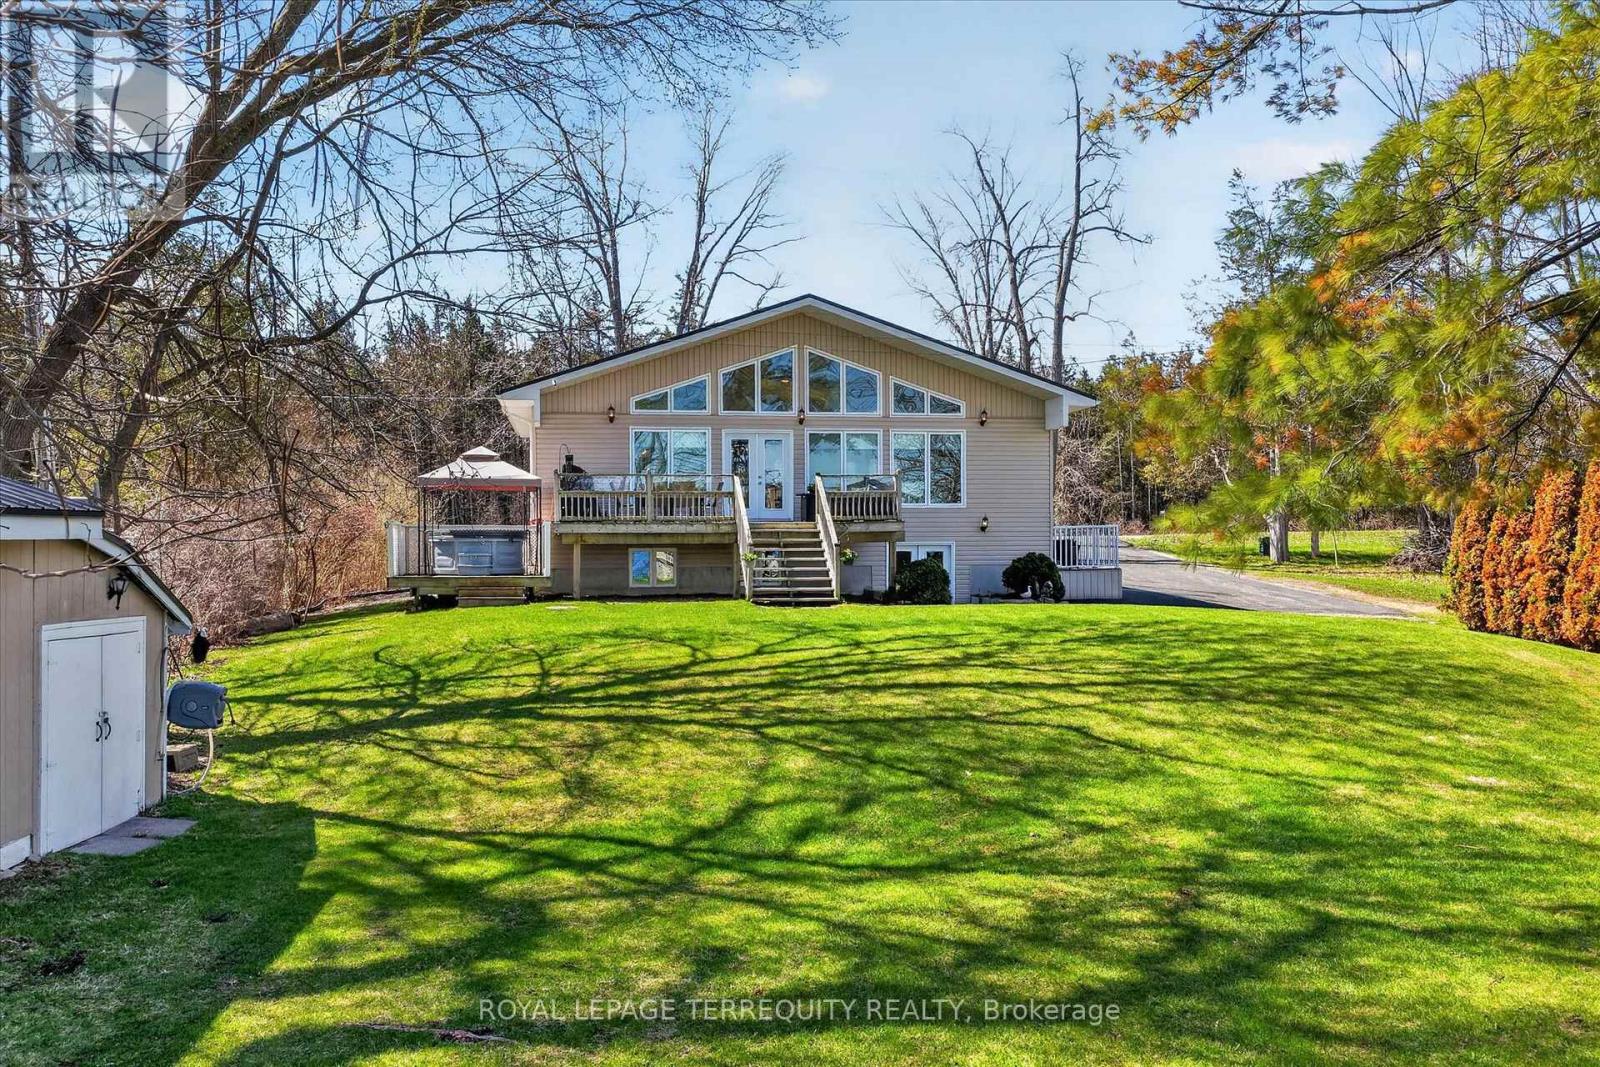
Cathedral ceilings with wall to wall windows overlooking the water. Kitchen 2021 with breakfast bar, quartz countertop, ample storage, open to dining room, garden doors to beautiful deck for your summer dinners or morning coffee! Separate entrance at the side of the house, upstairs AND lower level. Perfect for guests, adult children or inlaws having their own space. Very large bunkie/shed - great to use as a workshop or turn it into sleeping headquarters for additional guests. Conveniently located less than 10 minutes from Campbellford. Minutes to Healey Falls by boat. Small town charm and modern living on the water! Gorgeous deck overlooking your half acre flat sprawling lawn. Enjoy the beautiful hot tub under the stars and overlooking the water. Attached to the shed is an additional pump shed: new pump system 2020 - will fill the pool, hot tub and waters the lawn,Custom designed closet organizers. Primary retreat boasts very large walk in closet with professional custom organizers. Metal Roof 2019, Furnace 2025, Hot Water Tank 2021. Windows 2008, Ac approx 2010. Generac Generator serviced annually. Great, clean waterfront, along The Trent! Between lock 13 and 14 a quick boat ride to Healey Falls. Move in and enjoy! (id:62616)
298 Etheridge Avenue
Milton, Ontario
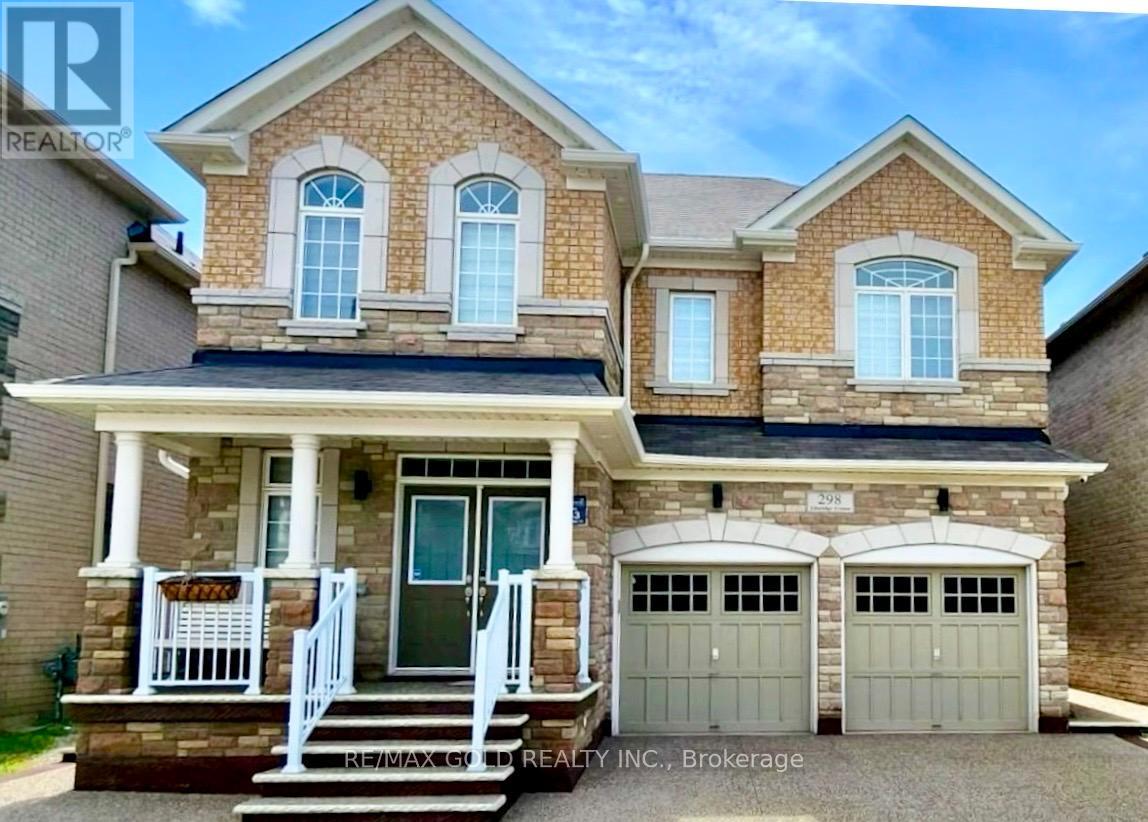
Detached Home featuring stone and brick exterior with a grand double-door entry. A Crafted Gem@ an Unrivaled Location closed to prime Bronte/Britannia Rd intersection in the prestigious Milton's Ford Community of Combined With Sophistication and Elegance! Myriad Of Upgrades and high quality Finishes with legally and recent Fire Inspection permitted 2 Bedrooms spacious living/Dining side entrance walkup Basement. the house Provide A Contemporary Yet inviting Ambiance to your lovely taste. Open-Concept Design throughout with ready for your choice of separate suitable private Kitchen , High Ceilings all the way to Abundance the Natural Lights that Ensure Every Feature Of The Home shows Elegance with Accentuated, Meticulously tastefully Updated Over Last 4.5 Years including the landscape, accent walls on main and basement.an almost2900 Sf Above Grade living space and nearly 4000 sq ft of total space for you to enjoy. It Has Everything You Would love to see In Your Dream Home. Luxurious Finished living dining family on Main floor and 4 Beds with rarely find study/computer nook, upgraded washrooms on 2ndfloor,legal inside walkup/complete outside main level separate entry to the 2 Bedrooms Basement apartment for an Extra Income or for your In Laws to live in independent peacefully atmosphere. upstair 3 Washrooms 2 Bedrooms Ensuite and a Jack & Jill for true convenience to the remaining Beds. Exterior/Interior Pot Lights recently done. This Home has Hardwood Floors thruout. Kitchen includes Marble Counter Tops and an Island for your convenience. completely updated Back yard for your choice of enjoyment. This stuning Detached Home should be your ultimate choice, Located close to highways, Milton's transit system ,Top notch schools, Hospital, recreation centre , plazas and surrounded Parks. (id:62616)
69 Abbeywood Crescent
Guelph, Ontario
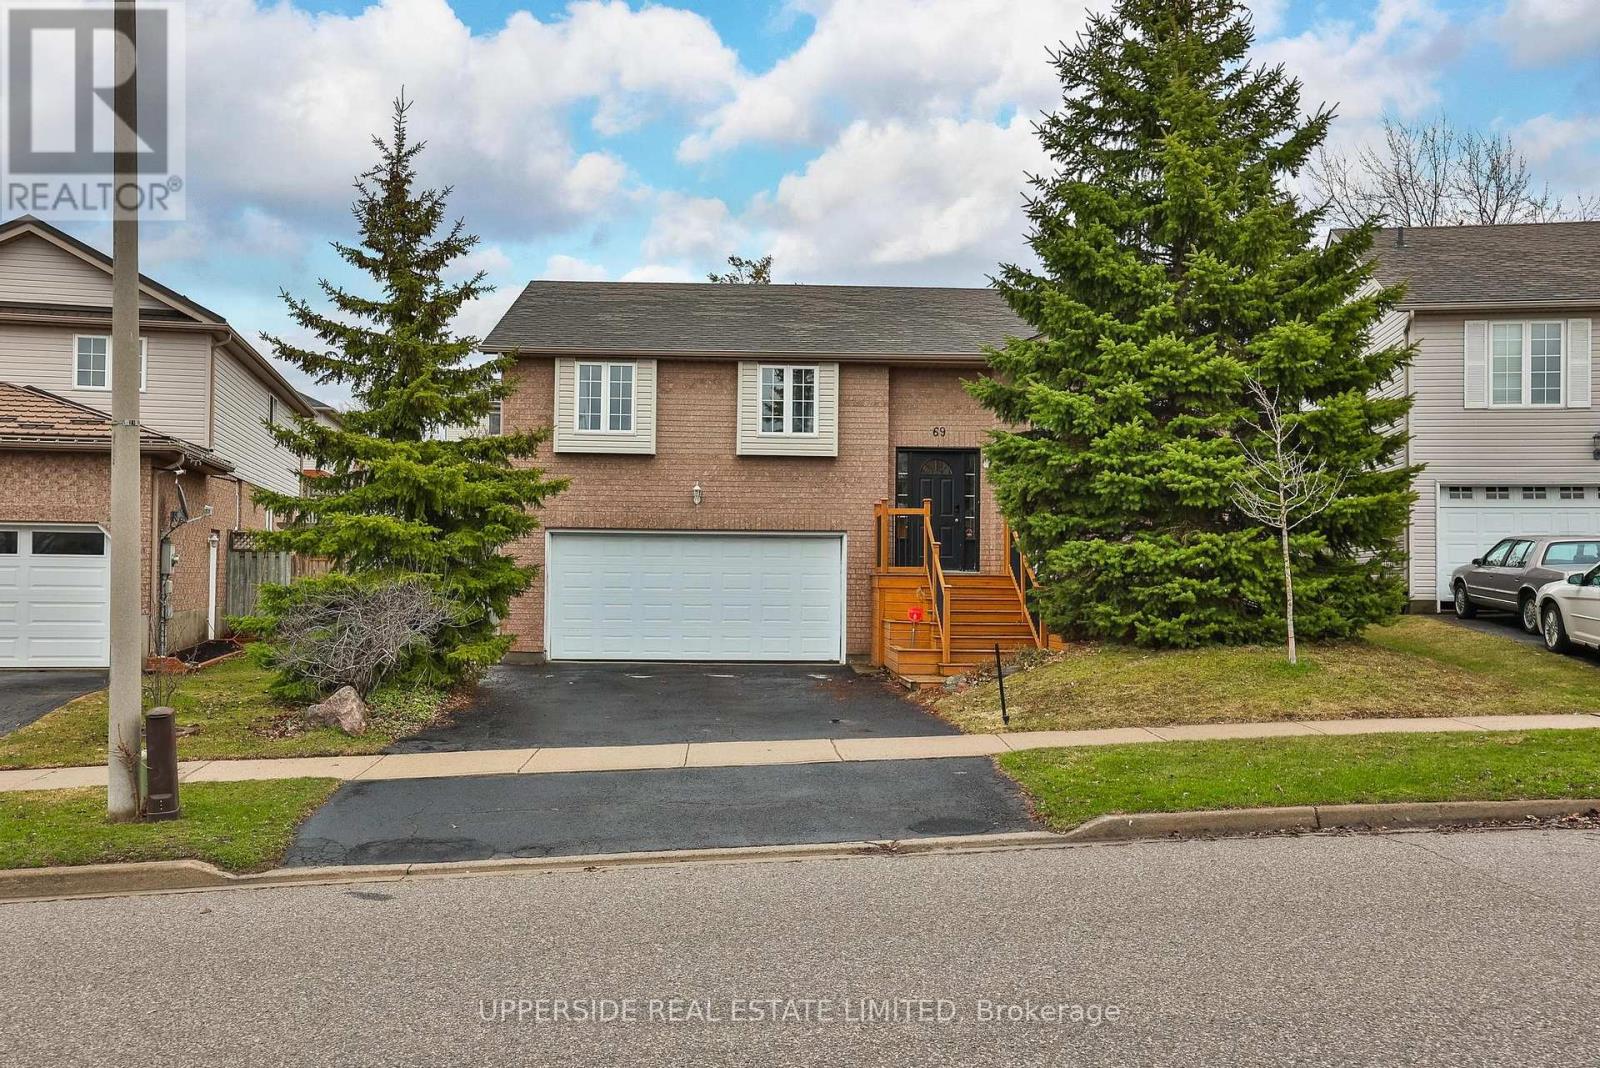
Potential for a third bedroom conversion, generously sized second bedroom offers flexibility, subject to buyer due diligence and any required approvals. Turnkey, maintained raised bungalow in a highly sought-after, family-friendly Guelph neighbourhood, delivering exceptional value, versatility, and move-in ready living with convenient access to the GTA.This home features 2+1 bedrooms and 3 bathrooms, along with major system upgrades (2024/2025), including a new furnace, air conditioner, and owned hot water heater, no rental equipment. Water softener in place (to be paid out on closing).Bright, functional main floor with an open-concept living and dining area filled with natural light. Spacious primary bedroom with private ensuite, plus a well-sized second bedroom. Walk-out to a fully fenced backyard-perfect for entertaining or relaxing.Finished basement with separate entrance and walk-out, ideal for extended family, guests, a home office, or potential in-law suite, complete with an additional bedroom and full bathroom.Double car garage, ample storage, and a layout suited to families, downsizers, and investors alike. Close to schools, parks, shopping, and transit.Move-in ready, don't miss this opportunity.Lower level family room virtually staged. (id:62616)
5634 Watersfield Avenue
Mississauga, Ontario
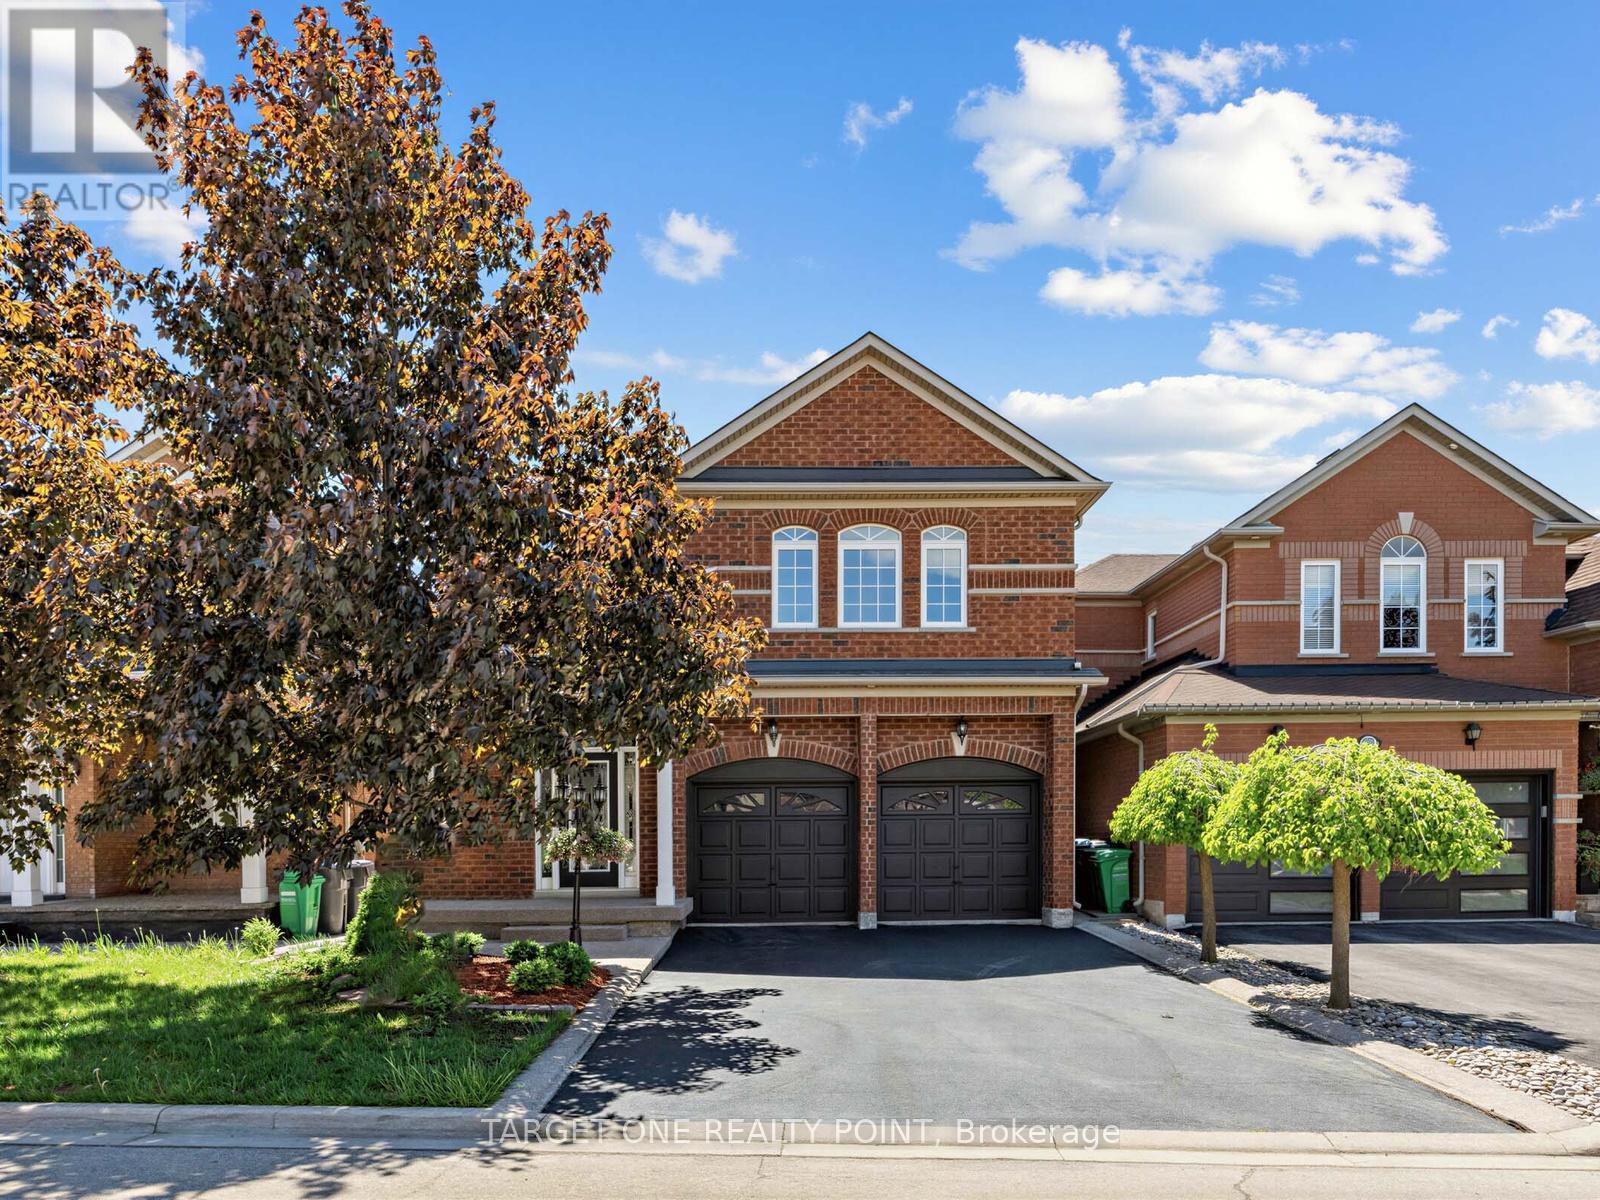
Elegant & Move-In Ready Family Home In Prestigious Churchill Meadows!Welcome to 5634 Watersfield Ave, a beautifully maintained detached 4-bedroom home in one of Mississauga's most desirable family communities. Freshly painted and move-in ready, this bright and spacious home features brand new flooring on the main level, an upgraded eat-in kitchen with maple cabinetry & stainless steel appliances, and a warm gas fireplace perfect for family gatherings.The professionally finished basement with pot lights and a 2-piece washroom offers versatile extra living space for a recreation room, home office, or gym. Step outside to a low-maintenance concrete patio backyard, ideal for entertaining and summer BBQs.Enjoy the convenience of no sidewalk with 4-car driveway parking plus garage, along with major updates including roof, furnace & A/C (2015), Ideally located close to top-rated schools, parks, shopping, transit, and major highways. A perfect turn-key family home in the heart of Churchill Meadows! Minutes to the newer Churchill Meadows Community Centre & Mattamy Sports Park, featuring modern recreational facilities, sports amenities, and library - perfect for active family living. (id:62616)
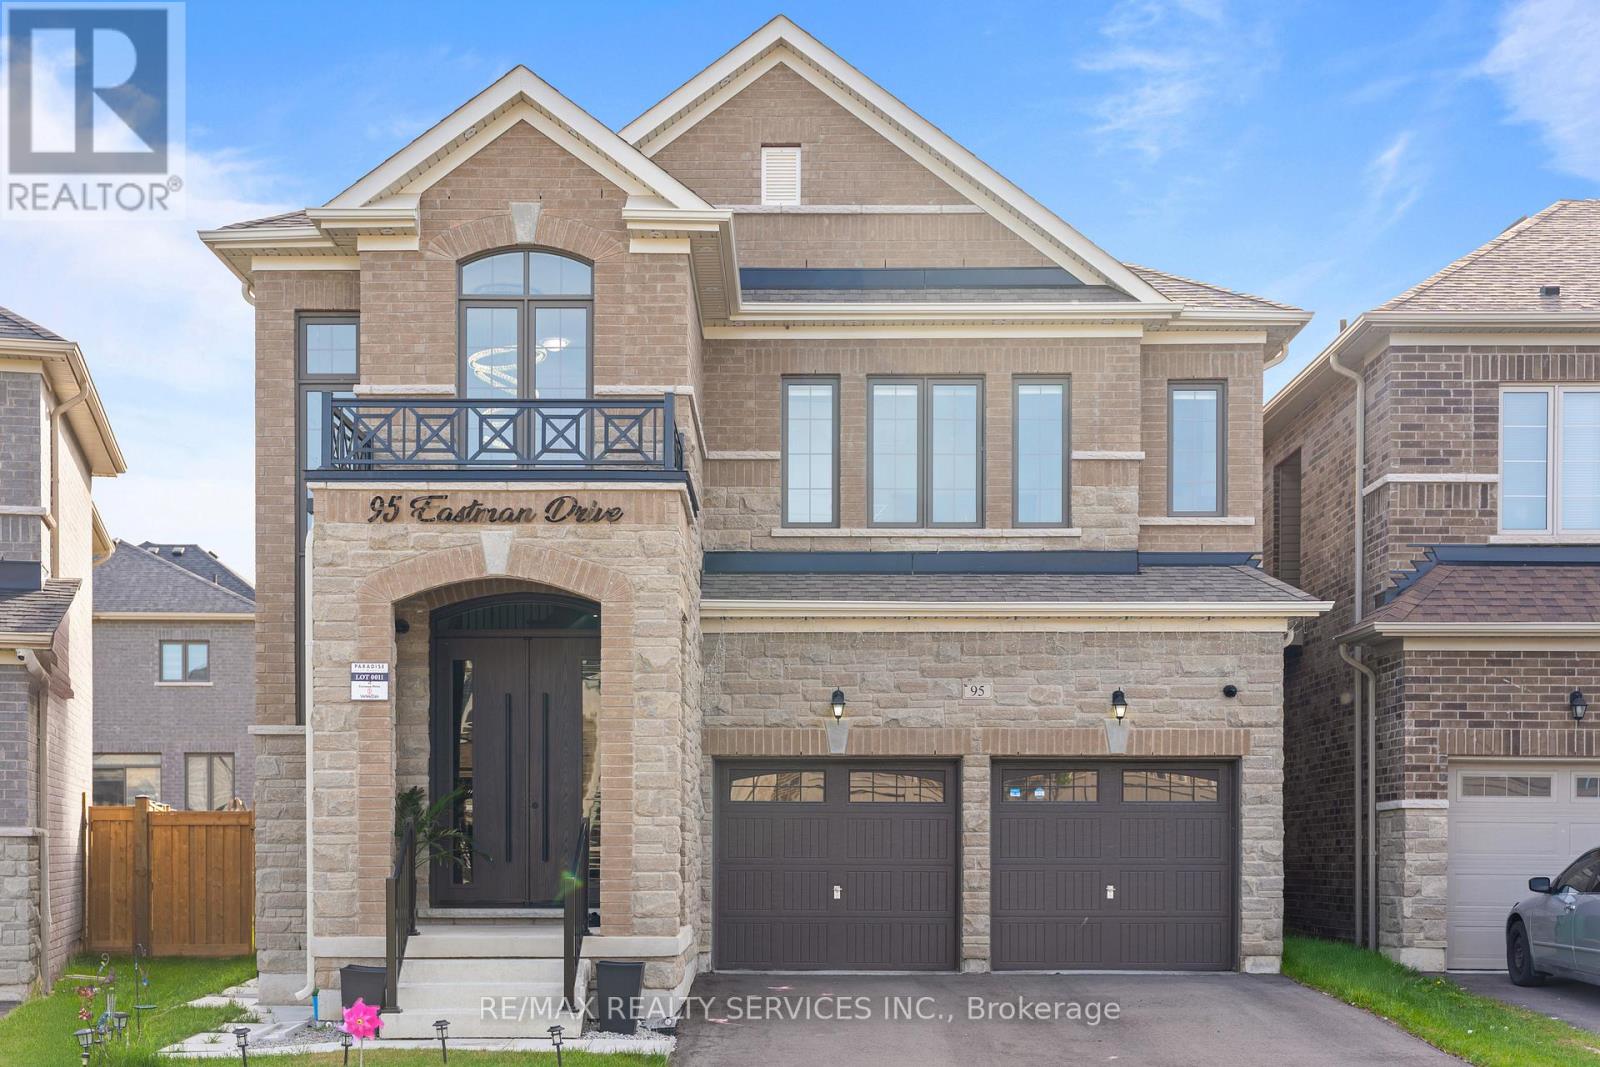
95 Eastman Drive
Brampton, Ontario
RARE TO FIND !!! STUNNING "EAST" FACING (lots of sunlight throughout the day & evenings)!!! PREMIUM PIE Shaped 60' FT EXTRA WIDE LOT at the back !!! Epitome of Luxury Living !!! Powerful combination of location, space, and thoughtfully designed practical layout !!! $250,000 SPENT ON EXPANSIVE UPGRADES !!! Located in Highly sought-after Credit Valley community offering close to 3000 SQ FT of elegant living space offering custom FIBER GLASS Double Door Entrance with 10'FT HIGH Main floor & 9'FT HIGH 2nd floor ceilings, custom WAINSCOTTING & Accent Walls, Waffled Ceiling, HIGH END Kitchen & All Bedrooms custom have walk-in closets offering custom Closet Organizers. Pot Lights, Hardwood Floors & Expansive Light Fixtures among long list of upgrades. Separate Living/ Dining for guests plus HUGE Family Room with Fireplace. Oak Stairs leading to 2nd floor with SPACIOUS 4 Bedrooms/ 3 FULL Baths. Walking distance to TRIVENI MANDIR, Plaza, Schools & all amenities. EXPANSIVE STONE/ INTERLOCKED BACKYARD. (id:62616)
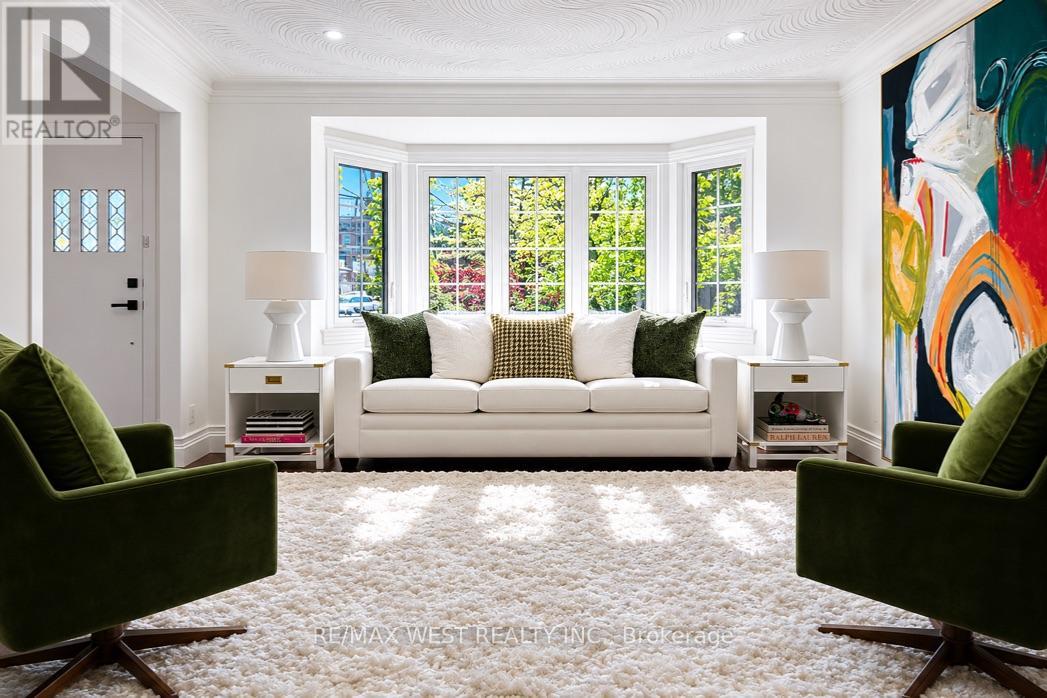
12 Brentwood Road S
Toronto, Ontario
Nestled In The Heart Of Thompson Orchard, This Renovated Stone And Brick Bungalow Offers Easy Living In Sunnylea, One Of The City's Most Coveted Pockets. Ideal For Downsizers, Families, Professionals, And Those Seeking The Ease Of Condo Living Without Sacrificing The Privacy, Independence, And Walkability Of A Detached Home. Just Steps To Bloor Street And Royal York Subway. The Open Concept Living And Dining Areas Are Filled With Natural Light From A Large Bay Window And Showcase Rich Hardwood Floors, Crown Moulding, High Ceilings, And Elegant Recessed Lighting. The Custom Kitchen Combines Style With Quartz Counters, Island Seating, Pantry Storage, Professional Gas Range, And Space For Cooking And Baking. Two Spacious Main Floor Bedrooms Include A Serene Primary And A Second Bedroom With Walkout To The Private Backyard Oasis, Complemented By A Renovated Bathroom With Timeless Finishes. Bright Contemporary Lower Level With Separate Side Entrance Provides Flexibility With Two Additional Bedrooms, Updated Bathroom With Deep Soaker Tub, Ideal For Guests, Extended Family, A Nanny Suite, Multi Generational Living, Or Future Apartment Potential. Large Laundry Room With Front Loaders, Sink, Built Ins, Utility Room, Storage Room, And Clever Under Stair Storage Add Outstanding Everyday Functionality. Private Backyard With Cedar Deck, Covered Gazebo, And Space For Outdoor Dining. Located In The Coveted Sunnylea Jr School, Our Lady Of Sorrows, And Bishop Allen Academy Catchments, With Etobicoke School Of The Arts Nearby. Attached Garage And Private Double Drive Add Convenience, Though With Royal York Subway, Brentwood Library, Theatre, Shops, Restaurants, And Cafes Of The Kingsway Just Steps Away You Will Rarely Need The Car. (id:62616)
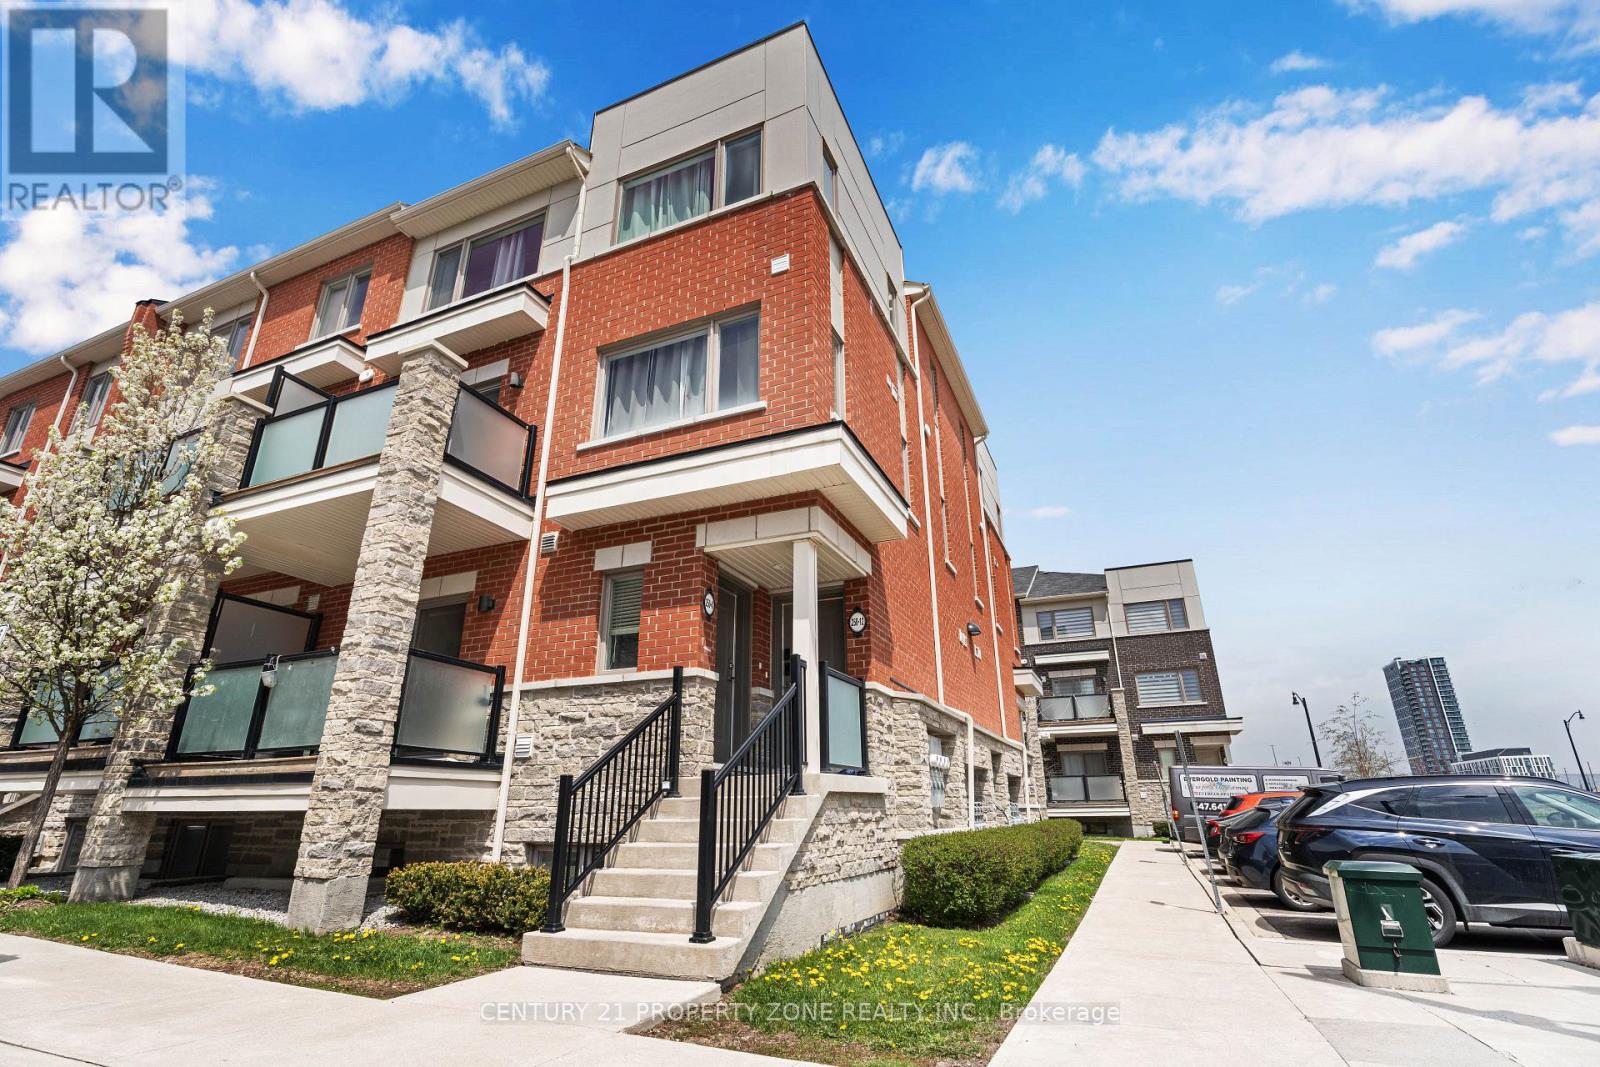
4 - 250 Lagerfeld Drive
Brampton, Ontario
Stunning & Modern Stacked Corner Townhome Steps from Mount Pleasant GO Station and major local transit bus stops, making trips into downtown Toronto or around Peel region effortless. Welcome to urban convenience blended with contemporary comfort. This beautiful, turn-key corner stacked townhouse offers a bright and spacious multi-level layout, designed for modern living with zero wasted space. Boasting large windows throughout & a balcony, the home is flooded with an abundance of natural light, accentuating its clean lines and premium finishes. (id:62616)
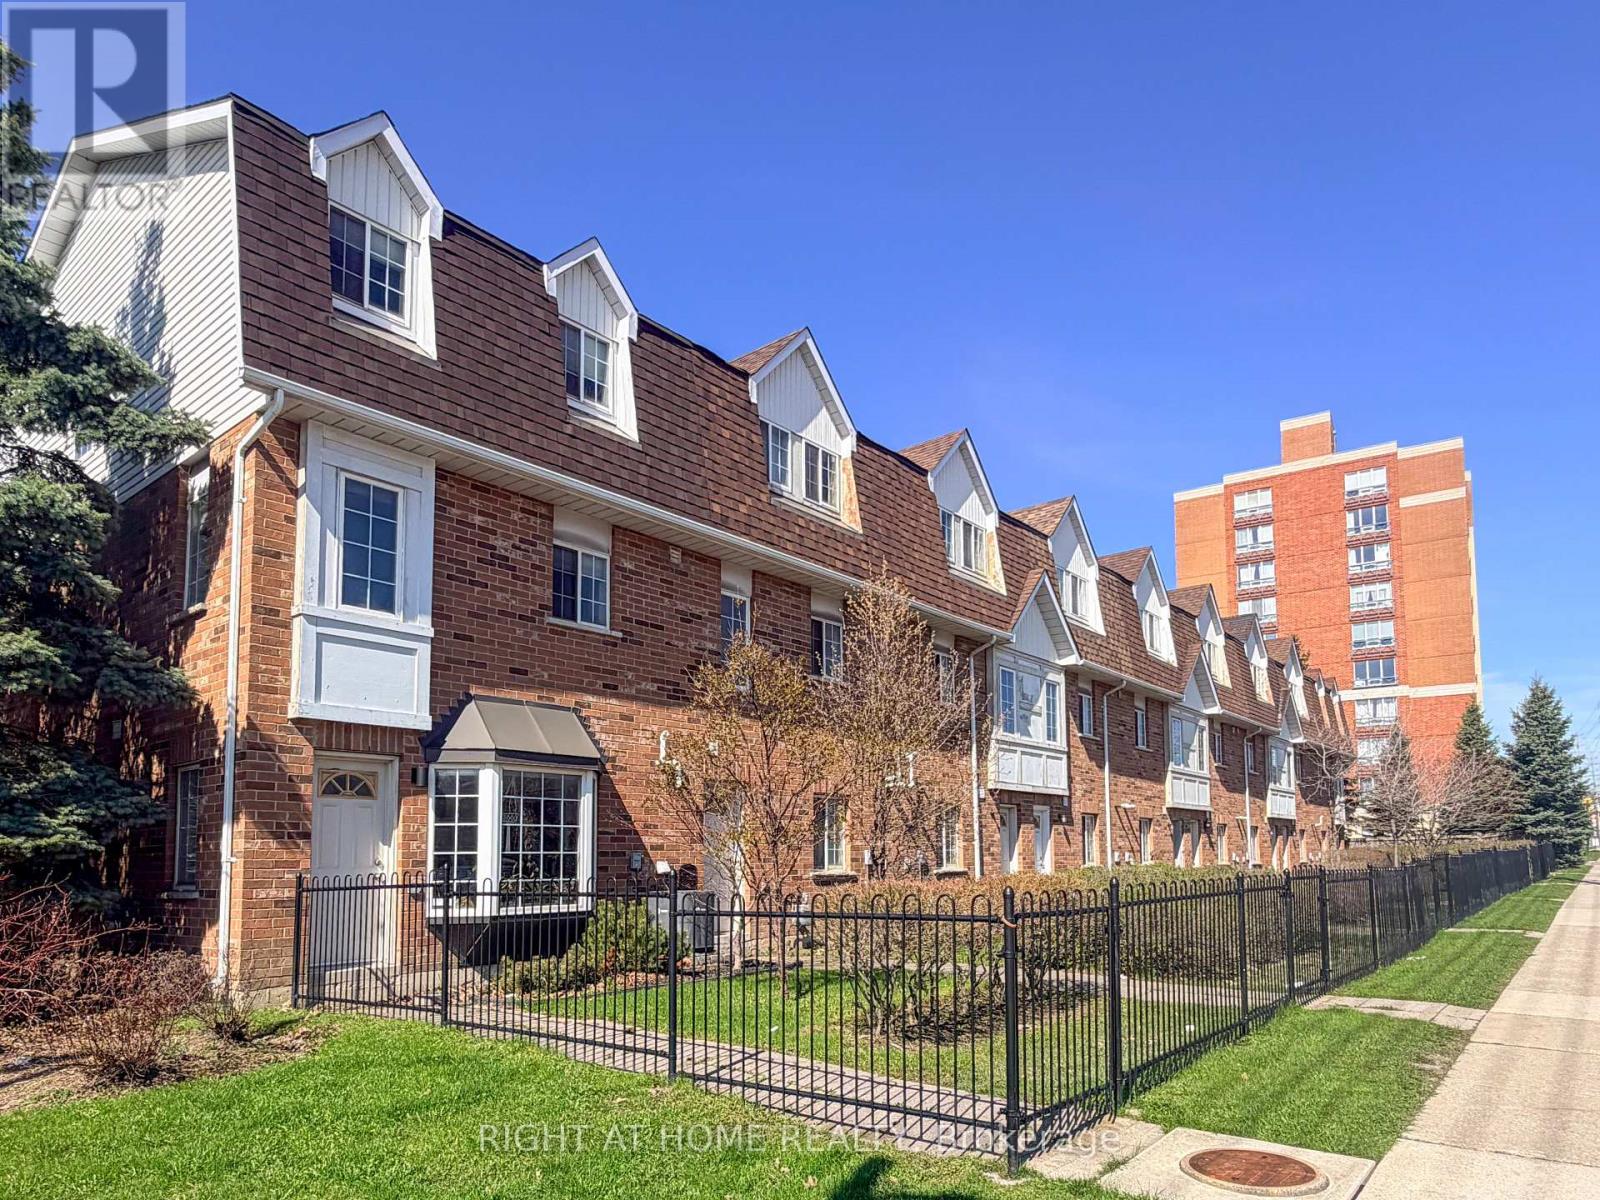
28 - 1525 South Parade Court
Mississauga, Ontario
Welcome to 1525 South Parade Court, Unit 28 - a well-maintained 2+1 bedroom, 3 bathroom home offering over 1,000 sq ft of functional living space. Featuring hardwood flooring and a bright, open layout, this home is perfect for comfortable everyday living.Dining room with walk-out to a large balcony. Ground-floor walk-out to the yard. Conveniently located close to transit, shopping, and amenities.Upstairs you'll find two spacious bedrooms, while the additional lower-level bedroom provides flexibility for a guest suite, home office, or growing family. With three bathrooms, convenience and comfort are built into every level.A great opportunity for first-time buyers, downsizers, or investors! (id:62616)
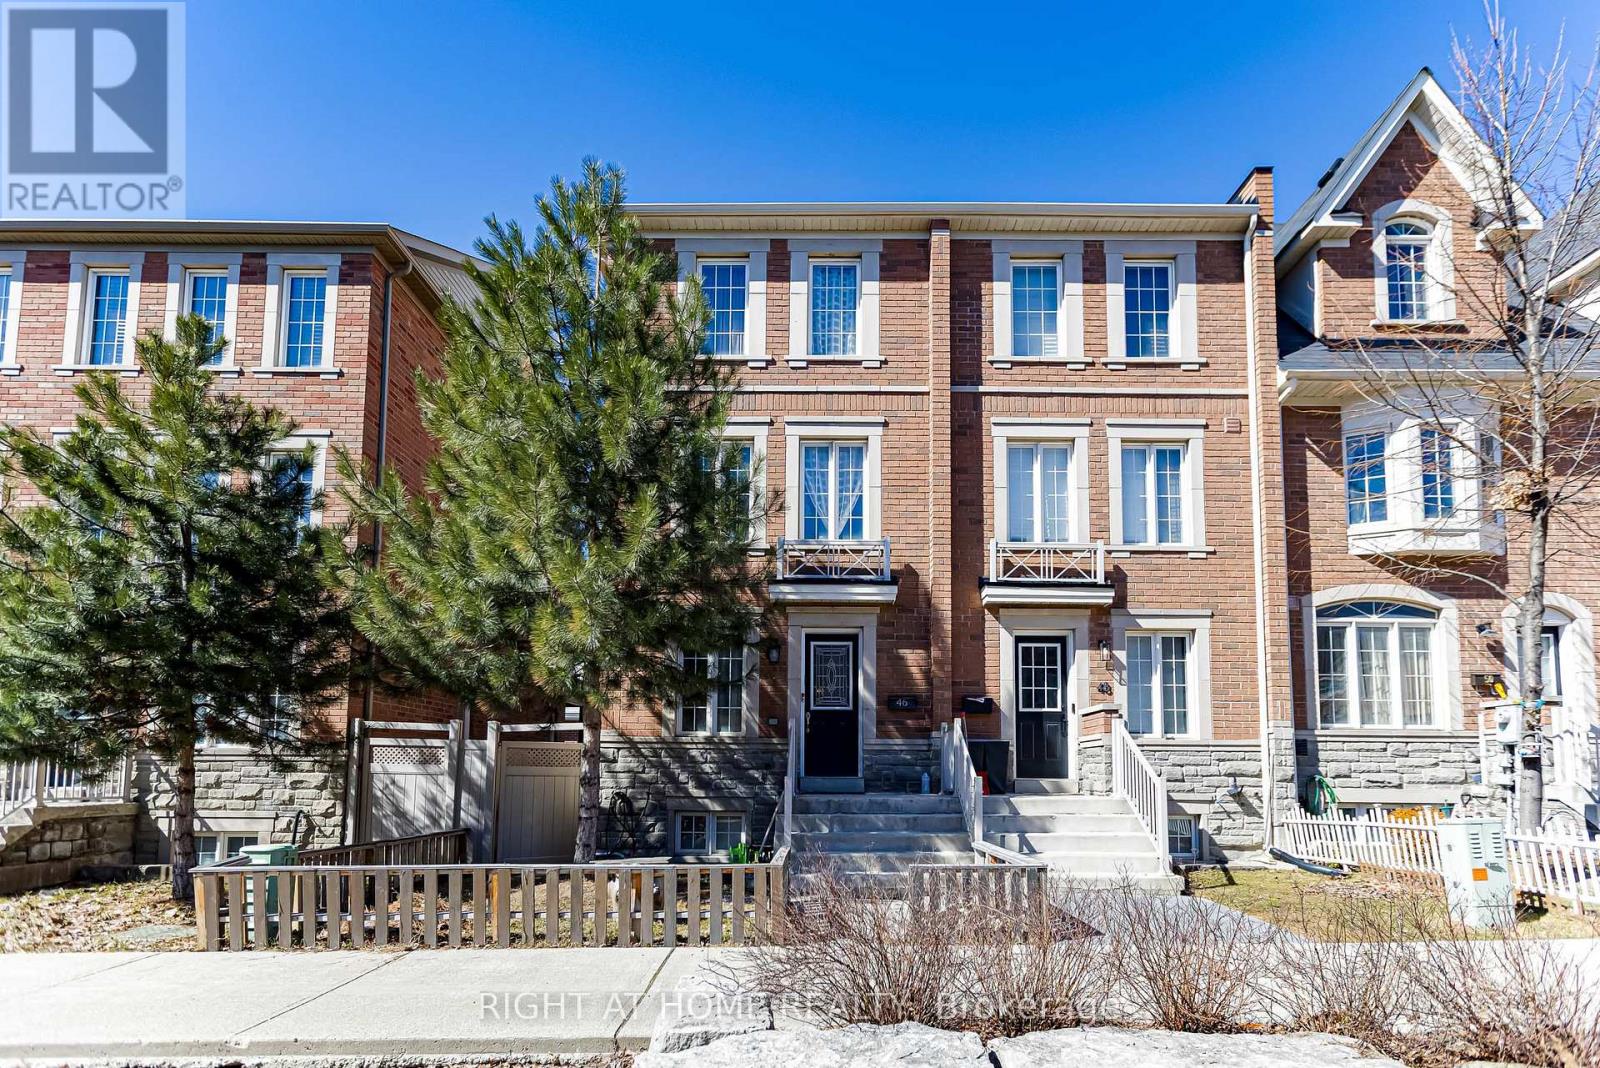
46 Odoardo Di Santo Circle
Toronto, Ontario
Welcome to 46 Odoardo Di Santo Circle, a well-maintained home in a desirable, family-friendly neighbourhood. Offering a bright and functional layout, this property is ideal for growing families or those seeking flexible living space. Featuring multiple generously sized rooms, including a converted garage currently used as additional living space, the home offers versatility for families, guests, or home office needs, along with comfortable living and dining areas for everyday living and entertaining.Conveniently located close to schools, parks, shopping, and everyday amenities, this is a fantastic opportunity to own a home in a sought-after community. (id:62616)
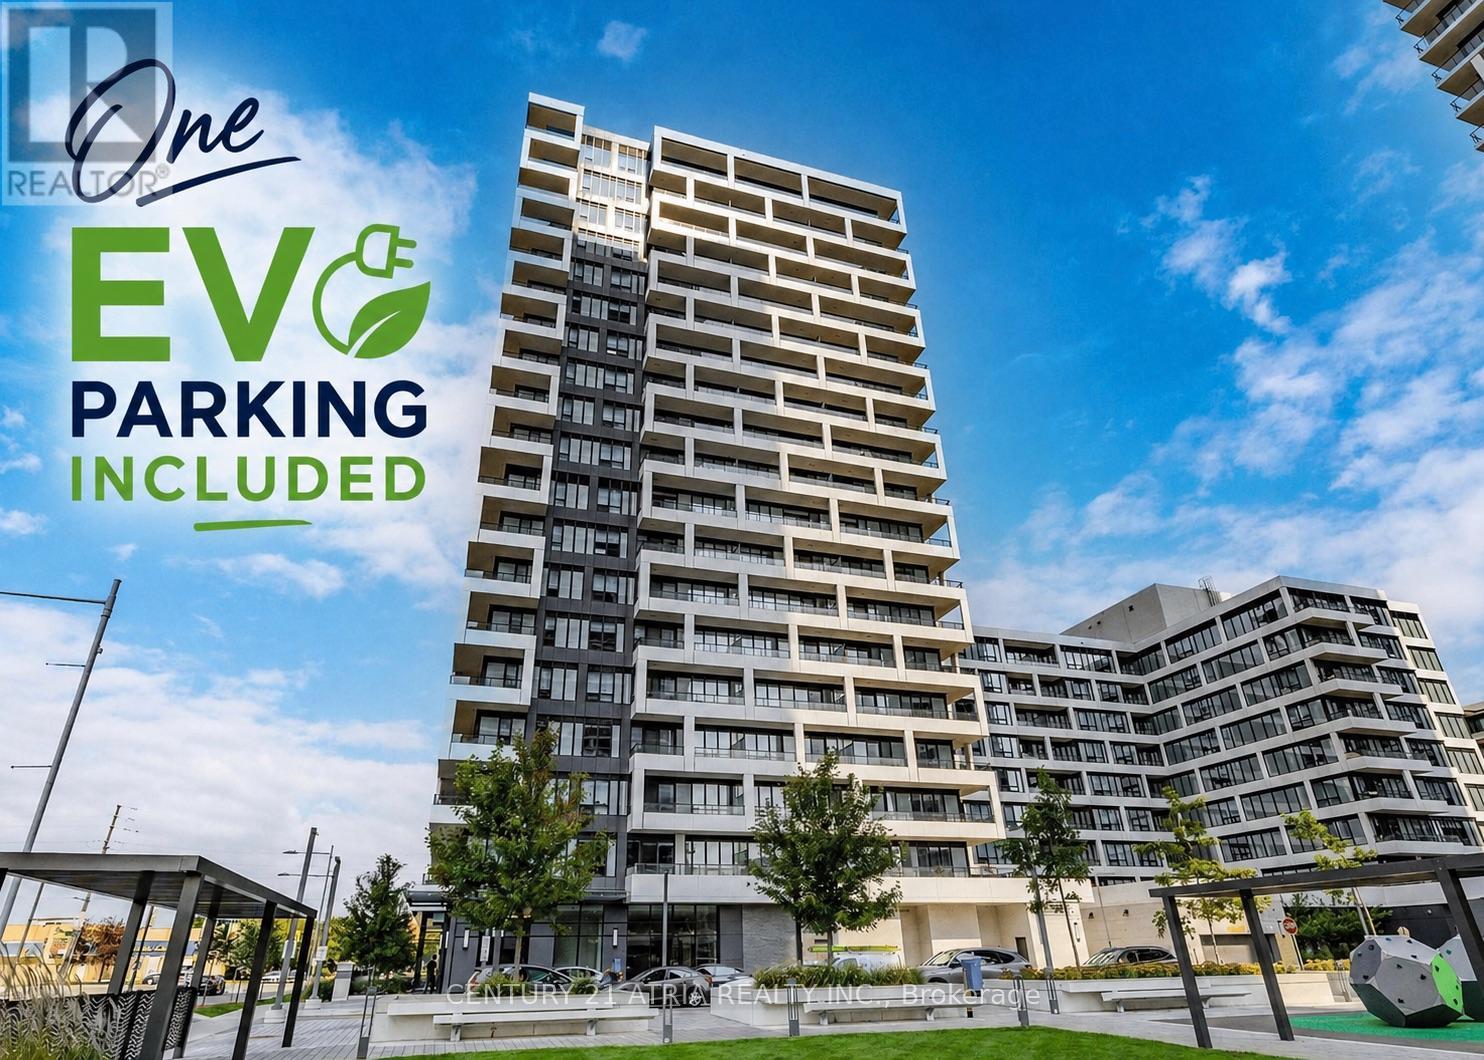
902 - 38 Water Walk Drive
Markham, Ontario
Welcome to Riverview, where modern luxury meets unbeatable convenience in the heart of Downtown Unionville. This rare south-facing 1-bedroom, 1-bathroom suite offers 557 sq. ft. of thoughtfully designed living space with soaring 9-ft ceilings, abundant natural light, and a bright open-concept layout.The stylish modern kitchen features built-in stainless steel appliances, stone countertops, a centre island, and a sleek tile backsplash - perfect for both everyday living and entertaining. The sun-filled living area enjoys unobstructed southern exposure, while the spacious bedroom offers comfort, privacy, and functionality.Move-in ready and impeccably maintained, this suite also includes 1 EV parking space and 1 locker for added convenience. Enjoy exceptional connectivity to major destinations:Hwy 407 - 3 minutes, Hwy 404 - 5 minutes, York University Markham Campus - 5 minutes, Main Street Unionville - 4 minutes, Whole Foods - 3 minutes, CF Markville Mall - 9 minutes, Minutes to VIP Cineplex, Unionville GO Station, IBM, T&T, Costco, and Pacific Mall, Located within the highly sought-after Unionville High School boundary, this is an exceptional opportunity to own in one of Markham's premier condo communities. (id:62616)
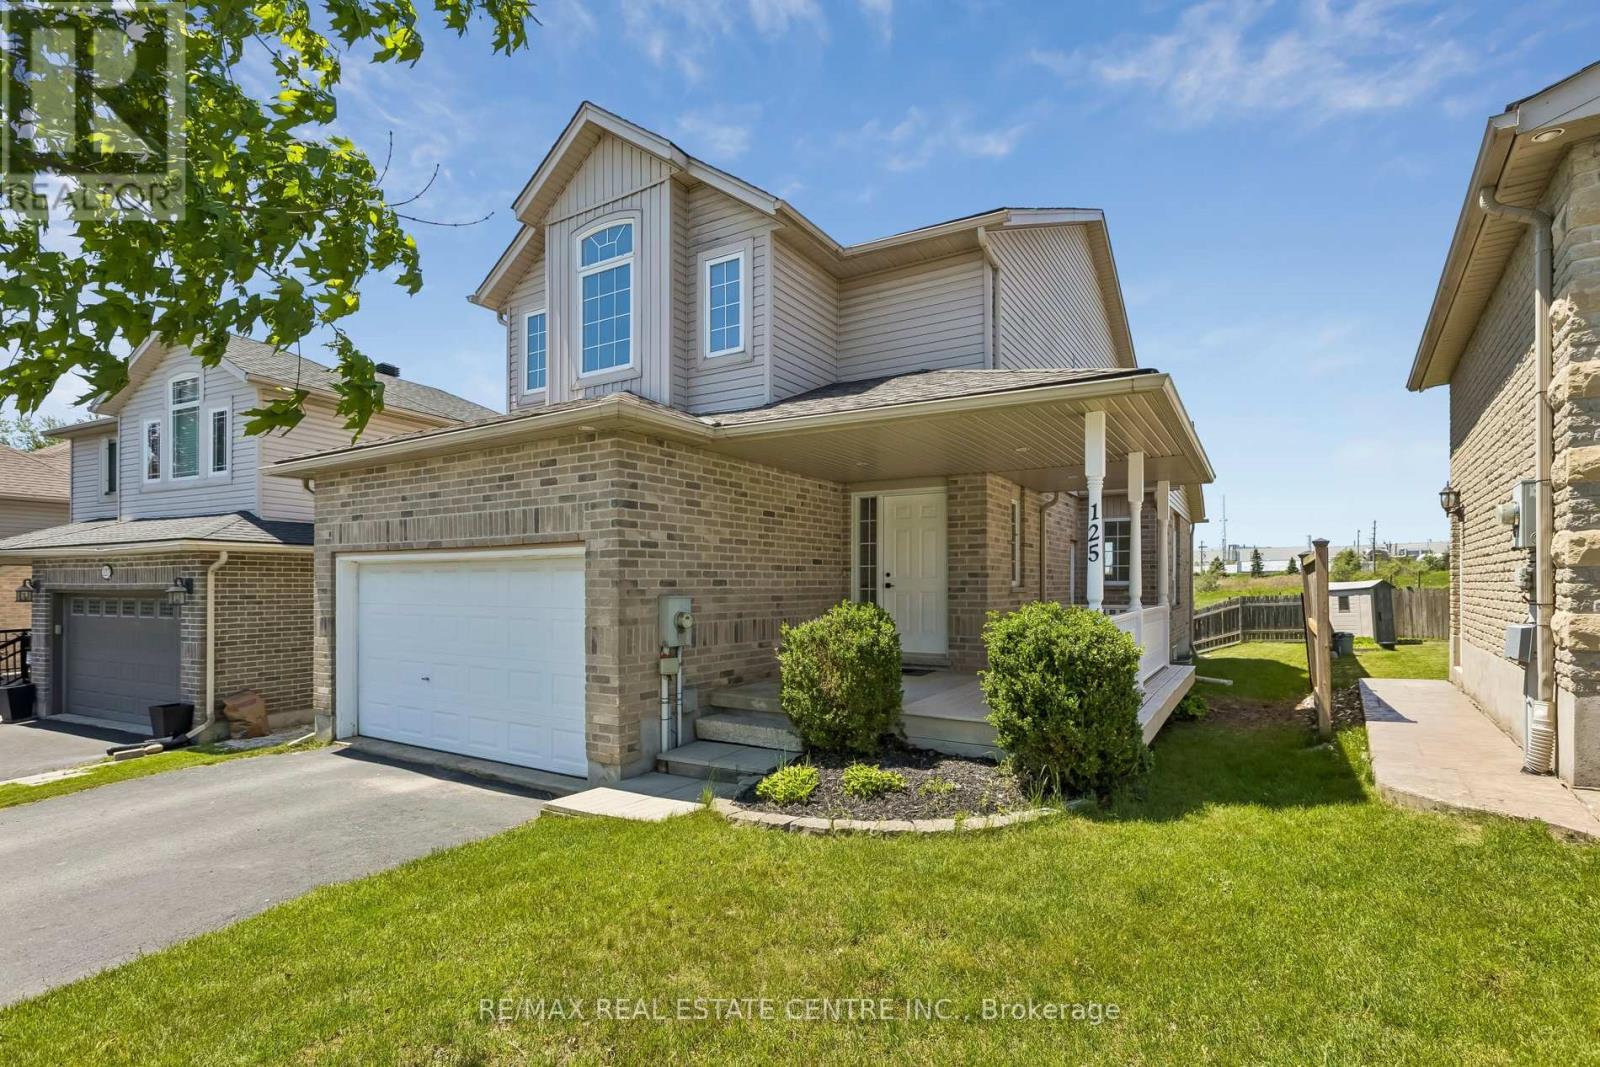
125 Flaherty Drive
Guelph, Ontario
Welcome to 125 Flaherty Drive, Guelph. Built in 2004 by Fernwood, this beautifully renovated carpet free home is move-in ready! This bright and spacious home features brand new hardwood flooring and a newly updated kitchen with modern finishes. The upper level offers 3 generous bedrooms, including a primary bedroom with a private 3-piece ensuite, along with a full 4-piece main bathroom. The main floor boasts a large living room, dining area, functional kitchen, and a convenient 2-piece bathroom - perfect for family living and entertaining. Step outside to enjoy the deck and fully fenced backyard, ideal for relaxing, children, or pets. Located in a desirable family-friendly neighbourhood close to schools, parks, shopping, and amenities. Available for immediate occupancy - just move in and enjoy! (id:62616)
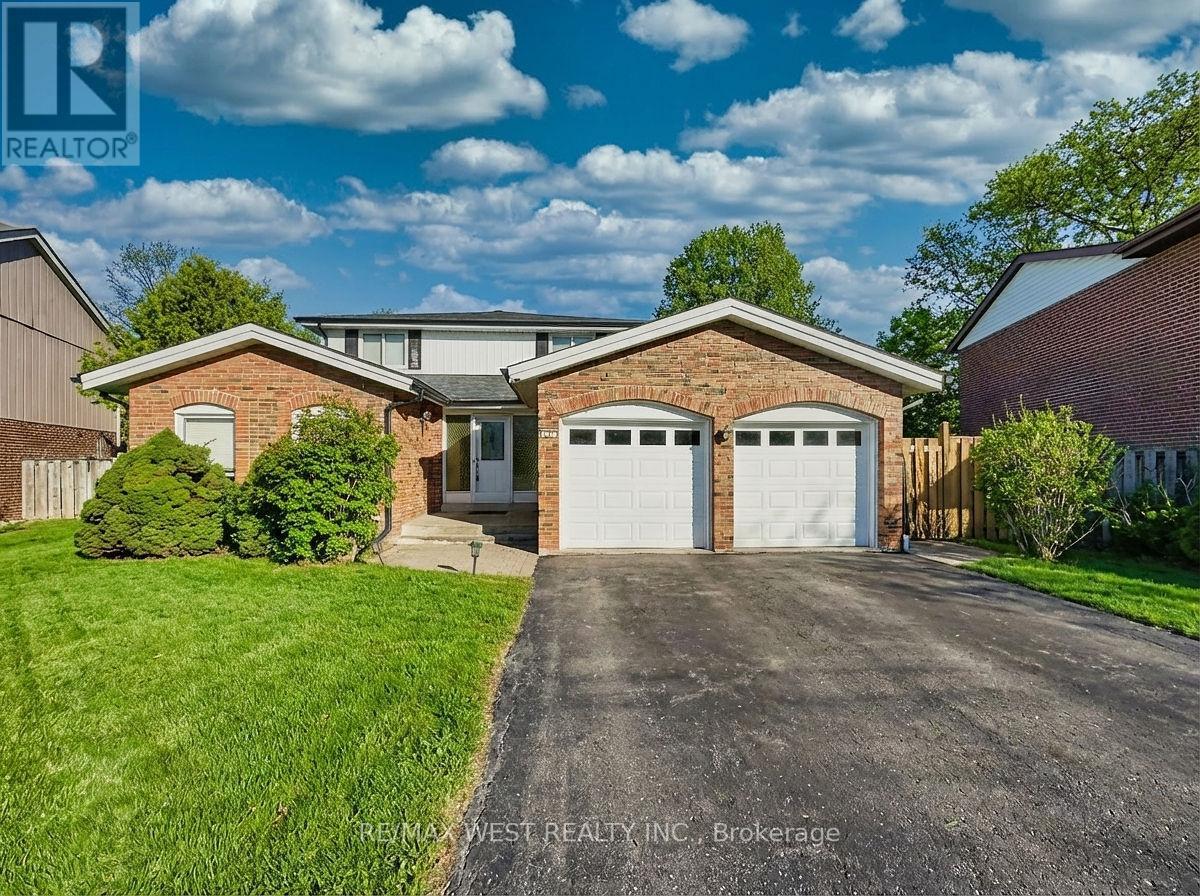
20 Foxwood Grove
Toronto, Ontario
**Rare Find**. One Owner 2-Storey Solidly Built Family Home In The Sought After Area Of Lamoreaux. Lovingly Maintained By One Family For Over 50 Years. Nested On An Oversized Premium Reverse Pie Lot. On a Quiet Child Safe Circle. Enormous And Very Private Backyard. Top Ranked Schools, Close To Seneca College, Parks, Playgrounds, Walking Distance to Bridlewood Mall And All Amenities. Make This Family Home Your Own. Property Is Being Sold As-Is Where-Is With No Representations or Warranties From The Estate. (id:62616)
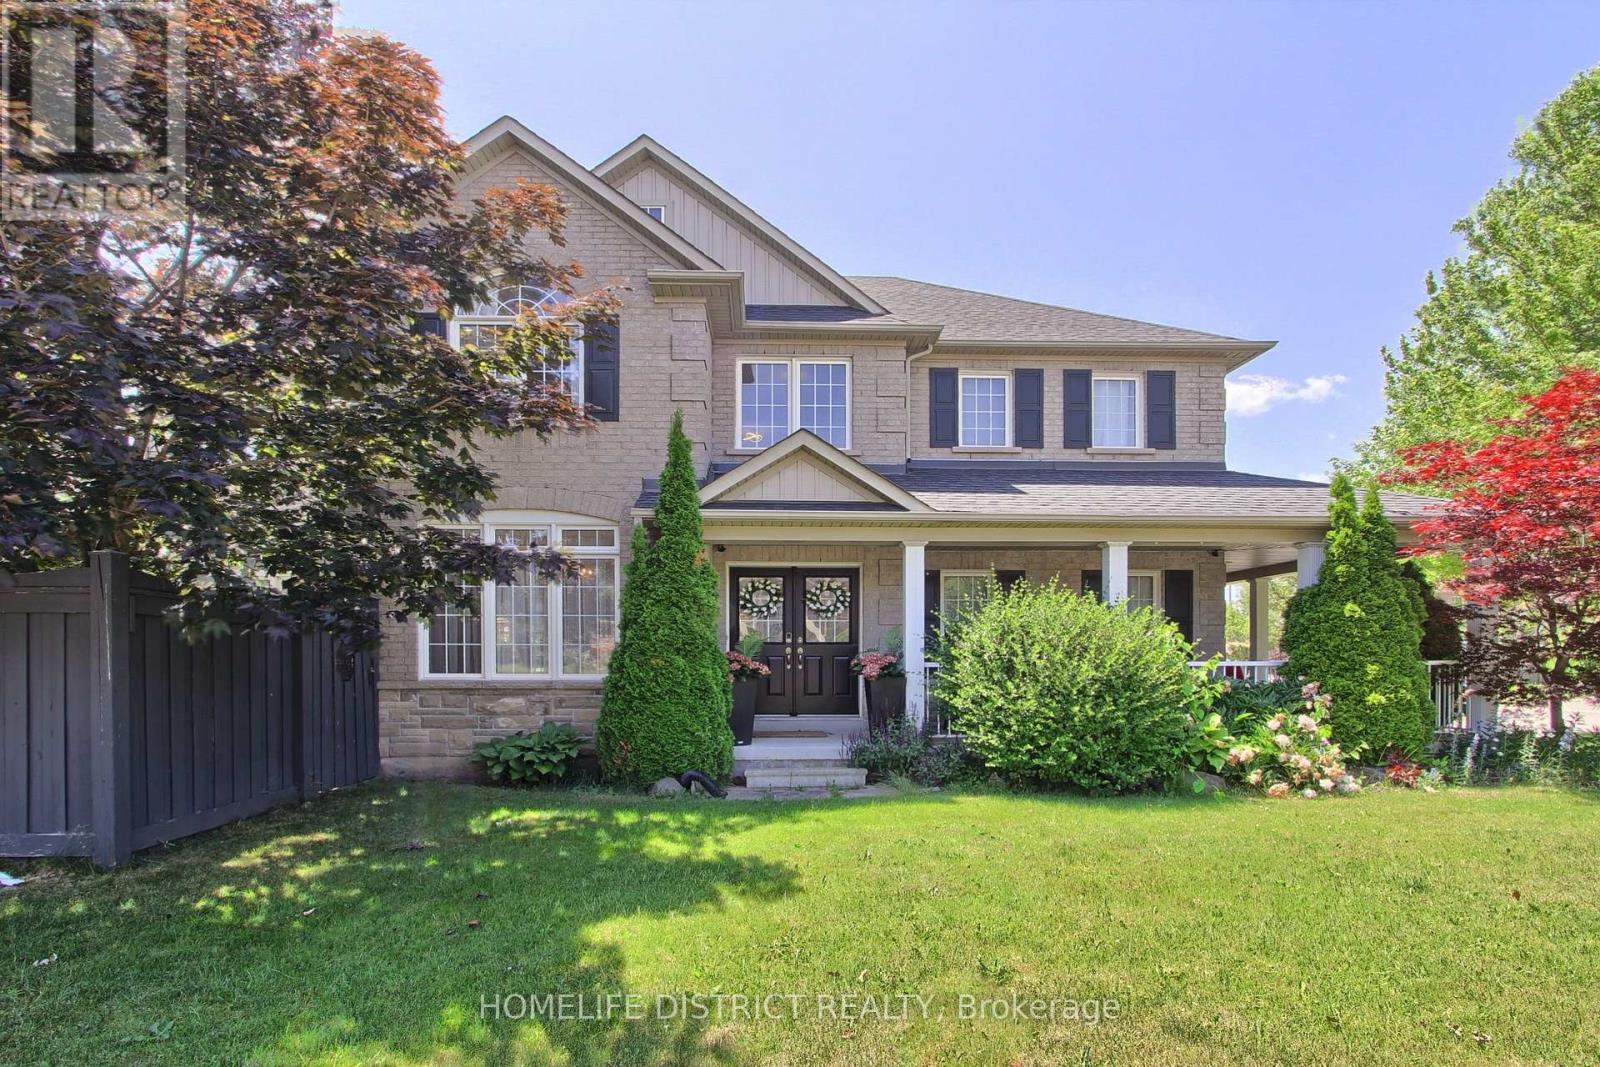
847 Greenleaf Gate
Oshawa, Ontario
Stunning 4-bedroom home on a quiet cul-de-sac in a highly sought-after, family-friendly neighbourhood. Nearly 3,000 sq ft of bright living space featuring soaring ceilings, Palladian windows in the foyer and family room, and 9-ft ceilings on the main floor (kitchen, office & dining). Spacious family room with two-storey ceiling, gas fireplace, and open-concept layout to a gourmet kitchen-ideal for entertaining. Features include central A/C, central vacuum, whole-home water purification system 2025 , new induction stove 2025, new fridge 2026, washer & dryer 2024, freshly painted interior, and a spa-inspired primary ensuite with new plumbing & electrical. Walk-out to a custom covered patio with pot lights and patterned concrete, plus outdoor pot lights front & back. Walk to public & Catholic schools, parks, trails, shopping, restaurants & rec centre. (id:62616)
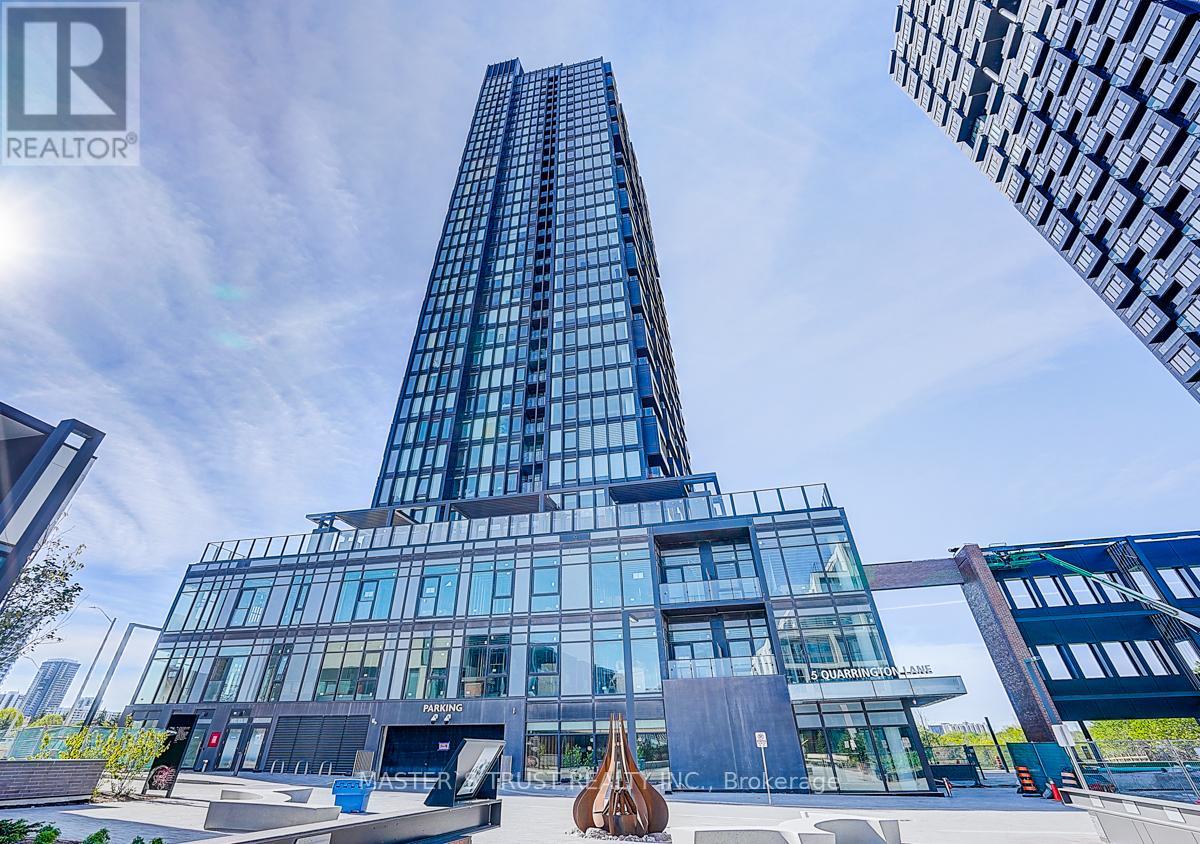
2503 - 5 Quarrington Lane
Toronto, Ontario
Brand new, never lived in with parking and locker! Rare opportunity to live in one of only two units of this layout in the entire building. This sun-filled 2-bedroom, 1-bathroom suite on the 25th floor offers an efficiently designed living space with soaring ceilings and floor-to-ceiling windows showcasing breathtaking, unobstructed views of the CN Tower and the downtown Toronto skyline. The open-concept kitchen, dining, and living areas flow seamlessly, with in-suite laundry completing this turnkey package. Steps to the newly opened Eglinton Crosstown LRT/Subway and minutes to Hwy 404, with the Shops at Don Mills nearby for dining, entertainment, groceries, and everyday amenities. Whether commuting uptown, midtown, or downtown, this location delivers unmatched connectivity across the GTA. Move in and enjoy from day one - opportunities like this don't last. (id:62616)
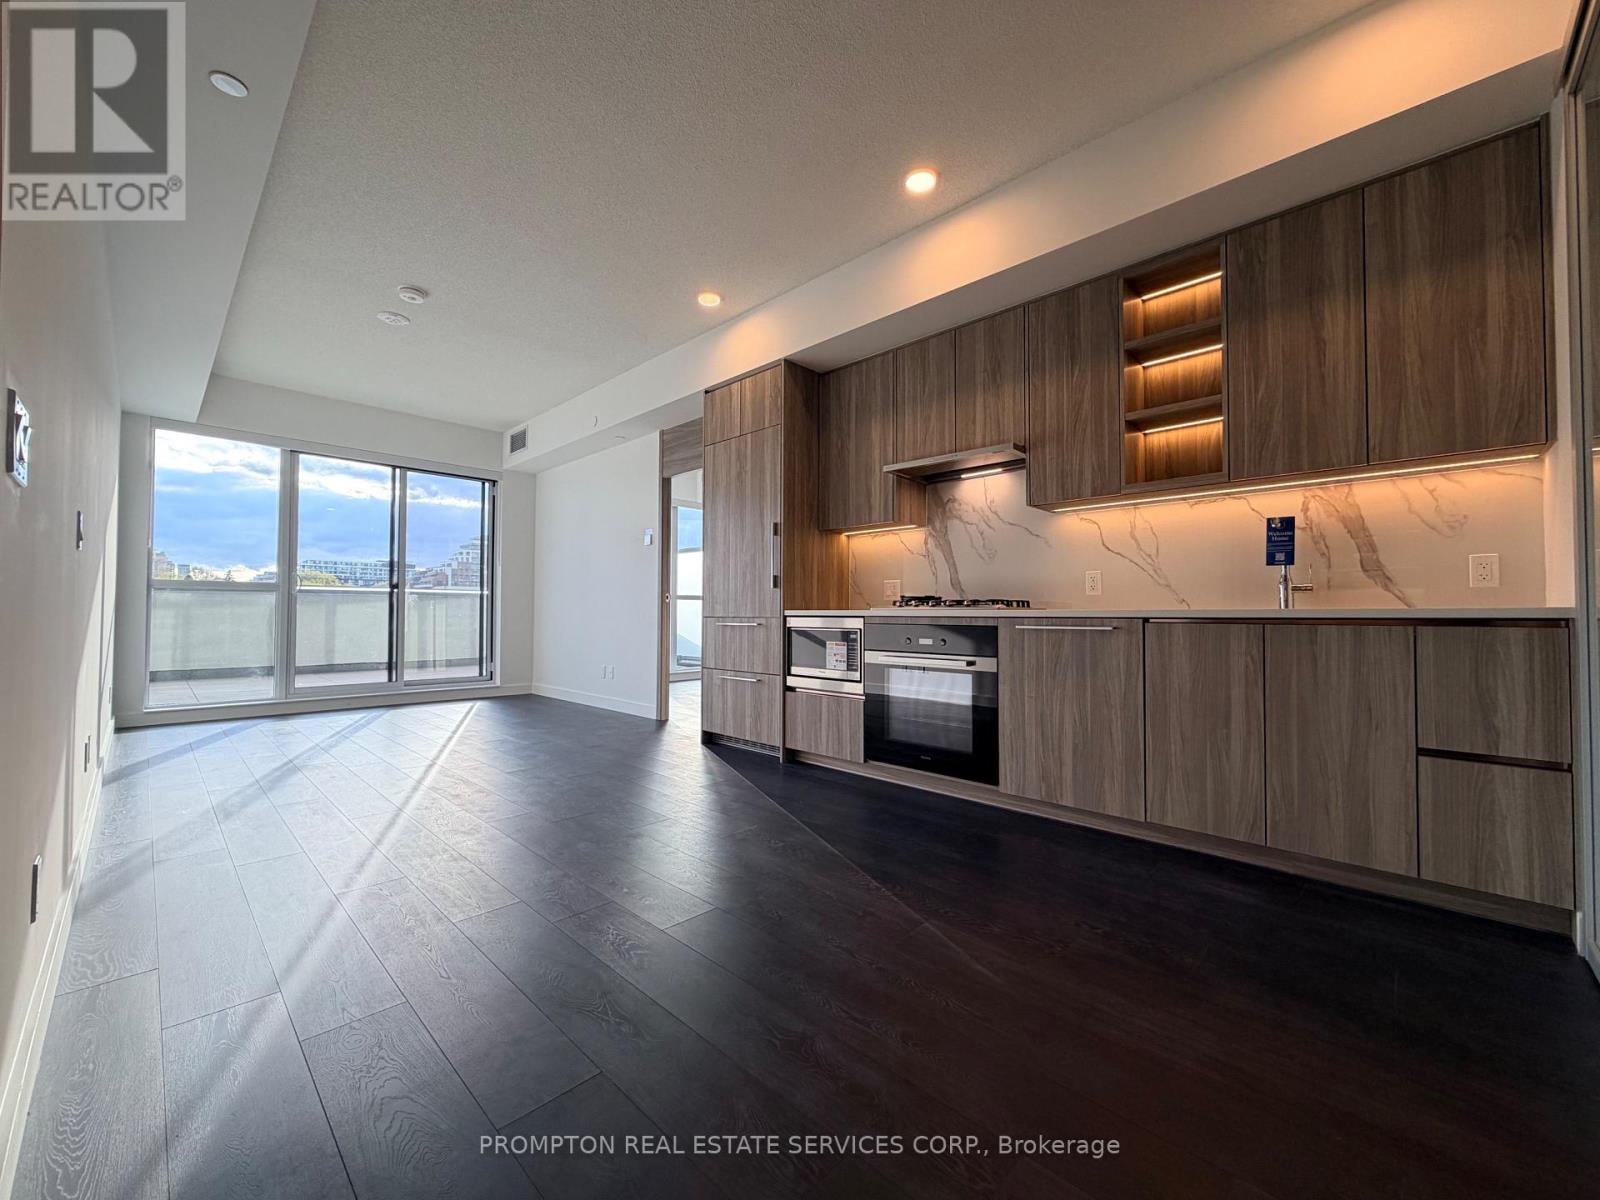
517 - 18 Esther Shiner Boulevard
Toronto, Ontario
Discover refined living in Bayview Village at Kings Landing by Concord!This exceptional 3-bedroom suite offers 1,092 sq. ft. of bright, open-concept living, plus a rare 276 sq. ft. private terrace on the 5th floor overlooking the park with beautiful sunset views-perfect for entertaining or unwinding outdoors. Featuring floor-to-ceiling windows, modern finishes, a chef-inspired kitchen with gas stove, premium Miele appliances, and light up closets -- this home blends luxury with functionality. Complete with a built-in, ready-to-use EV charging parking spot and a dedicated storage locker, as well as a SEPARATE wine cellar room and laundry room, this suite is designed for modern convenience. Residents enjoy world-class amenities including a fitness centre with yoga studio, squash court, golf simulator, grand ballroom, whiskey lounge, co-working spaces, and a rooftop secret garden with BBQs, lawn bowling, and life-sized chess. 24/7 concierge and on-site car wash add premium everyday convenience. Heat, water, gas, an **EV Charging Parking Spot and Storage Locker** are included. Tenant pays for hydro, EV charging and internet. A rare opportunity to live in one of North York's most prestigious, amenity-rich communities. (id:62616)
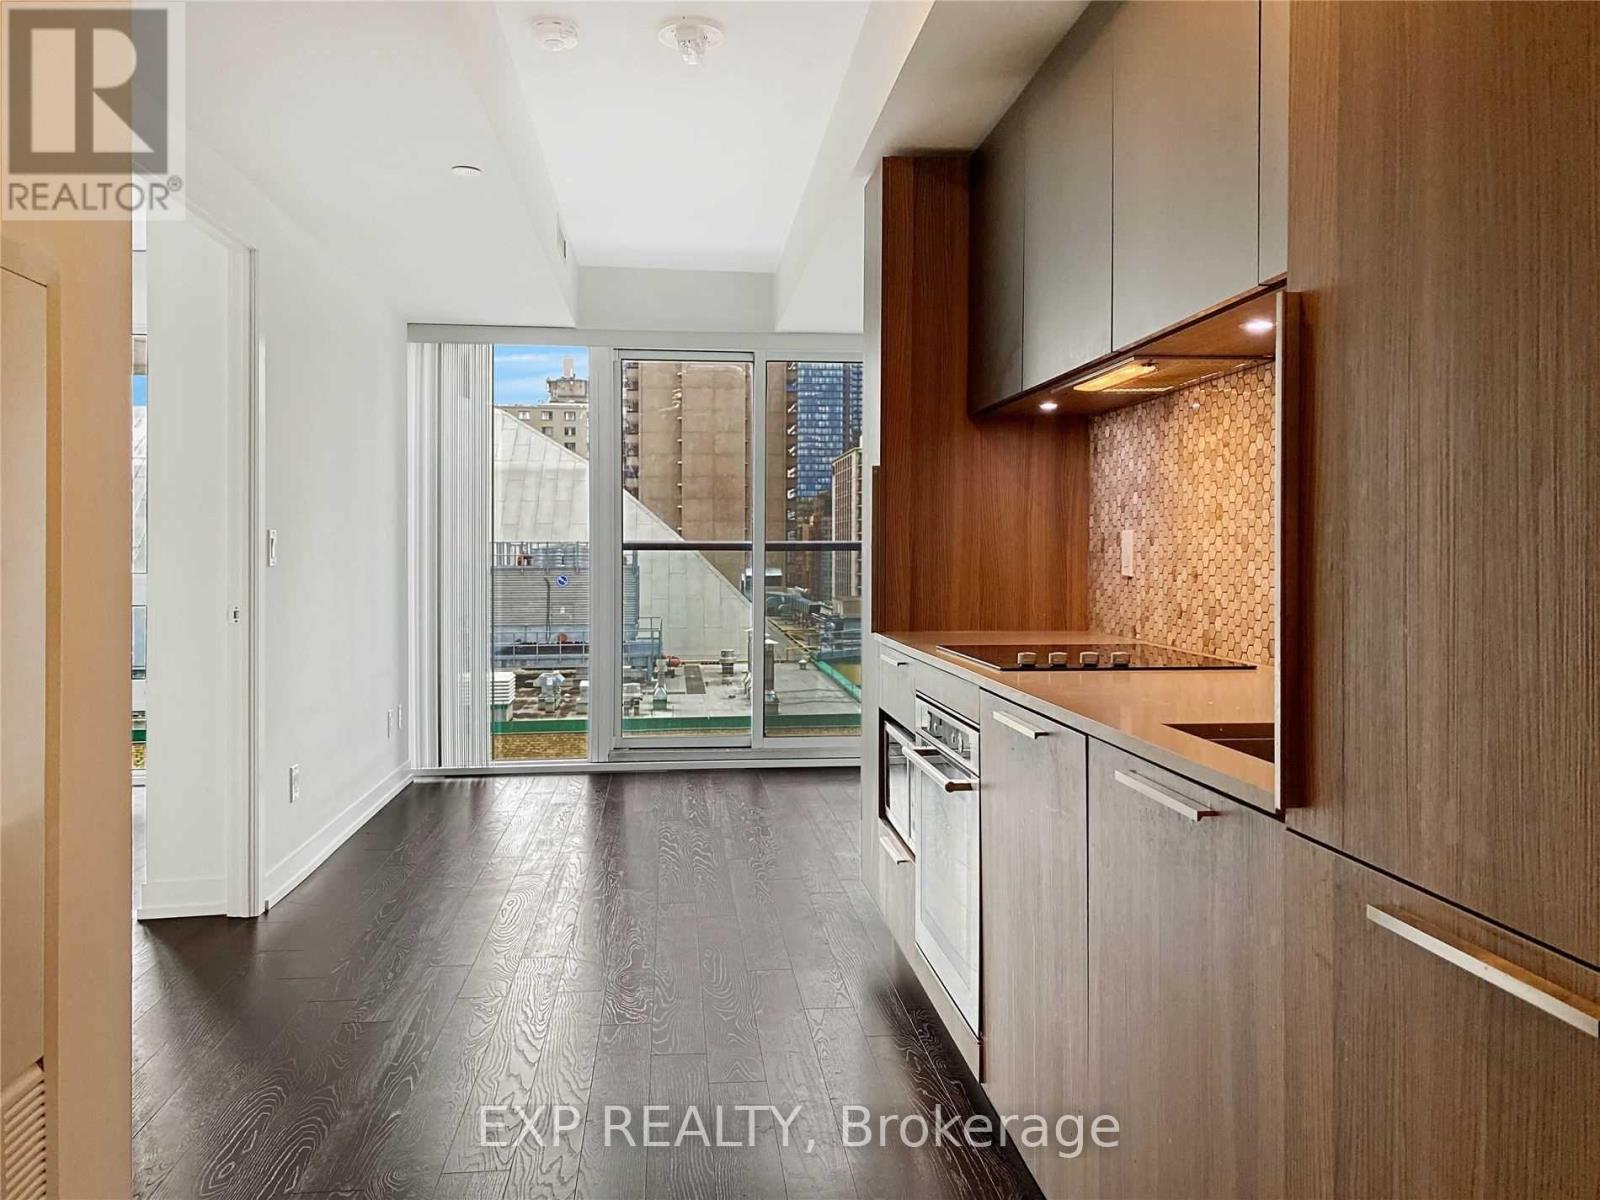
1105 - 85 Wood Street
Toronto, Ontario
Tired Of Living In A Shoebox Apartment With Windows That Barely Open? Well, Say Hello To The Newest Luxury Suite In Axis Condos, Where The Ceilings Are So High You Can Practically Jump For Joy! This Beautiful Suite Boasts Modern Kitchen W/ Fully Integrated Appliances, Floor-Ceiling Windows That'll Give You A Great View Of Downtown Toronto, Perfect For People Watching (Weirdo). But That's Not All! This Suite Also Features A Juliette Balcony, Where You Can Pretend You're In Italy And With A Large Bedroom And Bathroom, You'll Have Plenty Of Room To Stretch Out And Relax. Located In Heart Of Downtown Toronto, You'll Be Just Steps Away From Yonge & College, One Of The Busiest Intersections In The City And With An Almost Perfect Walk & Transit Score, You'll Have No Trouble Getting Around (Unless You're Wearing Really High Heels, Which In Case, Good Luck). Axis Condos Also Comes With Tons Of Upscale And State Of Art Amenities Including 24 Hours Concierge Who Won't Judge Your Uber Orders! (id:62616)
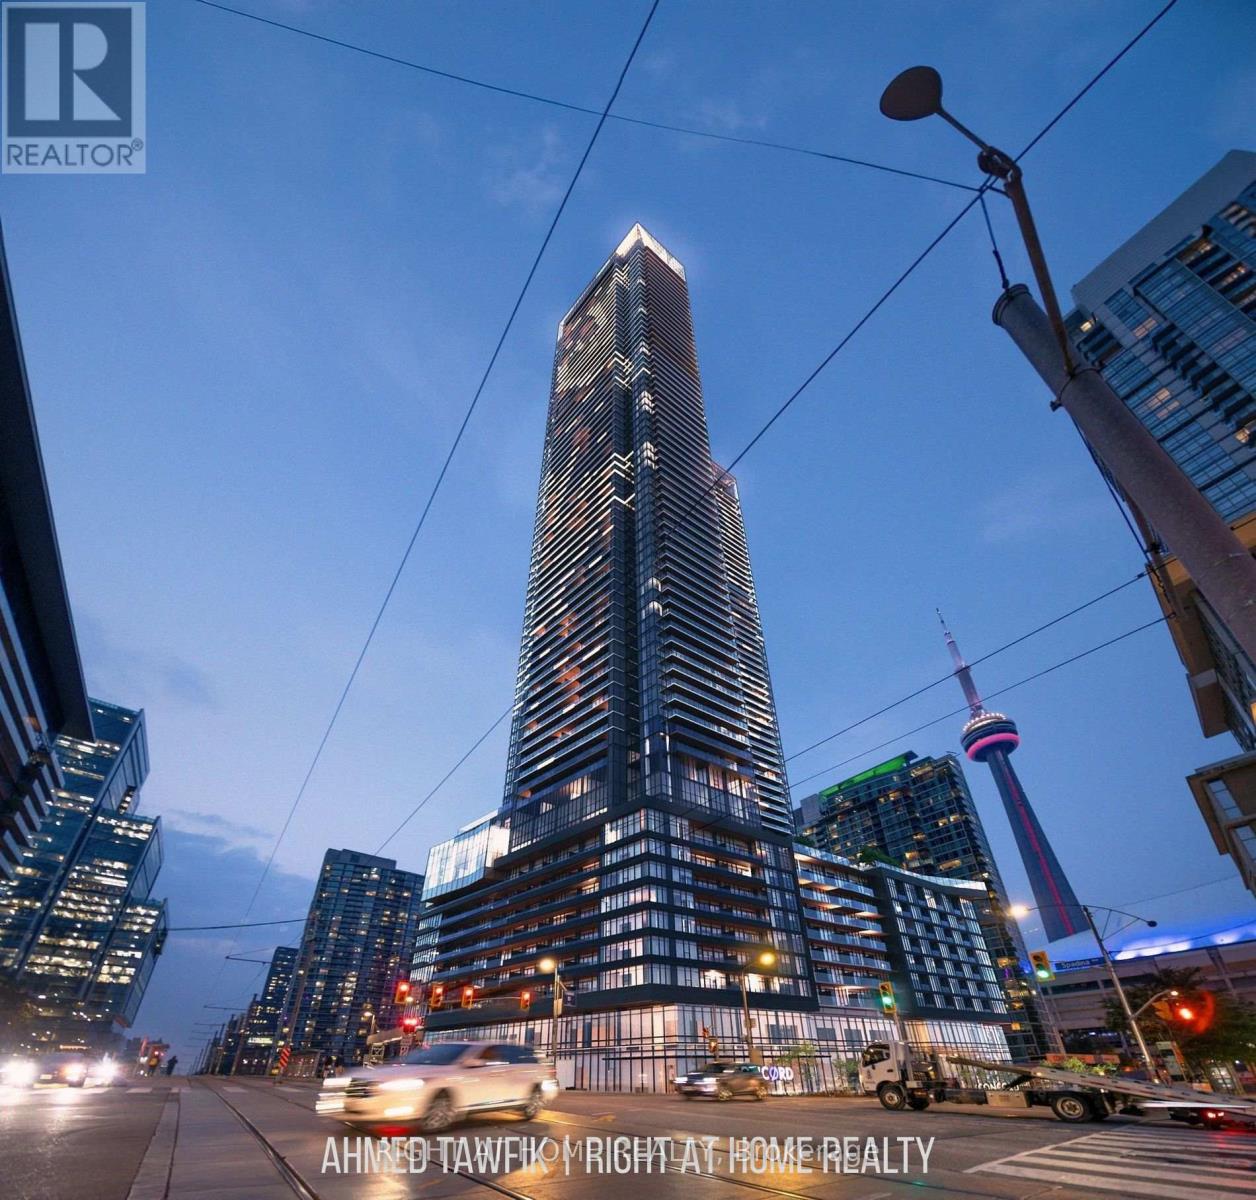
1907 - 1 Concord Cityplace Way
Toronto, Ontario
Be the first to live in this brand-new, high-floor 1-bedroom, 1-bathroom condo featuring breathtaking lake and city views.Offering over 700 sq. ft. of thoughtfully designed living space, this bright and modern suite boasts floor-to-ceiling windows, an open-concept layout, a premium kitchen with built-in appliances, ensuite laundry, and a spacious private balcony overlooking the waterfront.Residents enjoy access to an impressive selection of luxury amenities, including an indoor pool, sauna, fitness centre, outdoor terrace, co-working spaces, party rooms, games room, guest suites, and much more.Located in the heart of downtown, you're just steps from the waterfront, public transit, restaurants, shopping, entertainment, and the Financial District.AAA tenants only. Rental application, full credit report, employment letter, proof of income, recent pay stubs, and references required.For more information or to book a private viewing, contact Ahmed Tawfik at ahmed@sidrahomes.com. (id:62616)
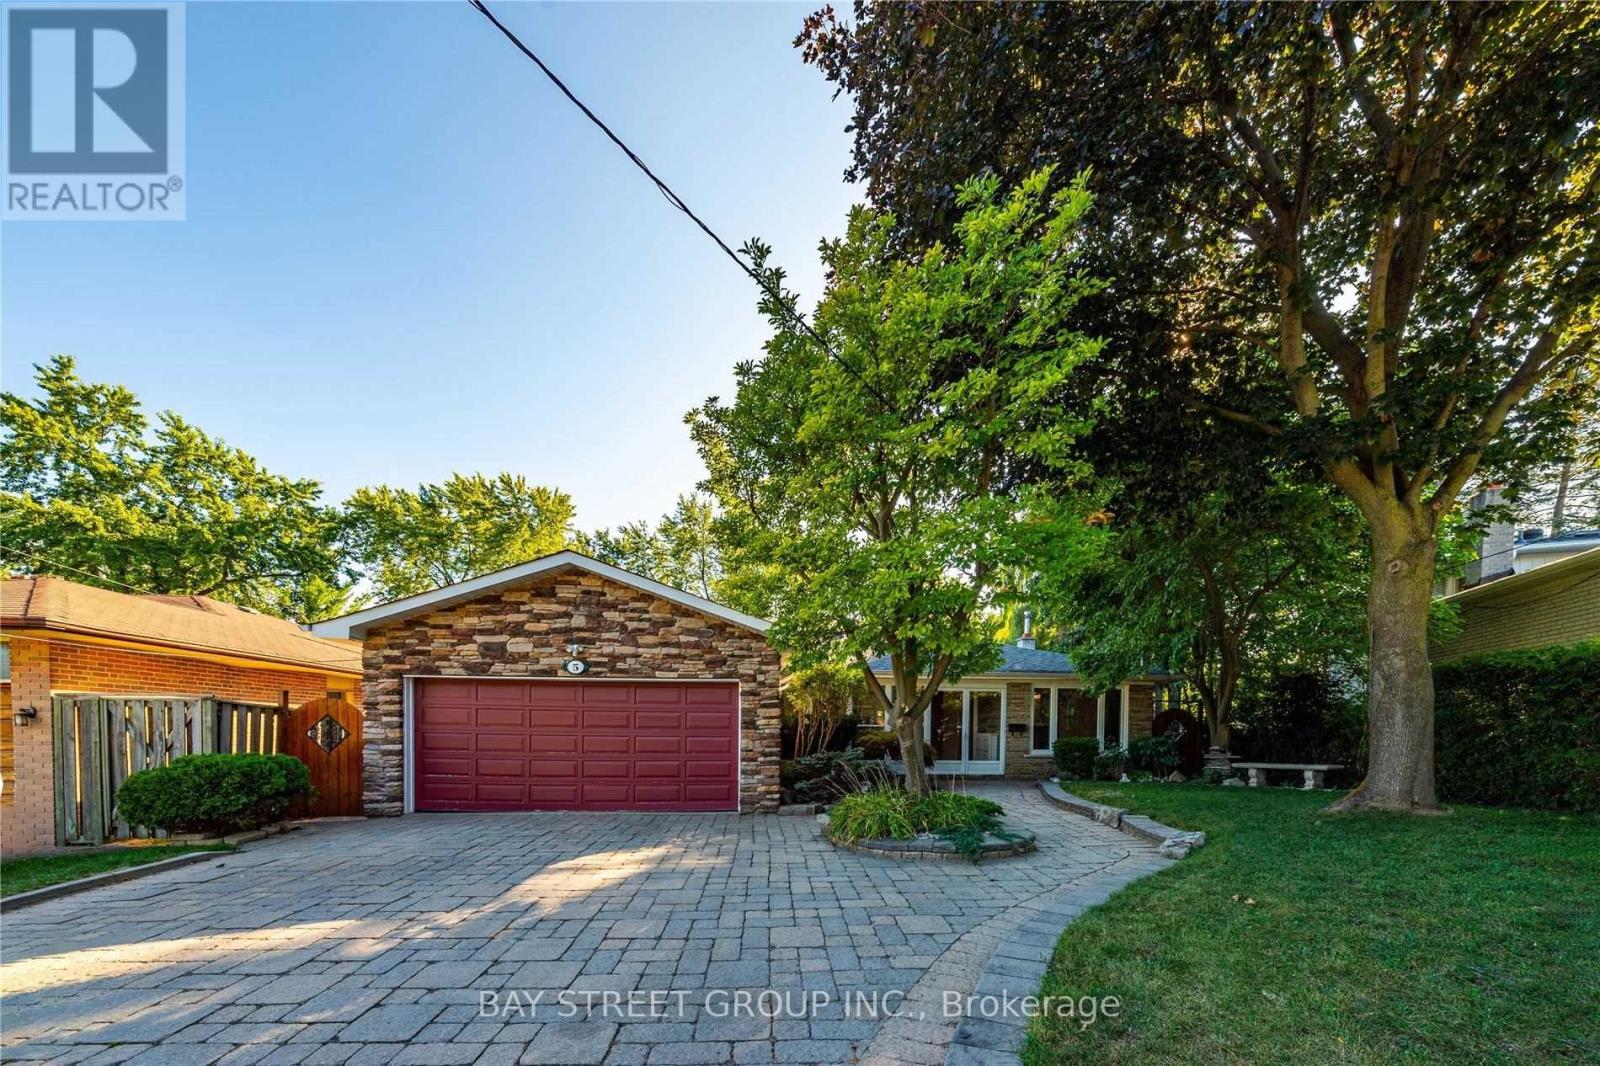
5 Warlock Crescent
Toronto, Ontario
One Of A Kind **Ravine Property** Finished Walk Out Basement *$$$ Well Kept Home & Many Updated,Almost 2000sq walk out beasement. 3 bedrooms,2 bathrooms with large living room. new kitchen,West-facing with plenty of natura light. private laundry and entrance. Perfect for a small family. Close to T.T.C., Minutes To G.O. Train,And Parks, Downtown. A.Y. Jackson Secondary School District, Walk To The Shops Of Bayview Village!Tenant Pays 1/2 Of All Utilities. $300 Key Deposit. (id:62616)
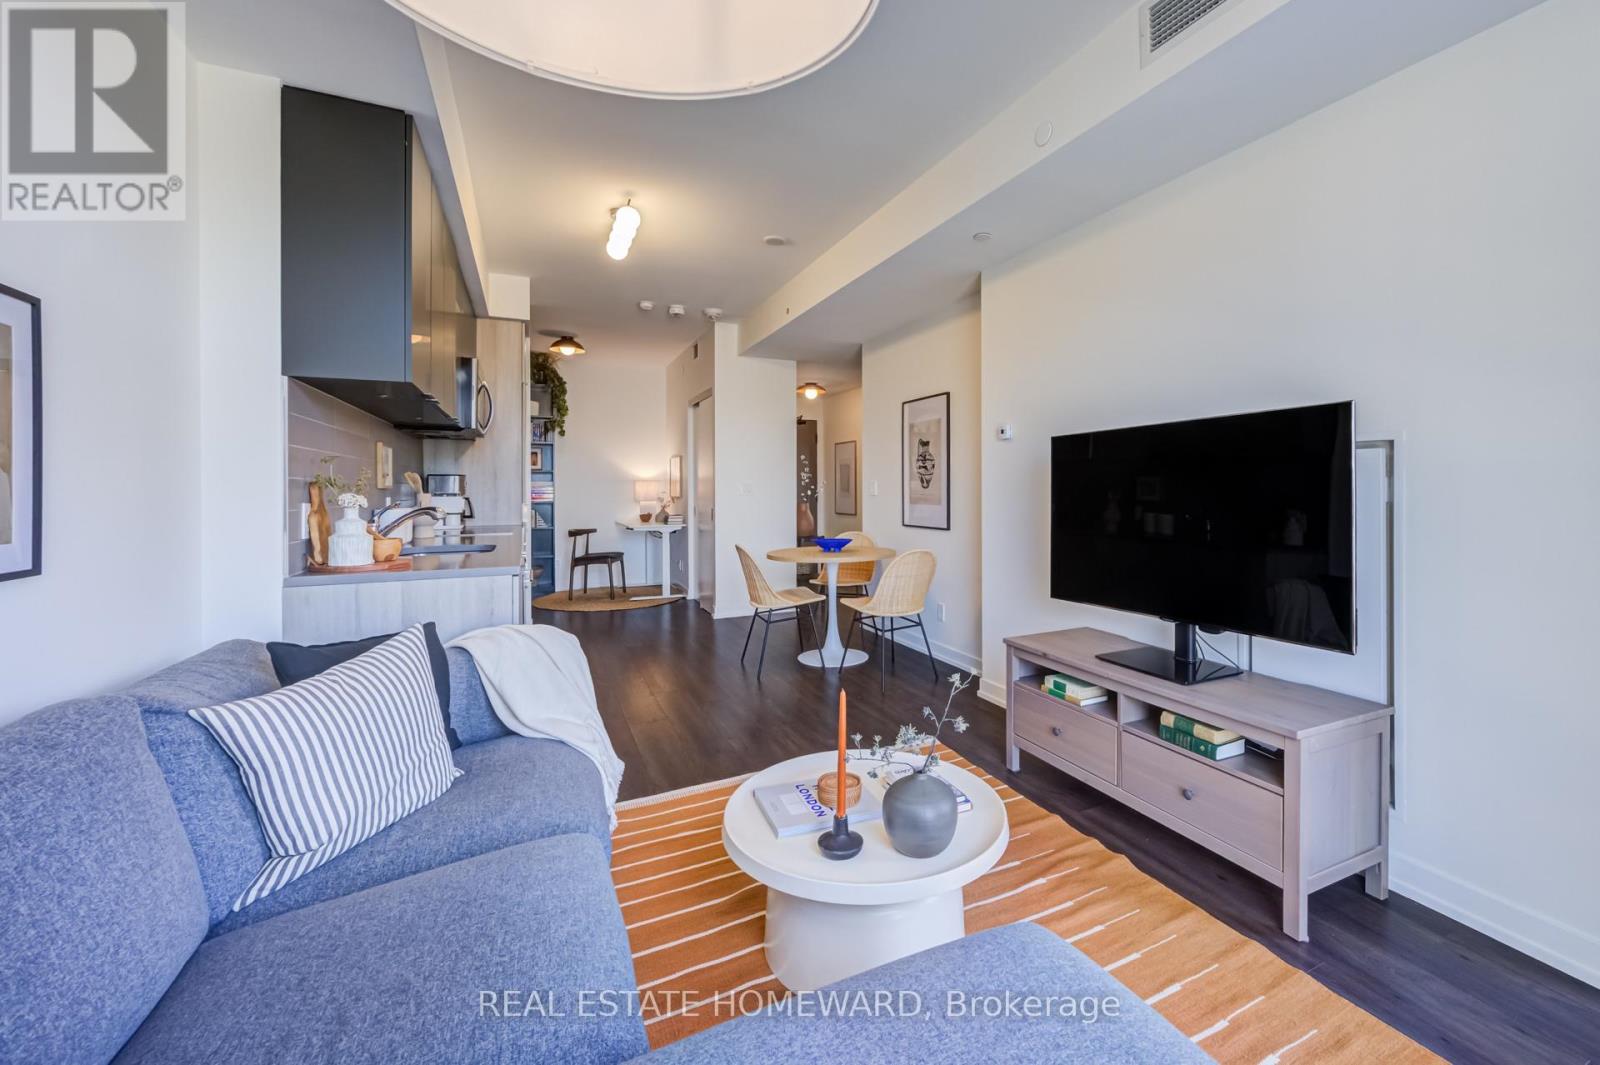
309 - 223 St Clair Avenue W
Toronto, Ontario
Welcome to the perfect blend of sophistication and functionality at Zigg Condos. Located on St. Clair W, nestled conveniently among many sought after neighbourhoods like South Hill, Casa Loma, and Forest Hill, this one bedroom plus office/den unit offers everything a discerning condo buyer would want. Functional living space? Check! A north facing balcony, perfect for a morning coffee or after work wind down? Check! A well-maintained and expertly managed building? Check! This thoughtfully designed 615 sq. ft. residence proves that smart layout and stylish living go hand in hand. The open-concept living and dining area flows seamlessly to a private north-facing balcony, where you'll enjoy tranquil treetop views and cool summer breezes - a perfect retreat from the bustle of the city below. The versatile den/office space offers the flexibility today's buyer demands, whether you're working from home, need a reading nook, or a cozy guest area. Every square foot has been maximized to deliver comfort without compromise. Just a few steps to the St. Clair West subway station, Wychwood Barns, boutique shops, top-rated restaurants, and Forest Hill's scenic ravine trails - this is midtown living at its finest. (id:62616)
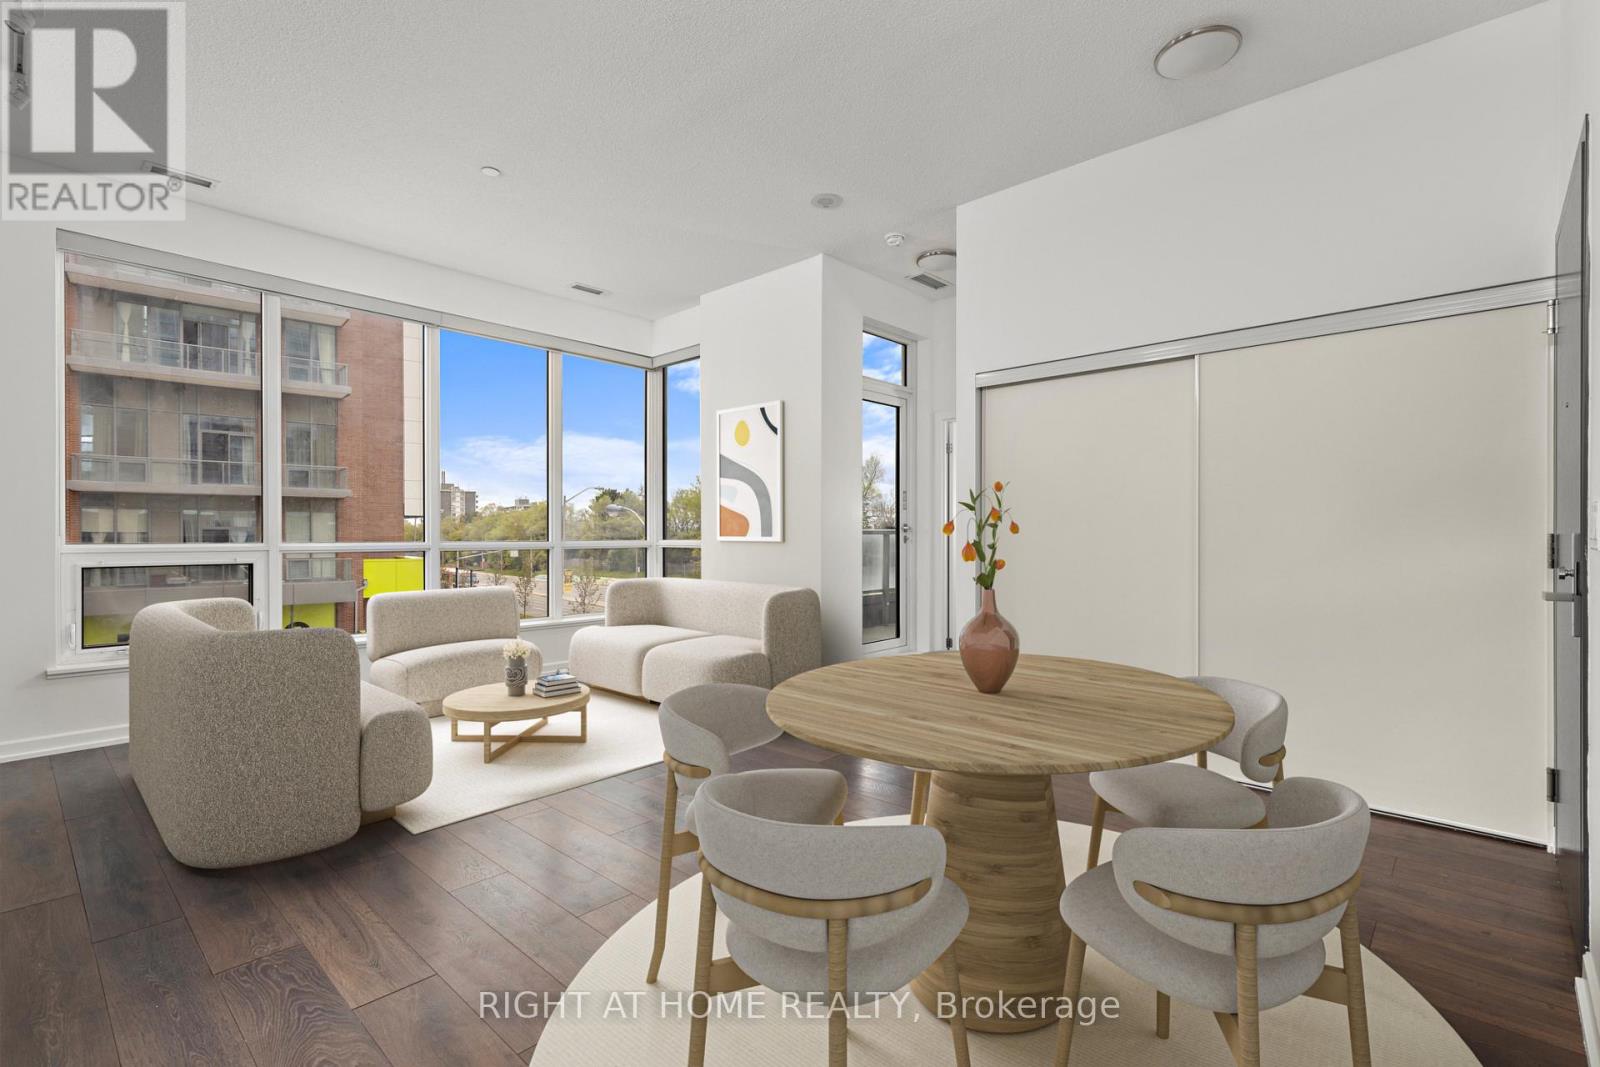
108 - 52 Forest Manor Road
Toronto, Ontario
Lofty 10-foot ceilings(rare), wall-to-wall windows, East, West, and South exposure, all day sun, urban family sized living in a highly desirable neighbourhood. Centrally located at a major artery of Toronto/North York. Within a 600m or 3-minute walk from both Fairview Mall and Don Mills Station, a major transit station in the heart of North York. Across a major grocery chain, parks, schools, and everything that 99% of people need is within a very reasonable distance. (id:62616)
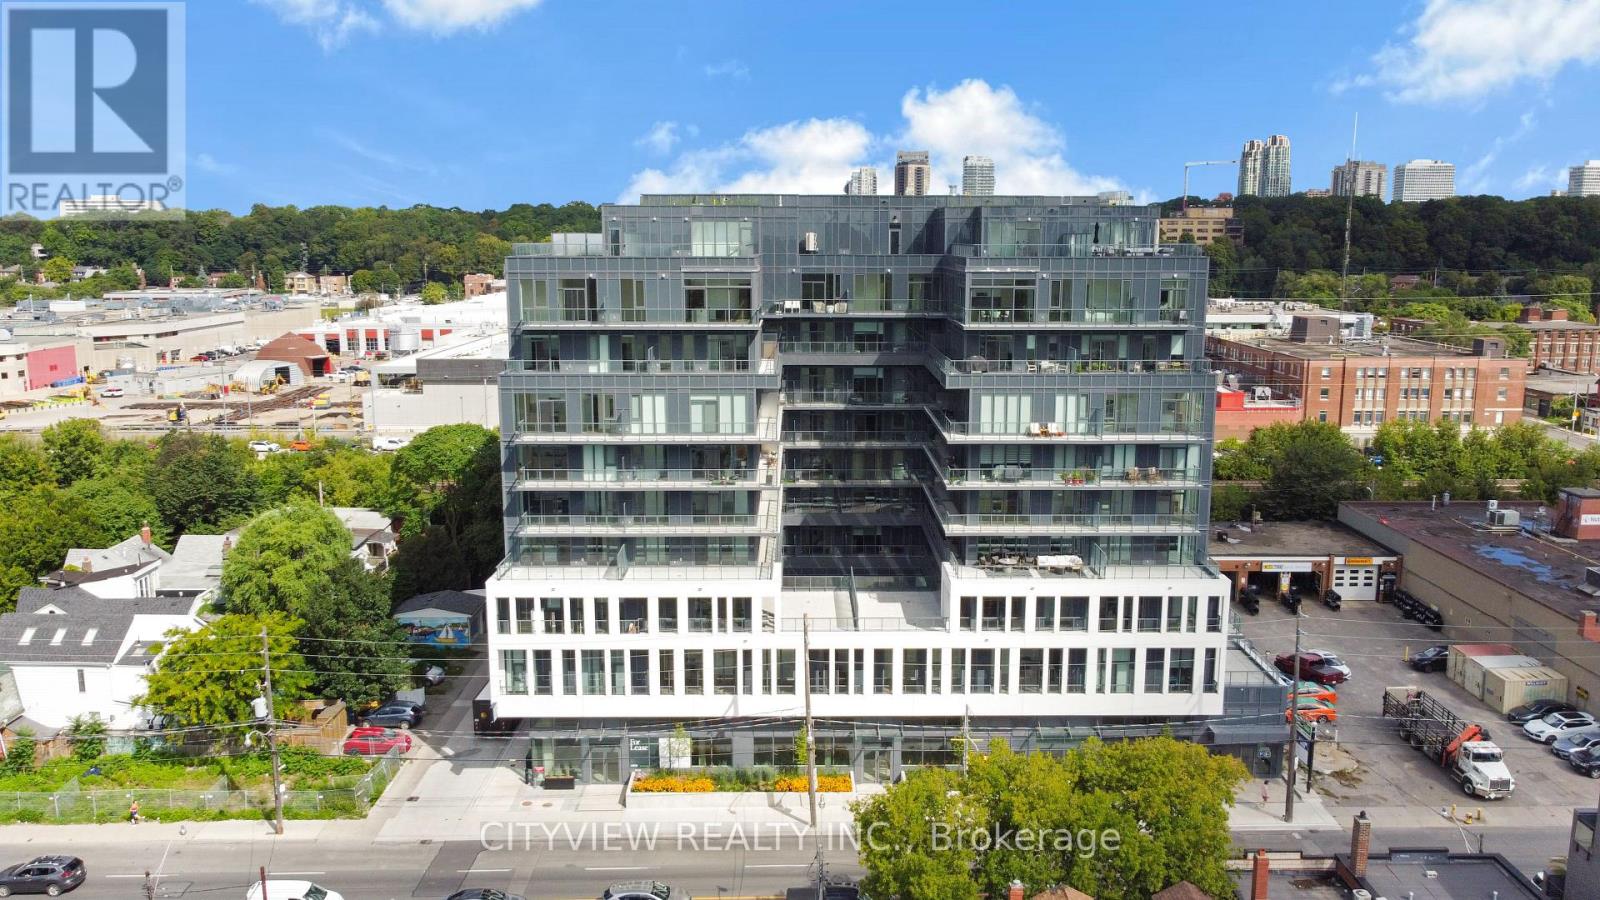
Ph5 - 500 Dupont Street
Toronto, Ontario
Stunning 2-storey 2 bedroom condo at the luxury Oscar Residences. 500 Dupont a luxury building with top of the line amenities. Upgraded penthouse unit with potlights throughout, modern kitchen, large 415sqft terrace perfect for entertaining! Open concept floor plan with 2 spacious bedrooms. Building amenities include Amenities Include, Gym, Theatre Room, Outdoor BBQ Terrace, Party Room, Meeting Room, Dog Playroom, Parcel Storage, 24hr Concierge and visitor parking. Nearby to Street Cars, Subway Stations, Grocery Stores. **EXTRAS** Common Expense fees $762 + $61 + $122 = $947 (id:62616)
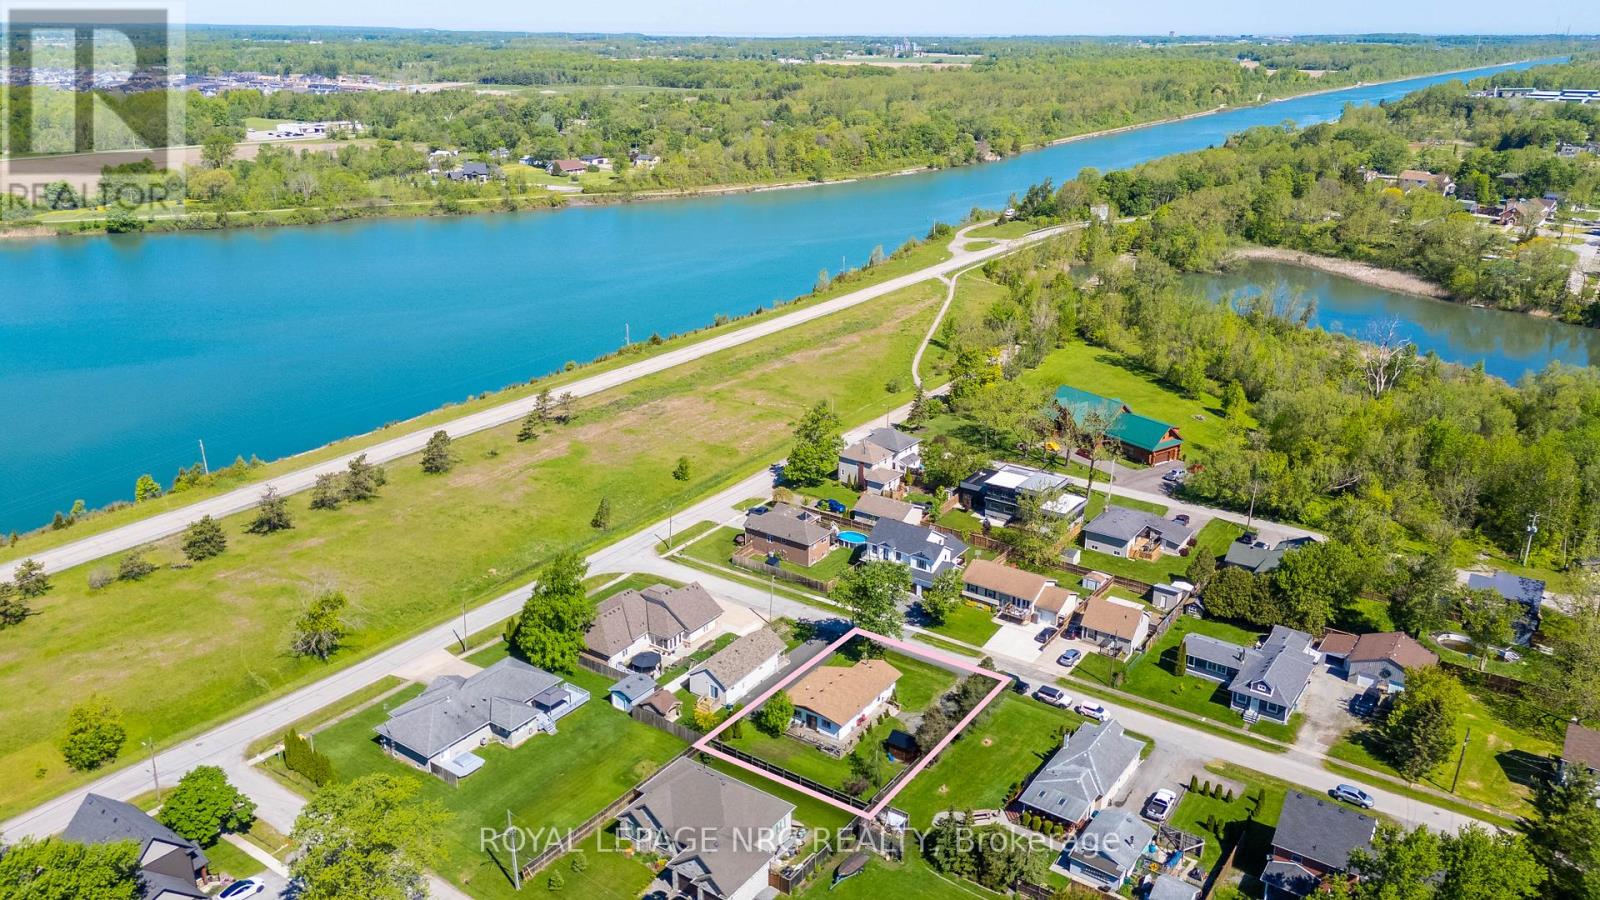
5 Melrose Avenue
Thorold, Ontario
Welcome to 5 Melrose Avenue in the quiet canal-side community of Port Robinson. Sitting on a spacious 80 x 100 ft lot, this 2 bedroom, 1,230 sqft bungalow offers the kind of flexibility buyers are constantly searching for but rarely find under $300,000. Designed for easy main floor living, the home features an oversized family room that could potentially be converted into a 3rd bedroom, ample parking, and a storage shed for all the extras life seems to collect. Big-ticket updates include the furnace and hot water tank, both replaced in the last 5 years.Now here's where things get interesting. Option one: roll up your sleeves, add your own personal touches over time, and break into the market at an affordable price. Option two: explore with the city the potential to demolish the existing home and sever the property into two 40 x 100 ft building lots. Option three: start fresh and build your dream home just steps from the canal in one of Niagara's hidden gem communities. Port Robinson offers a slower pace of life with small-town charm, a daily ferry crossing, and an ice cream stop locals swear by. Sometimes the best opportunities come wrapped in a little potential. This might just be one of them. (id:62616)
354 5th Concession Road W
Hamilton, Ontario
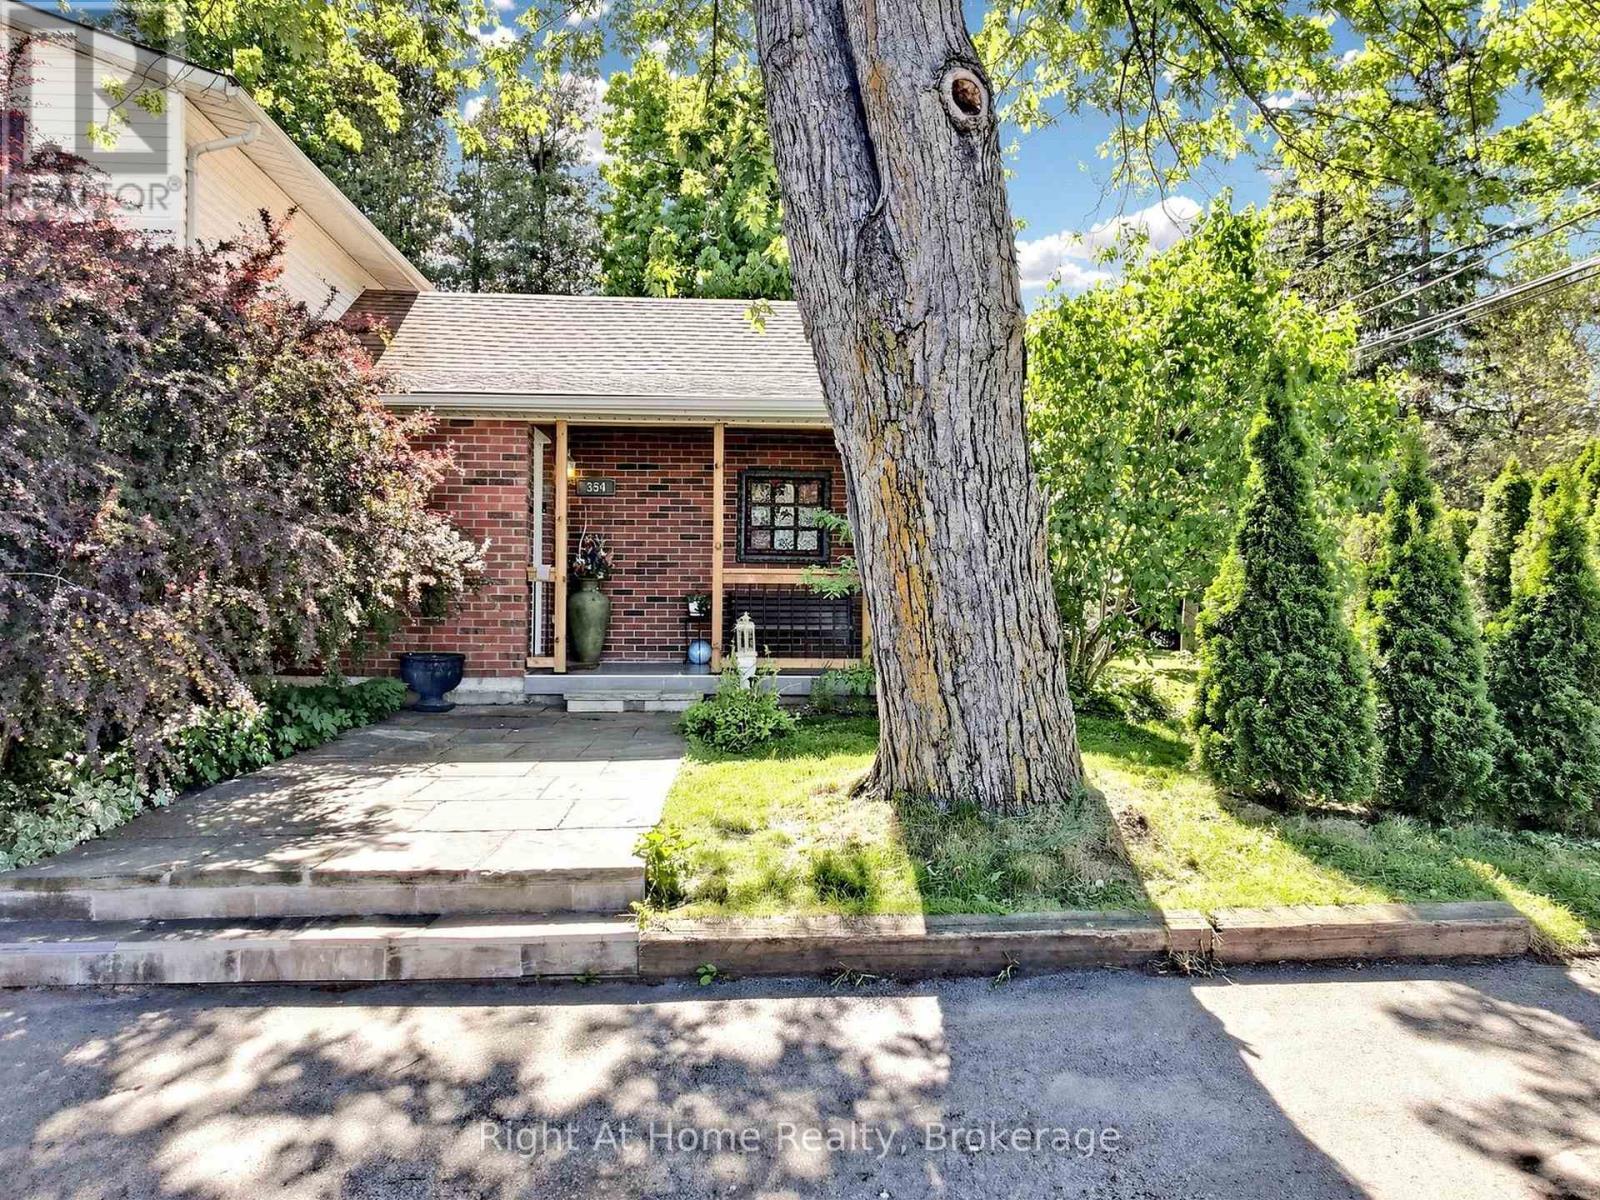
Discover country living and small community charm in Millgrove, the highly desirable Flamborough area, just minutes away from Hamilton, Waterdown, Dundas and Burlington. This 3+1 bed, 3 full bath home set on 0.54-acre lot with mature trees, fruit and berry garden, lots of perennials and tranquil pond with fountain and fish that regularly attracts geese, ducks and herons. Inside this home has been extensively renovated by current owners with high-quality and practical finishes: water heated floors throughout tiled areas on the main floor and in the basement, added bathroom, sauna, new kitchen, sump pump, new electrical panel, tankless gas water heater, fencing and much much more. Step into the house from the big tiled porch to the cozy foyer leading to the living area through exposed old beams doorway that instantly adds rustic, architectural charm to this home together with original wood ceilings in the spacious living/dining area. This level also features newer open kitchen with stainless steel appliances, large farm sink and butcher block countertops, wood fireplace and convenient main floor master ensuite w/4pc bathroom. Second level includes two good size bedrooms, 4 pc bathroom and huge attic storage space over living room accessible from the upper bedroom or folding ladder. Basement features a large recreation room with electric fireplace, additional bedroom, sauna, big cold cellar and a separate walk-up entrance, offering excellent potential for an in-law suite or additional income opportunity. Glass sliding doors from the kitchen lead to the big deck overlooking this beautiful backyard. On the side of the house there is another area for relaxing and entertaining guests with paved patio, dining area and gazebo. Additional features include driveway with parking for 6 cars, natural stone front walkway, 4 sheds and a green house. All equipment is owned, no rental contracts A true gem-move-in ready and full of country charm! (id:62616)
657 Windham Road 14
Simcoe, Ontario
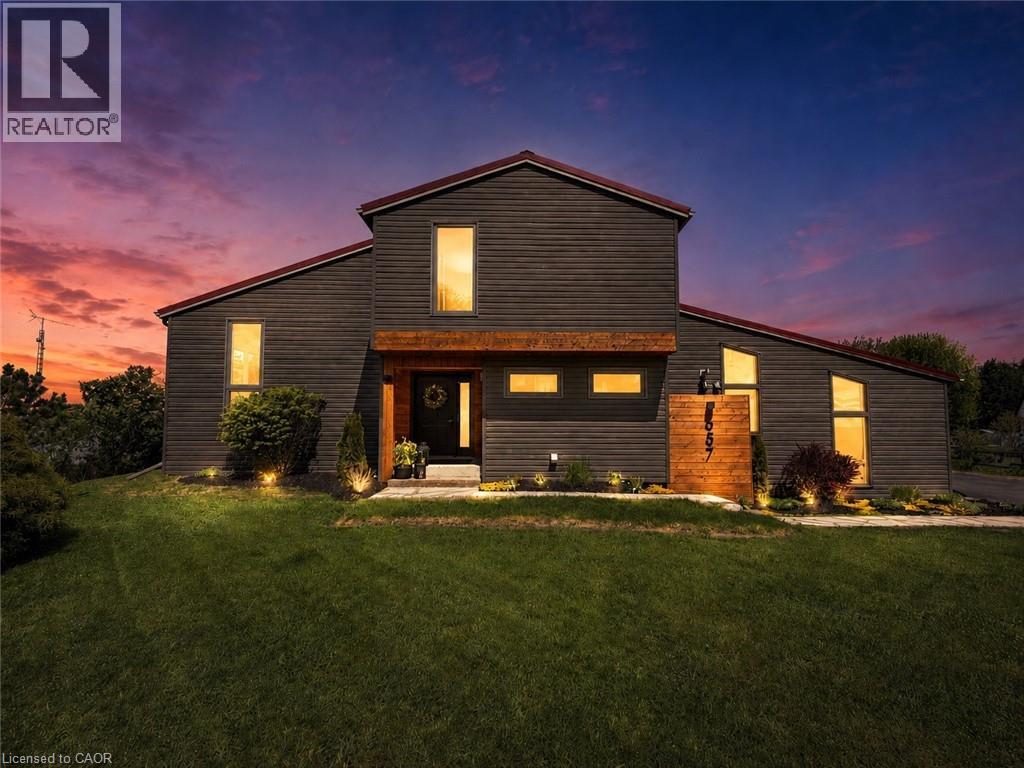
Welcome to over half an acre of your dream country property. Professionally renovated, this home perfectly blends modern luxury with rustic charm. With four bedrooms (one currently used as an office), there is plenty of room for the whole family and guests. Step inside to discover a top-to-bottom renovation featuring contemporary finishes, a stunning updated kitchen with a large island, and clever storage solutions throughout. The main floor offers a convenient laundry room and an open-concept living space with 16-foot vaulted ceilings and large windows that fill the home with natural light and picturesque country views. The fully finished lower level boasts a massive rec room with 12-foot ceilings, a media wall, and a fourth bedroom with a wall-to-wall closet. A cold cellar, storage room, and utility room round out the basement. Step outside to your private backyard oasis: •Two-tier deck with glass railings, a gas BBQ line, and a waterline for an outdoor sink. •Outdoor cinema setup with a projector screen. •Heated pool and a dedicated fire pit area. •Pet-friendly: An electric fence is already installed to keep your dogs safe. For the hobbyist or car enthusiast: The property features an impressive 20' x 30' wood-heated barn/workshop with high ceilings and a car lift. Double garage doors. It includes patio doors leading to a covered porch—the perfect spot for incredible sunsets. Additionally, the house features a gas-heated two-car attached garage with inside entry and a finished area perfect for entertaining. Location & Convenience: •Ample parking on the newly sealed asphalt driveway. •Proximity to the Delhi Rail Trail for walking or cycling. •Just a 10-minute drive to Simcoe or Delhi, and 30 minutes to Brantford and the 403. This move-in-ready home combines the serenity of country living with the convenience of modern amenities. The home can also be purchased fully furnished (negotiable), making this an exceptional turnkey opportunity. (id:62616)
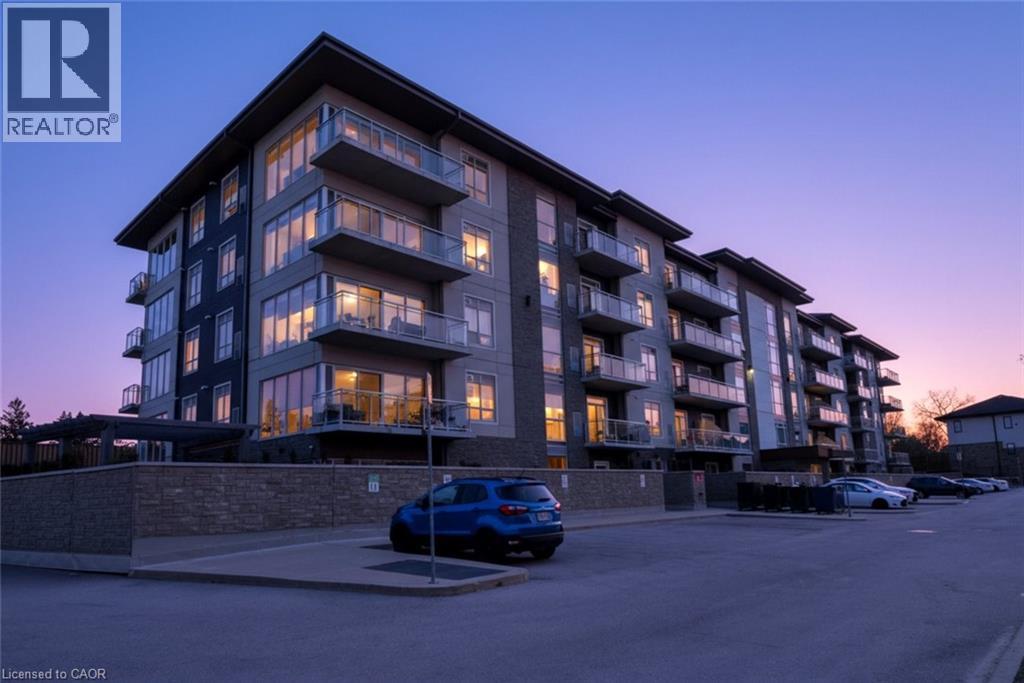
16 Markle Crescent Unit# 111
Ancaster, Ontario
Rare Opportunity: Upgraded Main Floor Unit in Desirable Ancaster This impeccably maintained 2-bedroom, 2-bathroom residence offers over $20,000 in strategic builder upgrades and a bright, airy floor plan. The modern kitchen features quartz surfaces and stainless appliances, opening into a spacious living area that extends to a private patio. The primary bedroom features a large closet and 3-piece ensuite, complemented by a second full 4-piece bathroom. Uniquely positioned, this unit provides same-floor access to the building's premier amenities, including a gym, party room, and an outdoor terrace with BBQ facilities and a fire pit. Key Features: Built only 6 years ago. Includes underground parking and storage locker. Prime location with immediate access to Hwy 403, shopping, and restaurants. Perfect for downsizers or first-time buyers seeking a turn-key lifestyle. (id:62616)
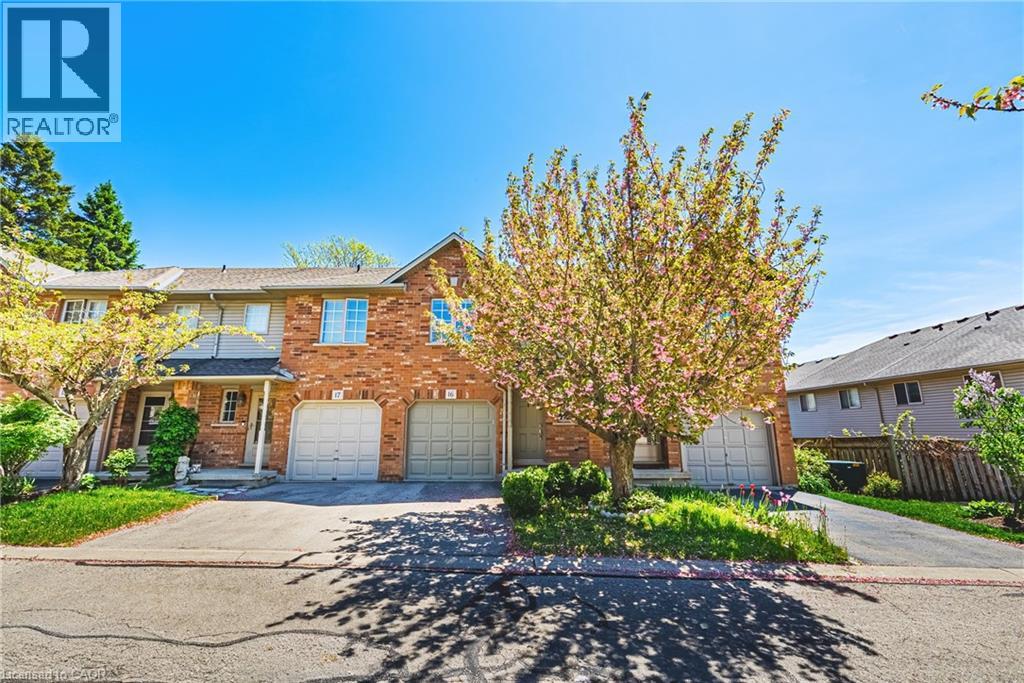
1000 Upper Paradise Road Unit# 16
Hamilton, Ontario
Welcome to this bright and recently updated 3-bedroom townhouse, ideally situated in the highly sought-after Gurnett neighbourhood on Hamilton Mountain. This inviting home offers the perfect blend of comfort, convenience, and low-maintenance living — ideal for first-time buyers, young families, downsizers, or savvy investors alike. Step inside to discover a sun-filled open-concept main floor thoughtfully designed for everyday living, with space to entertain. Freshly painted, new engineered hardwood and ceramic tile flooring and updated staircase. Large windows flood the living and dining areas with natural light, while the well-appointed kitchen features ample cabinetry, generous prep space, a well-appointed island and seamless flow. A convenient main floor powder room and access to single car garage further enhance the functionality of the space. Upstairs, are three generously sized bedrooms, including a welcoming Primary bedroom with spacious walk-in closet. A beautifully updated 4-piece bathroom completes the upper level. The lower level offers fantastic additional space with endless possibilities — ideal for a future recreation room, home office, gym, or play area — and includes laundry and storage. Enjoy outdoor space with private fully fenced yard, perfect for summer BBQs, morning coffee and relaxing. Ideally located just minutes from parks, schools, trails, shopping, public transit, highway access, and excellent restaurants, this home delivers an outstanding lifestyle in one of Hamilton Mountain’s most desirable communities. Room sizes approximate. (id:62616)
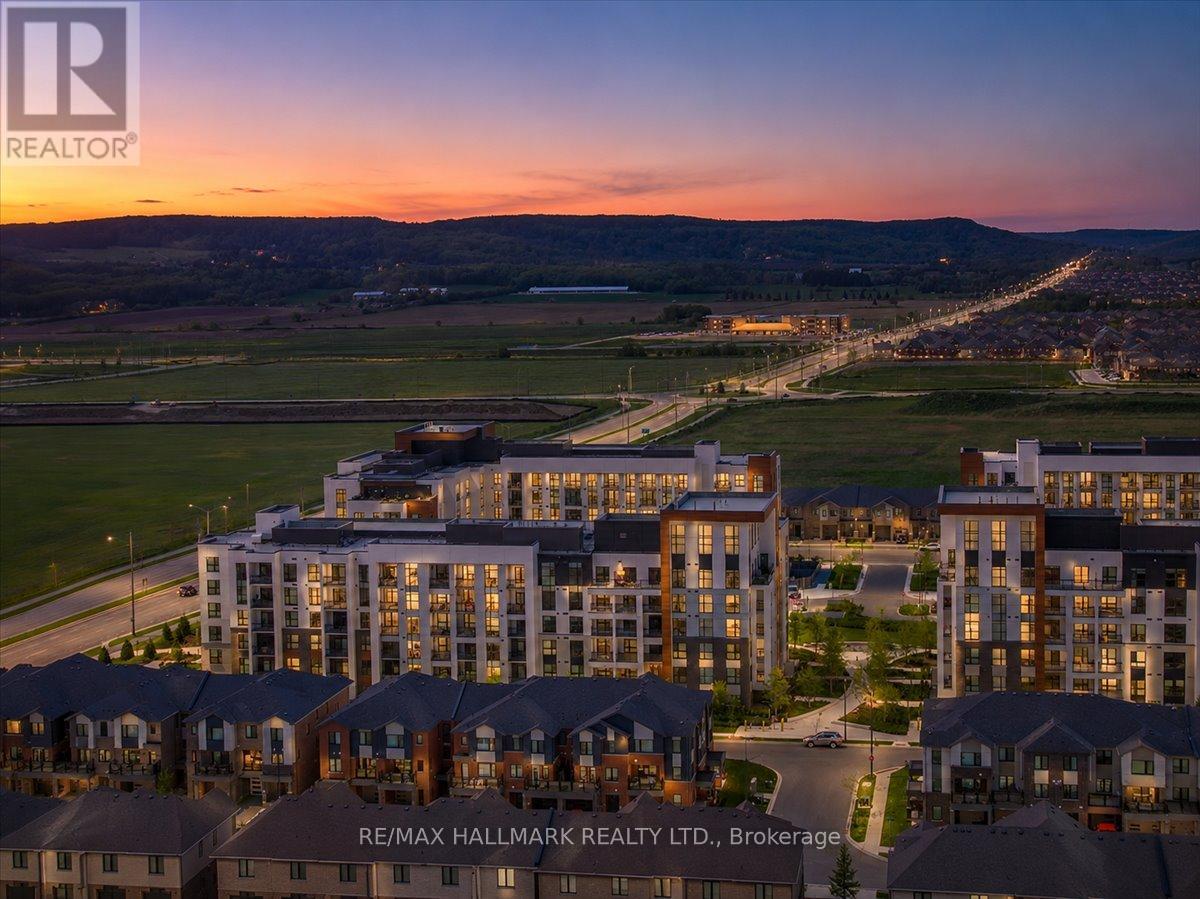
216 - 480 Gordon Krantz Avenue
Milton, Ontario
Welcome to Unit 216 at Soleil Condominiums - an exceptionally upgraded corner residence offering over $75,000 in premium builder upgrades and elevated finishes, making it one of the most refined suites in the building. Located within Mattamy's highly sought-after Soleil master-planned community, this stunning 2-bedroom + den, 2-bath suite blends modern design, upscale functionality, and energy-efficient living in one of Milton's fastest-growing neighbourhoods. Featuring soaring 9-ft ceilings, expansive windows, upgraded hardwood flooring throughout, custom roller shades, upgraded interior doors with satin nickel hardware, and an enhanced lighting package with pot lights, dimmers, pendant lighting, and upgraded fixtures throughout, every inch of this residence has been thoughtfully elevated. The chef-inspired kitchen showcases upgraded high-gloss PET cabinetry with soft-close hardware, deep upper cabinetry, fridge gables, flip-up cabinetry, under-cabinet LED valance lighting, premium quartz countertops with matching backsplash, a dramatic waterfall island, integrated pots & pans drawers, built-in waste/recycling centre, and luxury GE stainless steel appliances. The spacious living and dining area flows seamlessly to a private balcony, while the versatile den with upgraded barn door offers the perfect office, lounge, or media space. The primary suite features a walk-in closet and spa-inspired ensuite with frameless glass super shower, rain showerhead, upgraded tile extending to the ceiling, premium Moen fixtures, upgraded stone surfaces, and comfort-height vanity. The second bathroom offers matching elevated finishes throughout. Additional highlights include media wall rough-in, upgraded paint throughout, locker, and two owned parking spaces - BOTH equipped with EV charging capability. (id:62616)
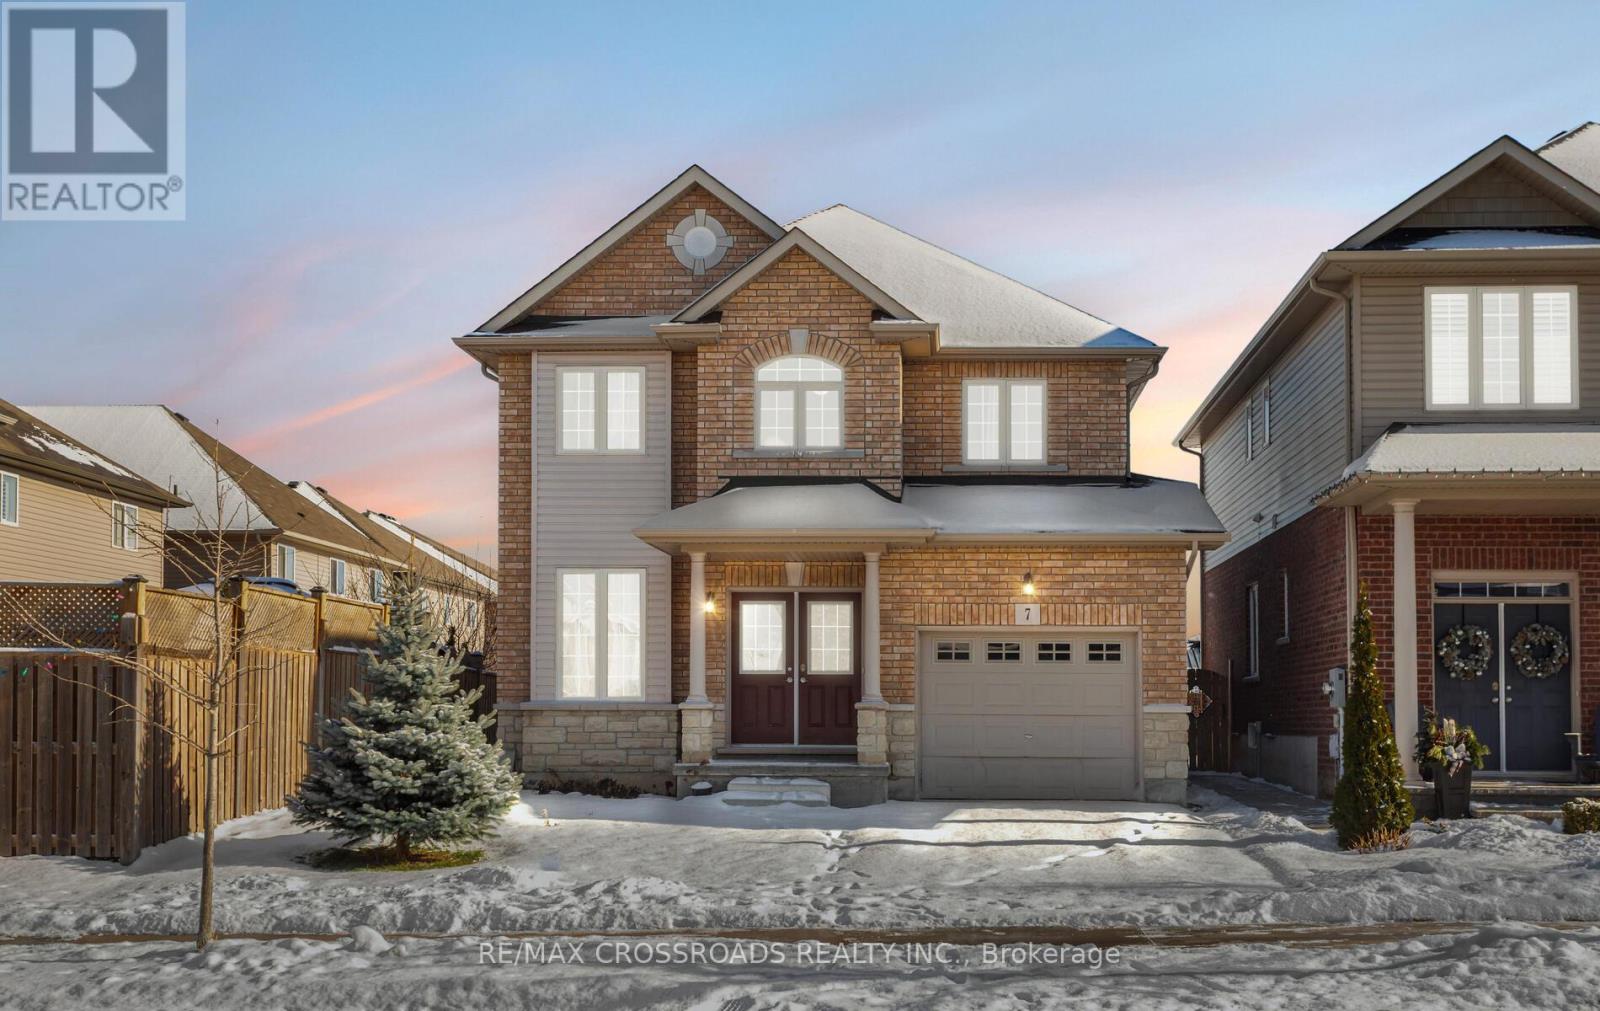
7 Colorado Boulevard
Hamilton, Ontario
Beautiful detached Highview Model 2-storey home by Multi-Area Developments, offered by the original owner since new, situated on a wider premium lot in the highly sought-after Summit Park community on Hamilton Mountain. Built in 2017, this well-maintained all-brick home offers approximately 1,800 sq ft of living space with 9 ft ceilings on the main floor and approximately $32,000 in upgrades.The main level features separate living and family rooms, creating a warm and comfortable layout, along with hardwood flooring, oak staircase, pot lights, and a modern kitchen with extended-height cabinetry, stainless steel appliances, breakfast bar, and a walkout to a backyard deck-perfect for entertaining. A separate laundry room and direct garage access add everyday convenience With Automatic garage opener.The upper level offers 3 spacious bedrooms, each with its own walk-in closet and large windows, plus a second-floor office space, ideal for working from home. The home includes 2.5 baths, basement rough-in, enlarged basement windows, higher basement ceiling, and an unfinished basement ready for the buyer's personal touches.Ideally located just steps to a community park, top-rated public and Catholic elementary schools, secondary schools, public transit, shopping, medical services, and major highways. Walking distance to a large shopping complex featuring major banks, Walmart, Canadian Tire, Shoppers Drug Mart, Staples, fast-food restaurants, dollar stores, MTO office, Popeyes, and more. Nearby amenities also include medical centres, vet hospital, Tim Hortons, gas stations, RONA, Home Depot, Best Buy, Longo's, and bus stops.Set in a quiet, family-friendly neighbuor hood with ample street parking, this home offers exceptional comfort, quality, security, and unmatched convenience-perfect for families and professionals alike.Ready To Move In......Motivated Seller (id:62616)
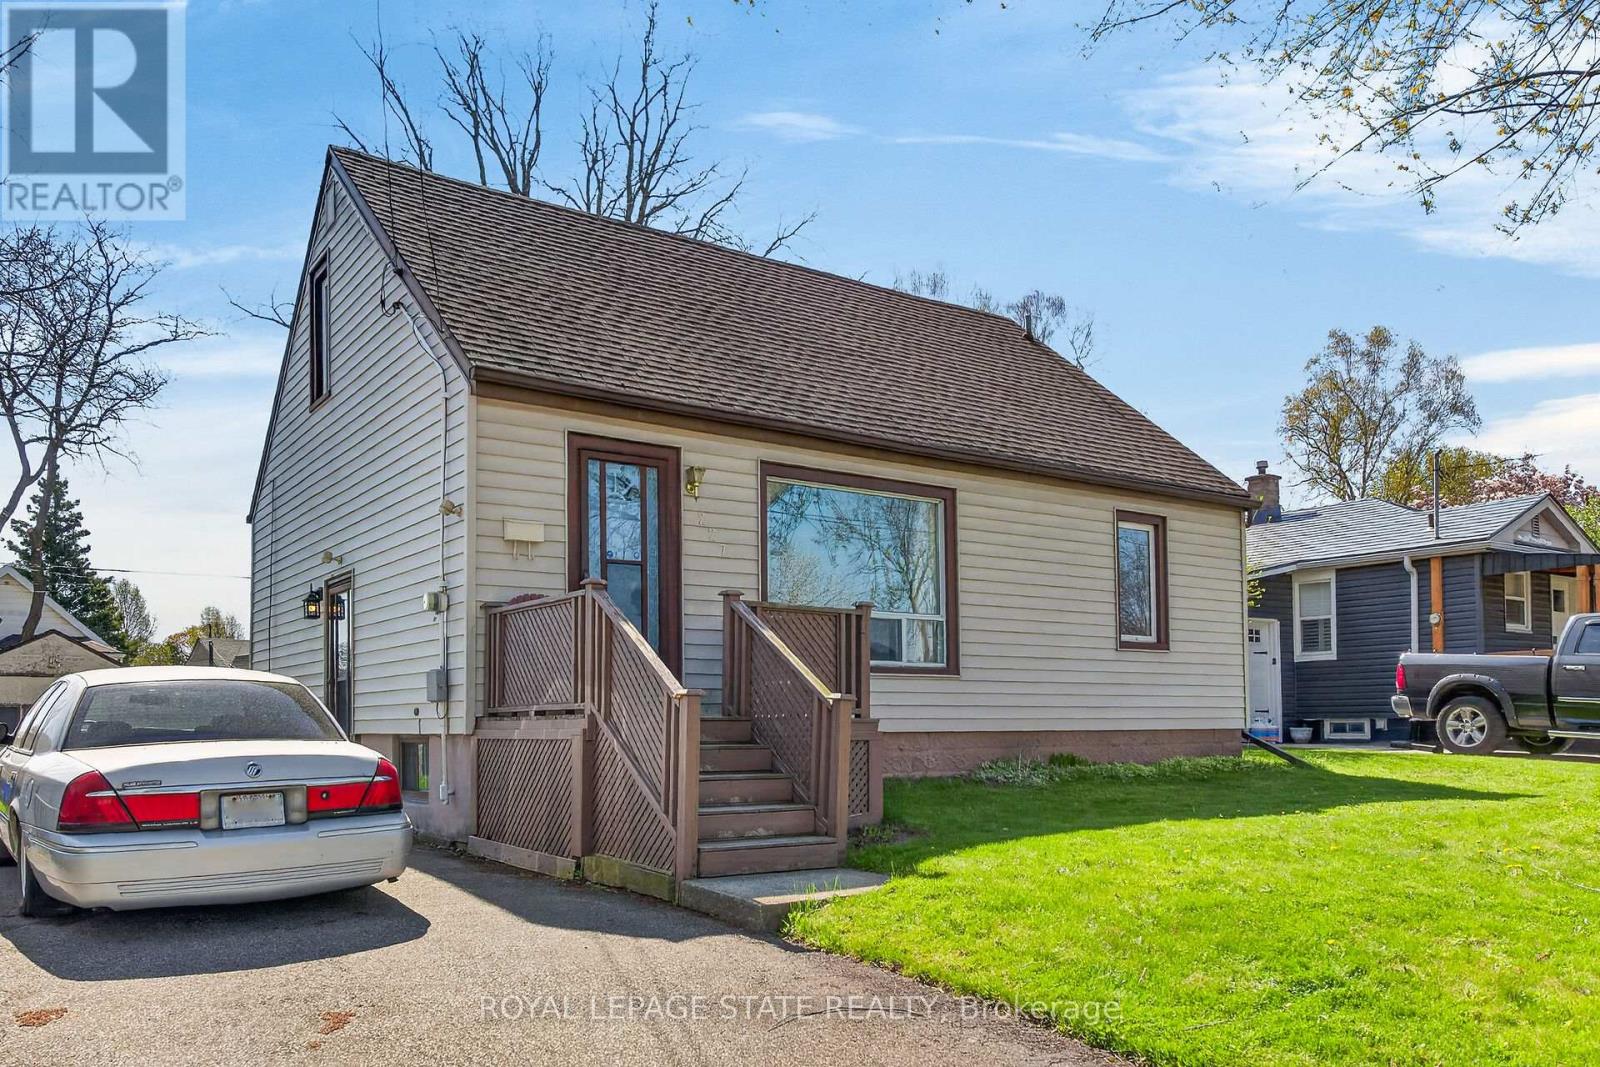
227 West 19th Street
Hamilton, Ontario
Fantastic opportunity to own a detached home in a desirable West Mountain location in Hamilton! Situated in the Buchanan neighbourhood on a large lot with a spacious backyard, this property offers incredible potential for buyers looking to renovate, invest, or create their dream home.The home features ample height in the basement and a long private driveway accommodating parking for three or more vehicles. Side entrance as well. Located in a family-friendly neighbourhood, you're just minutes from excellent schools including Mohawk College and Westmount Secondary School, a member of the Canadian Coalition of Self-Directed Learning. Enjoy easy access to parks, libraries, public transit, and quick highway connections for commuters.Whether you're a first-time buyer, investor, or renovator, this opportunity is your chance to get into a fantastic area and add your personal touch. Don't miss this property with loads of potential. Some photos are virtually staged. (id:62616)
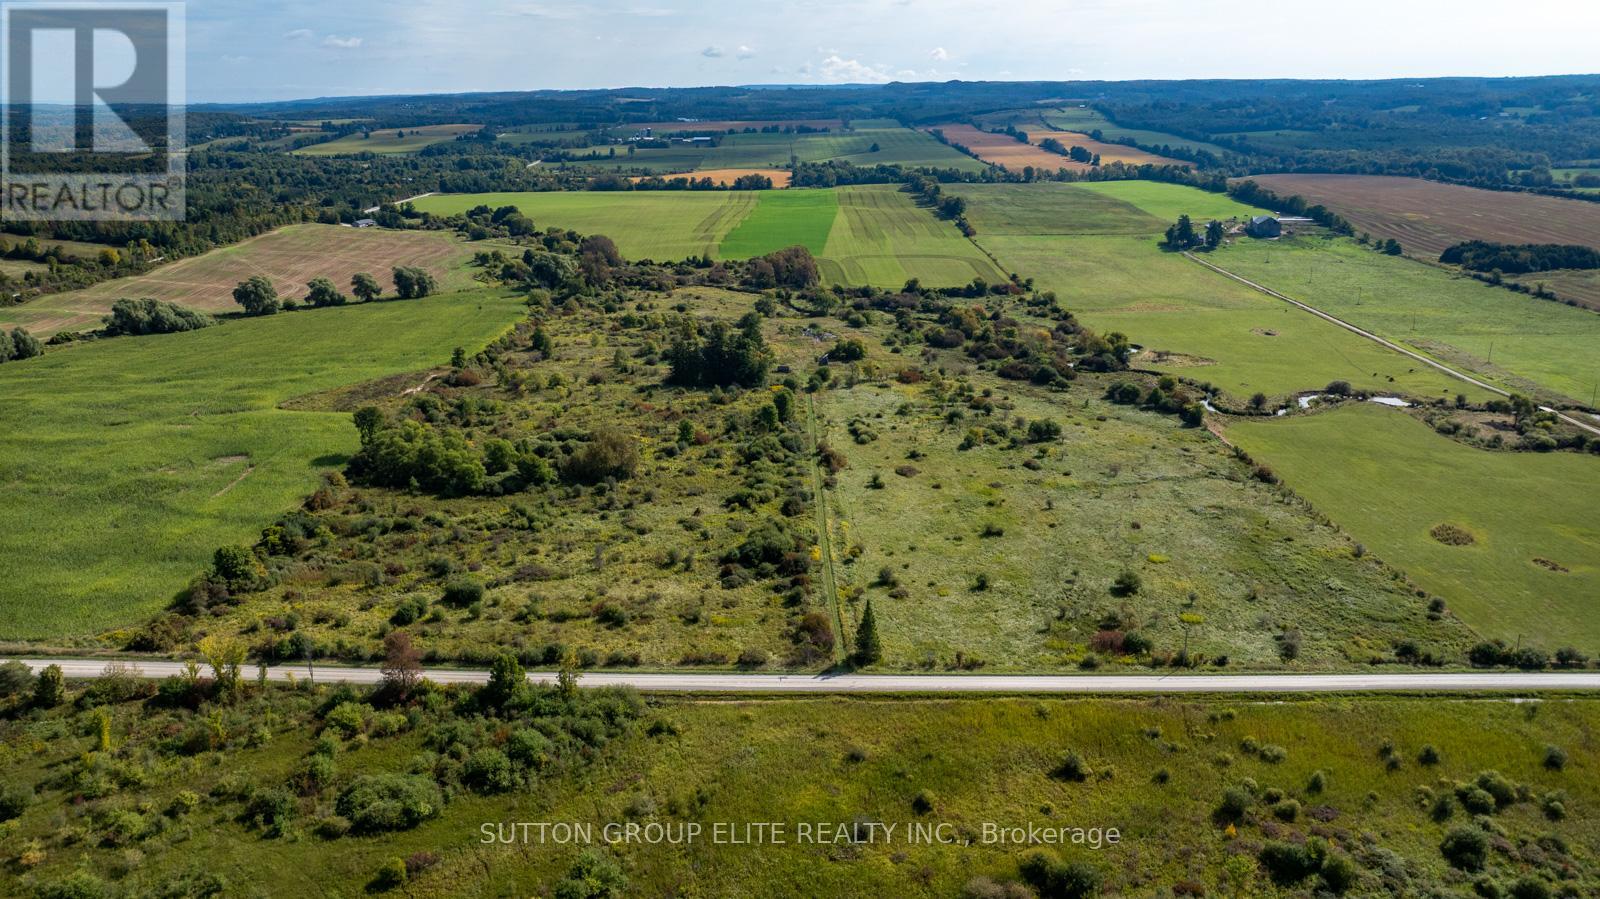
557141 4th Concession S
Meaford, Ontario
Welcome to a truly remarkable 41.45-acre property offering endless potential and breathtaking, natural surroundings. Beautifully set on a tributary of the Big Head River, which winds through the picturesque land, the area is historically known for trout and salmon activity, adding to the natural charm of the setting. Rolling agricultural acreage, complemented by areas of environmental protection, provides the opportunity, with an abundance of space, to re-imagine the existing 3,000+ sq ft home's footprint, into your dream country manor. An estate-style laneway leads into the property, referred to in the past by locals as the "Castle of the Valley", where you'll discover a beautiful blend of open fields, wildflowers, and mature trees. Original apple trees are a rewarding opportunity for anyone wishing to nurture them back to abundance. Wildlife sightings are frequent, and the land offers a rare combination of privacy and year-round municipal road access. Ideally suited to a wide variety of buyers; from hobby farmers and outdoor enthusiasts, to anyone seeking a private retreat with room to create. It's location offers convenient access to the best of Grey County; with Blue Mountain, Georgian Bay, and Thornbury all nearby for recreation, dining, and year-round activities. Dwelling has no value, being sold "as is, where is". Do not walk the lot without an appt, entry into or near the house is unsafe and strictly prohibited. Current condition of previous utilities is unknown and will require buyer due diligence. VIDEO LINK: https://www.snowstreams.com/meaford-lot (id:62616)
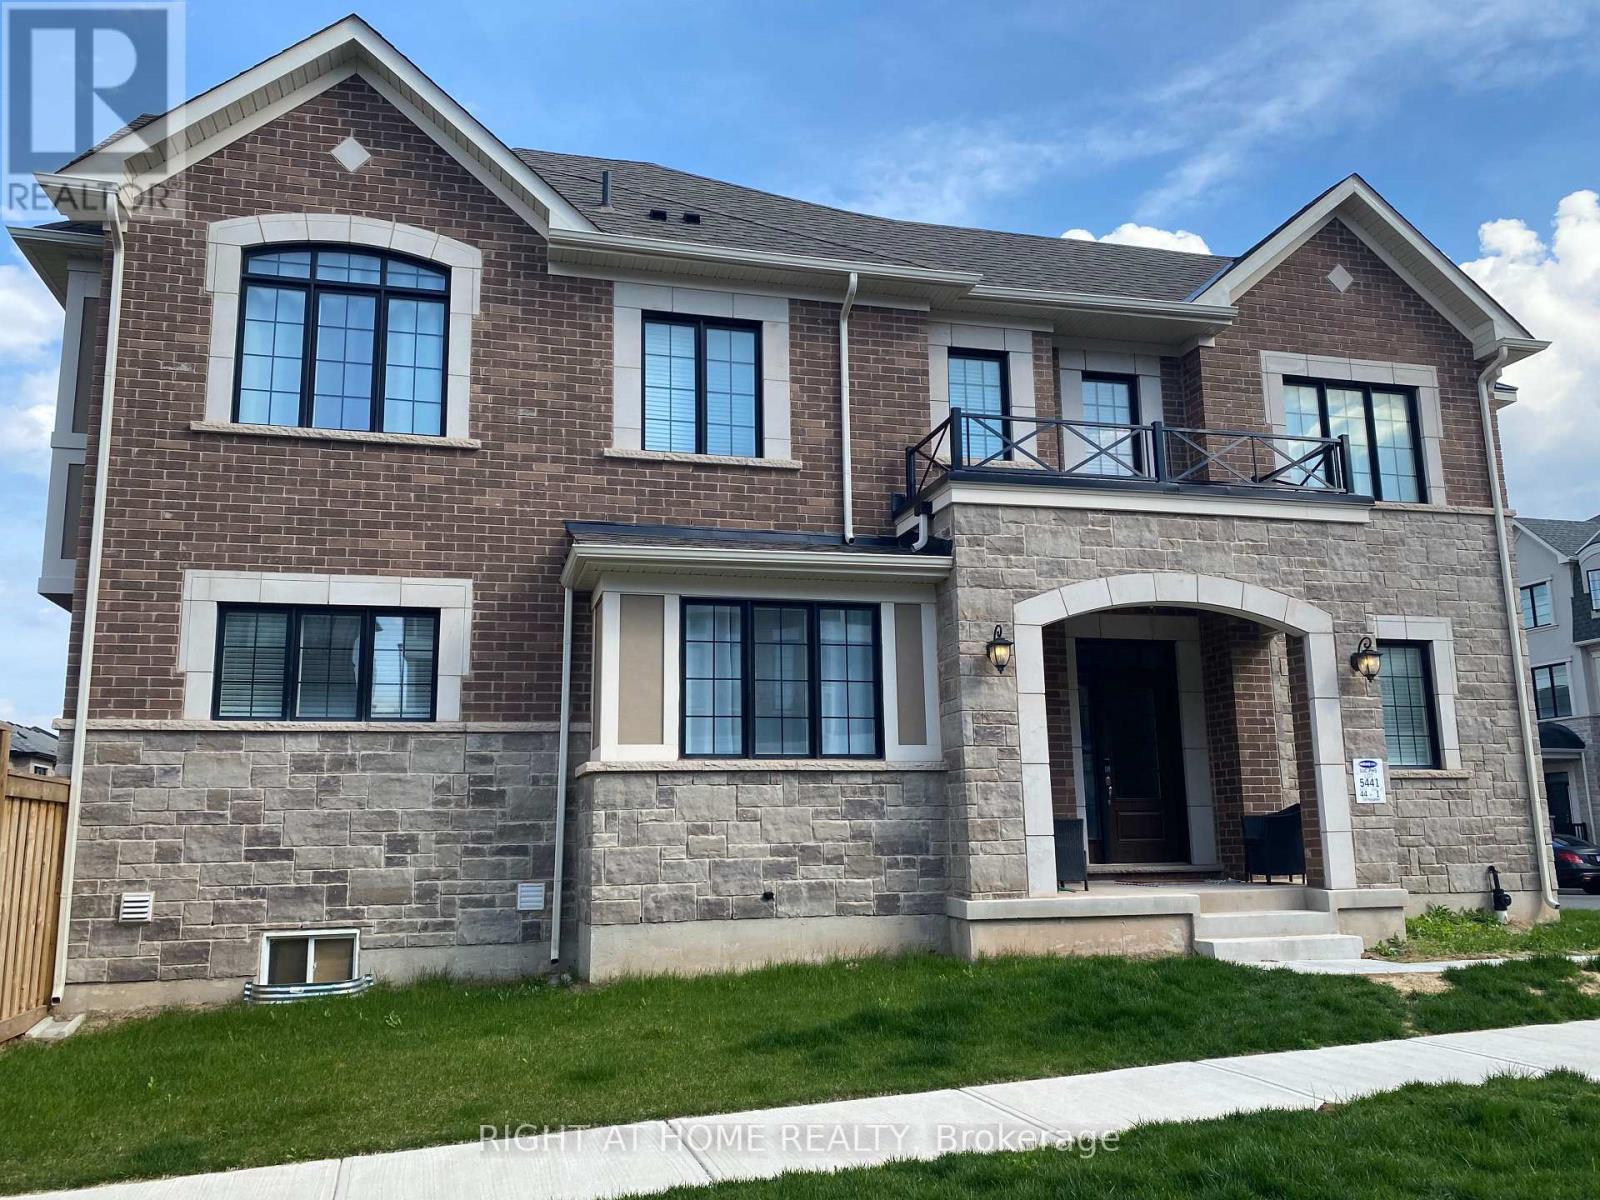
1230 Poppy Gardens
Oakville, Ontario
A rare find corner lot townhome, boasts a larger lot, backyard and lots of natural light, making it an exceptional living space Approx. 2000 sq. ft. of above ground level space on 2 finished levels. . 4 bedrooms, 3 modern washrooms and a spacious office room in the main floor. Hardwood floor throughout both the main and second floors. The upgraded kitchen is designed with tons of storage space and includes stainless steel appliances and a sleek quartz countertop. A cozy fireplace adds warmth to the ambiance, while large windows invite plenty of sunlight. The main-floor office provides an excellent workspace. A bay window sitting area serves as a delightful reading nook. The primary ensuite is a luxurious retreat, featuring a double sink vanity, a soaking tub, and a frameless shower.NO GAS PAYMENTS REQUIRED (id:62616)
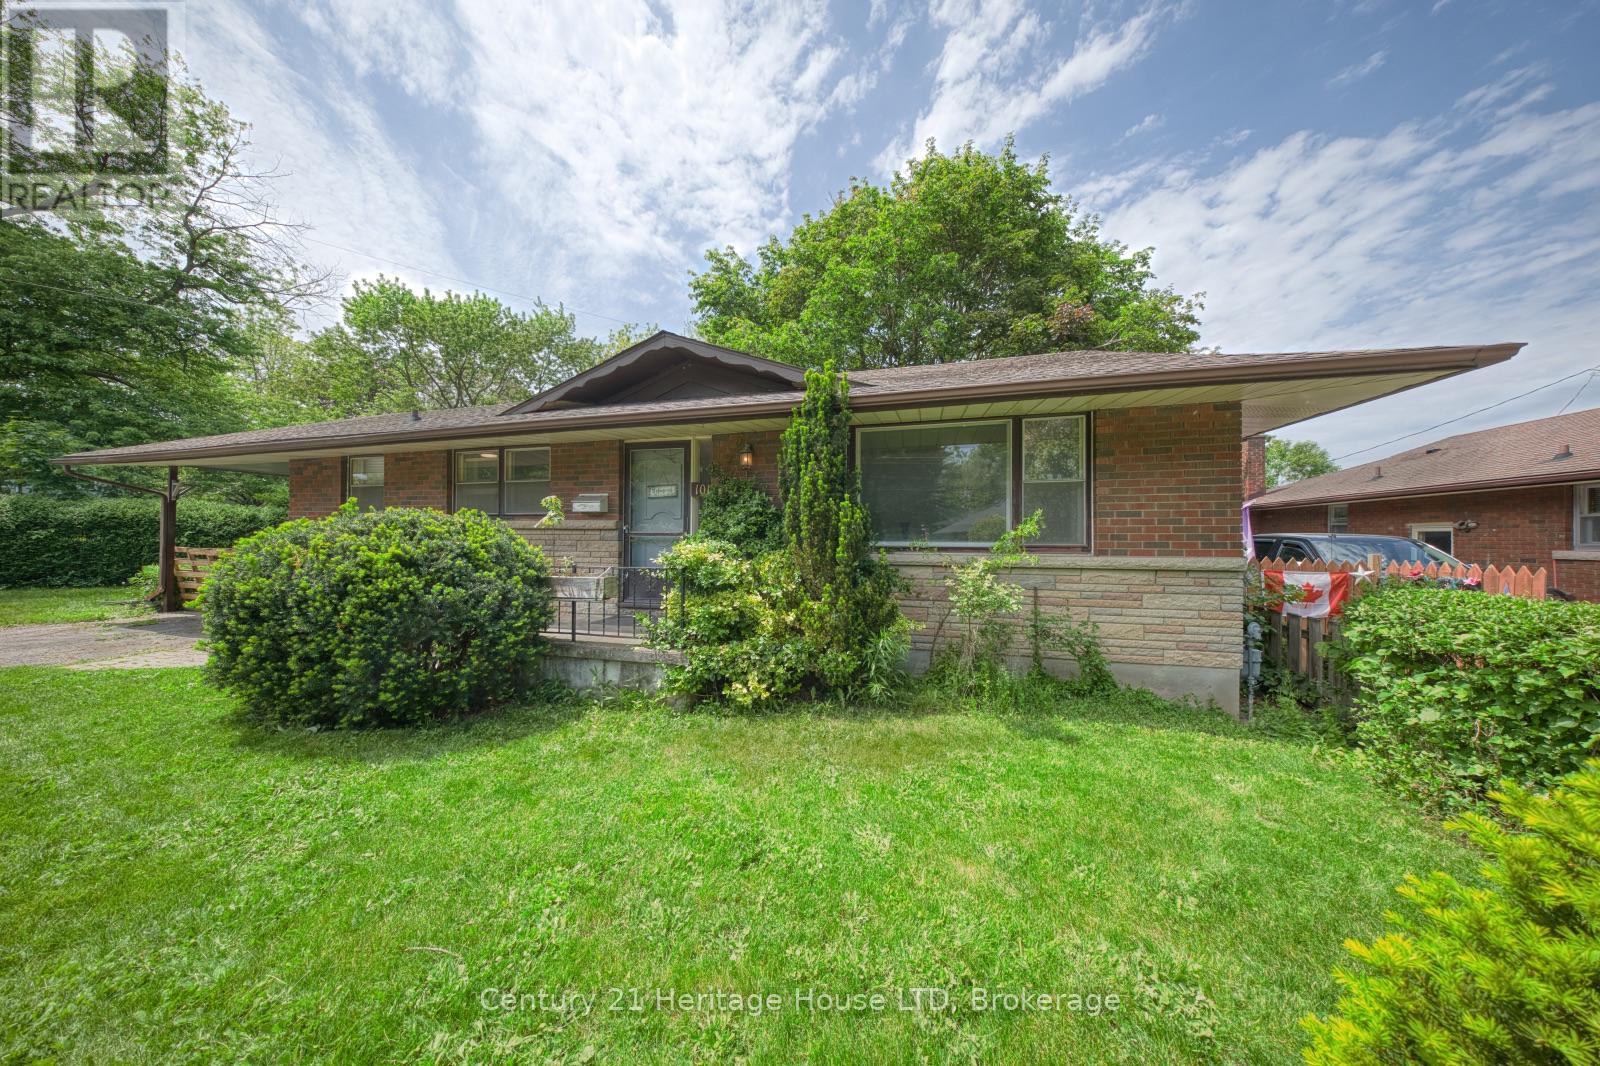
101 Bunting Road
St. Catharines, Ontario
This affordable, solid brick bungalow is a great opportunity for first time buyers or if you're ready to downsize. New flooring throughout, updated bathroom, mostly updated grounded wiring & panel. Full unspoiled basement is a great opportunity to finish anyway you would like. Spacious, treed backyard. Centrally located, close to QEW, schools, shopping, public transit. (id:62616)
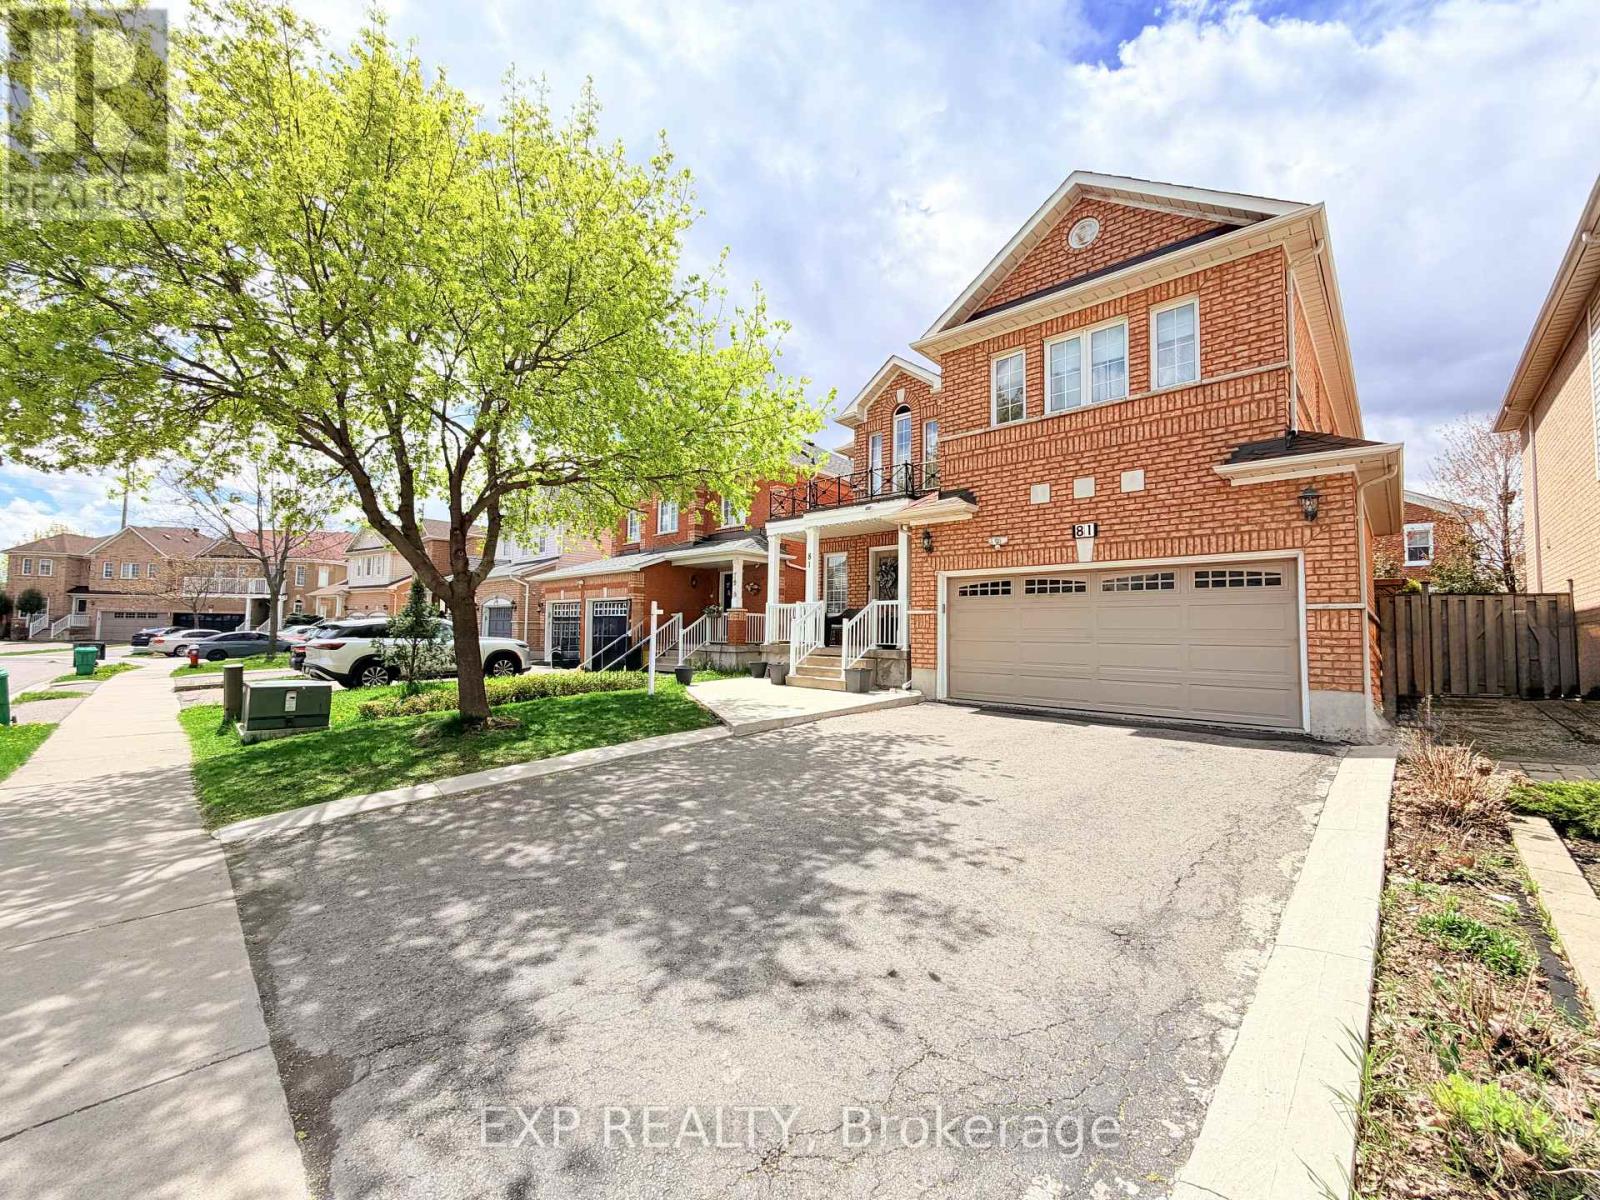
81 Farthingale Crescent
Brampton, Ontario
Most families looking in Brampton want 3 things: space, a safe quiet street, and a functional layout. 81 Farthingale delivers all three with 4+1 bedrooms, 4 bathrooms, a finished basement, and a private fenced backyard just minutes from Mount Pleasant GO Station.Step inside to hardwood floors, bright living and dining spaces, and a functional kitchen with stainless steel appliances. Upstairs features four spacious bedrooms including a primary retreat with walk in closet and ensuite bath. The finished basement adds even more flexibility with a rec room, additional bedroom, and full bathroom.Located close to schools including Children's Circle Montessori School, parks, shopping, and commuter routes, this is a great opportunity for growing families looking for comfort, convenience, and space in a family friendly neighbourhood. (id:62616)
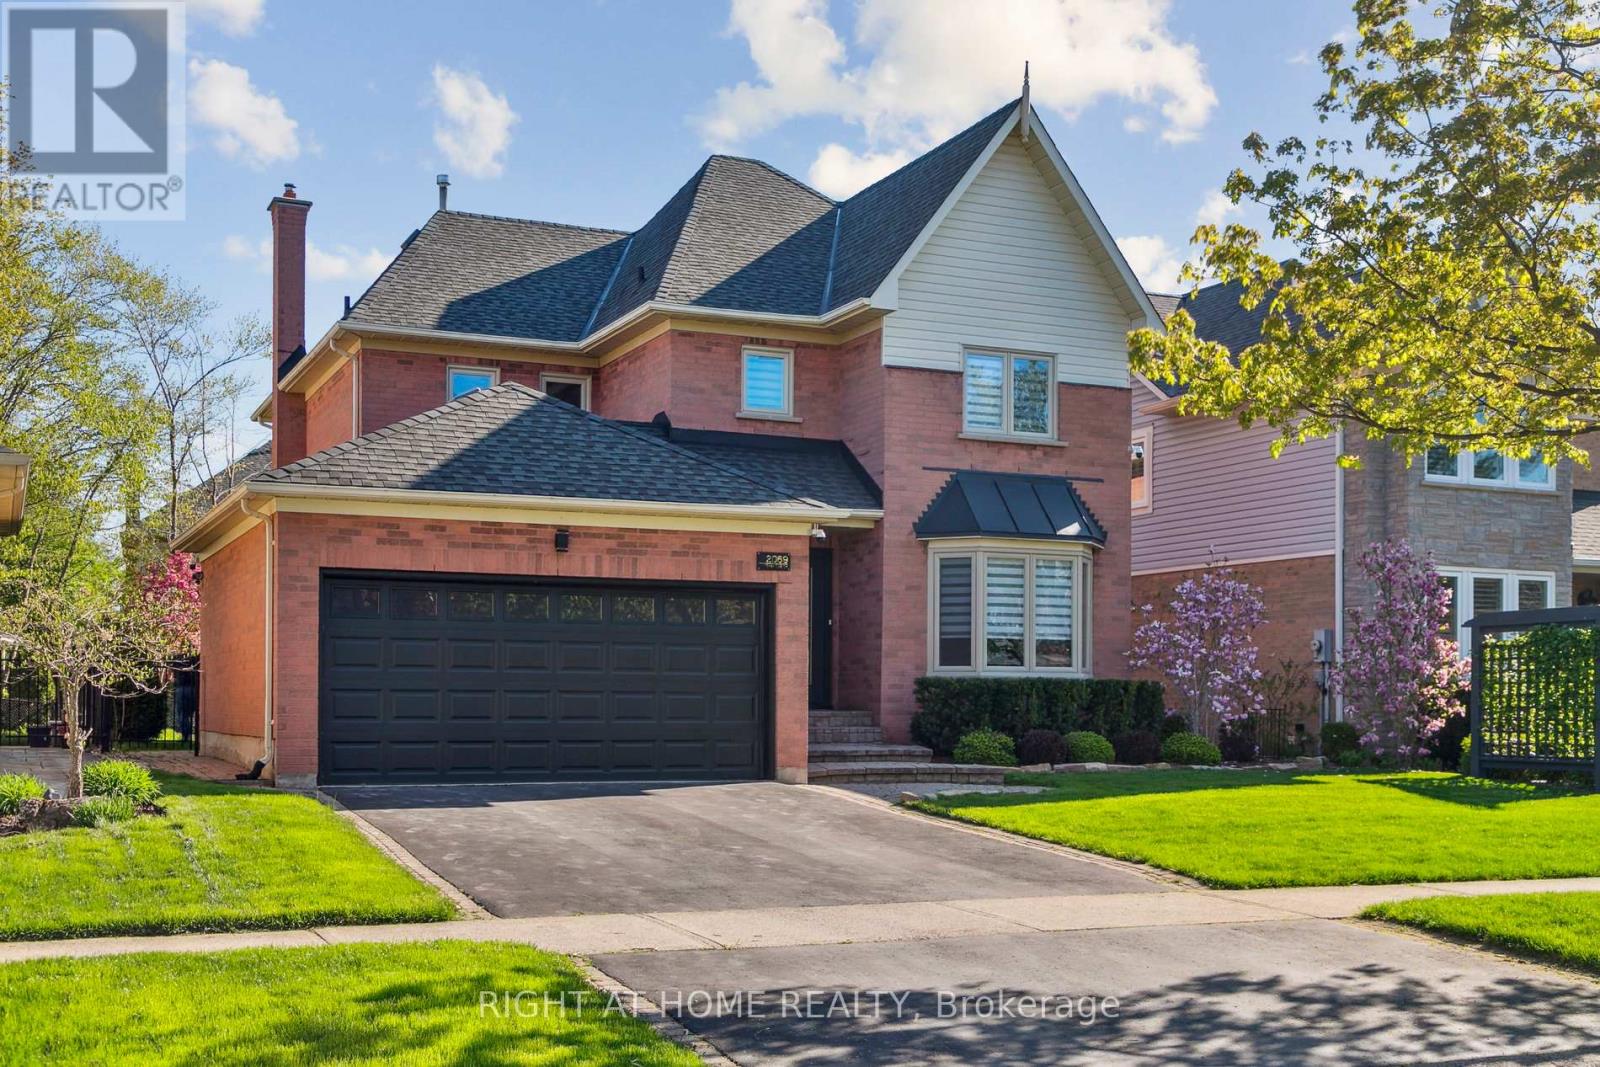
2069 Waterbridge Drive N
Burlington, Ontario
Welcome to 2069 Waterbridge Drive, a fully renovated family home in the highly desirable Millcroft community of Burlington. Located on a quiet street close to top-rated schools, parks, golf, shopping, and everyday amenities, this home offers an excellent balance of comfort, space, and convenience. Offering approximately 2,780 sq. ft. above grade plus over 1,150 sq. ft. of finished basement space, this residence features a double garage and thoughtful updates throughout. The interior showcases calm modern tones, high-quality hardwood flooring, and a warm, contemporary feel, making it truly move-in ready. The main floor includes a welcoming foyer, elegant living and dining areas, and a renovated kitchen with KitchenAid appliances, Quartz counters, and a beautiful dinning area with walkout to a large patio, ideal for outdoor dining and entertaining. The kitchen opens to a sun-filled family room, while a separate office with custom cabinetry adds functionality. A powder room and main-floor laundry complete this level. Upstairs, the spacious primary suite offers a custom walk-in closet and a fully renovated ensuite. Additional bedrooms and updated bathrooms provide flexibility for family living or workspace needs. The finished basement features a bedroom, recreation room with fireplace, gym, and utility space. Pool table and treadmill are included. The private backyard is surrounded by mature trees, including a Japanese cherry, evergreens, and a rose garden, with a pergola-covered patio for outdoor enjoyment. Additional features include new windows, new patio door, new garage door opener, exterior security cameras, metal safe, and a new entrance door with electronic lock. A rare opportunity to own a turnkey home in one of Burlington's most established neighborhoods. (id:62616)
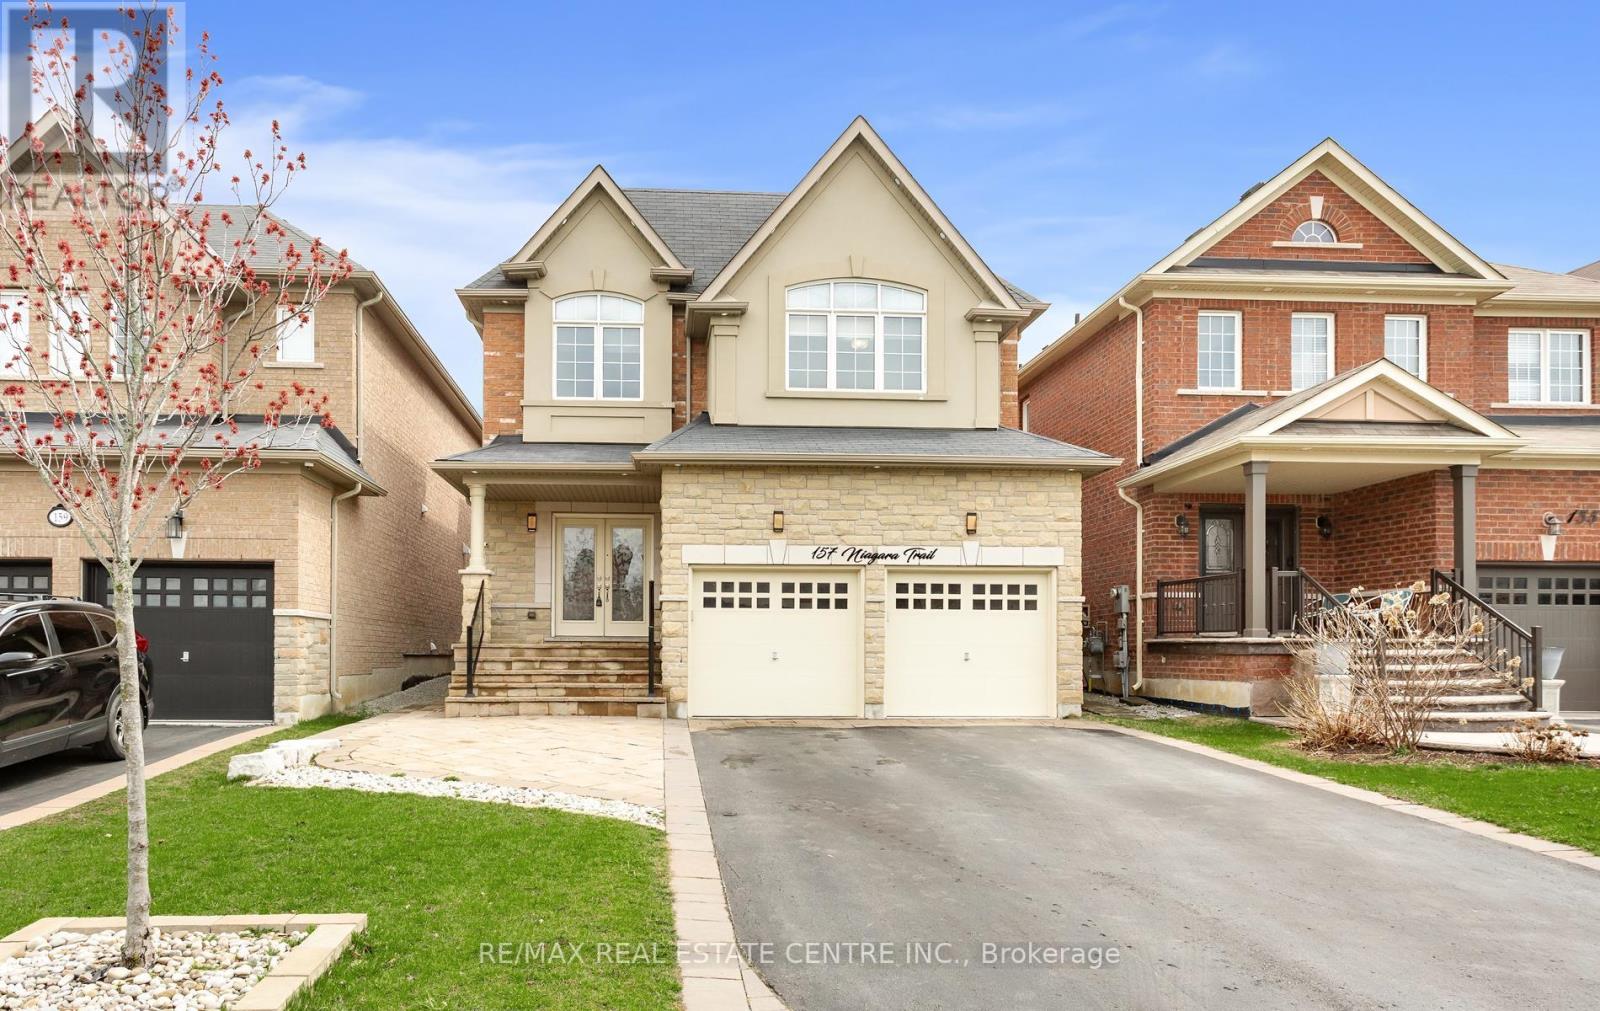
157 Niagara Trail
Halton Hills, Ontario
Welcome to 157 Niagara Trail in the highly sought-after community of Georgetown, stunning move-in ready home loaded w/premium upgrades, luxury finishes and exceptional curb appeal-perfect for families, professionals and savvy buyers looking for a turnkey property. This beautiful home features the desirable Crestwood Elevation C with all brick, stone and stucco exterior and 9 ft ceilings on the main flr, creating an elegant and spacious feel throughout. Professionally landscaped front yard impresses with custom stonework porch, oversized 10 ft landing, extra-wide steps, sleek glass railing and a stone-bordered driveway, while the fully finished backyard is an entertainer's dream w/complete stonework, gazebo, mature shrubs, painted fencing and storage shed. Step inside to a designer 2024 renovated kitchen showcasing white oak and glass cabinetry, quartz countertops, mosaic backsplash, integrated farmhouse stainless steel sink and premium built-in appliances including a gas cooktop with chimney hood, built-in oven, microwave and dishwasher-perfect for modern living and hosting. The main floor also features additional pot lights, California shutters, a custom double door entry with one-of-a-kind metal inlay, upgraded powder rm w/quartz vanity and a thoughtfully converted mudroom pantry for added functionality. The second floor offers new wood flooring (2024), hardwood stairs with modern railings & fully renovated spa-inspired bathrooms (2024), including a luxurious primary ensuite w/double vanity, cultured marble countertop, frameless glass shower, large format tiles and designer wall panels, plus an upgraded main bath w/double vanity & built-in linen closet. Professionally finished basement (2017) adds incredible living space w/designer laminate flooring, stylish bar with quartz countertop, cozy gas fireplace, upgraded bathroom, cold cellar, high-end laundry with cabinetry and a large storage rm. Located close to top-rated schools, parks, shopping and all amenities. (id:62616)
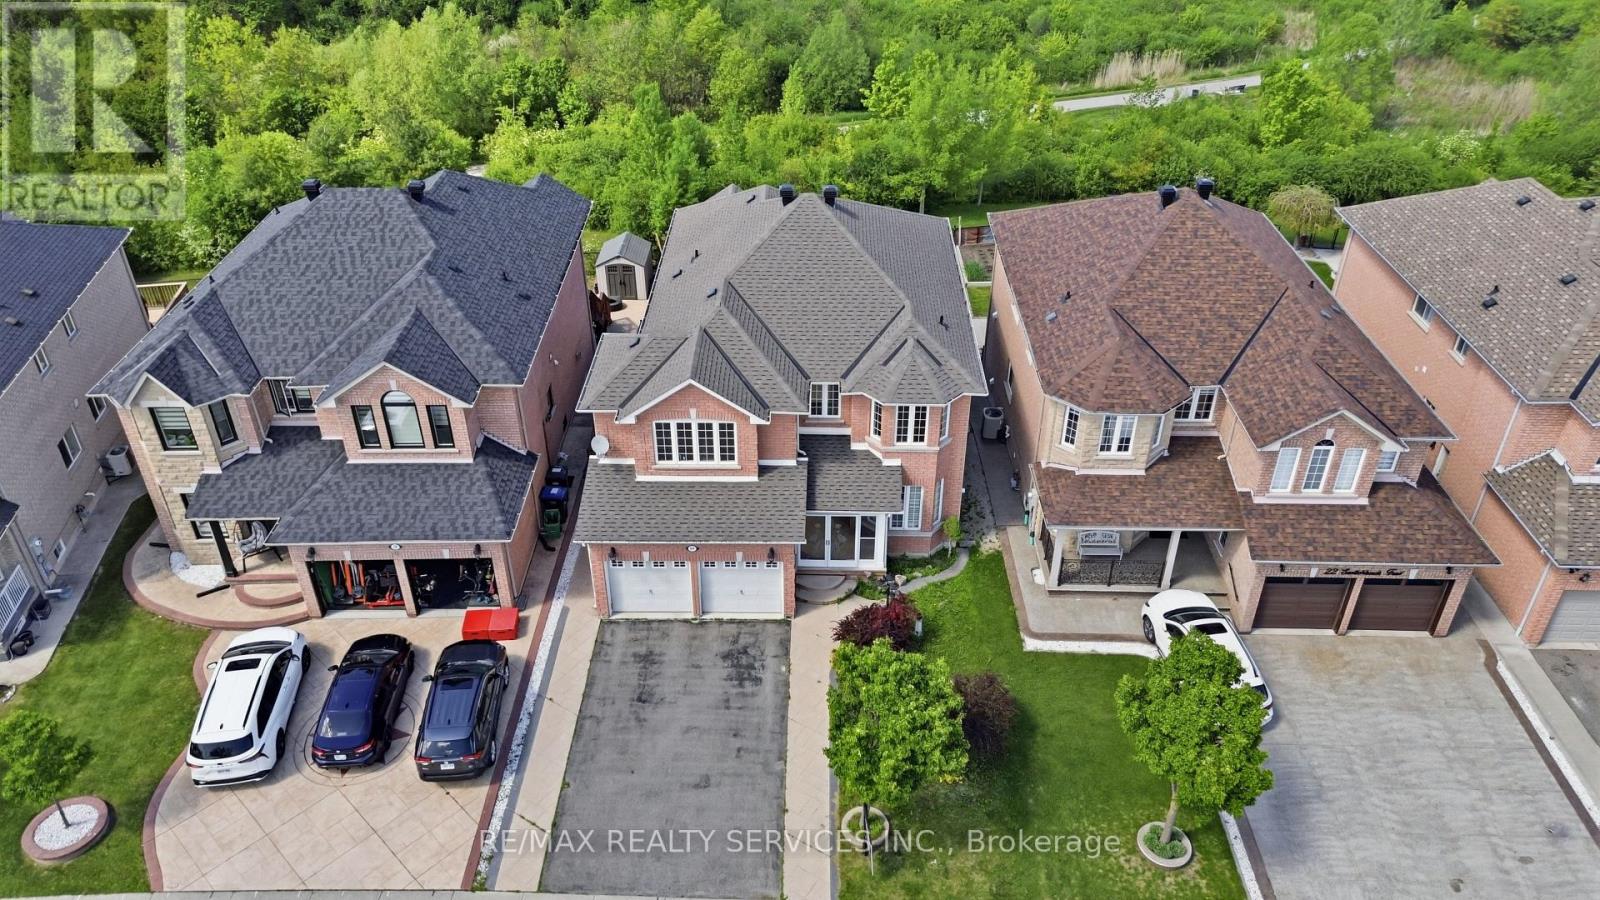
20 Switchback Trail
Brampton, Ontario
RARE TO FIND !!! PREMIUM 45' FEET WIDE RAVINE LOT WITH WALKOUT BASEMENT @ Sandalwood/ Mountainash !!! Located on Very Quiet Crescent (no extra traffic on the street) !!! Backing on to green space !!! No neighbours at the back offering complete privacy !!! 4 Bedroom Detached Home offers Beautiful Breath Taking views. Solid Hardwood Floors throughout, 9' Ft HIGH Ceiling, Pot Lights. Separate Living/ Dining for Guests and HUGE Family Room. Kitchen with S/S Appliances & Granite countertops. Breakfast Area walks out to DECK. OAK Stairs leading to 2nd floor offers 2 Master Bedrooms with private Bathrooms (Total 4 Bedrooms/ 3 FULL Bathrooms upstairs). LEGAL 2 Bedrooms WALKOUT BASEMENT APARTMENT RENTED ($1750/ month + 30% utilities) to AAA tenants (id:62616)
1387 Aymond Crescent
Oakville, Ontario
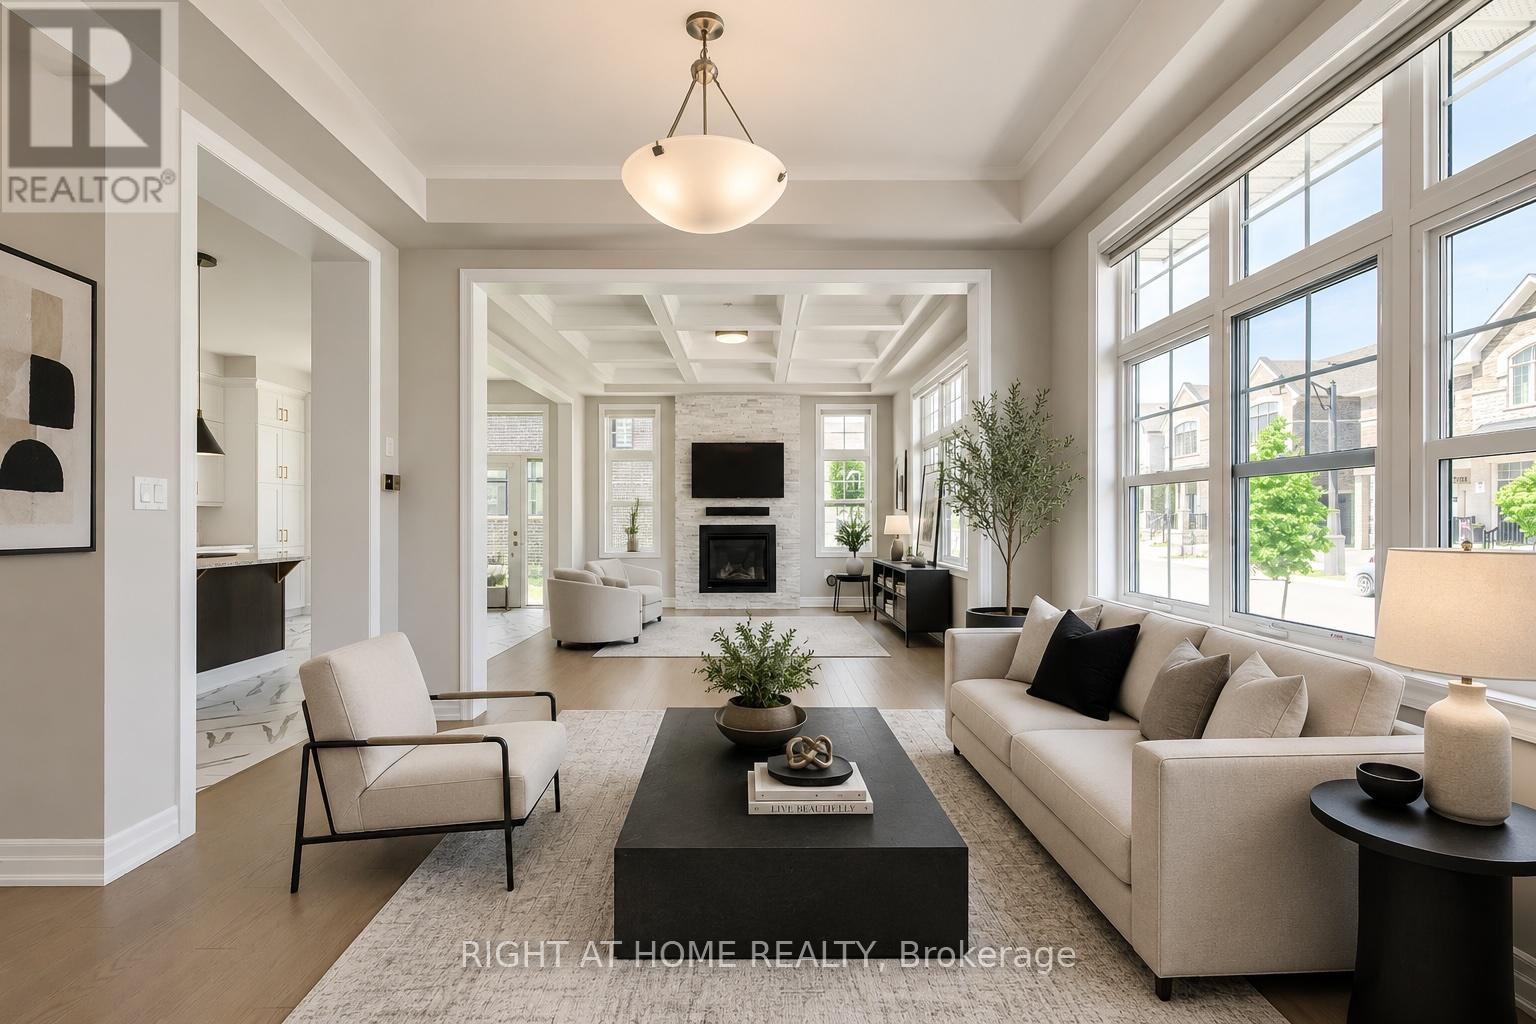
Stunning Mattamy-built corner-lot detached home in prestigious Upper Joshua Creek, perfectly positioned across from a park in a quiet, family-friendly neighborhood. Lots of money spent on premium upgrades throughout this exceptional, fully upgraded featuring 10-ft ceilings on the main floor, 9-ft ceilings on the second floor, hardwood floors throughout, elegant oak staircase, oversized windows, and a bright open-concept layout filled with natural sunlight. Freshly painted in natural décor tones using premium Benjamin Moore paint throughout. The designer kitchen has extended custom cabinetry, quartz countertops, large centre island, gas stove, built-in microwave, and professional-grade appliances, perfect for entertaining and everyday family living. Smart home features include keyless entry, smart thermostat, tankless hot water tank, and central air conditioning. The upper level offers 4 bright and spacious bedrooms, 4 baths, upper-floor laundry, and 2 bedrooms with ensuite baths, including a luxurious main primary bedroom retreat with walk-in closet, and spa-inspired 5-piece ensuite. Double car garage with inside access, and located minutes to top-rated schools, parks, scenic trails, hospital, shopping, transit, and major highways. Pictures are virtually staged. A rare opportunity to own a beautifully upgraded family home in one of Oakville's most sought-after communities! (id:62616)
504 - 32 Tannery Street
Mississauga, Ontario
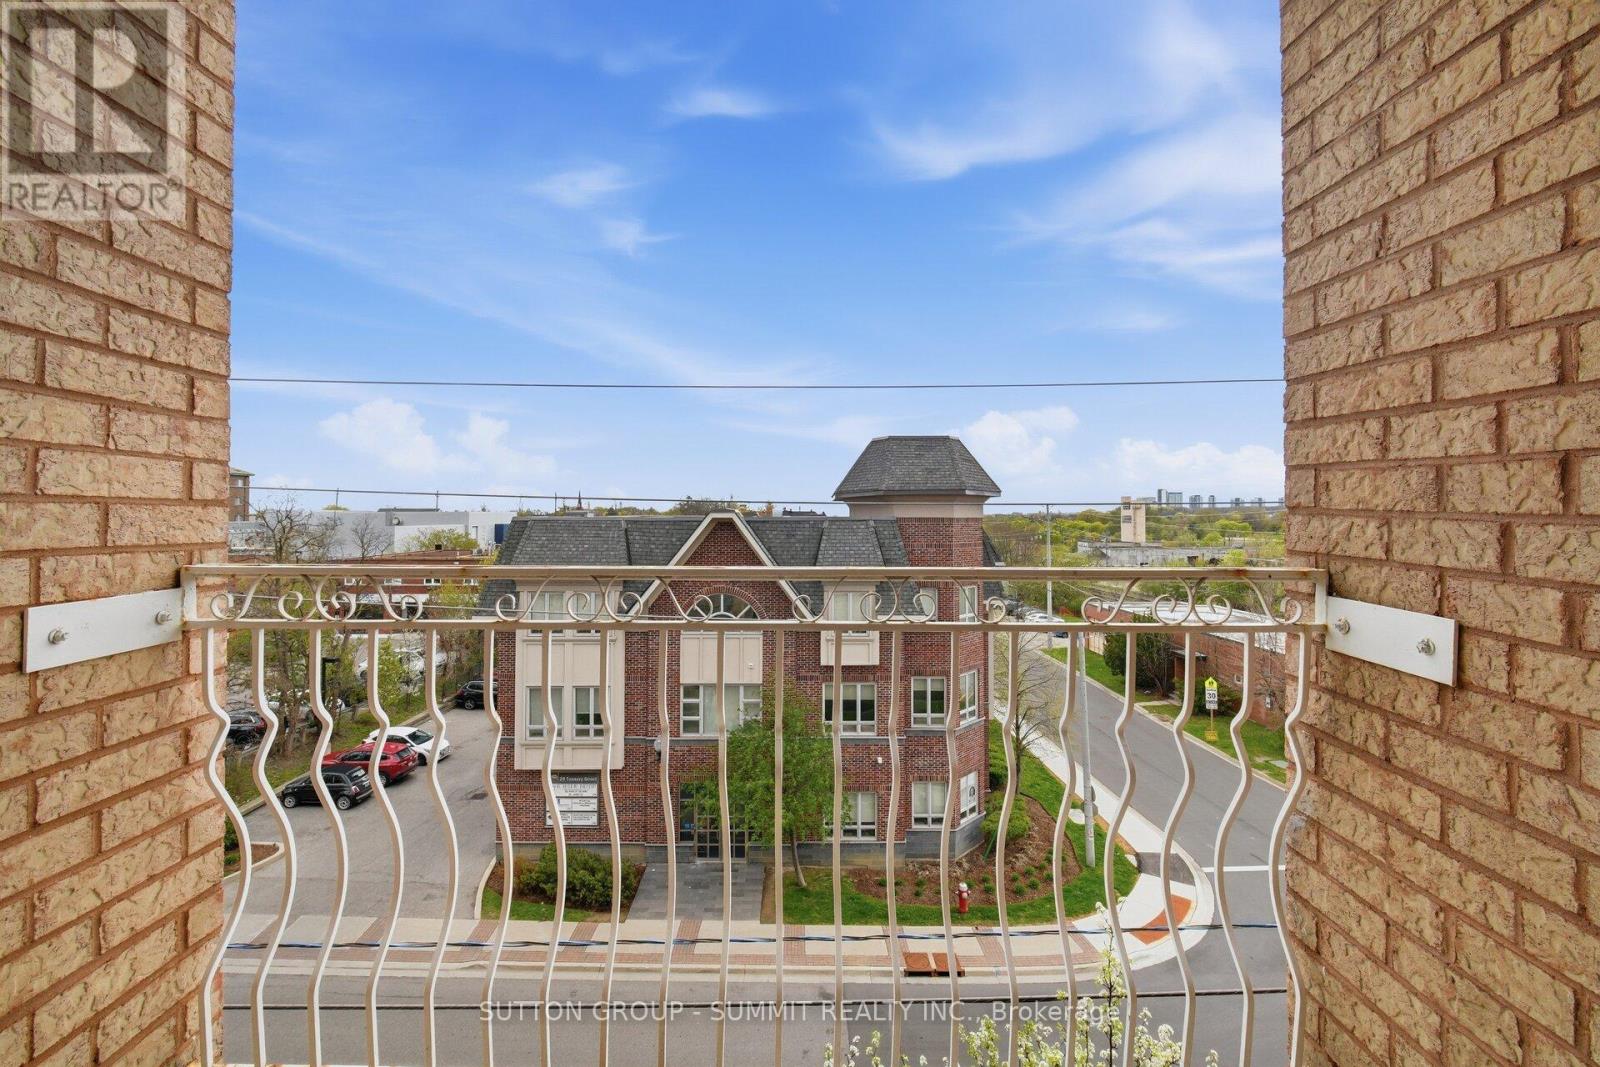
Location, Location, Location! Bright and Immaculate, Welcome to the heart of downtown Streetsville, one of Mississauga's most charming and sought after communities. Just steps from the vibrant village, you'll enjoy easy access to Streetsville Go Station, local restaurants, cozy pubs, banks, boutique shops, and scenic walking trails along the Credit River, all without needing a vehicle. This well maintained building offers a peaceful, community-oriented atmosphere. The freshly renovated common areas of the building features a stylish neutral designer palette, creating a warm, inviting space and reflects pride of ownership throughout. Perfect for first-time buyers, downsizers or seniors as Shoppers Drug mart, restuarnats, entertainment and amenities are in the plaza conviently located behind this building. This bright and functional layout includes 2 spacious bedrooms and 2 full bathrooms, along with brand new fridge,stove,rangehood,B/I dishwasher May 2026! Brand new flooring throughout May 2026.Its like a brand new unit!!! With the convenience of suite laundry area. It has been freshly painted in May 2026 thoughout. Two brand new bathfitters bathtubs and toilets. Underground parking spot # 39 is located right at the interior entrance in the basement with no other parkiing spot beside giving more room than the others. Relax on your covered balcony with views overlooking the town. Take advantage of the ample visitor parking for friends and family. Don't miss your chance to live in one of Streetsville's most desirable neighbourhoods and dare to compare at this price!!!!! (id:62616)
37 Lothbury Drive NW
Brampton, Ontario
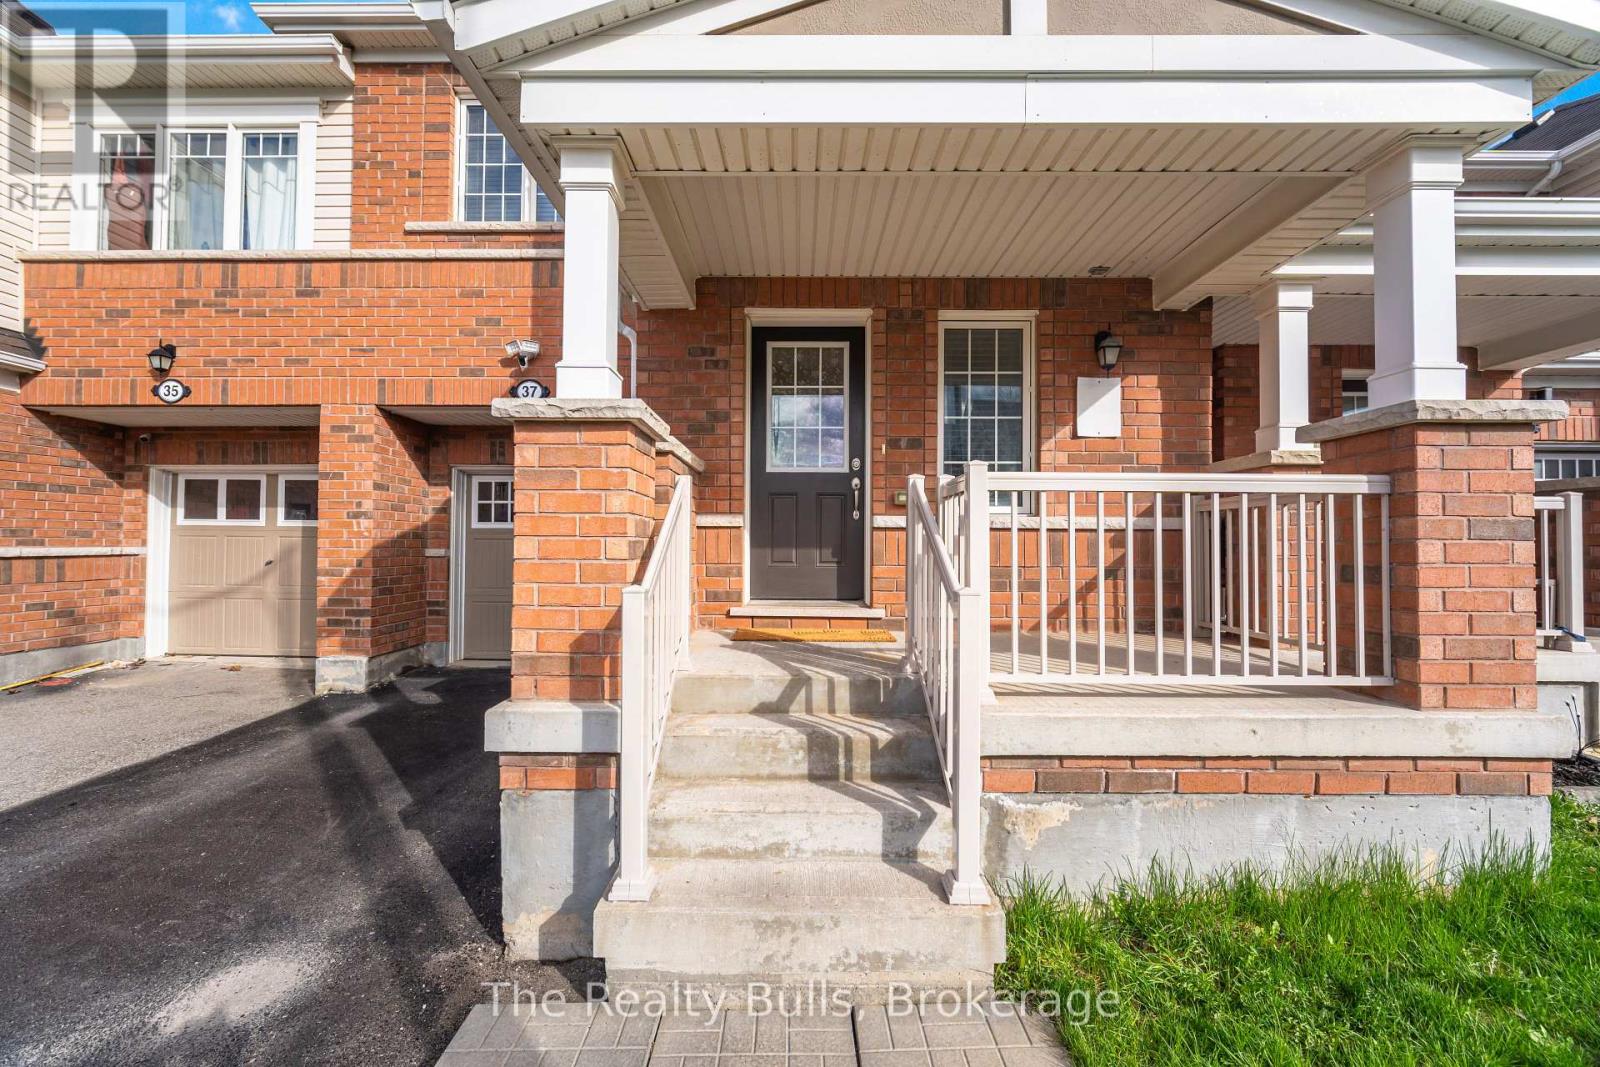
Spacious &bright ,4 Bedroom, 2 story, Freehold town house with a backyard in a vey desirable area in Brampton. Well kept home with a functional lay out. School bus facility available . Close to major amenities, near mount pleasant Go train station , Library , gas station , Tim horton, Kfc , Steps to The Transit stop. (id:62616)
360 Pomona Avenue
Burlington, Ontario
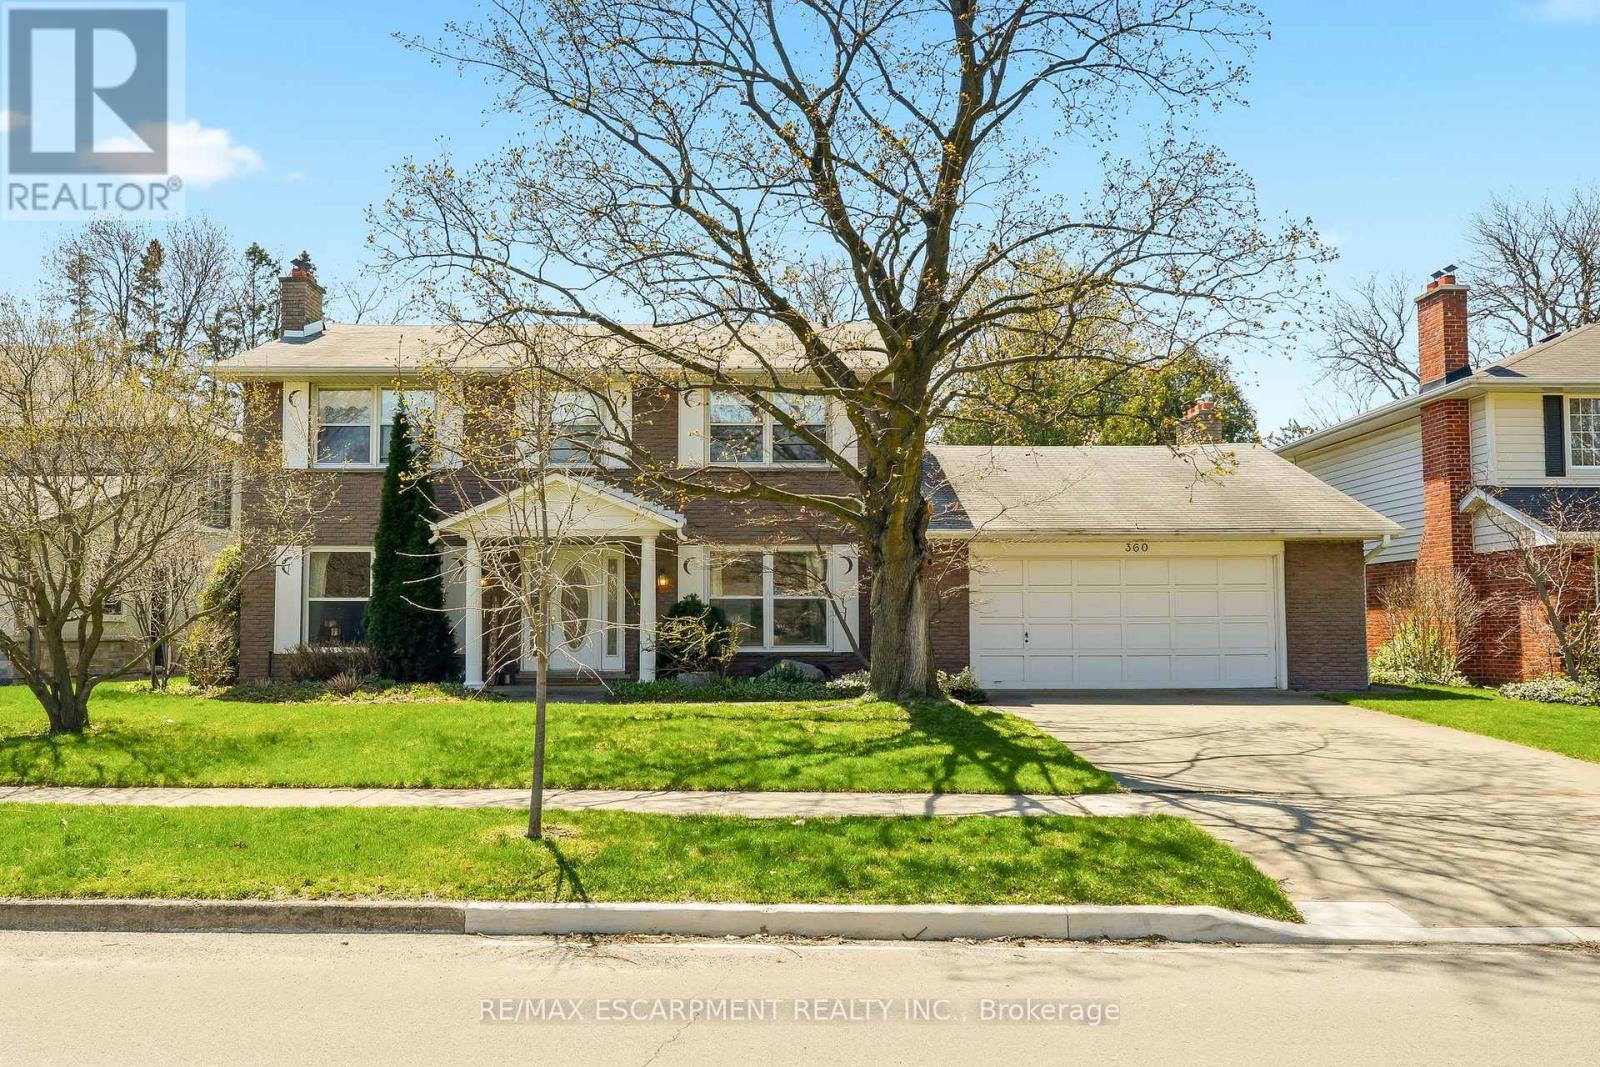
Welcome home! Tucked on a quiet, tree-lined street in the highly sought-after Roseland community, 360 Pomona is the one you've been waiting for. Set on a spectacular 70x185 ft lot, this 3,050 sf home offers timeless elegance, exceptional space and a backyard that feels like a private resort. Whether you plan to move in as-is, renovate the existing home or build a custom residence you'll be in good company on Pomona. The home has been lovingly maintained by original owners and features a home-office with built-ins, formal living/dining room and family room with sunroom addition with vaulted ceilings and heated floors. Upstairs are four spacious bedrooms, including a primary complete with ensuite bath. Lower level is untouched and ready for your finishing touch. With its unbeatable location in the coveted Tuck/Nelson school district, this is a rare opportunity to settle on one of Roselands most desirable streets. Don't miss your chance to call this exceptional address your own! (id:62616)