
1230 Poppy Gardens Oakville, Ontario L6H 7Y5

$3,999 Monthly
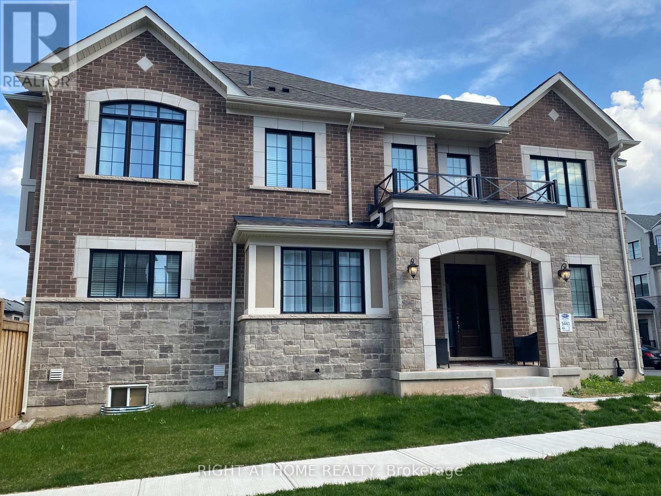
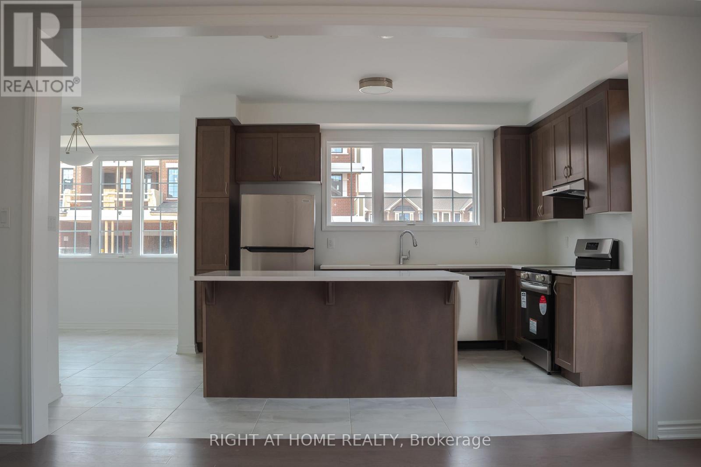
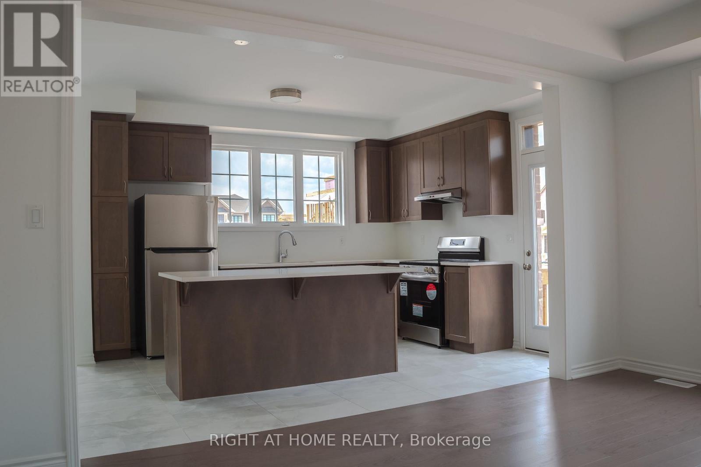
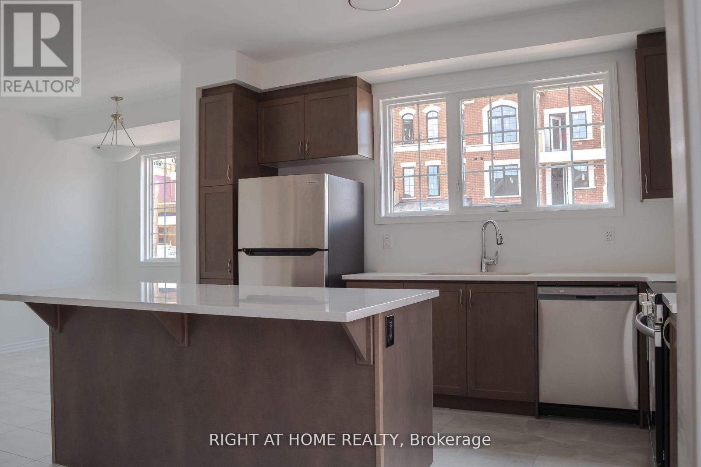
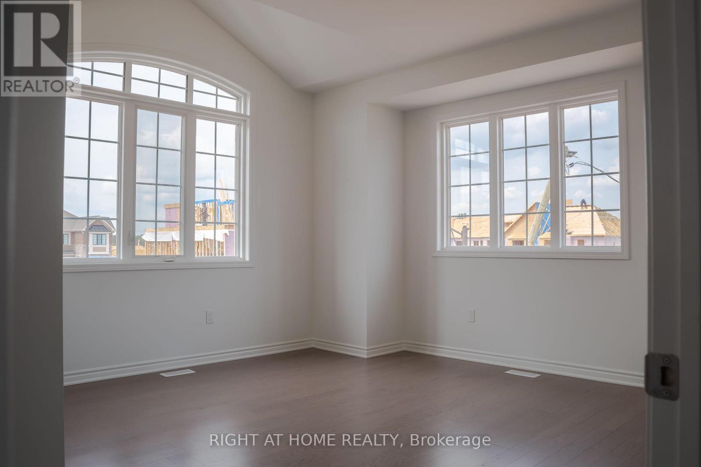
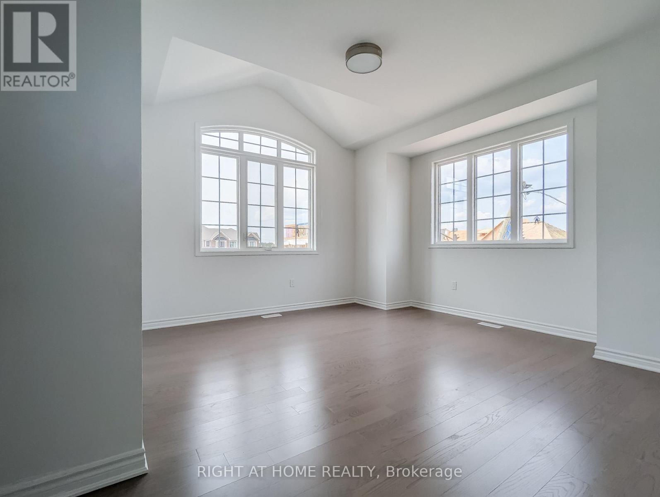
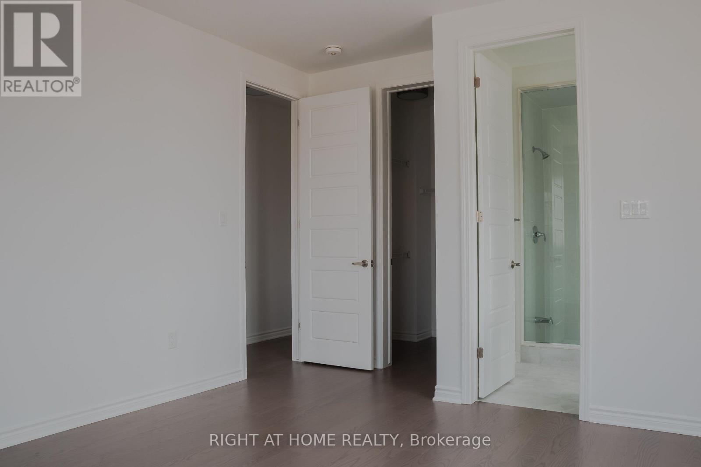
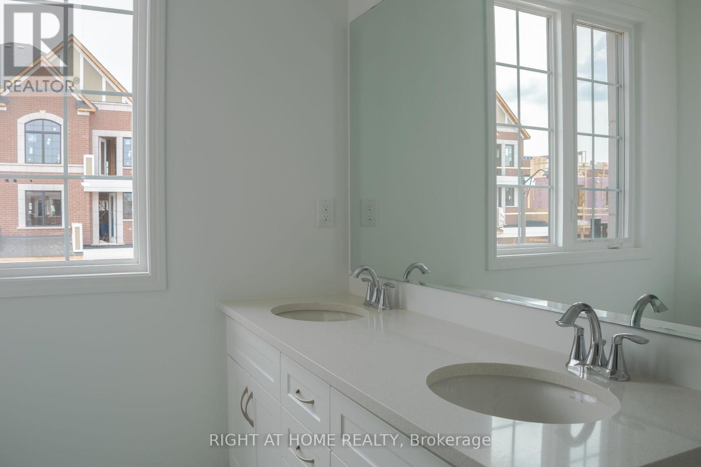
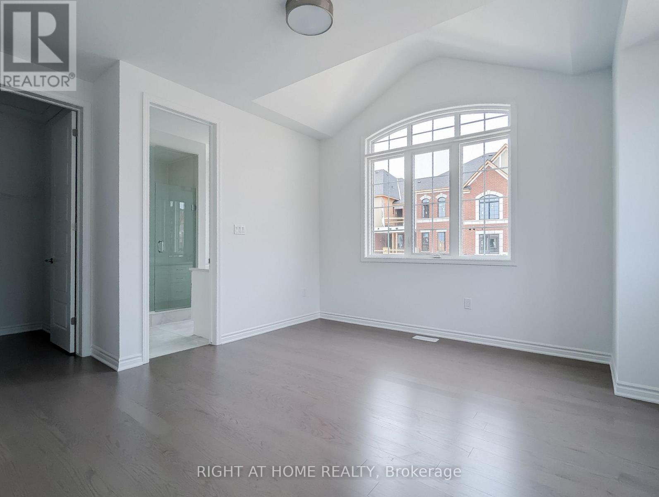
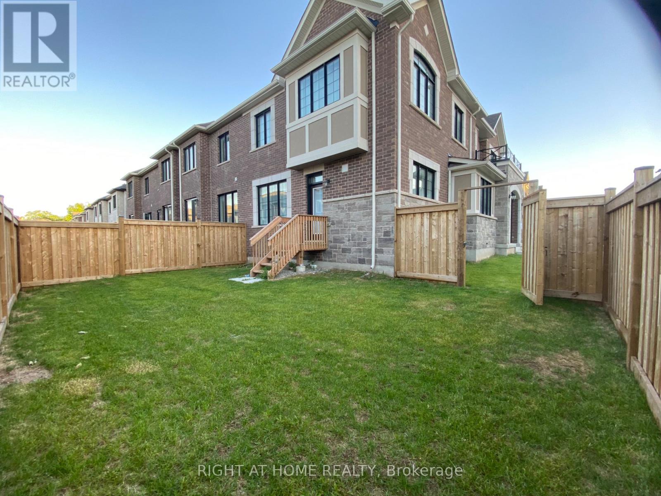
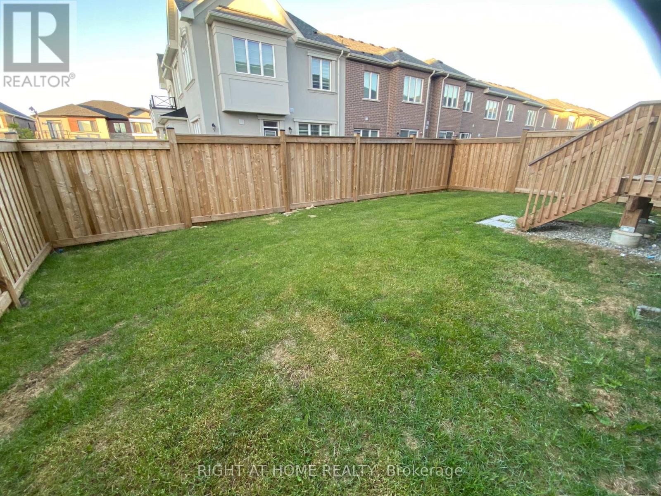
A rare find corner lot townhome, boasts a larger lot, backyard and lots of natural light, making it an exceptional living space. 4 bedrooms, 3 modern washrooms and a spacious office room in the main floor. Hardwood floor throughout both the main and second floors. The upgraded kitchen is designed with tons of storage space and includes stainless steel appliances and a sleek quartz countertop. A cozy fireplace adds warmth to the ambiance, while large windows invite plenty of sunlight. The main-floor office provides an excellent workspace. A bay window sitting area serves as a delightful reading nook. The primary ensuite is a luxurious retreat, featuring a double sink vanity, a soaking tub, and a frameless shower.NO GAS PAYMENTS REQUIRED (id:62616)
Property Details
| MLS® Number | W13218882 |
| Property Type | Single Family |
| Community Name | 1010 - JM Joshua Meadows |
| Features | In Suite Laundry |
| Parking Space Total | 2 |
Building
| Bathroom Total | 3 |
| Bedrooms Above Ground | 4 |
| Bedrooms Total | 4 |
| Age | 0 To 5 Years |
| Amenities | Fireplace(s) |
| Basement Development | Unfinished |
| Basement Type | N/a (unfinished) |
| Construction Style Attachment | Attached |
| Cooling Type | Central Air Conditioning |
| Exterior Finish | Stone, Brick |
| Fire Protection | Smoke Detectors |
| Fireplace Present | Yes |
| Fireplace Total | 1 |
| Foundation Type | Insulated Concrete Forms |
| Half Bath Total | 1 |
| Heating Fuel | Other |
| Heating Type | Other |
| Stories Total | 2 |
| Size Interior | 1,500 - 2,000 Sqft |
| Type | Row / Townhouse |
| Utility Water | Municipal Water, Unknown |
Parking
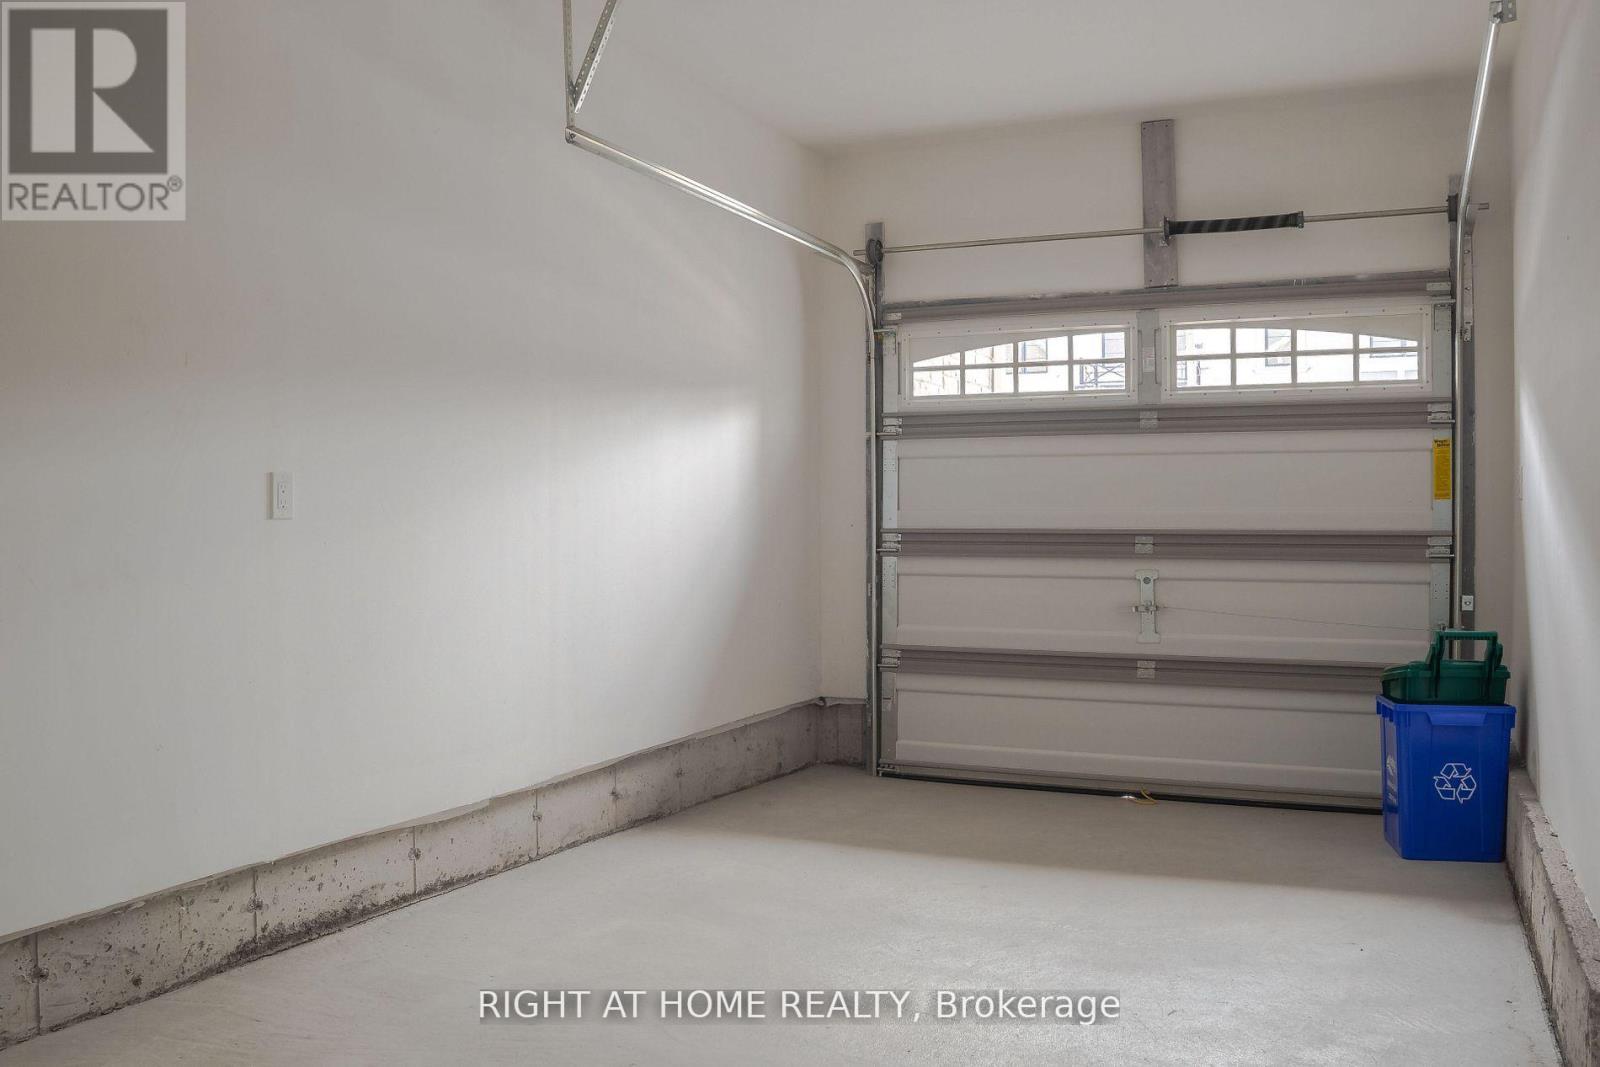
| Garage |
Land
| Acreage | No |
| Sewer | Sanitary Sewer |
Contact Us
Contact us for more information

The trademarks REALTOR®, REALTORS®, and the REALTOR® logo are controlled by The Canadian Real Estate Association (CREA) and identify real estate professionals who are members of CREA. The trademarks MLS®, Multiple Listing Service® and the associated logos are owned by The Canadian Real Estate Association (CREA) and identify the quality of services provided by real estate professionals who are members of CREA. The trademark DDF® is owned by The Canadian Real Estate Association (CREA) and identifies CREA's Data Distribution Facility (DDF®)
May 31 2026 01:07:56
Toronto Regional Real Estate Board
Right At Home Realty