
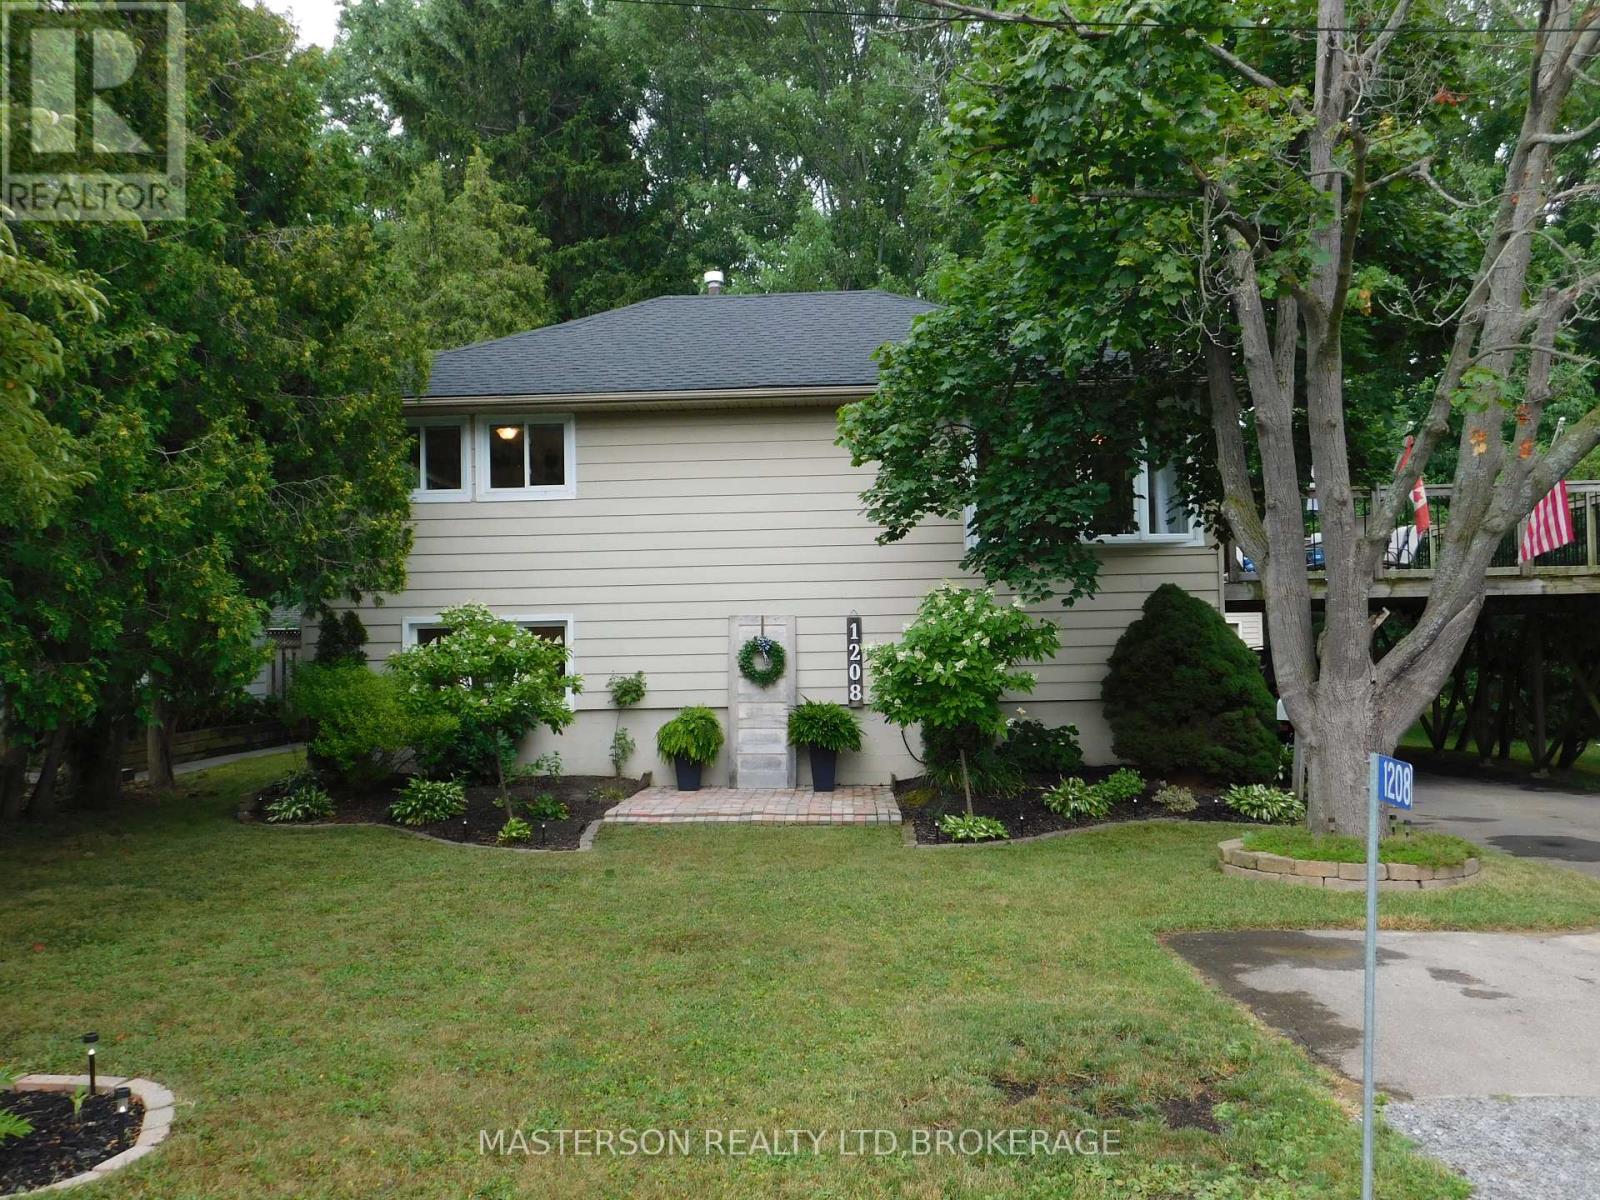
1208 Benner Avenue
Fort Erie, Ontario
Unique 3 bdrm 2 bath raised bungalow. This nicely updated and well maintained home has no levels below grade. It is situated on a large L- shaped lot ( See photos for overhead view of lot with dimensions). The main level has an open concept kitchen and living room. The kitchen features lots of cupboards, and plenty of counter work area. There is a panoramic view with great site lines to the backyard. The main level also features two good sized bedrooms, and a four piece bath. Sliding doors from the kitchen access the raised deck which is the roof of the attached carport. The deck is a great area to relax or have dinner during the warm months. The deck also has stairs to access the backyard and patio area. Stairs from the kitchen accesses the lower floor. This area has the oversized primary bedroom. From the primary bedroom you can go out to the back patio via sliding doors. The lower area has a very large three piece bath which can be accessed from the family room and also from a door in bedroom. The lower level also has cozy family room , as well as a laundry area and partitioned room with furnace and hot water tank. The back yard is large, and has been very nicely landscaped and decorated. The detached single garage currently used as a work shop and storage. Behind the garage is the extended L-- portion of the property. Its a great area for kids, or dogs. You could possibly put a work shop or large shed, on this section ( if permitted). Plenty of room to construct a building for a home based business ( if legally permitted). Great for family get togethers or reunions. The home has had a number of updates i recent years-- electrical-2024, hotwater tank 2025, roof 2023. (id:62616)
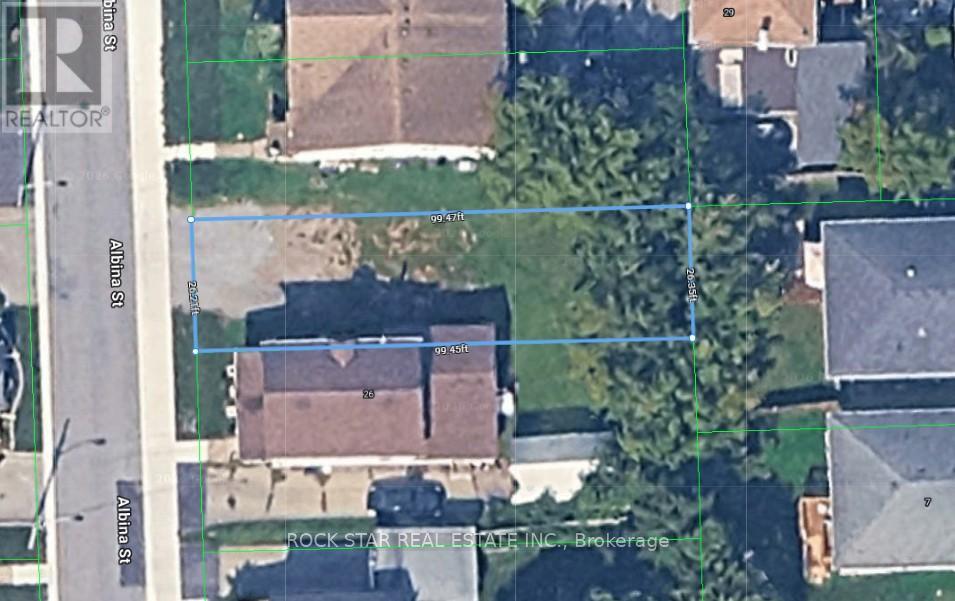
30 Albina Street
Welland, Ontario
Vacant Residential Building Lot Created Through Recent Severance Offering A Rare Opportunity For Builders, Investors, Or End Users To Construct A Custom Home Or Income Property. Located In An Established Neighborhood With Strong Rental Demand. Concept Plans Available Illustrating Potential For A Triplex Or Sixplex Development Depending On Design And Approvals. Lot Dimensions Approximately 26.21 Ft X 99.45 Ft X 26.35 Ft X 99.47 Ft. Low Carrying Costs With Property Taxes $1,083.89/Year Make This An Attractive Opportunity For Investors Looking To Build Or Hold For Future Appreciation. (id:62616)
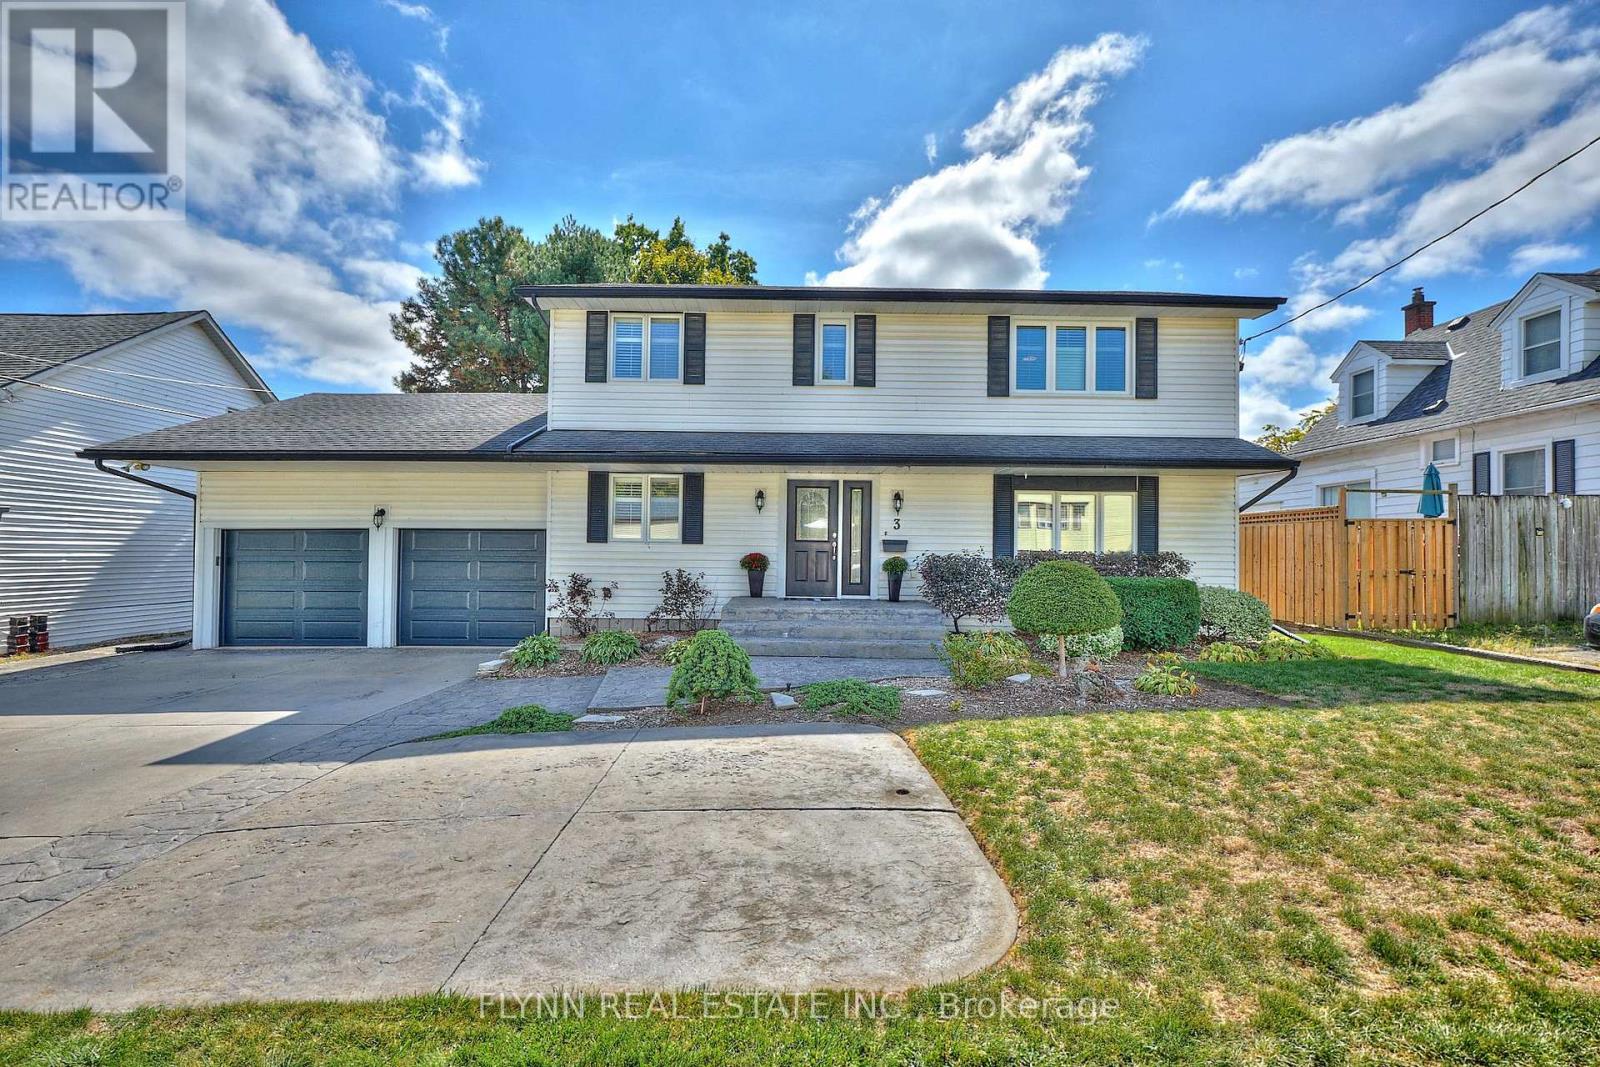
3 Brock Street
Thorold, Ontario
Welcome to 3 Brock St. Thorold. This beautiful, spacious and well-kept home provides nearly 3,000 sq. ft. of finished living space, complete with 3 bedrooms, 4 bathrooms, and a versatile main floor den.The living room boasts hardwood flooring and a cozy gas fireplace, creating a warm and inviting space. The bright eat-in kitchen features granite countertops, beautiful oak cupboards, and stainless steel appliances, while the dining room features patio doors that lead to the oversized backyard wooden deck. A convenient main floor laundry room with access to the garage adds to the homes functionality. On the second floor, you will find three bedrooms and a four-piece bath, along with the primary bedroom featuring a second gas fireplace, a large walk-in closet, and a luxurious 5-piece ensuite. The fully finished basement provides excellent additional living space with a large recreation room complete with a gas fireplace and wet bar, an office/den, a 2-piece bath, and a convenient walk-up to the double garage. Step outside to your own very private retreat. This backyard features an oversized deck with Gas line for BBQ and stamped concrete patio and an irrigation system to keep the plants and lawn lush and green. A double car garage with double driveway and a 220 v outlet, provides ample parking and functionality. Move-in ready and impeccably cared for, this home combines comfort, space, and style in one exceptional package. (id:62616)
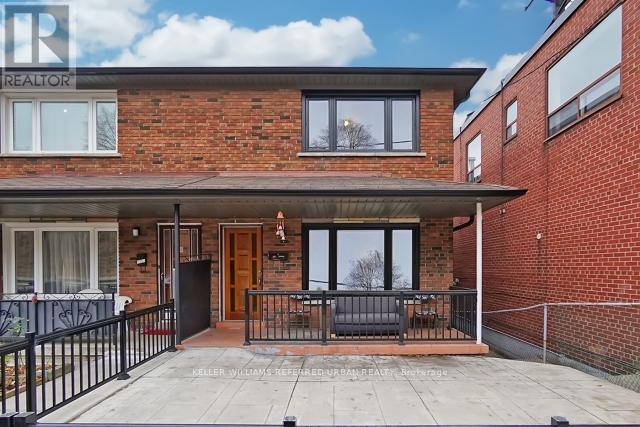
1 - 1353 Davenport Road
Toronto, Ontario
Welcome to this Beautifully Renovated Masterpiece. This Gem Has Everything you Need and so much more. Exquisite Floorplan. This Amazing Executive Suite Features 2 Bedrooms + Den with a beautiful Kitchen Granite Counters and Stainless Steel Appliances, 2 great size bedrooms with double mirrored closets + organizers. Walkout Deck Overlooking the CN Tower and Downtown Core, You can see the Fireworks, Great for Entertaining Your guests. This Move-In Ready Property Is Perfectly Located Just Minutes To Casa Loma, Trendy St Clair, Universities And Colleges, Dufferin Subway, Forest Hill And Hillcrest Neighborhoods. Walking Distance To 24 Hour Bus Stops And Subways And A Number of Tasty Restaurants. (Shared accommodation) This Gem Won't Last. (id:62616)

42 Hilltop Drive Unit# 6
Cambridge, Ontario
Spacious and well-maintained 2-bedroom, 1-bathroom apartment located on the 2nd floor of an older, character-filled building (no elevator). This bright unit features hardwood flooring throughout and has been freshly painted, offering a clean and inviting feel. Enjoy an eat-in kitchen and a comfortable living area, ideal for everyday living. Heat and water are included, and one parking space is provided. Coin-operated laundry facilities are conveniently located in the basement. The building consists of 9 units in total and is ideally situated close to main roads, shopping, schools, and parks.A great option for tenants seeking space, value, and a well-located apartment. An additional identical unit is also available on the 3rd floor, providing flexible options for prospective tenants. (id:62616)
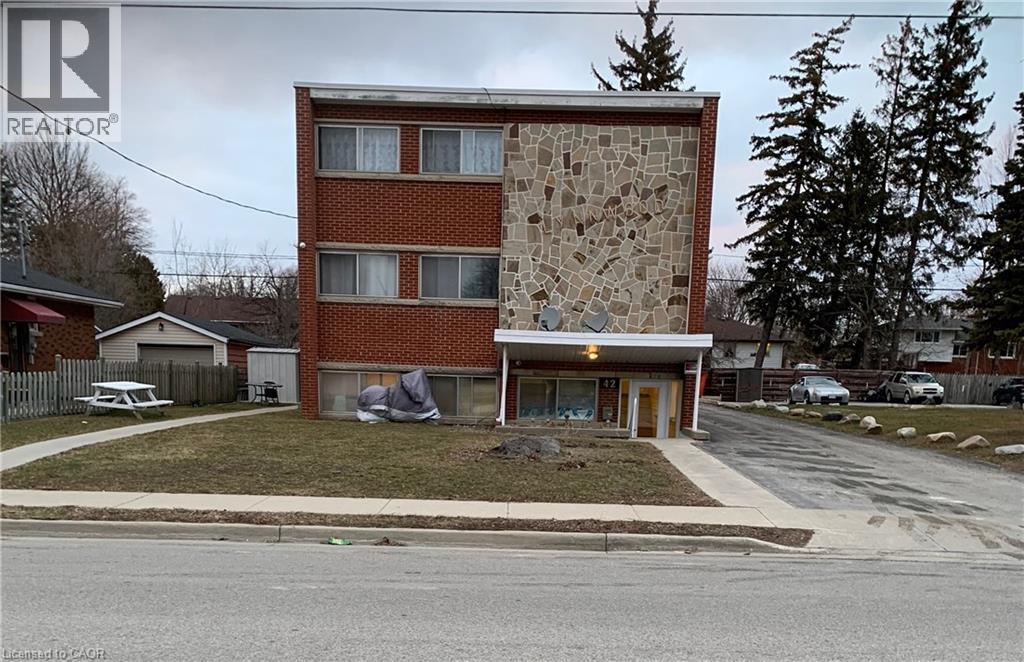
42 Hilltop Drive Unit# 9
Cambridge, Ontario
Spacious and well-maintained 2-bedroom, 1-bathroom apartment located on the 3rd floor of an older, character-filled building (no elevator). This bright unit features hardwood flooring throughout and has been freshly painted, offering a clean and inviting feel. Enjoy an eat-in kitchen and a comfortable living area, ideal for everyday living. Heat and water are included, and one parking space is provided. Coin-operated laundry facilities are conveniently located in the basement. The building consists of 9 units in total and is ideally situated close to main roads, shopping, schools, and parks.A great option for tenants seeking space, value, and a well-located apartment. An additional identical unit is also available on the 3rd floor, providing flexible options for prospective tenants. (id:62616)
30 Albina Street
Welland, Ontario
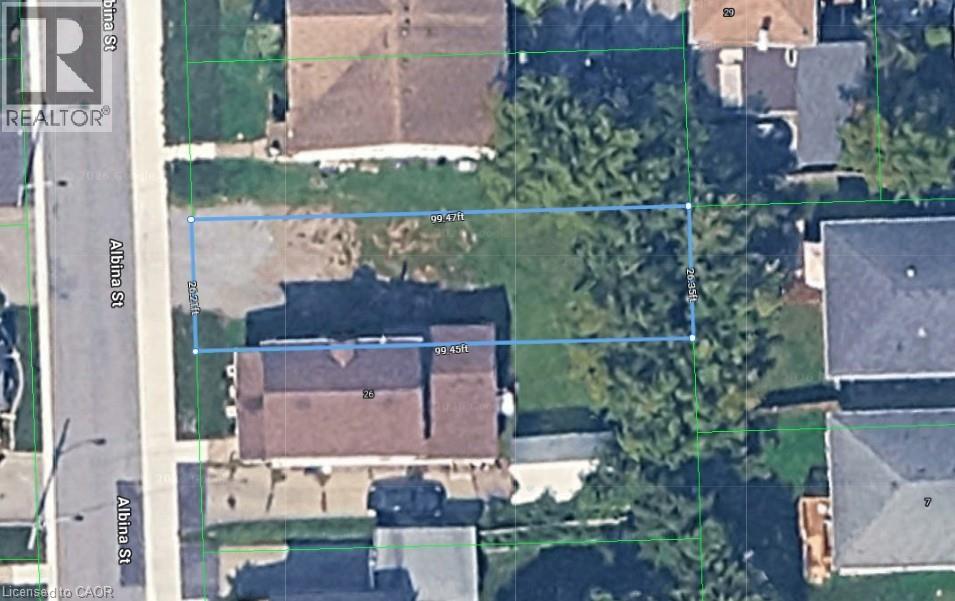
Vacant Residential Building Lot Created Through Recent Severance Offering A Rare Opportunity For Builders, Investors, Or End Users To Construct A Custom Home Or Income Property. Located In An Established Neighborhood With Strong Rental Demand. Concept Plans Available Illustrating Potential For A Triplex Or Sixplex Development Depending On Design And Approvals. Lot Dimensions Approximately 26.21 Ft X 99.45 Ft X 26.35 Ft X 99.47 Ft. Low Carrying Costs With Property Taxes $1083.39/Year Make This An Attractive Opportunity For Investors Looking To Build Or Hold For Future Appreciation. (id:62616)
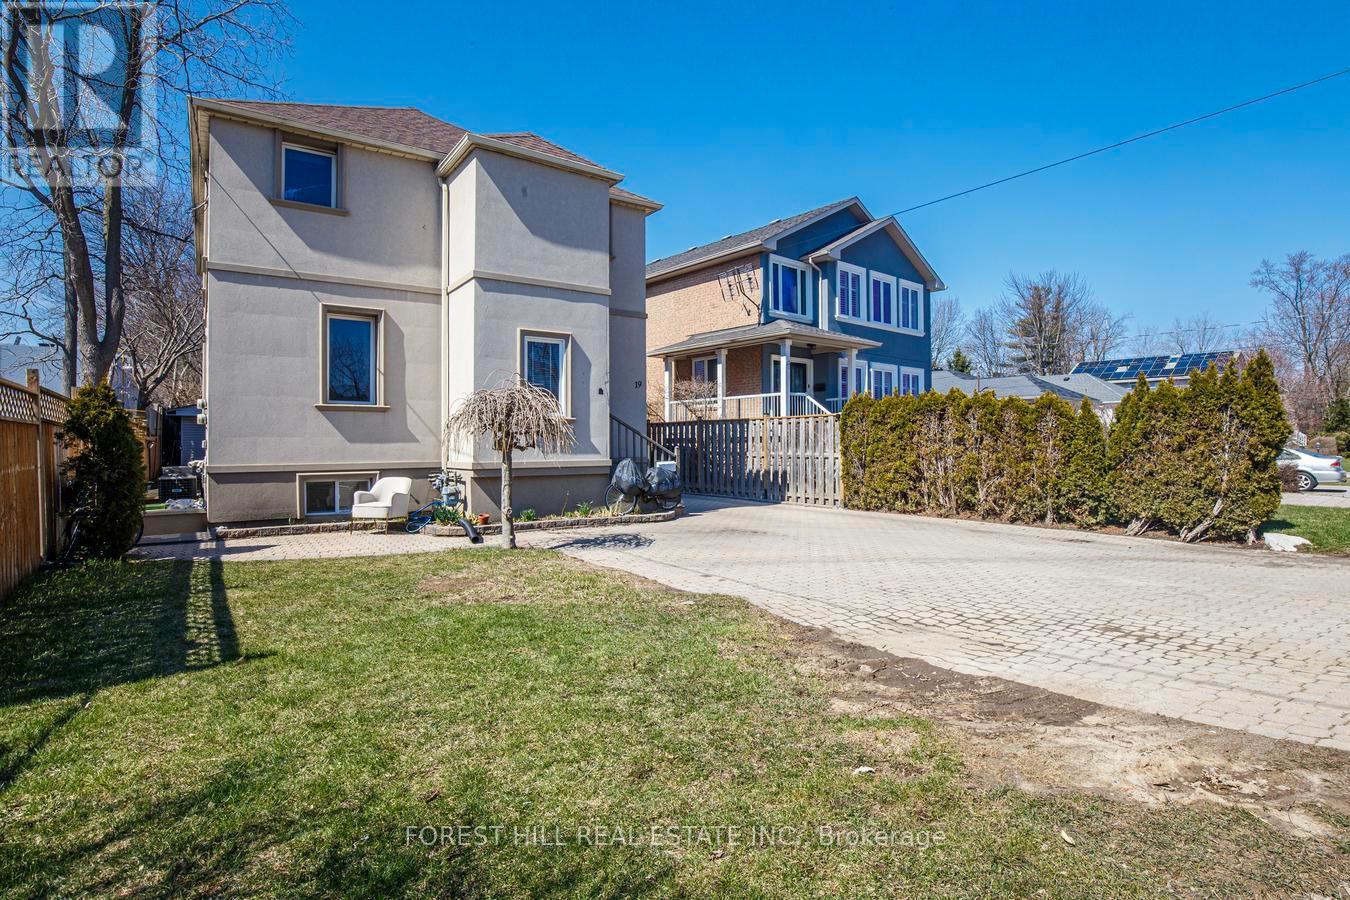
19 Troy Street
Mississauga, Ontario
Exceptional investment opportunity at 19 Troy Street - a fully renovated legal duplex in one of Mississauga's highest-demand rental corridors. This turnkey income-producing asset offers projected gross annual revenue of up to $80,000, making it an ideal addition to any investor's portfolio or a strategic live-and-rent opportunity. Positioned just steps from the Port Credit GO Station, the property benefits from premium transit connectivity and long-term appreciation potential in a rapidly developing neighbourhood. Features include 3 front parking spaces, plus a single-car garage with attached storage/workshop totaling approximately 800 sq ft, providing valuable auxiliary space for tenant storage, hobby use, or future flexibility. A rare opportunity to acquire a fully updated, low-maintenance duplex in a premier location with strong rental demand and exceptional upside. (id:62616)

324 Lakeshore Road E
Mississauga, Ontario
Detached commercially zoned property with exceptional exposure on high-traffic Lakeshore Road in the heart of Port Credit. Formerly operated as a dental office and suitable for a wide range of professional and medical uses. Property is offered for sale and provides strong future redevelopment potential. C4 zoning permits professional offices, medical/dental clinic, daycare and other commercial and residential applications. Property features: High visibility on Lakeshore Road, On-site parking, Close proximity to public transit, Near Lakeview Village Master Plan redevelopment. Established commercial corridor, Ideal for owner-occupiers, investors, or developers seeking income today with long-term redevelopment upside in a rapidly growing area. (id:62616)
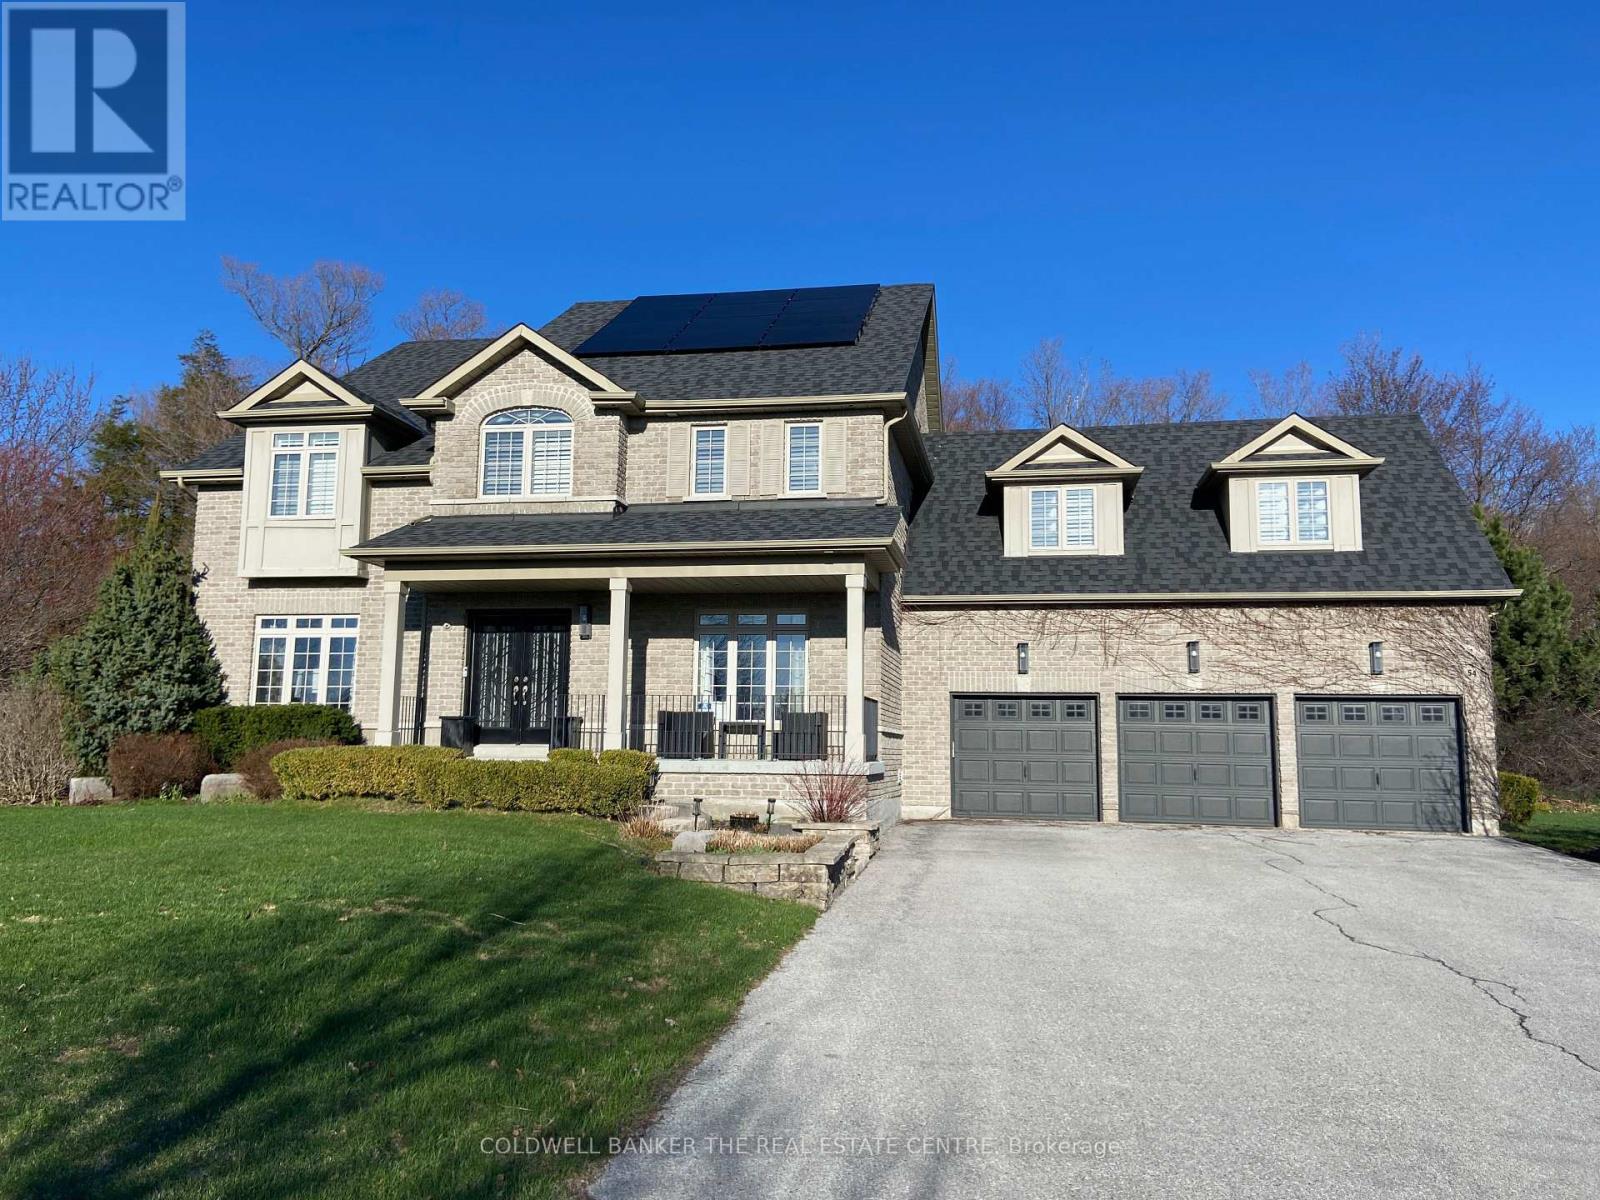
54 Brykman Road
Essa, Ontario
Set on a picturesque 2.75 acre lot in Thornton, this stunning Executive Home offers the perfect blend of luxury, privacy and lifestyle. Approximately 3200 sq ft plus a fully finished basement. Ideal for family living and entertaining. The lower level features a custom home theatre, games area, TV lounge and a versatile gym or additional bedroom. Enjoy a private outdoor retreat with hot tub, fire pit, children's playground and mature forest backdrop. Equipped with solar panels with emergency off-grid capability, ultra water filtration system and inground sprinkler system. Additional highlights included an insulated garage, garden and lawn tractor shed. Spacious primary suite with walkin closet and spa-inspired ensuite featuring a stand up shower and large soaking tub. A rare offering combining refined finished, modern upgrades and serene natural surroundings. (id:62616)
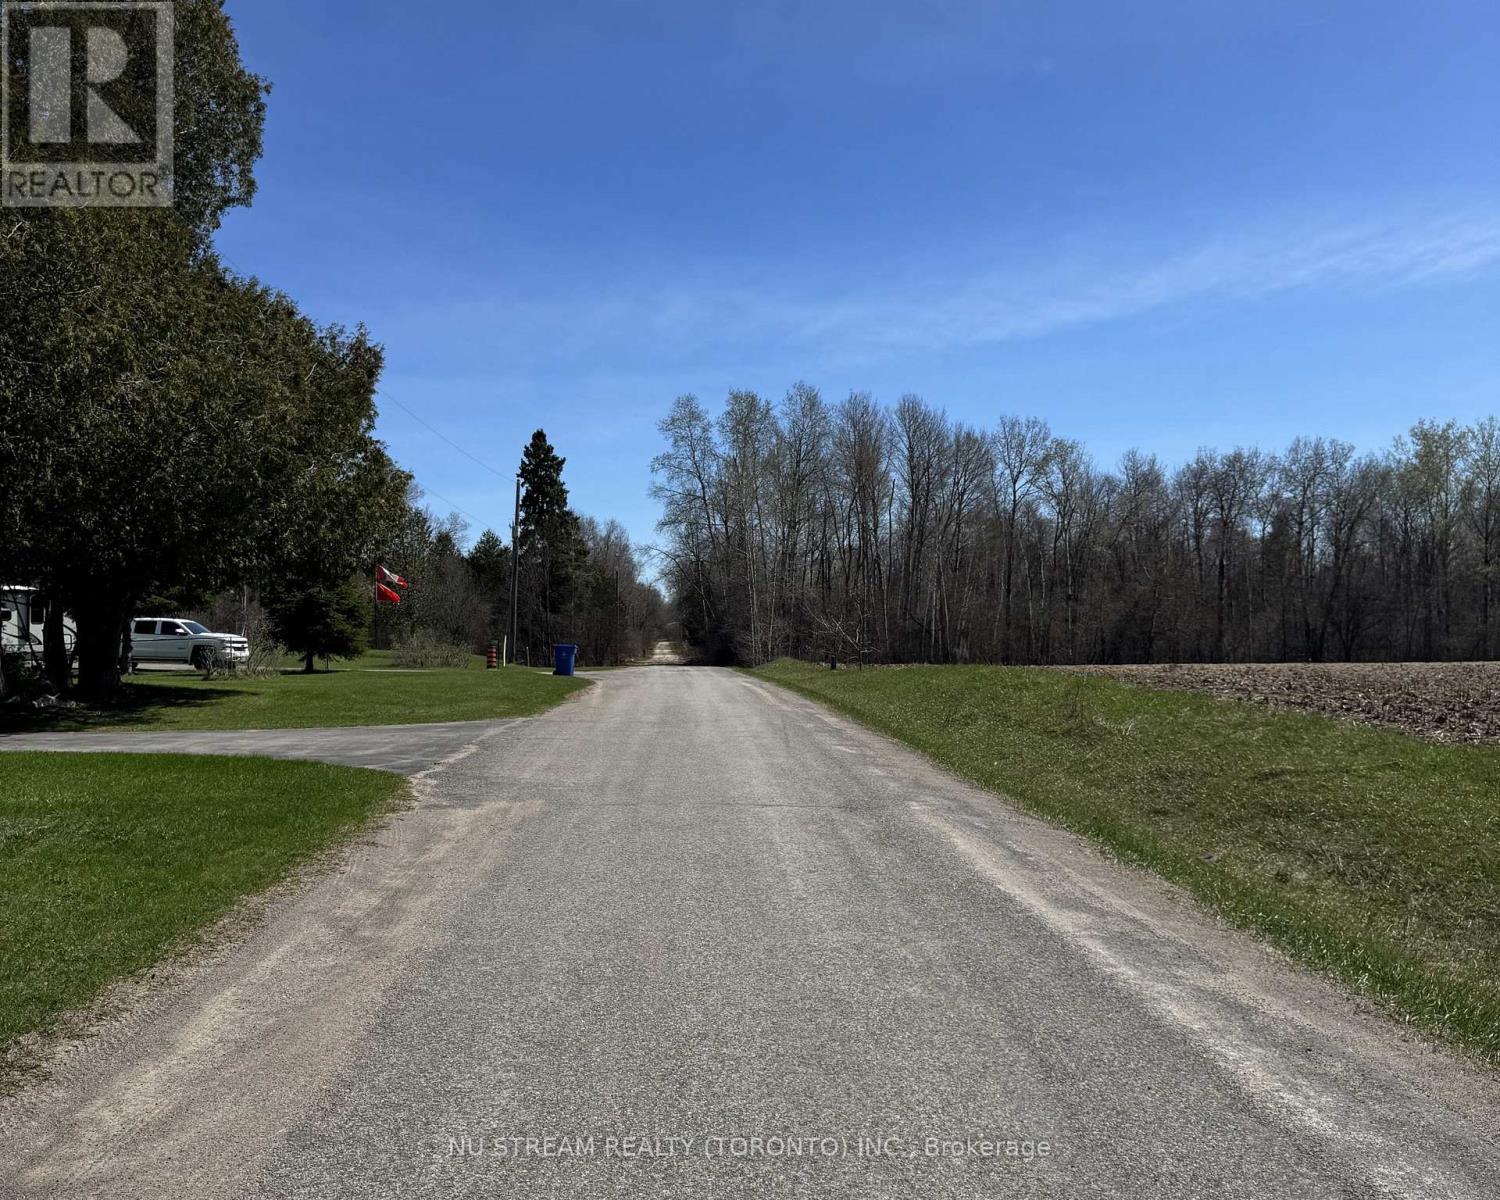
N/a 8th Concession
Georgina, Ontario
Amazing opportunity for Developers & Investors or someone looking to make their Dream Project! This expansive lot features 660.00 feet frontage with 38.316 acres of land offers incredible possibilities in a highly desirable location. Close to highway 48, taking around 15 minutes to the highway 404 extension! Just steps from a beautiful 18 hole golf course in popular Lyndhurst golf! A rare chance for buyers seeking a unique investment with long-term potential in a growing community. (id:62616)
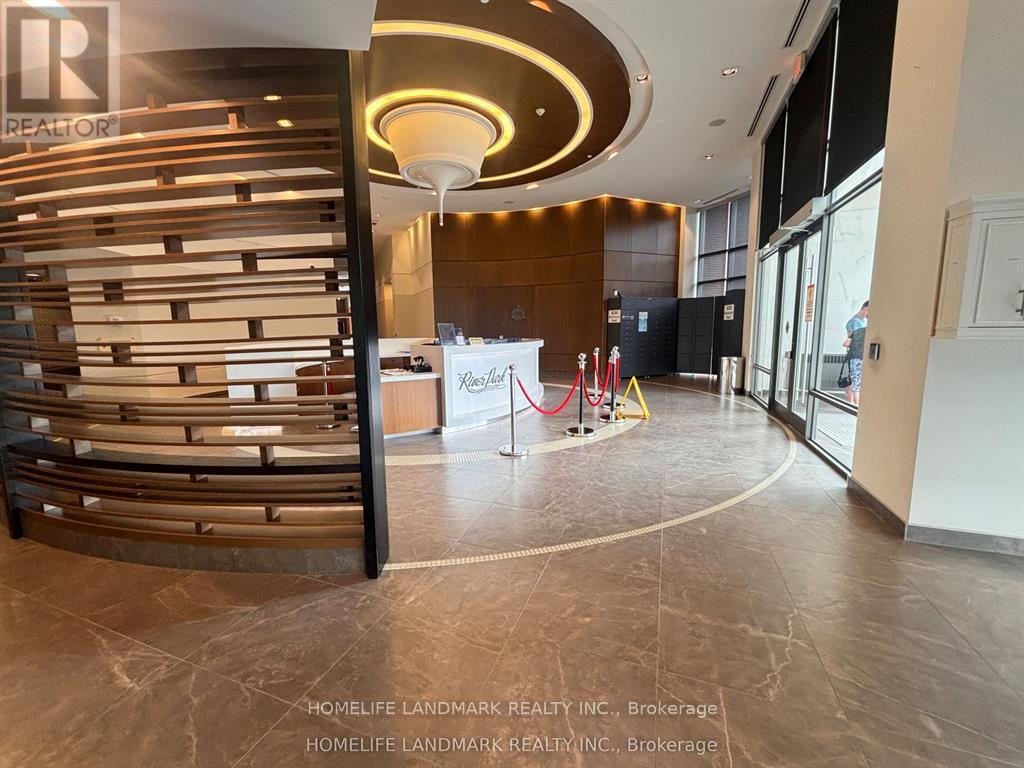
207 - 1 Uptown Drive
Markham, Ontario
**Freshly Painted and Professionally Cleaned, truly move-in ready, Beautifully upgraded 1+1 bedroom unit with walk-out west exposure Balcony in the heart of highly sought-after downtown Markham. Proudly built by the **Award-winning Times Group. Located in the **Top-ranked Unionville High School Zone, featuring 9-ft ceilings, Laminate Flooring Throughout, The functional kitchen with upgraded cabinet, quartz countertops, custom mosaic glass backsplash, **2025 Double Door Fridge. Laundry room with extra storage. The spacious Den offers the prefect option for a second bedroom or home office. Frameless Mirror Slider Door Closet with Organizers in the Foyer. The 4-piece bathroom is equipped with **Hanging Rod, Spacious Vanity Countertop & Wide Wall-Mounted Mirror Storage Cabinet with Adjustable Shelving. Enjoy excellent natural light, refreshing ventilation, and views of a peaceful setting near the river and park, prefect for relaxing walks or dog walking. Safe, Smoke-Free Condo environment ideal for families with children or expectant moms. Exceptionally well-managed building offers 24/7 security, hourly patrols, key card entry, elevator access, and a smart parcel locker system for secure deliveries, which allowing residents to pick up parcels easily by using a QR code sent via email. Airbnb is not permitted, ensuring low tenant turnover and a stable, reliable, quiet community. Enjoy a sophisticated lifestyle with easy access to highways, public transit, dining, shopping and **Future York University Campus. **With low maintenance fees, a secure building and prime location in a piece of Markham's rapidly growing core, make this home an ideal choice for both end-users and investors. (id:62616)