
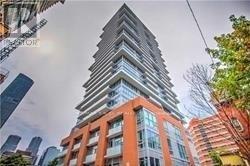
2907 - 365 Church Street
Toronto, Ontario
Rare-Find Gorgeous Studio Unit with Un-Obstructed View In A Luxury Condo By Menkes At Prime Location In The Heart Of Downtown With A Perfect Walk Score. Seconds From Toronto Metropolitan (Ryerson) University. Close To Subway, Ttc, Loblaws, Eaton Centre, Dundas Square, Restaurants, Shopping, Public Transit, General Hospital, Sick Kids Hospital, U Of T You Name It! Bright & Functional Layout With Open Concept & Spacious Balcony With Glorious Unobstructed East View To The Lake. Modern Kitchen With Backsplash. Laminate Floor Throughout. Floor To Ceiling Windows (id:62616)
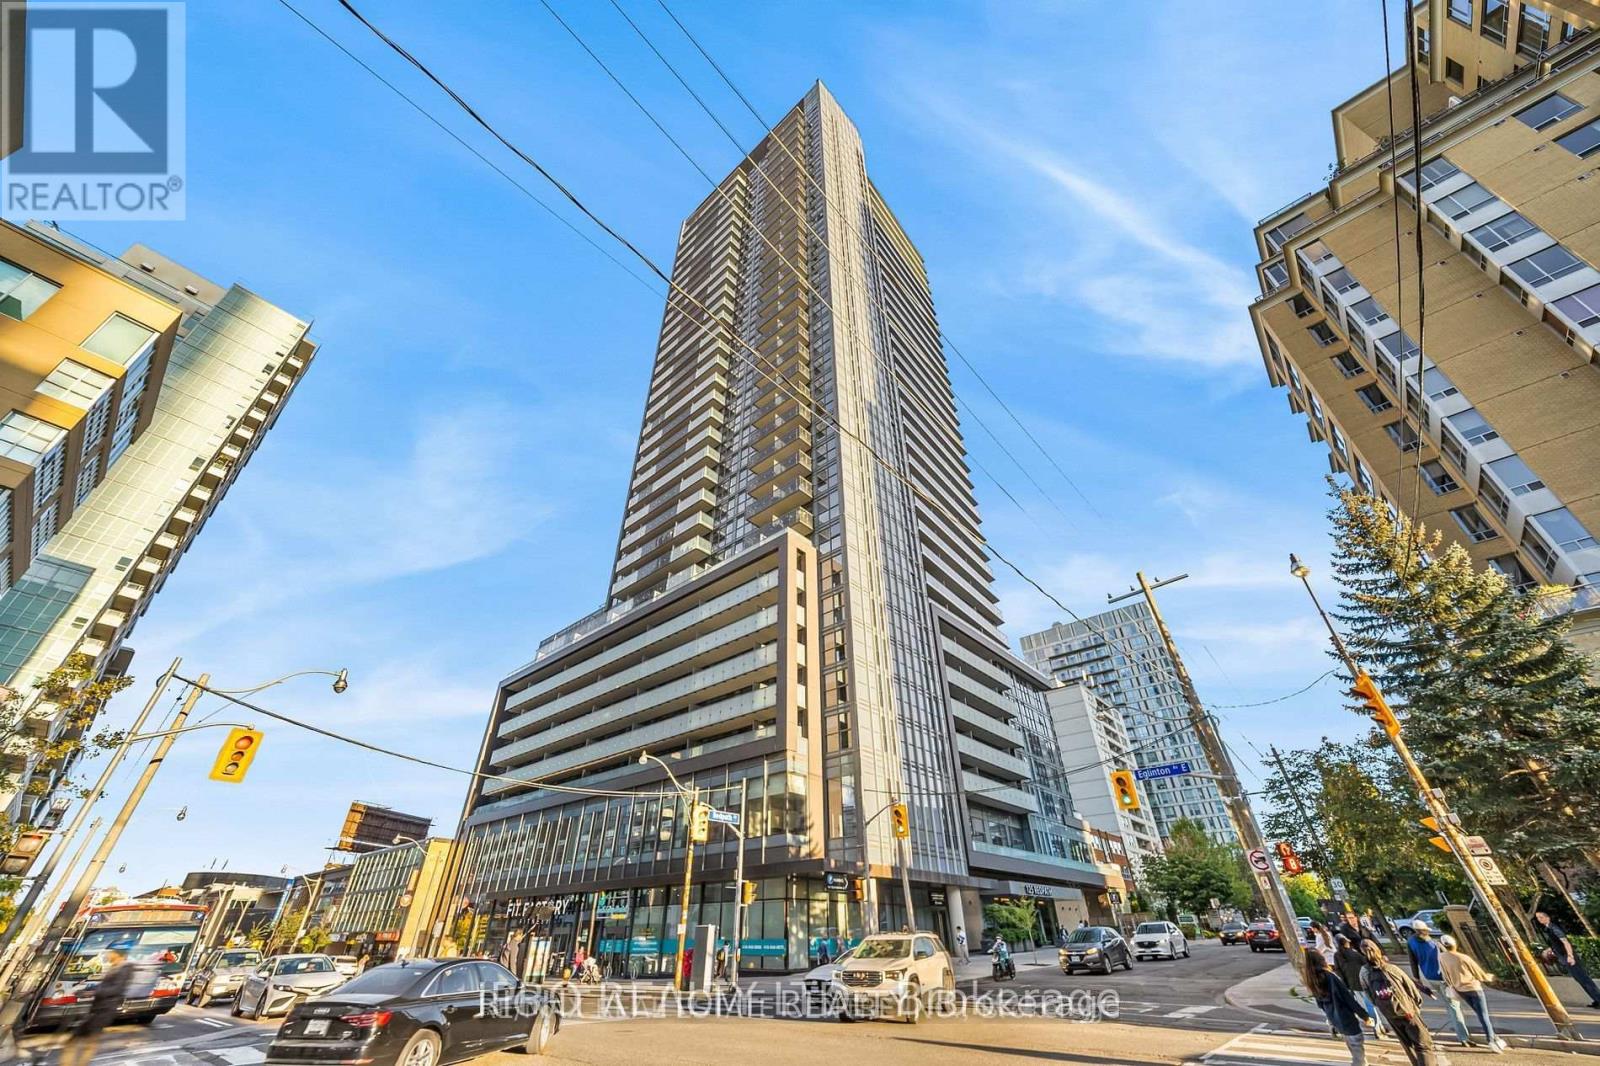
2409 - 125 Redpath Avenue
Toronto, Ontario
Live at The Luxury Menkes Tower At Yonge And Eglinton. Spacious 1 Bed + Den With Door. About 641 Sq Ft South Facing 2 Bath Condo. Incredible City Skyline, Bright Open Concept W/ Lots Of Natural Light. Laminate Flooring Throughout. Steps to LCBO, Subway, Restaurants, Grocery Stores etc. Building Amenities Including Gym, Sauna, Billiards, Party Room, Theatre, Outdoor Garden, 24-Hr Concierge. (id:62616)
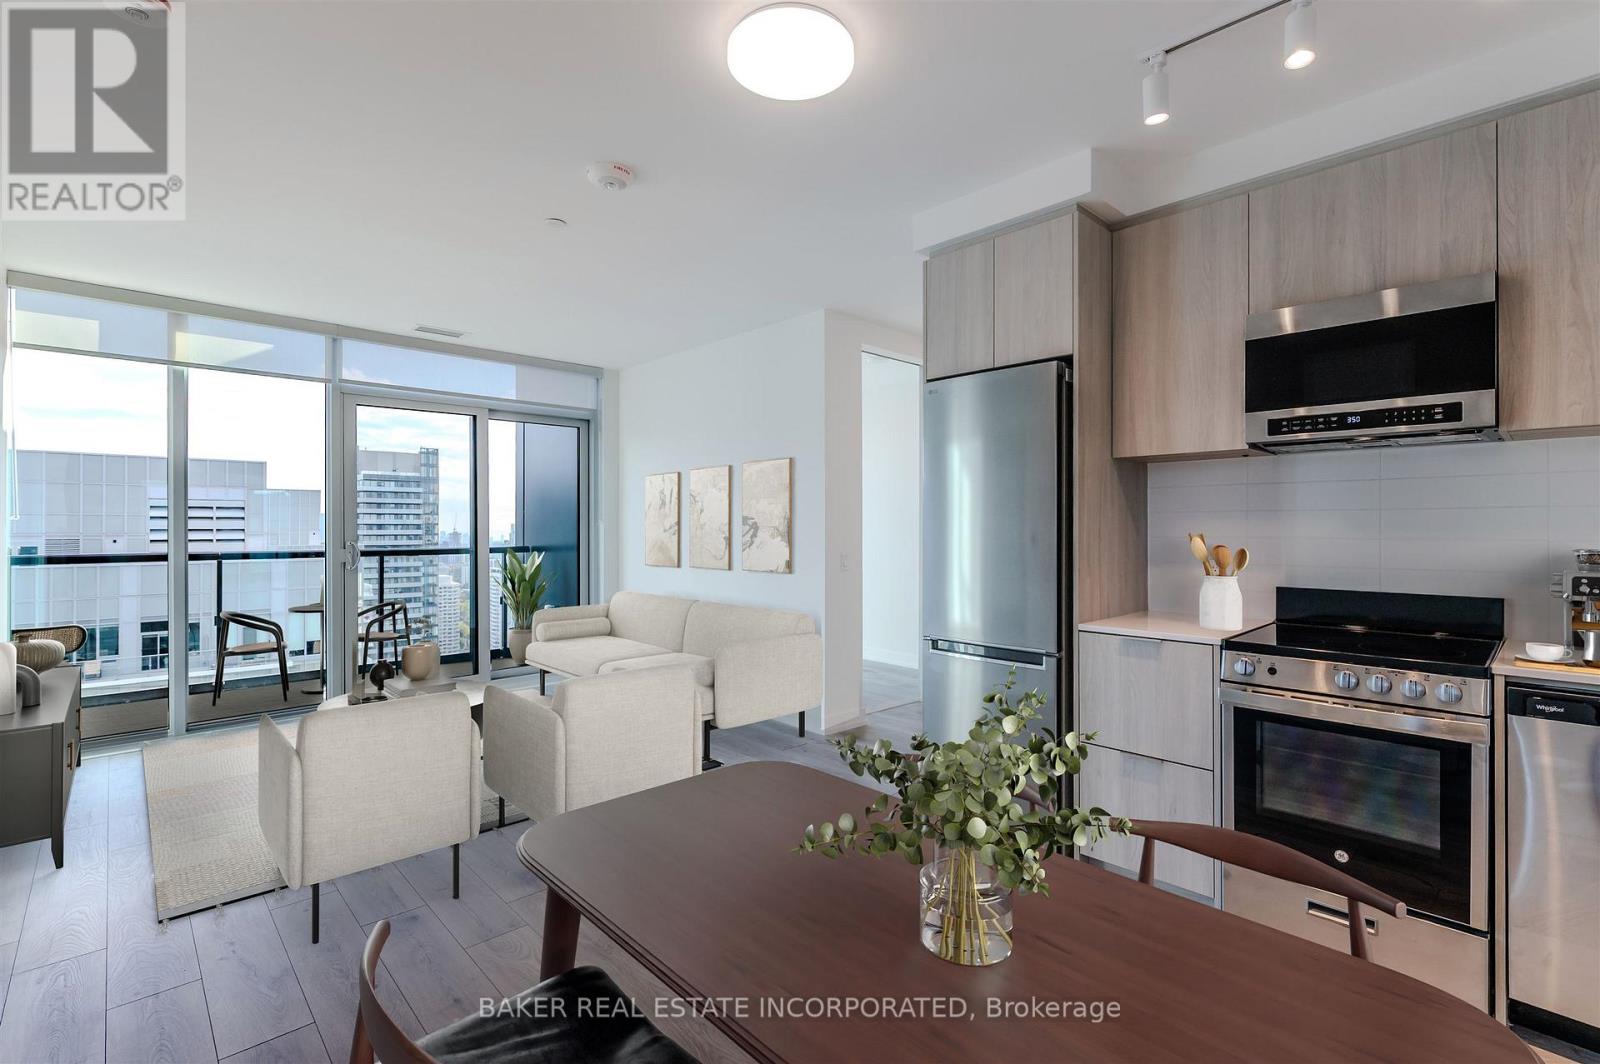
3902 - 223 Redpath Avenue
Toronto, Ontario
The Corner on Broadway, a dazzling new address at Yonge & Eglinton. Brand New, Never Lived in 3 Bedroom + Den & 2 Bath, 984sf Suite with 116sf of Balcony space. RENT NOW AND RECEIVE TWO MONTHS FREE + $1,000 MOVING BONUS.* A compact, walkable neighbourhood, with every indulgence close to home. Restaurants and cafes, shops and entertainment, schools and parks are only steps away, with access to many transit connections nearby as well. No matter how life plays out, a suite in this sophisticated rental address can satisfy the need for personal space, whether living solo or with friends or family. Expressive condominium-level features and finishes create an ambiance of tranquility and relaxation, a counterpoint to the enviable amenities of Yonge & Eglinton. Signature amenities: Outdoor Terraces, Kids Club, Games Room, Fitness, Yoga & Stretch room, Co-working Lounge, Social Lounge, Chef's Kitchen, Outdoor BBQs. Wi-Fi available in all common spaces. Parking is available at an extra cost. *Offers subject to change without notice. Terms and conditions apply. (id:62616)
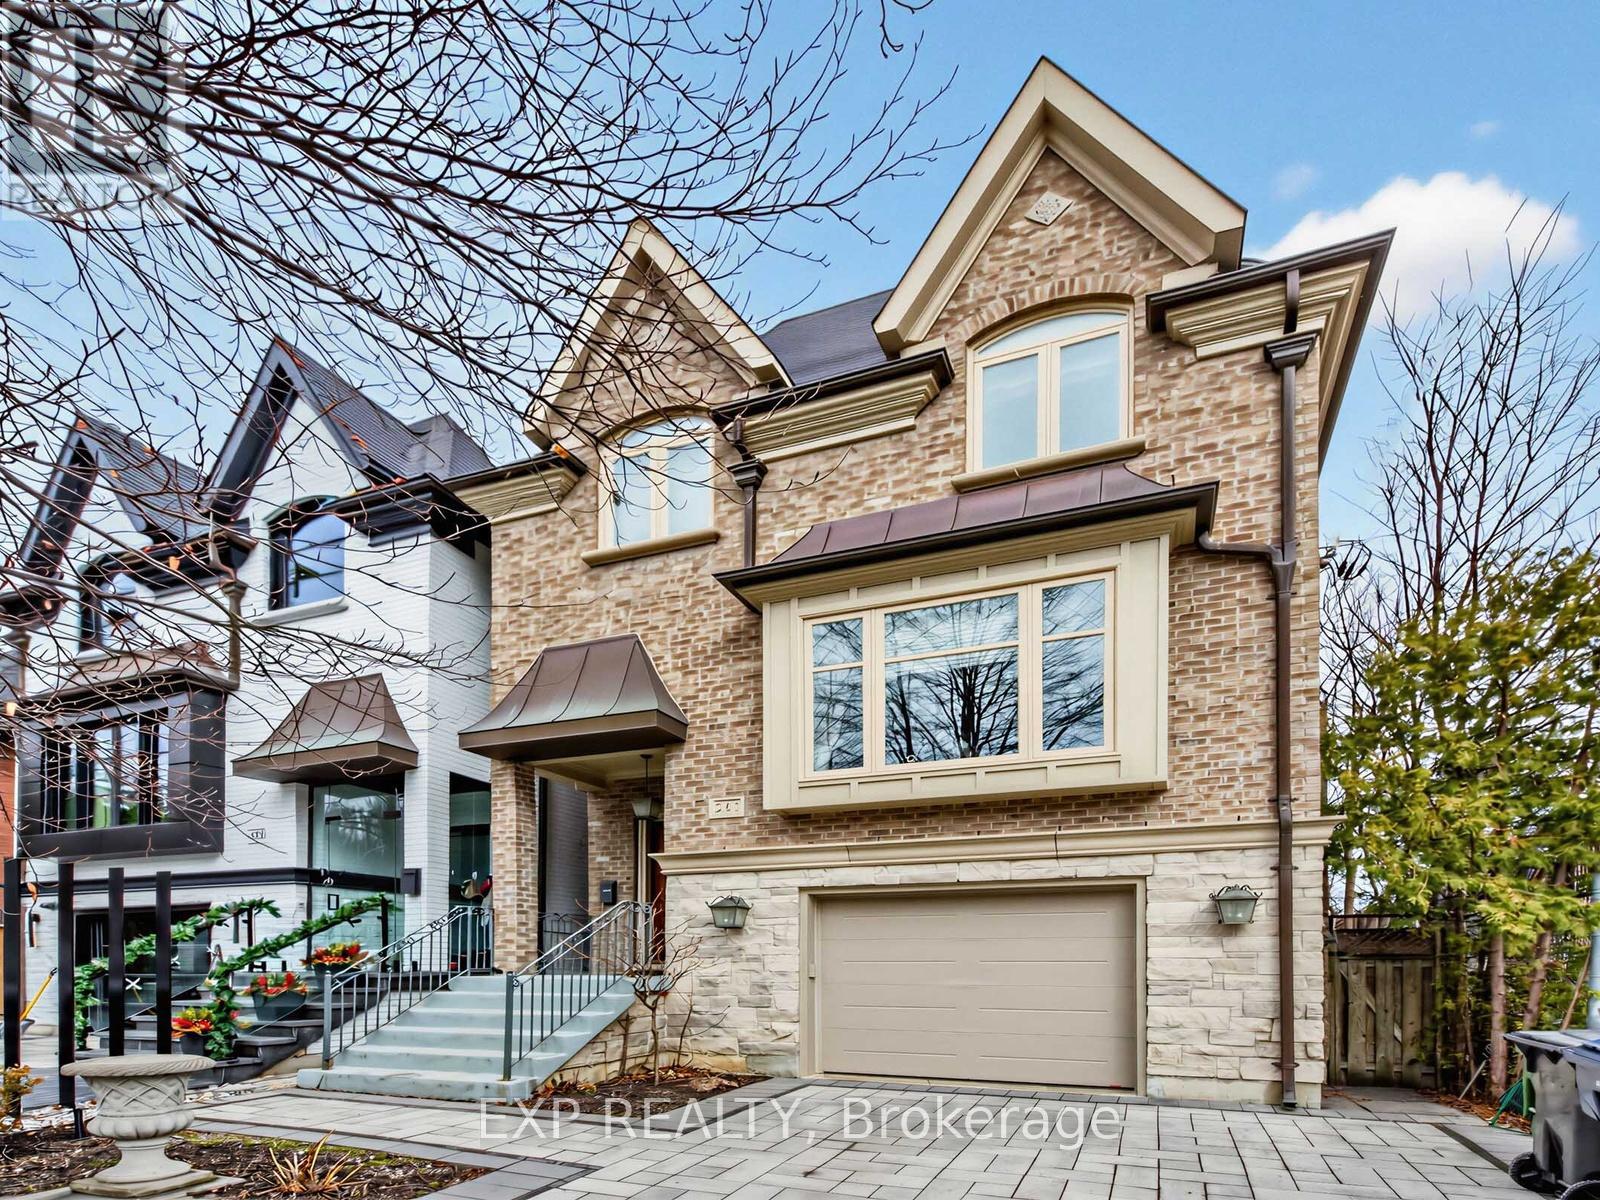
241 Poplar Plains Street
Toronto, Ontario
Nestled in the prestigious South Hill neighborhood, this residence offers over 4,200 sq. ft. of beautifully designed living space, perfectly tailored for modern family living. With striking curb appeal, lush landscaping, and a timeless brick and stone exterior, the home immediately conveys elegance and warmth. Inside, thoughtfully designed formal and open-concept spaces create an effortless flow for both everyday living and entertaining. The chef-inspired kitchen with a brand new large center island opens into bright welcoming gathering areas featuring fireplaces, expansive windows, and walk-outs that seamlessly extend the living space outdoors. A private elevator connecting all levels adds both convenience and accessibility - ideal for multi-generational families or simply enhancing daily comfort. The home offers generously sized bedrooms designed for privacy and relaxation, while the expansive upper-level retreat with a private terrace provides the perfect setting for a home office, creative studio, or tranquil escape for those working from home.The fully finished walk-out lower level adds exceptional versatility with heated floors, a custom entertainment space, a full bathroom, and extensive for family movie nights, a home gym, or a comfortable guest suite. Recent upgrades include new windows, premium appliances, modern comfort systems, and professionally designed landscaping and driveway, ensuring both beauty and peace of mind. Ideally located just moments from Toronto's top private schools, including Upper Canada College, Bishop Strachan School, York School, and De La Salle College, as well as nearby parks and transit, this exceptional home offers a rare blend of luxury, convenience, and family-friendly living in one of Toronto's most sought-after communities. (id:62616)
3988 Hwy 6
Puslinch, Ontario
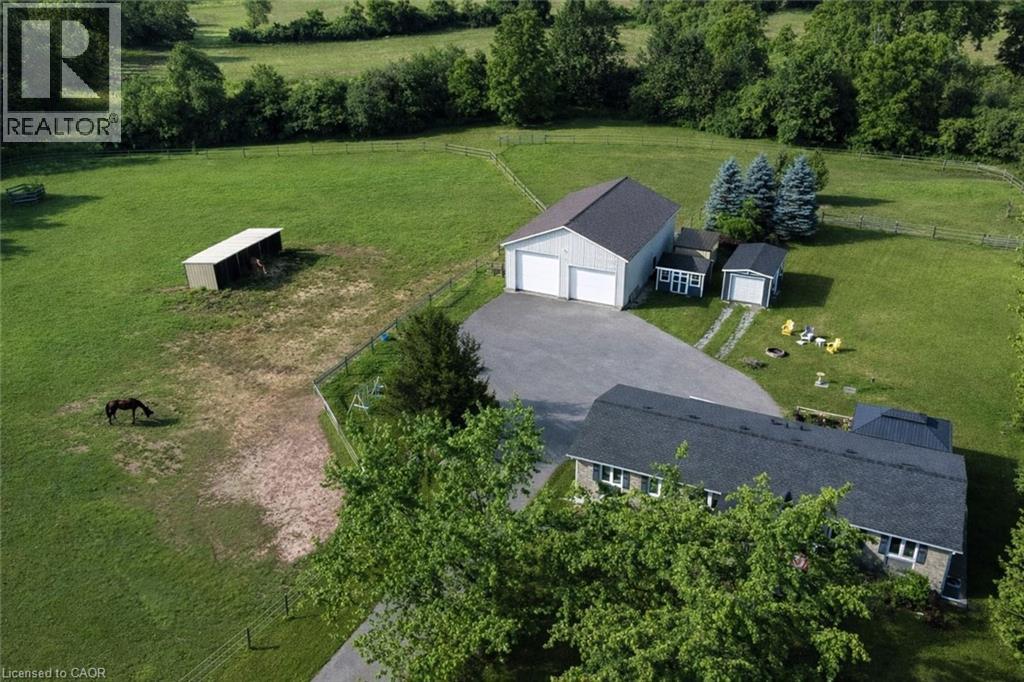
Renovated 3+1 bdrm bungalow W/prof finished in-law suite on 3-acres W/lush pastures & massive 50 X 30ft garage/workshop W/3 stalls–ideal for hobbyists, equestrians or family looking to supplement large portion of mtg W/potential boarding income! Mins from 401 & amenities of South Guelph, this rare gem delivers best of rural charm & modern convenience! Detached garage/workshop features 3 stalls W/handcrafted dbl Dutch doors (back & front of stall) W/access to garage & pasture & heated water buckets. It offers electric hoist & space for equip, tools & toys. Fenced pastures W/electric fencing & large lean-to shelter make this an ideal setup for horse lovers/hobby farmists or those looking to generate extra income. There is a hay shed, storage shed & 1-car garage outbuilding. Every inch of home has been reimagined & rebuilt from the studs up 6 yrs ago offering all benefits of a new build without sacrificing character. Step onto covered front porch & into light-filled living space that exudes warmth & comfort. LR W/hardwood, rustic solid wood beams & floor-to-ceiling stone fireplace W/barnwood mantel. Kitchen W/white cabinetry, leathered granite counters, stone backsplash, S/S appliances, gas stove & island W/bar seating. Ultraviolet lighting for water purification & Fibre optic internet! Primary suite W/4 windows, bench seat, ample closet space & ensuite W/dbl quartz vanity & W/I glass shower. 2 add'l bdrms, main bath & laundry round out main level. Bsmt offers prof finished 1-bdrm in-law suite-flexible living for multigenerational families, guests or teens. Space boasts laminate floors, pot lighting, kitchen, sep laundry & 4pc bath. Host BBQs on back deck W/propane BBQ hookup, gather around fire pit or unwind in front garden W/working well hand pump & shaded sitting area under mature trees. Long driveway & rolling lawn complete enchanting scene. Mins to Morristons restaurants & bistros. 10-min to amenities of south end Guelph & less than 30-min to Hamilton (id:62616)
1210 - 170 Bayview Avenue
Toronto, Ontario

Modern 1-Bedroom 1 bathroom Suite in L.E.E.D Energy Saving Green Building Across from Corktown Common! 556 Sq. Ft. of Loft-Inspired Living Featuring 15 ft Concrete Ceilings, Engineered Hardwood Floors & Floor-to-Ceiling Windows. Open Concept Kitchen with Integrated Appliances & Ample Storage. Spacious Bedroom with Large Closet. 4-Piece Modern Bath. Owned Locker Included. Premium Amenities: 24 Hr Concierge, Gym, Yoga Studio, Outdoor Pool, Party Room & Guest Suites. Steps to TTC, Distillery District, Trails & Easy Access to Gardiner. (id:62616)
1208 Benner Avenue
Fort Erie, Ontario
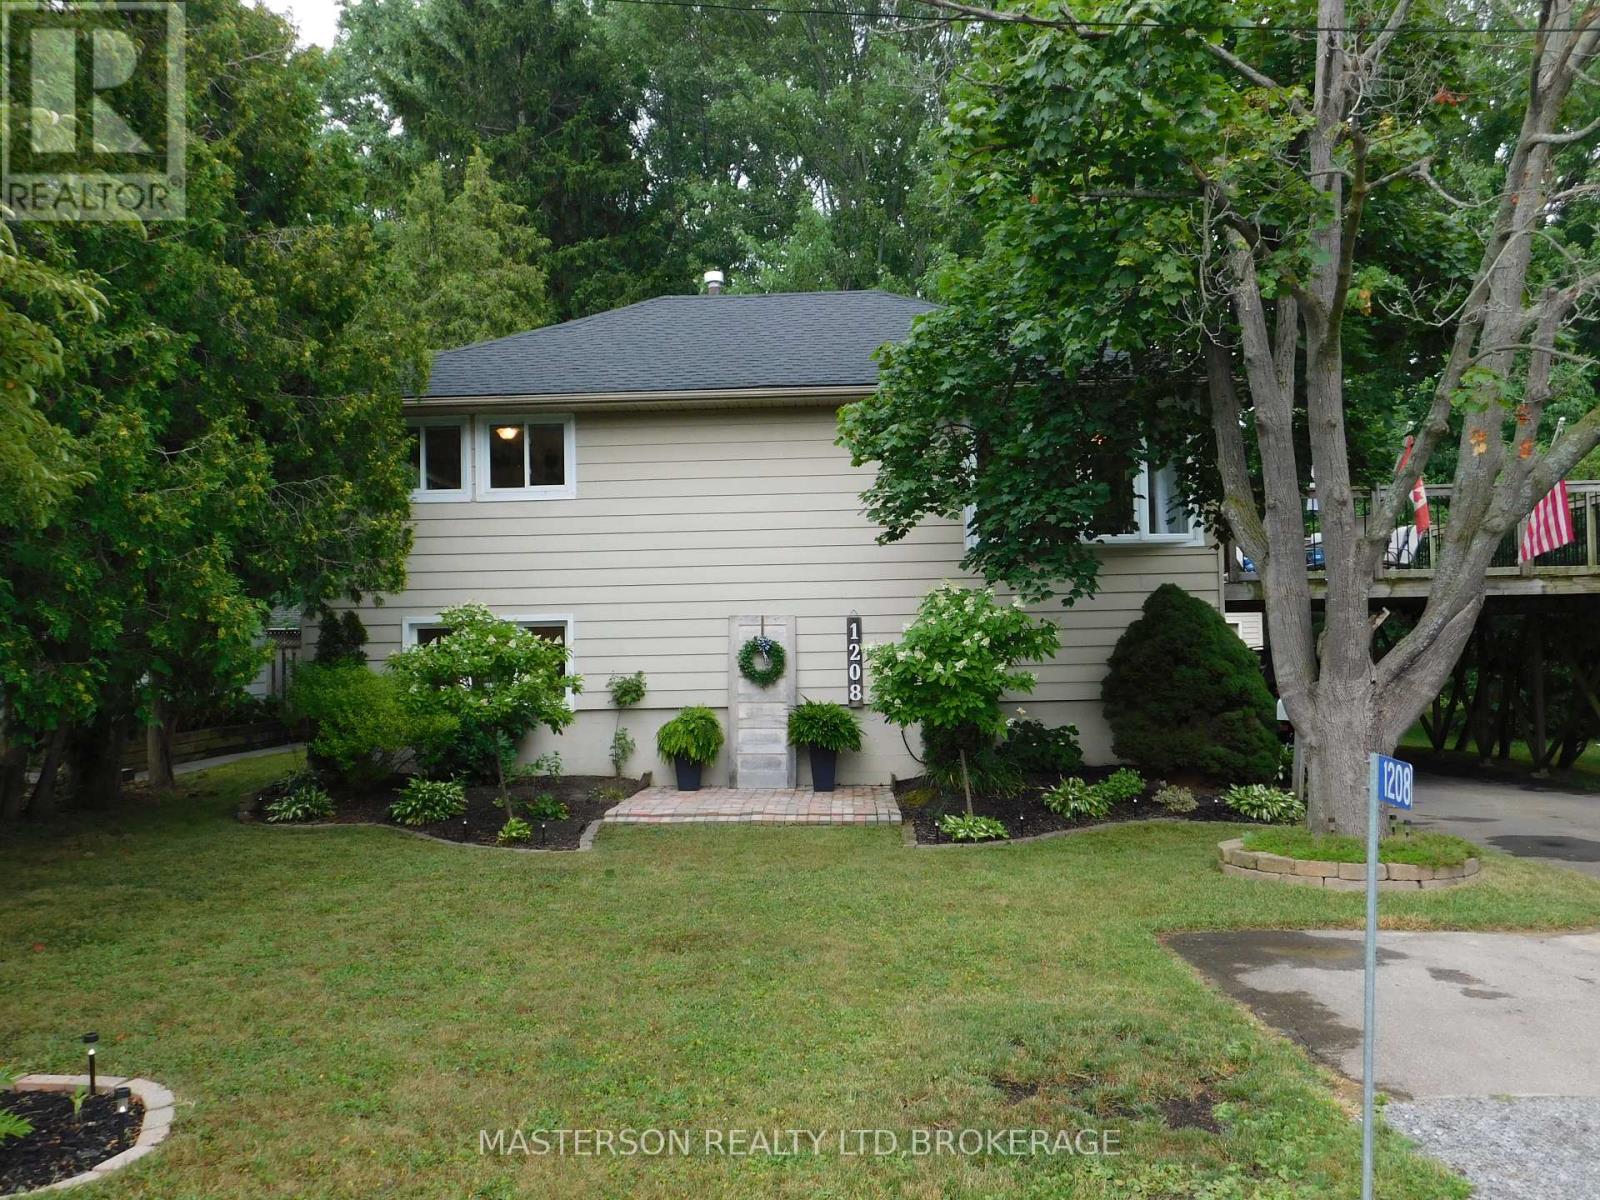
Unique 3 bdrm 2 bath raised bungalow. This nicely updated and well maintained home has no levels below grade. It is situated on a large L- shaped lot ( See photos for overhead view of lot with dimensions). The main level has an open concept kitchen and living room. The kitchen features lots of cupboards, and plenty of counter work area. There is a panoramic view with great site lines to the backyard. The main level also features two good sized bedrooms, and a four piece bath. Sliding doors from the kitchen access the raised deck which is the roof of the attached carport. The deck is a great area to relax or have dinner during the warm months. The deck also has stairs to access the backyard and patio area. Stairs from the kitchen accesses the lower floor. This area has the oversized primary bedroom. From the primary bedroom you can go out to the back patio via sliding doors. The lower area has a very large three piece bath which can be accessed from the family room and also from a door in bedroom. The lower level also has cozy family room , as well as a laundry area and partitioned room with furnace and hot water tank. The back yard is large, and has been very nicely landscaped and decorated. The detached single garage currently used as a work shop and storage. Behind the garage is the extended L-- portion of the property. Its a great area for kids, or dogs. You could possibly put a work shop or large shed, on this section ( if permitted). Plenty of room to construct a building for a home based business ( if legally permitted). Great for family get togethers or reunions. The home has had a number of updates i recent years-- electrical-2024, hotwater tank 2025, roof 2023. (id:62616)
30 Albina Street
Welland, Ontario
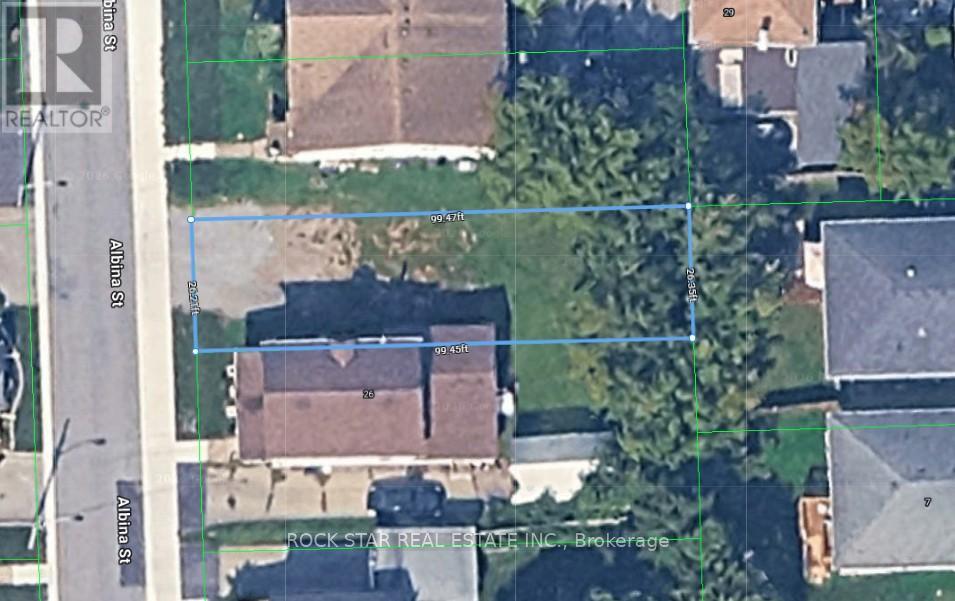
Vacant Residential Building Lot Created Through Recent Severance Offering A Rare Opportunity For Builders, Investors, Or End Users To Construct A Custom Home Or Income Property. Located In An Established Neighborhood With Strong Rental Demand. Concept Plans Available Illustrating Potential For A Triplex Or Sixplex Development Depending On Design And Approvals. Lot Dimensions Approximately 26.21 Ft X 99.45 Ft X 26.35 Ft X 99.47 Ft. Low Carrying Costs With Property Taxes $1,083.89/Year Make This An Attractive Opportunity For Investors Looking To Build Or Hold For Future Appreciation. (id:62616)
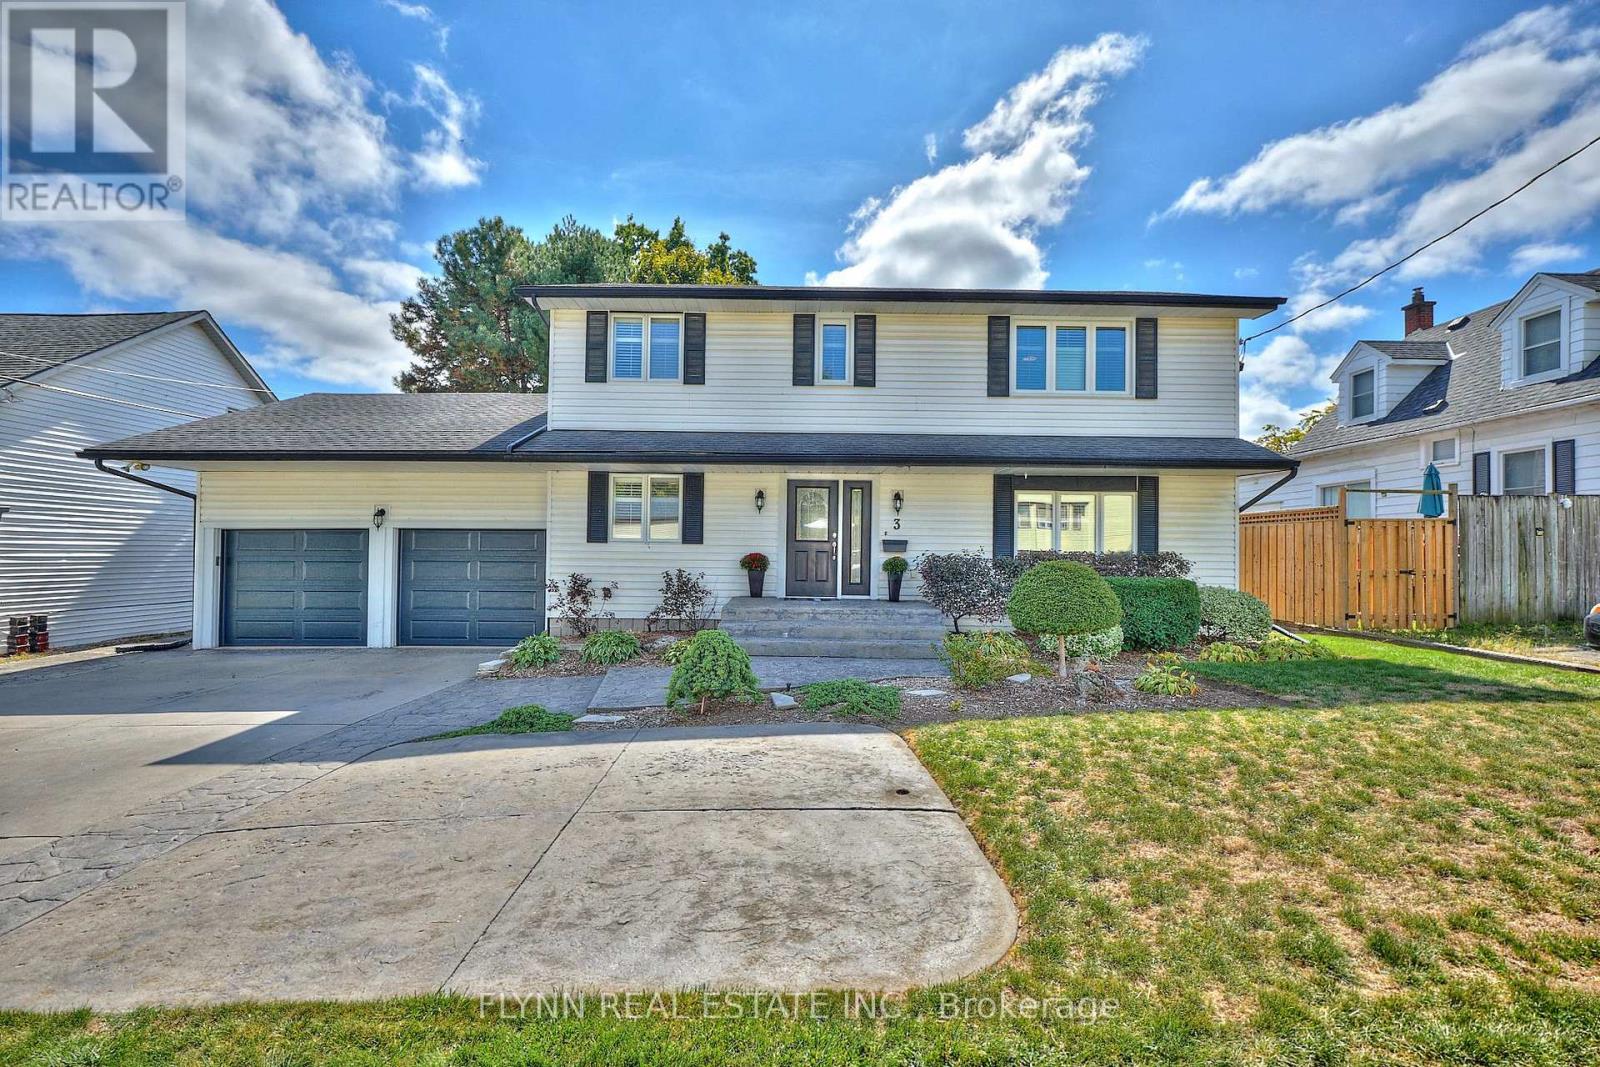
3 Brock Street
Thorold, Ontario
Welcome to 3 Brock St. Thorold. This beautiful, spacious and well-kept home provides nearly 3,000 sq. ft. of finished living space, complete with 3 bedrooms, 4 bathrooms, and a versatile main floor den.The living room boasts hardwood flooring and a cozy gas fireplace, creating a warm and inviting space. The bright eat-in kitchen features granite countertops, beautiful oak cupboards, and stainless steel appliances, while the dining room features patio doors that lead to the oversized backyard wooden deck. A convenient main floor laundry room with access to the garage adds to the homes functionality. On the second floor, you will find three bedrooms and a four-piece bath, along with the primary bedroom featuring a second gas fireplace, a large walk-in closet, and a luxurious 5-piece ensuite. The fully finished basement provides excellent additional living space with a large recreation room complete with a gas fireplace and wet bar, an office/den, a 2-piece bath, and a convenient walk-up to the double garage. Step outside to your own very private retreat. This backyard features an oversized deck with Gas line for BBQ and stamped concrete patio and an irrigation system to keep the plants and lawn lush and green. A double car garage with double driveway and a 220 v outlet, provides ample parking and functionality. Move-in ready and impeccably cared for, this home combines comfort, space, and style in one exceptional package. (id:62616)
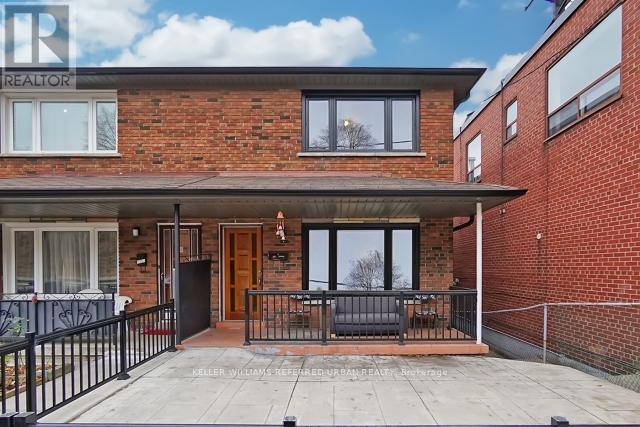
1 - 1353 Davenport Road
Toronto, Ontario
Welcome to this Beautifully Renovated Masterpiece. This Gem Has Everything you Need and so much more. Exquisite Floorplan. This Amazing Executive Suite Features 2 Bedrooms + Den with a beautiful Kitchen Granite Counters and Stainless Steel Appliances, 2 great size bedrooms with double mirrored closets + organizers. Walkout Deck Overlooking the CN Tower and Downtown Core, You can see the Fireworks, Great for Entertaining Your guests. This Move-In Ready Property Is Perfectly Located Just Minutes To Casa Loma, Trendy St Clair, Universities And Colleges, Dufferin Subway, Forest Hill And Hillcrest Neighborhoods. Walking Distance To 24 Hour Bus Stops And Subways And A Number of Tasty Restaurants. (Shared accommodation) This Gem Won't Last. (id:62616)

42 Hilltop Drive Unit# 6
Cambridge, Ontario
Spacious and well-maintained 2-bedroom, 1-bathroom apartment located on the 2nd floor of an older, character-filled building (no elevator). This bright unit features hardwood flooring throughout and has been freshly painted, offering a clean and inviting feel. Enjoy an eat-in kitchen and a comfortable living area, ideal for everyday living. Heat and water are included, and one parking space is provided. Coin-operated laundry facilities are conveniently located in the basement. The building consists of 9 units in total and is ideally situated close to main roads, shopping, schools, and parks.A great option for tenants seeking space, value, and a well-located apartment. An additional identical unit is also available on the 3rd floor, providing flexible options for prospective tenants. (id:62616)
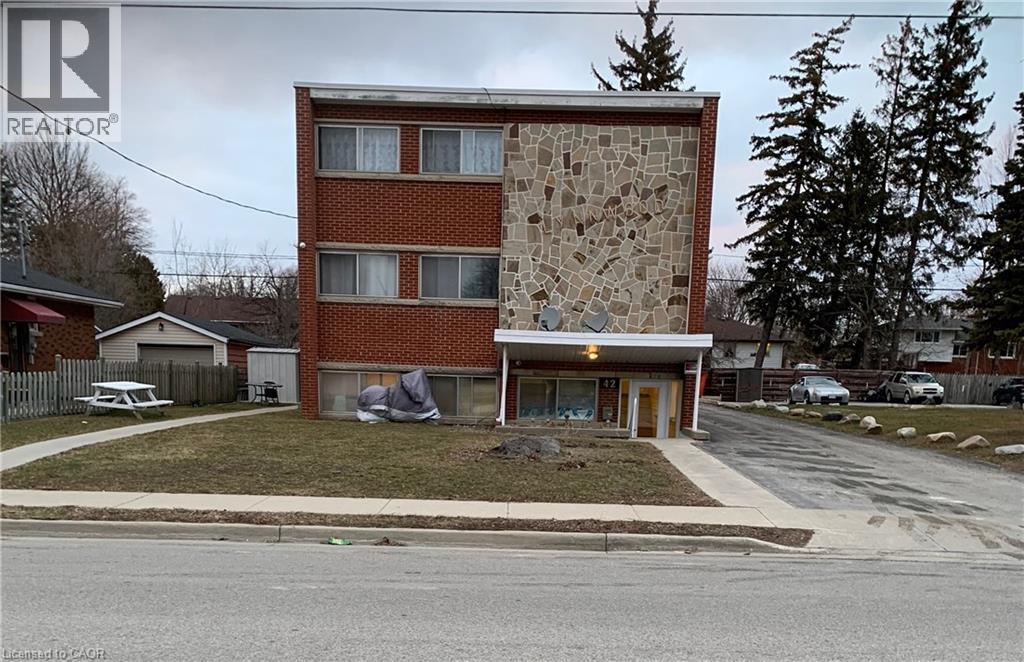
42 Hilltop Drive Unit# 9
Cambridge, Ontario
Spacious and well-maintained 2-bedroom, 1-bathroom apartment located on the 3rd floor of an older, character-filled building (no elevator). This bright unit features hardwood flooring throughout and has been freshly painted, offering a clean and inviting feel. Enjoy an eat-in kitchen and a comfortable living area, ideal for everyday living. Heat and water are included, and one parking space is provided. Coin-operated laundry facilities are conveniently located in the basement. The building consists of 9 units in total and is ideally situated close to main roads, shopping, schools, and parks.A great option for tenants seeking space, value, and a well-located apartment. An additional identical unit is also available on the 3rd floor, providing flexible options for prospective tenants. (id:62616)