
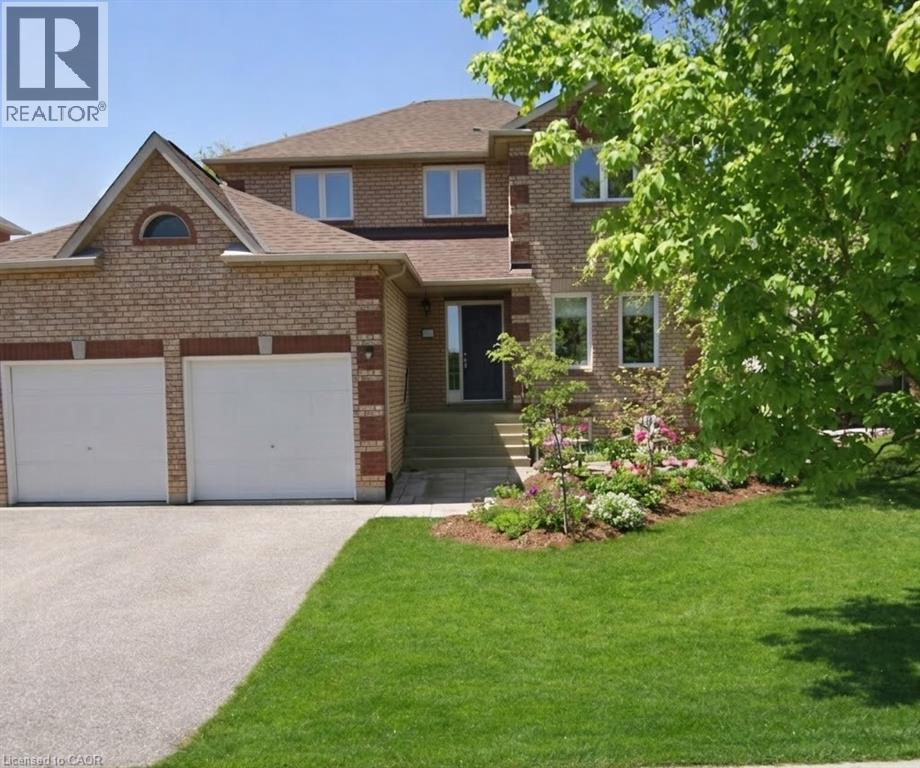
304 Daniel Crescent
Elora, Ontario
This beautiful and updated family home in Elora is the perfect blend of comfort, style and convenience. Surrounded by a very warm and established neighbourhood, it is moments away from excellent schools, parks, and all of the downtown charm Elora is known for. This location checks all of the boxes and multiple improvements don't go unnoticed here. The two storey layout features 3 bedrooms and a full bathroom upstairs, including a beautiful primary with updated ensuite and walk in closet. The main floor offers bright and inviting living spaces perfect for relaxing as well as entertaining. The updated kitchen and dining area look out onto the spacious back yard. You will also find a main floor laundry room and walk out to the two car garage. The fully finished basement adds incredbile versatility and value, including plenty of storage and enough space to add an extra bedroom. This home has been very well cared for, making it truly move-in ready . Make your move here with ease, and enjoy everything this incredible yard and lovely Elora home have to offer! (id:62616)
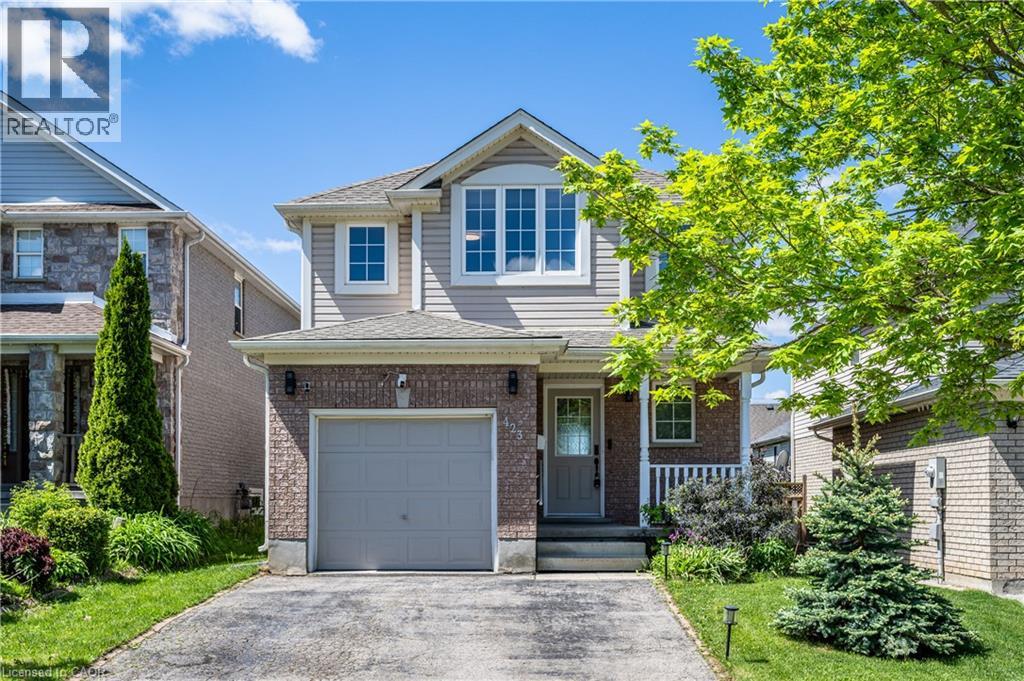
423 Veronica Drive
Kitchener, Ontario
Exceptional opportunity to own a beautifully updated 3-bedroom, 3-bathroom home in a highly convenient location, just minutes from highway access and steps to Idlewood Park, walking trails, a dog park, and Chicopee Ski & Summer Resort. Lovingly maintained by the current owner, this move-in-ready home features extensive updates throughout, including the kitchen, bathrooms, flooring, roof, furnace, A/C, appliances, fencing, landscaping, and more. The partially finished basement with egress window provides valuable additional living space and future versatility. Offering the perfect blend of comfort, convenience, and outdoor lifestyle, this meticulously cared-for home is ready for its next owner. Flexible possession available. (id:62616)
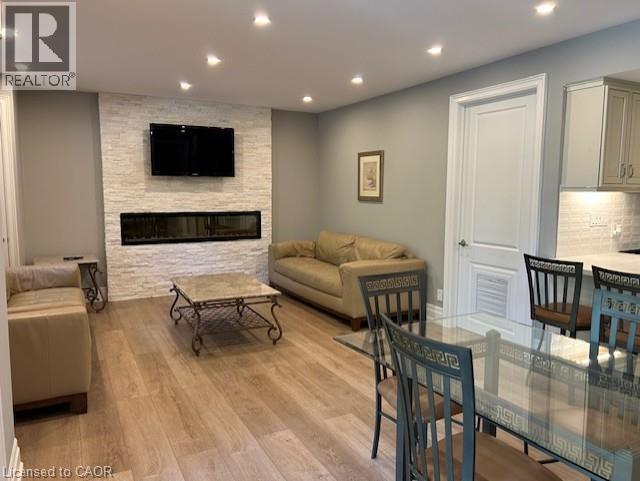
3130 Hines Drive Unit# Lower
Oakville, Ontario
Beautiful above ground basement apartment, ideal for a couple, lots of light, 9 ft ceilings, 2 ample bedrooms, 1 bath, modern stainless steel appliances, electric fireplace, open concept dining and living area, in-suite laundry, double door access to back patio, Street parking with the city of Oakville. Available immediately. (id:62616)
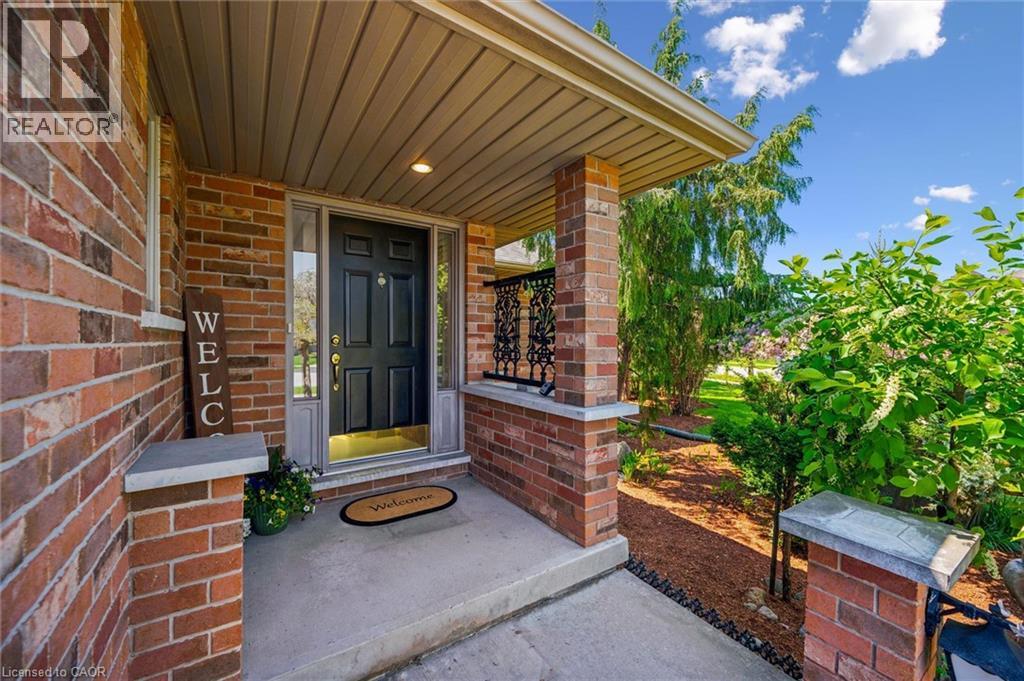
40 Gibbs Crescent
Guelph, Ontario
Tucked away in Guelph's highly sought-after south end and backing onto peaceful greenspace, this custom-built bungalow offers the perfect blend of comfort, potential, and pride of ownership. Lovingly maintained by the original owner since it was built, this bright and welcoming home is ideal for downsizers seeking easy one-floor living or first-time buyers looking for added flexibility and future income potential.Large windows throughout fill the home with natural light, while the thoughtfully designed layout creates a warm and inviting atmosphere. The bright walk-out basement presents an exciting opportunity for a future legal apartment or in-law suite, offering excellent potential for multi-generational living or supplemental rental income.Set in a family-friendly neighbourhood close to parks, trails, shopping, and amenities, this is a rare opportunity to own a well-cared-for custom bungalow in one of Guelph's most desirable locations. Photos are virtually staged. (id:62616)
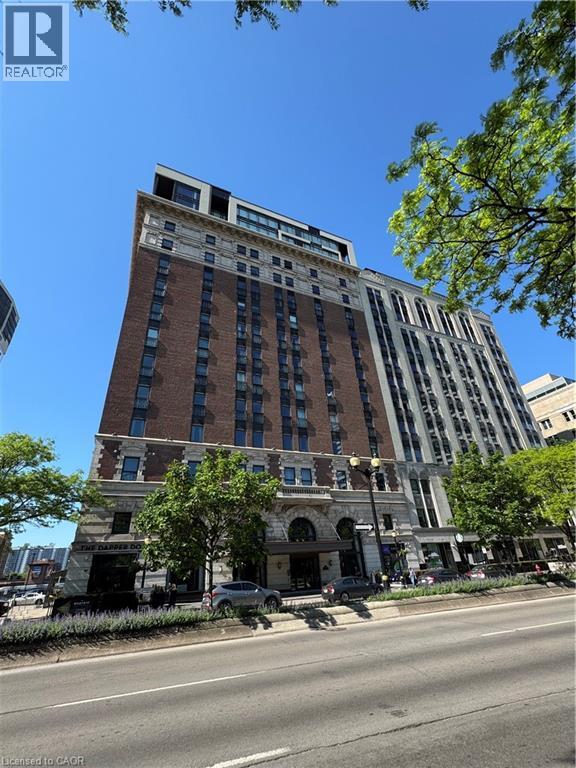
118 King Street E Unit# 417
Hamilton, Ontario
located in the sought after Residences of Royal Connaught. This smart layout is ideal for entertaining, with direct access to the 12' x 18' garden patio and the common area parkette with BBQ. Tastefully decorated with butterscotch flooring, espresso oak kitchen cabinets, granite countertops and large breakfast island. The spa-like bathroom offers a glass shower, granite countertops and large vanity. Custom window coverings, fireplace, pot lights and a walk in closet completes the package. 1 parking spot and locker, high-speed Bell FIBE internet, quarterly cleaning, all furniture, decor, cutlery, appliances and TV are included for the tenant's use. SEE ATTACHMENTS FOR FULL LIST OF INCLUSIONS. (id:62616)
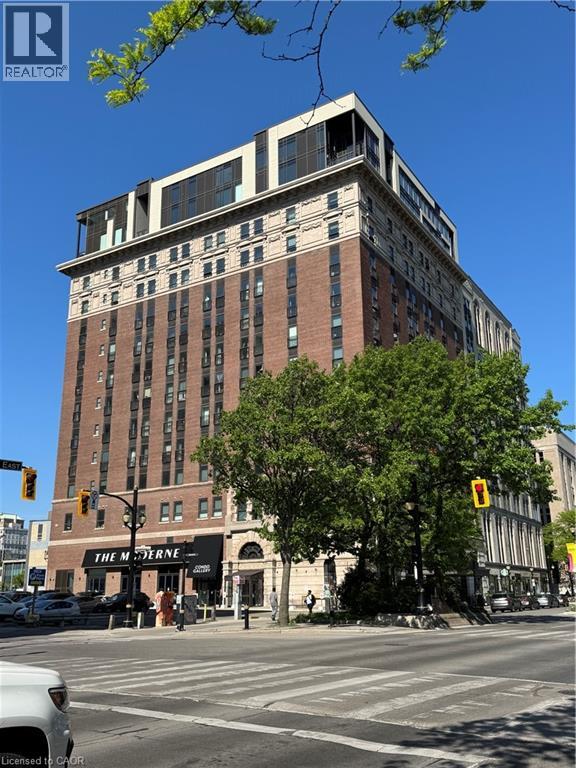
118 E King Street E Unit# 615
Hamilton, Ontario
Located in the sought-after Residences of Royal Connaught. This smart layout is ideal for entertaining. Tastefully decorated with mocha flooring, espresso oak kitchen cabinets, quartz countertops and large breakfast island, with 6 included barstools. The oversized bathroom offers quartz countertops and storage area. Custom window coverings, pot lights and floor to ceiling windows complete the package. 1 parking spot and locker, high-speed Bell FIBE internet, quarterly cleaning, stainless steel appliances are included for the tenant's use. (id:62616)
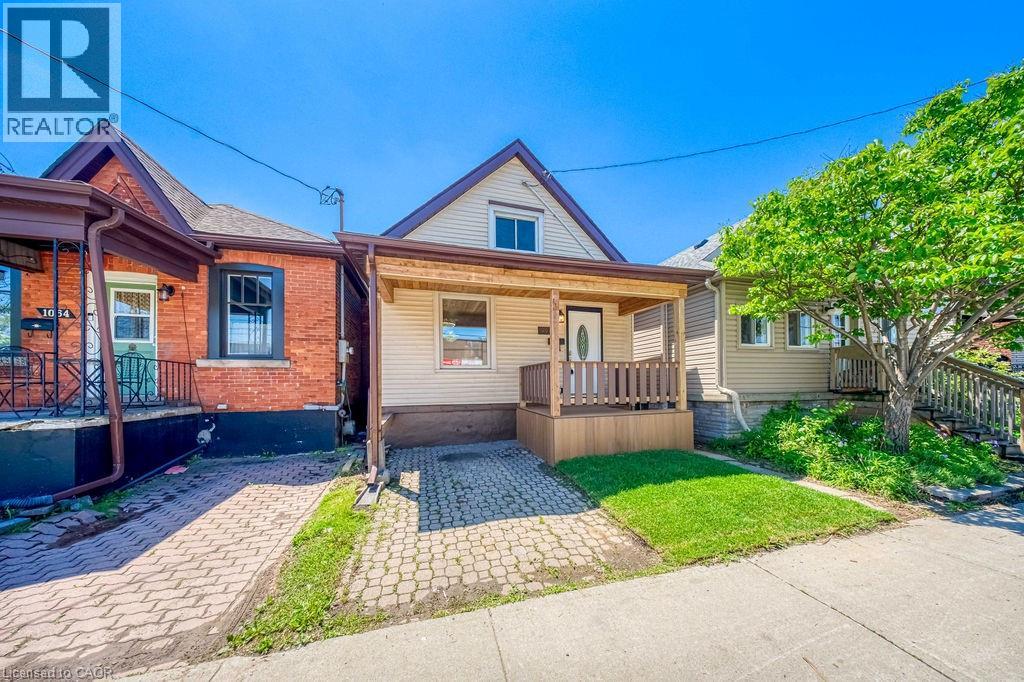
1062 Cannon Street E
Hamilton, Ontario
Welcome to 1062 Cannon Street East, a beautifully updated 1.5 storey home offering the perfect blend of charm, style, and convenience. This bright and inviting 2 bedroom, 2 bathroom home is filled with natural light and showcases custom finishes throughout that create a warm yet sophisticated feel. Every detail has been thoughtfully updated making this a true move in ready opportunity for first time buyers, downsizers, or investors alike. The spacious layout offers comfortable living with modern touches while the large backyard provides endless potential for entertaining, gardening, or relaxing outdoors. Located just minutes from the vibrant shops, cafes, and restaurants of bustling Ottawa Street, you will love being close to everything this sought after Hamilton neighbourhood has to offer. A stylish turnkey home in an unbeatable location. (id:62616)
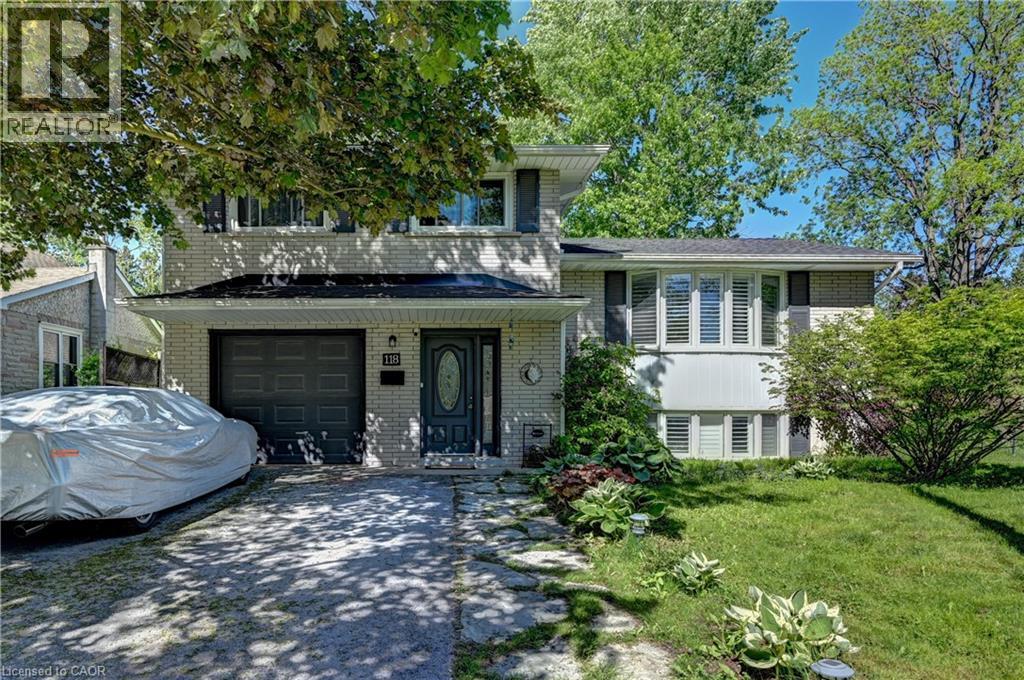
118 Adam Street
Cambridge, Ontario
A Complete Turnkey Home Within Walking Distance from The Thriving Family Friendly Downtown Hespeler On The River. On a Huge 53' x 132' Private Lot All Brick Lovely Side Split. Nicely Updated With a Cottage Like Private Backyard With Mature Trees. Featuring 4 Bedrooms & 2 Full Washrooms. Private Foyer With Ceramic Tiles, Huge 4th Bedroom/ Nanny's Suite With A Walk Out To The Backyard On the First Level. Door To an OverSize Attached Single Garage. Main Level With A Beautiful Open Concept Updated Layout. Huge Living Room With A Bow Window / Gas Fireplace. Large Dining Room & Beautifully Upgraded Modern White Kitchen With Updated Appliances. Center Island With a Breakfast Bar. Brand New Quartz Counter tops & Matching Backsplash. Another Walk Out To 2 Tier Deck. Upper Level With 3 Good Sized Bedrooms & A Full Washroom. Gleaming Hardwood Flooring. Lower Area With a HUge Family Room Also Featuring a Gorgeous Bow Window & Pot Lights. 2nd Full Washroom & The Laundry Room. Upgraded 200 Amp Hydro Service. Windows - 2018 - 8 years. California Blinds - 2018 - 8 Years. Eaves Trough - 2018 - 8 Years CAC - 2020 - 6 Years , Gas Fireplace - 2022 - 4 Years, Roof - 2022 - 4 Years, Leaf Filter Guards - 2024 - 2 years, Furnace & Water Heater - 2025 - 1 Year. Minutes From Hwy 401, Walk To Schools, Library, Cozy Cafe's Cute Restaurants, Boat Launch & the Jacob's Landing Falls.** Includes Hot Tub , Extra Fridge & Freezer in The Garage.** (id:62616)
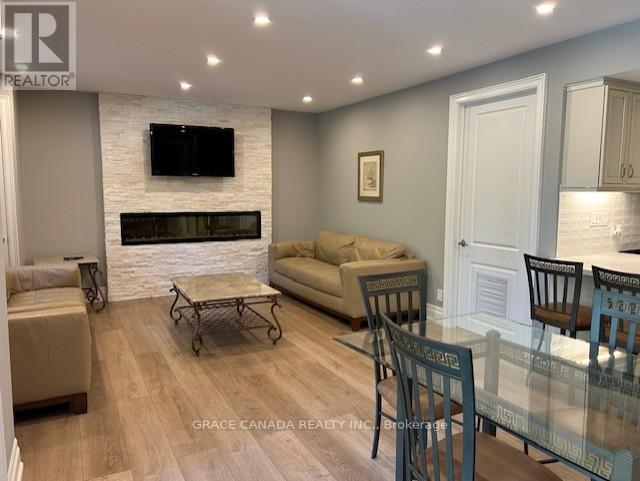
Lower - 3130 Hines Drive
Oakville, Ontario
Beautiful above ground basement apartment, ideal for a couple, lots of light, 9 ft ceilings, 2 ample bedrooms, 1 bath, modern stainless steel appliances, electric fireplace, open concept dining and living area, in-suite laundry, double door access to back patio, 1 parking included. Available immediately. (id:62616)
408 - 6523 Wellington Rd 7 Road
Centre Wellington, Ontario
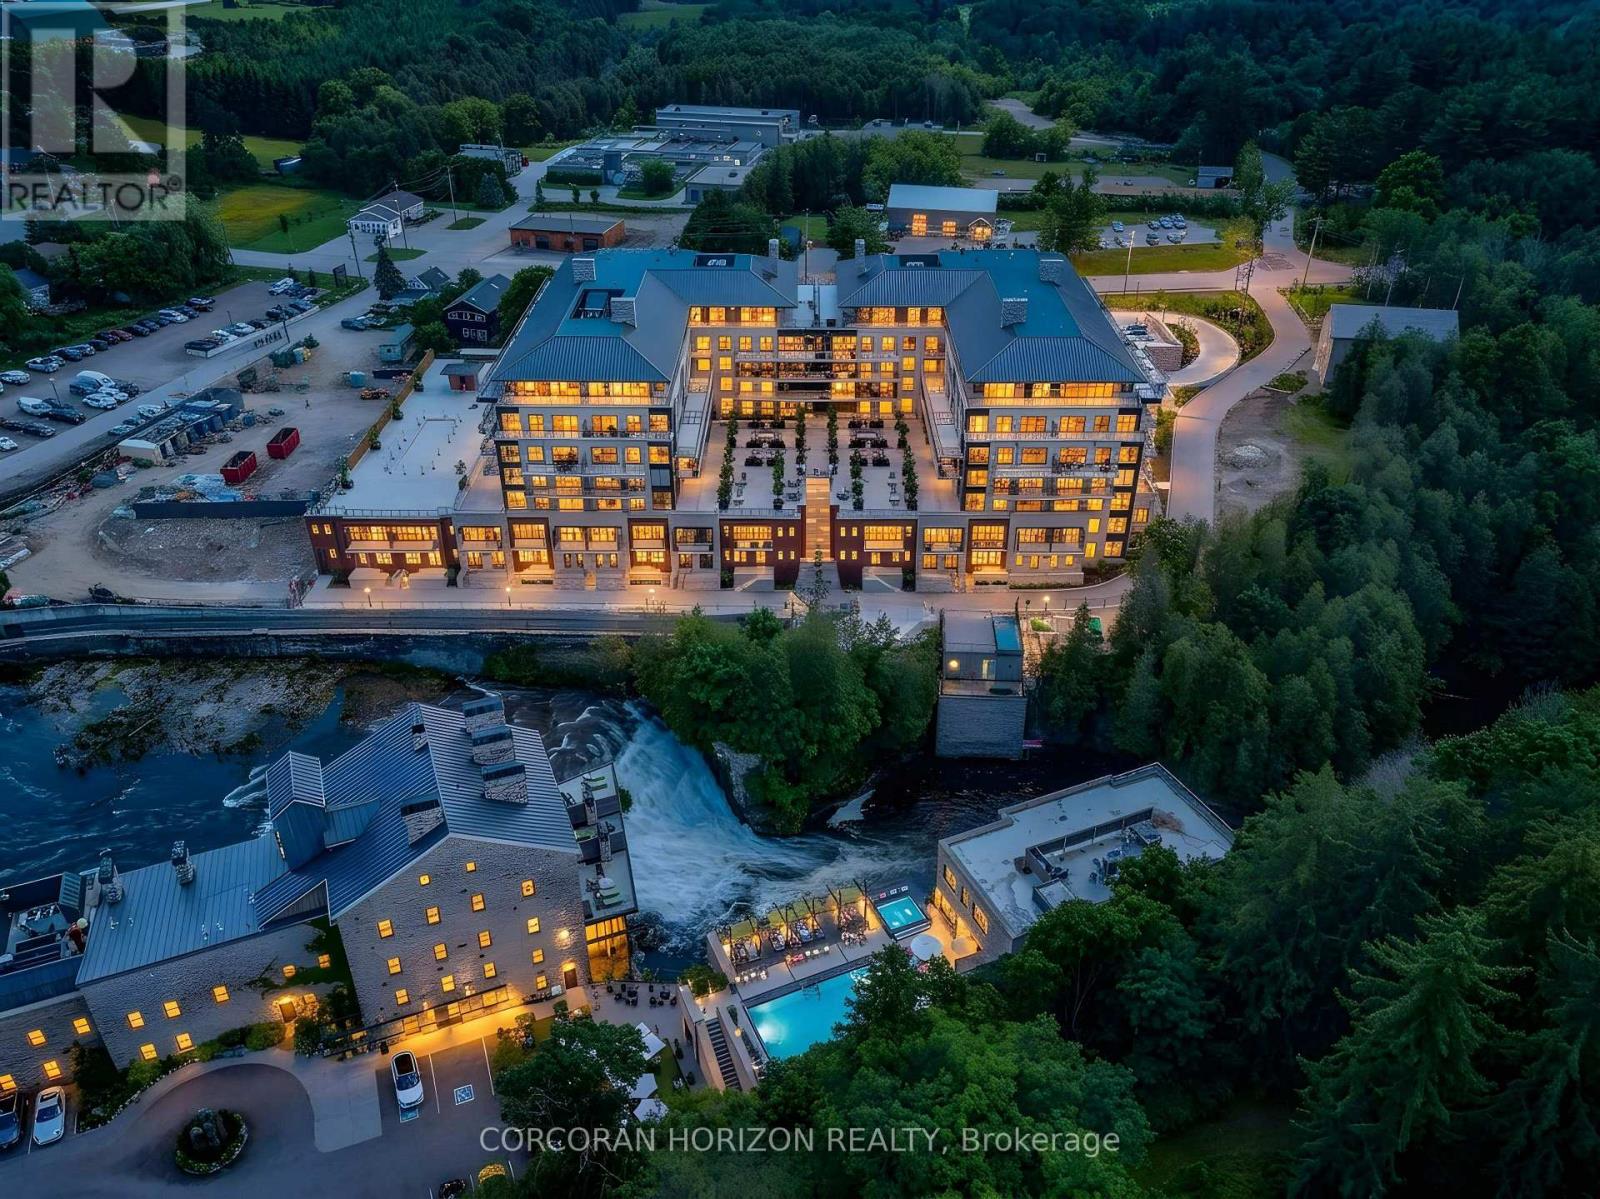
This Luxury suite offers breathtaking river views from every window. Enjoy the finished covered balcony year round - the perfect place to relax with your morning coffee or unwind with a glass of wine while taking in the stunning scenery. With walkouts to the balcony from both the living room and the primary suite, indoor and outdoor living blend seamlessly throughout the home. Enjoy a restful sleep to the soothing sound of the river. Designed with both comfort and functionality in mind, the spacious open concept layout easily accommodates your favorite sectional or full-sized furniture, making it ideal for downsizers who don't want to compromise on space. The dining area comfortably fits a large dining table, perfect for entertaining family and friends. The thoughtfully designed split-bedroom layout offers privacy for guests, complete with their own bathroom. The primary suite features direct walkout access to the balcony, a luxurious ensuite with double vanity and soaker tub, plus a versatile bonus room with a window currently designed as an oversized walk-in closet with built-ins. This flexible space can easily function as a home office, nursery, or dressing area to suit and adapt to your lifestyle needs. Enjoy resort-style living with exceptional luxury amenities including a concierge, an elegant lobby coffee bar, residents' lounge with WiFi, beautifully furnished outdoor terrace with firepits, fitness centre, yoga studio, dog wash station, and a rooftop pool overlooking the river. Located just steps from the charming village of Elora, enjoy walking to gourmet restaurants, boutiques, cafés, and scenic river trails surrounding the scenic Elora Gorge. This exceptional suite also includes engineered hardwood floors, automatic blinds throughout with remotes, 2 indoor parking spaces, an EV charger, a locker, and a rare private 11 x 14 storage room - perfect for downsizers! (id:62616)
215 - 58 Marine Parade Drive
Toronto, Ontario
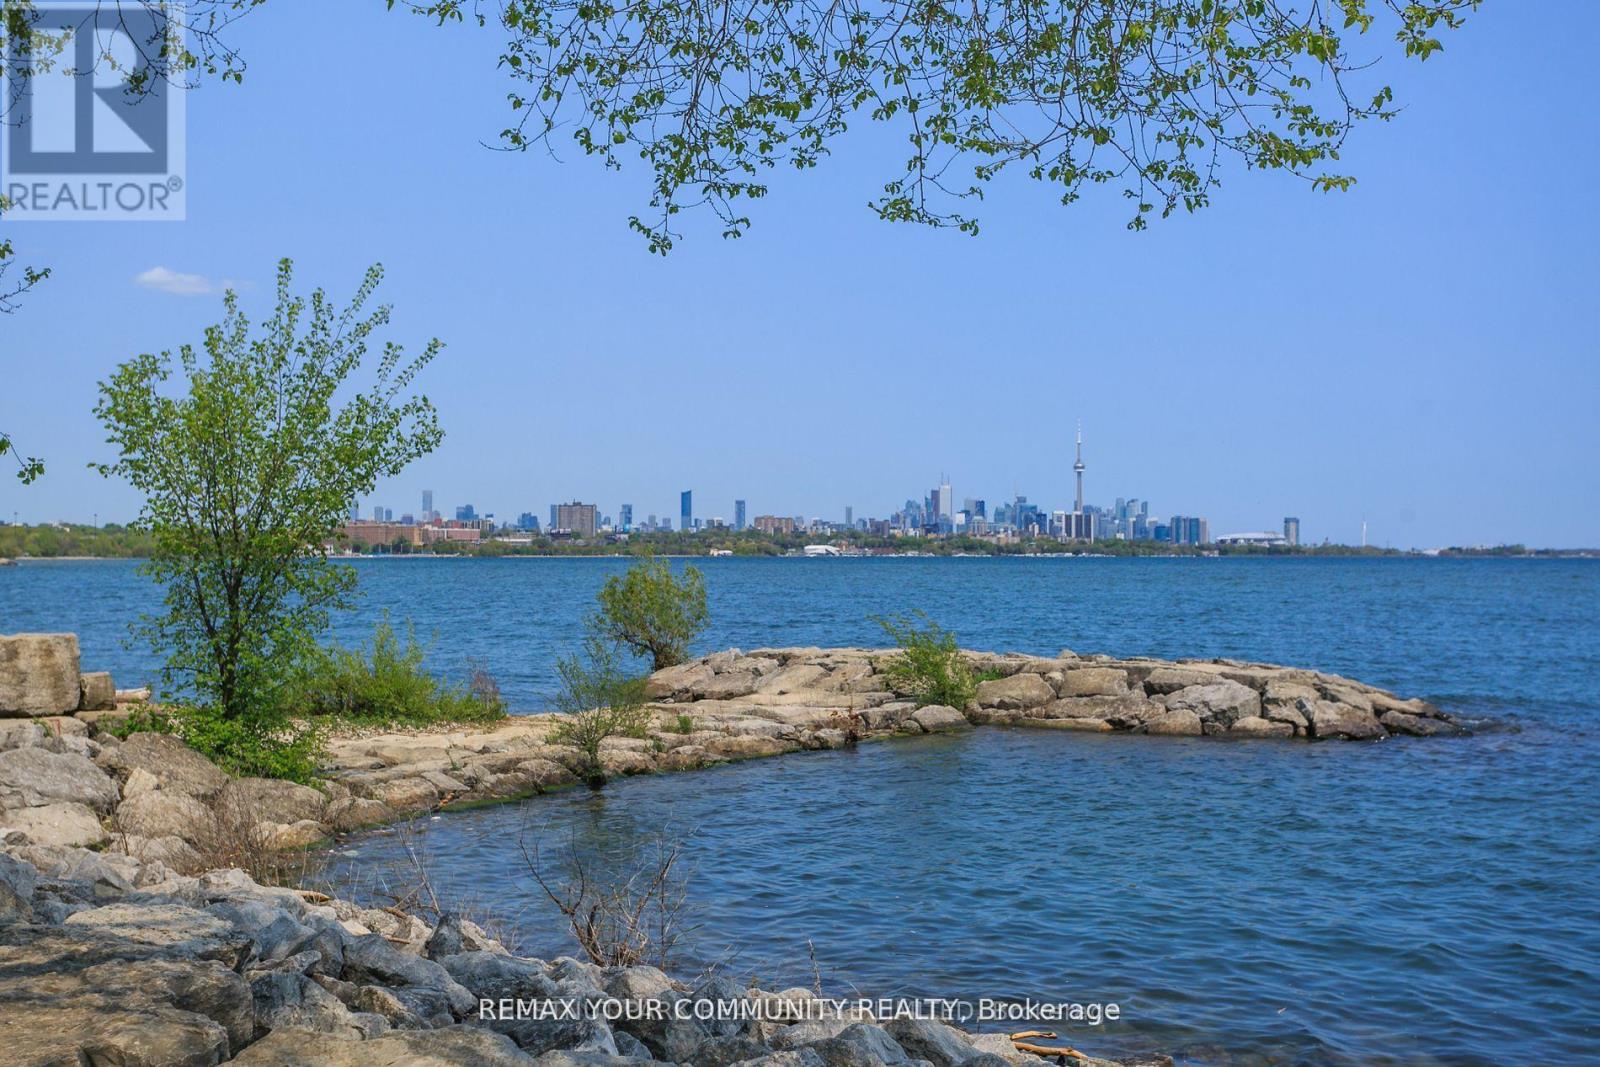
Great Value at $899k! Executive Waterfront Spectacular Over 1000 sq ft with Southwest Unobstructed Views Of The Lake & Waterfront! Split 2 Bedroom Each With Full Ensuite Modern Baths! Walk Out To 39 ft Terrace Balcony with Incredible Views of the Lake ! Wood Floors Thru out! Luxurious Features & Upgrades! Soaring High Ceiling, Crown Moldings! Gourmet Kitchen + Granite Counters , Breakfast Bar, Stainless Appliances! Large Pantry at Entrance! Designer Decor! 3 Walkouts To Huge 260 sq ft Terrace W/Breathtaking Unobstructed Panoramic South & West Views Of Boardwalk & Lake Ontario! Many Luxurious Features & Upgrades Incl. Soaring High Ceilings With Floor-To-Ceiling Windows! Enjoy Resort-Style Amenities, Including 24-Hour Concierge, Indoor Pool, Hot Tub, Sauna, Fitness Centre, Party And Theatre Rooms, Guest Suites, Car Wash, And Visitor Parking. Located Directly On The Humber Bay Waterfront, Steps To Lake Ontario, Parks, Beaches, Trails, Yacht Clubs, TTC, Shopping , Restaurants & Cafes, & More!! Just Move In & Enjoy! Great Investment! You won't be Disappointed! Seller will consider to sell Fully Furnished too. (id:62616)
311 - 140 Cedar Island Road
Orillia, Ontario
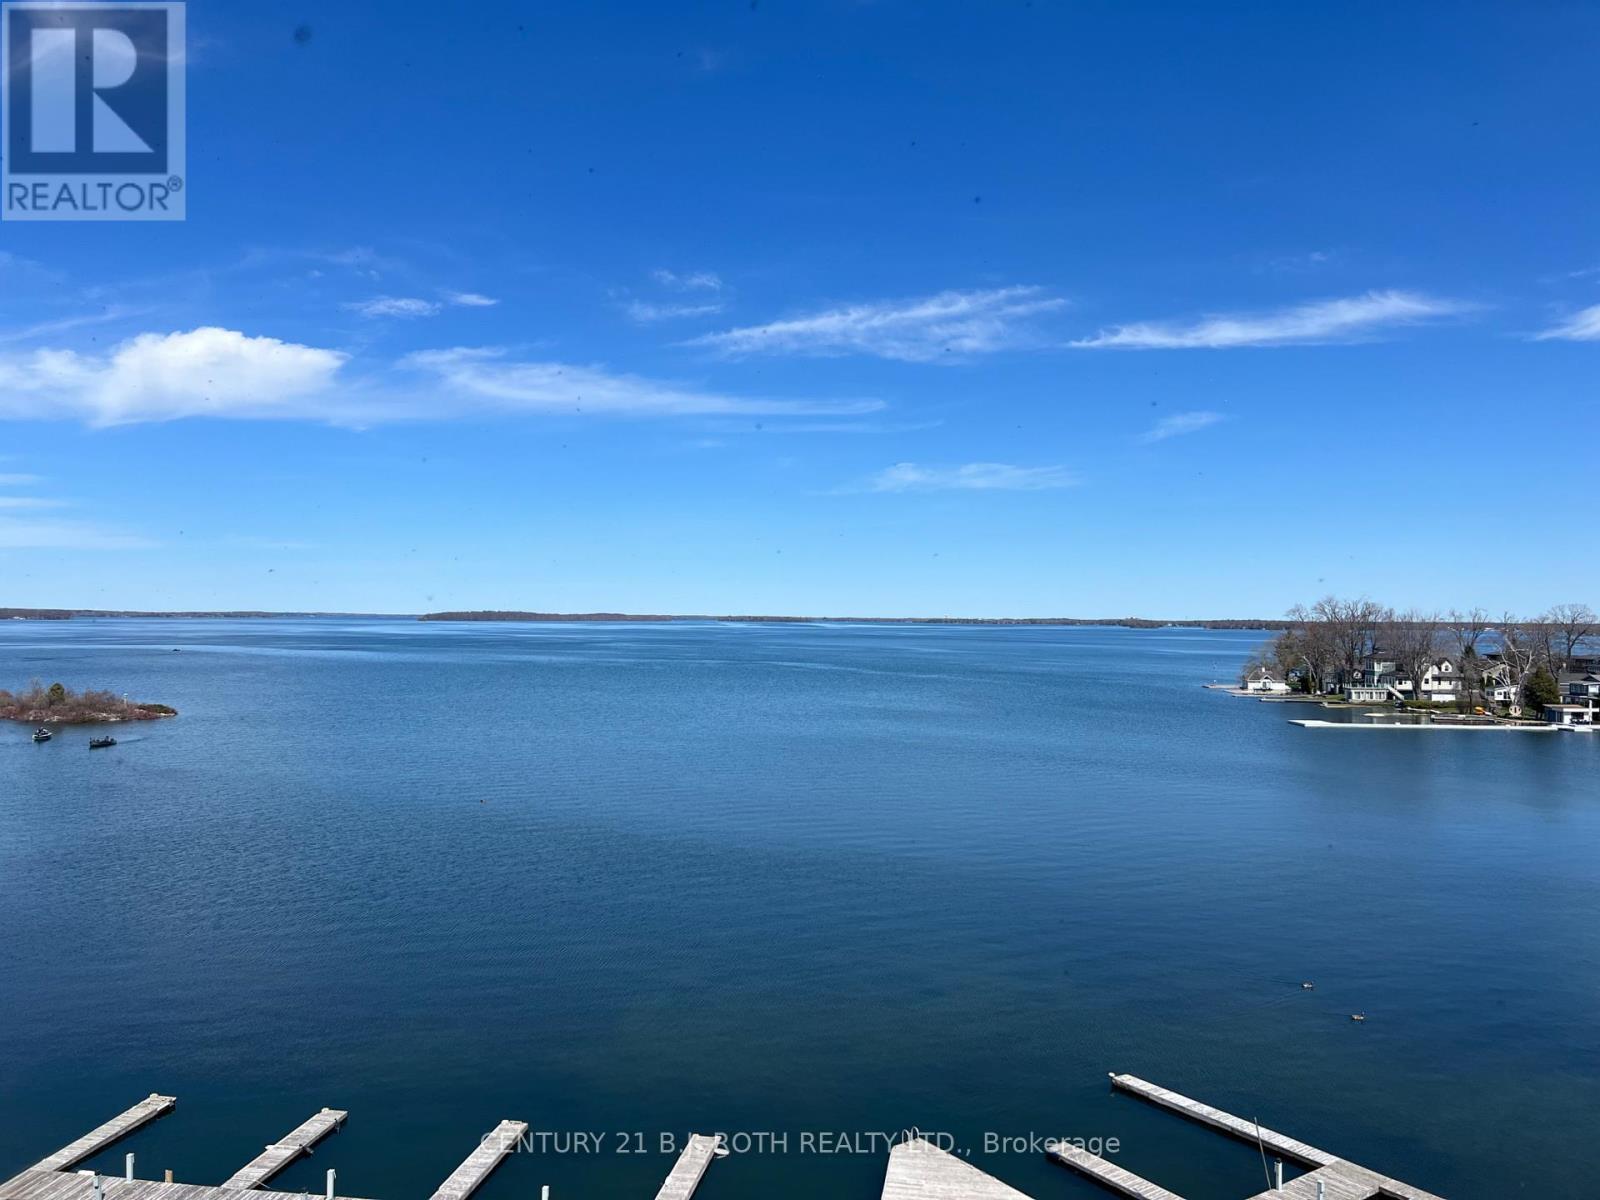
Welcome to Unit 311 at the prestigious Elgin Bay Club - one of Orillia's most desirable waterfront condominium communities. This spacious and beautifully updated 2-bedroom, 2-bath 1218 sqft, corner suite offers bright open-concept living, a private south-facing balcony, underground parking, elevator access, and serene views just steps from the shores of Lake Couchiching. Perfect for downsizers, professionals, retirees, or anyone seeking carefree waterfront living in the heart of Orillia.Enjoy an unbeatable lifestyle with direct access to waterfront walking and cycling trails, nearby marina access, downtown shops, cafés, restaurants, and year-round entertainment. Spend your mornings walking the trail system along the lake, afternoons relaxing at Couchiching Beach or Tudhope Park., and evenings dining downtown at local favourites like PICNIC cantina or Front Street BBQ.Orillia offers the perfect blend of small-city convenience and cottage-country charm, with easy access to boating, beaches, golf, arts and culture, and live entertainment at Casino Rama Resort. Residents also enjoy local attractions including The Orillia Museum of Art & History and Leacock Museum National Historic Site.This move-in-ready waterfront condo is ideal for buyers looking to simplify without sacrificing lifestyle, comfort, or location. (id:62616)
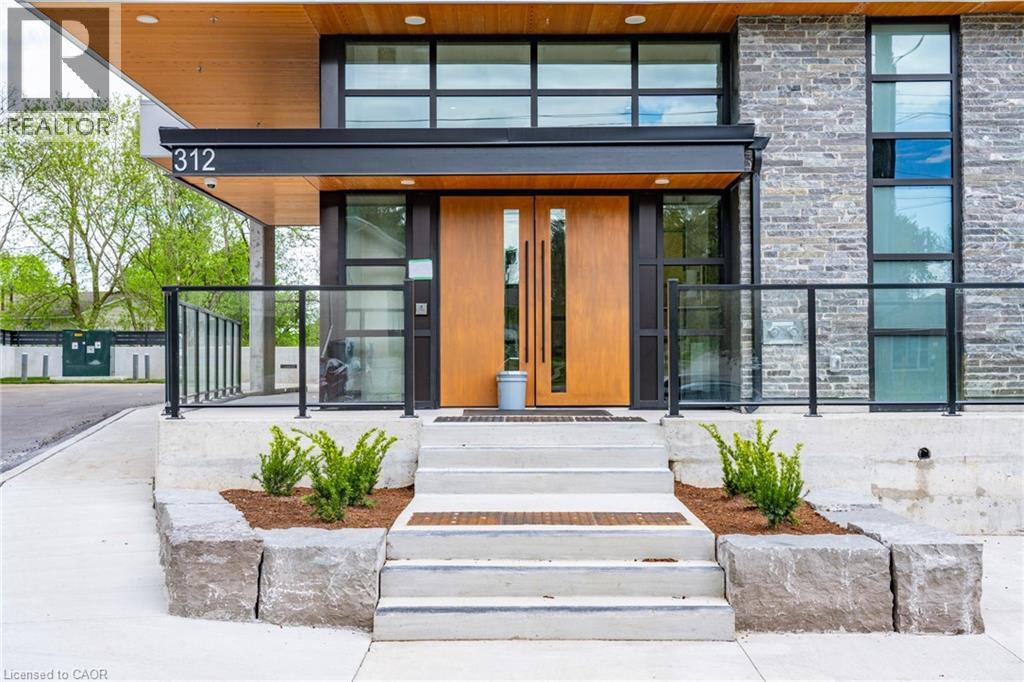
312 Erb Street W Unit# 310
Waterloo, Ontario
Welcome to MODA — a stylish and FULLY FURNISHED 1-bedroom, 1-bathroom condo in the heart of Waterloo, perfect for students, young professionals, or anyone seeking modern, low-maintenance living. This bright and inviting unit features an open-concept layout with large windows that fill the space with natural light, creating a comfortable atmosphere for both relaxing and entertaining. The contemporary kitchen offers sleek appliances, ample cabinetry, and functional workspace, while the spacious bedroom includes generous closet storage. Step outside to your private balcony and enjoy beautiful city views. Additional conveniences include in-suite laundry and underground parking. Ideally located just minutes from the University of Waterloo, Wilfrid Laurier University, shopping, restaurants, transit, parks, and everyday amenities, this well-maintained condo offers exceptional convenience in one of Waterloo’s most desirable locations. Don’t miss your opportunity to call MODA home! (id:62616)

8735 Howe Crescent
Niagara Falls, Ontario
Welcome to 8735 Howe Crescent and a rare opportunity to own one of the largest pie-shaped lots on this quiet, family-friendly Chippawa cul-de-sac where the Welland River and the Niagara River meet. Lovingly maintained by the original owner for over 50 years, this solid three bedroom bungalow sits on an expansive, pool-sized property offering exceptional outdoor living space, mature trees and endless possibilities for families, gardeners or future building expansions. The detached garage, long private driveway and beautifully maintained yard complete the package. Inside, you'll find a bright and functional layout featuring spacious principal rooms, hardwood flooring and solid wood trim, large living room and kitchen windows and a well-kept eat-in kitchen with ample cabinetry and workspace. The expansive unfinished basement with private side-entrance offers tremendous potential for a recreation area, workshop or an accessory /in-law suite with a full second bathroom already in place. Ideally located close to the new South Niagara Hospital (Montrose & Biggar Rd) with quick easy access to the QEW, downtown Niagara Falls, parks, schools, playgrounds and all the amenities of charming Chippawa. Whether you're a first-time buyer, investor or growing family, this is the kind of property that rarely becomes available offering incredible value and future potential. (id:62616)
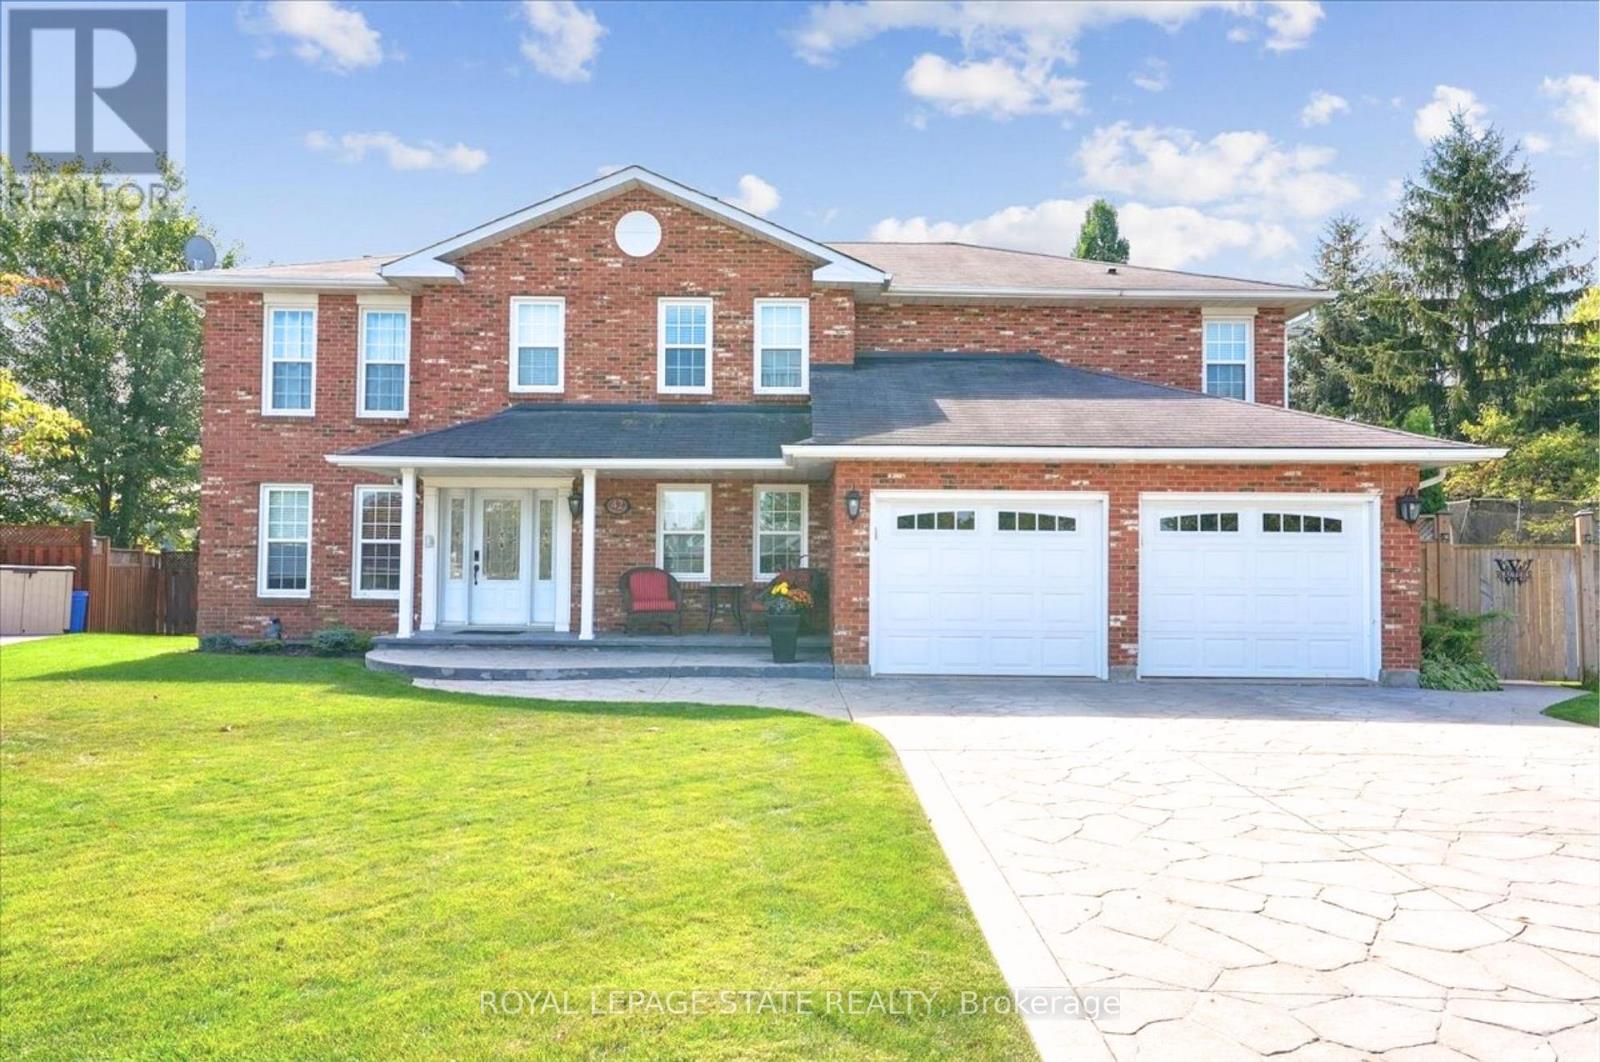
42 Farewell Crescent
West Lincoln, Ontario
Welcome to 42 Farewell Crest in Smithville, offering a beautifully updated main floor with a bright, open-concept layout. Featuring wide-plank hardwood flooring and pot lighting throughout, the custom kitchen is the focal point with quartz countertops, extensive dual colour cabinetry , built-in appliances, and a large centre island with seating. It flows seamlessly into the family room and dining area, highlighted by a sleek gas fireplace and large windows overlooking the backyard. A separate formal dining room adds an elegant entertaining space, while a large home office and functional mudroom with built-ins and garage access completes the level. The second level offers a well-designed layout, highlighted by a stunning primary retreat with a gas fireplace, sitting area, and walkout to a private updated balcony overlooking the yard. The on-trend ensuite features a glass walk-in shower with custom tilework, complemented by a walk-in closet. Additional bedrooms are generously sized with ample closet space, serviced by an updated main bath, plus the convenience of upper-level laundry. The fully finished lower level extends the living space with a bright rec room, second office/work area, additional bedroom, and updated 3-piece bathroom-ideal for guests or multi-generational living. Step outside to a private backyard oasis with an in-ground pool, expansive patio, and covered deck perfect for relaxing or entertaining. No cottage needed! Surrounded by mature landscaping for added privacy, plus a shed, sauna and separate hot tub retreat, this outdoor space truly elevates the home. So many features to see and appreciate including added protection for water/smoke/fire with omni-shield safety sensor system. (id:62616)
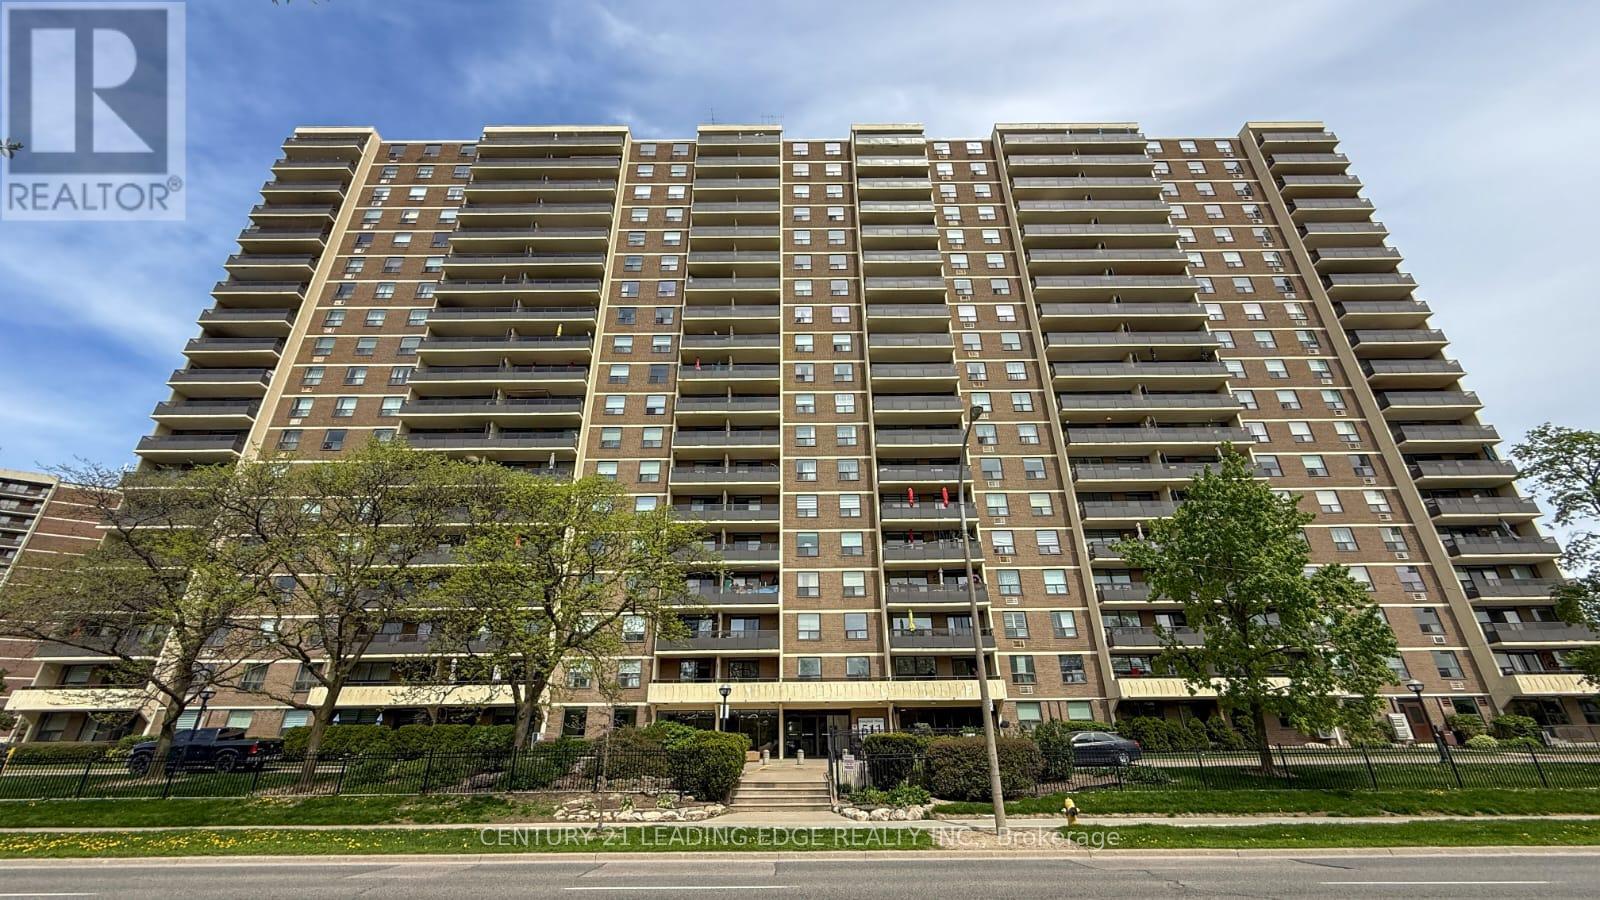
1908 - 511 The West Mall Road
Toronto, Ontario
Welcome to this stunning renovated and meticulously maintained high-floor 2+den, 2-bathroom condo offering approximately 1,250-1,399 sq ft of bright, spacious, open-concept modern living. The oversized den can be used as a third bedroom, home office, or guest space. Featuring a beautifully updated modern kitchen with extended cabinetry, granite countertops, stainless steel appliances, and breakfast bar overlooking the spacious living and dining area-perfect for everyday living and entertaining. Enjoy extra-large bedrooms including a generous primary suite with walk-in closet and private 2-piece ensuite, plus an additional full 4-piece bathroom for family and guests. A rare large in-unit laundry room adds exceptional convenience and storage. Step out onto your expansive private balcony and take in spectacular unobstructed east and southeast city skyline views. Freshly painted, professionally cleaned, and truly move-in ready, this suite offers both comfort and style. All-inclusive maintenance fees cover hydro, heat, water, cable TV, internet, and parking. Exceptional amenities include an indoor swimming pool, fully equipped gym, sauna, party room, playground, concierge service, and visitor parking, along with EV charging stations for added modern convenience. Prime location with TTC at your doorstep and quick access to Hwy 427, 401, QEW/Gardiner, Pearson Airport, Sherway Gardens, schools, parks, and more. (id:62616)
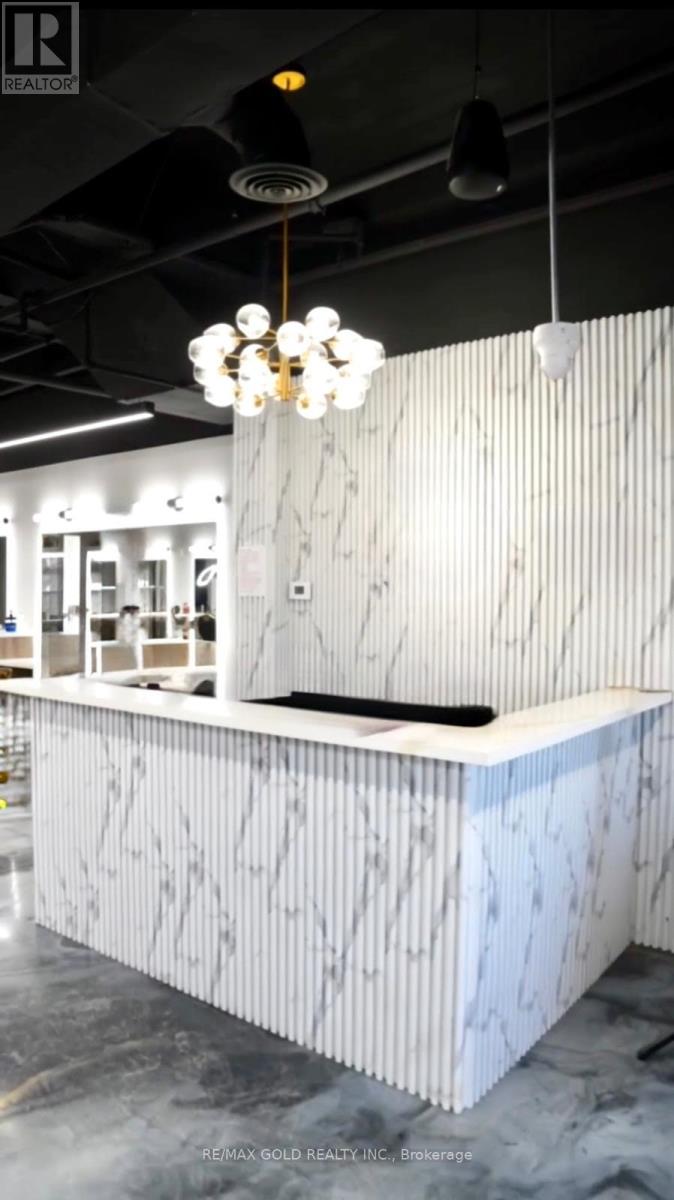
2960 Drew Road
Mississauga, Ontario
This modern beautiful salon offers a stylish, contemporary layout designed for efficiency, comfort, and an elevated client experience. The space is thoughtfully planned to support a wide range of beauty and wellness services. The salon is equipped with high-end finishes, premium chairs, custom cabinetry, upgraded lighting, and durable flooring-ensuring professional appearance from the moment clients walk in. With ample parking, great visibility, and strong foot traffic, this location is ideal for attracting new clients and growing a successful business. A rare chance to own an already set-up, operational, and beautifully designed salon-just bring your vision and start operating immediately. (id:62616)
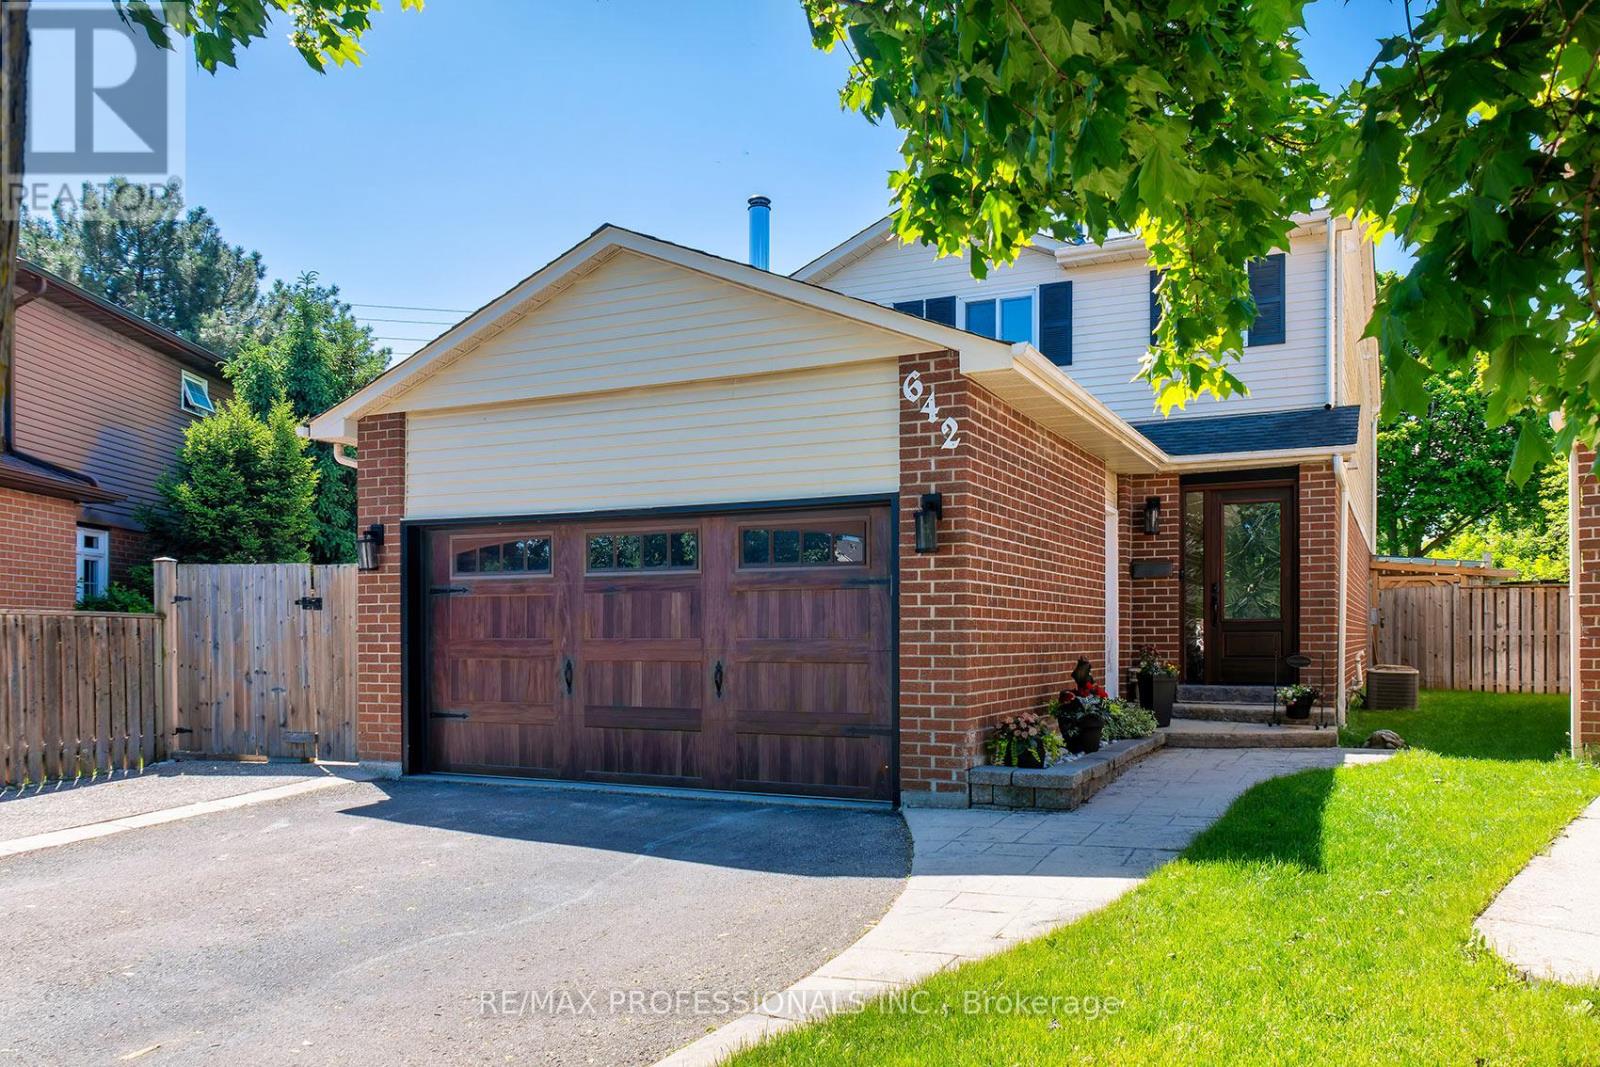
642 Roseheath Drive
Milton, Ontario
Lovely, spacious detached home, on an amazing pie-shaped lot, just waiting to welcome you to desirable Bronte Meadows! The warm and inviting main floor flows beautifully through the living area to the great backyard for those BBQs and family fun days. The upper level hosts 3 large bedrooms, 1 4-piece washroom and a master ensuite with a large walk-in shower. With over 2300 sqft of living space. Check out the bright, comfy basement recreation area and theatre setup. Walking distance to hospital, shopping, parks, schools and quick access to 401, 407 and all amenities. You will love visiting this home and you can make it your very own! ** This is a linked property.** (id:62616)
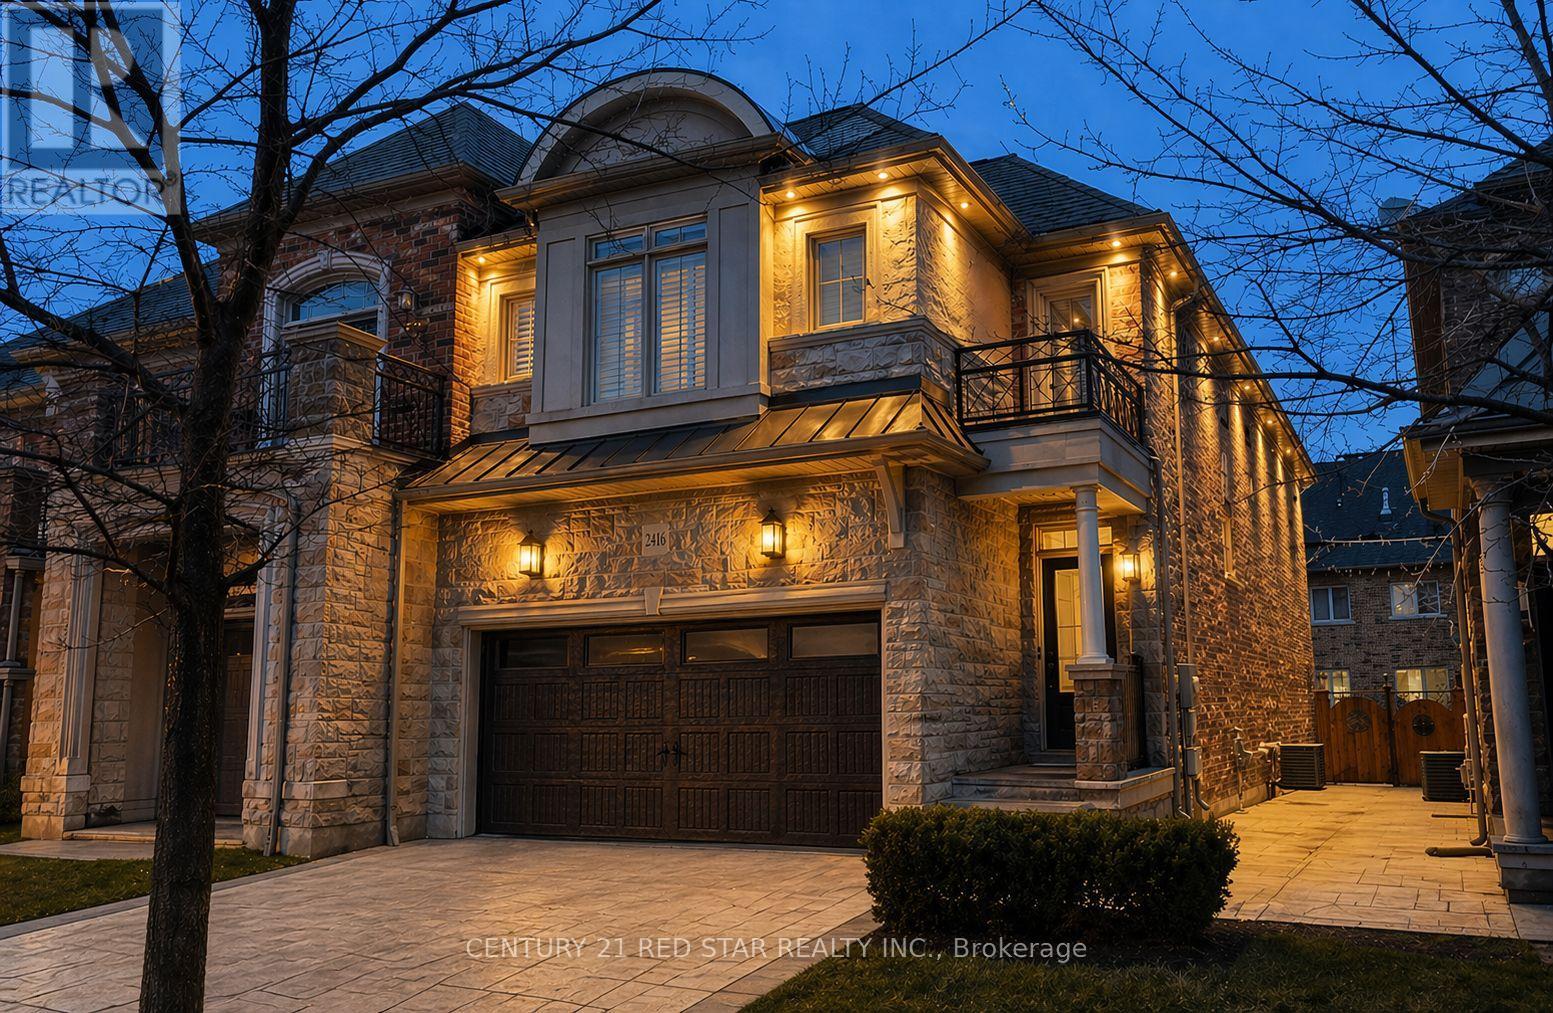
2416 Village Common
Oakville, Ontario
$PRICED TO SELL$ Welcome to this Upgraded, Executive & Premium End-unit townhome nestled in Cul-de-sac prestigious Bronte Creek community of beautiful Oakville. Featuring a rare double car garage and concrete driveway, this home offers 4 Bedrooms, 4.5 Bathrooms with Finished Basement boasting 3279 sqft living space showcases exceptional curb appeal. Almost $100K spent on premium interior and exterior enhancements. Main floor offering 9' ceilings, rich plank hardwood flooring, elegant oak stairs with iron pickets, and California shutters throughout. The open-concept layout features a combined living/family room with cozy fireplace, dining & breakfast area. The chef-inspired kitchen is beautifully upgraded with extended white cabinetry, quartz countertops, a stylish backsplash, and brand new Fisher & Paykel premium appliances complimented by pot lights on entire floor. A sliding glass door leads to the fully fenced backyard, complete with a concrete patio, Beautiful Landscaping for privacy and calmness. Upstairs offers four spacious bedrooms, the expansive Master bedroom retreat offers a walk-in closet, and a spa-inspired ensuite with double sinks, quartz counters, a separate glass shower, a soaker tub, with a premium mirror. Second bedroom offers lots of space and private 3 pc bathroom adding privacy. Remaining 2 spacious bedrooms and additional 3 pc bathroom offers more cozy space. A second-floor laundry room, eliminating the need to carry loads between floors.The professionally finished Basement includes quality carpet, pot lights, big spacious windows and a spacious recreation area which can be used in many versatile ways and a full bathroom. Additional highlights includes Smart & Secure Front door, Garage Epoxy, Exterior Smart pot-lights, railing at front and patio doors, freshly painted, and recently deep-cleaned. Located within walking distance to top-rated schools, parks, scenic trails and just minutes to 403/407,Bronte GO, Hospital makes this home a Must see! (id:62616)
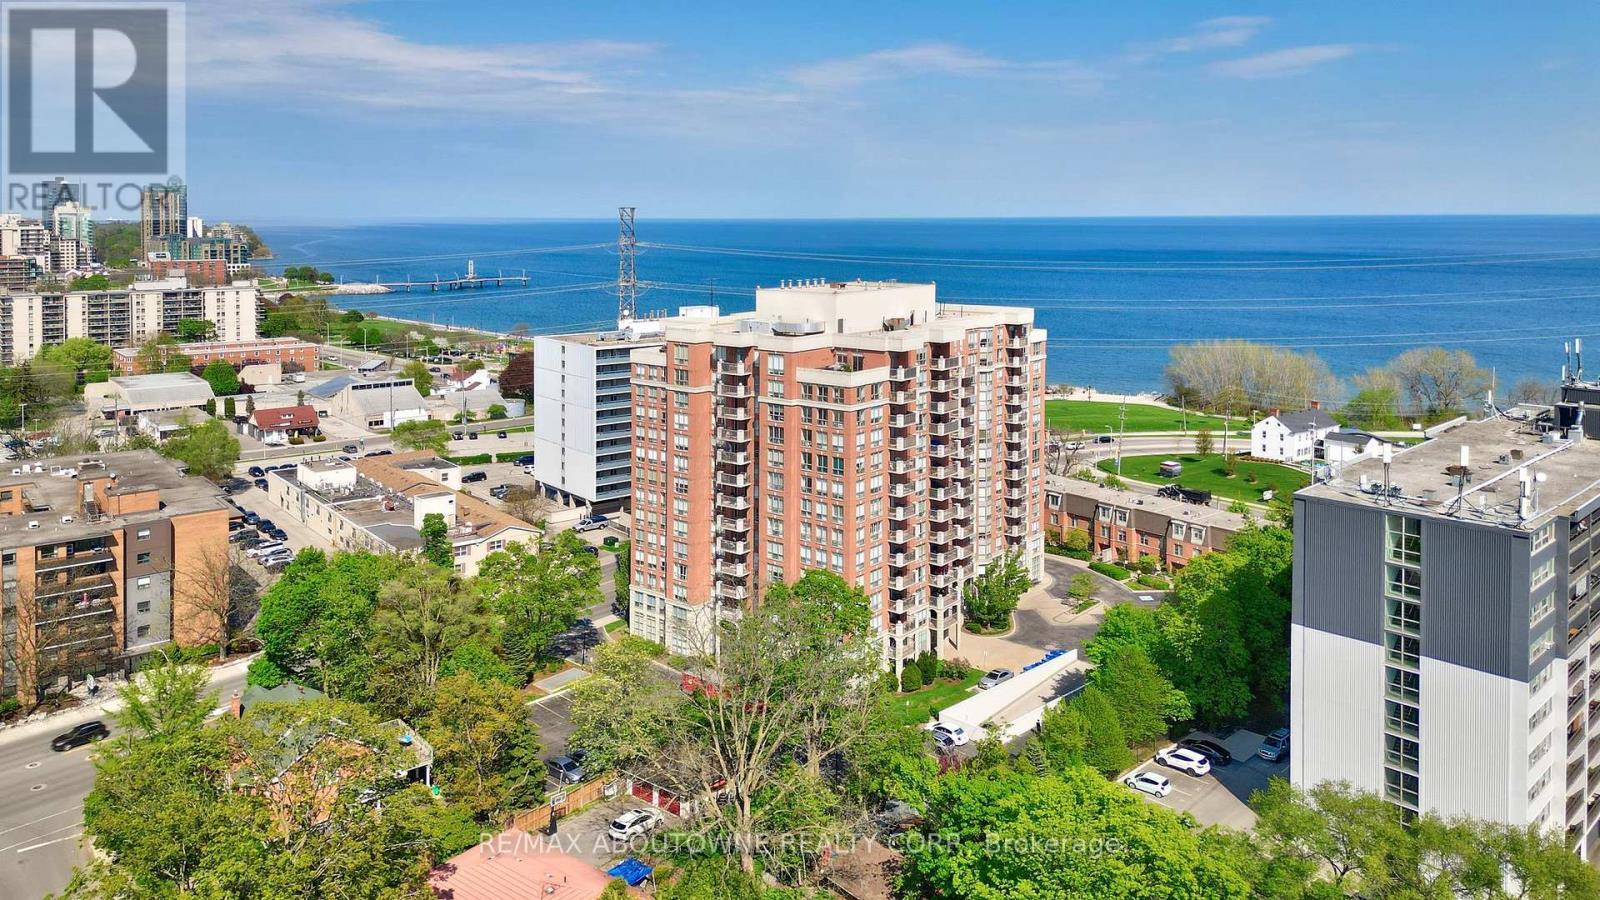
606 - 442 Maple Ave. Avenue
Burlington, Ontario
Welcome to Spencer's Landing. This 2 bedroom plus den/2 full bathroom almost 1400 square feet has been completely, professionally renovated with the finest finishes. South and east facing with views of the lake. Custom kitchen by The Wright Kitchen with sleek quartz countertops, all new high end appliances, stylish tiled backsplash, pot lights and Coretec wideplank flooring throughout. Both baths renovated: new cabinets, high end lighting, custom tile work and top of the line faucets. Professionally painted with all new door hardware. ew premium quality lighting installed throughout. In suite laundry. All this adds up to "A picture to Behold". One parking spot and one locker. Pet friendly building allows one dog or two cats. Resort like amenities include: indoor swimming pool and hot tub, steam room, party room/lounge/billards room, gym, barbeque area, concierge, guest suites, plenty of visitor parking. All inclusive Condo fees include: heat, hydro, water, cable, high speed Bell Fibe internet. Just steps to the shops and incredible food scene in downtown Burlington, Performing Arts Centre, Art Gallery of Burlington, Joe Brant Hospital, lakefront trails and Spencer Smith park. Its like being in a luxurious hotel. (id:62616)
2304 - 4085 Parkside Village Drive
Mississauga, Ontario
Luxurious Living At Parkside City Centre, 2 Bdrm 2 Bthrm, Panoramic Views, Gorgeous Open Concept, Modern Kitchen With Granite Counter, Stainless Steel Appliances, Laminate Wood Flooring, Mins To Square 1, Sheridan College, Close To Major Highways And Steps To Transit, Minutes To 403, Hot Tub, Gym, Yoga, Party Room 24 Hr Security, Visitor Parking And Much More !!!** (id:62616)
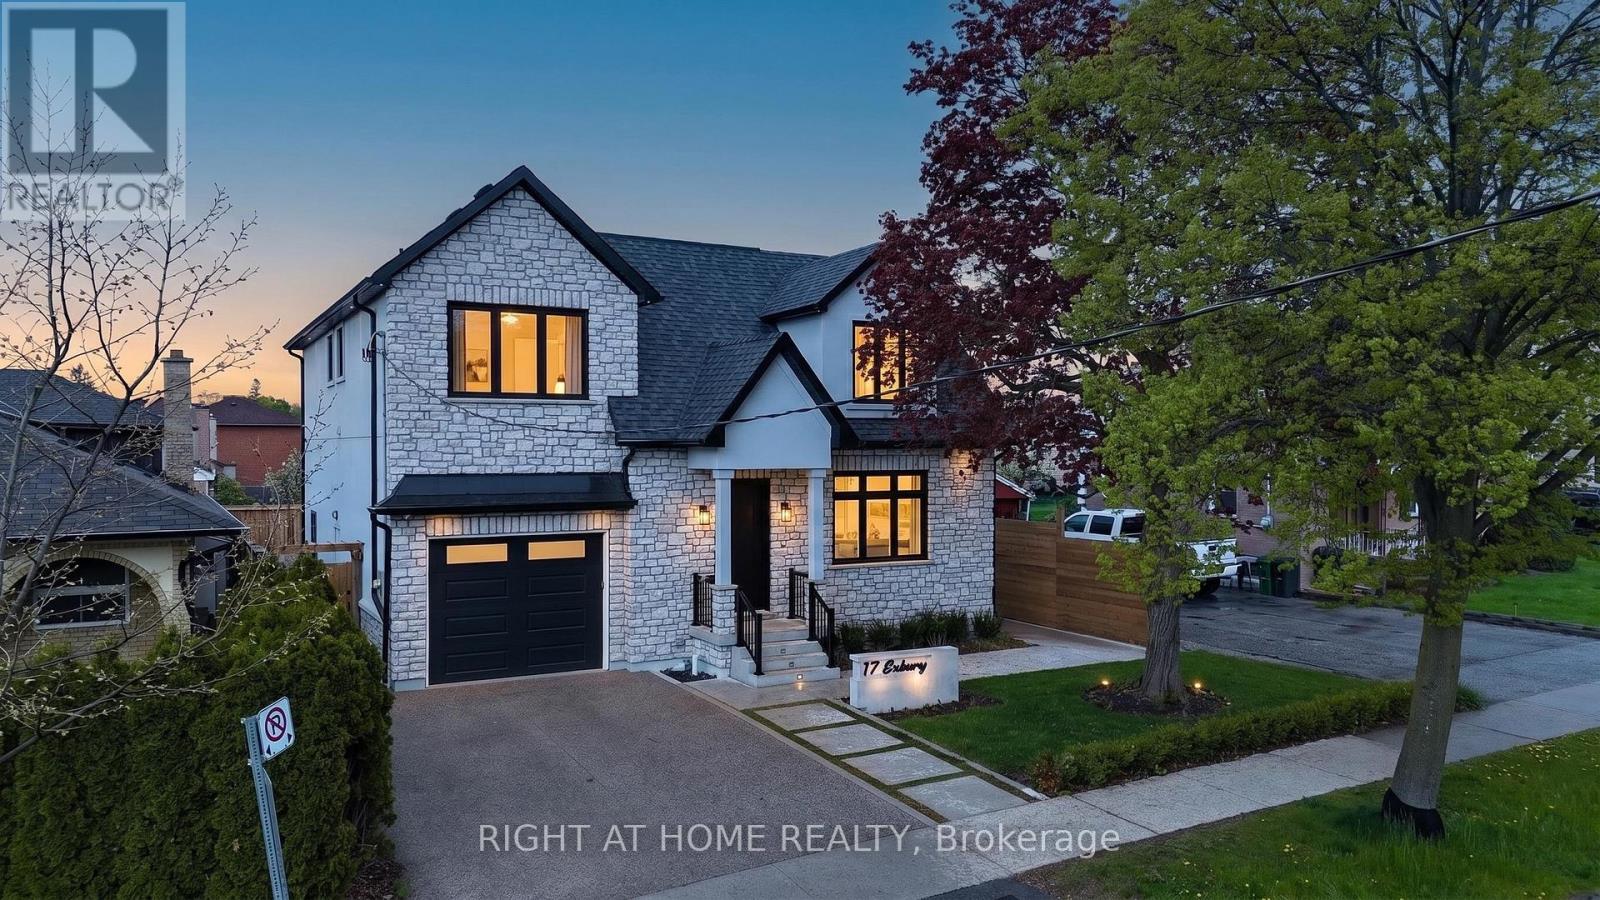
17 Exbury Road
Toronto, Ontario
Welcome to this exceptional 4-bedroom, 4-bathroom residence offering a blend of refined elegance, functional design, and premium lifestyle features. Thoughtfully designed for upscale entertaining and everyday family living, this stunning home showcases soaring 10-foot ceilings, hardwood flooring, and expansive principal rooms filled with natural light throughout. At the heart of the home is a beautifully appointed chef-inspired kitchen featuring premium finishes, generous workspace, and a seamless walkout deck to a private backyard retreat, creating the perfect indoor-outdoor entertaining experience. The open-concept main level delivers sophistication and comfort with a layout tailored to modern living.The upper level offers four spacious bedrooms, including a luxurious primary suite complete with a walk-in closet and elegant ensuite. A second bedroom also features its own walk-in closet, while an additional bathroom and upstairs laundry further enhance the home's family-friendly design.The finished basement adds exceptional versatility with a recreation area, home gym, sunken theatre room, and separate walk-up entrance ideal for extended family living or in-law suite potential. A standout feature is the massive insulated double-depth drive-through garage with soaring ceilings, front and rear access, interior entry to the home, and a rough-in for a gas heater - an incredible opportunity for car enthusiasts, hobbyists, workshop space, or additional storage. Outside, the home continues to impress with curb appeal, an exposed aggregate driveway, and a beautifully private pool-sized lot ready to accommodate your outdoor oasis. Additional rough-ins for a shed provide endless possibilities for entertaining and recreation. Perfectly positioned in a sought-after North York neighbourhood close to schools, parks, shopping, dining, and transit, this remarkable property offers an exceptional blend of comfort and lifestyle potential. *Please note: some photos virtually altered* (id:62616)
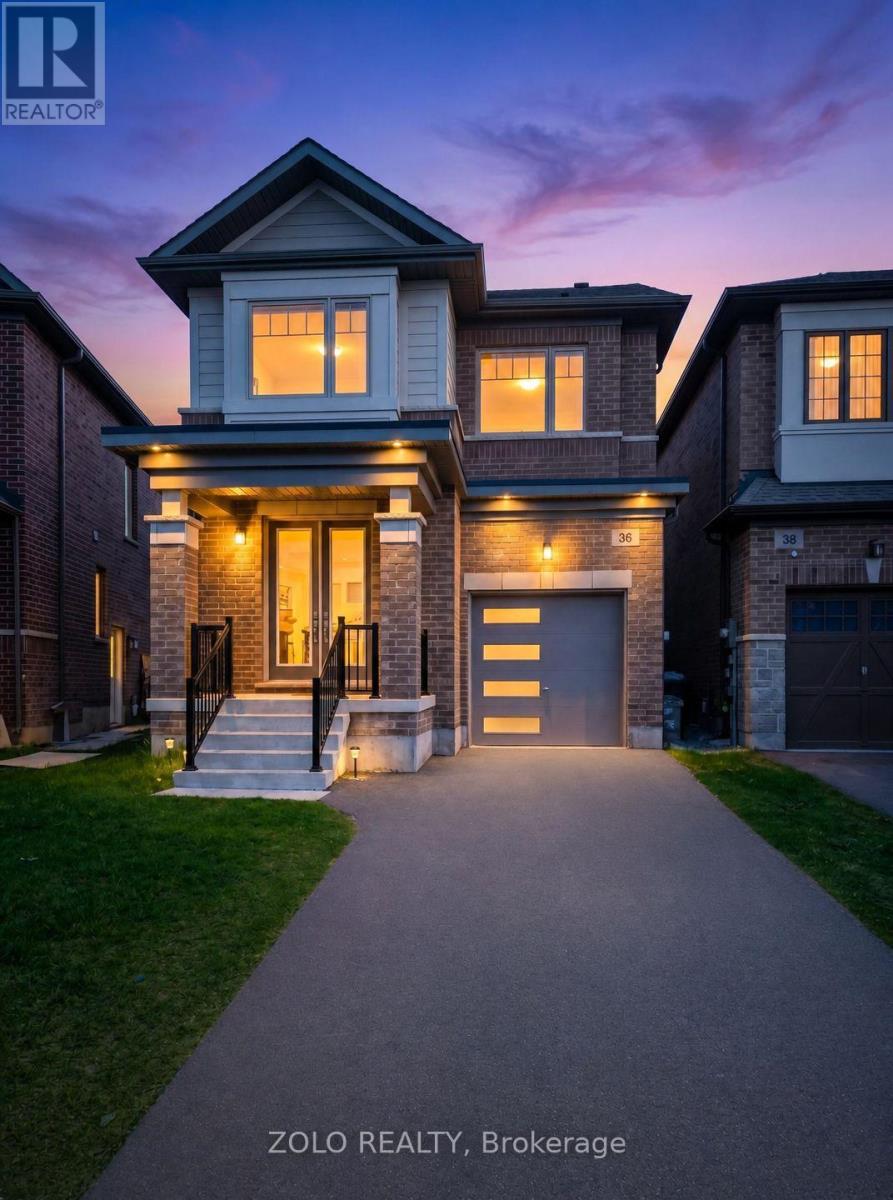
36 Mccormack Road
Caledon, Ontario
Welcome to 36 McCormack Road a beautifully crafted detached home nestled in the heart of the prestigious Caledon Trails community. This exceptional 4+1 -bedroom, 4-bathroom ( 2 bedroom have attached bathrooms) residence offers the perfect blend of modern sophistication and timeless comfort, ideal for discerning buyers seeking style and functionality. Upstairs has a big LOFT area which can be used as office room. Step inside to discover an airy, open-concept layout enhanced by soaring 9-foot ceilings on both the main and upper levels. Rich hardwood flooring flows seamlessly throughout. The spacious living and dining area is anchored by a cozy fireplace, perfect for relaxing evenings and entertaining guests. The eat-in kitchen features sleek finishes, ample cabinetry, and a convenient walkout to the backyard creating an ideal space for everyday living and al fresco dining. Upstairs, four generously sized bedrooms provide abundant space for family and guests alike. Additional highlights include a no-sidewalk lot, allowing for 2-car parking on the driveway, and a welcoming covered porch. Don't miss the opportunity to own in one of Caledon's most sought-after neighbourhoods. Some images are Virtually Staged to demonstrate full potential of the house. (id:62616)
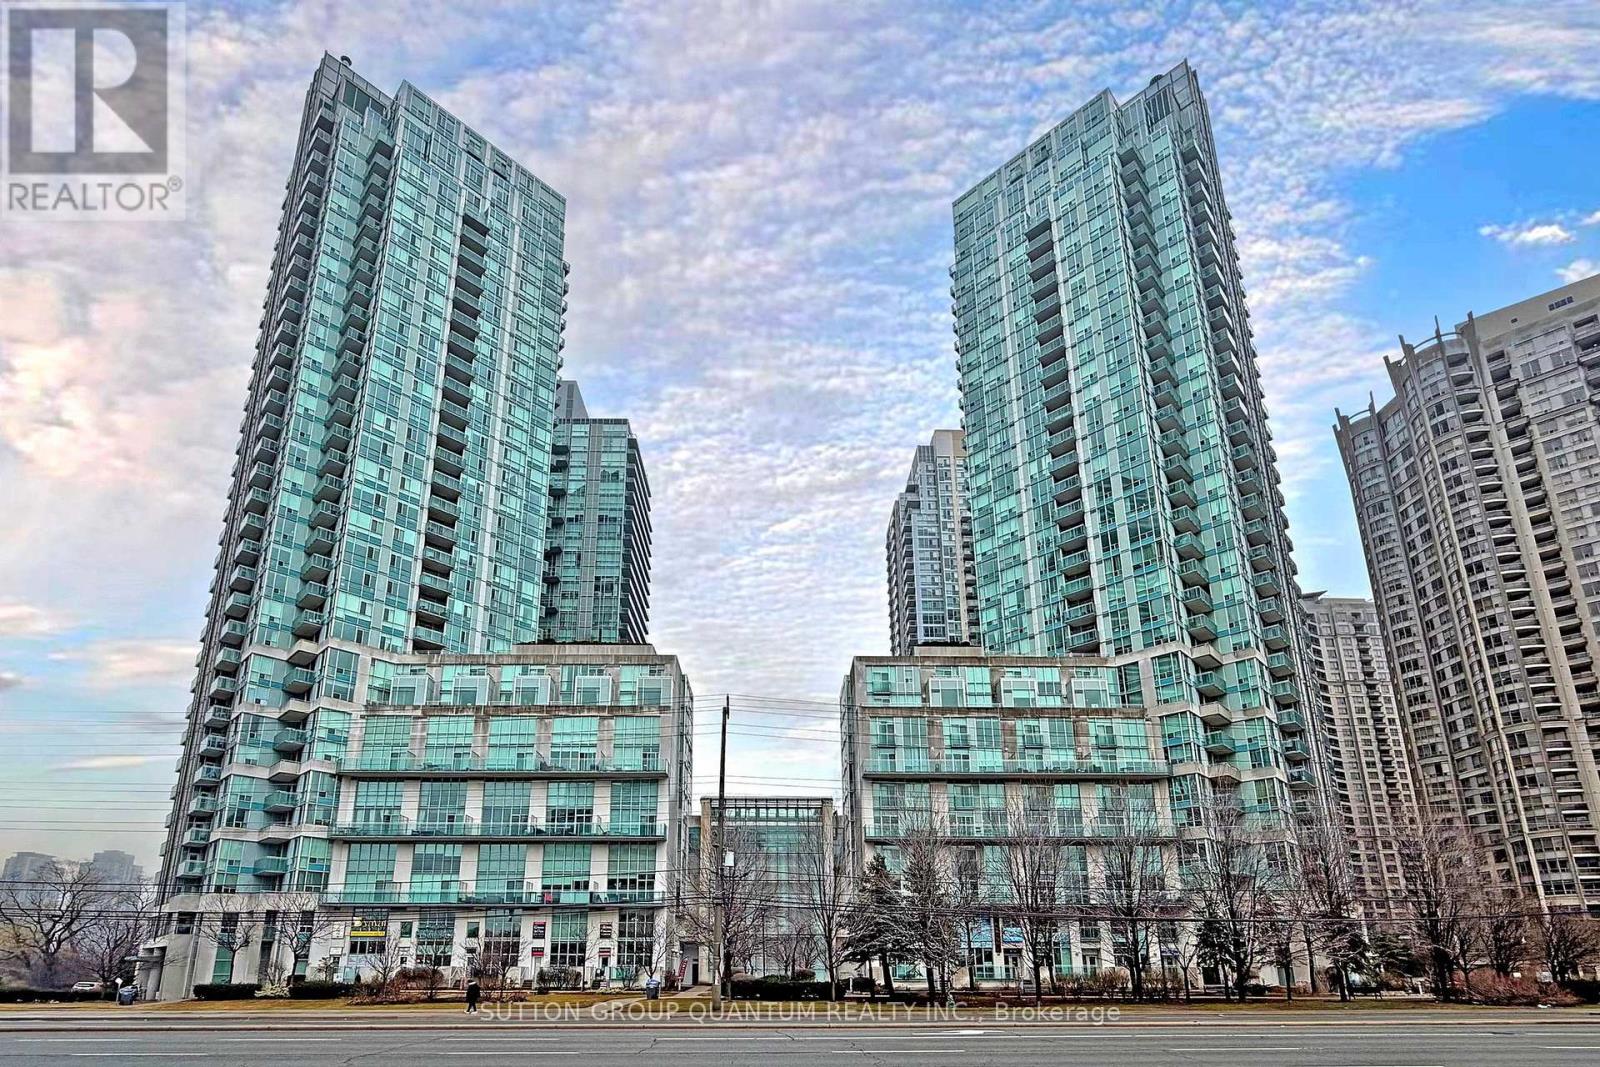
701 - 3939 Duke Of York Boulevard
Mississauga, Ontario
***Rarely offered, this elegant 1-Bedroom + 2 Dens + 2 Washrooms upgraded condominium apartment offers elevated urban living in the beautiful and iconic City Gate 1, ideally situated in the heart of premium downtown Mississauga.*** This stunning 783sq.ft. suite features breathtaking, unobstructed views overlooking Celebration Square from both the living room and the spacious private balcony, along with a sleek modern design, a highly functional open-concept layout, and soaring 9-foot ceilings.*** The fully renovated kitchen is thoughtfully designed with abundant storage space, quartz countertops, a breakfast bar, custom porcelain tile flooring, a backsplash, and built-in modern graphite stainless steel appliances.*** The spacious primary bedroom includes a 4-piece ensuite, generous his-and-hers closets, an additional freestanding mirrored closet, and floor-to-ceiling windows with beautiful views.*** A large open-concept den provides the perfect space for a home office, or it can also serve as a dining area for family gatherings and entertaining. A secondary, separate, and spacious enclosed den with a closet offers flexible space ideal for a second bedroom.*** Two bathrooms and a convenient walk-in laundry room complete this exceptional condo apartment.***Residents of City Gate 1 enjoy a professionally managed building with premium amenities including an indoor swimming pool, sauna, games room, exercise room, meeting room, party room, guest suites and 24-hour concierge and security, all within walking distance to Square One Shopping Centre, Celebration Square, Mississauga Central Library, Sheridan College, and the Living Arts Centre, as well as nearby parks, dining, entertainment, and public transit.***Very reasonable Condo Fees also include all utilities, Internet, and Cable TV***Kitec free building!*** (id:62616)
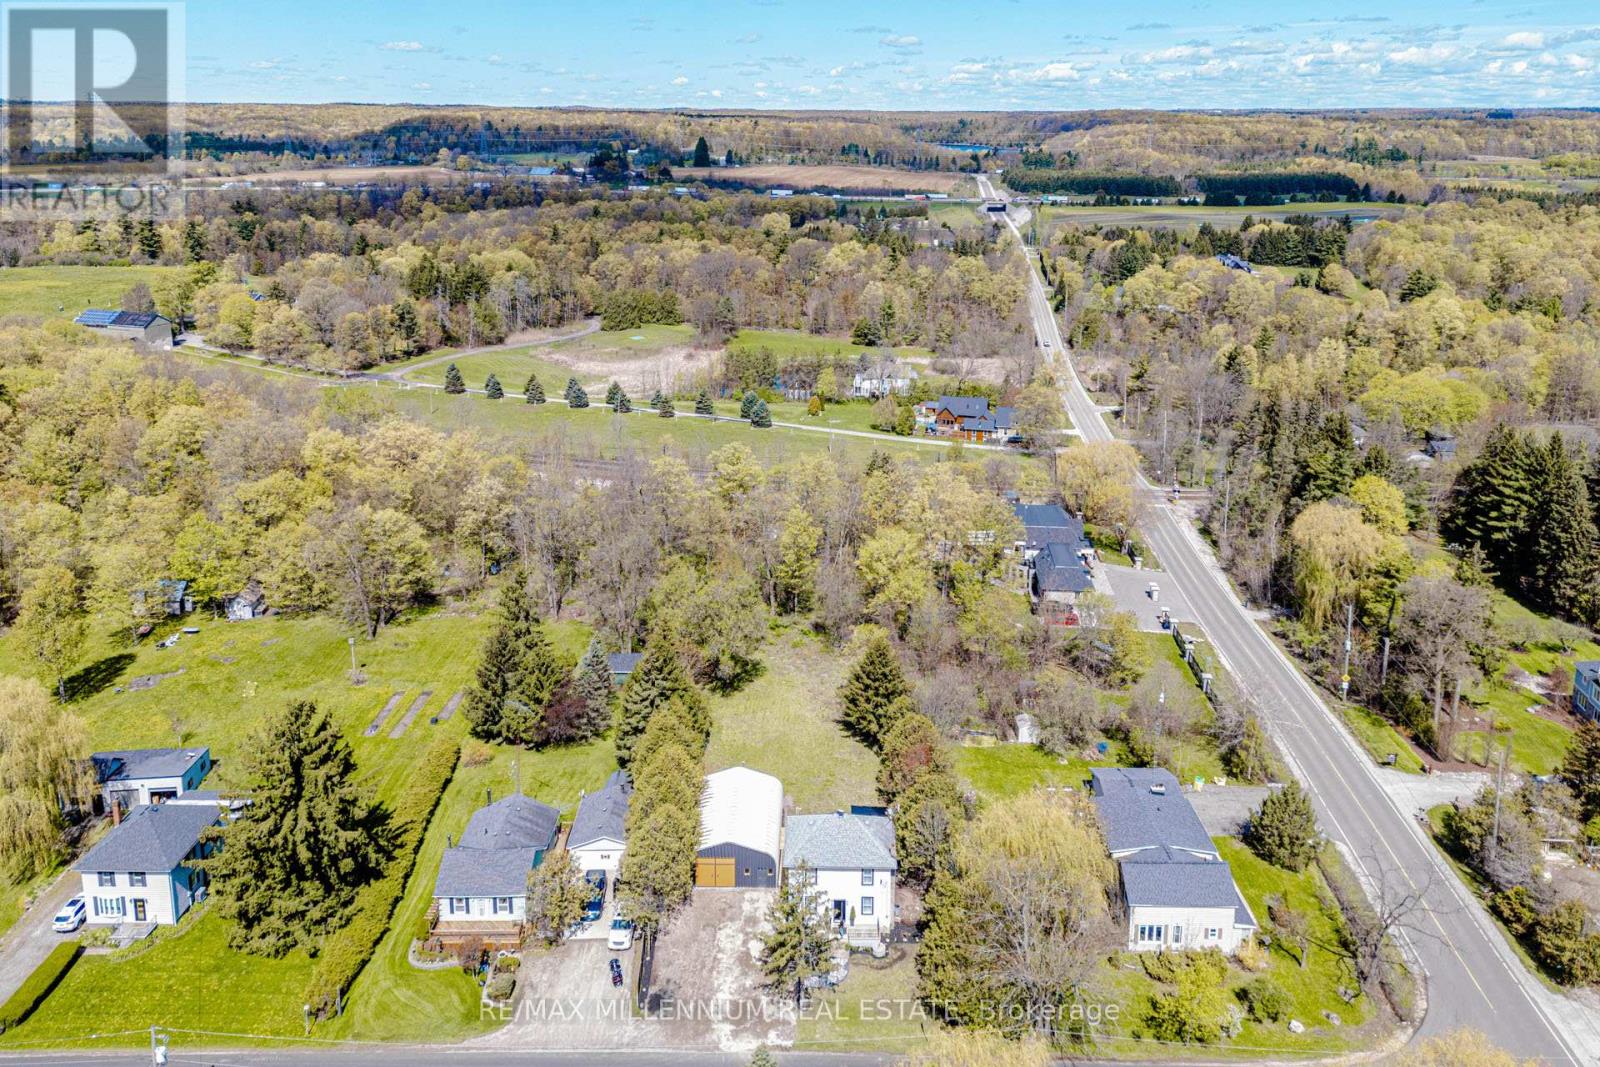
4331 Limestone Road
Milton, Ontario
Welcome to 4331 Limestone Rd, a rare opportunity to own a fully renovated home set among multi-million dollar estate properties in one of Rural Milton's most desirable pockets. Situated on an impressive 86 x 200 ft lot, this property offers exceptional value not only as a move-in-ready residence, but also as a prime long-term investment with outstanding future custom home potential. The home has been extensively updated throughout and features 3 bedrooms, 3 full bathrooms, and a bright, functional layout designed for modern living. A standout feature is the spacious main floor flex room, ideal as a guest bedroom, home office, or den, paired with a full 3-piece bathroom with a stand-up shower - perfect for multigenerational living or added everyday convenience. The exterior has been refreshed with newly painted finishes, updated landscaping, a huge driveway with ample parking, and a large detached workshop with front and rear access, ideal for a home business, workshop, hobby space, or additional storage. Inside, you'll find laminate flooring throughout the main and second floors, pot lights, fresh paint, and a beautifully upgraded laminate kitchen with stainless steel appliances, porcelain tile flooring, a breakfast area, and walk-out to the newer deck. Overlooking the fully graded and expansive backyard, the deck offers plenty of outdoor living space to relax, entertain, and enjoy the privacy of this deep lot. The fully finished basement adds even more versatility with a separate bedroom, its own ensuite 3-piece bath, and porcelain tile finishes, while the upper level includes three spacious bedrooms and another updated 3-piece bathroom with a stand-up shower. Located minutes to Kelso Conservation Area, Glen Eden Ski Club, parks, shopping, and major highways, this is a unique chance to secure a beautifully renovated home today while also owning a premium lot in an area surrounded by luxury estate redevelopment. (id:62616)
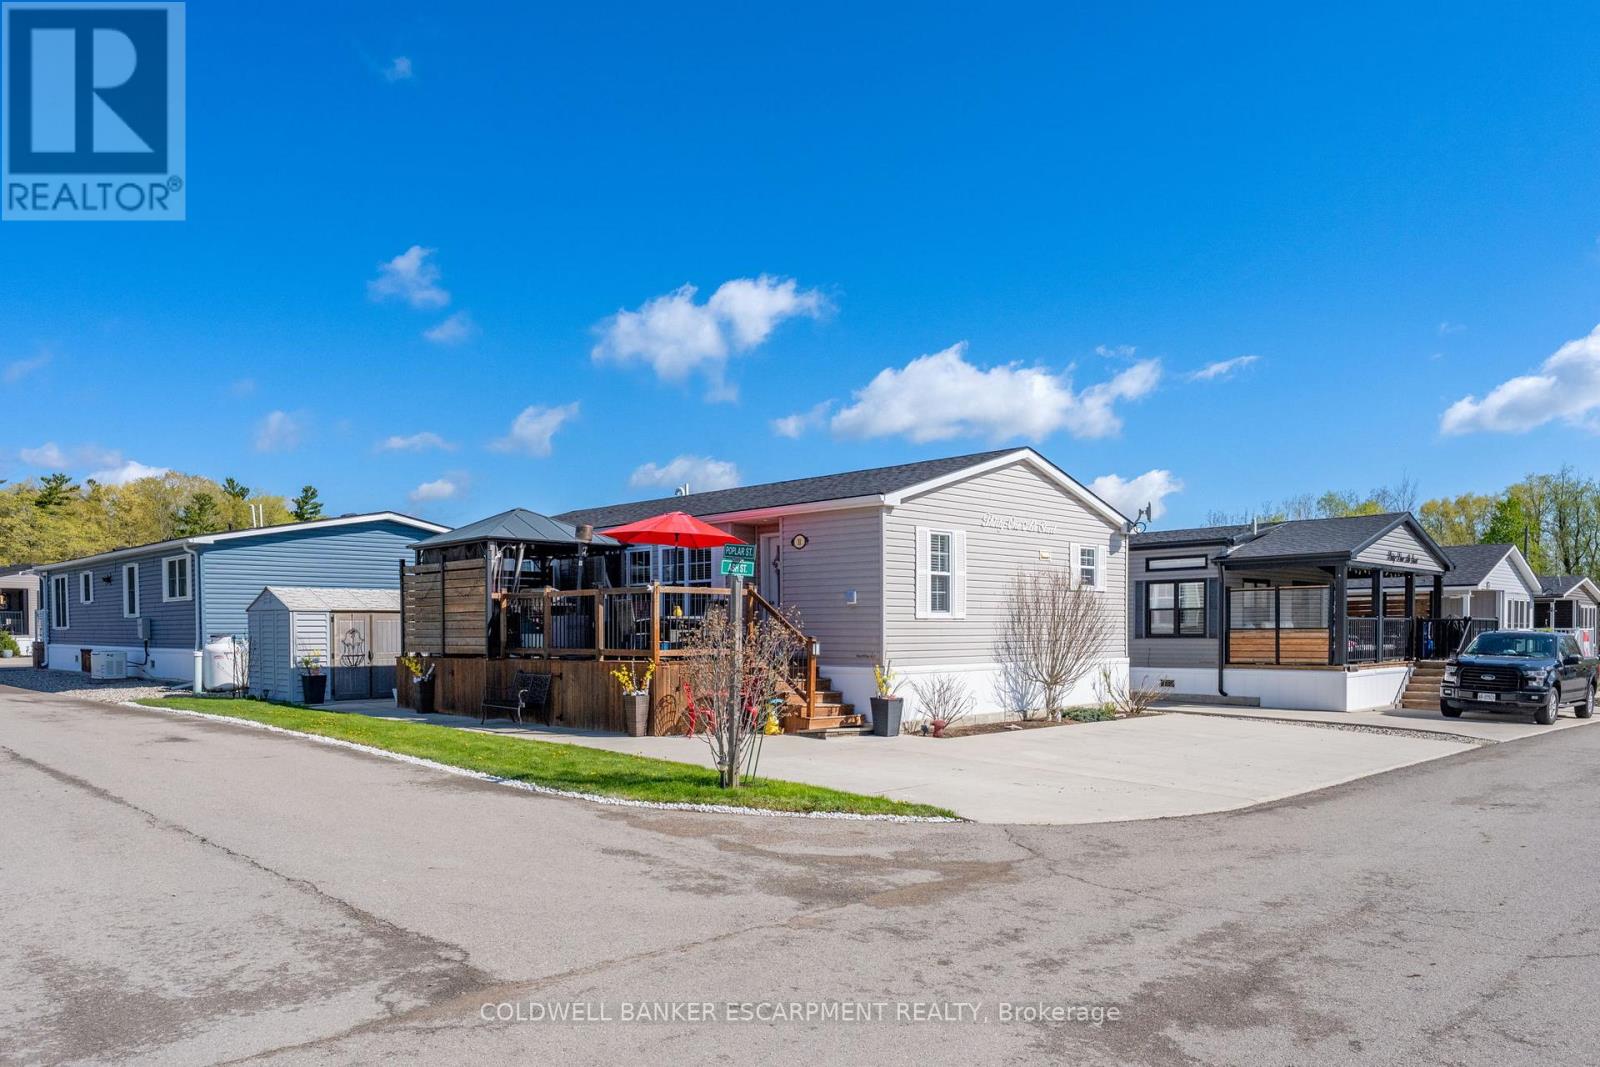
31a - 4449 Milburough Line
Burlington, Ontario
Are you ready to smartsize? It's time to choose a maintenance free modular 7 year old house in a gated community. Here's a quality built Northlander Custom All Season home. Over 1000 s.f. On one level. Your kitchen has a walk in pantry and high end stainless appliances. Enjoy two full sized bedrooms and a separate guest bathroom. The office could be a small den or grandchild's room for those fun visits. Walk out to a full length deck with gazebo and BBQ station all plumbed in for convenience. Rare 4 car parking, side by side and a corner lot for great views. (id:62616)
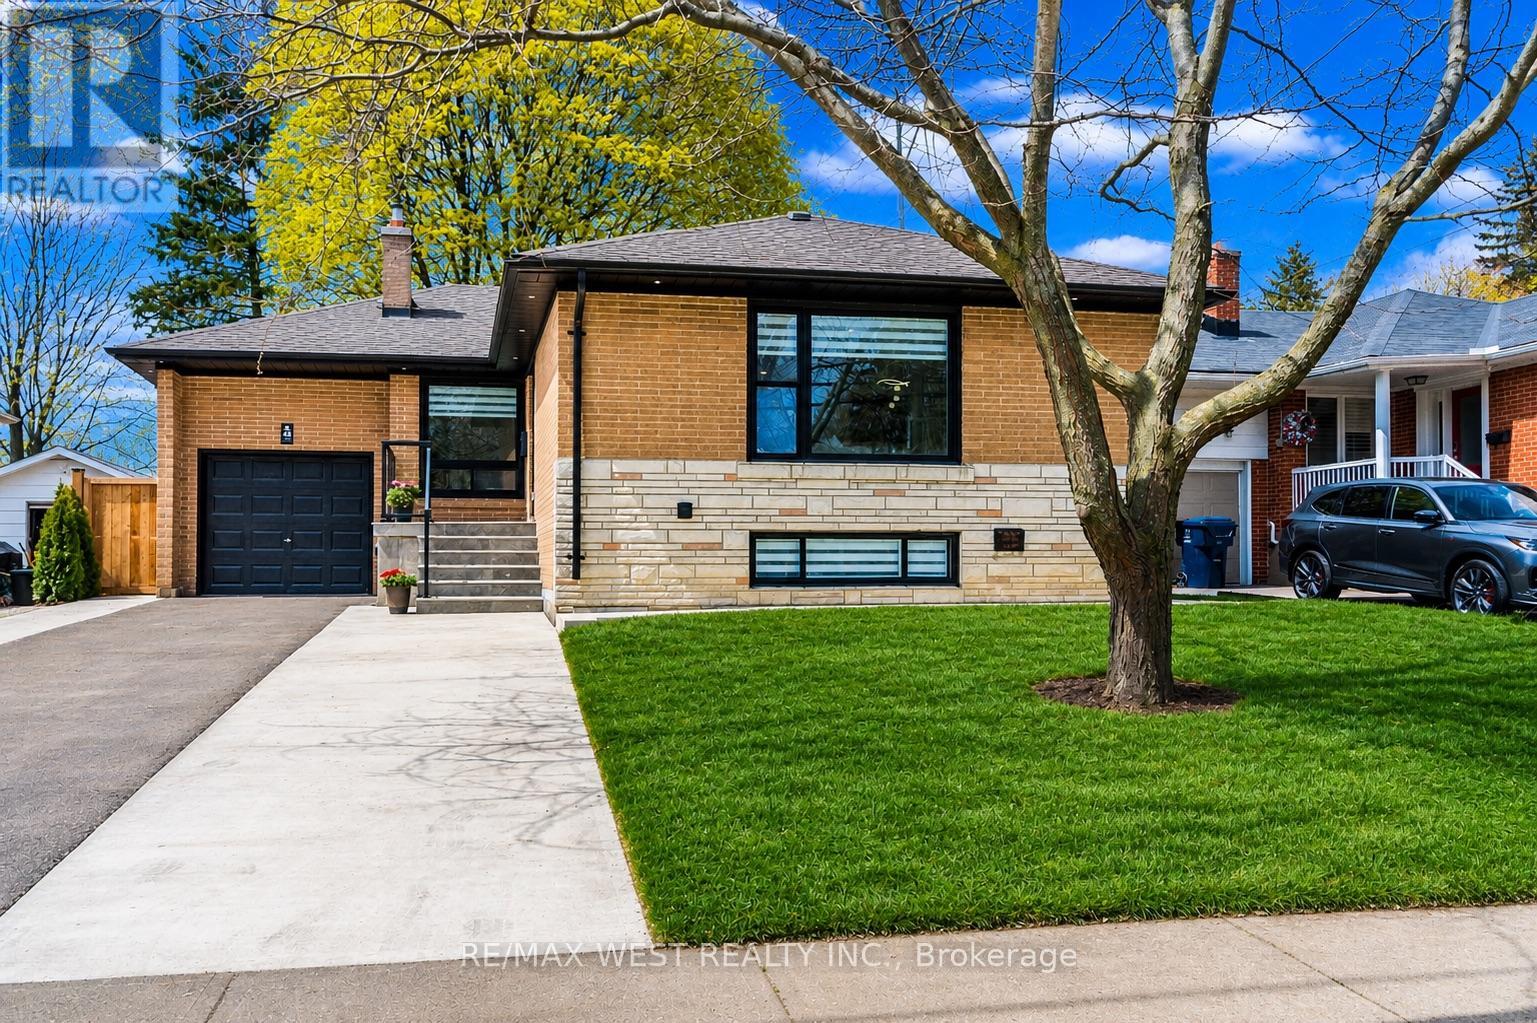
48 Lloyd Manor Road
Toronto, Ontario
Fully Renovated Charming Bungalow in Desirable Glen Agar! 3+2 Bed, 3 Bath Home Backing OntoGreen Space. Completely Updated Top To Bottom With New Electrical, Plumbing, Windows &Mechanical Systems. Main Floor Features Open Concept Layout, 3/4" Engineered American OakFloors, Solid Interior Doors & Modern Finishes Throughout. Separate Entrance To Fully FinishedBasement With 2 Bedrooms, 2 Washrooms (Incl. Primary Ensuite), Kitchen & Laundry-Ideal For In-Law Suite Or Income Potential. Basement Fully Waterproofed With Sump Pump Backup, Spray FoamInsulation, Soundproofed Ceiling, New Furnace & Ductwork (Owned), Tankless Water Heater(Owned), New Sewer Line With Backwater Valve. Exterior Upgrades Include Extended Porch WithCharcoal Limestone, Widened Concrete Driveway & New Fence. Steps To Top-Rated Schools Incl.St. Gregory's Catholic School, John G. Althouse Middle School, Rosethorn Junior School &Martingrove Collegiate Institute. Close To Parks, Trails & Transit (One Bus To Subway). (id:62616)
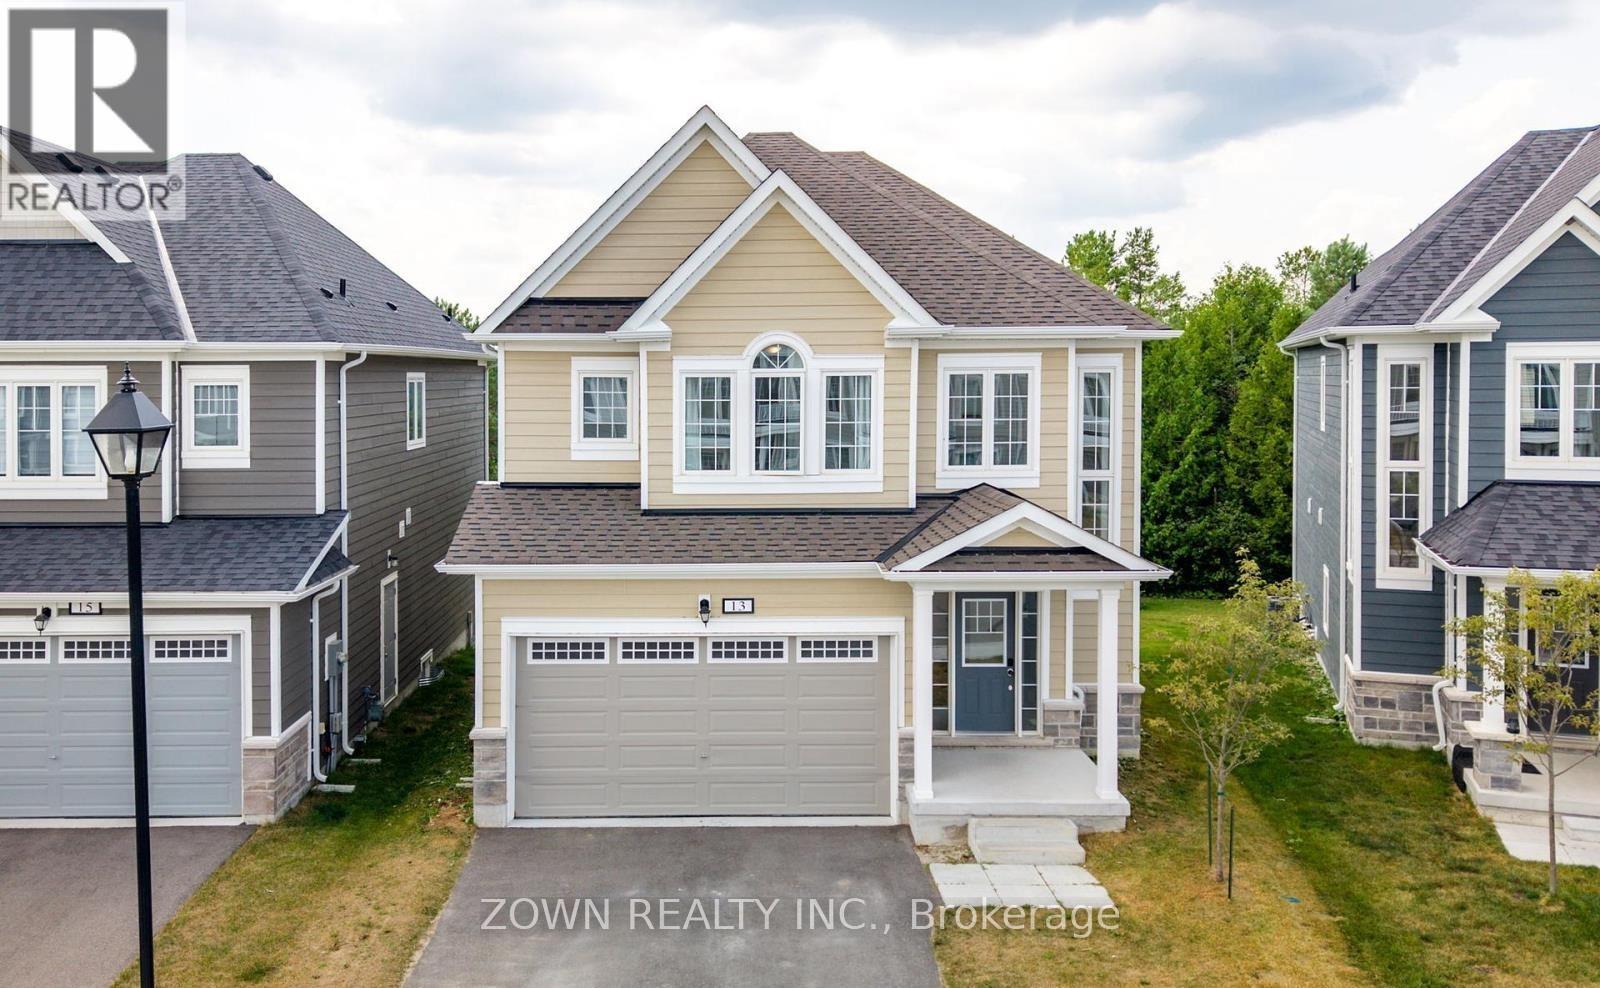
13 Abby Drive
Wasaga Beach, Ontario
"The Coast" 4-bedroom, 4-Bathroom detached home in the desirable neighborhood of Georgian Sands. This home backs on to the golf course and features a double-car garage and driveway. As you enter, you are greeted by cathedral ceilings in the front foyer, Open Concept main floor living and 9' Ceilings throughout. The Kitchen boasts Stainless Steel appliances, Backsplash and large Island making a perfect space to entertain and host friends and family. As you head upstairs, you will notice the Upgraded Oak staircase with Stained railings and iron rods. Upstairs all 4 bedrooms have their own full bathrooms with Jack and Jill ensuite bathrooms, and a 5 piece Ensuite for the primary bedroom. Laundry is also located on the second floor for your convenience. This Premium Ravine Property is just a 5 minute drive to Wasaga's Main Beach 1. (id:62616)
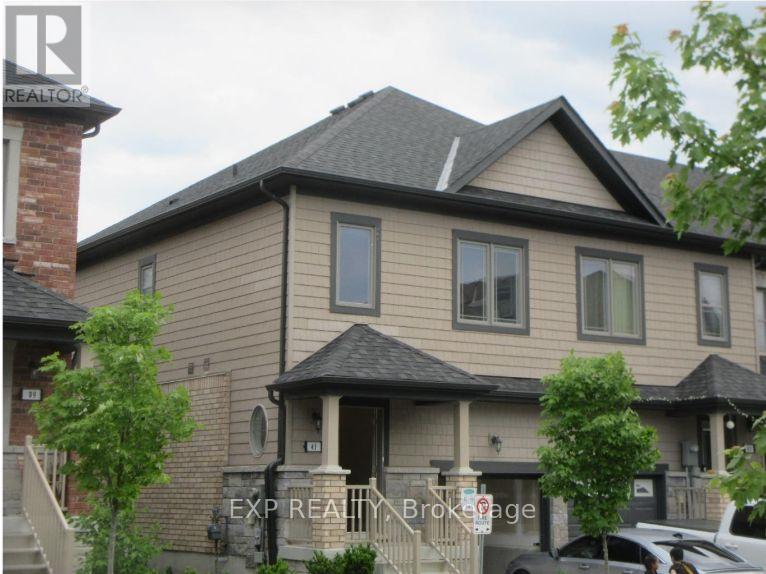
41 Deneb Street
Barrie, Ontario
Your Escape from the GTA Has Arrived. Stop scrolling and start planning your future. For less than the cost of a downtown condo, you can own a beautiful home at 41 Deneb Street - a place where your family has room to grow and you finally have space to breathe. Tired of bidding wars and endless compromises? Perfect opportunity for first-time buyers or savvy investors looking to take advantage of Barrie's thriving real estate market. Key Features:Brand-new flooring throughout the main floor. Bright open-concept layout with walk-out to a private backyard - no neighbours behind spacious bedrooms, including a primary suite with a 4-piece ensuite. Unfinished basement with bathroom rough-in, ready for your personal touch and future added value.Prime location just steps to top-rated schools, parks, shopping, and minutes to Hwy 400.This property is a Parcel of Tied Land (POTL) with a monthly common element maintenance fee of $123.95.Don't miss this opportunity - strong interest is expected. Please note: Photos shown are from previous staging and are intended to showcase the home's layout and full potential. (id:62616)
28 - 1 Leggott Avenue
Barrie, Ontario
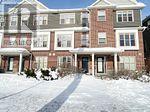
Unique 3-storey townhome located in Barrie's desirable southeast community. This well-designed home features two bedrooms on the upper level, both with ensuite bathrooms, along with the convenience of upper-level laundry. The open-concept kitchen offers a walkout to a private balcony, overlooking a bright great room with elegant bay windows. The main floor includes a separate bedroom with its own bathroom-ideal for guests or a home office. The finished basement provides a cozy reading area or additional living space.Enjoy the convenience of visitor parking and professionally maintained grounds. Excellent location just minutes to GO Transit, the waterfront and beach, Highway 400, Yonge Street, and Mapleview Park Place. (id:62616)
2102 - 27 Korda Gate
Vaughan, Ontario
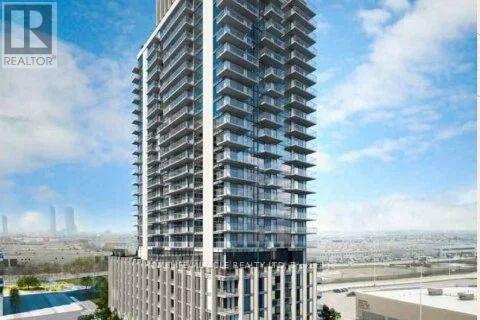
Welcome To The Fifth At Charisma By Greenpark! Brand New Fully Upgraded 1+1 Bedroom, 1.5 Washroom Unit Offering 757 SQFT + 95 sq ft Balcony Of Modern Living Space. Includes 1 Parking & 1 Locker. Enjoy Floor-To-Ceiling Window With A East-Facing Exposure. This Open-Concept Layout Features Contemporary Finishes, Smooth Ceilings, And An Upgraded Kitchen With Quartz Countertops & Full-Size Stainless Steel Appliances & Upgraded Floors. The Primary Bedroom Includes A Private Ensuite And A Closet. Conveniently Located In The Heart Of Vaughan At Jane & Rutherford, Just Steps To Vaughan Mills Mall, Transit, Dining & Entertainment. Residents Enjoy Resort-Style Amenities Including A 24-Hour Concierge, Outdoor Pool & Terrace, Golf Simulator, Basketball/Squash Court, Yoga Room, Games & Billiards Room, Gym, Theatre Romm, Pool Lounge & Terrace, Multiple Dining Rooms, Party Room & Rooftop Terrace (Some of the amenities are still under construction). (id:62616)
2199 Richard Street E
Innisfil, Ontario
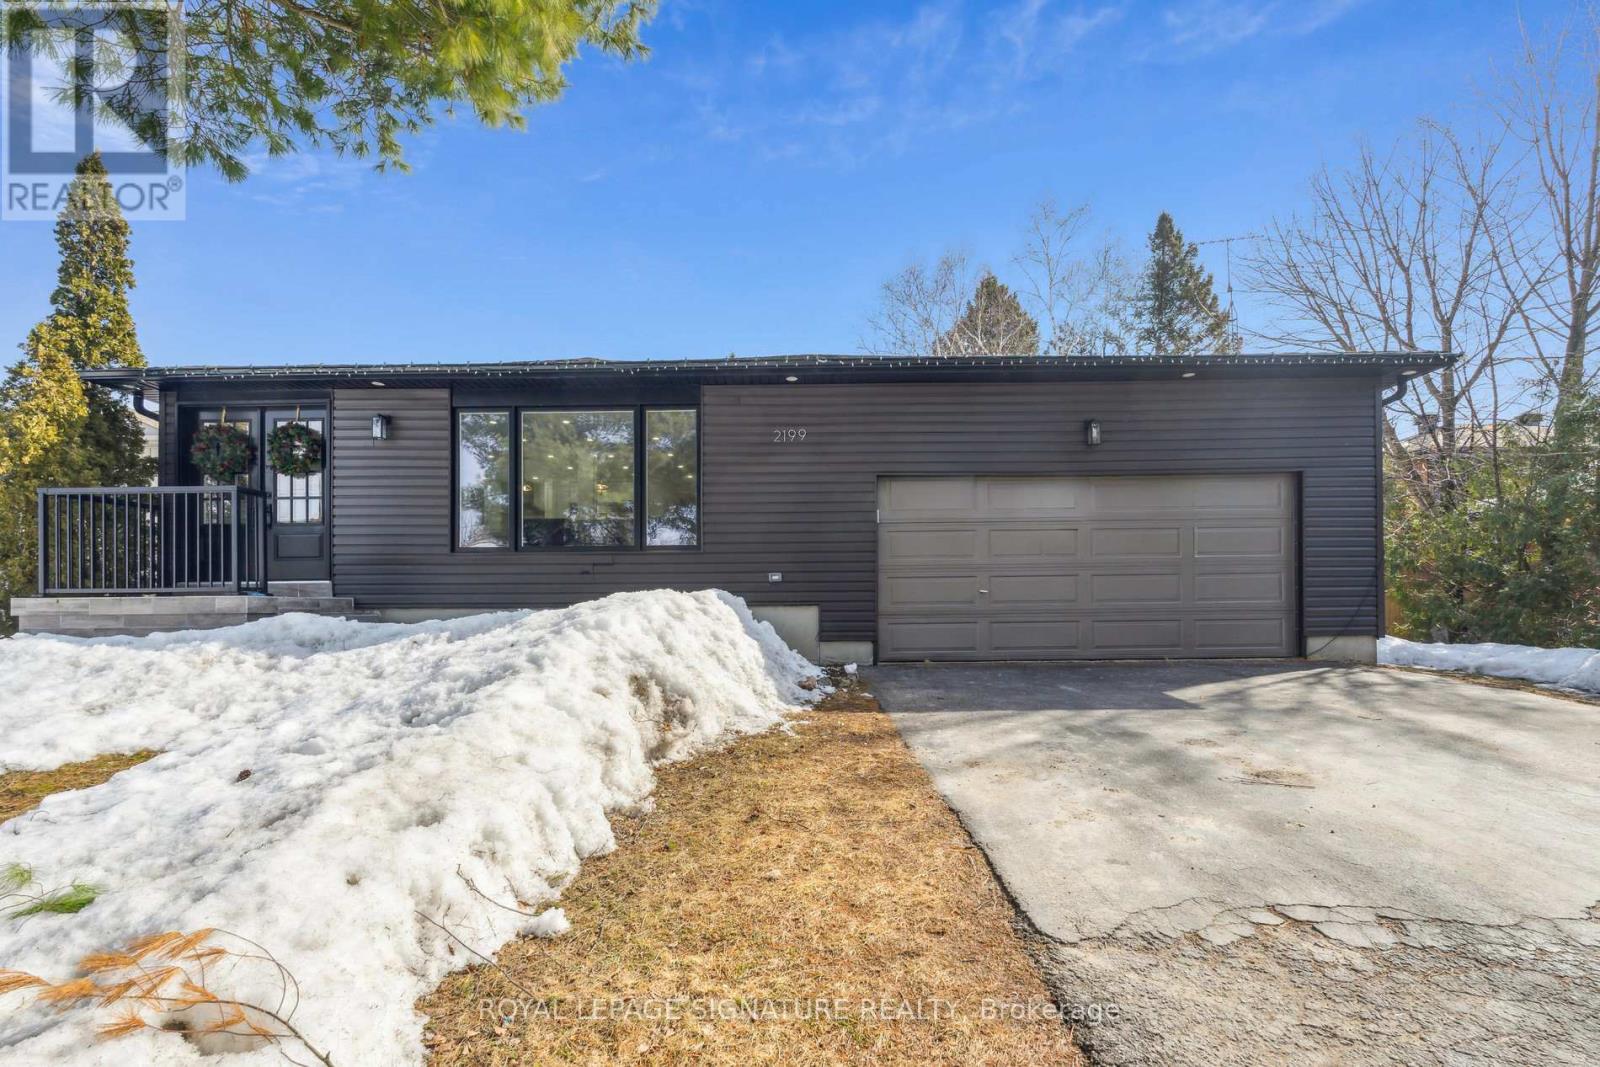
Absolutely Stunning! This fully renovated home has been meticulously upgraded with no expense spared, showcasing remarkable attention to detail. Step through the elegant double-door entry into a bright, open-concept main floor featuring a 3-bedroom layout. The custom kitchen is a chef's dream featuring top-notch appliances equipped with a 60" Whirlpool Fridge & Caloric 36" Stove, a grand island, and a convenient water filler. Pot lights throughout the home enhance the modern ambiance, while the primary bedroom includes a luxurious 3-piece en-suite for added comfort. The property boasts a 2-car garage and a long driveway, providing ample parking. The fully fenced backyard, complete with a large shed, is an entertainer's paradise -perfect for summer gatherings and outdoor enjoyment. The separate entrance to the basement leads to a beautifully finished 2-bedroom, 2-bathroom suite with a dedicated living and dining area. Two separate kitchen rough-ins offer the potential for TWO separate in-law suites or rental units - an incredible opportunity for added flexibility and income. Sitting on a rare and expansive 75 x 210 ft lot and ideally located within walking distance to Bon Secours Beach and Innisfil Beach. This home offers versatility, luxury, and income potential - truly a one-of-a-kind opportunity! (id:62616)
14 Lafayette Street E
Jarvis, Ontario
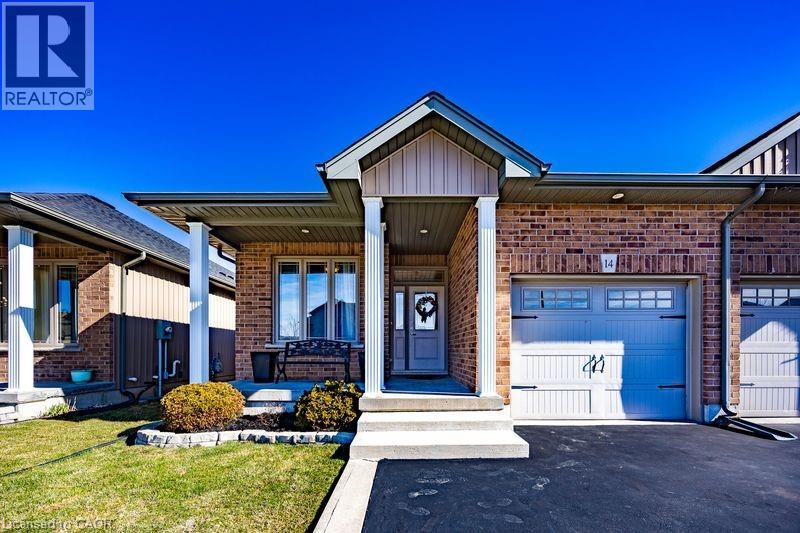
Welcome to 14 Lafayette Street East in Jarvis! This beautifully maintained, one-owner home, built in 2013 by Keesmaat Homes, offers everything you've been looking for. The primary bedroom features a spacious walk-in closet, while the open-concept kitchen, dining and living area is perfect for both everyday living and entertaining. Patio doors lead to a deck and fully fenced backyard-ideal for morning coffee or hosting family and friends. The main floor also includes a 4-piece bath, convenient laundry, a 2-piece bath and a second bedroom, providing plenty of space for the whole family. The finished basement offers a large recreation room, perfect for cozy movie nights, along with an additional bedroom and bathroom-ideal for guests or extended family stays. Completing the home is a paved driveway and single-car garage. Conveniently located close to schools and the library, this home truly has it all! Easy access to highways 3 and 6 makes your daily commute a breeze. Call for your showing today!! (id:62616)

40 Anne Street W
Harriston, Ontario
Buyers still have the opportunity to select interior finishes and personalize this home to their style! This rare 4-bedroom end unit townhome offers 2,064 sq ft of beautifully finished living space and is available with an approximate 3-month closing. Designed with a growing family in mind, this modern farmhouse-style two-storey combines rustic charm with contemporary comfort, all situated on a spacious corner lot with excellent curb appeal. The inviting front porch and natural wood accents lead into a bright, well-planned main floor featuring 9' ceilings, a convenient powder room, and a flexible front room that's perfect for a home office, toy room, or guest space. The open-concept layout boasts oversized windows and a seamless flow between the living room, dining area, and upgraded kitchen, complete with a quartz-topped island and breakfast bar seating. Upstairs, the spacious primary suite features a 3-piece ensuite and walk-in closet, while three additional bedrooms share a full family bath. Second-floor laundry adds practical convenience for busy family life. Additional highlights include an attached garage with interior access, an unspoiled basement with rough-in for a future 3-piece bath, and quality craftsmanship throughout. Experience the perfect blend of farmhouse warmth and modern design, with the reliability and style you're looking for in the wonderful community of Harriston. Ask for a full list of premium features-and visit us at the Model Home at 122 Bean Street (id:62616)

36 Anne Street W
Harriston, Ontario
Step into easy living with this beautifully designed 1,799 sq ft interior unit, where modern farmhouse charm meets clean, contemporary finishes in true fashion. From the moment you arrive, the light exterior palette, welcoming front porch, and classic curb appeal set the tone for whats inside.The main level features 9' ceilings and a bright, functional layout starting with a generous foyer, powder room, and a flexible front room ideal for a home office, reading nook, or play space. The open concept kitchen, dining, and living area is filled with natural light and made for both everyday living and weekend entertaining. The kitchen is anchored by a quartz island with a breakfast bar overhang, perfect for quick bites and extra seating. Upstairs, the spacious primary suite includes a walk-in closet and sleek 3pc ensuite with beautiful time work and glass doors. Two additional bedrooms, a full family bath, and convenient second level laundry round out this floor with thoughtful design. The attached garage offers indoor access and extra storage, while the full basement is roughed in for a future 3-pc bath just waiting for your personal touch. Whether you're a first-time buyer, young family, or down sizer looking for low maintenance living without compromise, this home checks all the boxes. Ask about the full list of features or visit our fully furnished Model Home at 122 Bean Street and explore all your options at Maitland Meadows. Come Home To Calm in Harriston. (id:62616)
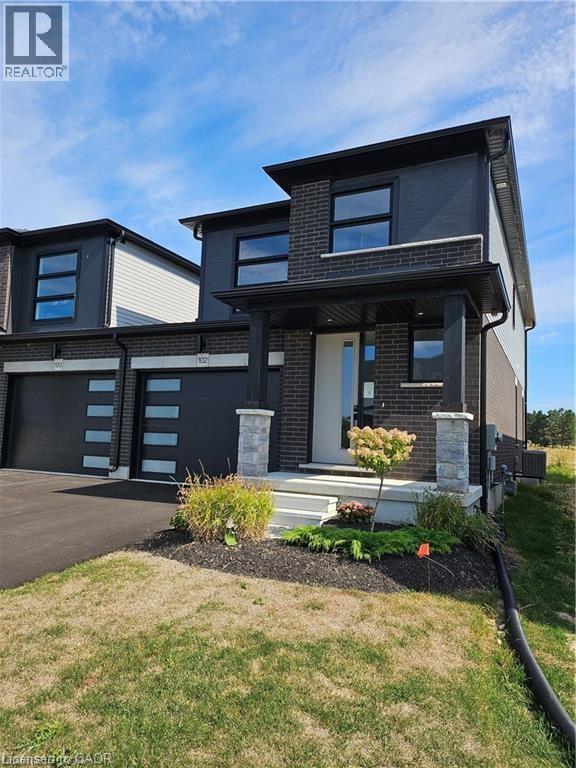
102 Thackeray Way
Harriston, Ontario
Welcome to Maitland Meadows, where modern design meets small town comfort. This brand new Woodgate model offers the perfect upgrade for young professionals or growing families who want more breathing room without the noise that usually comes with semi-detached living. These homes are only connected at the garage wall, giving you the privacy and quiet you've been craving. Inside, you get that fresh, contemporary style everyone wants today. Bright, open spaces, thoughtful upgrades already included, and a full appliance package so move in day is truly turn key. Outside, you'll love the peaceful neighbourhood vibe: safe, quiet streets, friendly neighbours, and farmland sunsets you'll never get tired of. Commuting is easy with larger centres about an hour away, and you'll enjoy all the small town essentials - fibre optic internet, natural gas heat, and full municipal services. Quick closing is available so you can start your next chapter sooner. If you're looking for an affordable new build with style, space, and zero hassle, this is the one. Additional perks include: Oversized garage with man door and opener, paved driveway, fully sodded yard, soft close cabinetry, central air conditioning, Tarion Warranty and survey all included in the price. (id:62616)
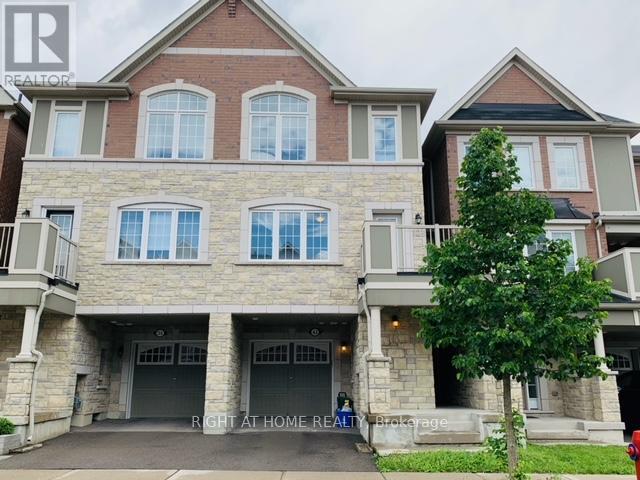
43 Minlow Way
Aurora, Ontario
Bright Open Concept Designer Home. 3 Storey Townhouse In Rural Aurora. This Home Features A Master Suite & 2 Additional Generous Size Bedrooms. This Main Floor Offers A Great Room To Lounge, Watch Television & Gather W/Family & Guests. An Open Concept Layout Leads To The Dining Room, Kitchen W/Breakfast Bar & A Walk-Out To Balcony/Outdoor Space With B.B.Q. For Entertaining. (id:62616)
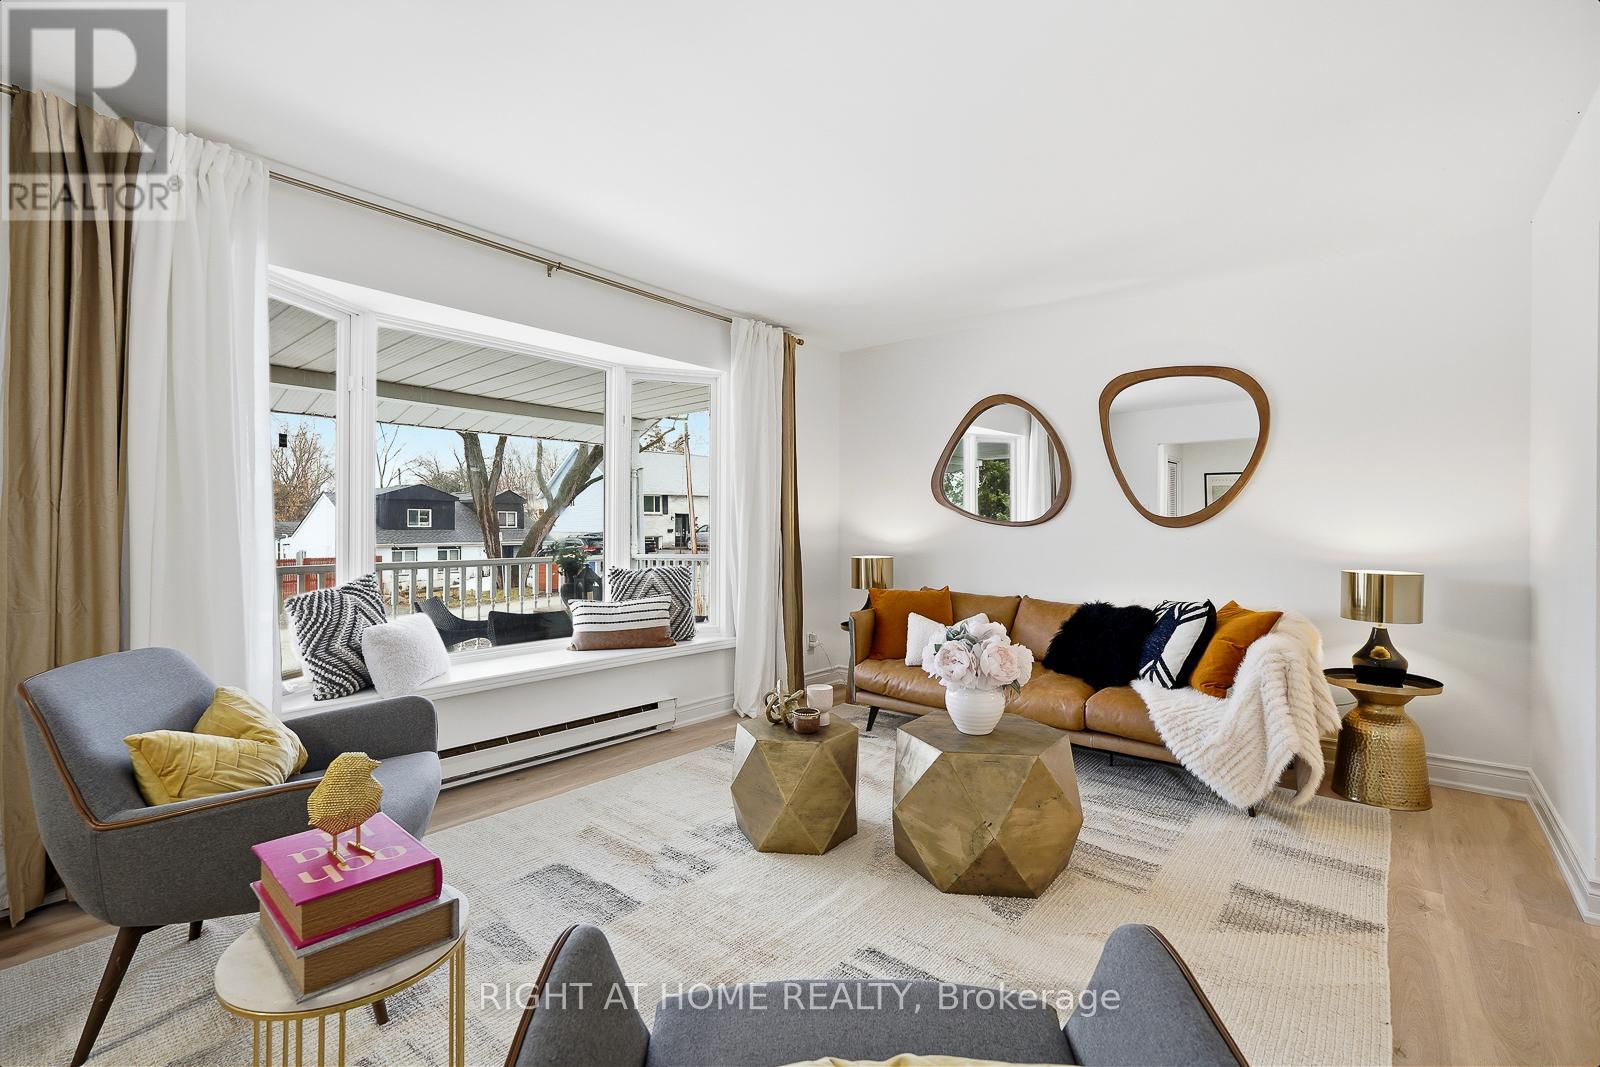
259 Glenwoods Avenue
Georgina, Ontario
** Experience the Four Season Cottage Living in the Heart of Keswick! ** Welcome to this beautifully renovated 3+1 bedroom, 1.5 bathroom home nestled in one of Keswick's most charming and mature neighbourhoods - just a short stroll to the sandy shores of Glenwood Beach Park on Lake Simcoe. Enjoy the perfect balance of relaxed lakeside living and everyday convenience, with local shops, restaurants, and quick access to Highway 404 for an easy commute. This turn-key, fully renovated two-storey home welcomes you with a spacious and inviting front porch - perfect for morning coffee or relaxing evenings. Inside, the bright and functional layout features a spacious living room with a beautiful bay window, a welcoming dining room with double doors leading to the deck, and a stylish modern kitchen complete with quartz countertops, stainless steel appliances, and a pantry for extra storage. The finished lower level expands your living space with a cozy family room featuring an electric fireplace, above-grade windows for natural light, and a fourth bedroom - ideal for guests, a home office, or extended family. Step outside to enjoy your private fenced backyard, perfect for entertaining, gardening, or letting kids and pets play safely. The property also includes a 1.5-car garage/workshop with a side entrance, plus a large driveway with parking for up to five additional vehicles - great for family gatherings or storing recreational gear. A must-see! (id:62616)
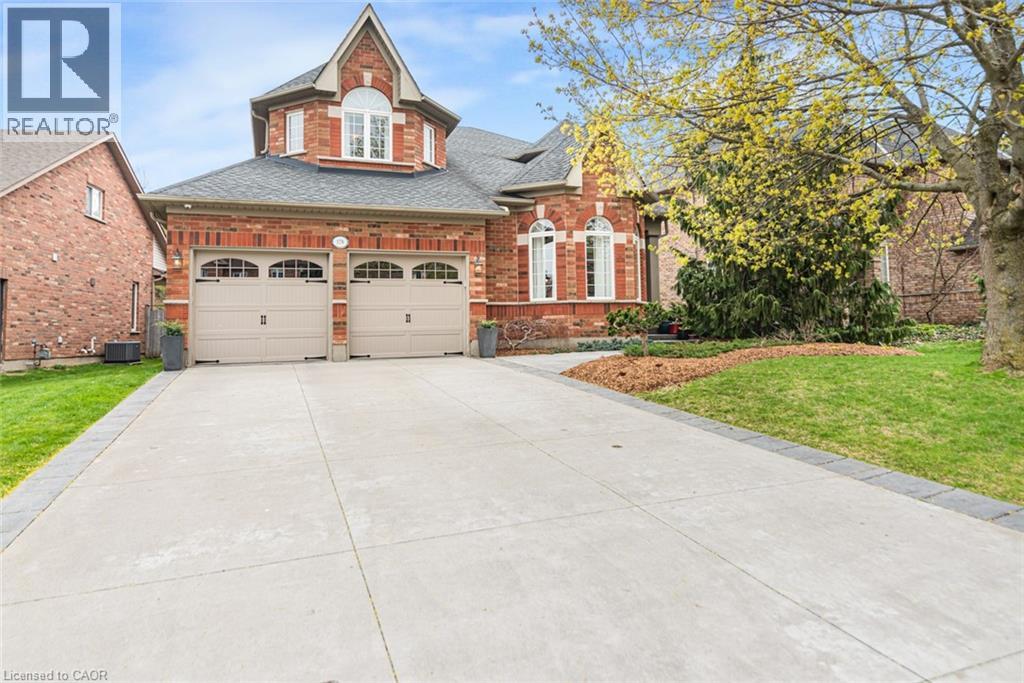
178 Valmont Court
Ancaster, Ontario
You are going to love this one! Quality workmanship and timeless design throughout. Featured in Our Homes Magazine, along with a Christmas Tour Fund Raiser, this court locale has spectacular views of a beautiful ravine from its main and second floor windows. Boasting approx. 3100 sq ft, this exquisite home has a sun-filled living room/conservatory with a large bay window, upgraded baseboards, crown molding, trim, coffered ceilings, and top-quality Canadian engineered hardwood floors. The stunning kitchen boasts a walk-in pantry, large island with seating, double ovens, a gas cooktop and 2 sinks. The spacious dining area flows into a stunning great room w/gas fireplace & custom entertainment centre. Expansive windows showcase the professionally landscaped, fenced, pool-sized yard, complete with serene waterfall. A convenient mudroom offers bespoke cabinetry storage & even a dog shower from the double car garage. The primary bedroom features breathtaking views of the lovely gardens and ravine below. A luxurious, 5pc ensuite includes heated floors, a soaker tub, a glass and tile shower & double sinks. Just outside the bedroom is a convenient laundry/linen room, and another 5pc bath with double sink. The front bedroom has vaulted ceilings & crown molding, while the guest bedroom offers a private 4 piece ensuite & 2 closets. The finished lower level renders wonderful opportunities for entertaining, a playroom, office, gym, games room, or additional bedrooms. A bathroom has already been roughed-in. Additional perks include a professionally installed Lutron RA2 lighting system, upgraded wired speakers throughout, a timed sprinkler system, a maintenance-free exterior & an assumable security system w/outdoor cameras. This home's exceptional location is close to schools, a community center, skating rinks, swimming, baseball, parks, shopping, Muskoka-like trails & easy highway access. (id:62616)
21 - 376 Blake Street
Barrie, Ontario
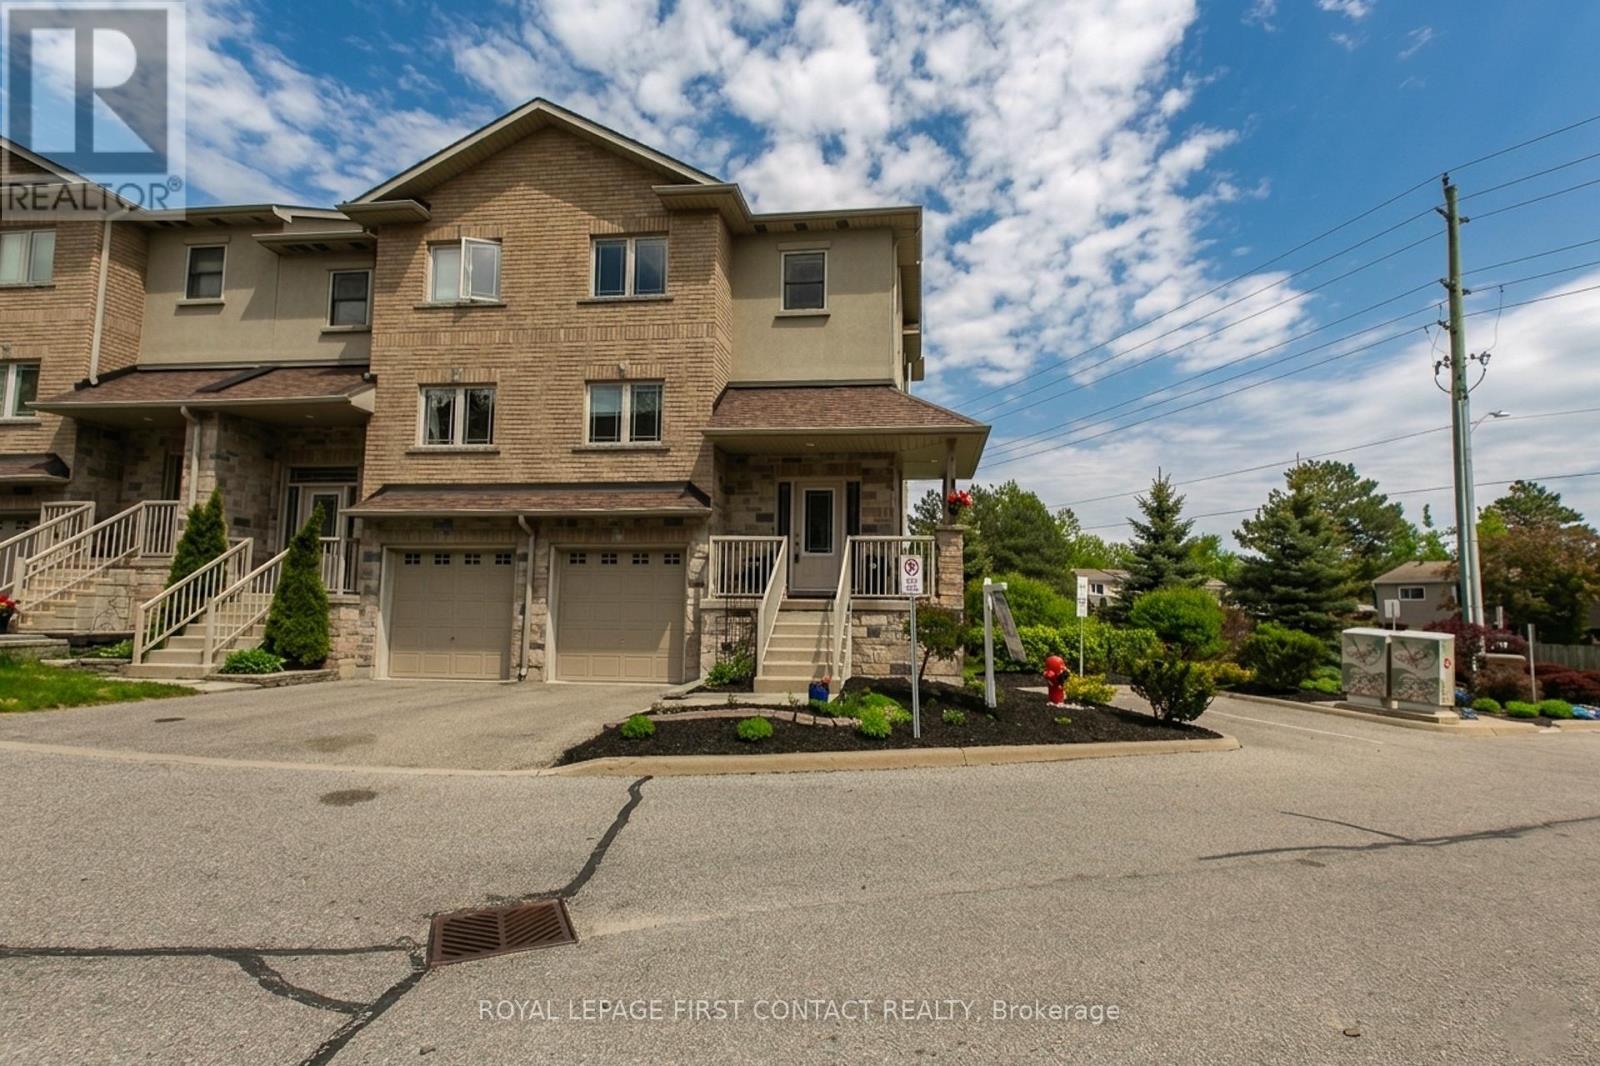
Welcome to this stunning end-unit townhome nestled in one of Barrie's most sought-after pockets, offering 3 bedrooms, 4 bathrooms, modern finishes, and an unbeatable location just steps from the beach. With easy access to Hwy 400, public transit, the GO Station, shopping, and vibrant downtown Barrie, this home truly delivers the best of urban living. Inside you will find bright, sun-filled living spaces enhanced by stylish updates, new flooring, and new high-efficiency windows and doors throughout. The thoughtfully designed layout features a spacious walk-in pantry and a chef-inspired kitchen complete with a kitchen island and quartz countertops, perfect for entertaining. Upstairs, three bedrooms provide ample space and privacy, including a primary suite with its own ensuite bath. The fully finished above-grade basement adds exceptional versatility, featuring a family room with a walkout and convenient inside entry from the garage. Step outside to a fenced backyard, perfect for pets or relaxing in your own private space. Complete with visitor parking, this exceptional home offers stylish, low-maintenance living without compromise. (id:62616)
57 - 2605 Woodchester Drive
Mississauga, Ontario
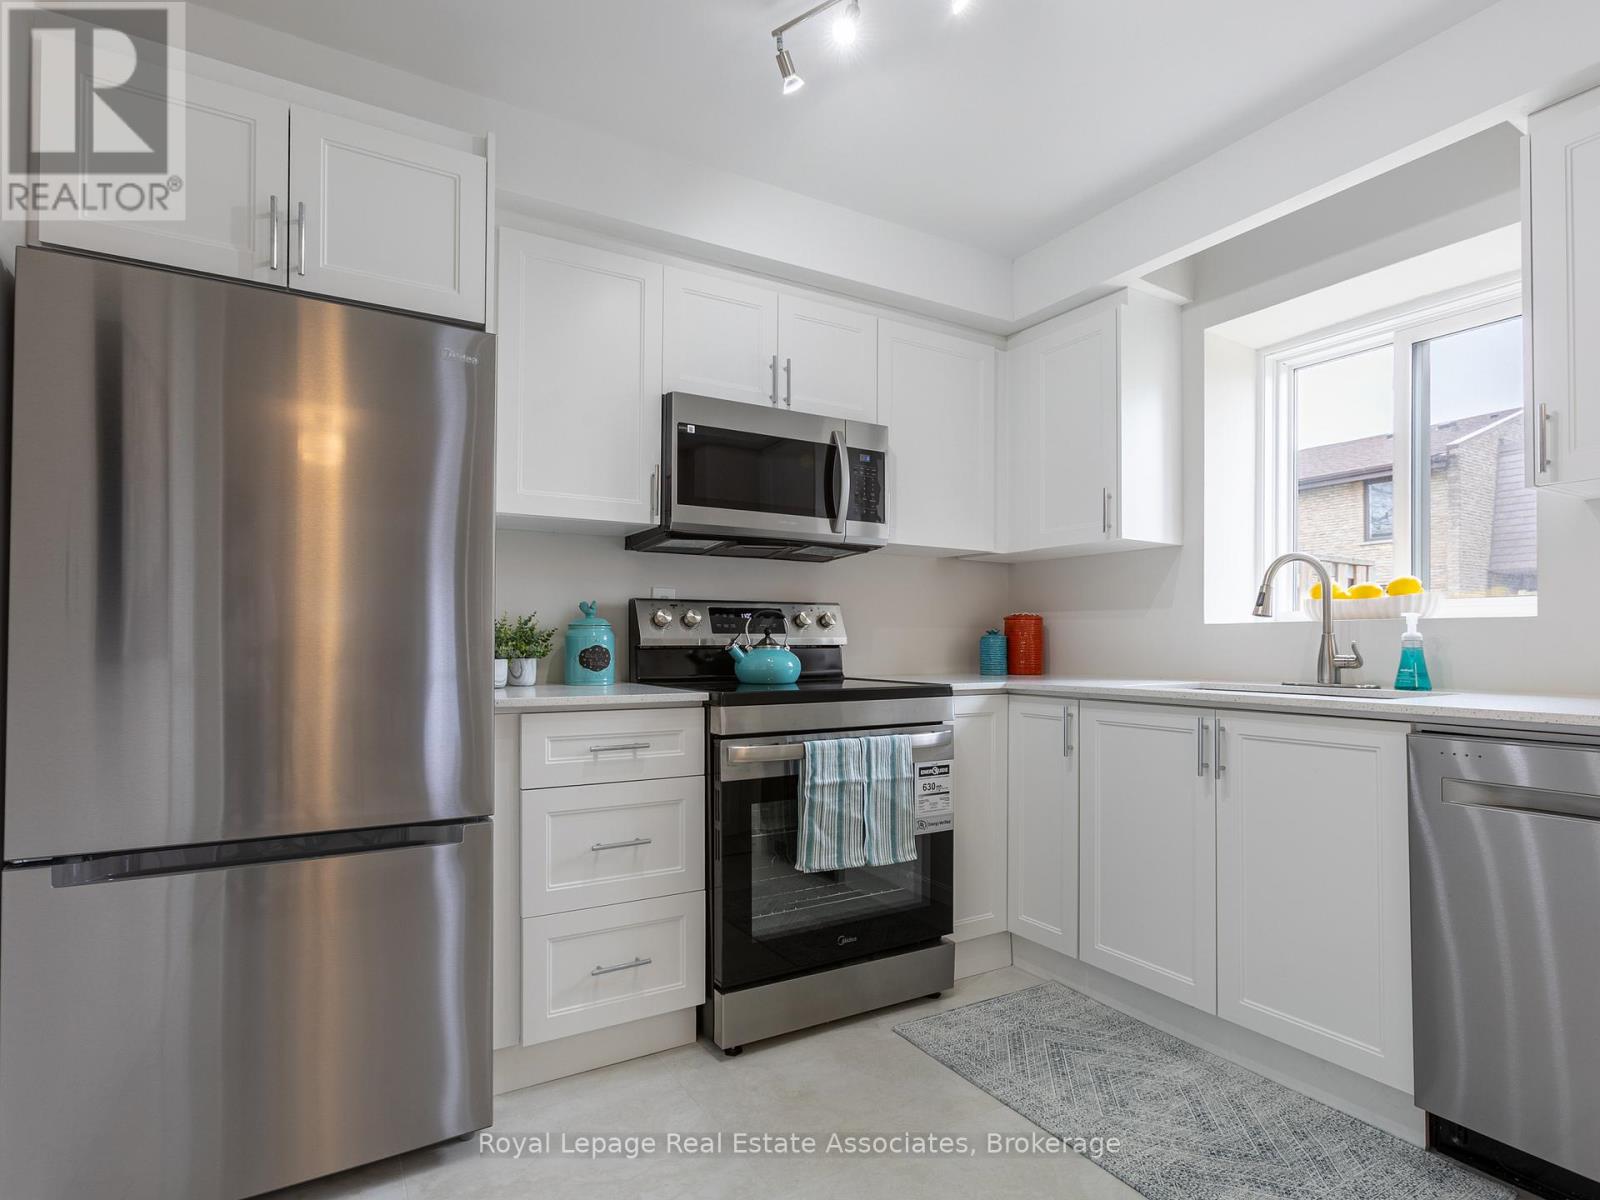
Rare find! A fully renovated 4-bedroom townhouse at this price point, featuring an open-concept main floor and generously sized bedrooms-all accommodating queen beds, with room for a king in the primary.Say goodbye to yard work and snow removal and enjoy truly maintenance-free living. No mowing, no shoveling, and no clearing off your car in the winter, all while enjoying over 1,800 sq ft of beautifully updated living space.This home offers a bright, modern layout perfect for family living, complete with a finished basement for additional space to relax or entertain.The location is unbeatable-walk to grocery stores, banks, walk-in clinics, and more. You're also steps to great schools, parks, and scenic trails. Commuting is easy with transit nearby, including a quick bus ride to the GO.Extensively updated throughout with new flooring, modern light fixtures, a redesigned kitchen with new appliances, updated bathrooms with new vanities, tub, and fixtures, plus fresh paint and more.Maintenance fees include water, roof (exterior), and landscaping. Just move in and enjoy! (id:62616)
413 - 1765 Queen Street E
Toronto, Ontario
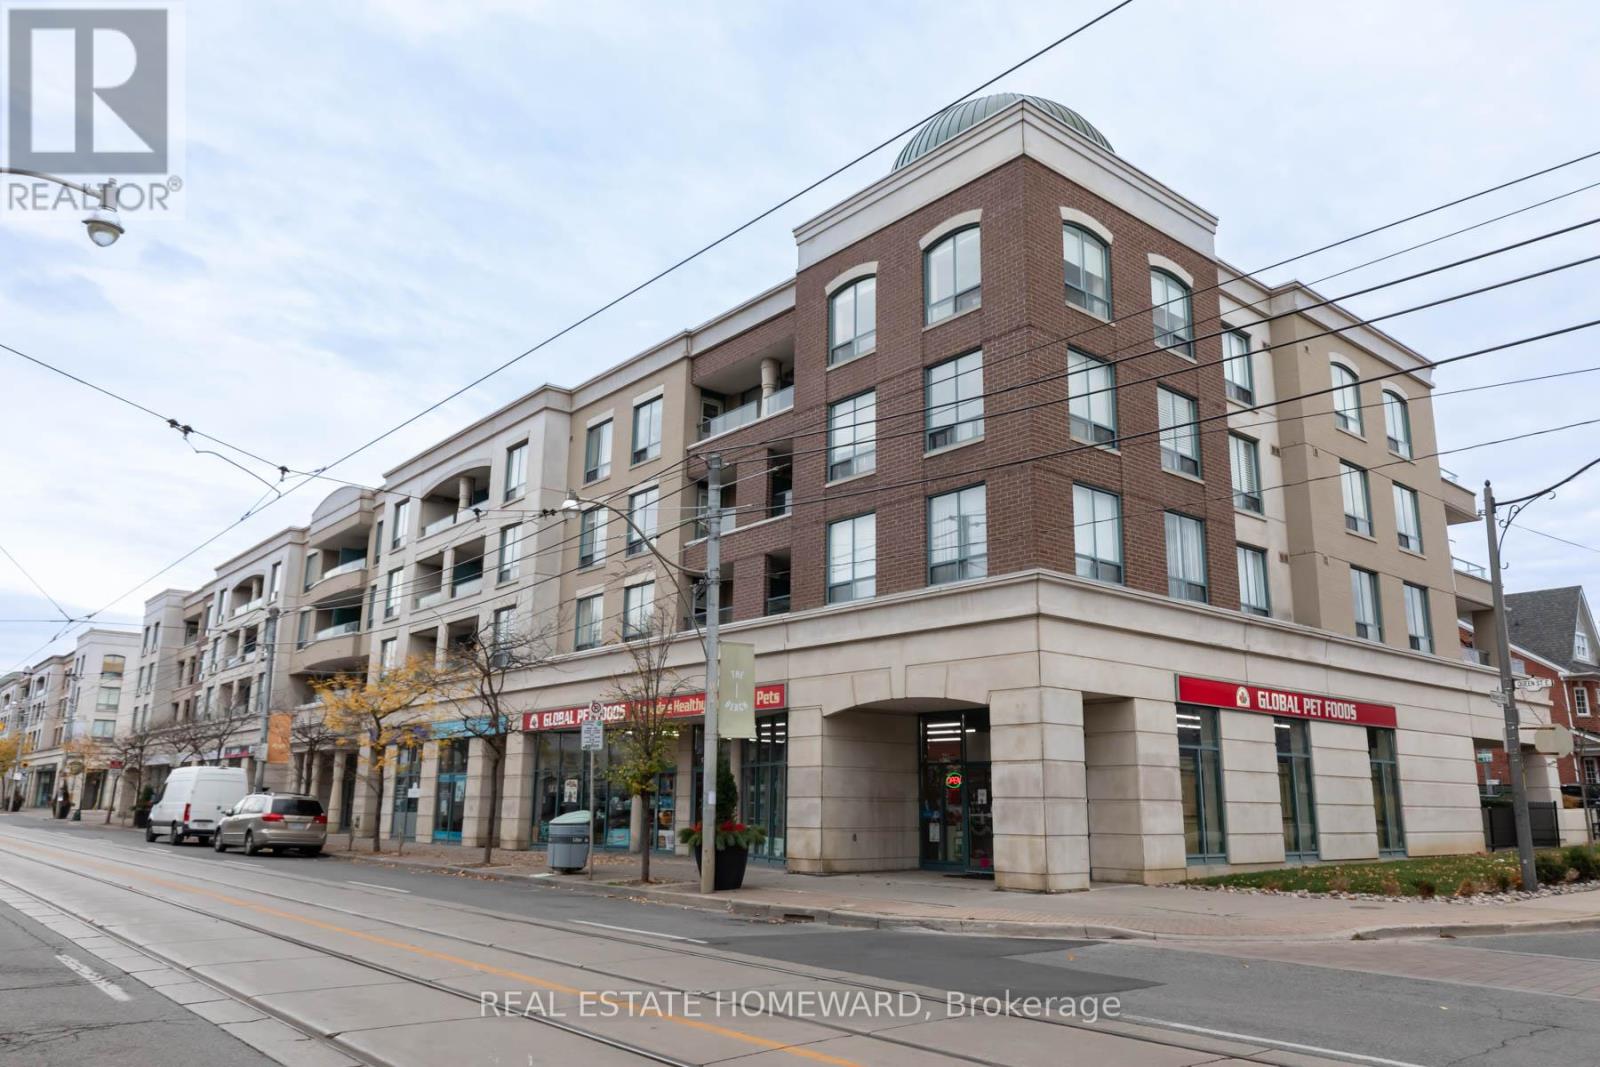
Beach Unit Rarely Offered for Lease. Bright and spacious 2-bedroom split floor plan with 2 bathrooms in a corner unit. Spacious kitchen with stainless steel appliances, granite countertops, and a breakfast bar. Walk out to the balcony from the living room. Steps to Queen Street shopping and the Beach, Boardwalk, and Olympic Pool. Beautiful neighbourhood to enjoy year-round, in both winter and summer. (id:62616)
110 - 7439 Kingston Road
Toronto, Ontario
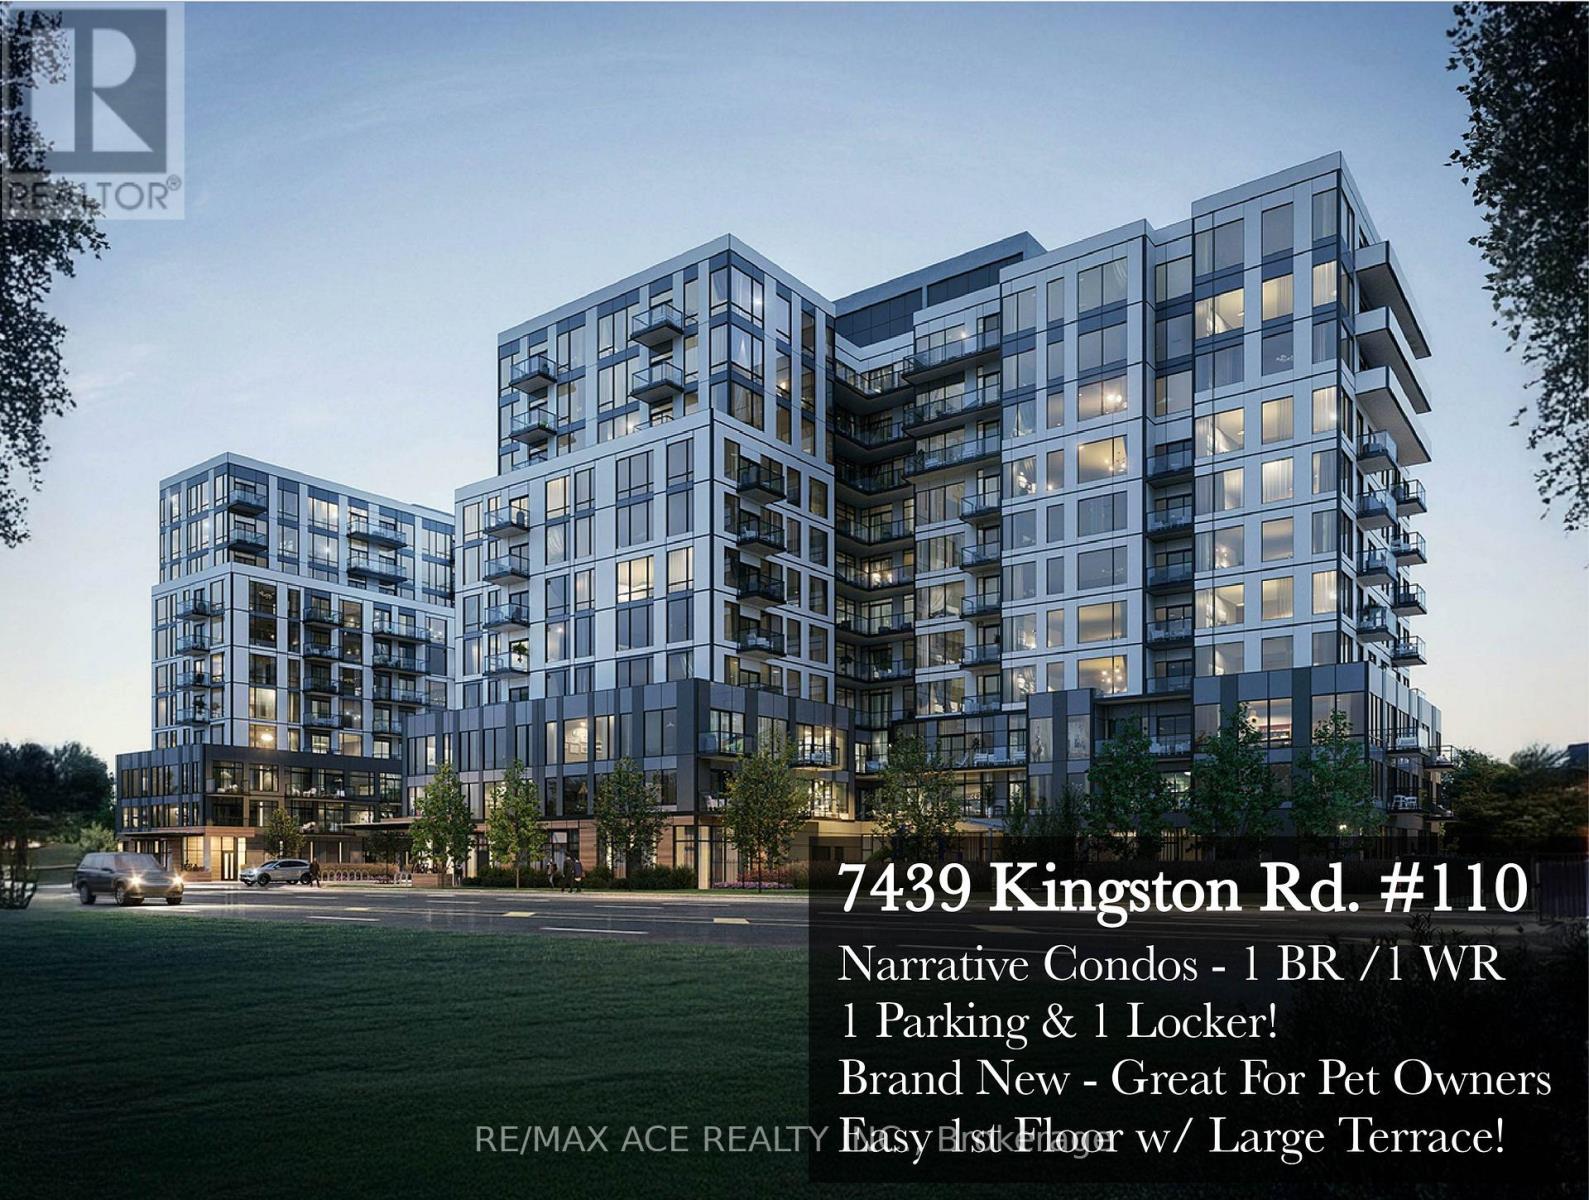
New fits your Narrative! Enjoy life in a brand new home at the Narrative Condos!Step into modern living in this beautifully designed, never-lived-in 1-bedroom, 1-bathroom condo that combines luxury, comfort, and convenience in perfect harmony. Located on the ground floor, this bright and airy 500 sq ft suite offers soaring 10-foot ceilings and premium contemporary finishes that make every inch feel sophisticated and inviting. The open-concept layout seamlessly connects the kitchen, living, and dining areas, creating a functional flow ideal for both relaxing and entertaining. Large windows allow abundant natural light to pour in, highlighting the modern design details and high-end materials that set this space apart.This condo is surrounded by lush greenery and urban convenience. Enjoy being just steps away from countless dining options and daily amenities. Nature lovers will appreciate being minutes from Rouge Urban National Park - a breathtaking natural escape within the city - and just a 5-minute drive to Rouge Beach, where you can unwind by the water after a long day. Commuters will love the proximity to Highway 401 and TTC transit routes, making travel across the GTA smooth and effortless.This pet-friendly home is ideal for dog owners, offering direct outdoor access right from the first floor - no elevators, no waiting, just grab the leash and go. Designed for comfort and ease, it comes complete with one parking space and one locker, providing the storage and convenience you need for modern living. Whether you're a young professional, couple, or downsizer, this suite is a perfect blend of luxury, accessibility, and lifestyle.Experience a fresh start in a brand new space that's close to everything yet peacefully tucked away near nature's edge. The Narrative Condos offer a story worth living - start yours here today. (id:62616)

7 & 8 - 55 Nugget Avenue
Toronto, Ontario
***Subleting Lease ending April 30 2028 *** "However Landlord Will Consider Extending the Lease plus Option to Renew*** **Unit 7 is 5,000 SF, unit 8 is 2527 SF ** Large Walk-in Freezer in Unit 7 Not included in lease but negotiatble*** Rear parking for large truck trailer ** Ample parkings ** Good Exprousre on Nugget Ave .** The location is just minutes from Highway 401 ** Landlord Willing to do a Sub-Lease also ** ***Unit 6 Also For Sublet on MLS*** (id:62616)
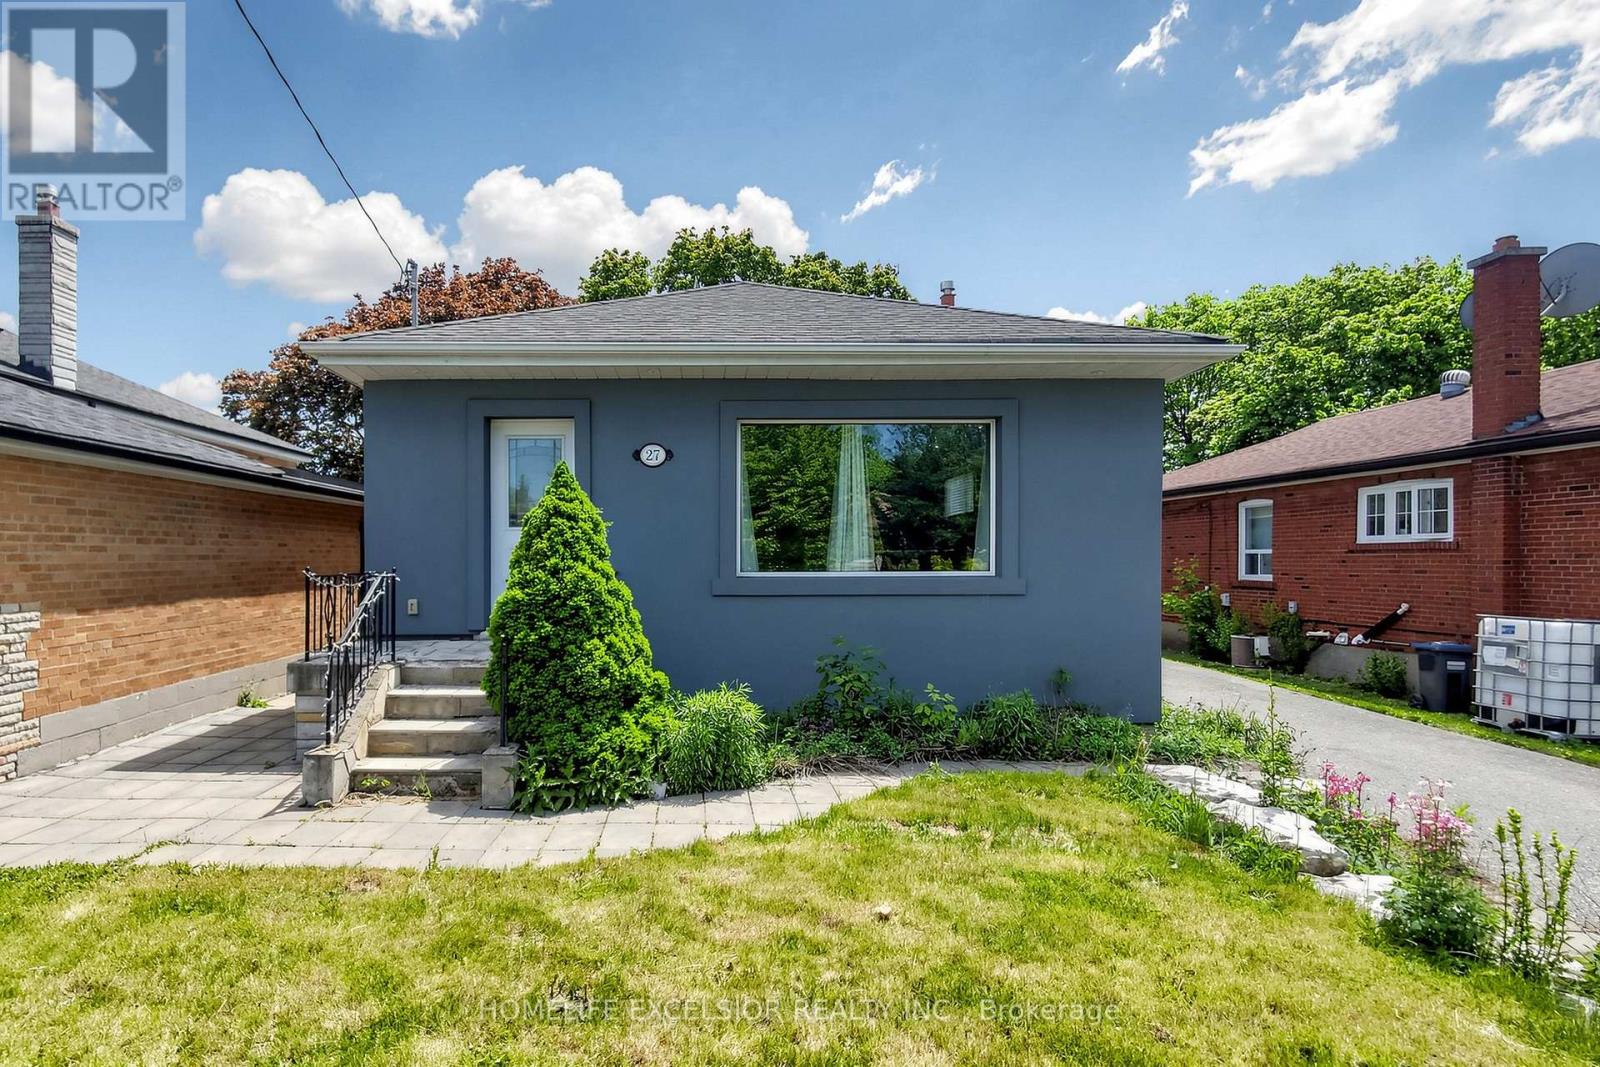
27 Japonica Road
Toronto, Ontario
Welcome to this charming and spacious 3+2 bedroom bungalow featuring a bright open-concept main living area with soaring vaulted ceilings. The main floor boasts hardwood flooring, elegant crown moulding, pot lights, quartz countertops, and a heated bathroom flooring for added comfort on the main floor. The primary bedroom offers a walkout to a private deck, perfect for relaxing or entertaining. A separate basement entrance provides excellent income potential, complete with a generous living space suitable for extended family, rental opportunities, or a recreation area. The property also features a large new driveway with ample parking. Ideally located just minutes from Highways 401, 404, and the DVP, and close to schools, shopping, parks, and other amenities, this home offers both convenience and versatility. Don't miss this incredible opportunity to own this beautiful home in a fantastic location! (id:62616)
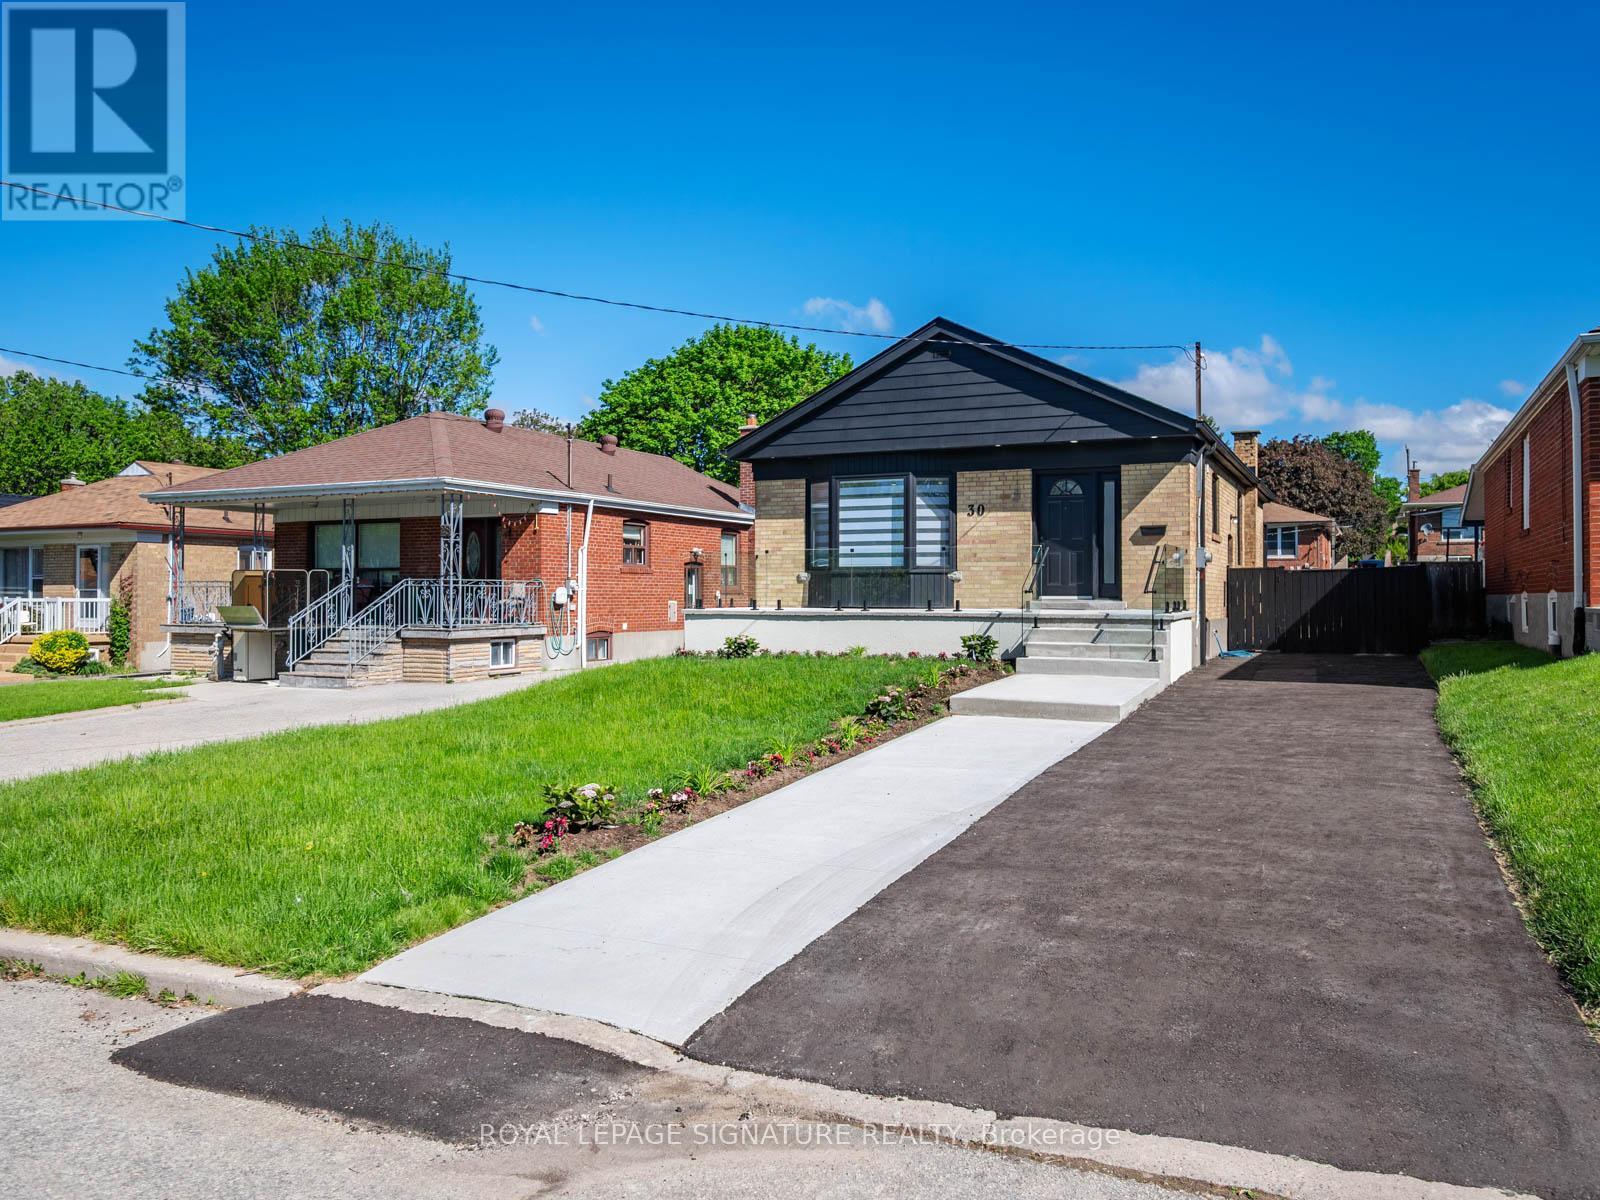
30 Japonica Road
Toronto, Ontario
Charming, Modern & Tastefully Renovated Is How I'm Going To Describe This Solid Break Detached Bungalow!!! Situated In The Highly Desirable Wexford-Maryvale Community! Featuring Beautiful 5 Bedrooms & 4 Modern Baths. This Gorgeous Sun-Filled Home Sits On A Premium 130 Ft Deep Lot & Boasts Over 2,200 Sqft Of Total Upgraded Living Space! Delightfully Renovated, Top To Bottom, W/Luxurious Finishings Make This Gem An Absolute Turnkey Property! You Will Feel Like Home The Minute You Step In! Starting With A Widened & Newly Paved Driveway, Huge Welcoming Porch With Glass Railings, A Warm & Spacious Living/Dining Space W/Large Windows & Lots Of Sunlights! A Stunning, Chef's Gourmet Kitchen W/Central Island, Soft Closing Cabinet Doors, Newer Stainless Steel Appliances, Quartz Countertops W/Matching Quartz Backsplash. 3 Bright Bdrms W/Own Closets, A Modern Full Bathroom W/Bathtub, 2 Pc Powder Room W/Ceramic Tiles. A Seperate Laundry Room With Folding Accordion Doors. Hardwood Flrs, Pot Lights, Smooth Ceilings & Zebra Blinds Thru-Out. Looking For A Great Potential Rental Income? Few Steps Down Leads You To A Complete Elegant Finished Basement Apartment W/Separate Entrance, Featuring A Massive Living/Dining Space, Modern Open-Concept Kitchen W/Quartz Countertops & Newer Stainless Steel Appliances, 2 Spacious Bdrms W/Own Windows & Closets, Own Washer & Dryer, 2 Full Bathrooms W/Glass Shower Doors & Ceramic Tiles. Vinyl Flrs, Smooth Ceilings & Pot Lights Thru Out. Step Outside Into A Large Patio Deck In your Own Beautiful Backyard, Just Ideal For Summer's Entertainment & Family's Gatherings! 4 Car Driveway. Incredible Location! Steps from Terraview Willowfield Public School And Willowfield Park. Close To All Amenities, Malls, Shoppings (Costco, Walmart, Rona, Home Depot), Restaurants, Public Transit, Community Centre, Walking Trails, Hwys 401, 404 & DVP & Much More!***(GREAT POTENTIAL RENTAL INCOME!!!)*** (id:62616)
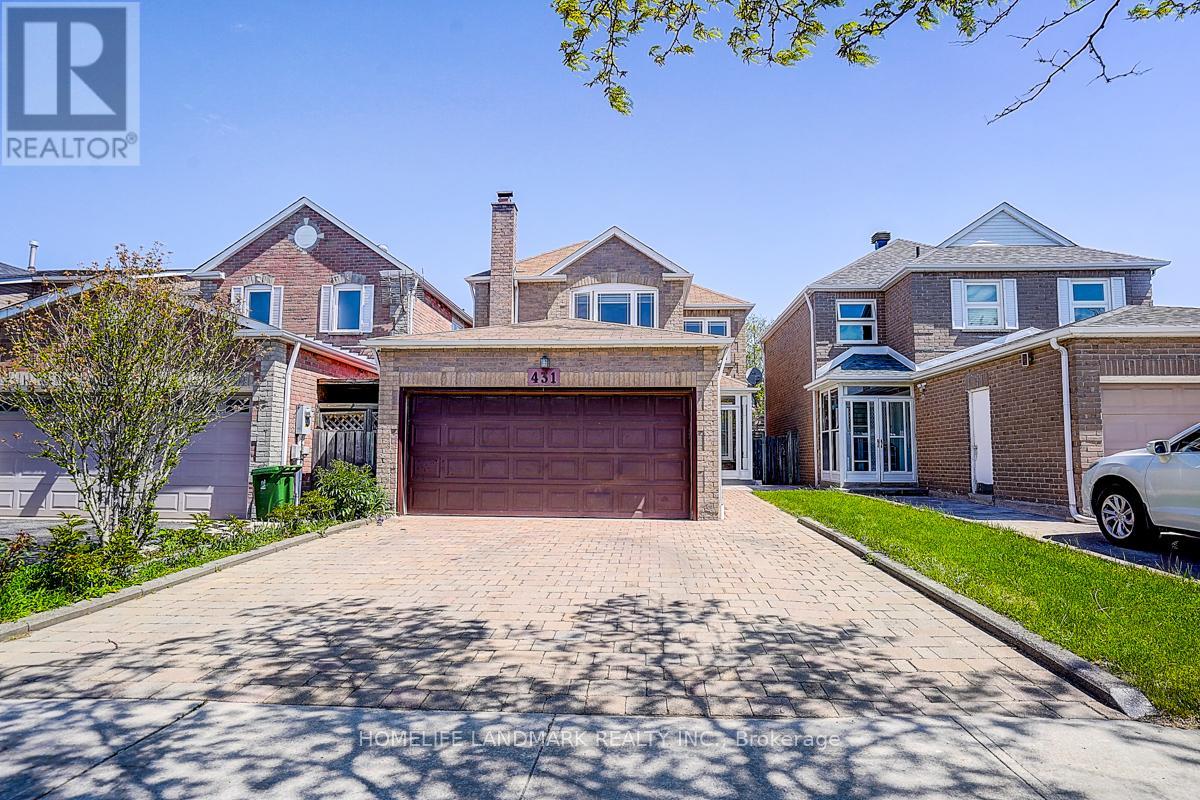
431 Port Royal Trail
Toronto, Ontario
***Welcome to 431 Port Royal Tr ! Beautifully Upgraded Detached Home With Double Car Garage Located In The Highly Sought Port Royal Neighbourhood.This Bright And Well-Appointed Residence Offers A Functional Layout With 5 Spacious Bedrooms And 3Bathrooms. Features 1 Bedroom Located On The Main Floor ,Perfect For Seniors,Guests. Well Maintained HardWood Stairs & luxury Vinyl Floors.Fresh Designer Paint, And Enhanced Lighting On The Main Level. The Contemporary Kitchen Features Quartz Countertops With Backsplash. Walk-Out Access To A Private Backyard - Perfect For Both Everyday Living And Entertaining. The Upper Level Features 4 Functional Bedrooms ,Including A Spacious Primary Bedroom Professionally Converted Into Two Separate Rooms,Providing Extra Flexibility For Large Families,Children.Situated On A Quiet, Family-Friendly Street . Conveniently Located Close To Schools, Parks, TTC, Pacific Mall, And Major Highways 401/404/407. (id:62616)
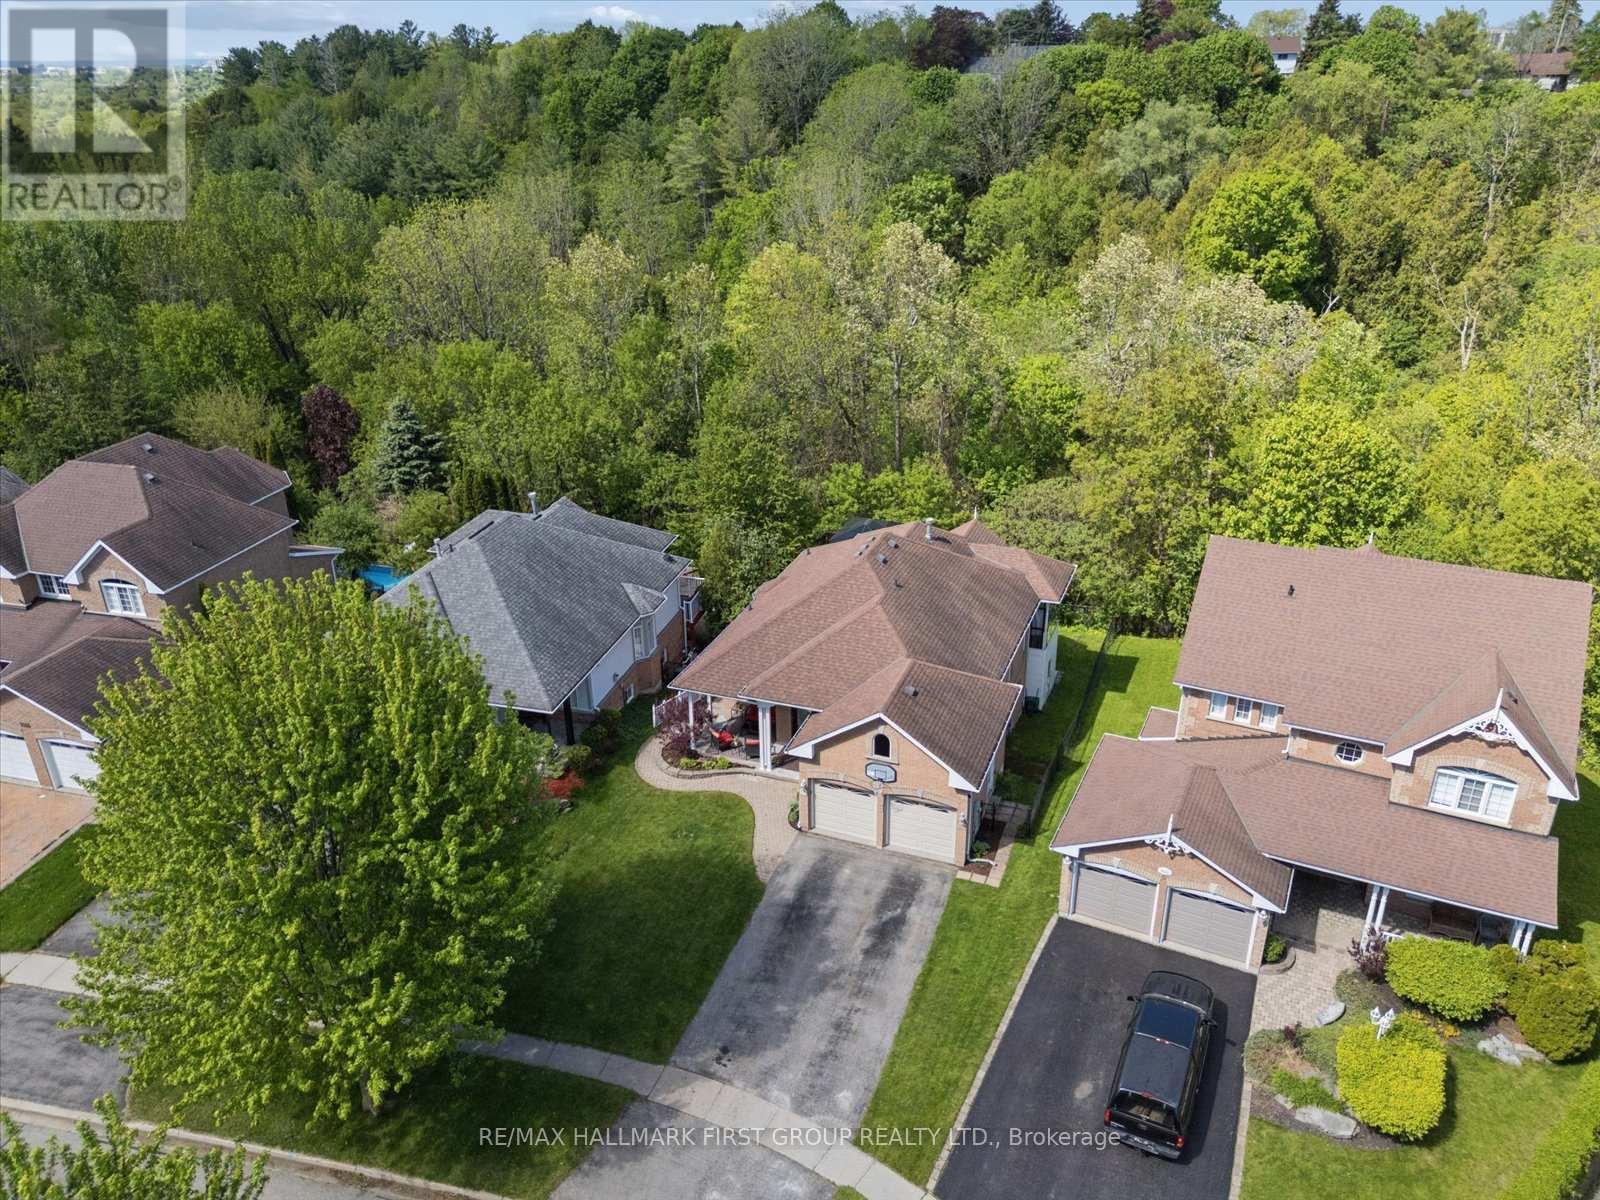
1028 Highbrooke Court
Oshawa, Ontario
Welcome to this beautifully maintained brick bungalow tucked away on a quiet cul-de-sac in North Oshawa, offering a rare country-like setting within city limits. Backing onto a peaceful ravine and surrounded by mature trees, this home delivers over 2,700 sq. ft. of finished living space designed for comfort, privacy, and multi-generational living. A spacious covered front porch and interlocking brick walkway create warm curb appeal, while the separate entrance leads to a fully finished in-law suite complete with full kitchen, above-grade windows, separate laundry, and generous living space ideal for extended family or guests.The main floor features 9' ceilings, hardwood flooring, and a freshly painted interior filled with natural light. Kitchen has granite counters, stone backsplash, breakfast bar, walkout to terrace. The primary bedroom includes a bright sunroom retreat with tranquil forest views. Master bath ensuite renovated in 2023 features a sauna with infrared light perfect for relaxing after a long day. Multiple walkouts lead to an impressive two-level deck overlooking the ravine, creating the perfect space for entertaining or relaxing in nature. Located on a dead-end street in one of North Oshawa's most desirable pockets, this home offers privacy, versatility, and scenic surroundings without sacrificing convenience. All main floor windows replaced 2023. Front door replaced 2023 and basement sliding door. Main floor 4pc bath renovated 2025. (id:62616)