
431 Port Royal Trail Toronto, Ontario M1V 4R2

$999,000
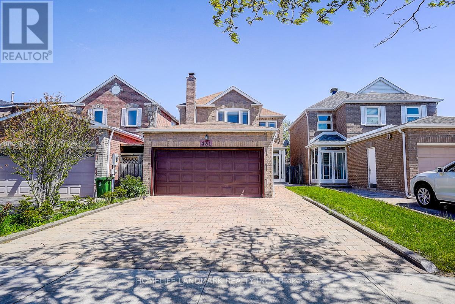
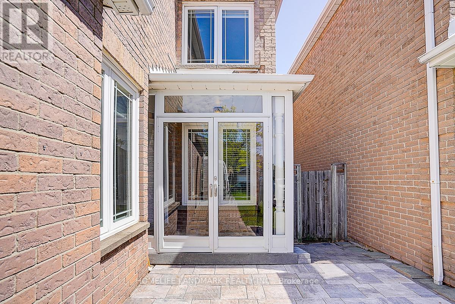
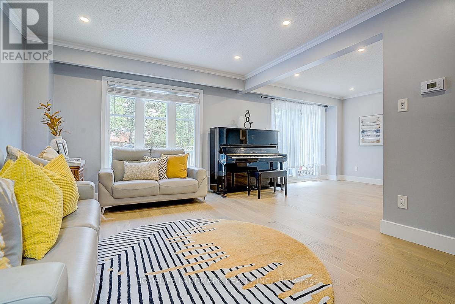
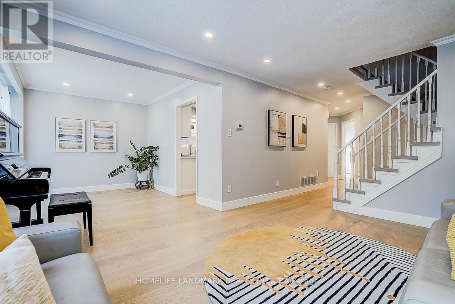
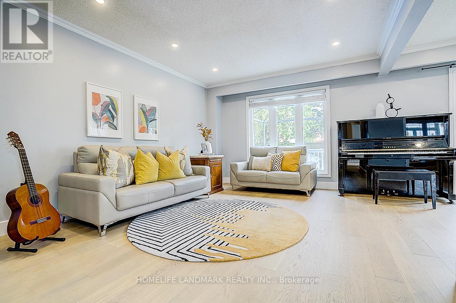
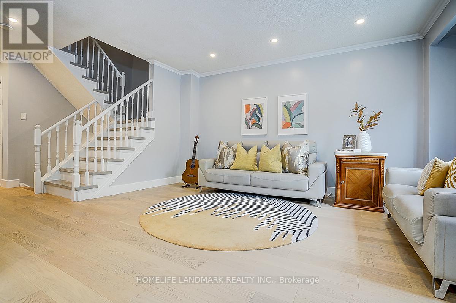
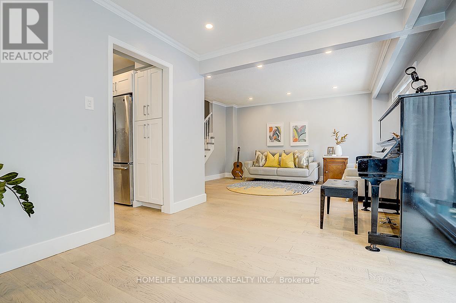
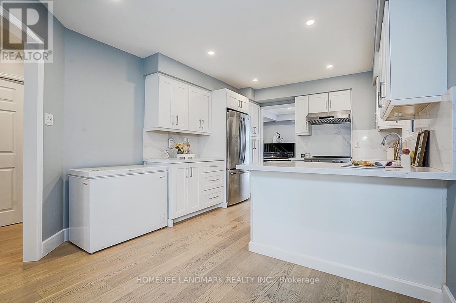
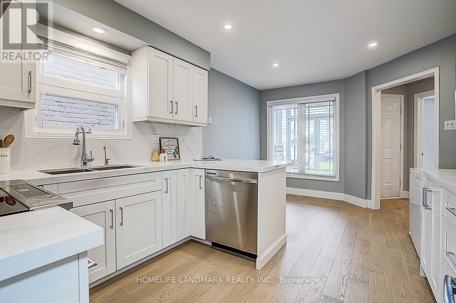
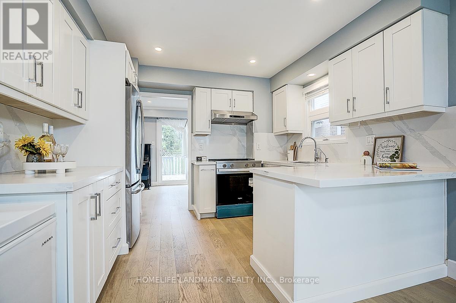
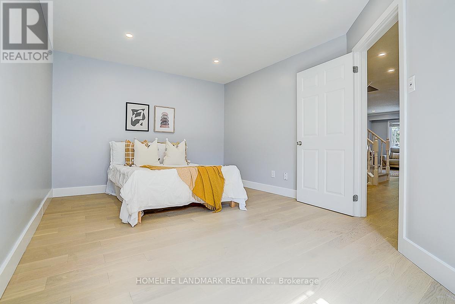
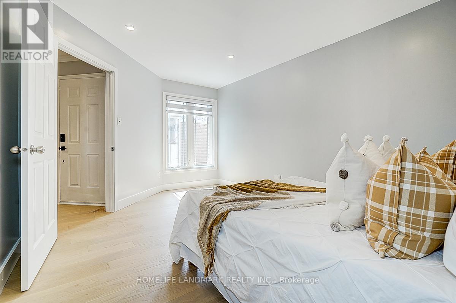
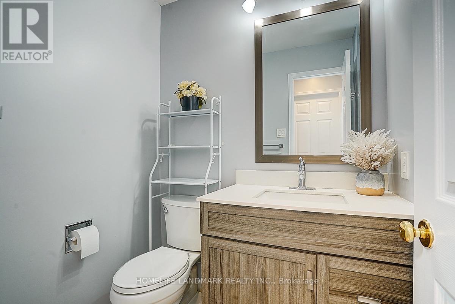
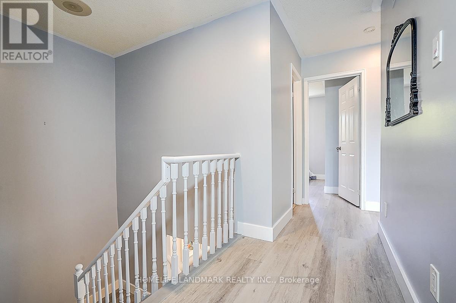
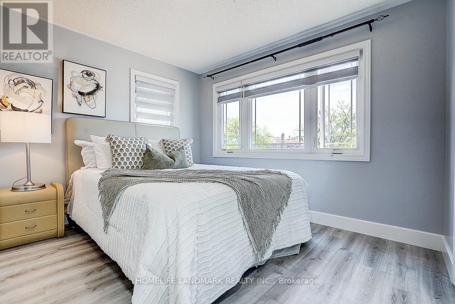
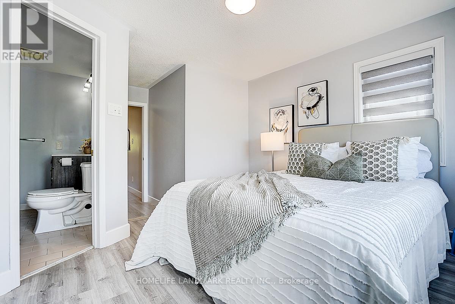
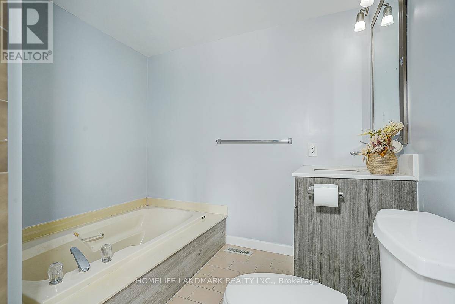
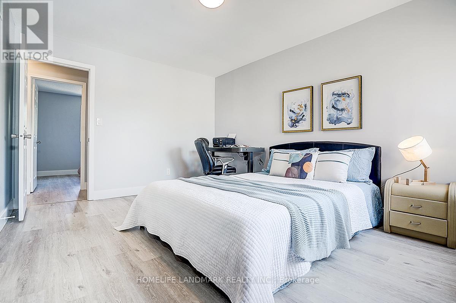
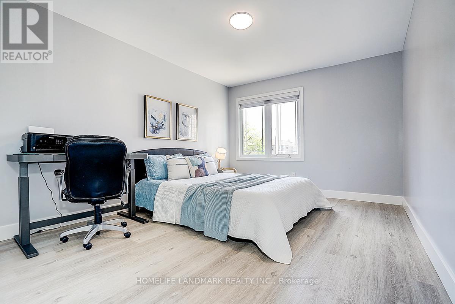
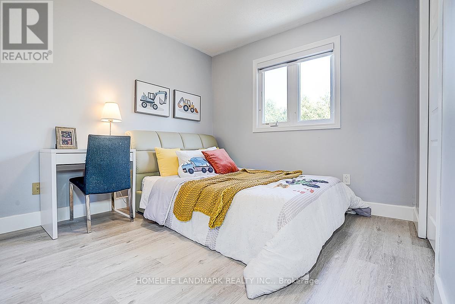
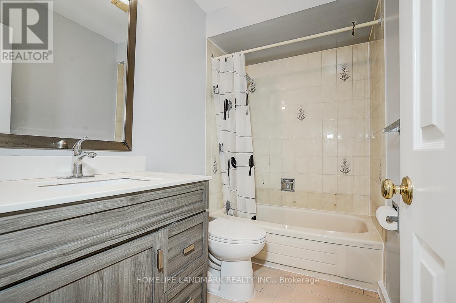
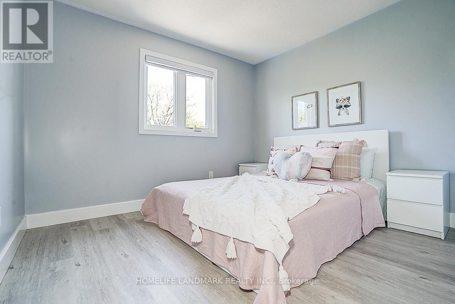
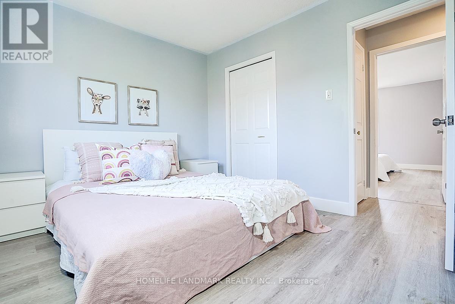
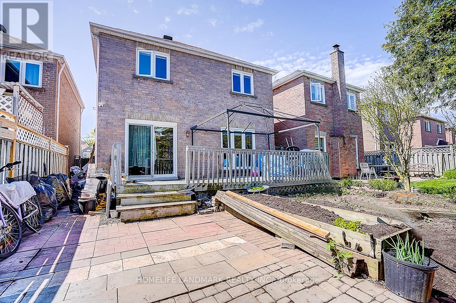
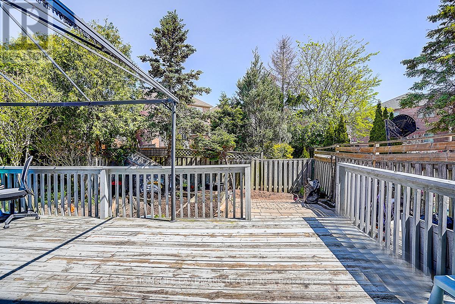
***Welcome to 431 Port Royal Tr ! Beautifully Upgraded Detached Home With Double Car Garage Located In The Highly Sought Port Royal Neighbourhood.This Bright And Well-Appointed Residence Offers A Functional Layout With 5 Spacious Bedrooms And 3Bathrooms. Features 1 Bedroom Located On The Main Floor ,Perfect For Seniors,Guests. Well Maintained HardWood Stairs & luxury Vinyl Floors.Fresh Designer Paint, And Enhanced Lighting On The Main Level. The Contemporary Kitchen Features Quartz Countertops With Backsplash. Walk-Out Access To A Private Backyard - Perfect For Both Everyday Living And Entertaining. The Upper Level Features 4 Functional Bedrooms ,Including A Spacious Primary Bedroom Professionally Converted Into Two Separate Rooms,Providing Extra Flexibility For Large Families,Children.Situated On A Quiet, Family-Friendly Street . Conveniently Located Close To Schools, Parks, TTC, Pacific Mall, And Major Highways 401/404/407. (id:62616)
Open House
This property has open houses!
2:00 pm
Ends at:5:00 pm
Property Details
| MLS® Number | E13217480 |
| Property Type | Single Family |
| Community Name | Milliken |
| Features | Carpet Free |
| Parking Space Total | 4 |
Building
| Bathroom Total | 3 |
| Bedrooms Above Ground | 5 |
| Bedrooms Total | 5 |
| Appliances | Dishwasher, Dryer, Hood Fan, Stove, Washer, Window Coverings, Refrigerator |
| Basement Development | Unfinished |
| Basement Type | N/a (unfinished) |
| Construction Style Attachment | Detached |
| Cooling Type | Central Air Conditioning |
| Exterior Finish | Brick |
| Flooring Type | Hardwood |
| Foundation Type | Concrete |
| Half Bath Total | 1 |
| Heating Fuel | Natural Gas |
| Heating Type | Forced Air |
| Stories Total | 2 |
| Size Interior | 1,500 - 2,000 Sqft |
| Type | House |
| Utility Water | Municipal Water |
Parking
| Attached Garage | |
| Garage |
Land
| Acreage | No |
| Sewer | Sanitary Sewer |
| Size Depth | 112 Ft |
| Size Frontage | 29 Ft ,10 In |
| Size Irregular | 29.9 X 112 Ft |
| Size Total Text | 29.9 X 112 Ft |
Rooms
| Level | Type | Length | Width | Dimensions |
|---|---|---|---|---|
| Second Level | Primary Bedroom | 3.35 m | 3.35 m | 3.35 m x 3.35 m |
| Second Level | Bedroom 2 | 4.87 m | 3.35 m | 4.87 m x 3.35 m |
| Second Level | Bedroom 3 | 3.3 m | 2.91 m | 3.3 m x 2.91 m |
| Second Level | Bedroom 4 | 3.62 m | 2.91 m | 3.62 m x 2.91 m |
| Main Level | Family Room | 4.91 m | 3.4 m | 4.91 m x 3.4 m |
| Main Level | Kitchen | 5.19 m | 3.29 m | 5.19 m x 3.29 m |
| Main Level | Dining Room | 3.45 m | 3.01 m | 3.45 m x 3.01 m |
| Main Level | Living Room | 6.43 m | 3.59 m | 6.43 m x 3.59 m |
| Main Level | Bedroom | 4.87 m | 3.35 m | 4.87 m x 3.35 m |
https://www.realtor.ca/real-estate/29828742/431-port-royal-trail-toronto-milliken-milliken
Contact Us
Contact us for more information

The trademarks REALTOR®, REALTORS®, and the REALTOR® logo are controlled by The Canadian Real Estate Association (CREA) and identify real estate professionals who are members of CREA. The trademarks MLS®, Multiple Listing Service® and the associated logos are owned by The Canadian Real Estate Association (CREA) and identify the quality of services provided by real estate professionals who are members of CREA. The trademark DDF® is owned by The Canadian Real Estate Association (CREA) and identifies CREA's Data Distribution Facility (DDF®)
May 31 2026 05:31:01
Toronto Regional Real Estate Board
Homelife Landmark Realty Inc.