
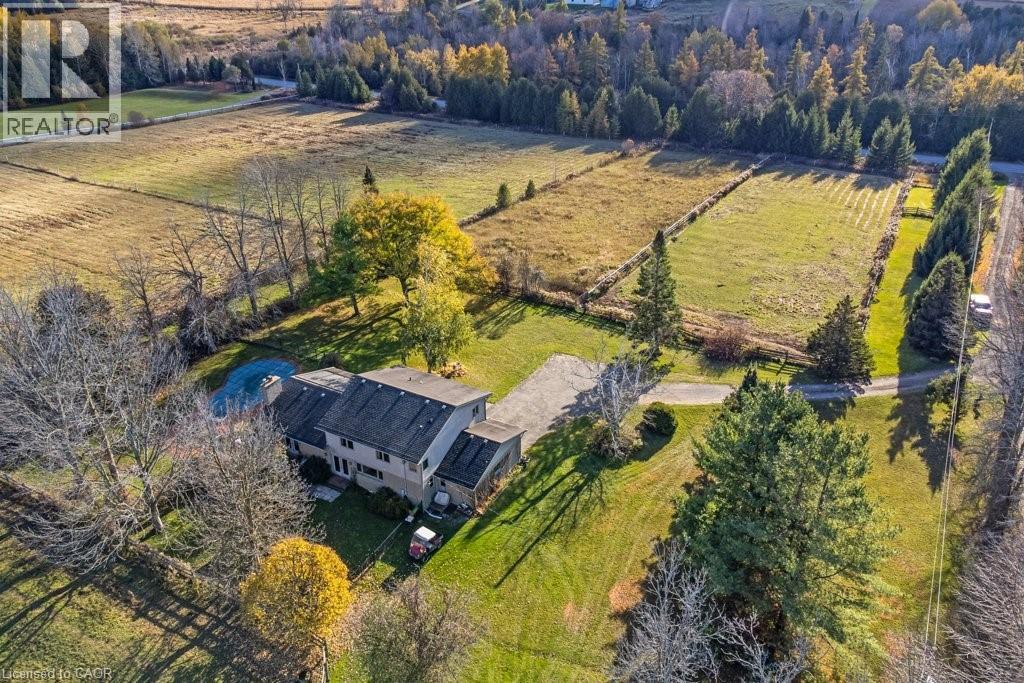
5511 Second Line
Erin, Ontario
Welcome to this exceptional 35-acre equestrian property, offering the perfect blend of professional horse facilities and peaceful country living — ideally located just 8 minutes from Angelstone Events. With 18 acres of productive land currently in hay, the property provides excellent potential for agricultural income, boarding, training, or your own private hobby farm. Designed with horse enthusiasts in mind, the impressive steel 18-stall barn includes a 70’ x 120’ indoor riding arena, hot & cold wash bay, spacious tack room, and hay storage capacity for up to 2,500 bales. 8 well-maintained paddocks provide excellent turnout, making daily operations efficient and this facility truly turn-key. The charming side-split home offers comfortable family living surrounded by beautiful countryside views. Vaulted ceilings and French doors create a bright and inviting atmosphere throughout the living and dining areas, which open onto a large back deck overlooking the paddocks and inground pool — the perfect place to unwind after a day at the barn. The spacious kitchen offers abundant counter space and storage, along with double French doors leading to the backyard for seamless indoor-outdoor living. The main floor features laundry, a powder room, & a versatile bedroom currently used as an office, ideal for a home-based business or guest suite. Upstairs you’ll find three generous bedrooms, including a primary suite with walk-in closet, soaker tub, and glass shower, plus a second full bath with a large walk-in shower. The finished basement provides additional living space with a large rec room, bedroom, modern full bath, and plenty of storage. Down here you will find the generator that is wired to run the whole house if you loose power. Convince at your finger tips. Electrical upgraded in 2007. A rare opportunity to own a fully equipped horse property paired with a comfortable family home in a peaceful rural setting just minutes from town amenities. (id:62616)
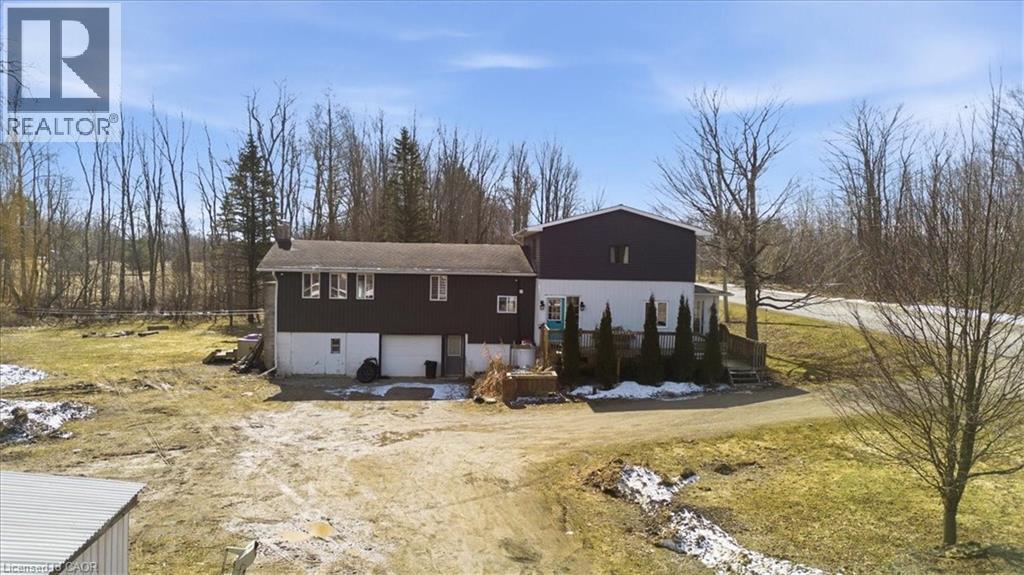
303 Bruce Rd 9
South Bruce Peninsula, Ontario
Escape to your own private slice of paradise at 303 Bruce Road 9! This beautifully renovated two-storey home sits on 9 acres of peaceful countryside just STEPS to Colpoys Bay. With over $100K in recent upgrades, it blends modern style with cozy charm throughout. The stunning two-tone kitchen features a large island, stainless steel appliances, and warm wood floors, perfect for hosting. Relax in the bright sunroom or unwind by the striking stone fireplace in the living room. The spa-like bathroom with double vanity and marble-finish shower adds a touch of luxury to everyday living. With 3 bedrooms, 4 bathrooms, and flexible spaces for a home office or reading nook, there’s room for everyone. Property also has a barn, sugar shack, cottage, and the trail through the woods. Enjoy privacy, nature, and nearby beaches, trails, and parks right at your doorstep. Country living has never looked this good! (id:62616)
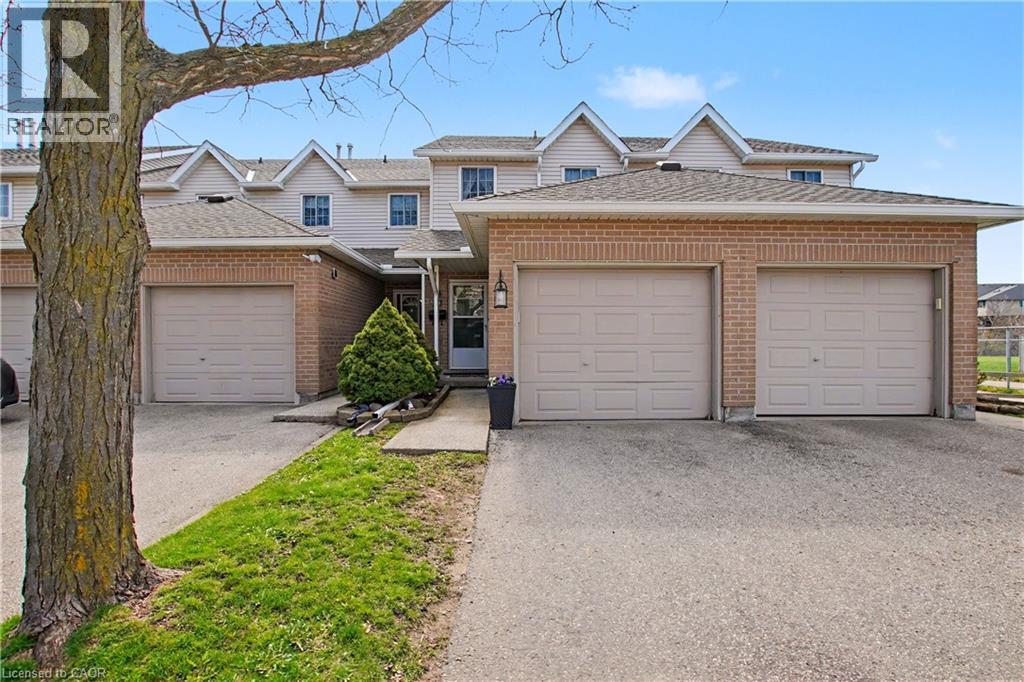
10 Holborn Court Unit# 49
Kitchener, Ontario
Welcome home to this great condo! It offers comfort, functionality and numerous updates throughout. The main floor features convenient inside entry from the garage, a 2-piece bathroom, and a thoughtfully designed kitchen with ample cabinetry (2017). The open concept layout provides flexible space for dining and/or a cozy sitting area with a walkout to a floating deck which is perfect for relaxing or entertaining. Enjoy abundant natural light and stylish California shutters in this space. This home is carpet-free except for the stairs (updated in March) and includes central vac (as is). Major updates provide peace of mind, including furnace and air conditioning (2019), roof (2025), windows (2016), garage door opener (2021) and modern light fixtures (2024). Upstairs you'll find two spacious bedrooms plus a versatile den-like area ideal for a home office or it can easily be turned into a third bedroom with just a wall and door. The primary bedroom offers generous space, dual closets with custom IKEA organizers (2017), and ensuite privileges to the main bathroom. The second bedroom is also well-sized and features a custom IKEA closet organizer. The finished lower level includes a rec room with a gas fireplace (as is) built in storage shelving, a beautifully renovated laundry room (2022) with plenty of storage. An additional large storage area with a bathroom rough-in offers great potential for future customization. Parking includes a single-car garage and driveway space for one additional vehicle. Ideally located close to shopping, schools, the library, and with easy highway access, this home is perfect for commuters and families alike. Don't miss the opportunity to see all this home has to offer, book your showing today! (id:62616)
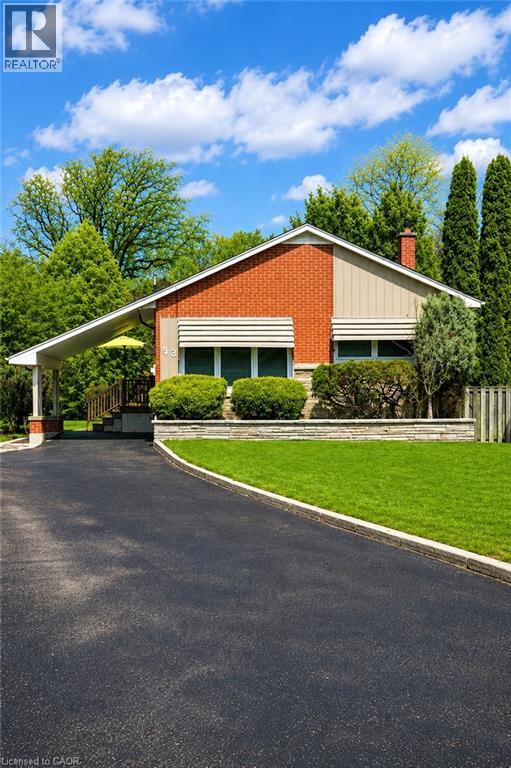
23 Percy Court
Hamilton, Ontario
Welcome to 23 Percy Court - a solid brick bungalow tucked away at the end of a quiet, family-friendly court in a highly desirable neighbourhood. Set on a large, private pie-shaped lot with approximately 150 ft of depth and mature cedar hedging, this property offers exceptional year-round privacy. The main floor features a bright, open-concept layout with three bedrooms and a beautifully renovated 3-piece bathroom. Recent updates include modern lighting, fresh paint, and refinished hardwood flooring throughout, creating a warm and inviting feel. The lower level offers additional living space ideal for entertaining. Step outside to a newly finished concrete patio, an ideal space for relaxing or hosting. Lovingly maintained, this home shows true pride of ownership. Conveniently located close to schools, parks, shopping, and recreation centres, this is a rare opportunity to enjoy privacy, comfort, and convenience all in one. (id:62616)
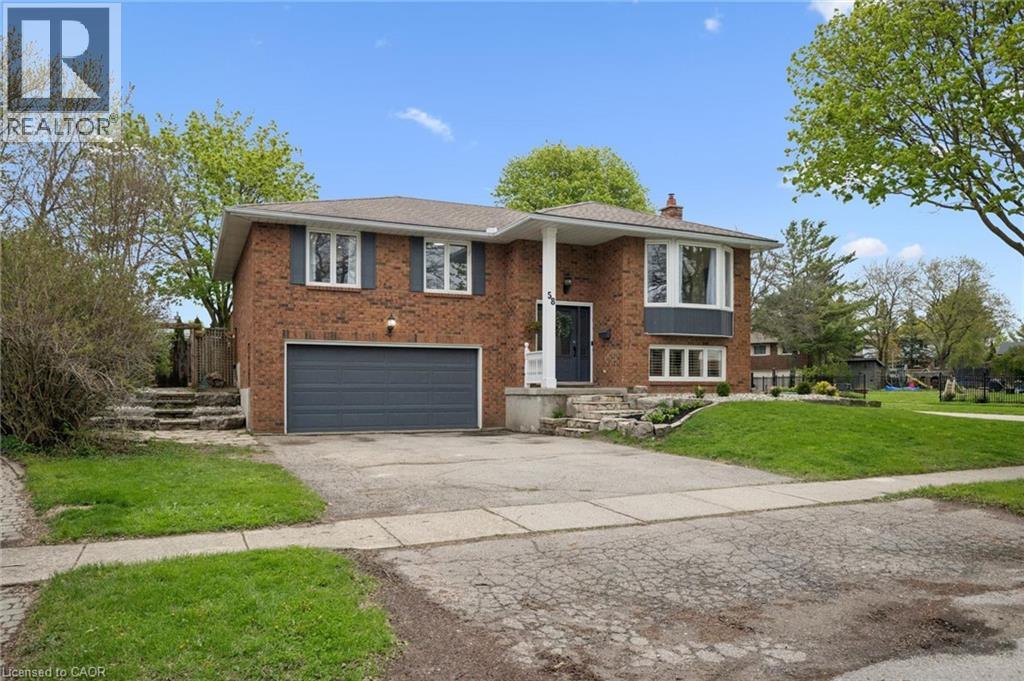
58 Bock Street
New Dundee, Ontario
Looking to move just outside the city to a .24 acre lot? This is just the place!! Walk into this raised bungalow in beautiful New Dundee, with just a few steps upstairs, you'll be welcomed into a bright and open concept kitchen, dining area and cozy living space including a gas fireplace. With 3 bedrooms upstairs, 3 full bathrooms, and an in-law suite on the lower level, there is plenty of space for the whole family! Enjoy quiet evenings and family gatherings in the large backyard on the newly refaced deck, around the firepit, or just enjoy some quiet time outside your primary bedroom in your own private nook. For that extra bonus space you've been looking for, there is an insulated backyard bunkie with hydro to use as an office, extra sleeping space, she-shed, or man cave. Options are endless. Book your showing today and be in your new home for the Summer! (id:62616)
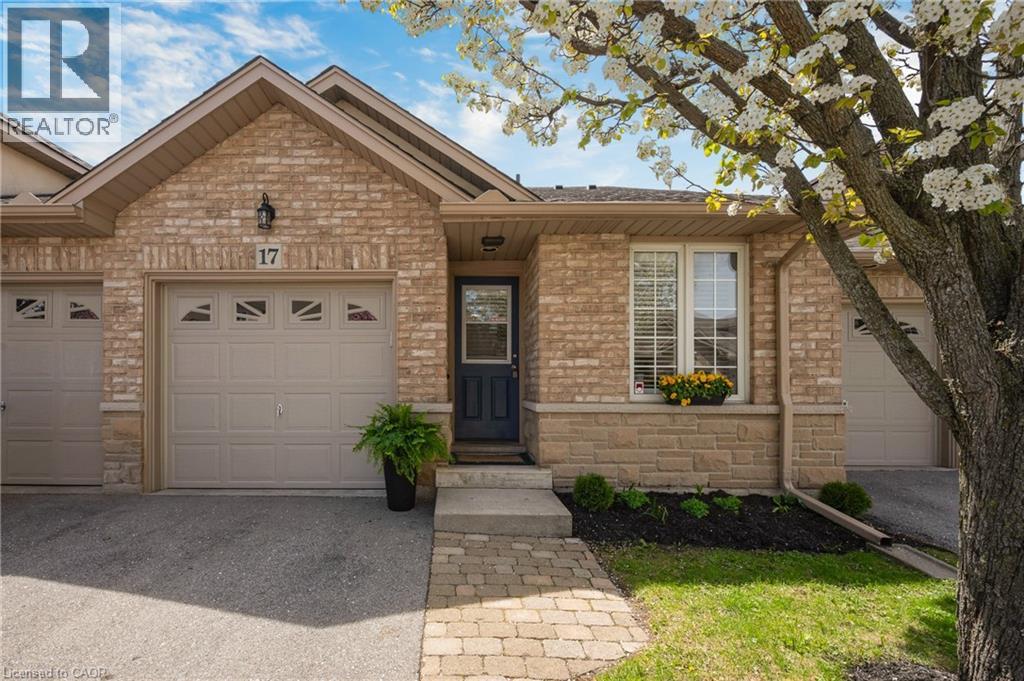
751 W Rymal Road W Unit# 17
Hamilton, Ontario
Perfect for downsizers, first-time buyers, or anyone seeking low-maintenance living, this fully finished bungalow townhome is tucked away toward the end of a quiet cul-de-sac in a highly desirable Hamilton Mountain community, bordering Ancaster. This bright and inviting 2+1 bedroom, 3 bathroom home features a carpet-free main floor, vaulted ceilings, and a skylight that fills the living room with natural light. The spacious primary bedroom offers a walk-in closet and private 4-piece ensuite, while interior access from the garage and convenient main floor laundry add everyday functionality. A second laundry hookup is also available in the basement for added flexibility. The finished lower level extends the living space with a large rec room, additional bedroom, and 2-piece bathroom - ideal for guests, hobbies, or a home office setup. Beyond the finished area, you'll find a workshop, utility space, and abundant storage. Step outside to enjoy the private south-facing rear deck complete with an electronic awning, creating a comfortable and PRIVATE outdoor retreat. Quietly located close to shopping, parks, transit, and everyday amenities, this is a rare AFFORDABLE opportunity to own a fully finished bungalow townhome offering outstanding space, comfort, and value. Perfect for downsizers, first-time buyers, or anyone seeking low-maintenance living. Priced to sell! (id:62616)
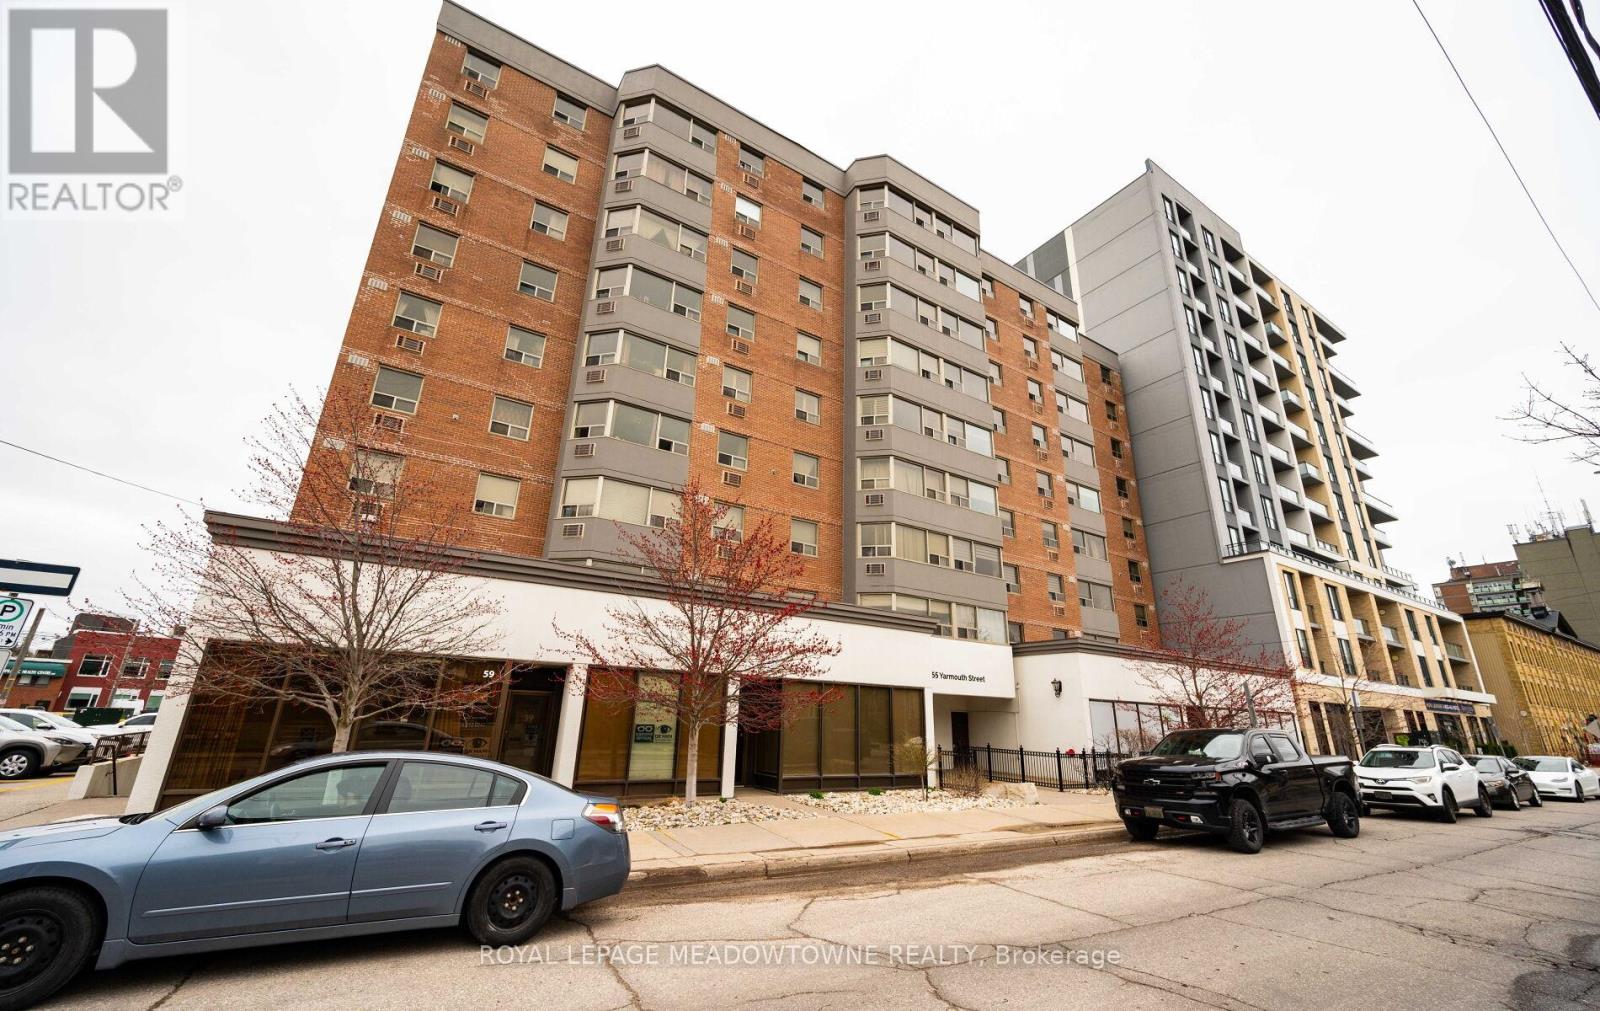
302 - 55 Yarmouth Street
Guelph, Ontario
Live in the heart of popular Downtown Guelph in this beautifully maintained and spacious 2-bedroom, 2-bathroom condo. This bright and inviting unit features a large open-concept living and dining area, offering excellent flexibility for everyday living and entertaining. The clean, updated interior is filled with natural light and shows 10+. The generously sized primary bedroom offers a walk-in closet area and a private 2-piece ensuite. The second bedroom is equally spacious and ideal for a guest room, home office, or both. This unit is currently vacant and can be offered either fully furnished or completely empty, making it an excellent turnkey option for tenants looking to move in right away. Perfect for anyone seeking a quick and seamless move-in to a downtown lifestyle. Enjoy an unbeatable location just steps to some of Guelph's most popular restaurants, shops and everyday amenities. You can truly walk to everything you need. For those with a vehicle, the unit also includes underground parking for added convenience. This is a fantastic opportunity to enjoy comfortable, low-maintenance living in one of Guelph's most desirable downtown locations. Book your private showing today. (id:62616)
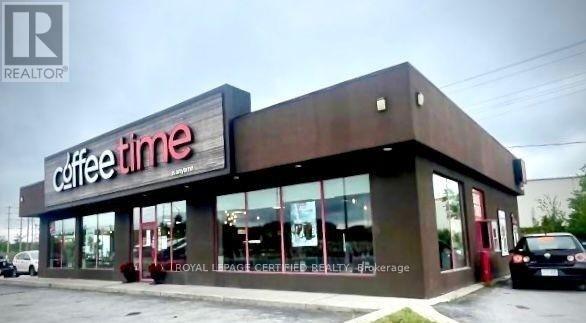
1672 Highway 7
Otonabee-South Monaghan, Ontario
Exceptional opportunity to own a well-established for almost 20-year Coffee Time Franchise at the high-visibility junction of Highways 7, 28, and 34 in Peterborough. This 2,688 sq.ft. location features a 52 seat dining, ample parking spaces, a full kitchen with a large walk-in cooler, efficient high-volume restaurant. Additional income is generated through a CIBC ATM installed on-site, providing stable monthly rent. Strong customer flow from local residents, highway commuters, schools, local retailers, and seasonal cottage travelers. Operating daily 6 a.m.-6 p.m. with experienced staff and a reliable franchise system ensuring smooth, easy-to- transition operations. The space also offers flexibility for rebranding (subject to landlord and franchisor approval), making it ideal for owner-operators and multi-unit investors seeking either a stable branded operation or the opportunity to introduce their own concept in a high-exposure location. (id:62616)
32 Harbrite Drive
Hamilton, Ontario
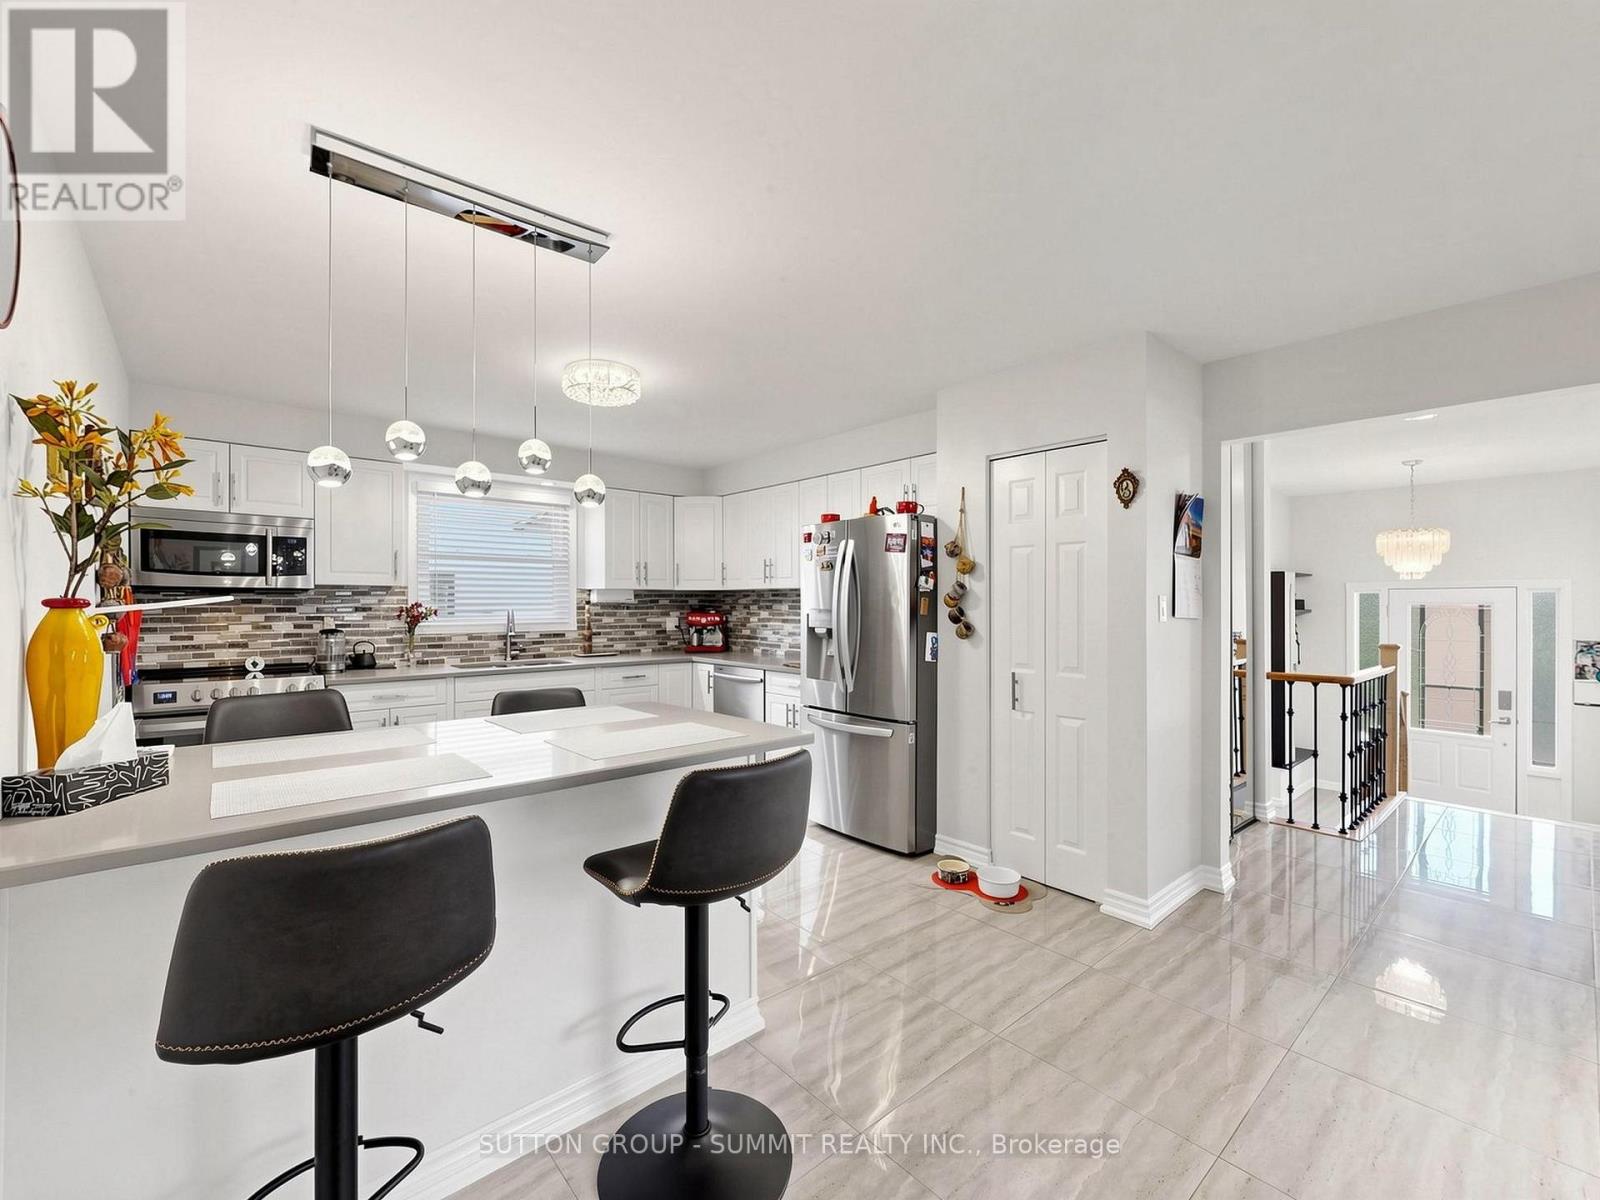
This beautifully maintained detached bungalow offers the perfect blend of space, functionality, and comfort. Featuring 3 spacious bedrooms and 2 well-appointed bathrooms, this home is ideal for families or those seeking versatile living arrangements. The property includes a double car garage with a separate entrance, leading to a fully finished basement complete with a second kitchen-perfect for extended family or potential rental income. Inside, you'll find large principal rooms designed for both everyday living and entertaining.The upstairs kitchen is modern and fully renovated, showcasing expansive stainless steelappliances, sleek quartz and granite countertops, and a stylish island that serves as a central gathering space. The main level features elegant hardwood flooring, while the basement offers durable laminate throughout. The spacious basement recreation room is enhanced by a cozy gas fireplace, creating a warm and inviting atmosphere. Step outside to a concrete driveway and a beautifully manicured backyard, complete with mature fruit trees and a private side enclave-ideal for relaxing or hosting guests. Situated in agreat location within a desirable neighborhood, this home offers convenience, privacy, and exceptional value. (id:62616)
46 Waxwing Crescent
Guelph, Ontario
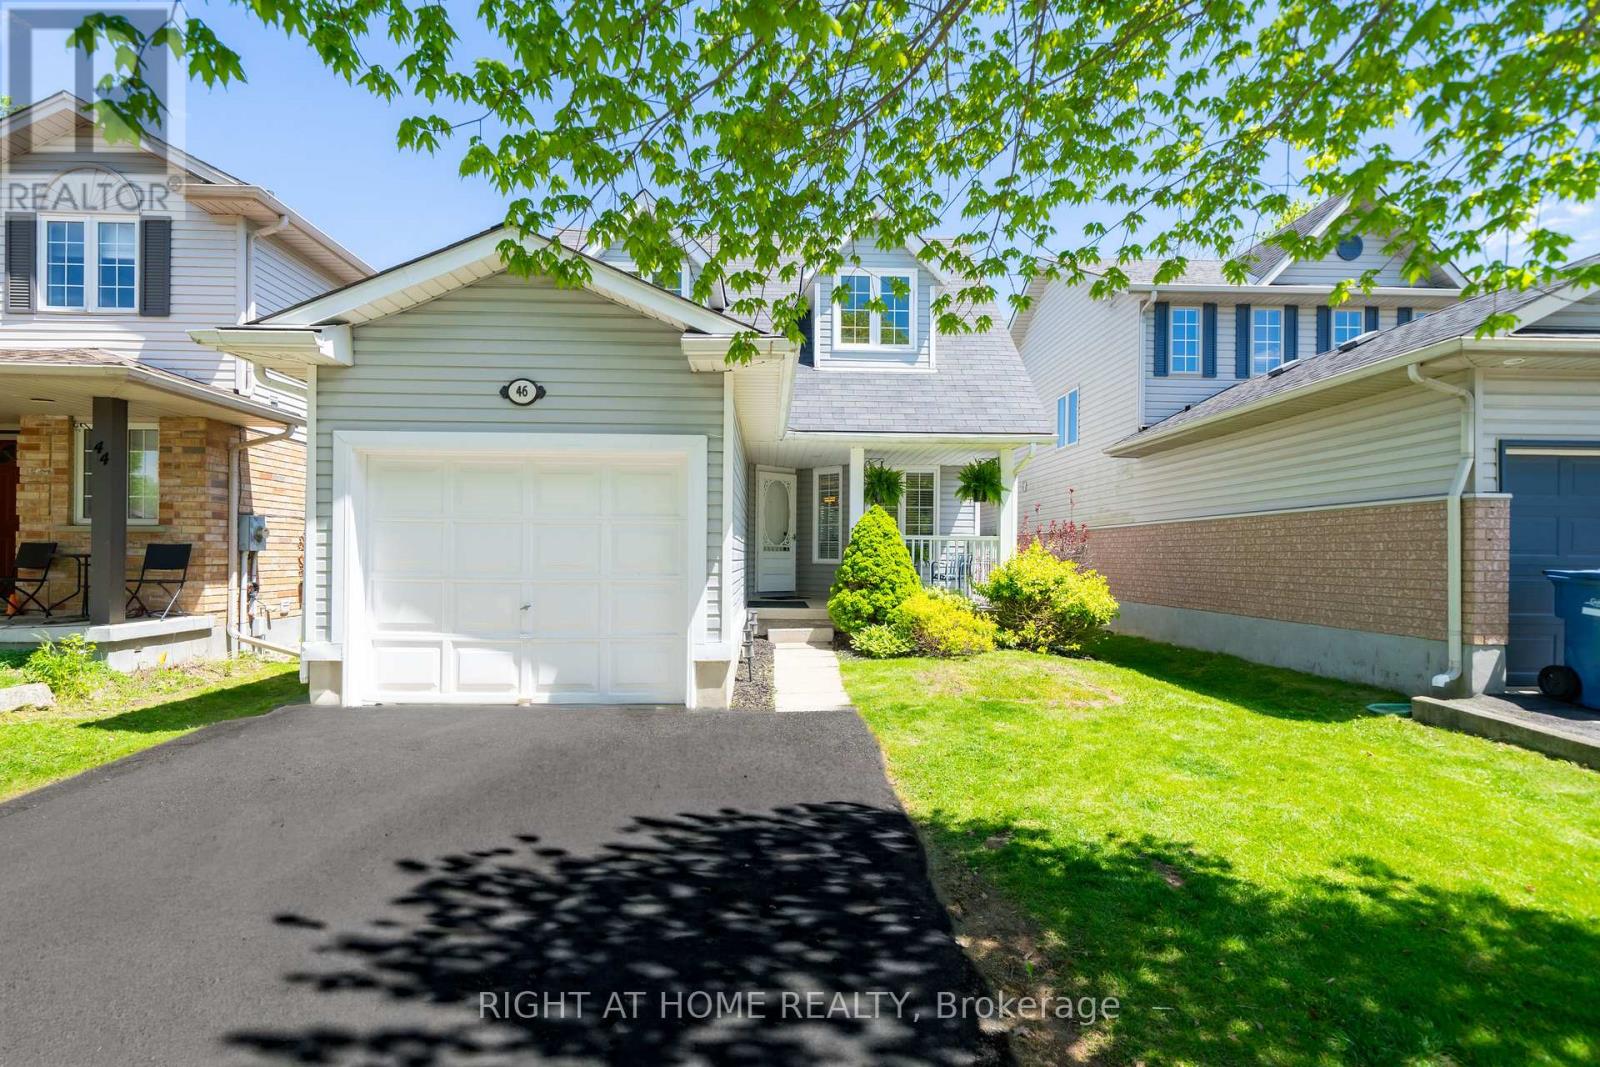
Welcome to this warm and inviting family home in the sought-after Kortright Hills neighbourhood. Offering more than 1,700 sq. ft. of finished living space, this detached 3-bedroom, 2-bathroom home is thoughtfully designed from top to bottom. The main floor features a functional layout perfect for everyday living, while the finished basement adds even more flexibility with a spacious family room, laundry area, cold cellar. Enjoy summer evenings on the oversized deck beneath the gazebo, surrounded by mature trees and a fully fenced yard that provides plenty of space for kids or pets to play safely. Single-car garage, double driveway, and a backyard built for relaxing and entertaining. This home offers easy access to shopping, parks, trails, and the YMCA, while being conveniently removed from the busy university core. (id:62616)
124 - 101 Shoreview Place
Hamilton, Ontario
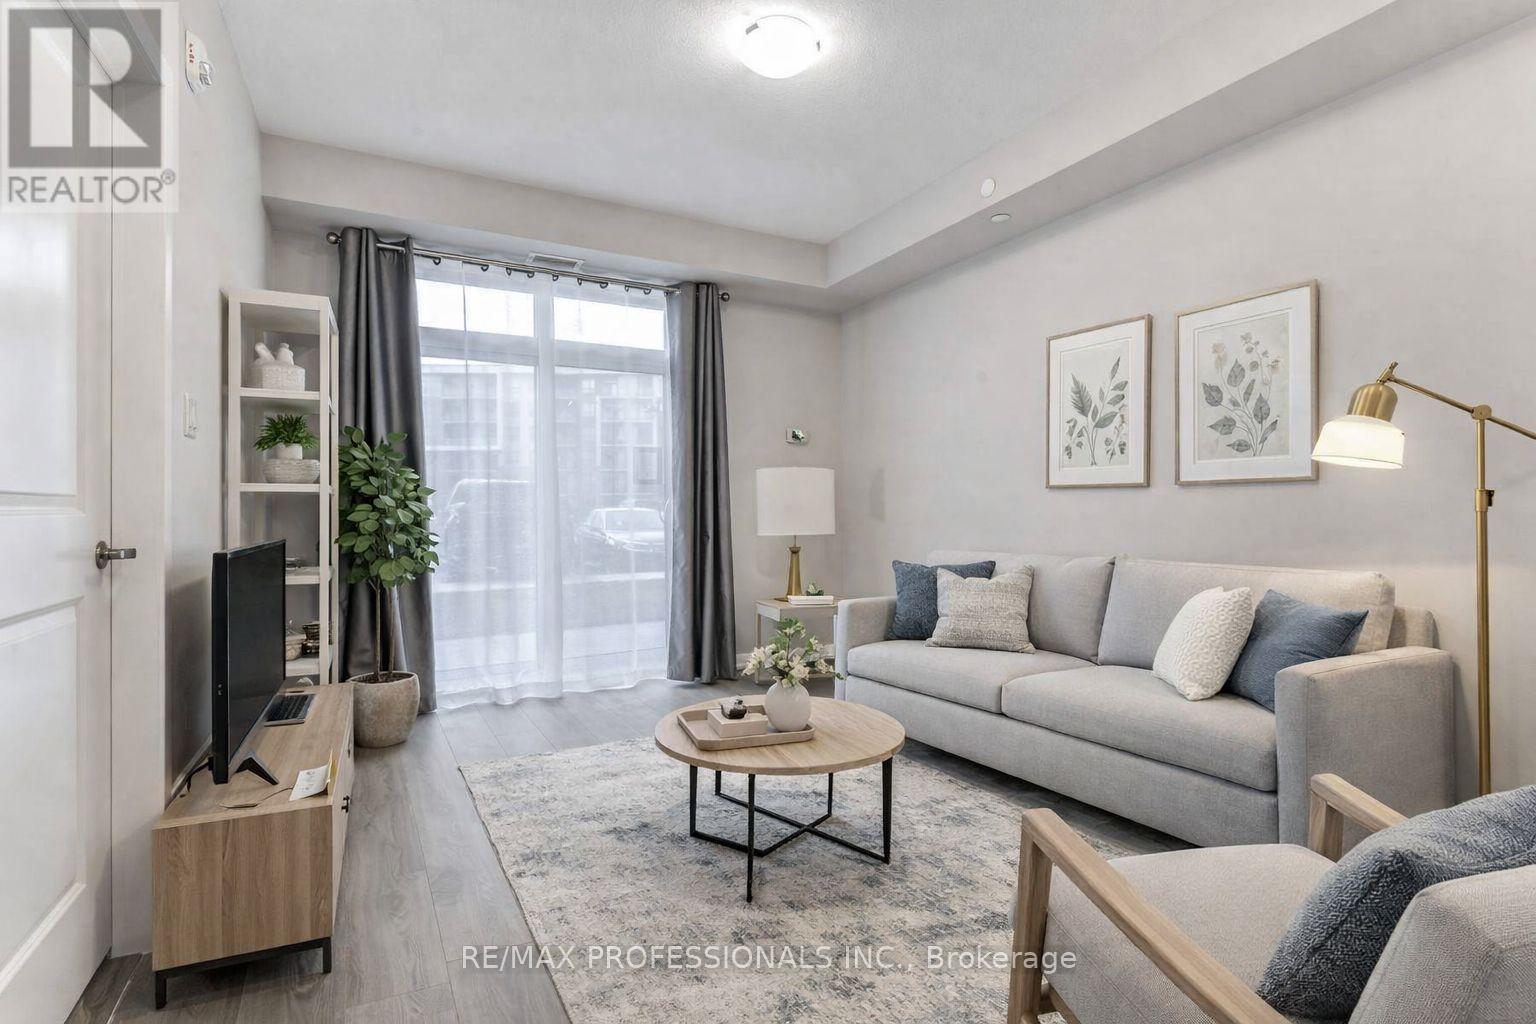
Recently built, Sapphire 2 in Stoney Creek on the banks of Lake Ontario. Stunning 1 Bedroom, 1 Bathroom Open Concept Kitchen/Living/Dining Rooms with 4 piece Bath and Ensuite Laundry. Tall 9' ceilings throughout unit. Located on the Ground Floor with no need for the elevator. Unit features maintenance-free flooring with a combination of ceramic tiles and laminate floors throughout - No carpet! Just Professionally painted throughout - Like NEW! Comes with privacy sheers and room-darkening/blackout curtains. Unit is in excellent condition. Steps to the scenic pathways and public beach of Lake Ontario. Comes with 1 underground parking space and 1 locker located in the underground parking area. Building amenities include Rooftop Patio, Party Room, Gym, Bike Room, Visitor Parking and Lobby. Excellent, professional Landlords looking for the same in tenant(s). Easy access to the 403/QEW and minutes to Hamilton or Niagara and Wine Country. The nearby GO Train will get you to Niagara, Toronto or Whitby with stops in between. Require first/last month's rent, current employment letter, references, Equifax/Transunion credit report/score, proof of insurance and $150 key/fob/garage remote deposit prior to moving in. Non-smoking/vaping unit/building as per bylaws. (id:62616)
176 Felix Road
Richmond Hill, Ontario
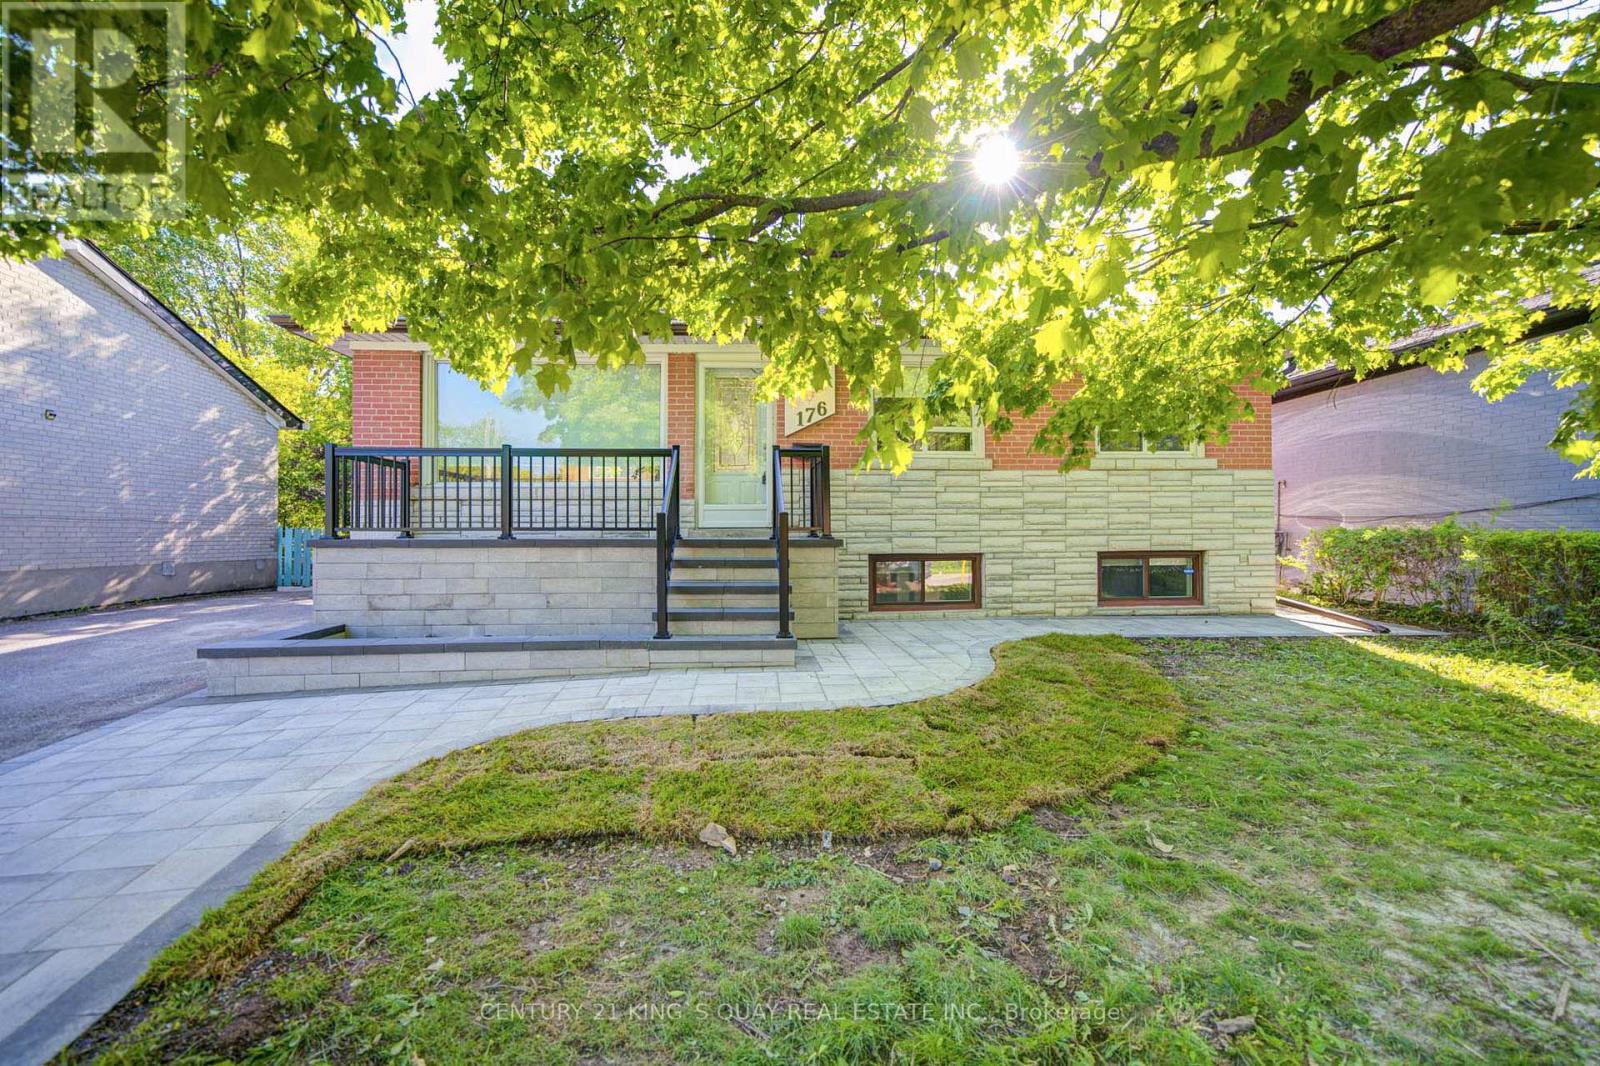
Welcome to this extensively updated home located in a desirable Richmond Hill neighbourhood, offering exceptional versatility for families, investors, or multi-generational living. The main floor features 3 spacious bedrooms, bright and functional living and dining areas, an upgraded kitchen, renovated main bathroom, upgraded flooring, and an enhanced great room layout designed for modern comfort and everyday living. Modern window coverings and pot lights throughout create a bright and stylish atmosphere. The finished basement with separate entrance adds outstanding additional living space and features a newer deluxe kitchen, updated bathroom, two bedrooms, and a spacious living area-ideal for extended family use or potential income opportunities. Recent updates also include a new stone deck and stair railings, new interlocking with sitting area, newer tankless water heater, newer appliances including fridge, dishwasher, washer and dryer, newer gas stove with deluxe range hood, newer front and back doors, and updated water supply and drain lines. Offering parking for up to five vehicles and featuring no rental items, this move-in ready property combines comfort, functionality, and long-term value. Conveniently located close to parks, schools, shopping, transit, and major amenities, this is an exceptional opportunity in one of Richmond Hill's established family-friendly communities. (id:62616)
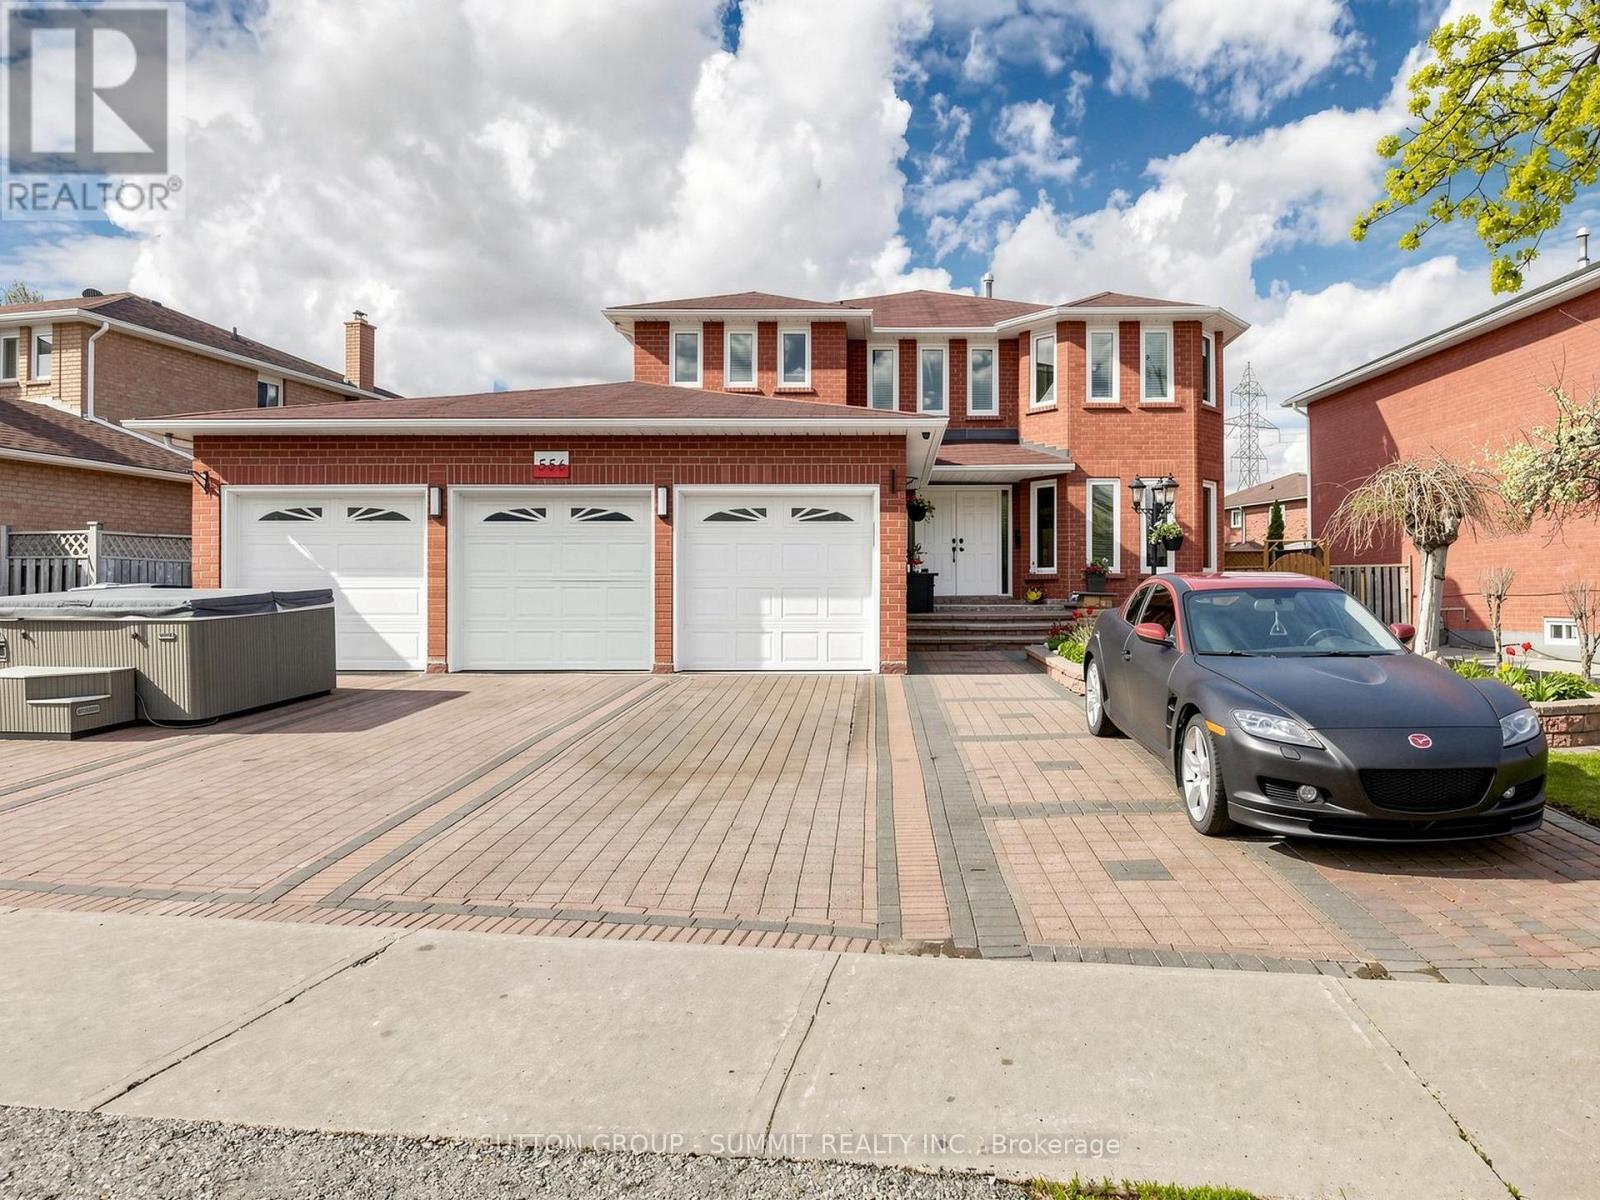
556 Ray Lawson Boulevard
Brampton, Ontario
Step into a beautifully upgraded home offering over 3,000 sq. ft. of well-designed living space, ideal for comfort, style, and versatility. This impressive property features a rare 3-car garage and a layout perfectly suited for large or multi-generational families. The upper level includes 4 spacious bedrooms, while the finished basement offers an additional bedroom. A main floor den provides flexibility and can easily serve as a 6th bedroom or private office. Enjoy the convenience of two separate laundry areas. The home features two fully renovated kitchens, ideal for extended family living or entertaining. One kitchen highlights a massive island (approximately 8 ft x 2.35 ft), paired with high-quality finishes throughout. Extensive upgrades are evident across the home, including granite floors, countertops, and backsplash, hardwood flooring, smooth ceilings, and elegant stone accent walls. The exterior is equally impressive with a professionally finished flagstone backyard, walkway, and driveway-reflecting a significant investment in quality improvements. Additional updates include a newer furnace, central air conditioning, roof, and garage doors (equipped with 3 electric garage door openers plus 1 remote). With two kitchens and two laundry areas, there is excellent potential for additional income. The layout also allows for the possibility of creating a separate entrance to the basement, adding further flexibility and value. Conveniently located near highways, shopping, schools, community centers, and public transit, this home combines space, function, and premium finishes in a highly desirable location. A must-see property with exceptional upgrades throughout. (id:62616)
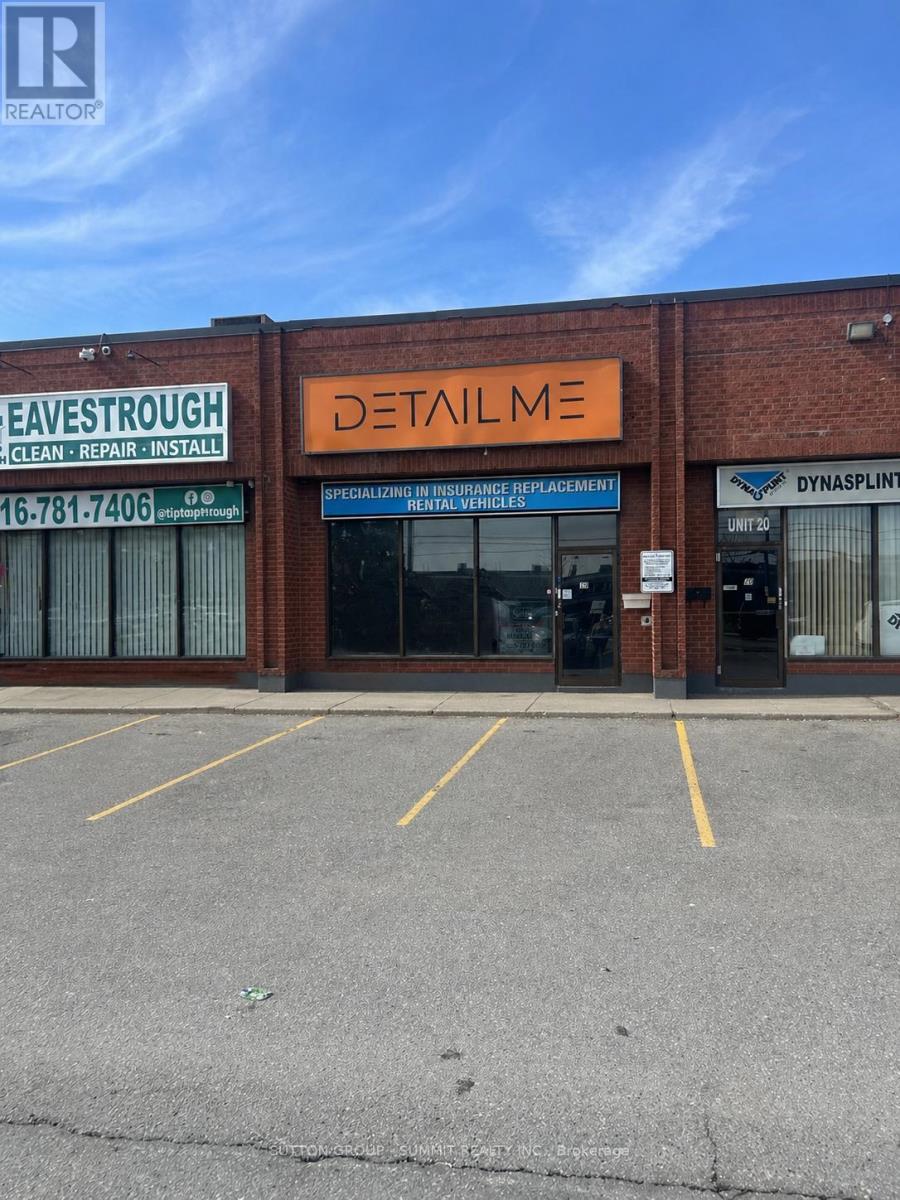
19 - 4000 Steeles Avenue W
Vaughan, Ontario
TMI is INCLUDED in the monthly rent! Owner open to any suggestions or businesses (as long as the tenant makes sure the use is allowed) Tenant can make any changes he needs including removing walls ETC. Unbeatable exposure on to the busy Steels and MAIN FLOOR LOCATION! (id:62616)
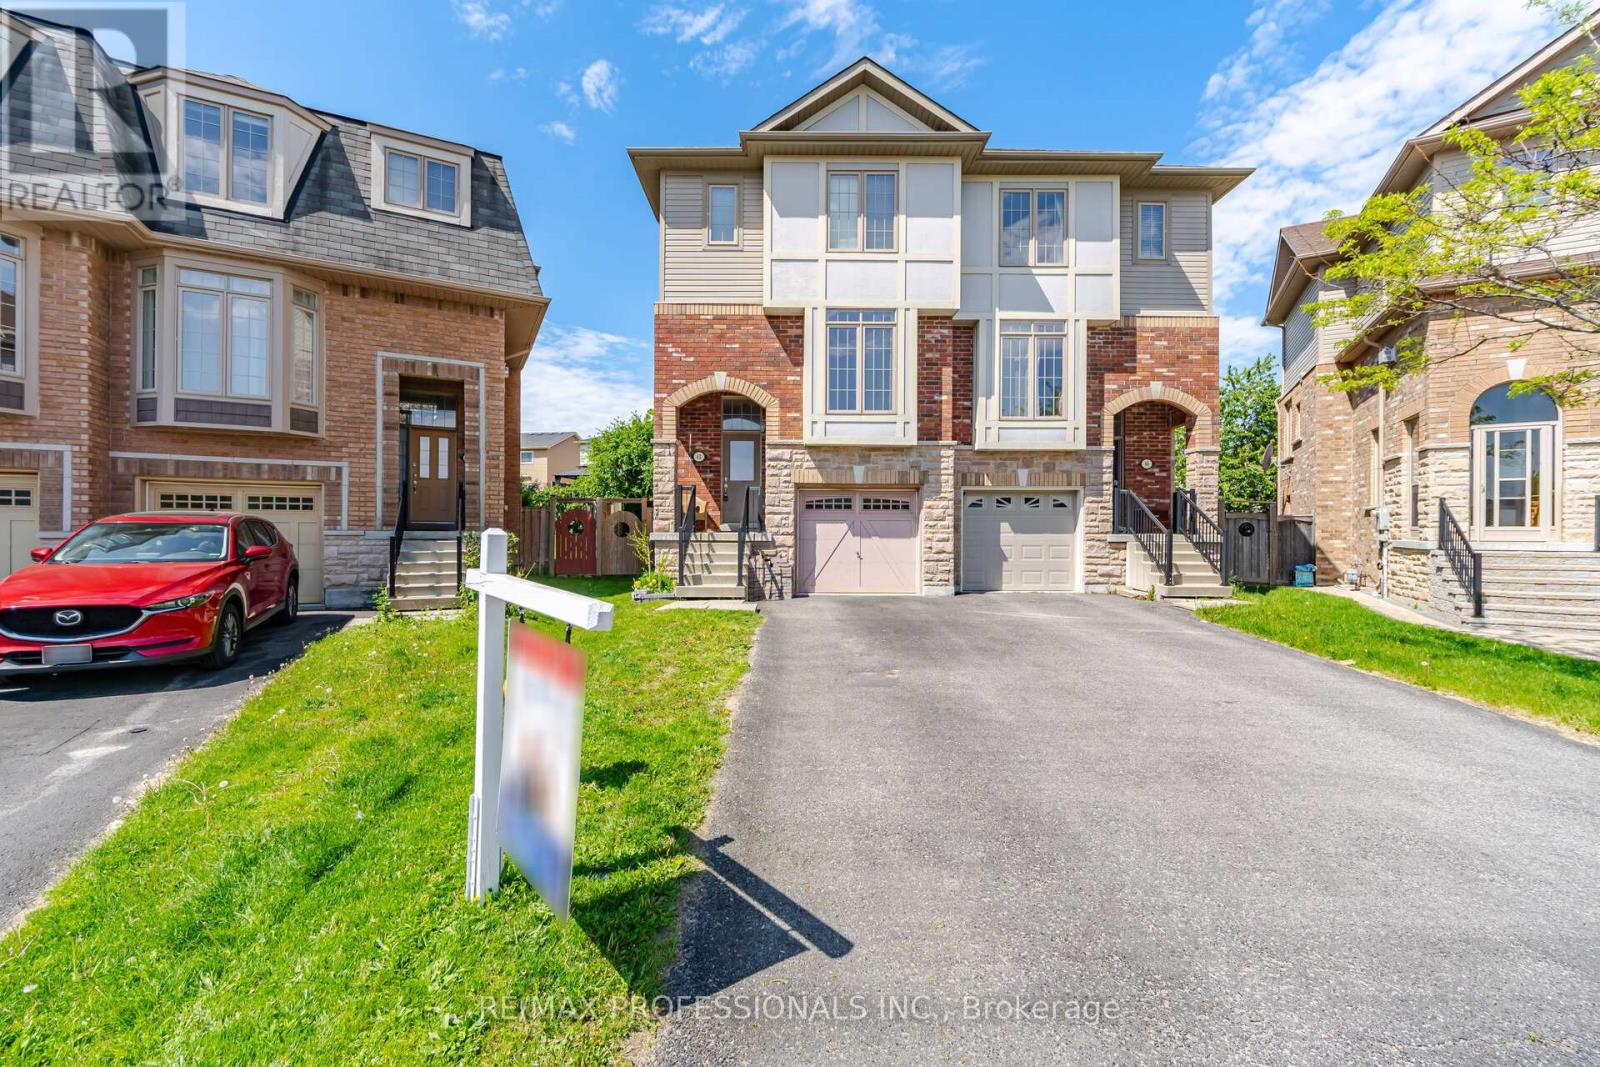
45 Horton Street
Ajax, Ontario
Welcome to 45 Horton St, Located in One of Ajax's Sought-After Areas. Bright And Spacious Home Nestled On A Quiet, Side-Walk Free, Family-Friendly Cul-De-Sac. This Semi-Detached has Access to all Amenities. Open Concept Living And Dining Area With Fireplace, and Large Windows That Bring In Plenty Of Natural Light. Eat-In Kitchen With Stainless Steel Appliances, And A Walk-Out To The Deck With Direct Gas Line for BBQ, Overlooking A Pie Shaped, Fenced Backyard, with Lilacs, Rhubarb, Raspberries and Strawberries. Upstairs, The Primary Bedroom Features A 4-Piece Ensuite, While The Additional Bedrooms Are All Generously Sized. On the Ground Level, There is an Additional Bedroom with 3 pc Ensuite and Separate Entrance to The Yard. Can be Converted into an In-Law Suite or Future Rental. Direct Access To The Garage From The Home. The Seller is Willing to Remove Kitchen Nook Cupboards & Breakfast Bar should a Buyer want it Converted back to a Breakfast Area for Table and Chairs. **Located Just Steps To Schools, Transit, Ajax Go Station, Shopping, Restaurants, Cineplex, Parks, Recreation Centres, And Ajax Casino, With Easy Access To Hwy 401, 412, And 407. Don't Miss This Incredible Opportunity! (id:62616)
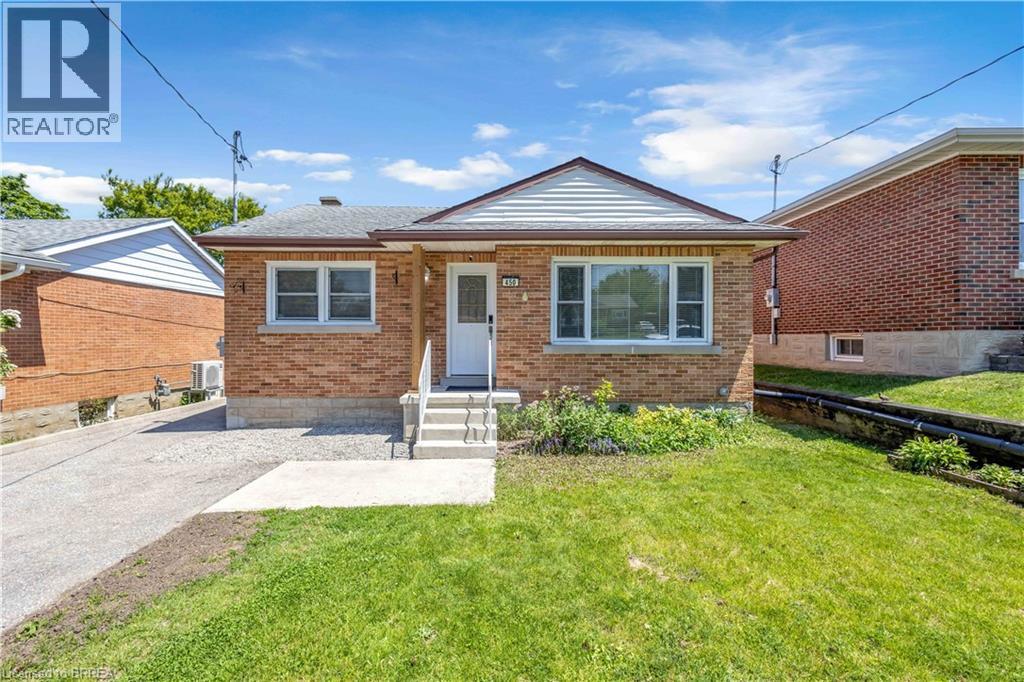
450 Highland Road E
Kitchener, Ontario
Exceptional opportunity to own a beautifully updated legal duplex raised bungalow in a peaceful, desirable neighbourhood. Flexible multi-unit living with the ability to reside in one unit and rent the other, or use both as income-producing rentals or Airbnb accommodations.This impressive property features two fully self-contained units, each offering its own private entrance, kitchen, bathroom, and separate hydro meter for excellent flexibility and privacy. The upper unit was completely renovated in 2020 and features a bright open-concept layout, updated kitchen with modern appliances, spacious bedrooms, and a beautifully refreshed bathroom. The lower unit, professionally added in 2021, offers a thoughtfully designed two-bedroom suite complete with a stylish kitchen, modern bathroom, generous storage including two shed 2023 and 2026 for additonal storage for tenants. This turnkey property offers exceptional versatility and strong income potential. Conveniently located close to public transit, major highways, shopping, and 10 Minutes to Wilfred Laurier and Waterloo Universities.As an added bonus, 2 sets of appliances, 2 sheds, all furniture from the lower unit are included and upper level furniture can be negotiated as part of an offer, making this an outstanding move-in-ready investment opportunity. Legal duplexes of this quality and condition rarely come available. (id:62616)
223 Ontario Street S
Lambton Shores, Ontario
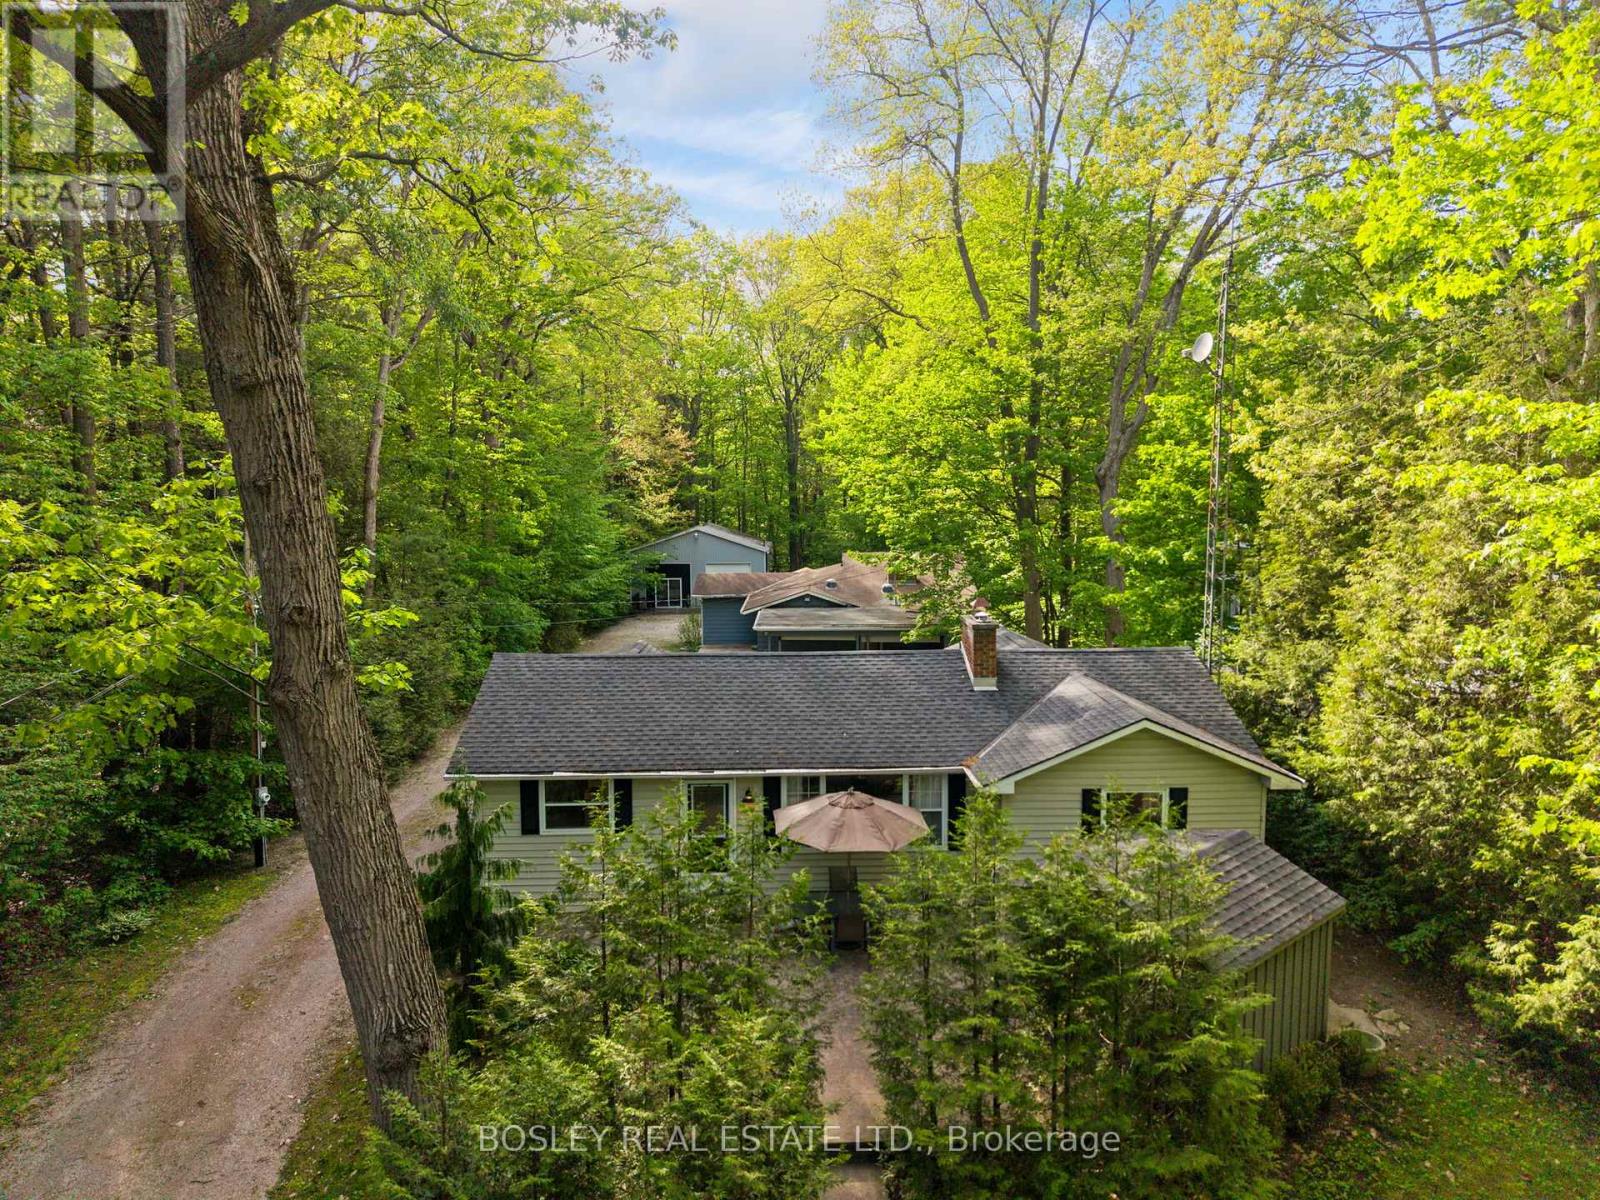
Grand Bend Gem!5 BEDROOMS, 3 BATHROOMS, 3 BUILDINGS with Endless Possibilities! A rare chance to create your own dream getaway, investment property or multi-generational living on a 1.1 acre bush lot that backs onto a scenic river system perfect for canoeing, kayaking, fishing and skating in the winter! This unique property offers the ultimate blend of recreation, relaxation, and lifestyle with ample parking. Featuring three separate buildings with many recent updates: Main House: is a 2 bed, 2 bath that has been renovated throughout with modern finishes, new appliances, quartz countertops, in-floor heating in the main spa inspired bathroom and basement upgrades to the crawl space. Guest House: is a 3 bed, 1 bath with a nostalgic retro vibe / classic cottage character and includes all furnishings! Loft-Style Garage: double bay doors that includes a nature inspired bathroom, kitchen area and in-floor heating system for year-round comfort or convert back to a dream garage or workshop and includes all furnishings! All units are on municipal water, separate septic systems and for added flexibility there are two separate hydro meters and two separate gas meters. BONUS: At your doorstep is the Grand Bend Rotary Nature Trail which offers 9 km of flat paved path winding through meadows parallel to Highway 21, safely connecting Grand Bend directly to the entrance of Pinery Provincial Park. Located just minutes from Grand Bend's famous beaches, 5 km to Huron County Playhouse / Winery, 5 km to Grand Bend Motorplex, 7 km to the Pinery Provincial Park, 45 min drive to London, 45 min drive to Sarnia. This is a property packed with potential in one of Ontario's most sought-after beach communities. (id:62616)
205d - 182 D'arcy Street
Cobourg, Ontario
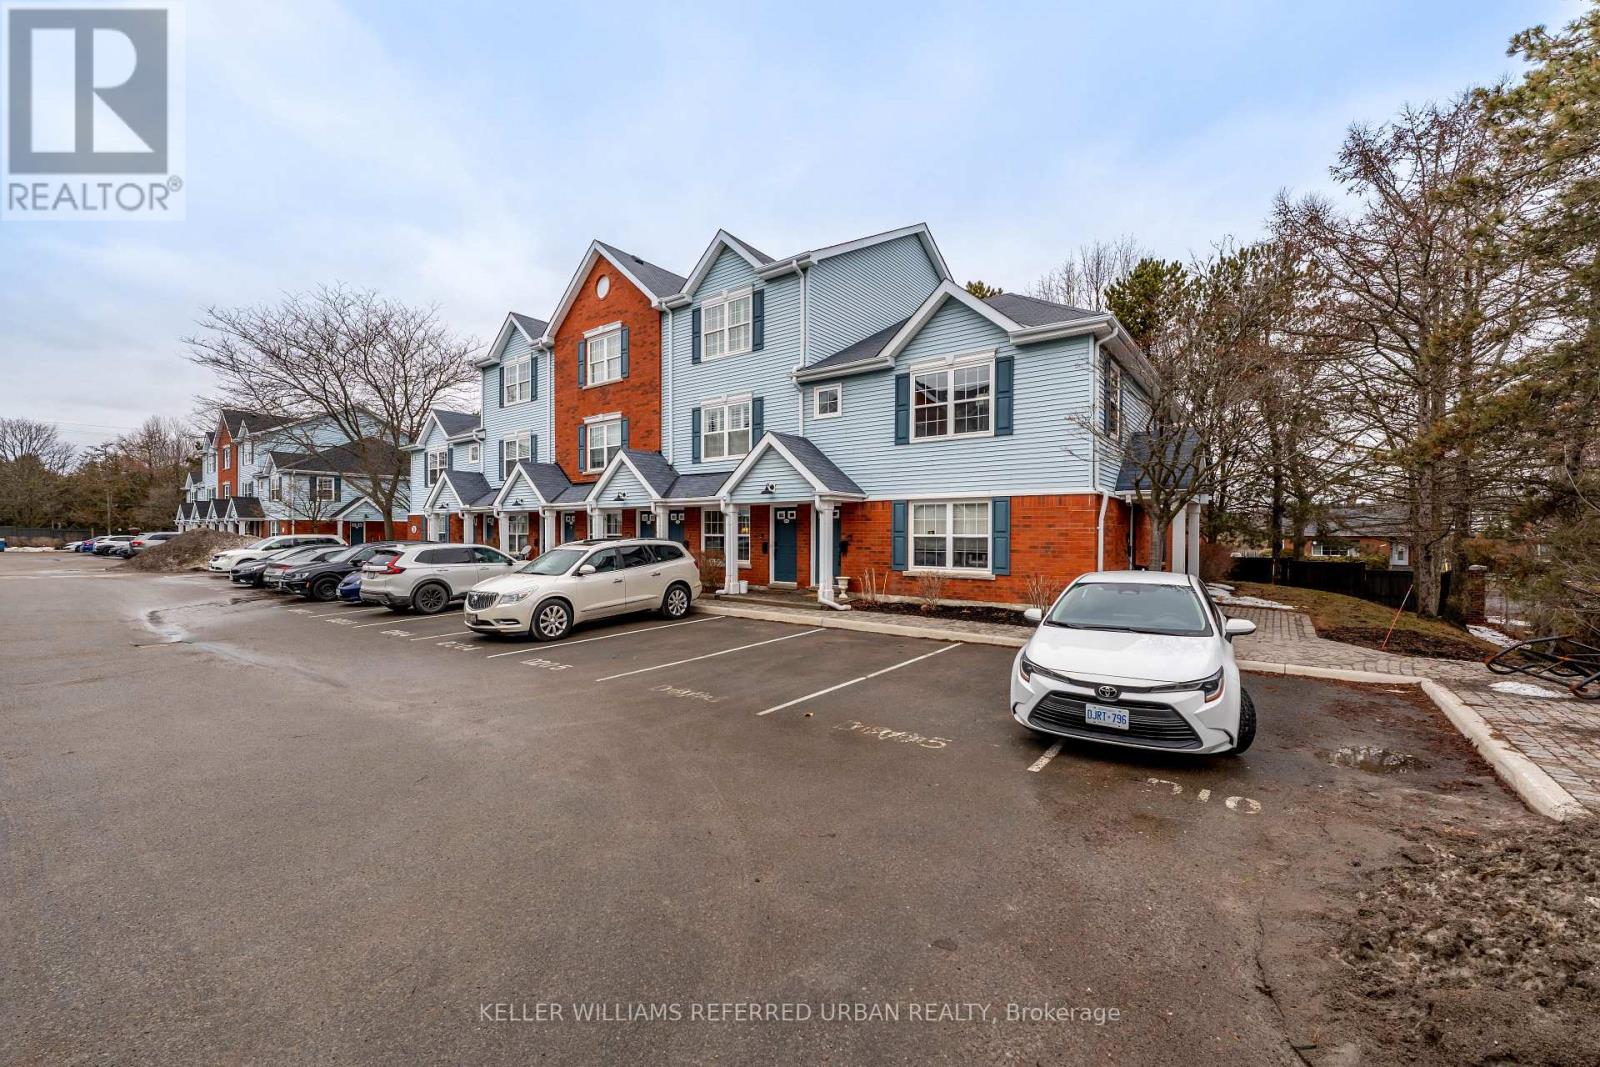
Welcome to this updated 2-bedroom, 1-bathroom corner condo townhouse suite in downtown Cobourg. Very private. Freshly painted and move-in ready, this bright suite features easy-care laminate flooring (2021) throughout. Large windows fill the corner unit with natural light. The spacious open-concept living and dining area with a cozy office nook offers a loft-inspired feel. The kitchen features stainless steel appliances and new countertops (2021). The primary bedroom offers a walk-in closet, semi-ensuite bath, and private balcony (BBQs allowed), while the second bedroom also includes a walk-in closet. Includes 1 large ensuite storage locker (off the balcony) and 1 parking space conveniently located directly in front of the unit, with the option to rent a second spot through management if available. All window panes and sliding doors were replaced in 2025. Ideally located just steps to Cobourg's historic downtown, shops, and restaurants, and a short walk to Victoria Park, Cobourg Beach, VIA Rail, and Hwy 401. A fantastic opportunity for low-maintenance living near the lake. (id:62616)
937 Alpine Court
Kingston, Ontario
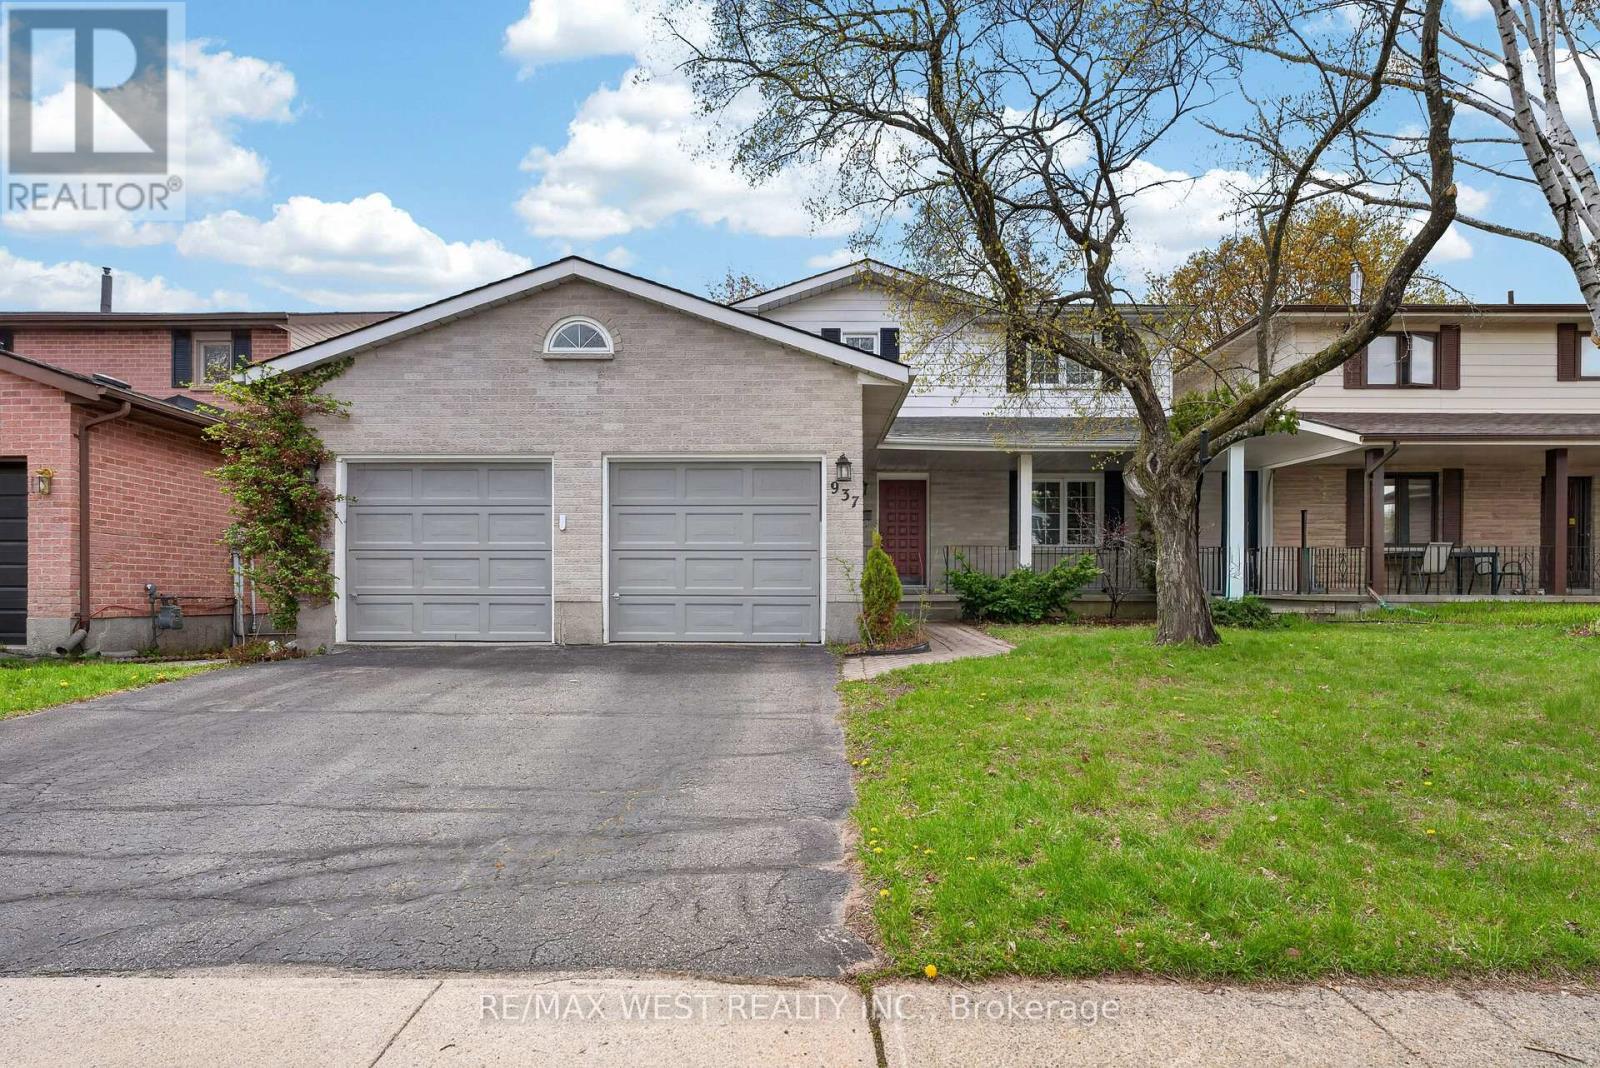
Welcome to this beautifully maintained 4+1 bedroom detached home on a quite street with a double garage, located in one of the best areas of Kingston. situated on an impressive almost 50 Foot frontage lot, this spacious home offers 2, 316 sq ft. above grade, plus additional finished living space in the basement. Designed for both comfort and functionality, the main floor features a dedicated office, perfect for a home business or remote work, along with a convenient main floor laundry room. The bright and airy dining room showcases stunning floor to ceiling tow-storey windows, filling the home with natural sunlight and offering beautiful views of the backyard. Enjoy entertaining on the extra-large backyard deck with double access doors from both the kitchen and living room. The home also features a large entrance porch, double garage, and spacious driveway with ample parking. The Second floor offers generously sized bedrooms including a large primary retreat with a walk-in closet and a 4 piece ensuite bathroom featuring heated floors. The open staircase overlooks the dining room and backyard, adding to the home's elegant and spacious feel. The Finished basement includes a large recreation room with a cozy gas fireplace, and additional bedroom ideal for extended family or guests, and a workshop for hobbies or repair needs. A wonderful family home in a prime location, close to shopping centers, restaurants, schools, and easy access to Highway 401 (id:62616)
859 Lakeshore Road E
Oro-Medonte, Ontario
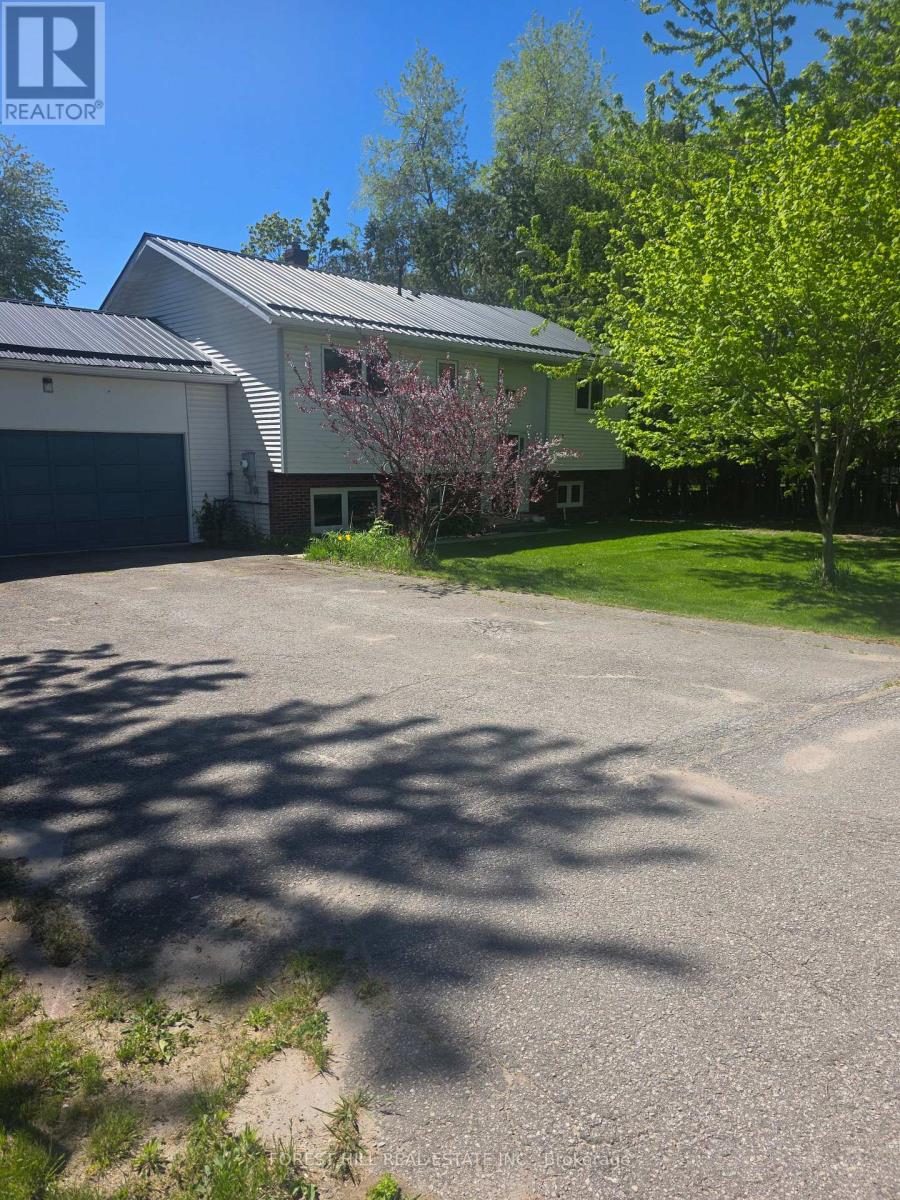
Beautiful Beach Community, where you can walk to the beach with a play ground, picnic tables, covered areas with picnic tables, free parking for residences. There is a boat launch with a dock in walking distance! Private water access for residence. This immaculant raised bungalow has been upgraded with all new appliances, tilt swing European windos, Cathedral ceiling, hardwood floors freshly painted. Lower level has large egress windows which makes it bright and welcoming, offers a great open area for the family to hang out together with a gas fireplace. The backyard faces South/East bringing lots of sunshine to enjoy the new deck you access from the living room. There are so many extras that come with this property, new furnace & A/C, new water tank, washer & Dryer, new Sump pump with battery back up and 200 amp service! Deeded water access! Summer is coming and this community is amazing to live in no matter what the season; ice fishing, skating, snow mobiling, rail trails for walking, biking and cross country skiing, boating, paddling... everything is right here! Welcome to Lake Country! (id:62616)
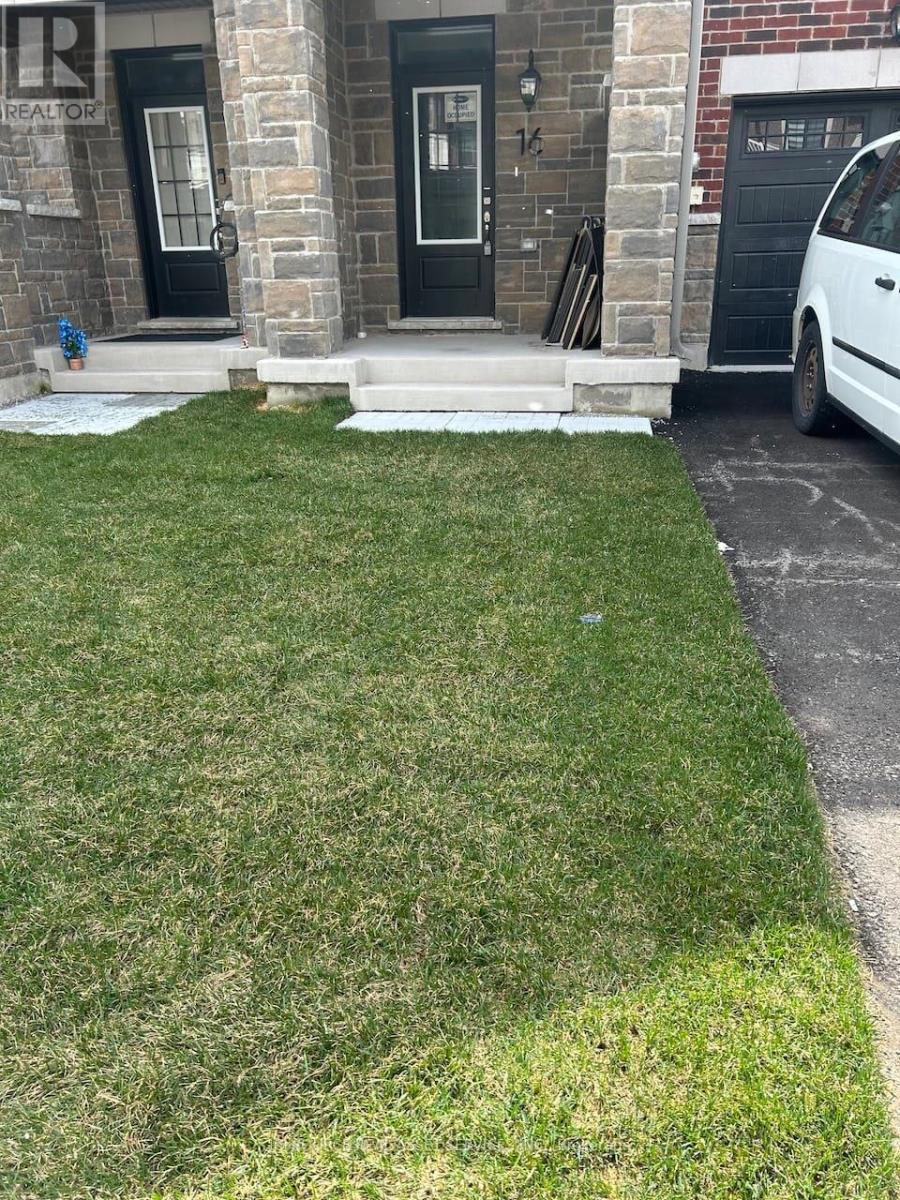
16 Pearen Lane
Barrie, Ontario
Welcome to 16 Pearen Lane-a brand-new, beautifully designed, freehold & spacious townhome in Barrie. With nearly 2,200 sq ft across 3 thoughtfully planned levels, this Energy Star-certified home offers comfort, style, and convenience for modern families. Enjoy quick access to Highway 400 for easy commute to GTA in under 40 minutes. This exceptional property features: 4 bedrooms, 3.5 bathrooms, including two with private ensuites and walk-in closets. Open-concept main level with 9-foot ceilings, oversized windows for abundant natural light, and quality finishes, quartz countertops and stainless steel appliances Chef-inspired kitchen with a large island and breakfast bar, extensive cabinetry, and seamless flow to the great room and formal dining area Covered balcony and private patio for relaxing or entertaining outdoors Dedicated office space on the main level, perfect for remote work-study Convenient second-floor laundry, with three well-appointed bedrooms, including a master's suite with a walk-in closet and a luxurious ensuite Attached garage, owned tankless water heater, efficient heat pump, and a Tarion warranty for peace of mind Located minutes from shopping, dining, parks, and great schools, this home offers the size and feel of a detached home. The ground floor offers a private suite with separate entrance presents excellent potential for a guest or even a separate unit. This is an incredible opportunity to secure a premium home. Property taxes to be assessed. An estimate of the tax amount is listed. *For Additional Property Details Click The Brochure Icon Below* (id:62616)
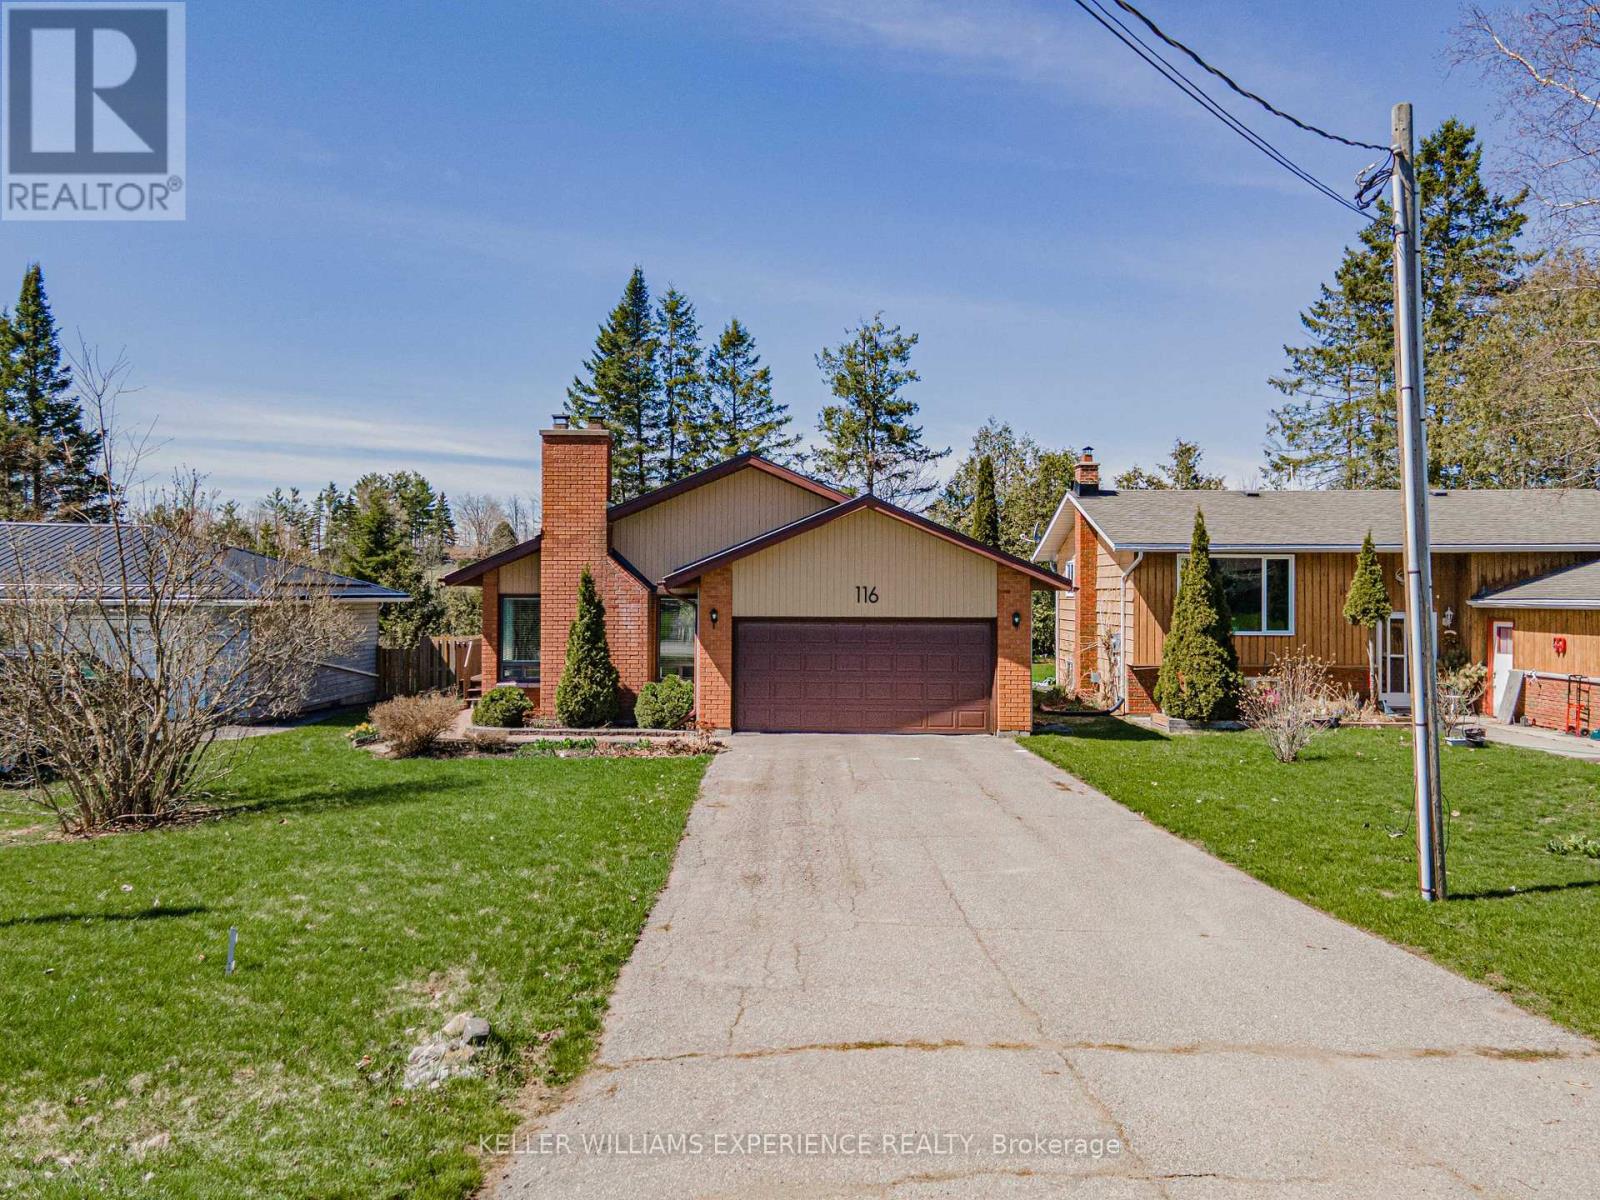
116 Reid Street
Kawartha Lakes, Ontario
116 REID ST DETACHED BUNGALOW BOBCAYGEON ON | This prime 2 BEDROOM, 2 BATHROOM residence delivers exceptional value with a DURABLE METAL ROOF and a SPACIOUS DRIVEWAY providing ample parking. The interior features a cozy WOOD BURNING FIREPLACE and versatile FLEX SPACES, including a finished REC ROOM, UTILITY ROOM, and integrated GARAGE SHELVING for maximum organization. Experience a premium LIFESTYLE within the heart of Bobcaygeon, where a DEEP LOT with a LARGE FENCED YARD BACKS ONTO TREES for ultimate privacy. The property offers seamless access to local SCHOOLS, SHOPPING, and ESSENTIAL AMENITIES, ensuring convenience in a highly sought-after location. LIFESTYLE UPGRADES: The expansive backyard retreat provides a serene natural backdrop while remaining centrally located to all village services. This property combines structural integrity with functional living spaces in an unbeatable geographic position. | METAL ROOF | DEEP LOT | WOOD FIREPLACE | BACKS ONTO TREES | CENTRAL BOBCAYGEON. (id:62616)
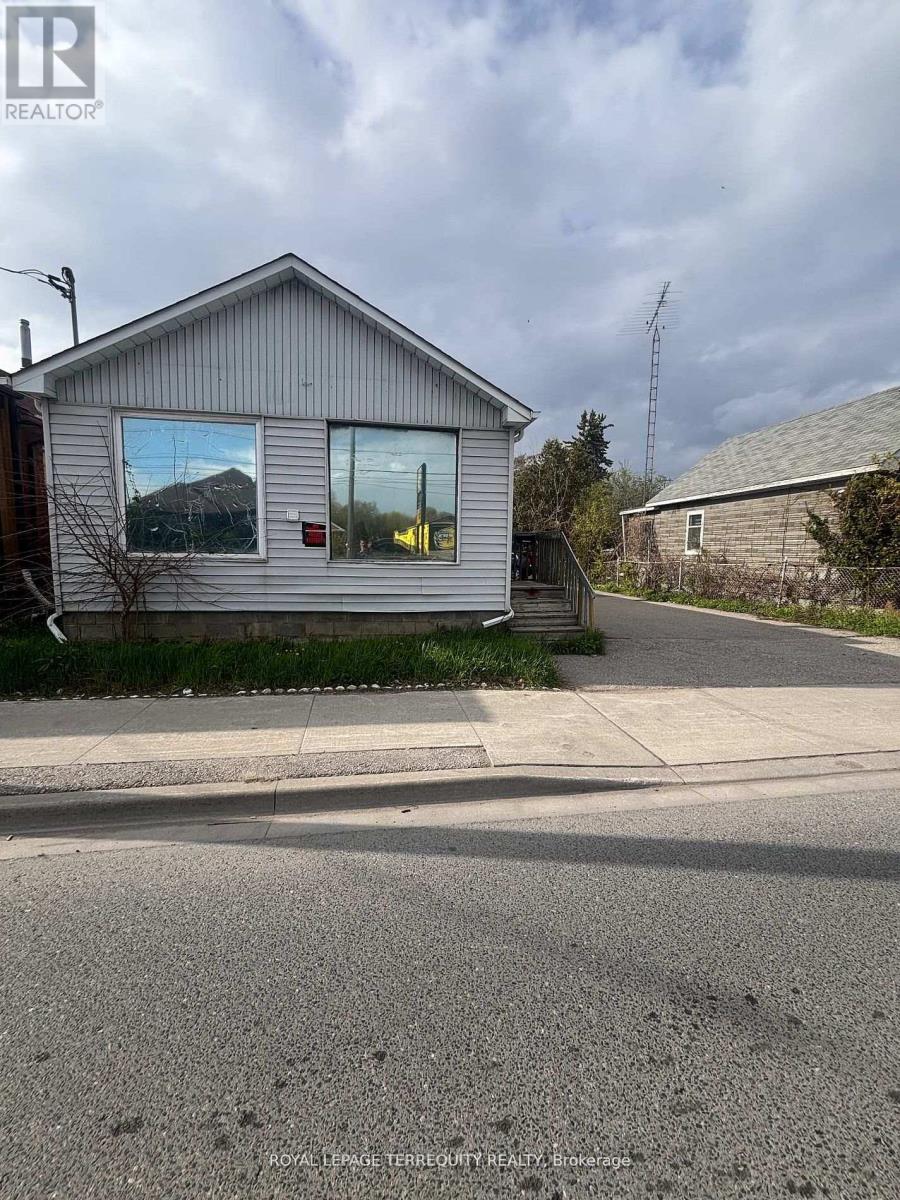
252 Bloor Street E
Oshawa, Ontario
CASH-FLOW POWERHOUSE IN HIGH-GROWTH ZONE! Turnkey winner at 252 Bloor St E generating $3,800/mo gross ($1,250/mo + $2,550/mo 3-bed suite). Features a prime 50x107 ft lot, highly flexible zoning for massive future development upside, 6 parking spaces, and premium Hwy 401/transit access. Previously utilized as a commercial front and residential rear, the property is currently configured as two separate residential units. Potential exists to officially revert or remove the commercial component subject to city approval. (id:62616)
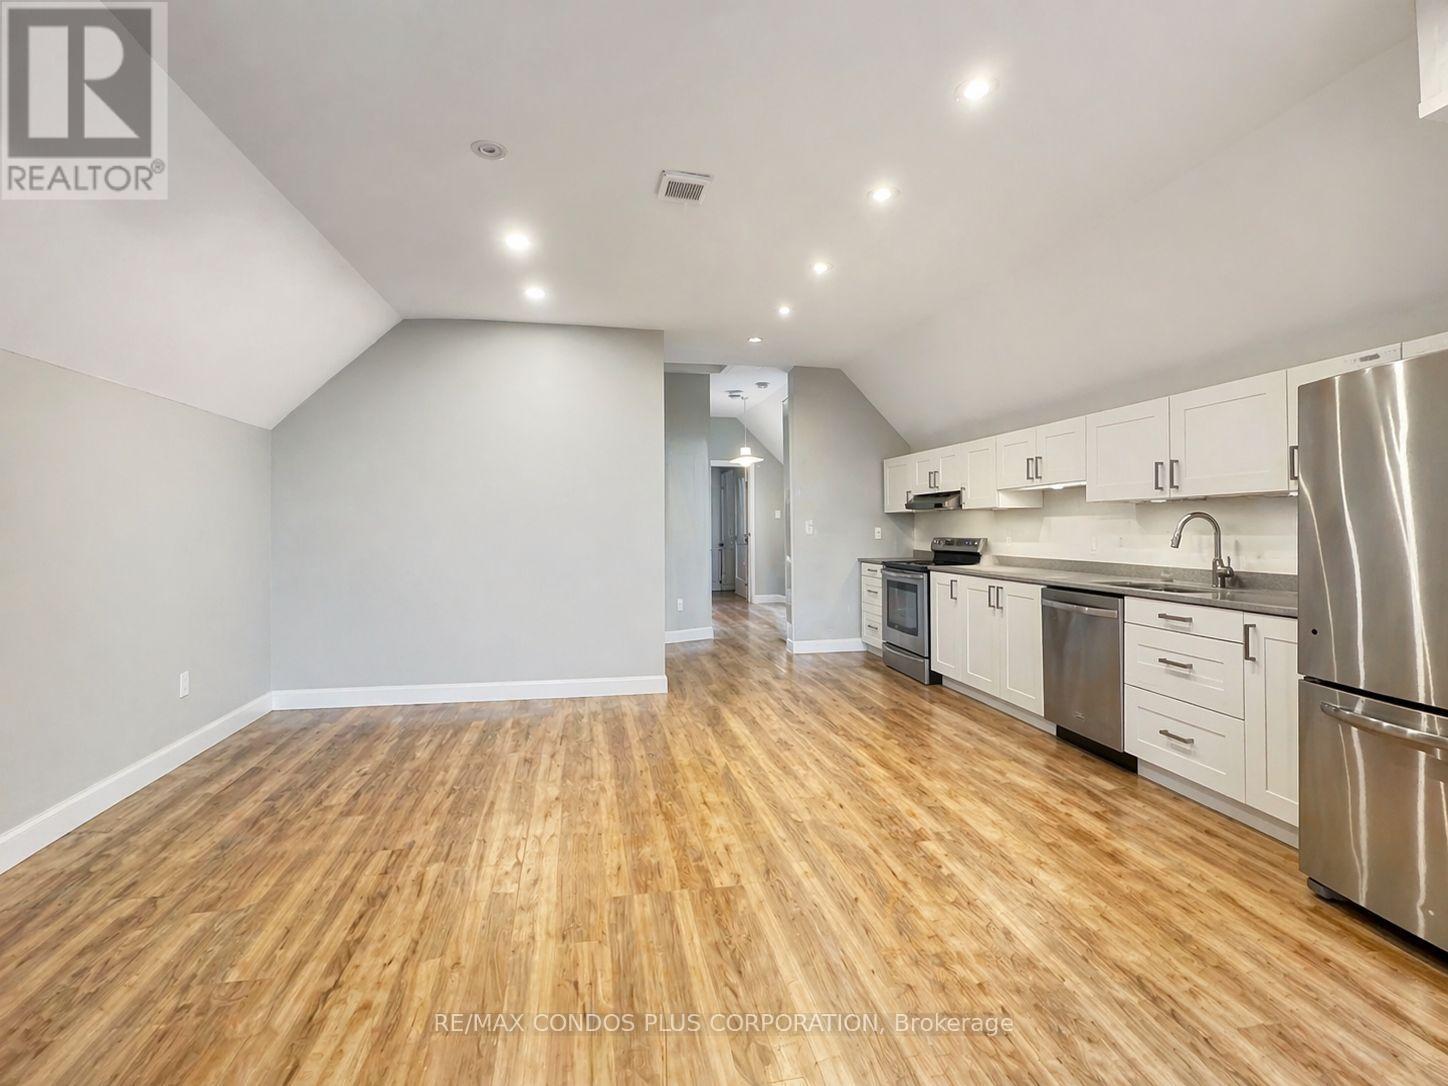
Upper Unit # 2 - 869 Beach Boulevard
Hamilton, Ontario
Waterfront property ! Upper floor #2 of Duplex With Separate Hydro Metres, Live on the water, located right off the QEW 10mis to Burlington waterfront and 25mins to mississauga. Enjoy the boardwalk riding skating all the way to stoneycreek Incredible opportunity to live on the Hamilton Beach strip with easy access to Burlington. Enjoy the ease of one floor living. This home is completely updated with newer windows, insulation, all mechanical systems, flooring, Stainless Steel Appliances, and Pot lights (id:62616)
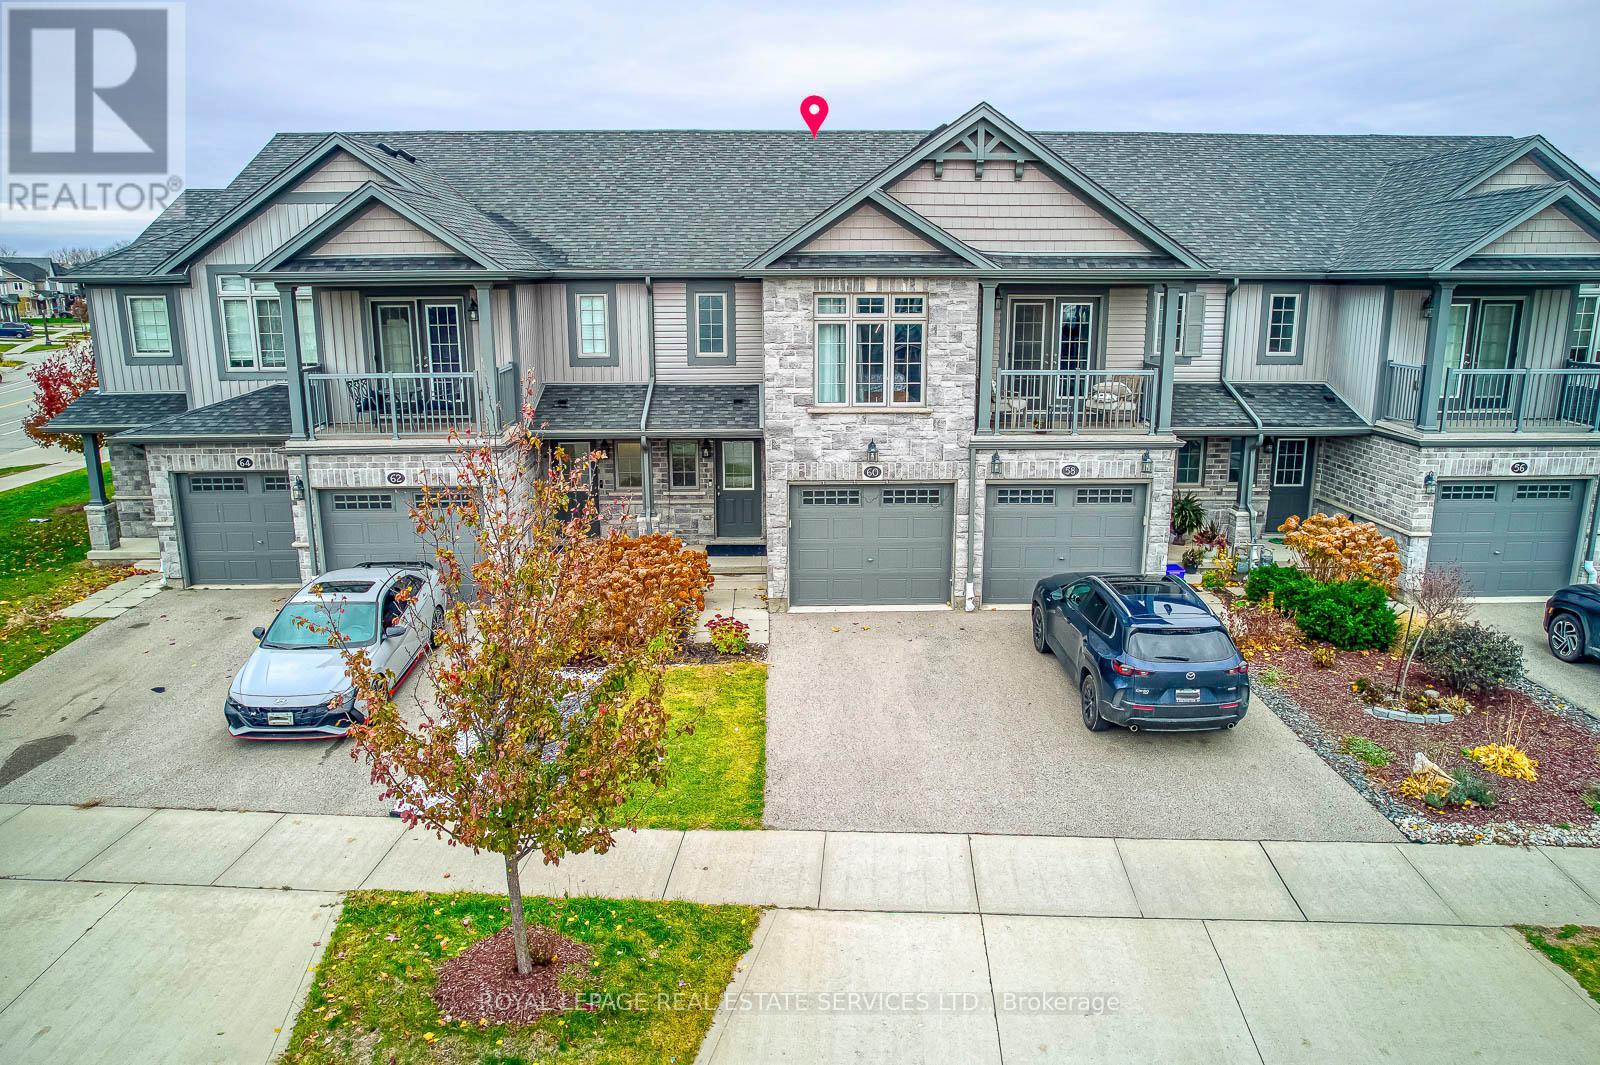
60 Netherwood Road
Kitchener, Ontario
Beautiful FREEHOLD townhouse (WATERLOO VACANT LAND CONDOMINIUM CORPORATION NO. 602 APPROVED BUDGET - DECEMBER 1, 2025 TO NOVEMBER 30, 2026 is attached to this listing), Great location situated in the highly sought-after Doon South neighbourhood of Kitchener, minutes to Hwy 401 and walk distance to scenic trails, parks,top-rated schools and Amenities.. This bright and spacious home with plenty of natural lightand new flooring throughout. Modern kitchen featuring a gorgeous granite counter top perfectfor entertaining. Three generous bedrooms with ample closet space, two full bathrooms includinga large main bath, and a private ensuite off the primary bedroom. The basement offers loads ofpotential and includes a rough-in for a 3-piece bathroom. Walkout patio from living room, functional layout, and stylish finishes. Vacant. (id:62616)
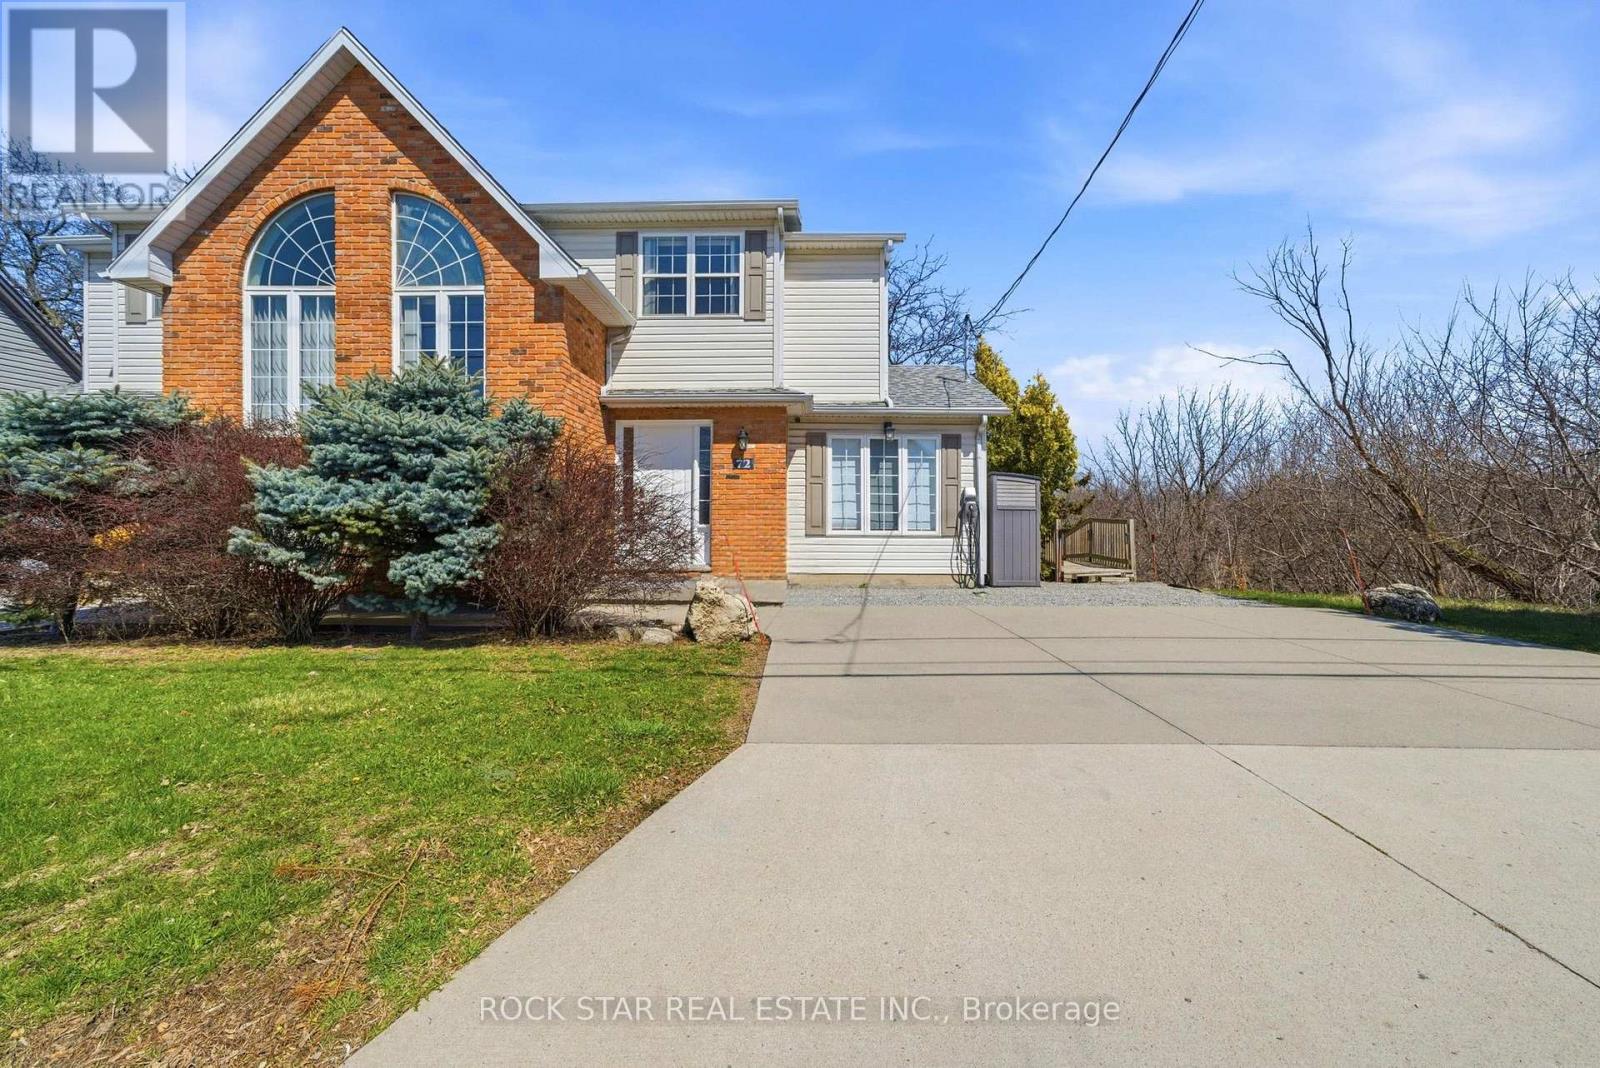
72 Martindale Road
St. Catharines, Ontario
A charming and inviting home in an exceptional setting. Welcome to this beautiful semi-detached property situated in the highly sought after Grapeview neighbourhood of St.Catharines. An impeccably maintained 3 bedroom, 2.5 bathroom home that overlooks the scenic 12 Mile Creek and surrounding conservation areas, providing a private and serene setting with no rear neighbours. Step inside a bright, welcoming interior filled with natural light and soft, neutral tones that create a calm and inviting atmosphere. The spacious kitchen offers ample storage and connects seamlessly to the dining area, where a wall of windows frames the ravine and treed surroundings for a stunning backdrop. These areas open to the living room where you can continue to enjoy the views and sunlight from large windows on either side of the room. There is also a powder room on this level for your convenience. Upstairs, you will find two comfortable bedrooms and a 4PC bathroom. The lower level is fully finished with a bright and functional rec-room along with a generous third bedroom featuring a 3PC en-suite bathroom. Sliding doors from the rec-room lead you outside to a covered patio and deck area where you can take in the tranquil setting. Enjoy a cup of coffee with the morning sun or unwind in the evening with a glass of wine from one of the nearby wineries. Listen to the many birds and, if you're lucky, even catch a glimpse of a deer or two passing through the trees. This location is prime! You are just a short drive to Port Dalhousie, minutes to wineries, orchards, restaurants, and all essential amenities as well as having easy access to the QEW for commuters. This home offers a rare opportunity for you to enjoy privacy, natural beauty and still be close to all necessities. Book your viewing today! *RSA (id:62616)
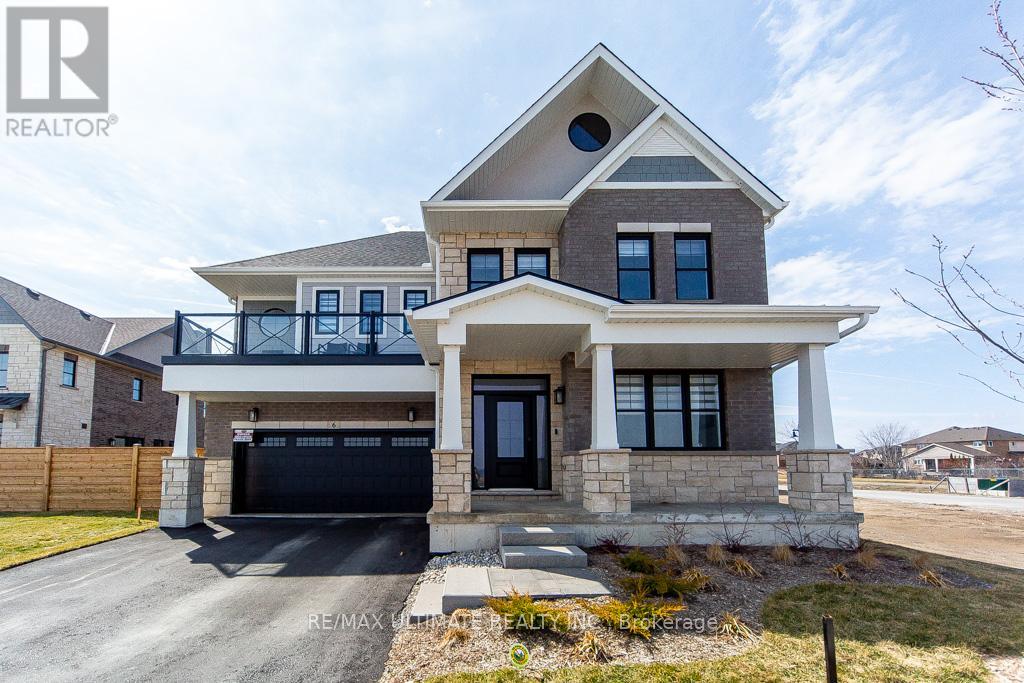
6 - 100 Watershore Drive
Hamilton, Ontario
Welcome to this exceptional newer home in the award-winning Residences at Watershore community in Stoney Creek. Just steps from the shores of Lake Ontario, this stunning Elm Model offers the perfect blend of modern design, comfort, and upscale living. With over $200,000.00 in updgrades, it features 4 spacious bedrooms, 4 beautifully appointed bathrooms, and a fully finished basement, this home showcases thousands of dollars in premium upgrades throughout. The designer kitchen is a true showpiece, complete with extended cabinetry, elegant crown moulding, an oversized island, and soft-close cabinets and drawers-including a convenient Lazy Susan. Quartz countertops and upgraded faucets add a touch of luxury to both the kitchen and bathrooms. Thoughtfully designed with pot lights throughout and motion-sensor lighting in secondary closets, the home offers both style and functionality. The inviting family room features a custom-built entertainment unit paired with a stunning marble fireplace-perfect for relaxing or entertaining.Engineered hardwood flooring flows seamlessly across the main and second floors, while the basement is finished with high-quality luxury vinyl flooring.Step outside to enjoy the convenience of a natural gas BBQ line, ideal for effortless outdoor entertaining. The fully upgraded garage is a standout feature, complete with epoxy flooring, slat wall organization, built-in storage shelves, and a Chamberlain MyQ smart garage door opener for added convenience. This home offers an exceptional lifestyle with too many upgrades to list. "OPEN HOUSE" Sunday, May 24th from 2-4 p.m. (id:62616)
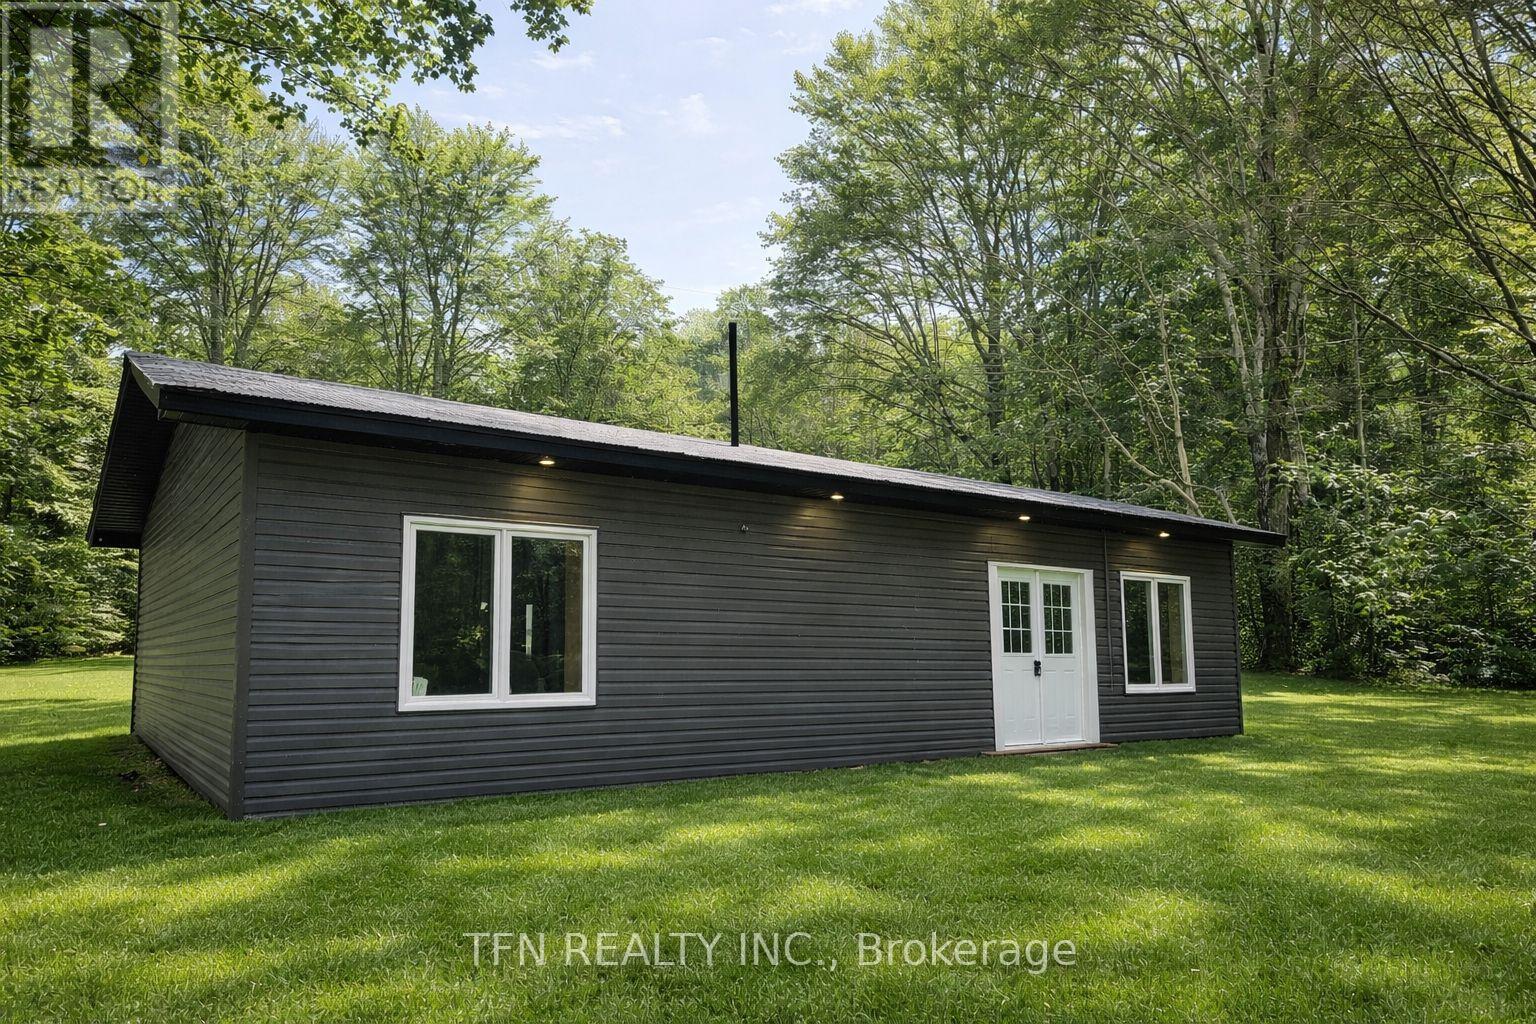
385 Gables Road
Machar, Ontario
RENT-TO-OWN rear opportunity, a brand new energy-efficient bungalow designed for comfortable Northern living. This 1,000 sq ft ICF-built home offers 3 bedrooms and 2 full bathrooms with a brand new SS fridge and SS stove, a durable concrete slab foundation (no basement) for easy maintenance and long-term efficiency. The home is accessibility friendly with only two steps to enter and wide double front doors. Enjoy year-round comfort with an efficient mini-split heating and cooling system. Located on a very private road just 3 minutes from Almaguin Highlands Secondary School. Outdoor enthusiasts will love that the OFSC snowmobile trail runs directly in front of the road, offering quick access to winter adventure. A perfect low-maintenance property for retired couples, downsizers, or anyone seeking a peaceful Northern Ontario lifestyle. (id:62616)
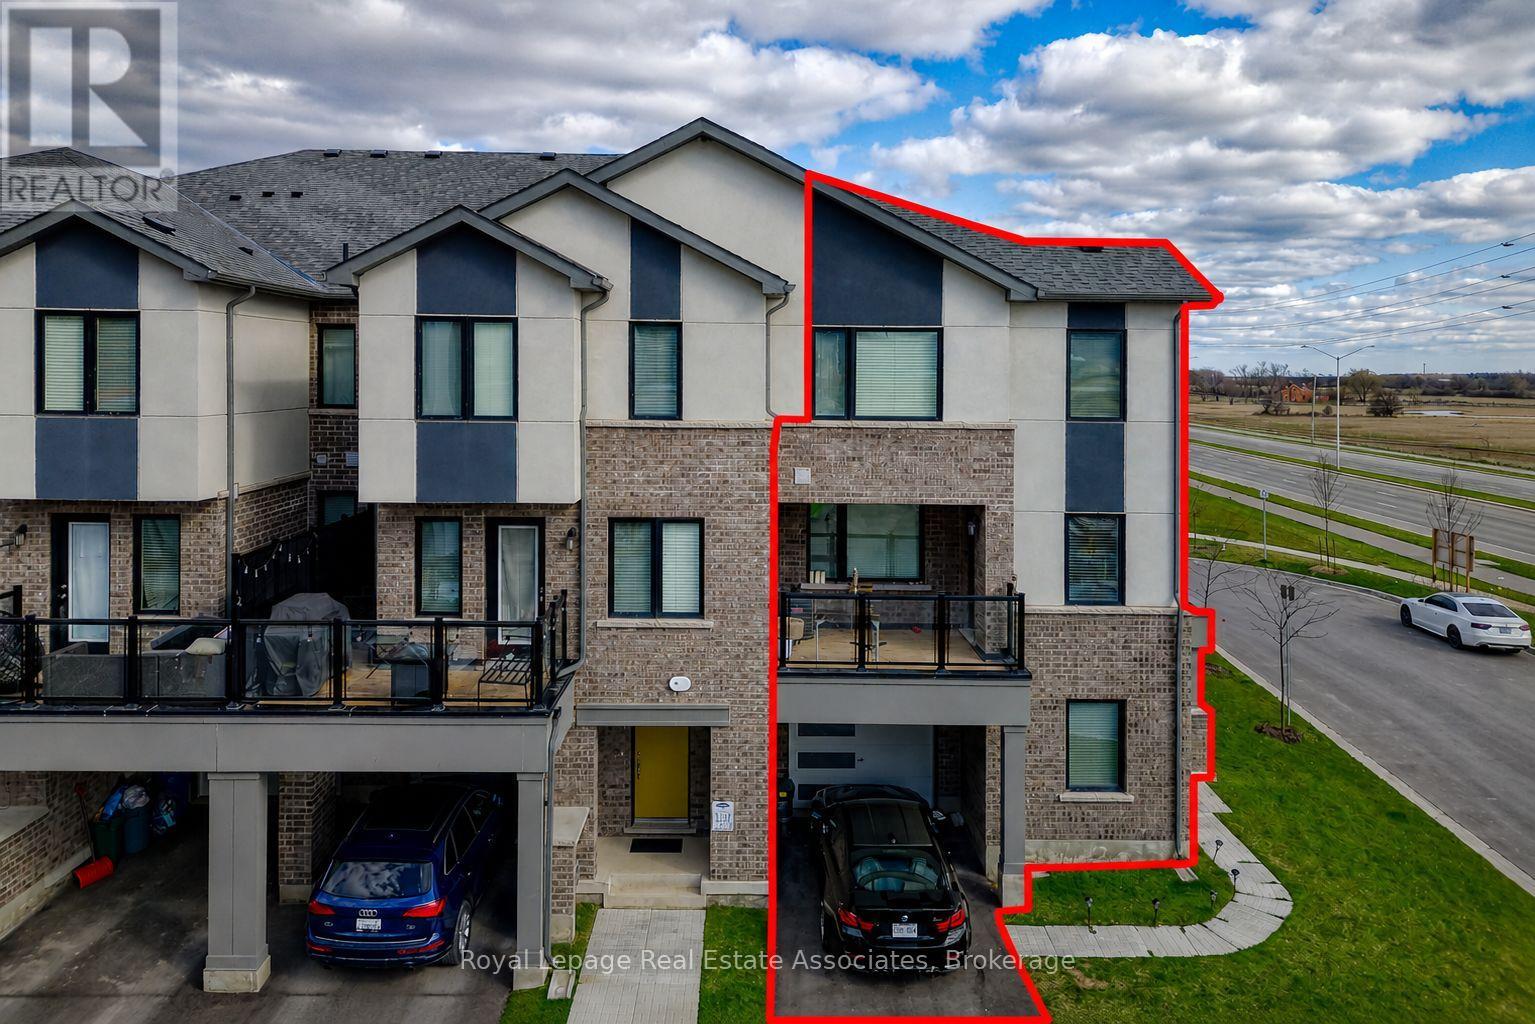
488 Bellflower Court
Milton, Ontario
Newly Built 3-Bedroom End Unit Townhouse With 3 Washrooms, Complete With A Bonus Extra 4th Bedroom/Office On The Ground Floor. Laminate Flooring With Pot Lights On The Second Level And A Spacious Kitchen Island With Sleek Stainless Steel Appliances. Step Out Onto The Generous Sized Balcony And Take In The Breathtaking Views Of The Escarpment. Parking For 3 Cars Total 2 On The Driveway And One In The Garage. Conveniently Situated In Milton's Desirable Newer Walker Area, This Home Offers Easy Access To Nearby Schools And Parks, Making It Perfect For Families Or Young Professionals. (id:62616)
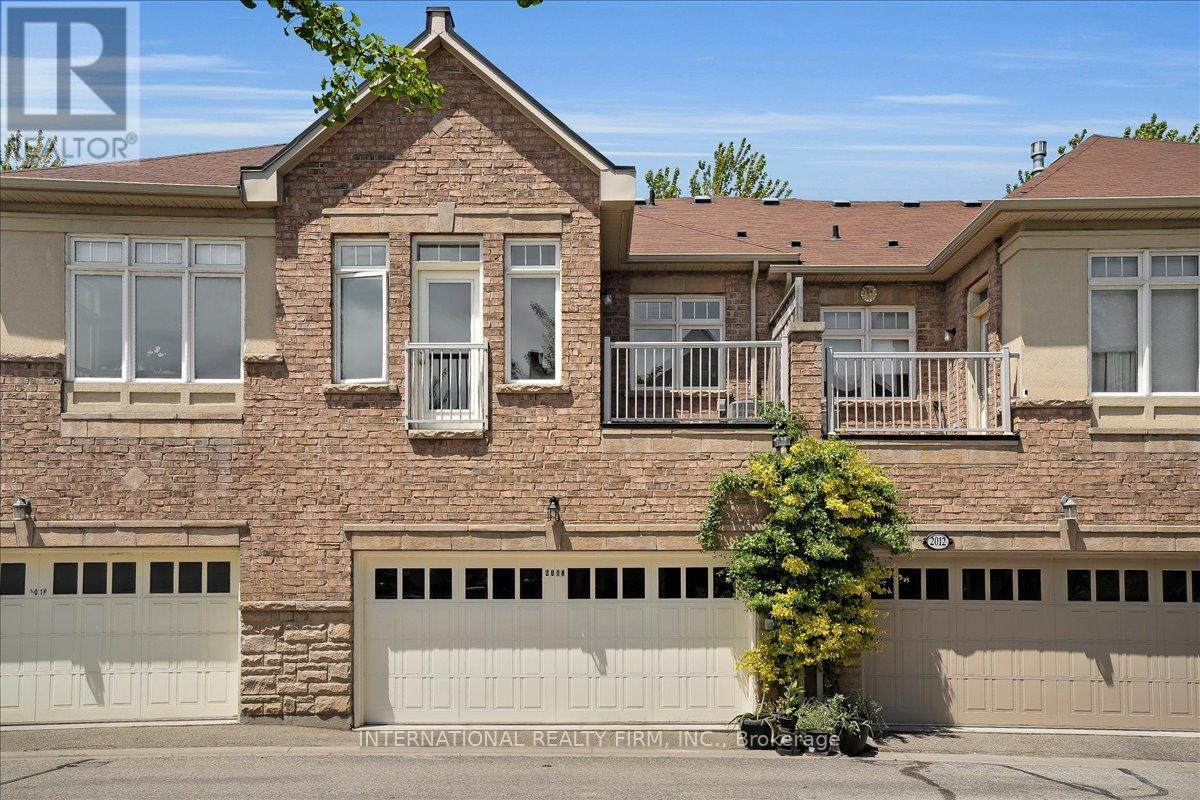
2014 Lakeshore Road W
Mississauga, Ontario
Bright and inviting freehold townhouse in the heart of Clarkson Village, perfect for a growing family seeking comfort, convenience, and community. This sun filled 2 storey unit with a fully finished basement, along with a rare 2 car garage providing exceptional parking and storage. The open concept second floor features hardwood flooring, a cozy gas fireplace, and a seamless walkout to a private deck, ideal for bbqing and entertaining. The upgraded kitchen connects naturally to the living and dining areas, creating a warm and functional hub for daily life. Upstairs offers spacious bedrooms, while the lower level provides additional recreation space perfect for a playroom, media room, or home office. Located just steps to Clarkson GO, parks, top rated schools, lakefront trails, and local shops, this home delivers an unbeatable family lifestyle in one of Mississauga's most desirable neighbourhoods. (id:62616)
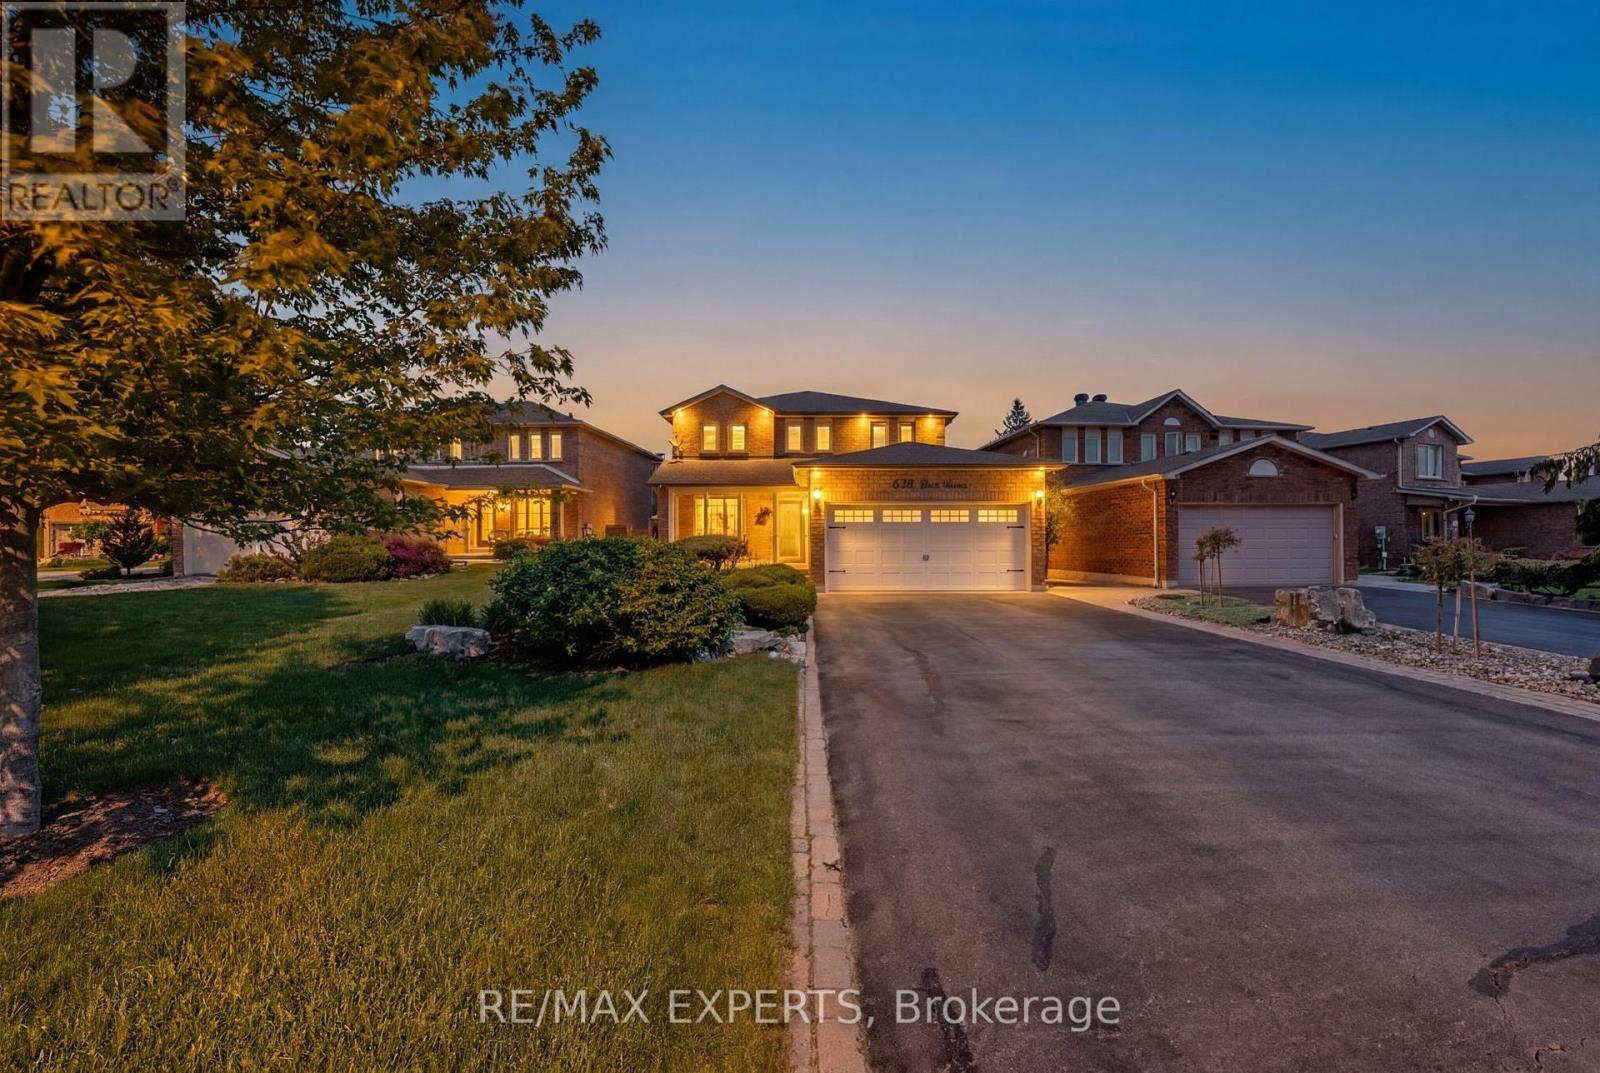
54 De Rose Avenue
Caledon, Ontario
Welcome to 54 Derose Ave, in the heart of Bolton. A truly exceptional Home that backs onto a premium ravine lot with all breathtaking panoramic views of Bolton. Whether you enjoy spectacular sunsets and unmatched privacy right from your own backyard Oasis, or you enjoy sitting with a glass of wine watching the snow fall in your own professionally enclosed porch, this house will not disappoint you. This meticulously maintain residence offers 2500 ft. of elegant living space featuring 4 + 1 spacious bedrooms and four washrooms designed with comfort and functionality in mind. The brand new custom design kitchen is a true showpiece featuring a large centre island with sink, gold accents, brand new custom cabinetry, quartz countertops, stainless steel appliances, built-in hood fan and a pot filler above the stove. Overlooking the walkout deck, this stunning kitchen perfectly blend style and punctuality creating the ideal space for cooking, entertaining and enjoying the beautiful backyard views. Boasting true pride of ownership this home features a functional finish basement with three separate entrances, which includes a walk out to the backyard, offering incredible flexibility and potential for an in-laws suite or future rental income. Step outside to your own private backyard retreat surrounded by nature, tranquillity and stunning elevated views that are rarely offered in Bolton. Whether relaxing with family or entertaining guest, this property delivers the perfect balance of luxury space and serenity. This is a rare opportunity to own a premium ravine property in one of Bolton's most sought after neighborhoods. This is a must see home that truly stands apart!! (id:62616)
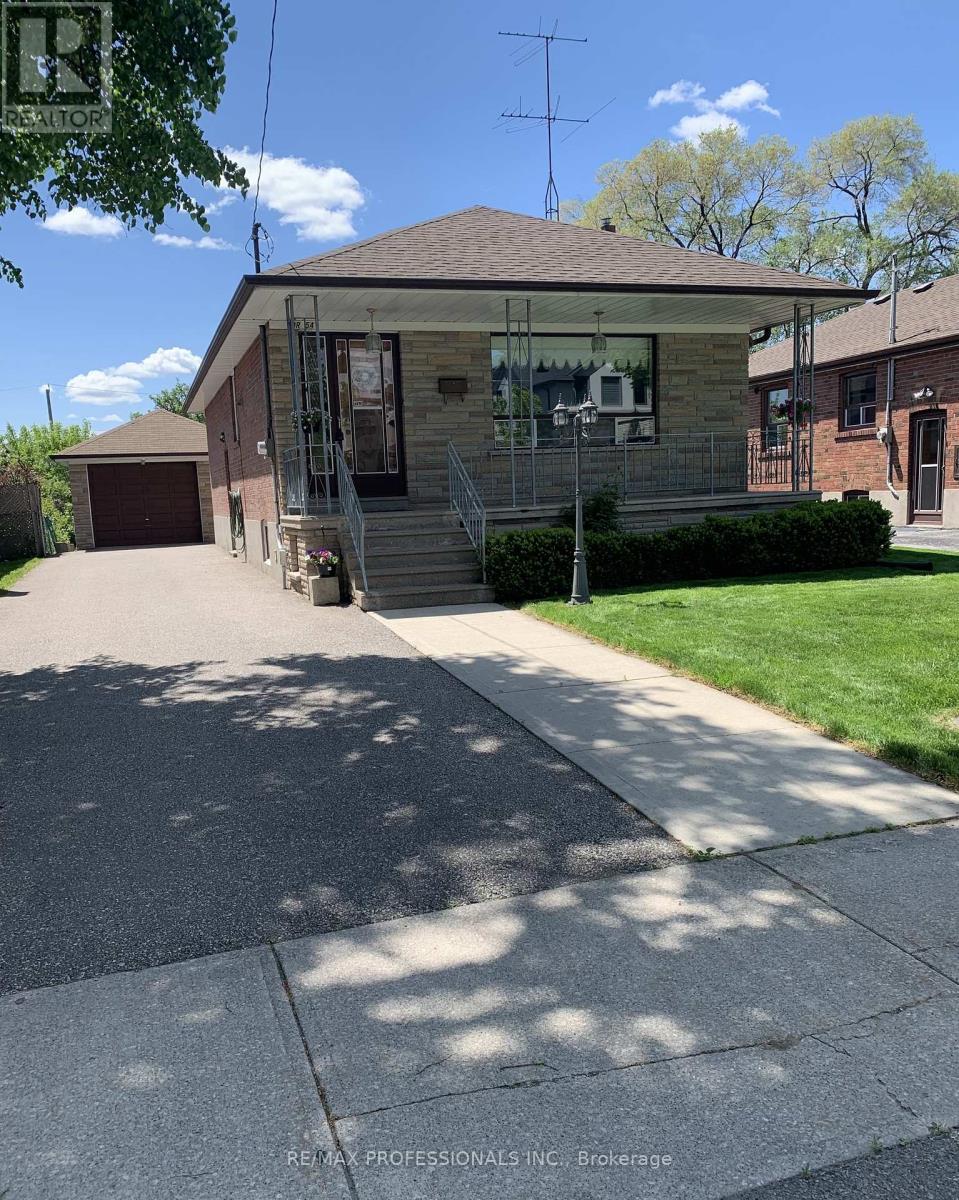
54 Culnan Avenue
Toronto, Ontario
Welcome to 54 Culnan Ave, a well-loved brick bungalow in Etobicoke's most established family neighbourhoods. Owned and cared for by the same family for over 50 years, this solid home offers a warm sense of history and endless potential. The main level features 2 bedrooms, a bright living space, and dinning room, and a full 4 piece bathroom. A separate side entrance leads to a fully finished basement complete with an additional bedroom, a second 4 piece bathroom with a bidet, a full eat-in kitchen and a spacious recreation room highlighted by a charming stone fireplace with insert stove, ideal for extended family, in-law suite or rental possibilities. The property sits on a 40 X 142 Foot lot, one of the deepest lots in the area, offering exceptional outdoor space for growing your garden vegetables and flowers, play or future expansion. A private driveway accommodates 3+ cars, plus an oversized garage for additional parking and storage. The garage has its own breaker panel. There is also a shed built attached to the rear of the garage for your tools and lawnmower. Conveniently located near major highways (427, QEW, Gardiner), with quick access to downtown, the airport, parks, schools, TTC, and everyday amenities. A rare opportunity to own a home with both character and room to grow in a highly desirable pocket of the city. (id:62616)
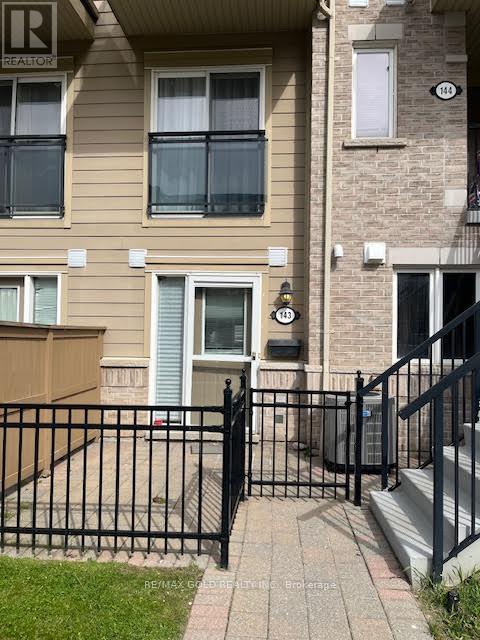
143 - 4975 Southampton Drive
Mississauga, Ontario
Highly sought after Churchill Meadows location. This One Bedroom One Bath Condo Townhome is located close to Schools, Shopping Erin Mills Town Centre, Restaurants, Grocery Stores, Community Centre and Hospital. This Ground Floor Unit is Freshly Painted with a Fenced Front Patio. Modern Kitchen with Ensuite Laundry. Ideal for First Time Home Buyers or Investors. One Reserved Parking Spot. (id:62616)
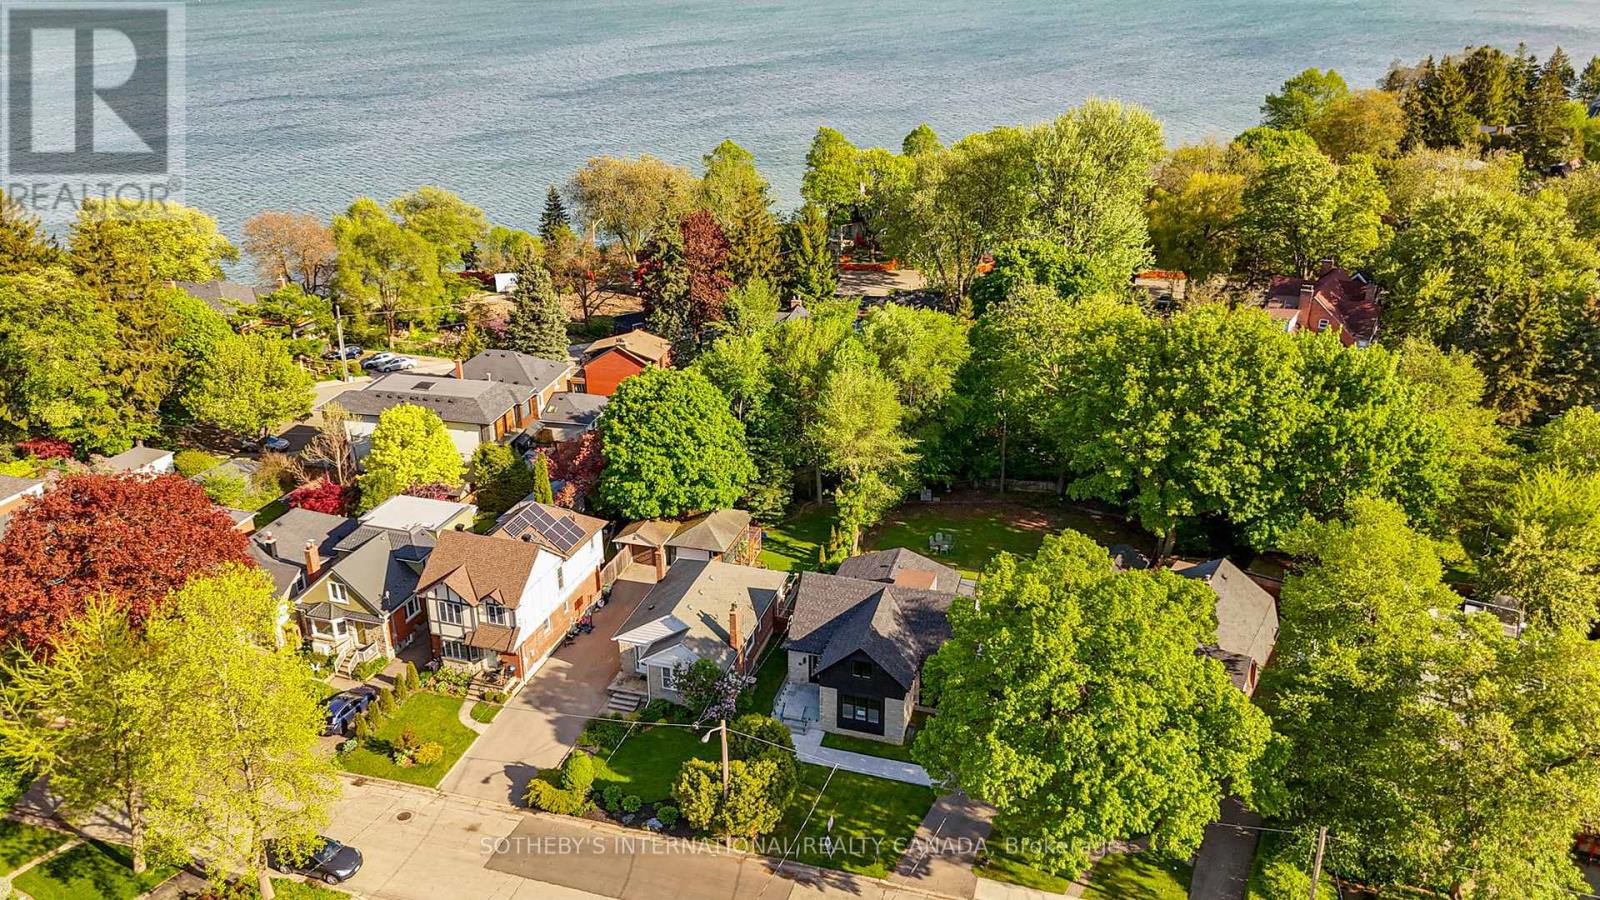
33 Miles Road
Toronto, Ontario
Rarely does an opportunity of this caliber present itself south of Lake Shore, just steps from the water's edge. 33 Miles Rd represents an extraordinary Lake Ontario waterfront residence offers the pinnacle of unrivaled shoreline luxury and finest lakeside lifestyle, elevated by a complete top-to-bottom renovation and refinement. Set on a magnificent pie-shape widening to appx 89 ft with over 10,000 SF pool-size lot, it evokes phenomenal outdoor potential that is hard to find at waterfront west of downtown. Completely rebuilt from studs with luxurious finishes throughout, the turnkey 4+2 bedroom home showcases thoughtful design with a zen aesthetic and modern craftsmanship. A beautifully curated rear kitchen extension features higher ceilings, stainless steel appliances, wine fridge, custom cabinetry, and walkout to enormous wrap-around composite deck and private south garden. An airy open plan continues at inviting dining room and elegant oak & glass stairwell, complementing an exceptional indoor-outdoor transition. A separate office provides a quiet & calm workspace. A desirable main-floor primary suite offers stair-free accessibility. Sleek and stylish bathrooms also pairs for three upper-level bedrooms and two lower bedrooms. Ample lower games /gym zone with abundant storage, ideal for family wellness and guest entertainment. Built with long-term quality & sustainability in mind, other generous upgrades incl heated floors, premium windows/doors, spray foam insulation, new Lennox furnace and A/C, on-demand hot water, 200 AMP service, sump pump, backwater valve, Electrolux washer/dryer, EV rough-in garage, and striking stone & concrete walkways. Ideally situated, it offers an exceptional lakeside location near waterfront parks, marinas, yacht clubs, top schools, transit, and Mimico's vibrant commercial district. Experience a lifetime of exceptional waterfront living in this turnkey luxury residence, perfectly positioned on one of lakeshore's most remarkable lots. (id:62616)
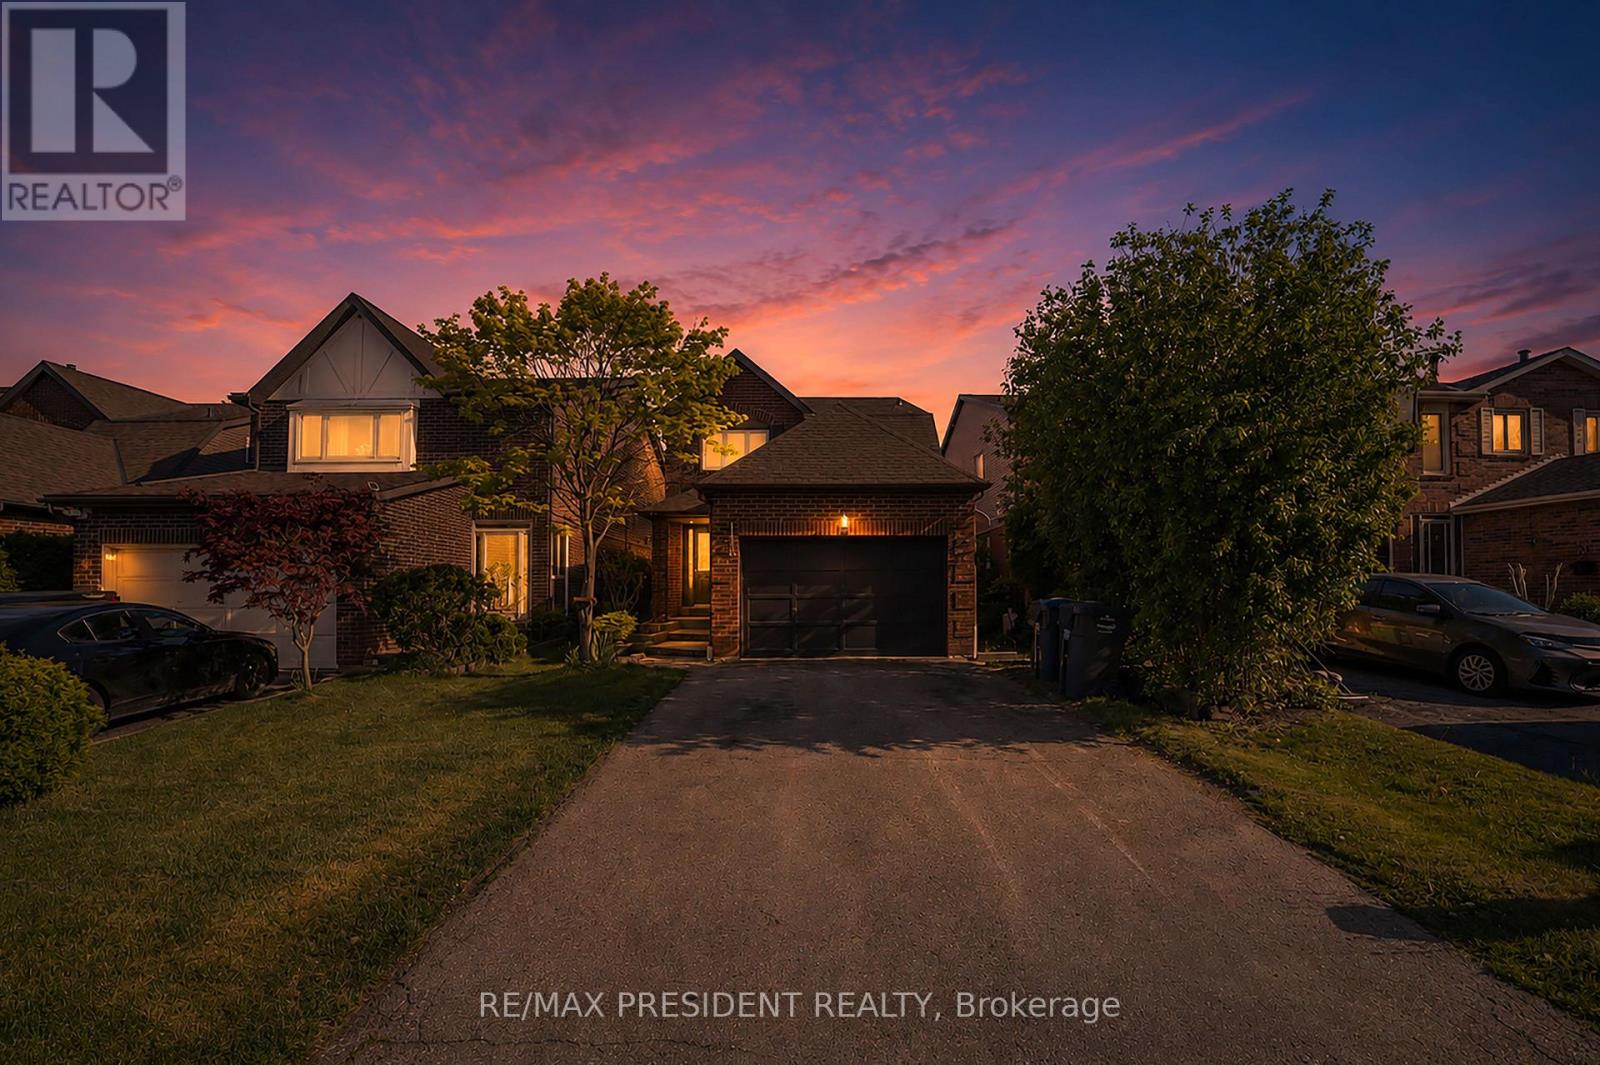
19 Copeland Road
Brampton, Ontario
Welcome to this stunning detached home on a premium no-sidewalk lot in one of Brampton's most desirable neighborhoods. Featuring a bright and functional layout with separate living, dining, and family rooms, this home offers the perfect blend of comfort and style. The spacious second floor includes 4 generous bedrooms and the convenience of a rare all-in-one laundry unit. The beautifully finished basement with 3 bedrooms, 2 washrooms, and separate laundry provides excellent space for extended family or potential rental income. Enjoy cooking in the fully renovated modern kitchen with over $50k spent on high-end upgrades and finishes. A true move-in-ready home that shows pride of ownership throughout! (id:62616)
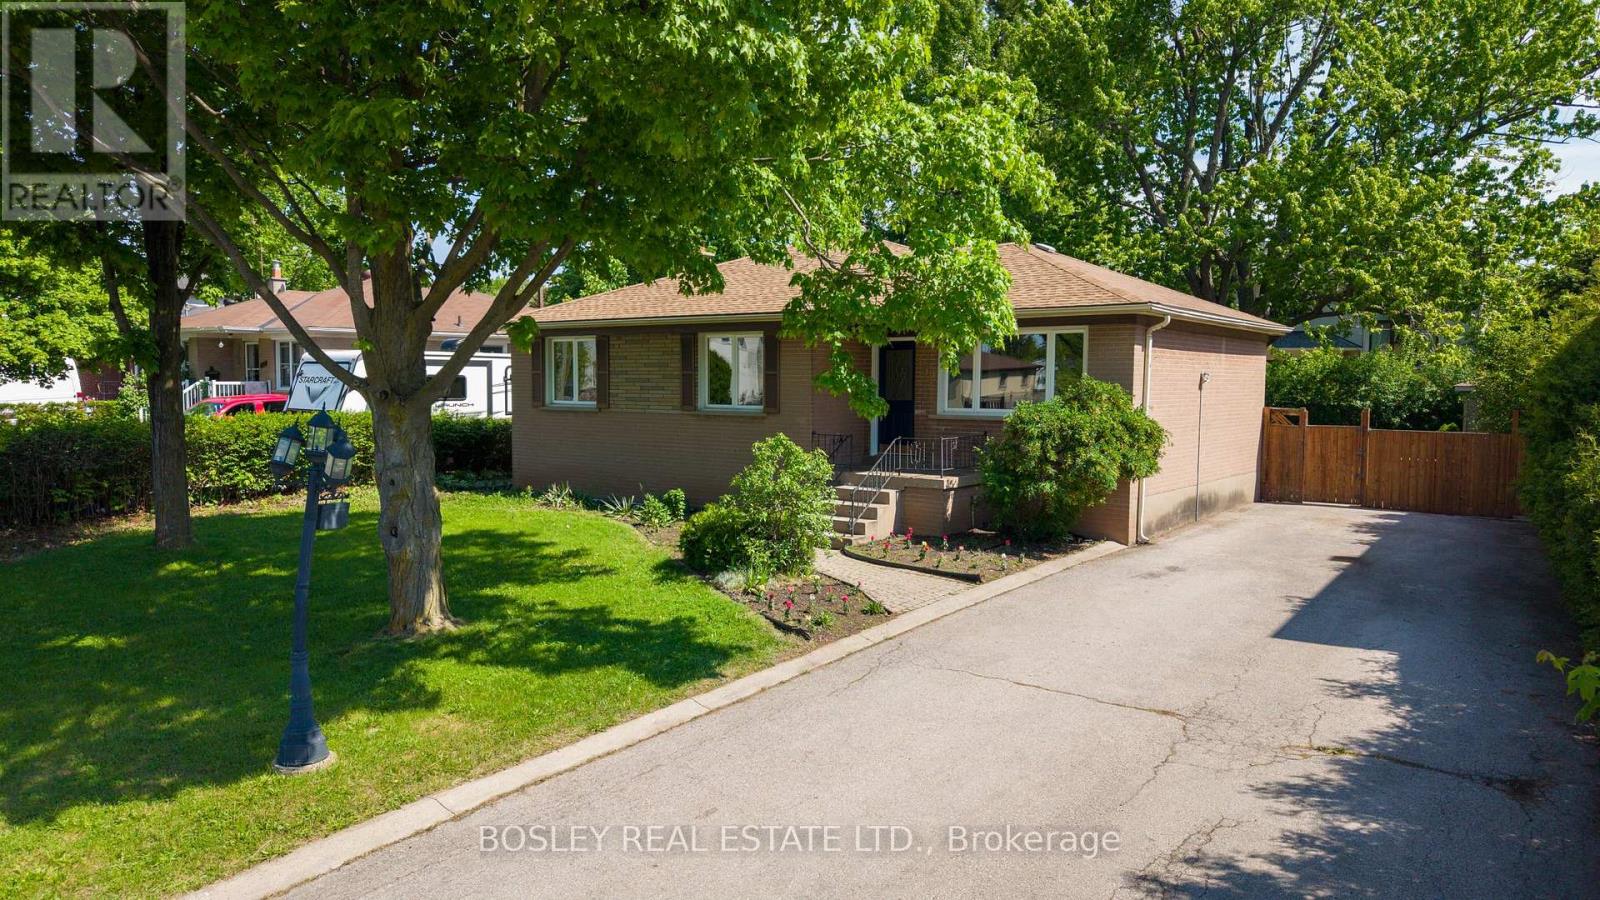
532 Sandmere Place
Oakville, Ontario
Searching for an exceptionally wide, treed lot in southwest Oakville to renovate or build your dream home? Look no further! This 3-bedroom, 2 bathroom brick bungalow sits on a large private lot in a sought-after area surrounded by prestigious, rebuilt homes. This exceptionally wide 72.86 x 115 irregular lot is an incredible opportunity for builders, investors, renovators, and homebuyers alike. The potential to renovate or build your dream home in one of Oakville's most desirable neighbourhoods is waiting for you. This oversized lot provides the flexibility and opportunity to create your perfect home and is waiting for the next homeowner's personal touch. Oakville's real estate market continues to thrive, and this property is positioned to take advantage of the area's strong growth. Whether you're looking to flip, rent, or hold for future appreciation, this property offers significant investment potential. Parking for 6 cars provides ample room for residents and guests. The spacious backyard, complete with its own garden shed, is just right for entertaining or relaxing in the shade under the beautiful maple tree. Water proofing was completed in 2017, the furnace in 2025, the hot water tank in 2026, and the roof in approximately in 2018. Situated on a 8,395.84 sq. ft. lot zoned RL3-0, this property offers convenient access to the QEW and Bronte Go Station. This property falls within the excellent school zone of Brookdale Public School and Thomas A. Blakelock High School. This is a fantastic southwest Oakville neighbourhood that is surrounded by multimillion dollar new homes. Come discover your new home! (id:62616)
115 Mcmurchy Avenue S
Brampton, Ontario
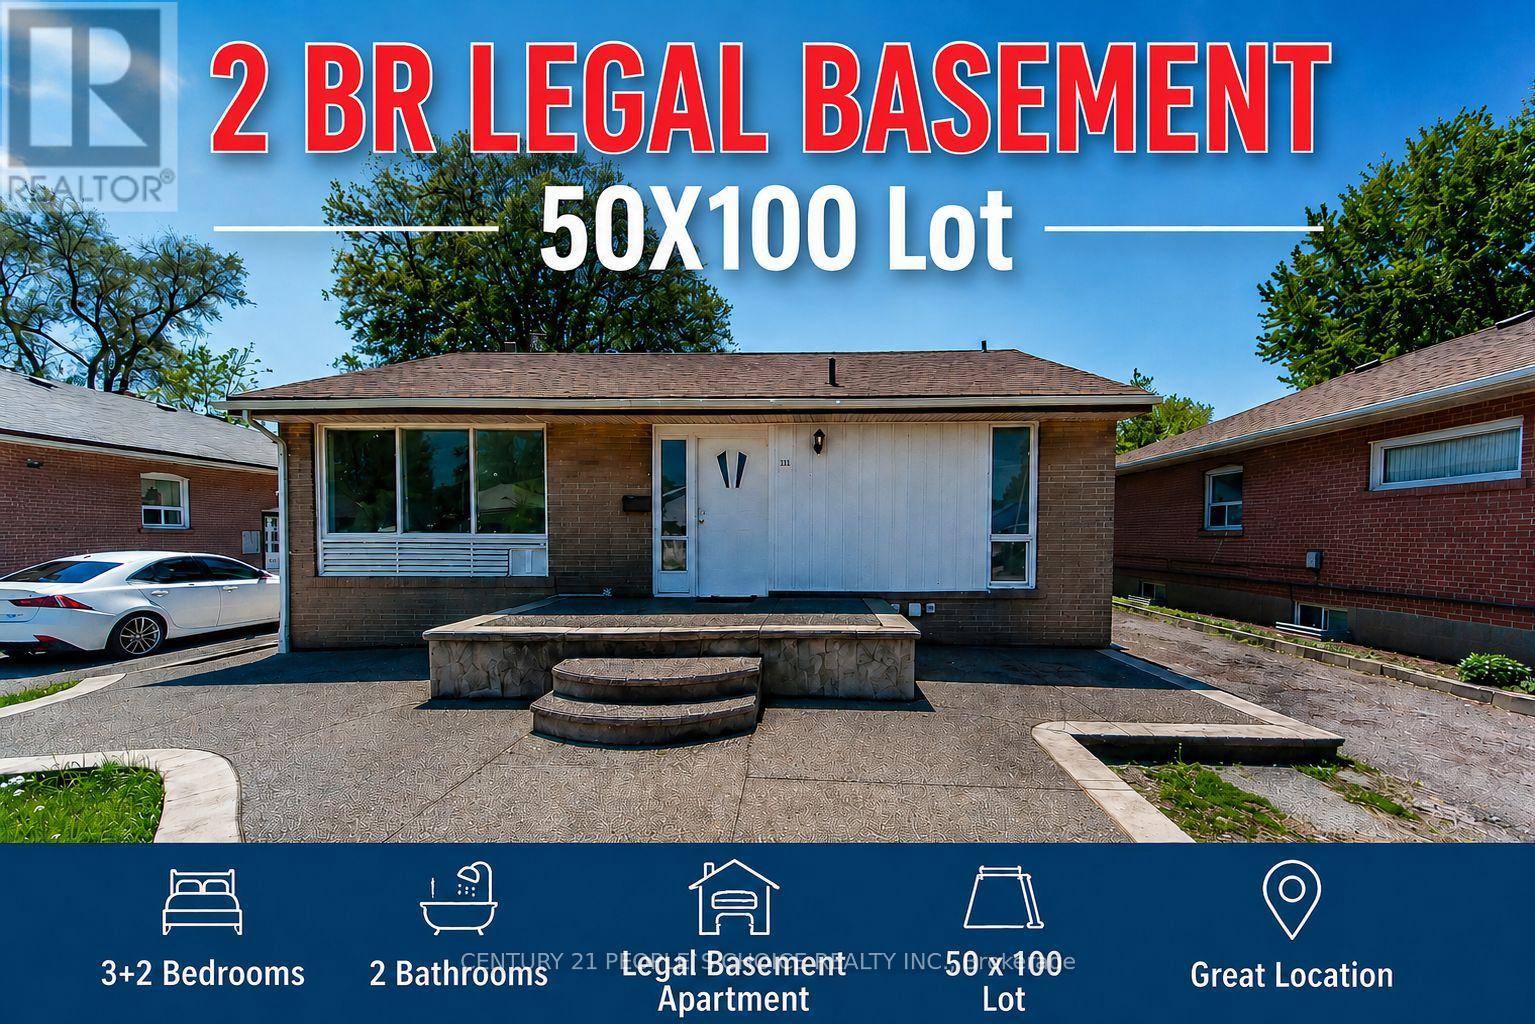
Welcome to 115 McMurchy Ave S, Brampton A Rare Opportunity for First-Time Buyers & Smart Investors! Situated on a premium 50 x 100 ft lot, this beautifully maintained property offers exceptional value, versatility, and future growth potential in one of Brampton's rapidly transforming neighborhoods. Featuring a legal 2-bedroom basement apartment with separate entrance, this home is ideal for multi-generational living or generating strong rental income to help offset mortgage costs. Spacious layout with excellent potential for future customization, expansion, or redevelopment. Located just minutes from schools, parks, transit, shopping, major highways & everyday amenities. Adding even more long-term value, the nearby Shoppers World Brampton site is undergoing a massive transit-oriented redevelopment by RioCan REIT, transforming the area into a vibrant mixed-use urban community with future residential, retail, and transit connectivity. A fantastic opportunity to own in an evolving high-growth pocket of Brampton. Whether you are entering the market, upsizing, or investing this property checks all the boxes! (id:62616)
22 - 481 Pitfield Road
Milton, Ontario
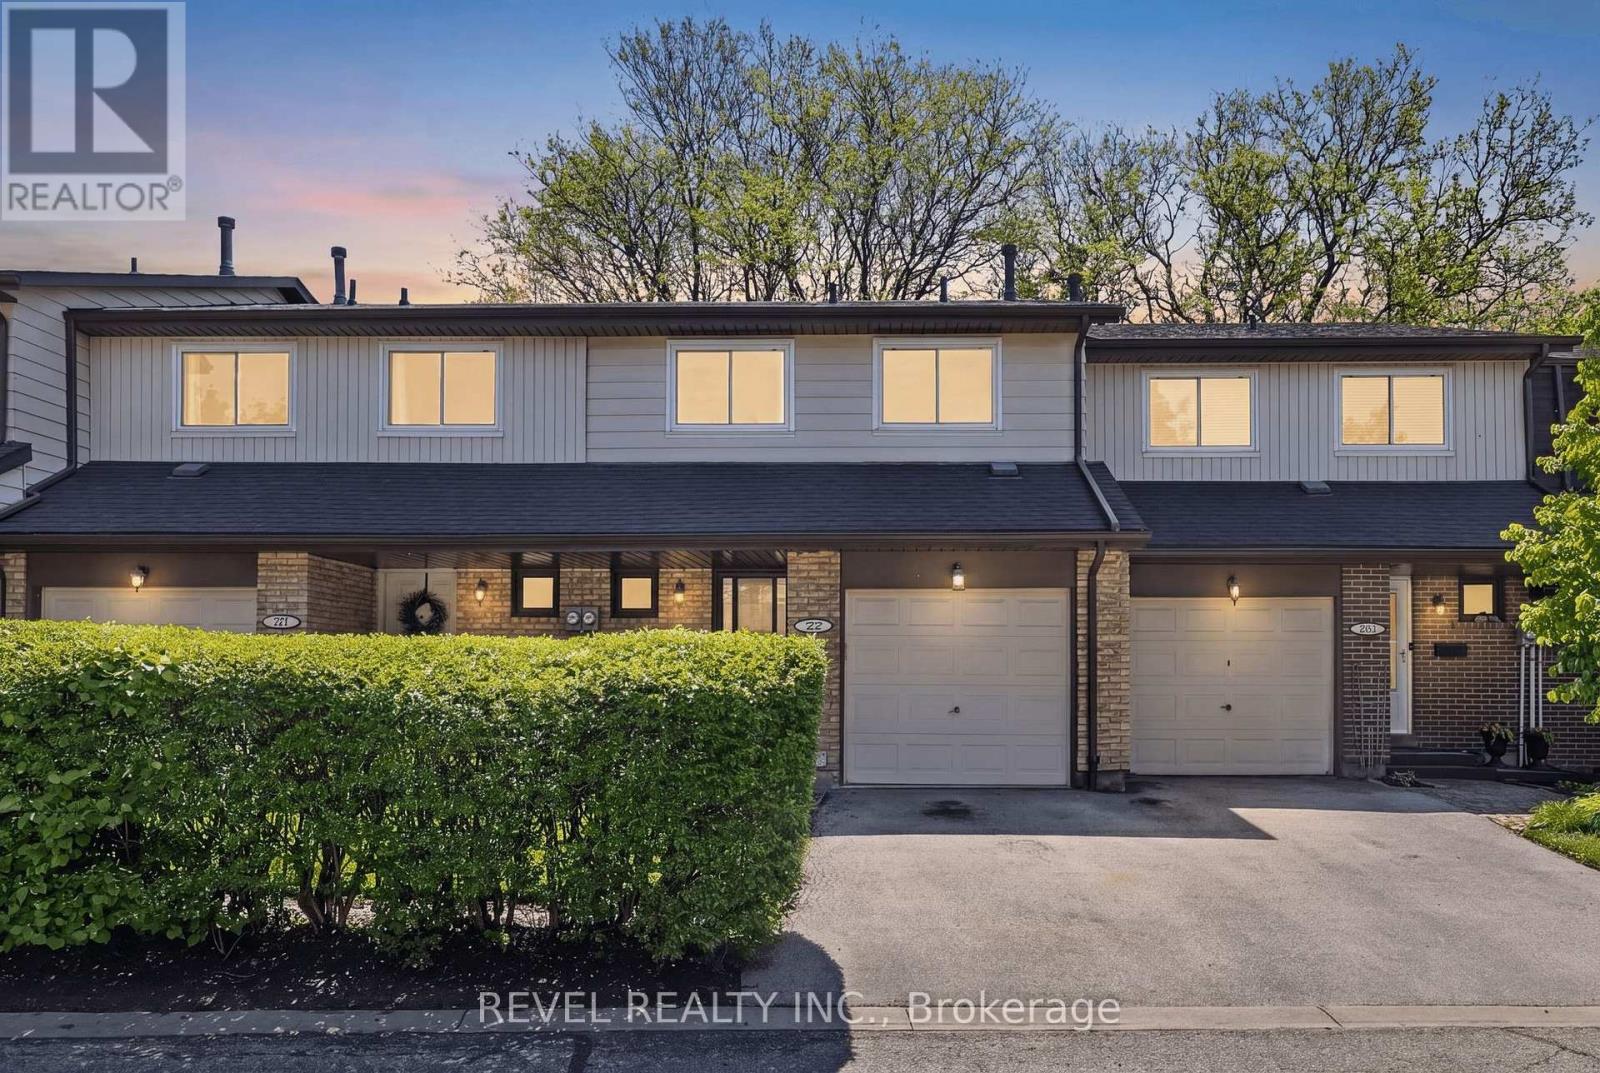
A tastefully updated 4-bdrm, 2-bath condo townhouse situated in the heart of Milton's mature & sought-after Dorset Park community. This move-in-ready home checks every box for families, first-time buyers, and savvy investors alike. Step inside to a bright, functional layout featuring fresh paint throughout, brand new carpet, and updated flooring replaced within the last three years. The kitchen offers modern cabinetry in excellent condition, new baseboards in some areas and updated light fixtures, giving a clean, contemporary feel from top to bottom. The finished basement provides valuable additional living space, ideal for a rec room, home gym, or home office, complete with new flooring. Upstairs, four generously sized bedrooms offer flexibility for a growing family, guests, or a dedicated workspace. Step outside to your private deck (2025) overlooking a spacious, fully fenced private backyard. The big-ticket items have already been taken care of: windows replaced by the condo corporation (2025), a newer AC/furnace (2021), and a classic brick and aluminum siding exterior built to last. With the condo fee covering exterior maintenance, this is truly a low-maintenance lifestyle. Centrally located in one of Milton's most established neighbourhoods - just minutes to Hwy 401 & 407, Milton GO Station, top-rated schools, parks, shopping, and all essential amenities. (id:62616)
3650 Baird Court
Mississauga, Ontario
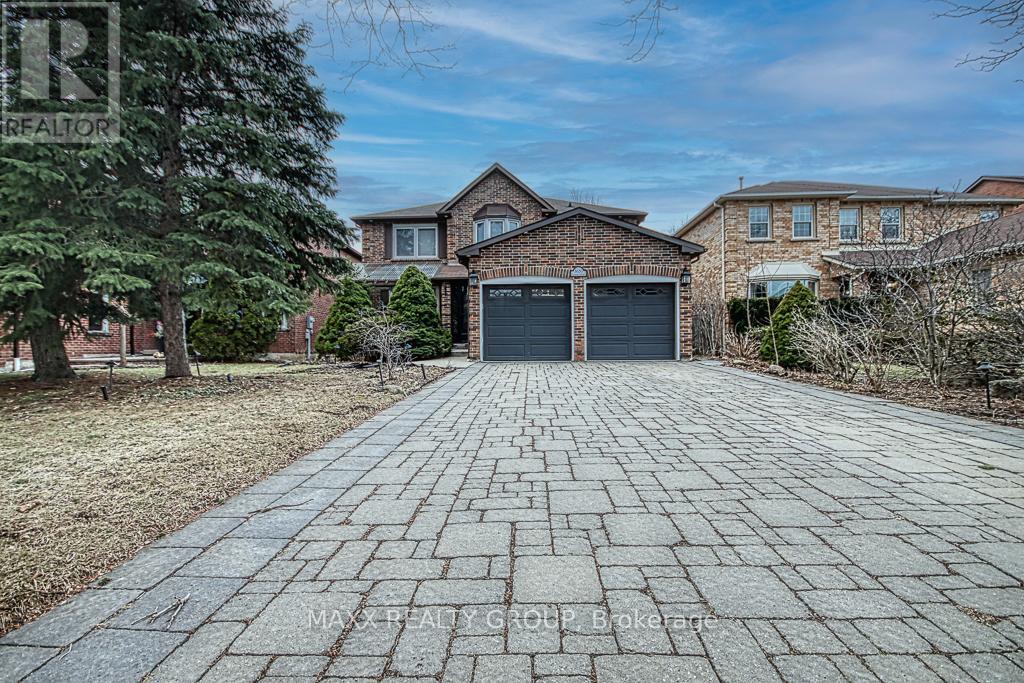
Welcome to this exceptional detached residence nestled on a rarely offered private court in the prestigious Erin Mills community of Mississauga. Offering approximately 4,000 sq. ft. of total living space (2,776 sq. ft. above grade + finished basement), this beautifully crafted home showcases premium finishes and thoughtful design throughout. The main floor features elegant crown moulding, pot lights, and a functional layout with separate living, dining, and family rooms, complemented by a cozy gas fireplace. The upgraded kitchen is equipped with high-end built-in appliances and a convenient pantry/storage area in the breakfast space-perfect for modern family living. Upstairs, you'll find 4 spacious bedrooms, including a luxurious primary retreat with a 7-piece ensuite and an adjoining office that can easily function as a 5th bedroom, complete with its own closet and window. The second-floor lobby continues the refined feel with detailed crown moulding, and the convenience of a main laundry room on the second floor adds everyday practicality. The professionally finished basement offers a separate entrance and is intelligently divided into two sections-featuring 1 bedroom, 2 full washrooms, 2 large living areas, a fireplace, and a separate laundry. One portion is ideal as a fully self-contained in-law suite, while the other remains available for personal use by the main occupants. Situated on a premium lot with a 4-car driveway and no sidewalk, this home is within walking distance to transit and offers quick access to Highways 403, 407, and QEW. Close to top-rated schools, parks, shopping, hospital, and the University of Toronto. A rare opportunity to own a custom-quality home in one of Mississauga's most sought-after neighborhoods (id:62616)
237 Elmwood Crescent
Orangeville, Ontario
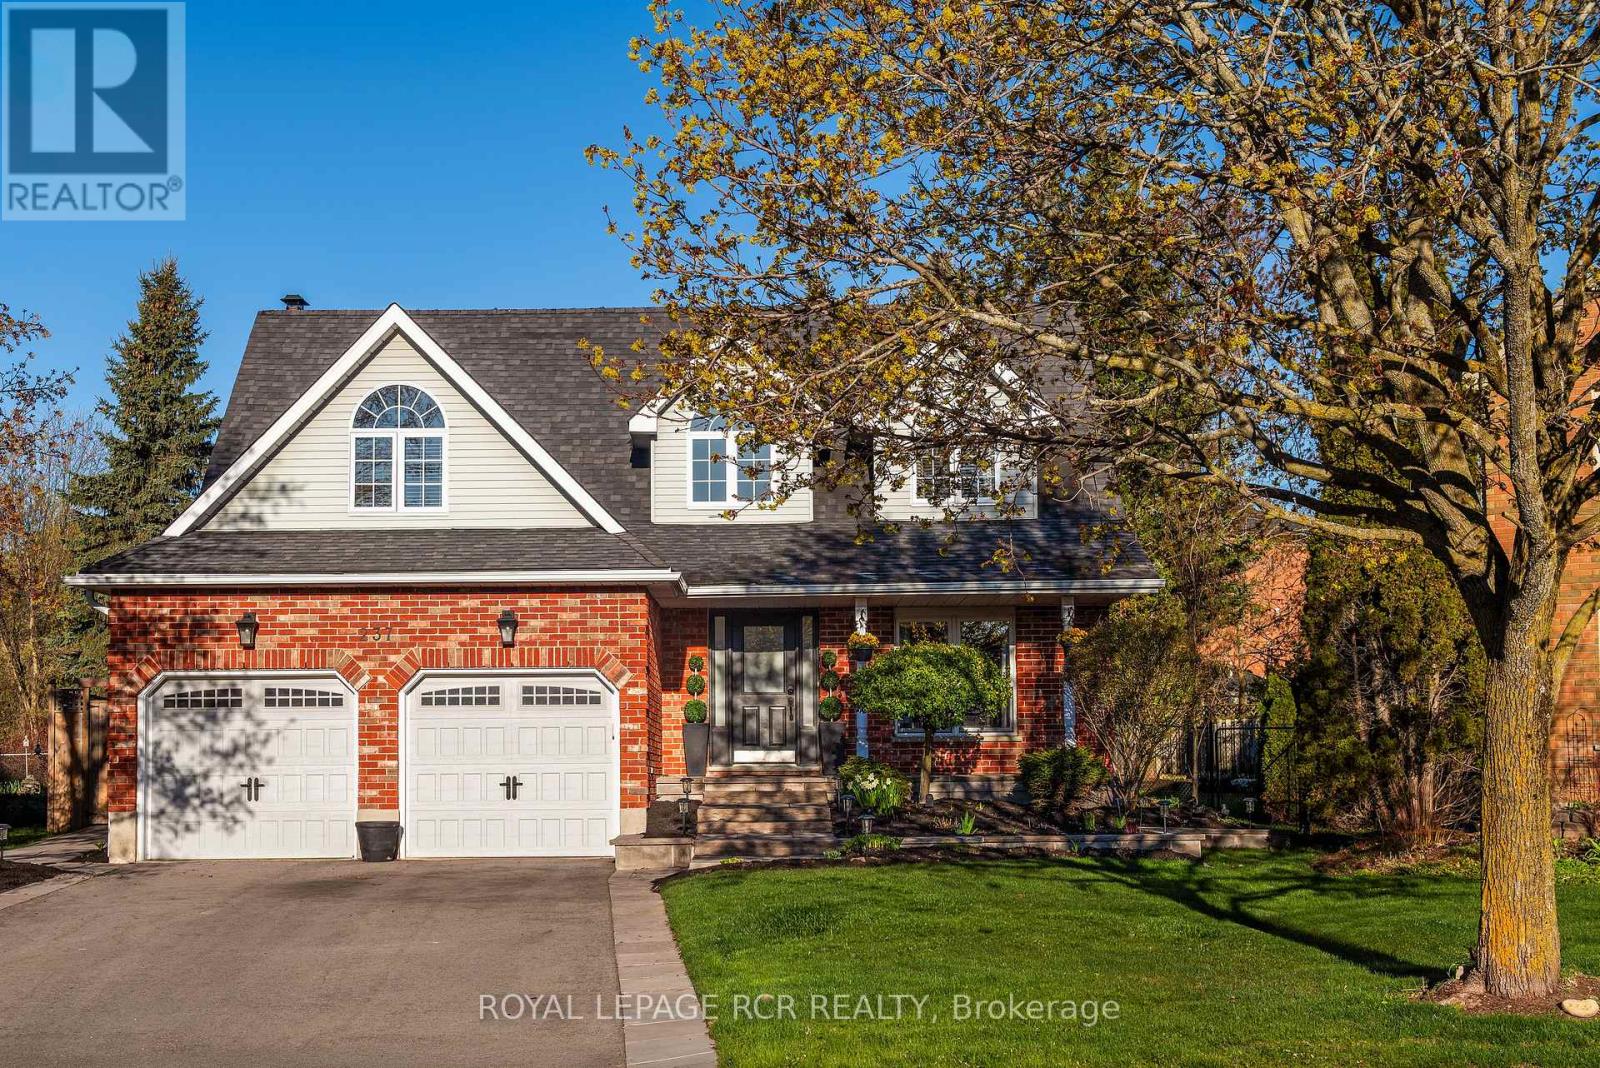
Welcome to this fully renovated 4-bedroom, 3-bathroom home, perfectly situated on an exceptional landscaped conservation lot. Surrounded by mature trees and greenery, this stunning property offers unmatched privacy and a peaceful setting rarely found within town limits. The gourmet kitchen features quartz countertops, premium Jenn-Air appliances, a bar fridge, coffee station and walk-in pantry. Garden doors lead directly to the patio and outdoor barbecue station complete with a natural gas hookup, perfect for entertaining. The open-concept kitchen, dining and family room area is warm and inviting, highlighted by a natural wood-burning fireplace, creating the ideal space for gatherings with family and friends. The family room walks out to a huge deck with pergola overlooking the beautifully private backyard. This home is ideal for a growing or large family, offering four generously sized bedrooms and thoughtfully designed living spaces throughout. Located on quiet Elmwood Crescent, this low-traffic street offers a calm and family-friendly atmosphere. Recent updates include Lennox Elite heat pump 2025, furnace 2020, shingles 2022, Upstairs front windows 2022, front porch and walkways 2024, driveway 2024, landscaping 2024. The home has been completely renovated in 2022 by Optimum Home Improvements, showcasing quality craftsmanship and attention to detail throughout. (id:62616)
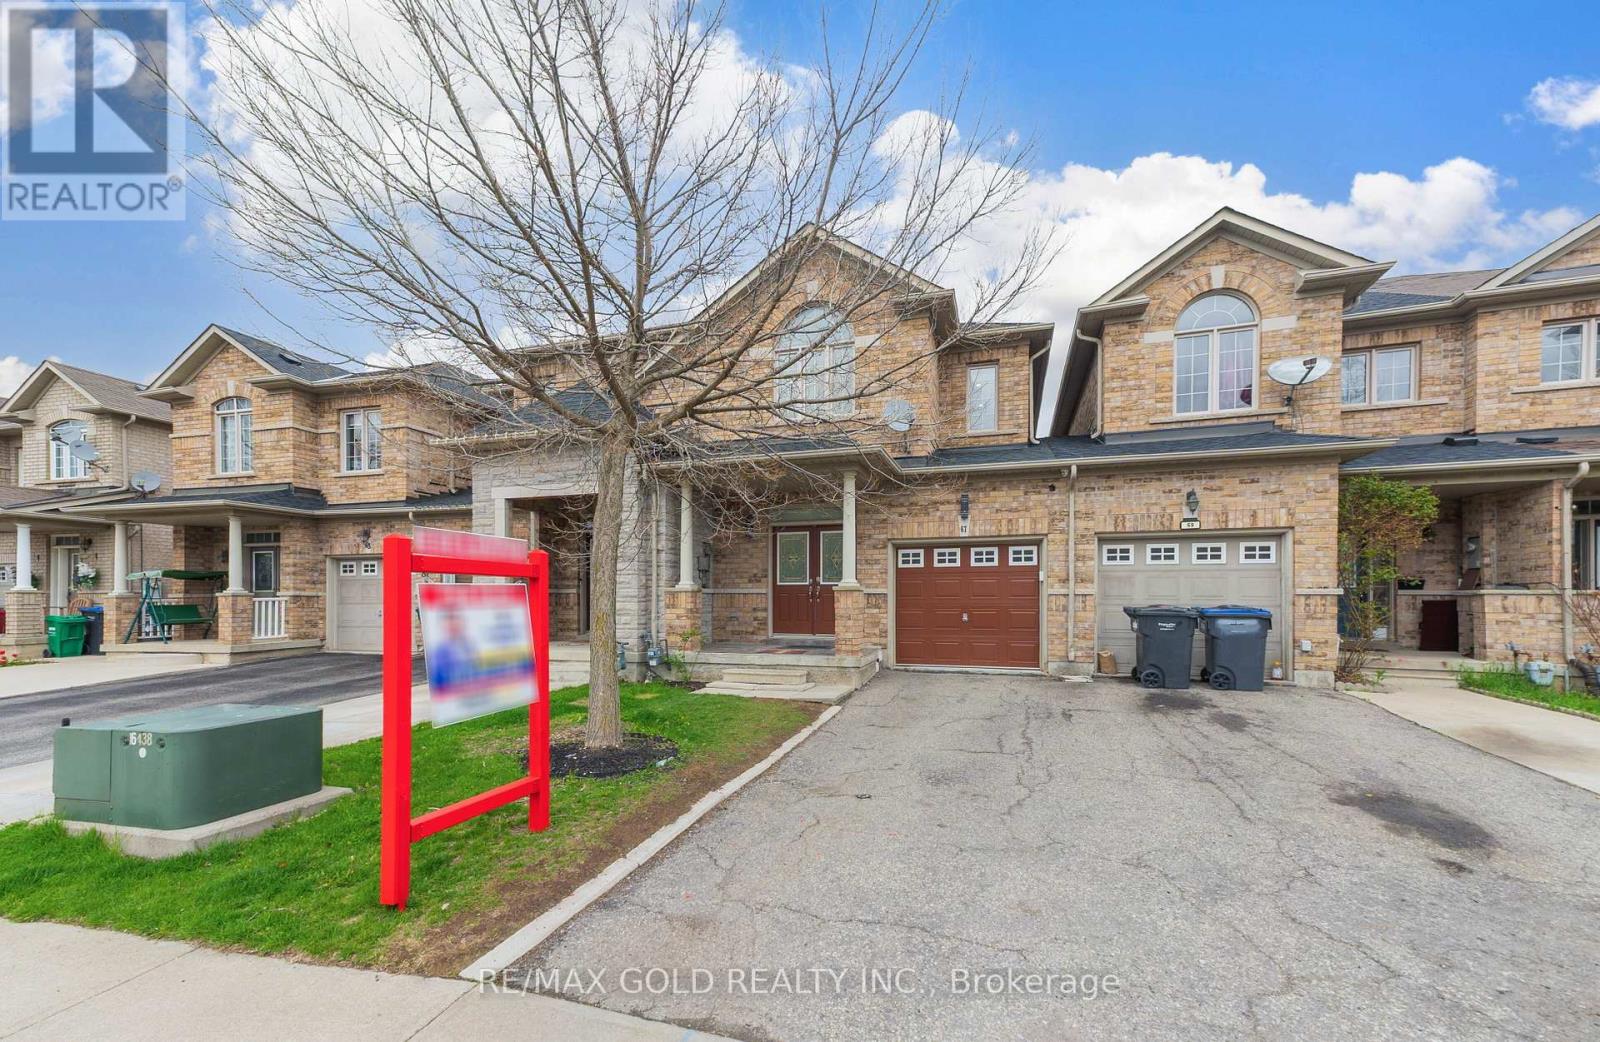
67 Palleschi Drive
Brampton, Ontario
Stunning Freehold Townhouse - No Maintenance Fees! Welcome to this beautifully upgraded freehold townhouse, linked only by the garage, offering privacy and comfort in a highly sought-after location. Featuring a grand double door entry, this home is thoughtfully designed with modern finishes and over $20K in recent upgrades. Enjoy a bright, carpet-free interior . The stylish kitchen boasts quartz countertops, an undermount sink, and stainless steel appliances-perfect for everyday living and entertaining. The finished basement includes a full washroom, ideal for extended family or additional living space. The spacious primary bedroom features elegant double door entry, along with his & hers closets for added convenience. Step outside to a professionally landscaped backyard with artificial grass turf-low maintenance and perfect year-round enjoyment. The home also offers direct access from the garage to both the house and backyard. Located in a high-demand area close to Hwy 427 & 407, and just minutes to Woodbridge, Vaughan, and Etobicoke, with easy access to shopping, schools, and all essential amenities. Walking distance from Hindu Sabha Mandir and Gurudwara A perfect blend of style, comfort, and location-don't miss this exceptional opportunity! (id:62616)
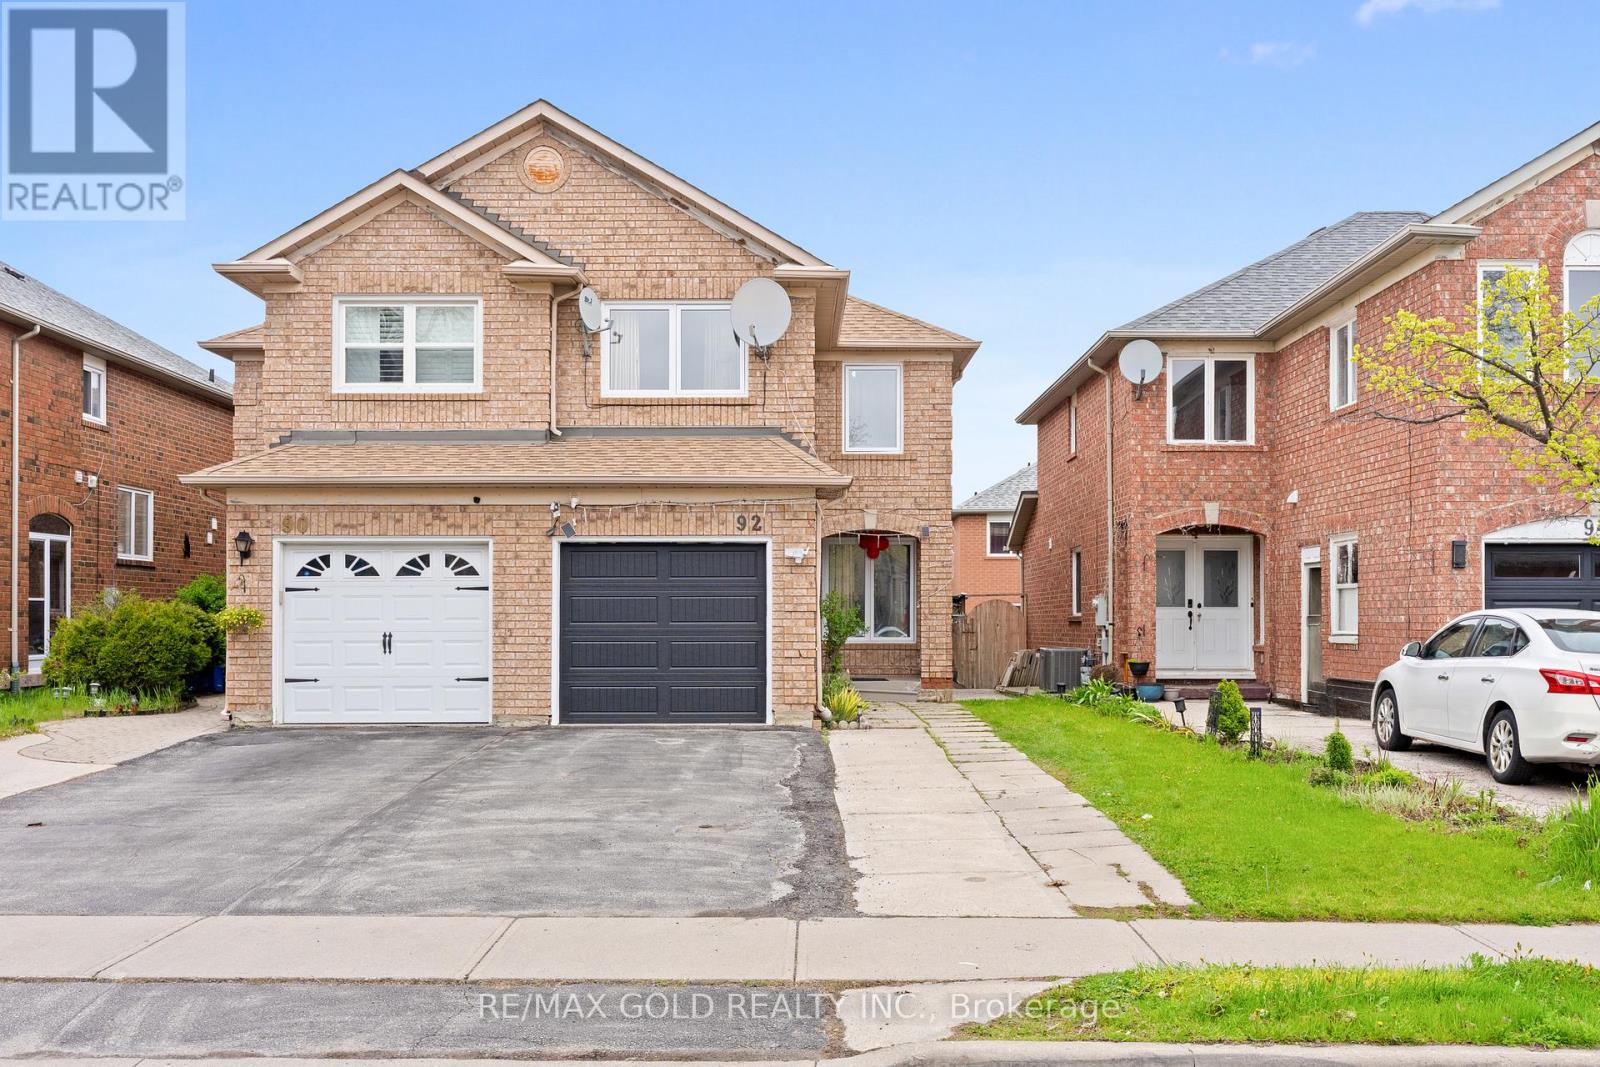
92 Dandelion Road
Brampton, Ontario
Welcome to this beautifully updated, carpet-free 3+1 bedroom semi-detached home in one of Brampton's most sought-after locations! Freshly painted throughout, the main floor boasts a separate living and dining room perfect for entertaining, a cozy family room, and an eat-in kitchen with a breakfast area. The second floor features a versatile family room that can easily be used as a 4th bedroom - ideal for growing families. The fully finished 1-bedroom basement with a separate entrance offers excellent income potential or a perfect in-law suite, while convenient garage access and an extended driveway with extra parking add to the home's practicality. Located just steps from top-rated schools, Brampton Civic Hospital, public transit, shopping plazas, parks, and all major amenities - this home truly has it all. Whether you're a first-time buyer or savvy investor, opportunities like this don't last long. (id:62616)
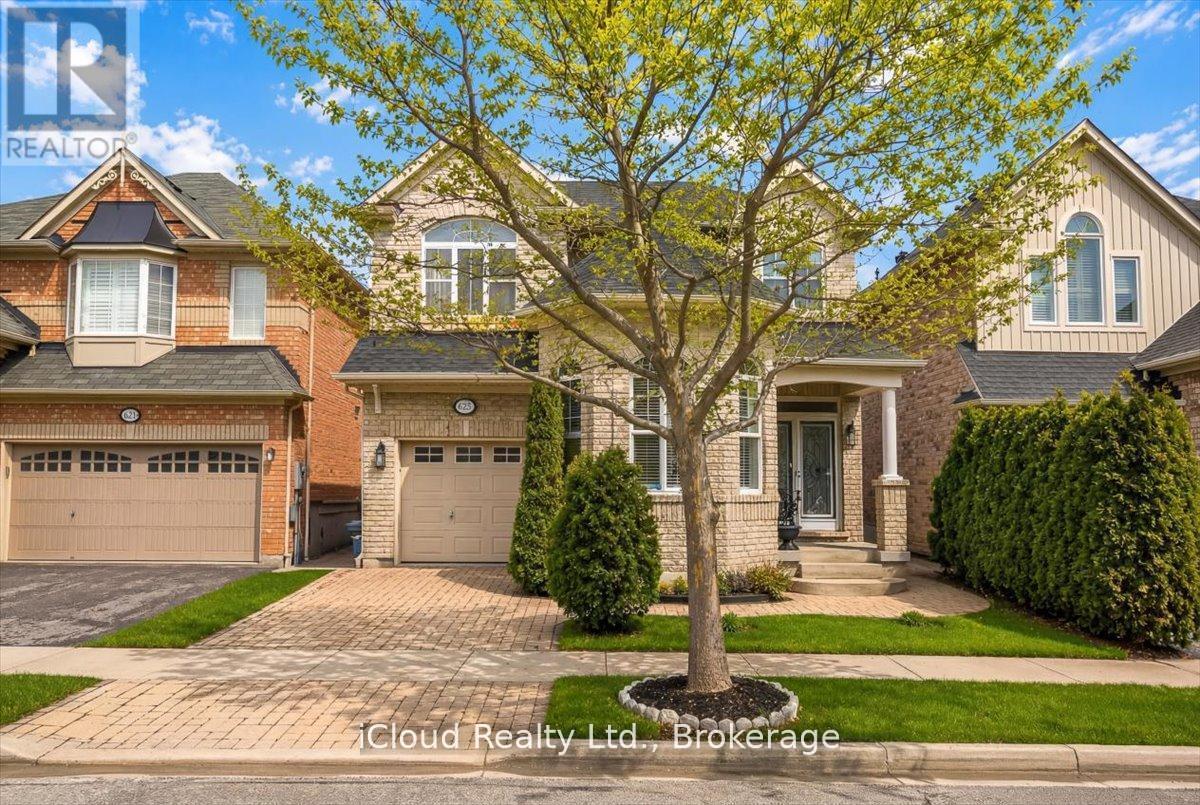
625 Laughren Crescent
Milton, Ontario
Welcome to 625 Laughren - a beautifully maintained, spacious family home in the heart of Milton, one of the GTA's most desirable communities for families Offering approximately 3,057 sq. ft. of finished living space, this open-concept home is thoughtfully designed for comfortable everyday living and effortless entertaining. From the moment you step inside, you're welcomed by impressive 9-foot ceilings on the main floor, creating a bright, airy atmosphere that enhances the home's expansive layout. The separate living(12ft ceiling) and dining rooms provide the perfect setting for both intimate family gatherings and formal entertaining. Meticulously cared for and move-in ready, this home truly showcases pride of ownership throughout. With 4 spacious bedrooms and 4 bathrooms,and master ensuite with jacuzzi, there is ample room for a growing family, multi-generational living, or hosting guests with ease. The fully finished basement features raised flooring and proper drainage channels, offering additional living space ideal for a recreation room, home gym, or media area. Designed as a home for all seasons, enjoy cozy winter evenings indoors and warm summer days in a welcoming community setting. Located in a family-friendly neighbourhood with free overnight street parking for guests, this property offers both comfort and convenience. Living in Milton means enjoying the perfect balance of small-town charm and modern amenities. Known for its top-rated schools, beautiful parks, scenic trails, and proximity to the Niagara Escarpment, Milton offers endless opportunities for outdoor recreation and family activities. With easy access to major highways and GO Transit, commuting throughout the Greater Toronto Area is seamless.625 Laughren is more than just a house - it's a spacious, well-cared-for home in one of Ontario's best communities for families. Your next chapter starts here. (id:62616)
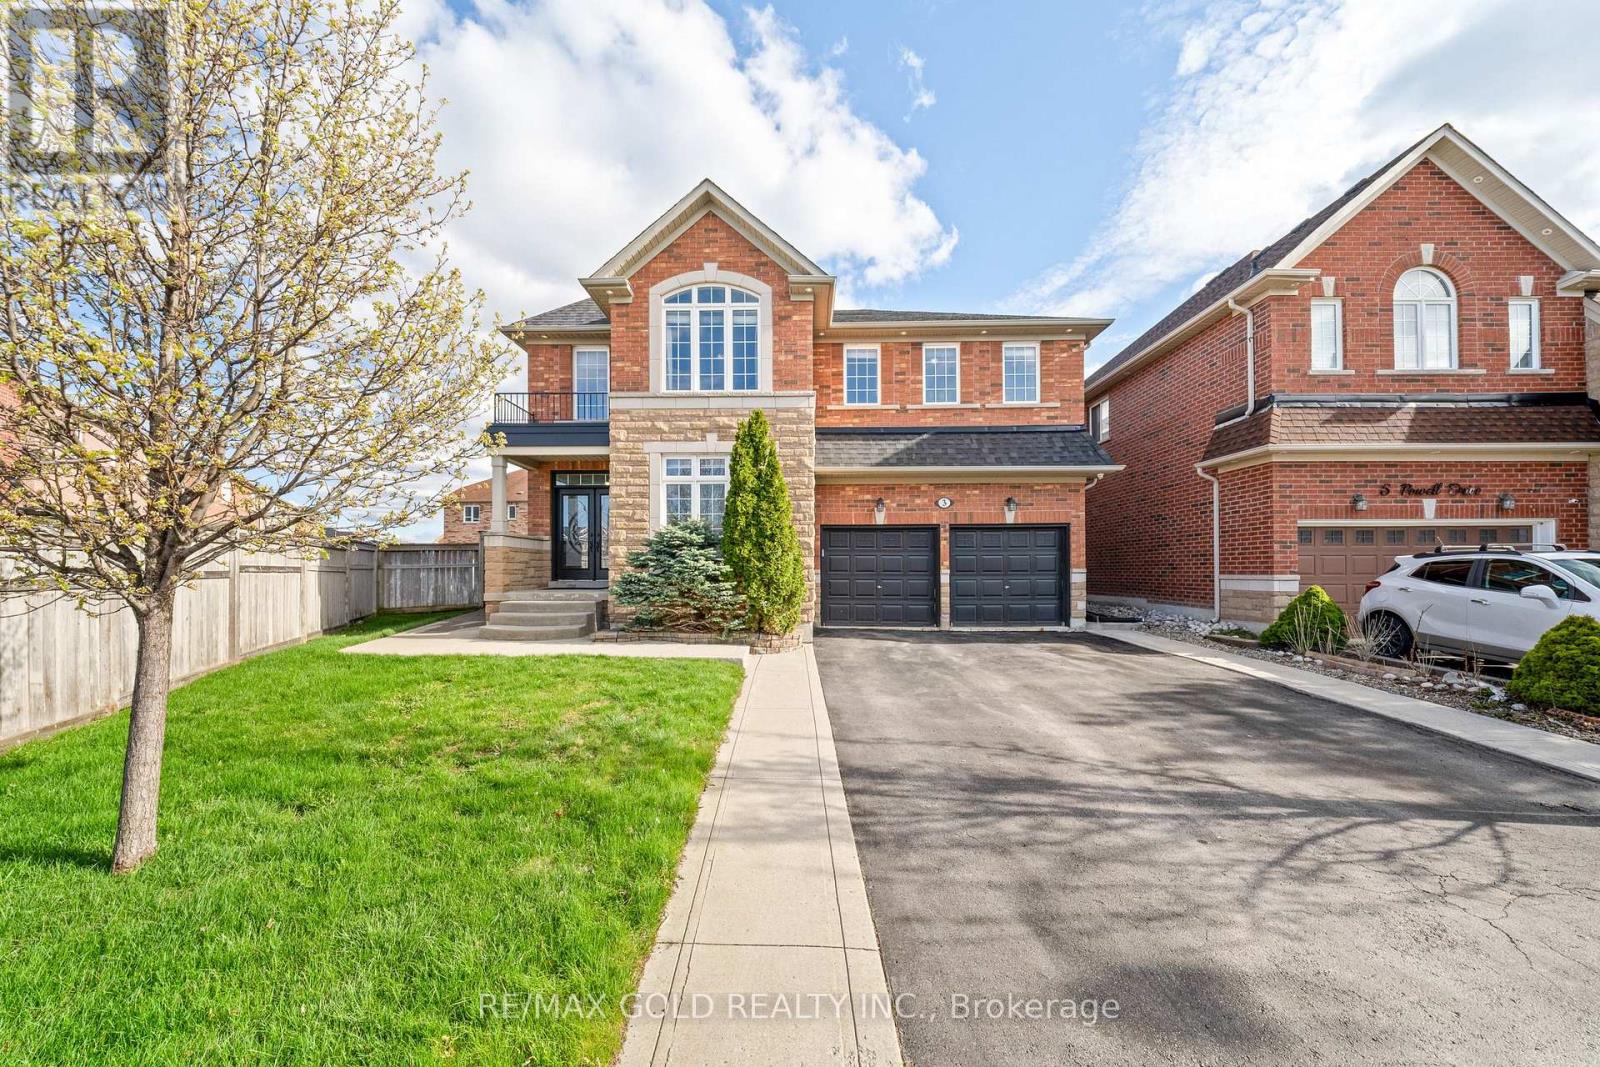
3 Powell Drive
Brampton, Ontario
Welcome to this stunning, renovated detached home offering approximately 3,200 sq ft of luxurious living space on an exceptional pie-shaped lot stretching 98 feet wide at the rear and 120.08 feet deep. Hardwood floors flow throughout every level, leading you to a beautifully upgraded kitchen complete with quartz countertops, a large centre island, stainless steel appliances, designer backsplash, and valance lighting. The third bedroom features its own upgraded washroom with designer tiles, adding a touch of luxury rarely seen at this level. Potlights on the main floor and exterior create a warm, sophisticated ambiance day and night. Upstairs, two primary suites - one featuring a spa-like 5-piece ensuite and walk-in closet - are complemented by three full washrooms on the second floor and generously sized bedrooms throughout. A main-floor office and a second office upstairs (easily convertible to a 5th bedroom) add exceptional flexibility, while oak staircases and fresh paint complete the picture. Major updates include furnace & A/C (2022), roof (2020), and a kitchen upgrade (~2021) - all within walking distance to top schools, transit, and amenities. A true showstopper inside and out. (id:62616)
360 Pomona Avenue
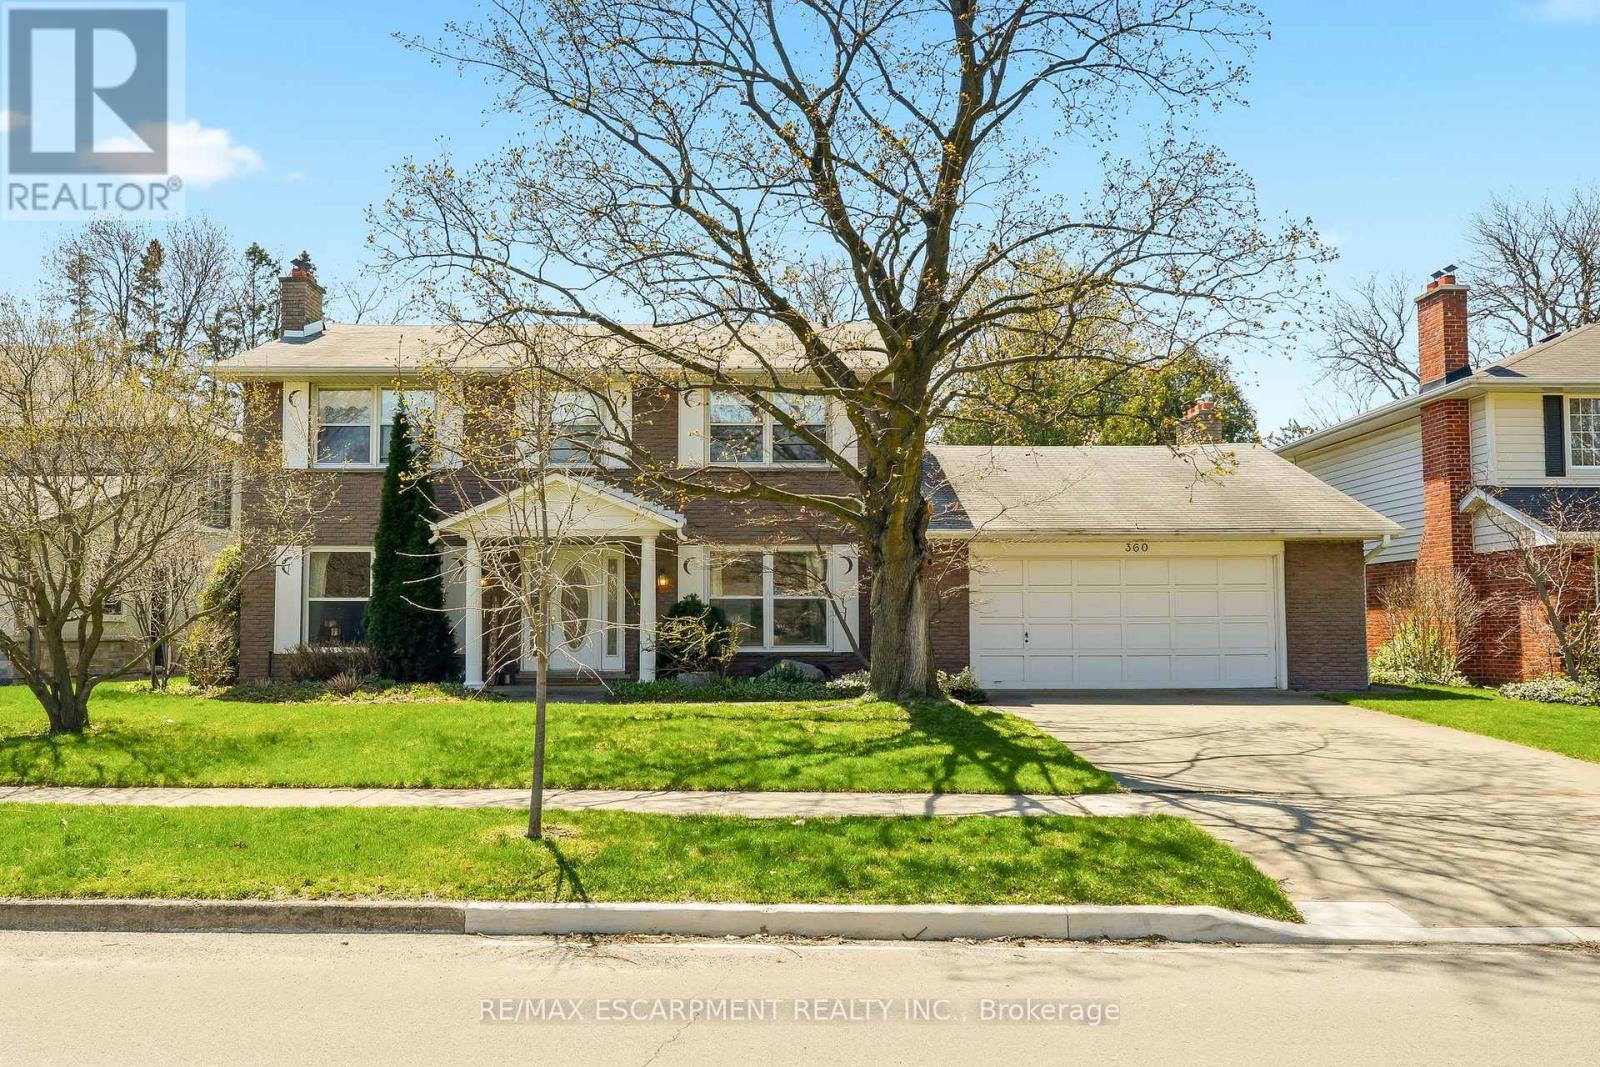
Burlington, Ontario
Welcome home! Tucked on a quiet, tree-lined street in the highly sought-after Roseland community, 360 Pomona is the one you've been waiting for. Set on a spectacular 70x185 ft lot, this 3,050 sf home offers timeless elegance, exceptional space and a backyard that feels like a private resort. Whether you plan to move in as-is, renovate the existing home or build a custom residence you'll be in good company on Pomona. The home has been lovingly maintained by original owners and features a home-office with built-ins, formal living/dining room and family room with sunroom addition with vaulted ceilings and heated floors. Upstairs are four spacious bedrooms, including a primary complete with ensuite bath. Lower level is untouched and ready for your finishing touch. With its unbeatable location in the coveted Tuck/Nelson school district, this is a rare opportunity to settle on one of Roselands most desirable streets. Don't miss your chance to call this exceptional address your own! (id:62616)
15 Revelstoke Place
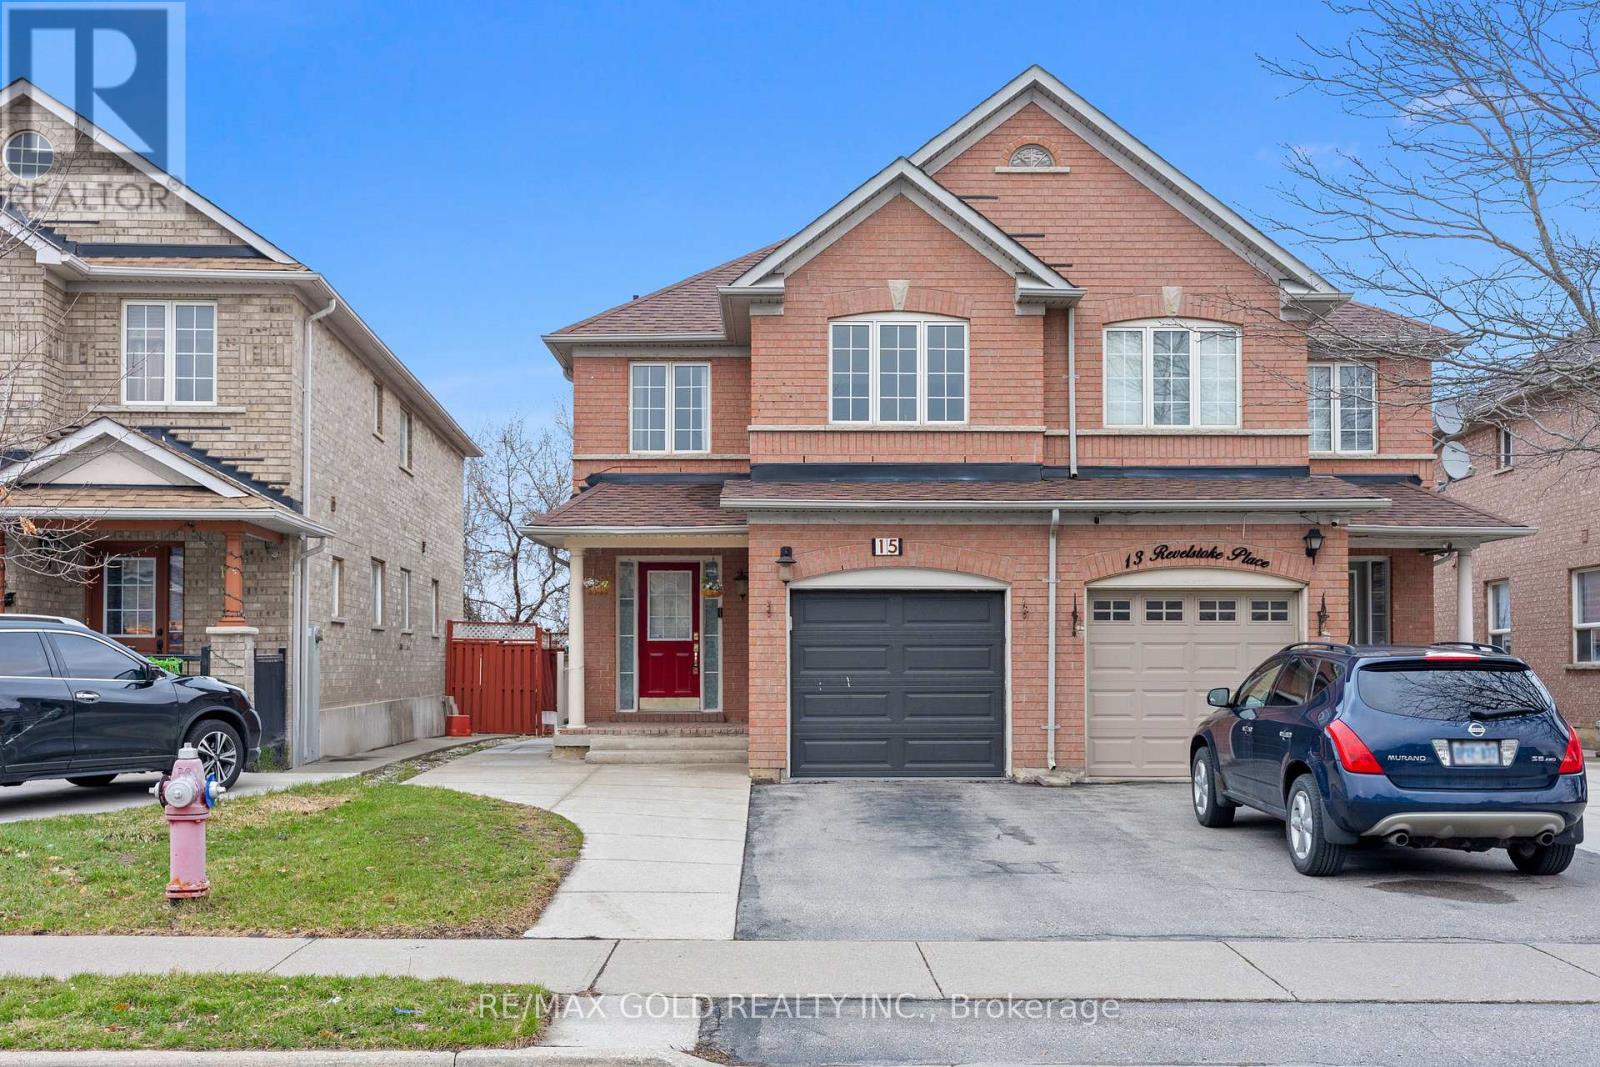
Brampton, Ontario
Welcome to 15 Revelstoke Pl, a beautifully maintained 3-bedroom semi-detached home in Brampton's highly desirable Sandringham-Wellington community. Set on a premium ravine lot backing onto a beautiful pond, this property offers rare unobstructed water views, exceptional privacy, and no rear neighbours, creating a peaceful, nature-filled setting that is hard to find. The main level features a functional layout with separate living, dining, and family areas, an upgraded kitchen with ample cabinetry and workspace, and large windows that fill the home with natural light while highlighting the stunning backyard scenery. The second floor offers three generously sized bedrooms, including a comfortable primary retreat, along with two full bathrooms ideal for growing families. The finished basement with a separate entrance adds valuable flexibility for extended family, additional living space, or potential rental income. For added convenience, the home also includes laundry on the main floor as well as separate laundry in the basement. Step outside to enjoy a private backyard retreat with a cottage-like feel, mature surroundings, and tranquil pond views, perfect for relaxing or entertaining. Conveniently located close to schools, parks, shopping, transit, and major amenities, this home offers an exceptional blend of space, privacy, and location. (id:62616)
611 Marlee Avenue
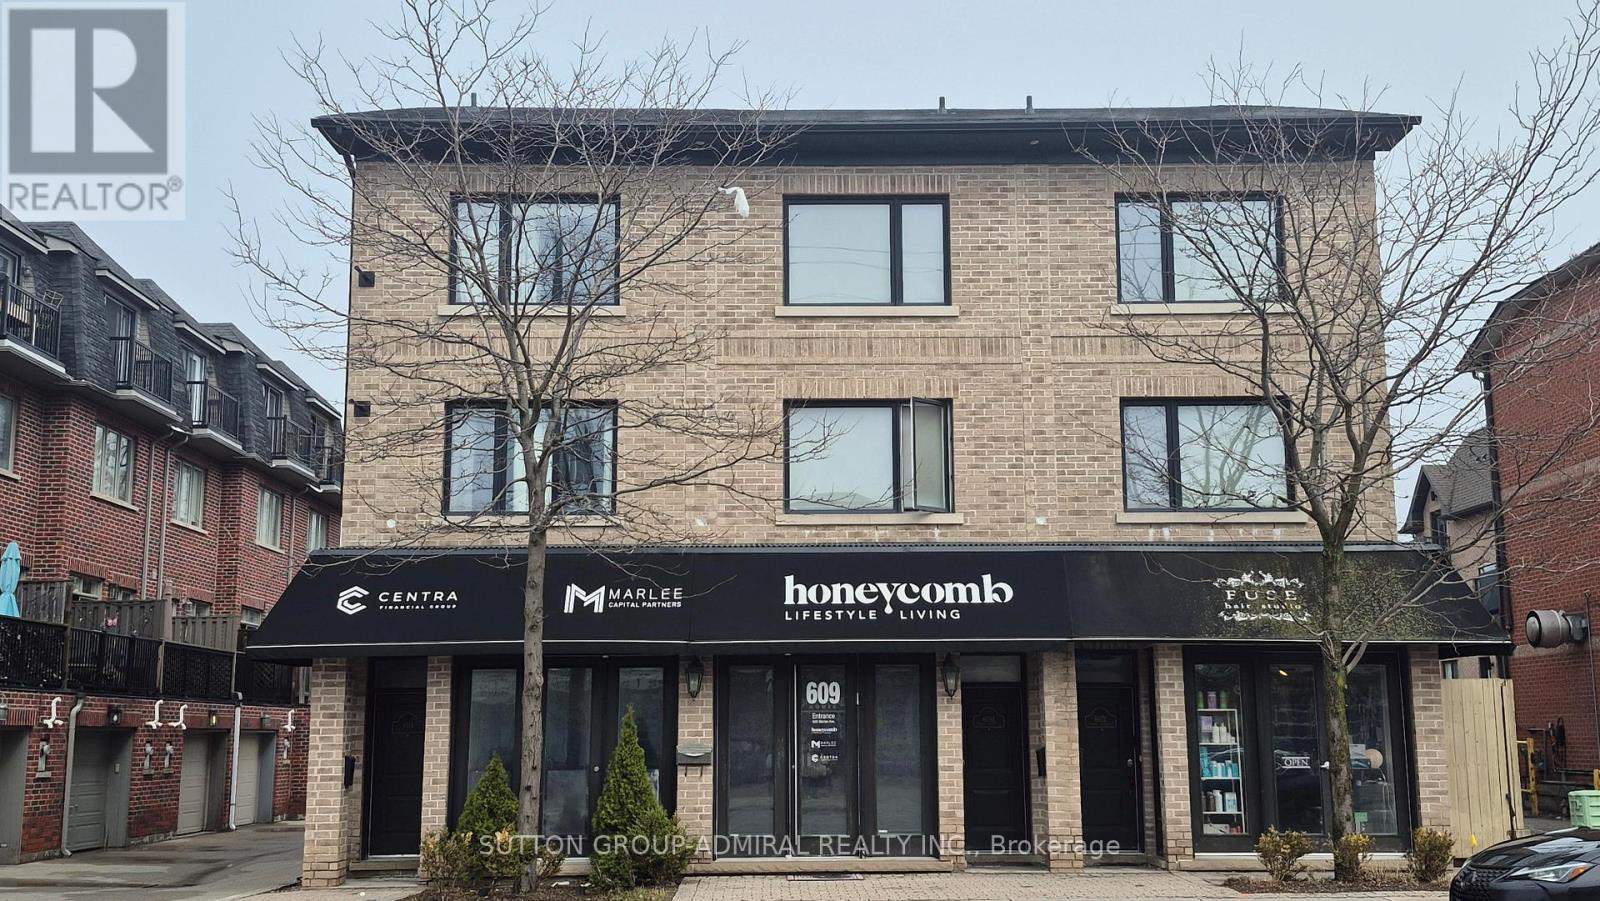
Toronto, Ontario
Bright and spacious 3-bedroom + den, 2-bathroom townhome in the highly desirable Glen Park neighborhood. This well-designed home features an open-concept kitchen, a versatile den, and a large balcony-perfect for relaxing or entertaining. Enjoy the convenience of upper-level laundry and TTC access right at your doorstep. Close to Glencairn Subway Station, Allen Road, and Highway 401. Water, heat, and hydro are all included, offering worry-free living. (id:62616)
317 Queen Street S
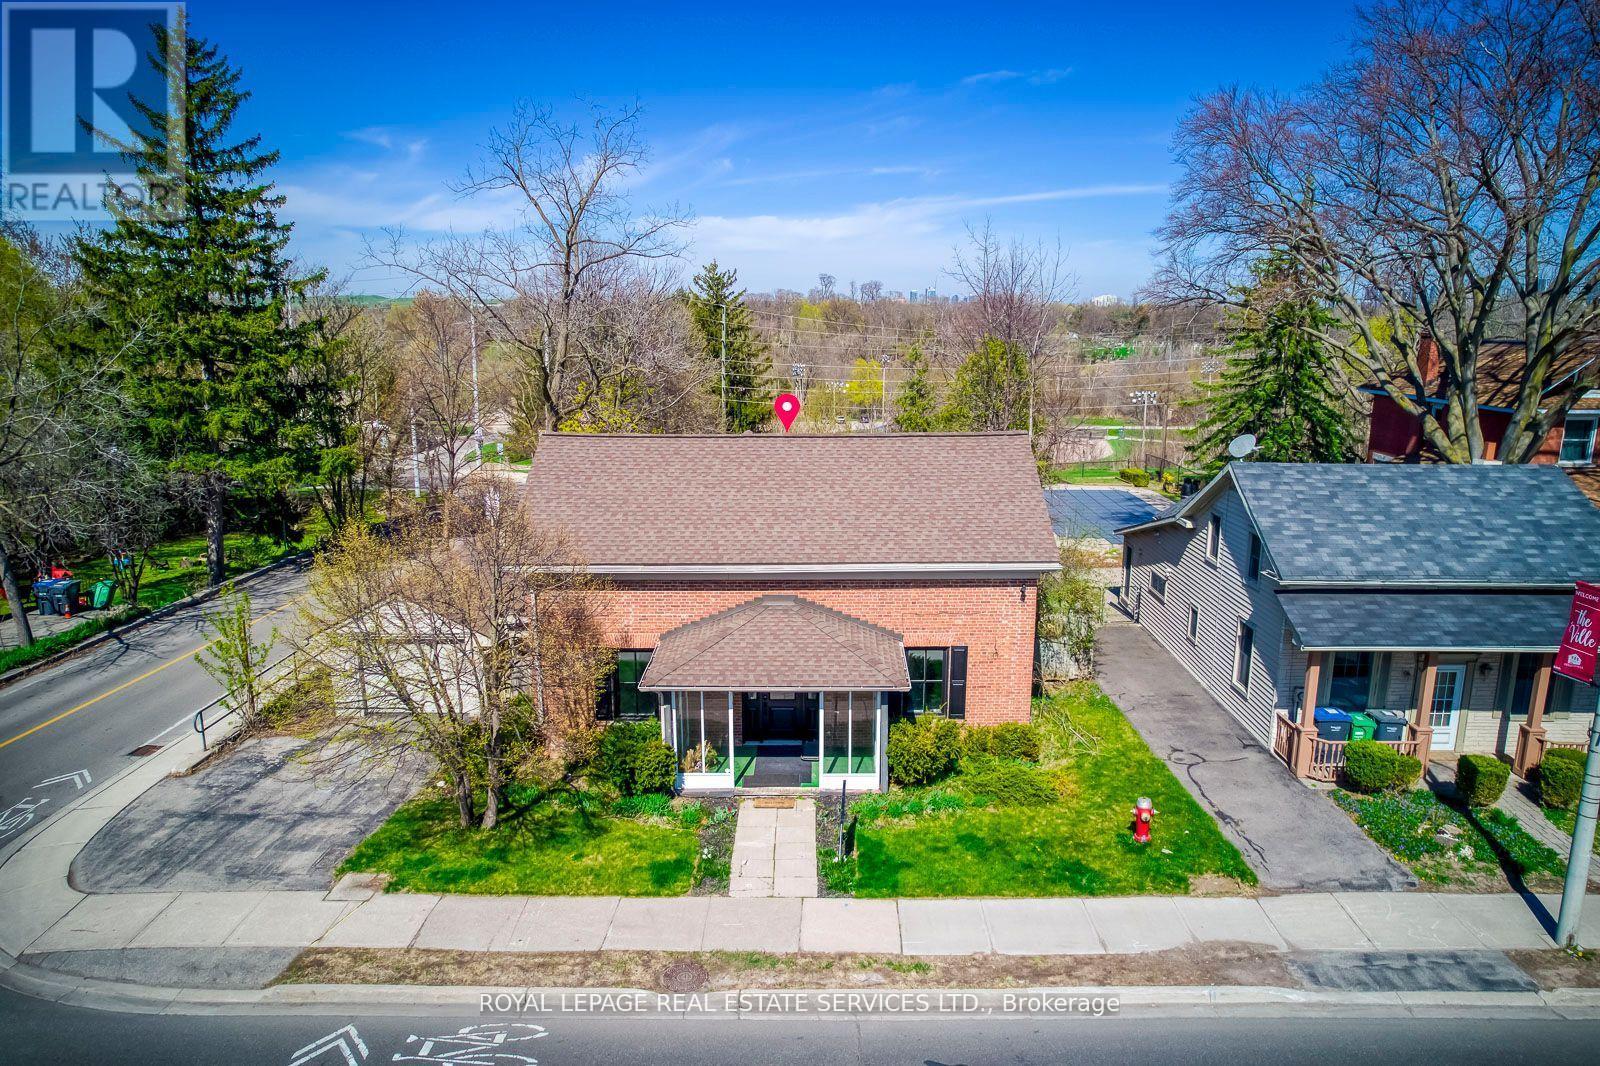
Mississauga, Ontario
Great PROPERTY, located at the corner of Queen St S & Church St in Famous Destination OldeVillage of Streetsville. 4 bedroom Residence, Classic Georgian Centre Hall Style, DesignatedHeritage property. Newly renovated interior, generous size principal rooms, 2238 sq ft ofliving space. Backs onto green space and the Credit River ravine, gentle slope with panoramicview, carpet free. Updated furnace & owned hot water tank in 2017. Washer & Dryer. New gasfireplace in living room. (id:62616)