
2014 Lakeshore Road W Mississauga, Ontario L5J 1J8

$797,000
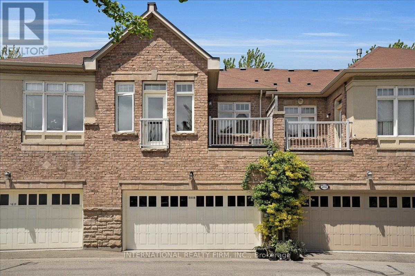
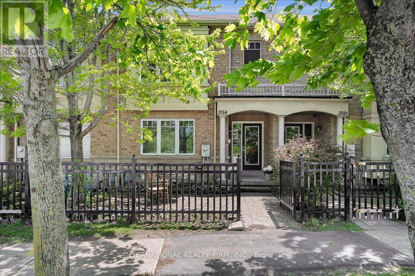
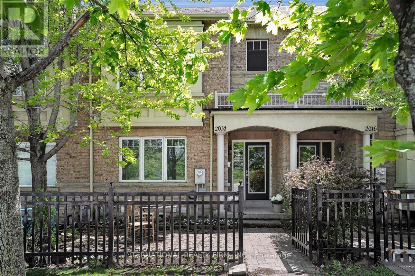
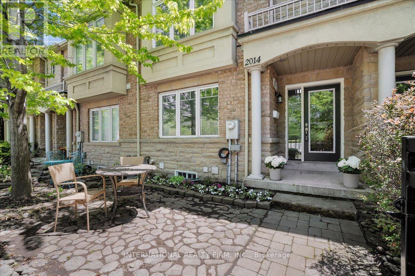
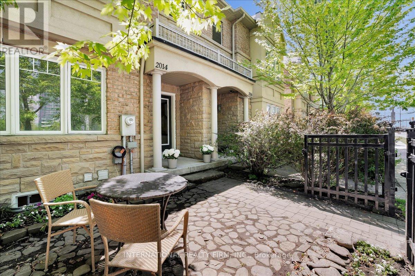
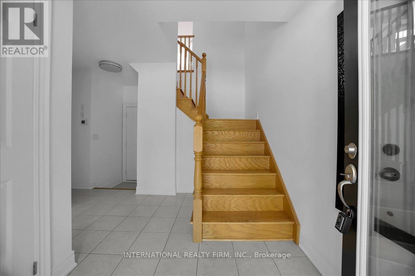
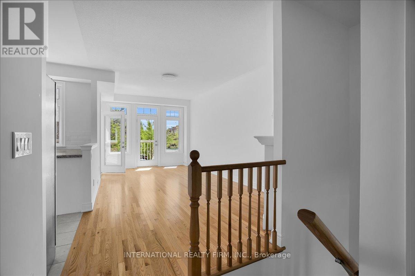
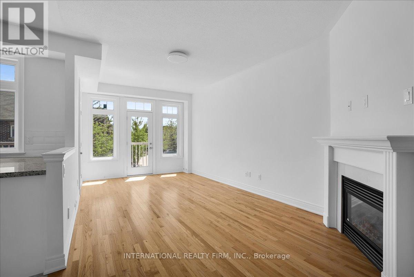
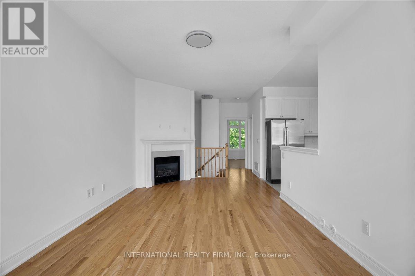
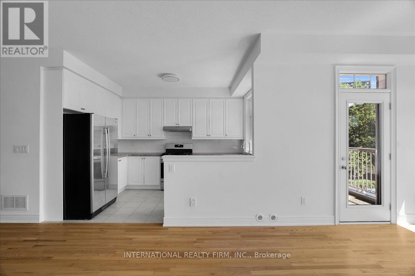
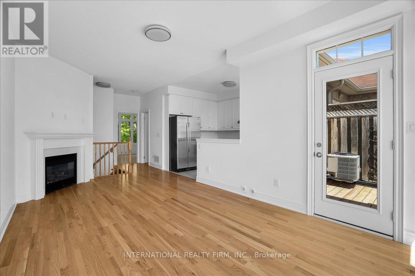
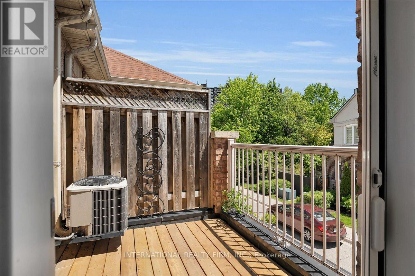
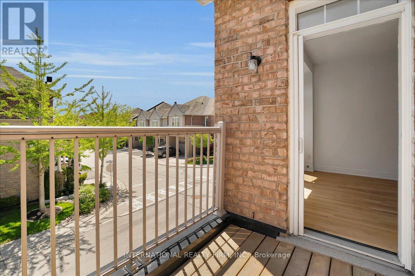
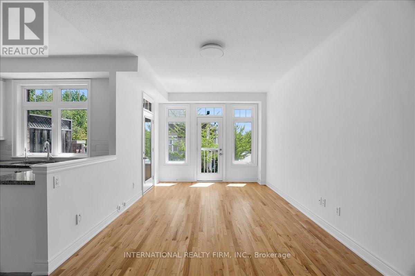
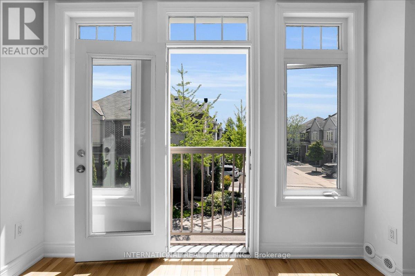
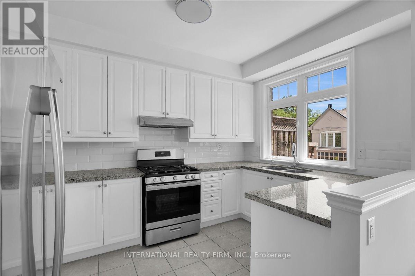
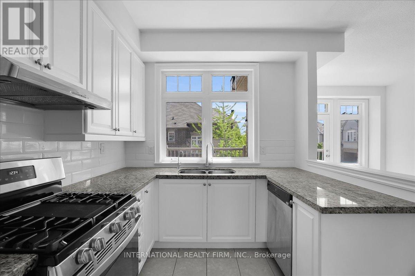
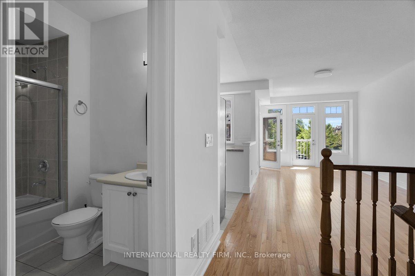
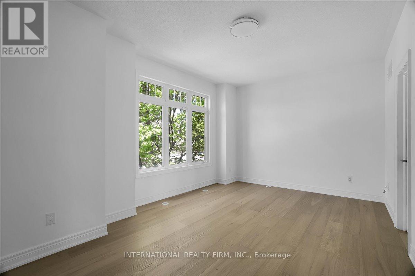
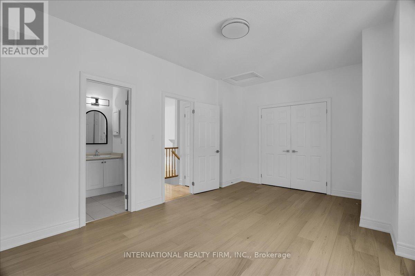
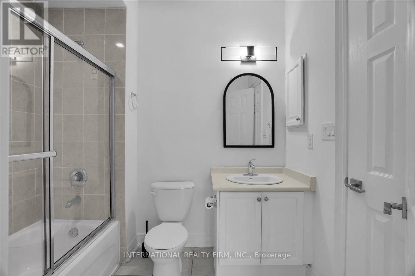
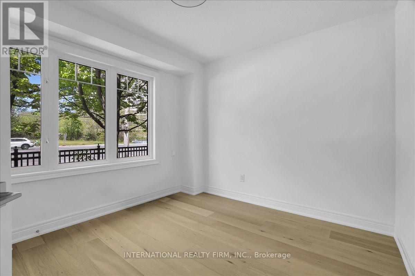
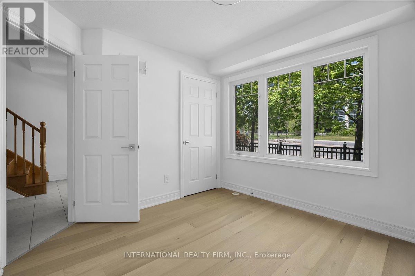
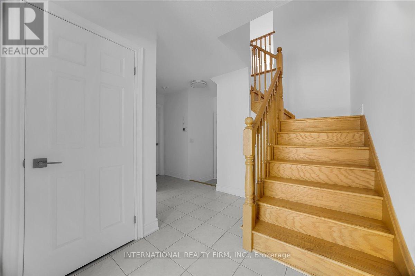
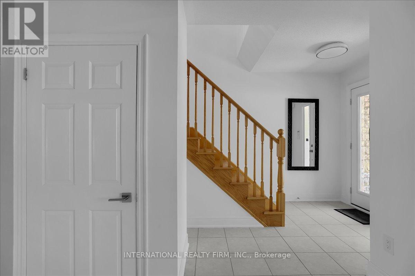
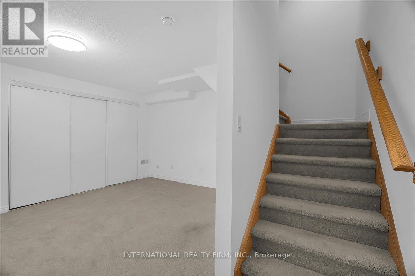
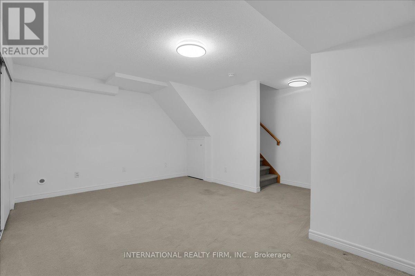
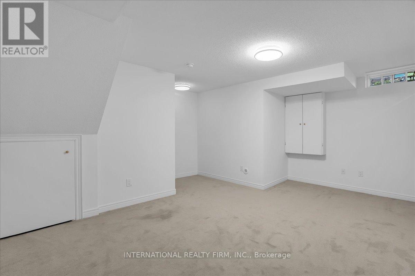
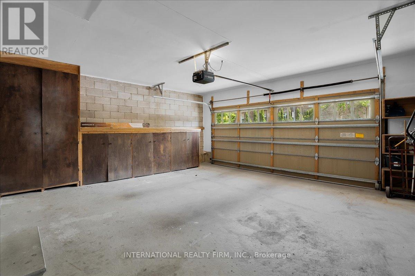
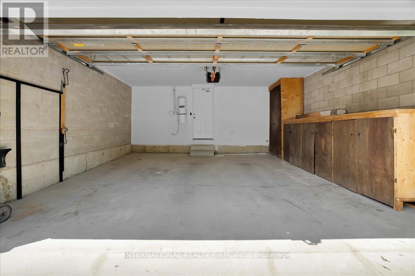
Bright and inviting freehold townhouse in the heart of Clarkson Village, perfect for a growing family seeking comfort, convenience, and community. This sun filled 2 storey unit with a fully finished basement, along with a rare 2 car garage providing exceptional parking and storage. The open concept second floor features hardwood flooring, a cozy gas fireplace, and a seamless walkout to a private deck, ideal for bbqing and entertaining. The upgraded kitchen connects naturally to the living and dining areas, creating a warm and functional hub for daily life. Upstairs offers spacious bedrooms, while the lower level provides additional recreation space perfect for a playroom, media room, or home office. Located just steps to Clarkson GO, parks, top rated schools, lakefront trails, and local shops, this home delivers an unbeatable family lifestyle in one of Mississauga's most desirable neighbourhoods. (id:62616)
Open House
This property has open houses!
2:00 pm
Ends at:4:00 pm
Property Details
| MLS® Number | W13217974 |
| Property Type | Single Family |
| Community Name | Clarkson |
| Features | Irregular Lot Size |
| Parking Space Total | 2 |
| Structure | Deck, Porch |
Building
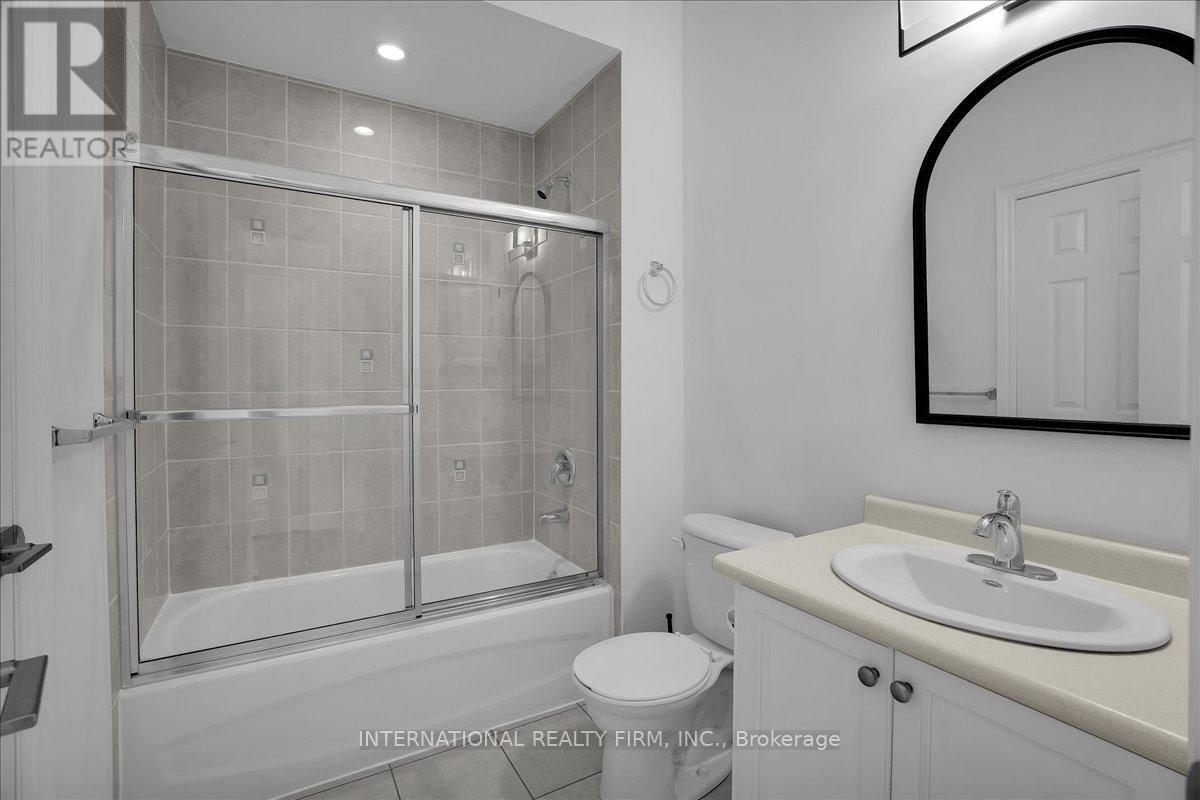
| Bathroom Total | 2 |
| Bedrooms Above Ground | 2 |
| Bedrooms Below Ground | 1 |
| Bedrooms Total | 3 |
| Amenities | Fireplace(s) |
| Appliances | Garage Door Opener Remote(s) |
| Basement Development | Finished |
| Basement Type | N/a (finished) |
| Construction Style Attachment | Attached |
| Cooling Type | Central Air Conditioning |
| Exterior Finish | Brick, Stone |
| Fireplace Present | Yes |
| Fireplace Total | 1 |
| Foundation Type | Concrete |
| Heating Fuel | Natural Gas |
| Heating Type | Forced Air |
| Stories Total | 2 |
| Size Interior | 1,100 - 1,500 Sqft |
| Type | Row / Townhouse |
| Utility Water | Municipal Water |
Parking
| Attached Garage | |
| Garage |
Land
| Acreage | No |
| Sewer | Sanitary Sewer |
| Size Depth | 58 Ft |
| Size Frontage | 20 Ft ,8 In |
| Size Irregular | 20.7 X 58 Ft |
| Size Total Text | 20.7 X 58 Ft|under 1/2 Acre |
| Zoning Description | R2 |
Rooms
| Level | Type | Length | Width | Dimensions |
|---|---|---|---|---|
| Second Level | Bedroom | 5.26 m | 3.53 m | 5.26 m x 3.53 m |
| Second Level | Bathroom | 2.44 m | 1.78 m | 2.44 m x 1.78 m |
| Second Level | Living Room | 3.28 m | 6.15 m | 3.28 m x 6.15 m |
| Second Level | Kitchen | 2.57 m | 3.73 m | 2.57 m x 3.73 m |
| Second Level | Other | 2.59 m | 2.44 m | 2.59 m x 2.44 m |
| Basement | Playroom | 3.51 m | 5.05 m | 3.51 m x 5.05 m |
| Main Level | Bedroom 2 | 3.12 m | 3 m | 3.12 m x 3 m |
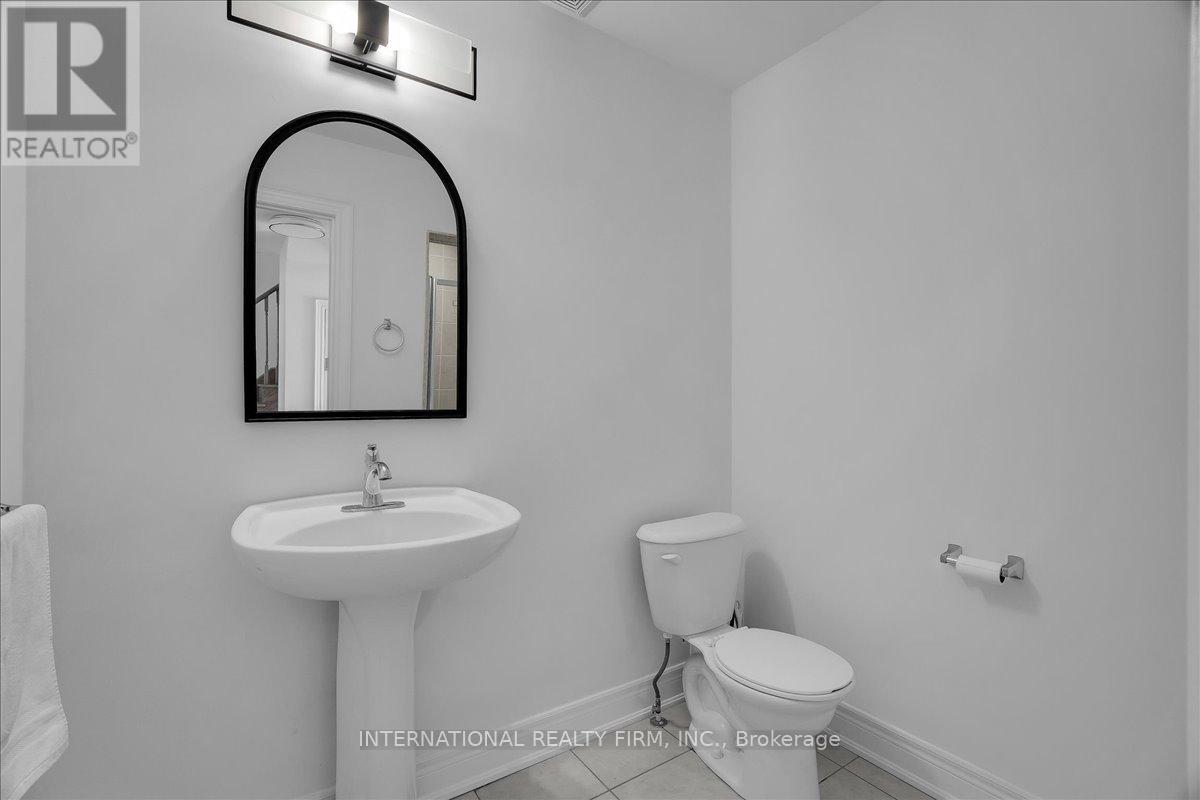
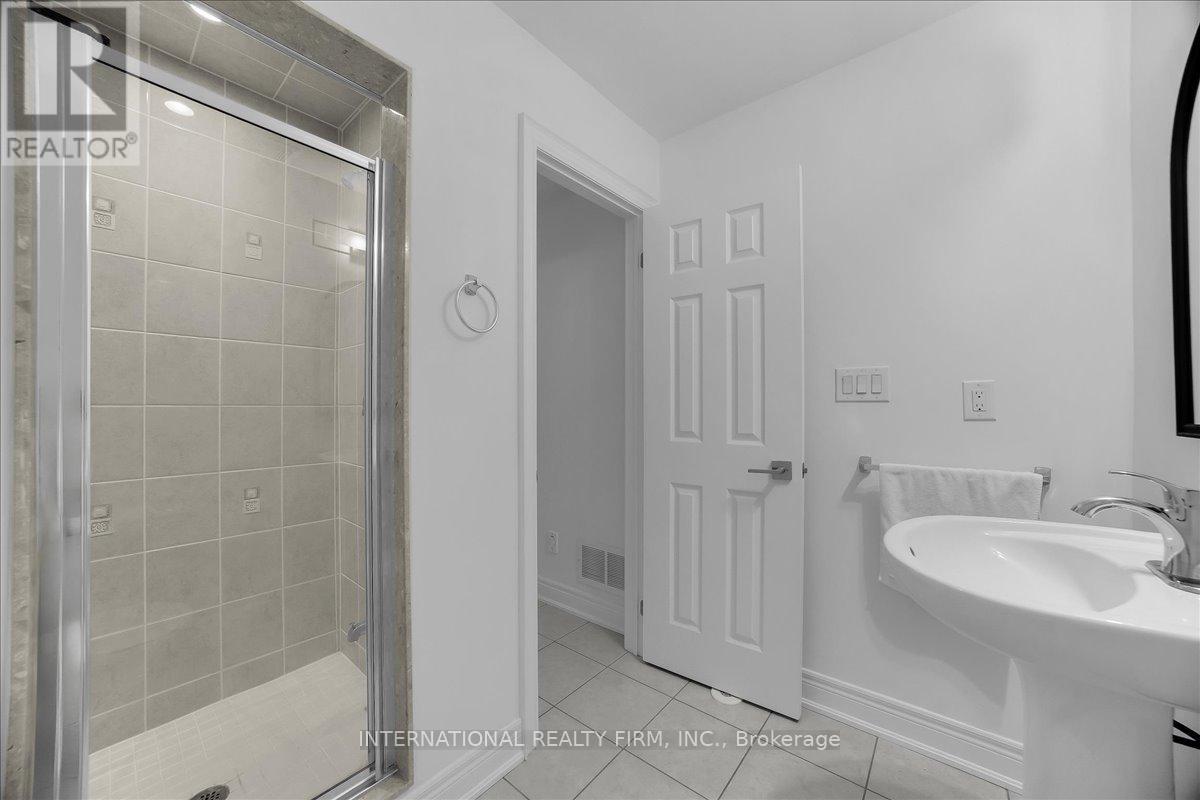
| Main Level | Bathroom | 1.47 m | 2.08 m | 1.47 m x 2.08 m |
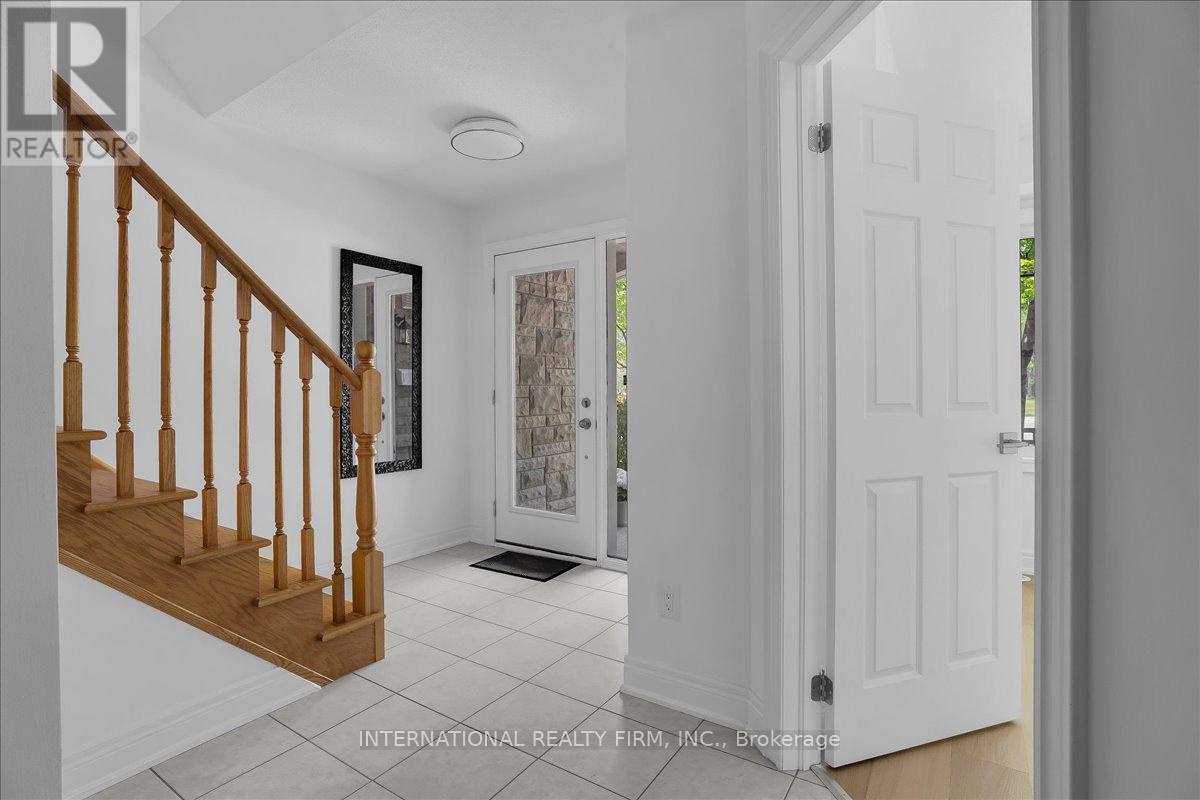
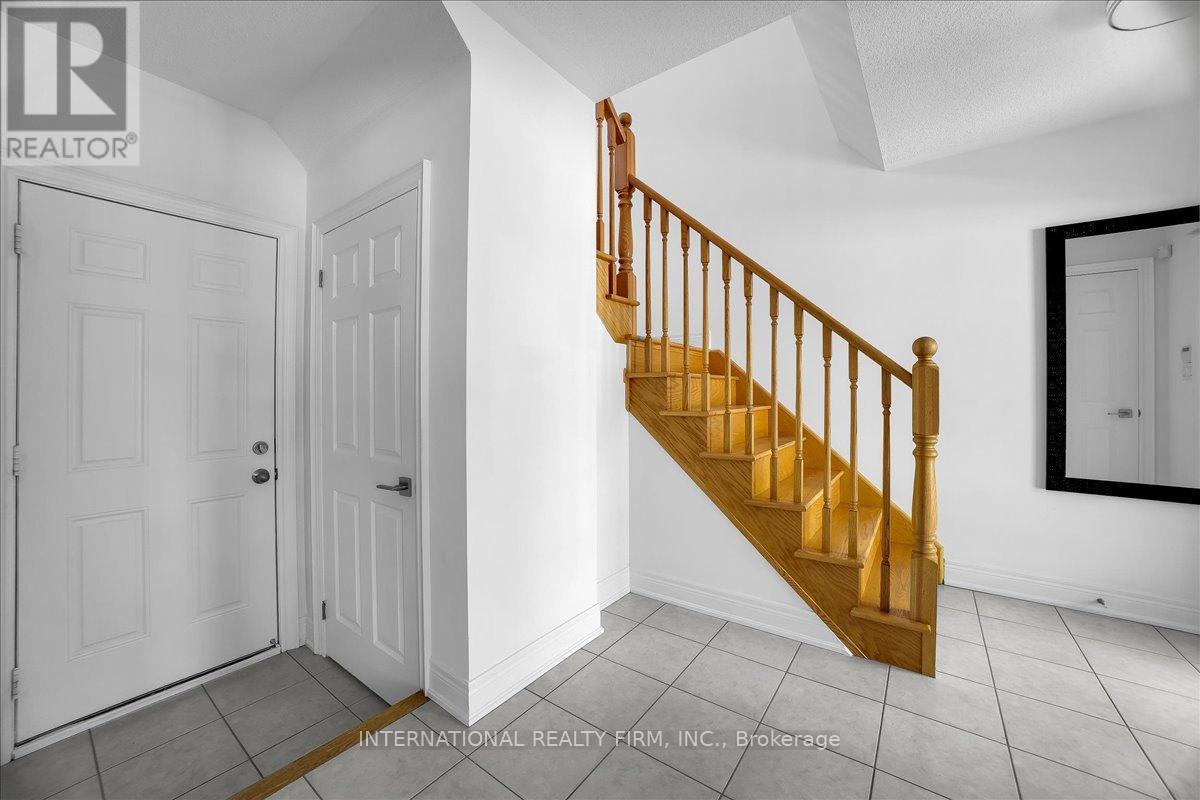
| Main Level | Foyer | 2.29 m | 1.52 m | 2.29 m x 1.52 m |
| Main Level | Other | 5.94 m | 5.94 m | 5.94 m x 5.94 m |
https://www.realtor.ca/real-estate/29829255/2014-lakeshore-road-w-mississauga-clarkson-clarkson
Contact Us
Contact us for more information

The trademarks REALTOR®, REALTORS®, and the REALTOR® logo are controlled by The Canadian Real Estate Association (CREA) and identify real estate professionals who are members of CREA. The trademarks MLS®, Multiple Listing Service® and the associated logos are owned by The Canadian Real Estate Association (CREA) and identify the quality of services provided by real estate professionals who are members of CREA. The trademark DDF® is owned by The Canadian Real Estate Association (CREA) and identifies CREA's Data Distribution Facility (DDF®)
May 30 2026 04:39:52
Toronto Regional Real Estate Board
International Realty Firm, Inc.