
53 Slalom Drive
Oro-Medonte, Ontario
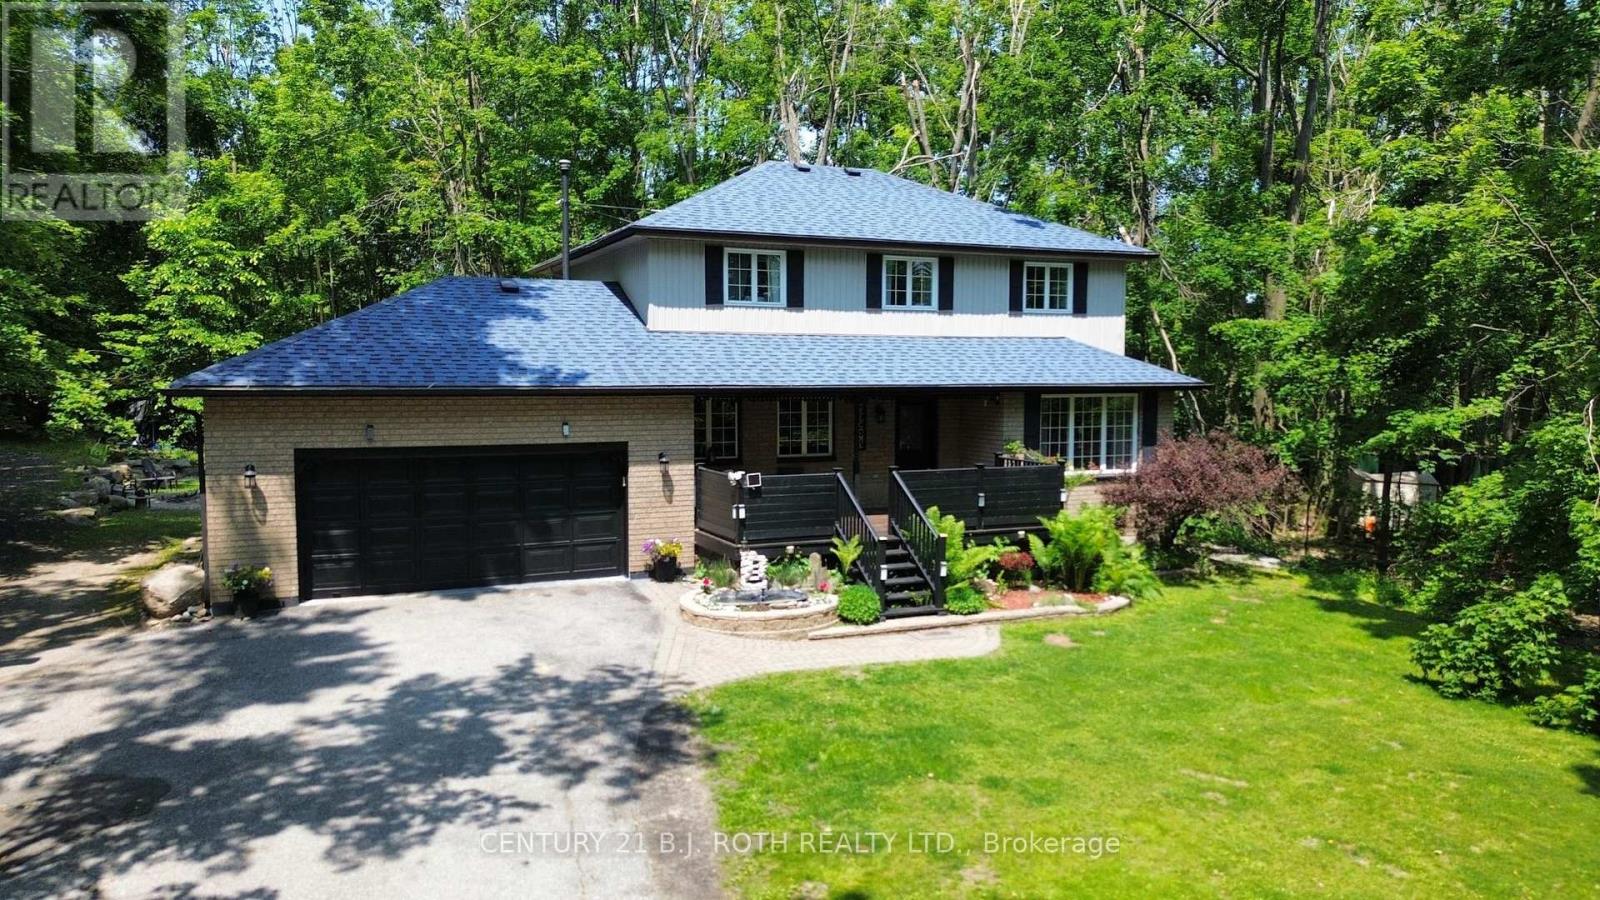
PRICED TO SELL! Welcome to 53 Slalom Dr in the serene community of Moonstone! This stunning property spans just under an acre, offering a uniquely pie-shaped lot that provides privacy and picturesque surroundings. The long, inviting driveway leads you to a spacious, level yard cleared and ready for family gatherings, garden projects, or outdoor relaxation, with mature trees creating complete privacy around the home. Step inside to discover a thoughtfully designed main floor. At the front, an inviting office or formal family room with a cozy gas fireplace sets a warm tone, while a generously sized living room offers a perfect space for entertaining or unwinding. The back of the home features an open kitchen and dining area, a convenient powder room, and a mudroom with main-floor laundry. This area leads directly to the oversized two-car garage, which includes ample storage space for all your needs. Upstairs, you'll find three spacious bedrooms and two full bathrooms. The primary bedroom is a true retreat, complete with a private walkout deck where you can enjoy peaceful morning coffee or stargazing at night. The finished basement extends your living space, with an additional bedroom featuring a second gas fireplace, ample storage, and a workshop equipped with 220-volt power perfect for hobbyists or DIY enthusiasts. This family-friendly location offers tranquility without sacrificing convenience. A quick 10-minute drive takes you to Coldwater Village, with its full range of amenities including grocery stores, a hardware store, local shopping, and a recreation centre. Plus, you're under 30 minutes from both Orillia and Barrie, making it ideal for commuters or those seeking a balance between quiet living and city access. If you're looking for a private, spacious home with easy access to urban conveniences, 53 Slalom Rd could be your perfect fit! Sellers are very motivated, bring your best offer! (id:62616)
3 Cameron Street
Springwater, Ontario
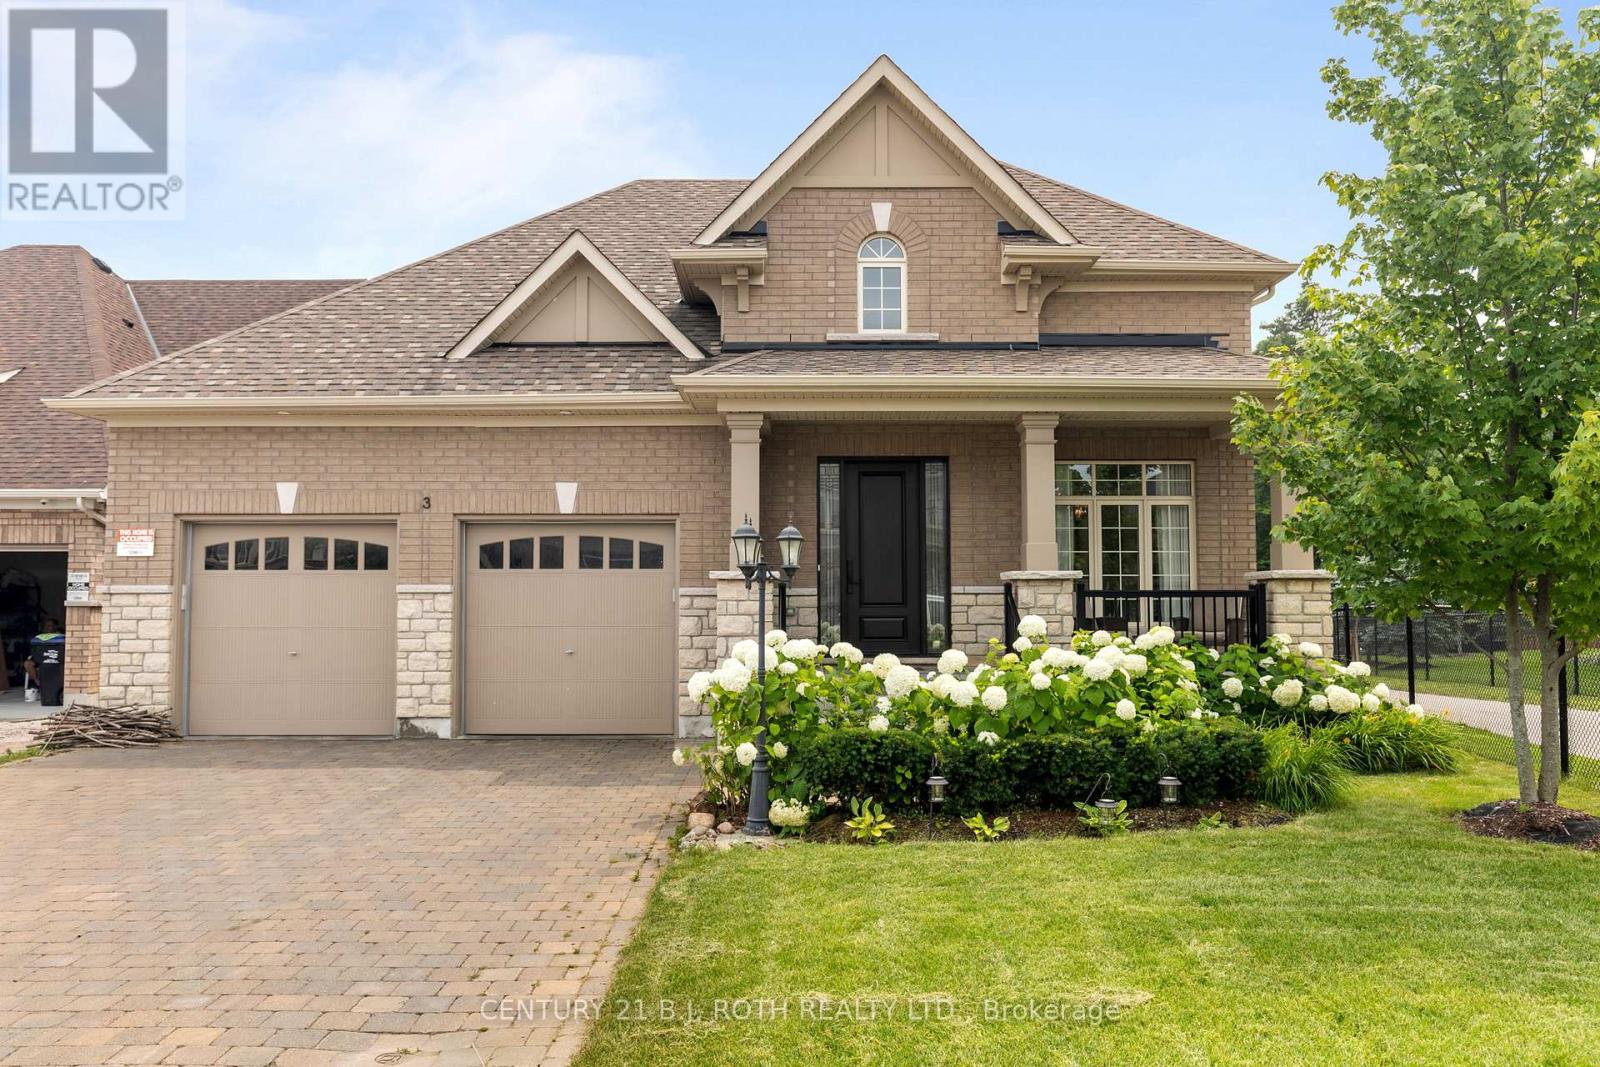
Presenting 3 Cameron Street - Nestled in the heart of vibrant and sought-after Stonemanor Woods, Springwater, this TRIPLEX/ MODEL HOME is a true gem that seamlessly combines timeless design with fully upgraded features. With its sleek facade and impeccable interior finishes, this property is an embodiment of luxury living. Totaling 3,670 SQ. FT., this home features 3 separate, equally stunning units, each with their own entrance and laundry - perfect as an investment property or as a multigenerational home. Main floor features 2 spacious bedrooms, 3 bathrooms and a true chefs kitchen. Both additional units feature 1 bedroom, 1 bathroom open-concept designs. Once used as a model home, no details were spared designing this masterpiece. Minutes to the Highway, Schools, Parks, and all Shopping Amenities. (id:62616)
3 Cameron Street
Springwater, Ontario
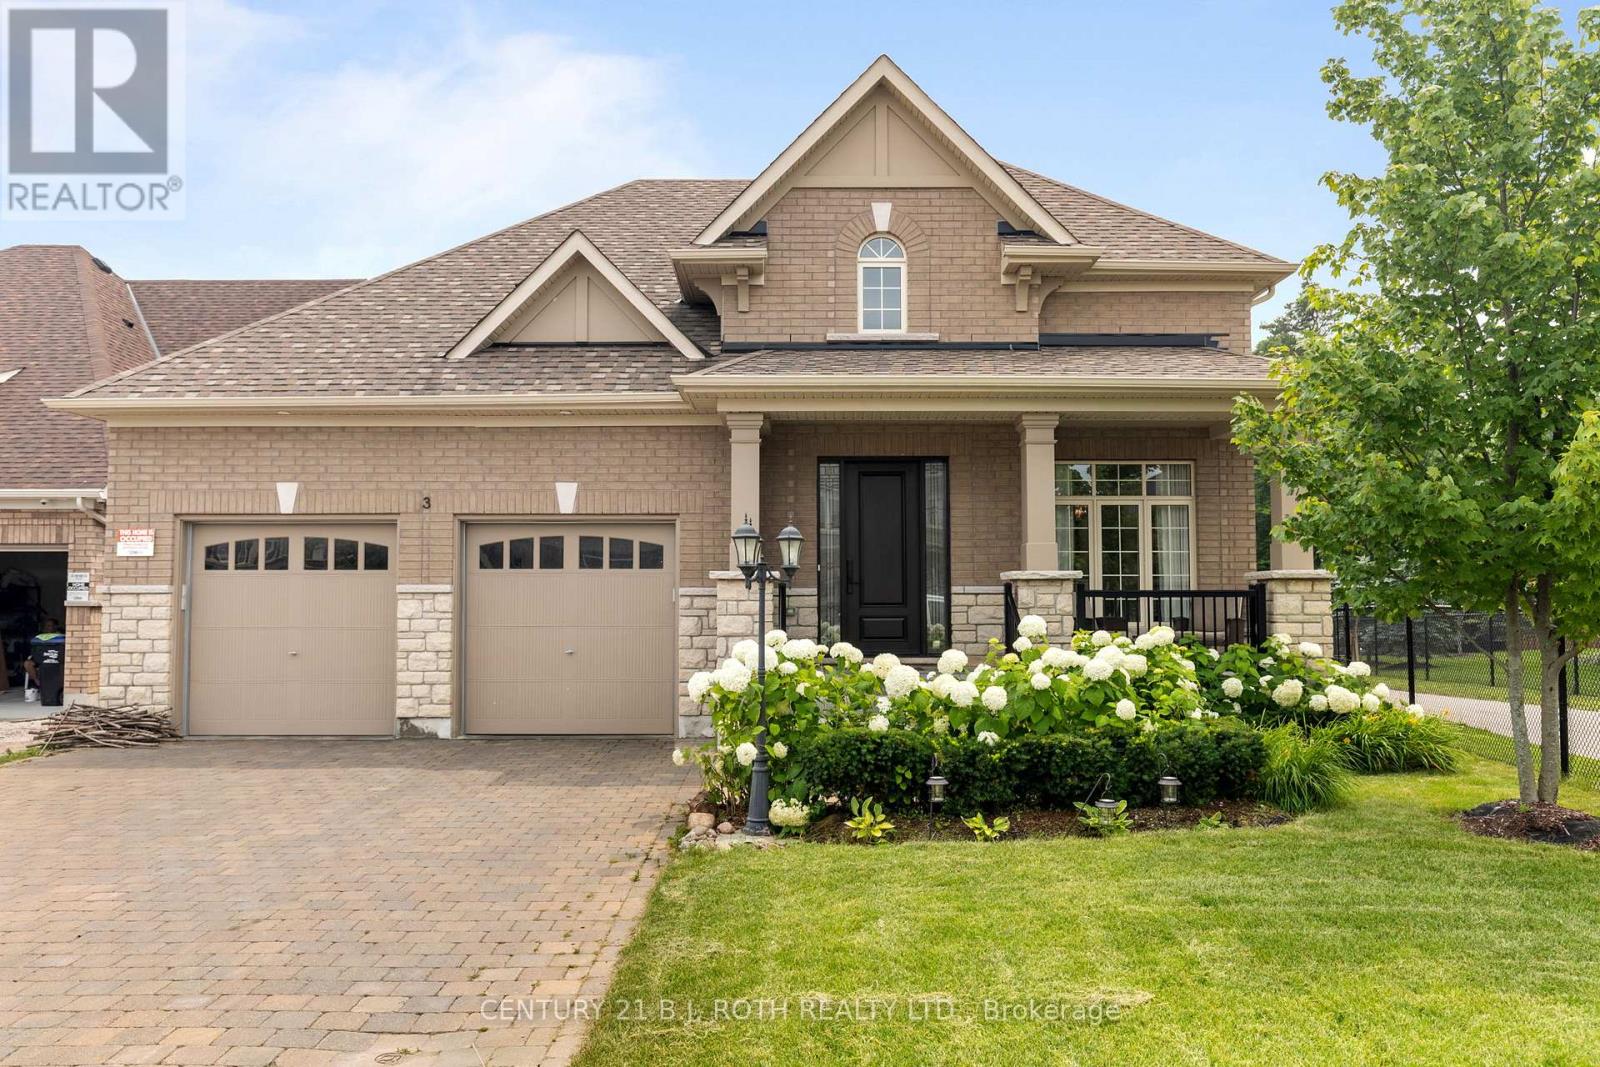
Presenting 3 Cameron Street - Nestled in the heart of vibrant and sought-after Stonemanor Woods, Springwater, this TRIPLEX/ MODEL HOME is a true gem that seamlessly combines timeless design with fully upgraded features. With its sleek facade and impeccable interior finishes, this property is an embodiment of luxury living. Totaling 3,670 SQ. FT., this home features 3 separate, equally stunning units, each with their own entrance and laundry - perfect as an investment property or as a multigenerational home. Main floor features 2 spacious bedrooms, 3 bathrooms and a true chefs kitchen. Both additional units feature 1 bedroom, 1 bathroom open-concept designs. Once used as a model home, no details were spared designing this masterpiece. Minutes to the Highway, Schools, Parks, and all Shopping Amenities. (id:62616)
10 Fox Island
Georgina Islands, Ontario
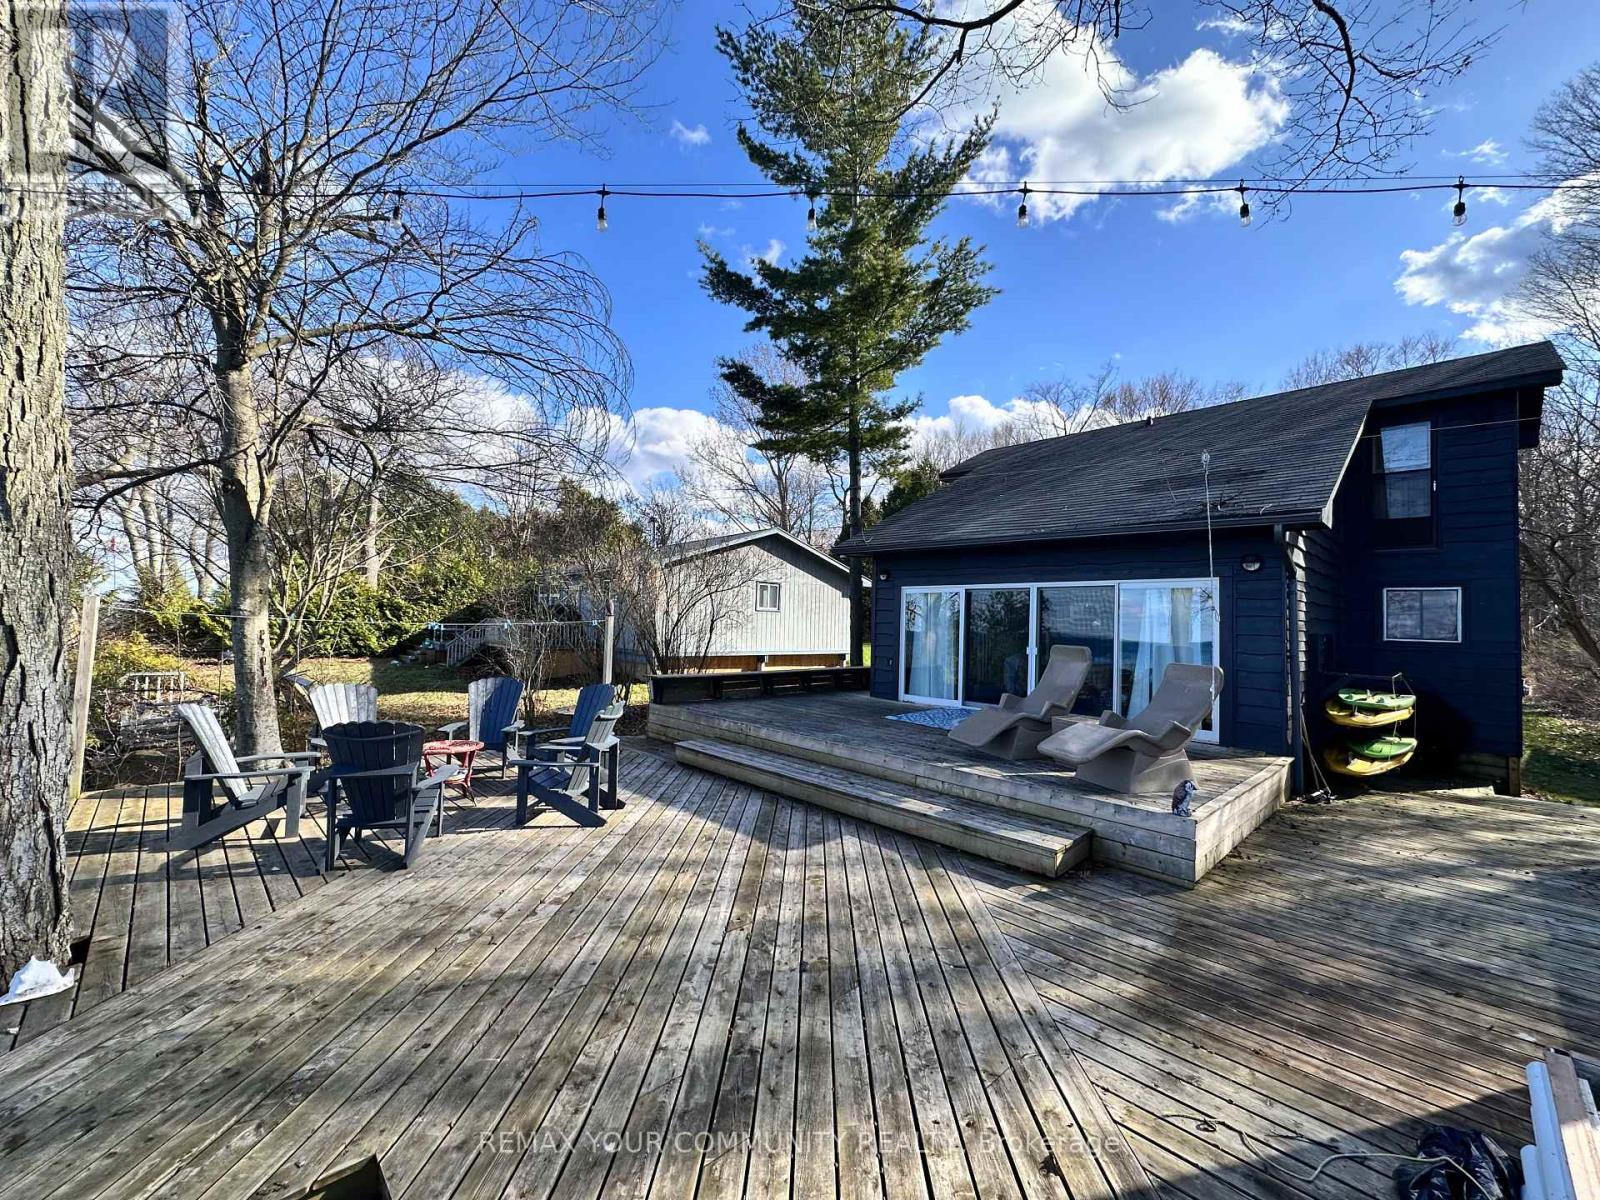
Discover beautiful Lake Simcoe cottaging without paying lakefront premium prices! Fox Island is a spectacular land-lease community with the Chippewas of Georgina Island First Nation. World class fishing and peaceful summer days on the dock. Entertain guests on your gorgeous deck overlooking the lake. This 3 Bed 1 Bath cottage features tongue and groove vaulted ceiling in your combined kitchen and dining room. Massive harvest table to host all your family and friends. Tastefully renovated, this cottage comes fully equipped to plug and play even including a 50 ft aluminum dock and boat! (full list of chattels available) "Very Important" This is a Land Lease! RENEWED LEASE TO 2065. Taxes Approx $1450/Year. Lease $4450/Year. Access to island via Water taxi @ East Point Marina. (id:62616)
1 Willis Drive
Aurora, Ontario
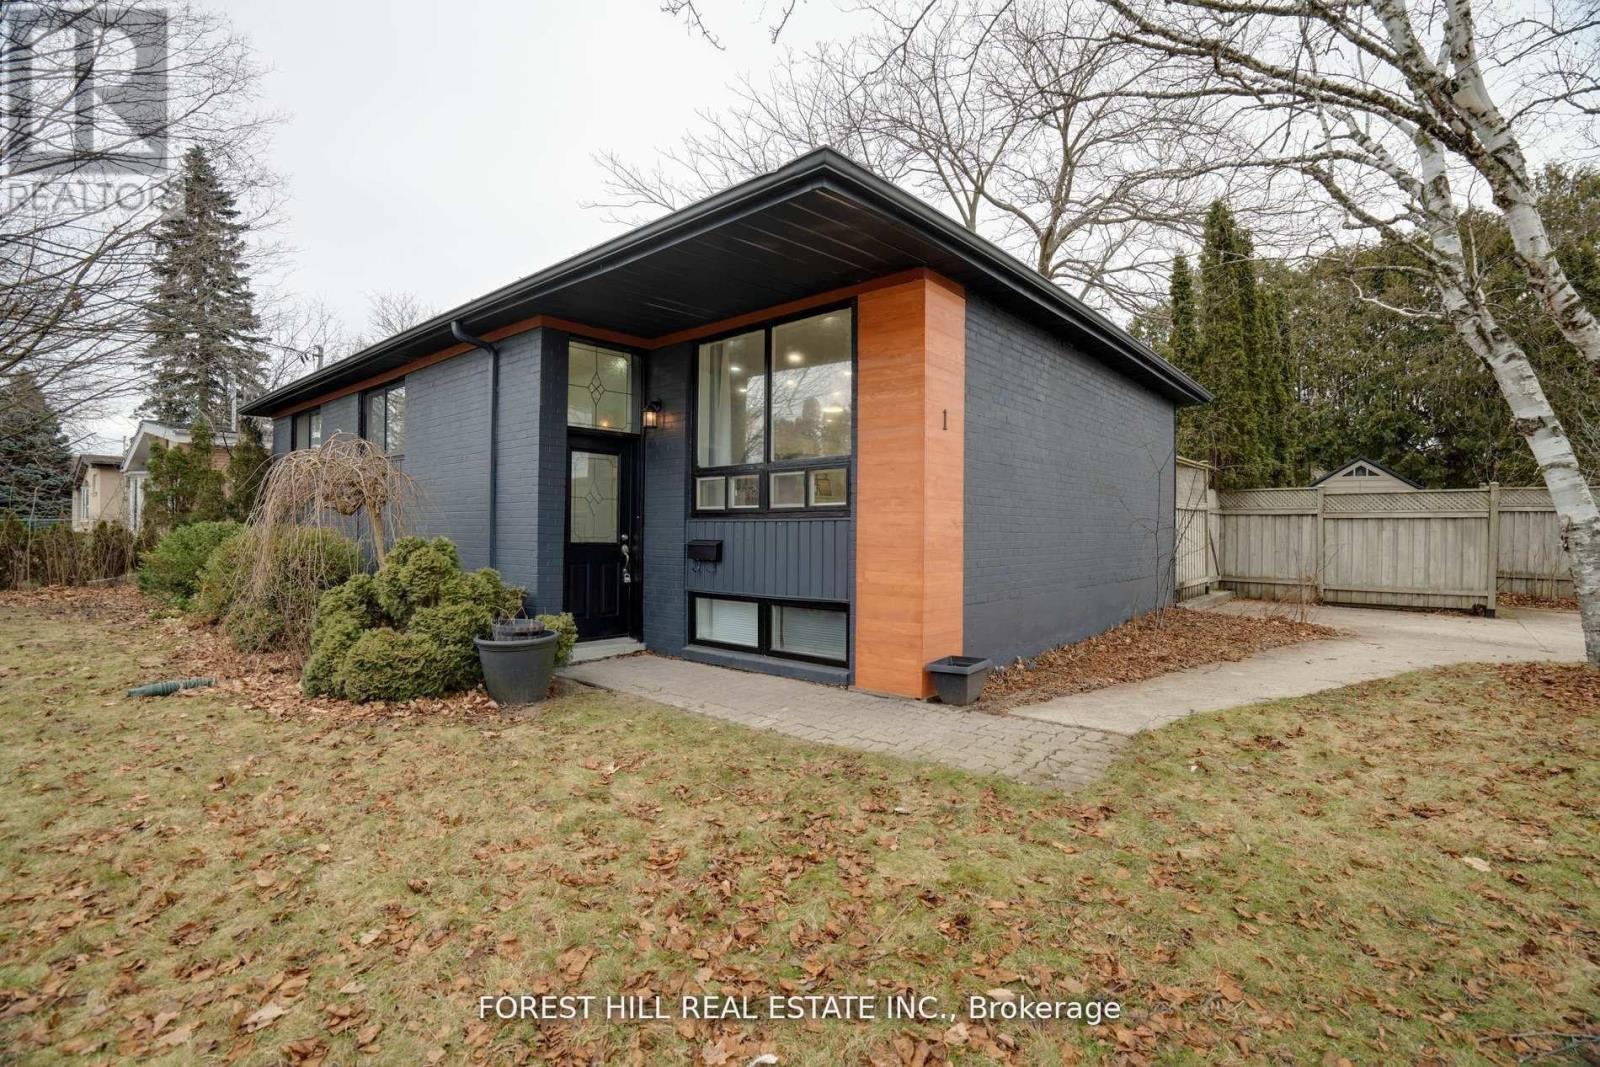
Solid brick bungalow tastefully updated in 2022, offering a bright open layout on a wide 70-ft lot. The fully fenced backyard is large enough for a pool and surrounded by mature trees, providing privacy and excellent possibilities for future use or redevelopment. Renovations completed in 2022 include engineered hardwood flooring, pot lighting, modern glass and stainless-steel railings, fresh paint, and solid wood crown moulding and trim.The kitchen is equipped with stainless-steel appliances and opens directly to a generous deck, making outdoor dining and gatherings easy. The main floor currently features two well-sized bedrooms (previously three and can easily be returned to its original layout) along with a3-piece bathroom. The finished basement adds three more bedrooms, another 3-piece bath, and plumbing rough-ins that could accommodate a future kitchen. (id:62616)
153 Strathcona Avenue N
Hamilton, Ontario
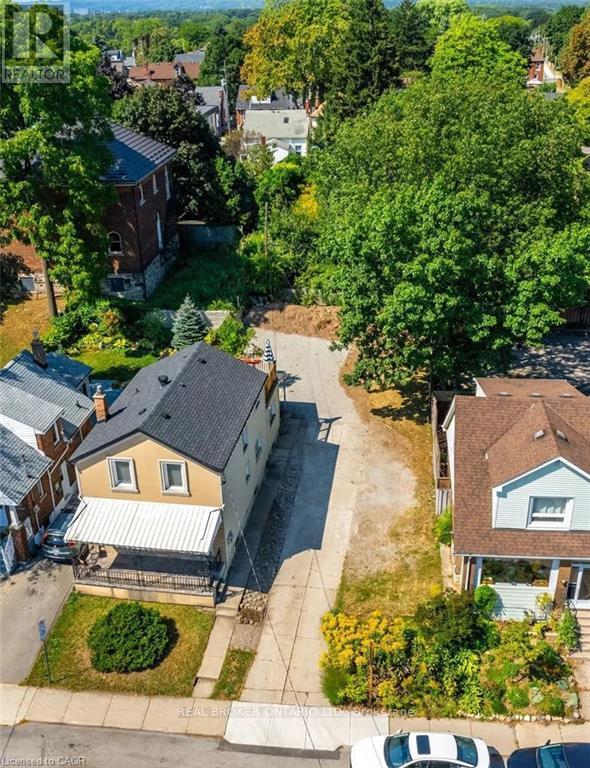
RARE BUILDERS LOT IN WEST HAMILTON! Build a Profitable Multi-Family Development OR Modern Dream Home w/ 3200+ SQFT of Living Space. Prime Location in the Trendy Strathcona Neighbourhood. New 05-200 Zoning Allows Duplex, Triplex, and Fourplex Development OR Custom Dream Home w/ Income Suite. INCLUDES A $75,297.05 REFUNDABLE SECURITY DEPOSIT from the City of Hamilton. Shared Driveway w/Ample Parking and Potential for 1-2 Car Garage at the Rear. Draft Architectural Drawings Available. Lot Ready for Building Permit Application. Steps to Locke St W, Dundurn Castle, James St N Arts District and West Harbour GO. Excellent 403 Access from York St and King St W. Safe Family-Friendly Neighbourhood. Priced Aggressively to Sell. (id:62616)
60826 Regional Rd 27 Road
Wainfleet, Ontario
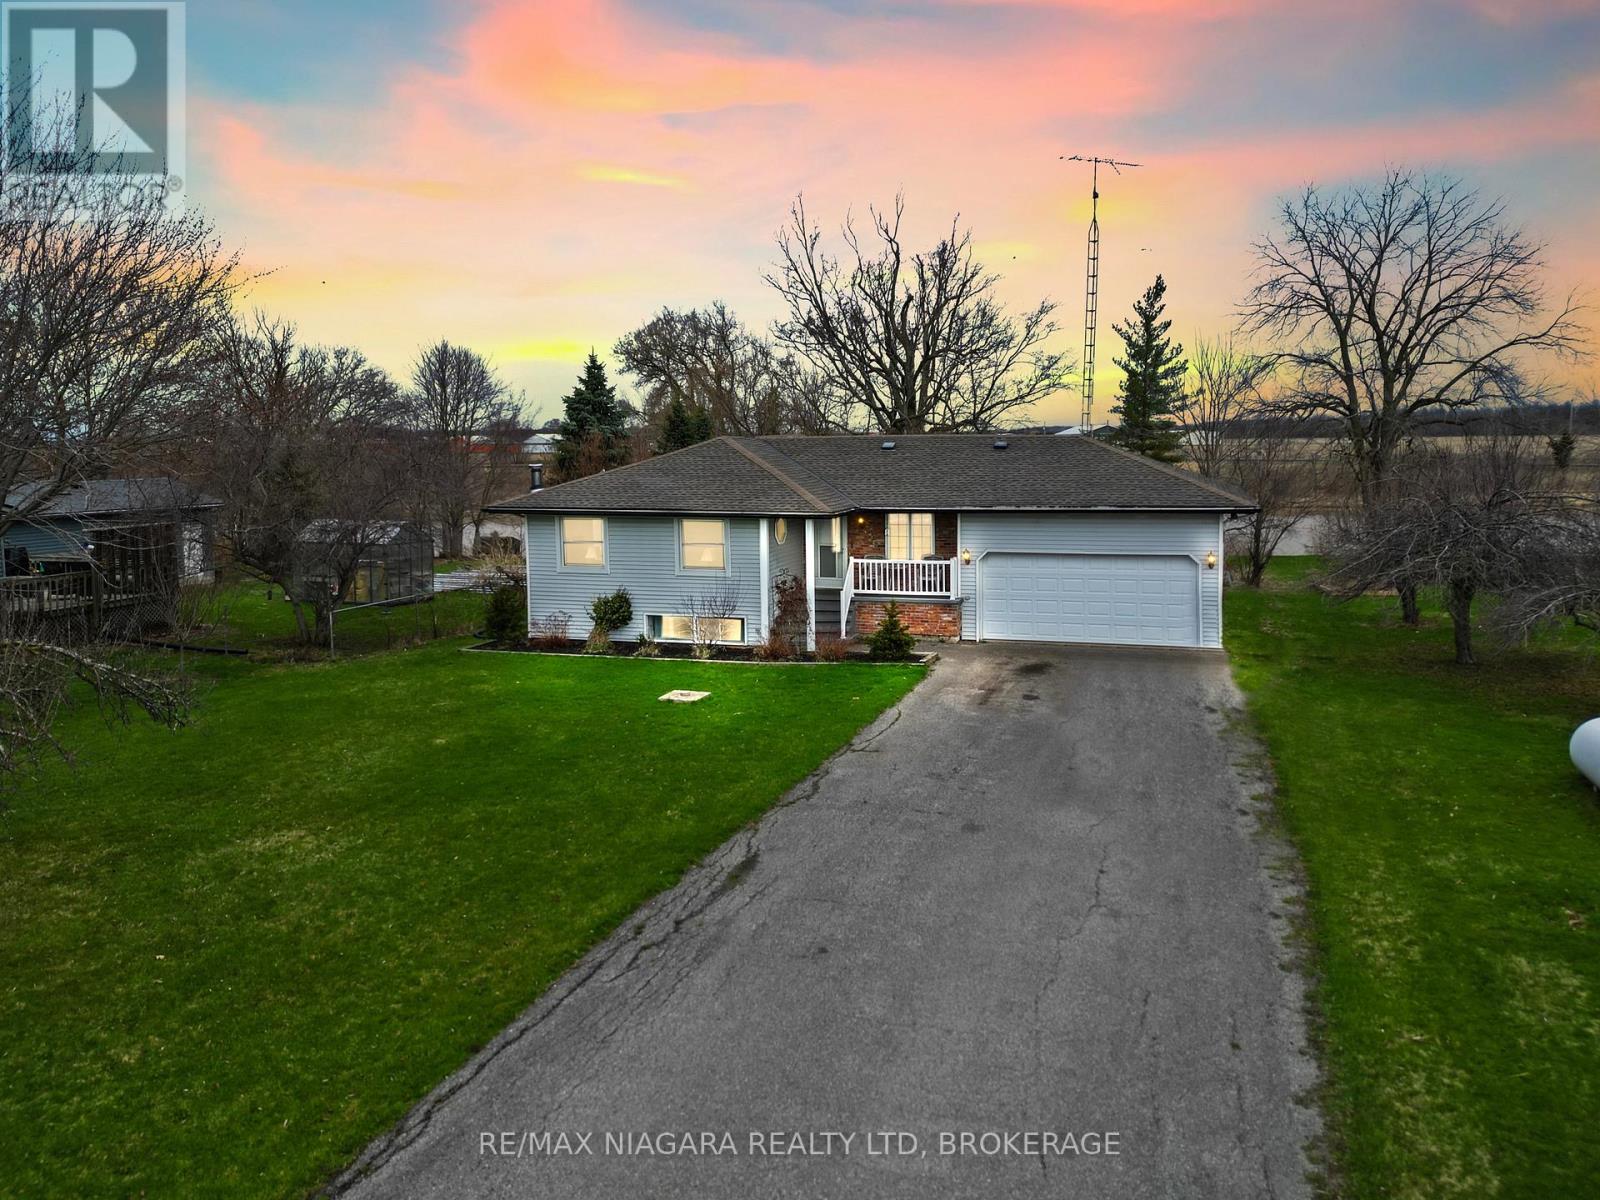
WATERFRONT LIVING ON THE WELLAND RIVER, YOUR ESCAPE JUST MINUTES FROM TOWN. Welcome to 60826 Regional Road 27 in Wainfleet, a rare opportunity to own a true waterfront property where lifestyle takes center stage. Set on a peaceful country lot backing directly onto the Welland River, this property offers the kind of setting buyers dream about. Morning coffee by the water, sunset views that never get old, fishing from your own backyard, and the freedom to hop on a boat whenever you want. This is more than a home, it's a lifestyle. The home itself is a 3+1 bedroom raised bungalow with a functional layout and solid footprint, featuring a bright main level, including 3 bedrooms, one of which it the spacious primary with direct views of the Welland River and a main floor 4-piece bathroom. The finished lower level includes a spacious recreation room and cozy wood-burning stove, the perfect space to unwind after a day on the water and an additional bedroom with more rooms for storage. For those needing space for toys, tools, or future plans, this property delivers: Double car attached, garage, additional detached single garage, large paved driveway with ample parking for guests, trailers, or recreational vehicles. Whether you're a buyer looking to renovate and create your dream waterfront home, invest in a property with long-term upside, or simply enjoy a quiet country setting with unmatched outdoor lifestyle, this is a property with serious potential. Located in desirable Wainfleet, you're surrounded by nature while still being a short drive to Welland, Port Colborne, and local beaches. Opportunities like this don't come up often especially at this price point. Come walk the property, stand by the water, and you'll understand what makes this one special. (id:62616)
129 Wellbrook Avenue
Welland, Ontario
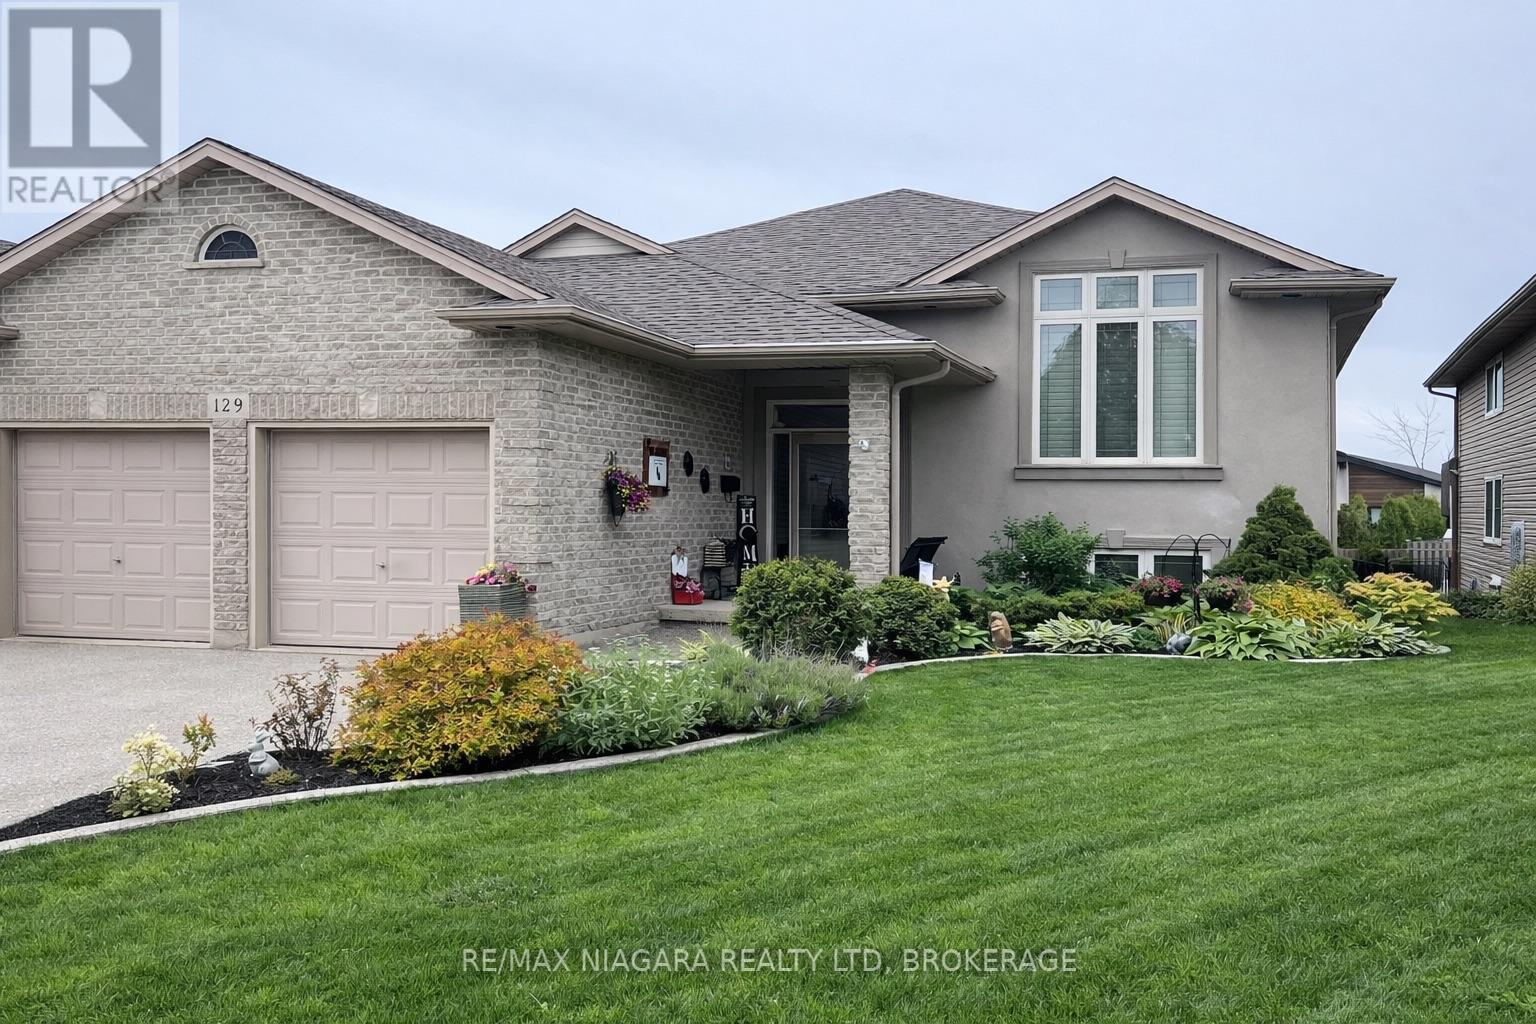
Oversized raised bungalow offering an exceptional layout and an abundance of sought-after features, designed for comfortable living and effortless entertaining. From the moment you arrive at 129 Wellbrook Blvd, the exposed aggregate concrete driveway and modern stucco façade create striking curb appeal. Inside, a versatile formal living or dining space highlighted by soaring cathedral ceilings and a large picture window that fills the home with natural light await. The bright, spacious kitchen features crisp white cabinetry, granite countertops, and a generous island, perfect for gatherings, overlooking both an additional dining area and a cozy family room with a gas fireplace. A walkout from this level leads to an upper deck with views of the beautifully landscaped backyard. The main floor is completed by a private primary retreat with a 3-piece ensuite and large walk-in closet, along with a second bedroom offering ensuite privileges to a 4-piece bath and its own walk-in closet. The lower level showcases why ravine lots with walkout basements are so highly sought after. This bright and inviting space offers oversized windows, a glass patio door leading to a covered concrete patio, and a family room that truly feels like an extension of the main floor. Three additional well-sized bedrooms, a 4-piece bathroom, and a generous utility/storage room provide ample space for growing families and seasonal storage. The backyard is a true highlight, featuring custom aggregate pathways, a two-tiered deck with multiple seating areas, and plenty of room to host family and friends while enjoying the outdoors. Additional features include an attached double-car garage, fresh landscaping, and a prime location close to schools, parks, golf courses, and some of Welland's most desirable neighbourhoods. A rare opportunity, come see it for yourself before it's sold. (id:62616)
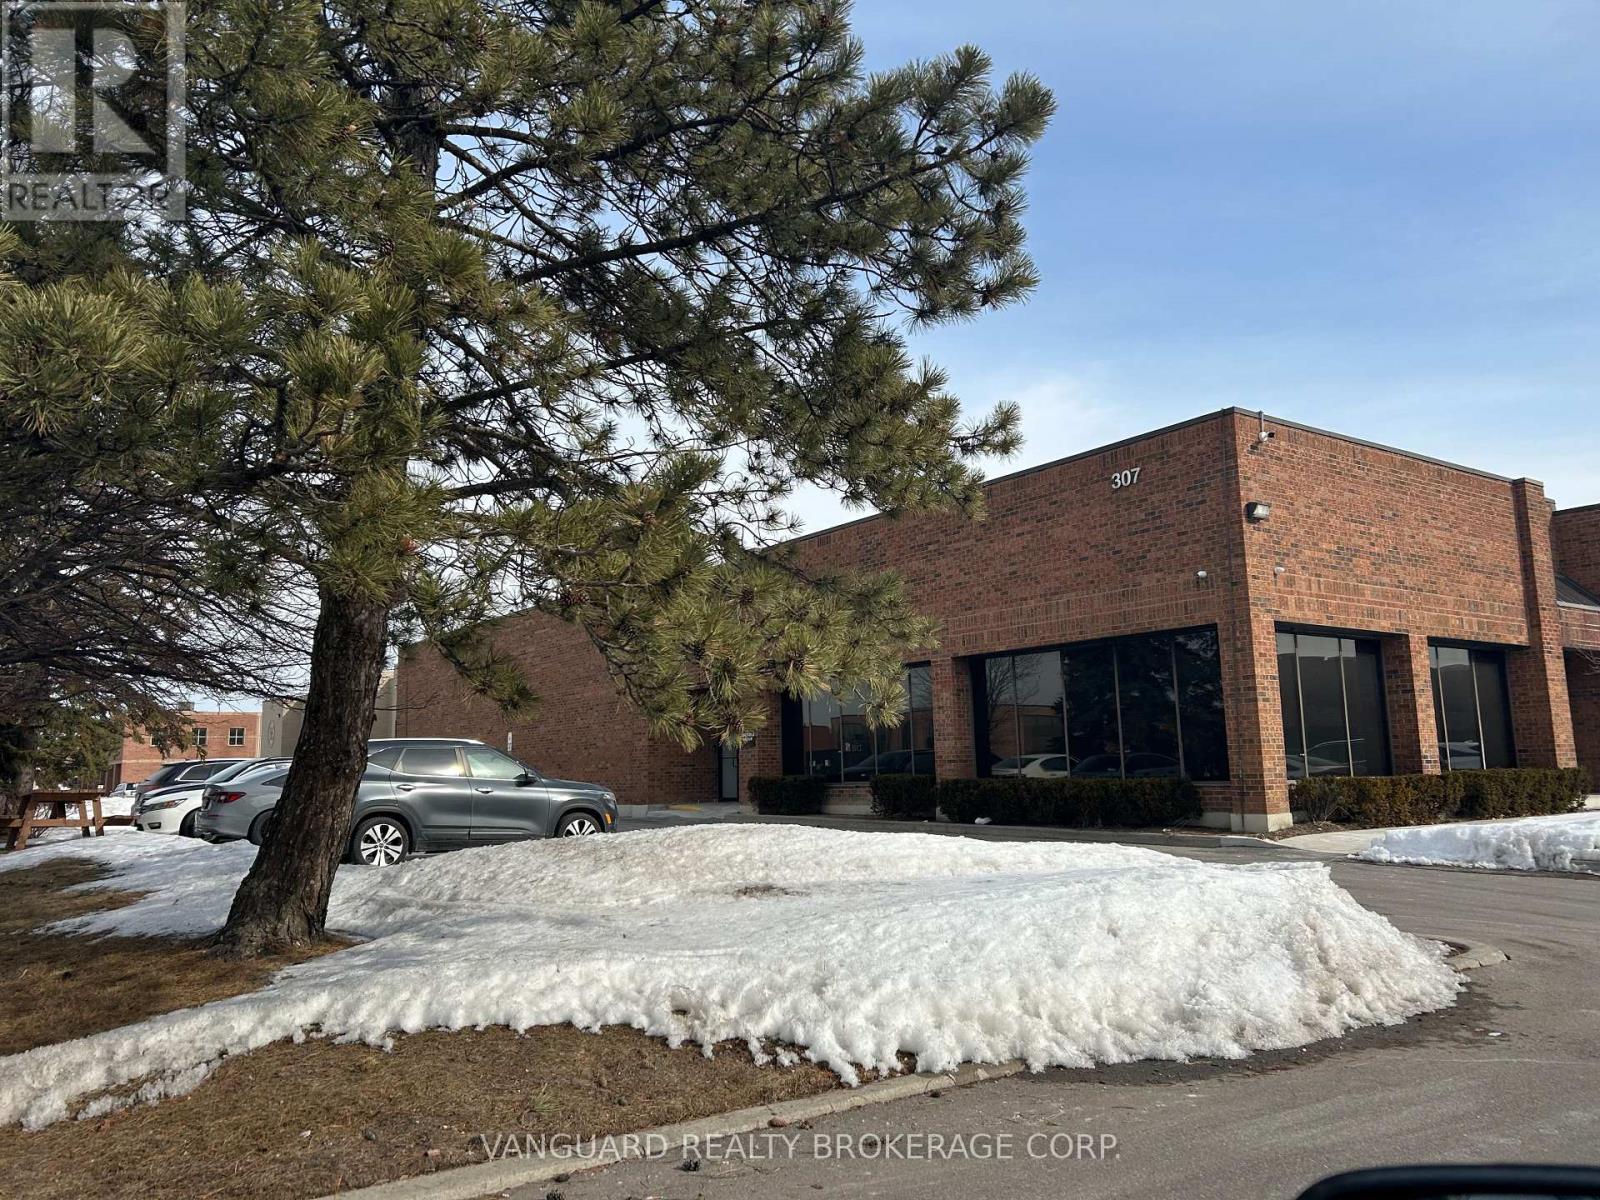
1-7 - 307 Edgeley Boulevard E
Vaughan, Ontario
Prime location, Excellent Access To Highway 400, 407 and 7. Walking Distance To Subway, 2 Private Offices, Can Convert To 4 Private Offices. Lunchroom, 600 AMP Service, Shipping Can Accommodate 53' Trailers. (id:62616)
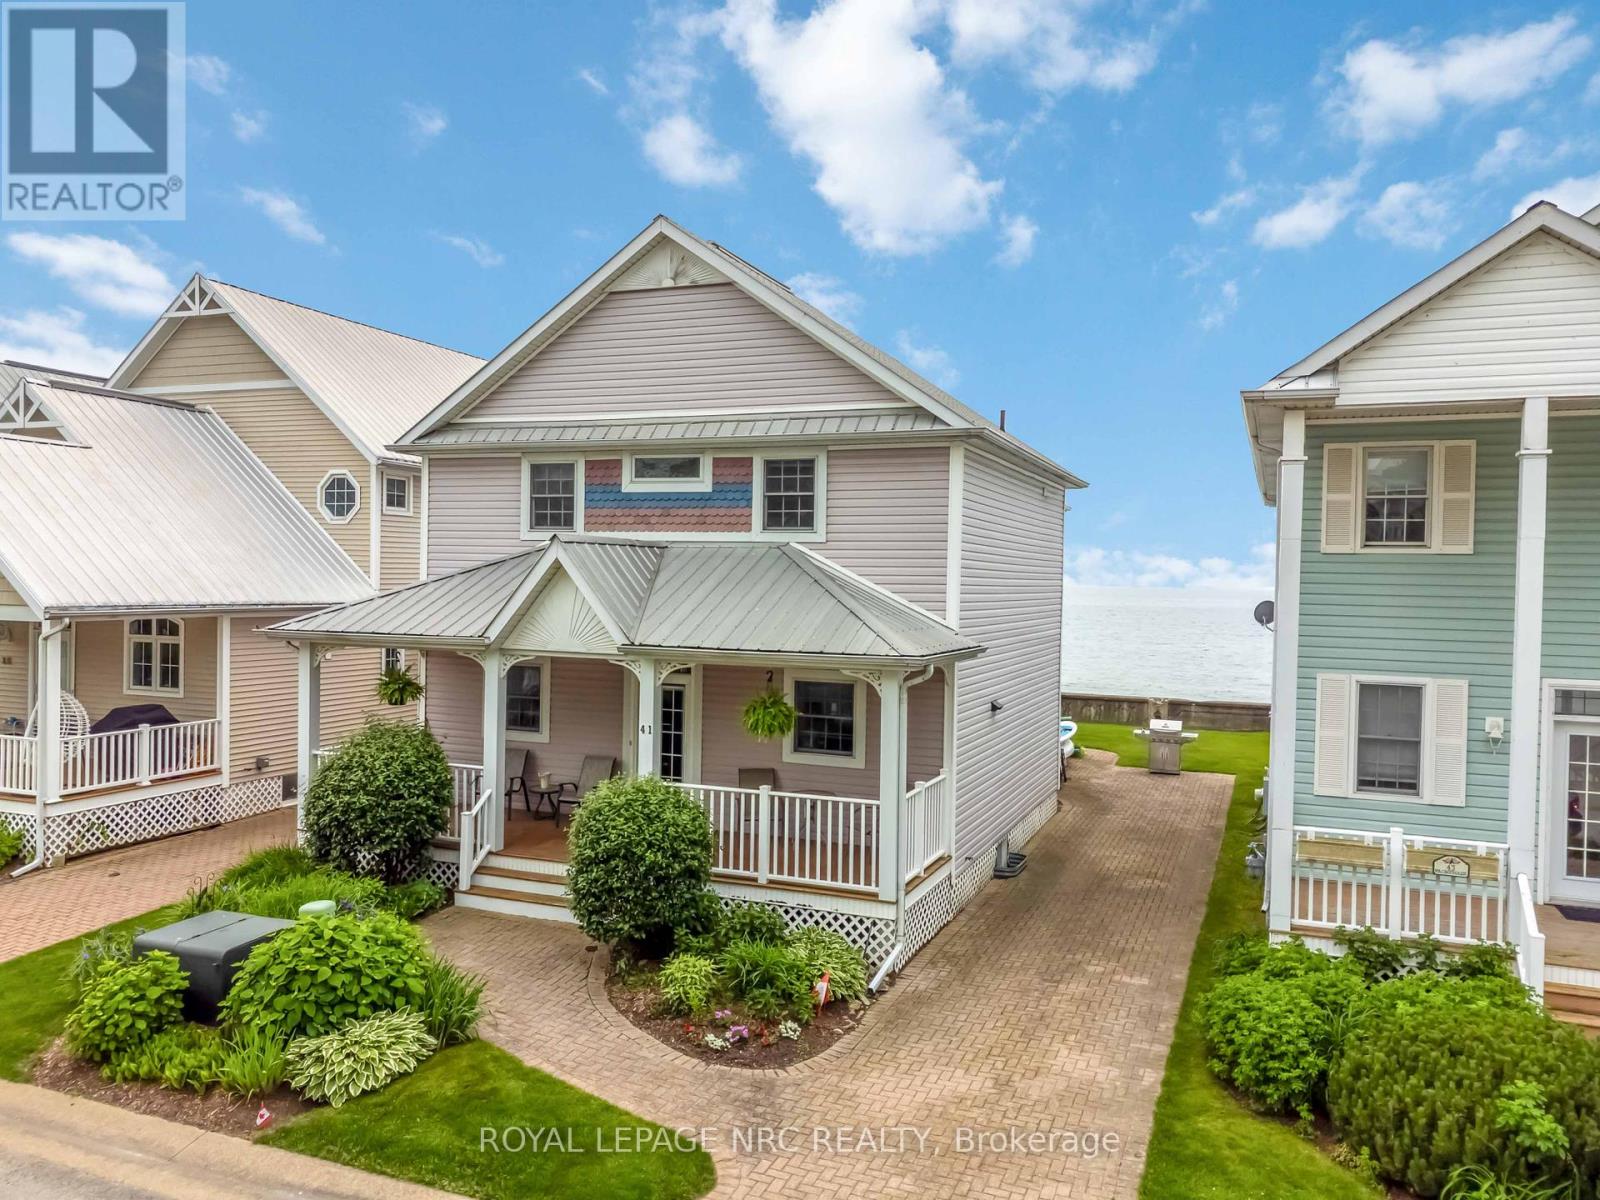
41 Promenade Way
Fort Erie, Ontario
Lakefront Living in Crystal Beach Tennis & Yacht Club Welcome to this beautifully maintained 2-storey lakefront home located in the prestigious gated community of Crystal Beach Tennis & Yacht Club. This spacious 3 bedroom, 3 bathroom residence offers stunning Lake Erie waterfront views and access to exceptional resort-style amenities. The home features bright and comfortable living spaces designed for both everyday living and entertaining, with the added benefit of private beach access and a secure gated community. Community Amenities Include: Private sandy beach on Lake Erie Outdoor swimming pool Tennis courts Pickleball courts Updated fitness center Modern clubhouse 24-hour gated security Enjoy low-maintenance lakefront living just minutes from shops, restaurants, and the vibrant beachside (id:62616)
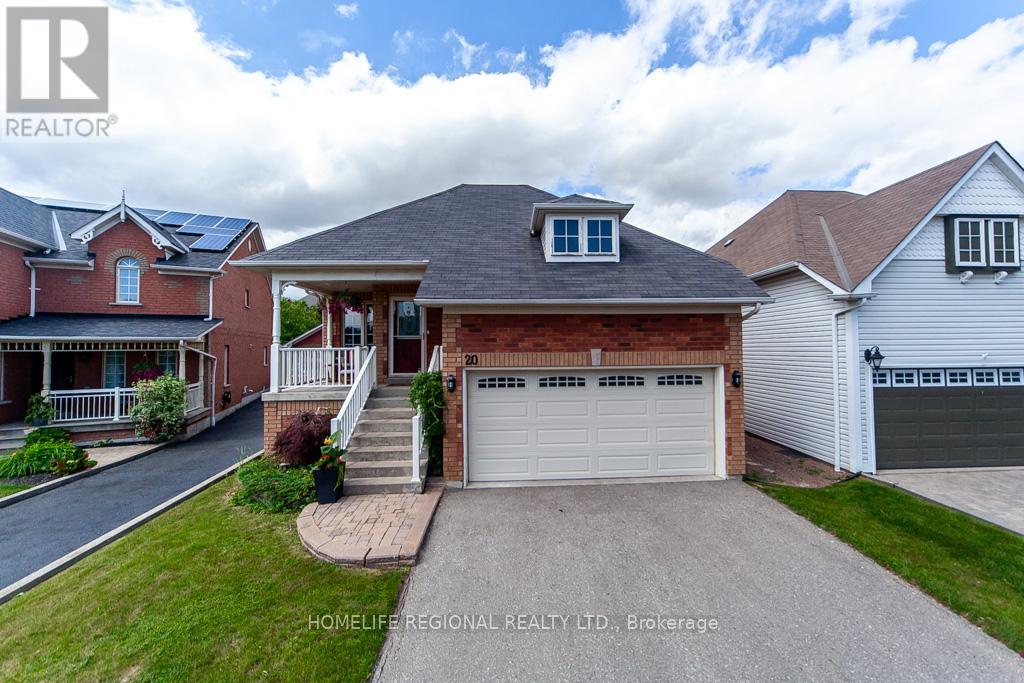
20 Rosemarie Crescent
Whitby, Ontario
Beauty, Elegance and Functionality all wrapped up in this exceptional raised Bungalow. Situated on a quiet, mature street surrounded by all amenities. This all Brick 2+2 bedroom boast hardwood floors, modern kitchen, granite counter tops custom backsplash, finished basement features 2 bedrooms, laundry room, gas fireplace, separate entrance walkout to deck to fully fenced yard. Close to great restaurants, shopping, schools 401/407/412 highways. (id:62616)
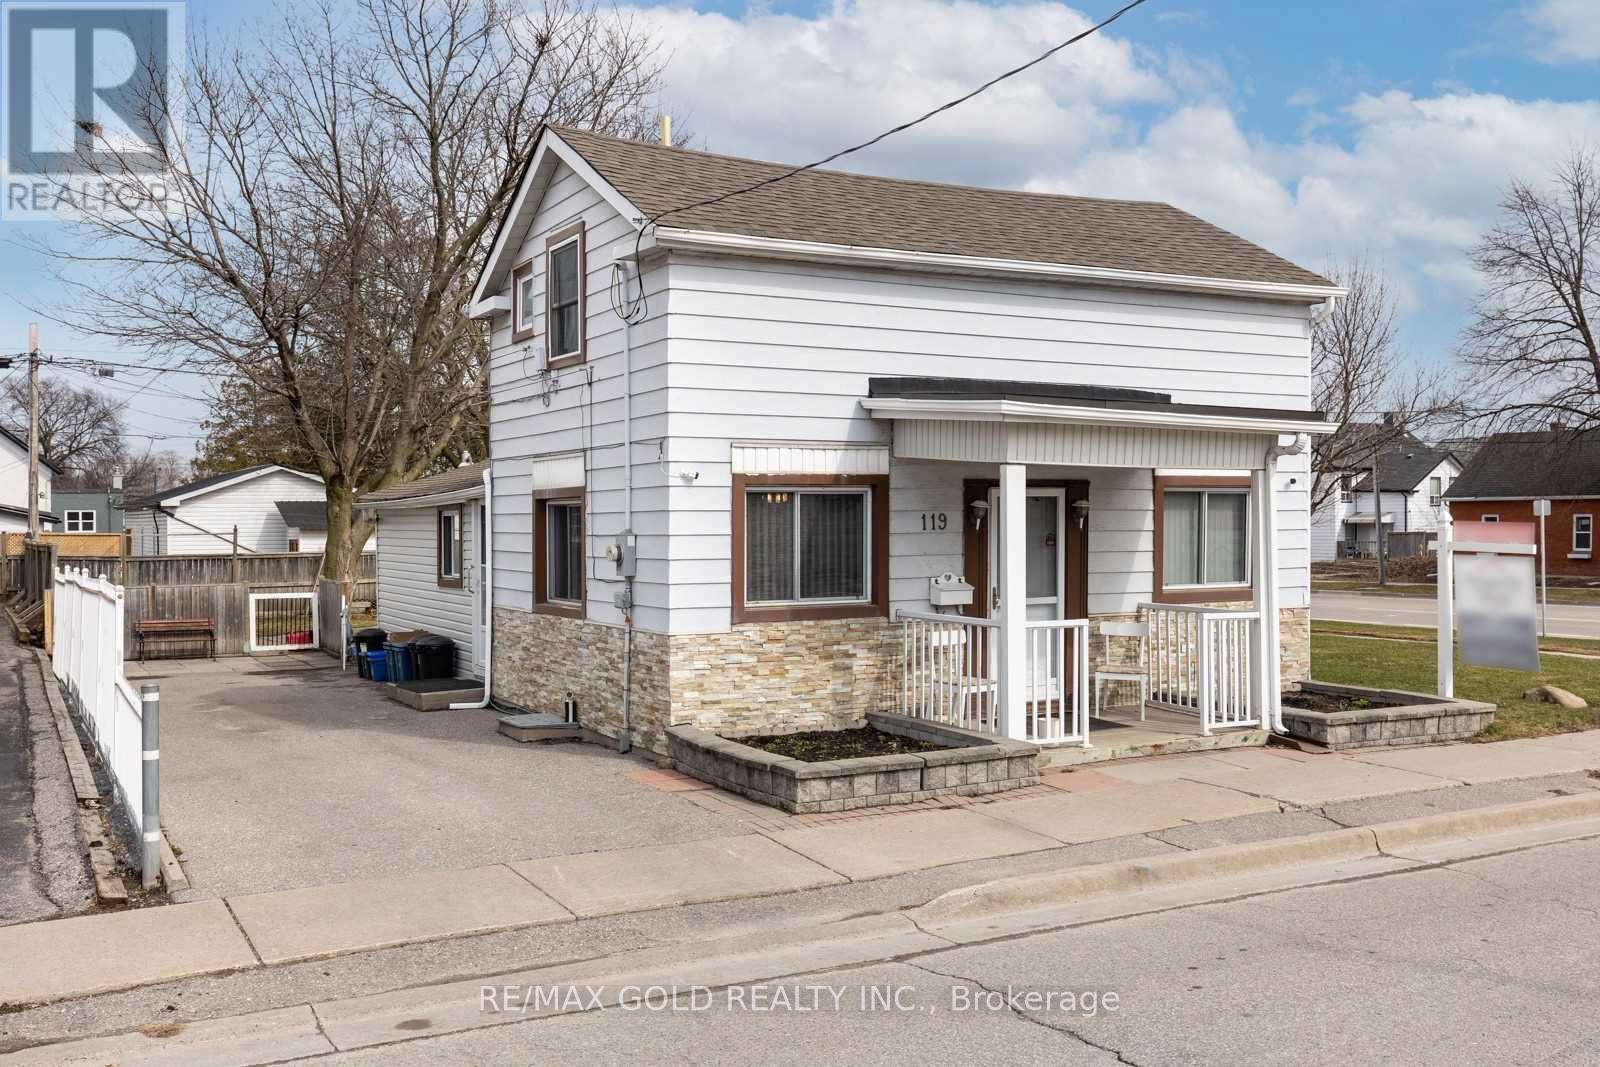
119 Celina Street
Oshawa, Ontario
Great Commercial Development Opportunity ,Detached Home With 41.25 Foot frontage .This property offers approved zoning and is designed as a highly versatile open-shell space, accommodating a broad range of uses including retail, professional offices, medical, fitness, and specialty services. Zoned UGC-B (Urban Growth Centre) with additional flexible zoning options (R2/R3A/R6B), the site presents an excellent opportunity for development. Well Maintained 2 Bedroom, 2 Full Bathroom Home With Many Recent Updates Including: Newer Vinyl Windows, Shingles (2015), Gas Furnace & Ac (2009), Updated Wiring (2008). Updated Kitchen With Stainless Steel Appliances & Backsplash With Main Floor Bedroom & Accessible Washroom. Upstairs Fts Large Bedroom & Additional Bathroom. Driveway Fits 3 Cars And Fts Large Yard With Patio, & Large Shed With Loft Storage. (id:62616)