
47 - 1 Place D'armes Place
Kingston, Ontario
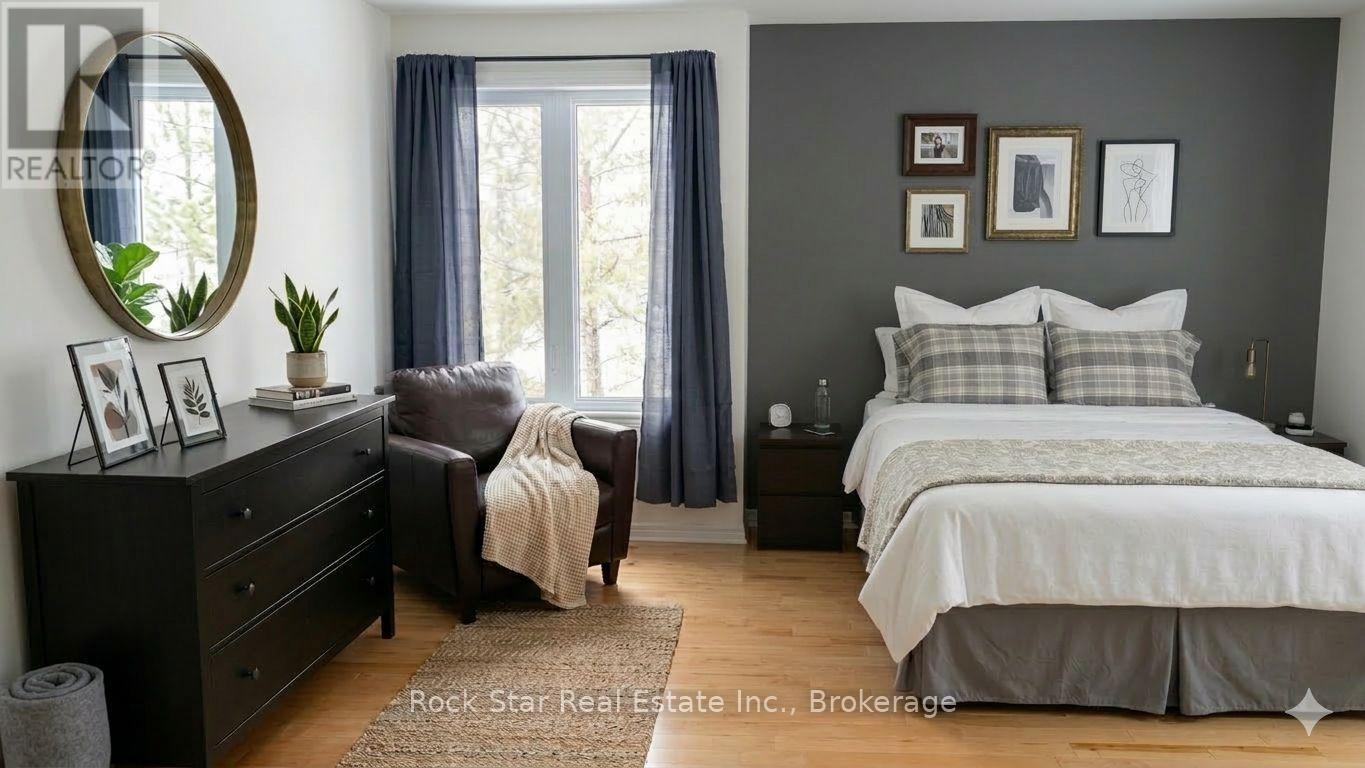
Tucked within the established community of Frontenac Village in the heart of downtown Kingston, this remarkable multi-level townhome offers a rare blend of space, comfort, and urban living. Spanning over 2,000 sq. ft. across seven thoughtfully designed levels, the home unfolds with character and functionality throughout. This residence features three bedrooms and three bathrooms, offering plenty of room to live, entertain, and unwind. Two underground parking spaces provide exceptional convenience in the downtown core. Recent upgrades include brand new mini-split systems for efficient heating and cooling, and a newly upgraded 200-amp electrical panel. The two-level master bedroom serves as a peaceful retreat, complete with a private balcony-perfect for a quiet morning coffee or an evening breeze. The ensuite bathroom offers a shower, a large soaking tub and two sinks. Residents of Frontenac Village enjoy a range of amenities including an outdoor pool and patio, exercise room and sauna, library, meeting room, secure underground parking, and the option to dock a boat. Step outside and find yourself just moments from Kingston's waterfront, marina, restaurants, shops, and entertainment. Nearby highlights include Slush Puppie Place, grocery store, city hall, banks and local coffee shop all within easy walking distance. This is more than a home-it's an opportunity to enjoy the charm, convenience, and vibrant lifestyle of downtown Kingston in a spacious and truly distinctive residence. - Balcony deck will be repaired this month by the condo corporation. (id:62616)
334 Tragina Avenue N
Hamilton, Ontario
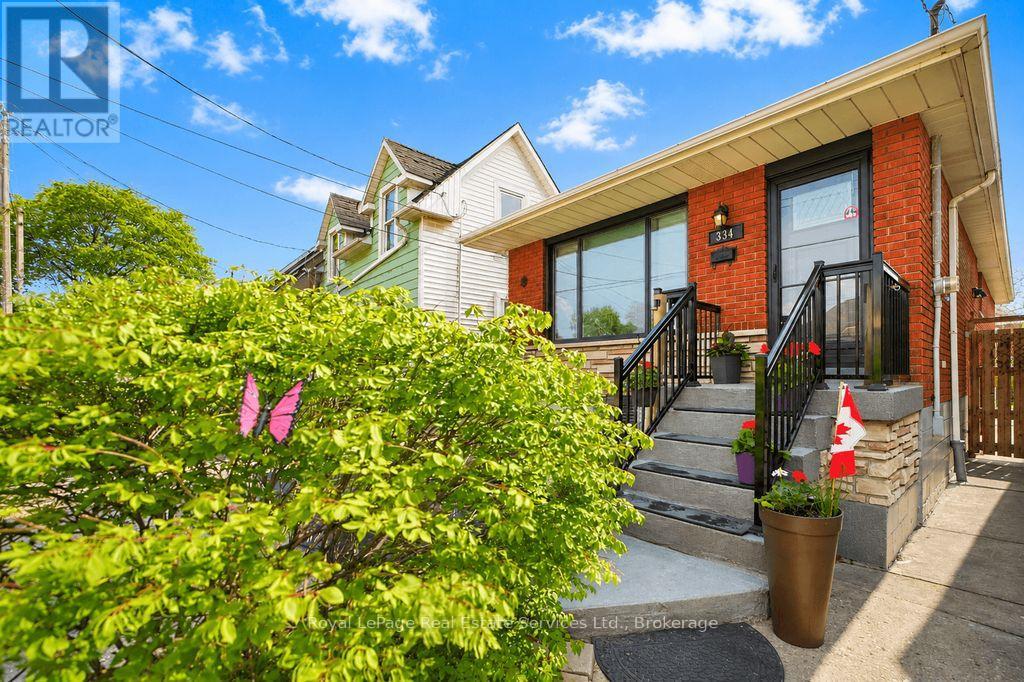
Very well maintained three plus one bedroom bungalow perfect for first time buyers. This solid brick home is conveniently located close to schools, parks and extensive shopping in Hamilton's east end. Many updates include a refurbished front porch, front windows and doors. The spacious front living room leads to a combined kitchen/dining area with updated cabinetry and appliances. Pride of ownership is evident throughout this sturdy family home. Enjoy the fully finished basement with additional large bedroom and recreation room. The private, fully fenced backyard is a low maintenance and peaceful setting to unwind on this quiet, family friendly street. (id:62616)
37 Moffatt Avenue
Brampton, Ontario
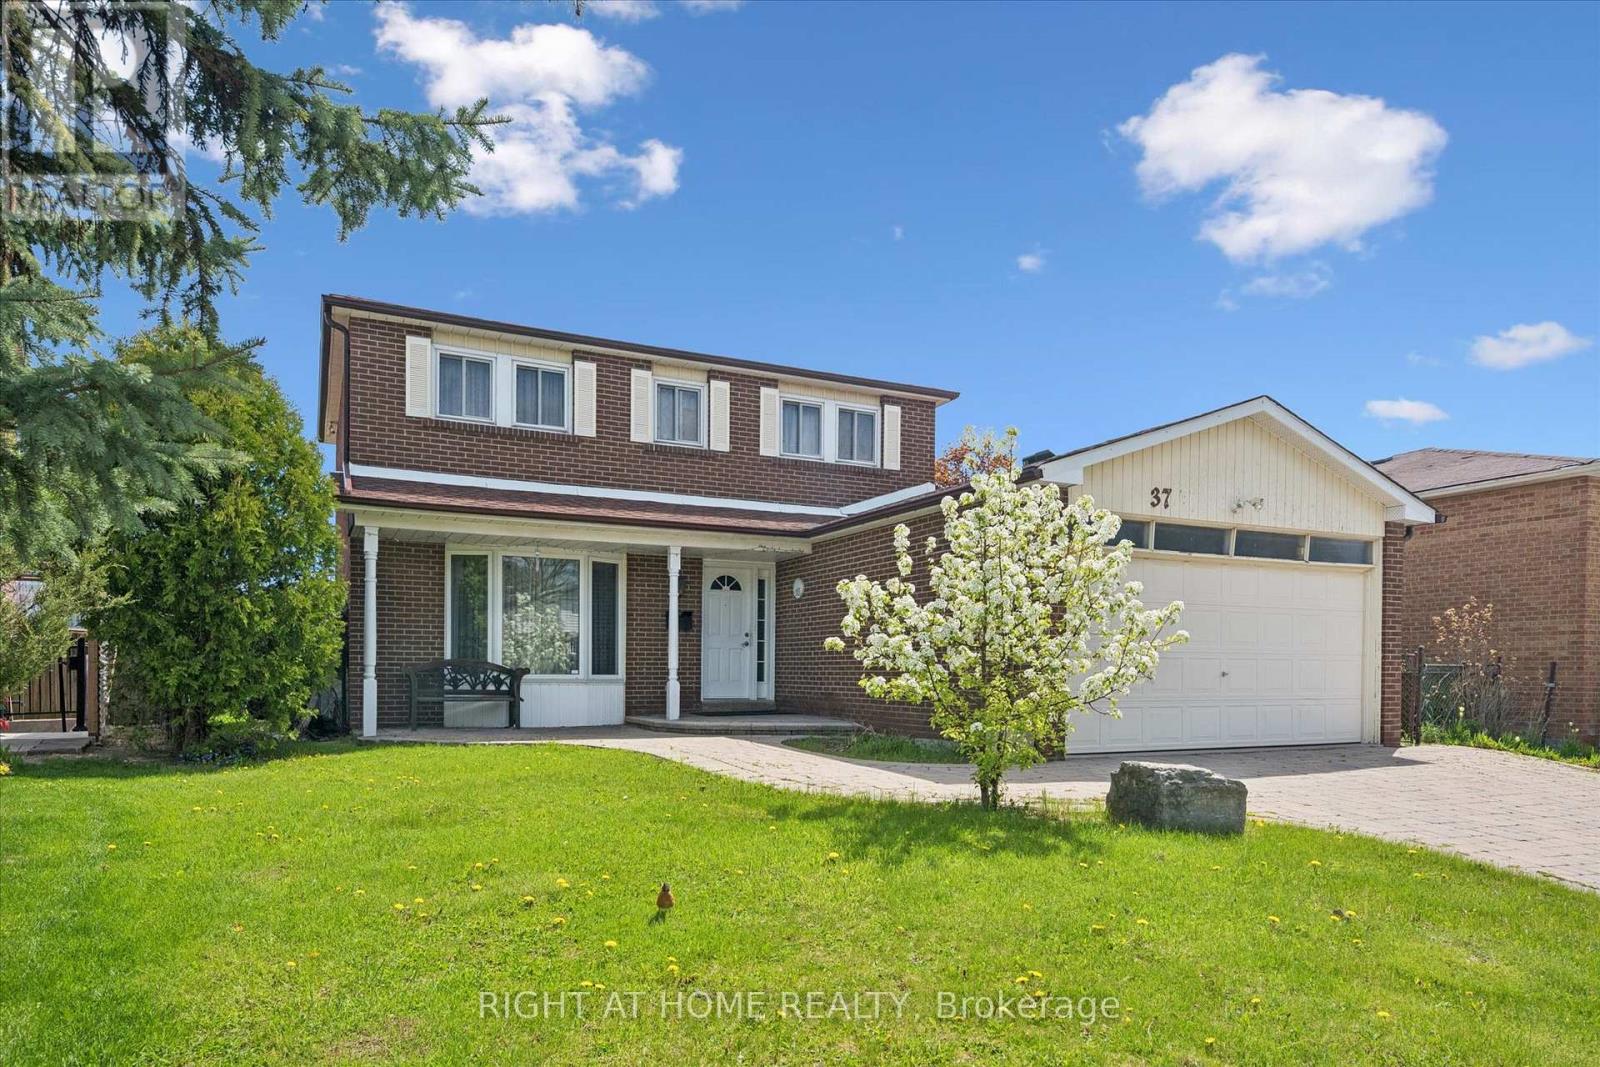
Sprawling *All-Brick* Meticulously Maintained Home In Highly Sought After Community! Glowing From Top To Bottom With Homeownership Pride, Fully Fenced Extra Wide Lot Offering Both Privacy & Beauty Complete With Fruit Trees, Gardens & Patio, Warm & Welcoming Curb Appeal, Gleaming Hardwood Flooring Throughout, Professionally Painted, Sprawling Open Concept Layout, Truly The Epitome Of Family Living! Generously Sized Bedrooms, Spacious Layout Ideal For Entertaining & Family Fun Without Compromising Privacy! Open Concept Basement Awaits Your Personal Touch, Ideal For Extra Family Space Or Rental Income, Custom Cedar Sauna, Plenty Of Natural Light Pours Through The Massive Windows, Peaceful & Safe Family Friendly Neighbourhood, Beautiful Flow & Transition! Perfect Starter Or Downsize Home, Surrounded By All Amenities Including Trails, Parks, Playgrounds, Golf, & Highway, Ample Parking, Packed With Value & Everything You Could Ask For In A Home So Don't Miss Out! (id:62616)
919 - 1040 The Queensway
Toronto, Ontario
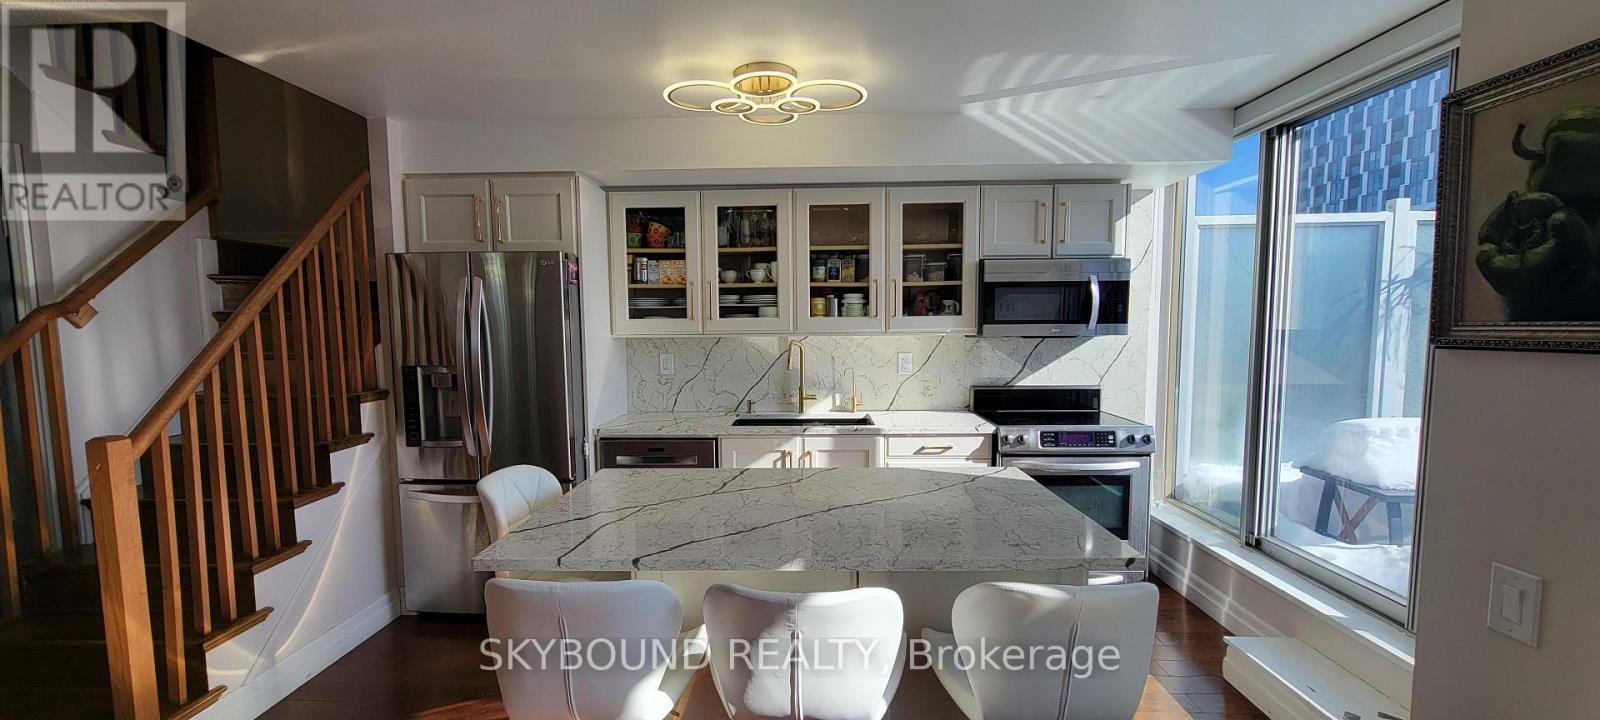
This Unique And Stunning 3 Bed 3 Bath Corner Penthouse Unit Offers Abundance Of Light, Storage, And Space, Featuring Open Layout With Wrap-Around Terrace And A Million Dollar View of Lake; CN Tower, City, Sunset, And Other Magnificent Views. Approximately 1200 Sq Ft of Living Space Plus 500 Sq Ft Of Wrap-Around Terrace And 2nd Level Balcony. Open Concept Beautiful Kitchen With Movable Center Island, And Quartz Counters Is Amazing For Family And Entertainment. Oversized Primary Bedroom Face South And West, Can Easily Fit King Bed, Has Its Own Large Open Balcony That is Great For Exercise/Yoga/Tanning. Warm Cambridge brown 5" Wide Plank Maple Hardwood Is Laid Throughout Entire Apartment. Quart Counters And Marble Floors In All Bathrooms, Maple Stairs. Large Second Bedroom Is Currently Used As An Office. Water, Heat, A/C, And Common Elements Are Included In the Maintenance Fee. Easy Access To Gardiner/QEW, Hwy 427, And Downtown. Public Transit, Great Schools, Restaurants, Movies, And Shopping. (id:62616)
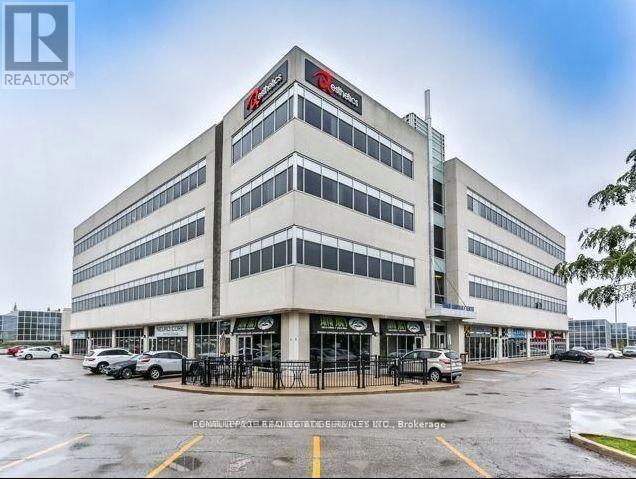
411 - 9140 Leslie Street
Richmond Hill, Ontario
Seize the opportunity to own your own office in a prestigious, modern office building. This professionally finished office space includes an efficient build out with 7 offices, boardroom, kitchen,storage room and reception area. Ample free parking available for tenants and visitors.This space includes reception desk, cubicles, boardroom table and chairs, and all other furniture is negotiable. (id:62616)
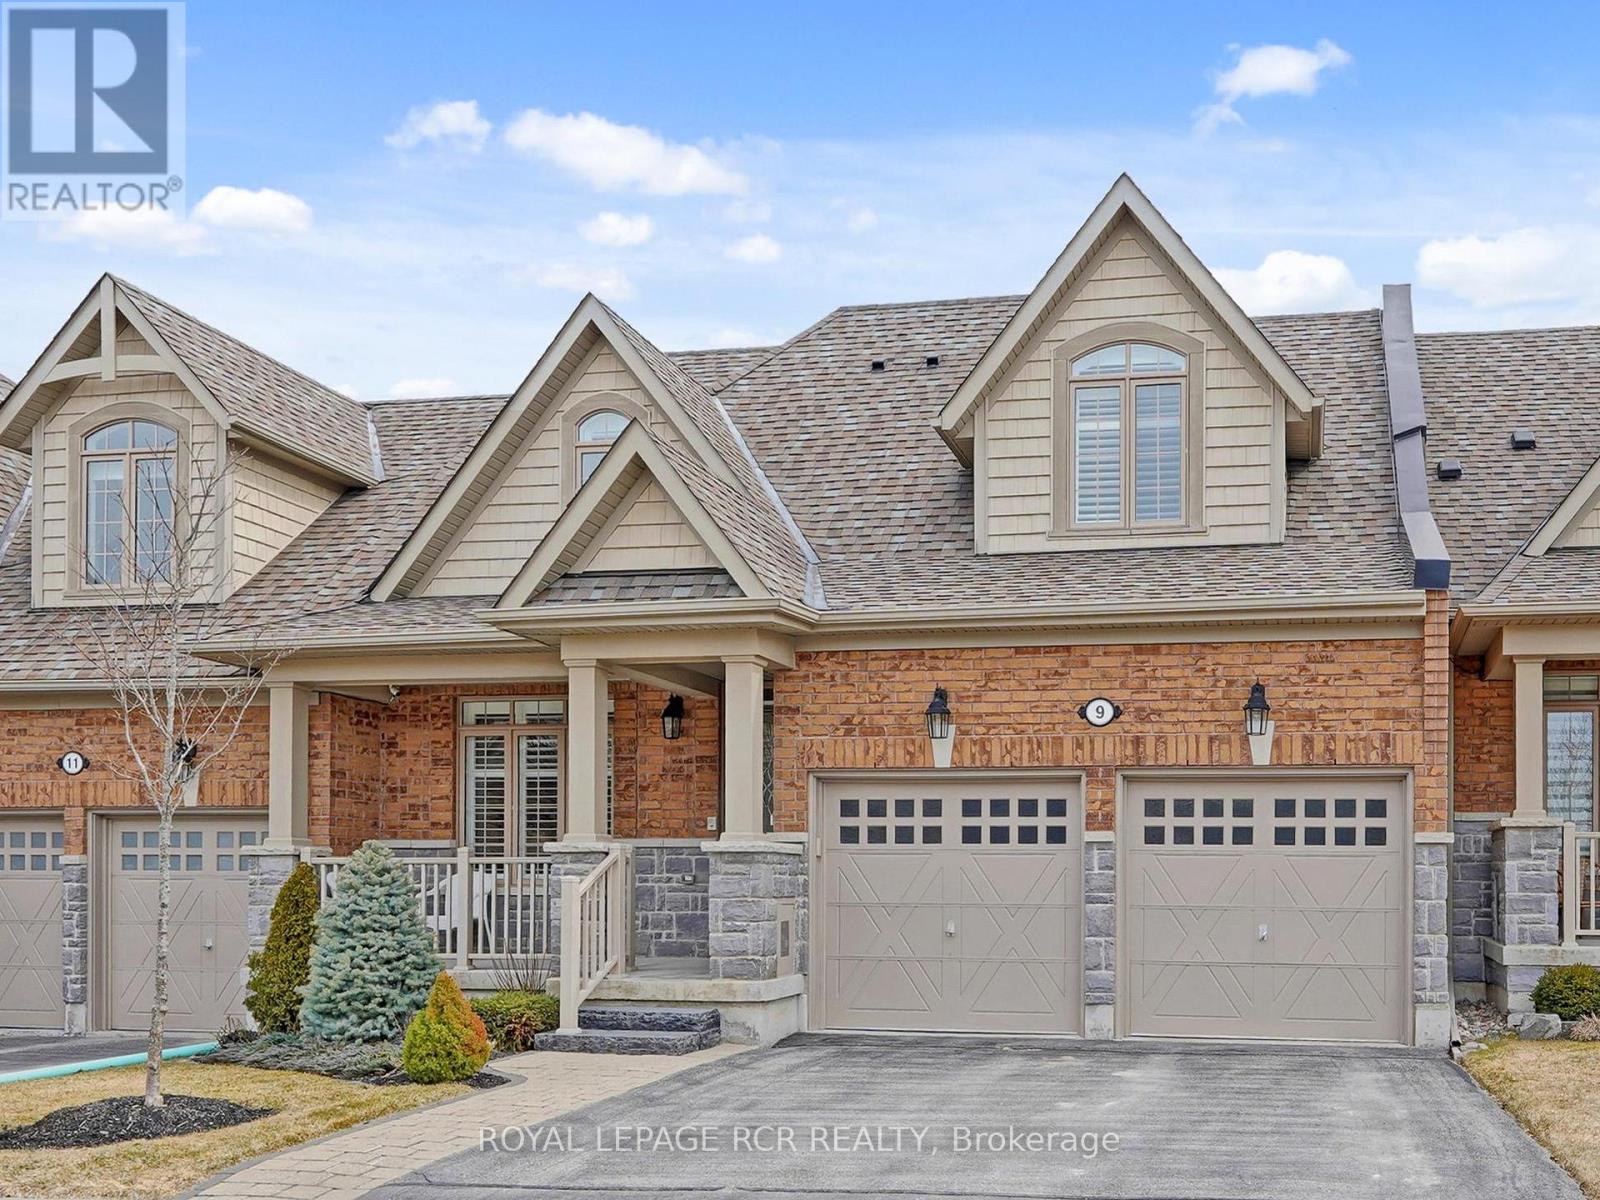
9 Bill Knowles Street
Uxbridge, Ontario
Welcome to Fox Trail, an exclusive enclave of luxury bungaloft condominium style homes. This meticulously kept home overlooks the Foxbridge Golf Course and picturesque countryside. Stunning morning sunrises and cozy evening barbecues can be enjoyed on the oversized deck and patio area amongst the sounds of nature. This beautifully laid out and designed home with over 3,000 sq ft of living space allows for main floor living, with a main floor master bedroom with luxurious 5 piece ensuite, a full kitchen with breakfast bar and walk-in pantry. The main floor also boasts a great room with vaulted ceiling and gas fireplace, den, laundry room with basin and garage access to the two car garage. Upstairs, the loft offers 2 large bedrooms, a full bathroom and seating area that overlooks the great room below. The fully finished basement offers a recreation room with two fireplaces, a kitchen, bathroom with shower and bedroom/home office. Live the lifestyle you deserve in this close-knit and friendly community nestled in Uxbridge, the Trail Capital of Canada. Enjoy country living and all the benefits of the city nearby, a short drive from both Aurora and Oshawa/Whitby. (id:62616)
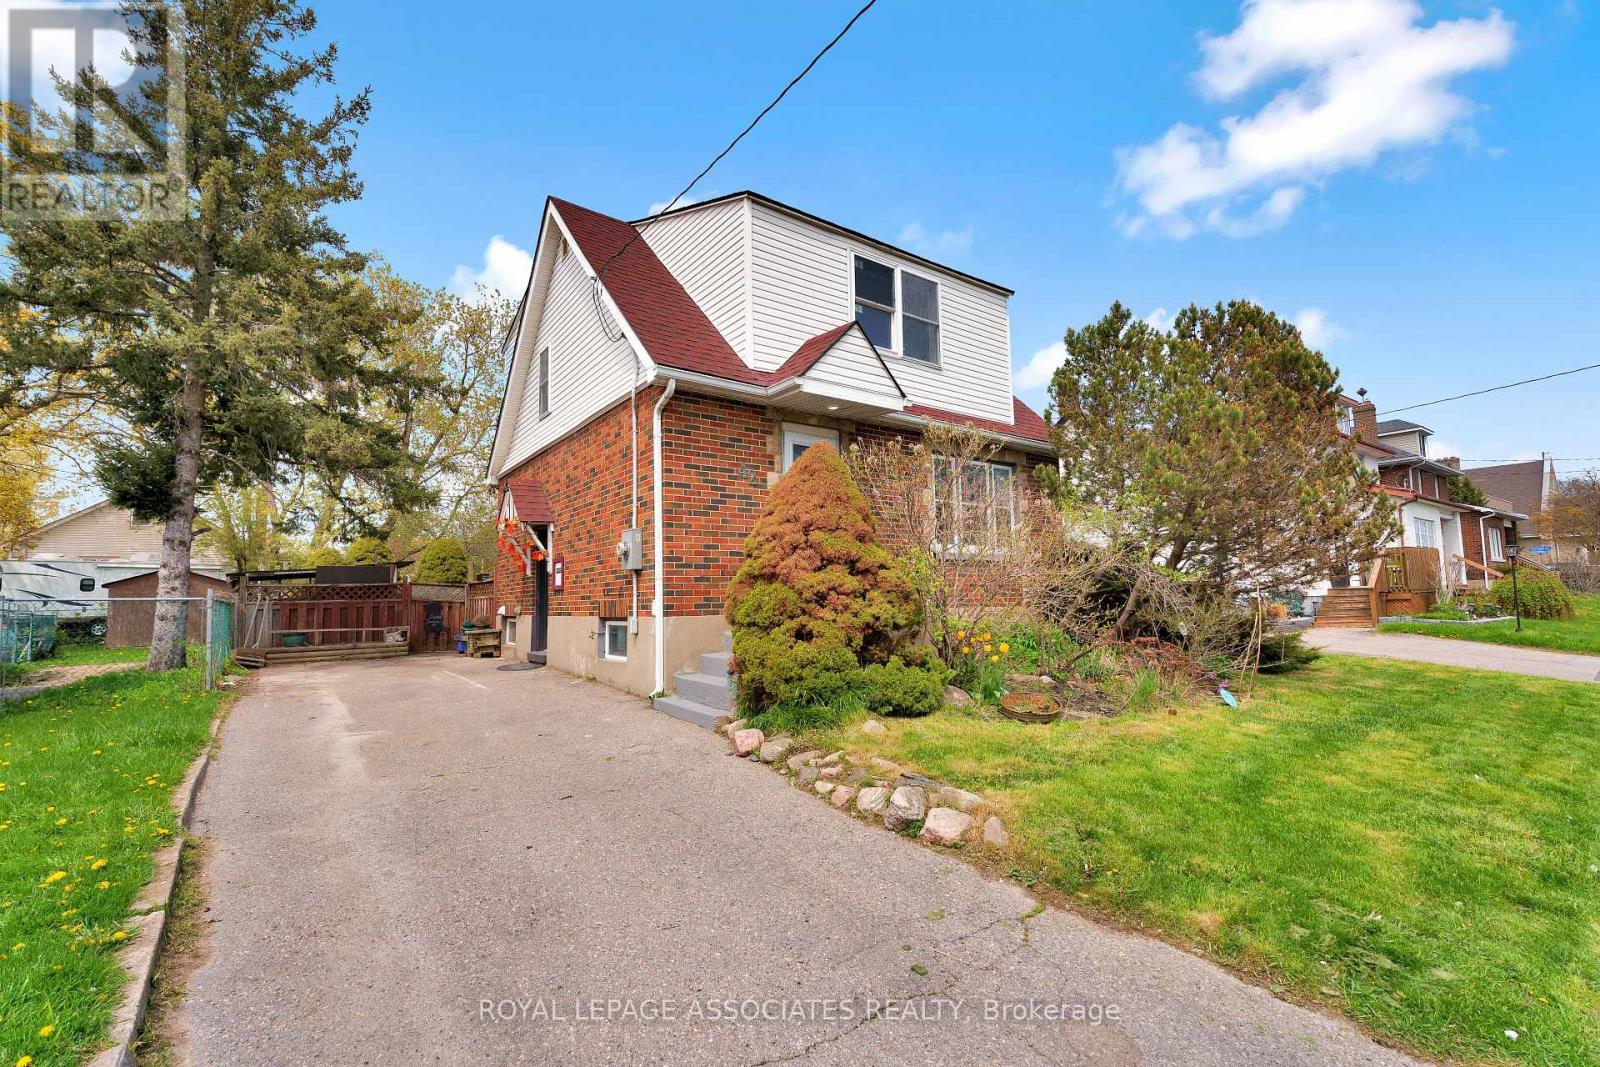
42 Rossland Road W
Oshawa, Ontario
Beautifully Renovated Detached 2-Storey Home Situated On A Large Lot With A Huge Private Backyard! Featuring A Bright Open-Concept Main Floor With Modern Finishes Throughout, New Flooring Throughout The Entire Home, Pot Lights, And A Fully Renovated Extended Kitchen With Stainless Steel Appliances. Fully Renovated Main Bathroom Plus Main Floor Powder Room. Spacious Living And Dining Areas Perfect For Entertaining. Finished Lower Level With Separate Entrance Offers Excellent Additional Living Space And In-Law Potential. New Basement Windows Added. Long Private Driveway With Ample Parking. Massive Backyard With Mature Trees, Patio Area, And Two Garden Sheds. Conveniently Located Close To Schools, Parks, Shopping, Transit, And Highway Access. Move-In Ready Opportunity For Families, Investors, Or Multi-Generational Living. (id:62616)
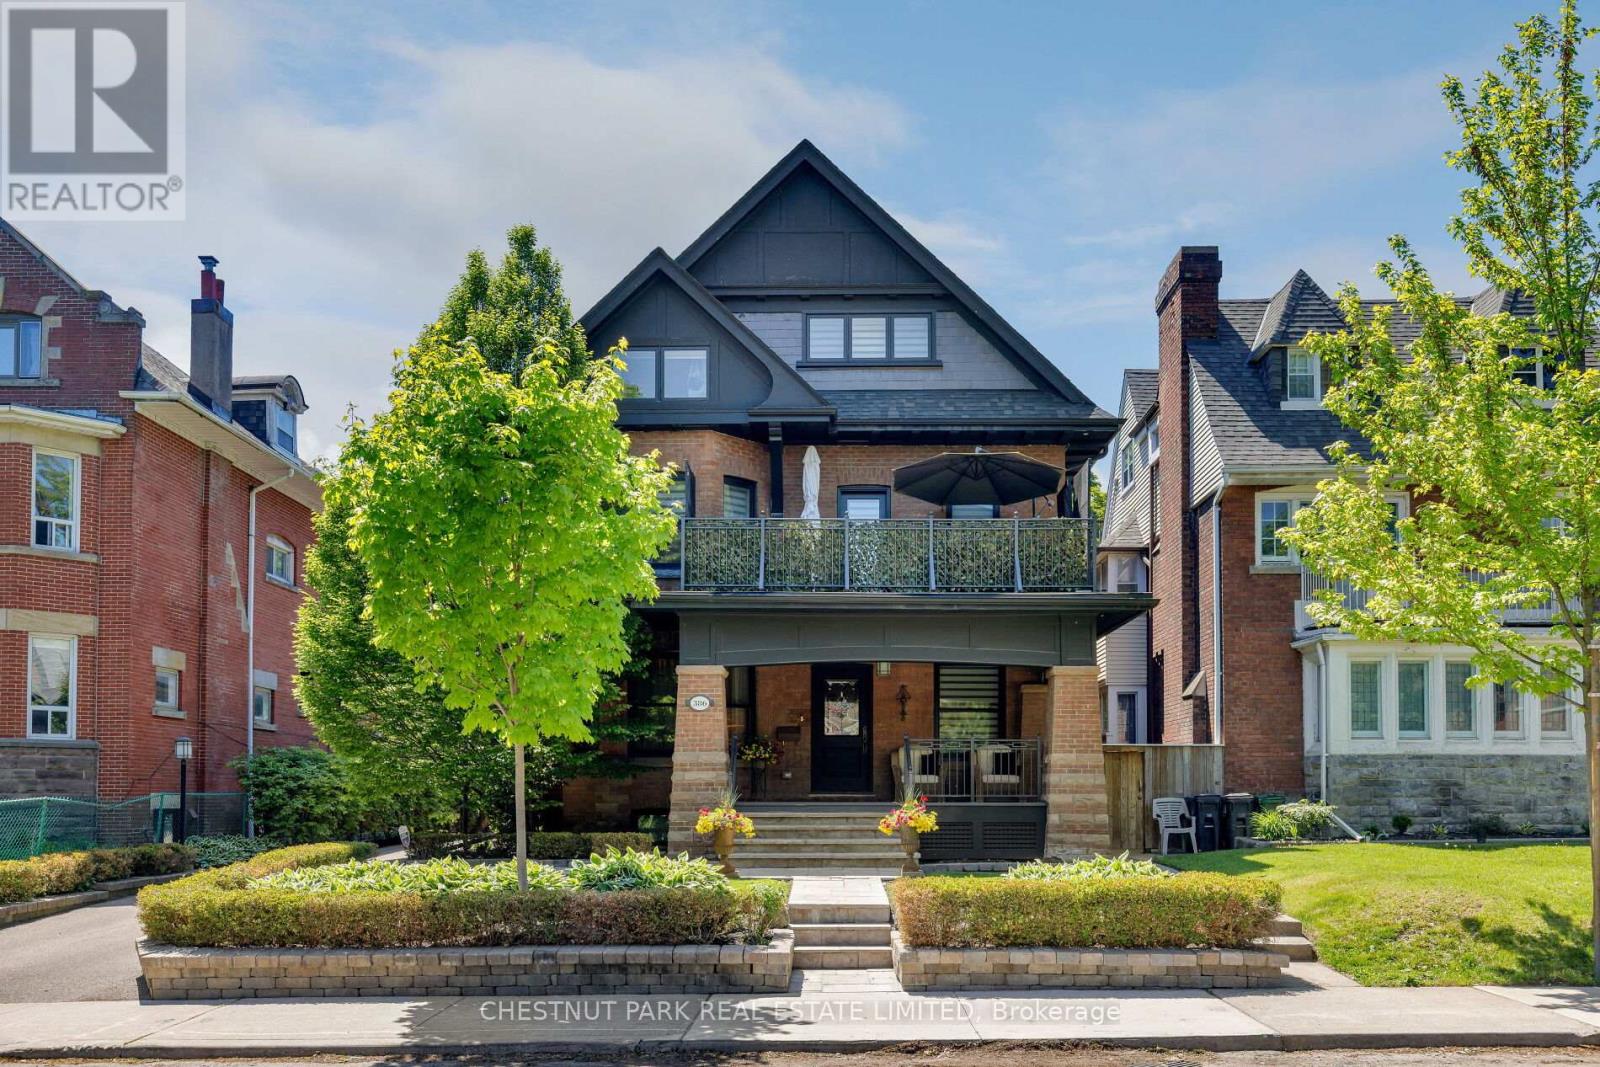
386 Palmerston Boulevard
Toronto, Ontario
Palmerston Boulevard is one of the city's most storied streets. Gated at the entrance, lined with historic cast-iron lampposts, and canopied by mature trees that have watched this neighbourhood evolve for over a century. There is simply no other street like it in Toronto. Little Italy at your doorstep. Restaurants, cafés, culture, and the subway are all within reach - yet the moment you turn onto Palmerston, the city softens. Equally rare as the location is the expansive 50 by 127 foot lot with a private drive, lane access, and the potential to build a two-storey laneway home with an integrated two-car garage. Options like this don't surface often. Step through the pillared front porch into three self-contained units, each with its own distinct character. From traditional to contemporary. Keep it as the turnkey multi-unit property it already is - an intelligent hold in one of Toronto's most enduring neighbourhoods - or reimagine it entirely as a singular grand residence. For those with the vision to create their dream home, few canvases in this city are more compelling. Some addresses find you. This one was waiting for you all along. (id:62616)
1822 Spragues Road
North Dumfries, Ontario
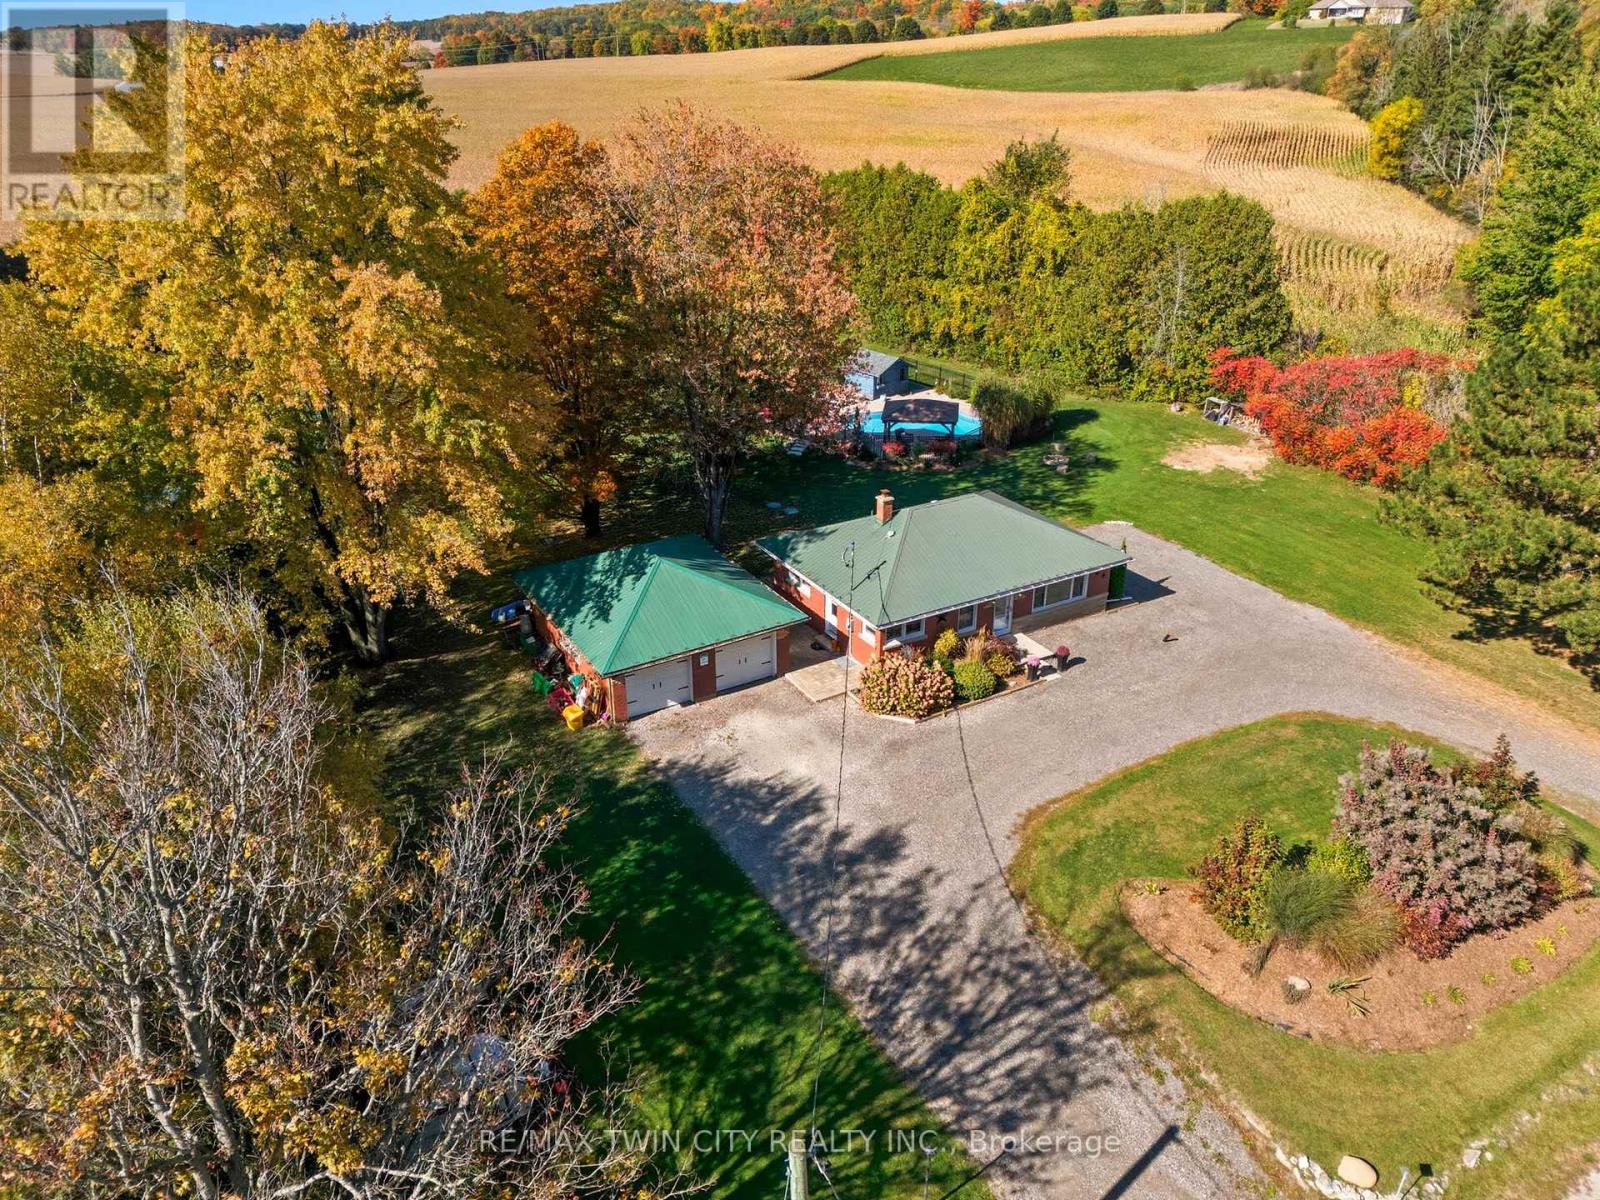
Country living with modern comfort - welcome to 1822 Spragues Road. Set on a private 1.56-acre lot, this beautifully updated red brick bungalow offers the space, privacy, and lifestyle country buyers are looking for, all while remaining just minutes from town conveniences. A circular driveway, landscaped front yard, large detached garage, and mature setting create an impressive first impression. Inside, the main level has been thoughtfully updated with luxury vinyl plank flooring, recessed lighting, and a bright open-concept layout. The living and dining area is filled with natural light and flows into the fully renovated custom kitchen, complete with leathered quartz countertops, propane stove, new dishwasher, and sleek slim rangehood/microwave combination. Three well-sized bedrooms with closets and an updated 4-piece bathroom complete the main floor. The finished lower level adds excellent flexibility, featuring an oversized bedroom, a 2-piece bathroom with room to add a shower, and a spacious recreation area ideal for a family room, home office, gym, games room, or guest space. Practical storage is found throughout the home, including coat closets, linen storage, and pantry space. Outdoors, towering cedars provide exceptional privacy, while the heated in-ground saltwater pool is surrounded by multiple lounging and entertaining areas. Whether relaxing in the sun, hosting family and friends, or enjoying an evening by the fire bowl, the backyard is designed to be enjoyed. The property also features a chicken coop and multiple fruit trees for those seeking a true country lifestyle. Located on the Ayr school bus route, directly across from Sudden Tract Nature Trail, just 3 minutes to Cambridge, 6 minutes to Ayr, 8 minutes to Paris, and 10 minutes to Highway 401. Major updates include furnace and A/C, attic insulation, windows and doors, well, septic, pool, and more. (id:62616)
428 Clarence Street
London East, Ontario
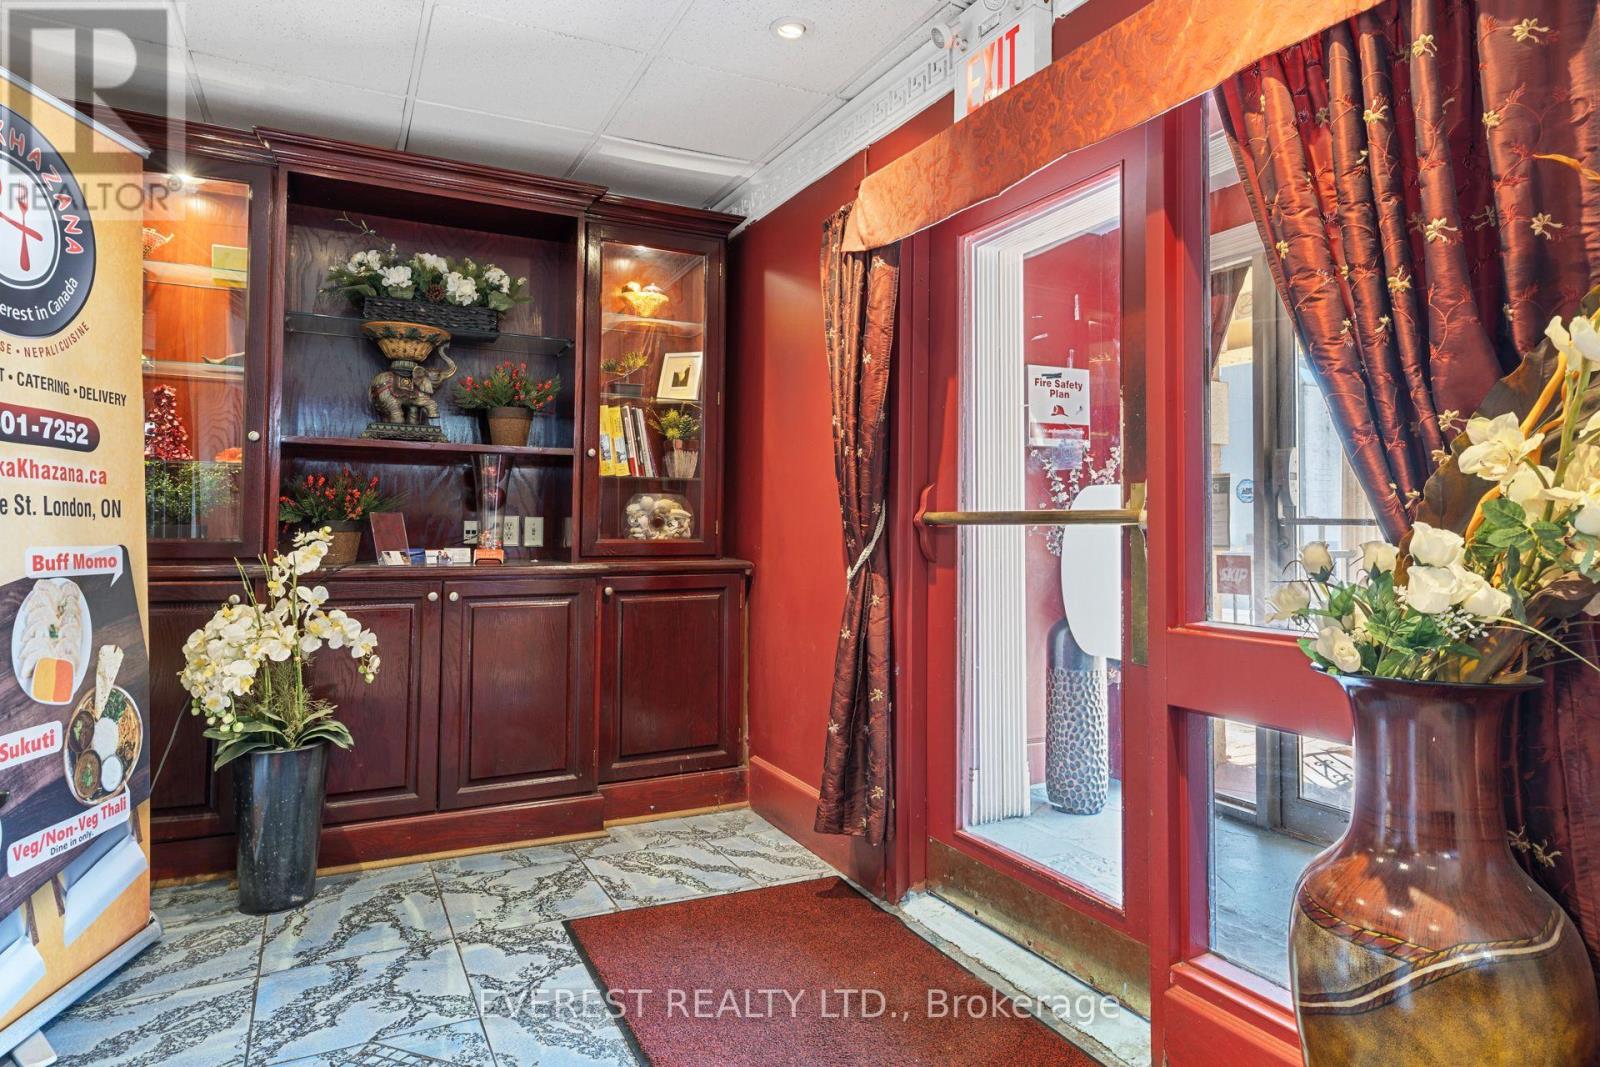
Excellent opportunity to own a well-established restaurant business in the heart of London's downtown core. Located in a desirable high-traffic commercial area next to TD Bank and surrounded by offices, retail businesses, and strong pedestrian activity, this business offers excellent visibility, convenient access, and strong potential for future growth. The restaurant has been successfully operating for 6 years and features a spacious dining area with seating for approximately 144 guests, a large commercial kitchen, and a private room ideal for parties, corporate meetings, presentations, and special events. This is a turnkey business opportunity suitable for owner-operators, entrepreneurs, investors, or experienced restaurant operators. The buyer may have the option to continue with the existing franchise, including brand name, training, marketing, support, and operational guidance, or operate independently, subject to all required approvals, regulations, and applicable franchise conditions. Very attractive rent of approximately $7,300 per month including HST. List of chattels, equipment, and sales information available upon request. (id:62616)
202 - 433 Barton Street E
Hamilton, Ontario
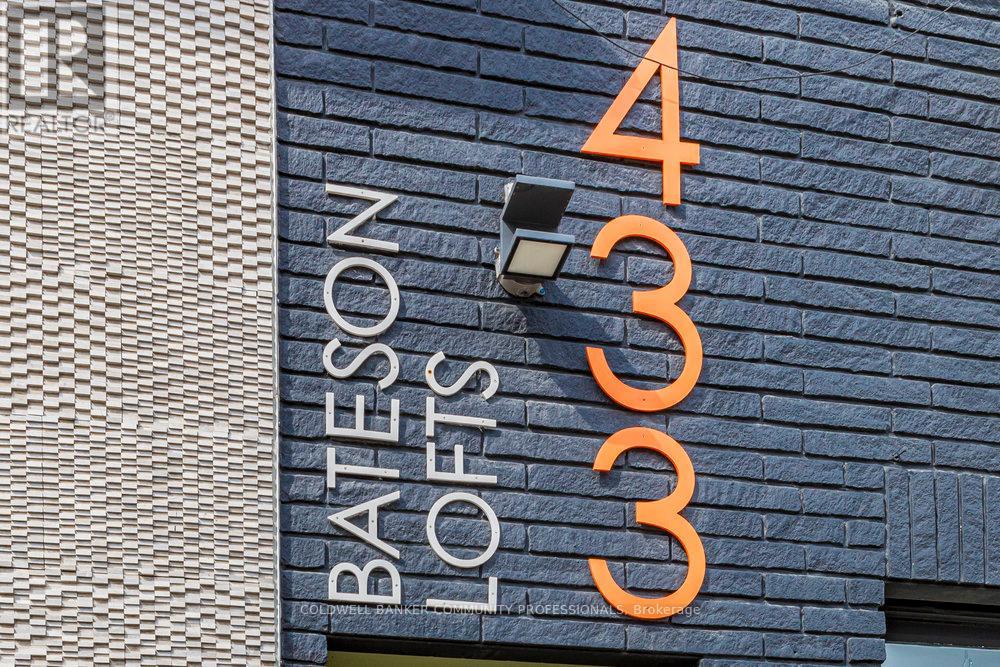
Welcome to the Studio unit in the stunning Bateson Lofts! The fabulously modernized building features units that have been renovated top to bottom with new flooring, updated kitchens, and in-unit laundry. Local amenities include Barton Street gems like Mosaic, Dawson's Hot Sauce (as featured on Hot Ones!), Motel, Maisey's Pearl, Wildcat, Mai Pai, Nanny & Bull's, with many more to name, along with quick access to the West Harbour GO Station, HSR Bus Routes, and highway access. Tenant to pay hydro, gas and internet; water included. Applicants require Rental Application, Credit Score, Employment Verification Letter, 2 recent pay stubs. Unit is available August 1, 2026. (id:62616)
36 Buckingham Drive
Hamilton, Ontario
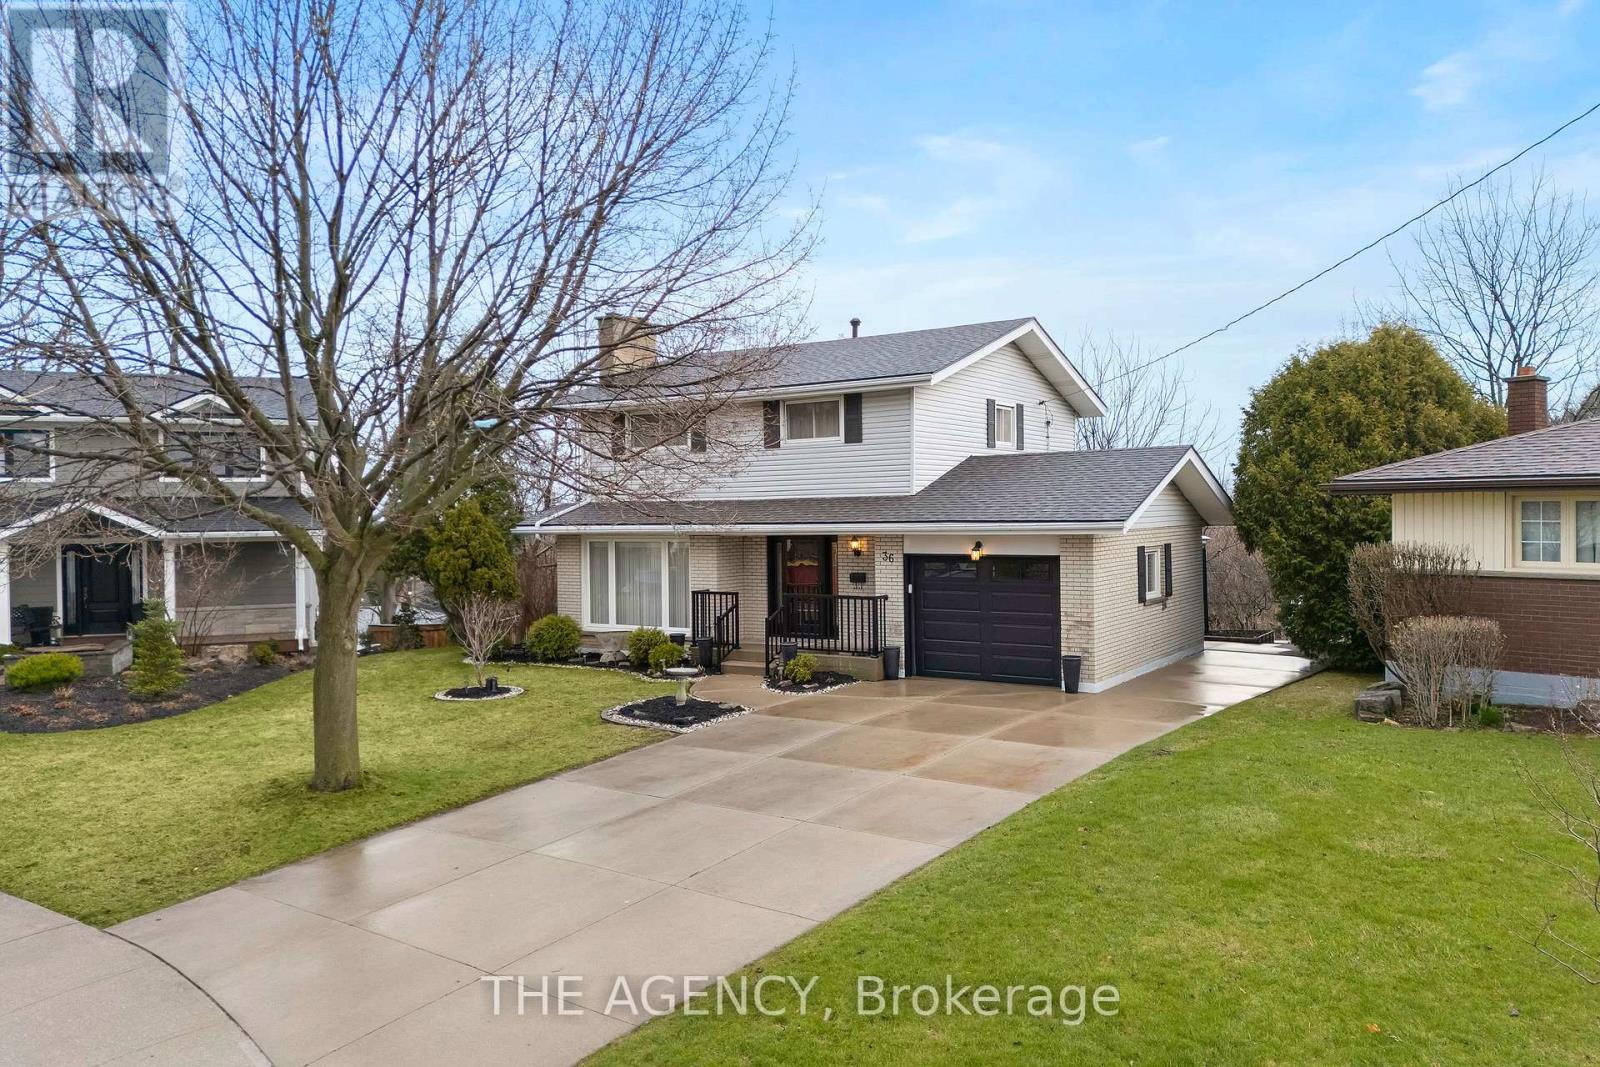
Exceptional opportunity in the sought-after Westcliffe neighborhood on Hamilton Mountain. This well-maintained home has been owned and cared for by the same family for over 50 years, reflecting true pride of ownership. Set on a large lot within a low-traffic court, the property offers rare depth and privacy. The main floor features a spacious eat-in kitchen with ample storage, large windows, and backyard views. The living and dining area with original hardwood flooring and a fireplace is filled with natural light, an excellent setting for entertaining. A main floor den provides flexibility for a home office, guest room, or additional bedroom. The second floor includes four bedrooms, with one currently converted to a convenient second-floor laundry (easily reverted if desired). Original hardwood flooring remains beneath the upstairs carpet. The walk-out basement offers a retro 1970s rec room with wood paneling and a fireplace, creating a gathering space full of character. Bsmt also includes a second kitchen, bathroom, laundry, and separate entrance, well-suited for an in-law suite or income potential. Exterior features include a concrete driveway and a walkway to the backyard. The elevated rear deck overlooking the yard and views toward Hamilton and Lake Ontario creates an almost country-like setting within the city. Unlike new subdivisions, this property features a larger lot within an established setting. Close to schools, shopping, transit, parks, trails, Chedoke stairs, and recreation centers, with quick highway access. A rare opportunity on Hamilton Mountain. See the feature sheet for details. (id:62616)