
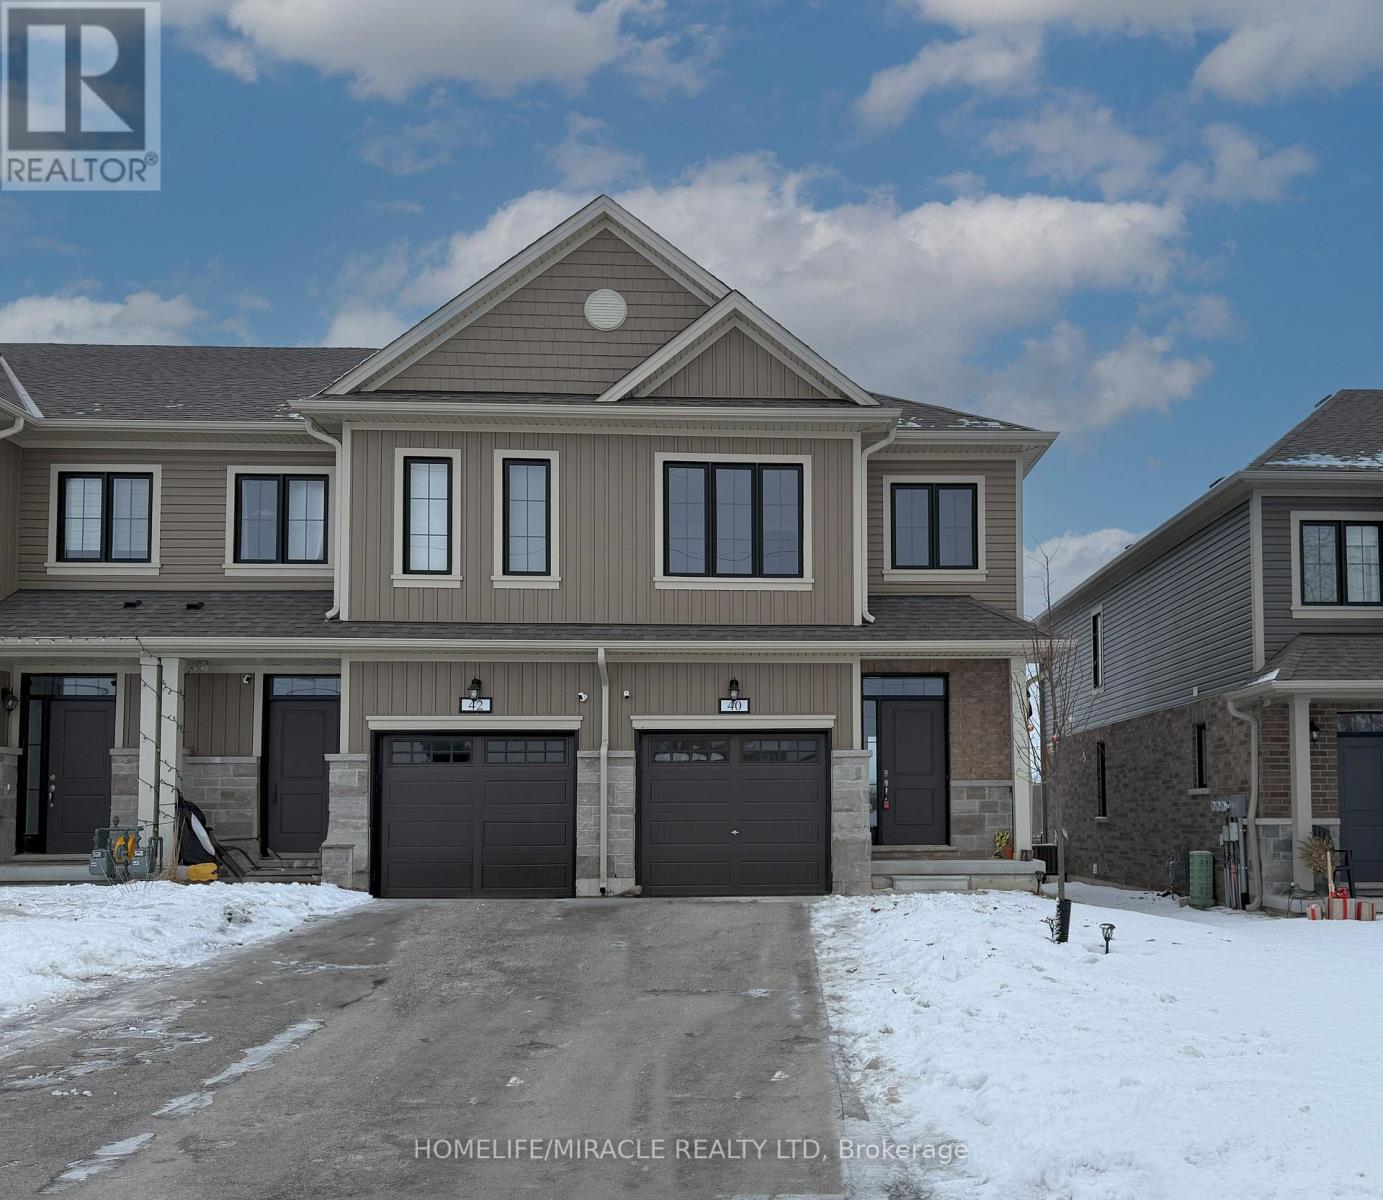
40 Middleton Street
Zorra, Ontario
Welcome to the 40 Middleton st. 3 Spacious Bedrooms With 2.5 Baths. Lots of upgrades upgraded master bathroom shower with glass door. Spacious bright great room, breakfast area, open concept kitchen. oak stair case, Very bright main floor with large windows. Laminated floors throughout the house. The laundry room is conveniently located in the second floor. Located Close To The Thamesford Community Arena located walking from the house. Family friendly neighborhood with other amenities, school and parks. 20 minutes to Woodstock, Ingersoll and London. (id:62616)
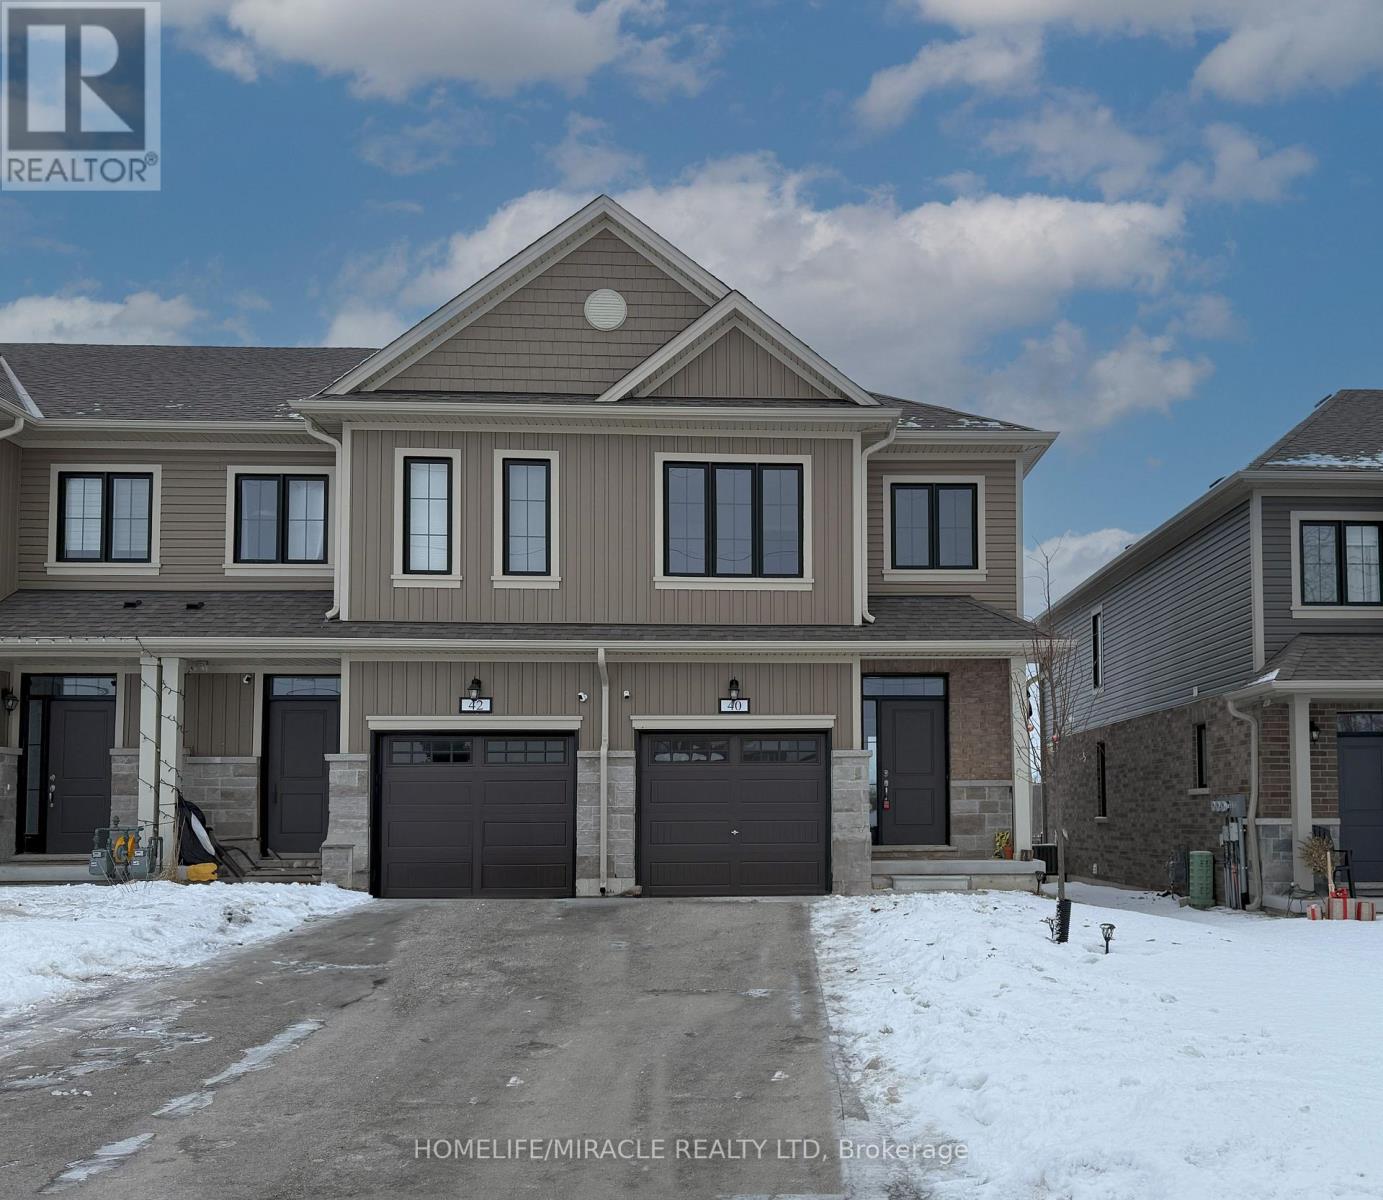
40 Middleton Street
Zorra, Ontario
Welcome to the 40 Middleton st. freshly painted 3 Spacious Bedrooms With 2.5 Baths. Lots of upgrades upgraded master bathroom shower with glass door. Spacious bright great room, breakfast area, open concept kitchen, oak stair case, Very bright main floor with large windows. Laminated floors throughout the house. The laundry room is conveniently located in the second floor. Located Close To The Thamesford Community Arena located walking from the house. Family friendly neighborhood with other amenities, school and parks. 20 minutes to Woodstock, Ingersoll and London. (id:62616)
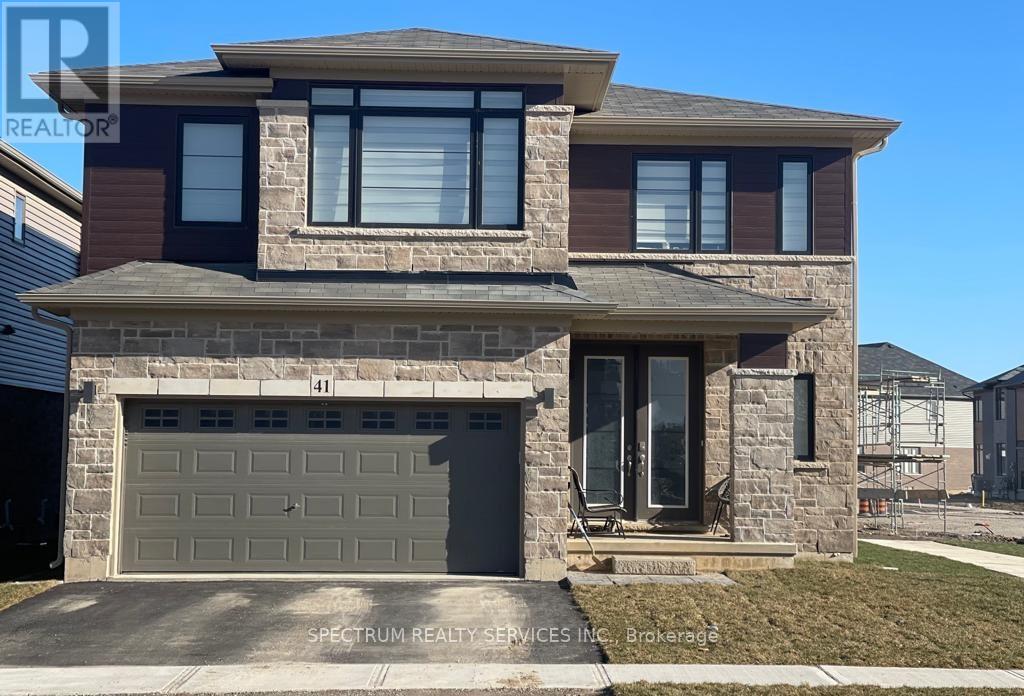
41 Ladd Avenue
Brantford, Ontario
Beautiful detached corner-lot home located in West Brant. This bright and spacious property features an open concept main floor with great room, modern kitchen and breakfast area. A large walk-in closet welcomes you at the entrance, along with a convenient powder room and main-floor laundry. Enjoy carpet-free flooring on the main level and elegant oak stairs. The upper floor offers 4 generously sized bedrooms and 2 full bathrooms. Ideally situated close to Walter Gretzky Elementary School and Assumption High School. Basement is not included. Tenants are responsible for 70% of utilities. (id:62616)
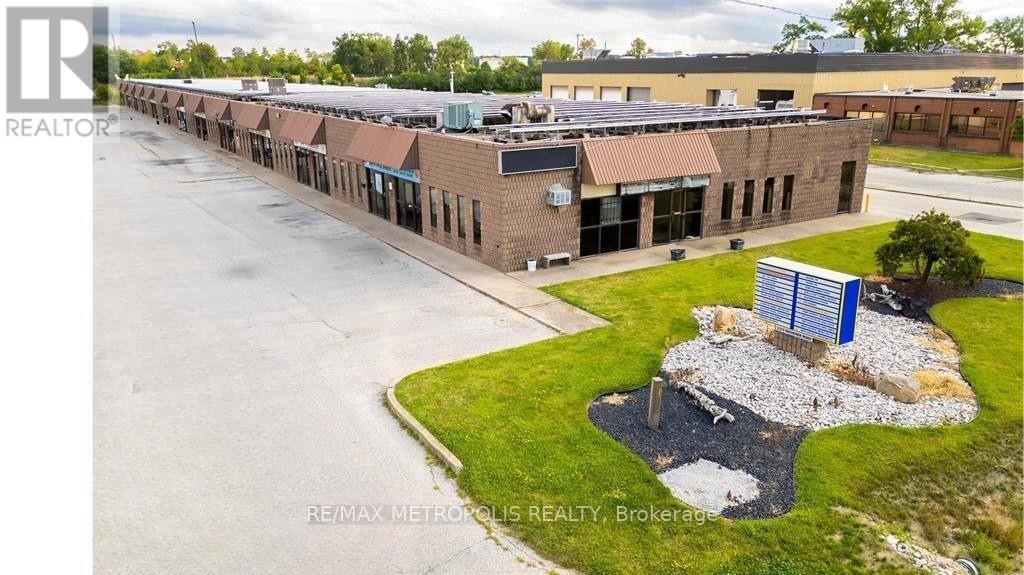
13 & 14 - 1173 Michener Road
Sarnia, Ontario
SUMMER SPECIAL! MOVE INTO THIS 2,750 SQ FT DOUBLE UNIT IN OUR INDUSTRIAL/COMMERCIAL PLAZA IN THE INDUSTRIAL SECTOR OF SARNIA. THIS SPACE COULD BE CATERED FOR ALL YOUR BUSINESS OPERATIONS. THE FACILITY HAS A LARGE OVERHEAD BAY DOOR (10' X 10') WITH A SIDE ENTRANCE FOR EASY ACCESS FOR SHIPPING & RECEIVING, HIGH CEILINGS, CLEAN INDOOR WORKSHOP, WASHROOM & FRONT OFFICE SPACE. EASY ACCESS TO MAJOR ROADS, HWY #402, THE CHEMICAL VALLEY, & THE BLUEWATER BRIDGE (US BORDER). LI1 ZONING. THE PLAZA IS CURRENTLY BEING TENANTED BY: OFFICE, RETAIL, E-COMMERCE & INDUSTRIAL CLIENTELE. GENEROUS ON SITE PARKING. MONTHLY LEASE PRICE IS: $3,000.00 + HST + UTILITIES & INTERNET + $190.21 TMI FOR WATER & SNOW REMOVAL (id:62616)
200 Hooper Street
St. Marys, Ontario
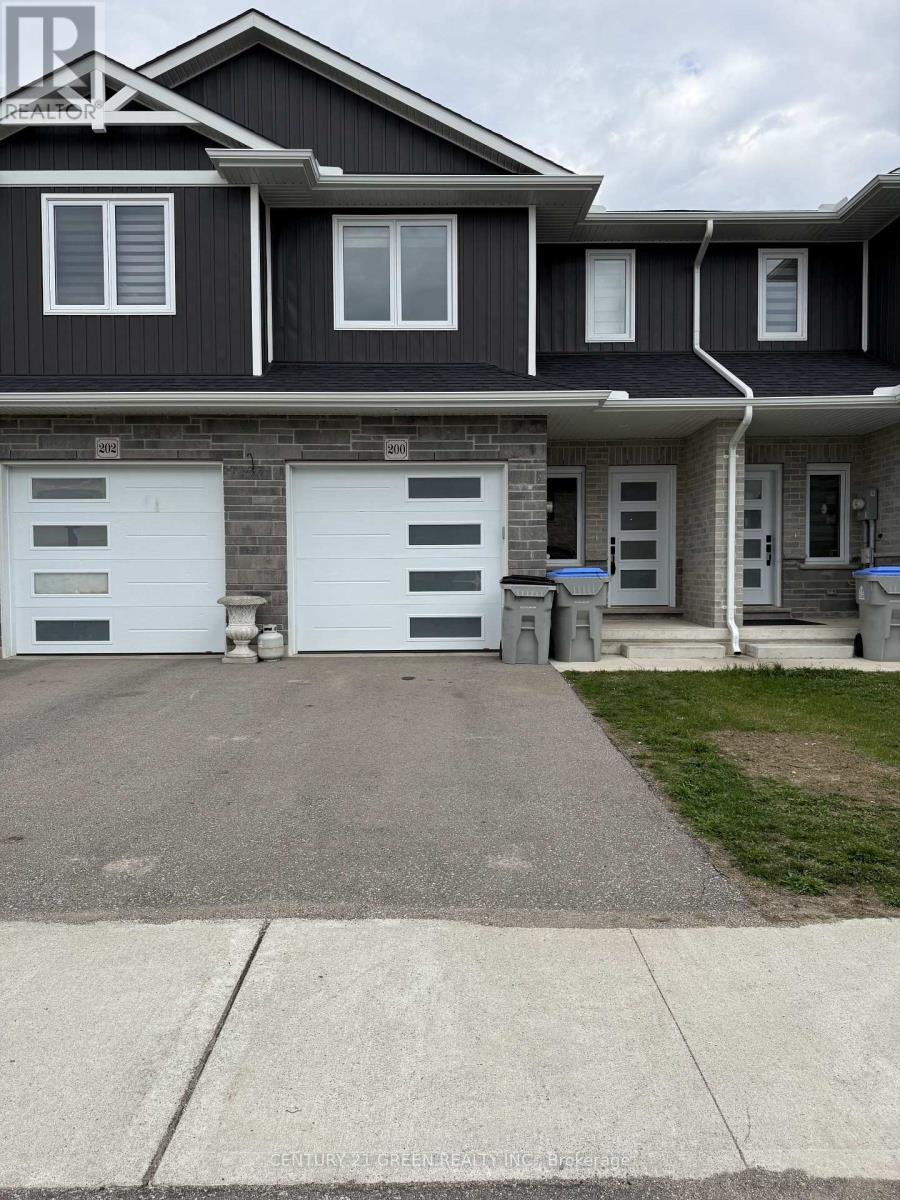
Beautiful sunfilled 5 years old 2 storey townhome with 3 bedroom and 3 bathroom in the quiet neighbourhood in the town of St. Marys. Lots of the upgrades. No homes on the backyard. Close to downtown, parks, library and all the amenities, etc. (id:62616)
75 Young Street
Hamilton, Ontario
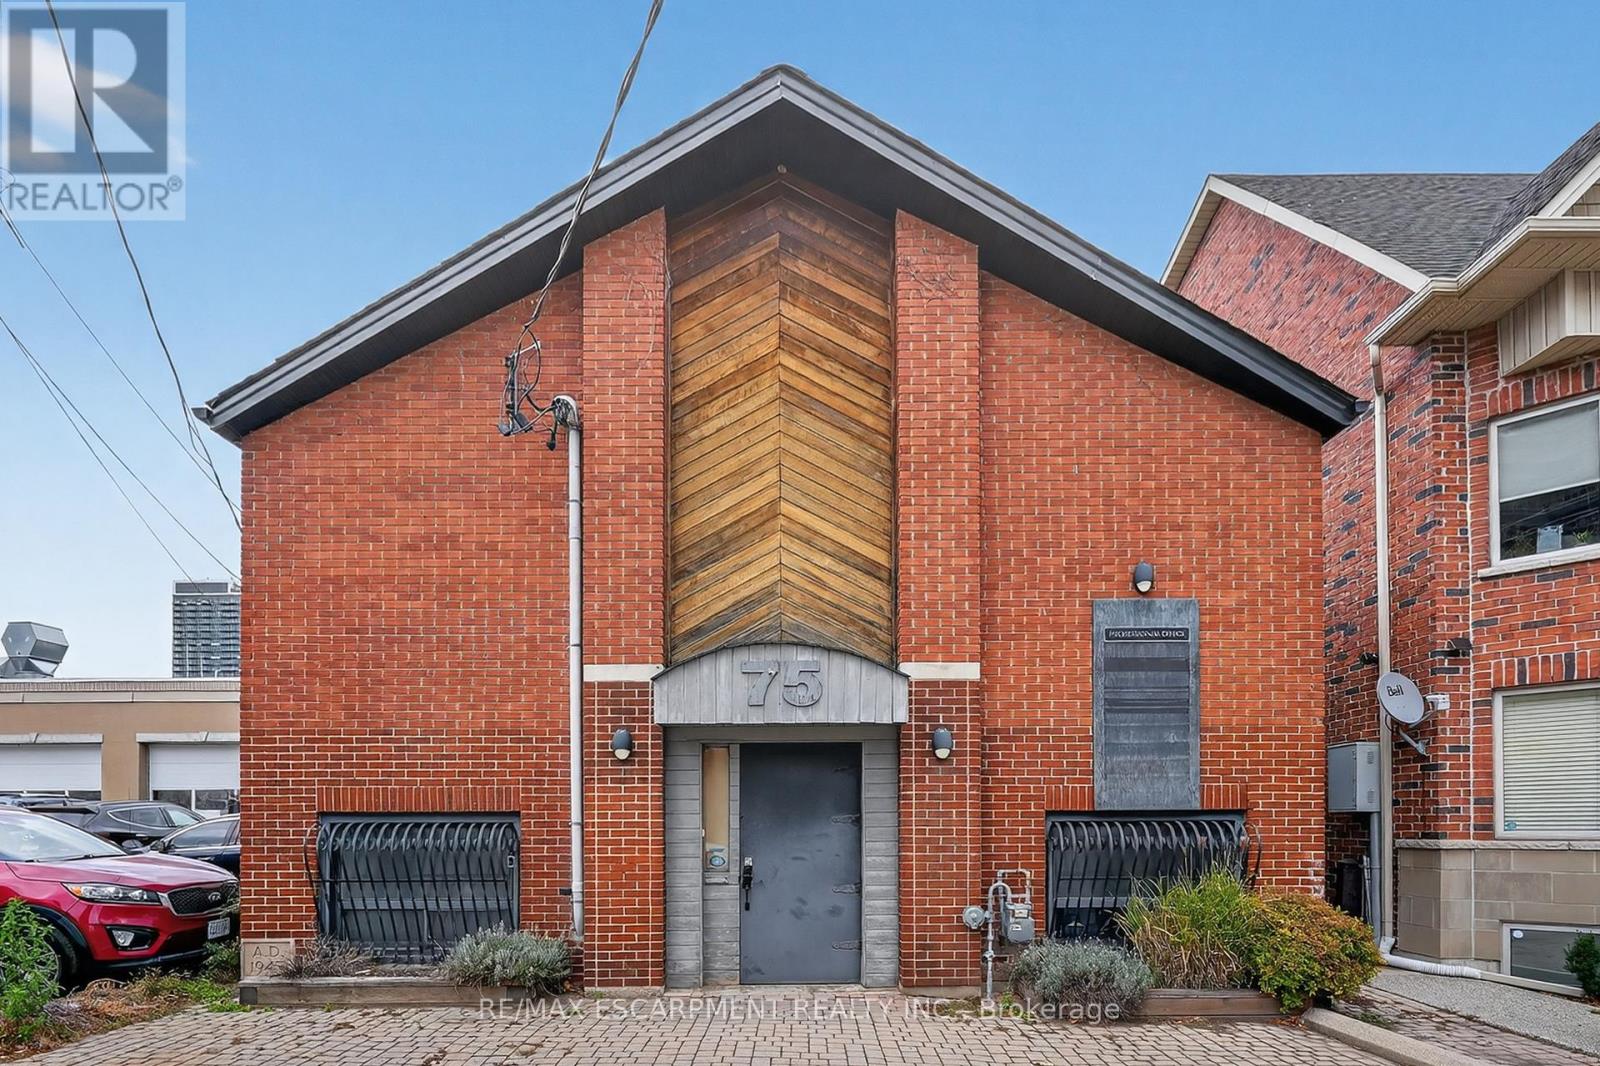
Versatile Space. Prime Location. Endless Potential...A rare opportunity in the heart of Hamilton's historic CORKTOWN district, 75 Young St delivers over 3,400 sq. ft. of stand-alone mixed-use space - ideal for end-users, investors, or businesses seeking a strategic downtown address. Zoned C5 Mixed Use Medium Density, this ALL-BRICK building supports an exceptional range of permitted uses, including medical clinic, office, restaurant, artist studio, commercial school, professional services, day nursery, catering, beverage-making establishment, performing arts theatre, commercial recreation, and more. The flexibility here is unmatched. The main floor features approximately 1,760 sq. ft. with VAULTED CEILING height, while the finished lower level adds an additional 1,705 sq. ft. with full ceiling height. Each level is equipped with its own furnace, air conditioning, hydro service, reception and office areas, and washroom access, making dual-use or multi-tenant configurations easy to achieve. The most recent recognized use was professional office space, but the layout adapts well to both open-concept and private-use models. Additional property advantages include two gas furnaces, two central air conditioning systems, LED lighting, wired security, and a rental water heater. Heating and cooling are fully separated between levels, supporting independent use. Buyers are encouraged to complete inquiries for their preferred use. Seller is willing to negotiate a VTB mortgage. Steps from St. Joseph's Hospital, the Hamilton GO Centre, public transit, restaurants, and the growing downtown core, this address combines visibility, convenience, and long-term value in one offering. Your Business Belongs Here. (id:62616)
1355 & 1360 Wilton Grove Drive
London South, Ontario
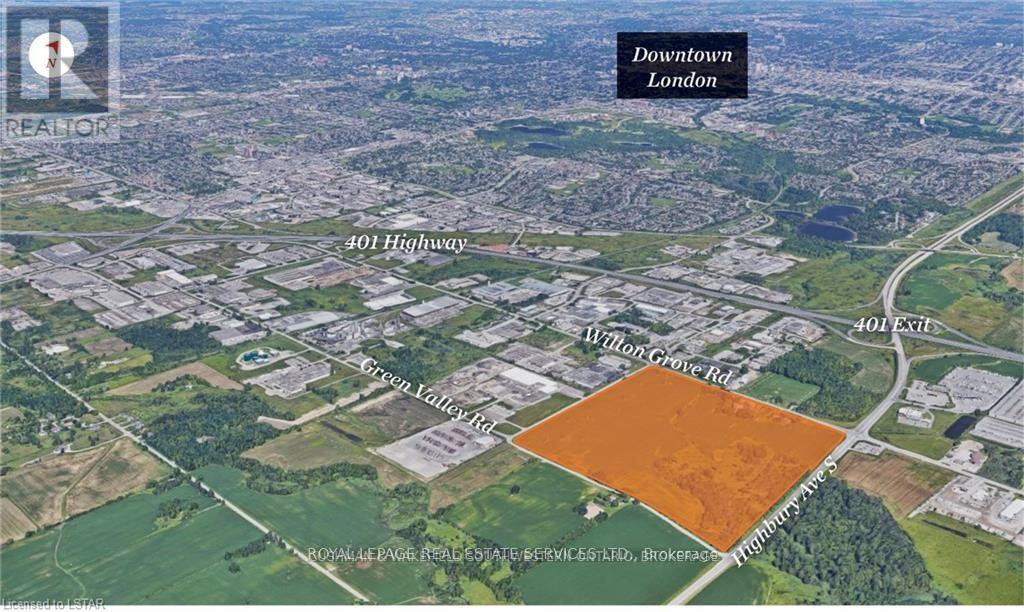
Over 100 acres of premier future industrial development land with a plan of subdivision pending completion, proposed to accommodate 16 fully serviced industrial lots with future industrial zoning. Flexible parcel configurations are anticipated, with lot sizes ranging from approximately 2 to 16 acres to suit a wide range of industrial and commercial development opportunities. Strategically located immediately south of Wilton Grove Road and west of Highbury Avenue South, the property benefits from exceptional connectivity, situated 500m south of Highway 401 Exit#189 for efficient access throughout Southwestern Ontario and beyond. (id:62616)
40 Radison Lane
Hamilton, Ontario
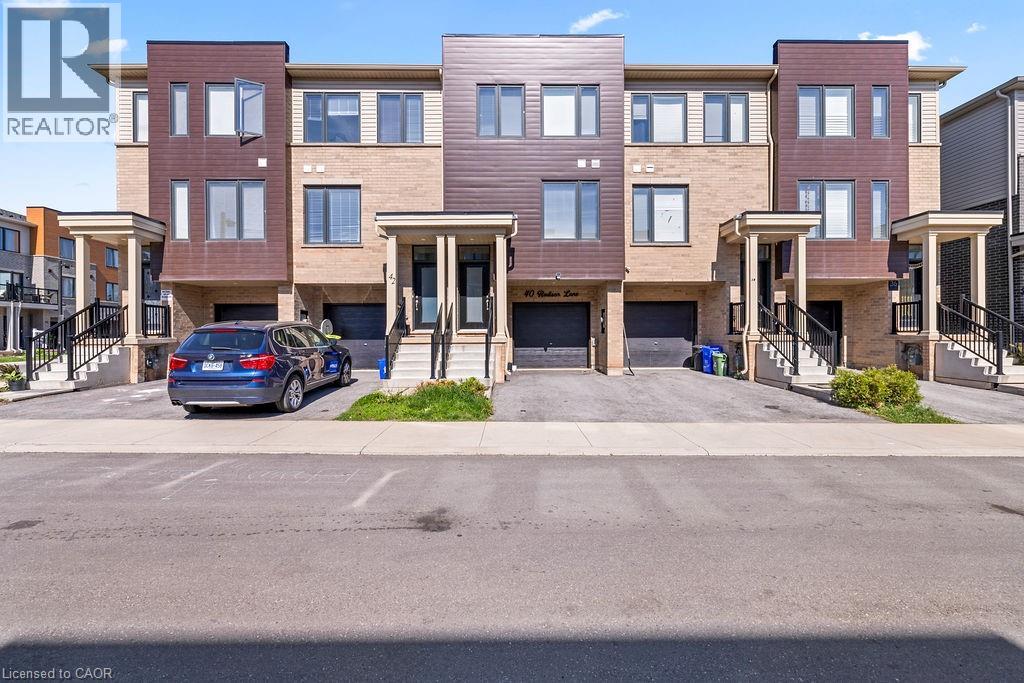
This modern three-storey townhome in Hamilton's McQuesten neighbourhood features a highly efficient layout with distinct living zones. The ground floor features a flexible rear den space equipped with a patio door walkout to the backyard, alongside direct interior access to the built-in single-car garage and storage. The main level is designed for everyday functionality, presenting an open-concept living and dining area, a central kitchen, a dedicated laundry closet, and a practical half bathroom. The upper floor accommodates three bedrooms and two full bathrooms, highlighting a primary bedroom complete with a private ensuite configuration. Positioned with direct access to the Red Hill Valley Parkway, this property ensures quick transit connections and seamless access to local commercial hubs. (id:62616)
130 Brown Street Unit# 6
Cambridge, Ontario
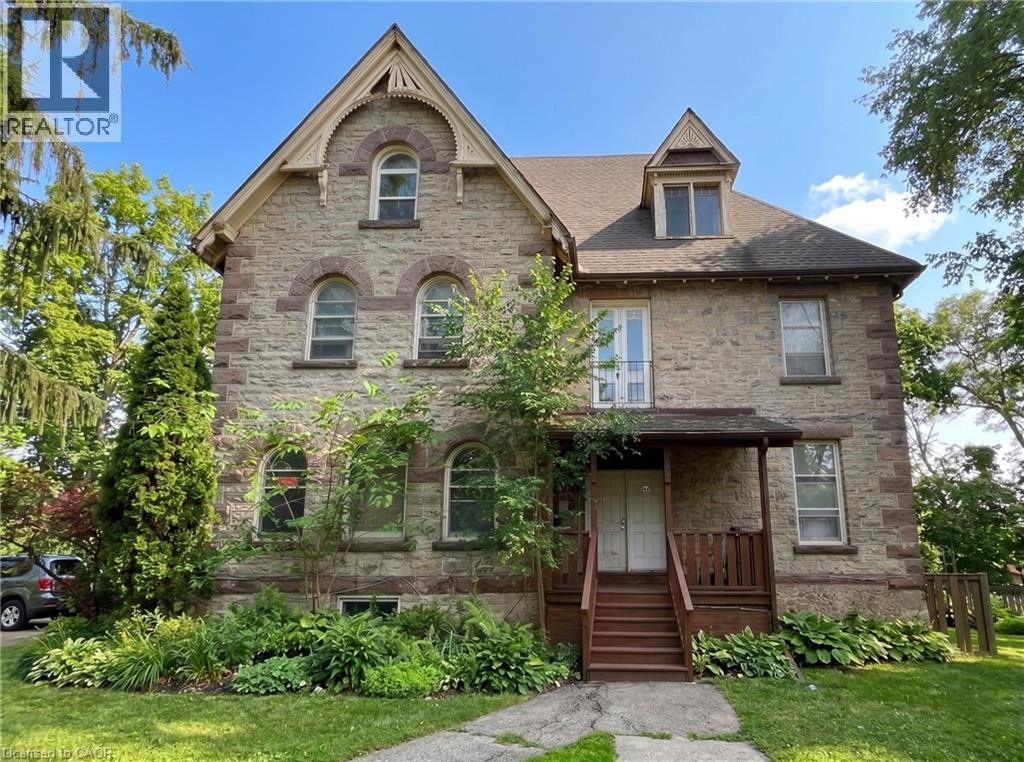
ONE-OF-A-KIND 1-BEDROOM LOFT APARTMENT IN A HISTORIC BUILDING w/UTILITIES INCLUDED! This well-lit loft on the upper floor boasts over 650 sqft, featuring abundant windows and stunning architectural details. It presents an inviting eat-in kitchen, a recently renovated 4-piece bathroom, and a spacious open living room. The unit comes with one designated parking space and access to a generously sized shared side yard. Utilities are included! Conveniently situated in the heart of Preston, just minutes away from public transit, amenities, parks, and the hospital. Ready for immediate occupancy! (id:62616)
1 Meander Close
Carlisle, Ontario
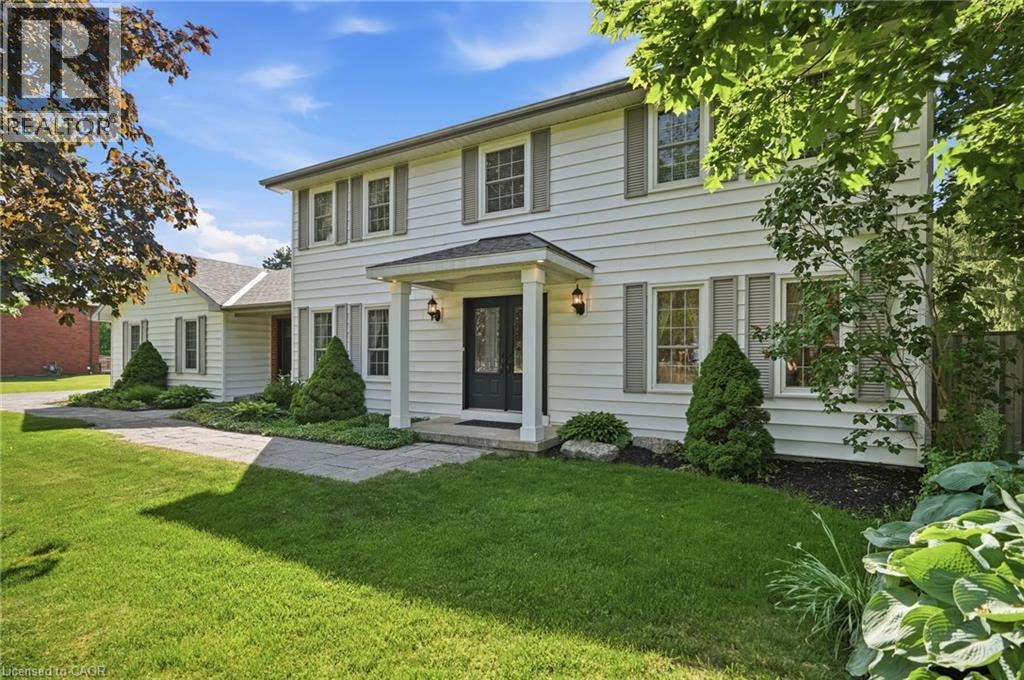
Carlisle — one of the region's most prestigious and sought-after villages — sets the perfect backdrop for this impressive two-storey home on an almost half-acre corner lot. Walk to the charming village core, enjoy the peace of a private backyard setting and settle into a home that was designed for real family living. Inside, the layout just makes sense. A designated dining room sets the stage for family dinners and dinner parties alike, while a pocket door off the kitchen leads to a dedicated office that doubles beautifully as a playroom — keeping the chaos contained and the rest of the home calm. The sun-drenched eat-in kitchen is flooded with natural light and offers generous counter space, stainless steel appliances and a walk-in pantry that will have you wondering how you ever lived without one. The adjoining sunken family room with gas fireplace is where the evenings happen; relaxed, connected and comfortable. The mudroom is a true family command centre, with both front & rear entry making it the natural landing spot for school bags, boots and everything in between. A two-piece powder room completes the main floor. Upstairs, the primary suite offers a walk-in closet and a 4-piece ensuite with soaker tub. 3 additional bedrooms; bright, spacious and bathed in natural light, including two with walk-in closets and one with a double closet, plus a shared four-piece bath. Double-hung windows throughout mean effortless cleaning from inside your home; a small detail that makes a big difference. The finished bsmt delivers a large rec room, bar area, an additional bedroom w/ walk-in closet and a rough-in for a future bathroom, giving you the flexibility to grow into the space over time. Step outside to a fully fenced, private backyard with a 2-level deck and endless green space to enjoy all season long. Quick access to Waterdown and major hwys means the convenience of the city is never far, but once you're home, you won't want to leave. Don’t be TOO LATE*! *REG TM. RSA. (id:62616)
13 Moir Street
London North, Ontario
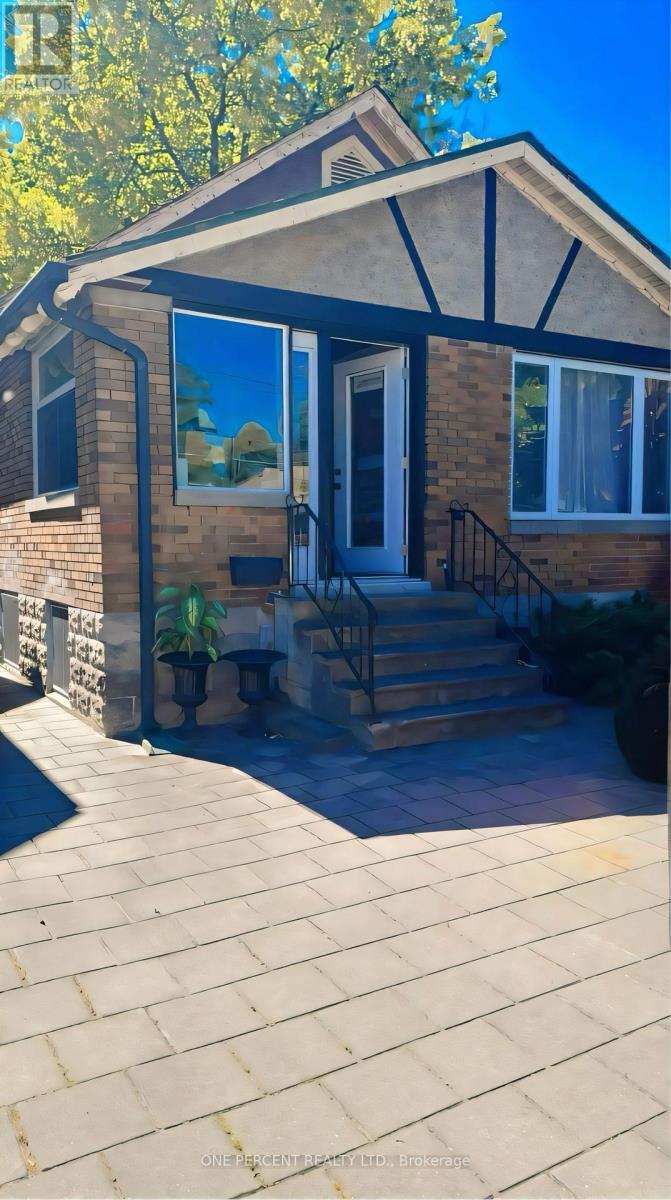
Location, Location, Location! Do not look any further! Welcome to 13 Moir St, a beautiful and versatile detached raised ranch-style bungalow perfect for investors or first-time buyers. The main floor features a separate foyer that creates a warm and welcoming entrance, 3 spacious bedrooms, a 3-piece bathroom, a bright sunroom, and a full kitchen complete with stove, fridge, dishwasher, microwave, and laundry connections if you wish to add another set. The walk-up basement with separate entrance offers an additional 3 bedrooms, 3-piece bathroom, living area, and a second full kitchen with stove, fridge, dishwasher, microwave, pantry area, plus a laundry room-with all rooms and the living area featuring above-grade windows that fill the space with natural sunlight, create a bright, airy feel and inviting atmosphere-making it an excellent in-law suite or separate living quarters. Outside, enjoy a huge backyard and a private driveway that accommodates up to 6 cars. Ideally situated within walking distance to Western University, this property is also close to top schools such as Eagle Heights Public School, Jeanne-Sauvé Public School, London Central Secondary School, and Catholic Central High School, as well as Victoria Hospital, Victoria Park, and Springbank Park. A variety of dining and lifestyle options are nearby, including Dimi's Greek House and Asher's Lounge & Patio, and with downtown just minutes away, you'll enjoy easy access to cultural venues like the Grand Theatre, along with excellent transit connections across the city and accessibility for students and professionals alike. With no rental items and an owned tankless hot water system, this property offers true peace of mind. Don't miss this incredible opportunity. Book your private showing today! (id:62616)
2592 Lakeshore Road
Dunnville, Ontario
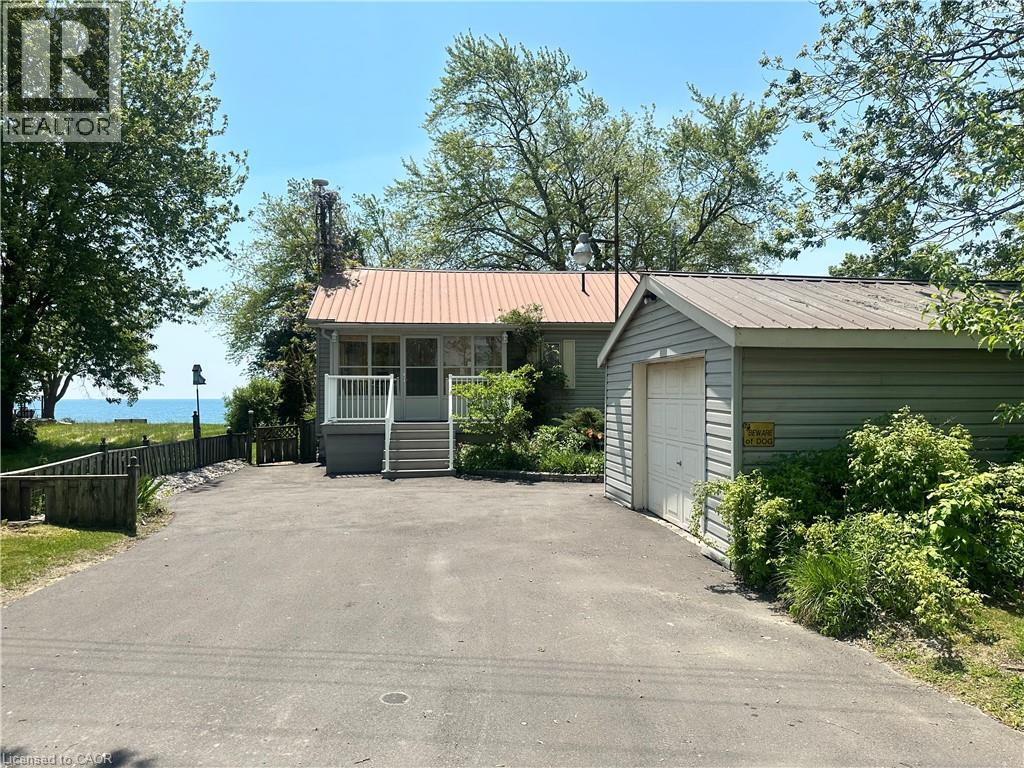
Welcome to the lake! This spacious year round home is nestled on a deep lot and features sandy beach waterfront – perfect for making summer memories. Relax on the concrete patio at the break wall, with metal stairs leading to the soft sand and sparkling water – the gentle slope into the water and sandy beach / bottom make this an ideal location for swimming or launching your paddle board or kayak. Inside the open concept living area is perfect for entertaining friends and family. The kitchen features stainless steel appliances, loads of storage and counter area, and a bright dinette and sunroom spaces to soak in the lake views. The large basement recroom is complete with a cozy fireplace and an additional den or bedroom, an ideal retreat for movie nights or game days. This home boasts thoughtful upgrades including an “Omni” basement system for peace of mind, a durable metal roof, and 1.5 car garage. The paved driveway easily accommodates up to four cars. Step out onto the upper-level deck for your morning coffee, enjoy alfresco dinners on the lower patio, and find serenity at the patio overlooking the lake. Here, every day is a vacation—summer fun, relaxation, and cherished moments await you at the lake! Laundry to be hooked up prior to closing. (id:62616)