
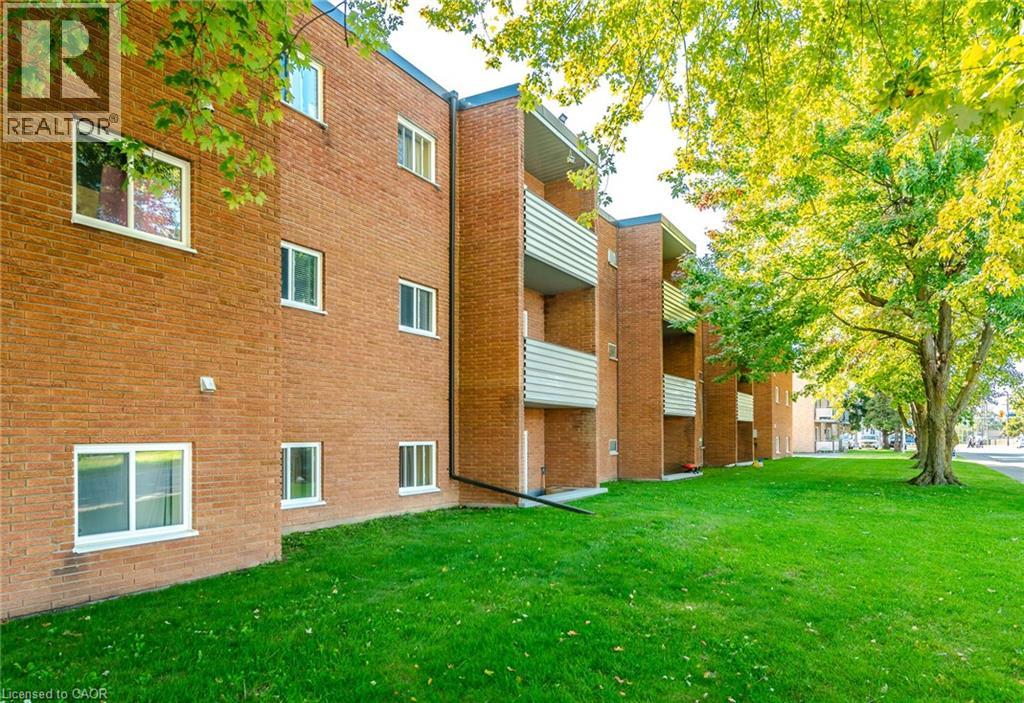
529 Elm Street Unit# 16
Port Colborne, Ontario
Live in this modernized premium 3 bedroom suite. Highlights include: stainless steel fridge, stove, dishwasher, corian counter tops, ceiling height kitchen cabinets, ample storage space, balcony, vinyl & porcelain tile floors throughout. On-site laundry, parking available for additional $25 per spot. No elevator. Imagine living in this quaint town 30 minutes from Niagara Falls and 20 minutes from St. Catharines. Spend your free time visiting the beaches, trail walking, shopping on Main St by the Port, farmers market and more!! The building has 24hr security cameras. Electricity is extra. RECEIVE 13th month FREE!!! (id:62616)
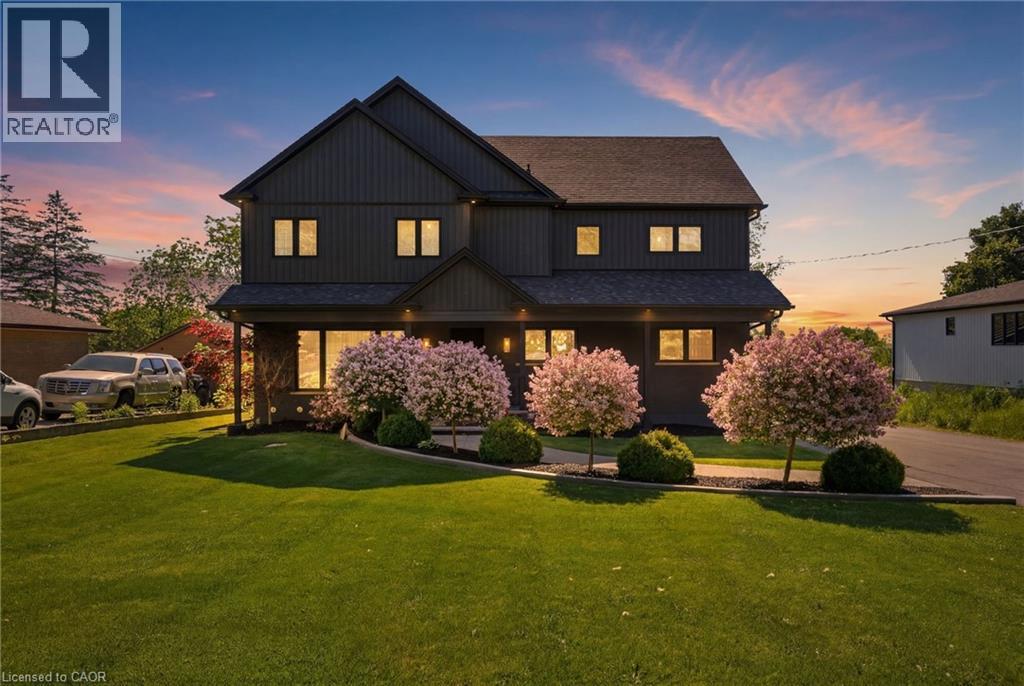
71 Miles Road
Hamilton, Ontario
Stunning 2-storey home offering exceptional space and thoughtful design throughout! The chef-inspired kitchen is the heart of the home, featuring a large island with seating for four and a convenient butler's pantry. The spacious family room is perfect for entertaining or relaxing, complete with a cozy fireplace. Upstairs, you'll find three generous bedrooms, including a beautiful primary suite with a walk-in closet and private ensuite. The two additional bedrooms share an oversized walk-in closet, providing ample storage. The second level also features a versatile family room, a dedicated workspace with room for two computer stations, and the convenience of bedroom-level laundry. The finished basement expands the living space with a recreation room, an additional bedroom, and a full 4-piece bathroom—ideal for guests, teens, or multi-generational living.Step outside to your own backyard retreat, complete with a covered porch, hot tub, and above-ground pool. The detached double-car garage and oversized driveway with parking for up to 10 vehicles offer incredible flexibility for families, hobbyists, or entertaining guests. Ideally located just minutes from the Lincoln M. Alexander Parkway, shopping, restaurants, schools, and everyday amenities. A truly move-in-ready home that combines comfort, functionality, and outdoor enjoyment! (id:62616)
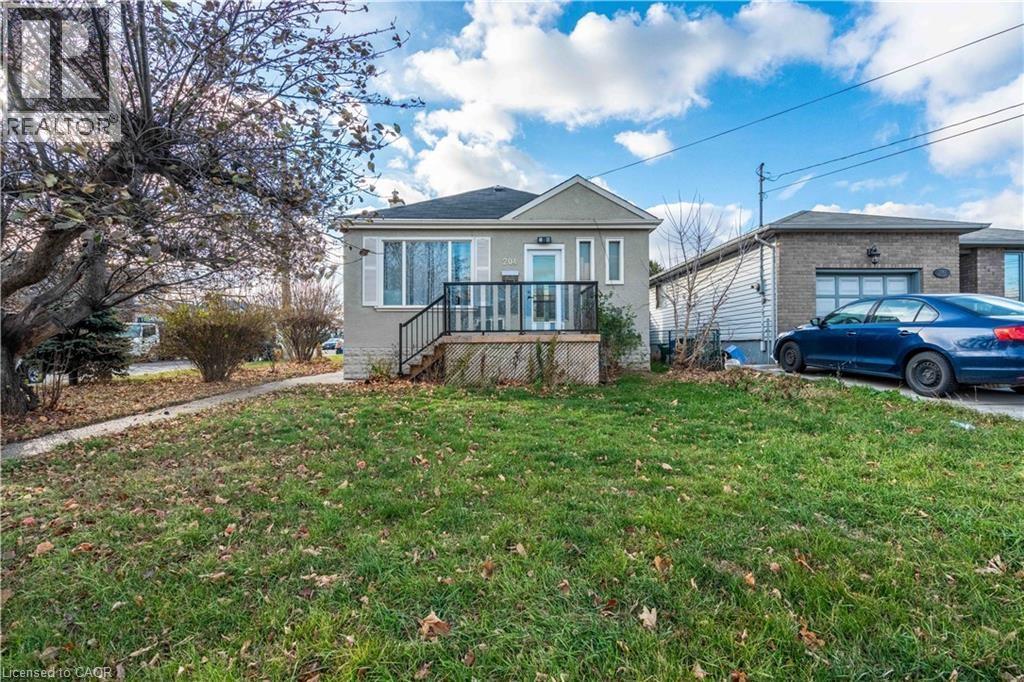
204 Glow Avenue Unit# Upper
Hamilton, Ontario
This bright and inviting 2-bedroom upper unit offers a perfect blend of comfort and convenience. The spacious layout features clean, well-maintained living areas with plenty of natural light, creating a warm and welcoming atmosphere throughout. Ideally located close to schools, grocery stores, and major highway access, this home makes daily commuting and errands simple and stress-free. Enjoy the added convenience of in-unit laundry, private driveway parking, and access to the backyard — perfect for relaxing outdoors. The tenant is responsible for 65% of utilities, as well as outdoor maintenance including snow removal and lawn care. This well-kept unit is move-in ready and ideal for those seeking a comfortable home in a convenient location. Some photos have been virtually staged. (id:62616)
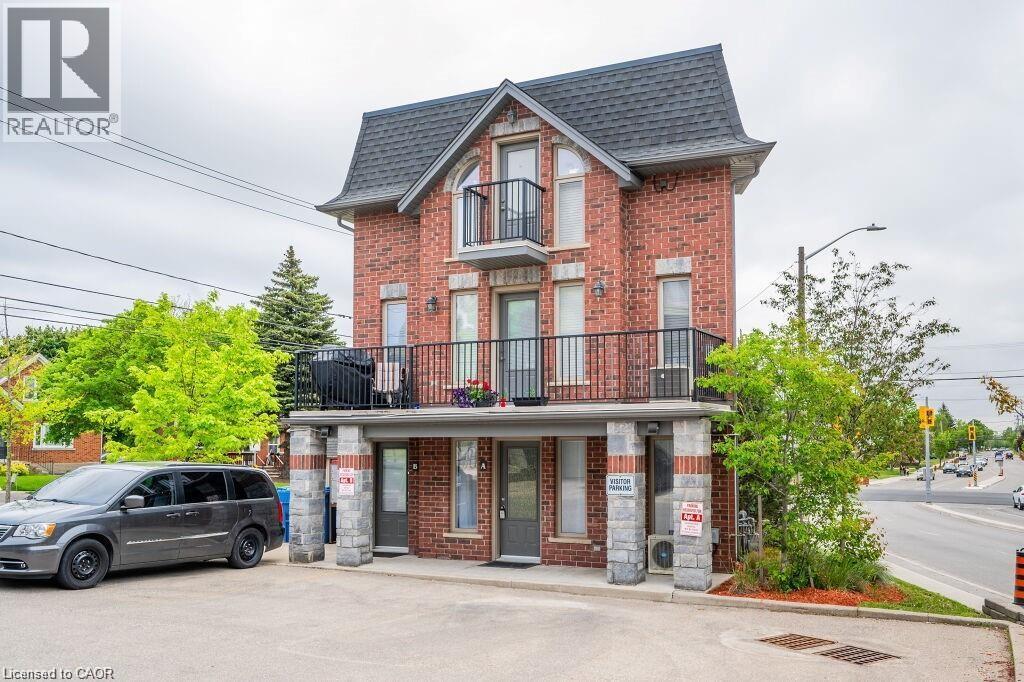
489 East Avenue Unit# A
Kitchener, Ontario
This bright and accessible ground-floor condo offers the perfect blend of convenience and modern comfort. Featuring upgraded porcelain and laminate flooring throughout, along with timeless shaker-style cabinets in the kitchen and bathroom, the unit has a clean, classic appeal.Designed with mobility needs in mind, it includes handicap-accessible features and a fully accessible main entrance. The ground-floor location provides effortless entry, and the dedicated parking space is located right outside your door.Conveniently situated near public transit, shopping, and the local auditorium, this low-maintenance condo is ideal for first-time buyers, retirees, or anyone seeking easy, accessible living. (id:62616)
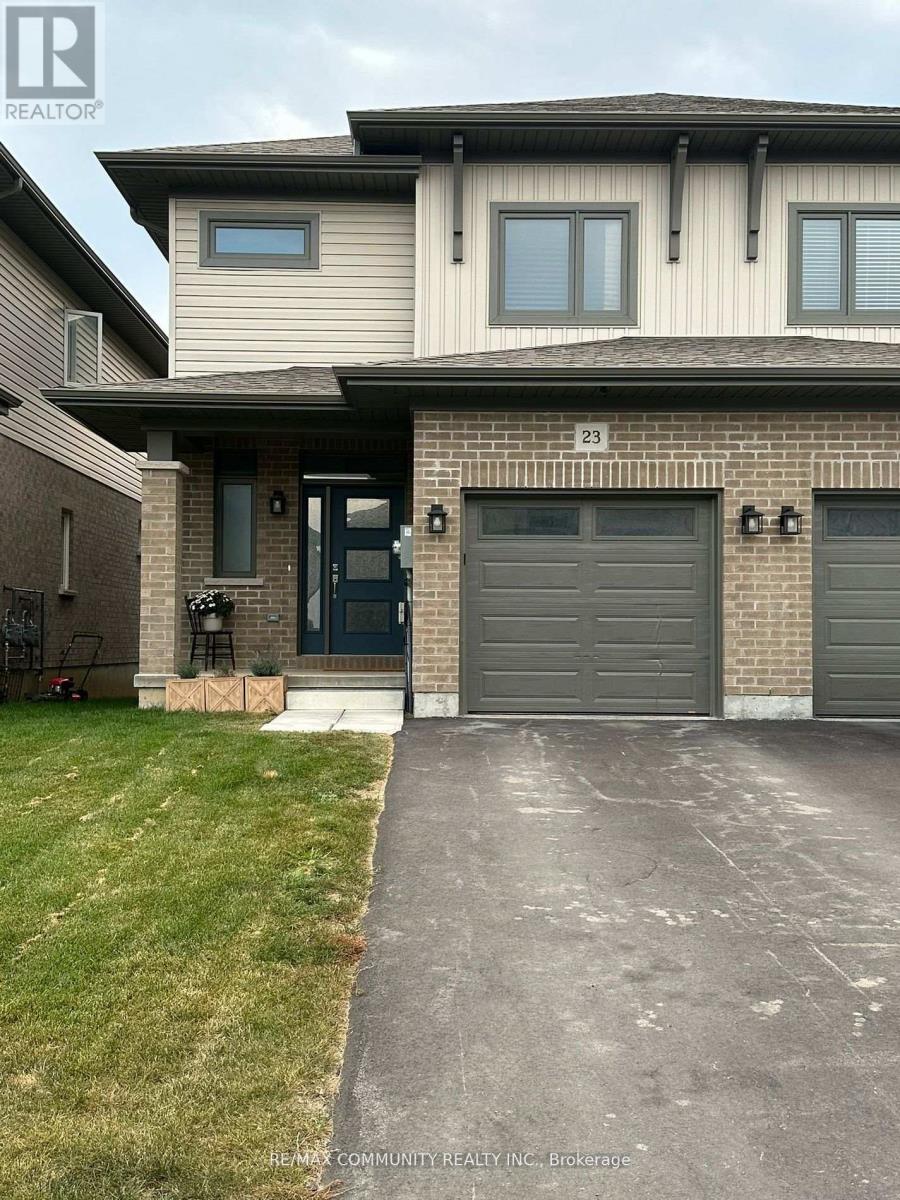
23 Nipigon Street
Belleville, Ontario
Meticulously maintained throughout, this beautiful home offers 3 spacious bedrooms and 2.5 bathrooms. Enjoy a private backyard retreat with a deck, perfect for relaxing or entertaining. The primary bedroom features a generous walk-in closet and a private 4-piece ensuite. Located in a highly desirable neighbourhood with convenient school bus service and close proximity to schools, parks, shopping, restaurants, and other amenities. An excellent lease opportunity in a family-friendly community. (id:62616)
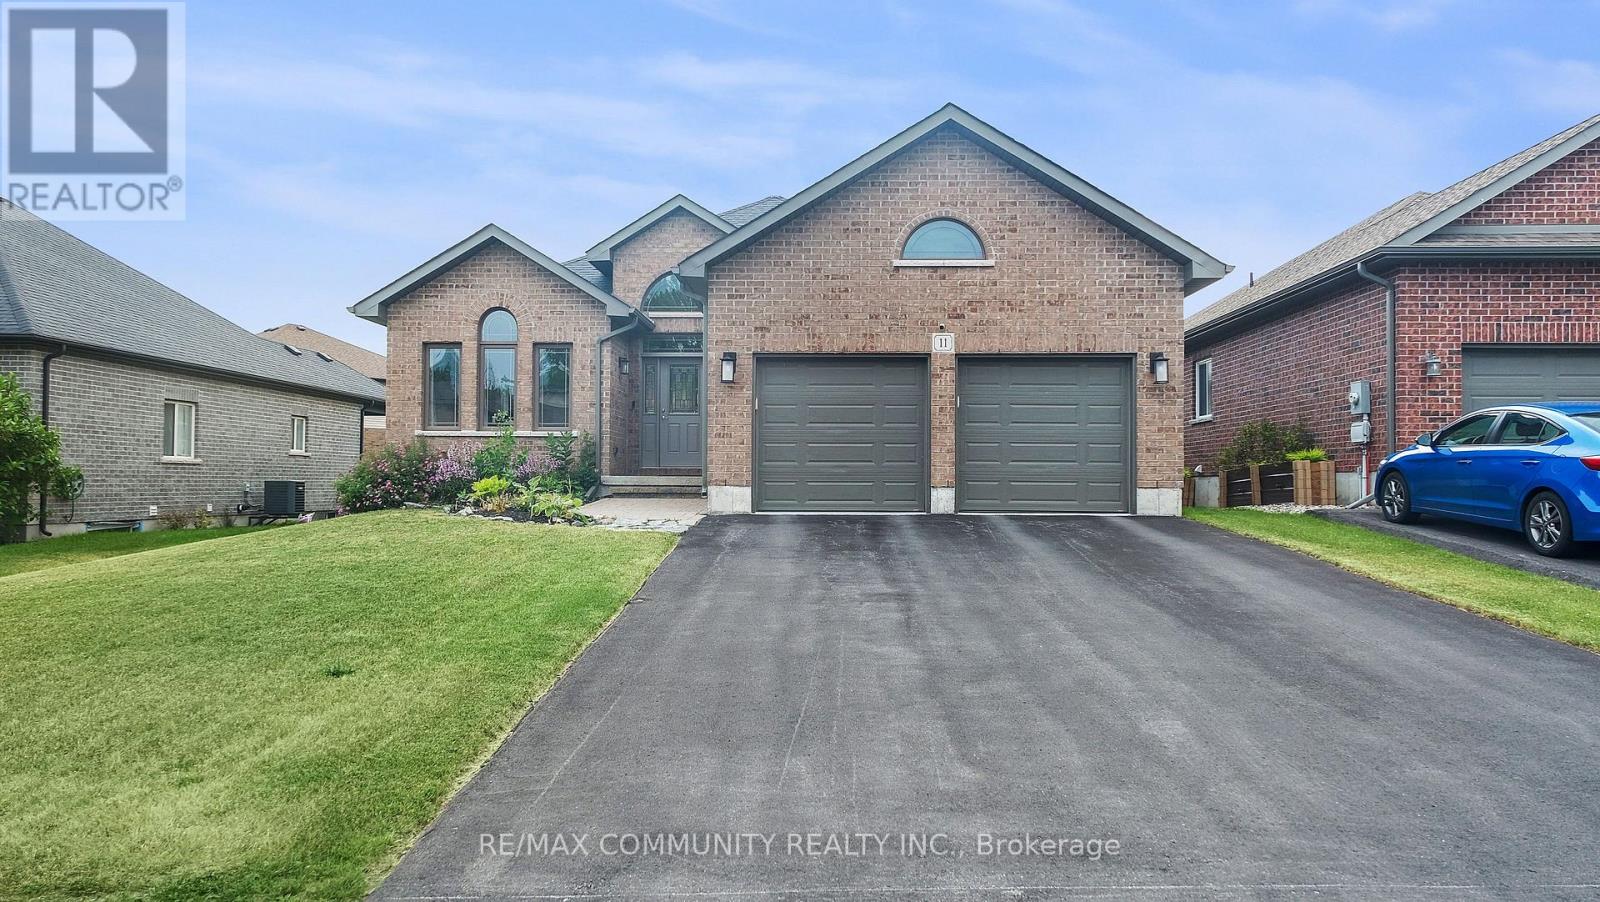
11 Stonecrest Boulevard
Quinte West, Ontario
Welcome to a beautifully maintained and sun-filled home in a highly sought-after neighbourhood of Quinte West. This inviting property features a double-car garage with direct home access, large basement windows that allow for plenty of natural light, and an open-concept living and kitchen area with granite countertops, perfect for comfortable living and entertaining. The home also offers a separate formal dining room, a spacious primary bedroom with a private ensuite, and ensuite laundry for added convenience. Located just a short walk to the beach and minutes from Hwy 401, Bayside Secondary School, Trenton Forces Base, shopping, hospital, and other amenities. Don't miss this fantastic leasing opportunity! (id:62616)
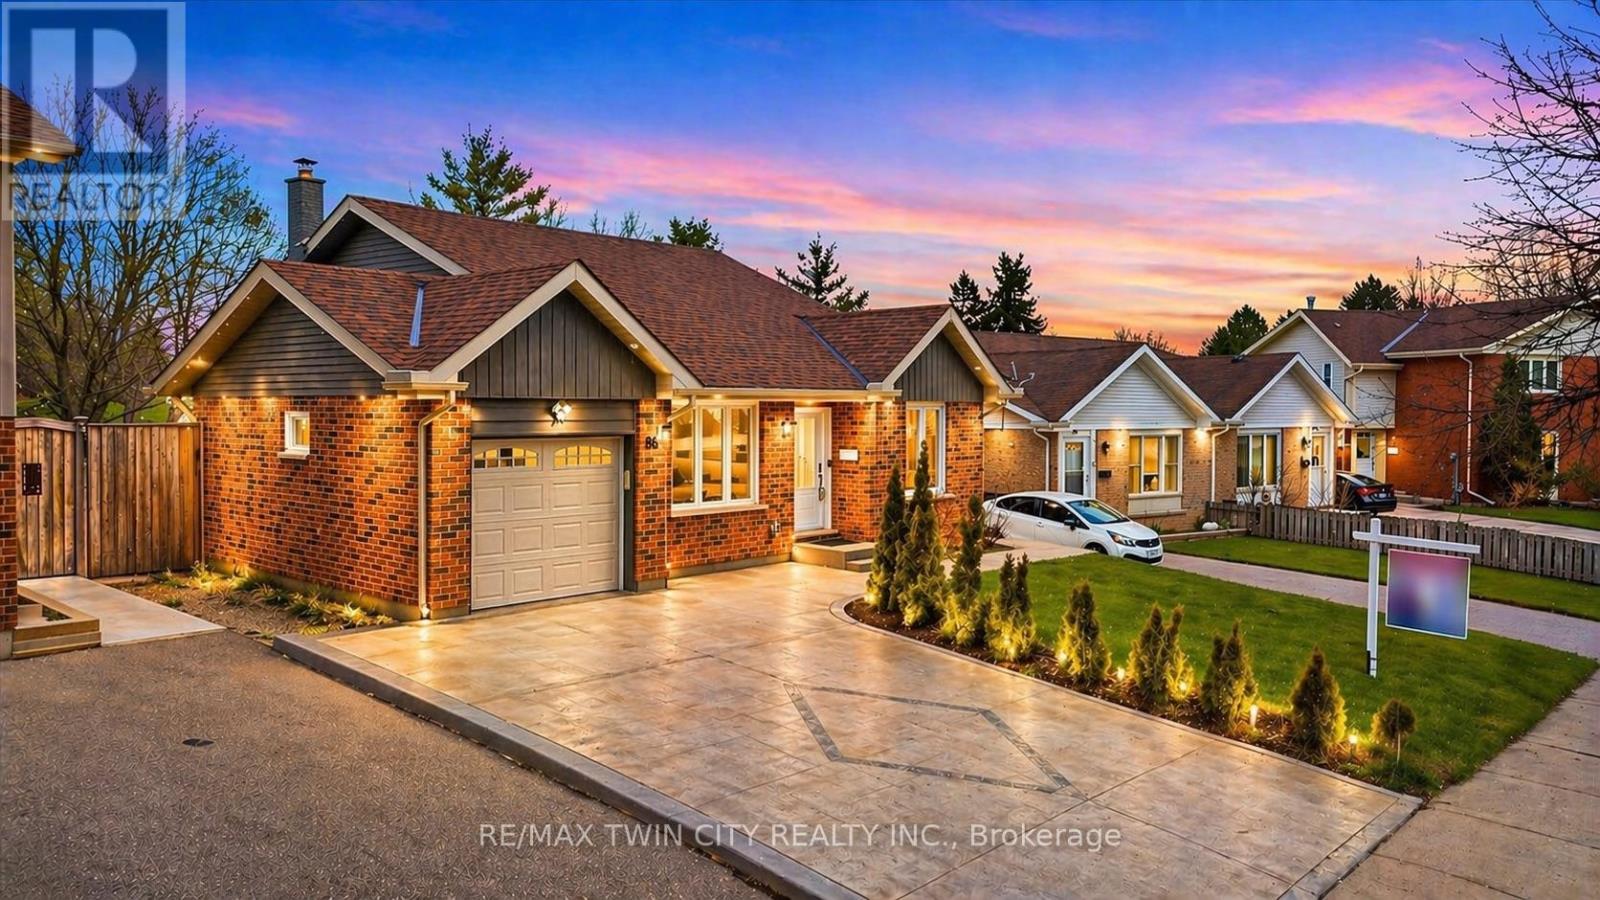
86 Carlyle Drive
Kitchener, Ontario
!! Legal duplex !! in the highly desirable Brigadoon neighbourhood! Welcome to 86 Carlyle Drive a well-maintained all-brick detached home offering exceptional flexibility for investors or multi-generational living. The upper level features 3 spacious bedrooms, a full bathroom, and a bright, functional layout, while the updated kitchen is equipped with quartz countertops and a gas stove, perfect for everyday living and entertaining. The lower level offers a separate entrance to a fully legal 1-bedroom apartment, providing an excellent opportunity for additional rental income while maintaining privacy. Recent upgrades include a brand new furnace and A/C (2026), ensuring year-round comfort and peace of mind. Unbeatable location with exceptional future potential just steps from the upcoming Carlyle Park revitalization, expected to introduce new playground amenities and enhanced trails, adding long-term value to the neighbourhood. Ideally situated for commuters with quick access to Highway 401 and Highway 8, and just minutes from Conestoga College and the shopping and amenities at Sportsworld Crossing. Situated on a generous lot with a beautifully landscaped front yard and a spacious backyard, perfect for families or entertaining. A rare opportunity to own a turnkey legal duplex in one of Kitchener's most sought-after communities! The property has two laundry units - one on the main level and one in the basement.Please note: the photos were taken when the property was staged. (id:62616)
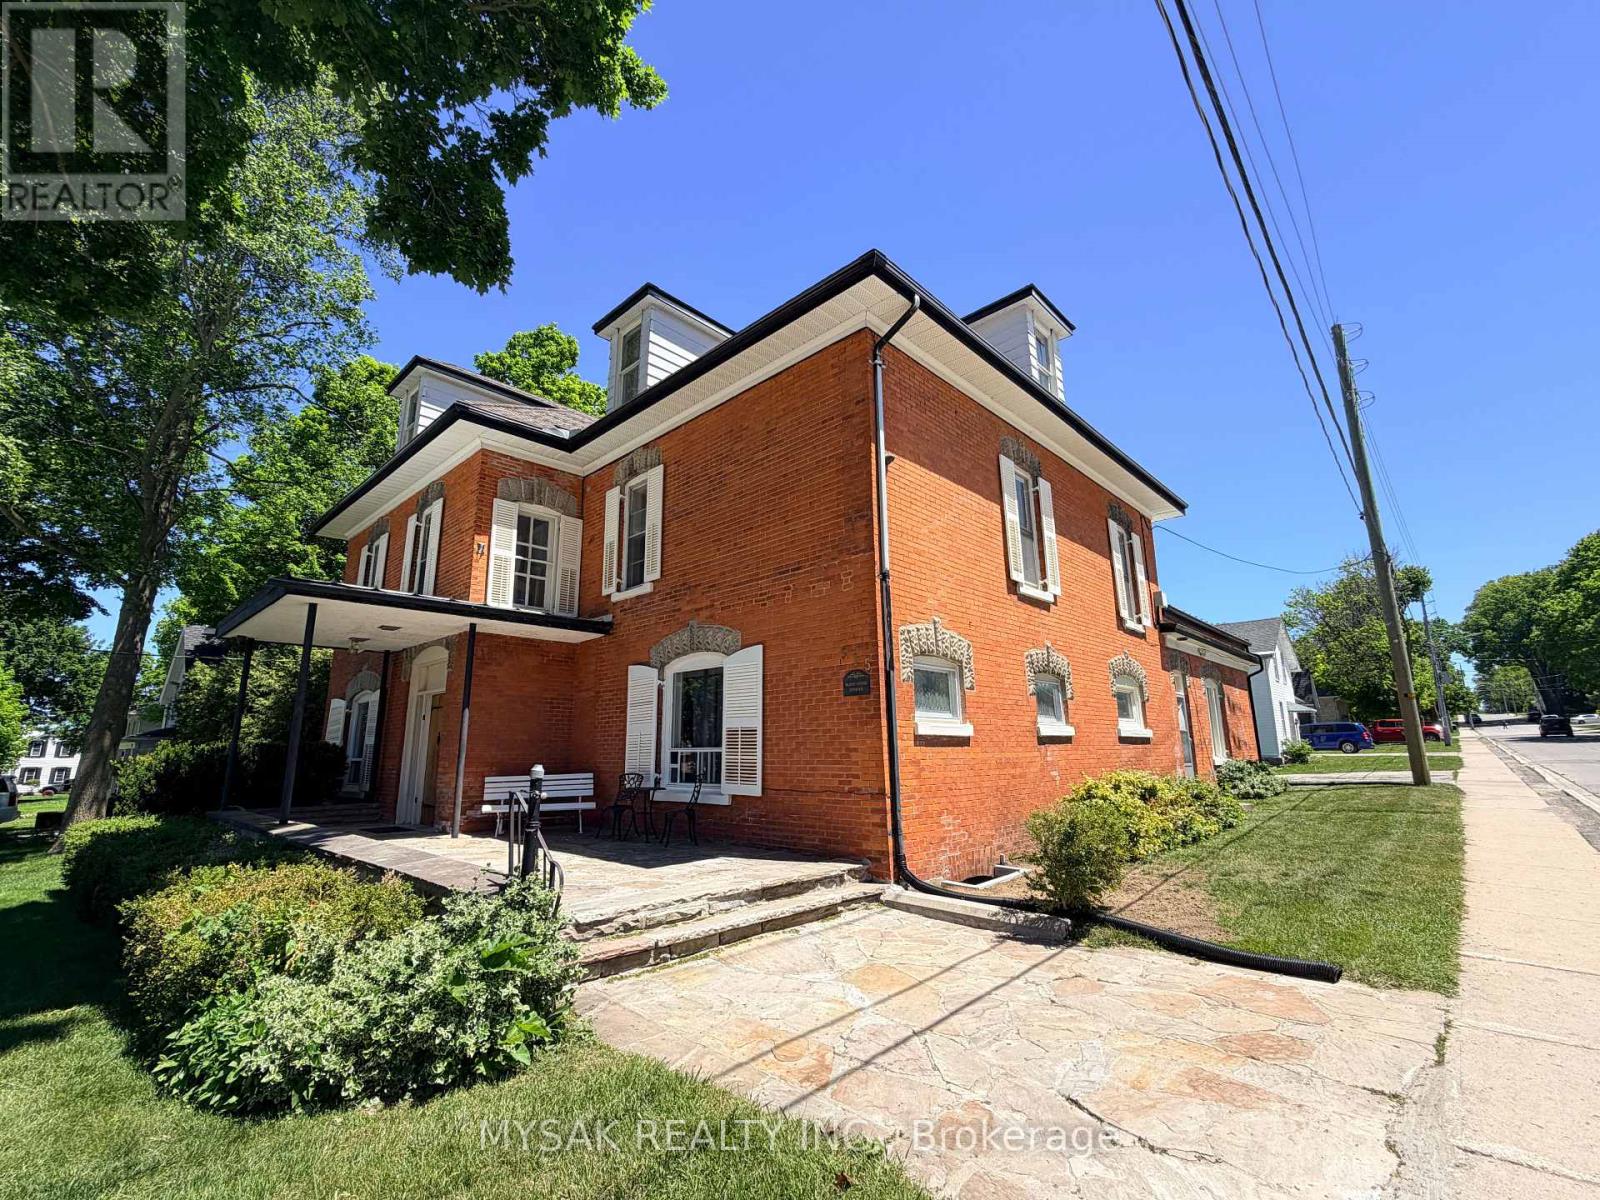
315 Centre Street
North Huron, Ontario
8.2% Cap Rate! Well-maintained legal 6-plex (5 x 1 Bdrm, 1 x 2 Bdrm) with phenomenal curb appeal on a large corner lot. 1 unit presently vacant. Excellent Tenant profile. Units are heated by Electric Baseboard, Tenants pay their own Hydro, Ample onsite parking and centrally located 150m from downtown & within walking distance to all amenities. This investment has lots of unrealized upside potential, Unit 4 has a sizeable, Full height finished attic space not being used which could transform unit 4 into a large 2-storey 4 bedroom suite. Spacious coach house currently in use by the owner has potential to bring additional rental income or could potentially be converted to a 7th unit with city approval. (id:62616)
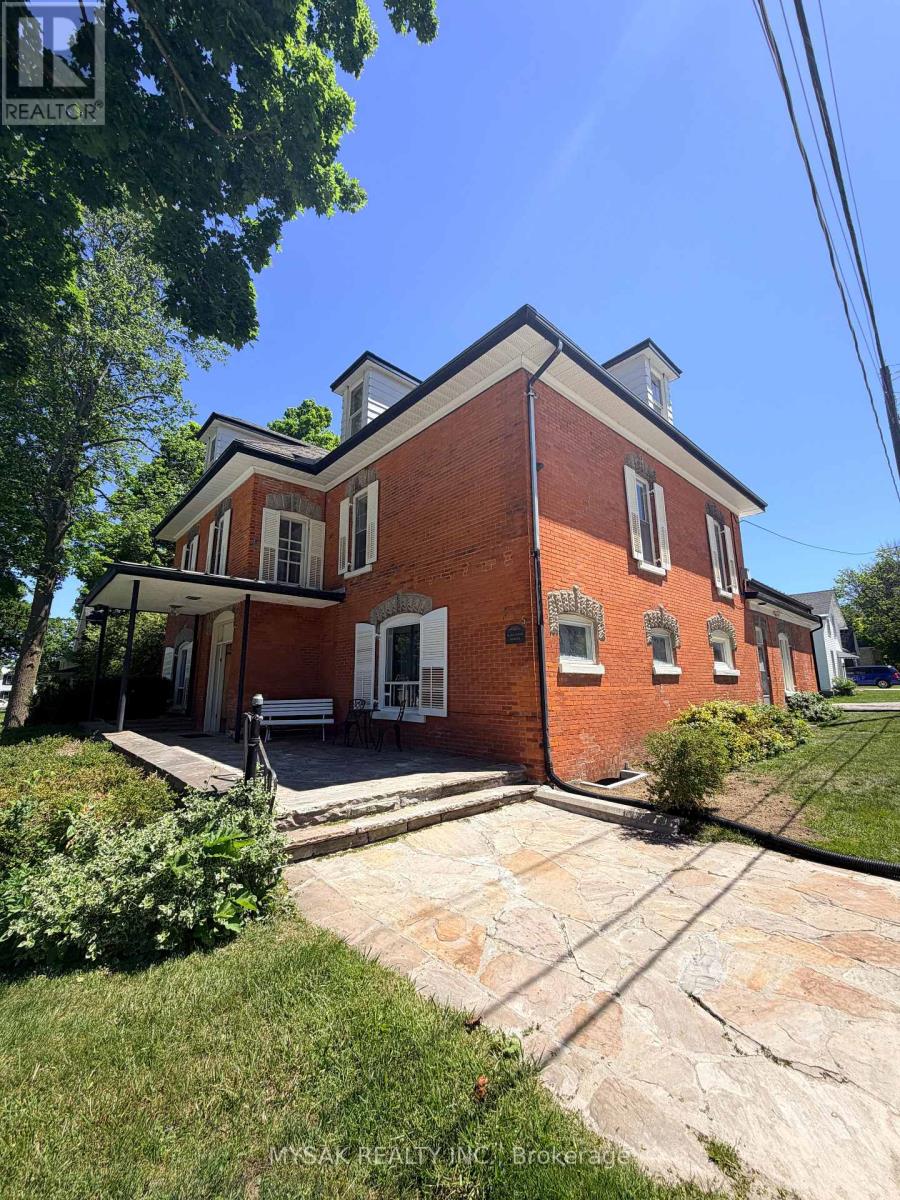
315 Centre Street
North Huron, Ontario
8.2% Cap Rate! Well-maintained legal 6-plex (5 x 1 Bdrm, 1 x 2 Bdrm) with phenomenal curb appeal on a large corner lot. 1 unit presently vacant. Excellent Tenant profile. Units are heated by Electric Baseboard, Tenants pay their own Hydro, Ample onsite parking and centrally located 150m from downtown & within walking distance to all amenities. This investment has lots of unrealized upside potential, Unit 4 has a sizeable, Full height finished attic space not being used which could transform unit 4 into a large 2-storey 4 bedroom suite. Spacious coach house currently in use by the owner has potential to bring additional rental income or could potentially be converted to a 7th unit with city approval. (id:62616)
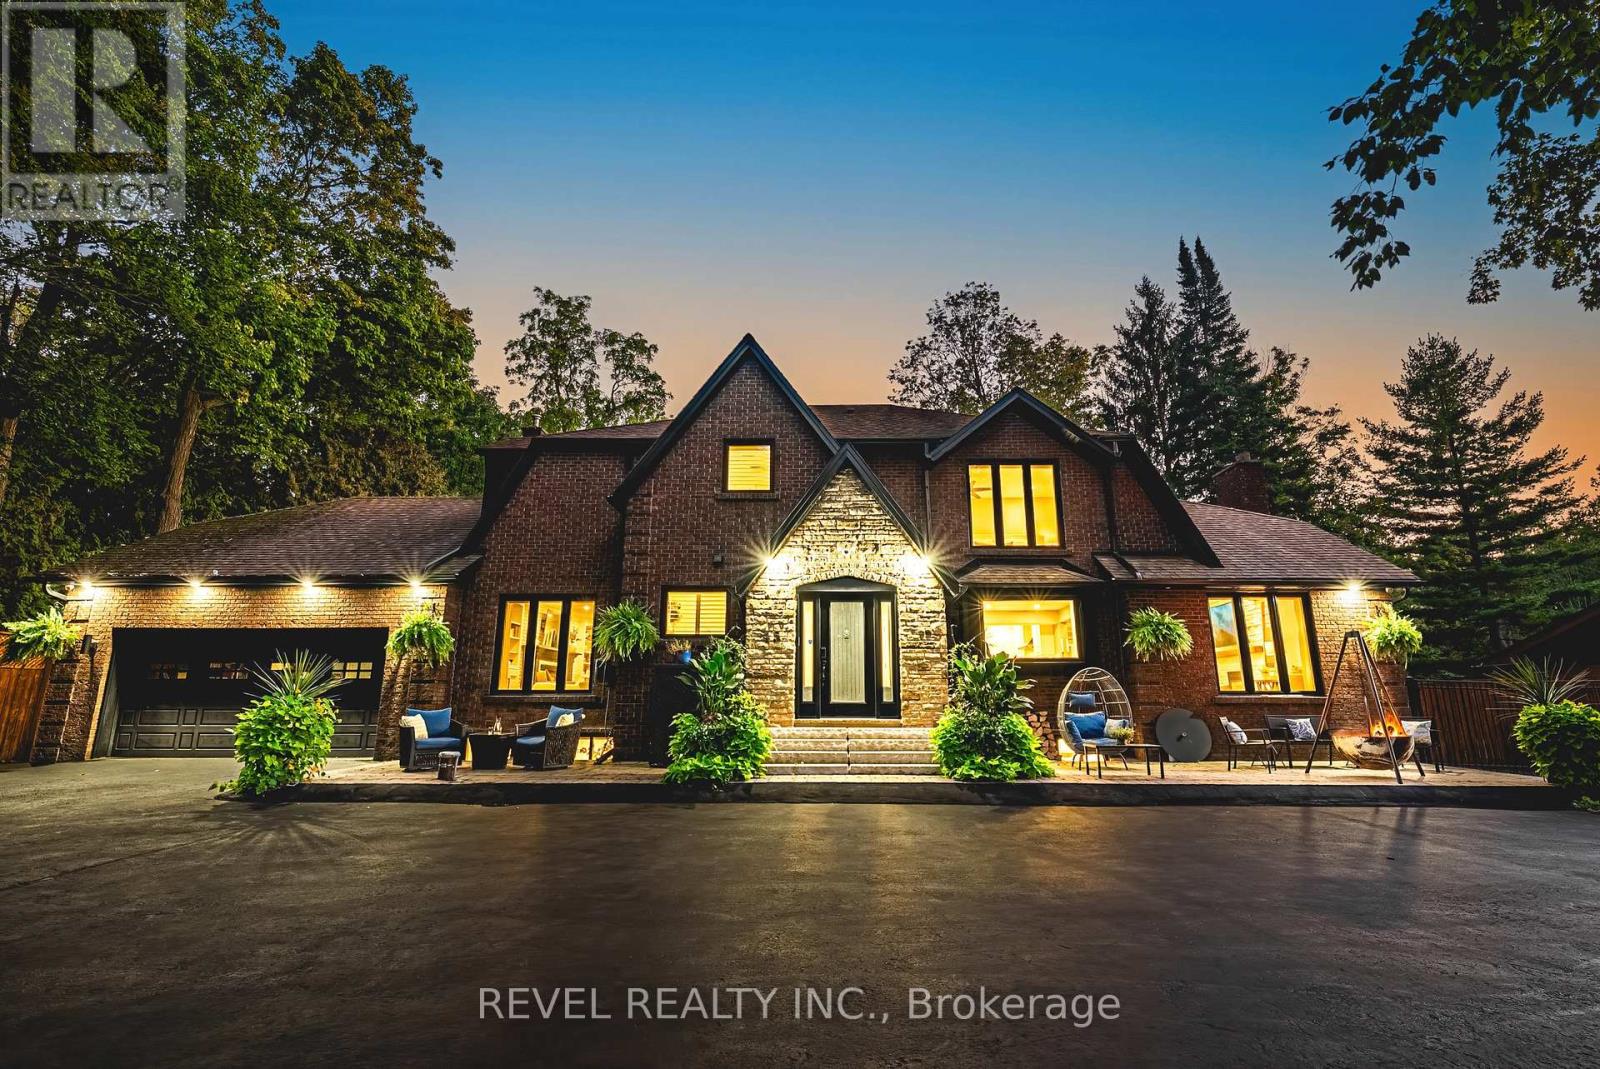
45 Golf Club Road
Hamilton, Ontario
After months of scrolling and sifting, this is the property that makes the waiting worthwhile. Welcome to 45 Golf Club Road a once-in-a-lifetime rural estate where no detail has been left to chance. Perfectly positioned on a private 0.69-acre lot backing onto landlocked greenspace and the Scenic Woods Golf Club, this home delivers the rare combination of seclusion, luxury, and convenience.Inside, nearly 4,800 sq.ft. of finished living space unfolds across three levels. The main floor is anchored by a chefs kitchen with Bosch appliances, quartz counters, oversized island, and custom cabinetry seamlessly connected to formal dining, a sunroom retreat, and expansive living areas with multiple fireplaces. Upstairs, a private primary suite with spa-inspired ensuite is joined by three additional bedrooms, a full bath, and second-floor laundry.The fully equipped, IN-law Suite offers a private walk-up entrance, full kitchen, large bedroom, hidden Murphy bed, full bathroom with indoor electric sauna, private laundry, and radiant heated floors throughout , perfect for extended family or live in nanny.Step outside to your own resort: a heated saltwater pool (2023) with electronic retractable cover, hot tub, cold plunge, outdoor wood-burning sauna, and a complete brick outdoor kitchen with sink, BBQ, gas stove, pizza oven, and bar fridge. New interlock patios, gazebos, full irrigation system (tied into the well), exterior lighting on timers, and over $20,000 in perennial landscaping complete the setting.Major upgrades include: roof (2020 appx), new well (2023) with iron/sulfur filtration, 400-amp service, tankless water heater, high-output A/C (2023), automated blinds, epoxy-coated basement and garage floors, heated garage, and full security system.This is more than a home its the property that checks every box, the one you hoped would come along. Private, turnkey, and unforgettable. Welcome to 45 Golf Club Road. (id:62616)
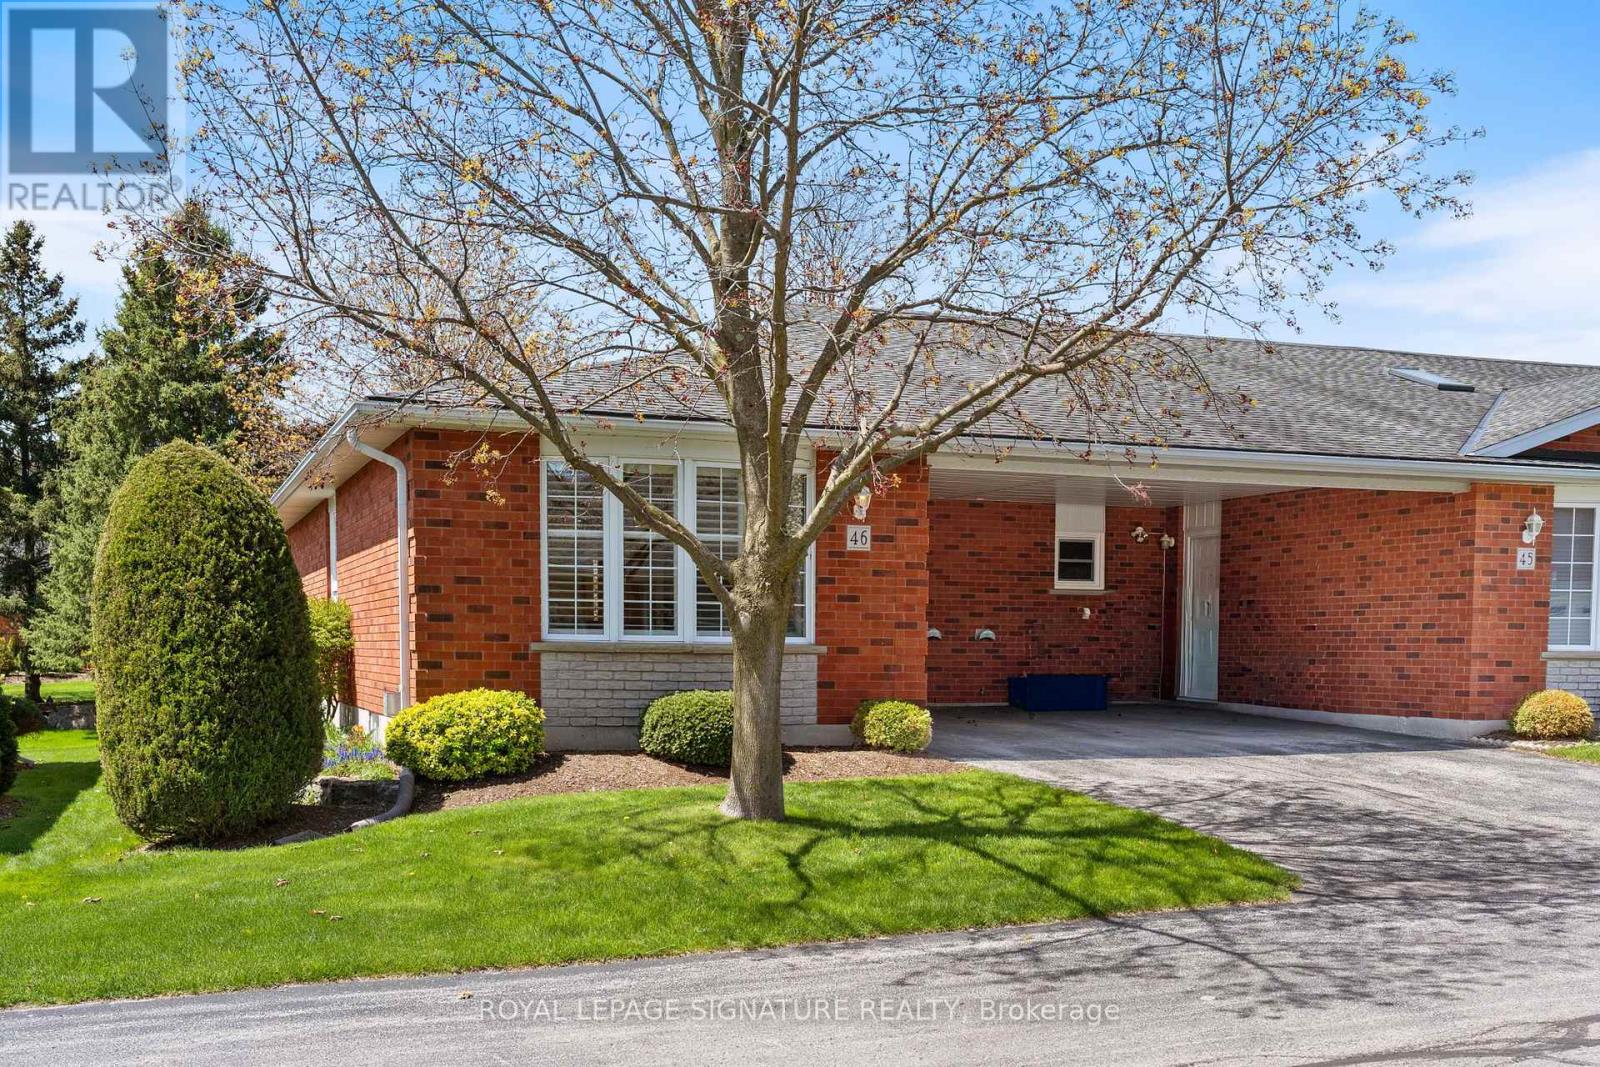
46 - 175 Victoria Street
Norfolk, Ontario
Welcome to Unit 46 at 175 Victoria Street, a beautifully updated end-unit bungalow tuckedwithin one of Simcoe's most desirable and well-managed townhouse communities. Enter throughstately pillared columns and follow the paved roadway lined with manicured grounds andcolourful perennial gardens to discover this move-in-ready home offering a carefree,maintenance-free lifestyle. Enjoy 1,001 sq ft of stylish main floor living space plus a fullyfinished basement totalling approximately 1,788 finished sq ft. The bright open-concept livingand dining area is enhanced by recently installed low-maintenance vinyl flooring and modernfinishes throughout. The functional kitchen features chic white cabinetry, matching tilebacksplash, quartz counters, task lighting, stainless steel appliances including a built-indishwasher. The sizeable primary bedroom includes a walk-in closet, while the updated 4-piecebath conveniently incorporates main floor laundry. A second bedroom or cozy sitting room offerspatio door access to a brand-new 10' x 24' rear deck, perfect for relaxing or entertainingoutdoors. Downstairs, the finished lower level boasts a spacious rec room with natural gasfireplace, newer vinyl flooring throughout, a modern 3-piece bath with glass-enclosed shower,and a versatile third bedroom ideal for guests, or it can be used as a games room, office, orhome gym, plus an oversized utility/storage room. Reasonable condo fees include buildinginsurance, exterior maintenance, doors, windows, roof, and visitor parking. Ideally situated inSimcoe's preferred southeast quadrant, this upscale complex is close to schools, churches,hospital, arena and recreation centres, golf courses, parks, the Lynn Valley hiking and bikingtrail, shopping, downtown eateries, and provides convenient access to the charming Lake Erieshoreline communities along Ontario's beautiful Golden South Coast. (id:62616)
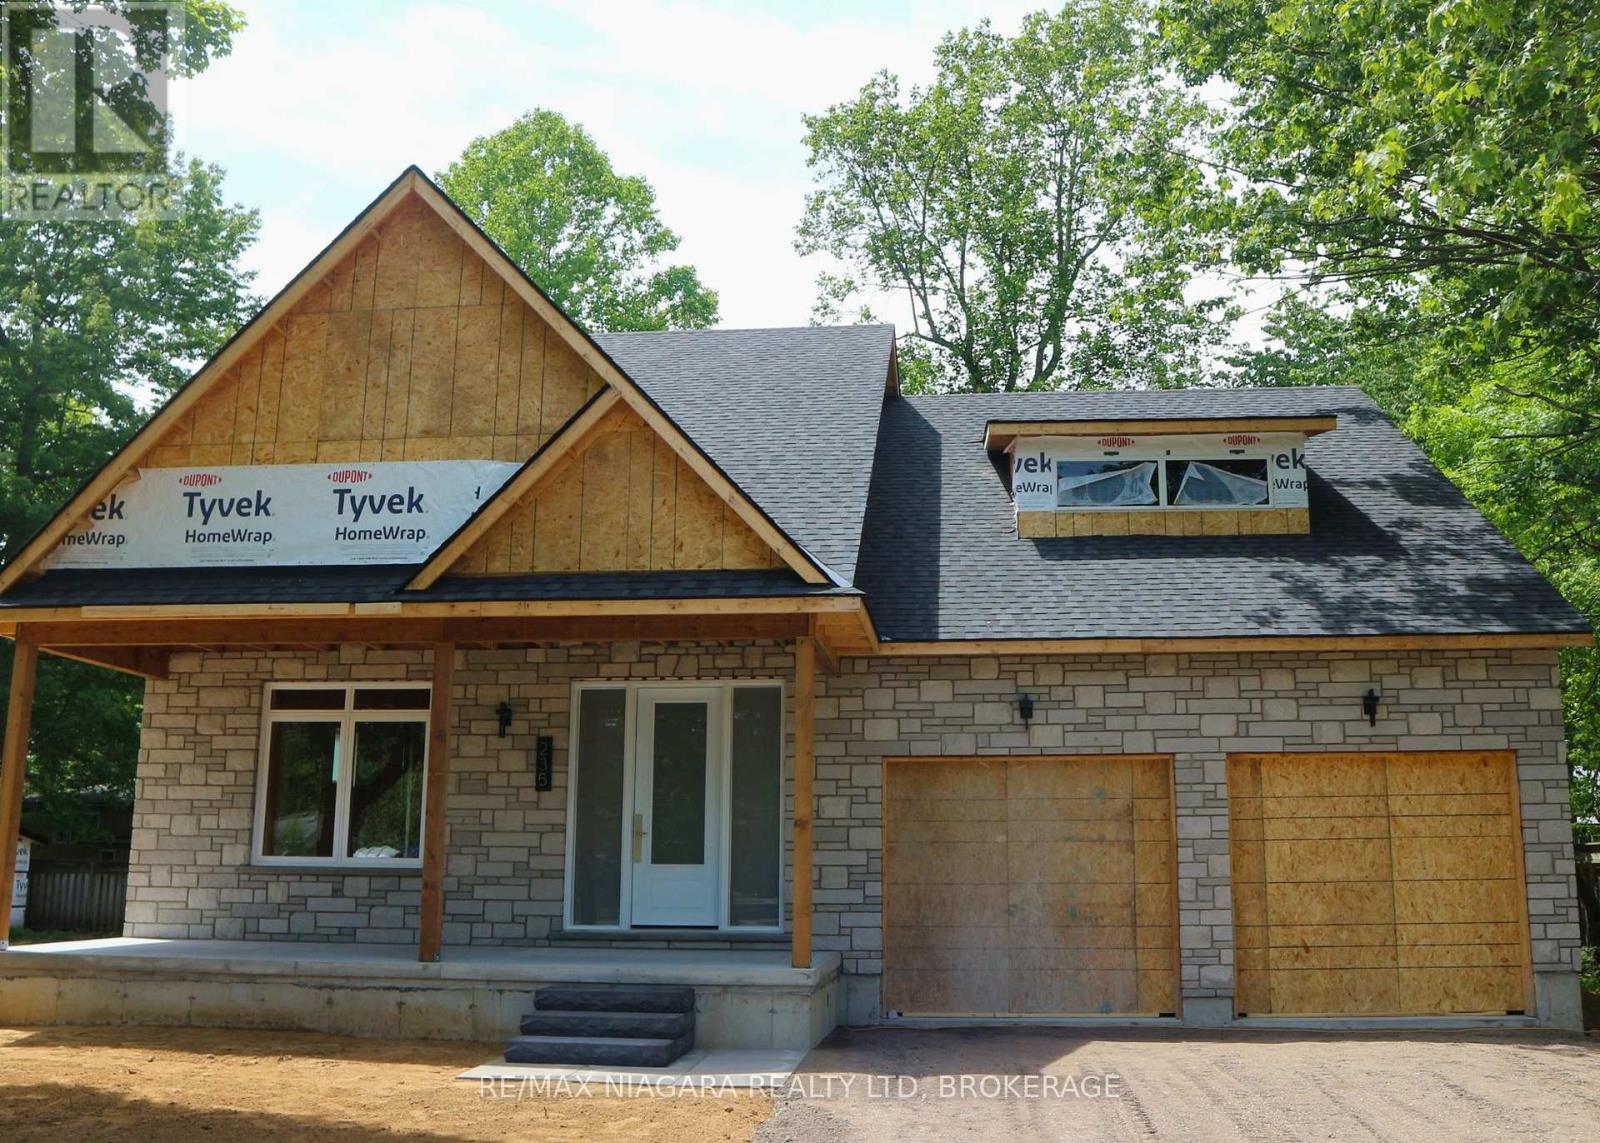
Lot A - 235 Burleigh Road N
Fort Erie, Ontario
NEW BUILD by HCRA Builder with TARION Warranty & new HST REBATE eligible. This home is under construction in one of Ridgeway's peaceful and charming neighbourhoods, less than a kilometre from the Lake, this stunning 3-bedroom, 3.5-bathroom home offers over 2,200 square feet of thoughtfully designed living space-the perfect setting for growing families and memorable gatherings. From the moment you walk in, the elegant open-concept main floor impresses with soaring vaulted ceilings, oversized windows, and natural light that highlights custom design touches throughout. The spacious great room features a 42" gas fireplace with wood-beam mantel and a beamed ceiling for added warmth and character. The dining area seamlessly extends outdoors with sliding doors leading to the back deck and yard, while the chef-inspired kitchen includes a centre island with 3-seat breakfast bar and high-end appliances. Also on the main floor is a private bedroom with a 3-piece ensuite, ideal for guests or multi-generational living. A mudroom and laundry room off the double-car garage provide easy access to a 2-piece powder room and a separate backyard-entry - perfect for future pool or patio use. Upstairs, retreat to the expansive primary bedroom with walk-in closet and spa-inspired 5-piece ensuite, plus a third bedroom and 4-piece bathroom. Additional features include 200-amp service, roughed-in security system, roughed-in central vac, and roughed-in 3-piece bathroom in the unfinished basement. The exterior will include brick, stone and shake finishes, poured concrete front and rear covered porches, sodded yard, and an asphalt driveway. Just a short stroll to Lake Erie's shores and the 26-kilometre Friendship Trail, and close to Downtown Ridgeway's shops, restaurants, and Crystal Beach's vibrant lakeside scene - this is more than a home, it's your chance to build a personalized retreat in one of Niagara's most beloved communities. (id:62616)