
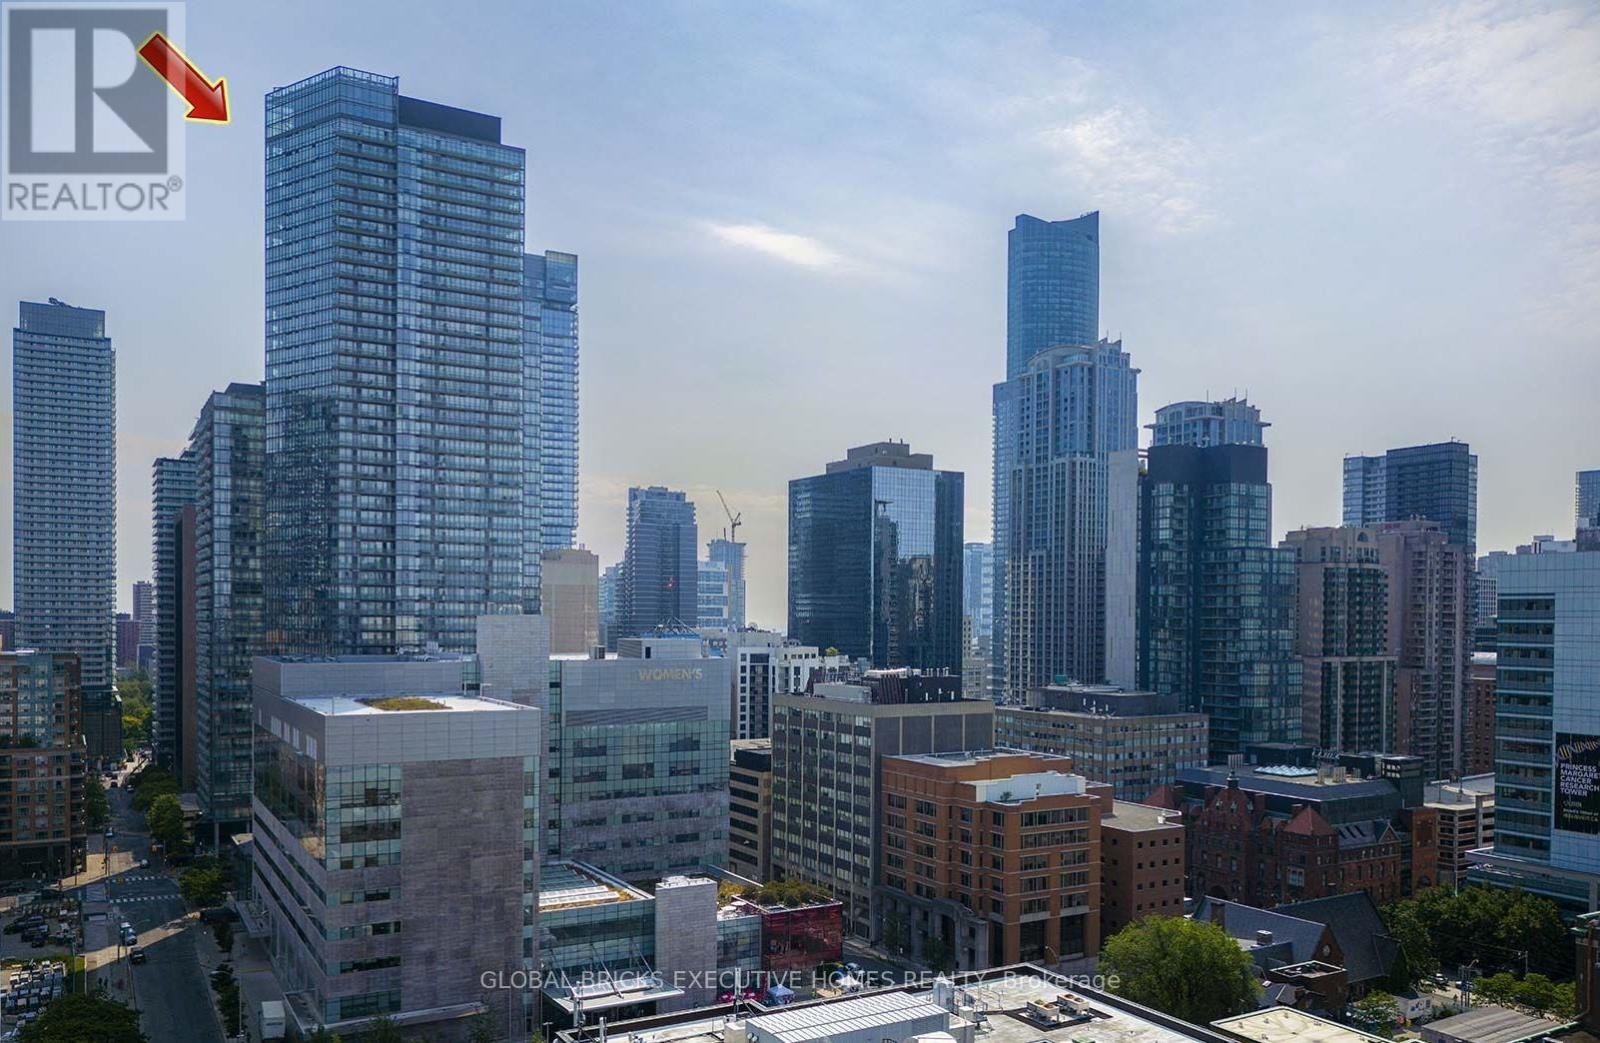
501 - 832 Bay Street
Toronto, Ontario
Luxury Living at Burano! Bright & spacious 613 sq. ft. unit + balcony in the core downtown. Features 9' ceilings and floor-to-ceiling windows with city views. Premium upgrades include high-end curtains and custom storage cabinets. Unbeatable location: walk to U of T, Hospitals, Financial District, and Subway. Building amenities include a rooftop pool, gym, and 24hr concierge. A must-see for professionals and students alike! (id:62616)
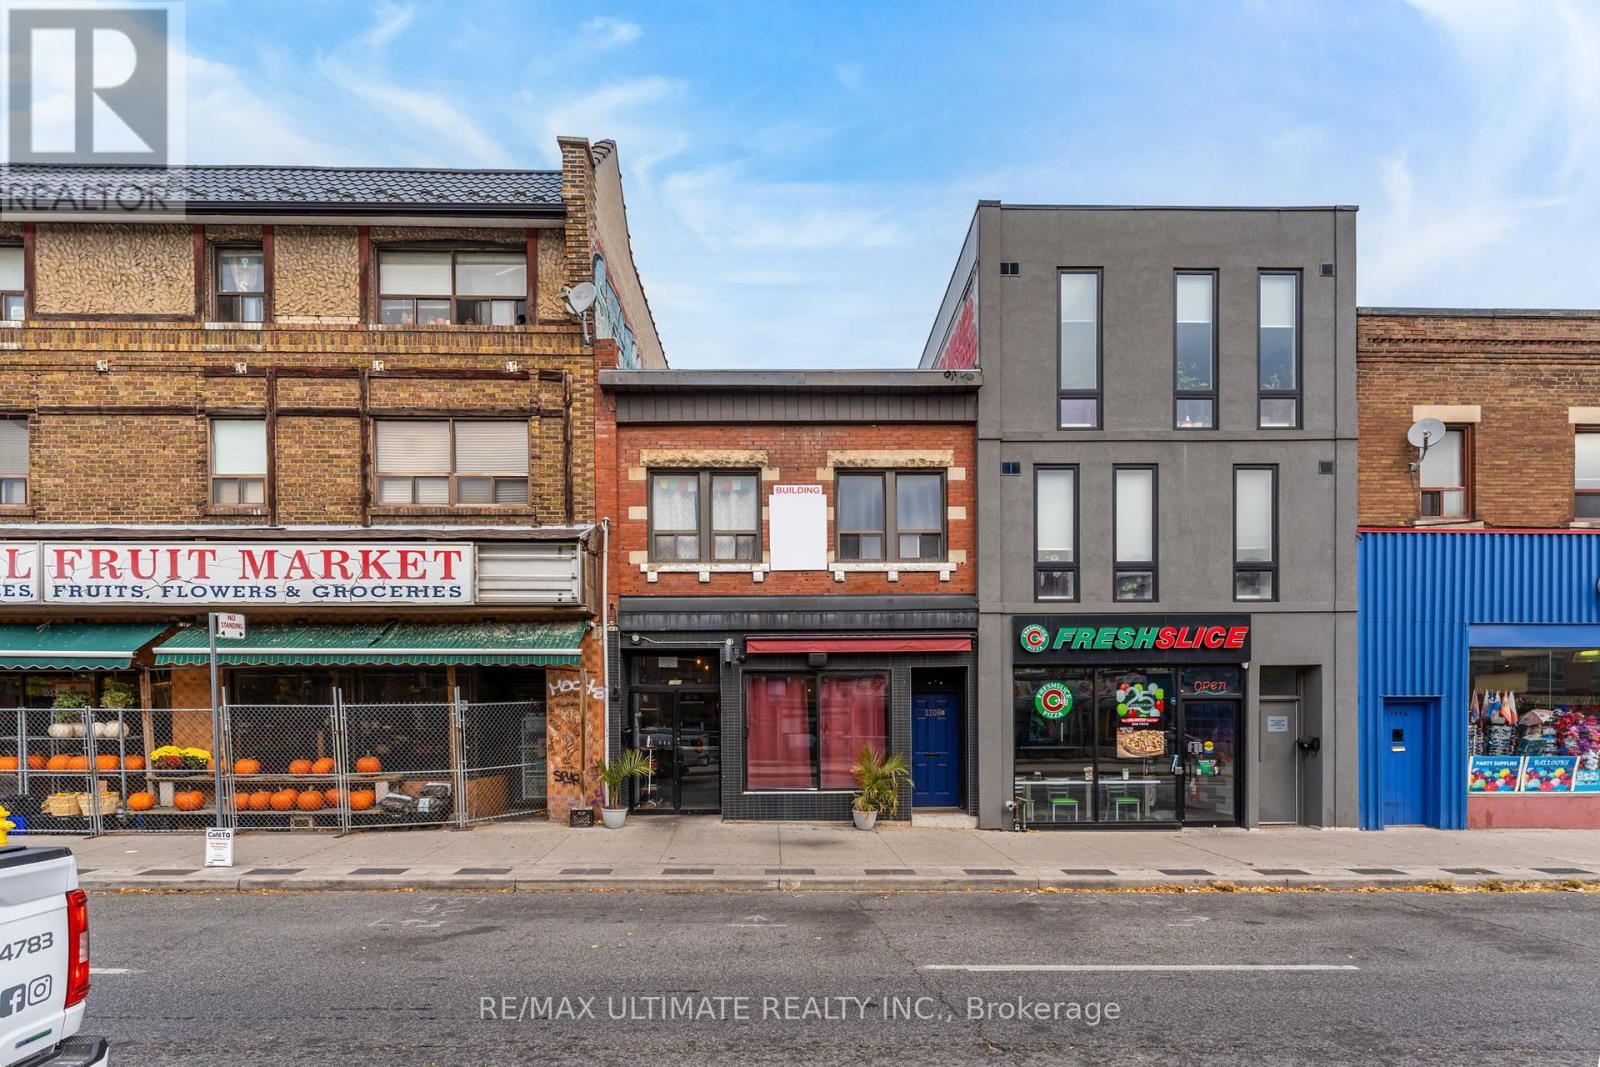
1108 St Clair Avenue W
Toronto, Ontario
Wonderful St. Clair Ave W Gem! 2-storey commercial/residential building for sale with strong rental income. Located in a highly sought-after, vibrant neighbourhood. A popular Italian restaurant occupies the main floor and basement, while a large residential apartment is on the second floor. High foot traffic area. Close to all amenities, including fine dining, cafes, retail stores, parks, and TTC access.Turn-key investment opportunity! A must-see and a pleasure to show! (id:62616)
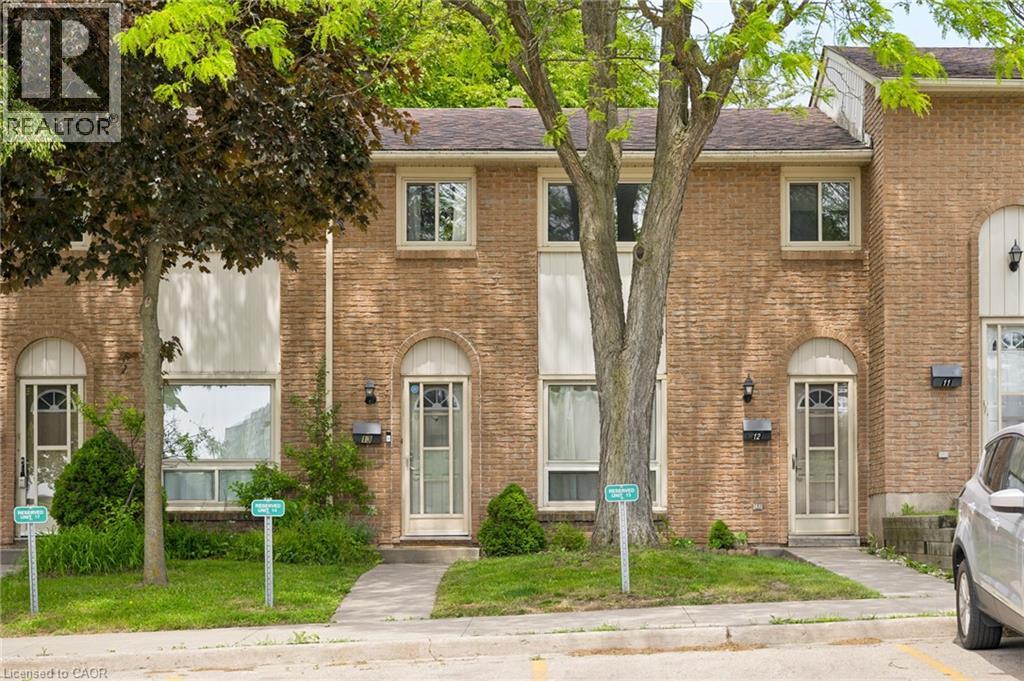
165 Green Valley Drive Unit# 13
Kitchener, Ontario
Located in Kitchener’s established Pioneer Park neighbourhood, this 3-bedroom, 1-bath condo townhome is a solid two-storey layout at an accessible price point. The main floor features a bright living room with wide-plank flooring(2026) and a large window overlooking mature trees — a calm, comfortable space to come home to. The kitchen offers warm oak cabinetry and beautiful backsplash, with plenty of storage and a separate dining area just steps away. Upstairs you’ll find three bedrooms, including a primary with treetop views, plus a renovated 4-piece bath with a tiled tub surround and updated vanity. The finished basement adds a generously sized rec room — ready for whatever you need the extra space for. Out back, a paved patio and mature shade tree make for a pleasant outdoor retreat, with no rear neighbours. Close to Pioneer Park Shopping Centre, transit, walking trails, parks, and Conestoga College, with easy Hwy 401 access. A well-priced entry point into the market for first-time buyers or a low-maintenance addition to an investment portfolio. (id:62616)
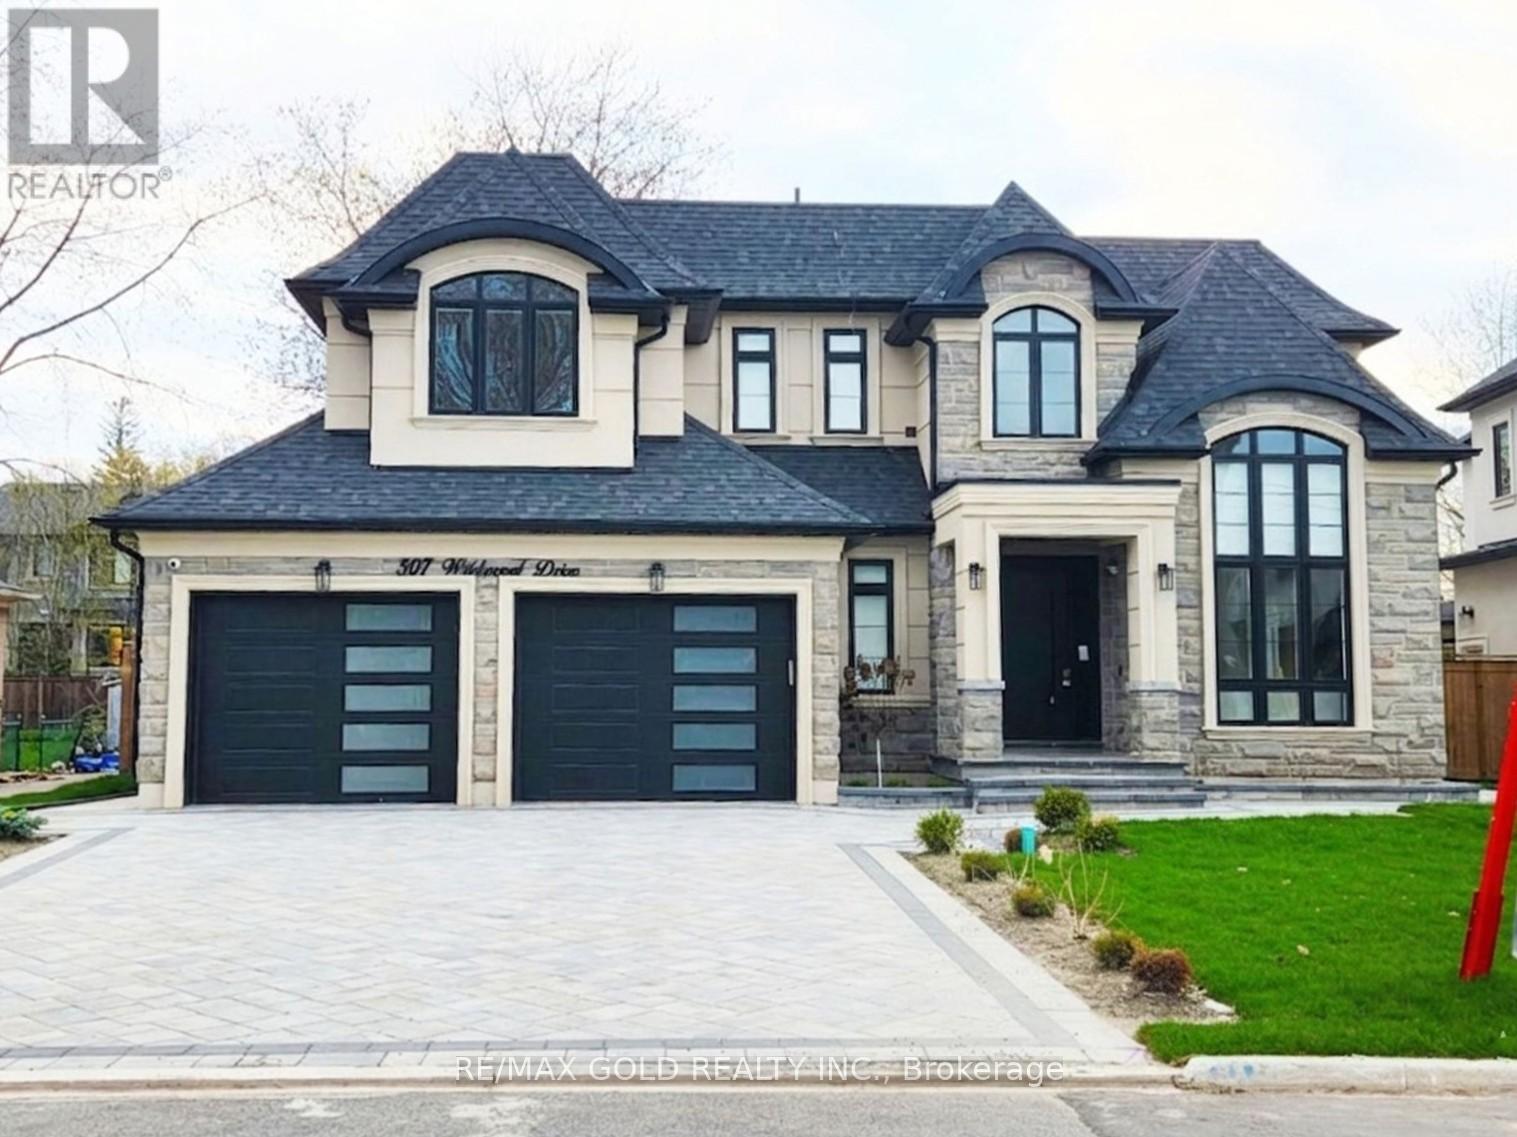
507 Wildwood Drive
Oakville, Ontario
Welcome to an exceptional custom-built luxury residence, where inspired architecture, (thoughtful design, and superior craftsmanship come together to create a home that is both elegant and functional. The grand foyer sets the tone, offering an impressive welcome into this truly distinguished home. Light, and architectural impact, the interior features a dramatic skylight that fills the home with natural light. The show-stopping 20 familyroom is highlighted by a stunning floor-to-ceiling porcelain fireplace, sophisticated yetinvitingatmosphere. The formal living room features 14' ceilings and expansive front-facing windows. The open-concept main level is enhanced by 10' ceilings, modern pot lighting, and |floor-to-ceiling windows, allowing sunlight to pour into every corner. Elegant wainscoting and custom wall panellin throughout the foyer, living room, family room, and staircase showcase the exceptional detail and craftsmanship found throughout the home. At the heart is a chef-inspired kitchen, designed for both everyday living. It features panel-ready Miele appliances, including ja refrigerator & appliances offering a seamless, built-in aesthetic. This well-planned kitchen providesanoutstanding layout, premium finishes, and a functional flow that opens directly to the backyard through sliding doors. Step outside to a covered rear patio, accessed from the kitchen, creating the perfect space for outdoor enjoyment. The fully fenced backyard ensures privacy, while the beautifully designed interlocked driveway and wrap-around hardscaping enhance curb appeal and durability, Car enthusiasts and active families will appreciate the extra-wide garage, designed to comfortably accommodate larger vehicles. A secondary rear garage door allows convenient access to the backyard-ideal for motorcycles or pets. The fully finished (basement continues the luxurious living experience, featuring large window wells for enhanced natural light, a stylish wet bar & full bath. You'll love it! (id:62616)

Na Salmon Street
Bracebridge, Ontario
Multiple conceptual draft plans have been created by a planning & development consultant. Full municipal services. Concept 1: 186 townhouses (91 freehold & 95 condo). Concept 2: 169 freehold townhouses. Concept 3: 208 units(46 singles & 168 multi-res)to be completed over 2 phases. Site is in the heart of downtown Bracebridge. Very near Hwy 118 W & 6-min to Hwy 11. Excellent opportunity to acquire a scalable residential development in the Muskoka Region. (id:62616)
404 King Street W Unit# 409
Kitchener, Ontario
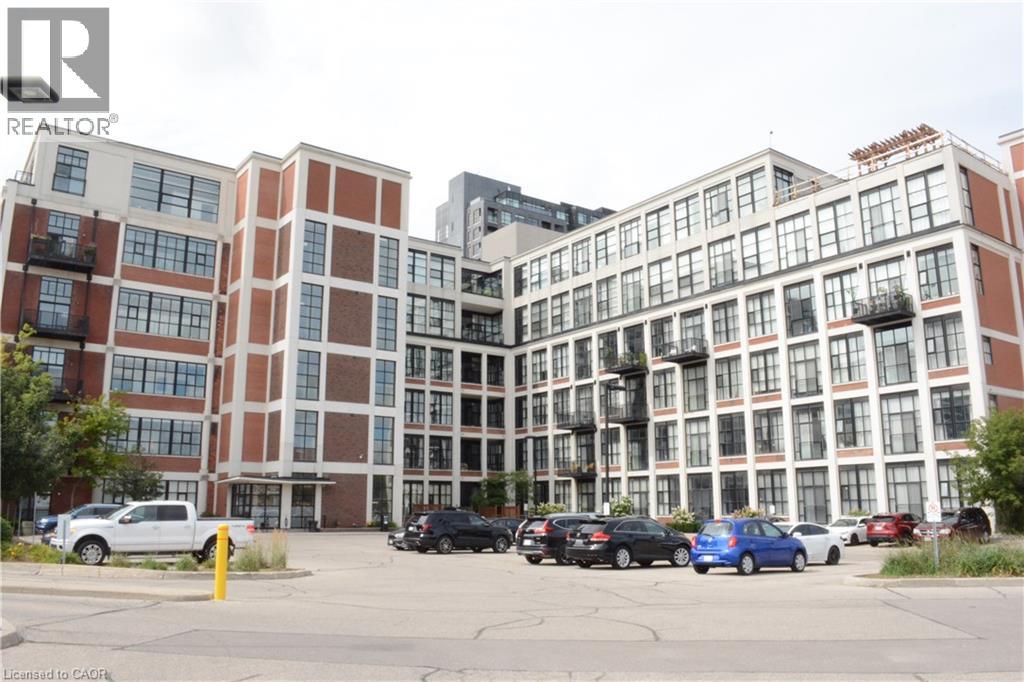
Fabulous one bedroom unit at Kaufman Lofts. , Quiet side, unit overlooks courtyard. Polished concrete floors, Central location in Kitchener's innovation district, on King and Victoria( Kaufman Lofts) .Close to all amenities. 13 feet ceiling and large windows provide ample natural lighting. Open concept with stainless appliances, Granite stainless steel appliances, blinds, vessel sink in bathroom, insuite laundry.well maintained and clean.The polished concrete floors complete the interior. Immediate access to the go train , LRT and are within steps of Google, U of W School of Pharmacy and McMaster's Medical School, D2L, KPMG (Glovebox), Deloitte, and much more. Walking distance to Victoria Park , roof top patio has free BBQ, and is good to have a get together with friend. One parking and storage are included. on quiet side. (id:62616)
63 Brook Street Unit# Upper
Cambridge, Ontario
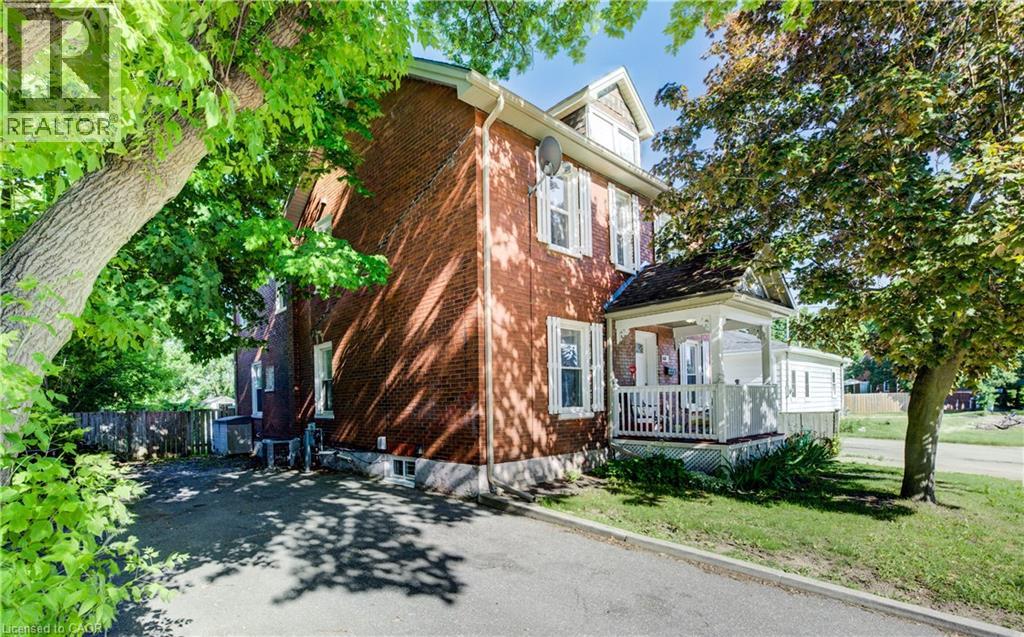
Discover the charm of this bright and spacious upper-level unit in a stately red brick duplex, located on a quiet residential street in East Galt. This well-maintained 3-bedroom unit blends timeless character with modern convenience and offers a comfortable, private space ideal for professionals, couples, or small families. Set within a legal non-conforming duplex, this upper unit features its own private entrance, separate hydro meter, and in-suite laundry for ultimate independence and ease. Large windows flood the space with natural light, highlighting the home’s charming details and warm, inviting atmosphere. The layout offers a generous primary bedroom, two additional bedrooms, a full bath, and a functional kitchen with plenty of storage. Located just minutes from the Grand River, downtown Galt, the Gaslight District, shops, dining, live theatre, and walking trails, this home offers exceptional walkability in one of Cambridge’s most vibrant communities. Rent includes parking for two vehicles and access to a peaceful shared backyard. Available August 1st, for $1,895/month plus hydro and 50% of gas and water. This is a rare opportunity to enjoy character-filled living in a prime East Galt location. Book your private tour today! (id:62616)
4286 Victoria Avenue
Lincoln, Ontario
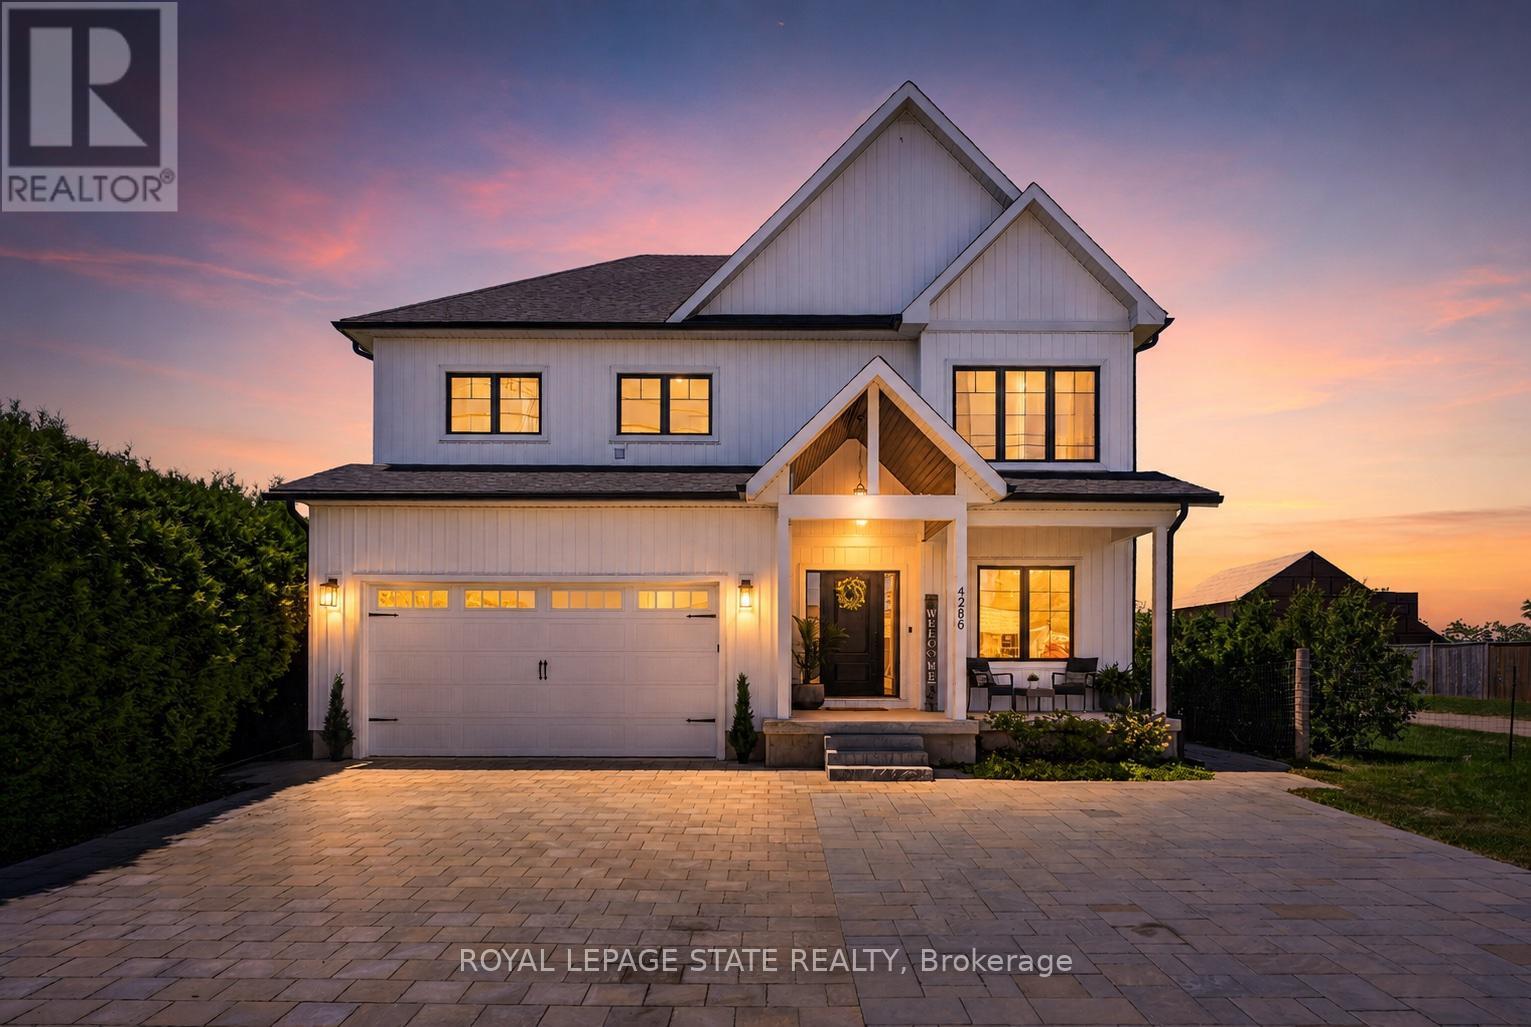
Welcome to 4286 Victoria Avenue, a masterfully crafted custom residence nestled in the heart of Vineland, where refined design meets the warmth of Niagara wine country living. Built in 2022, this stunning two-storey detached home offers approximately 3,490 total square feet of living space, thoughtfully appointed living space, featuring three bedrooms, two and a half bathrooms, and a two-car garage. From the moment you arrive, a vaulted covered porch sets an inviting tone, leading into a sun-filled foyer adorned with rich hardwood flooring. The main level is designed for both ease and elegance, offering a dedicated home office, a two-piece powder room, a cloak closet, and direct garage access. At the heart of the home, soaring vaulted ceilings and floor-to-ceiling windows bathe the great room in natural light, while an electric shiplap fireplace and statement chandelier create an atmosphere of effortless sophistication. The open-concept kitchen and dining area is a culinary dream, anchored by a dramatic 10-foot island, quartz countertops, a gas stove, walk-in pantry, and built-in ceiling speakers that blend form with function seamlessly. Upstairs, the primary suite is a private sanctuary, complete with a spa-inspired four-piece ensuite featuring heated floors, a freestanding soaker tub, glass shower, and dual vanity. Two additional bedrooms, each with walk-in closets, a three-piece family bath, and a conveniently located laundry room complete the upper level. Ten-foot ceilings throughout elevate every space. The lower level impresses equally, boasting a massive partially finished recreation room with upgraded nine-foot ceilings, a blank canvas ready for your personal vision, alongside a generous storage and utility room that keeps everything neatly out of sight. Set on a generous lot with a wide double driveway offering six total parking spaces, and just two minutes from the QEW. 4286 Victoria Avenue is a rare opportunity to own a truly distinguished home. (id:62616)
Main Floor - 218 Jane Street
Toronto, Ontario
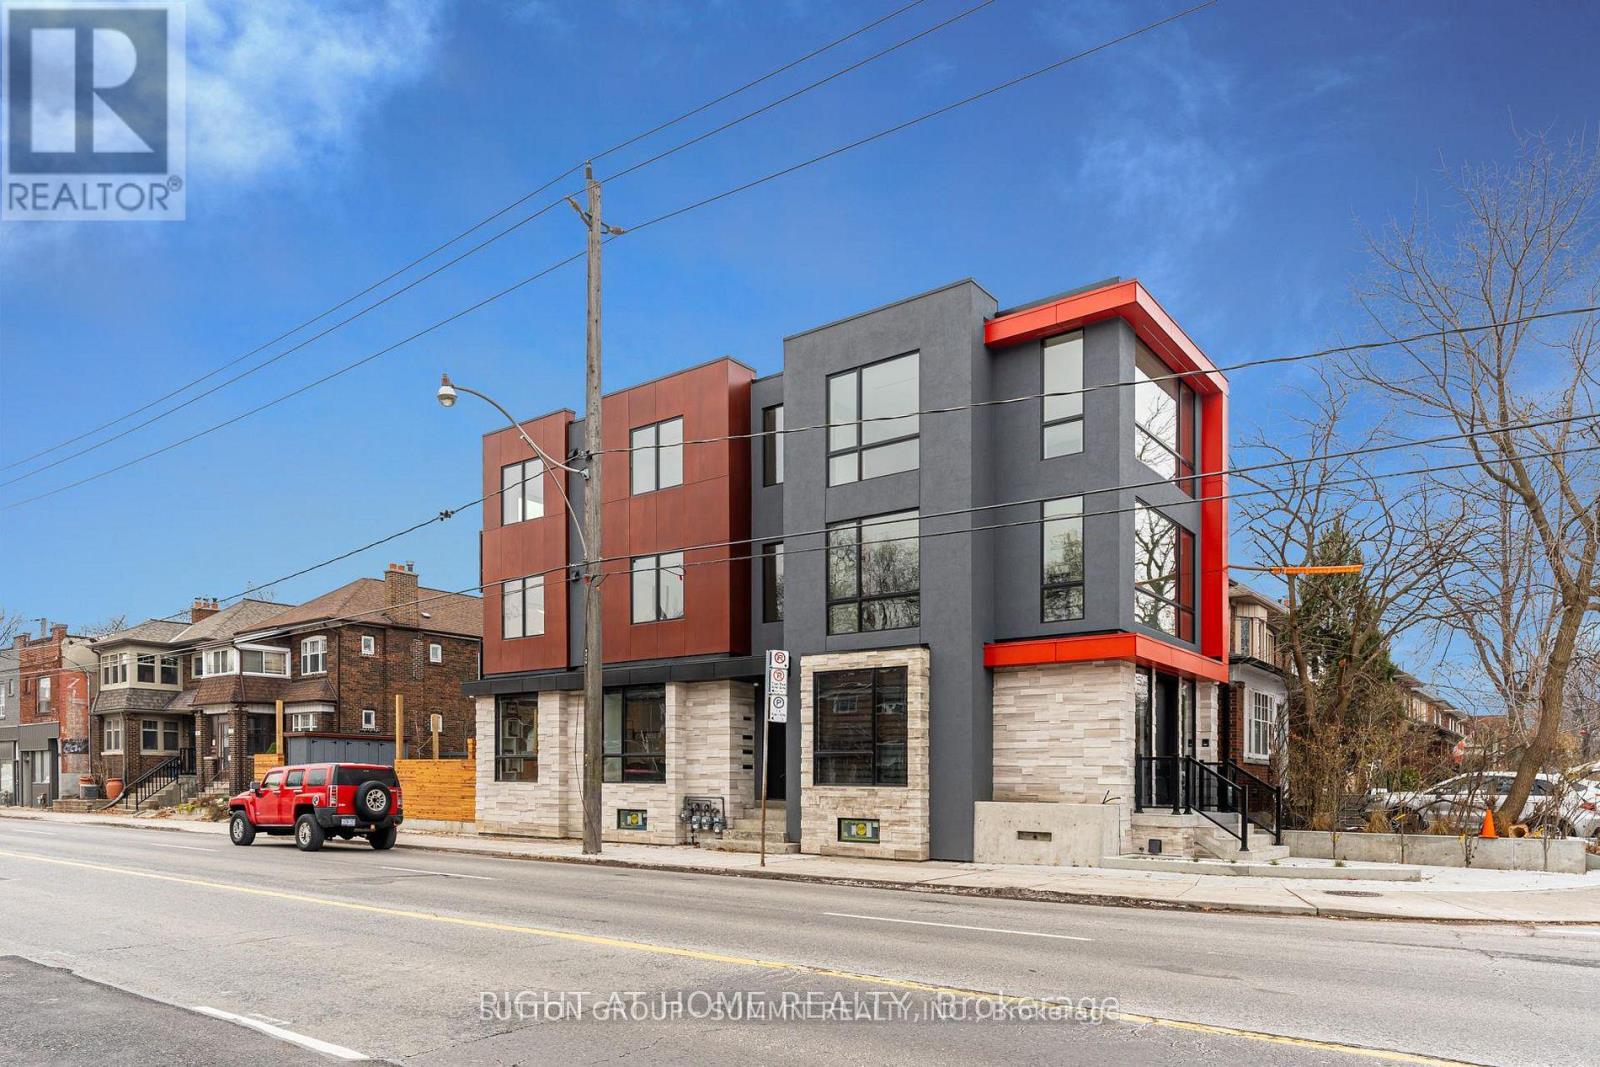
Welcome To This Well-Positioned Commercial Unit Located At 218 Jane St In Toronto, Offering Excellent Visibility And Accessibility In A High-Demand Area. This Main Floor Studio/Office Space Offers Approximately 1,100 Sq Ft With 10' Ceilings, Custom Lighting, Custom Millwork Throughout, And Includes A Private Washroom. Situated In A Brand New Building, Professionally Designed And Built With Very High-Quality Finishes, The Space Features Full Automation With Control4, A Security System, And Premium High-End Finishes Throughout. The Unit Offers A Functional Open-Concept Layout With Ample Natural Light, Easily Adaptable To Suit A Variety Of Business Needs. Ideal For Office, Retail, Or Service-Based Operations. Located In A Strong Commercial Corridor With Consistent Foot And Vehicle Traffic, The Property Provides Excellent Exposure Along With Convenient Access To Public Transit, Major Roads, And Surrounding Residential Communities. A Great Opportunity To Establish Or Expand Your Business In A Prime Toronto Location. (id:62616)
15b Rosemeade Avenue
Toronto, Ontario
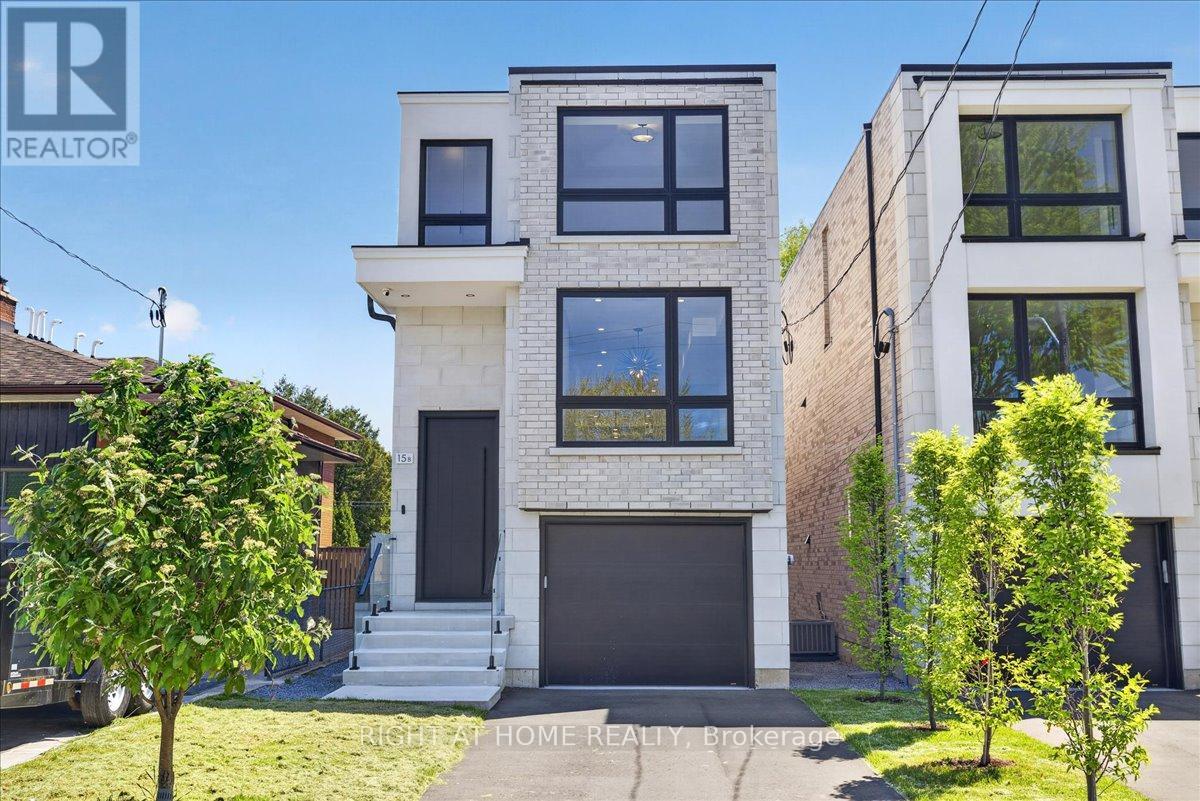
A stunning new build by a Tarion/HCRA licensed builder in the prime Royal York and Queensway area. This 3-bed, 4-bath masterpiece boasts herringbone hardwood floors, arched doorways, and premium trim accents. Skylights flood the home with light, enhancing the spacious feel. The master suite features a double-shower ensuite and ample closet space in all bedrooms. Enjoy a gourmet kitchen and a private backyard with an outdoor entertainment area. A walkout basement leads to a chic bar, perfect for hosting. Nestled in a vibrant neighborhood, this home blends luxury and comfort. See feature sheet for more! (id:62616)
Basement - 10 Hartley Avenue
Toronto, Ontario
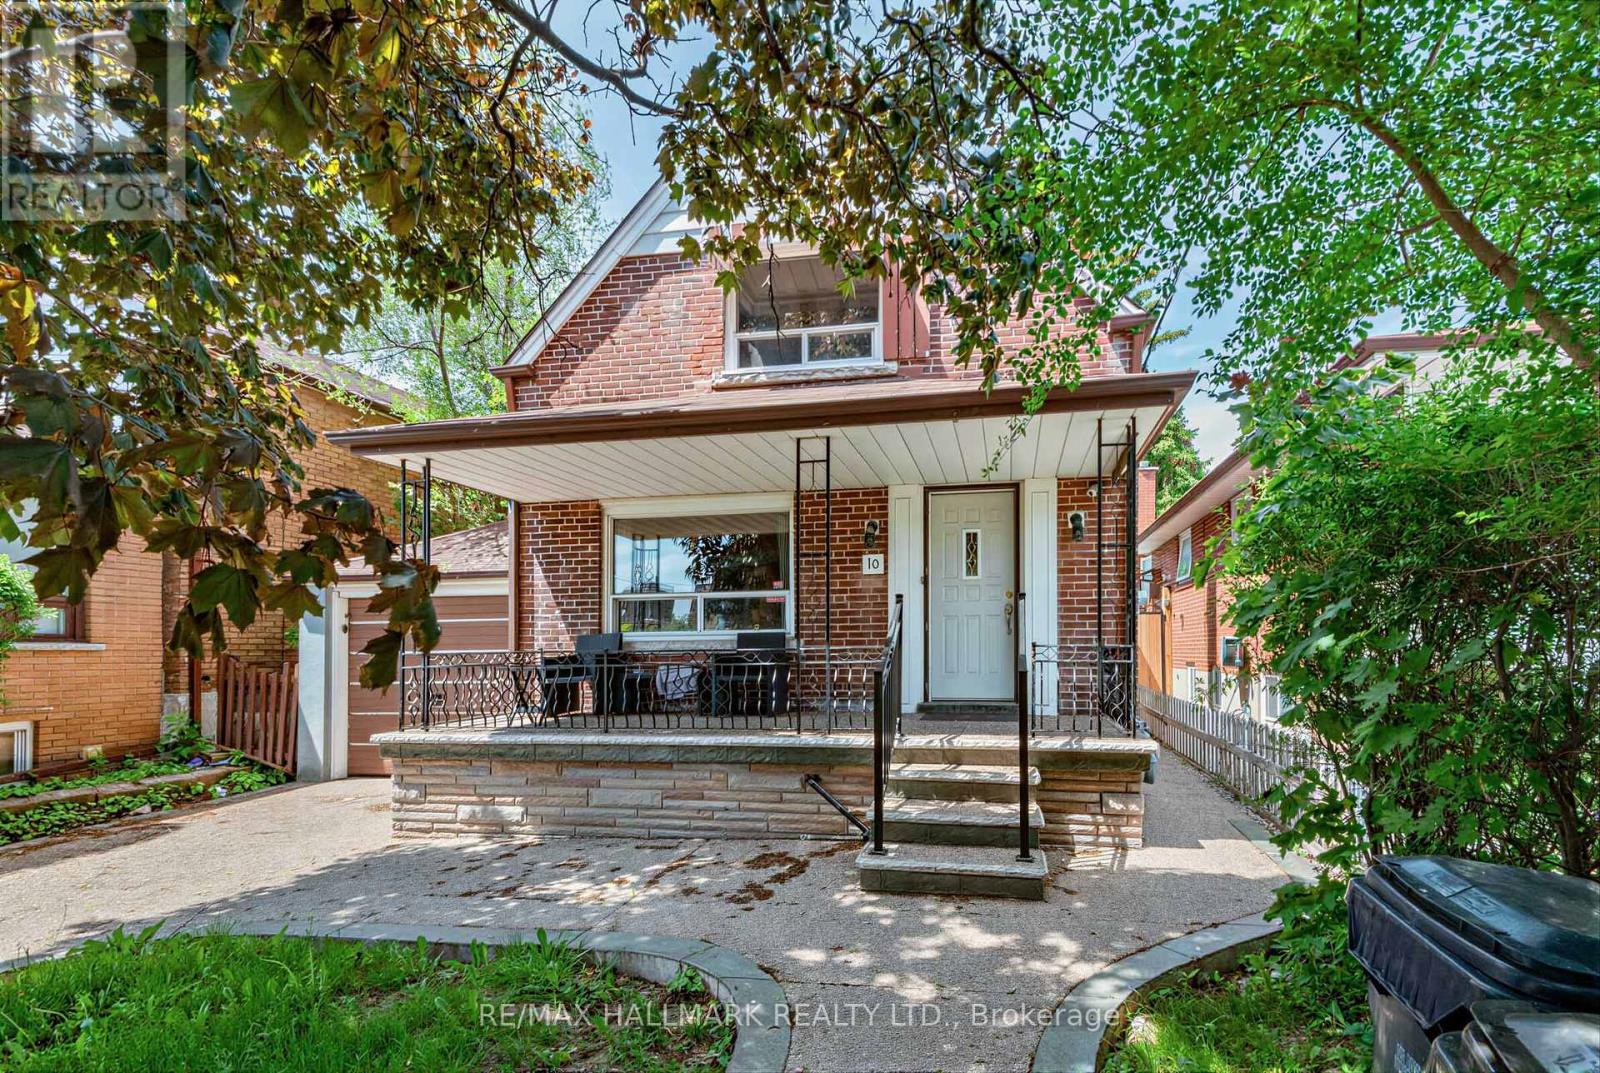
Bright and well-maintained 1-bedroom basement apartment available for lease in a highly convenient location near Dufferin Street and Eglinton Avenue West. This thoughtfully designed suite features durable vinyl flooring throughout, modern pot lights, and a functional layout that maximizes living space. The kitchen offers ample cabinetry and workspace for everyday cooking and dining, while the spacious bedroom provides a comfortable retreat. A renovated 3-piece bathroom completes this comfortable and practical home. Enjoy the convenience of living just steps from TTC transit, shopping, grocery stores, restaurants, cafés, and everyday essentials along the vibrant Eglinton West corridor. Easy access to the Eglinton Crosstown LRT, Allen Road, and Highway 401 makes commuting throughout Toronto simple and efficient. Nearby parks, recreational facilities, and community amenities add to the appeal of this well-connected neighbourhood. Ideal for a single professional or couple seeking affordable living in a central Toronto location. Move in and enjoy comfortable, low-maintenance living with excellent access to everything the city has to offer. (id:62616)
807 - 5025 Four Springs Avenue
Mississauga, Ontario
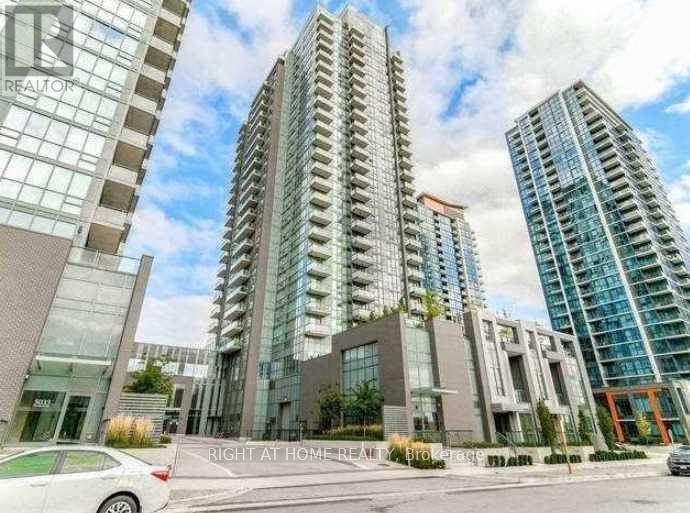
Newer Built 2+1 921Sf (882 Sf +39Sf) Unobstructed Condo End Unit In The Corner Of Hurontario/Eglinton *Large Balcony W/Beautiful Panoramic View *Floor To Ceiling Windows *Open Concept & Bright *2 Baths *Laminate Wood Flooring Thru Out Entry, Den, Liv/Din Rooms, Bedrms. *Steps To Plazas, Square One, Hwy 403, Schools, Banks, Amenities, Supermarket, Restaurant & Future Lrt *Tenant Pays Hydro, Cable & Internet. (id:62616)