
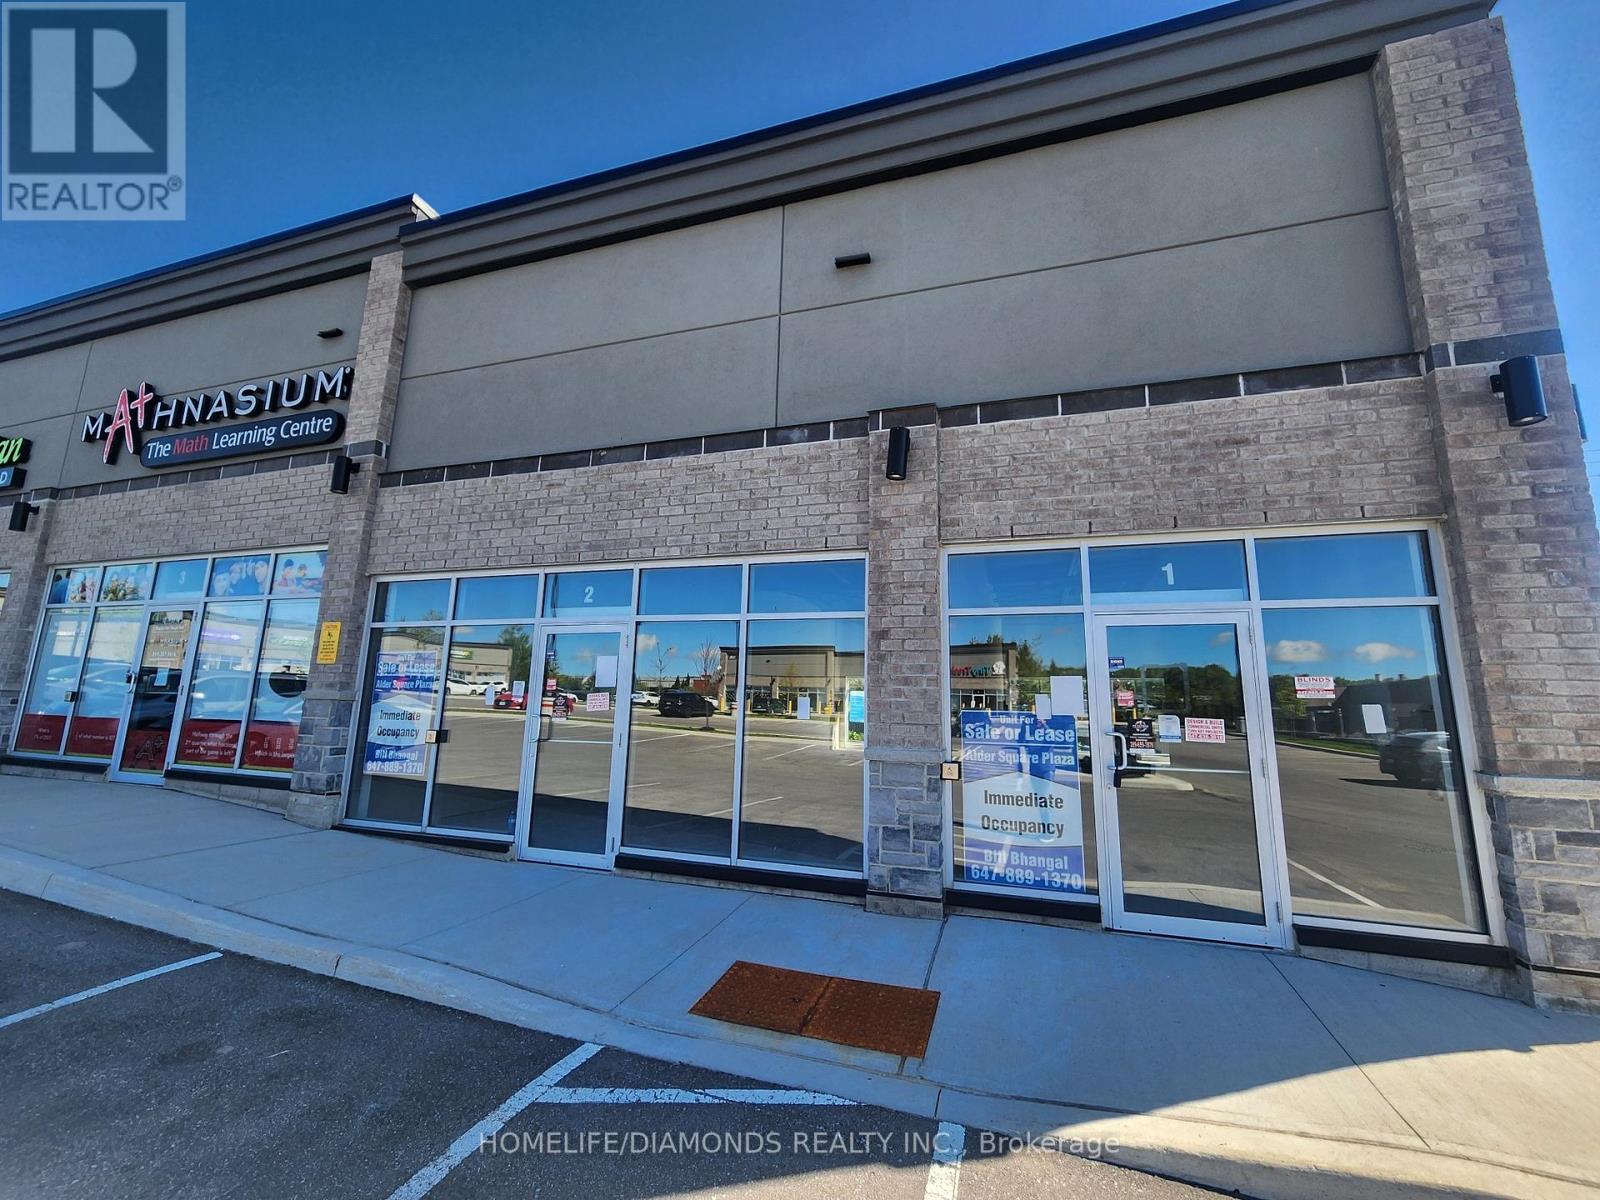
2 - 520 Alder Street
Orangeville, Ontario
Brand new commercial retail unit in a brand new plaza at a prime location in Orangeville surrounded by a densely populated residential area. Come establish your new Business or move your existing business. Other prominent businesses include, Dentistry, Medical, Dominos, Restaurants, Day Care Centre and many more. A lot of permitted retail uses are available. The unit is in Shell condition and can be finished to meet your needs. (id:62616)
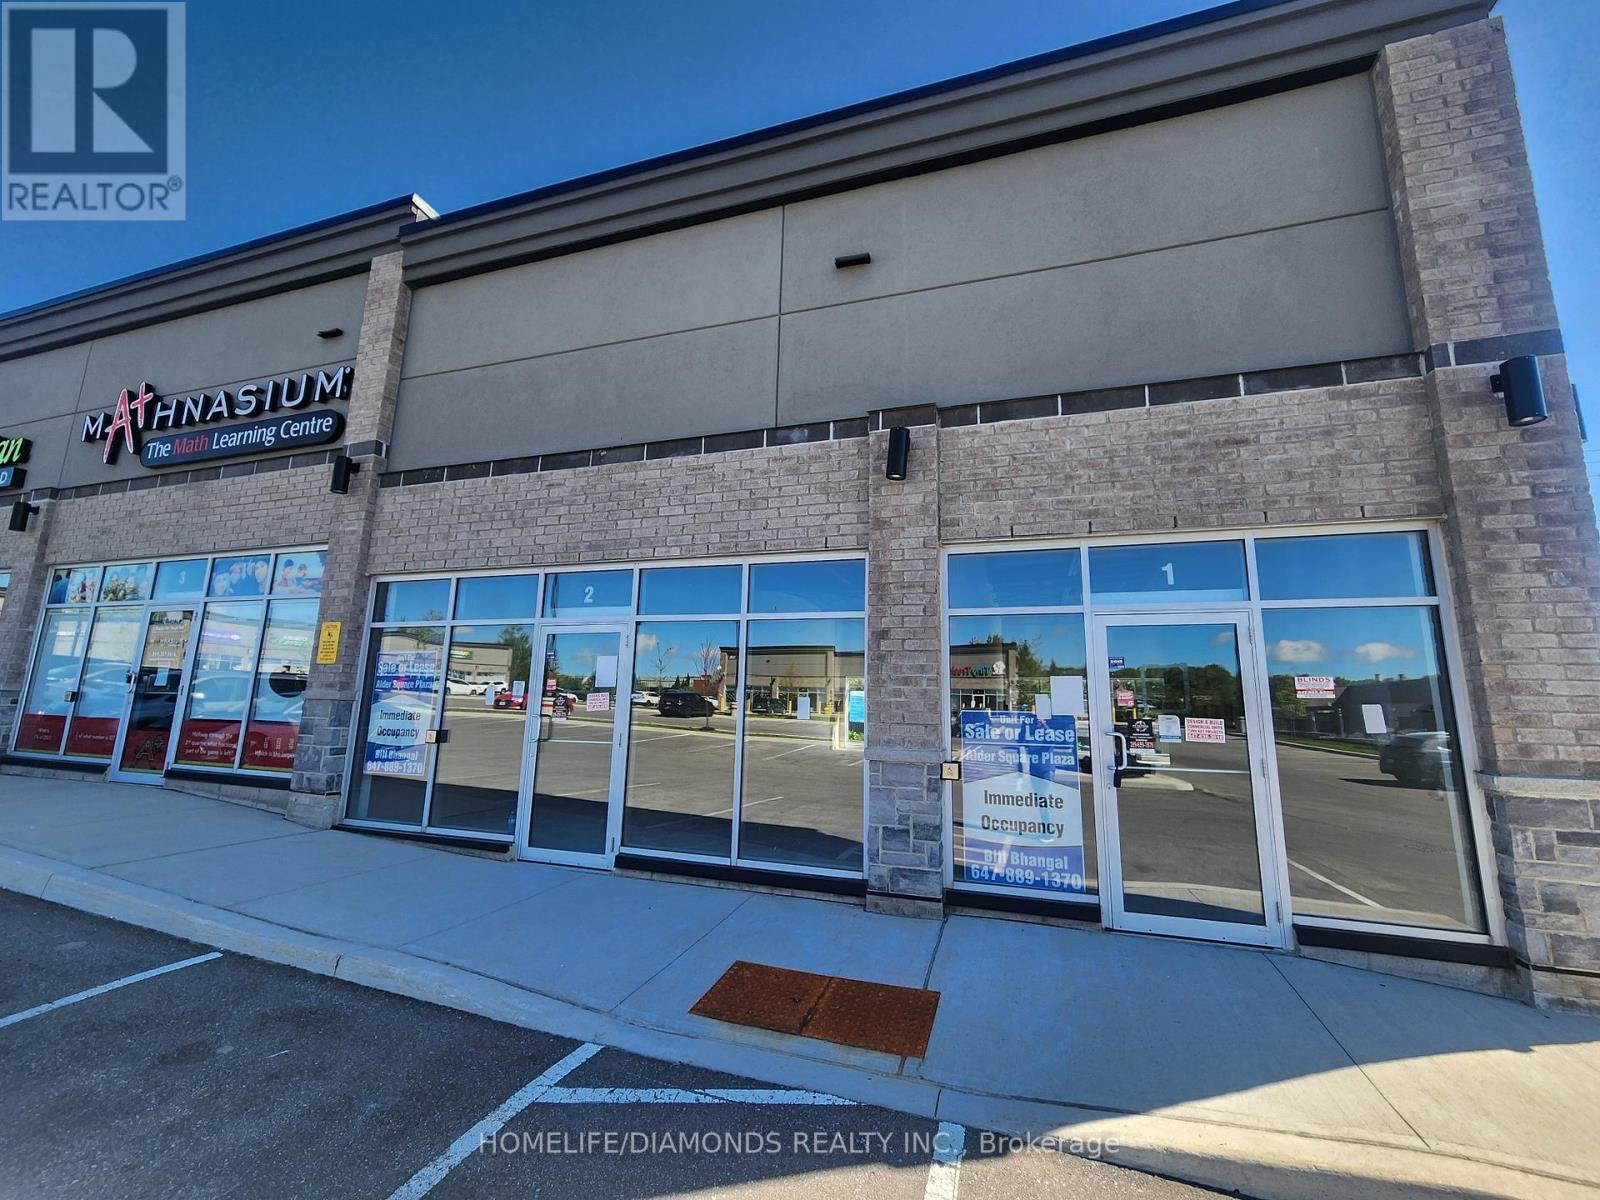
1 - 520 Alder Street
Orangeville, Ontario
Brand new commercial retail unit in a brand new plaza at a prime location in Orangeville surrounded by a densely populated residential area. Come establish your new Business or move your existing business. Other prominent businesses include, Dentistry, Medical, Dominos, Restaurants, Day Care Centre and many more. A lot of permitted retail uses are available. The unit is in Shell condition and can be finished to meet your needs. (id:62616)
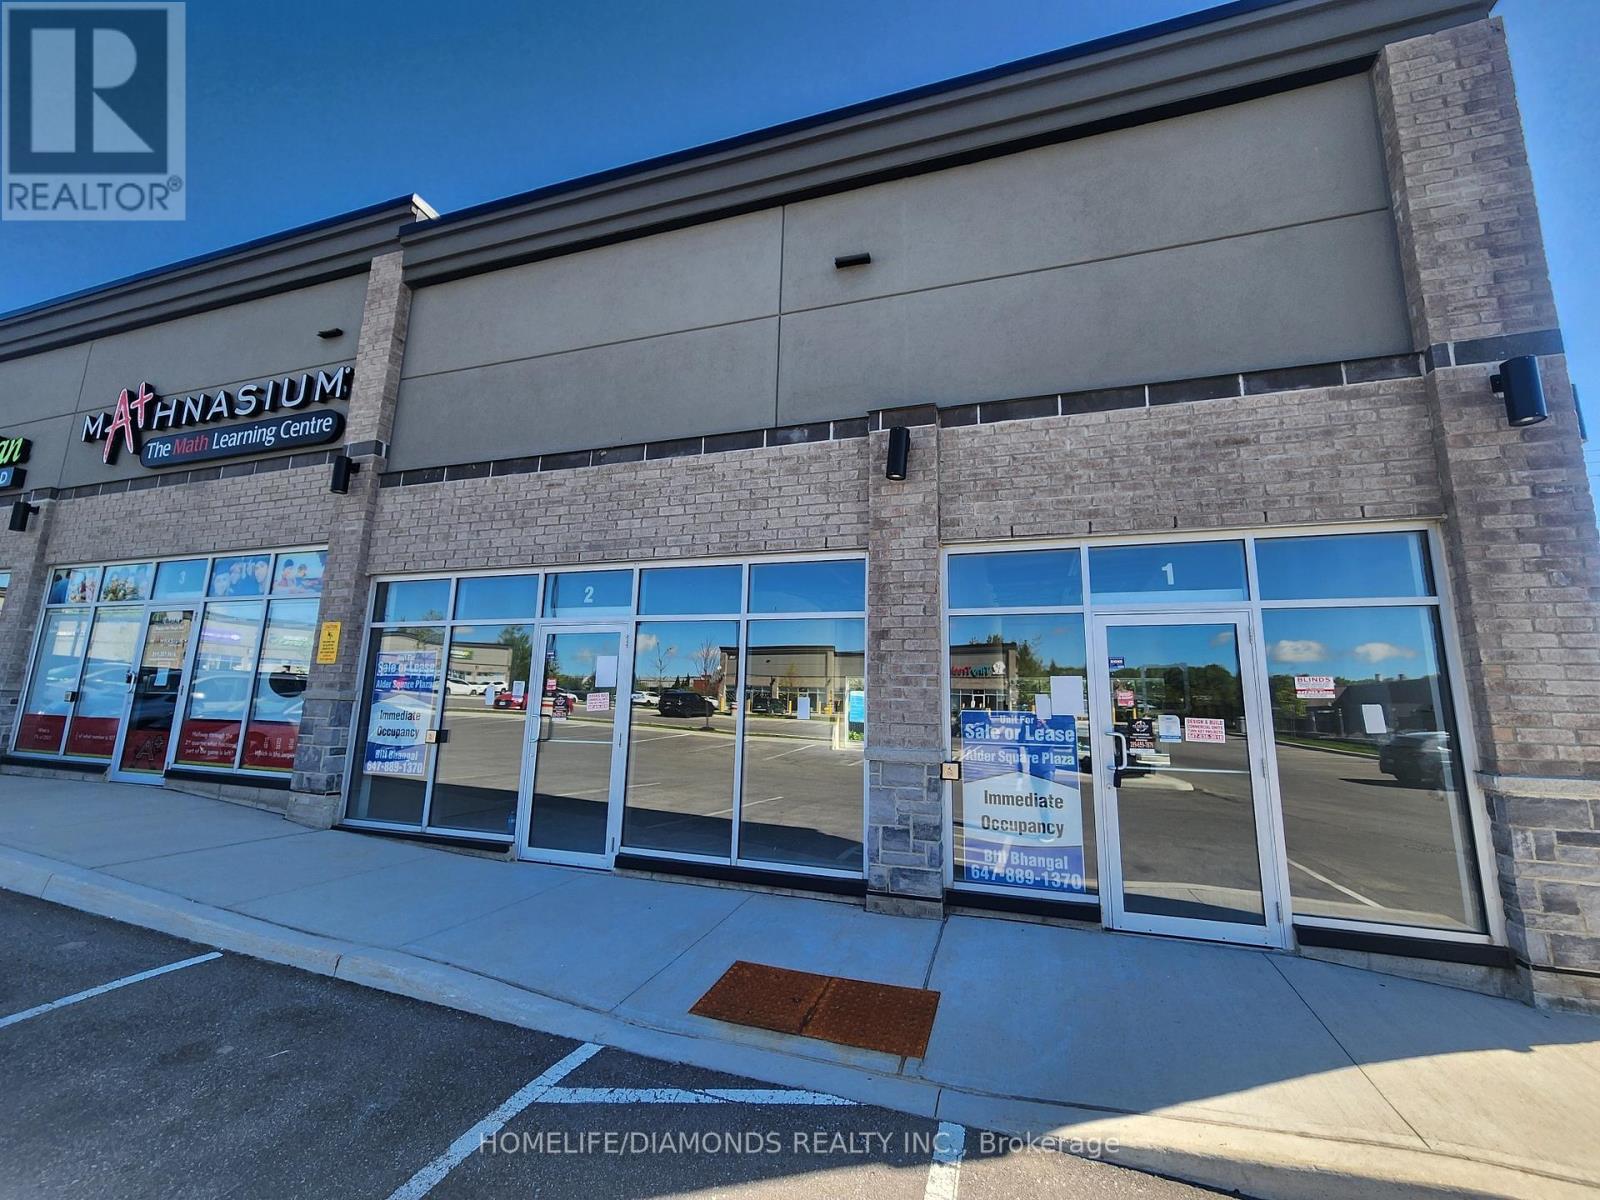
1 - 520 Alder Street
Orangeville, Ontario
Brand new commercial retail unit in a brand new plaza at a prime location in Orangeville surrounded by a densely populated residential area. Come establish your new Business or move your existing business. Other prominent businesses include, Dentistry, Medical, Dominos, Restaurants, Day Care Centre and many more. A lot of permitted retail uses are available. The unit is in Shell condition and can be finished to meet your needs. (id:62616)
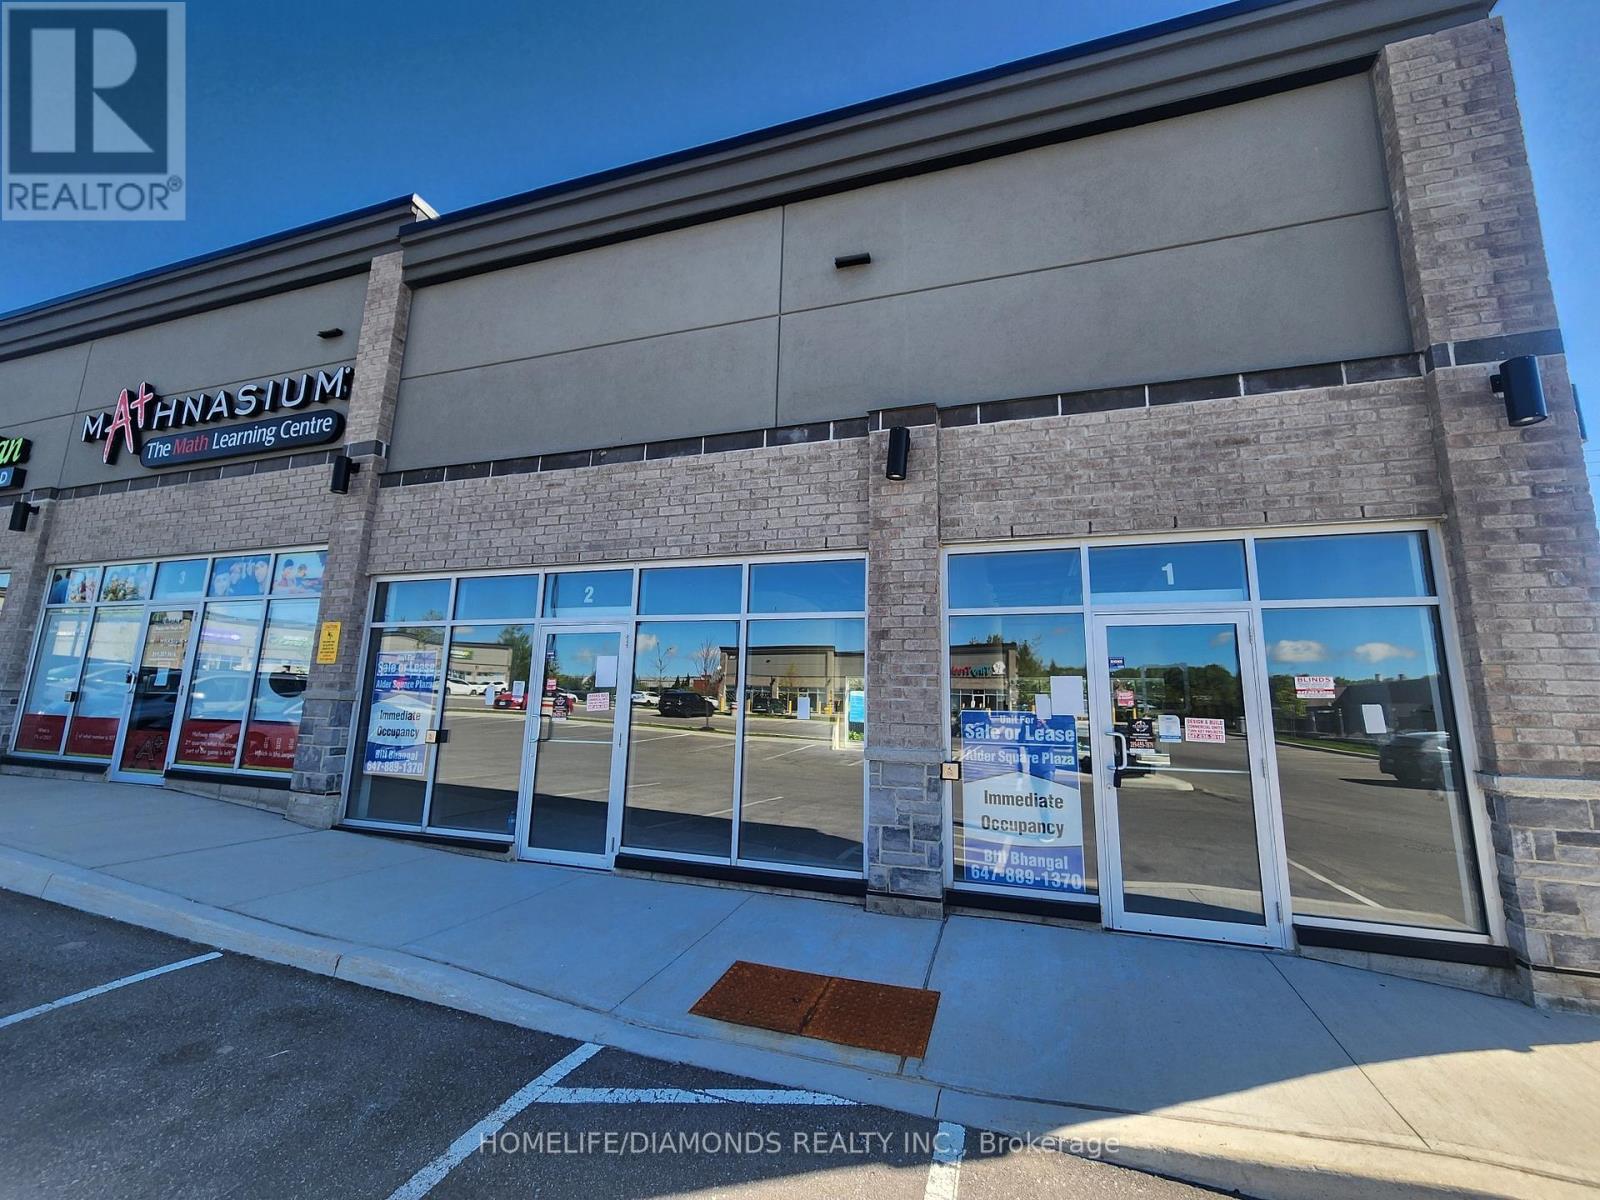
2 - 520 Alder Street
Orangeville, Ontario
Brand new commercial retail unit in a brand new plaza at a prime location in Orangeville surrounded by a densely populated residential area. Come establish your new Business or move your existing business. Other prominent businesses include, Dentistry, Medical, Dominos, Restaurants, Day Care Centre and many more. A lot of permitted retail uses are available. The unit is in Shell condition and can be finished to meet your needs. (id:62616)
546 - 2450 Old Bronte Road
Oakville, Ontario
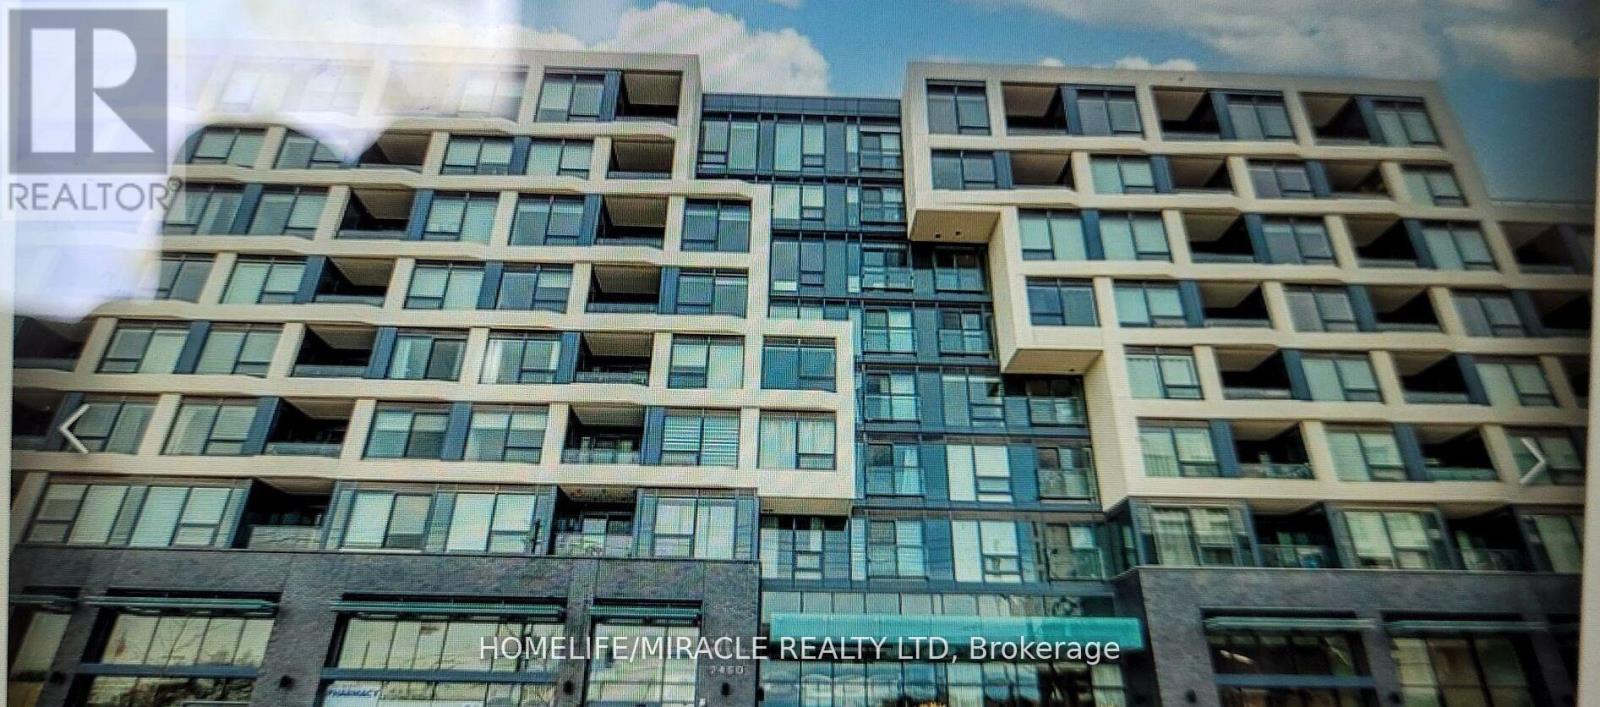
Seize the opportunity to OWN this stunning 1 bedroom condo that's priced to sell fast in the prestigious neighborhood of Oakville located in the highly sought-after Branch Condos. This vibrant unit offers the perfect blend of style, comfort, and convenience. Imagine enjoying all the incredible amenities, from the state-of-the-art fitness center and sleek party room to the luxurious rooftop terrace an urban oasis perfect for unwinding or entertaining guests. Inside, you'll find premium upgrades throughout, including sleek laminate flooring, high-end appliances, and a chic kitchen with Quartz countertops, an under-mount sink, and a stylish faucet. The spa-like bathroom features gleaming tiles, neutral colors, and a soaker-style tub. You will also enjoy the added perks of a parking spot, a convenient storage locker, and 24/7 access to exceptional amenities. Dive into the indoor pool, unwind in the sauna or rain room, or fire up the BBQ in the landscaped courtyard. There's even a pet station for your furry friends! Stay connected with the cutting-edge smart technology system in the lobby, which lets you know when visitors arrive right on your phone. With underground parking, a rooftop patio, ample visitor spaces, bike storage, and more, this is modern living at its finest. Don't miss out on this rare gem book your viewing today! (id:62616)

1502 Speers Road
Oakville, Ontario
Highly Visible Traffic Location On Corner Lot Fronting On Speers Rd, Mins From Go Train & Qew. 4 - 10'X10' Garage Doors, 14Ft Clearance Height. Great For Auto Shop Sales/Dealership With Renovated Interior. New Led Lighting, Bathroom, Large Format Tiles, Paint, Setup For Showroom. 30 Car Spots Front & 40 Cars Back (Fenced in Section) Outside Parking. Great Signage And Exposure. (id:62616)
39 Turnberry Lane
Barrie, Ontario
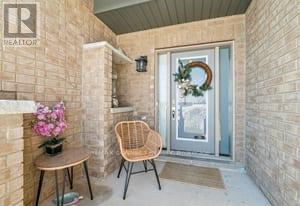
Welcome to Your Dream Home in Vibrant South Barrie More than a home - this is where refined living meets an inspired address. Welcome to a future you'll fall in love with. Nestled in one of Barrie's most promising and well-connected neighbourhoods, this stunning three-bedroom, three-bathroom residence at Yonge & Mapleview is where elegance meets everyday ease. Step inside and feel the breathtaking volume of soaring ceilings that fill the space with light and air. The open-flow layout allows effortless movement from room to room - perfect for relaxed family living or inspired entertaining. Generously sized bedrooms offer private retreats, while luxurious, high-end finishes throughout reflect uncompromising quality and style. But this home is more than its beautiful interiors - it's positioned in the heart of a community on the rise. Just minutes from the Barrie South GO Station, enjoy seamless access to transit for commuting or weekend escapes. The City of Barrie continues to invest in major infrastructure upgrades along Yonge and Mapleview, supporting long-term growth and enhancing connectivity. When summer arrives, the lifestyle truly shines. In just 10-12 minutes, you can stroll Barrie's charming downtown waterfront - lake walks, restaurants, patios, and vibrant downtown energy. Or take a short 20-minute drive to the boardwalk at Friday Harbor Resort for marina views, waterfront dining, and vacation-like summer evenings. With quick access to Highway 400, schools, shopping, recreation, and the shores of Lake Simcoe, every day feels full of possibility. (id:62616)
414 Glengarry Avenue
Toronto, Ontario
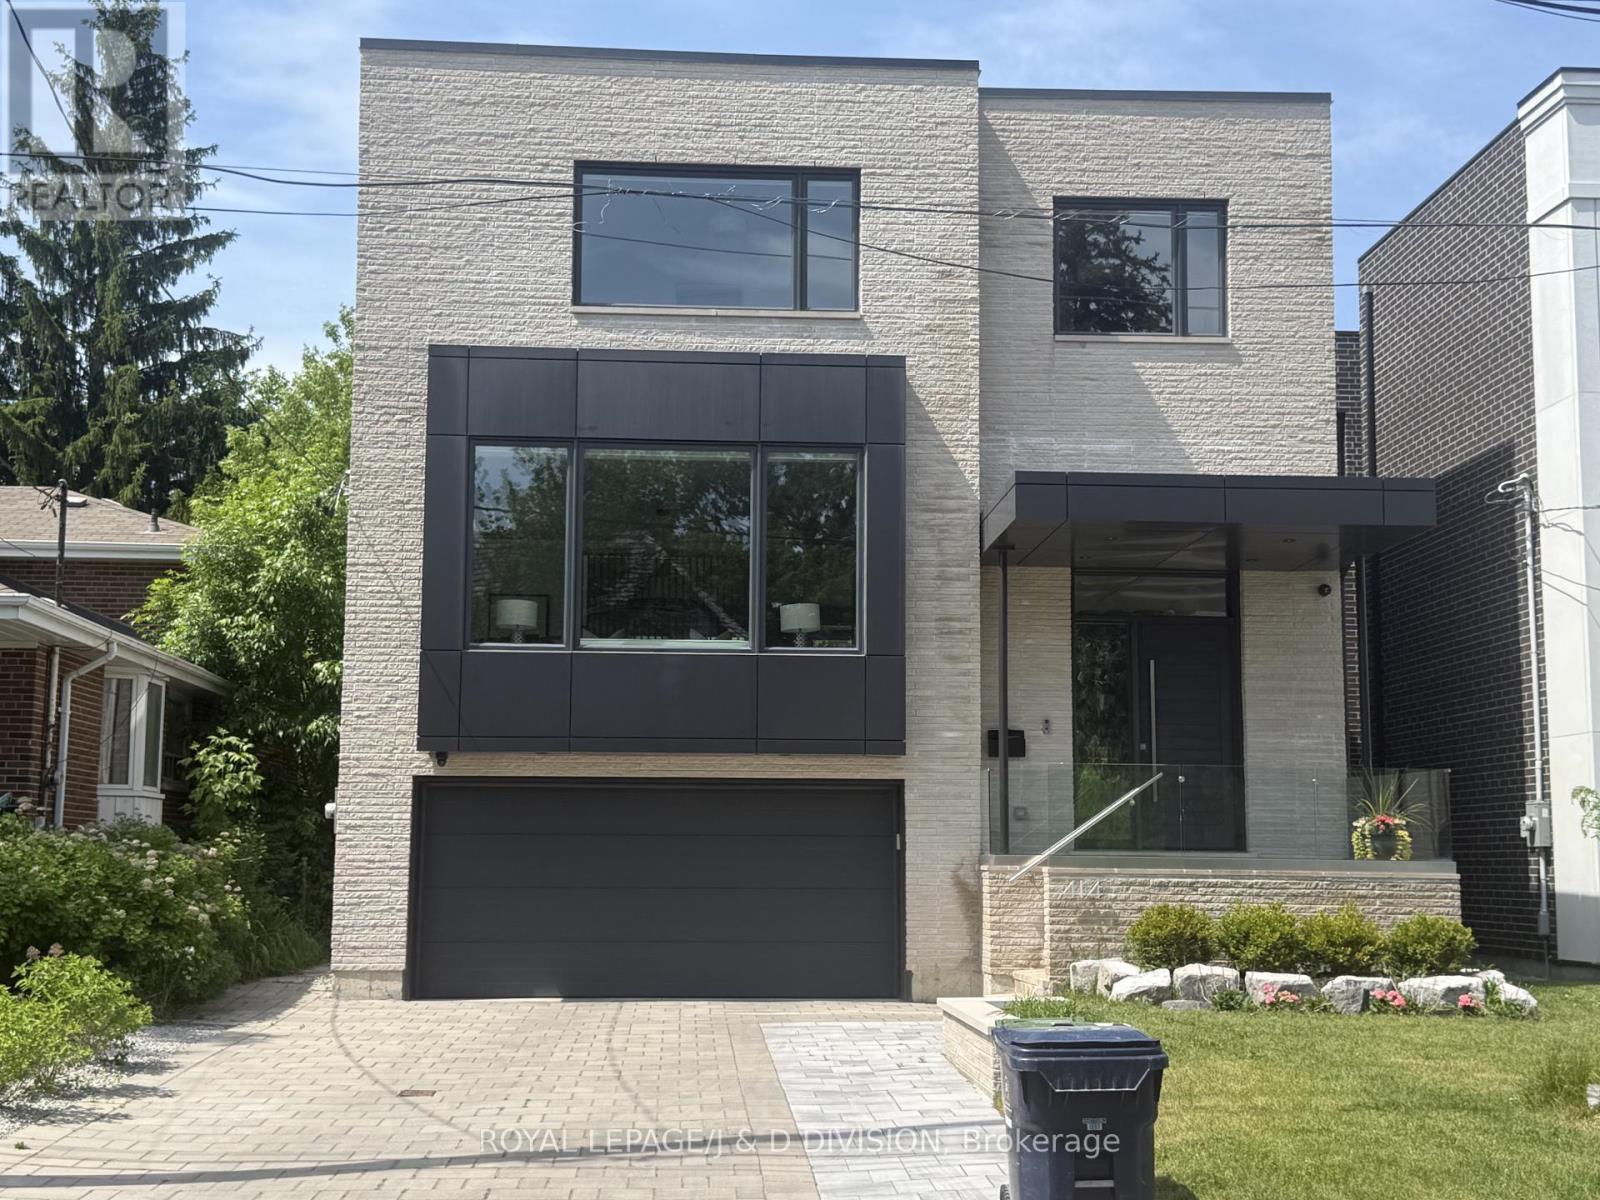
Contemporary Elegance Meets Architectural Precision. This custom-built masterpiece offers over 4,400 square feet of total luxury living space designed for the lifestyle of today's urban family. The experience begins in a spacious foyer with soaring 14' ceilings, double closet and large porcelain tiles. The main floor features 10' ceilings and white oak wide-plank flooring, creating an airy, sophisticated atmosphere. A Culinary and Entertaining Destination. The heart of the home is a chef's dream, featuring professional-grade Thermador appliances-including a 6-burner gas range/electric oven, 72" fridge/freezer, and additional wall oven - set against porcelain counters and a large center island. The servery and pantry area offers a Kitchen-Aid wine fridge, bar sink, large pantry cabinets and a 34-bottle wine display ensure seamless hosting. The living/dining room serves as a formal anchor with a gas fireplace wrapped in porcelain and marble, while the family room offers warm white oak cabinetry and direct access to a spacious wooden deck. A dedicated den with double-door entry provides a quiet, built-in workspace.The Resting Floor. The second level boasts 9' ceilings and skylights. The primary retreat features a huge walk-in dressing room with custom oak cabinetry and a spa-like 5-piece ensuite with a deep soaker tub and private water closet. Three additional bedrooms offer flexible family space, including one room with an ensuite 3-pc bathroom and a clever co-ensuite layout between bedrooms 3 & 4. Every bathroom on this level features heated porcelain tile floors for ultimate comfort. Soaring Lower Level. The fully finished lower level defies expectations with 11'4" ceilings and heated porcelain tile floors throughout. It includes a massive 37' recreation room/gym, walk-up to the garden, a private fifth bedroom, ample storage, and a full washroom, perfect for guests or a home gym. (id:62616)
17 Milton Road
St. Catharines, Ontario
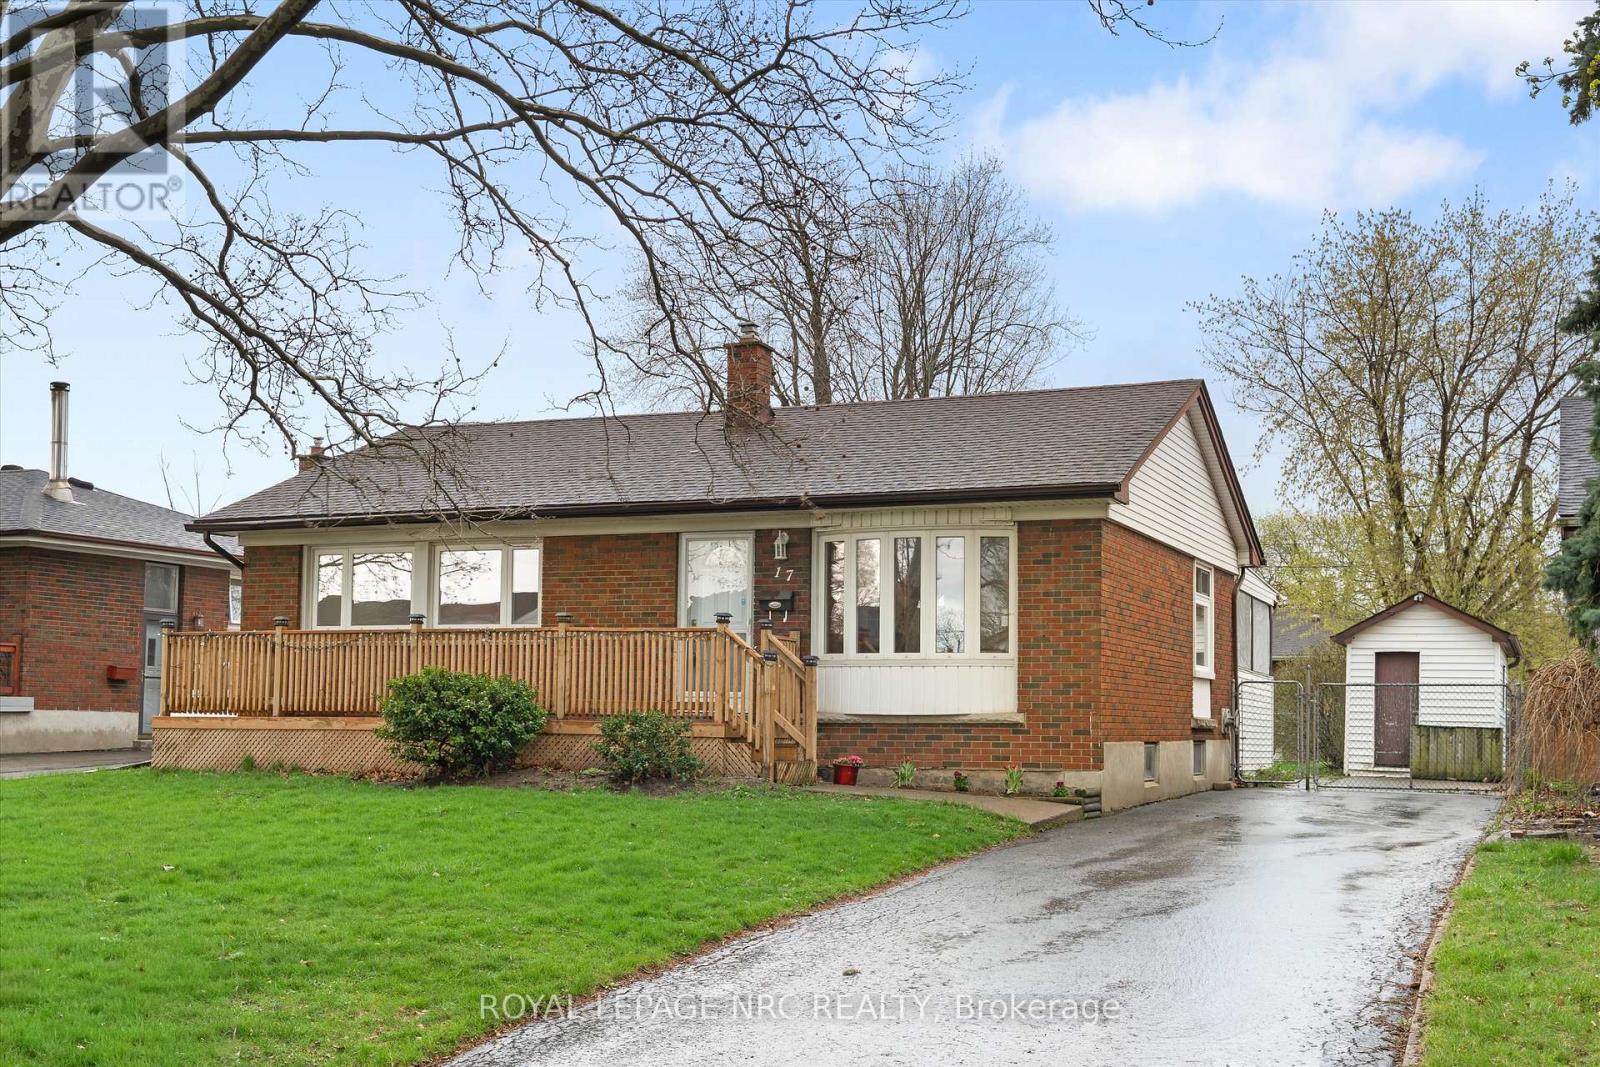
Brick Bungalow in a lovely neighbourhood of mostly single detached homes. Situated on a 55' x115' fenced lot with a large shed, covered rear deck & private paved driveway on a low traffic street. This 3 bedroom, 2 bathroom home offers a spacious living room with a bay window, mostly hardwood floors on the main level plus an eat-in kitchen with open stairway to the lower level. The lower level has an L-shaped recreation room with bar and a 3 piece bathroom. Updates include a large front deck, almost new gas furnace & central air unit. Large windows throughout this home keeps it bright and cheerful with an abundance of natural light. Close to shopping, dining and the QEW. Great for retirement, first timers or commuters. (id:62616)
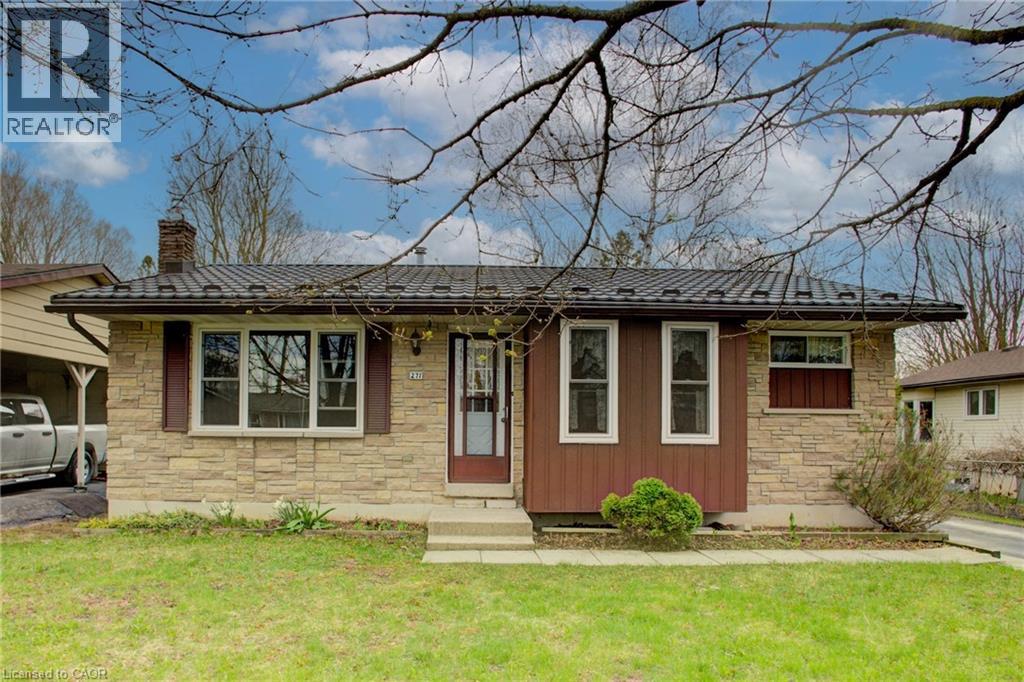
271 Forest Glen Crescent
Mount Forest, Ontario
Welcome to this lovely, move-in ready 3+1 bedroom bungalow nestled in a quiet, mature neighbourhood! Perfectly located just steps from nearby baseball diamonds, a splash pad, and a walking track—this home offers the ideal blend of community charm and everyday convenience. Inside, you’ll appreciate the bright and functional layout, featuring a cozy gas fireplace (new in Jan 2025), an updated kitchen (2016), and double-hung windows in the primary bedroom, kitchen, and living room (2009). The finished lower level provides extra space for a fourth bedroom, home office, or rec room—perfect for growing families or guests. Major updates include a metal roof with a lifetime warranty (2017), a high-efficiency furnace (2021), and Gutter Guards (2022) for low-maintenance living. With Wightman Fibre Optic internet available, you can enjoy fast, reliable service for work or streaming. With Mature trees the back yard has more than enough space for the whole family to enjoy. Just under an hour to Waterloo, Guelph & Orangeville this home offers small town living benefits while still being close enough to all amenities. If you are looking for a small town atmosphere, friendly people, and a lot of opportunity, then Mount Forest is the right place to call home. This well-maintained home is a must-see—don’t miss your chance to settle into a peaceful and family-friendly neighbourhood! (id:62616)
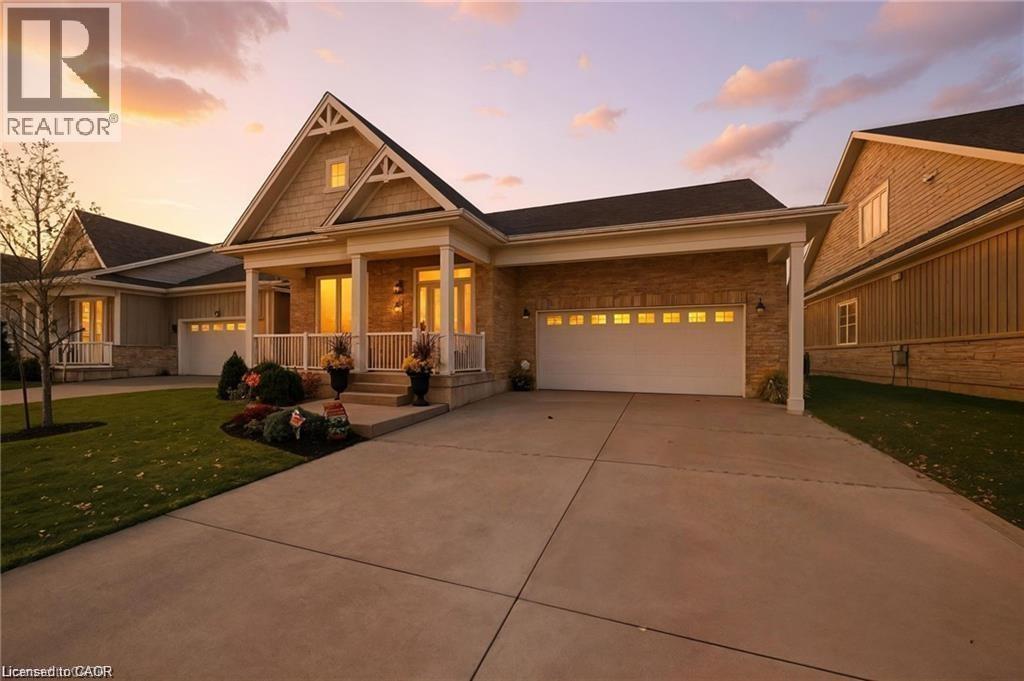
34 Regatta Drive Unit# 89
Port Dover, Ontario
Welcome to Relaxation on The Links at Dover Coast. Situated in one of the most sought after areas in Port Dover with over 3,000 sq.ft of living space this home has it all. From the gleaming hand scraped hardwood floors to the towering cathedral ceilings this home is a must see. With 2+1 Bed, 3.5 Baths there is ample room for your guests. The chef in your family will enjoy the gourmet kitchen area complete with granite counter tops, built in appliances and the ultimate walk-in pantry. The Main Floor consists of a Large Master Bedroom complete with an ensuite along with a walk-in closet, guest bedroom, den and great room with gas fireplace and cathedral ceilings. Now we move up to the loft which has a large TV room with gas fireplace and third bedroom complete with 4 pc bath. For those game nights there is a large Recreational Room on the lower level with electric fireplace, 2 pc bath and a large bonus room. Minutes from all the downtown amenities including Dining, Theatre, Beach, Lake, Marina to name a few. Make Port Dover your next move. (id:62616)
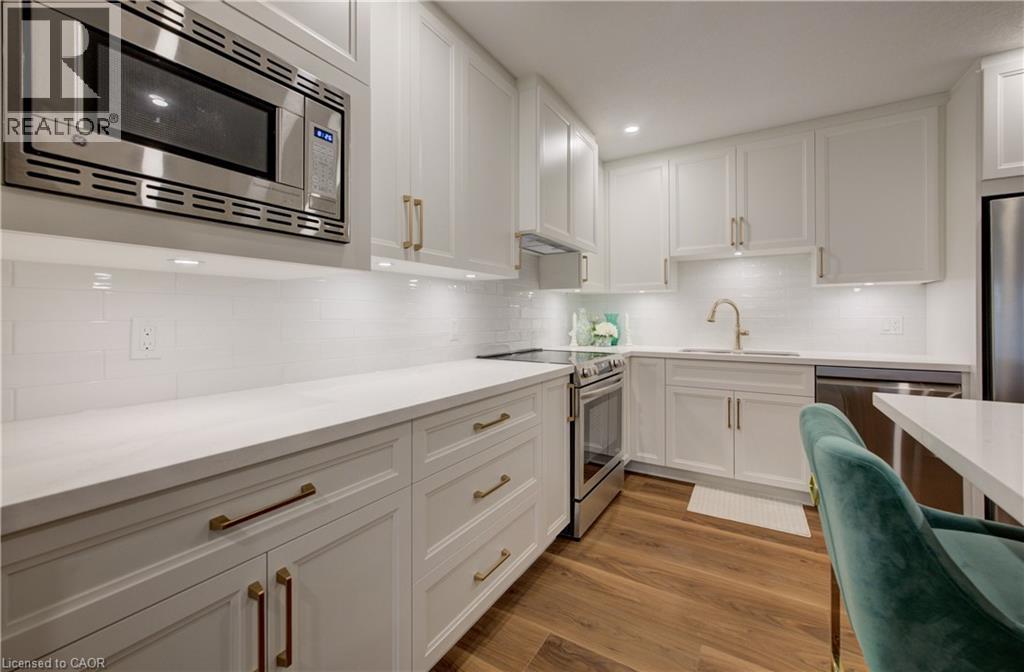
440 Durham Street W Unit# 105
Mount Forest, Ontario
Completely reimagined and finished to impress, this stunning 2-bedroom, 1-bath ground floor condo offers the perfect blend of designer style and easy, low-maintenance living. The heart of the home is the beautifully designed kitchen by Hanover Kitchens, featuring Miralis custom cabinetry in a striking white and wood tone, finished with brushed gold accents that add warmth and sophistication. Quartz countertops, under-cabinet lighting, a sleek backsplash, and a generous island with seating make this space as functional as it is inviting. The bright, open layout is enhanced by fresh paint, new luxury vinyl flooring, updated lighting with added pot lights, and a professionally redone California knockdown ceiling—creating a clean, modern feel throughout. The spacious primary bedroom offers updated lighting and a walk in closet. The bathroom carries through the same elevated design with custom cabinetry, a stylish vanity, and a tiled walk-in shower, along with a dedicated electric wall heater for added comfort. Additional updates include new baseboards in the bathroom, upgraded fixtures, in-suite laundry with added cabinetry, and updated heating and air conditioning systems with individual thermostats in both bedrooms and the living room for personalized comfort. Enjoy the convenience of ground floor living with parking just steps from your back door and a screen door that allows for fresh air. Set within a well-managed condo community, this is a great opportunity to own a fully renovated, move-in ready home that truly stands out. (id:62616)