
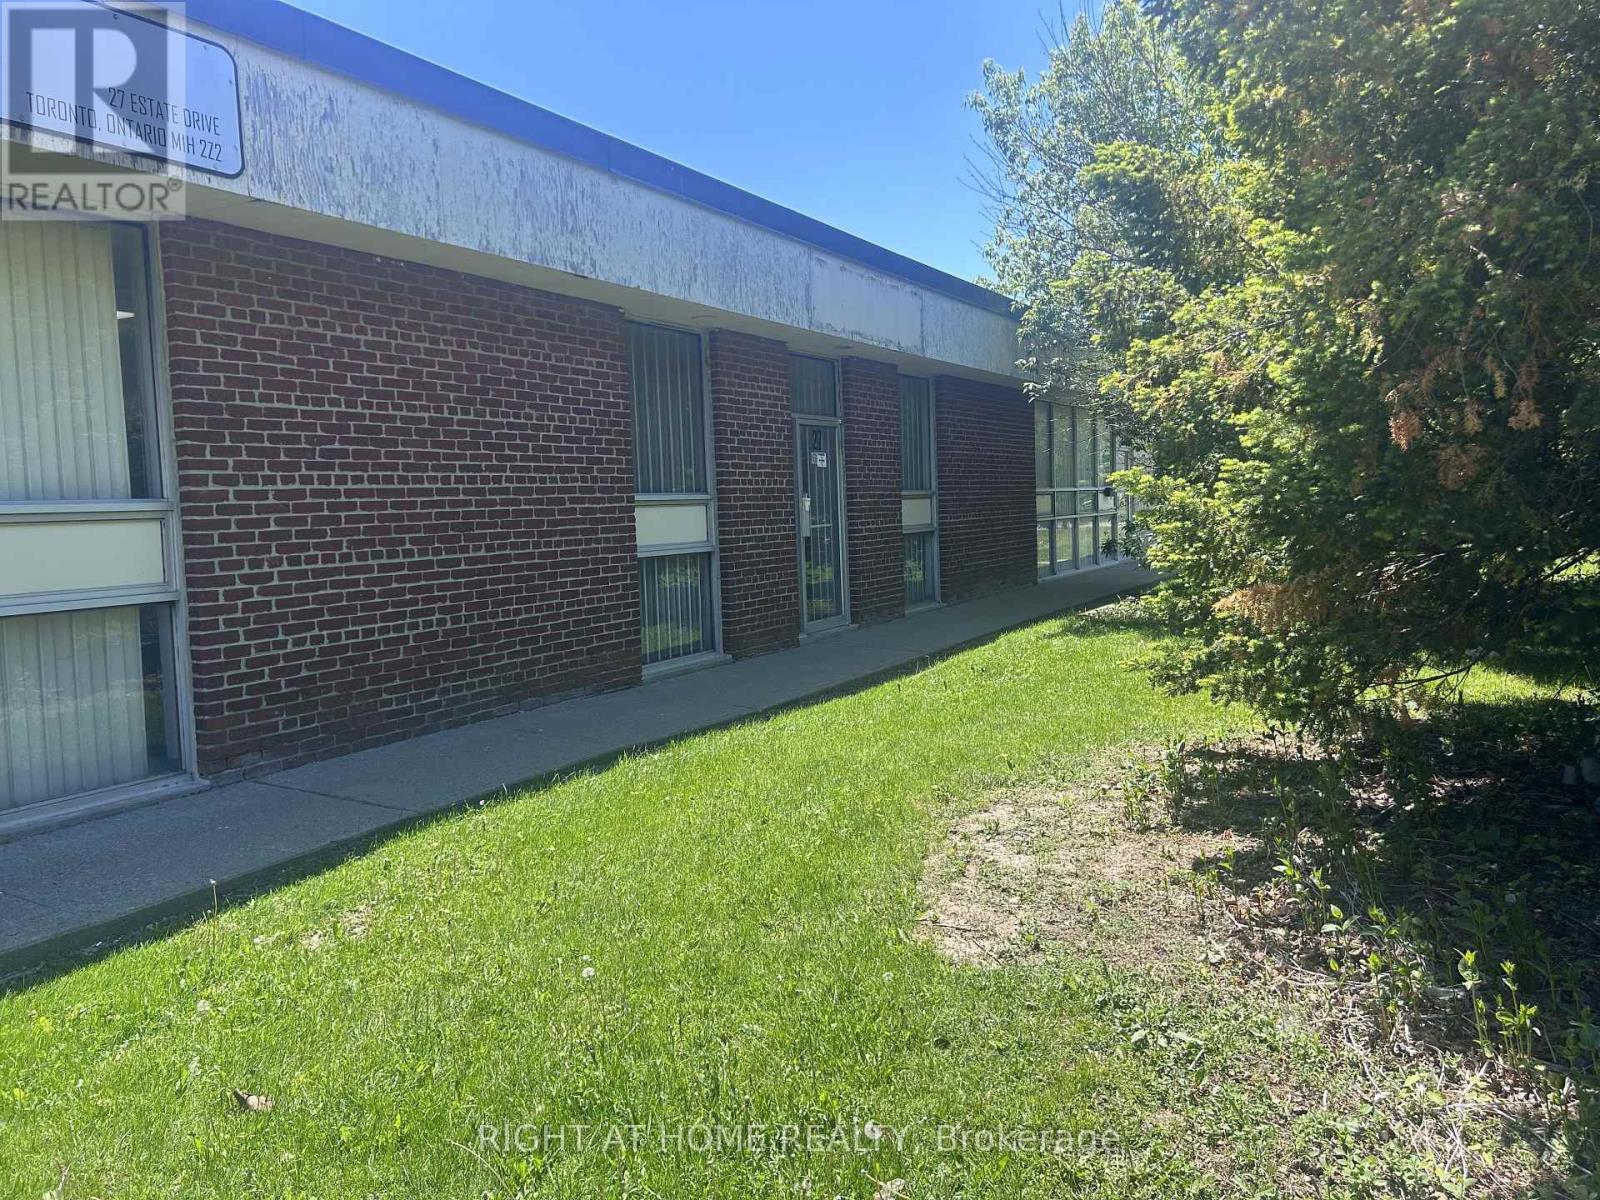
27 Estate Drive
Toronto, Ontario
Progress Road and Markham Road great proximity to Hwy 401. 3800 square feet. 3+1 private offices. Office 1: 12'-0" X 16'-0" large window, Office 2: 12'-0" X 13'-0" Office 3: 12'-0" X 13'-0" vinyl floor, warehouse office: 12'-0" X 13'-0", Warehouse area 58'-7" X 29'-6", 2 ship doors with sep loading area 11'-0" X 29'-6", 2 ship doors 8' X 8' and 6' X 8", washroom (2 w/c, 3 sinks) (id:62616)
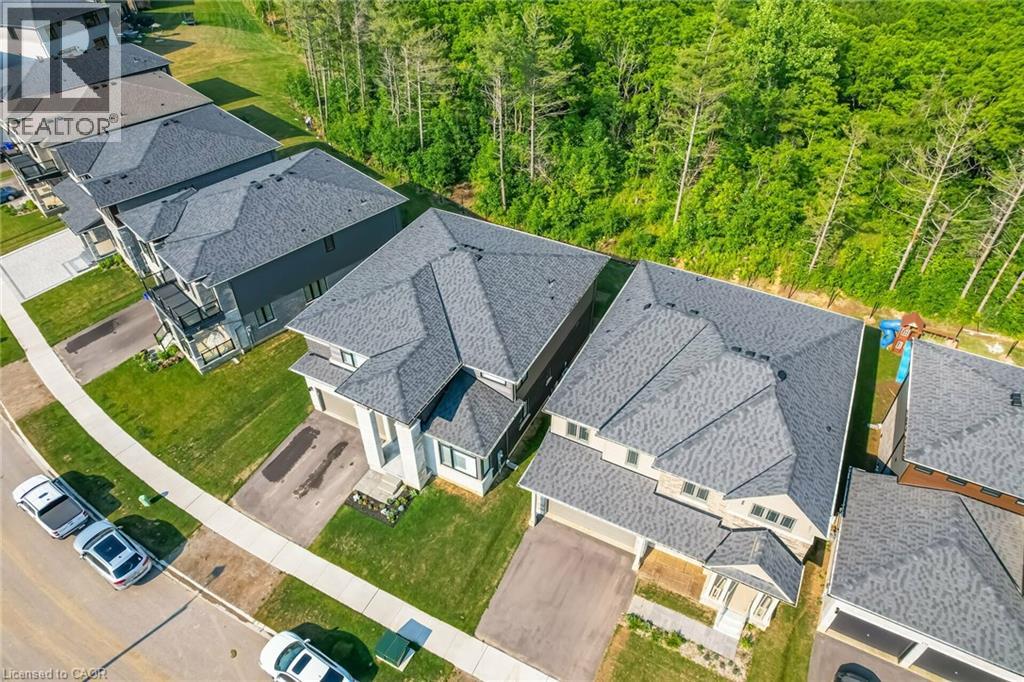
127 Court Drive
Paris, Ontario
Absolutely Spectacular 4 years New 3290 Sq Ft of Luxury and Quality by Renowned builder Losani Situated on a 57 Foot Private and Highly sought after Ravine/Wooded lot. Thousand Spent on Upgrades thru out, including a Custom modified floor plan and Stunning open concept Main Floor with an entertainers dream Great Rm and Chefs Kitchen combination featuring built in Thermador appliances, Paneled Refrigerator a Butlers Station and a Massive Pantry in Gleaming White Shaker style cabinets. The Sweeping Wood Staircase takes you to an equally impressive 2nd level that boasts a Primary Retreat with a Huge Bedroom and Sitting area, His and Hers walk in closets and Stunning Spa like Ensuite Bath with a Stand alone Tub, Double Sink Vanity and a Massive Separate Shower with Dual Rain Heads. The additional bedrooms all feature Large Closets and Jack and Jill access Ensuite 4 Piece Baths. Additional features include 9 foot Ceilings and Oversized 8 foot Shaker Doors, Pot Lights and Designer Light Fixtures, beautiful Engineered Hardwood and Ceramic floors, California style Shutters thru out, Crown Molding, Linear Gas Fireplace, High End Appliances thru out and So Much More!!!! Other details are Easy access to Hwy 403, minutes to shopping, a very Flexible closing date and Tarion warranty. A Truly Must See Unique home...Don't miss this great opportunity, schedule your appointment today! (id:62616)
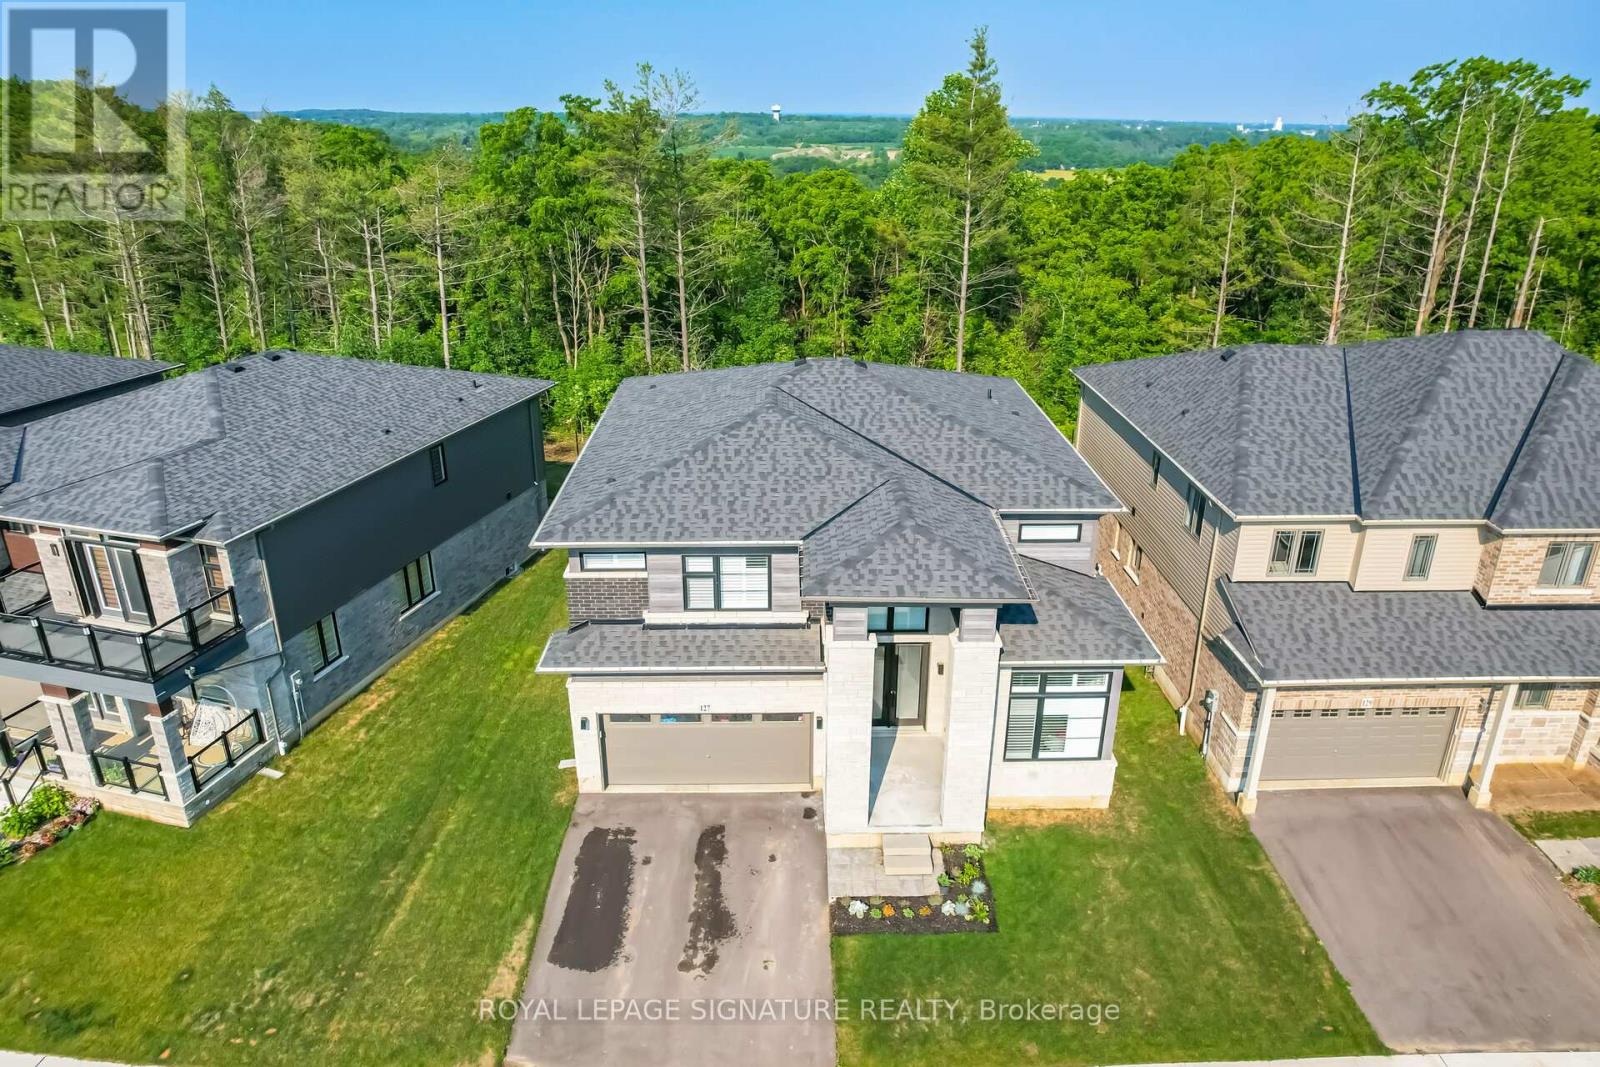
127 Court Drive
Brant, Ontario
Absolutely Spectacular 4 years New 3290 Sq Ft of Luxury and Quality by Renowned builder "Losani" Situated on a 57 Foot Private and Highly sought after Ravine/Wooded lot. Thousand Spent on Upgrades thru out, including a Custom modified floor plan and Stunning open concept Main Floor with an entertainers dream Great Rm and Chefs Kitchen combination featuring built in Thermador appliances, Paneled Refrigerator a Butlers Station and a Massive Pantry in Gleaming White Shaker style cabinets. The Sweeping Wood Staircase takes you to an equally impressive 2nd level that boasts a Primary Retreat with a Huge Bedroom and Sitting area, His and Hers walk in closets and Stunning Spa like Ensuite Bath with a Stand alone Tub, Double Sink Vanity and a Massive Separate Shower with Dual Rain Heads. The additional bedrooms all feature Large Closets and Jack and Jill access Ensuite 4 Piece Baths. Additional features include 9 foot Ceilings and Oversized 8 foot Shaker Doors, Pot Lights and Designer Light Fixtures, beautiful Engineered Hardwood and Ceramic floors, California style Shutters thru out, Crown Molding, Linear Gas Fireplace, High End Appliances thru out and So Much More!!!! Other details are Easy access to Hwy 403, minutes to shopping, a very Flexible closing date and Tarion warranty. A Truly Must See Unique home...Don't miss this great opportunity, schedule your appointment today! (id:62616)
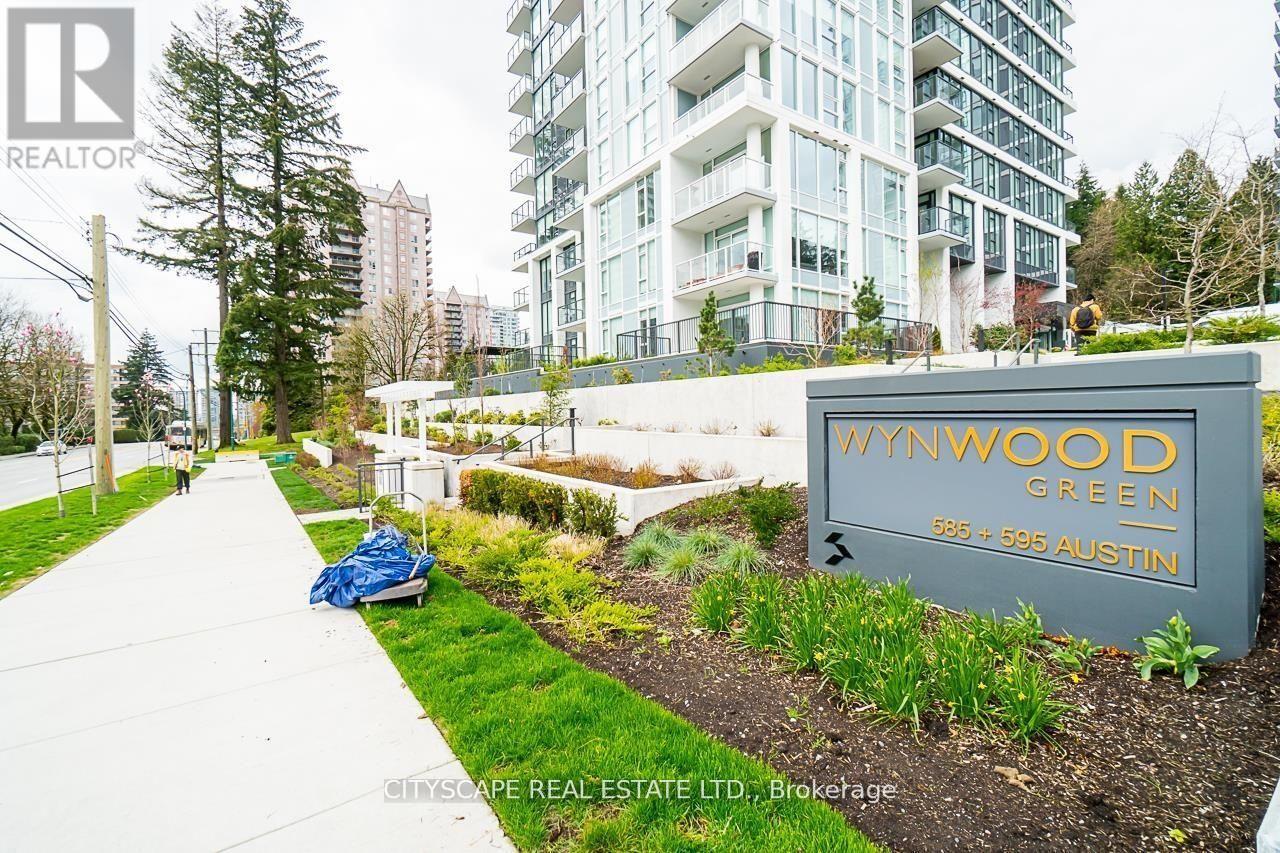
1907 - 585 Austin Avenue
Coquitlam, British Columbia
Move in with just your suitcase! This beautifully furnished 2-bedroom, 2-bathroom home offers breathtaking panoramic mountain and city views from the 19th floor in one of Coquitlam's most desirable and safe communities, Central Air Conditioning.Featuring a bright open-concept layout with 9' ceilings, floor-to-ceiling windows, roller blinds, and wide-plank flooring throughout. The spacious living and dining area opens to a large balcony, perfect for enjoying the spectacular views.The sleek modern kitchen is equipped with premium Bosch built-in appliances, gas cooktop, quartz countertops, and a convenient breakfast bar. Both bedrooms offer generous space and built-in closet organizers. In-suite laundry included.Enjoy resort-style amenities including 24-hour concierge, world-class fitness centre, sauna, resident lounge, outdoor BBQ area, and secure building access.Ideally located steps from the prestigious Vancouver Golf Club, Lougheed Town Centre SkyTrain Station, bus loop, shopping, restaurants, parks, and everyday conveniences. Easy access to Highway 1, SFU, and downtown Vancouver. A perfect location for professionals, families, and students seeking comfort, convenience, and security. (id:62616)
3 - 37 Four Winds Drive
Toronto, Ontario
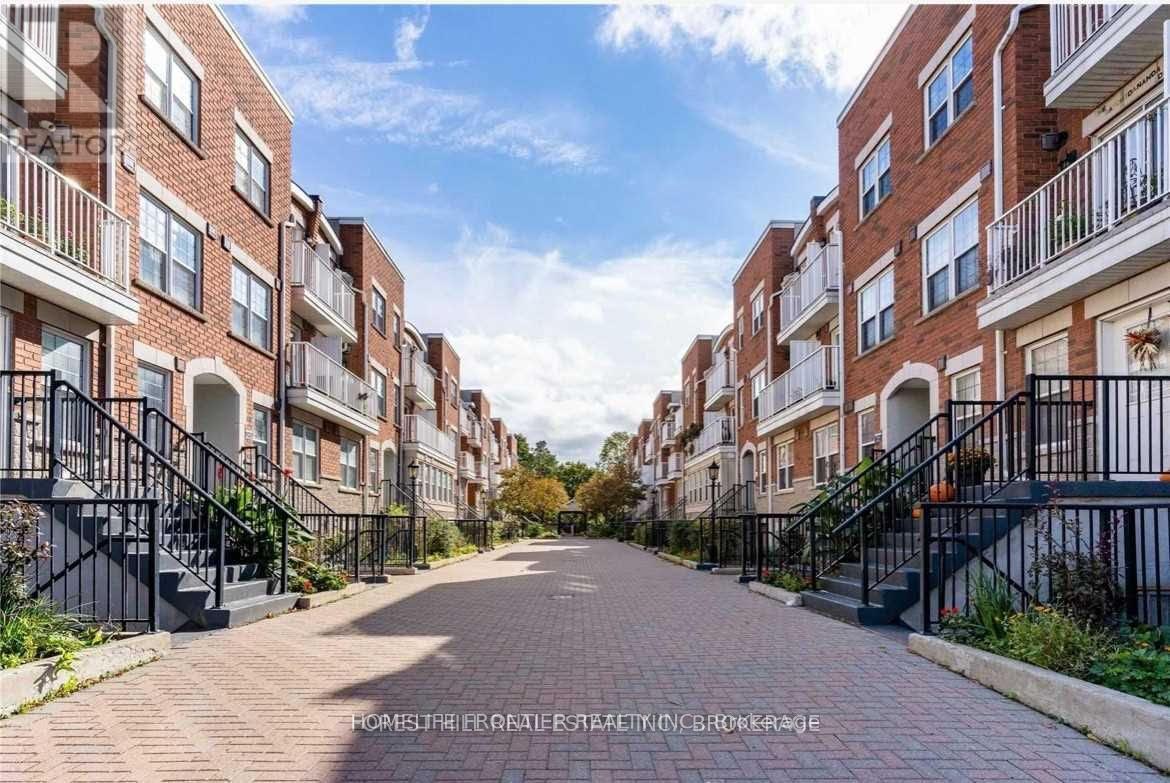
**Females Only. No Sharing Room** All Inclusive Room For Rent, Steps Away from York University. Rent Includes All Utilities and High Speed Internet. Room is Furnished with a Desk, Bed and Storage. Own 3PC Bathroom for Exclusive Use. Shared Kitchen and Living Space. Very Well Maintained. Open Concept Kitchen. Walking Distance To Subway Station, TTC & Many Shops/Restaurants. (id:62616)
21 Lionshead Lookout
Brampton, Ontario
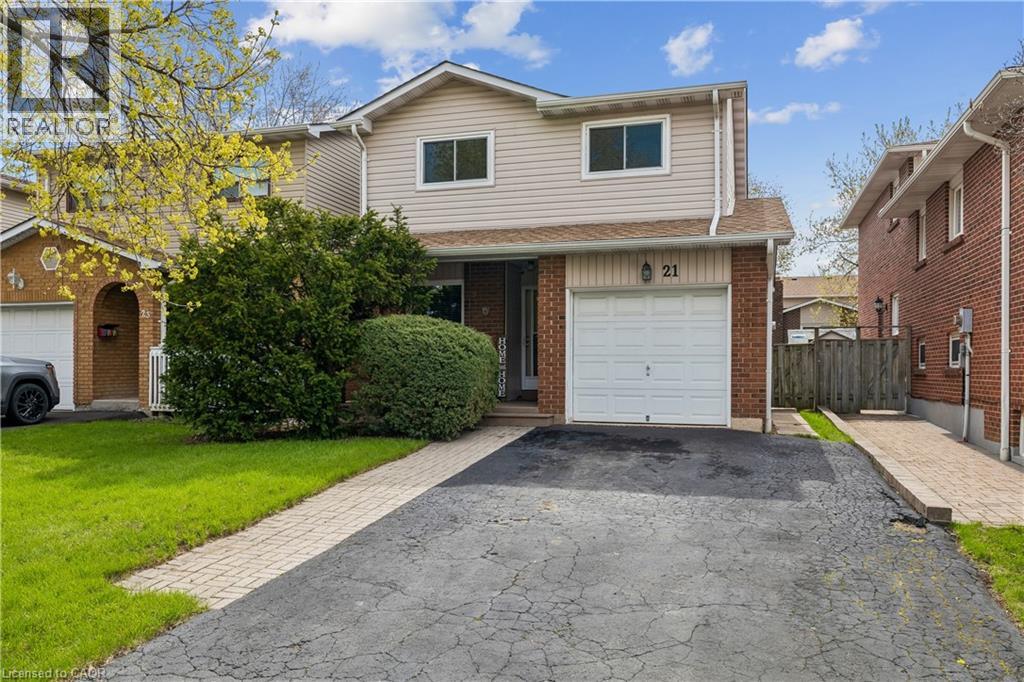
Welcome HOME to 21 Lionshead Lookout! A very well maintained 5 level backsplit in the WESTGATE community that has been meticulously maintained by the same owner for the past 40 years. A 3+1 bedroom with 1 full bath and a ½ bath. Family room is now being used as a bedroom, hence it has a fabulous wood burning fireplace for colder nights. Across from the front of this home is green space, with no homes facing it and lots of extra 3 hour parking. This property overlooks lots of trees and park area, including a dog park beside the high school. Newer mint condition bamboo floors on main floor. You'll notice the large dining area off the kitchen that also looks onto a large fenced backyard. Up one level to a huge living room with walk-out to the deck. Recent improvements include: New vinyl siding and new eaves troughs (2010), Most windows and doors (2013), new furnace and A/C in 2016 and new roof shingles in 2020. Very close to the 410 hwy and the GO bus station, shopping, schools and lots of parks. A great location to call home! (id:62616)
3364 Cedar Creek Drive
Mississauga, Ontario
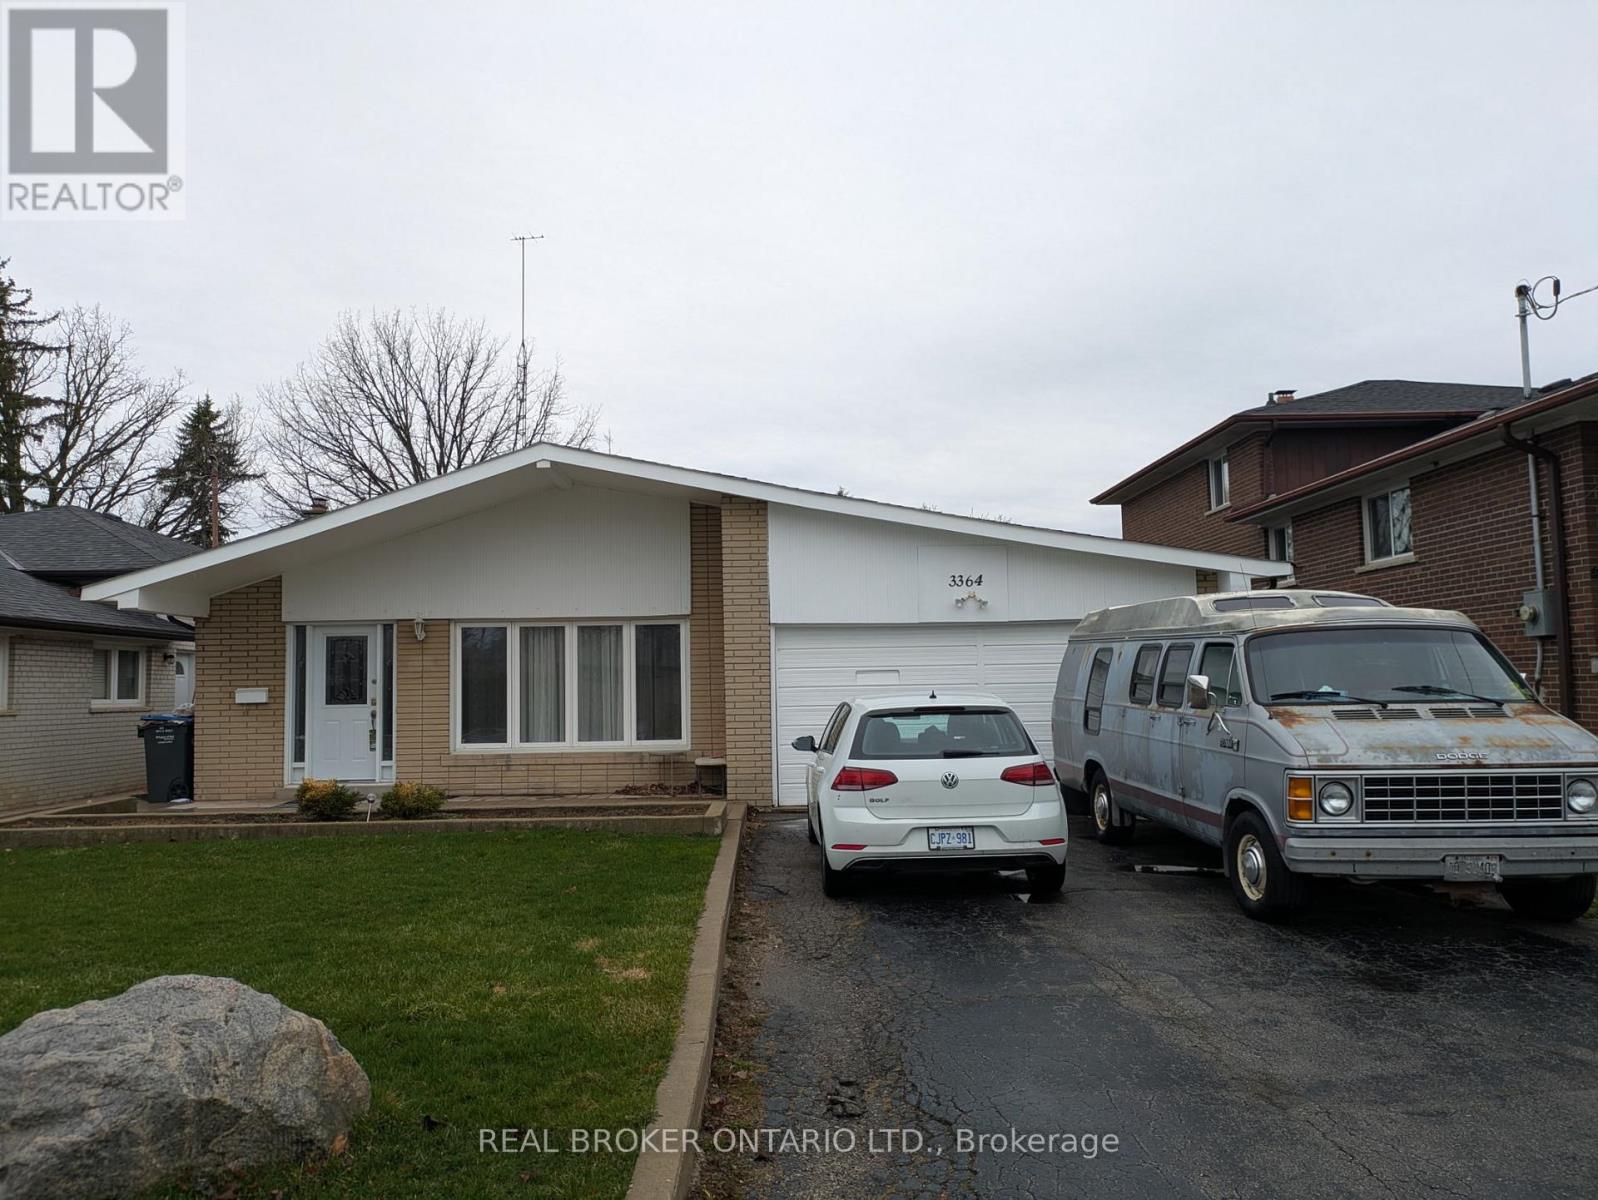
Welcome to 3364 Cedar Creek Dr! This beautifully maintained 4-bedroom 1Bathroom detached home is located in the highly sought-after Applewood community of Mississauga. Featuring a bright, open-concept layout with large windows and premium finishes, this home offers a spacious living and dining area perfect for families. Enjoy a private, expansive front yard and a location that provides quick access to top-rated schools, parks, shopping at Square One, and easy commuting via the QEW and GO Transit.Important Lease Details:Lease Space: Includes the upper levels only. Brand New Washer&Dryer. The Garage and Basement are excluded from the lease. Parking: Includes 2 dedicated parking spots on the South side of the driveway, a portion of the backyard. Utilities: Tenant is responsible for 80% of total utility costs (Water, Hydro, Gas). Maintenance: If Tenant take over responsibility of lawn mowing of the front yard and all snow removal price will be 3000/month. (id:62616)
1102 - 15 Torrance Road
Toronto, Ontario
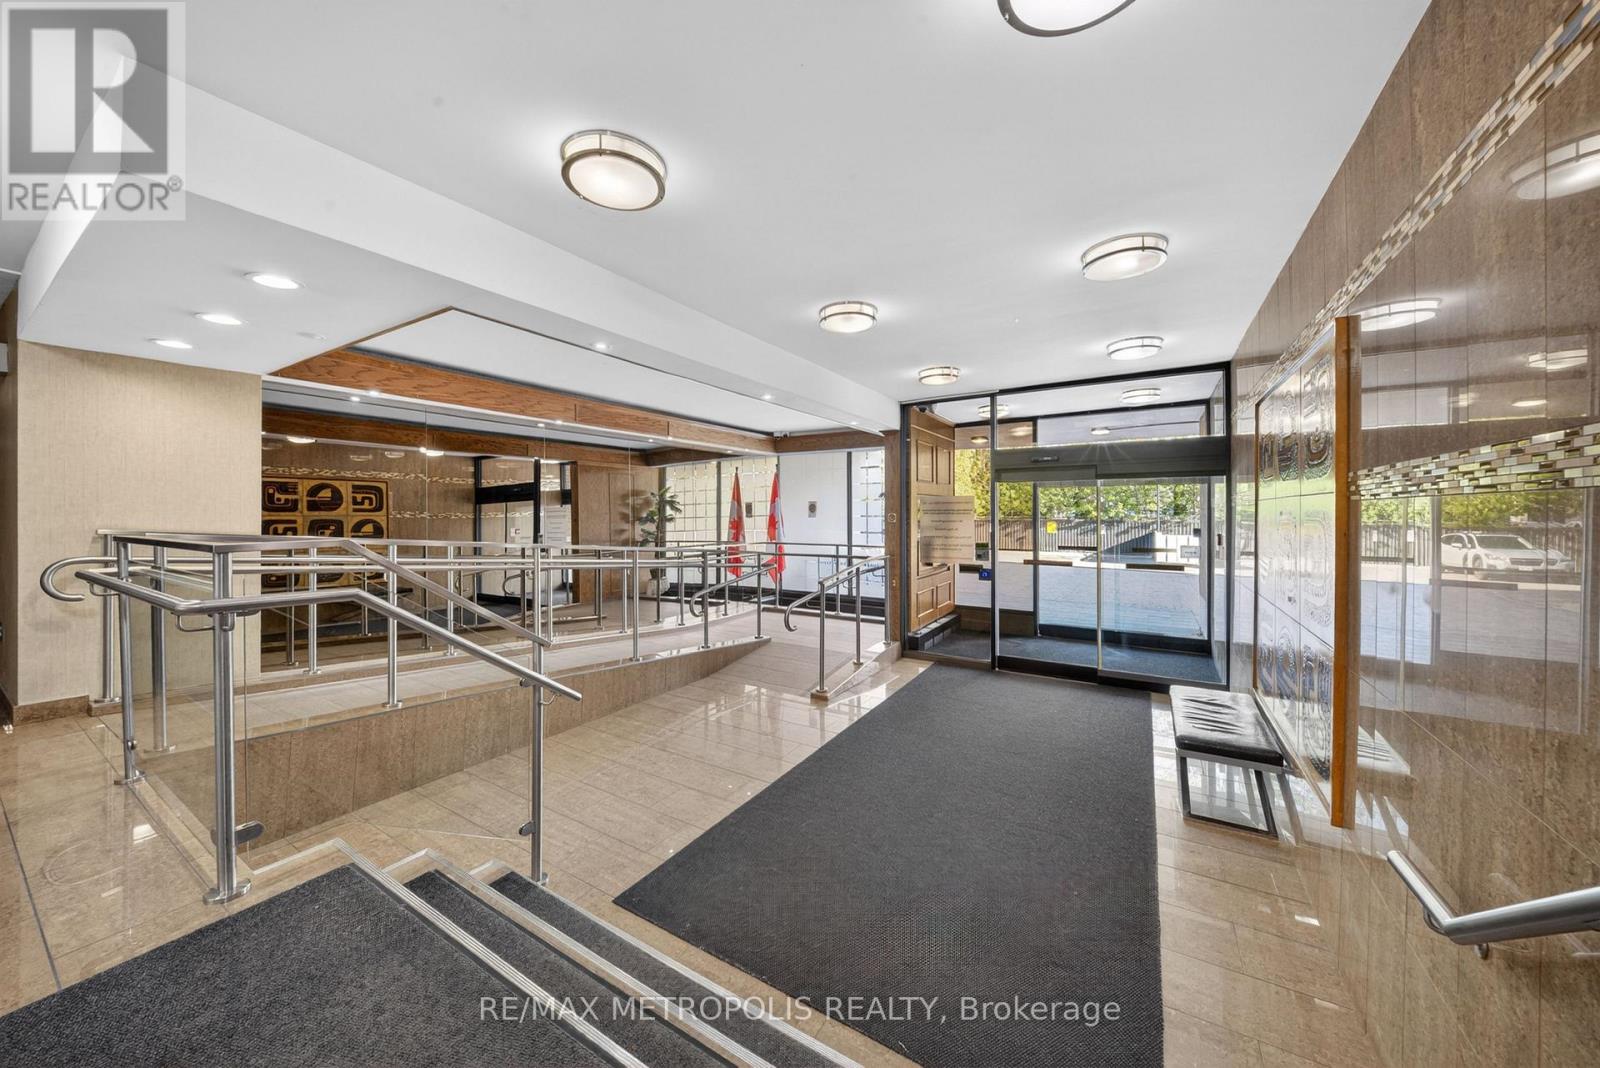
Welcome 15 Torrance Rd #1102 walk into this Bright, Clean & Spacious Large Corner Unit In Very Well Maintained Building, 2+ Den Could Easily Be A 3rd Bedroom, Spacious Living Room With W/O To Huge Terrific View Balcony*Ensuite Bathroom With W/O Closet In Master's bedroom, Ensuite Laundry Room With Extra Storage Space, Your all-inclusive maintenance fees cover all utilities and cable, plus access to fantastic amenities :Heated outdoor pool, Mens & womens saunas with showers & change rooms, Party Hall, Exercise Room, Location can't be beat! Public transit is right at your doorstep, with the Eglinton GO station just steps away for quick downtown access. Minutes to Hwy 401, U of T Scarborough, Scarborough Town Centre, shopping, groceries, restaurants, and even Home Depot across the street! This is truly a warm, inviting, and family-friendly building with ample visitor parking a rare gem that shows beautifully. Don' t miss your chance to make this cozy suite your next home! (id:62616)
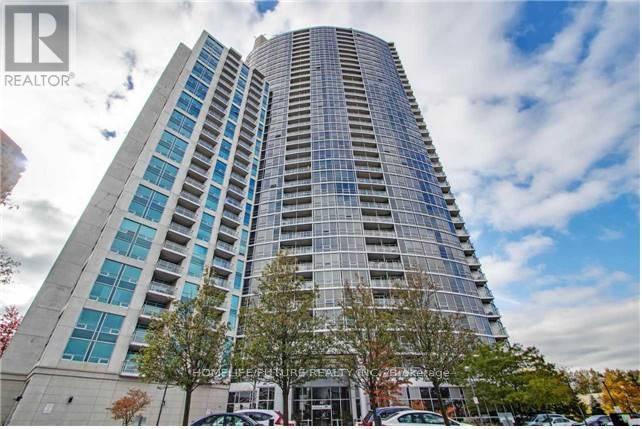
1315 - 83 Borough Drive
Toronto, Ontario
Award Winning Condo Built By Tridel. Spacious & Sun Filled 2 Br Plus Den. Prim Bedroom With 4 Pc Bath. Spacious (Over 1000 Sqft) And Very Practical Layout. Unobstructed Panoramic View Of CN Tower. Huge Den Can Be Used As Office/Sleeping Area/Others. Great Facilities Including Indoor Pool, Gym, Party Room. Floor To Ceiling Window Both In Living And Bedroom. Excellent & Convenient Location, Close To All Amenities, Scarborough Town Centre, Library, Ttc, Bus Station And 401. Tenant To Pay Own Hydro (id:62616)
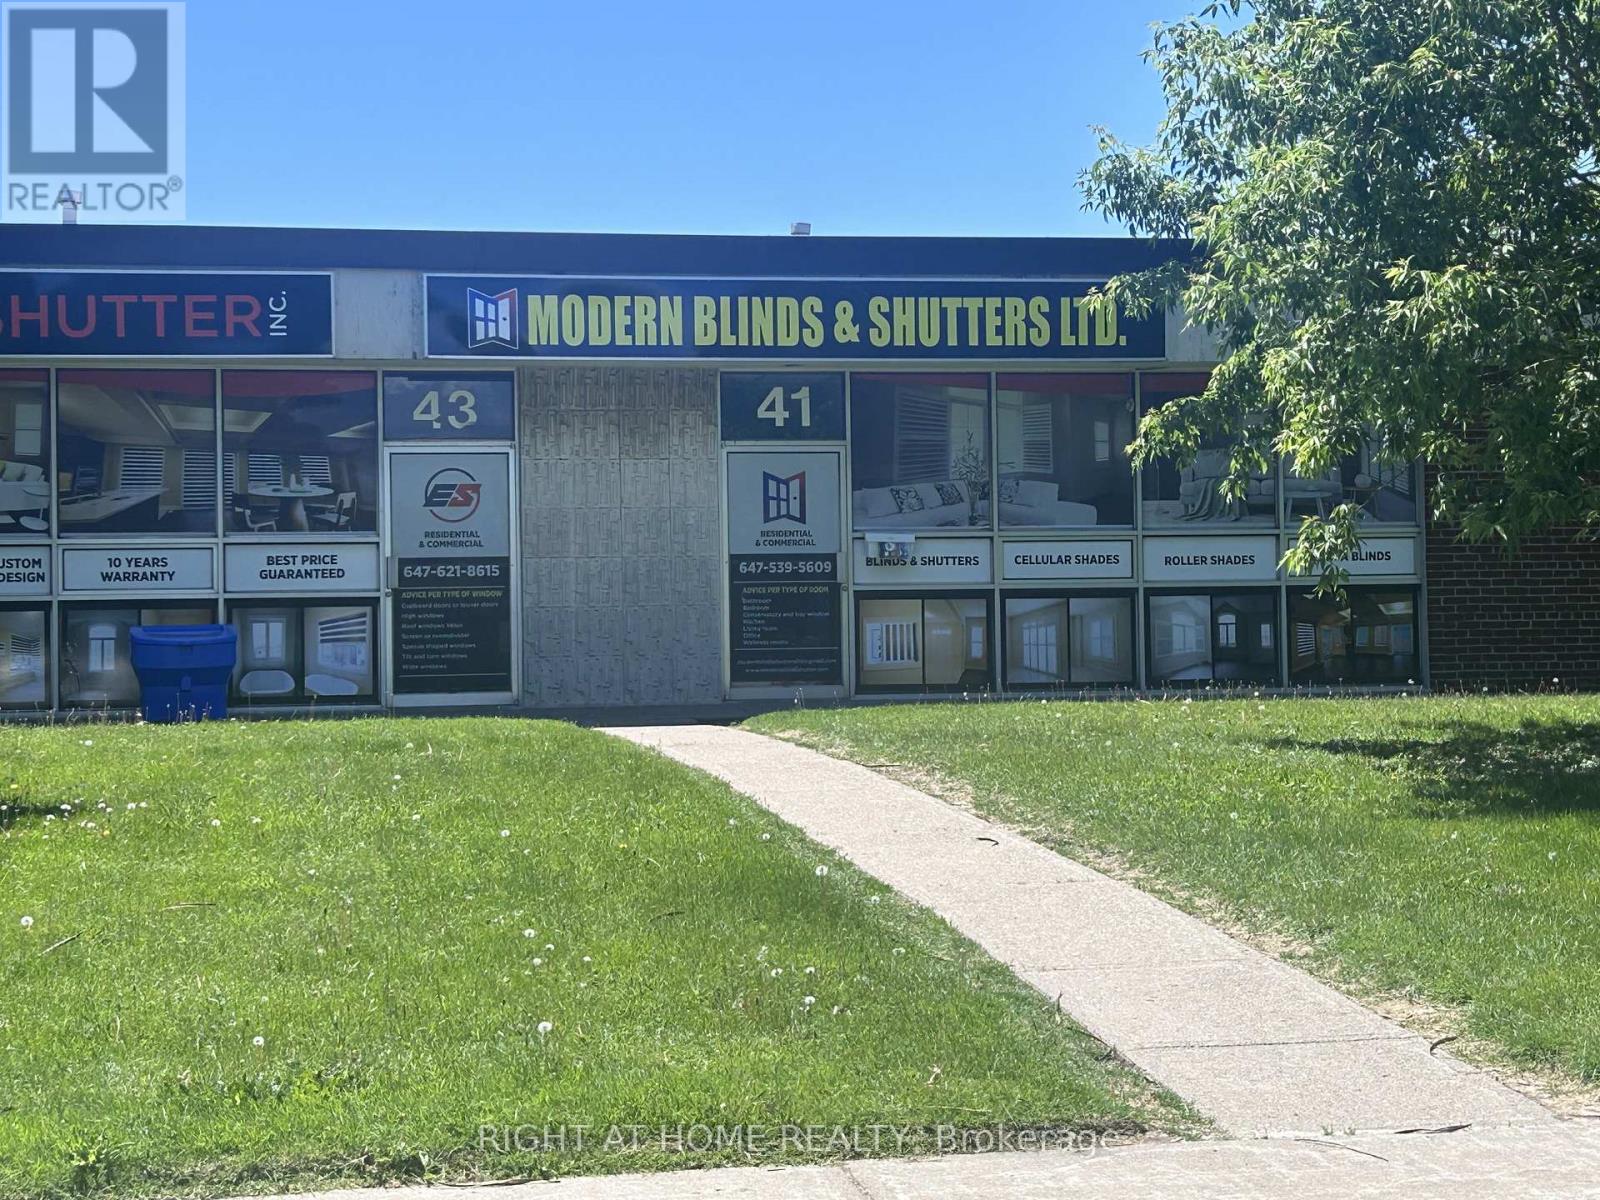
41-43 Estate Drive
Toronto, Ontario
Industrial Warehouse; 7,600 sq ft double unit close proximity to Highway 401. Entrance Airlock, open office area 14'-3"X 14'-4", Private office 1 - 14'-8"X 9'-10", Private office 2 - 9'-11"X 8'-11", large office open area 29'-5"X 24'-0". Office/lunchroom 9'-11" X 8'-11", large open workspace 29'-5"X 24'-0". The expansive warehouse floor provides an open workspace measuring 81'-8"X 59'5" offering the ideal footprint for large-scale warehousing or light manufacturing. Shipping and Receiving area with a dual-loading configuation - one truck level door and one drive-in door. Two 2-piece washrooms in warehouse and office area. (id:62616)
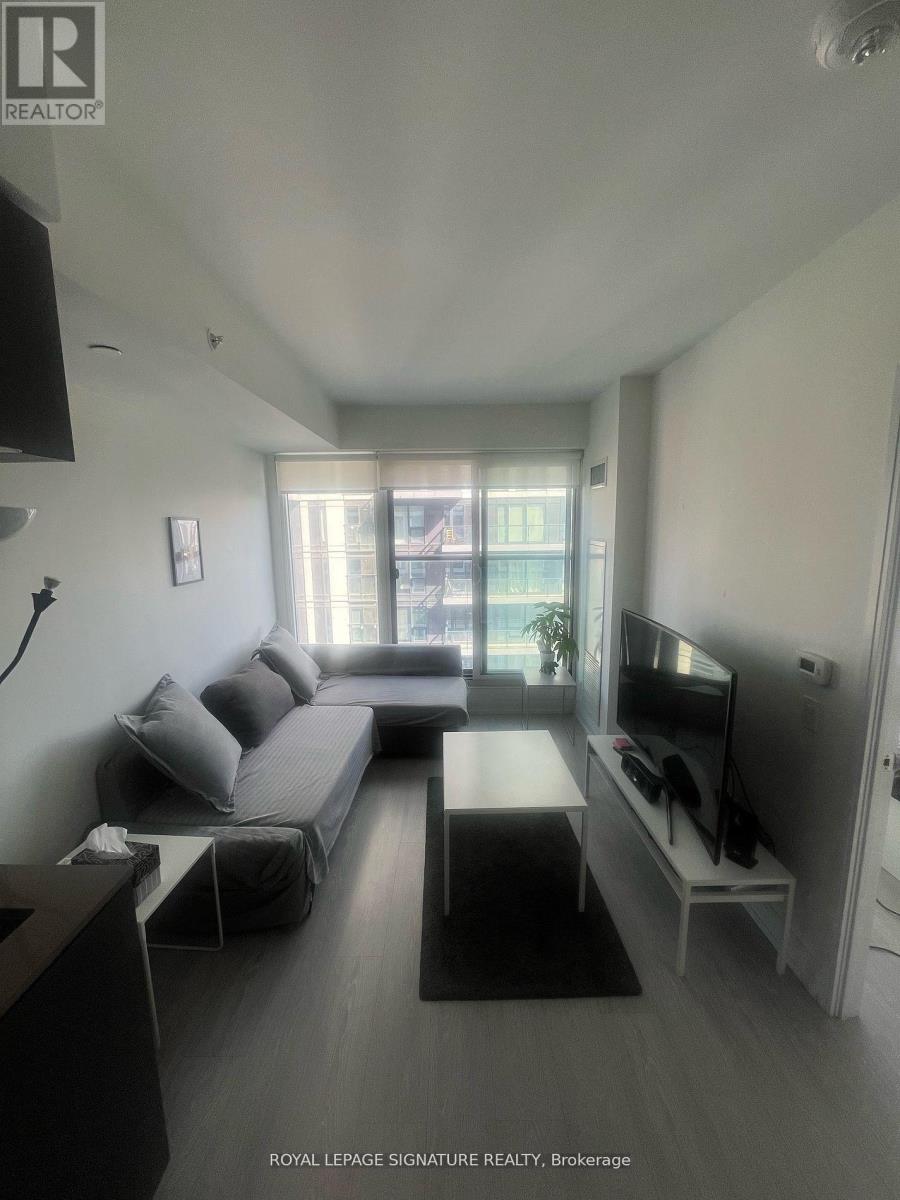
3101 - 181 Dundas Street E
Toronto, Ontario
Modern Fully Furnished 1 Bedroom + Den at Grid CondosExperience downtown living at its finest in this stylish and fully furnished 1 Bedroom + Den suite at Grid Condos,ideally situated at the vibrant corner of Dundas Street East and Jarvis Street. Located in the heart of Toronto'sdowntown core, this unit is just steps from Toronto Metropolitan University, George Brown College, Yonge-DundasSquare, St. Lawrence Market, major hospitals, grocery stores, restaurants, parks, and the subway.Perfect for young professionals and students, this bright and functional suite offers contemporary finishes andexceptional convenience in one of Toronto's most sought-after locations.Features Include:* Fully furnished unit* 1 Bedroom + Den layout* Stainless steel appliances* Built-in microwave* In-suite washer and dryer* All window coverings included* Existing light fixtures includedEnjoy the ultimate urban lifestyle with everything you need right at your doorstep. (id:62616)
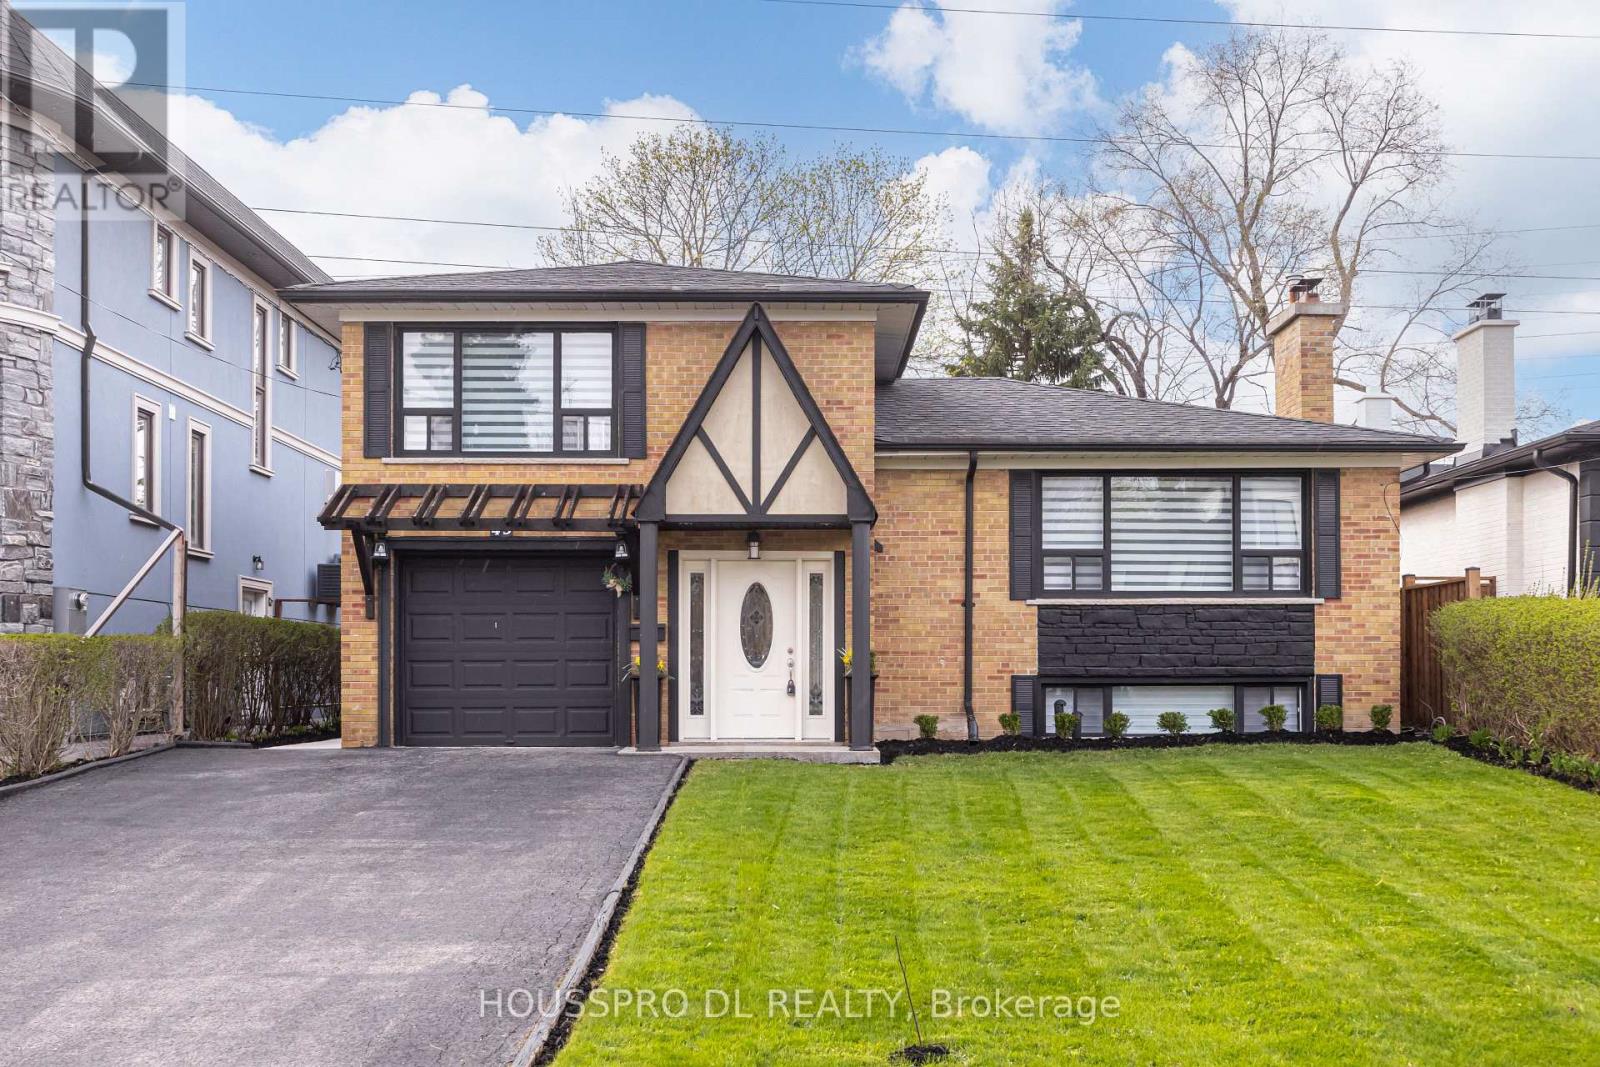
49 Bowerbank Drive
Toronto, Ontario
Exquisitely renovated,this stunning residence in the highly coveted Yonge/Finch neighbourhood delivers an exceptional blend of luxury,comfort,and lifestyle.Tucked away on a quiet,tree-lined street in one of Toronto's most vibrant and picturesque communities,this expansive family home backs onto a serene walking trail leading directly to the subway-offering a rare fusion of peaceful retreat and unmatched urban convenience.Just steps to Yonge Street,transit,premier shopping,dining, and top-tier amenities,this home is perfectly positioned for families seeking both sophistication and everyday ease.Set on a premium south-facing lot with no sidewalk,it boasts enhanced privacy, impressive curb appeal,and abundant natural sunlight throughout.At the heart of the home lies a show-stopping chef's eat-in kitchen-a true culinary masterpiece-featuring a seamless walkout to the backyard and a spacious dining area with its own separate walkout to an oversized deck, creating the ultimate indoor-outdoor entertaining experience.The inviting living room is anchored by large picture windows and a cozy fireplace, offering picturesque views of the beautifully landscaped front yard.The thoughtfully designed ground level includes a chic powder room, a versatile bedroom with walkout, a full bathroom with washer/dryer combo, and a flexible office space-perfect for modern family living, remote work, or multi-generational needs.Upstairs, retreat to three generously proportioned bedrooms with ample storage and a sleek,contemporary 4-piece bthrm designed with both style and functionality in mind.The fully finished lower level is a standout feature, offering incredible versatility with a bright, oversized recreation space, large windows, and a modern kitchen-ideal for in-law living, extended family, guests, or income potential.With a stunning backyard oasis,summer living will never be the same-an exceptional opportunity to own a home that beautifully blends country charm with vibrant city living. (id:62616)