
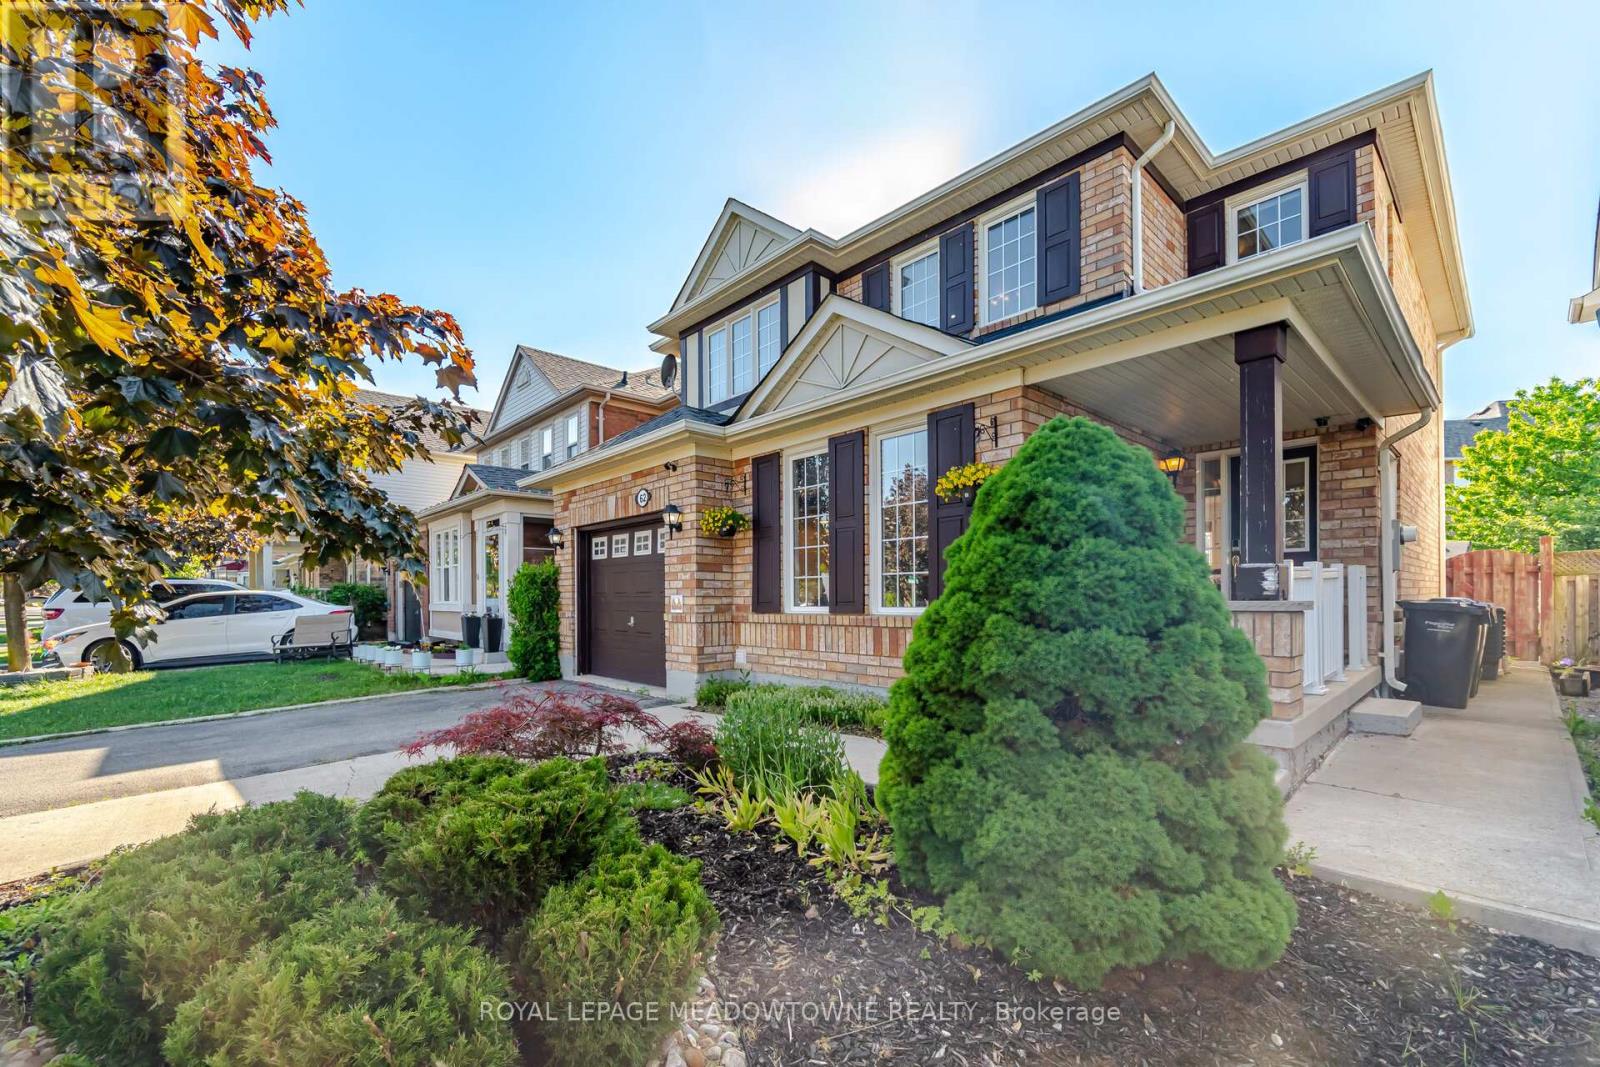
62 Sugarhill Drive
Brampton, Ontario
Welcome to 62 Sugarhill Drive, a lovingly maintained family home being offered for sale by its original owners. Pride of ownership is evident throughout this beautifully cared-for 4-bedroom residence, offering the perfect blend of comfort, functionality, and modern updates in one of Brampton's desirable family-friendly communities.Step inside to discover a bright and inviting layout featuring elegant hardwood and tile flooring throughout the main level. The heart of the home is the beautifully renovated kitchen (2021), complete with quartz countertops, ample cabinetry, and a functional design that seamlessly serves both everyday living and entertaining.Upstairs, the spacious primary suite offers a walk-in closet and a private 3-piece ensuite featuring a stand-up shower. Three additional generously sized bedrooms, along with a large linen closet, provide exceptional space for a growing family.The professionally finished basement expands the home's living space with an additional bedroom and full washroom, making it ideal for extended family, guests, or a home office setup. A dedicated lower-level laundry room adds further convenience.This home is loaded with valuable features, including central vacuum, water softener, reverse osmosis water filtration system, smart lock, video doorbell, security camera system, garage door opener, and a newer air conditioner (approximately 5 years old).Outside, enjoy a beautifully maintained backyard complete with a gazebo, patio furniture, and BBQ grill-perfect for summer gatherings and outdoor relaxation. Parking is never an issue with a single-car garage and an oversized 4-car driveway.Ideally located close to schools, parks, shopping, transit, and all major amenities, this turnkey property offers an exceptional opportunity for families seeking a move-in-ready home that has been meticulously cared for from day one. (id:62616)
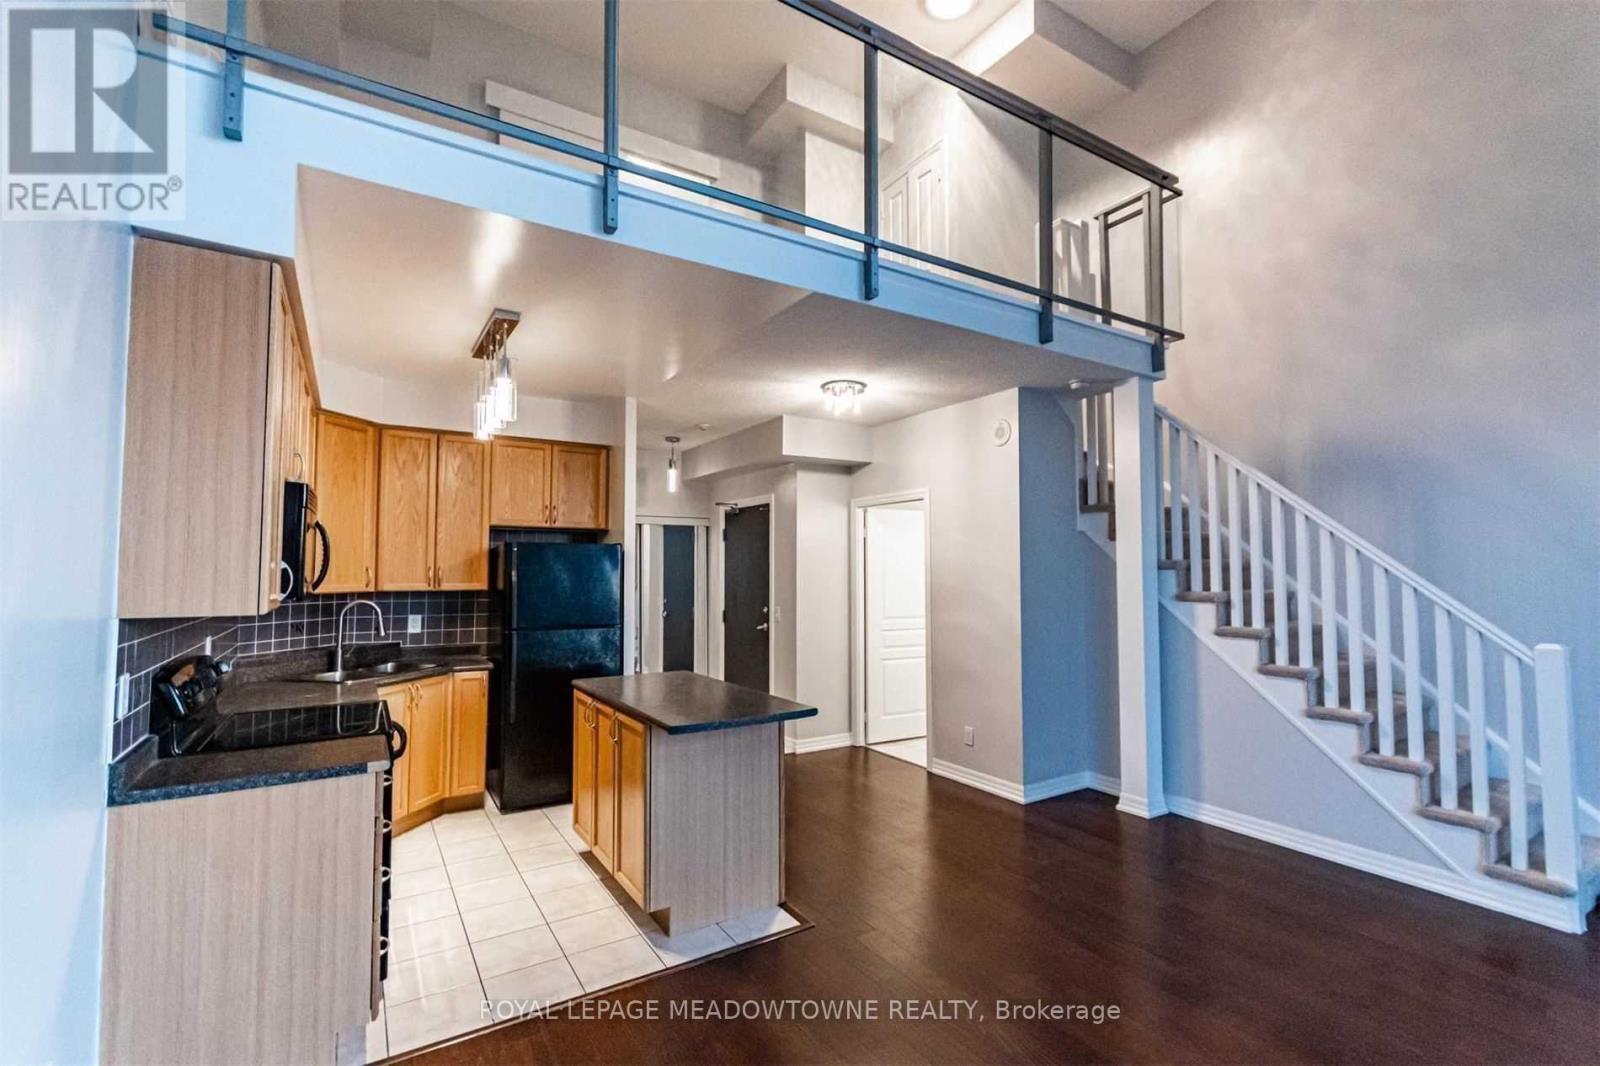
2114 - 223 Webb Drive
Mississauga, Ontario
Loft living, done right - a rare two-storey corner suite soaring with 18-ft ceilings in the heart of Mississauga City Centre. Walls of glass flood the open-concept main with light, opening to a private west-facing balcony framing Celebration Square. 1 bedroom + den and 2 full baths, with an upper-level primary retreat featuring a walk-in closet and 4-pc ensuite. Rich laminate flooring throughout, gas forced-air heat, central A/C and the convenience of ensuite laundry. Includes 1 owned underground parking space and 1 owned locker. Steps from Square One, Whole Foods, Sheridan College, the YMCA, the library and Celebration Square's year-round events - with Mississauga Transit and the coming Hurontario LRT at your door. Onyx Condos delivers resort-grade amenities: 24-hr concierge, fitness centre, indoor pool, sauna, steam room, hot tub, yoga studio, and a rooftop terrace with BBQs and gardens. Heat, water, building insurance and common elements included; tenant pays hydro and internet. Vacant and freshly available for immediate move-in. A loft that actually lives like one. (id:62616)
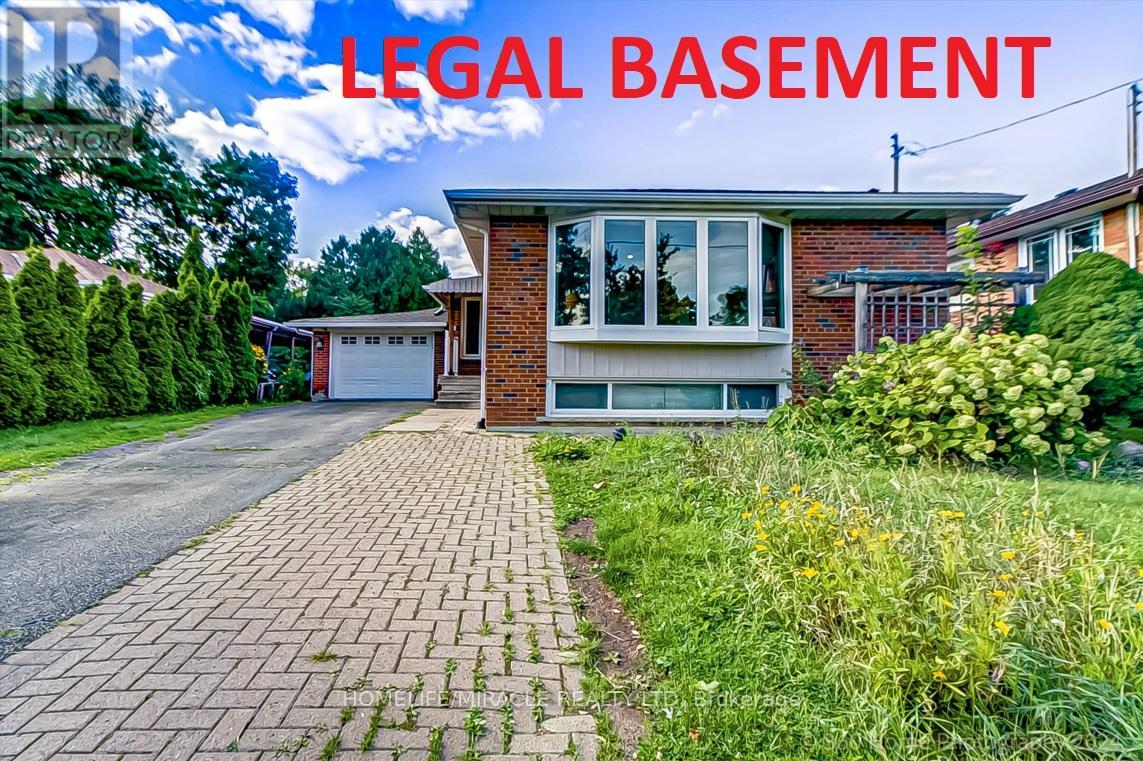
30 Fallowfield Road
Toronto, Ontario
Welcome to this exceptional detached bungalow situated on a quiet private cul-de-sac in a prime Etobicoke location. This beautifully maintained home features 3 + 3 spacious bedrooms and 3 bathrooms, offering an open-concept layout filled with natural light through large windows throughout the main floor.The bright and functional main level includes generous living spaces, modern finishes, and well-sized bedrooms, making it ideal for families or investors alike.The fully finished legal basement apartment features a separate entrance and offers an additional 3 bedrooms, 2 bathrooms, and a large kitchen, creating excellent rental income potential or multigenerational living opportunities. Step outside to enjoy an extra-long private driveway leading to a spacious fenced backyard complete with a swimming pool - perfect for entertaining and relaxing.Highly sought after Neighborhood with Transit just steps away. Close to Schools, Hospitals, Places of Worship, Costco, Walmart, Canadian Tire etc. Easy access to Highway 401/407/400 and 10 min drive to Toronto Pearson Airport.A rare opportunity to own a versatile income-generating property in one of Etobicoke's most desirable neighbourhoods. Don't miss out! (id:62616)
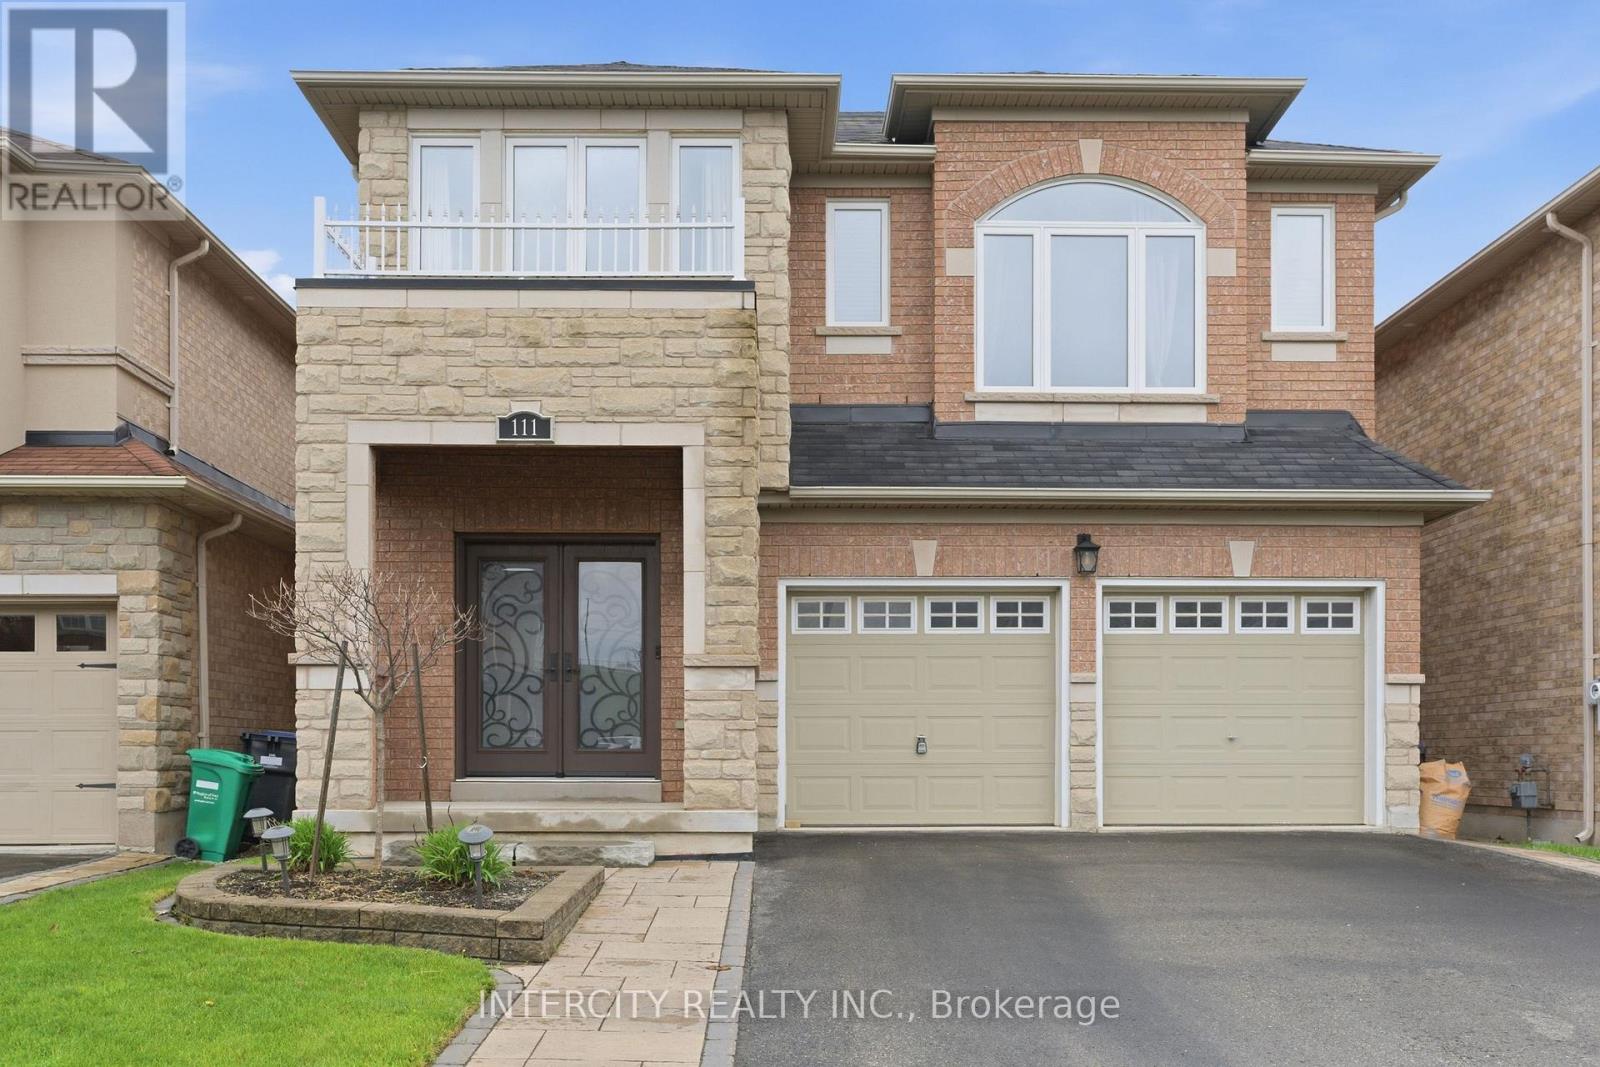
111 Fandango Drive
Brampton, Ontario
Welcome to this beautifully maintained detached 2-storey home in the highly sought-after Credit Valley Community of Brampton. Offering approximately 2,357 sq. ft. of elegant living space (Above Grade), this spacious family home features 4 generously sized bedrooms, 4 full bathrooms, and 1 powder rooms. Designed for comfortable family living and entertaining, the home boasts a functional layout with bright principal rooms and professionally finished basement providing additional living and recreational space. Recent upgrades include all new windows. Located in a family-Friendly neighbourhood close to schools, parks, shopping, transit, Mount Pleasant GO and Major Highways, this exceptional property offers the perfect blend of comfort, style and convenience. A Must-See opportunity in one of Brampton's most desirable communities! (id:62616)
2205 - 100 Burloak Drive
Burlington, Ontario
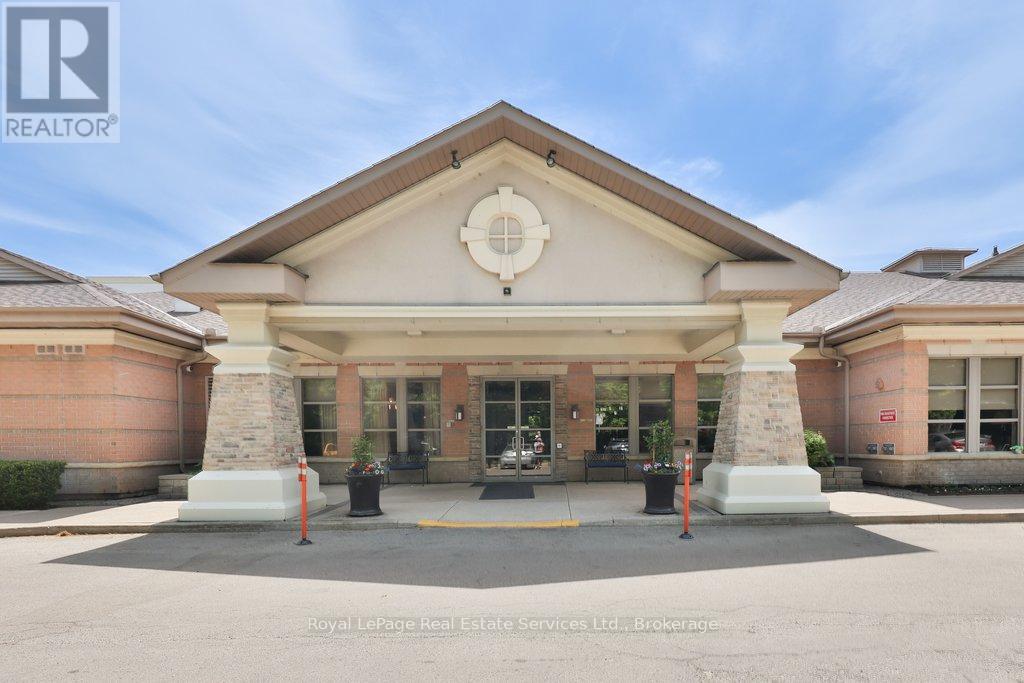
Welcome to Hearthstone by the Lake, one of Burlington's most unique retirement communities, where the benefits of condominium ownership are combined with the convenience, security, and support of a vibrant retirement lifestyle. Updated & well maintained 2-bed, 2-bath suite, with parking & locker offers approximately 1,005 square feet of thoughtfully designed living space, complete with a peaceful & private view of mature trees & greenery. The bright, functional floor plan features an updated kitchen with quartz countertops, subway tile backsplash, stainless steel appliances, and a convenient pass-through to the dining and living areas. Spacious living room opens to a private balcony, creating the perfect spot to enjoy afternoon sun & tranquil views. The primary suite offers two double closets & a private ensuite bath, while a second bedroom, full guest bath, and in-suite Bosch laundry provide convenience & comfort. Beyond the suite itself, Hearthstone offers a lifestyle unlike any other. Residents enjoy the freedom and financial benefits of condominium ownership while gaining access to an exceptional range of services and amenities designed to support independent living. Additional monthly Club Membership / Basic Service fee ($1795.05 per month) includes dining credits, housekeeping, concierge services, 24/7 emergency nursing, emergency call system & handyman. Providing valuable peace of mind. Located steps from the shores of Lake Ontario and surrounded by beautifully maintained grounds. Amenities include the onsite restaurant, wellness centre, indoor pool, fitness centre, library & billiards lounge, concierge services & the converted Pig Whistle restaurant (now common space). Hearthstone by the Lake is a welcoming community designed to help residents live independently, stay connected, and age in place with confidence. View website for extensive information on Hearthstone By the Lake: https://hearthstoneburlington.ca/ (id:62616)
71 Wolven Street
Norfolk, Ontario
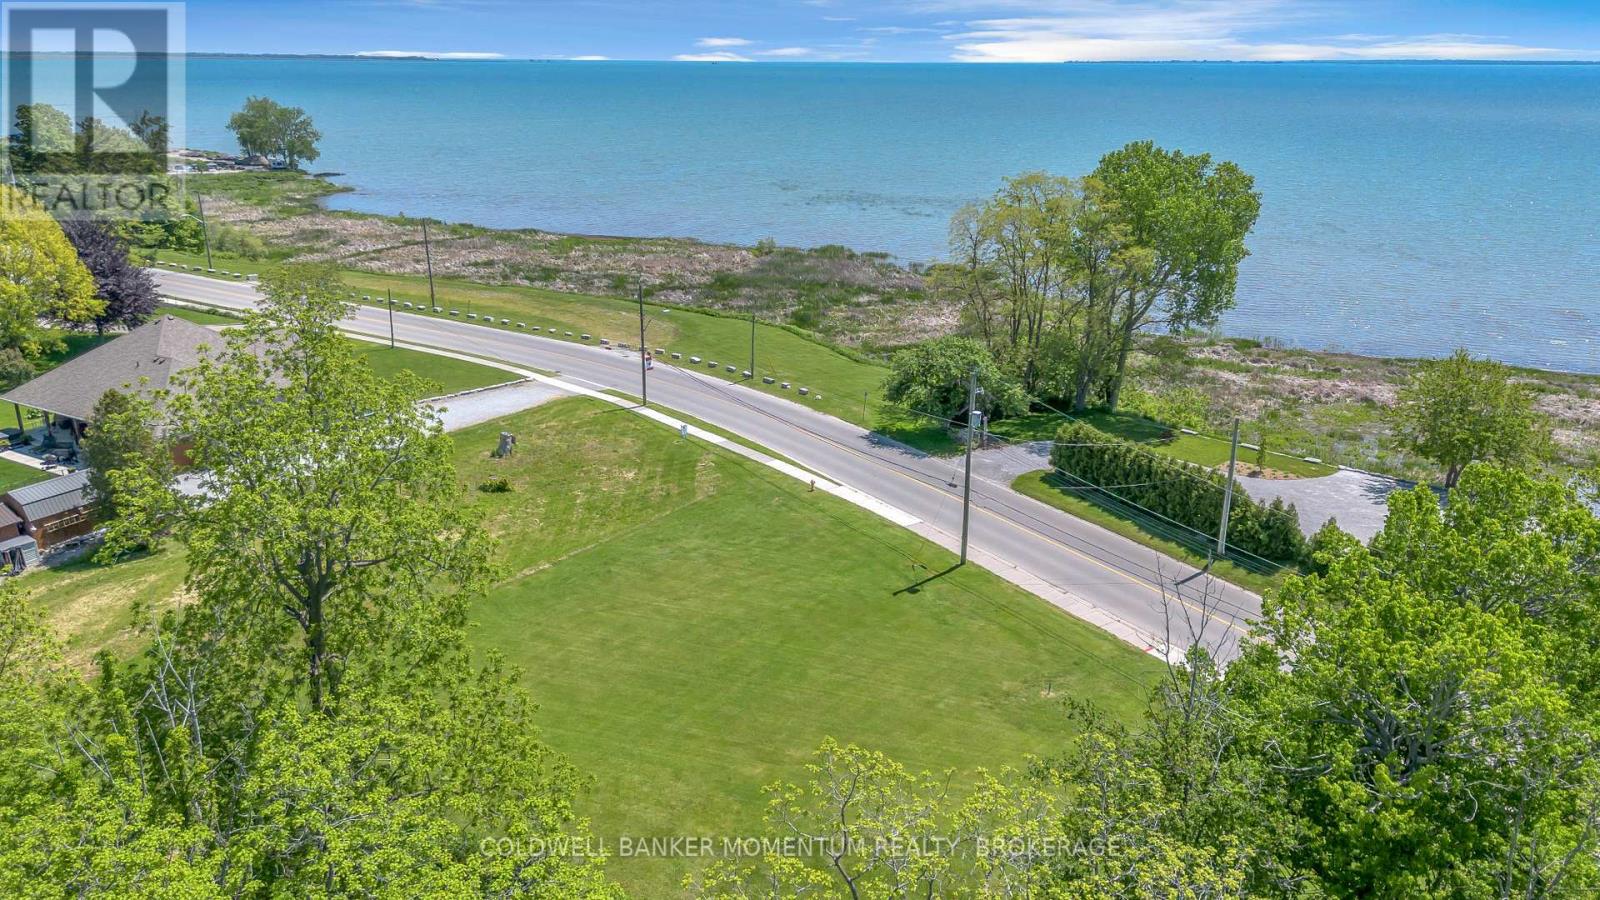
Discover a rare opportunity at 71 Wolven Street! This unique building lot offers beautiful water views and includes an incredible bonus - 20% ownership in 94 Wolven Street Inc., providing shared ownership of the waterfront parcel directly across the street. Imagine enjoying the beauty of the water, stunning sunsets, and the charm of lakeside living, all while having a stake in the waterfront property. Maintenance costs for the shared parcel are divided among the shareholder group, making waterfront enjoyment more accessible and affordable. 1. Building Lot Ready for Your Vision 2. Water Views 3.Shared Waterfront Ownership Opportunity 4.Quiet Port Rowan Location 5.Minutes to Long Point, Marinas, Beaches & Fishing Properties offering this combination of building potential and shared waterfront ownership are incredibly hard to find. Don't miss your chance to create your perfect retreat in one of Norfolk County's most desirable waterfront communities. (id:62616)
113 Garden Drive
Barrie, Ontario
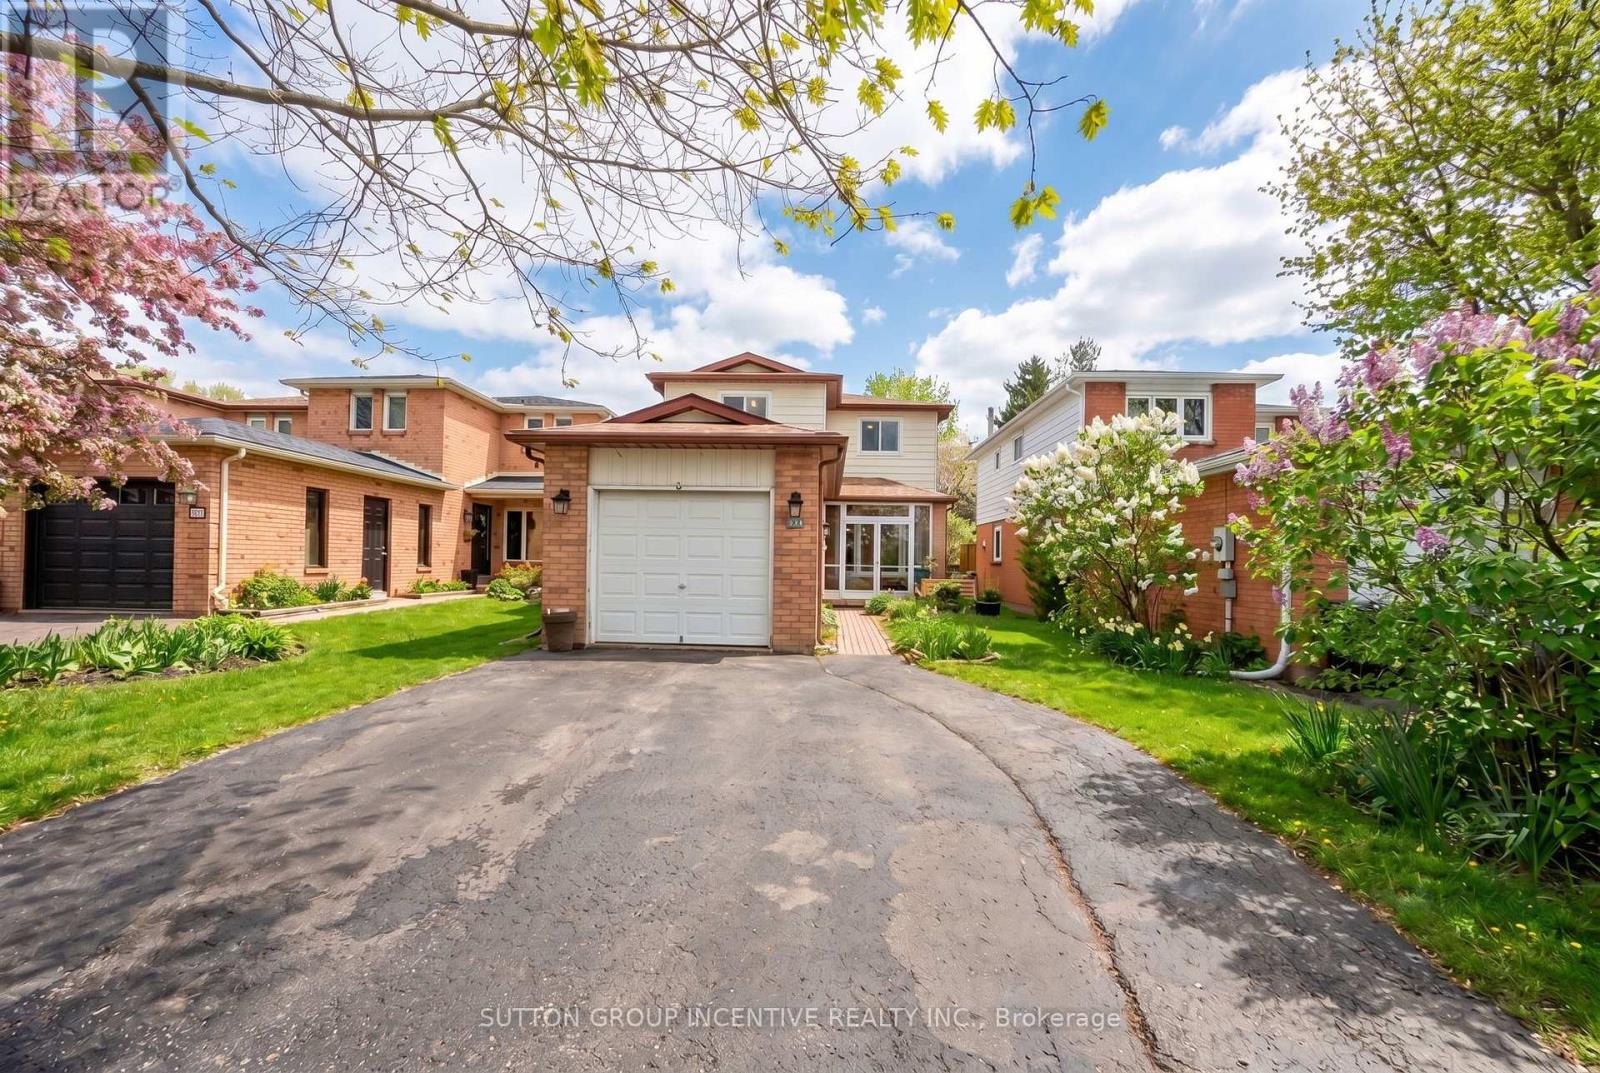
Meticulously renovated from top to bottom, 3 bedrooms, 2.5 baths, new flooring throughout main floor & fully finished lower level. New Kitchen cupboards with quartz counters, high end stainless appliances, pot lights and open flow on main. All 3 baths have been updated. South end location close to Lake Simcoe, shopping, Elementary & Highschool are walking distance, Go Station & Highway access. Large 170' deep fenced, private lot with new deck, shed & a hot tub. This home is bright from natural light, it is truly a home that you can move into, raise a family or just enjoy for many years. (id:62616)
26 King Street E
Kitchener, Ontario
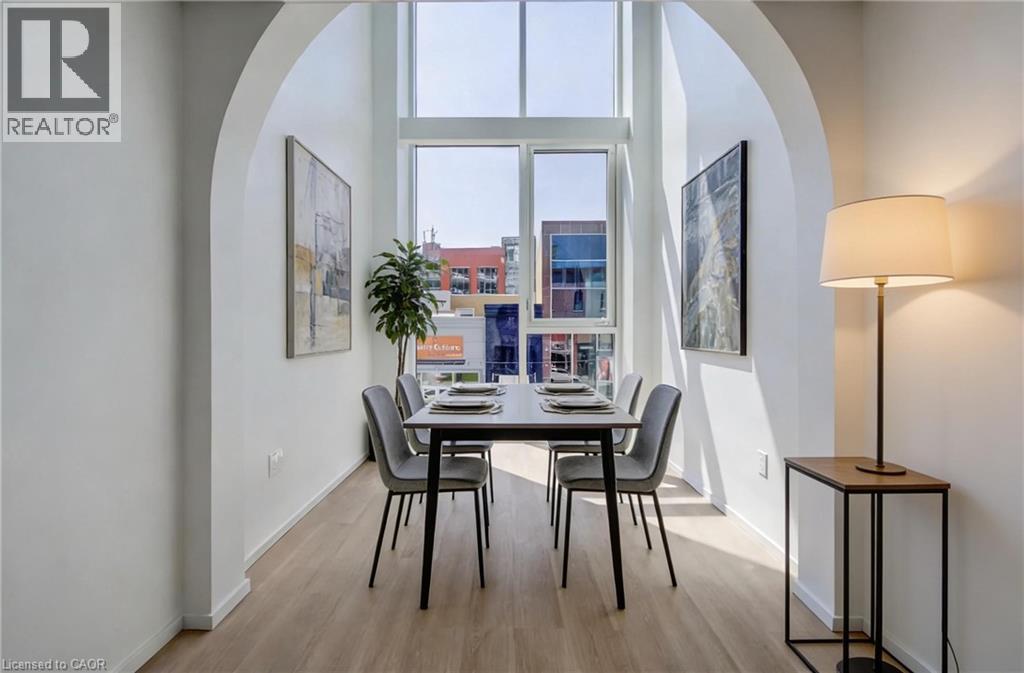
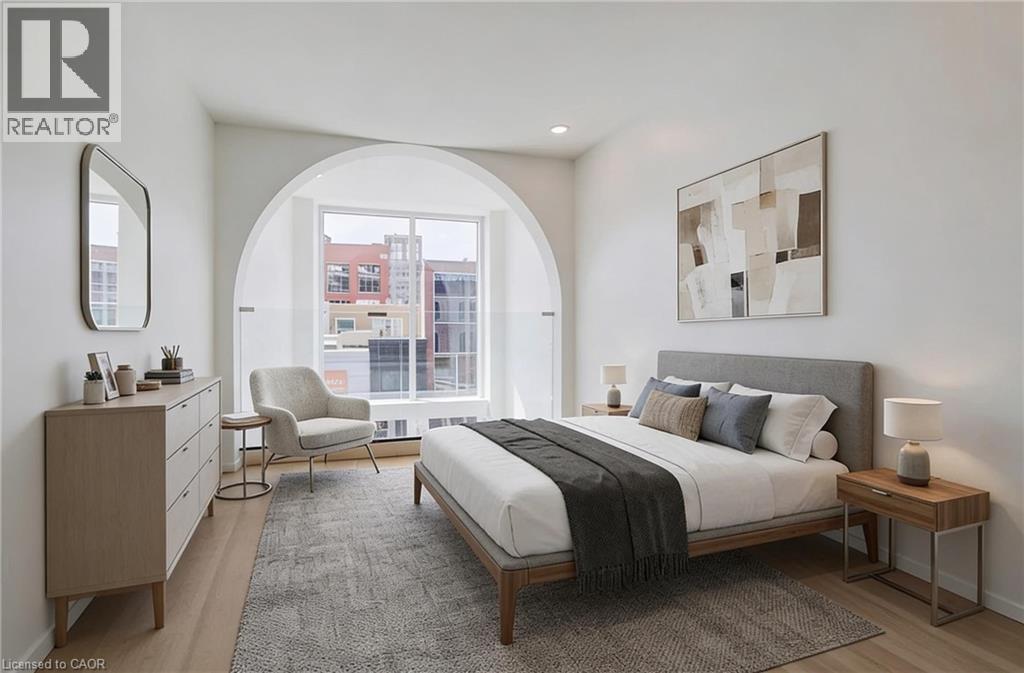
Welcome to a truly one-of-a-kind opportunity in the heart of downtown Kitchener—where modern design meets incredible versatility. This architecturally striking building, completed in 2025, offers a rare combination of two beautifully appointed residential units along with a vibrant commercial space, making it ideal for a live-work lifestyle, Airbnb or savvy investment. This impressive property spans over 3,200 sq ft, showcasing innovative design at its finest. Each residential unit features its own private entrance, leading into a dedicated hallway & staircase that enhances privacy. Residential Unit A is filled with character, highlighted by a dramatic two-storey window overlooking lively King Street. Unique rounded ceiling details add softness to the modern aesthetic, while the primary loft suite features a glass-railed overlook to the living space below. Upstairs, the bedroom includes a full ensuite, complemented by a stylish powder room on the main level for guests. A rooftop patio with views over King Street provides the perfect urban retreat. Residential Unit B offers a similar layout with its own distinct charm. A striking two-storey window frames views of Goudies Lane. Enjoy a private balcony off the living area, while the upper-level suite features a full ensuite and open-to-below design. A convenient main-floor powder room and a rooftop patio with sweeping skyline views complete the space. At street level along Goudies Lane, a 600 sq ft commercial unit presents endless possibilities—perfect for a boutique shop, café, takeout concept, or contemporary office. The space includes rough-ins for a kitchen & accessible washroom rough-ins and has one dedicated parking spot. With a Walkscore of 99, this prime downtown location puts everything at your doorstep. Just steps from the ION LRT stop & steps to the Kitchener Market, local cafés, nightlife, shopping, and Centre in the Square. (id:62616)
26 King Street E
Kitchener, Ontario
Welcome to a truly one-of-a-kind multi-residential opportunity in the heart of downtown Kitchener—where modern design meets exceptional flexibility. Completed in 2025, this architecturally striking property features two beautifully designed residential units, making it an ideal opportunity for investors, multi-generational living, or those looking to offset their mortgage with rental income. Spanning over 3,200 sq ft, the building showcases innovative design and thoughtful layouts throughout. Each unit offers its own private entrance, dedicated hallway, and staircase, ensuring complete independence and privacy. Unit A is filled with character, highlighted by a dramatic two-storey window overlooking lively King Street. Unique rounded ceiling details soften the modern aesthetic, while the loft-style primary suite features a glass-railed overlook to the living space below. The upper-level bedroom includes a full ensuite, complemented by a stylish main-floor powder room. A private rooftop patio provides the perfect urban escape. Unit B offers a similarly impressive layout with its own distinct appeal. A striking two-storey window frames views of Goudies Lane, while a private balcony extends the living space outdoors. The upper-level suite includes a full ensuite and open-to-below design, along with a convenient main-floor powder room. A rooftop patio with sweeping skyline views completes this exceptional unit. Designed with both lifestyle and investment in mind, this property offers incredible income potential in a highly desirable urban setting. A small ground-level commercial space is also included, adding flexibility for future use. With a Walk Score of 99, you’re just steps from the Kitchener Market, ION LRT, cafés, restaurants, nightlife, shopping, and Centre in the Square. (id:62616)
534 New England Court
Newmarket, Ontario
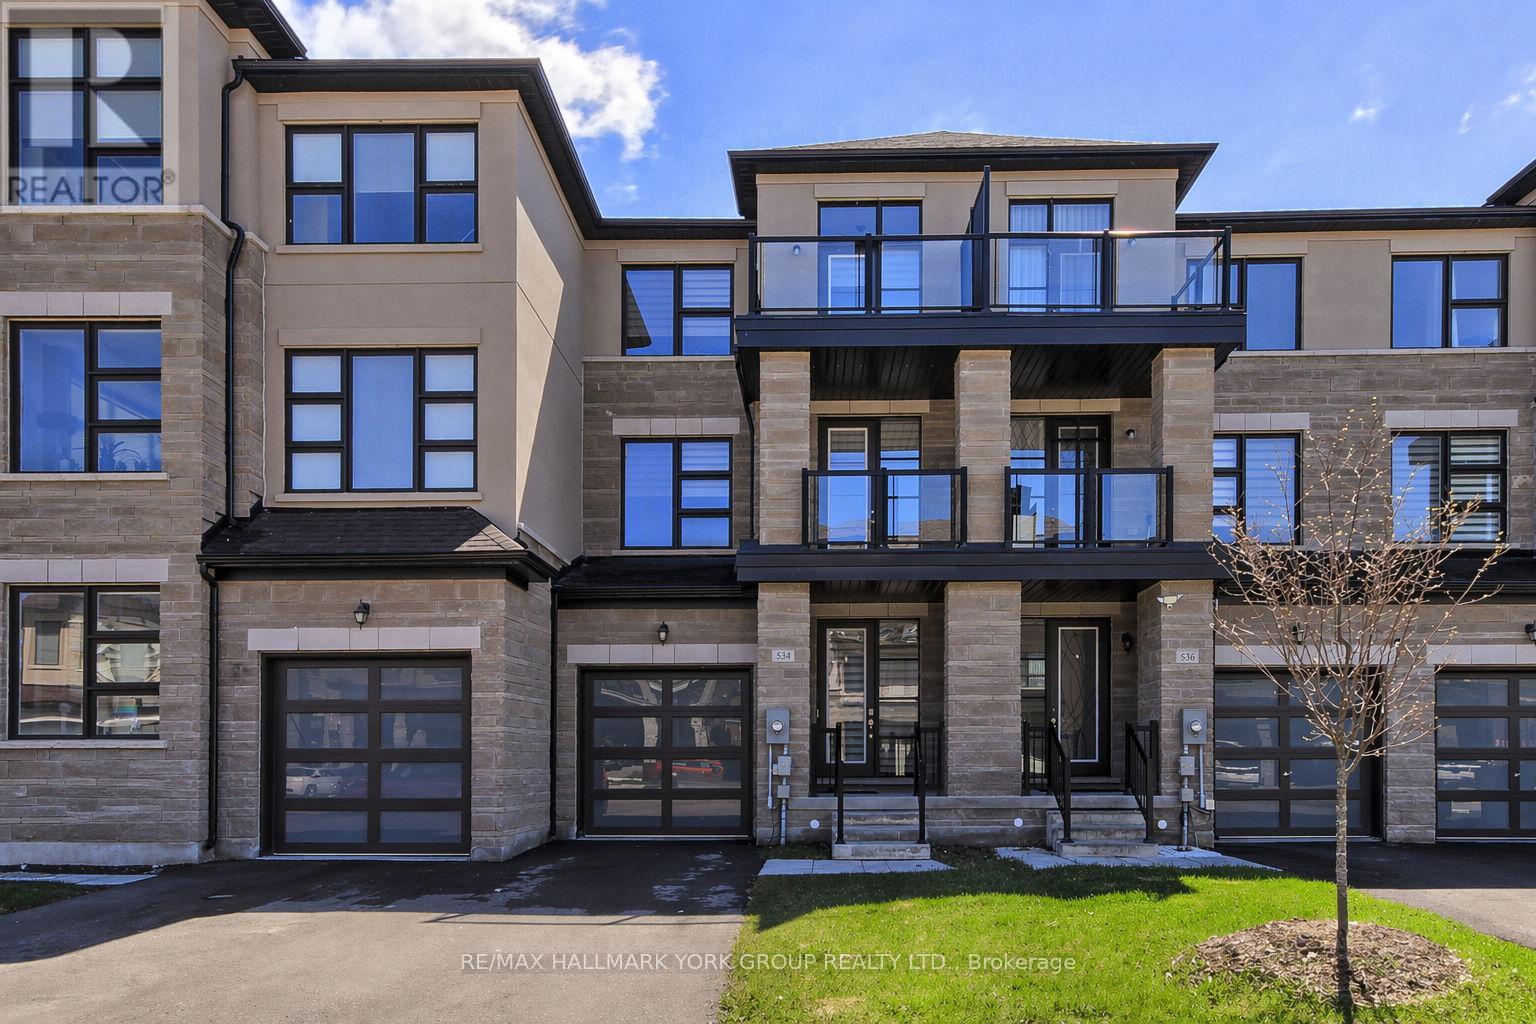
Stunning Townhome Located in the Shining Hill Neighbourhood of Sought-after South Summerhill. Convenient Location Close to Yonge Street, The State of the Art "Keith Davis Tennis Facility", Walk/Bike Trail System Leading to Aurora/Downtown Newmarket and Beyond, Parks, Schools (Public and Private), Transit, Shopping and Commuter Lanes. Soaring Ceiling Heights And Large Oversized Windows Make For A Bright and Inviting Living Space. Lovely Eat In Kitchen Boasts Granite Counters, High-End Stainless Steel Appliances, A Full Wall Of Pantry Storage, Custom Backsplash and Access To South-Facing Balcony. Gleaming Hardwood Throughout Under Custom Potlighting. Hardwood Stairs and Wrought-Iron Spindles Complete The Entire Living Space. Convenient Main Floor Room Can Be Used As 4th Bedroom Or Home Office. Primary Bedroom Boasts Large Closet and Ensuite. Lovely Main Floor Laundry Room Provides Direct Access To The Fenced Yard And The Super Rare Tandem Double Car Garage With Convenient Door To The Rear Yard. An EV Charger Is Convenient To The Garage Or The Double Car Driveway. Many Great Additional Features Including 3 Balconies, Modern Fireplace, Private Fenced Backyard and Nest Thermostat And So Much More! (id:62616)
87 Autumn Way
Aurora, Ontario
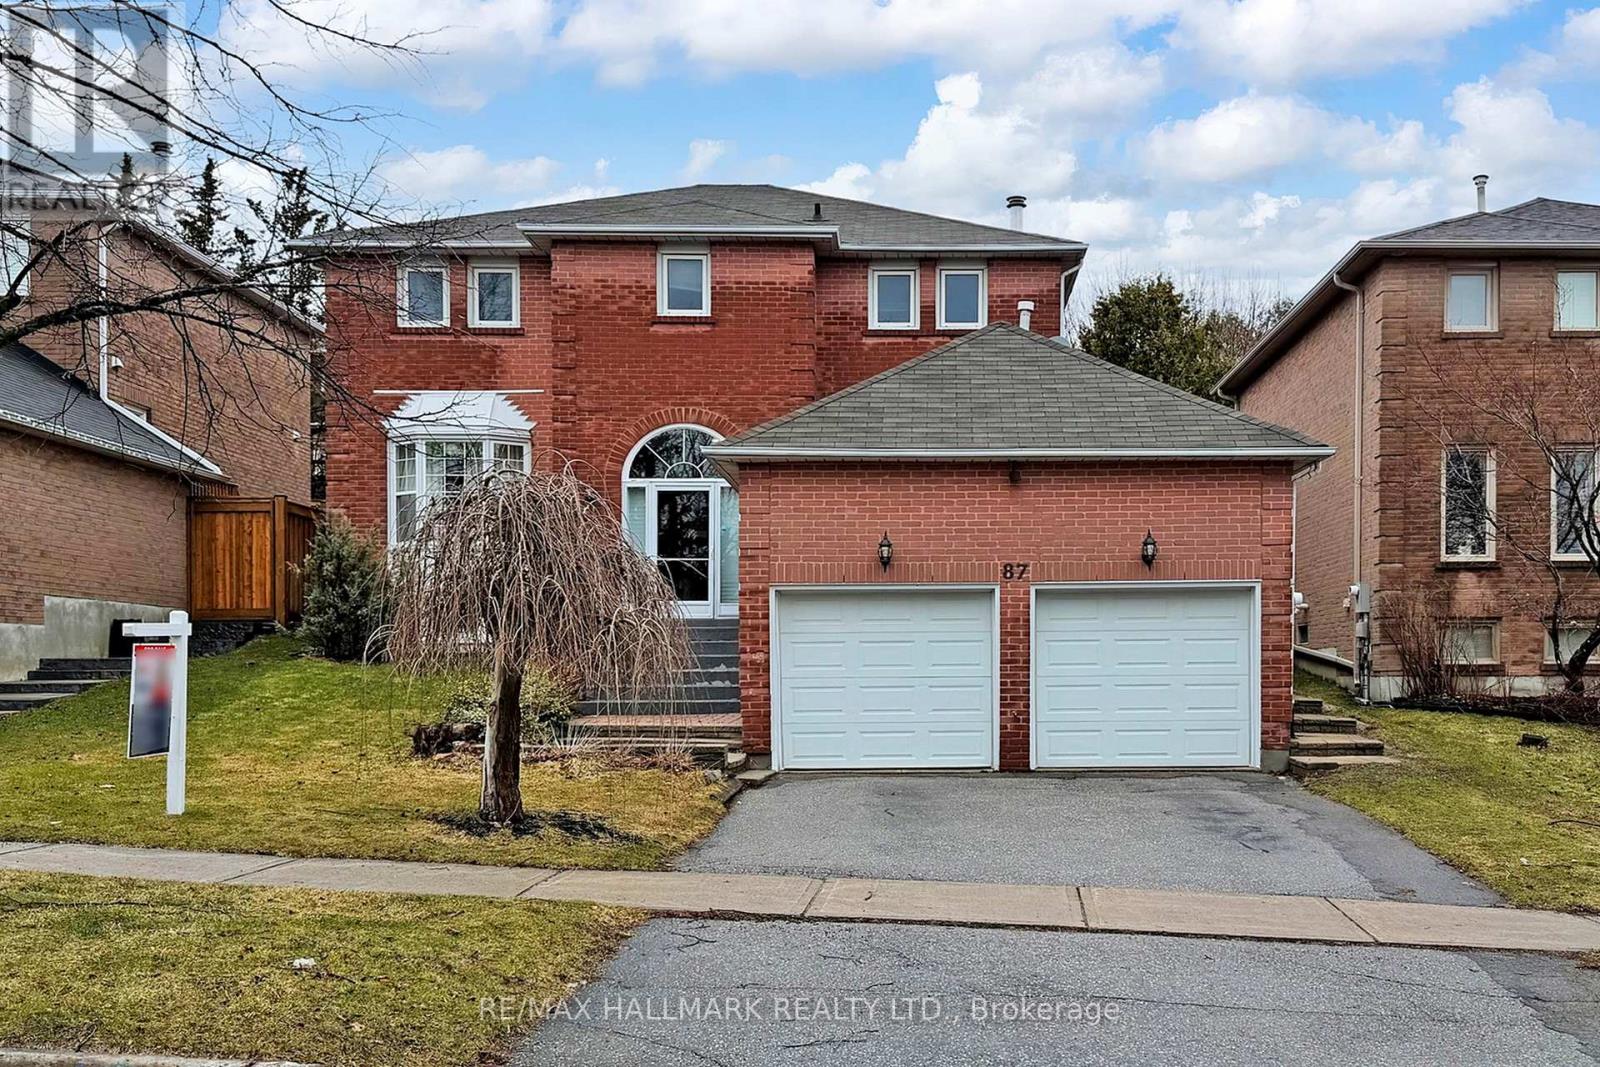
Welcome to this beautifully residence offering the perfect blend of style, comfort, and functionality. Featuring a stunning kitchen with modern finishes, elegant hardwood flooring throughout, and a grand oak staircase with stylish pickets , this home is designed to impress.The inviting family room,showcases pot lights, crown moulding, and a cozy gas fireplace with a custom mantle-perfect for relaxing or entertaining. Main floor powder room and a beautifully designed laundry room with additional cabinetry provide both convenience and sophistication. Air conditioner (2021).Step outside to your private backyard oasis, professionally waterproofed and enhanced with gorgeous interlock landscaping-ideal for summer gatherings and outdoor enjoyment.The fully finished basement apartment with a separate entrance offers exceptional versatility, featuring one spacious bedroom plus a second bedroom, a large recreation room, a full kitchen, and its own private laundry-perfect for in-laws or multi-generational living or income potential.Situated on a quiet, child-friendly street and conveniently located close to parks, top-rated schools, and all amenities, this home truly has it all.A rare opportunity not to be missed (id:62616)
67 Enclave Court
Vaughan, Ontario
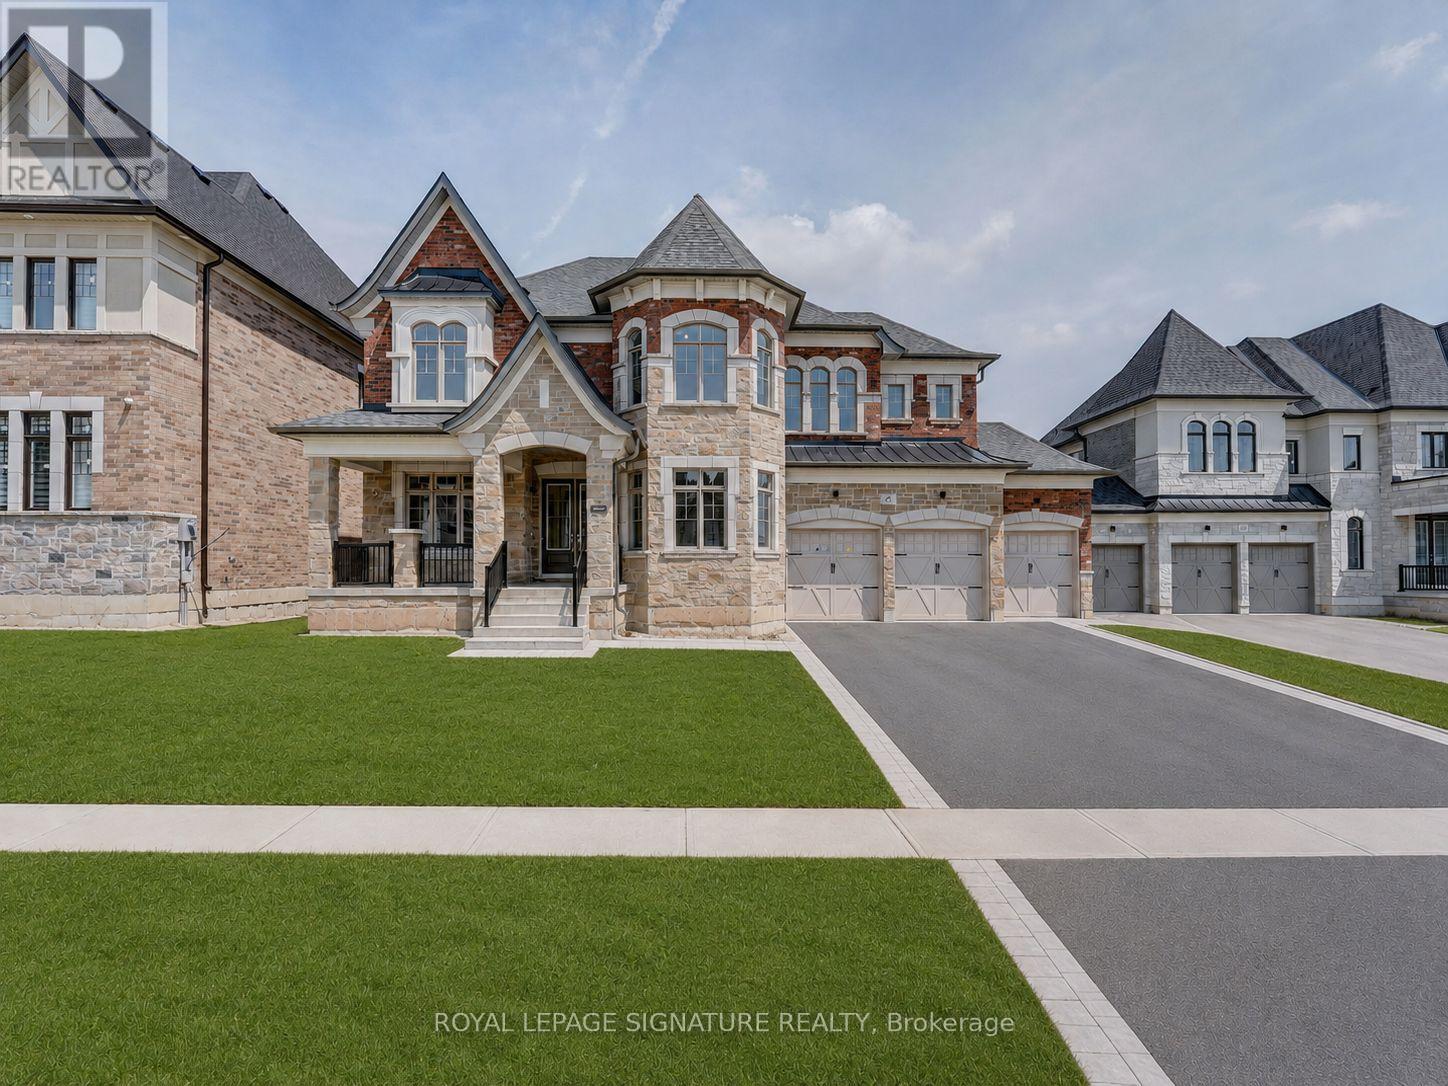
Experience refined luxury in one of the area's most prestigious estate communities. Offering over 6,000 square feet of thoughtfully designed living space, this exceptional residence blends timeless elegance with modern sophistication. The heart of the home is an impressive chef-inspired kitchen featuring premium Wolf and Sub-Zero appliances, seamlessly flowing into a dramatic open-concept living area with a soaring 19-foot ceiling and abundant natural light. The home also features two oversized dining areas and a dedicated executive office, offering exceptional space for both everyday living and entertaining.Designed for elevated everyday living, the lavish primary retreat offers a spa-like ensuite complete with an oversized glass shower, freestanding soaking tub, and private kitchenette, creating the ultimate sanctuary within the home. Generously sized rooms, impeccable finishes, and a functional layout make this residence ideal for discerning families or executive tenants seeking luxury, comfort, and convenience. Every bedroom enjoys the privacy of its own ensuite bathroom and walk-in closet. Car enthusiasts and growing families alike will appreciate the exceptional parking accommodations, including a three-car tandem garage with capacity for four vehicles and an expansive driveway, providing parking for up to 10 vehicles in total. For added peace of mind, the residence is equipped with a state-of-the-art security system featuring comprehensive exterior camera coverage, motion detectors, security film and monitored door and window sensors throughout the home, delivering exceptional security and privacy. Situated in a prestigious estate neighbourhood surrounded by upscale homes, this move-in-ready property offers an exceptional leasing opportunity in a highly sought-after setting (id:62616)