
Tp Is 2300 Georgian Bay
Northeastern Manitoulin And The Islands, Ontario
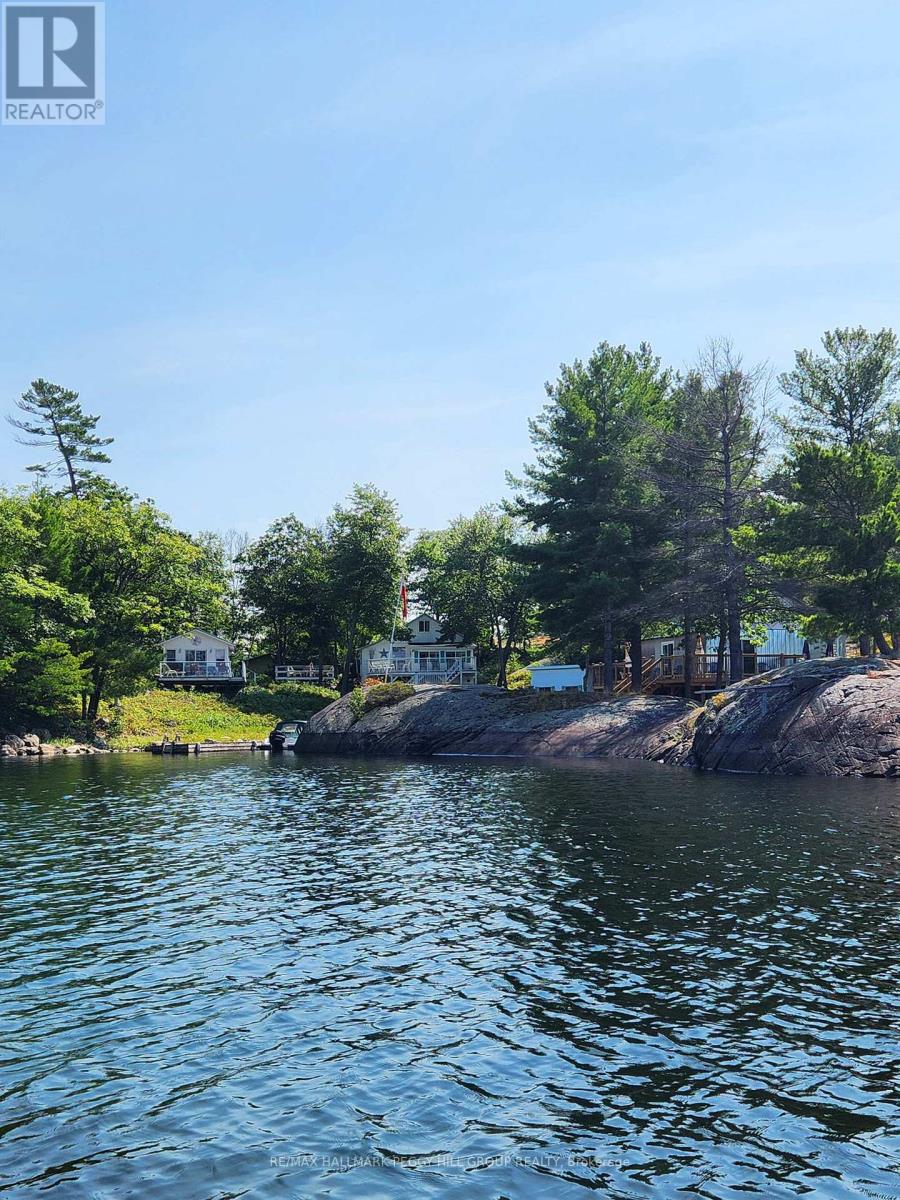
LAKE HURON ISLAND RETREAT WITH 900 FT OF WATERFRONT, TWO COTTAGES, A SAUNA HOUSE & UNFORGETTABLE SUNSETS! Five minutes by boat from the marina, this Pig Island retreat trades traffic for loons, fences for shoreline, and rushed weekends for days that stretch from sunrise coffee to one-more-jump-off-the-dock evenings. Spread across 2.07 acres with 900 ft of waterfront, deep water at the dock, panoramic views over Lake Huron, unforgettable sunsets, and the La Cloche Mountains in the distance, it gives every generation a reason to show up and stay awhile. Seven decks throughout the property give you multiple vantage points for water views, sunsets, and fresh air. The main cottage has four bedrooms, an eat-in kitchen, a living room, and a sunroom that opens to a large glass-railed deck where the view does not need any help selling itself. A separate guest cottage keeps family and friends close without crowding the main cottage, offering three bedrooms, its own eat-in kitchen, a cathedral-ceiling living room, and two patio door walkouts to a massive deck. After a swim, a boat ride, or a day spent fishing, the sauna house with a shower is exactly the cottage-country bonus everyone will fight over. A spacious workshop with a 12 ft workbench gives you room for tools, tackle, water toys, and all the gear that comes with island living. Close to Whitefish Falls Landing and Heaven's Gate Nature Preserve in an area known for excellent fishing, this turn-key retreat is made for cannonball contests, full dinner tables, late-night card games, and summers your family will still be talking about years from now. (id:62616)
294052 8th Line
Amaranth, Ontario
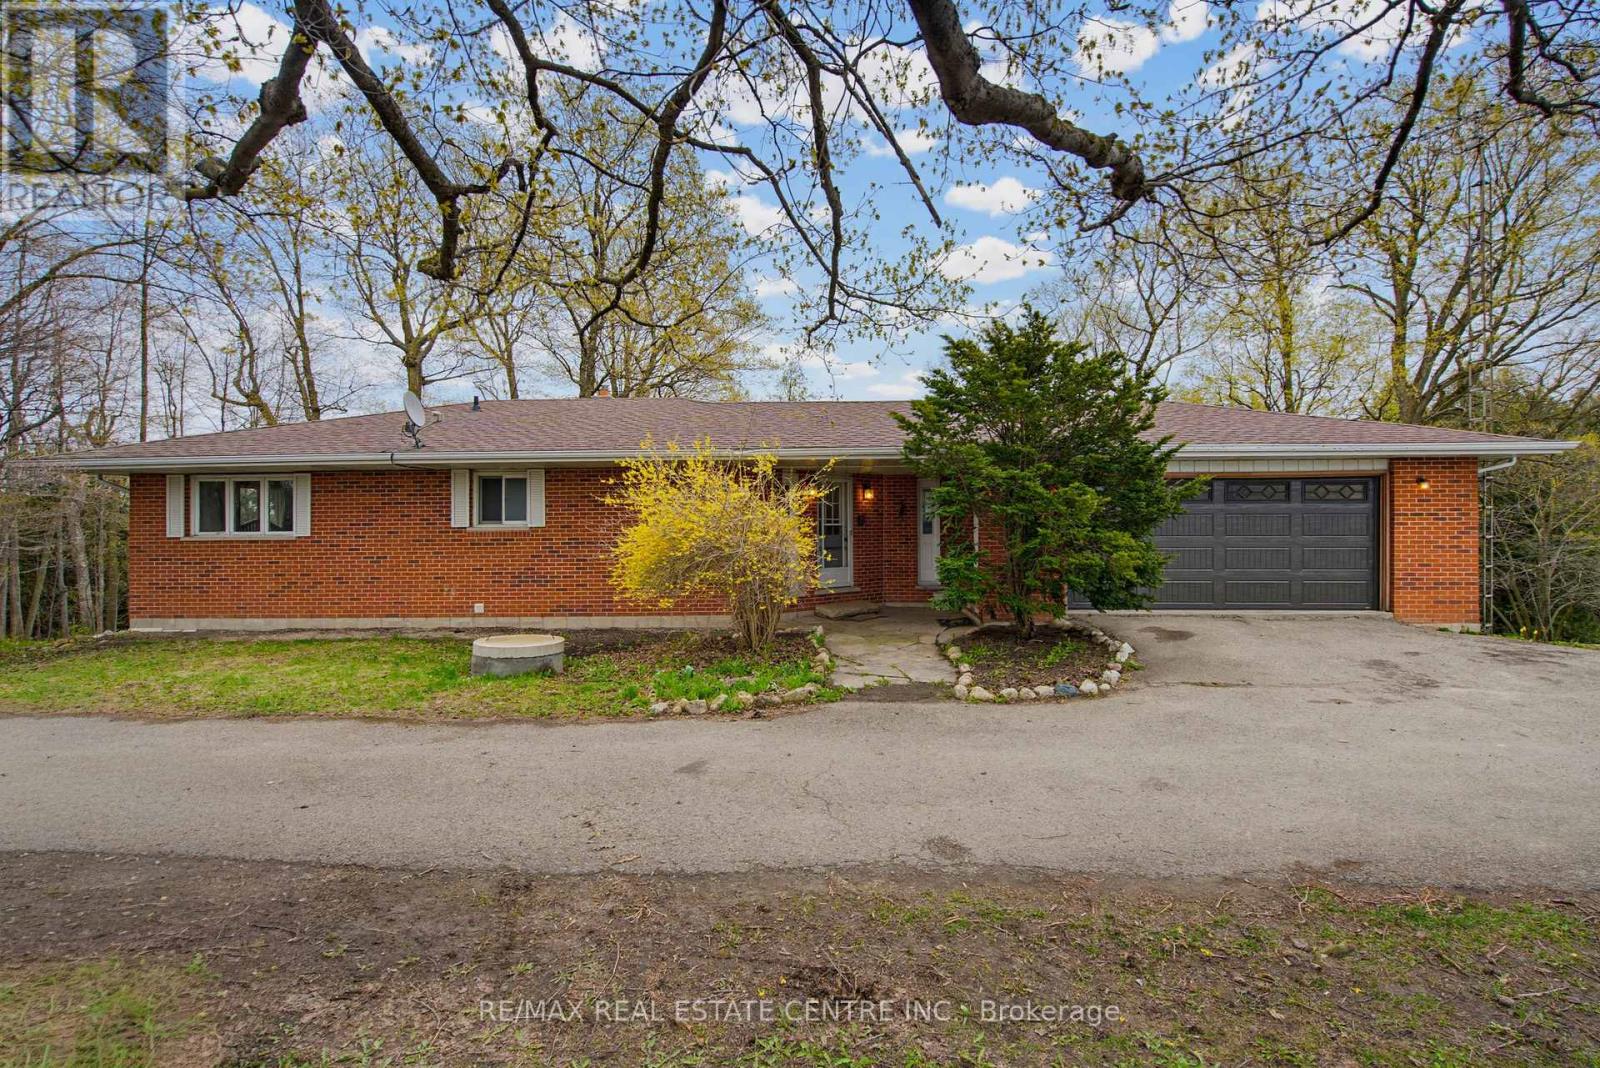
Beautiful & Spacious 4 Bed (3 on Ground Flr +1on Main Flr) + 3 Bathroom Raised Bungalow. Quiet & Hidden Back from the Road, with Tree Lined Circle Drive and 360 Country Views. Serene 2 Acre Country Property Along Tranquil Willow Creek. Main Level Open Foyer with Dbl Closet, Stairs to Ground Level & Entry into Main Living Area. Combined U Shaped Kitchen & Dining Area with Lg Window & Walk Out to Big Deck to Enjoy the Morning Sun and Sounds of Wildlife. Huge & Bright Living Room with Freestanding Gas Fireplace, Lg Windows & Sliding Doors to Deck. Main Floor Primary Bedroom with 2 Large Windows & Upgraded 5pc Semi Ensuite Bath. 2pc Bath Laundry Rm & Office/Storage Rm & Entry Door to Huge 2.5 Car Garage with Opener. Separate Ground Level Patio Entry into Open Concept Living/ Dining Area with Kitchenette. 3pc Bathroom & 3 Large Bedrooms, One with Walkout to Patio. 2nd Parking Area & 2nd Ground Level Garage with Overhead Door Opener + Man Door. Private Matured Treed Natural Property with Plenty of Green Space to Enjoy Time with Family and Friend. Close to the Quaint Community of Laurel & 15 Minutes North West Of Orangeville with All Your Shopping, Dining & Entertainment. Amazing Home & Property with So Many Possibilities. Drilled Artesian Well & Septic Checked & Pumped 2025. (id:62616)
19 - 529 Elm Street
Port Colborne, Ontario
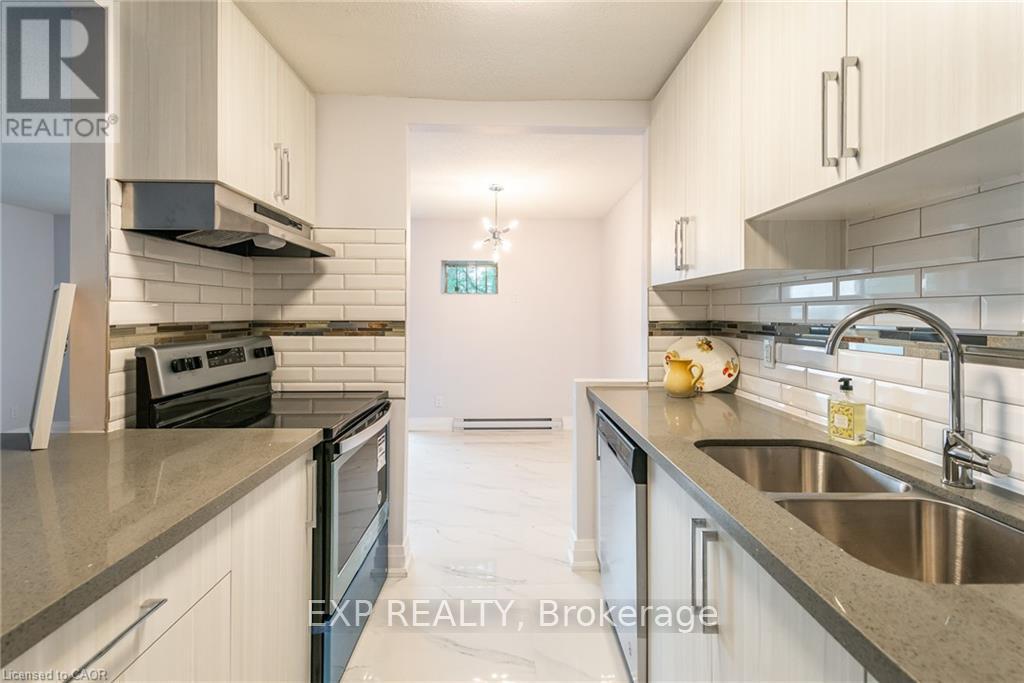
Live in this newly modernized premium 2-bedroom suite on the second level of a three-story walk-up. Highlights include: stainless steel fridge and stove, quartz countertops, ceiling-height kitchen cabinets, ample storage space, balcony, vinyl & porcelain tile floors throughout. On-site card laundry. Parking is available for an additional $25 per month. No elevator. Imagine living in this quaint town, 30 minutes from Niagara Falls and 20 minutes from St. Catharines. Spend your free time visiting the beaches, trail walking, shopping on Main St by the Port, farmers market, and more!! ELECTRICITY COST IS EXTRA. Receive your 13th monthly rent free with a year of good standing. (id:62616)
4 - 508 Quiet Place
Waterloo, Ontario
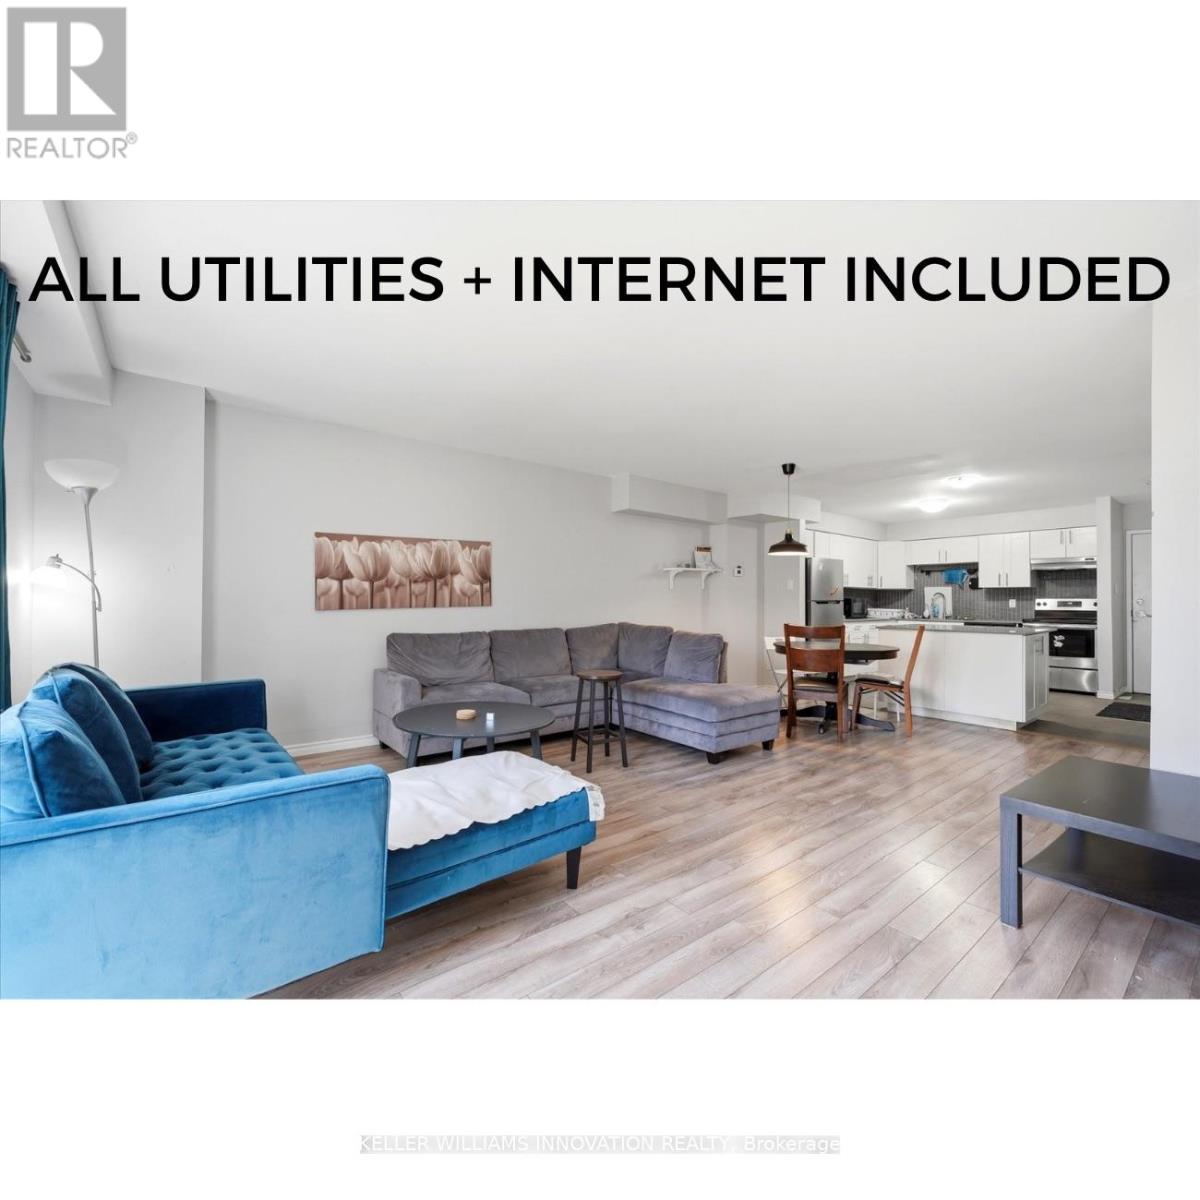
ALL INCLUSIVE. Spacious 3-bedroom home with a finished basement available for rent with utilities included. The home comes furnished with beds, desks, couches, and dining room furniture.This well-maintained unit offers plenty of space for comfortable living, featuring bright living areas, a functional layout, and a fully finished basement for added flexibility. The home comes furnished with beds and desks, making it a convenient option for families, professionals, or students. Ideally located close to nearby universities, amenities, and transit. If you're looking for a move-in-ready home in a great location, this is one you won't want to miss. (id:62616)
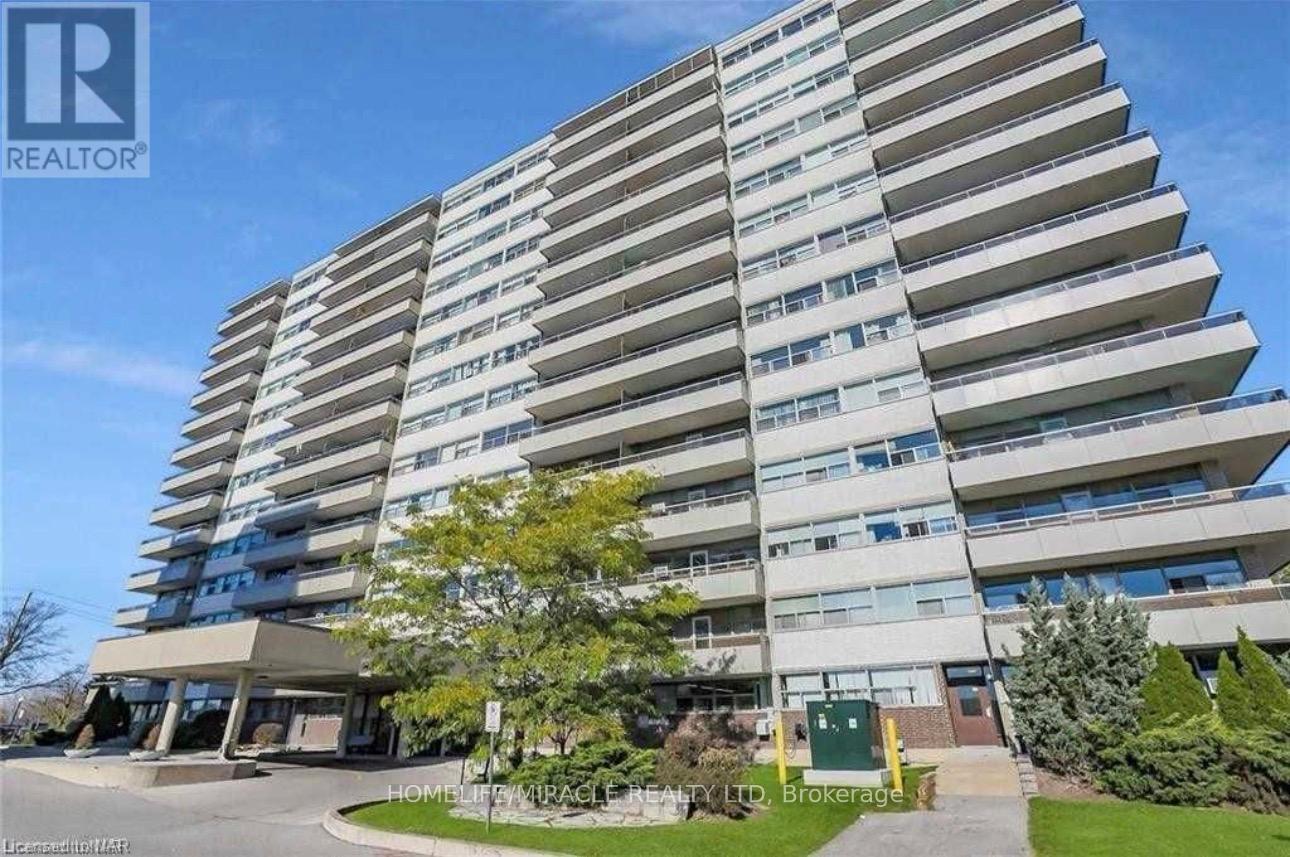
907 - 215 Glenridge Avenue
St. Catharines, Ontario
Experience comfortable living in this beautifully maintained 2-bedroom condo ideally situated just minutes from Brock University. This inviting unit offers a bright, open-concept layout, spacious bedrooms, and a modern kitchen designed for everyday convenience. Located in a quiet, well-managed building, you'll enjoy easy access to transit, shopping, dining, and scenic parks-perfect for a refined yet convenient lifestyle. (id:62616)
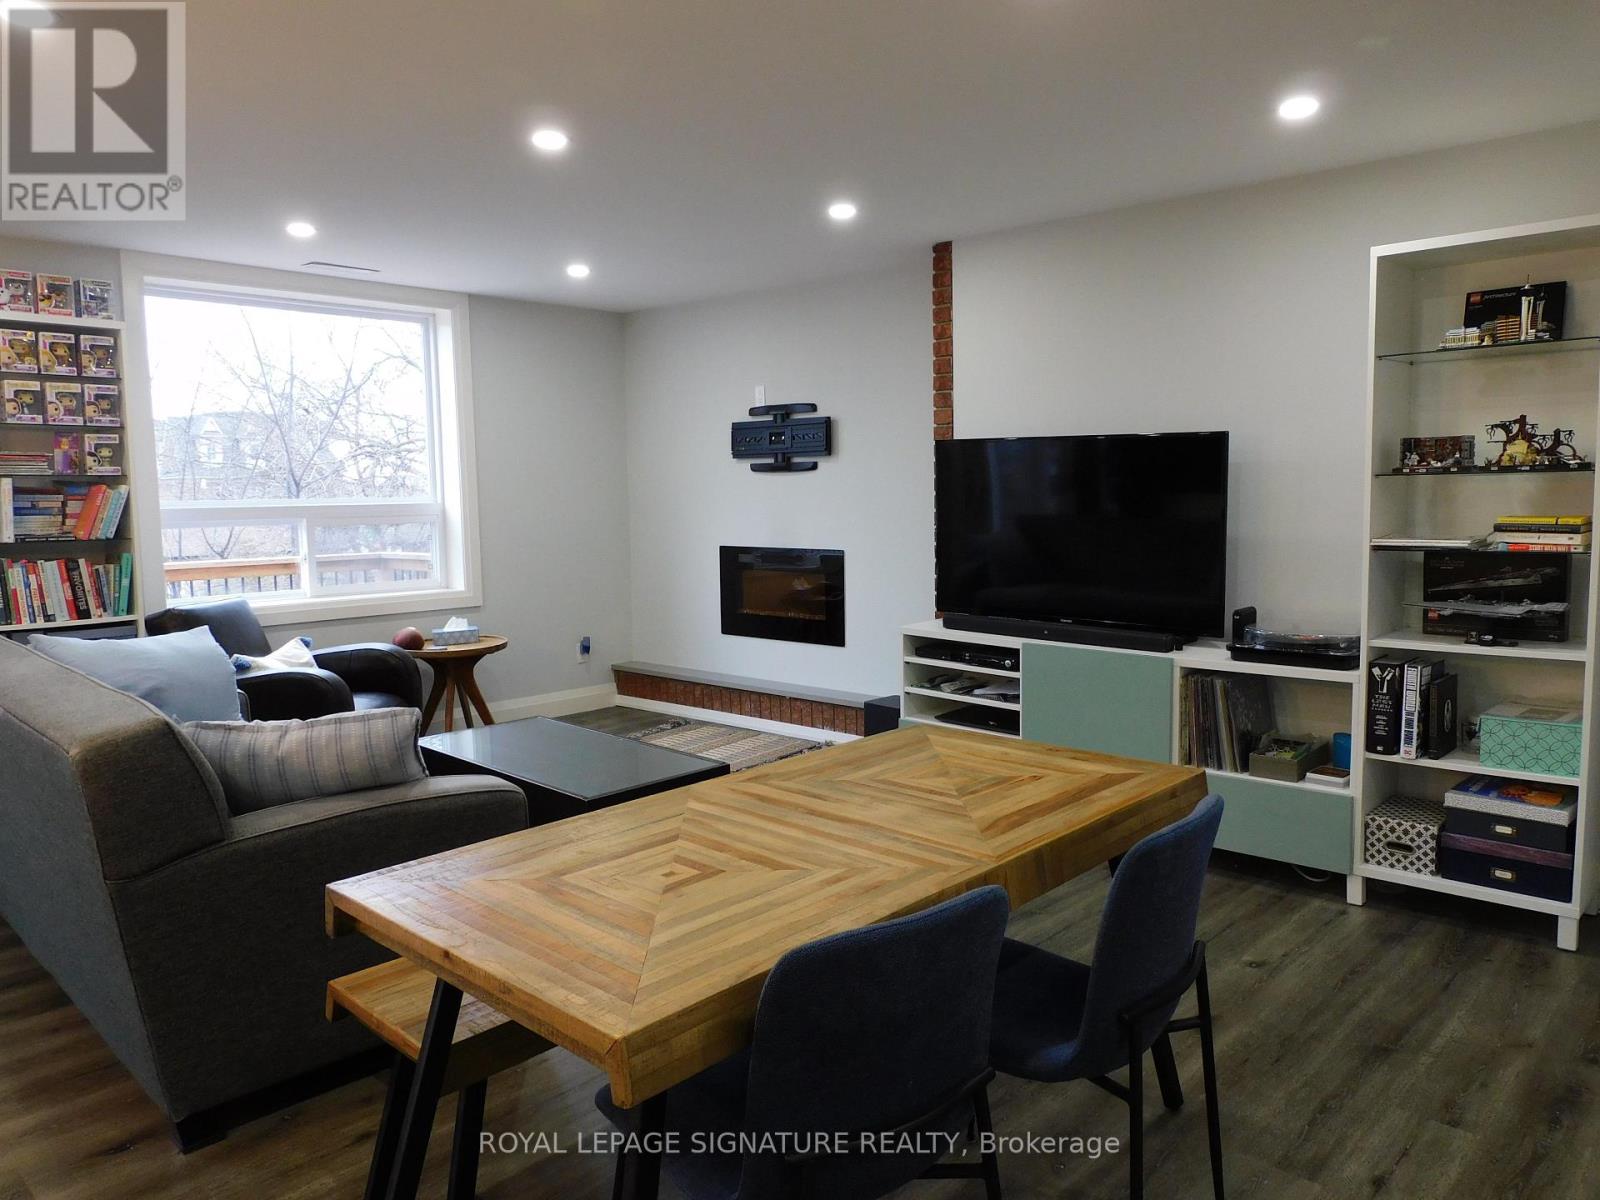
B - 25 Tannery Street
Mississauga, Ontario
** Newly Renovated 3 Bedroom Rental In Prime Streetsville Location. Close to all amenities school, church, parks, restaurants, shopping & transit. ** Spacious modern contemporary design & decor. (id:62616)
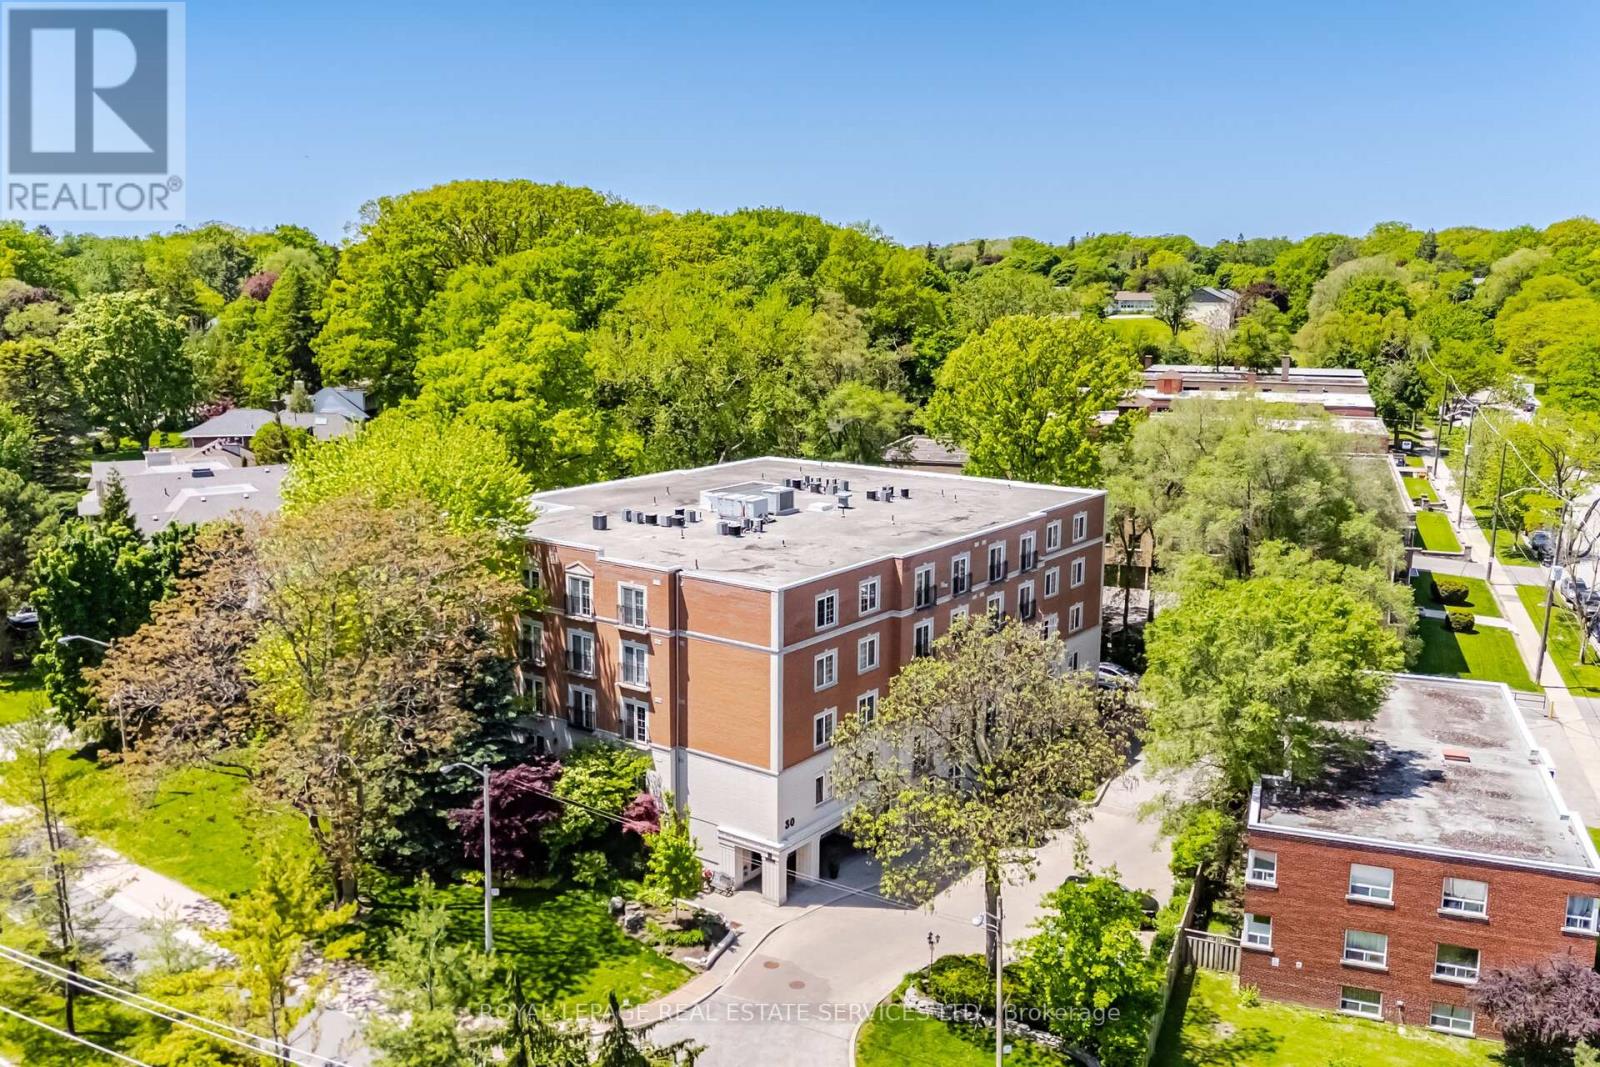
Ph403 - 30 Anglesey Boulevard
Toronto, Ontario
Welcome To The Kingsway Regent, A 26-Suite Boutique Building Located In The Heart Of Humber Valley Village. Penthouse 403 Is A First-Time Offering Since 1999. A Lovely, Large (1650 Square Feet), Open Concept, Two Bedroom, Two Bathroom, Suite With 9-Foot Ceilings And Tree-Top Views. Airy Euro Style Windows/Doors With Double Juliette Balconies Compliment Classic Herringbone Hardwood Flooring And A Cozy Gas Fireplace. Simply Stunning. Oversized Chef's Kitchen With Striking Black Built-In Appliances Combined With Generous Cupboard and Counter Space. The Primary Bedroom Boasts A Four-Piece Ensuite Bath And Large Walk-In Closet. Penthouse 403 Also Includes Two Side-By-Side Parking Spaces Directly Across From The Underground Entrance And A Large Storage Locker. Guest Suite. Ample Visitor Parking. Area Influences Include: Short Stroll To Humbertown Shopping Centre And TTC, Prestigious Nearby Golf Courses And Local Parks, And 15 Minute Drive To Pearson International Airport. A Fantastic Bungalow Alternative. The Complete Package. Don't Miss This One! (id:62616)
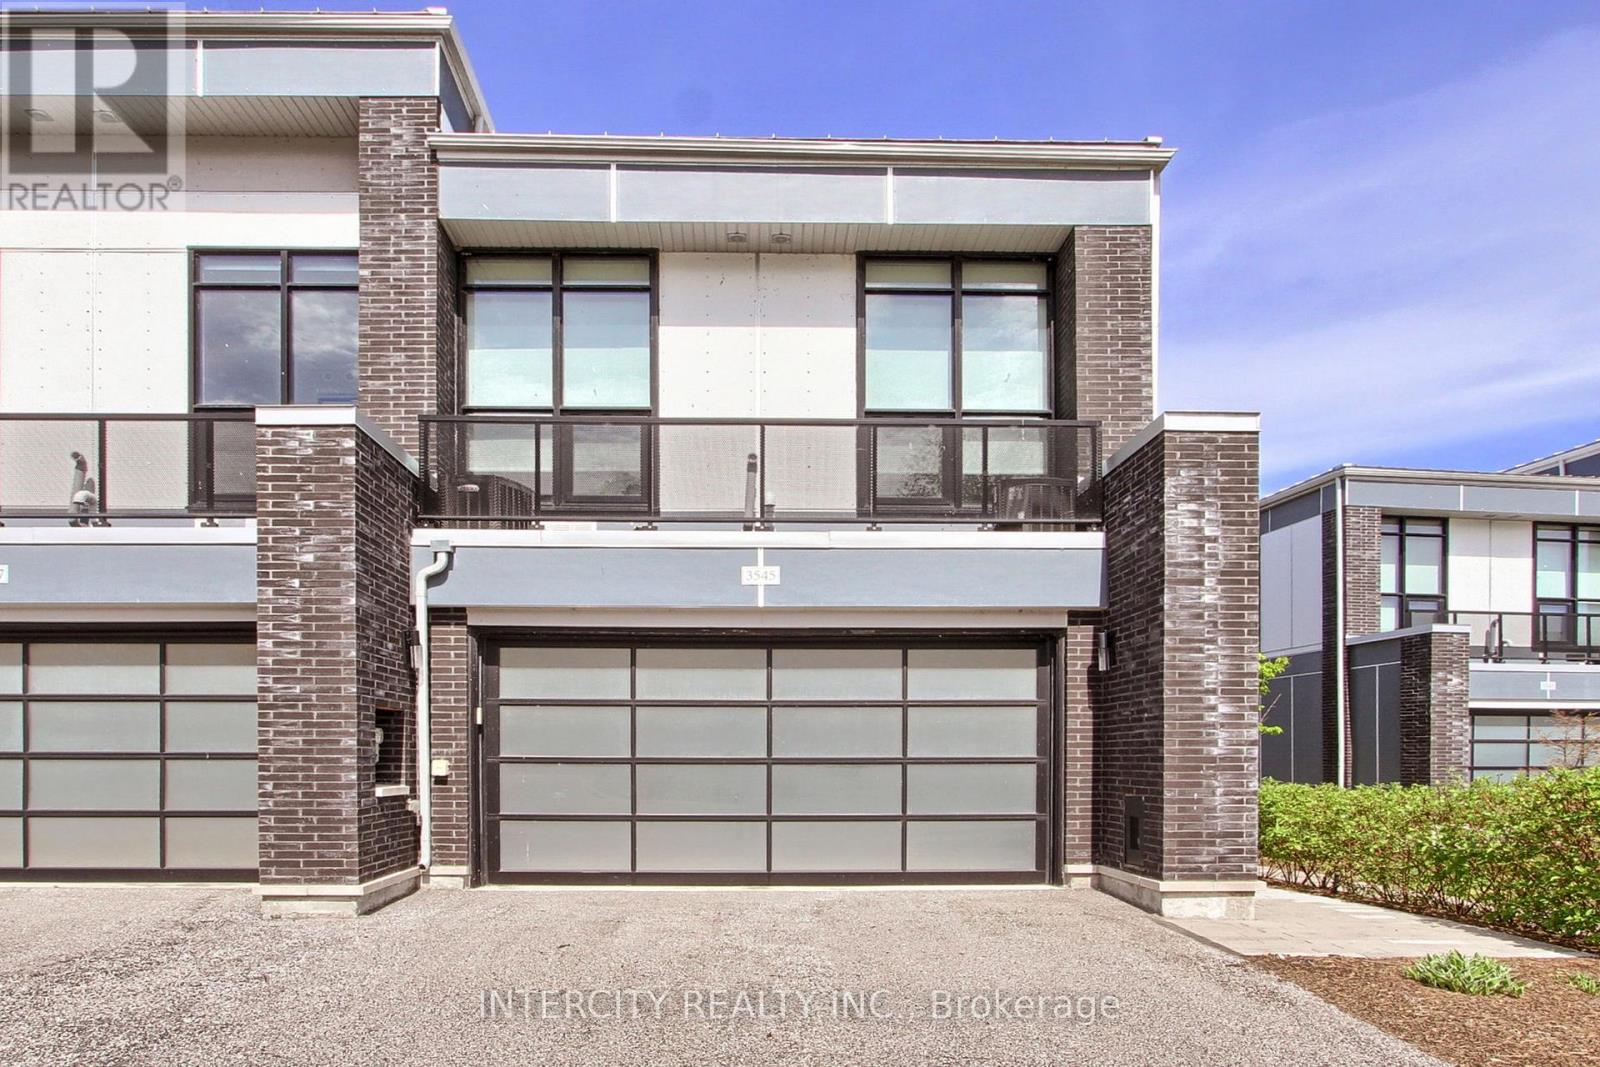
3545 Riva Avenue
Innisfil, Ontario
Luxury Living at its Best at Friday Harbour Resort. Rarely offered Waterfront End Unit located on a quiet Court with stunning views of the Lake with your own Dock. This Marina Town Residence 1787 Square Feet features 10 foot ceilings, Floor to ceiling windows a second floor Balcony 3 Bedrooms plus Second floor office or Den. Walkout to a Private 20"x7' deck. Having a large two car Garage and private drive suitable for 4 cars. This Luxury Home is in excellent condition and is currently Vacant., with quick possession just in time to enjoy the summer season with family and friends.. Annual Resort fees ($3816.00) . Lake Club Fees ($291.48) monthly Plus Monthly Condo fees ($273.01 )plus Monthly Hvac ($187.75) . One time Resort Association Entry Fee of (2%x Purchase Price) (id:62616)
514 - 1127 Cooke Boulevard
Burlington, Ontario
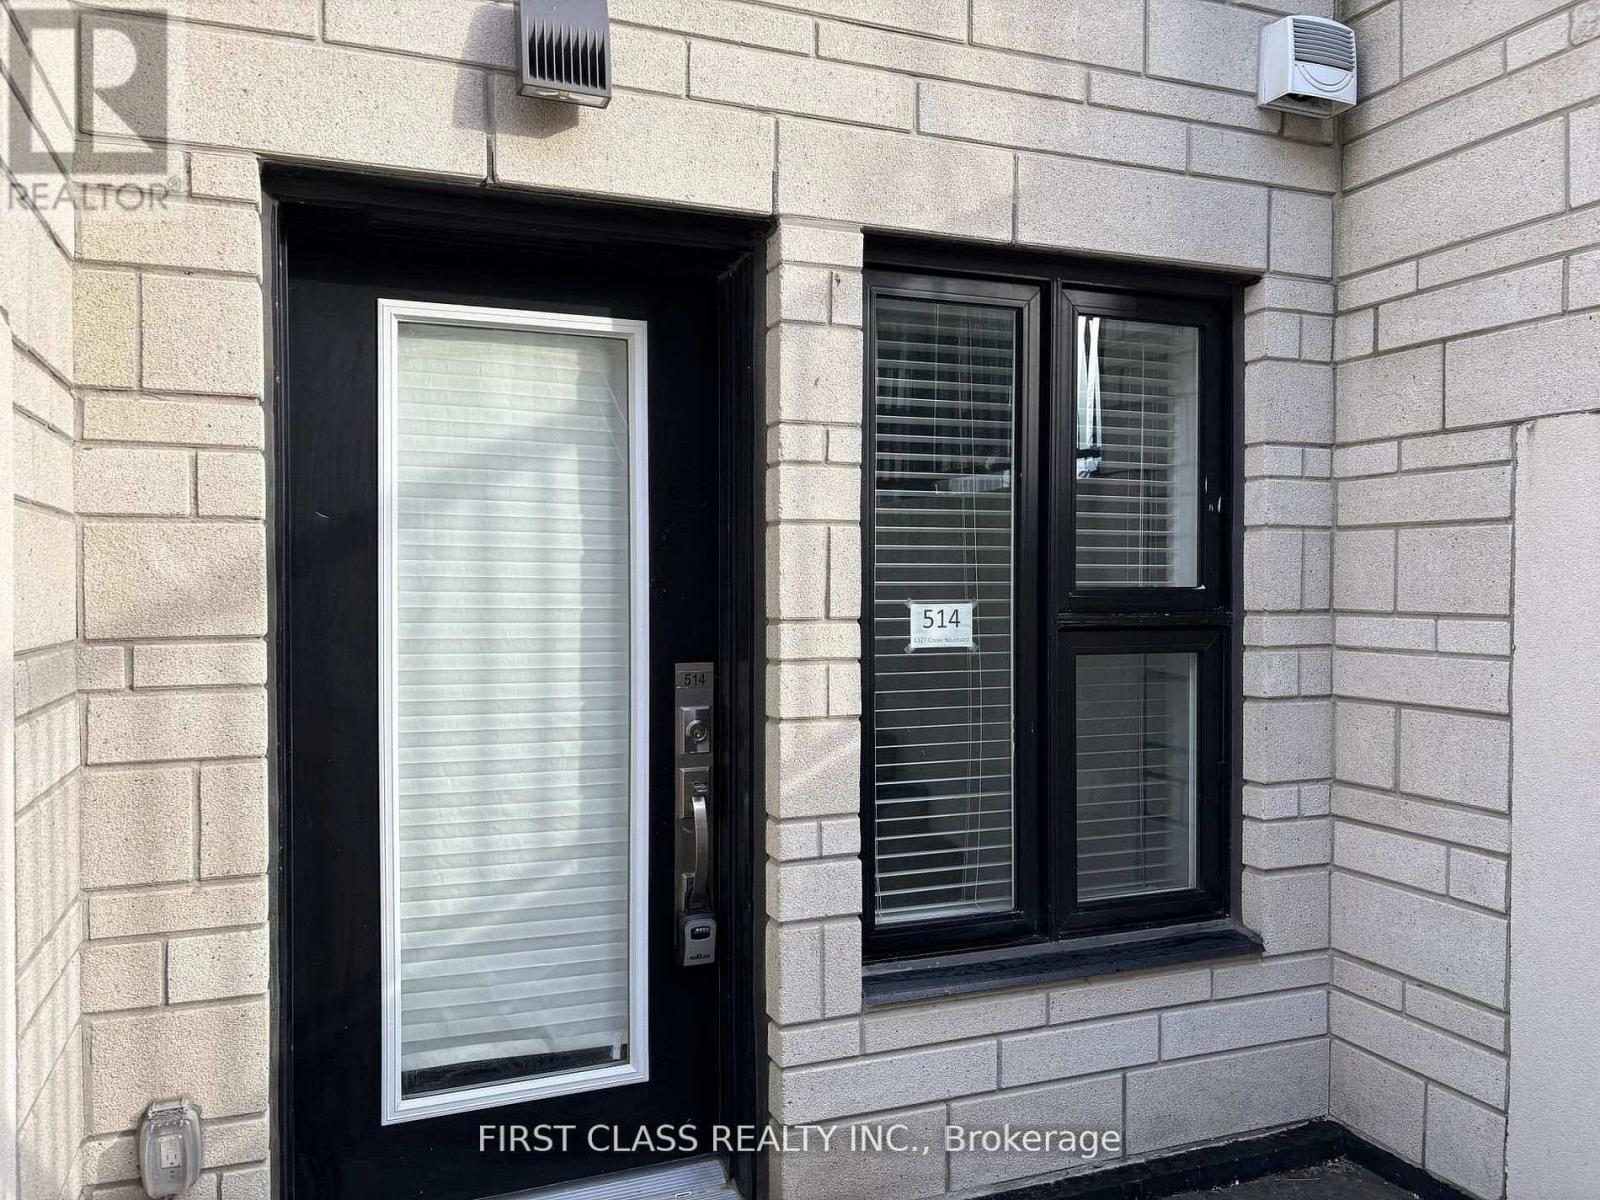
A Must See! Stylish One-Bedroom Smart-Style Urban Stacked Townhouse Condo In Burlington's Desirable Aldershot Neighbourhood! One Bed & One Bath Stacked Town Unit With Direct Entrance & Private Terrace, Completely Carpet-Free And Features 9' Ceilings, Convenient In-Suite Laundry And One Secure Underground Parking Space (#28). Kitchen Features Quartz Counters, S/S Appliances, Breakfast Bar And Overlooks The Living Room. This Home Is A Commuter's Dream, At A Walking Distance To Aldershot Go Station, Get To Downtown Toronto Via Go Train! And Close To All Amenities: Immediate Highway Access And Minutes To Restaurants, Shops, Coffee, Groceries, Lake Ontario, Lasalle Park, Marina And The Beautiful Royal Botanical Gardens. Simplify Your Life ... With Convenience And Style! (id:62616)
1401 - 8 Dayspring Circle
Brampton, Ontario
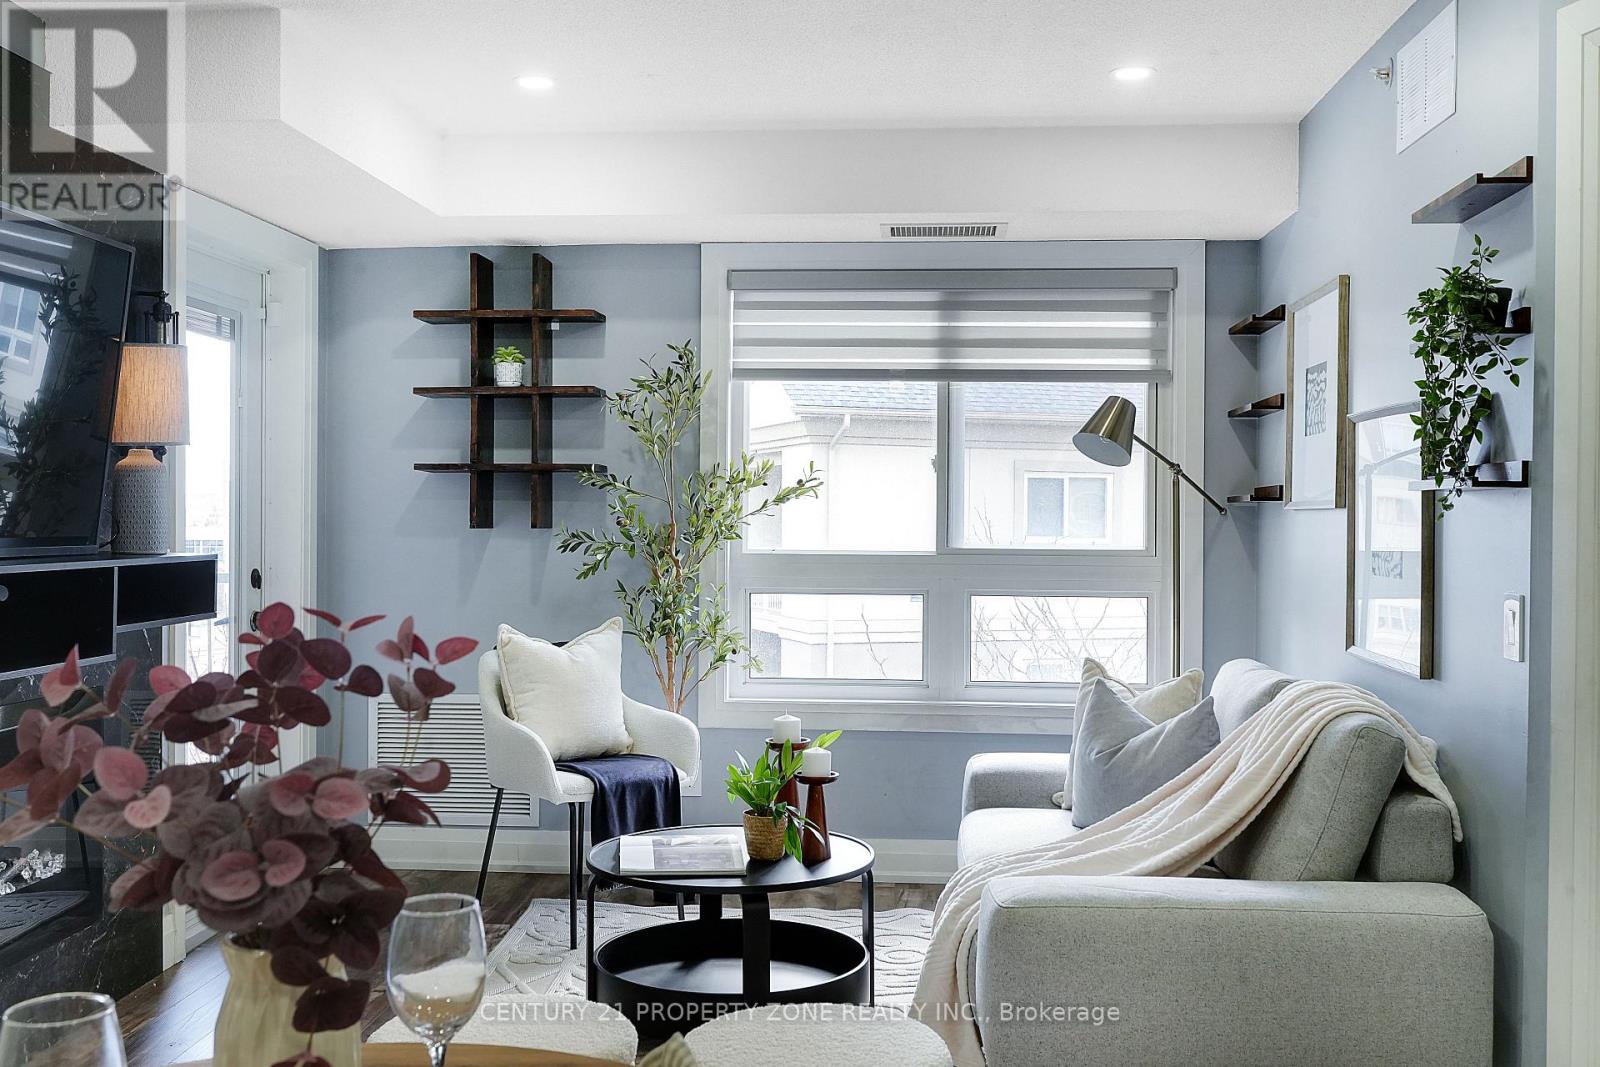
Move-in ready, upgraded condo featuring new flooring, renovated bathrooms, and updated plumbing. The kitchen offers modern appliances, while the second bedroom includes a custom built-in office, perfect for working from home. Additional upgrades include new blinds, bathroom door, and an updated balcony door. Enjoy a private balcony with low-maintenance artificial grass.Located in a well-connected community close to major highways, public transit, parks, schools, and everyday amenities, offering the perfect blend of comfort, convenience, and modern living - ideal for first-time buyers, downsizers, or investors. (id:62616)
112 Prospect Street
Port Dover, Ontario
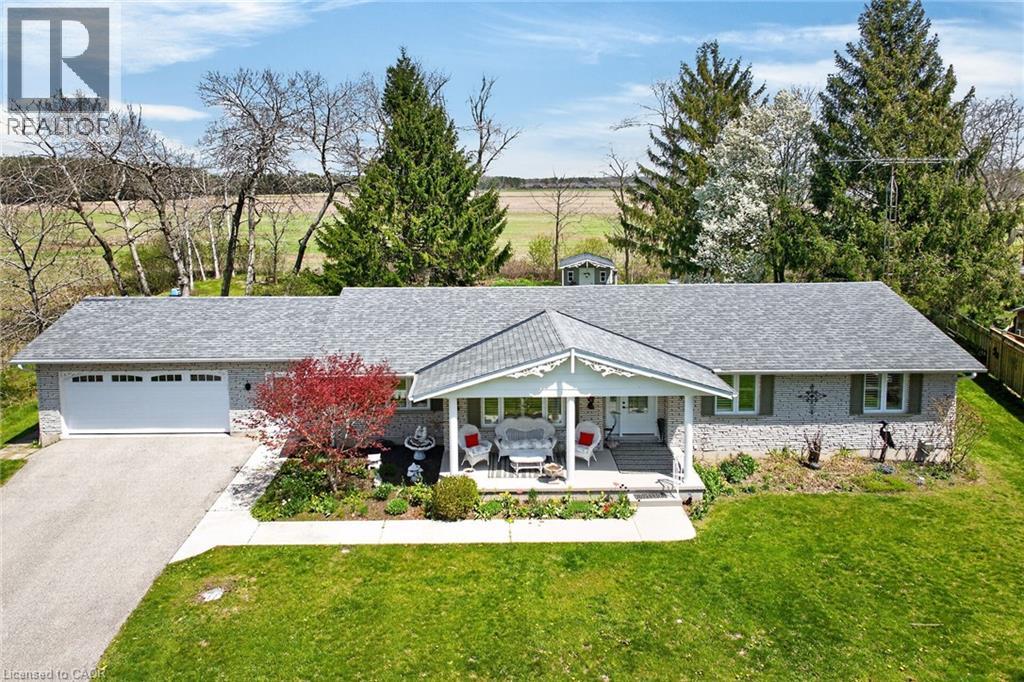
Welcome to 112 Prospect Street, nestled in one of Port Dover’s most desirable neighbourhoods known for its historic estate properties. This well-cared-for brick bungalow sits on a private, beautifully landscaped ¾-acre lot with mature trees and open field views. Inside, you’ll find approximately 3,000 square feet of finished living space with 3+2 bedrooms, 2.5 bathrooms, and a mostly finished basement. The main floor features gleaming oak hardwood and ceramic tile floors, soft carpet in the bedrooms, and California shutters on recently updated windows. Enjoy an open concept layout that includes a spacious living room, formal dining area, and a kitchen outfitted with freshly painted cabinets and stainless-steel appliances. The dinette opens through sliding patio doors to a rear deck that’s perfect for relaxing in the summer and enjoying peaceful country scenery. The oversized double garage provides direct entry to the laundry/mudroom and adjacent powder room, with convenient access to the backyard. The primary bedroom offers an ensuite bathroom, while the main bath has been completely remodelled. Downstairs, the versatile lower level adds functionality with a large hobby or exercise room, a rec room featuring a gas fireplace and TV centre, 2 extra bedrooms or a home office space, and plenty of storage that could serve as a workshop. Outdoor features include a charming custom garden shed, a large rear deck ideal for entertaining, a covered front porch, and a paved driveway that fits 8 cars plus room for a boat or RV. You’ll be just minutes from Port Dover’s vibrant downtown with unique boutiques, excellent restaurants, live theatre, the iconic lighthouse pier, and stunning beaches that are all close by. Lynn Valley Trail is within walking distance, and local wineries are only a short drive away. Don’t miss your chance to make this remarkable property your new home! (id:62616)
9 Berdux Place
Wellesley, Ontario
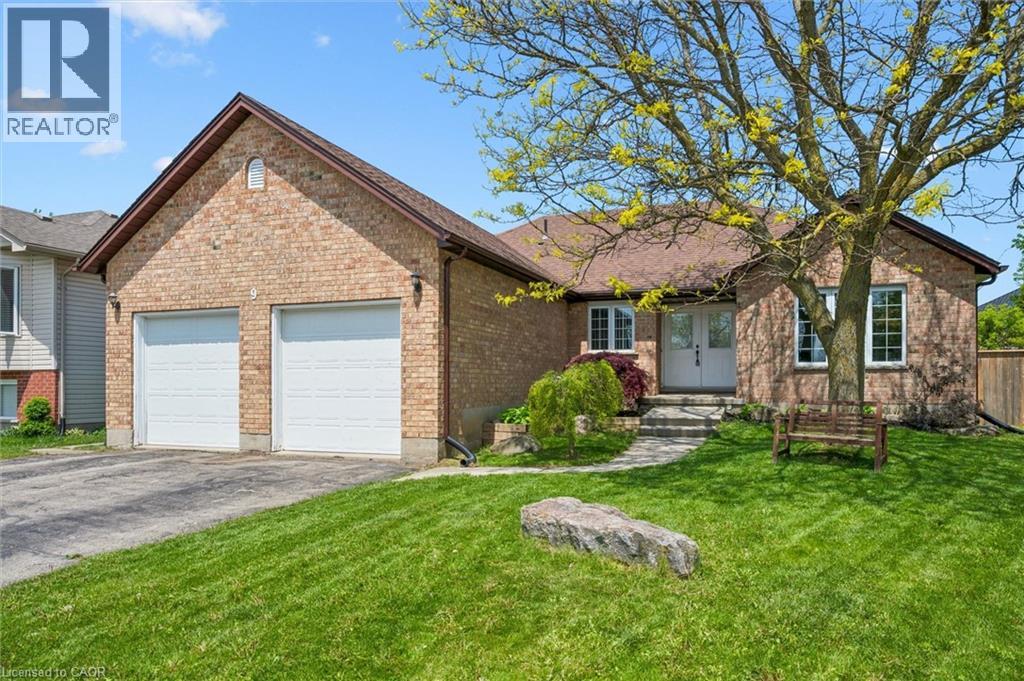
Welcome to 9 Berdux Place, a spacious bungalow tucked away on a quiet cul-de-sac in the heart of Wellesley. Situated on a desirable pie-shaped lot, this 3+1 bedroom, 3 full bathroom home offers over 3,000 sq ft of finished living space, an oversized double-car garage, and parking for up to 6 vehicles.The bright and functional main floor features hardwood flooring, a spacious living room with a gas fireplace, a dedicated dining area, home office, main-floor laundry, and a private primary suite complete with its own ensuite bathroom. Two additional bedrooms and a full bathroom provide plenty of space for family and guests.The fully finished lower level offers exceptional flexibility with in-law or guest suite potential with a separate entrance, featuring the possibility of a second kitchen, large recreation room with gas fireplace, additional bedroom, full bathroom, separate living area, and an abundance of storage space. Step outside and enjoy the brand-new deck (2026) overlooking the expansive backyard, offering plenty of room for entertaining, gardening, or simply enjoying the peaceful setting.Recent updates include a new A/C (2025), dishwasher (2025), washer (2026), dryer (2024). Combining the convenience of bungalow living with the flexibility of a multi-generational layout, 9 Berdux Place is a rare opportunity in one of Wellesley's most sought-after neighbourhoods. (id:62616)