
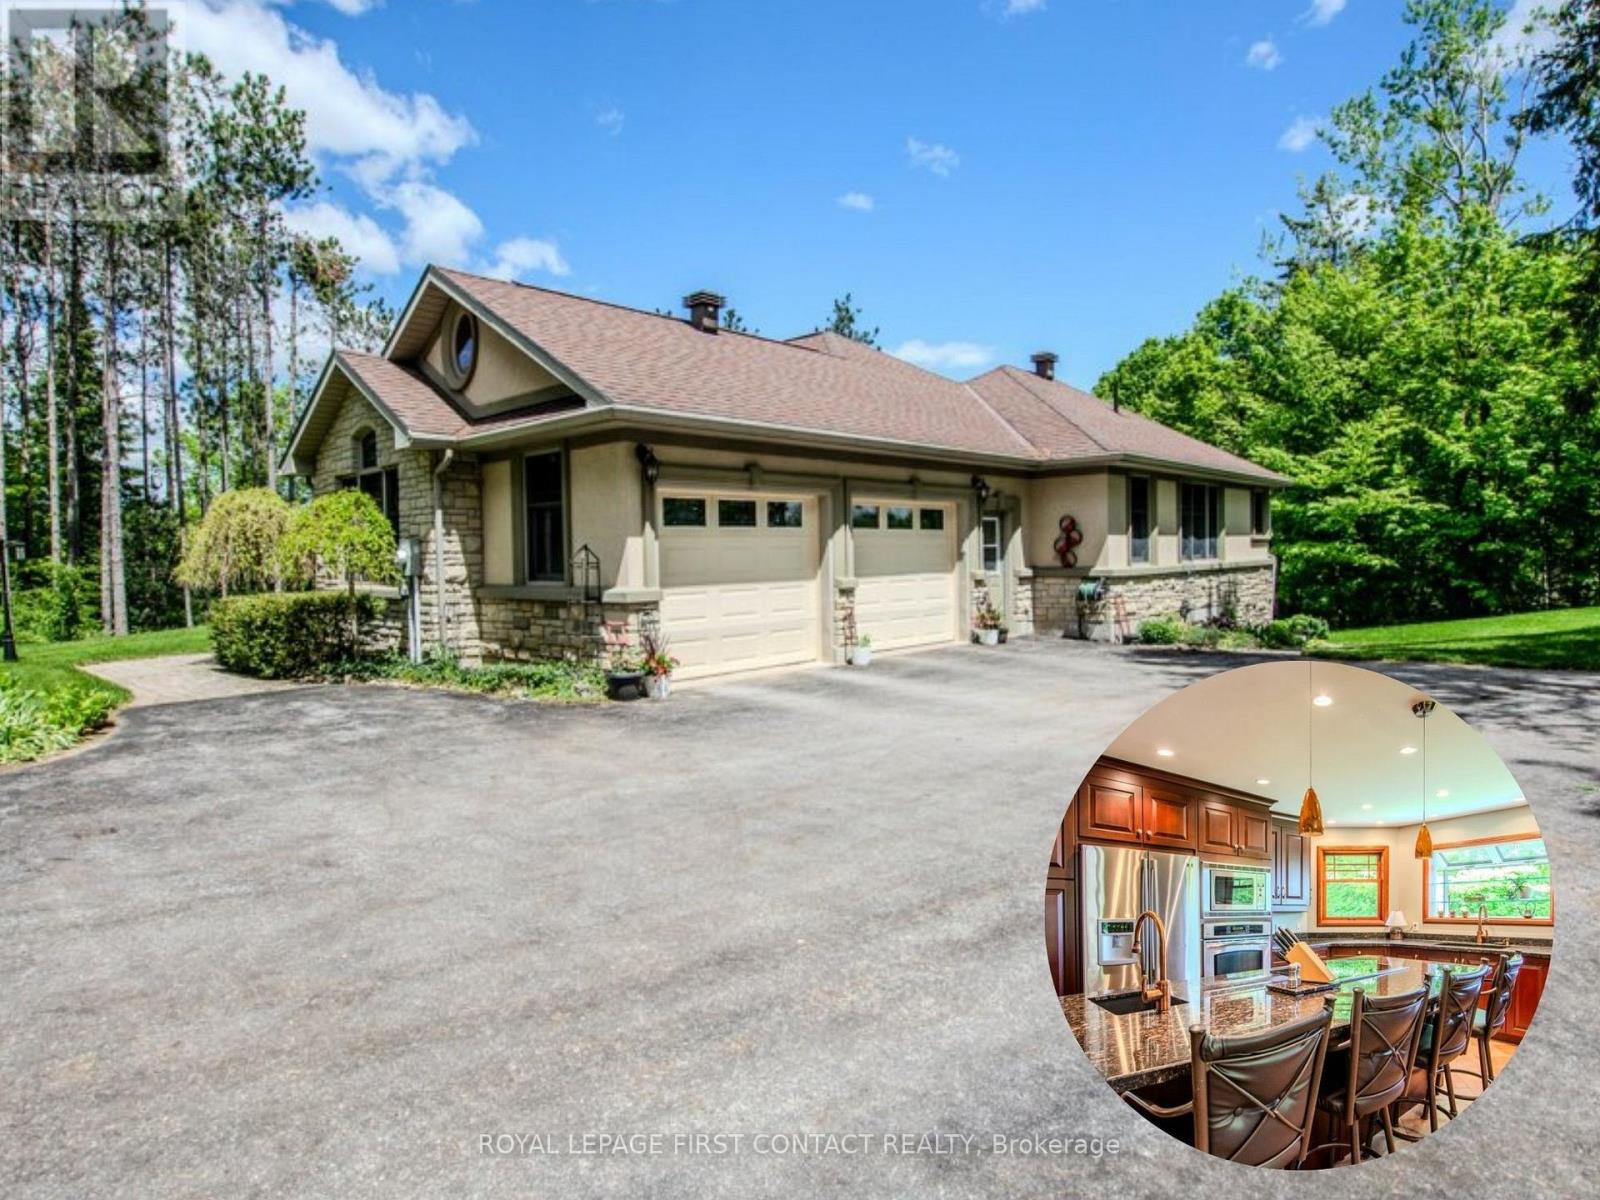
7 Nevis Ridge Drive
Oro-Medonte, Ontario
Welcome to Sprucewood Estates, one of Oro-Medonte's premier estate communities. Set on a beautifully treed one-acre lot, this custom-built stone and stucco bungalow has been meticulously maintained by its original owners and offers over 4,700 sq. ft. of finished living space.The bright open-concept main floor is filled with natural light and features hardwood flooring throughout. At the heart of the home is a spacious kitchen with granite countertops, built-in stainless steel appliances, a large island with double sinks, and a separate breakfast area. The adjoining family room and living room are connected by a stunning floor-to-ceiling double-sided stone fireplace, creating inviting spaces for family gatherings and entertaining. Walkouts from both the living room and primary suite lead to a large composite deck overlooking the private treed backyard.The primary suite offers two walk-in closets and a luxurious 5-piece ensuite with a corner soaker tub, separate vanities, and heated floors. Two additional bedrooms share a convenient Jack-and-Jill bathroom.A beautiful oak staircase leads to the fully finished walkout lower level. Featuring in-floor radiant heating throughout, this versatile space includes a large office or hobby room, expansive recreation area, 3-piece bathroom, and laundry room. Ideal for entertaining, working from home, extended family living, or future in-law accommodation.Additional highlights include inside entry from the oversized double-car garage and a detached shed ideal for storage, hobbies, or workshop use.Surrounded by mature trees and quality estate homes, this property offers the privacy and space of country living while remaining just minutes from Barrie, Orillia, golf, skiing, trails, and Lake Simcoe. A rare opportunity to own a beautifully maintained custom bungalow in highly desirable Sprucewood Estates. (id:62616)
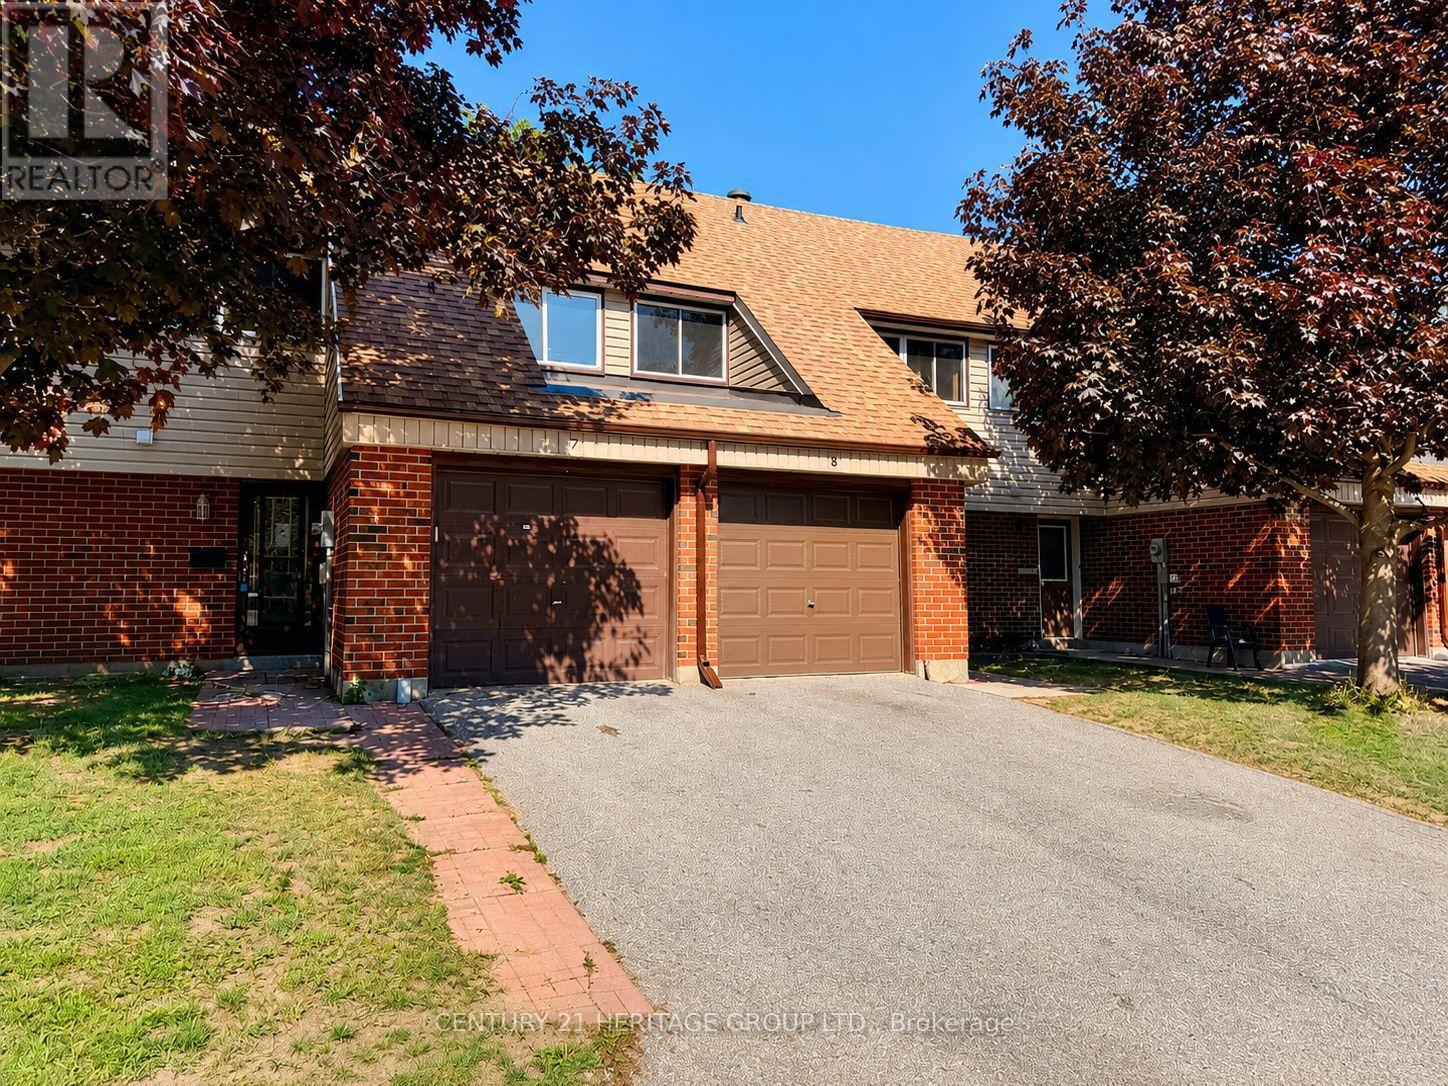
7 - 441 Barrie Road
Orillia, Ontario
Welcome to Barrie Road in Orillia! This well-maintained two-storey townhouse is the perfect fit for first-time buyers, growing families, or those looking to downsize. Ideally located close to Highway 11, schools, shopping, and dining, it offers everyday convenience in a quiet neighbourhood setting. The home features a private driveway and attached garage, with a bright and functional main floor offering an open-concept living and dining area, spacious kitchen with ample storage, and a convenient 2-piece bath. Upstairs, the generous primary bedroom is filled with natural light and includes a double closet, alongside two additional bedrooms and a full 4-piece bathroom. The partially finished basement provides added flexibility with a laundry area, excellent storage space, and a rec room ideal for a home gym, playroom, or additional living area. A great opportunity to enter the market or enjoy low-maintenance living in a desirable location. (id:62616)
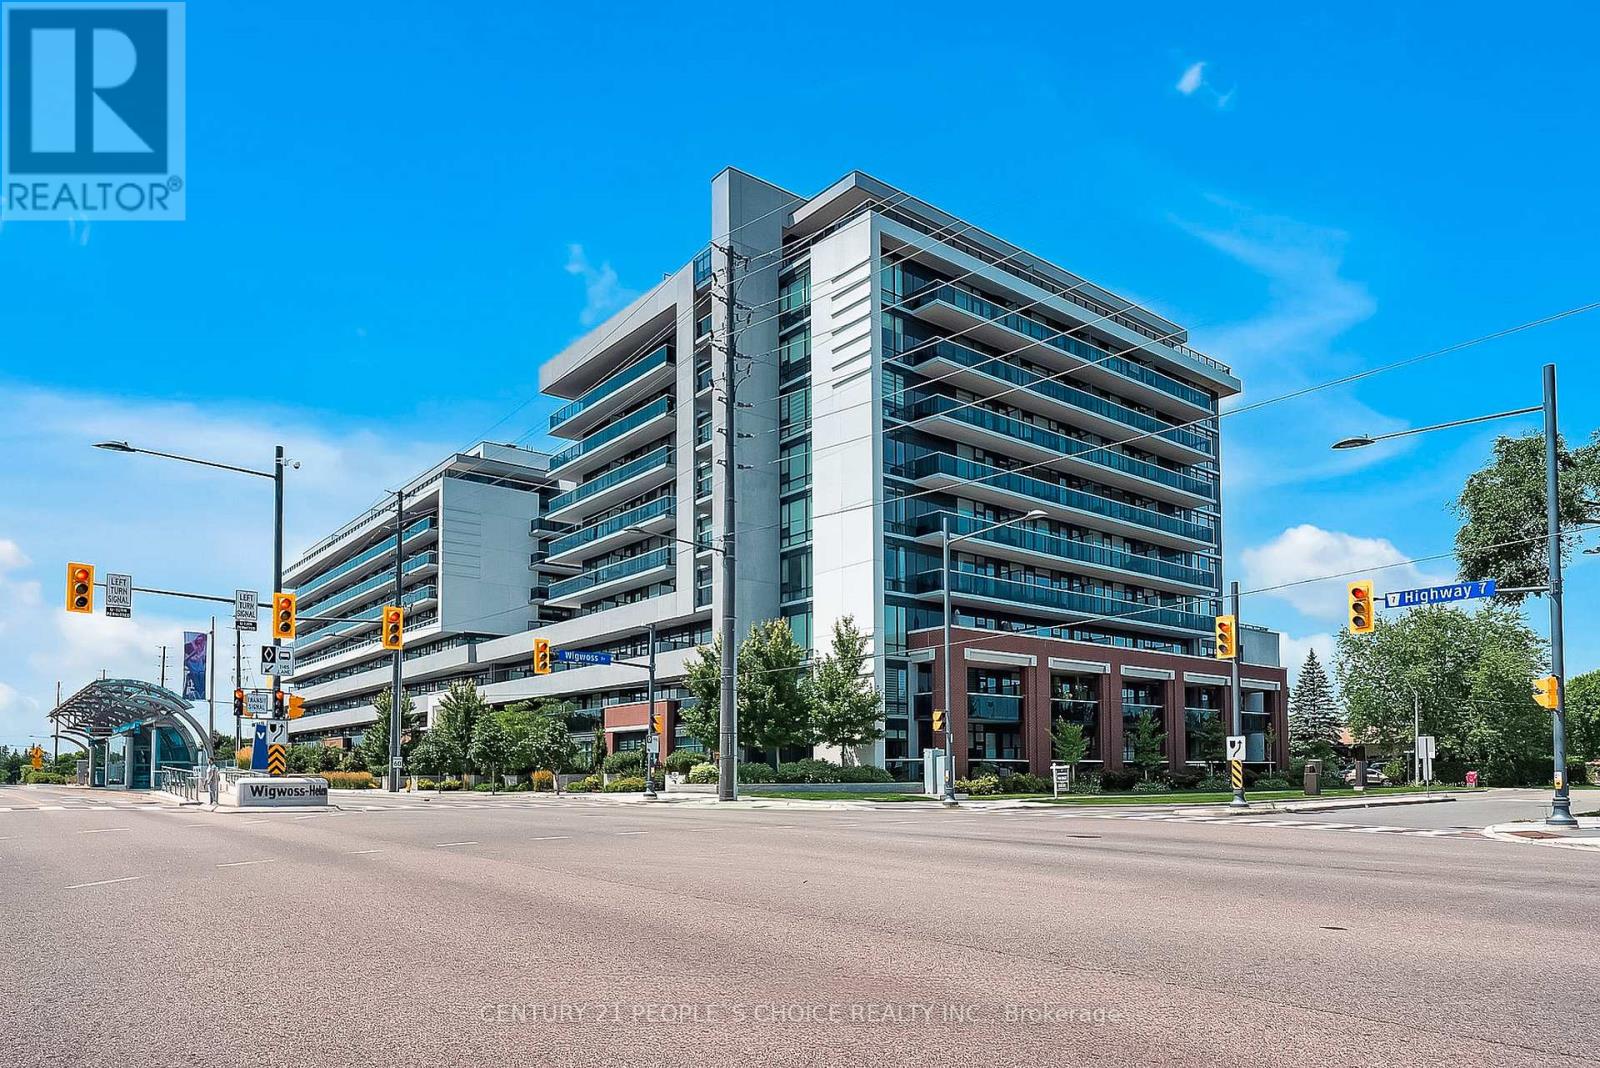
110 - 4800 Highway 7 Road
Vaughan, Ontario
Contemporary Condo Living Is The Heart Of Woodbridge! A Stunning And Bright 2 Bedroom, 2 Bath Upgraded Condo Unit On The Ground Level. Open Concept Layout With Beautiful 12Ft Ceilings & A Relocating Kitchen Table & Island. Living On The Ground Floor. Access To Transit Options & Just Minutes To Hwy400 For Easy Commute. AAA Tenants and willing to stay If its a investor. (id:62616)
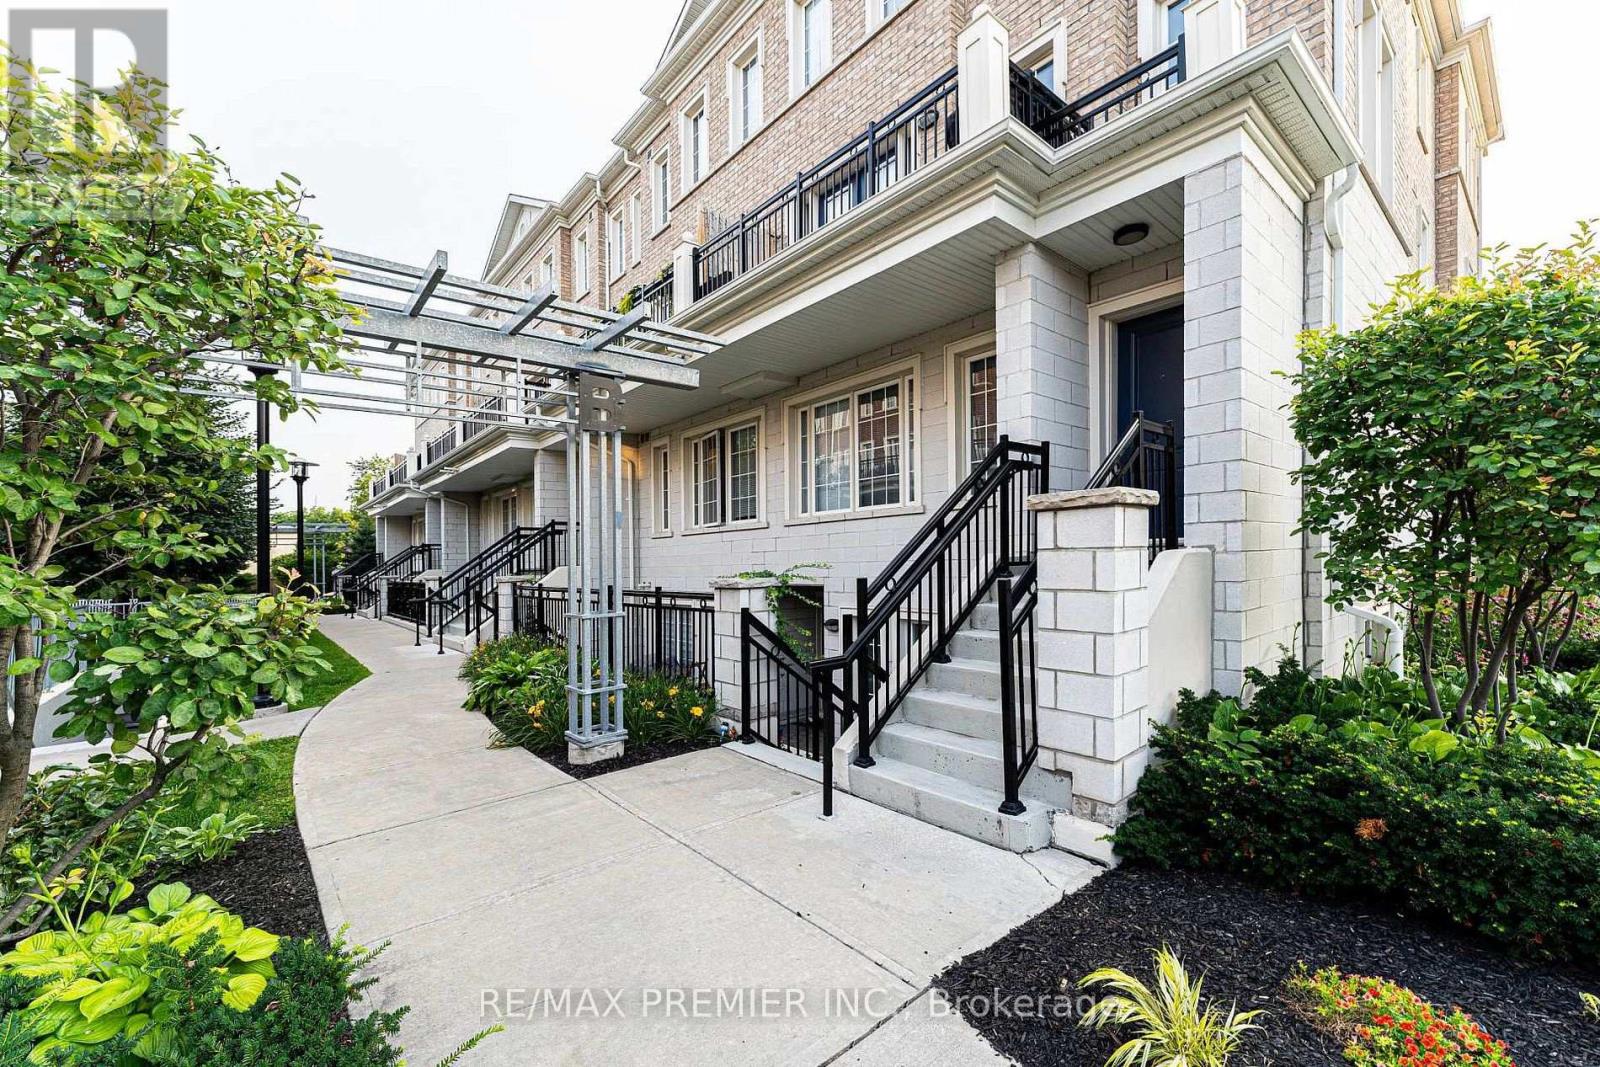
B02 - 26 Bruce Street
Vaughan, Ontario
Spacious unit at La Viva Towns for lease. 977sqft with a great layout. End-unit provides extra windows for more natural light. Large 2 bedrooms, 2 washrooms, one locker, one parking, entrance to parking close to unit. Close to transit, hwy 407/400/27/427, shopping, restaurants, schools, and most other amenities. (id:62616)
79 Davis Drive
Newmarket, Ontario
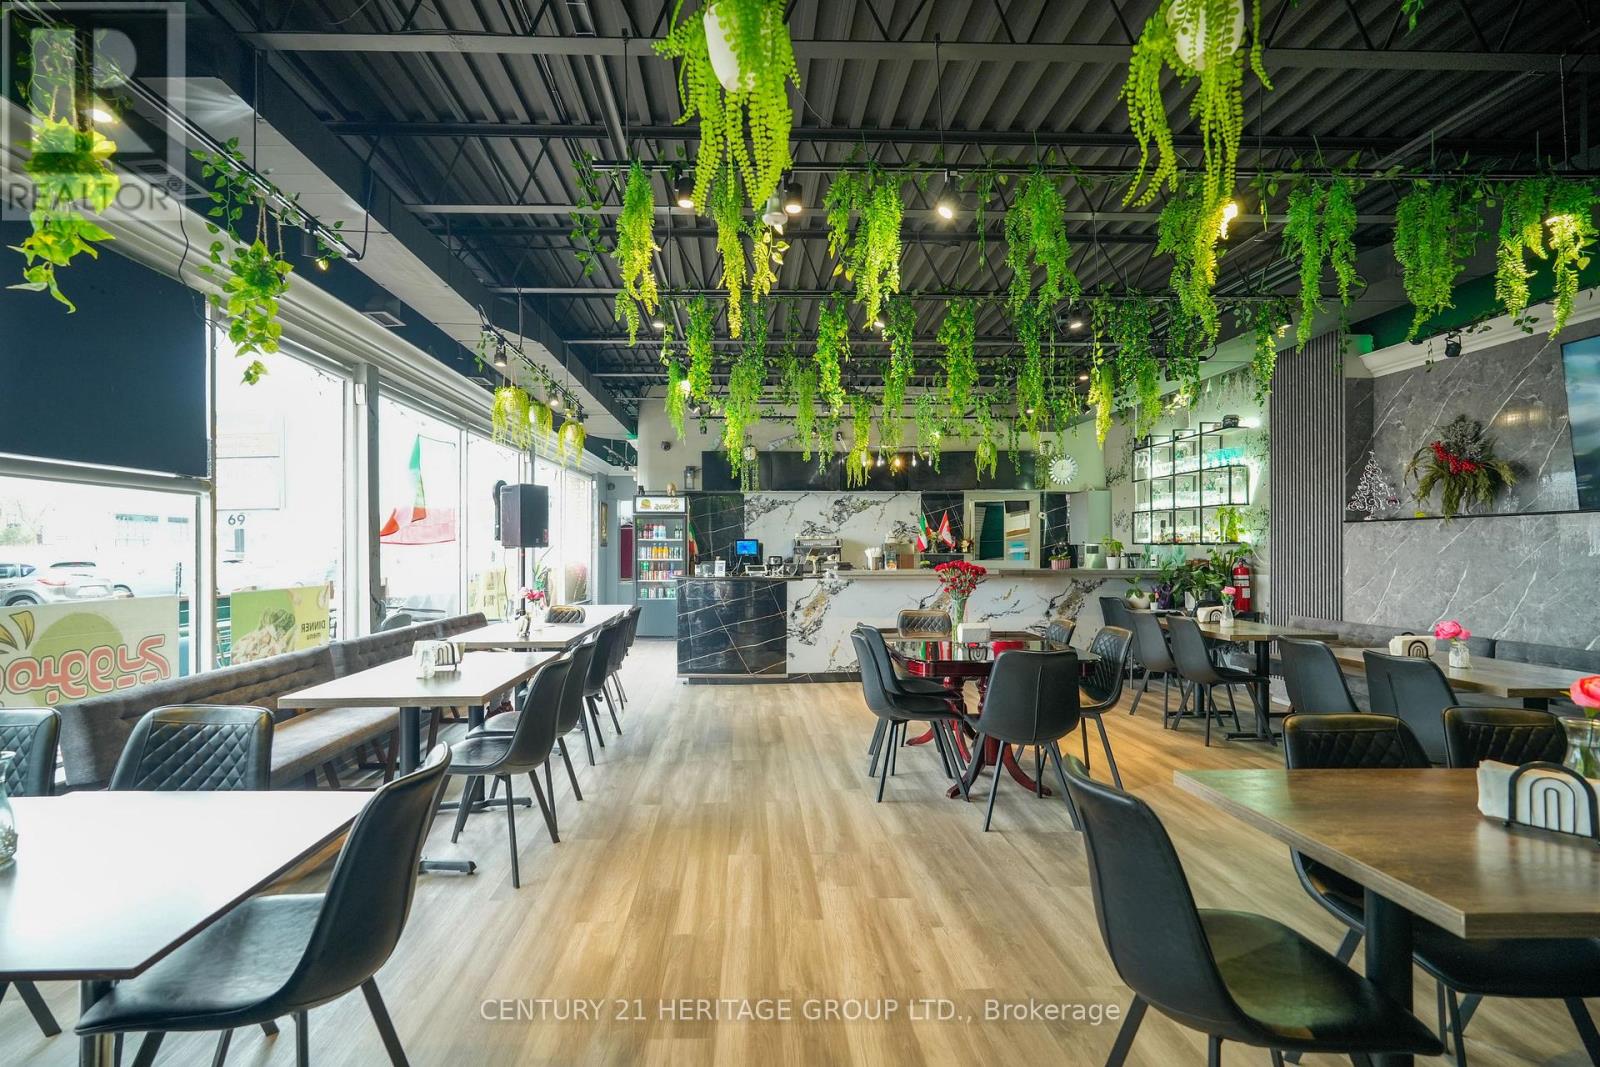
Incredible opportunity to own a thriving restaurant in one of Newmarket's busiest locations! Situated at the high-demand intersection of Yonge & Davis, this well-established business features an LLBO license, modern décor, and a fully equipped kitchen with premium equipment. Offering approximately 1,600 sq ft with 50+ indoor seating plus patio, this turnkey operation benefits from strong dine-in and takeout sales. Low rent, long lease, and excellent exposure in a high-traffic plaza with ample parking make this an ideal investment. Perfect for owner operators or experienced restaurateurs ready to step in and grow. (id:62616)
B02 - 26 Bruce Street
Vaughan, Ontario
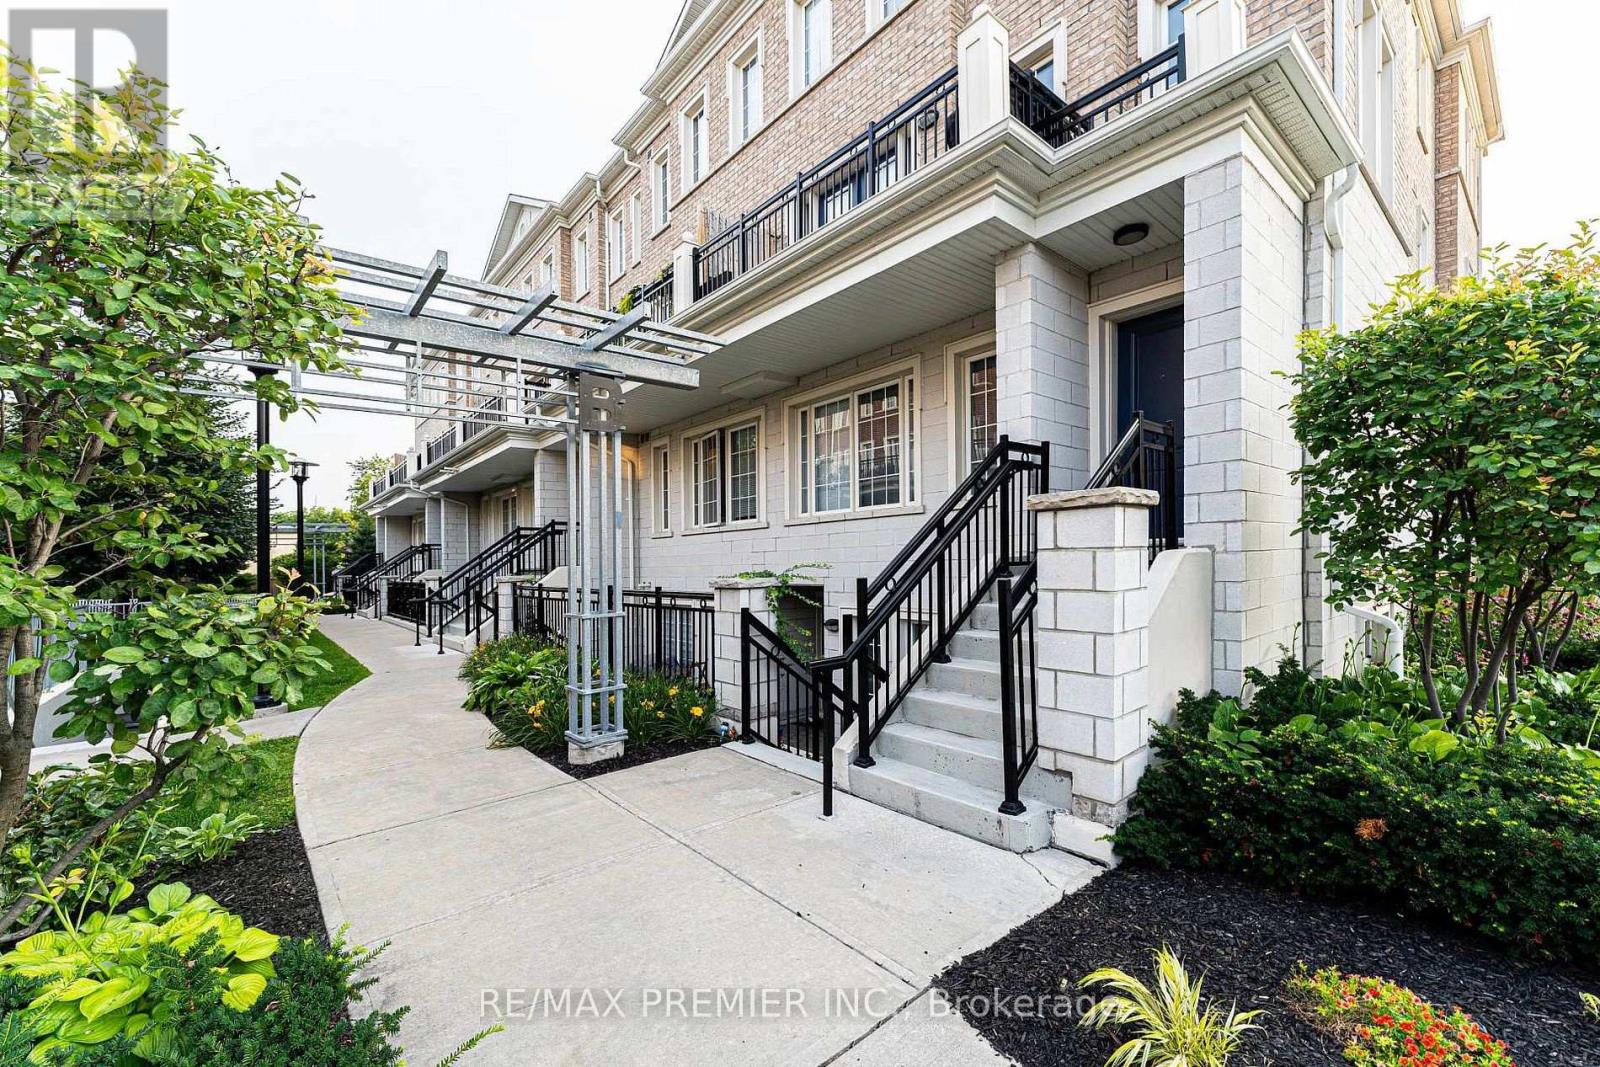
Spacious unit at La Viva Towns for sale. 977sqft with a great layout. End-unit provides extra windows for more natural light. Large 2 bedrooms, 2 washrooms, one locker, one parking, entrance to parking close to unit. Close to transit, hwy 407/400/27/427, shopping, restaurants, schools, and most other amenities. (id:62616)
Unit 4 - 117 Wellington Street E
Aurora, Ontario
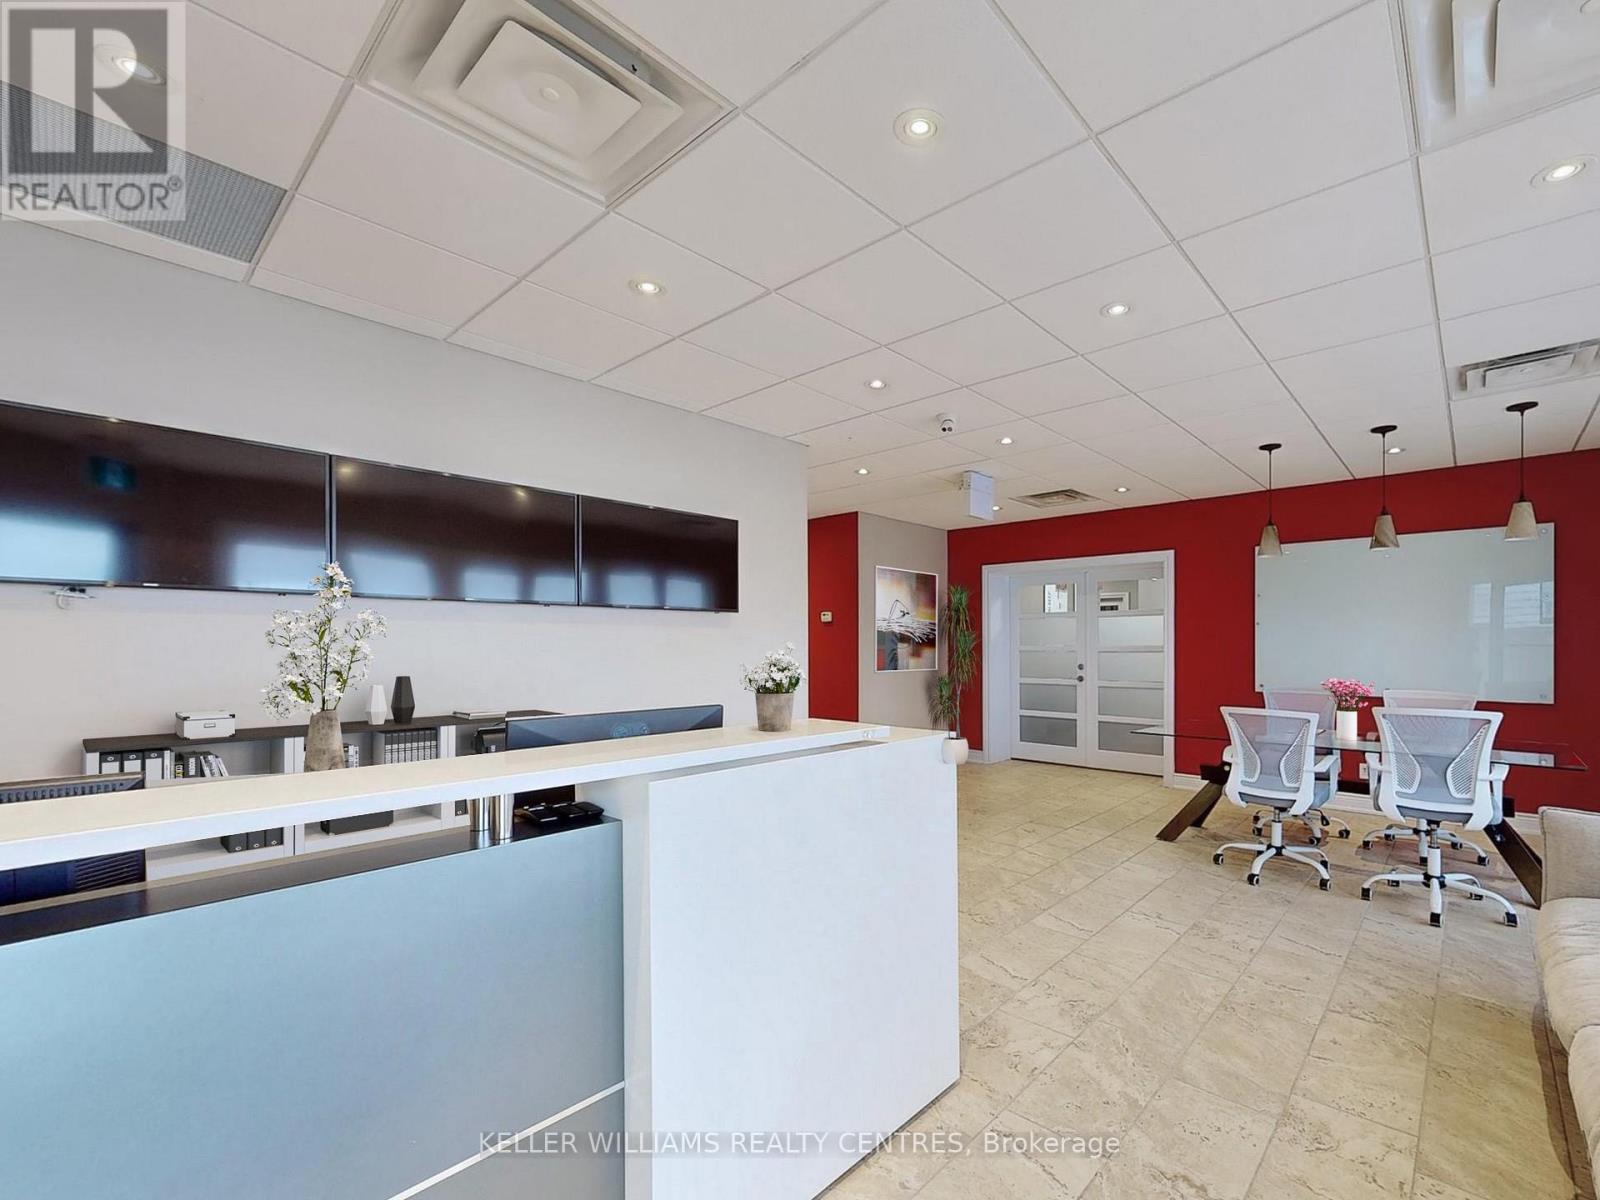
Excellent opportunity to lease out professional office space in a fantastic location of Aurora! Steps to the GO Station, easy access to the highway! Great exposure on Wellington Street with visible signage. Furnished unit with reception area, kitchenette and 4 private offices. (id:62616)
47 Ball Crescent
Whitby, Ontario
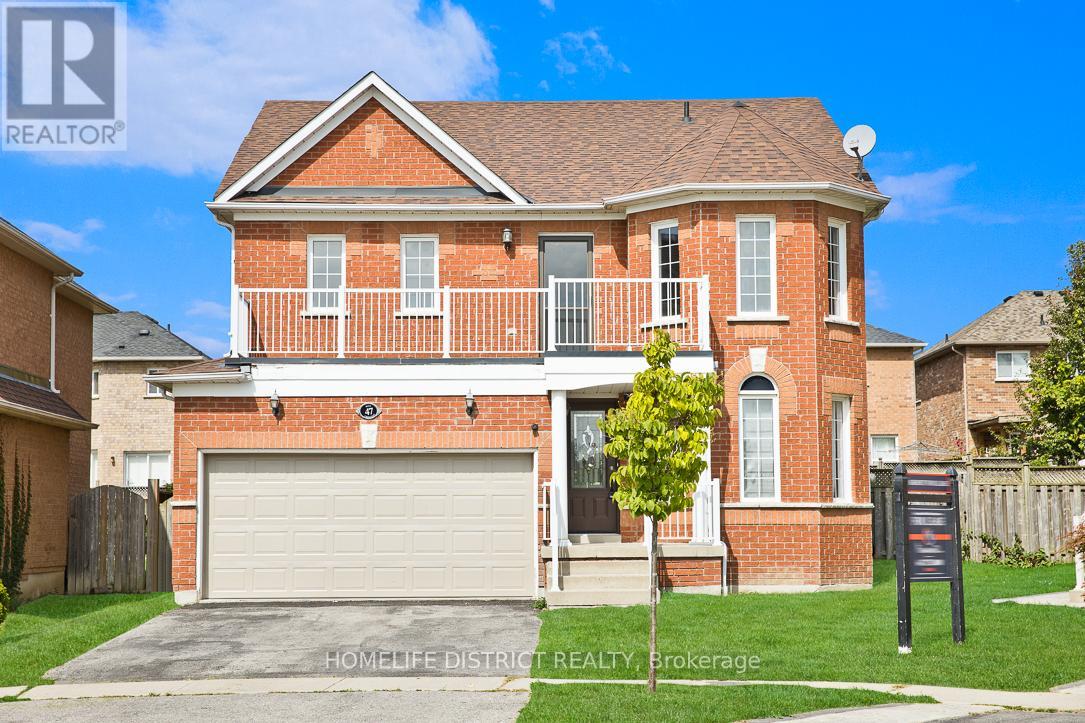
Location, Location, Location! Beautiful fully brick home situated in the highly sought-after Williamsburg community on a premium pie-shaped lot. This well-maintained residence features hardwood flooring throughout, a formal living room, separate dining room, and an open-concept family room overlooking the kitchen and breakfast area. The kitchen offers a ceramic backsplash and ample cabinetry. Enjoy outdoor living with a walkout to the patio from the main level and a walkout to the balcony from the upper level. Conveniently located close to top-rated schools, parks, shopping, transit, and all essential amenities. A perfect place to call home-just move in and enjoy! (id:62616)
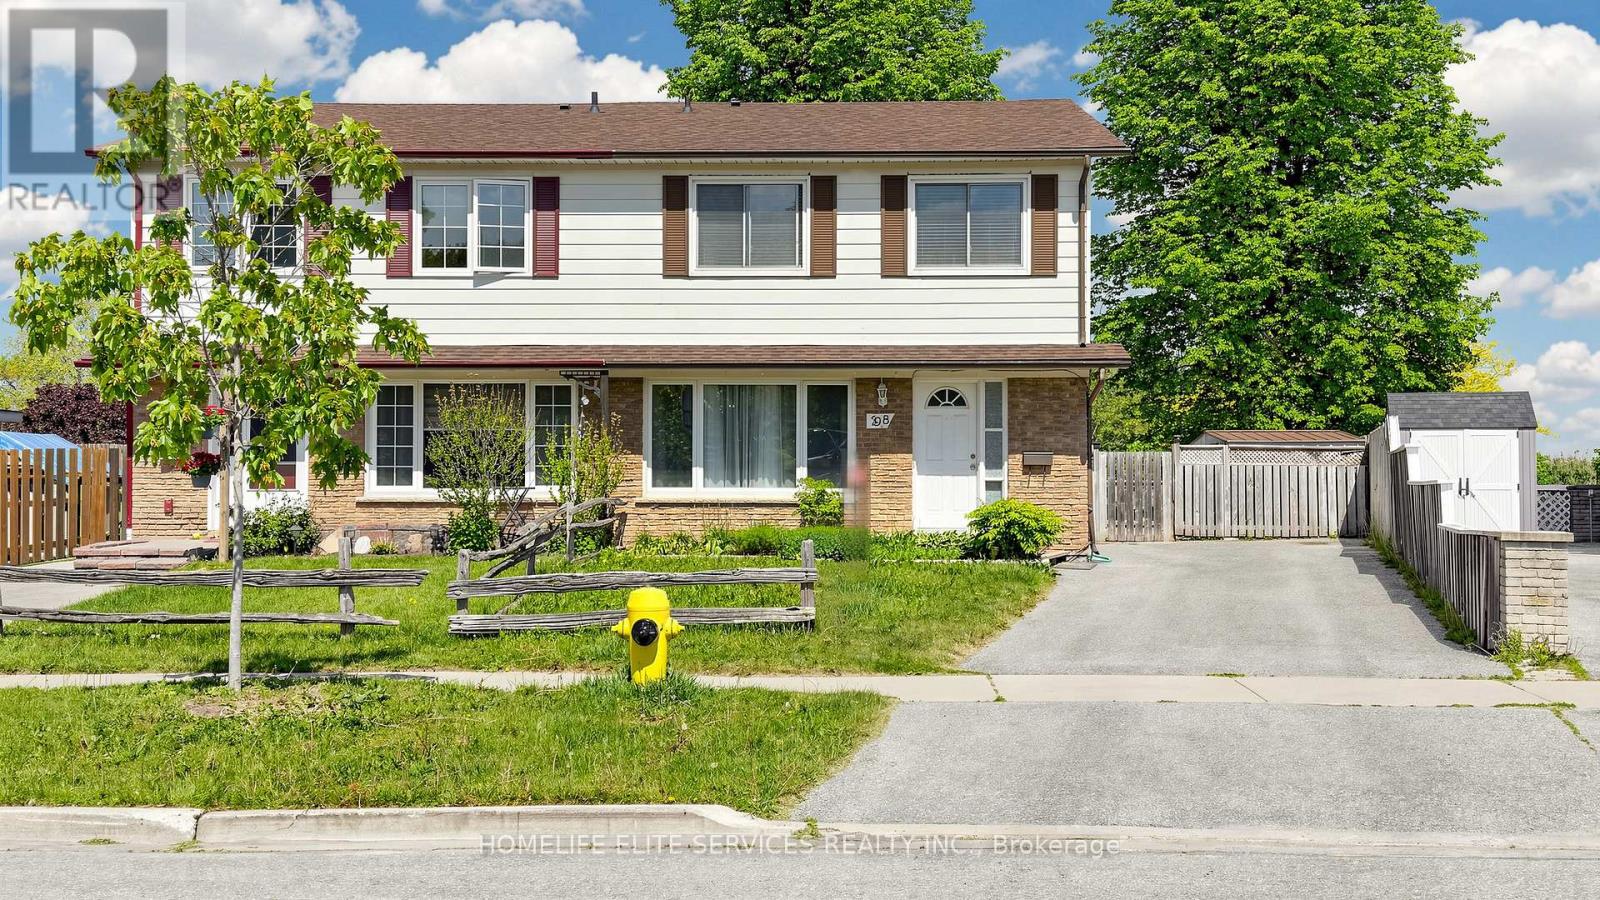
98 Doreen Crescent
Clarington, Ontario
Welcome to 98 Doreen Crescent in Bowmanville, a bright and spacious 4-bedroom, 2-bathroom semi-detached home located on a quiet, family-friendly crescent close to Highway 401, schools, shopping, parks, and all the amenities Clarington has to offer. The main level features a functional open living and dining area, ideal for everyday family living, entertaining guests, or creating a comfortable play space for children. Large west-facing front windows fill the home with natural light, giving the space a warm and inviting feel. The eat-in kitchen has been tastefully updated and offers great storage, pantry space, and a walk-out to the backyard. Step outside to enjoy a generous rear deck, perfect for summer barbecues, outdoor dining, and hosting family and friends in a private backyard setting. Upstairs, the primary bedroom includes a double closet and convenient access to a 4-piece semi-ensuite. Three additional bedrooms provide excellent flexibility for a growing family, guests, extended family, or a home office. The separate side entrance leads to the lower level, offering a utility area, storage space, and excellent in-law or basement suite potential. The basement was updated in 2021 with a bachelor-style suite, kitchen, ensuite, and flexible living options for older children, relatives, or potential tenants. Recent upgrades include: updated kitchen counters, backsplash, granite sink, and faucet in 2024; basement suite completed in 2021; new back deck in 2020; main floor flooring in living, dining, and front foyer in 2019; bathroom tub and shower in 2019; rear sliding door in 2018; driveway in 2018; and electrical updated from fuses to breakers in 2017. A great opportunity to own a well-maintained home with space, updates, privacy, and future potential in a convenient Bowmanville location. (id:62616)
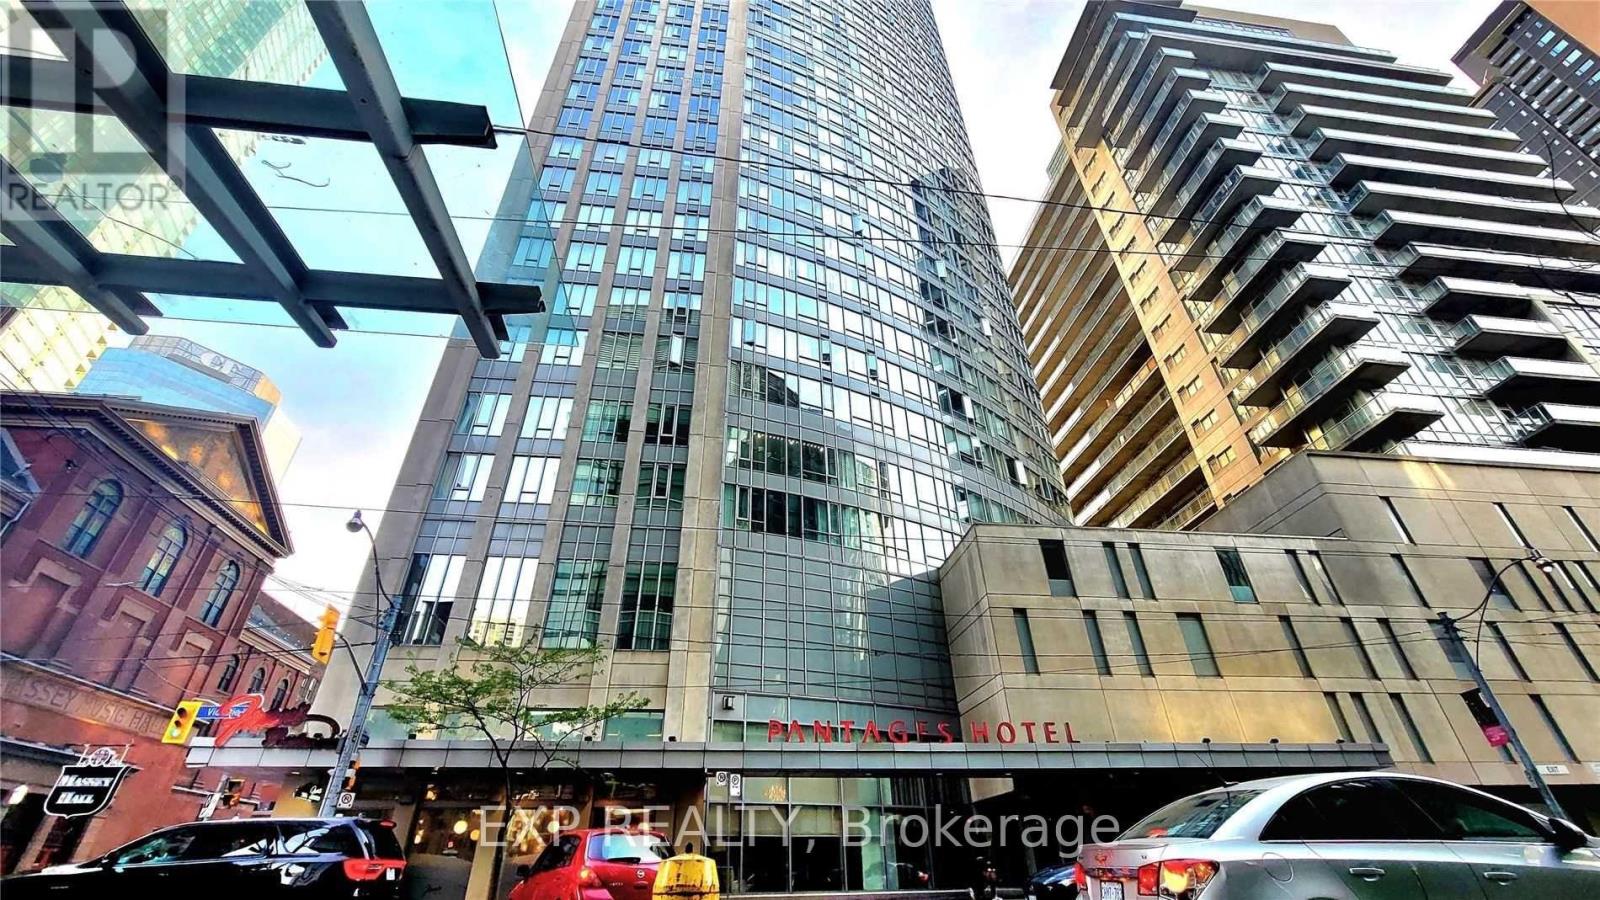
4112 - 210 Victoria Street
Toronto, Ontario
41 Floors Above Toronto. Parking Included. Pantages Tower is in the heart of Toronto's Downtown Core. This one-bedroom suite gives you access to unobstructed views of the City of Toronto and overlooks Eaton Centre and Sankofa Square, all from the 41st floor. Your next home has a functional open-concept layout and features large windows, laminate flooring, stainless steel appliances, and a granite countertop. The open floor plan seamlessly connects the living and dining areas, and the spacious bedroom offers the same unbeatable view. Underground parking is convenient but hard to find at this price point downtown. Step outside and experience Toronto's best, including Eaton Centre, TMU, Massey Hall, Sankofa Square, St Michael's Hospital, the Financial District, restaurants, entertainment, and transit! Everything is close with a 100/100 walk score! This is an exceptional opportunity for first-time buyers, professionals, students, couples, singles, or investors seeking an unbeatable downtown location. Love life at Pantages Tower! Photos from the previous listing. (id:62616)
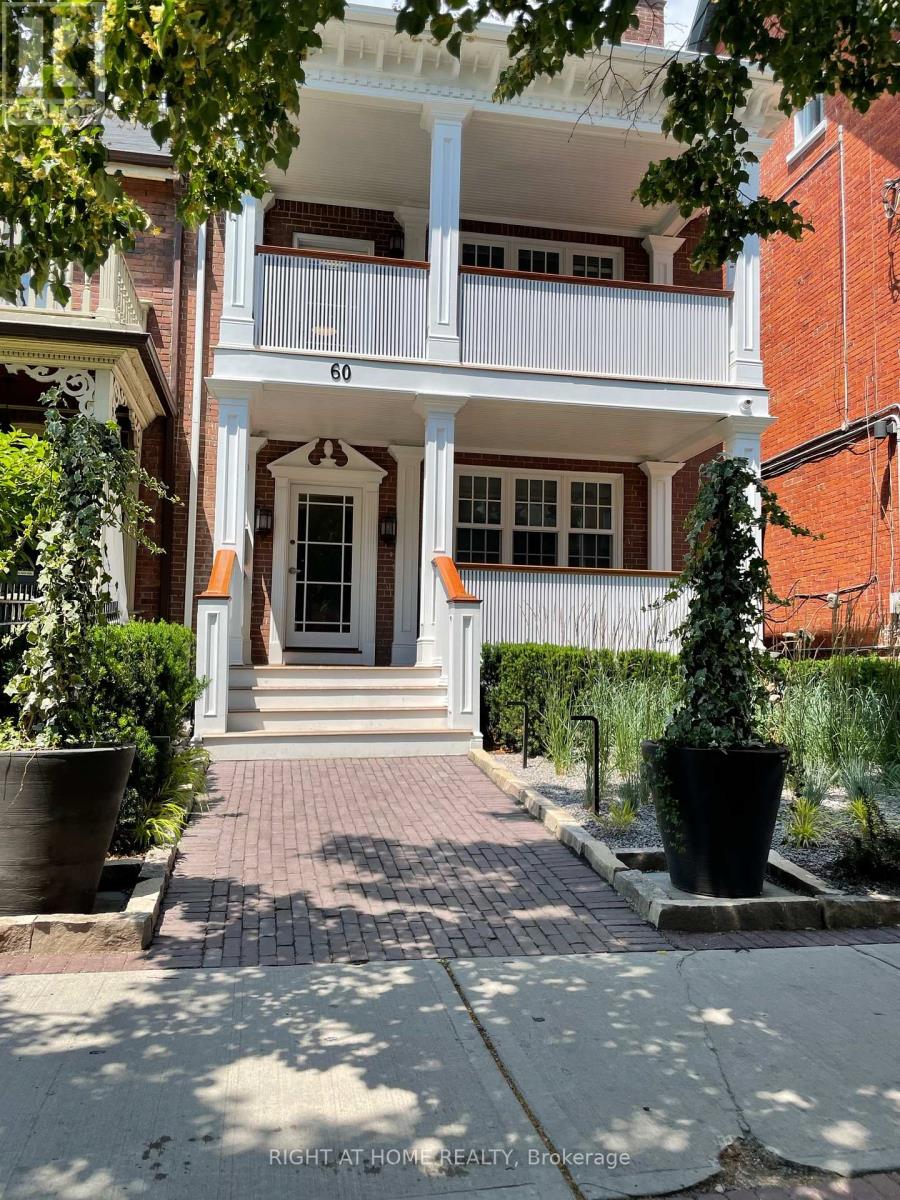
Lower Level - 60 Winchester Street
Toronto, Ontario
Industrial feel living in th ewhole lower level of this boutique 4-plex with walk-out to private terrace & walk-up to rear yard. Large two bedroom suite of approx 1000 sq ft, includes pot lights, & ample storage. High ceilings & polished concrete floors with in-floor heating. Scavolini cabinetry with Corian counters. Self-controlled, energy efficient mechanicals. Excellent safety / security features. Pet friendly. Cabbagetown's best shopping, services & Riverdale Park with weekly Farmer's Market. Great walk & bike scores. (id:62616)
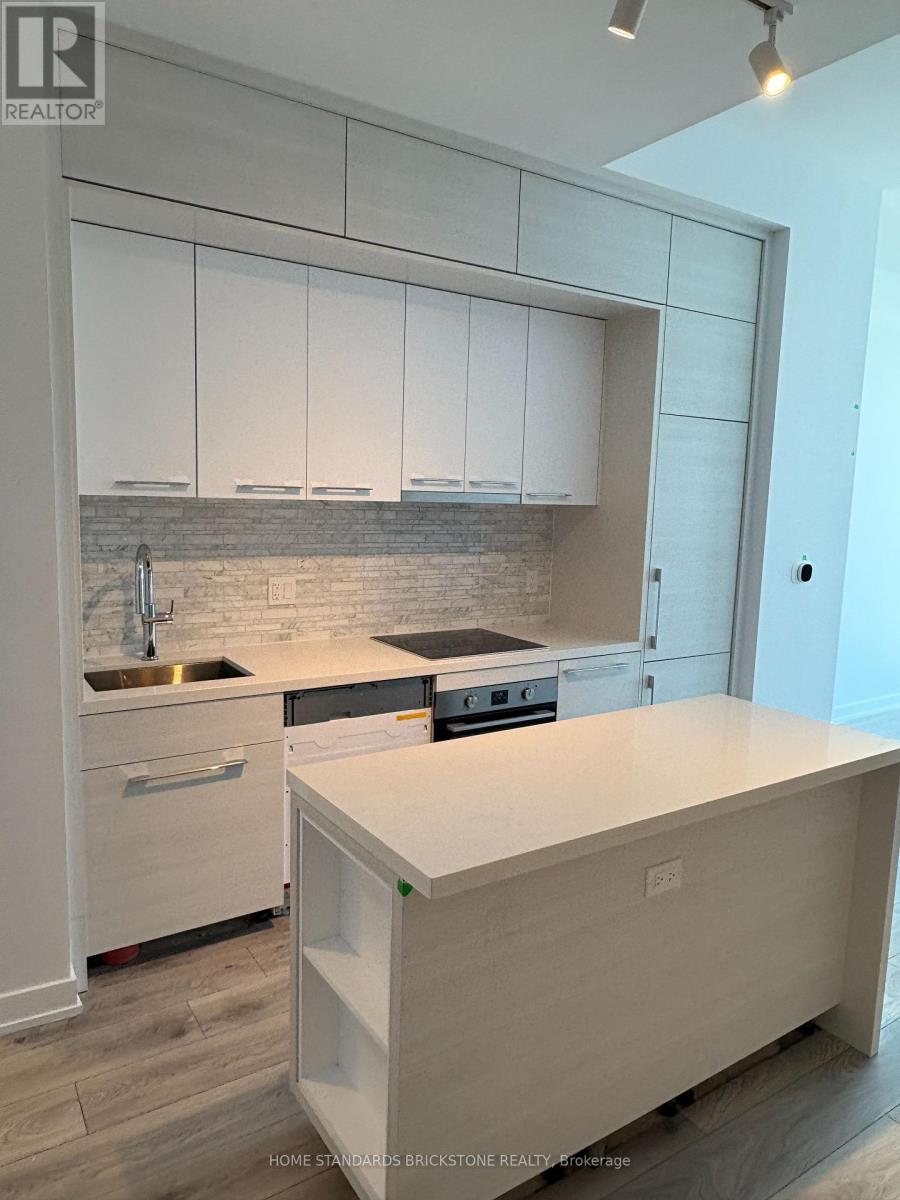
711 - 29 Green Trail Court
Toronto, Ontario
Welcome to The Residences at Central Park, a luxurious new condominium in the heart of North York. This bright and spacious south-facing 1-bedroom plus den suite offers approximately 655 sq. ft. of thoughtfully designed living space, complemented by a generous 120 sq. ft. balcony with breathtaking ravine and city views. One of the most desirable floor plans in the building, this suite offers living space comparable to many 2-bedroom units, providing exceptional comfort and functionality rarely found in a 1-bedroom plus den layout. The oversized den is similar in size to the second bedroom in the building's 2-bedroom models, making it ideal as a home office, guest room, nursery, or flexible living space. The upgraded modern kitchen is a standout feature, boasting one of the largest centre islands available in the condominium, along with built-in appliances, sleek cabinetry, and premium finishes-perfect for cooking, entertaining, and everyday living. Soaring 10-foot ceilings further enhance the sense of openness and natural light throughout the suite. The spacious primary bedroom features a custom built-in closet organizer, while the spa-inspired 5-piece bathroom includes a standalone soaker tub and separate glass-enclosed shower. Zebra blinds have been installed. This brand-new, never-lived-in unit also includes one underground parking space.Located beside the picturesque Don River ravine, residents enjoy direct access to scenic walking trails and green space while remaining steps from Leslie Subway Station, TTC transit, GO Transit, North York General Hospital, Fairview Mall, Bayview Village, restaurants, and everyday amenities. Easy access to Highways 401, 404, and the DVP provides a convenient commute, with downtown Toronto approximately 30 minutes away. Enjoy exceptional building amenities and the perfect balance of urban convenience and natural surroundings in one of North York's most sought-after new communities. (id:62616)