
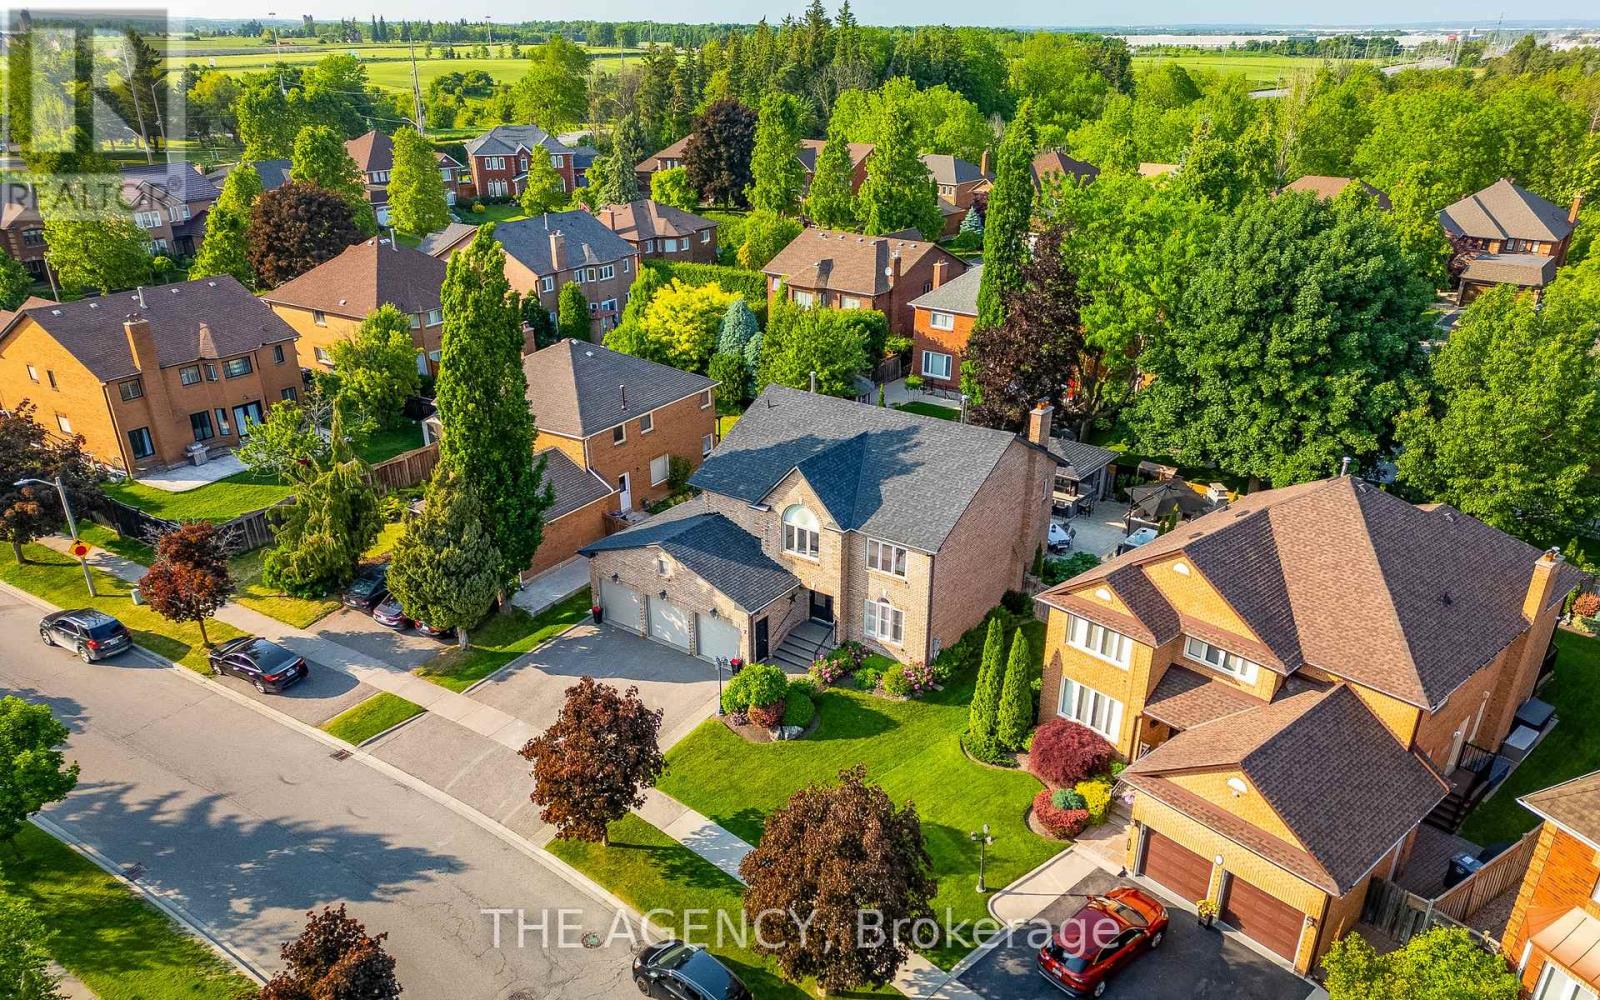
7 Stonegate Drive
Brampton, Ontario
Welcome to this exceptional executive home in the prestigious Snelgrove community, With luxury upgrades and an incredible resort-style backyard. This stunning 4+2 bedroom, 5-bathroom home offers a bright open-concept design filled with natural light and thoughtfully curated finishes throughout. The custom gourmet kitchen features premium appliances, granite countertops, and elegant cabinetry, seamlessly flowing into the spacious family room with designer built-ins, illuminated shelving, and a cozy gas fireplace-perfect for both everyday living and entertaining. A refined formal living room with tray ceilings overlooks the beautifully landscaped backyard, while the functional laundry room includes custom cabinetry and convenient side entrance access. Upstairs, the luxurious primary suite offers a private retreat with its own fireplace, a spa-inspired 5-piece ensuite with freestanding tub and glass shower, and a custom walk-in closet. Three additional generously sized bedrooms provide ideal space for family living. The professionally finished basement is designed for entertaining, featuring rich maple paneling, a stylish wet bar with beer taps, built-in double fridge/freezer, surround sound, and two additional rooms ideal for a home office, guest suite, or nanny quarters. Custom storage, cold cellar, and a charming walk-in children's dollhouse complete this remarkable space. Step outside to your private backyard oasis with over $250,000 in professional landscaping, including golf course-quality turf, irrigation system, saltwater pool with waterfall and flame pots, hot tub, wood-burning pizza oven, and a grand outdoor fireplace. The covered cabana features a granite bar, built-in kitchen and grill, beer taps, powder room, and lounge area-perfect for unforgettable gatherings. (id:62616)
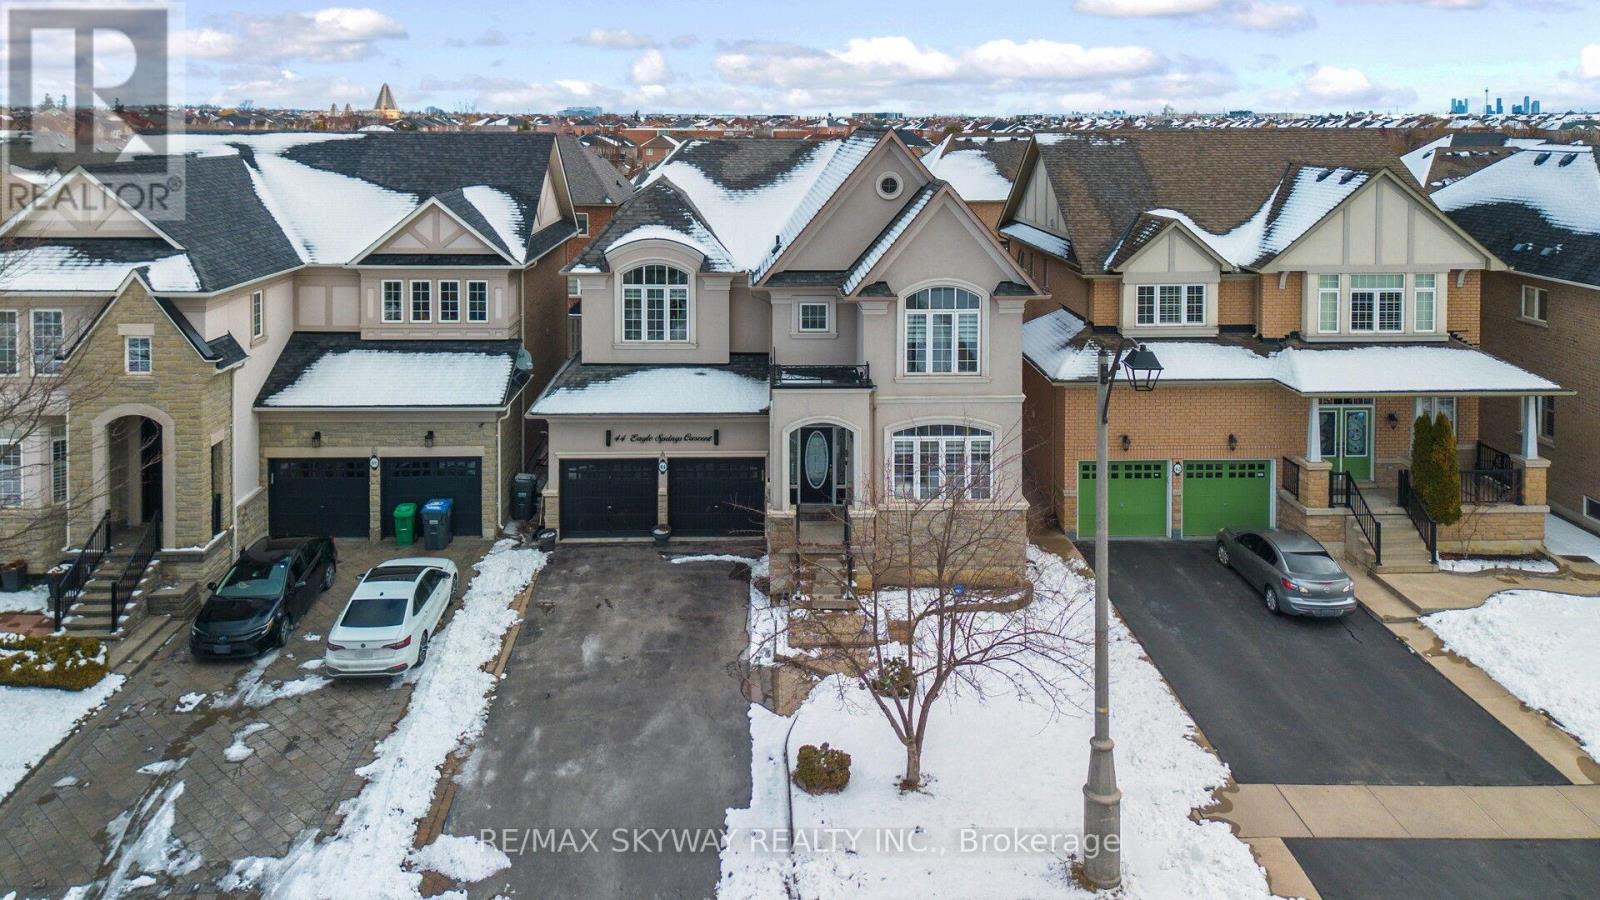
44 Eaglesprings Crescent
Brampton, Ontario
Welcome to this Stunning Approx. 3,100 Sq Ft Detached Home Situated On A 45 Ft Wide Lot,Loaded With Upgrades! Featuring 4 Spacious Bedrooms And Hardwood Flooring On The Main And Second Levels With No Carpet Throughout. Bright And Airy Open Concept Layout With A Grand Family Room Open To Above And Filled With Abundant Natural Light. Spacaious Living and Dining Rooms combined. Modern Kitchen Equipped With Stainless Steel Appliances, Elegant White Cabinetry, Quartz Countertops And Contemporary Finishes. Pot Lights Installed Throughout The Main level of the Home Enhancing The Bright And Modern Feel. Main Floor Den Ideal For A Home Office Or Potential 5th Bedroom. Recent Updates Includes: New Blinds, New Furnace, Gas Water Heater And Water Filter System. Finished Basement With Separate Entrance Offers 3 Bedrooms, 3 Washrooms, Kitchen And Separate Laundry. Two Staircases Provide Convenient Basement Access.Ideally Located Close To Parks, Schools, Shopping Plazas, And Places Of Worship, Offering Comfort, Style And Convenience In A Highly Desirable Neighborhood. (id:62616)
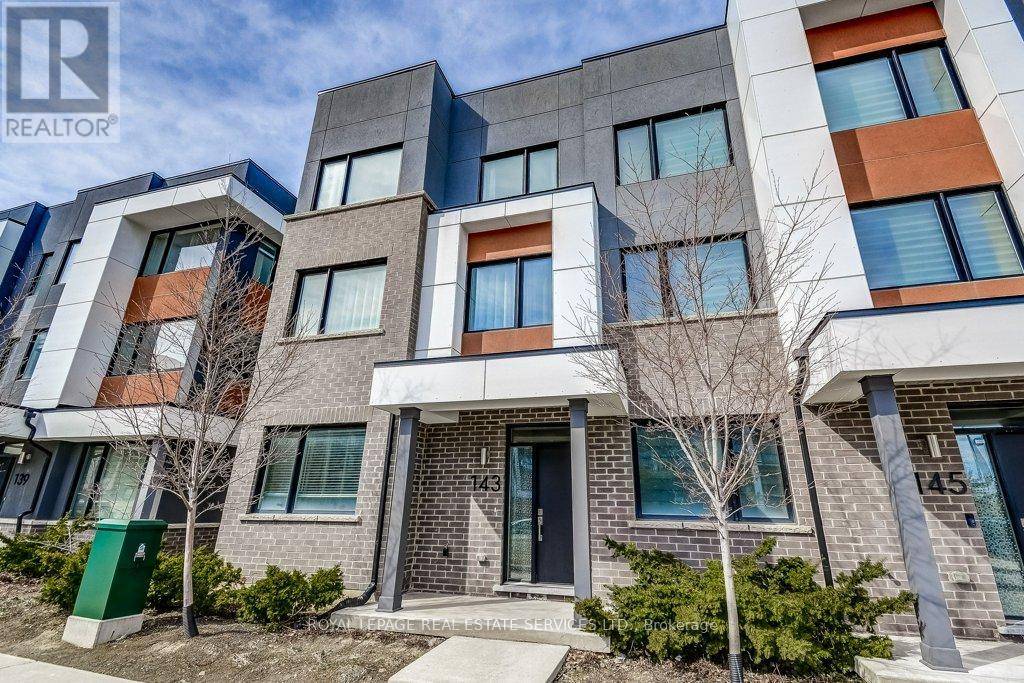
143 Grovewood Common
Oakville, Ontario
End Unit Sun Filled 4 Bedrooms 3+1 Baths Double Car Garage Upgraded Kitchen Large Deck Rare opportunity to own a beautifully upgraded sun-filled end-unit townhome offering extra windows, added privacy and exceptional natural light throughout. Welcoming foyer with upgraded ceramic tile entry leads to elegant oak staircase with rod pickets connecting all three finished levels. Main floor features a versatile 4th bedroom with hardwood floors, custom window treatments, large walk-in closet and private 4-pc ensuite, perfect for guests, in-laws or home office. Convenient main floor laundry with Samsung washer & dryer, laundry sink and upper cabinetry. Second level designed for entertaining and everyday living. Upgraded kitchen with quality cabinetry, upgraded countertops, built-in microwave, stainless steel fridge, stove and dishwasher, custom built-ins including coffee station and large walk-in pantry. Spacious eat-in kitchen and breakfast area with walkout to large deck, ideal for BBQs, outdoor dining and relaxing. Kitchen overlooks bright family room with hardwood floors and smooth ceilings throughout. Separate formal dining room with large windows and custom window treatments plus adjoining sitting area provide excellent entertaining space. Third level features the private sleeping quarters. Double door entry to primary retreat with hardwood floors, walk-in closet and upgraded ensuite with oval soaking tub, walk-in shower and stone counter vanity. Bedrooms 2 and 3 offer upgraded broadloom, custom window treatments and large closets. Additional highlights include 3 full baths and 1 powder room, double car garage, upgraded kitchen cabinetry with extended pantry storage, elegant oak staircases, custom window treatments throughout, and large entertaining deck off kitchen creating seamless indoor/outdoor living. End-unit design provides exceptional natural light and added privacy. BONUS: 200 amp panel in Garage can accept a car charger. Smooth 9ft ceilings. (id:62616)
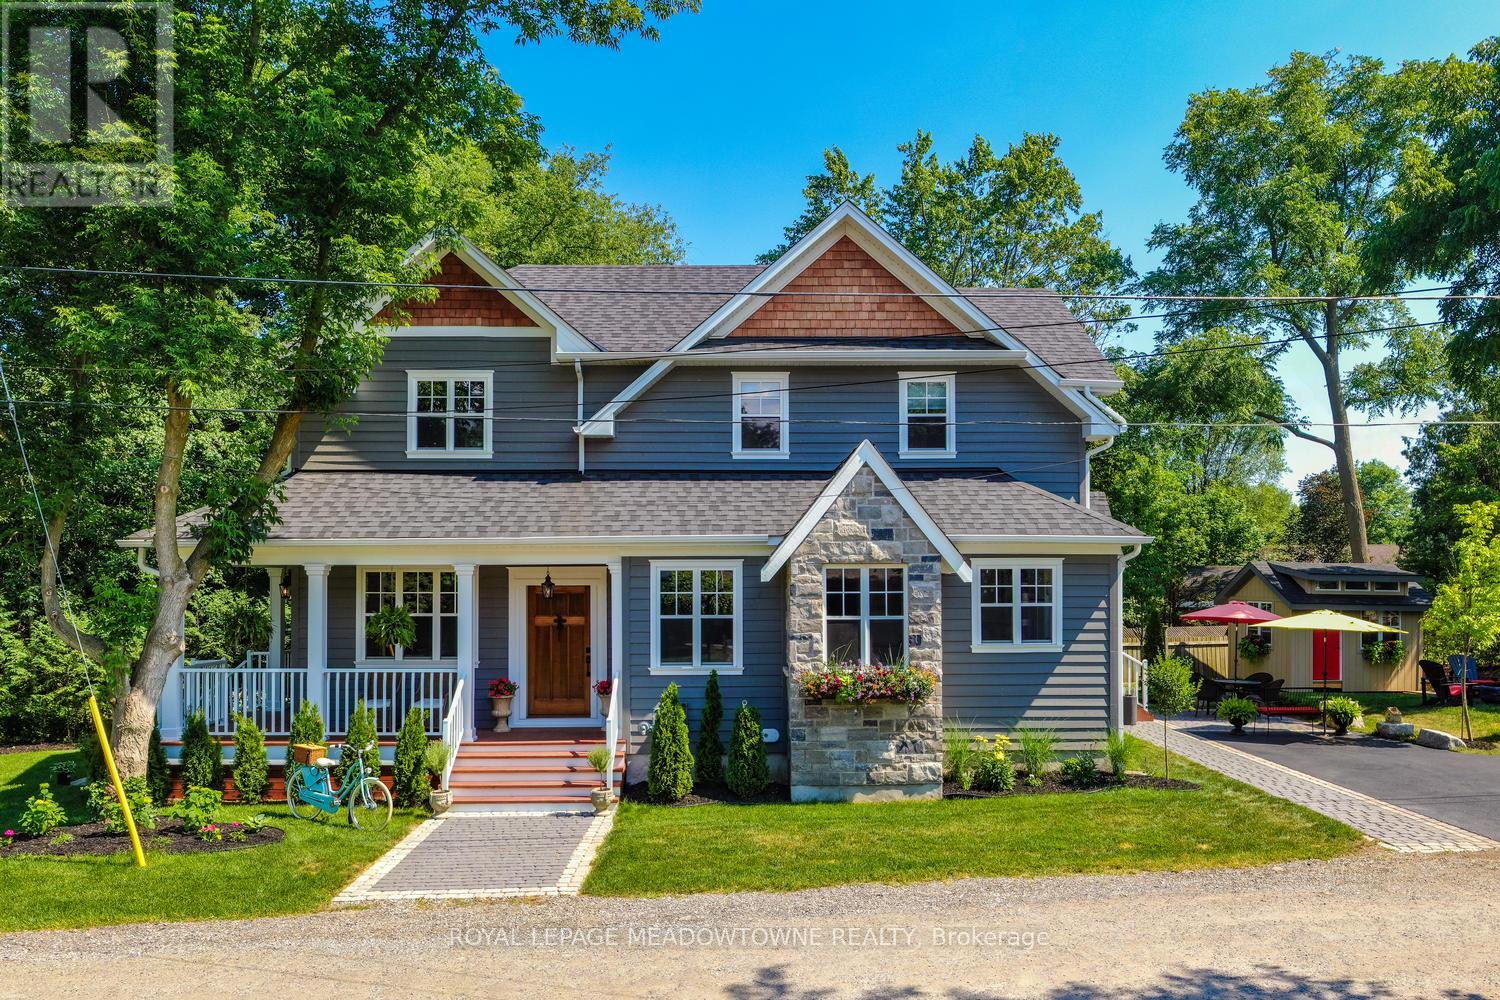
2 Bennett Place
Halton Hills, Ontario
A Rare Blend of Urban Sophistication & Village Charm Tucked quietly at the end of a peaceful cul-de-sac, this custom-built home offers something truly special - the refined elegance of city living wrapped in the warmth and character of village life. Imagine starting your mornings with a short stroll to your favorite local coffee shop. Walking the kids to school just minutes from your front door. Evenings unfold with exceptional dining at Glen Tavern or a relaxed gathering at Copper Kettle Pub. Weekends are made for kayaking, swimming, and fishing along the Credit River, or cycling scenic routes that wind through this picturesque community. And when convenience matters, you're just 7 minutes to the GO Train for an effortless downtown commute - plus moments away from all the shopping, dining, and everyday essentials in Georgetown .Inside, the home reflects thoughtful custom craftsmanship throughout. Four bedrooms provide room for family and guests alike. The entertainer's kitchen anchors the home with high-end finishes and a design that effortlessly brings people together - whether it's an intimate dinner or a lively celebration. The welcoming porch offers the perfect place to unwind and take in the quiet charm of this storybook setting. This isn't just a home. It's a lifestyle - where urban sophistication meets small-town soul, and every day feels beautifully connected. (id:62616)
65 Bridgenorth Crescent
Toronto, Ontario
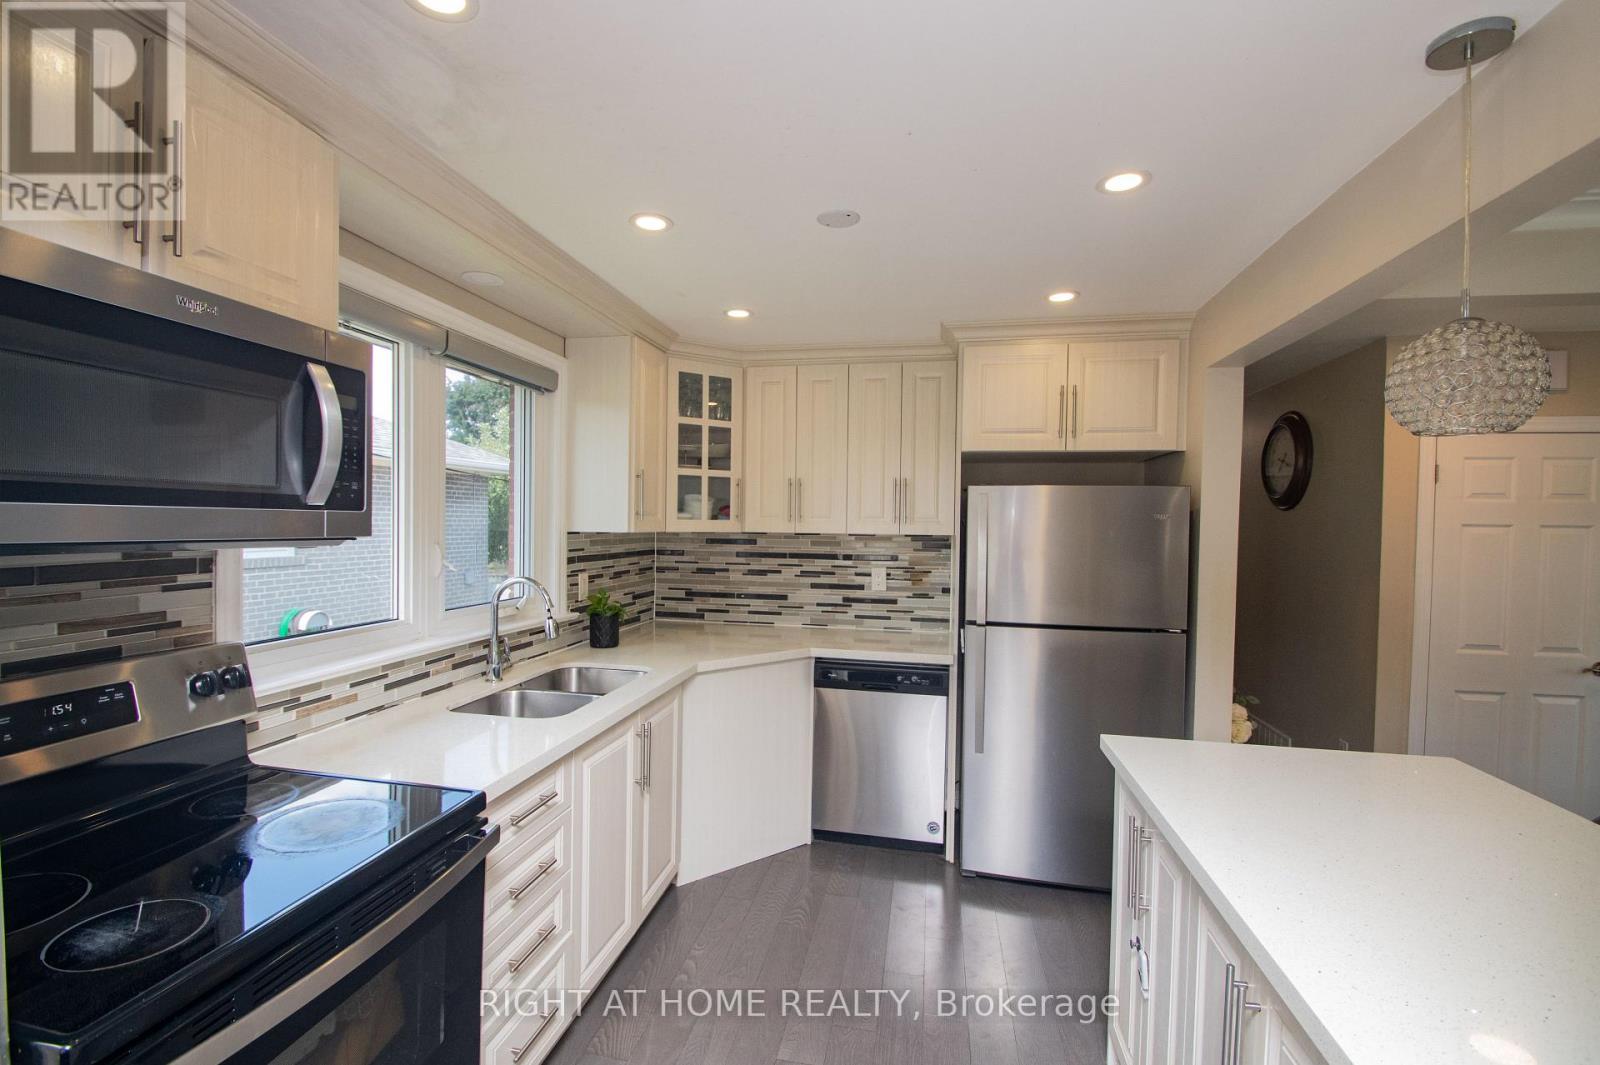
Spacious Renovated 3+2 bedroom Bungalow on a Huge Corner Lot Ideal for Multi-Generational Living or Investment, Welcome to this beautifully renovated large bungalow with a basement in-law suite with a separate entrance, situated on an expansive corner lot in the highly desirable neighborhood of Thistletown. Offering both space and flexibility, this home is perfect for families, investors, or anyone looking for comfort and convenience in a prime location. Step inside the bright, open-concept main floor featuring a functional kitchen that flows effortlessly into the dining and living areas perfect for entertaining or relaxing. The main level boasts three spacious bedrooms and a full washroom, ideal for family living. The separate entrance leads to a fully finished lower level, possible, income-generating rental. It includes two generous bedrooms, a beautifully designed large bathroom, a modern kitchen, and a bright, spacious living room filled with natural light. Enjoy the privacy and tranquillity of your fenced-in garden oasis, perfect for kids, pets, or large BBQ summer gatherings. The property also includes an attached garage and carport, offering plenty of parking and storage space. Laneway/ Accessory house report available for sale together with the property. Abundant natural light throughout. Great location! Don't miss this rare opportunity and schedule your private showing today! Side yard can be converted to a new accessory house. Garage will stay. (id:62616)
18 Travis Crescent
Brampton, Ontario
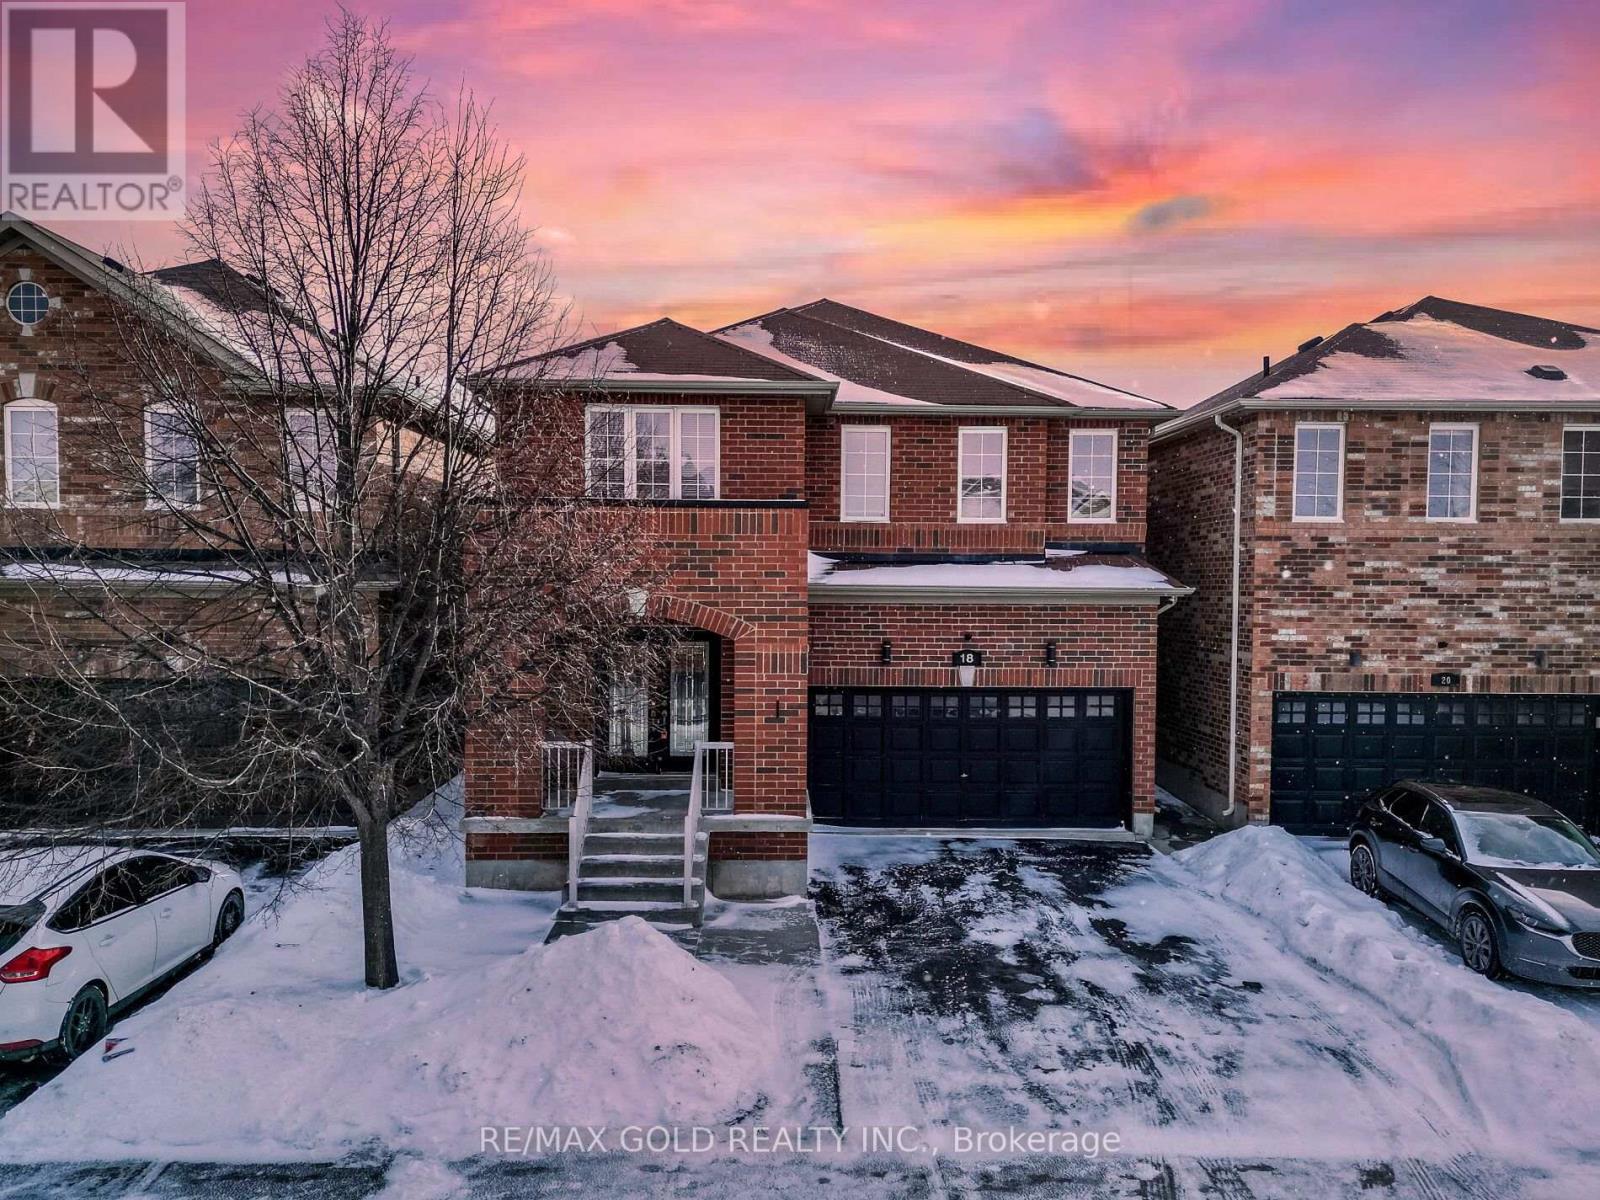
Wow Is The Only Word To Describe This Great! Wow This Is A Must See, An Absolute Show Stopper!!! A Beautiful 4+1 Bedroom Fully Detached All-Brick Home That Truly Has It All (((**Bonus North Facing Home!**)))! Offering An Impressive Approx 2500 Sqft, This Gem Delivers Both Space And Functionality For The Modern Family! **Gleaming Hardwood Floors Flow Throughout The Main Floor, Complemented By Impressive 9' Ceiling On Main Floor That Enhance The Sense Of Space And Light.**, Which Features A Combined Living Room And Dining Room Ideal For Hosting Guests Or Enjoying Quiet Family Time! Separate Family Room With Cozy Gas Frieplace! The Chefs Kitchen Is A True Centrepiece, Boasting Quartz Countertops, Upgraded St. Steel Appliances, Central Island And Ample Cabinetry Perfect For Meal Prep And Entertaining! The Second Floor Offers Four(4) Spacious Bedrooms With Convenint Second Floor Laundry, Each With Generous Closet Space And Bright Natural Light! The Master Suite Includes A Private Ensuite, Making It A Comfortable Retreat After A Long Day! The Home Also Includes A Fully Finished 1 Bedroom Basement with A Separate entrance through Garage, A Great Option For Extended Family Or Future Rental Income! Updates Include A Newer Furnace (2014), AC (2019), And Garage Door Providing Peace Of Mind For Years To Come! The Backyard Offers A Private And Peaceful With Concerete, Perfect For Summer BBQs And Family Gatherings! Convenient Second Floor Laundry With An Additional Separate Laundry In The Basement.! Located In A Family-Friendly Neighbourhood Close To Parks, Schools, Transit, And All Amenities, This Home Has Been Lovingly Maintained And Is Truly Move-In Ready! Don't Miss This Fantastic Opportunity To Own A Spacious And Elegant Home That Checks All The Boxes! (id:62616)
76 Mayfair Drive
Barrie, Ontario
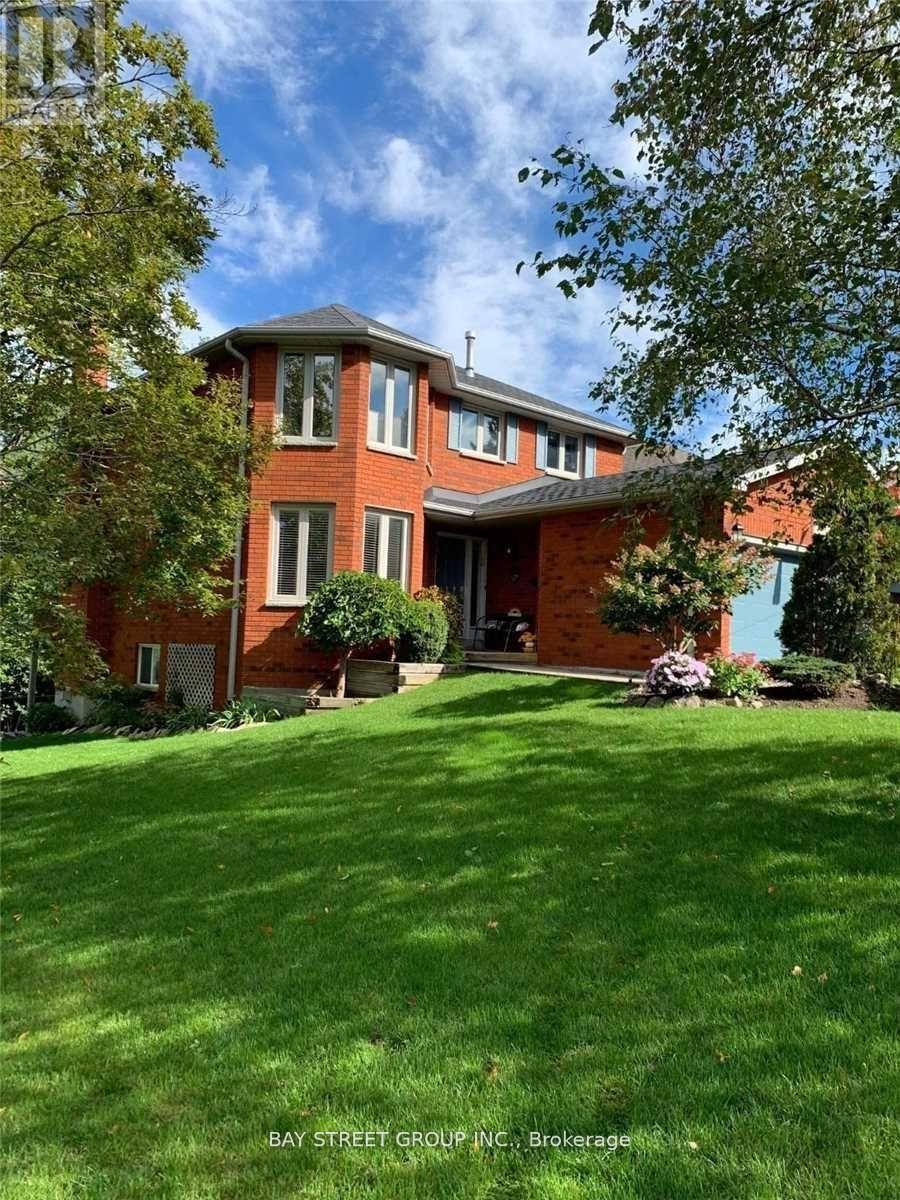
Upper( main and second floor) Beautiful 4 Bedroom "Gregor" Built Executive Extensive Decking & Professional Landscaping.Gas & Woodburning Fireplaces. Sprinkler System, Heated Ensuite Floor, Softener, Security System & Much More! All Appliances Included. Shows Perfectly! (id:62616)
365 Codrington Street
Barrie, Ontario
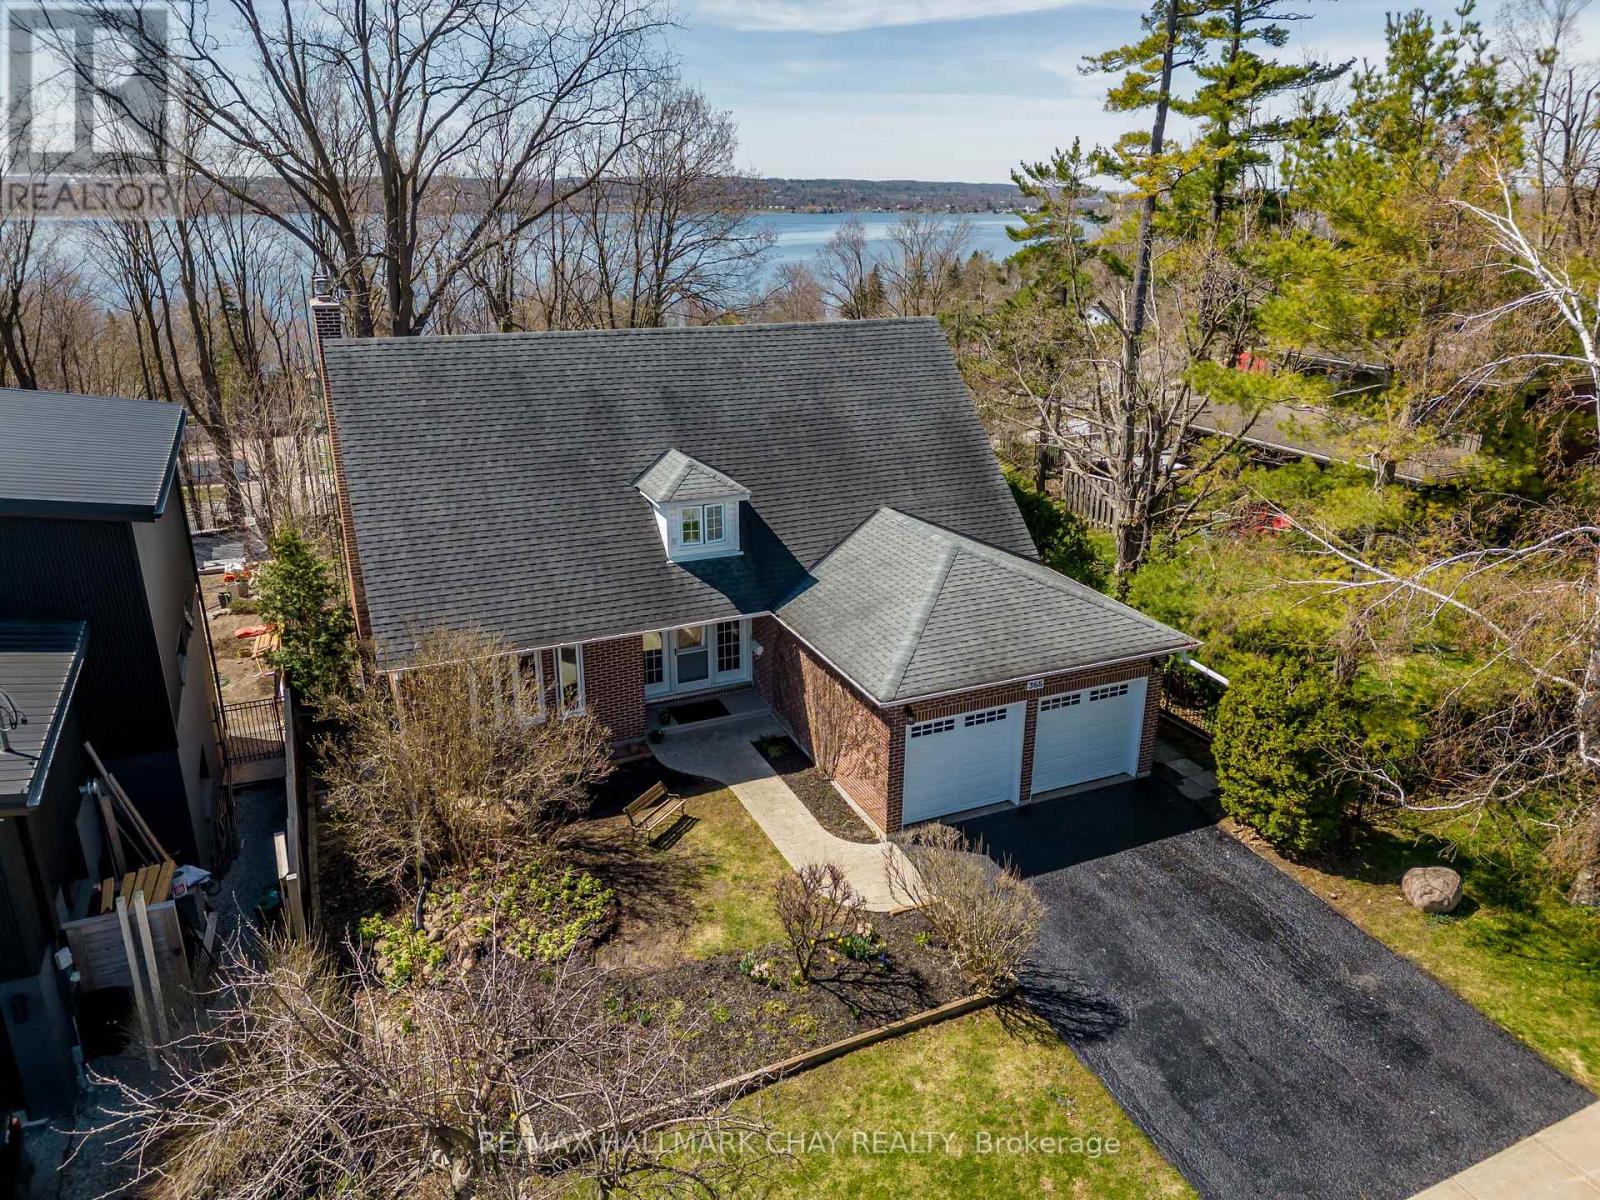
Own a piece of Barrie's paradise with this rarely offered, expansive view side Codrington Street property, showcasing seasonal and partial views of Kempenfelt Bay. Nestled in the heart of the highly sough-after coveted East-End, and just a few blocks from the waterfront. Enjoy the ultimate East-End lifestyle - walk to: Beach/Lake/Yacht Club/North Shore Trail/Schools/Parks/Shopping & Dining. The Hospital is near by, with Golf Courses & Skiing a short drive away. This Charming & Character-filled 4 bedroom, 2 1/2 bath Cape Cod style home offers exceptional space and versatility, including two basement walkouts and a separate side entrance. Perfectly set on a large lot, the property features a lovely usable level rear yard, which then slopes into the treed area, creating the feel and privacy of a ravine like lot. The bright spacious livingroom features quality custom wood shelving and mantle surrounding a cozy gas fireplace, and flows seamlessly into the dining room which offer a walkout to a generous raised deck. Both rooms enjoy southern exposure, indirect valance lighting and beautiful refinished hardwood floors. The recently remodeled Kitchen - enhanced with pot lighting, blends style and function, offering clean white appliances, ceramic back splash, ample cabinetry and drawer space, pot drawers, and a broom pantry closet. The lower level Rec room is warm and inviting, featuring a brick fireplace with Napoleon insert and a walkout to rear yard open & covered patios. A flexible main floor room with Hardwood floors can serve as a home office, den or 5th bedroom - tailored to your needs. Additional Highlights: double attached garage - inside entry & two brand new garage doors with openers, Gas Furnace (2025), Cent/Air, Most windows upgraded. Move in and enjoy this spacious, beautifully loved family home, or personalize it to your taste. With an unbeatable location, lot, & neighbourhood - this property simply "feels like home"! (id:62616)
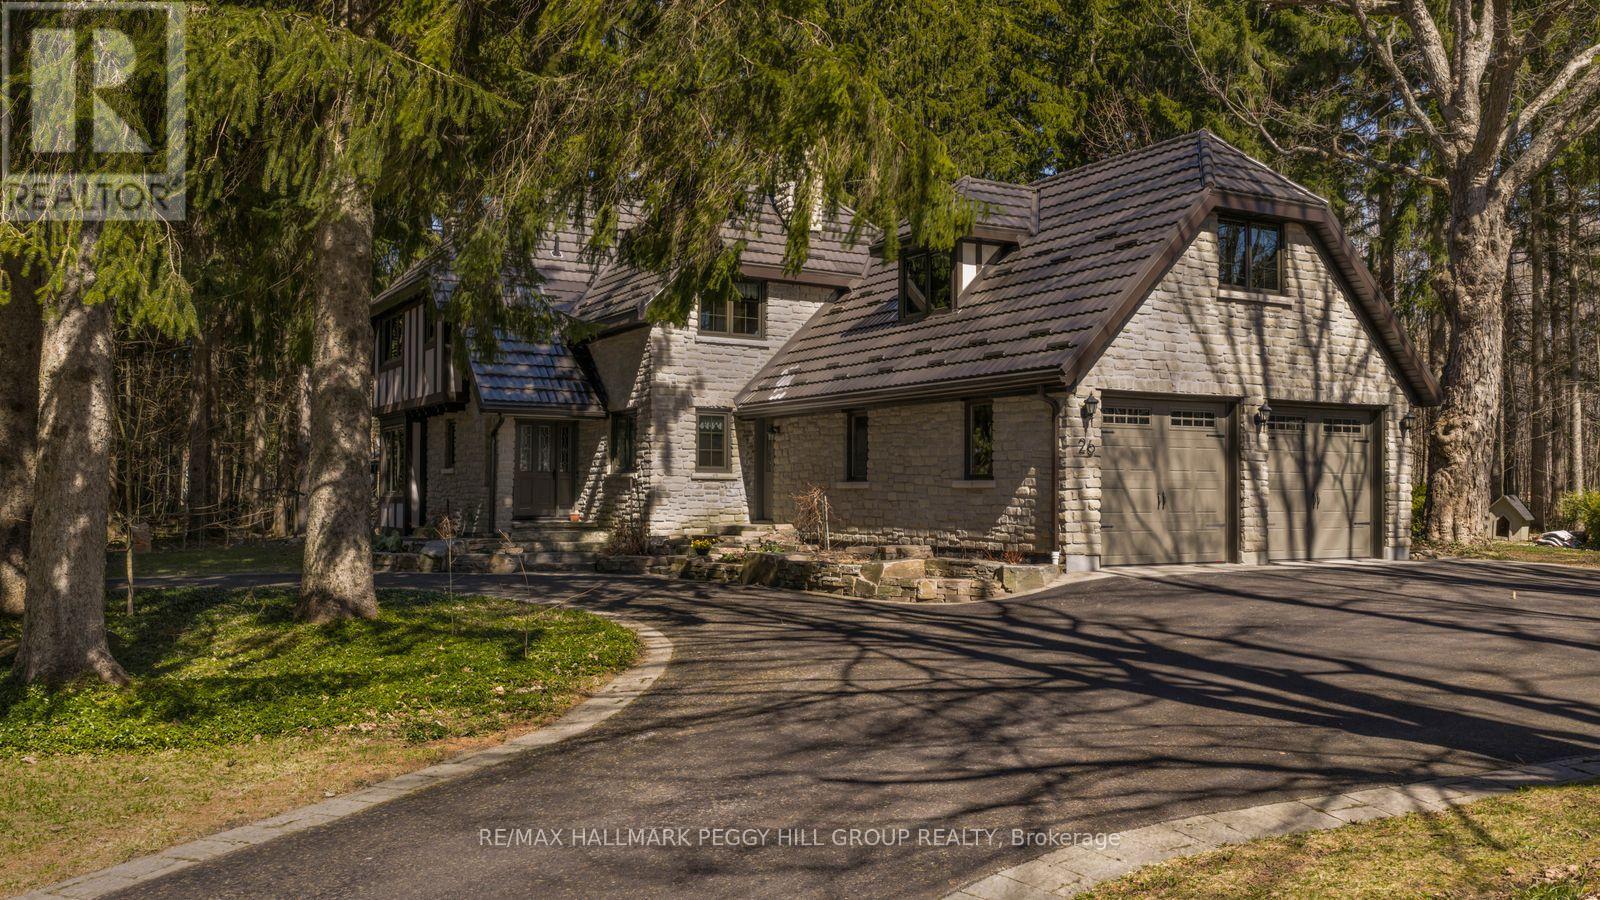
26 Cathedral Pines Road
Oro-Medonte, Ontario
TIMELESS ESTATE-STYLE LIVING IN DISTINGUISHED CATHEDRAL PINES WITH NEARLY 2,900 SQ FT ON OVER HALF AN ACRE! Hidden behind a veil of mature evergreens in the Cathedral Pines neighbourhood, this English country manor-inspired residence sits on over half an acre, revealing nearly 2,900 square feet above grade, timeless architecture, and traditional craftsmanship. The home features a circular driveway, metal roof (2006), established gardens, a double garage with an EV charger, and a secluded backyard with a deck and expansive lawn. A significant investment has also been made in new windows and doors throughout the home, completed in 2025. Oak flooring, wood doors, detailed trim, and wood accents bring character to the interior, while dual living spaces shape the main level, each with a wood-burning fireplace, including a family room with a beamed ceiling and full-height masonry-style surround. The kitchen features wood cabinetry, pantry storage, updated high-end appliances, abundant prep space, and a breakfast area with a garden door walkout to the backyard. All five bedrooms are positioned on the second level, along with laundry for added ease, including a spacious primary bedroom with three closets and a newly renovated 4-piece ensuite. With five bathrooms in total, the home is well suited for a family-sized layout. The insulated and drywalled basement offers room for storage, hobbies, a workshop area, or future finishing potential, while high-speed Fibe internet options through both Rogers and Bell are an uncommon advantage for the area. Moments from Vettä Nordic Spa, Horseshoe Valley Resort, ski hills, golf, forested trails, biking, and dining, this address captures the best of Horseshoe Valley across all four seasons. (id:62616)
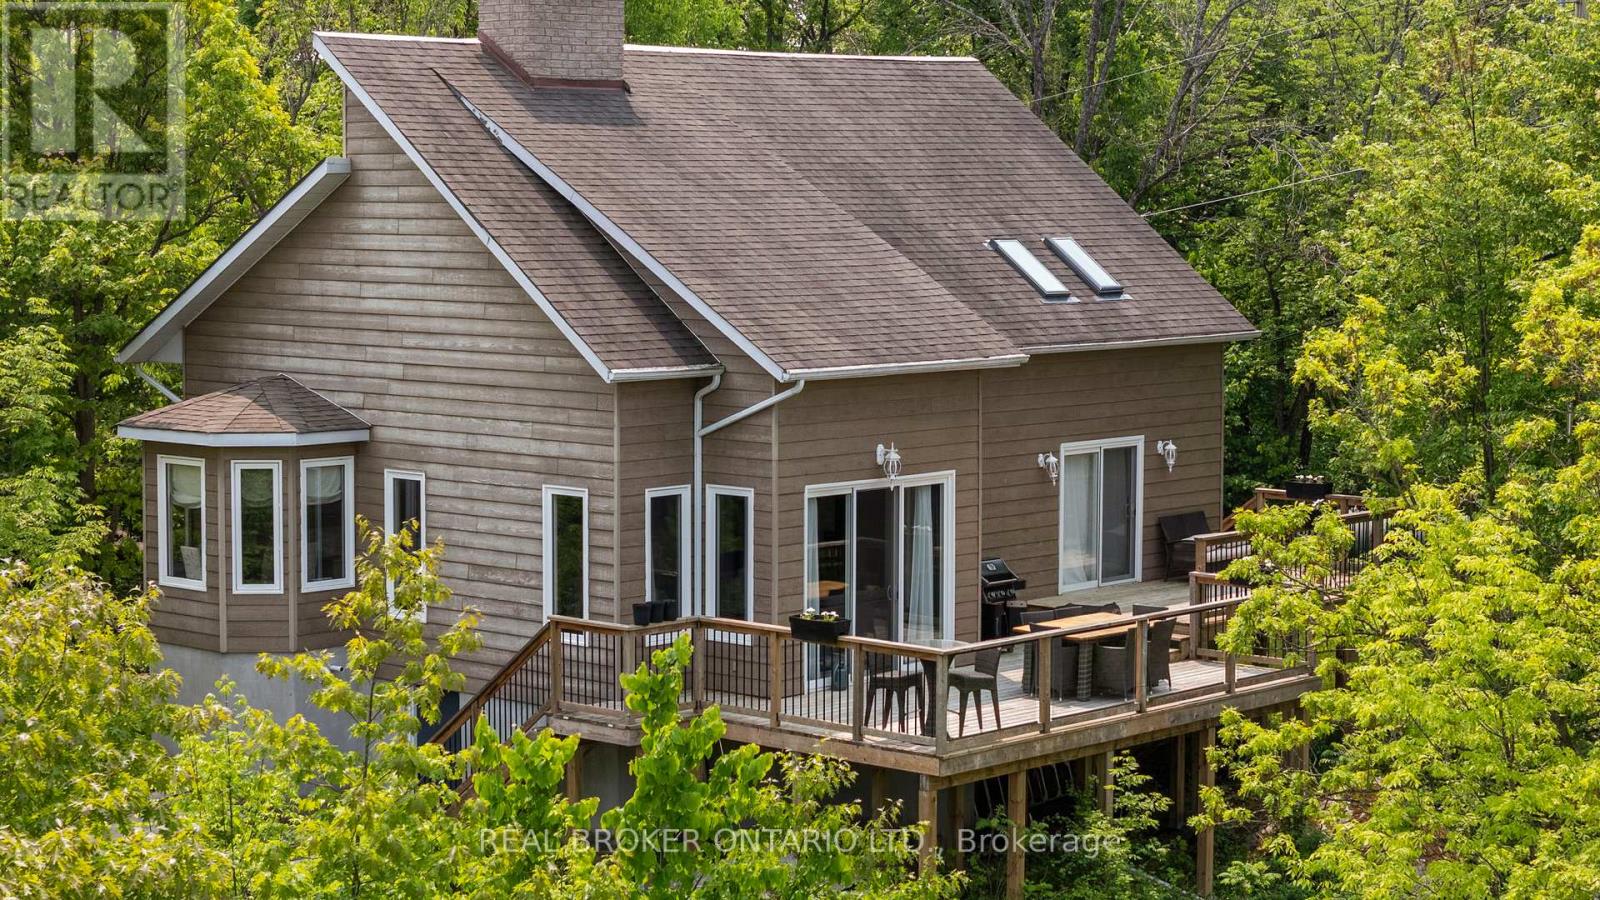
2043 Beman Point Lane
Severn, Ontario
Refined Four-Season Waterfront Living on Gloucester Pool. Set along 219 feet of private shoreline, this exceptional waterfront offering captures expansive, uninterrupted views across Gloucester Pool. Part of the renowned Trent-Severn Waterway with direct access to Georgian Bay. Just 90 minutes from the GTA, it's a rare balance of proximity and escape.Thoughtfully designed for year-round living, the home showcases soaring 25-foot cathedral ceilings, a light-filled layout, and a striking stone fireplace that anchors the space. The kitchen, dining, and living areas blend seamlessly, ideal for both elevated entertaining and quiet weekends away. The loft-level primary suite is a true retreat, complete with a walk-in closet and ensuite, while two well-proportioned main floor bedrooms provide comfortable accommodations for guests and family. Outdoors, a generous waterside deck invites long, relaxed days overlooking the water. Take in the spectacular views, or enjoy endless boating, swimming, paddle boarding and fishing right from your doorstep. The property offers a sense of privacy and exclusivity while remaining easily reachable in every season. An opportunity to own a polished, four-season retreat in one of the region's most connected waterfront settings. (id:62616)
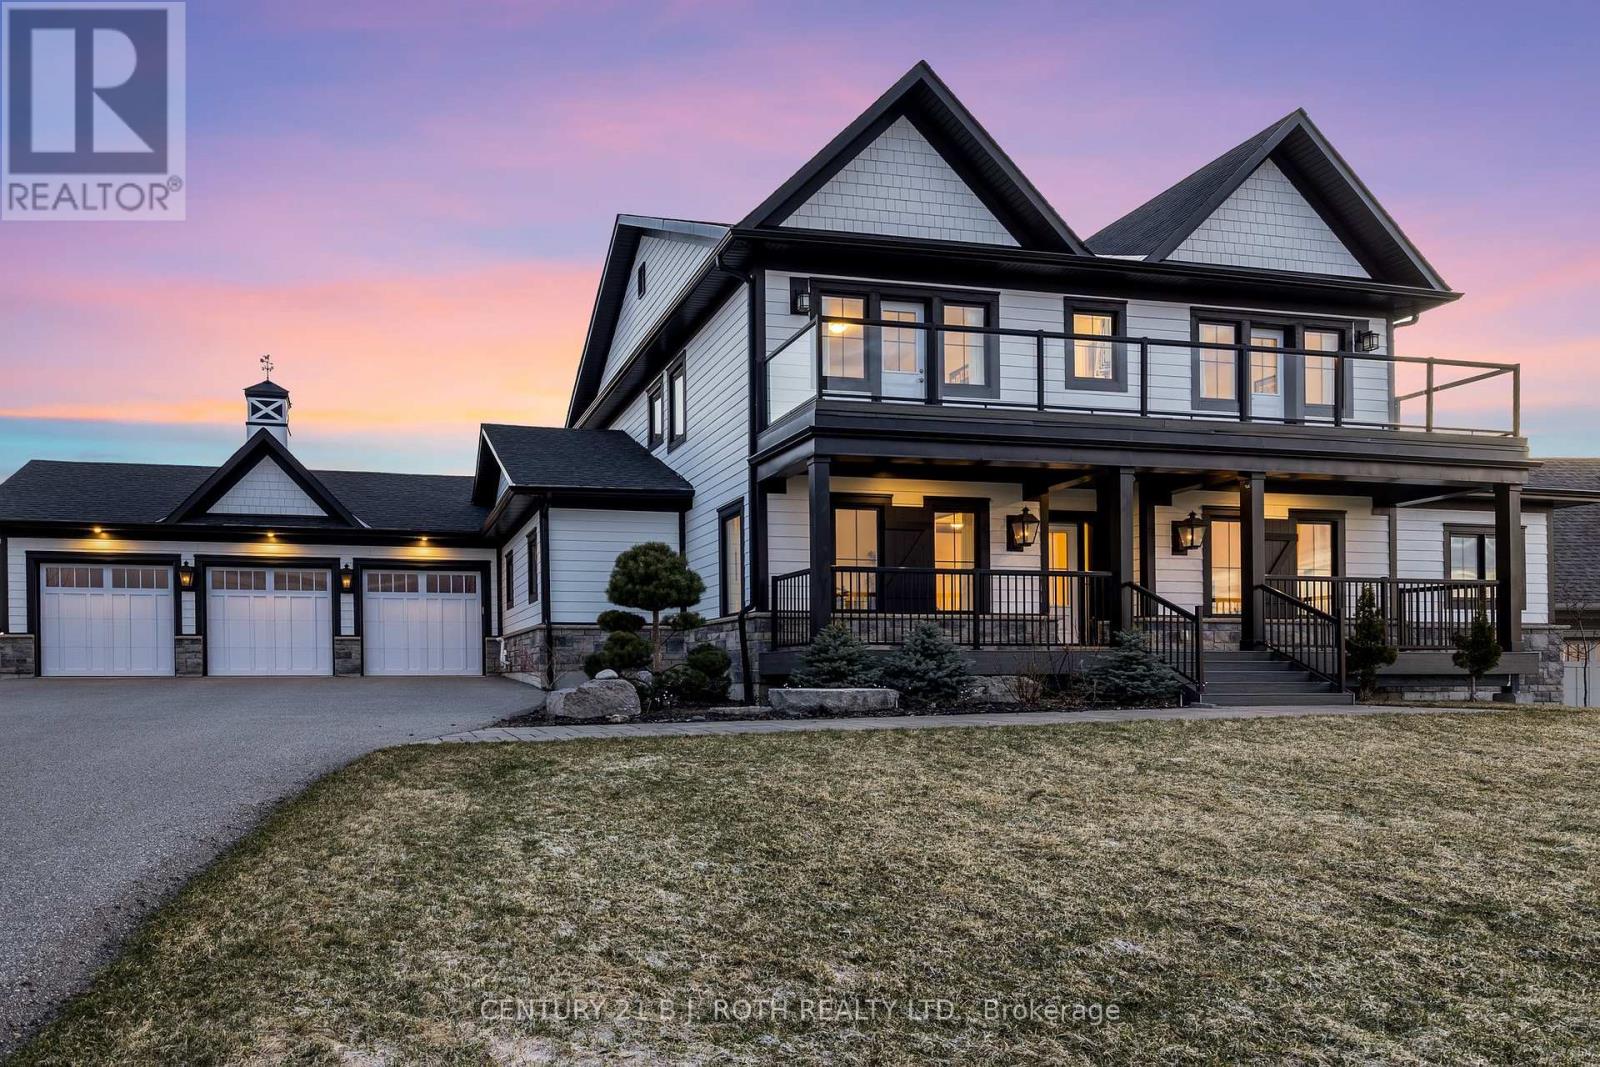
8 Morgan Drive
Oro-Medonte, Ontario
Stunning Braestone home with exceptional views and premium upgrades. Welcome to 8 Morgan Drive, an elegant 2-storey residence perched on a gentle rise in the highly sought-after Braestone community of Oro-Medonte. Built in 2018 by Georgian International, this home blends timeless architecture with modern luxury and over 5,300 sq ft of finished living space. Designed for both everyday living and entertaining, the home features 3 spacious bedrooms, each with its own ensuite, plus a finished lower level complete with a media room and additional bedroom-ideal for guests or extended family. The impressive Great Room showcases soaring 18-ft ceilings and expansive west-facing windows that capture stunning sunset views and fill the space with natural light. The gourmet kitchen is equipped with premium Miele appliances, granite countertops, and a large island, seamlessly connecting to the main living areas. Notable upgrades include smart home integration (blinds, lighting, irrigation), Generac backup generator, high-speed Bell Fibre internet with hardwired Ethernet throughout, water filtration and softening systems, and central humidifier. Exterior highlights include composite decking and a 3-car garage with 9-ft doors and upgraded wall-mounted LiftMaster openers. Enjoy the unmatched lifestyle Braestone is known for, with access to trails, parks, community amenities, Braestone Farm, and the David Dunlap Observatory-inspired Starfall Observatory, all maintained through a modest monthly fee. Experience refined four-season living in one of Oro-Medonte's most desirable communities. Note: Some photos have been virtually staged. (id:62616)
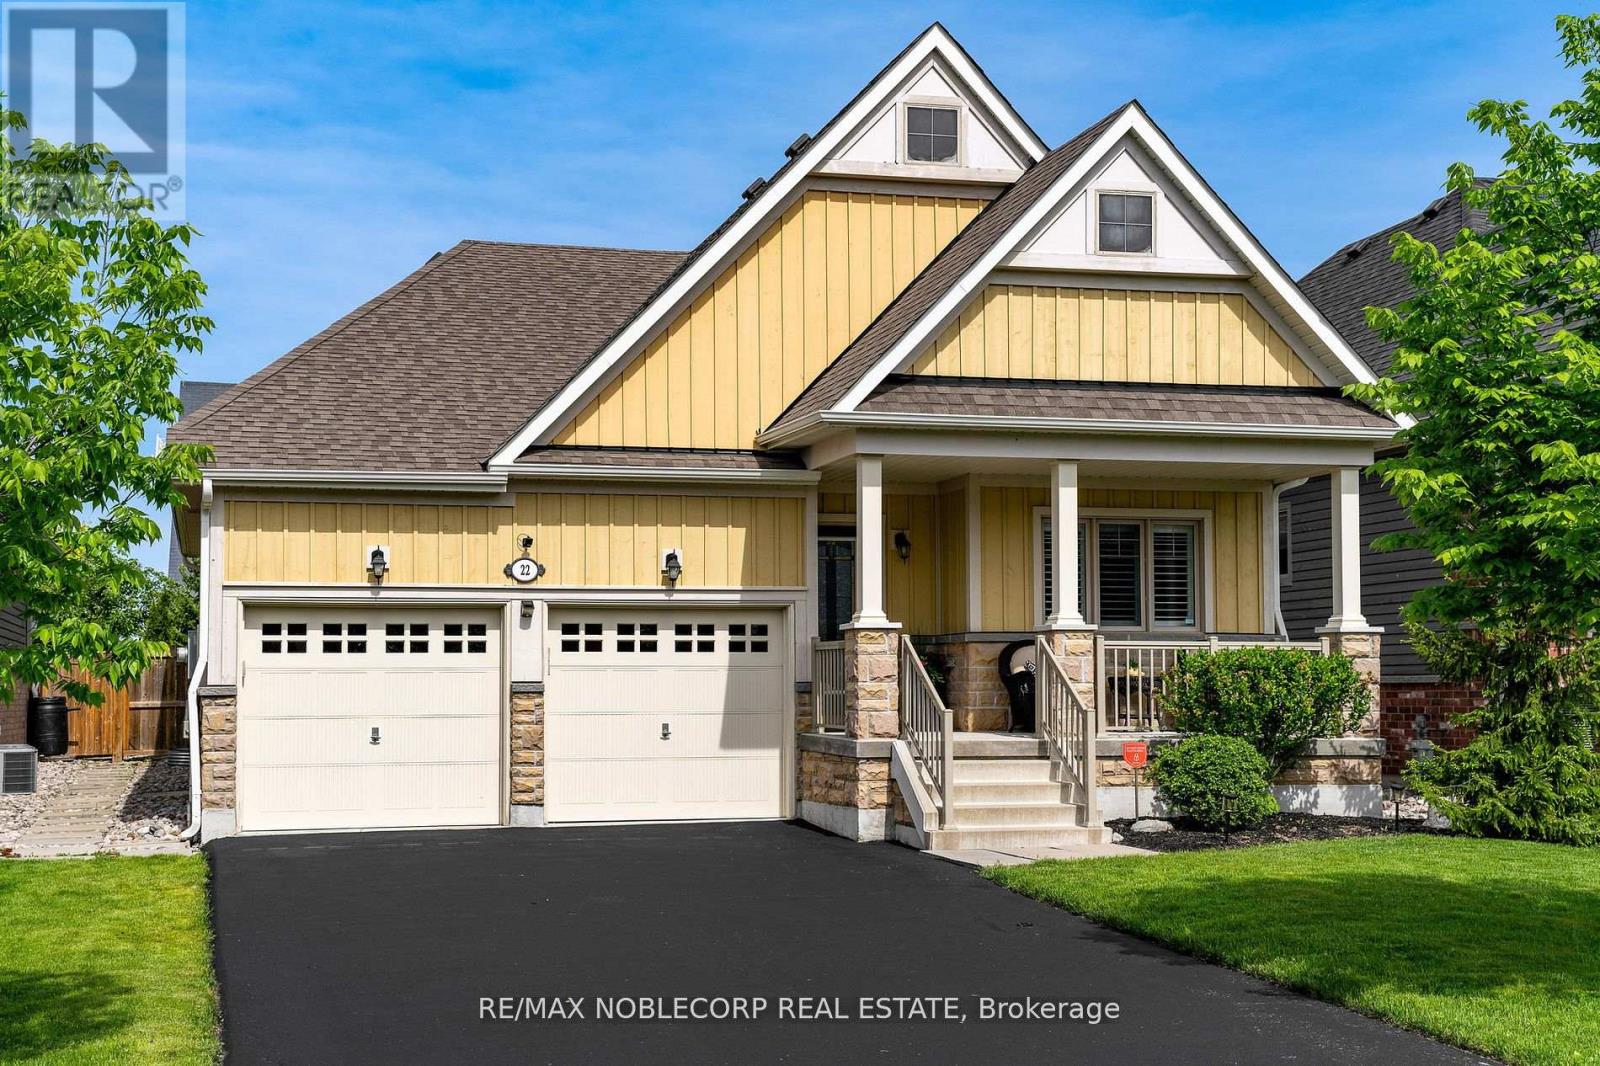
22 Hughes Street
Collingwood, Ontario
Welcome to Pretty River Estates, a move-in ready Detached Home tucked away in a Peaceful Neighborhood Convenient to Everything Collingwood has to Offer. This Raised Bungalow Boasts Approx. 1266 sq/ft Above Grade & 1217 sq/ft Below Grade of Meticulously Finished Living Space. Soaring 9' Ceilings Throughout the Entire Home. With an Open Concept Kitchen & Living Space the Vaulted Ceiling just Adds to the Height. The 2 Main Floor Bedrooms, 2 Basement Bedrooms and 3 Full Bathrooms feature ample Natural Light to provide a bright and inviting ambiance. The Principal Bedroom is generously sized with an Ensuite and Walk in Closet. 6 Parking with Direct Access from the Garage into the Home. Outside features a Fenced in Private Backyard, Extensive Landscaping and an In Ground Irrigation System that Makes Your Yard The Envy Of The Street. Walking distance to Local Schools, Trails and Pretty River, this home is Turn-Key and ready for you to Move in. (id:62616)