
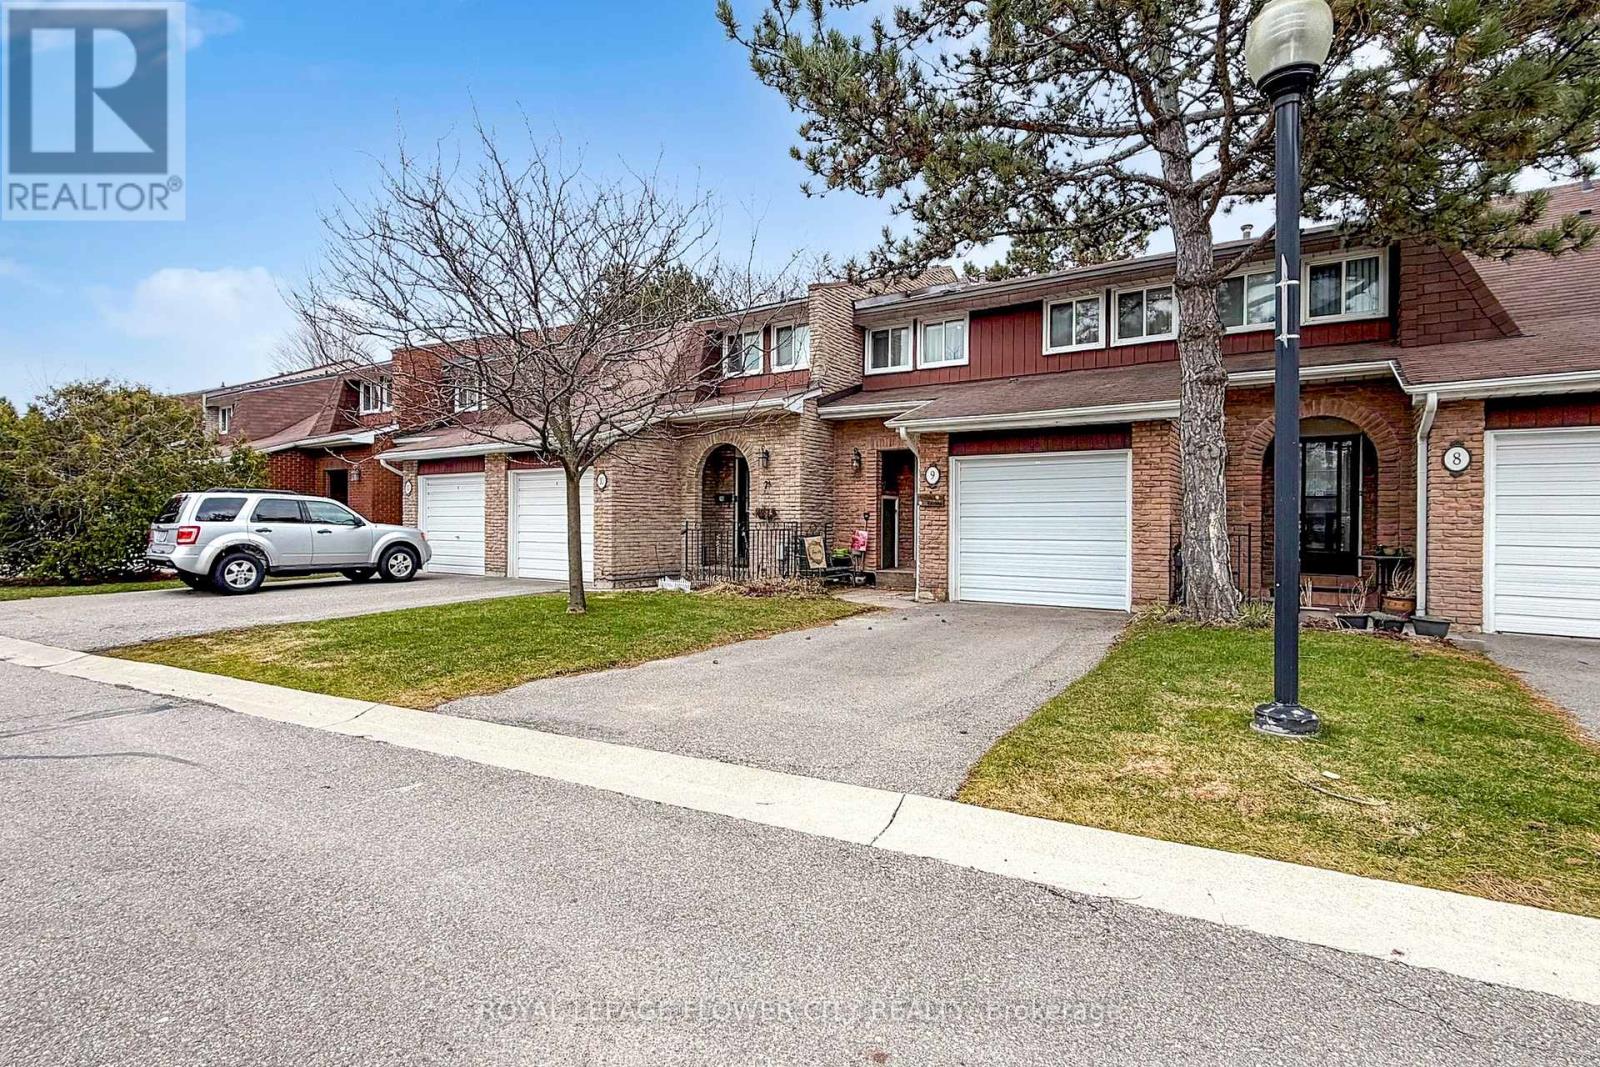
9 - 3350 Hornbeam Crescent
Mississauga, Ontario
Rarely offered 4-bedroom carpet-free townhome in a complex where most homes have only 3 bedrooms - an excellent opportunity for families needing extra space. This beautiful home offers exceptional value with low maintenance fees that covers water, cable TV, internet, snow removal, grass cutting and access to the outdoor pool. The main floor is practical and functional, featuring a kitchen with a deep, single compartment stainless steel sink, single handle faucet and a dedicated pantry for added storage. Thoughtful storage continues with a separate large shoe closet and a mirrored coat closet. Upstairs, four well-sized bedrooms provide flexibility for growing families, guests or a home office. The professionally recently renovated basement adds space for a recreation room, media area, gym, playroom etc. and has a roughed-in fireplace Furnace 2024, Airconditioning 2022, Fridge 2023, Dishwasher 2024, microwave 2022, washer and dryer 2022,close to public transit, trails, major highways. walk to plaza with Food Basics grocery store. Just 7 minutes to Erin Mills Town Centre and 11 minutes to Square One Shopping Centre. (id:62616)
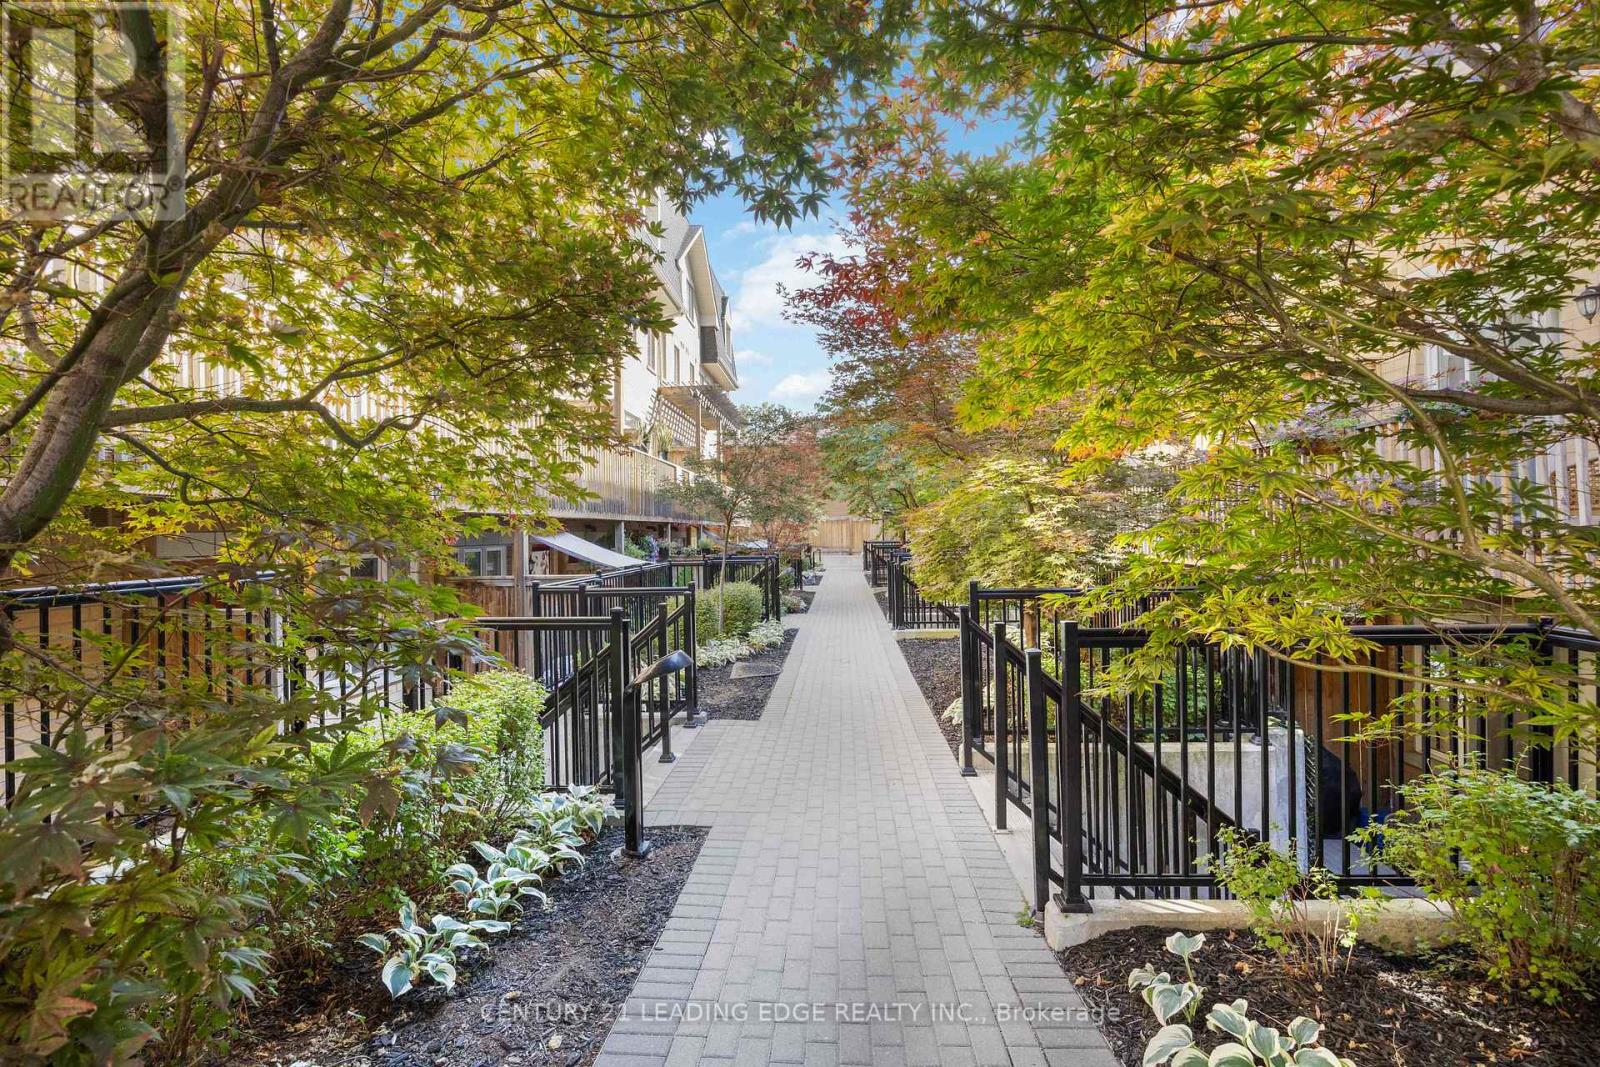
121 - 380 Hopewell Avenue
Toronto, Ontario
Welcome to 380 Hopewell Ave -121 - Where Style, Space & Smart Living Come Together. This freshly painted 2-bedroom, 2-bath stacked townhouse offers the perfect blend of comfort, functionality, and location-ideal for first-time buyers, downsizers, or savvy investors looking to get into the market. 1017 square feet span over two levels, this lower-level unit features an exceptional floor plan with generous room sizes, giving you more usable living space than many upper units in the complex. 9 foot ceilings Large windows bring in natural light, creating a warm and inviting atmosphere. Step outside to your private front terrace-a standout feature that extends your living space and offers the perfect setting for morning coffee, evening unwinding, or entertaining guests. Enjoy the balcony off the primary for even more outdoor space! The location is truly unbeatable. Situated just minutes from the newly opened Eglinton LRT, commuting across the city has never been easier. You're also steps to shops, parks, and everyday conveniences, with access to the nearby York Beltline Trail, perfect for walking, running, or cycling. Families will appreciate being within the sought-after West Preparatory Junior Public School catchment, located in the prestigious Forest Hill area. Additional highlights include convenient parking located just steps from your unit, making daily living that much easier.Whether you're entering the market or making a smart investment, this home checks all the boxes-space, location, lifestyle, and value. (id:62616)
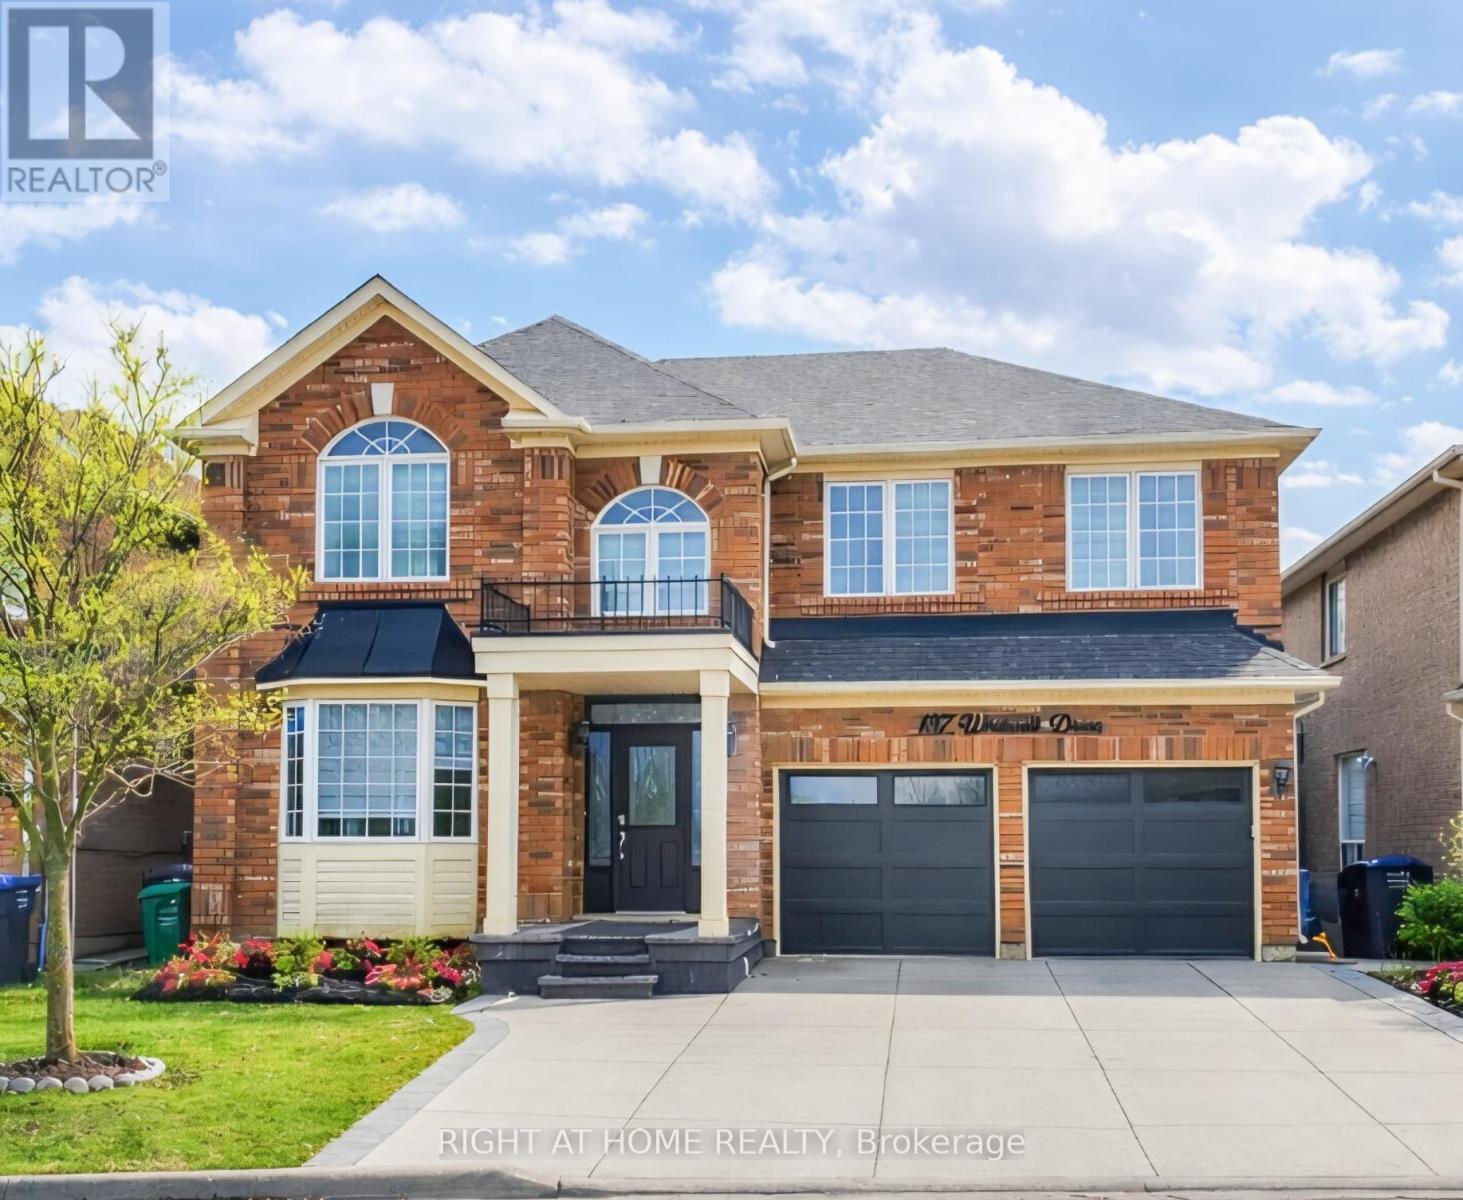
137 Whitwell Drive
Brampton, Ontario
Beautifully maintained detached home located in the highly desirable Vales of Castlemore community in Brampton. Situated on a premium ravine lot, this spacious property features 5 bedrooms and 2.5 bathrooms, offering plenty of room for growing families. The main floor includes a newly renovated kitchen with modern finishes, ideal for everyday living and entertaining. The home also offers a legal split basement apartment with a separate walk-out, featuring 1 bedroom, a full washroom, and a kitchen - perfect for extended family. Enjoy added privacy with no rear neighbours and peaceful ravine views. (id:62616)
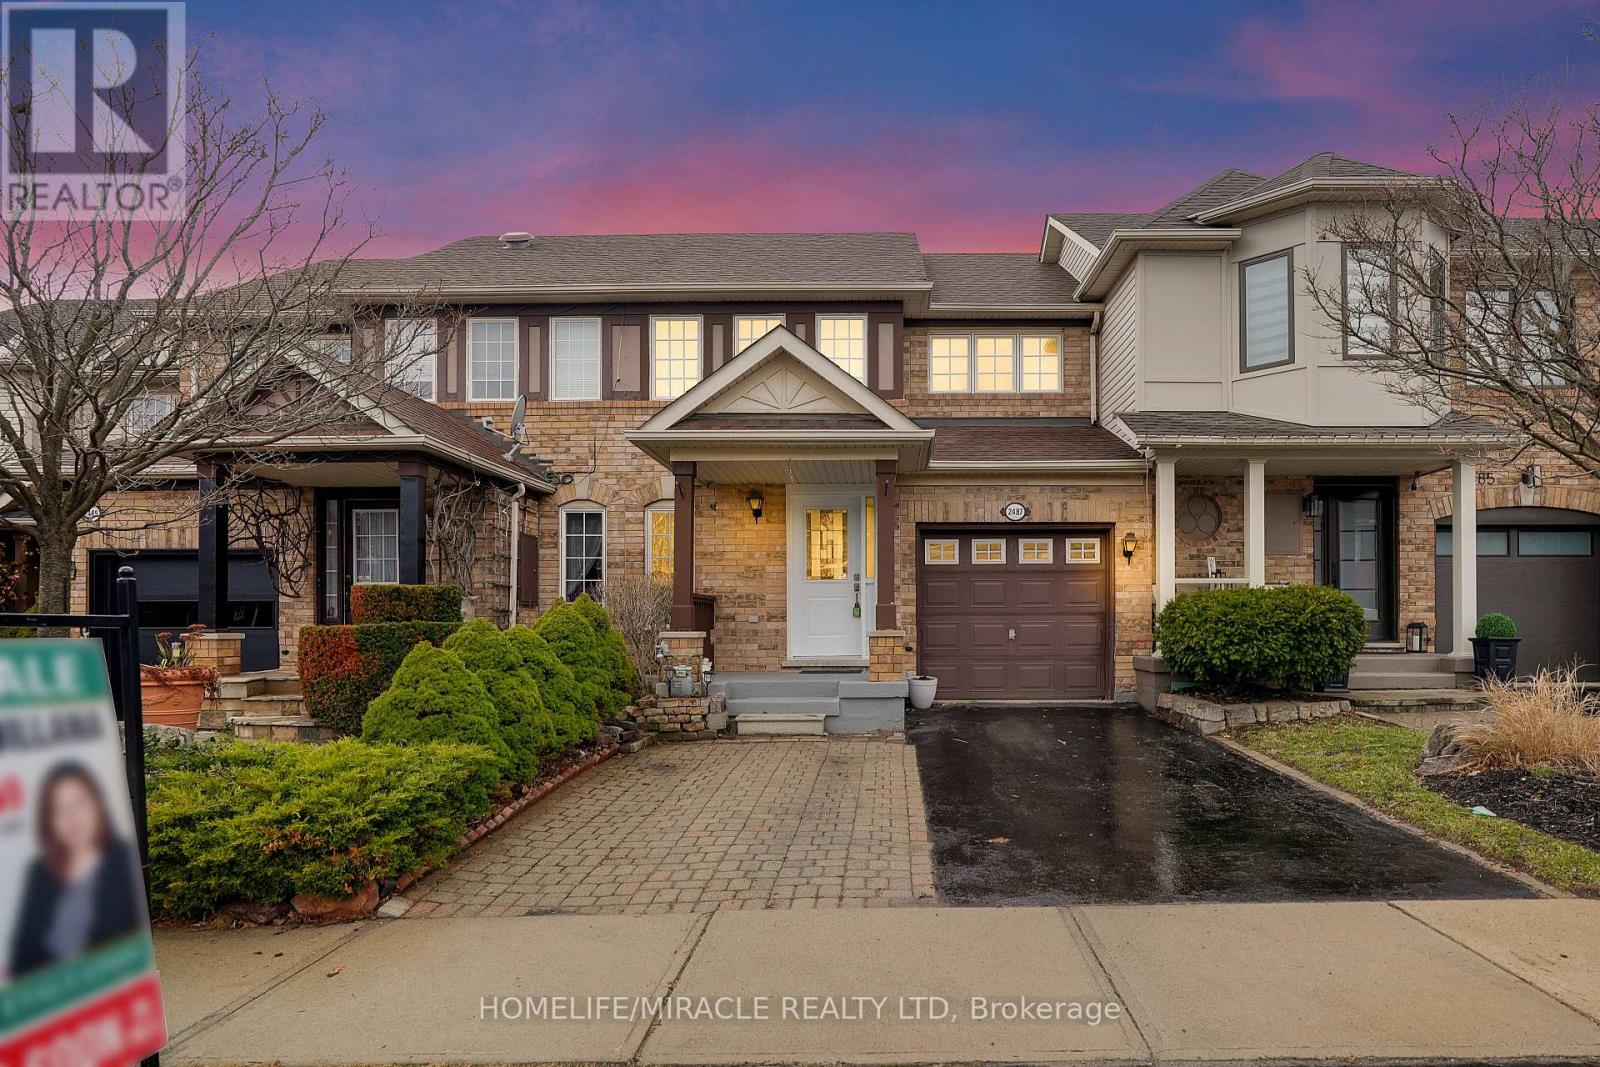
2487 Appalachain Drive
Oakville, Ontario
Stunning Freehold Townhouse in highly desirable location of Westmount. offering almost 2000 sqft of finished Living space. This move-in ready gorgeous home features 3 good size bedroom 3 washrooms, primary room with ensuite. The main level features an open-concept kitchen and Dining area, separate living area and a gas fire place. Eat-in kitchen, new SS stove and rangehood, newer appliances. New portlights in amin floor up to stairway, upgrade railing, AC and Furnace (2020) 2 full bath on Second Floor, Sun filled bedrooms with double closet. Finished basement with an additional spacious bedroom and excellent extra living space that can be large rec room. Additional features are garage with automatic door opener and additional 2 car driveway, nest thermostat kitchen with granite counter top, modern kitchen cabinet and a backsplash. Located in a quiet family friendly neighborhood, near West Oak trails, Close to top rated schools parks Oakville hospital, Major highway Bronte Go and everyday shopping, restaurants and Starbucks. School Bus route and Public transit available. (id:62616)
2556 Glengarry Road
Mississauga, Ontario
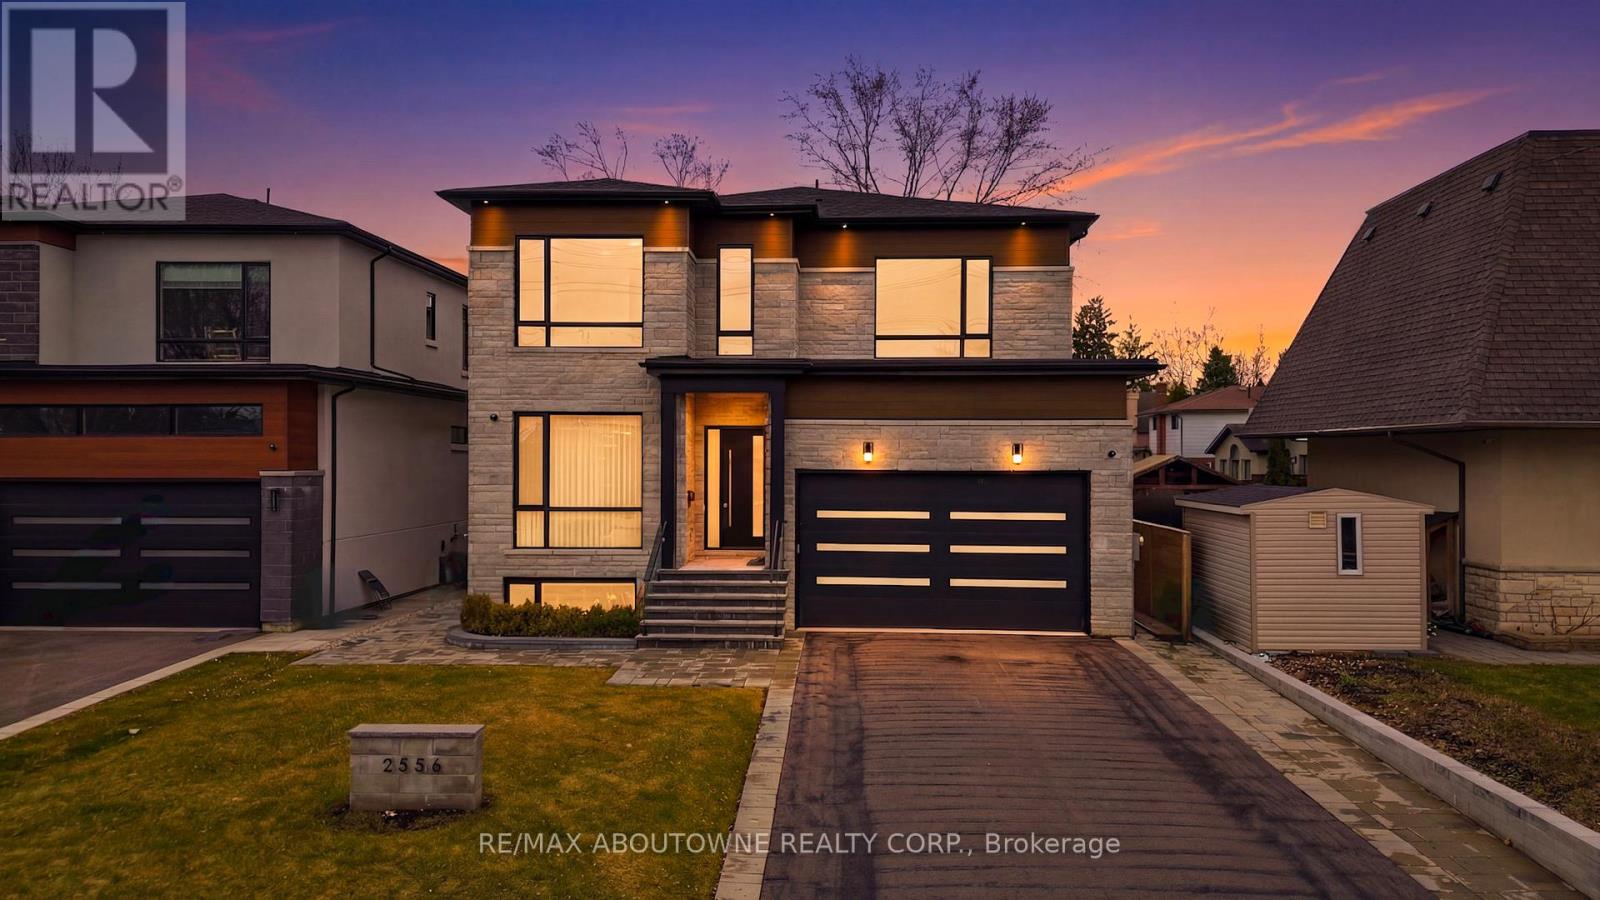
Welcome to this exceptional custom-built Masterpiece in prestigious Erindale, where timeless elegance meets modern sophistication. Set on a rare and premium 50x165 ft lot, this home offers over 4,000 sqft of meticulously designed living space above grade. The main level showcases soaring 11-ft ceilings, a grand foyer w/ heated floors, wide-plank engineered hardwood floors, & a breathtaking great room w/ a dramatic 21-ft open-to-above design & gas fireplace. The chef-inspired kitchen is a true showpiece, featuring a waterfall quartz island, floor-to-ceiling custom cabinetry, panel-ready Miele appliances including a side-by-side Fridge/Freezer, Gas Range, Built-in Oven & Dishwasher & a spacious walk-in pantry. A main floor office or bedroom w/ private ensuite adds both convenience & flexibility for multigenerational living or work-from-home needs. Upstairs, four generously sized bedrooms each offer custom built-in closets & private, spa-like ensuites w/ designer fixtures . The primary retreat is a sanctuary of its own, complete w/ a private balcony overlooking mature trees, heated floors, Towel warmer, custom vanity, glass shower, & a luxurious freestanding tub. Additional features include a solid wood staircase w/ glass railings, heated laundry floors, & integrated audio system throughout the home. The fully finished walkout basement w/ 9-ft ceilings provides additional living space, including a recreation room, bedroom w/ ensuite, full bathroom & flexible areas for extended family, guests, or a nanny suite, along w/ a rough-in for a wet bar. Exterior highlights include a professionally landscaped front & rear yard w/ LED lighting, covered porch with glass railings, natural gas line for BBQ & a fully fenced private backyard perfect for entertaining. Additional features include central vacuum, multiple fireplaces, EV charging rough-in, multi-zone audio, security cameras, & dual furnaces w/separate controls for optimal comfort. *Virtually staged pictures (id:62616)
113 - 95 Attmar Drive
Brampton, Ontario
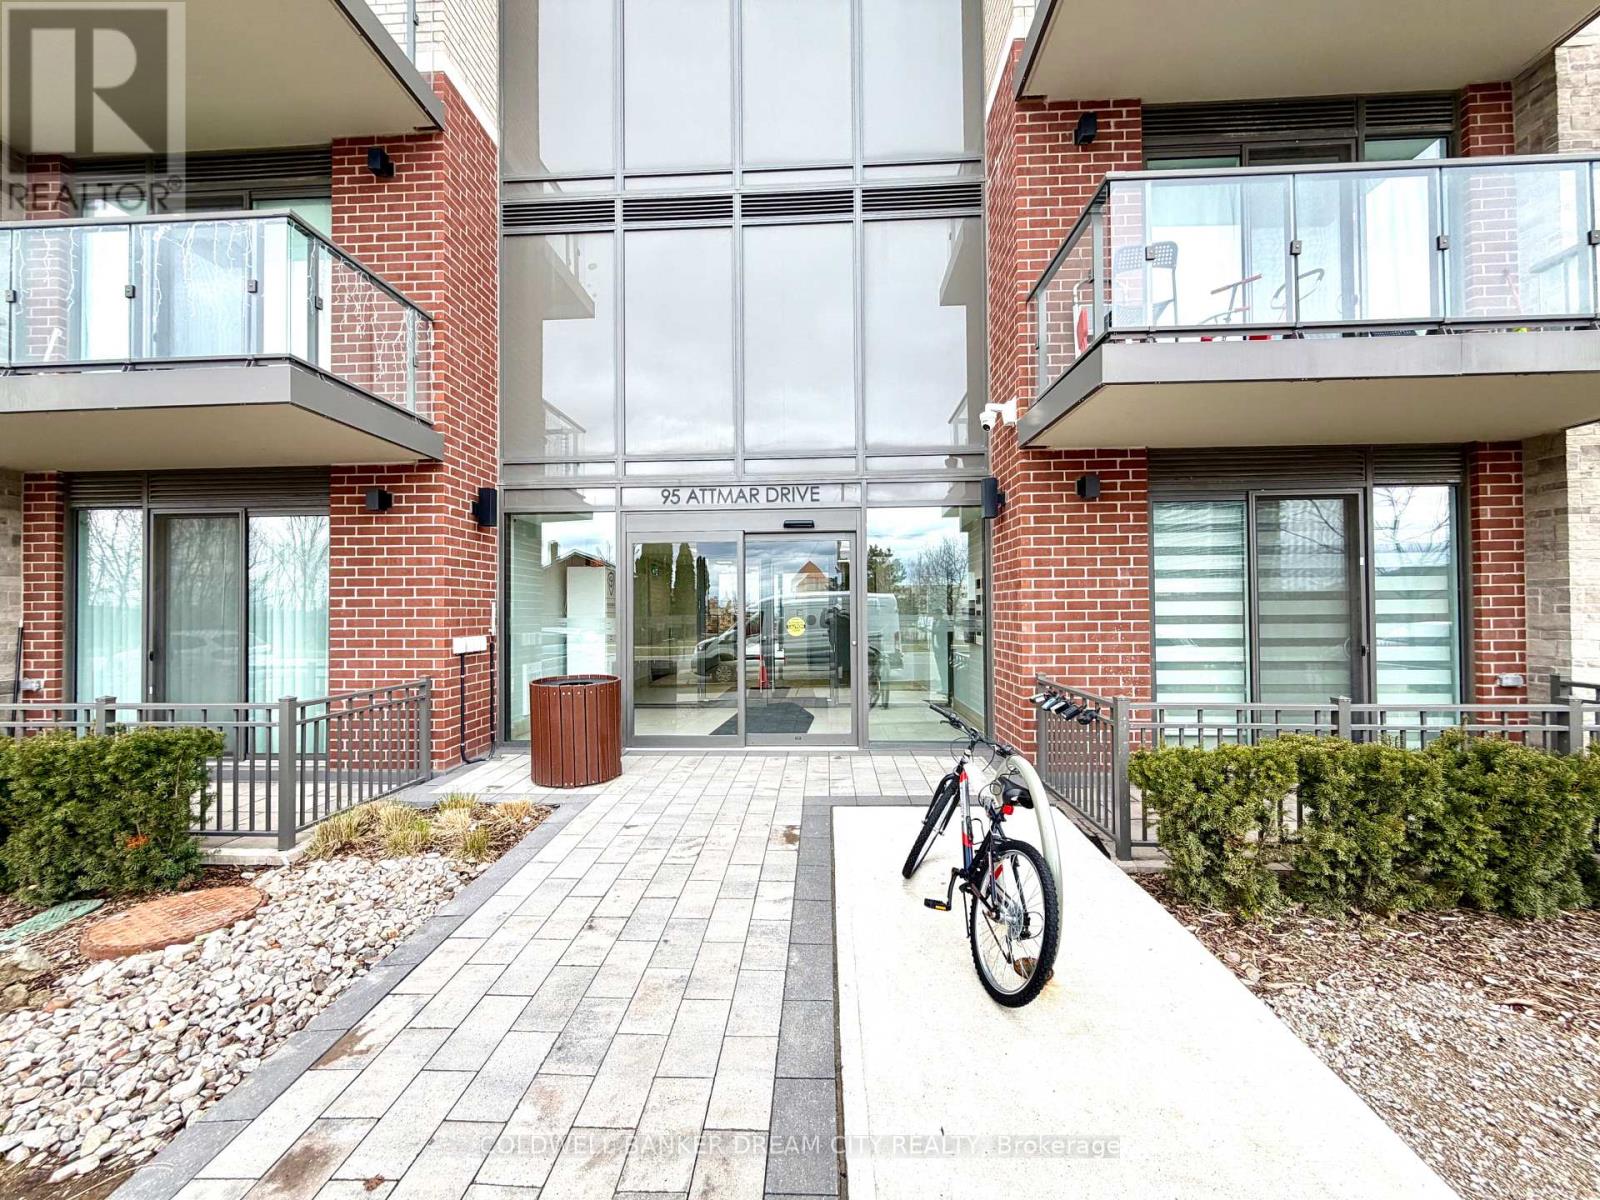
Enjoy the convenience of main floor living in this well-maintained 1-bedroom, 1-bath condo apartment-no need for stairs or elevators. This bright and functional unit features an open-concept layout with high ceilings and modern laminate flooring throughout. The updated kitchen is equipped with quartz countertops and stainless steel appliances, perfect for both everyday use and entertaining. Painted in neutral tones, the unit is move-in ready and offers a private balcony for outdoor relaxation. Ideally located close to major amenities including Costco, Hwy 427 & 407, Goreway Meadows Community Centre & Library, schools, places of worship, and shopping plazas. Public transit is within walking distance, adding to the overall convenience. Includes 1 owned parking space and locker. A great opportunity for first-time buyers, downsizers, or investors-don't miss out! (id:62616)
1049 Greaves Avenue
Mississauga, Ontario
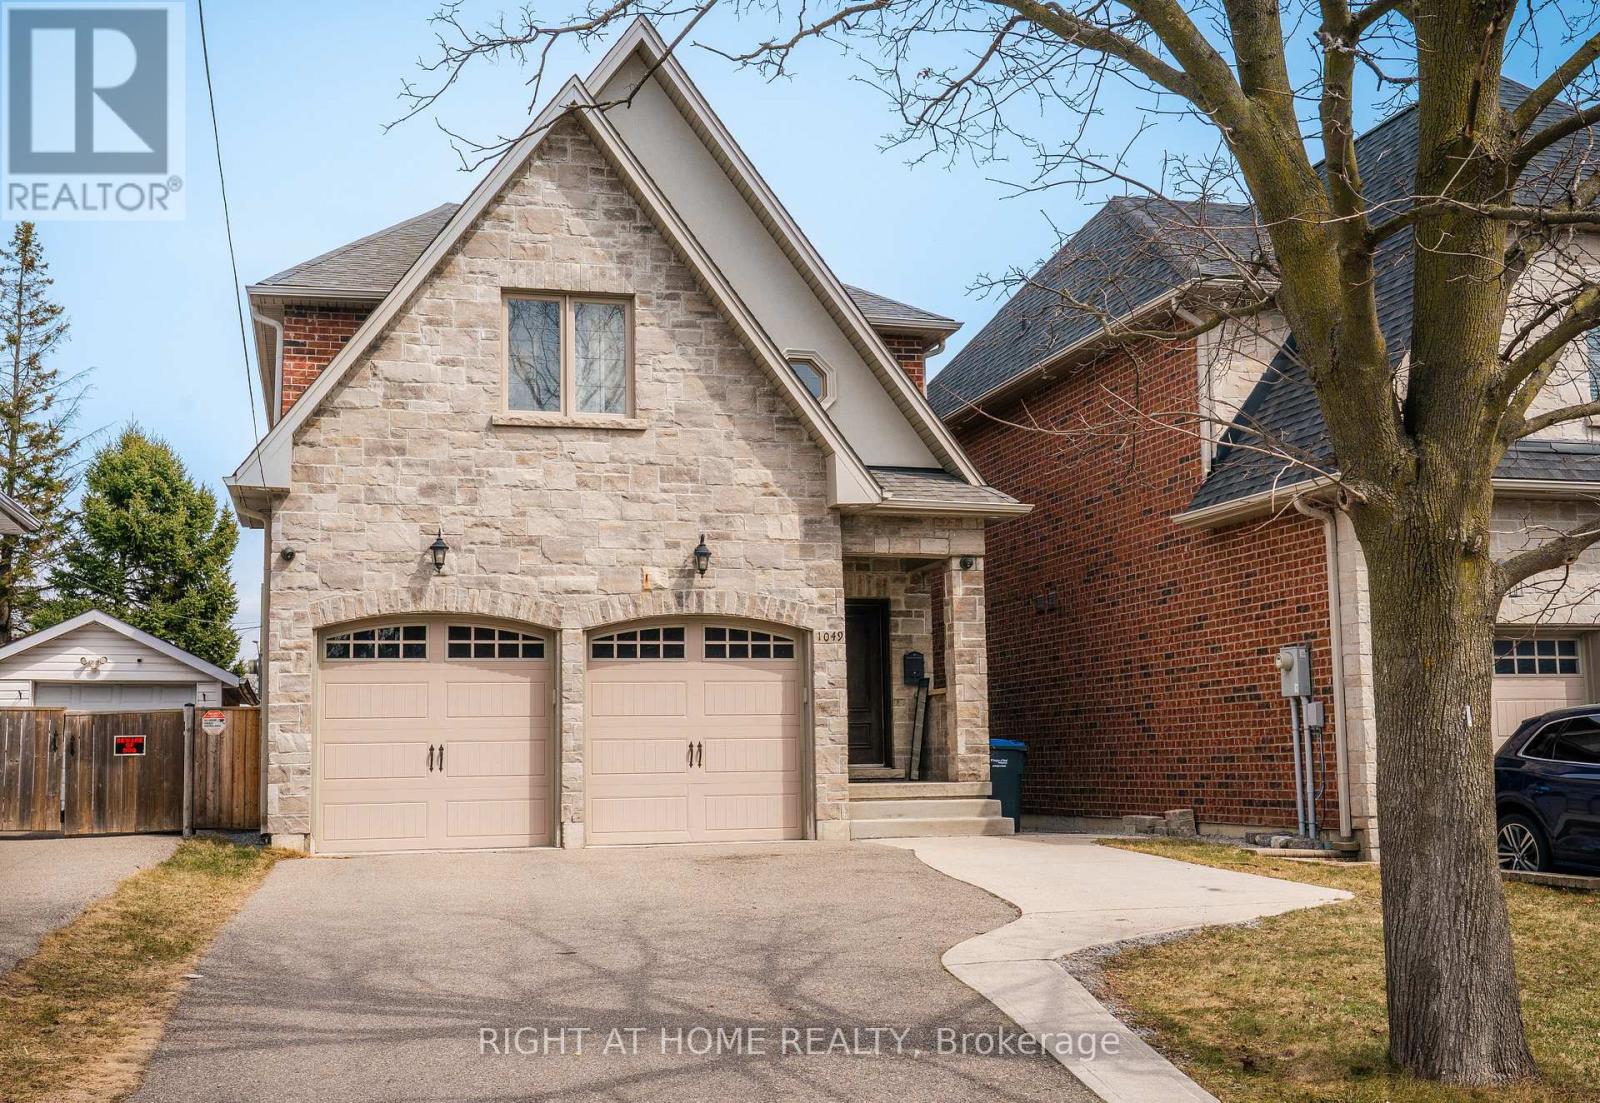
Stunning custom-built home in prime Lakeview, steps to Lake Ontario & waterfront trails. Offering 2,538 sq ft of luxury plus 1,164 sq ft in finished lower level, this residence delivers exceptional space, style & comfort. Main floor features open-concept layout with 9' ceilings, hardwood floors, pot lighting & large picture windows overlooking tranquil back garden with above ground swimming pool. Gourmet Oakdale kitchen with huge centre island, stainless steel appliances & custom wood detail flows into great room with cozy gas fireplace & spacious dining area. Main floor also includes convenient laundry room, elegant 2-piece washroom & walkout to private deck & fully fenced backyard. Upper level offers hardwood throughout, bright skylight, 4 generous bedrooms & 3 luxurious bathrooms. Beautiful primary suite features stunning 5-piece ensuite & walk-in closet. Lower level boasts 9' ceilings, pot lighting, above-grade windows, huge family room, family size sauna, potential 5th bedroom & gorgeous 4-piece bathroom-ideal nanny or in-law suite. Oversized double-car garage is fully finished with direct access to main floor & lower level. Paved driveway provides parking for up to 7 cars, plus covered front porch for added charm. Entire home wired for phone, internet & cable. Newer furnace (2024), Roof (2023). Exceptional location within walking distance to excellent schools, close to QEW/427/403/401, minutes to GO Train & transit, yacht clubs, waterfront trail & vibrant Port Credit Village. Only 15 minutes to downtown Toronto & airport, offering true lakeside lifestyle with top-tier urban convenience. Must be seen to appreciate! (id:62616)
2 - 3235 Thomas Street
Mississauga, Ontario
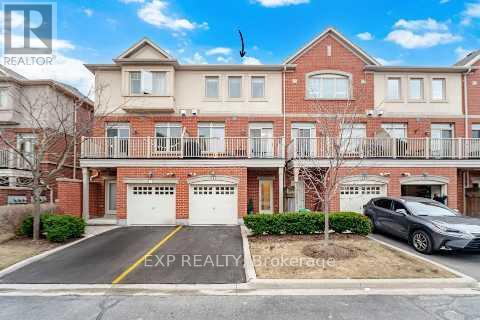
Experience upscale living in this stunning executive condo townhome by Great Gulf, perfectly situated in the highly sought-after community of Churchill Meadows! This sun-drenched home is filled with natural light, creating a bright, airy, and luxurious atmosphere throughout. Boasting a rare and versatile 4-bedroom layout, this exceptional home features two primary bedrooms, each complete with its own private ensuite - ideal for multi-generational living, guests, or ultimate flexibility. The upgraded Platinum Builder Package showcases elegant hardwood flooring throughout, and a designer kitchen equipped with premium stainless steel Kitchen Aid appliances, a beautiful granite kitchen island, and a functional open-concept layout perfect for entertaining. Enjoy the convenience of indoor access to your private garage, along with the added bonus of a ground-floor primary bedroom featuring its own private entrance from Thomas Street - perfect for a home office, in-law suite, or private retreat. Located in a vibrant, family-friendly neighbourhood, you are just steps to public transit, shopping, parks, and everyday essentials. Close top-rated schools, community centres, Credit Valley Hospital, and Erin Mills Town Centre, everything you need is right at your convenience. The complex also offers ample visitor parking and a children's playground for added convenience. This is a rare opportunity to own a beautifully upgraded, light-filled home in a very desirable prime location - a true showstopper you don't want to miss! *NOTE - Maintenance fees have dropped approx. 4% effective May 2026 to $524.25 due to excess funds in the reserve. (id:62616)
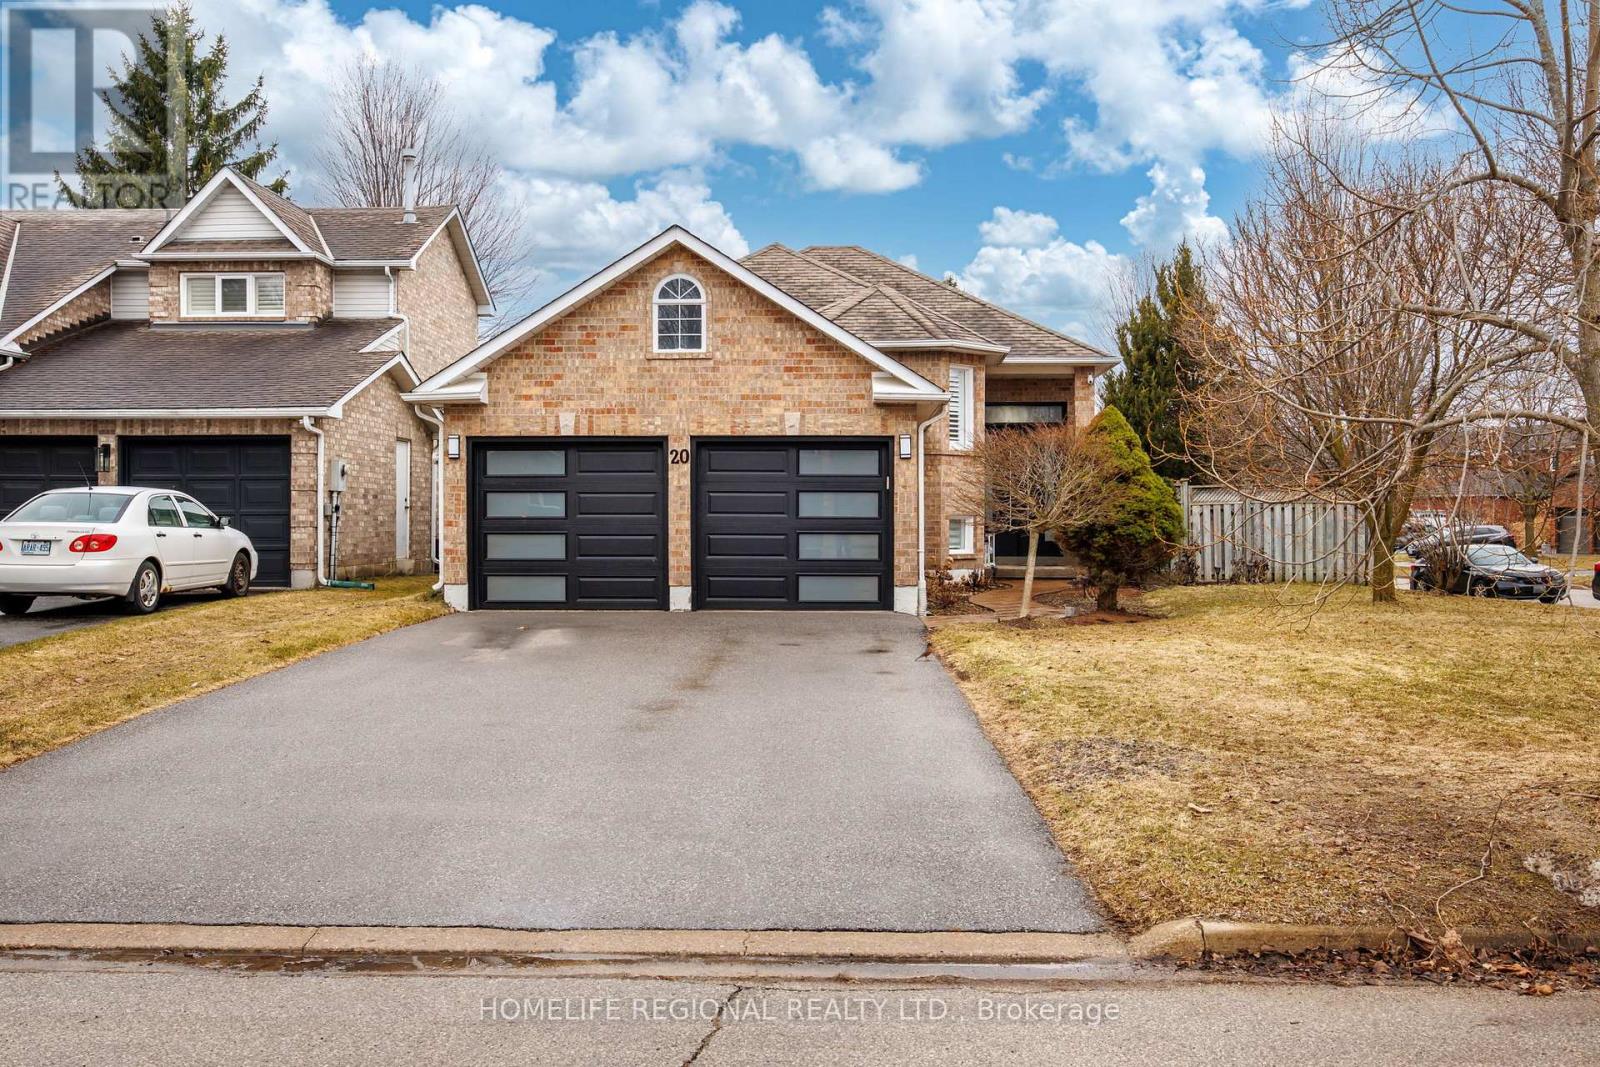
20 Ruddell Crescent
Halton Hills, Ontario
Welcome to 20 Ruddell Crescent - A Charming Bungalow in the Heart of Georgetown. Set on a premium 57-foot corner lot on a quiet, family-friendly street, this beautifully maintained detached bungalow offers comfort, style, and exceptional outdoor living. Featuring 3 bedrooms and 2 bathrooms, the home boasts a functional layout complemented by an updated kitchen perfect for everyday living and entertaining. Step outside to your private backyard oasis - complete with an in-ground pool, spacious side deck and patio, ideal for relaxing or hosting all summer long. The sizable finished basement adds incredible versatility, highlighted by a bar area that makes it an ideal space for entertaining, movie nights or gatherings with family and friends. Conveniently located just minutes to the GO Station, parks, schools and local amenities, this home offers the perfect balance of lifestyle and location. A fantastic opportunity in one of Georgetown's most desirable neighbourhoods. (id:62616)
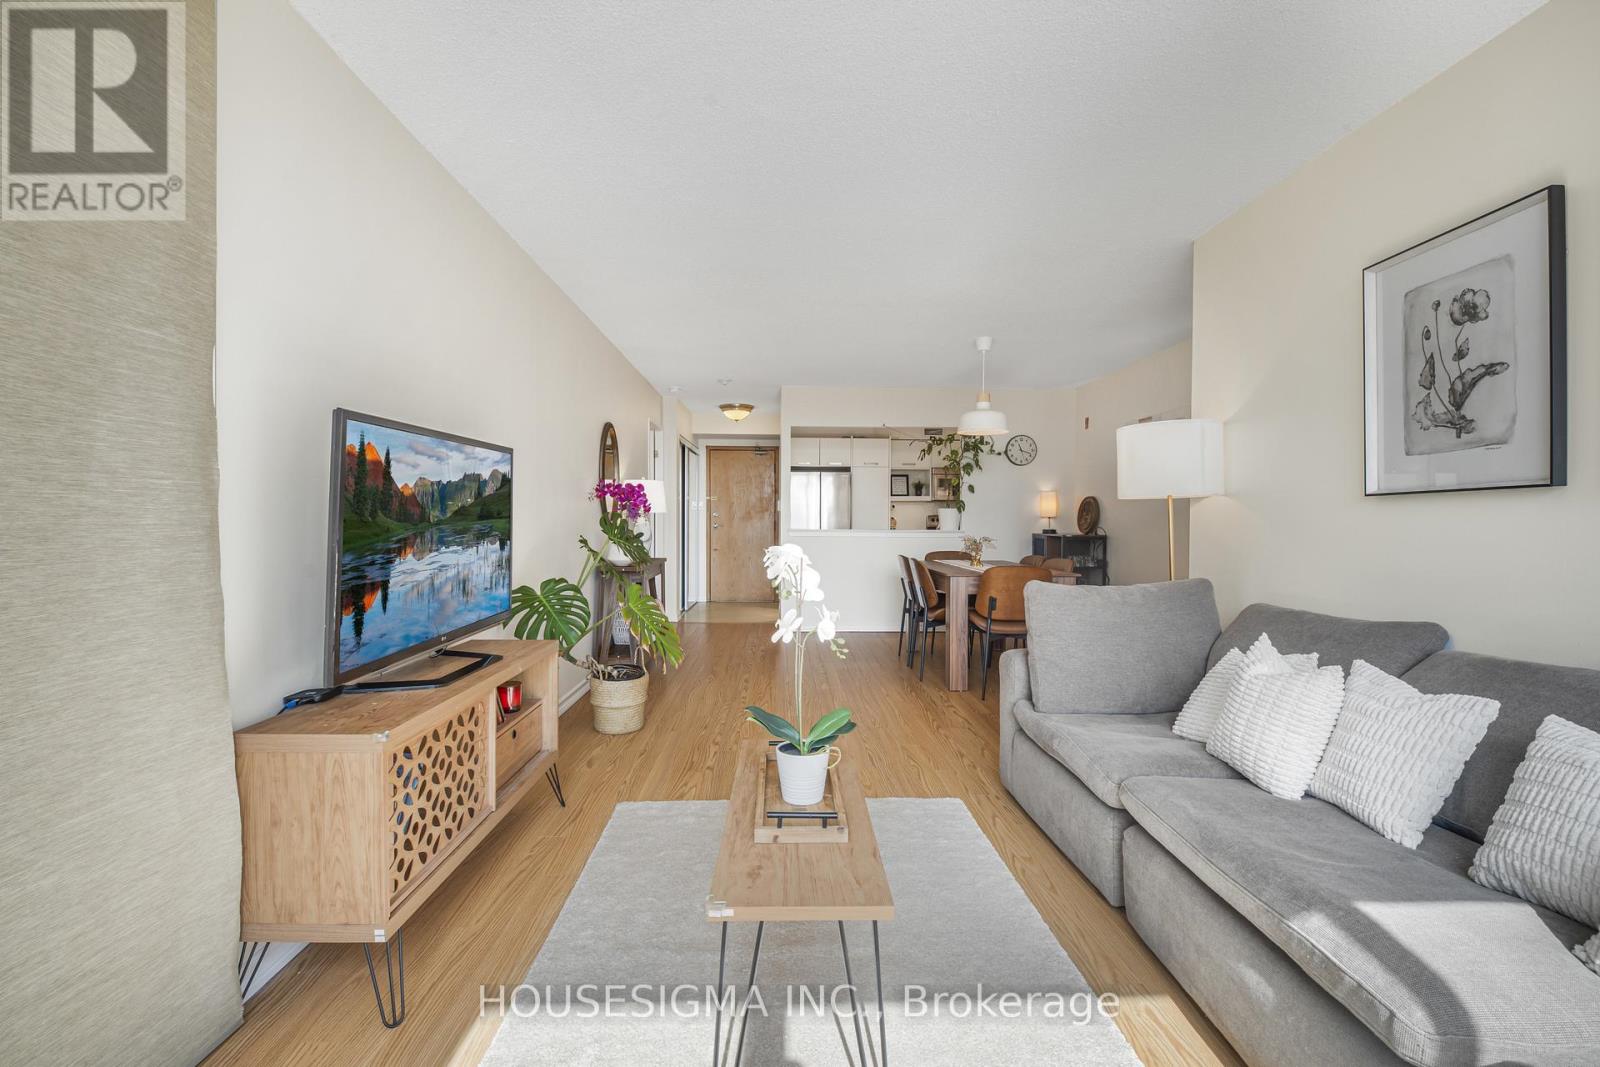
438 - 22 Southport Street
Toronto, Ontario
Bright south-facing suite in the highly desirable South Kingsway Village. This well-designed 2-bedroom + den, 2-bathroom condo offers approximately 1,117 sq. ft. of functional living space with a sought-after split-bedroom layout for added privacy. The updated kitchen opens seamlessly into the generous living and dining area, making it ideal for both everyday living and entertaining.The spacious primary bedroom features a walk-in closet, a private ensuite, and direct access to the den-perfect for a home office or reading nook. Updates include new refrigerator (2025) and fresh paint throughout the unit (2026). Residents enjoy access to an impressive range of amenities, including an indoor pool, squash court, fitness centre, sauna, party room, and outdoor barbecue area, along with 24-hour gatehouse security and ample visitor parking. Ideally located just minutes from transit, Bloor West Village, High Park, Lake Ontario, and scenic waterfront trails, with convenient access to schools, major highways, airports, and downtown Toronto.**Maintenance fees include all utilities for added convenience** (id:62616)
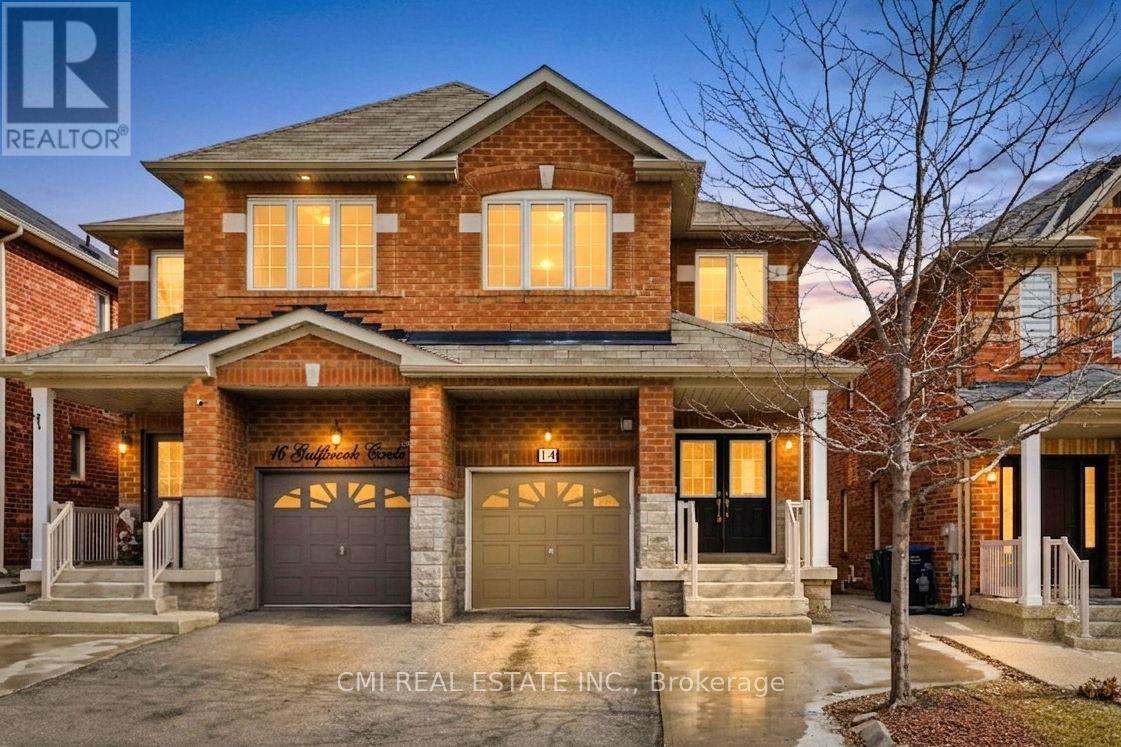
14 Gulfbrook Circle
Brampton, Ontario
Spacious Family Living in Northwest Brampton Welcome to this impressive two-story semi-detached home located in the desirable Northwest Brampton community. The main floor offers a functional and expansive layout, featuring a bright living room, a formal dining area, a cozy family room, and a spacious eat-in kitchen. Enjoy the convenience of direct garage access from the home. Upstairs, you'll find four generously sized, sun-filled bedrooms and two full bathrooms. The fully finished basement adds significant living space, complete with a recreation room, an additional bedroom, a kitchen, and a full washroom-perfect for an in-law suite or extended family. Step outside to a private backyard designed for personal entertainment. Minutes away from Heart Lake (id:62616)
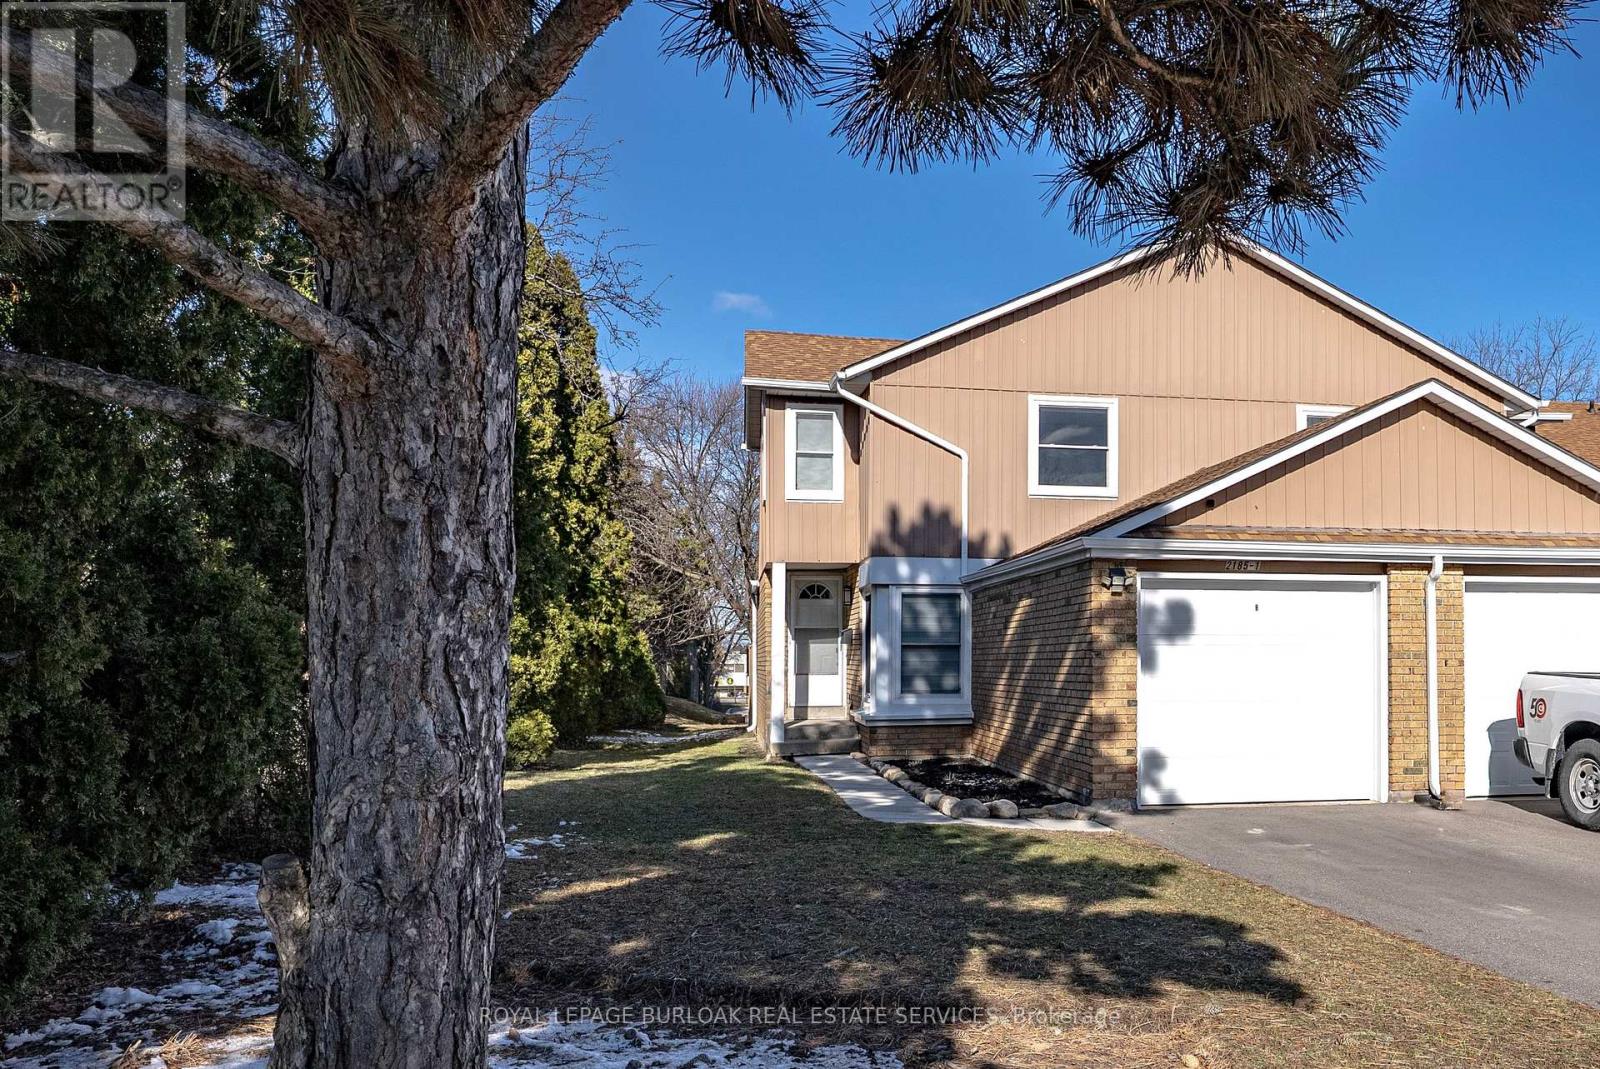
1 - 2185 Fairchild Boulevard
Burlington, Ontario
Welcome to 2185 Fairchild Blvd #1, a beautifully updated end-unit townhome offering comfort, space, modern upgrades and an extra long driveway! This 3-bedroom, 1-bath home features a large eat-in kitchen perfect for family meals and everyday living. The second floor offers three spacious bedrooms, including a primary bedroom with a custom-built closet completed in 2026. One of the additional bedrooms also features a walk-in closet. The bathroom was fully gutted and renovated in 2023, offering a fresh, modern feel. New carpet installed in 2023 on the second floor and upper staircase adds warmth and comfort throughout. The finished basement provides additional living space, ideal for a family room, office, or recreation area. A fantastic opportunity to own a move-in ready home with thoughtful upgrades throughout. Close to Costco, QEW, 403, tons of shopping & restaurants. This home is ready for its next family and it could be you! (id:62616)