
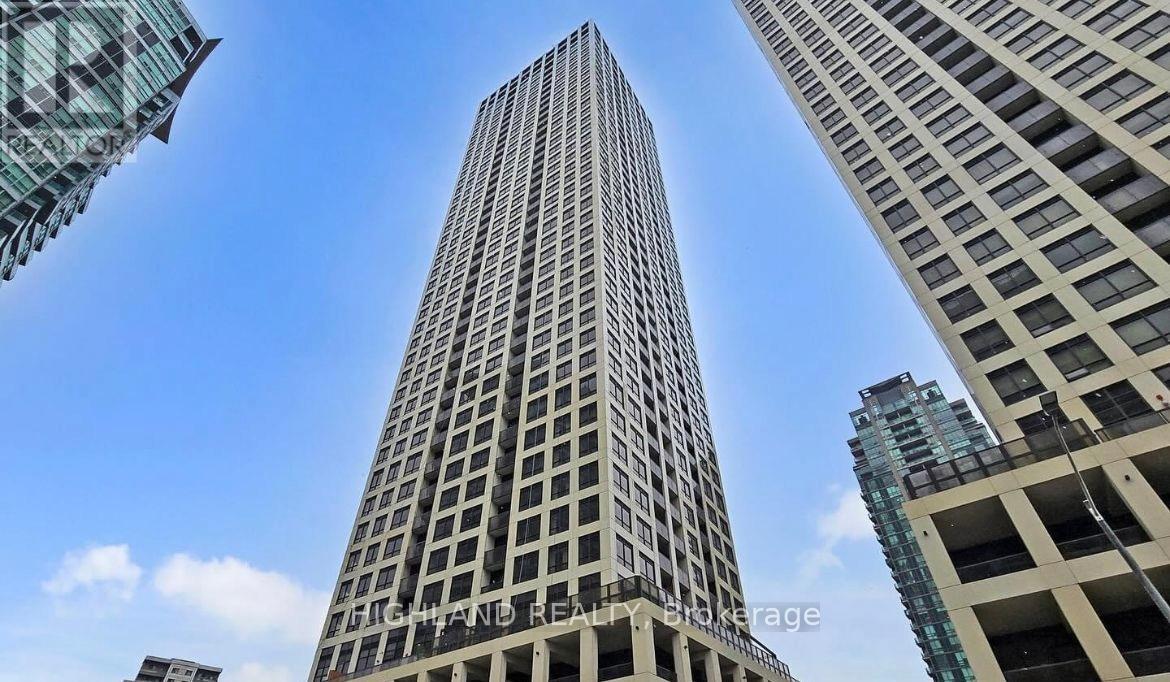
1808 - 30 Elm Drive W
Mississauga, Ontario
Spacious and lake view two bedroom, two upgraded bathroom corner unit in luxury Edge Tower 2. Located in the Mississauga city centre, steps from Square One shopping centre, bus terminal, GO bus, highway, Central library and Sheridan College. Easy access to Cooksville GO station and hwys 403/QEW. The unit features upgraded modern kitchen and bathroom, quartz countertops, ceramic backsplash, B/I appliances. The building boasts top-notch amenities such as state-of-the-art fitness centre, stylish party room, media room, 24hr concierge, guest suites, landscaped outdoor terrace and business centre. One Parking One Locker (id:62616)
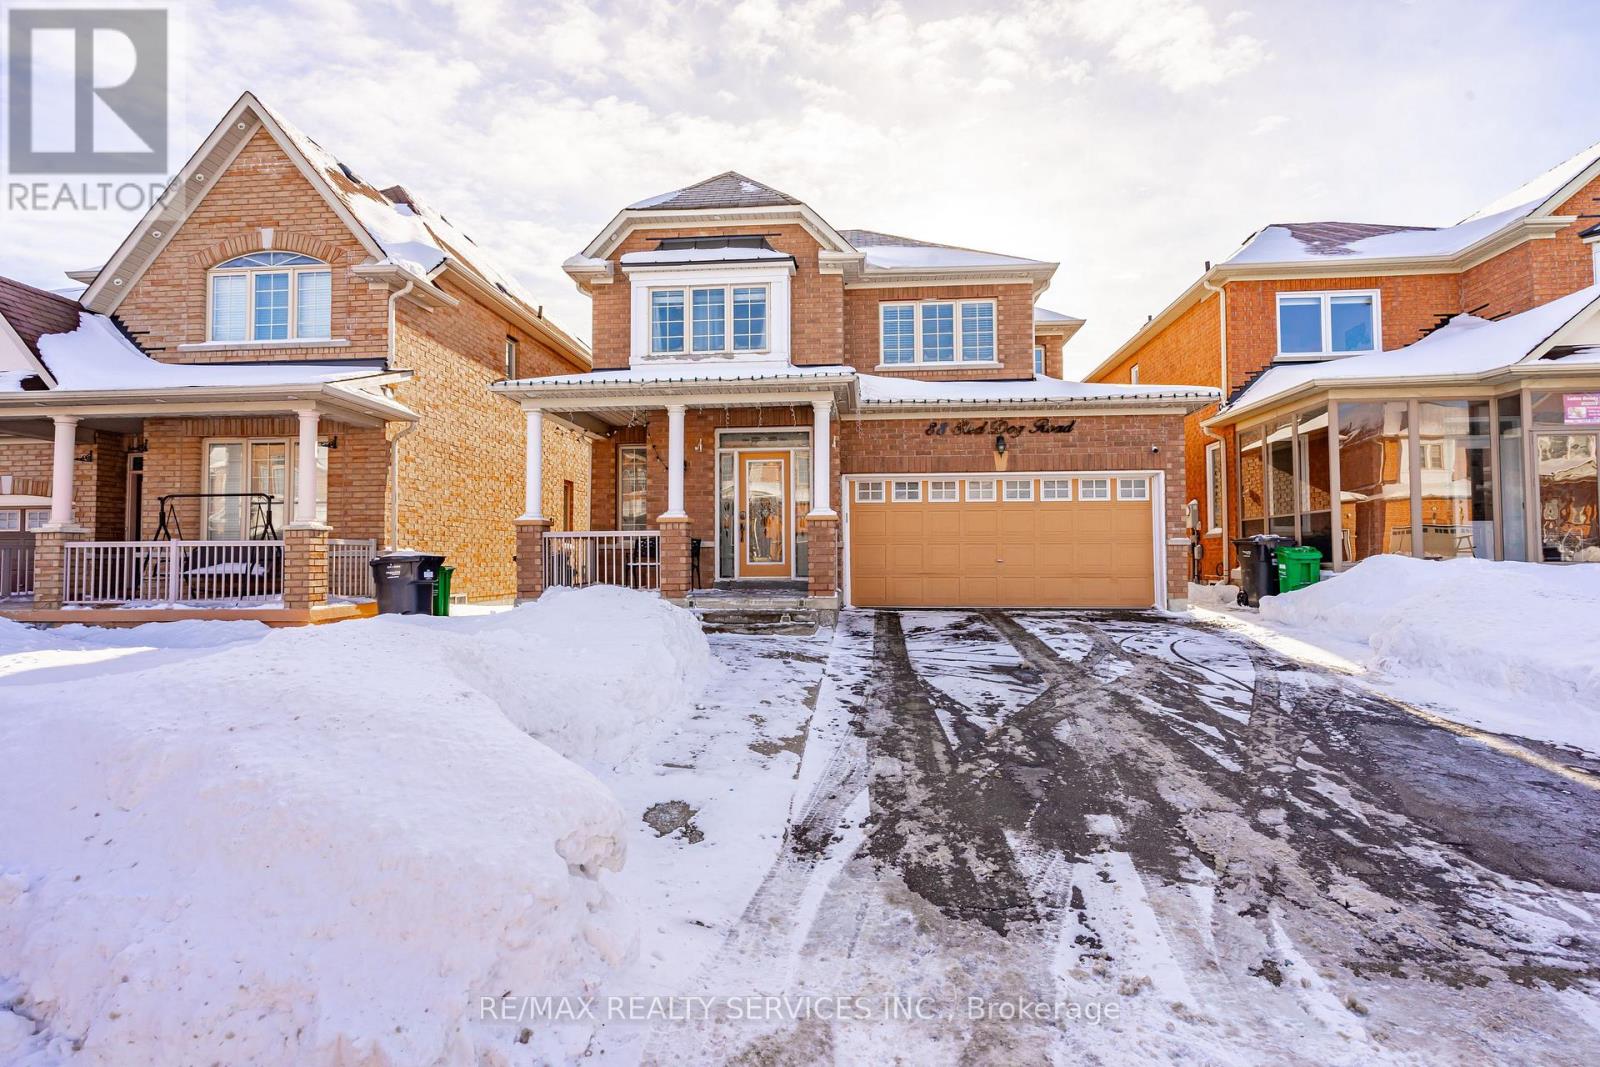
88 Sled Dog Road
Brampton, Ontario
Looking just to move into a highly upgraded home in a great location. Double garage (240V outlet car charging) plus 4 car driveway. Entry to beautiful well maintained, spacious home. Updated kitchen with updated appliances, loads of cupboards and granite counter, All overlooking large family room to watch the children. Great access to combination living + dining room. Private main floor laundry for use up and down, access to garage + Separate side entrance. 2nd floor - 4 bedrooms, over size master 2 closets 5 pc ensuite. 3 others good side bedrooms. one with ensuite and 3d and 4th bedroom with jack and Jill bath.(all bedrooms have private access to private baths). Bsmt - separate entrance 2 spacious bedrooms, 3 piece bath, open concept living room + dining room, eat - in kitchen, appliances, great access to hospital, mall, schools and highway. (id:62616)
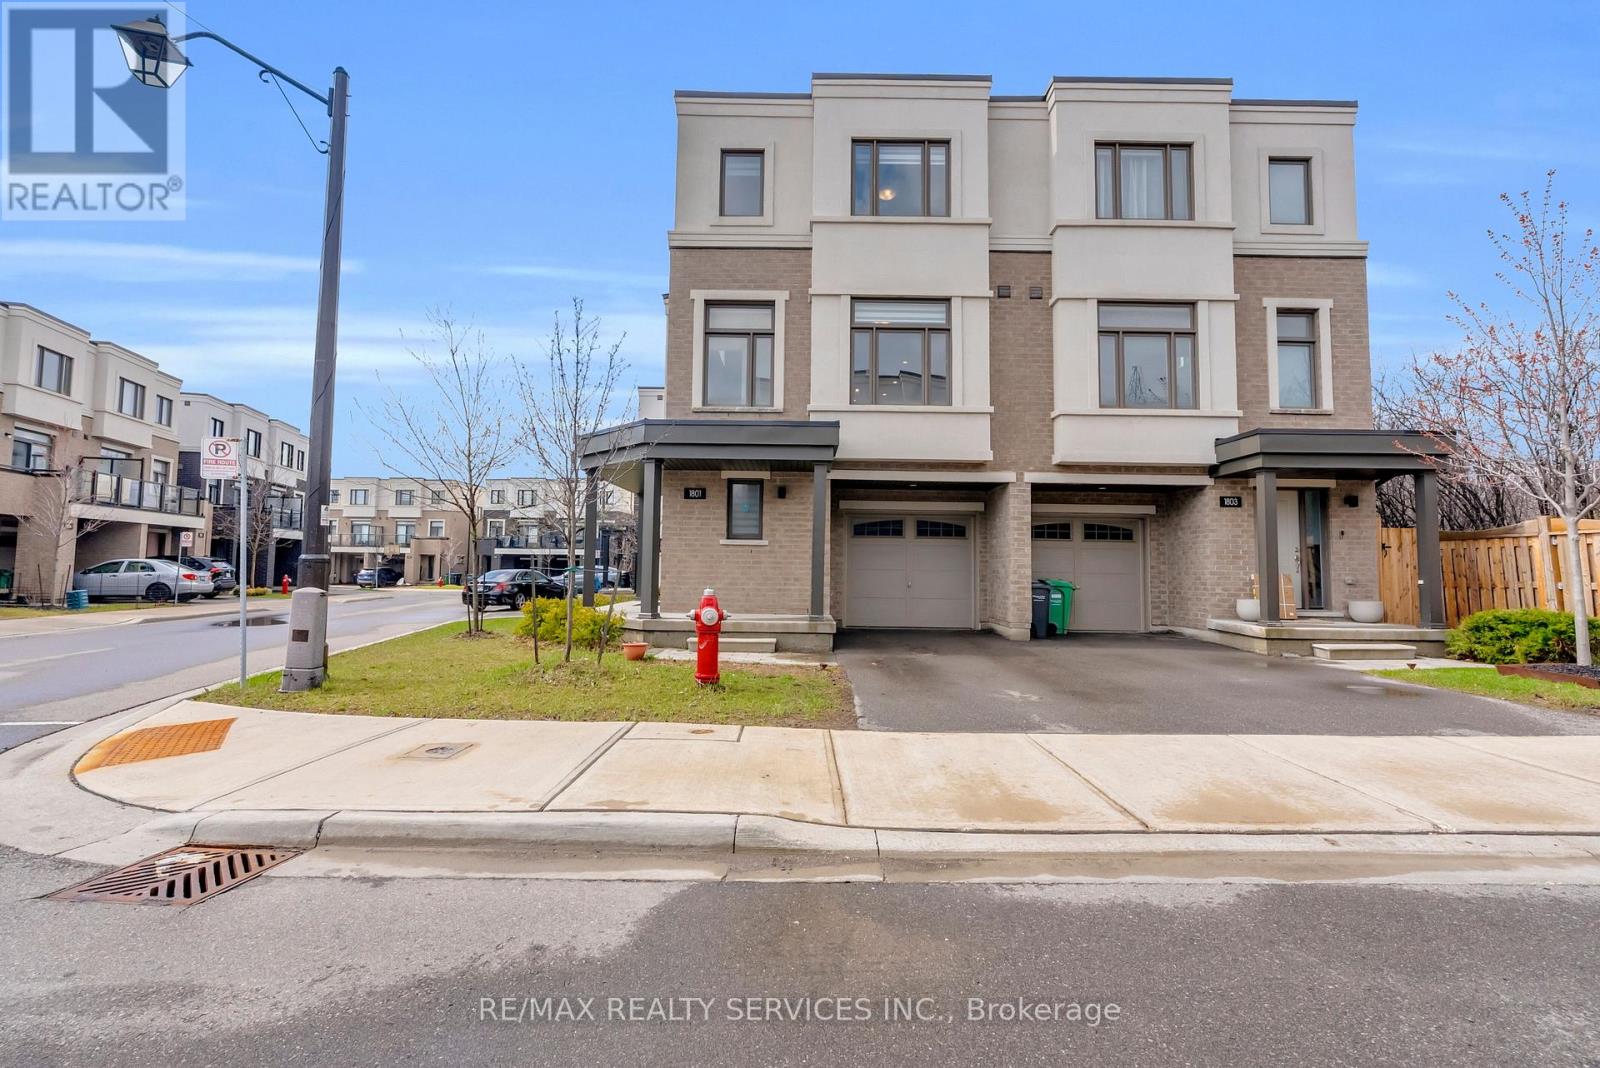
1801 Mitoff Place
Mississauga, Ontario
Welcome to this beautifully maintained home nestled in a quiet and family-friendly community! This spacious open concept property showcases modern and elegant finishes throughout, offering both comfort and style. Featuring high ceilings, hardwood floors, and large windows that fill the home with an abundance of natural light. The contemporary kitchen is equipped with stainless steel appliances, a stylish breakfast bar, and ample counter space perfect for everyday living and entertaining. Enjoy generously sized bedrooms, including a primary retreat complete with a walk-in closet and a private ensuite. Additional features include versatile living spaces ideal for a home office or family use. This smart-enabled home comes equipped with a Google Nest Thermostat, three permanently installed security cameras (no monthly fees), and door and motion sensors for added convenience and peace of mind.Conveniently located just minutes from public transit and major highways, and close to shopping, restaurants, parks, and more, this home truly has it all! (id:62616)
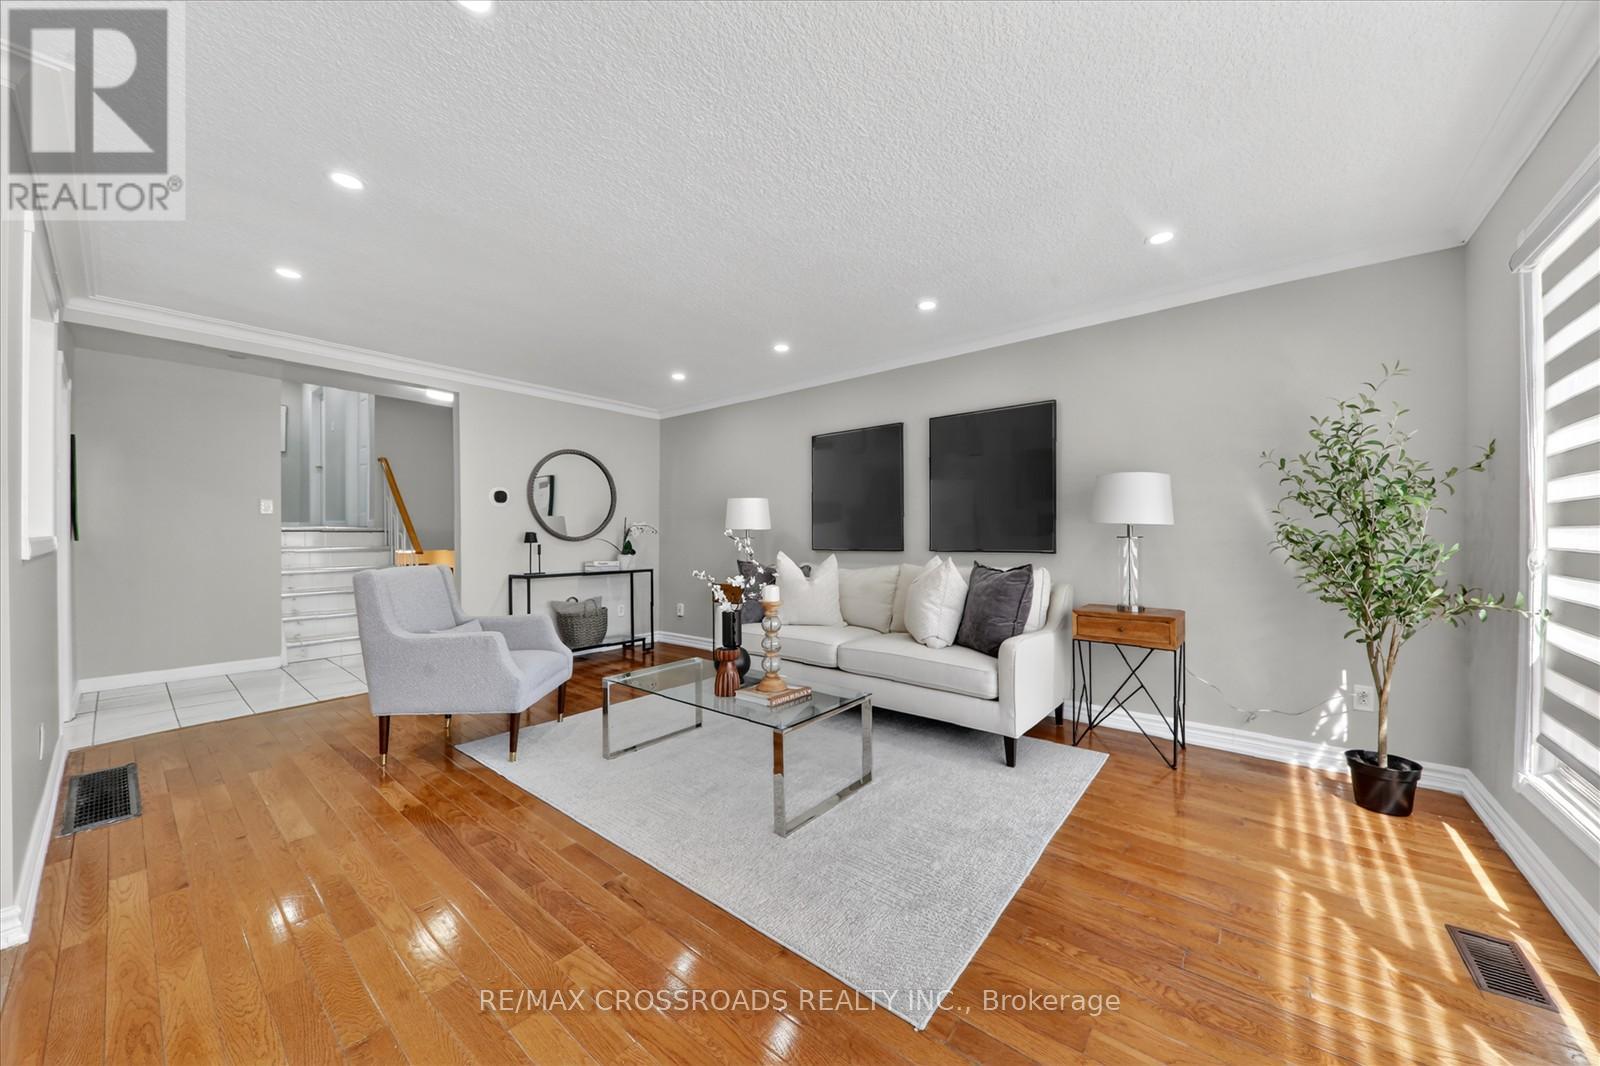
18 De Marco Boulevard
Toronto, Ontario
Welcome to this beautifully updated 3+1 bedroom detached back split in Toronto's highly sought-after Rustic neighbourhood. Situated on a premium 50 x 120 ft lot, this bright and spacious home offers the perfect blend of comfort, functionality, and excellent income potential.The main level features sun-filled living and dining areas with elegant hardwood flooring-ideal for both everyday living and entertaining. The upper level offers three generously sized bedrooms along with a tastefully updated 4-piece bathroom.The inviting lower level includes a cozy family room, an additional bedroom, and a convenient 2-piece washroom-perfect for extended family or guests. Walk out to a private backyard with a spacious patio, ideal for summer gatherings and relaxation.The finished basement adds even more value, featuring a second kitchen, family space, bedroom, and a 3-piece bathroom-providing great flexibility for multi-generational living or strong rental income potential.Ideally located just minutes from Hwy 401 & 400, York University, Yorkdale Mall, Humber River Hospital, TTC, schools, parks, shopping, and dining. Enjoy unmatched convenience with easy access to major highways, public transit, and everyday amenities. (id:62616)
13 Villagewood Street
Brampton, Ontario
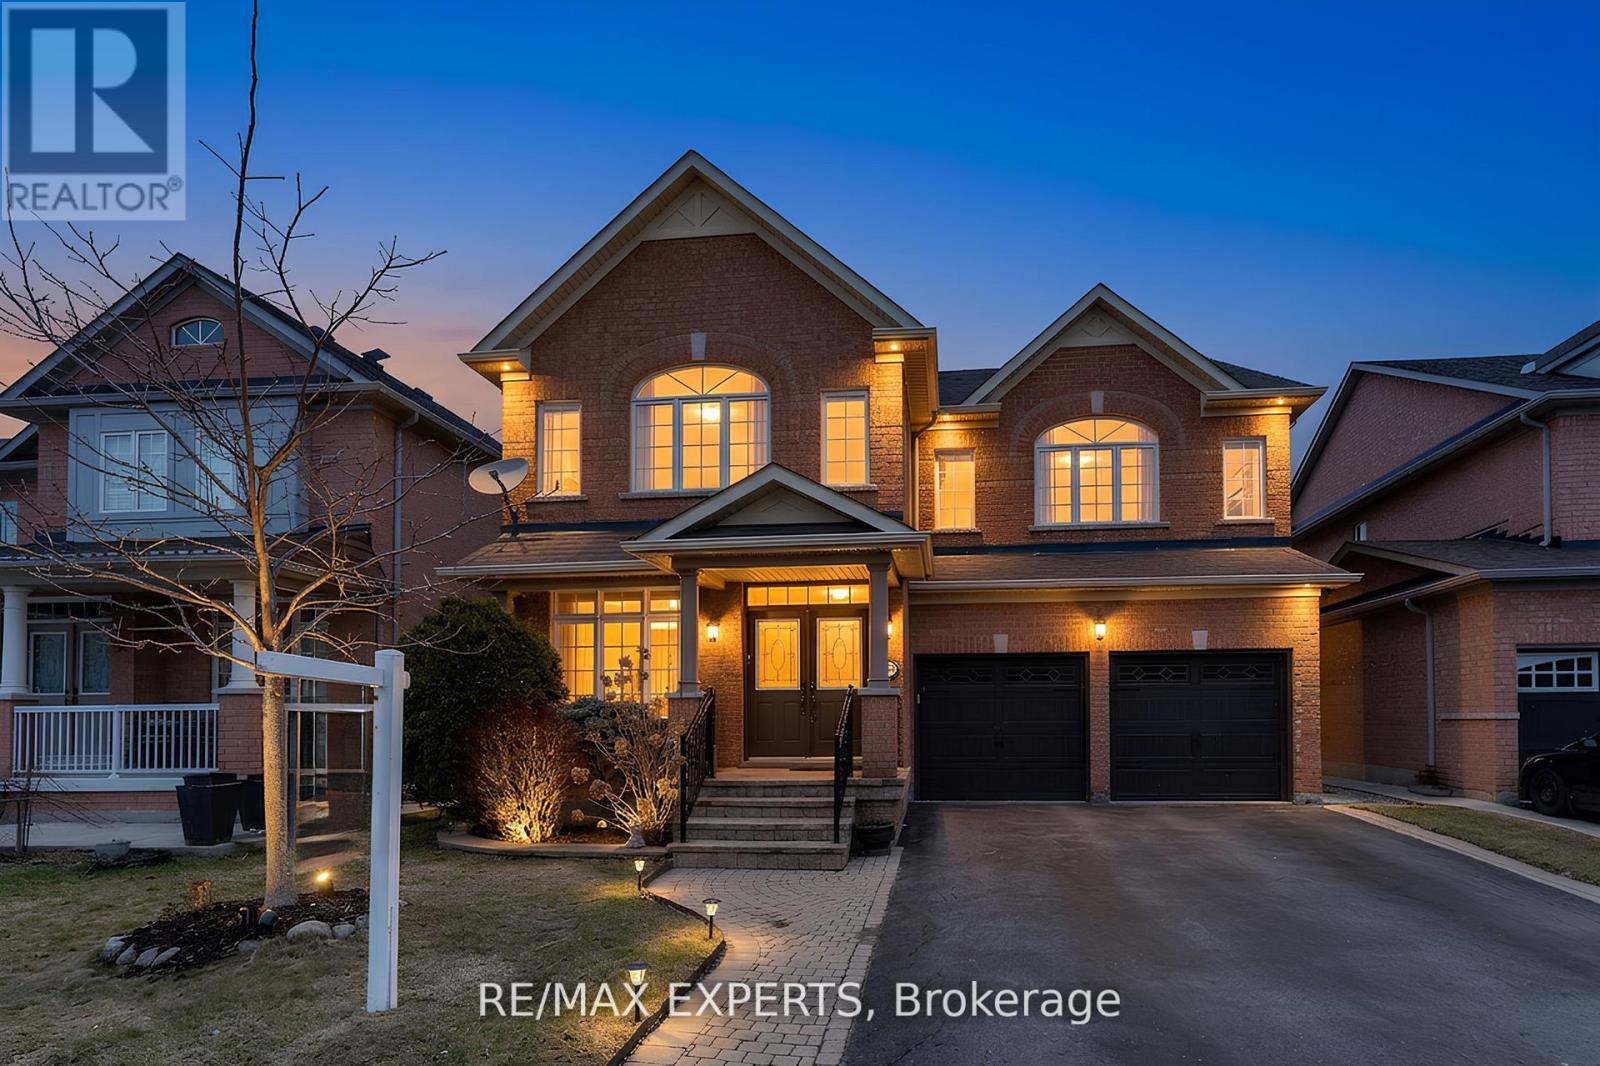
Welcome to 13 Valleywood Street. Proudly offered for the first time, this beautifully maintained home showcases true pride of ownership. Featuring a spacious primary bedroom complete with a private ensuite and his-and-herswalk-in closets. All bedrooms are generously sized and offer convenient access to a bathroom. Enjoy a carpet-freeinterior, a functional and well-designed layout, and a large family room perfect for everyday living and entertaining. An office and laundry on the main level add to the charm and functionality of this home. The property is equipped with top-of-the-line appliances throughout. Ideally located with a short drive to major highways, this home offers both comfort and convenience. Roof shingles done 2015, Furnace high-end Infiniti 2021, Garage door 2021. (id:62616)
7292 Sills Road
Mississauga, Ontario
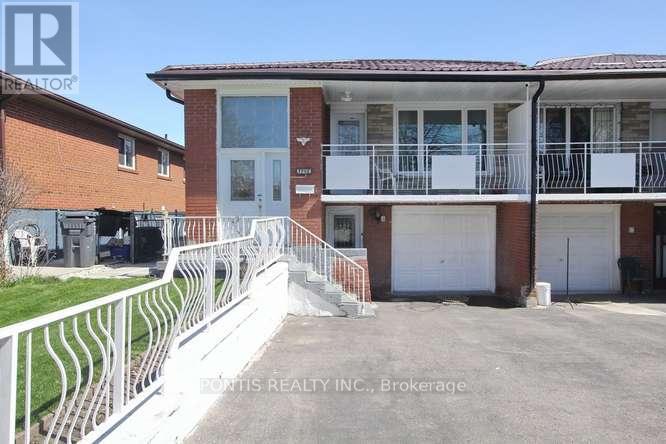
Live upstairs. Rent downstairs. Build wealth faster. This upgraded raised bungalow offers exactly that-with a WALK OUT Always in demand 2 Bed room basement apartment ready to generate income or accommodate extended family. Live comfortably upstairs while benefiting from built-in financial support, all in a prime location close to everything you need. strong cash flow potential, ample parking, and a family-friendly location close to all amenities, transit, schools, and Pearson airport also minutes drive, Your first home just got a whole lot more affordable. (id:62616)
20 Alderway Avenue
Brampton, Ontario
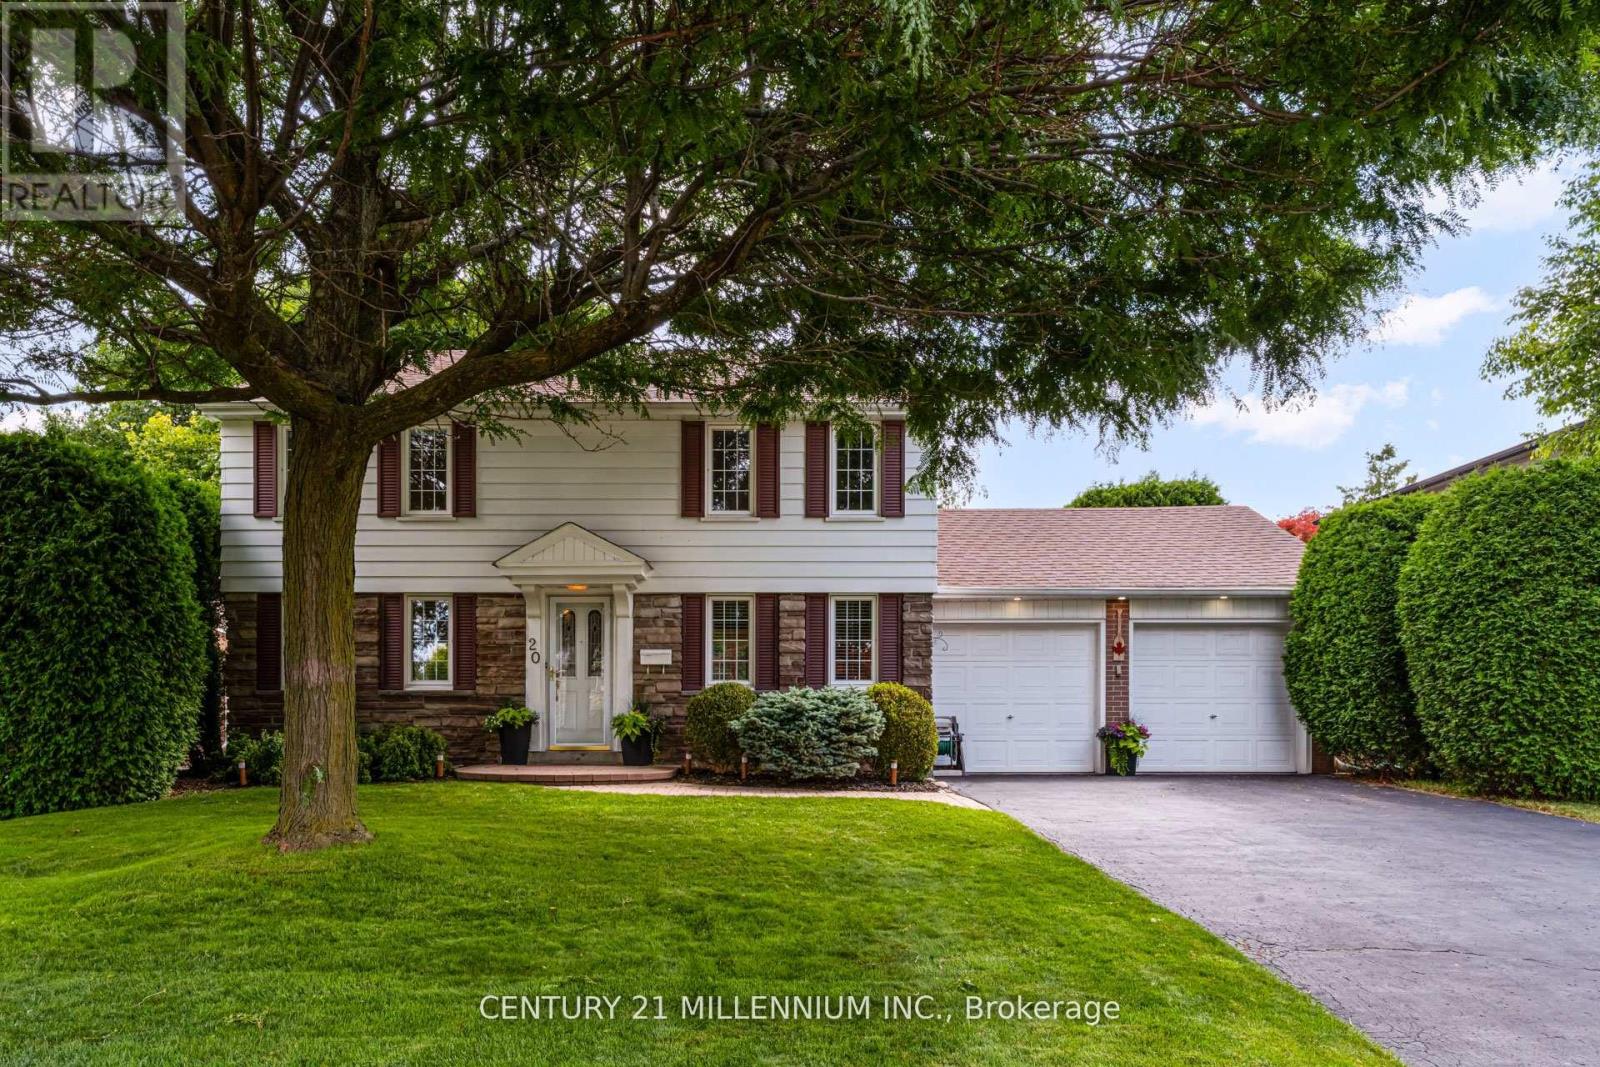
Gorgeous curb appeal in this fully detached two-storey home in much sought after Ridgehill Manor---Brampton's Best Kept Secret--mature, executive, established neighbourhood adjacent to 34 acres of Conservation/Park with Fletcher's Creek running through it. Featuring a completely private backyard with extra tall hedging truly makes this the perfect property! Beautiful main level floor plan featuring a centre hall plan with large living and dining room open concept design with upgraded dark tone hardwood flooring, crown molding, extra large picture window overlooking backyard. Cozy main floor family room/den with upgraded hardwood flooring and bright windows. Updated eat-in kitchen with ample white cabinetry, dark contrasting counters, double sinks/window view to yard, mirrored backsplash, deep pot drawers, large picture window in eat-in breakfast area/remote controlled California shutters, cook top, built-in oven, dishwasher/washer, gas dryer, walk-out to side yard. Four spacious bedrooms, semi-ensuite bathroom. Huge recreation room with dry bar & upgraded broadloom, huge laundry room/storage. Central air, high efficiency gas furnace, electric garage door openers, true double car garage (two doors), garden service door, double width driveway accommodating up to 4 cars. Walking to Downtown, public transit, primary/secondary schools. Shows beautiful! (id:62616)
7260 Redfox Road
Mississauga, Ontario
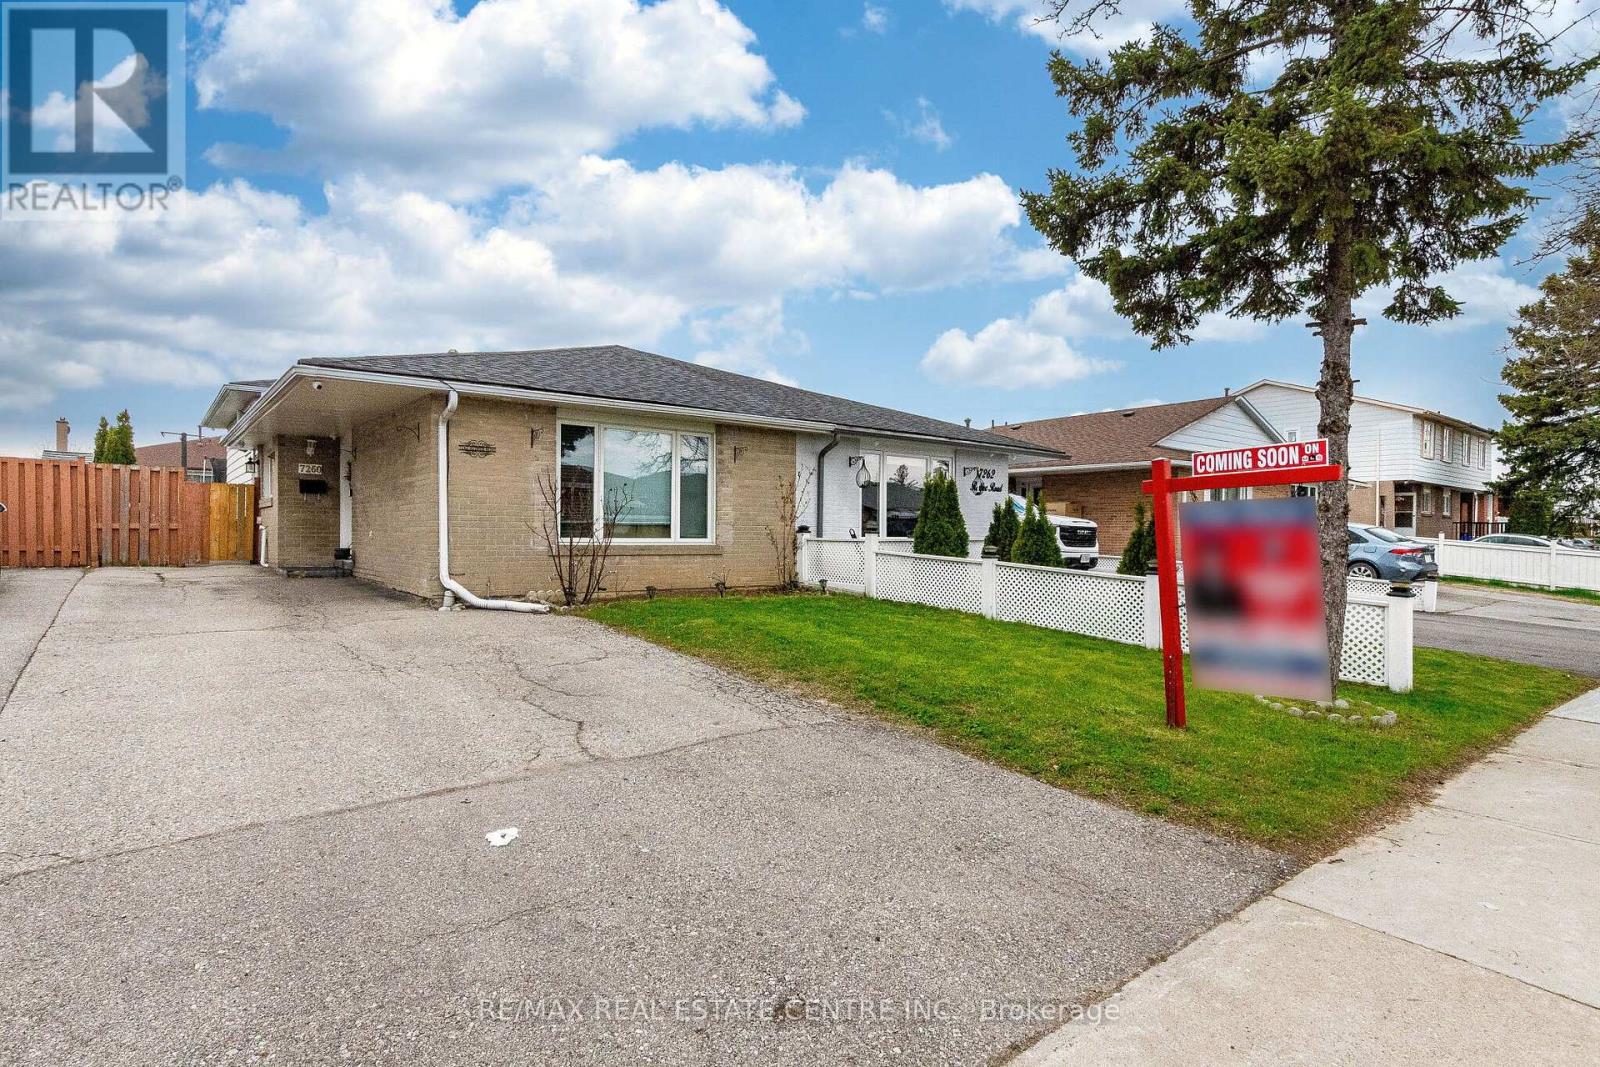
Absolutely Stunning ! This Renovated 3+1 Bedroom Semi-detached home Comes with 3 Bathrooms and 1 Bedroom finished Basement with Separate Entrance located in a safe and family-friendly area of Malton ,Mississauga. A perfect opportunity for first-time Buyers, or Investors. The main floor features hardwood floors, Spacious kitchen, Stainless Steel Appliances, living and dining area with pot lights. Newly updated kitchen with ample of storage and cabinetry. The second floor offers 3 spacious Bedrooms with Laminate Floors. No Carpet in the House. Laundry on the main level for extra convenience. The finished basement includes a separate entrance, 1 bedroom, a kitchen, living space, and a full 4-piece bathroom-ideal for extended family or potential rental income. It is conveniently located minutes away from Westwood Square, Woodbine Mall, Woodbine Casino, and the Malton Bus Terminal, with easy access to TTC, Brampton Transit, and Highway 427.Very close to schools, childcare centers, grocery stores, banks, gyms, and restaurants. Humber College, Etobicoke General Hospital, and Toronto Pearson International Airport are all nearby. (id:62616)
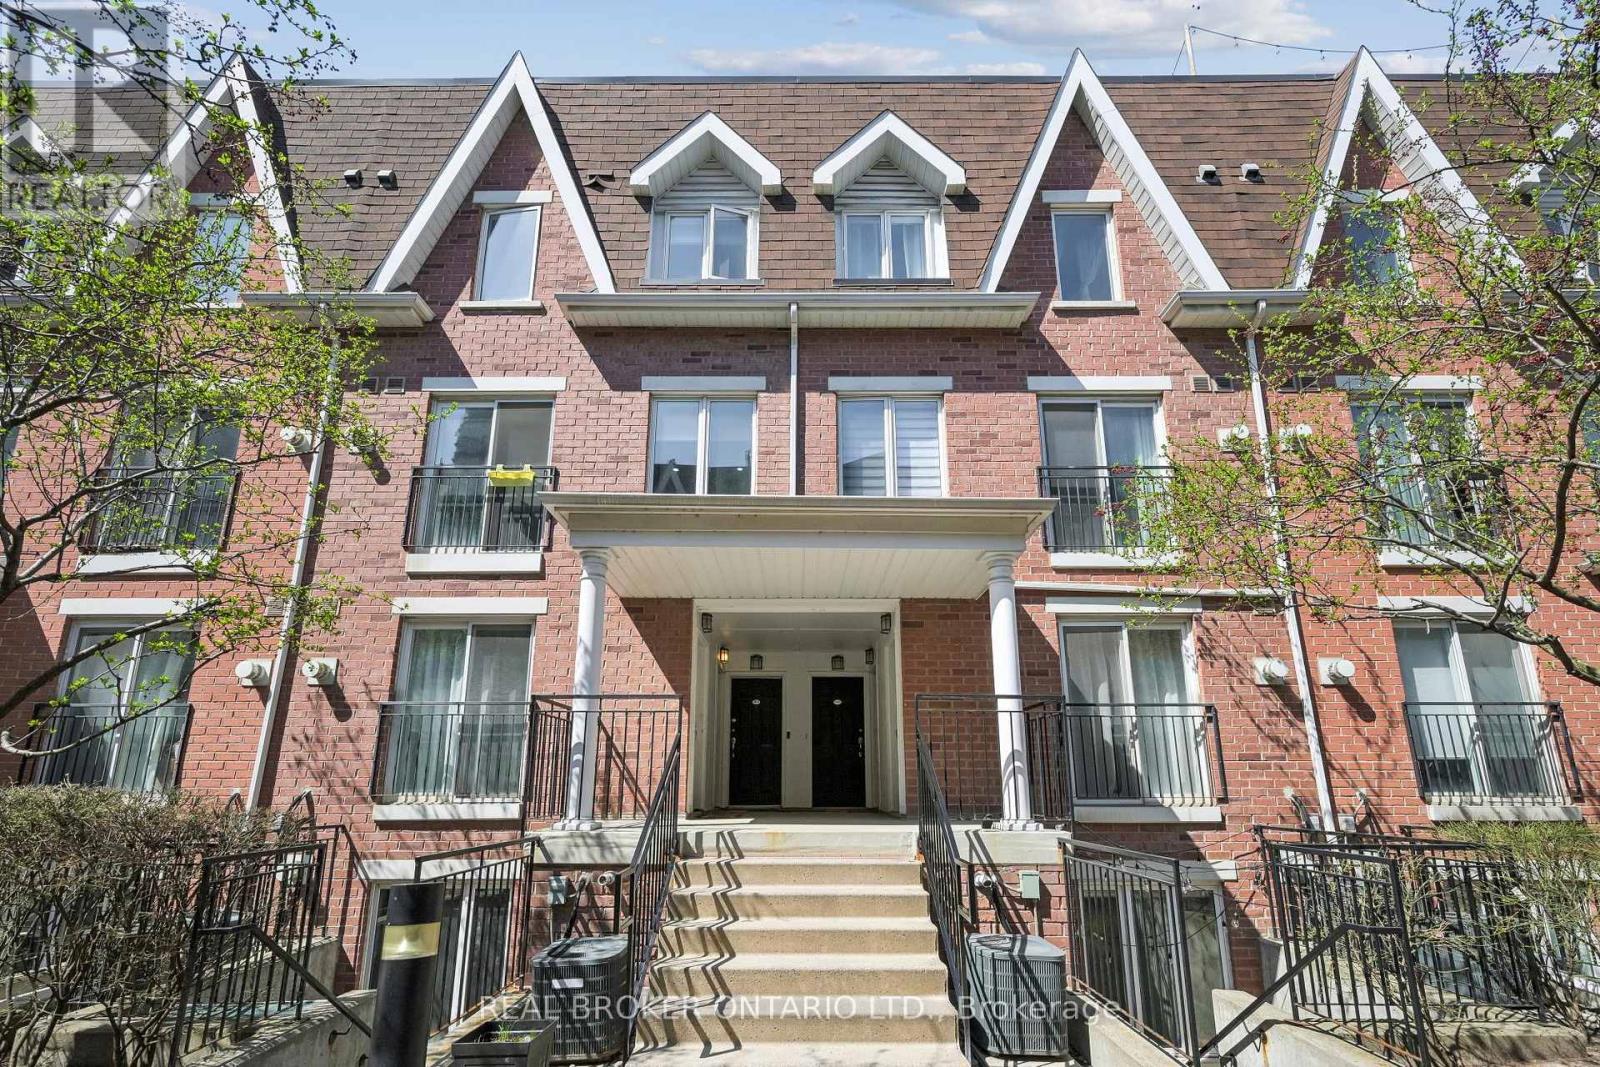
1011 - 18 Laidlaw Street
Toronto, Ontario
Stylish Urban Living In The Heart Of Liberty Village! Welcome To This Beautifully Appointed 2-Bedroom, 2-Bathroom Townhome Offering The Perfect Blend Of City Energy And Private Comfort. Thoughtfully Designed With A Functional Layout, Natural Sunlight And Cozy Fire Place. This Home Features Inviting Living Spaces And A Seamless Flow Ideal For Everyday Living. Step Outside To Your Stunning Private Rooftop Terrace, A Rare Outdoor Retreat Perfect For Entertaining, Dining Al Fresco, Or Relaxing. Includes a Convenient Parking spot And All The Benefits Of Townhome Living In One Of Toronto's Most Vibrant Communities. Nestled In A Charming Quiet Enclave While Just Steps To Trendy Cafés, Restaurants, Shops, Parks, Fitness Studios, And The Streetcar Right At Your Doorstep. A Fantastic Opportunity To Enjoy The Best Of Liberty Village Living! (id:62616)
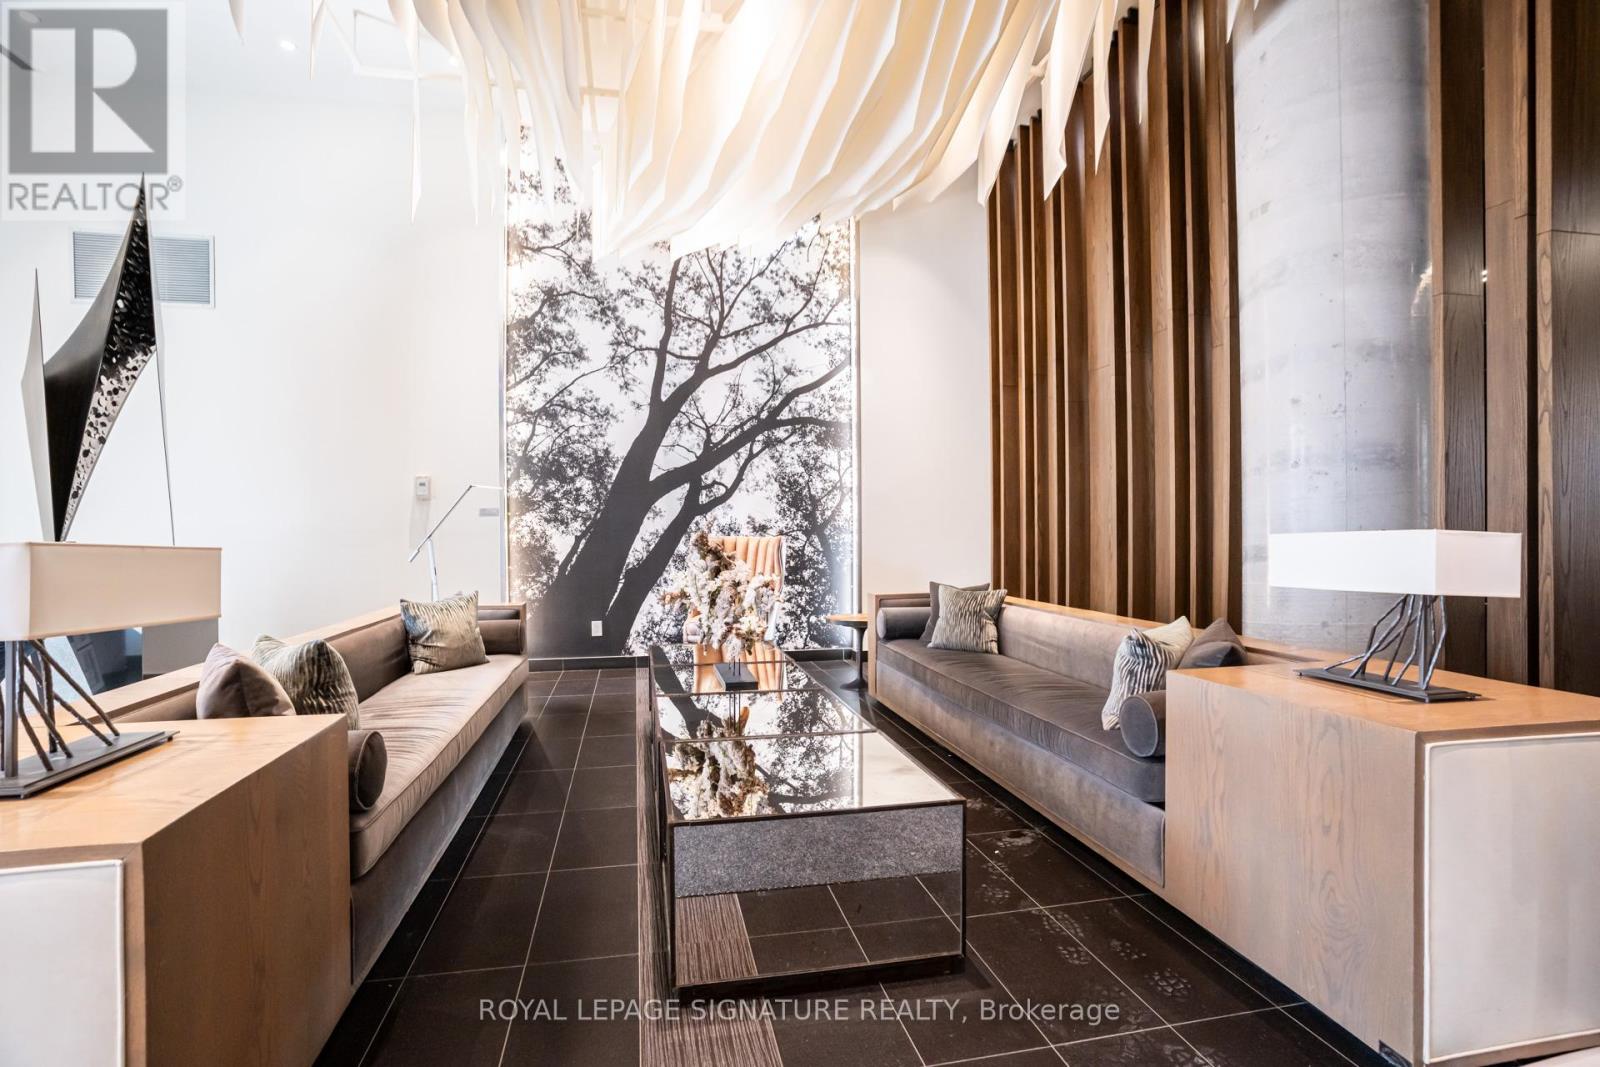
836 - 1830 Bloor Street W
Toronto, Ontario
Spectacular 1-bedroom corner suite offering and an abundance of natural light entering from floor to ceiling windows. Beautifully designed open-concept layout with a spacious living area, high-end finishes, and nine-foot smooth ceilings for a bright, modern feel. The contemporary kitchen features a large island with seating, and opens to a private balcony, ideal for entertaining. Ideally located in the most sought after neighbourhood in Toronto across from High Park, just steps to the subway, restaurants, cafés, and shops, with easy access to Bloor West Village and The Junction. Enjoy a perfect balance of city living and nature with High Park at your doorstep, offering scenic walking trails, seasonal activities, and iconic cherry blossoms each spring. This well-appointed suite offers excellent privacy and quiet enjoyment. Parking and locker included. Situated in a Daniels-built luxury residence directly across from High Park, featuring world-class amenities including a fully equipped gym, yoga and Pilates studio, saunas, rock climbing wall, theatre room, party and games rooms, rooftop terrace and sun deck, fireside lounge with BBQs, dog and bike wash stations, visitor parking, and 24-hour concierge service. (id:62616)
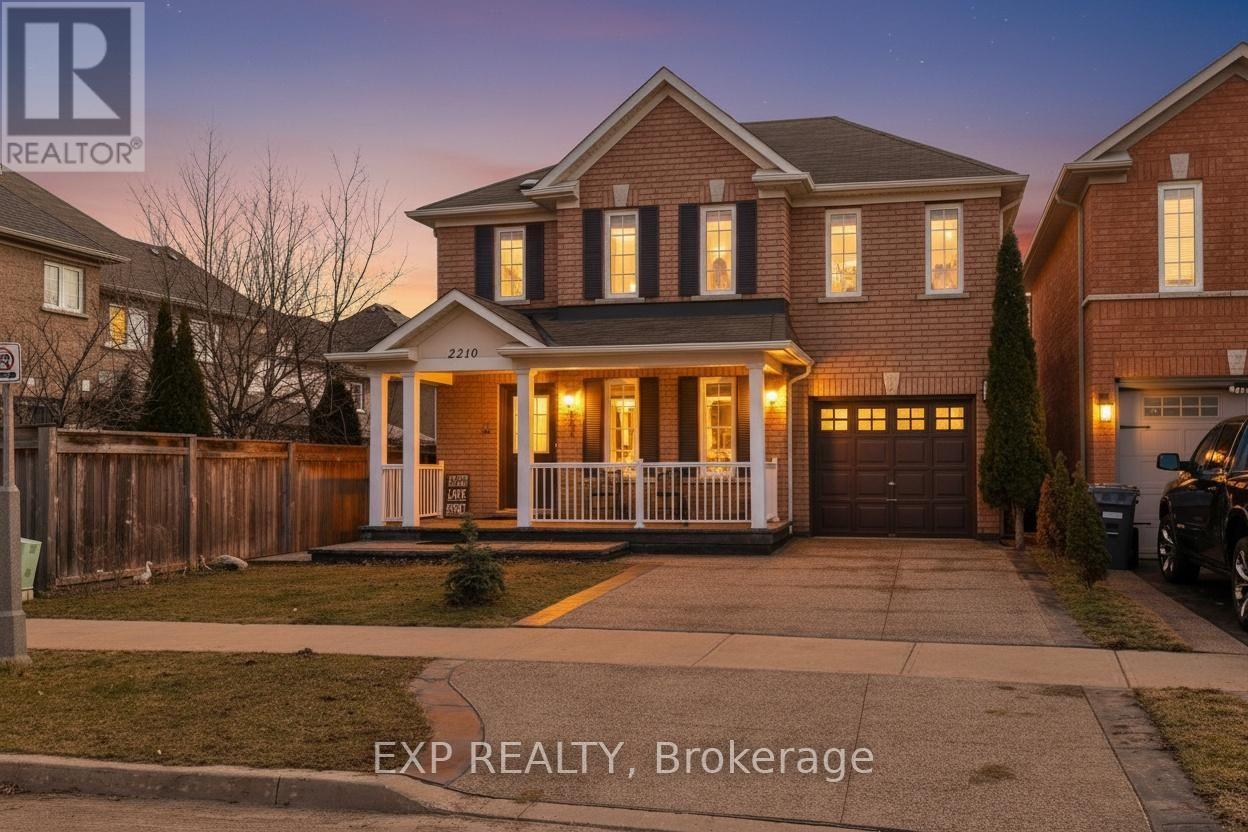
2210 Fairmount Drive
Oakville, Ontario
A Rare Opportunity To Own A Truly Special Home Offering Thoughtful Design, Quality Upgrades, And A Beautiful Park-Side Setting, With The Convenience Of Nearby Schools, Parks, And Quick Access To Major Highways. Situated On A 36-Ft Wide Lot, This Meticulously Maintained 4-Bedroom, 4-Bathroom Home With 3-Car Parking And A Finished Basement Offers A Perfect Balance Of Modern Upgrades, Functional Living Space, And A Family-Friendly Location. Exceptional Location - Enjoy Peaceful Green Views Right Outside Your Door While Being Steps From Fairmount Park And Within Walking Distance To Emily Carr Public School And Garth Webb Secondary School. Over $100K In Upgrades - The Stunning Designer Kitchen (2023) Features Quartz Countertops, An Elegant Island, Quartz Backsplash, Modern Cabinetry, Gas Cooktop, And Stainless-Steel Appliances. Other Updates Include Hardwood Flooring (2022), An Elegant Oak Staircase With Iron Pickets (2022), Professional Landscaping And Concrete Work (2023), Pot Lights, Porch Railings, New Garage Entry Door (2023), Renovated Second-Floor Bathroom (2023), Washer & Dryer (2022), Fresh Paint And New Blinds (2026). Spacious & Comfortable Living - Four Generous Bedrooms Upstairs, Including A Primary Retreat With Private 4-Piece Ensuite And A Second Full Bathroom, Providing Space For Families Of All Sizes. Finished Basement & Outdoor Lifestyle - Versatile Basement For Recreation, Office, Gym, Or Play Area. Backyard With Pot Lights, Ideal For Summer BBQ's And Gatherings. Mechanical Updates Include A New Furnace, Air Conditioner, And Hot Water Tank (2024). Prime Connectivity - Minutes From Shopping, Oakville Trafalgar Memorial Hospital, And Major Routes Including QEW, Highway 407, And Dundas Street, Offering Seamless Access Across Oakville, Burlington, Mississauga, And The GTA. 2210 Fairmount Dr Combines Thoughtful Upgrades, Generous Living Space, And An Unbeatable Westmount Location- For Modern Family Living. https://www.youtube.com/watch?v=lYLuBX0zILM (id:62616)
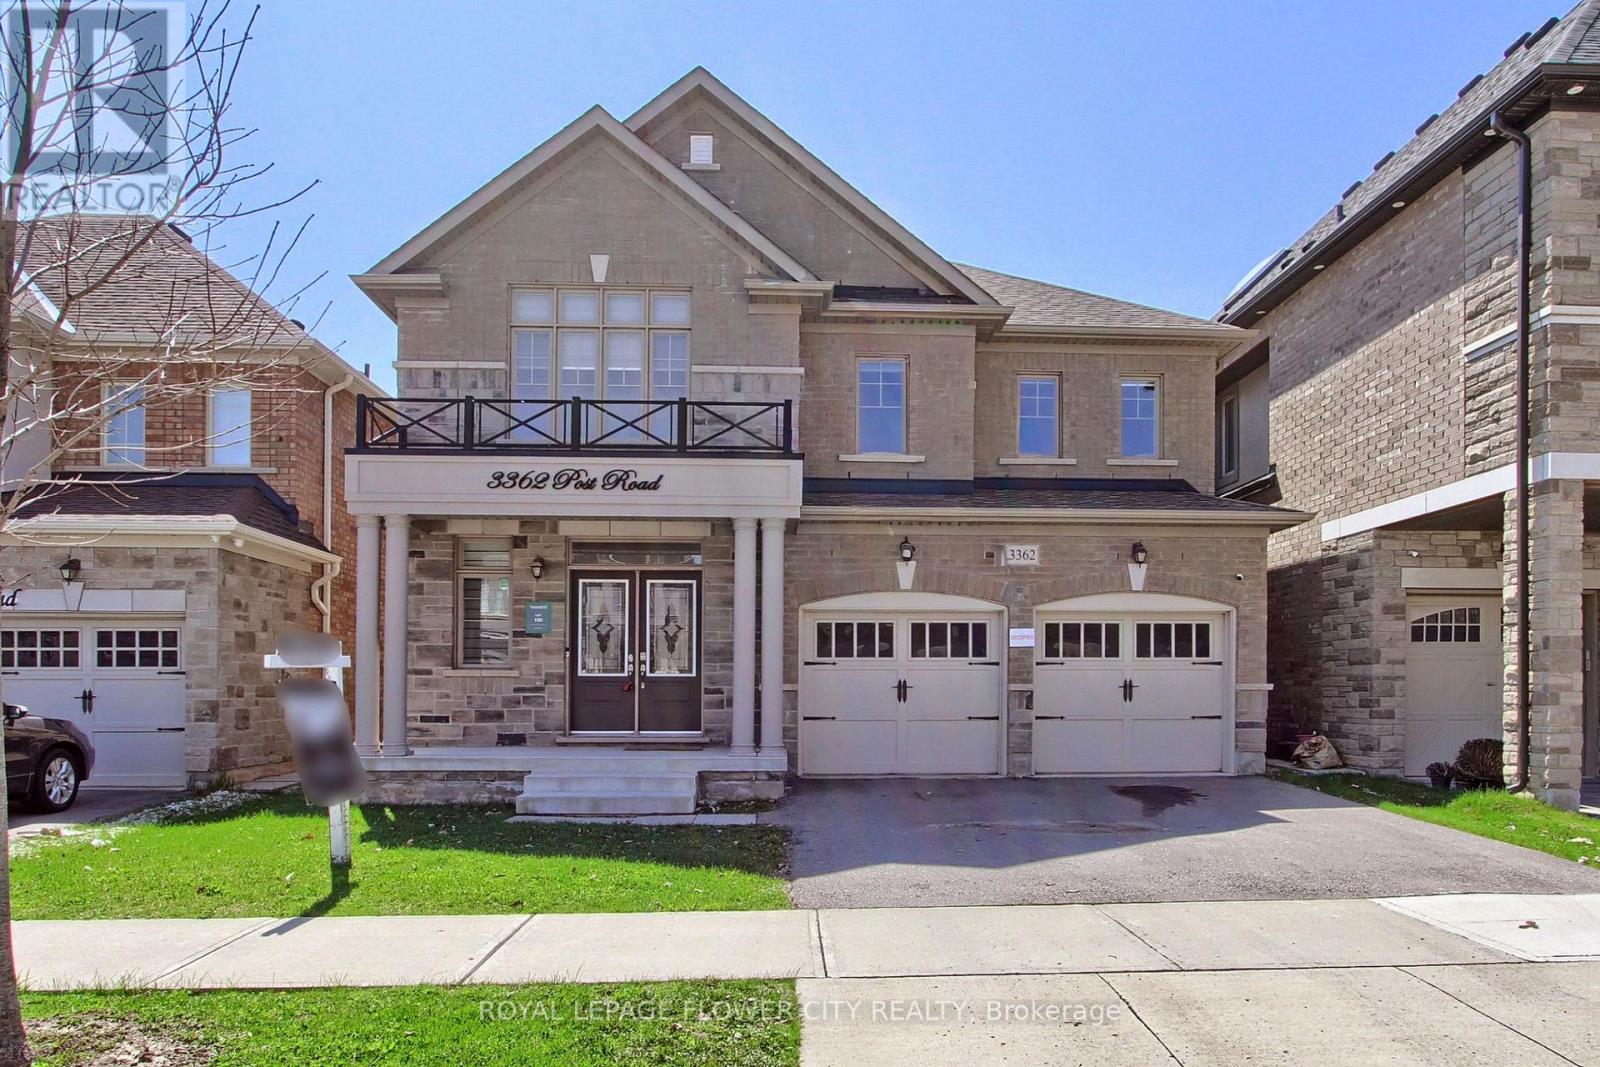
3362 Post Road
Oakville, Ontario
Welcome to 3362 Post Road by Treasure Hill Homes-a beautifully crafted residence where timeless architecture meets modern luxury. Designed with growing and multi-generational families in mind, this home blends elegance, comfort, and functionality in every detail.Step inside to a bright main level featuring 9-foot ceilings, rich hardwood flooring, and stylish pot lights that create a warm, inviting atmosphere. The open-concept living and dining areas flow seamlessly, making everyday living and entertaining effortless. Large windows flood the space with natural light, highlighting the home's refined finishes. The spacious eat-in kitchen is both stunning and practical, offering abundant cabinetry, ample prep space, and a large centre island perfect for casual meals, gatherings, or homework time. Upstairs, four generously sized bedrooms provide comfort and privacy. Two secondary bedrooms feature private ensuites and walk-in closets-ideal for guests or older children-while a third offers semi-ensuite access and a charming window seat. The primary suite is a serene retreat, complete with a walk-in closet and a spa-inspired four-piece ensuite featuring a soaker tub and glass-enclosed shower. A convenient main-floor laundry room adds everyday ease, while the builder-finished walk-up basement expands the living space with a bright additional bedroom and a sleek three-piece bathroom-perfect for extended family or guests. Ideally located near top-rated schools, shopping, major highways, and the GO Station, this home offers exceptional convenience for busy families.3362 Post Road is a perfect balance of sophistication and practicality-a thoughtfully designed sanctuary ready to welcome you home. (id:62616)