
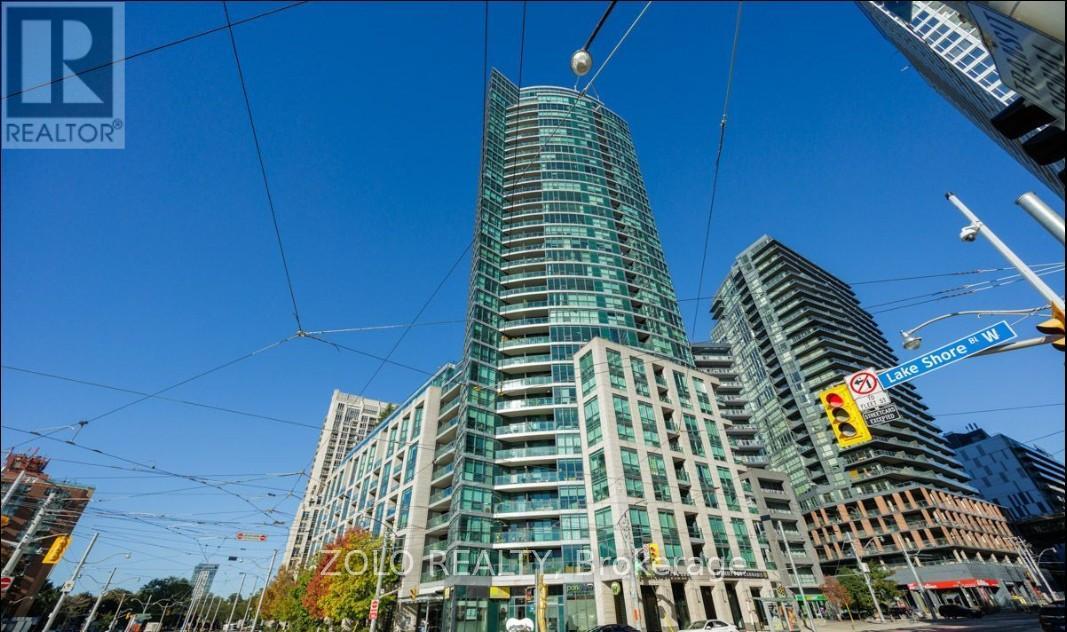
2109 - 600 Fleet Street
Toronto, Ontario
Welcome to the Malibu Condos at Harbourfront! This well-designed and functional studio offers a bright and efficient layout with brand new floors, in-suite laundry, and plenty of room to separate your living and sleeping area. Step out onto your west-facing balcony and enjoy stunning sunset views over the water. The building is known for being well-managed with fantastic amenities including concierge service, an indoor pool, rooftop deck, and gym. Perfectly located with two TTC routes right at your doorstep, you're just steps to the waterfront, parks, and Billy Bishop Airport. An incredible leasing opportunity for a bachelor or young couple.! Parking is included (id:62616)
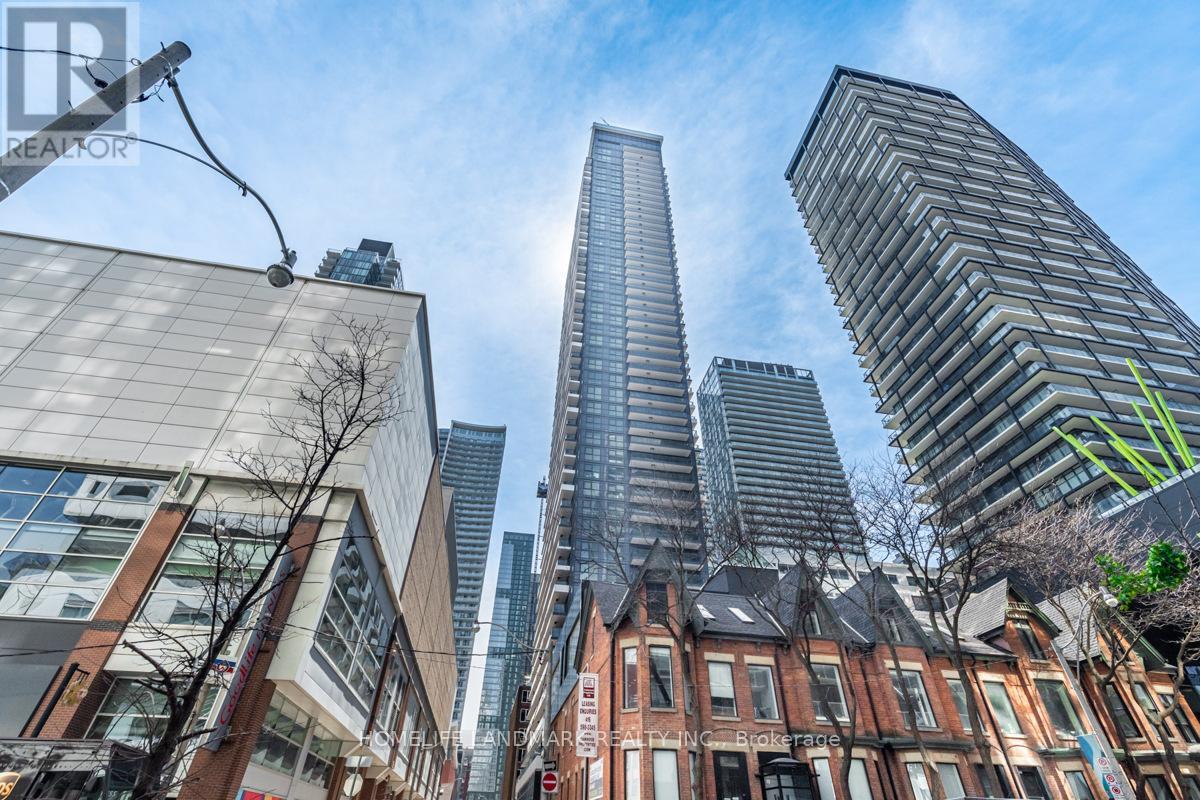
2203 - 38 Widmer Street
Toronto, Ontario
Newer High-Tech Urban Luxury Living At Downtown CENTRAL By Concord, Located In The Heart Of The Entertainment District And Toronto's Tech Hub. This Beautiful 1 Bedroom & 1 bathroom has Total 608sf(493sf + 115sf Balcony), With Nice East View Of The City. It Features Miele Appliances, Calacatta Kitchen Backsplash And Bathroom, Grohe Fixtures, Built In Closet Organizers And Heated Fully Decked Balcony. Close To Toronto's Premium Restaurants, Tiff Festival, Queen Street Shopping And U Of Toronto. Steps To PATH And St Patrick TTC And Financial District. (id:62616)
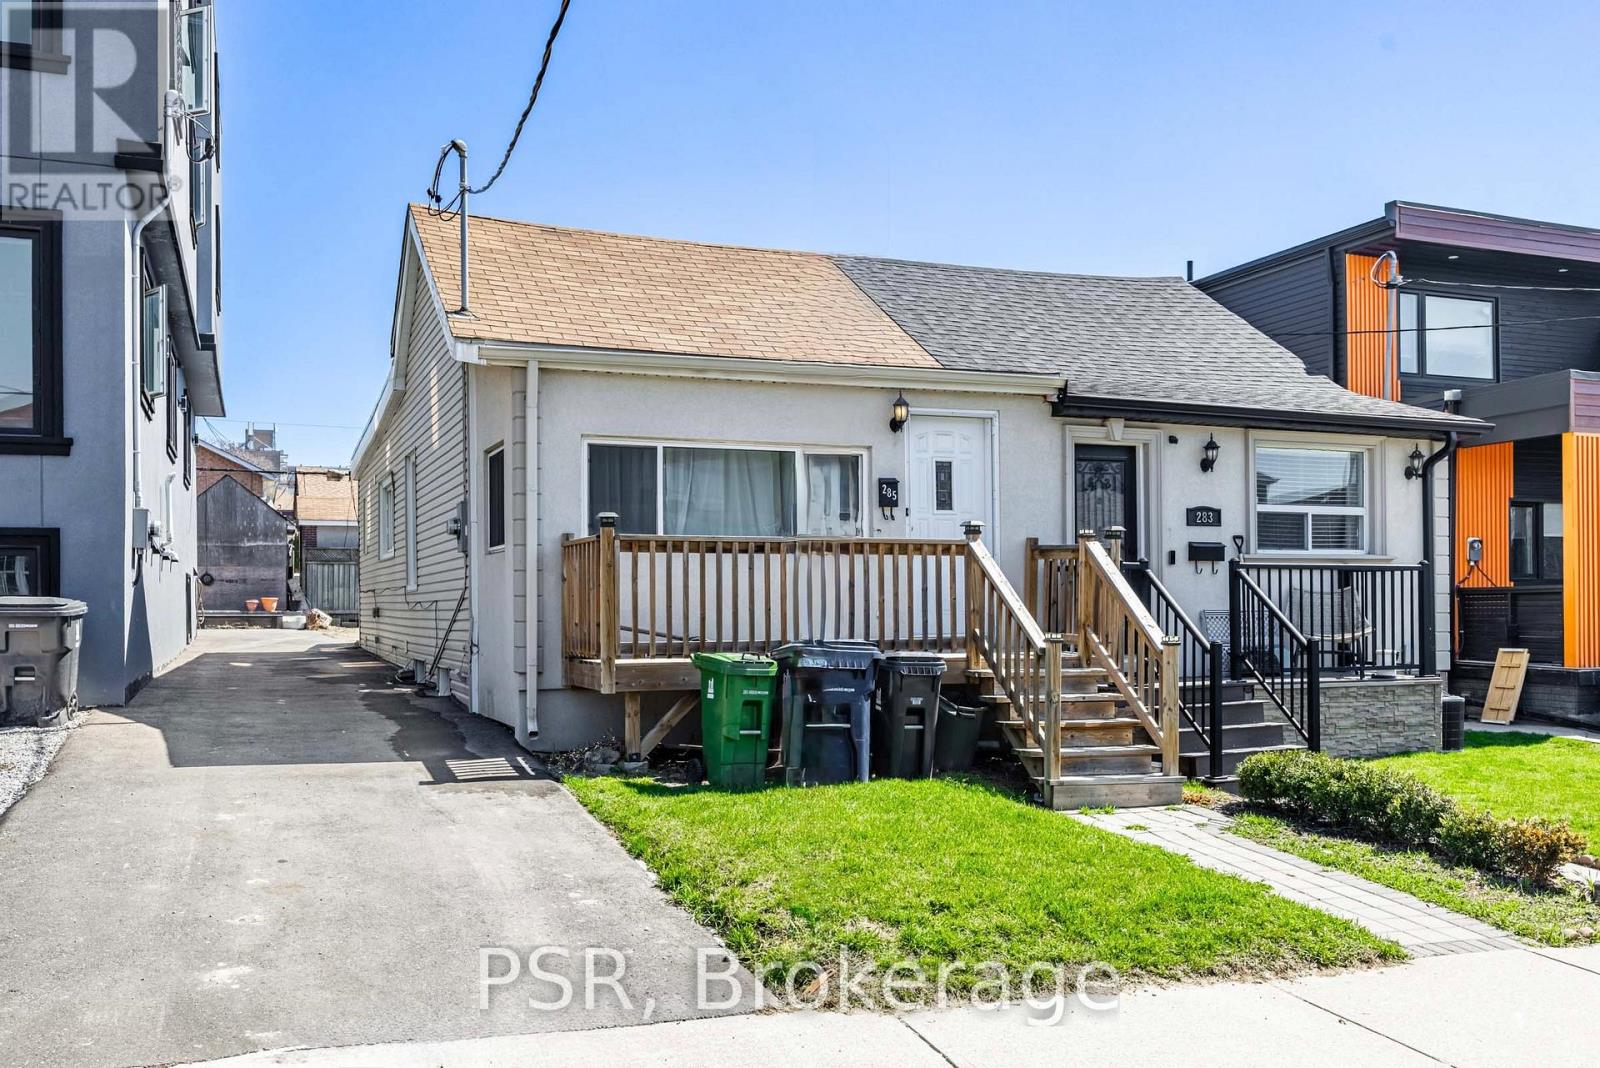
285 Robina Avenue
Toronto, Ontario
Don't miss this rare opportunity to own a stylish 2-bedroom bungalow on a quiet, desirable street in one of the city's most sought-after neighbourhoods. This charming, move-in-ready home is perfect for first-time buyers or investors, featuring brand new flooring, a fully renovated kitchen, and a beautifully updated main floor bathroom for a fresh, modern feel throughout. A separate rear entrance leads directly to the basement, offering excellent potential for an in-law suite or future rental income. Located just steps from Cedarvale Park and a short walk to the vibrant St. Clair West strip, you'll enjoy easy access to shops, restaurants, and the subway, with the TTC, Allen Road, and the soon-to-be-completed Eglinton LRT all close by. With a mutual right-of-way and a prime location in a high-demand urban pocket, this home is a true gem offering comfort, style, and exciting future potential. (id:62616)
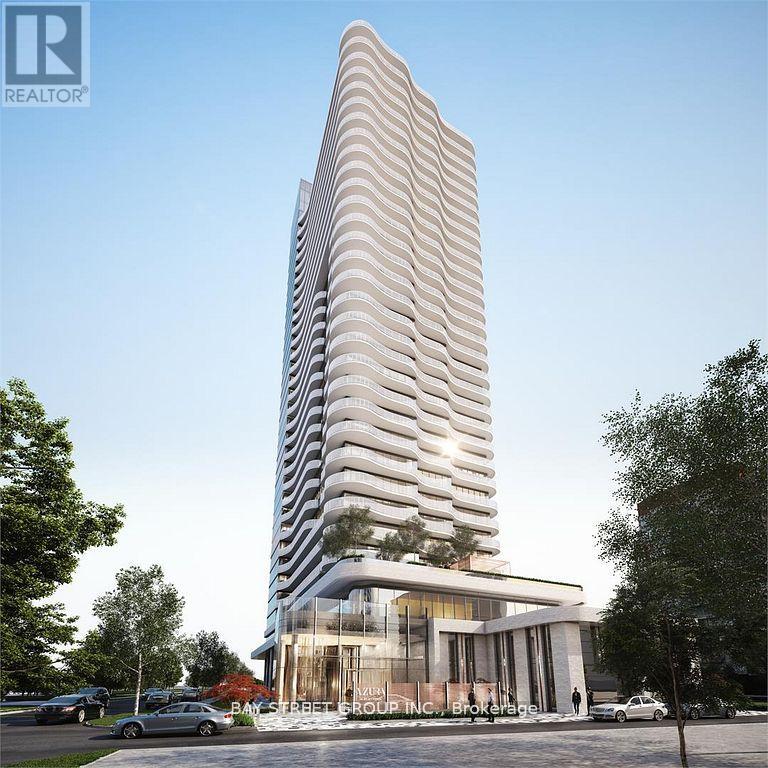
2907 - 15 Holmes Avenue
Toronto, Ontario
Beautiful New Building Located Next To Yonge & Finch Subway Station & Go Train Station, TTC. Walk To Supermarket, Restaurant, Grocery, Schools, Etc Excellent Amenities Include 24Hr Concierge, Yoga Studio, Gym, Kids Activity Room. Golf Simulator, Kid's Space, Party Room, Chef's Kitchen, BBQ station Unobstructed Gorgeous East View, 9' Feet Ceiling, Floor to ceiling windows, Laminate Flooring Throughout, High End Finishes. Upgraded Kitchen And Kitchen Island .Built-In Oven, Glass Top Stove, Built-In Dishwasher, Built-In Fridge And Freezer, Built-In Microwave. Ensuite Laundry And Dryer. Free High-Speed Internet Included! Huge Balcony For Entertaining, Rooftop Outdoor 4th Floor Terrace Lounge With A Fire Pit, Barbecues And Tanning Deck. And Dryer. Free High-Speed Internet Included! Visitor Pa (id:62616)
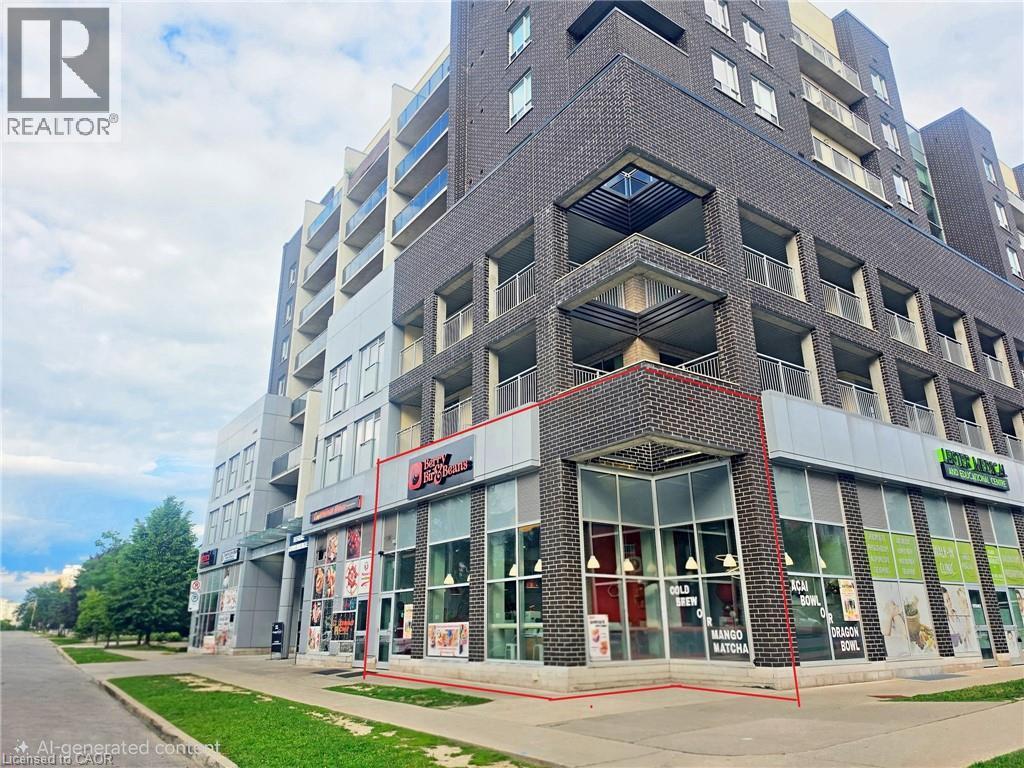
280 Lester Street Unit# 111
Waterloo, Ontario
Exceptional commercial investment opportunity in Waterloo's thriving university district. This 810 sq. ft. corner unit is ideally located within walking distance of the University of Waterloo and Wilfrid Laurier University, offering excellent visibility and consistent foot traffic. Currently leased to BerryBir & Beans Restaurant at $3,000/month (rent increases by 3% each year) plus condo fee (including TMI) and utilities until September 30, 2028 with another 3 years renewal option, providing stable income and strong cash flow. Previously operated as a successful restaurant, this turnkey investment includes one parking space(#51) and offers outstanding long-term growth potential. (id:62616)
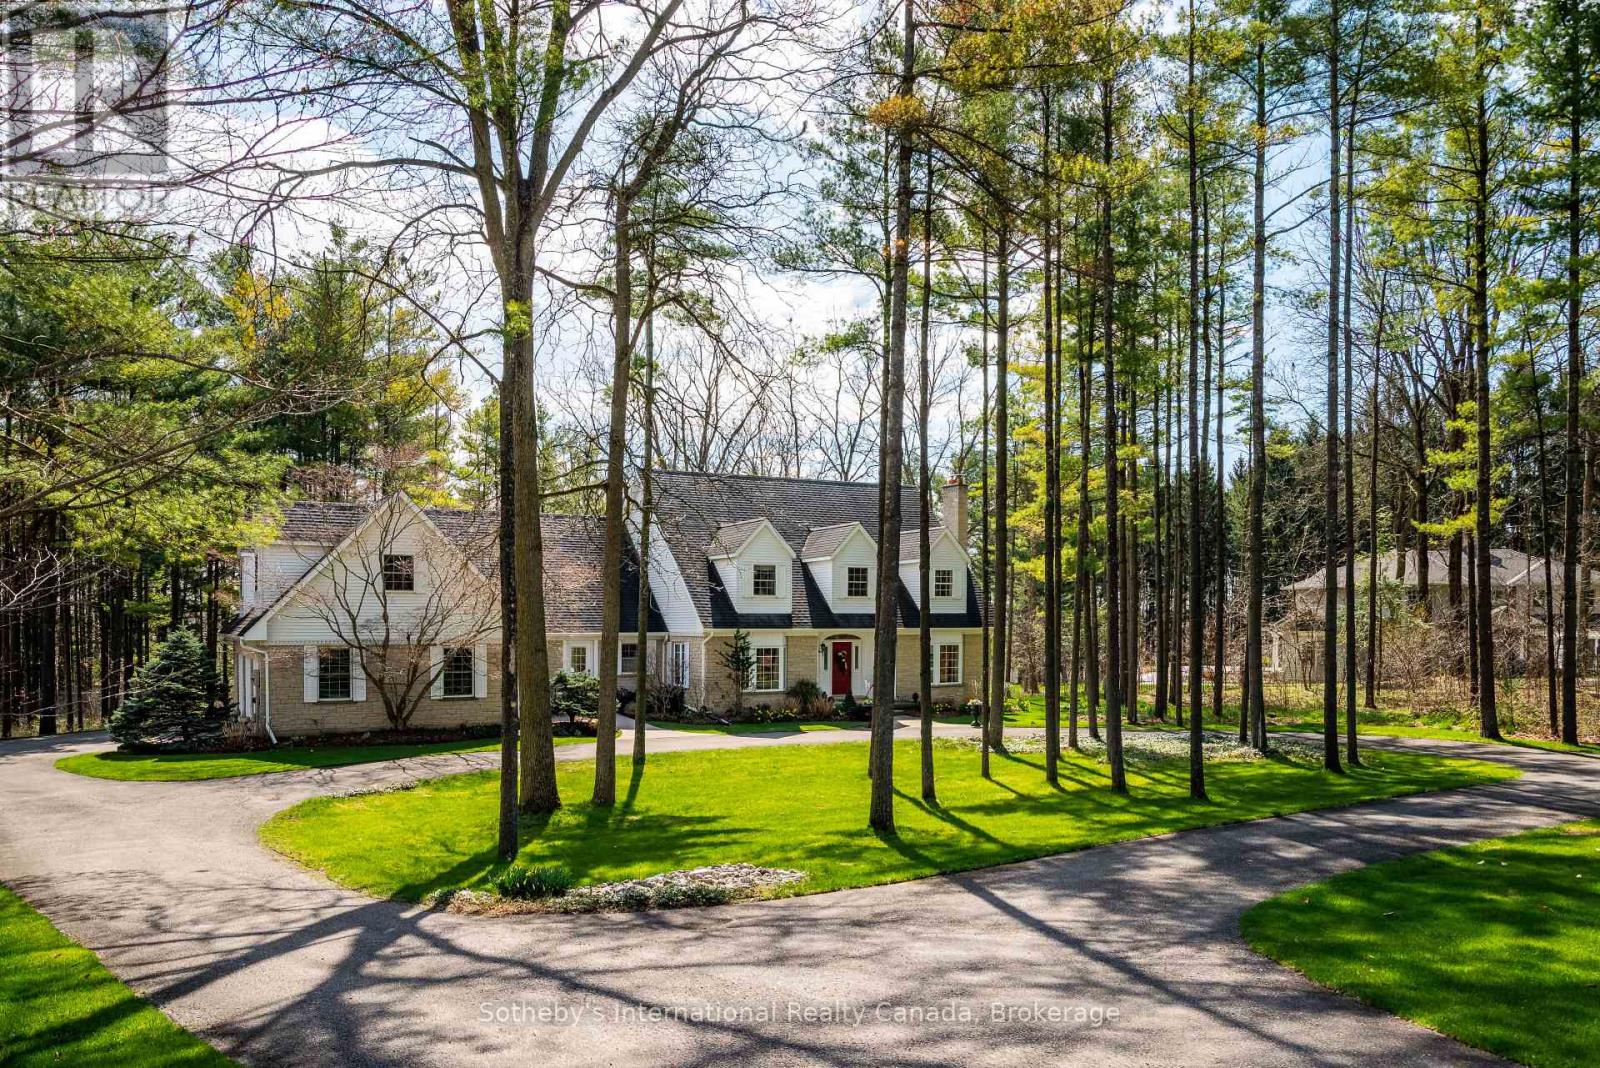
1767 West River Road
North Dumfries, Ontario
Welcome to a truly special offering on West River Road - one of Cambridge's most coveted and scenic enclaves. Set along the picturesque Grand River, this prestigious area is known for its collection of luxurious estates, sprawling acreages, & a rare blend of privacy & proximity to amenities. Enjoy a tranquil, rural atmosphere just minutes from downtown, the vibrant Gaslight District, & everyday conveniences, with easy access to the renowned Grand River Trail for walking, cycling, & nature appreciation. Set on a beautifully treed property, this iconic family home makes a lasting first impression with its winding driveway and charming façade. Rich in history & filled with character, the residence offers over 4,000 sq ft of thoughtfully designed living space, ideal for both everyday living & elegant entertaining.The main level features gracious principal rooms overlooking expansive, manicured gardens, while the stunning Great Room impresses with a soaring 14-foot vaulted ceiling, a striking brick fireplace & serene views stretching toward the river. A private main floor office near the front entrance provides the perfect work-from-home setting. At the heart of the home, the chef's kitchen is warm & inviting - truly a place where memories are made and traditions, like baking homemade pies, are carried on. Upstairs, four generously sized bedrooms provide exceptional comfort, including a luxurious primary retreat complete with a spa-inspired five-piece ensuite & walk-in closet. A versatile bonus room above the garage offers endless possibilities - whether a children's playroom, creative studio, or hobby space.Additional highlights include a triple car garage & an expansive unfinished basement, ready to be transformed into the ultimate recreation or entertainment area. Located in a neighbourhood known for its quiet, natural setting & unique homes, this is a rare opportunity to own a timeless property in one of Cambridge's most desirable riverfront communities. (id:62616)
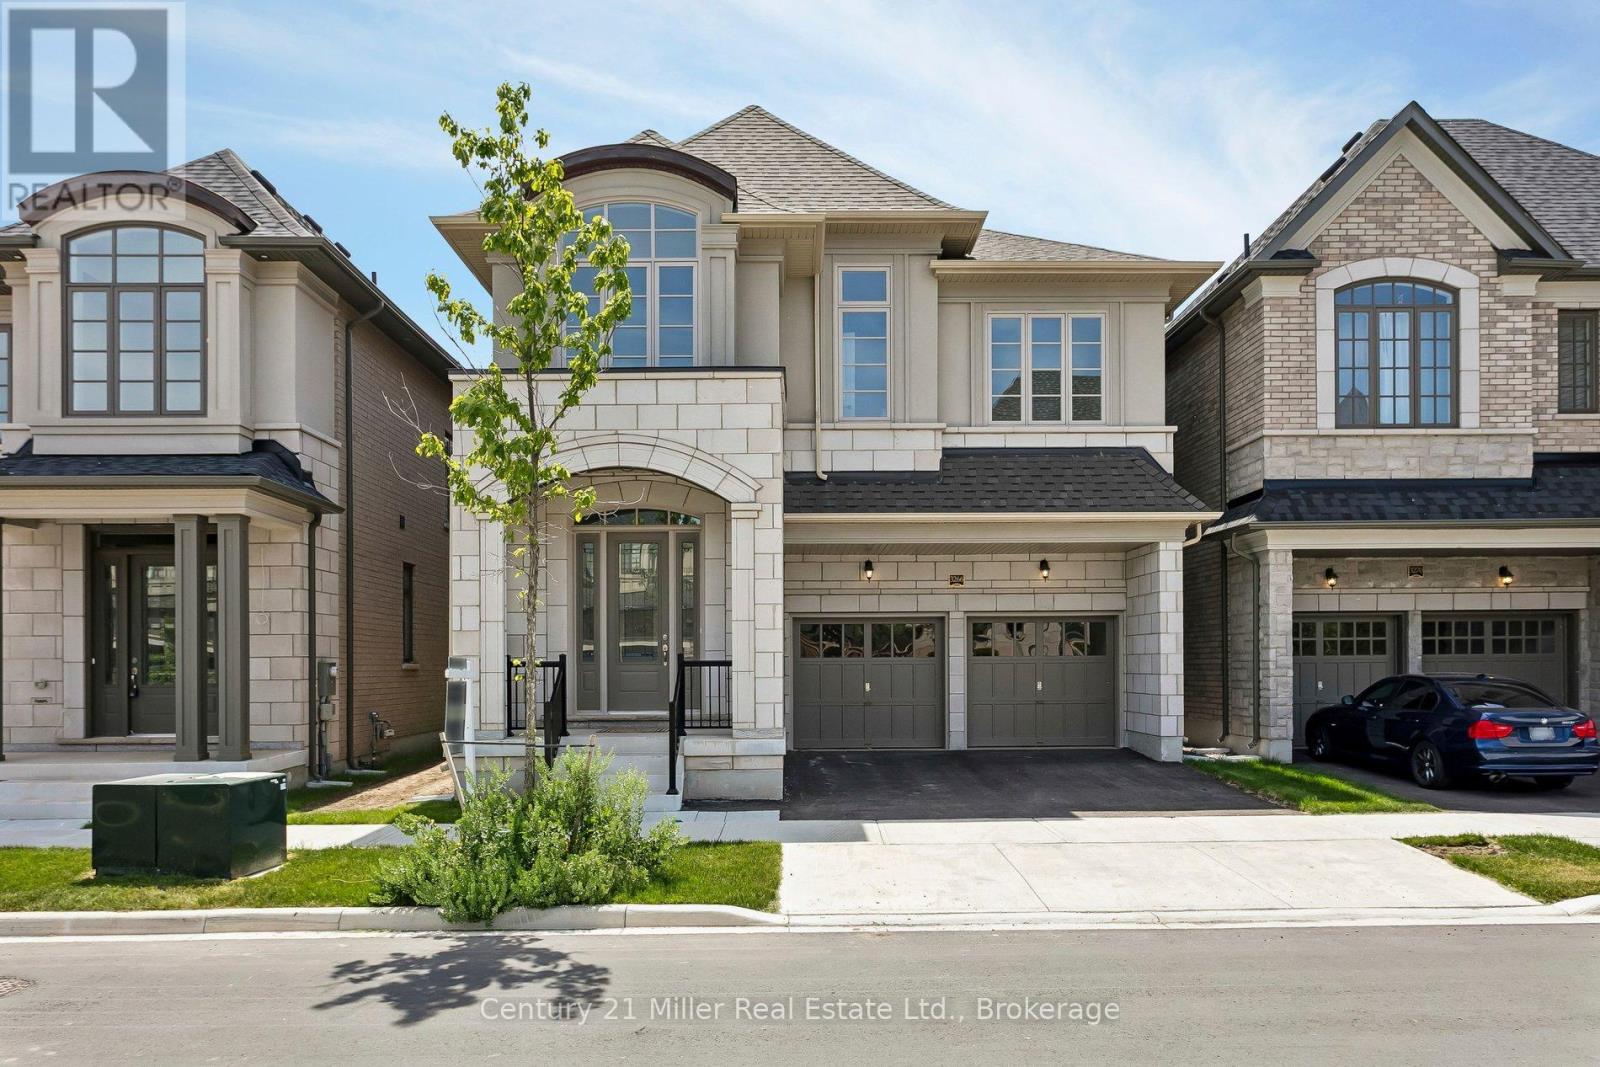
3266 Millicent Avenue
Oakville, Ontario
Welcome to luxury living in the heart of Oakville's vibrant Uptown Core. This is your opportunity to own a stunning, brand-new home in the coveted Seven Oaks community, built in 2025 by renowned builder Fernbrook Homes. This impeccable two-story residence offers 3,134 sq. ft. of living space on a 38' lot, complete with a double-car garage and a sunset-facing backyard. The main level features a separate dining room, great room, and a bright breakfast area with a walkout deck to the backyard, ideal for both everyday living and entertaining. Enhanced by 10' smooth ceilings and hardwood flooring, the great room showcases a gas fireplace and pot lights, seamlessly flowing into the breakfast area. The kitchen is thoughtfully laid out with an oversized island featuring hidden storage. The home offers 4 spacious bedrooms and 3.5 bathrooms, including a luxurious primary suite with pot lights, a walk-in closet, and a spa-like ensuite complete with a soaker tub and glass shower. A convenient second-floor laundry room adds to the home's thoughtful layout. Never before lived in, this residence blends modern elegance with everyday comfort and includes the peace of mind of a 7-Year Tarion Warranty. Experience refined living in one of Oakville's most desirable new communities. *Proposed HST rebate eligibility applies to qualified purchasers.* (id:62616)
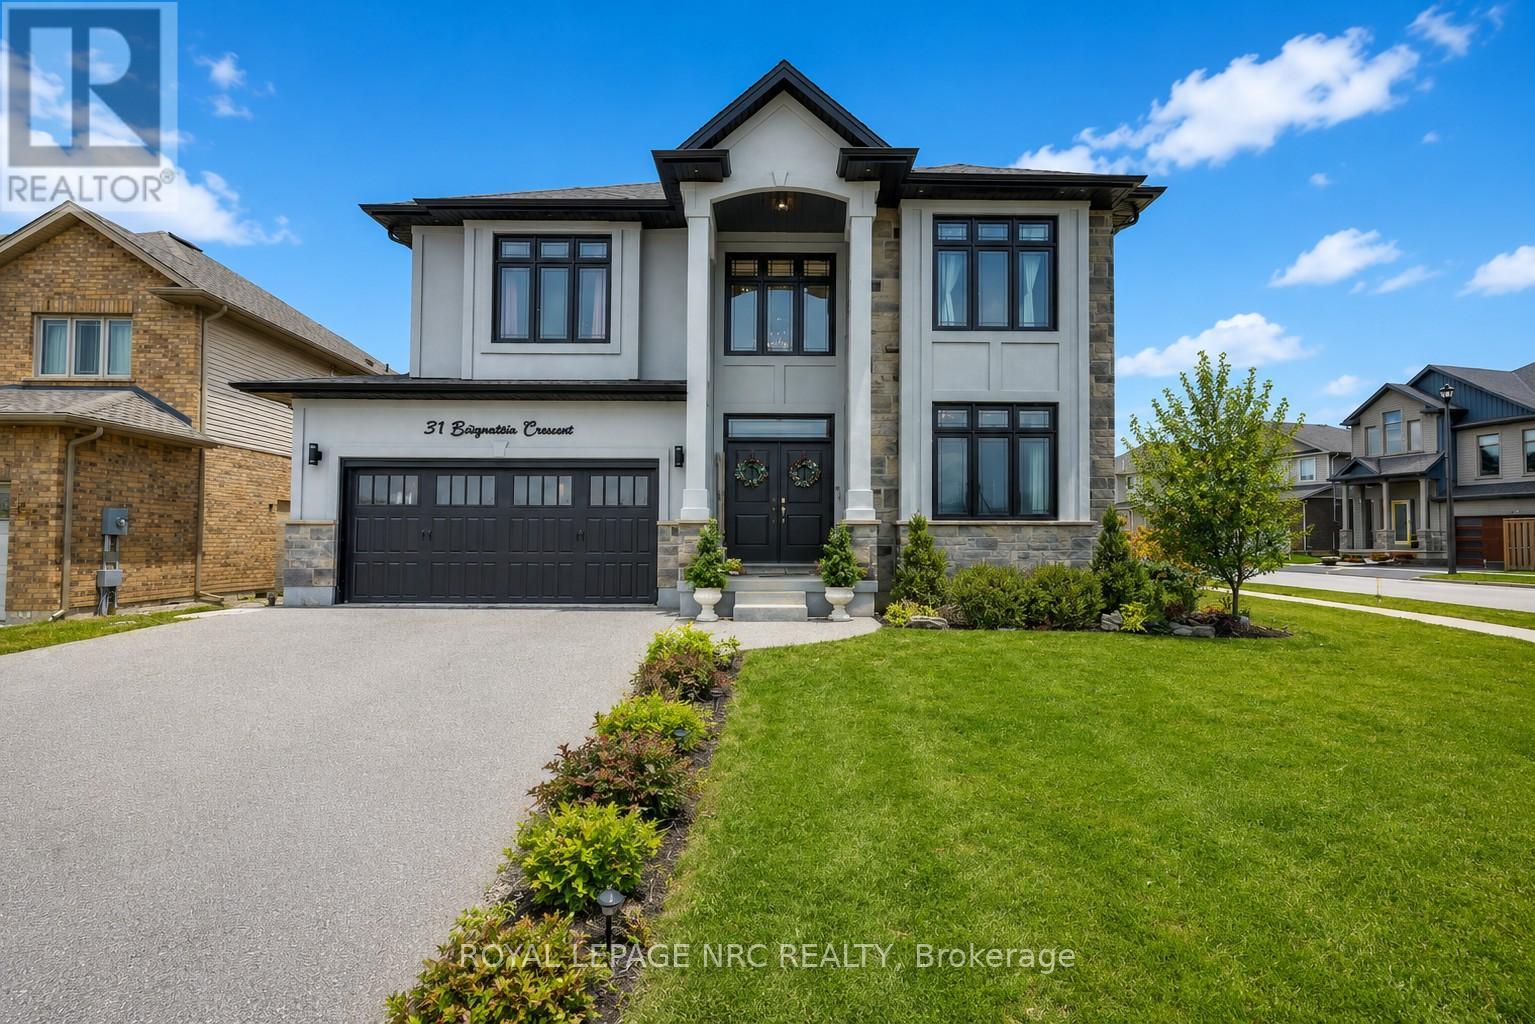
31 Bergenstein Crescent
Pelham, Ontario
Welcome to 31 Bergenstein Crescent, an exceptional showpiece in the heart of Fonthill, masterfully built by reputable Marken Homes, known throughout Niagara for quality custom home excellence. Showcasing sleek modern design and impressive architectural detail, this stunning residence offers 4 bedrooms, 2 full baths, 2 half baths, and over 3,200 sq. ft. above grade, creating the perfect balance of sophistication, comfort, and family functionality. Arrive in style, the striking two-storey, pillared entry sets the tone for what awaits. The grand foyer welcomes you with soaring 20-ft ceilings, gleaming white tile flooring, and warm white oak floors creating a bright, airy, and unforgettable first impression. A front den and spacious formal dining room provide beautiful spaces for everyday living and entertaining in style. The dramatic Great Room impresses with 22-ft ceilings, expansive cascading windows, and a spectacular floor-to-ceiling linear fireplace that anchors the space beautifully. Seamlessly connected is the breathtaking designer kitchen by Phoenix Kitchens Ltd., where exceptional craftsmanship shines. Designed for everyday living and entertaining, it features a large quartz centre island, custom cabinetry, and a striking stove niche/coffee centre framing the gas cooking area. A concealed servery/butler's pantry with second stove, sink, and added storage keeps preparation neatly tucked away. The second level continues to impress with an open loft/balcony accented by brushed stainless wood railings overlooking the Great Room below. The serene primary suite offers a luxurious 5-piece ensuite with soaker tub and glass walk-in shower. Three additional bedrooms, a stylish 4-piece bath, and convenient upper-level laundry complete this outstanding home. Overlooking a beautiful neighbourhood park, this remarkable home offers modern luxury, grand proportions, impressive craftsmanship, and a sought-after Fonthill location - this is where your next chapter begins! (id:62616)
14 Hearth Court
Niagara-On-The-Lake, Ontario
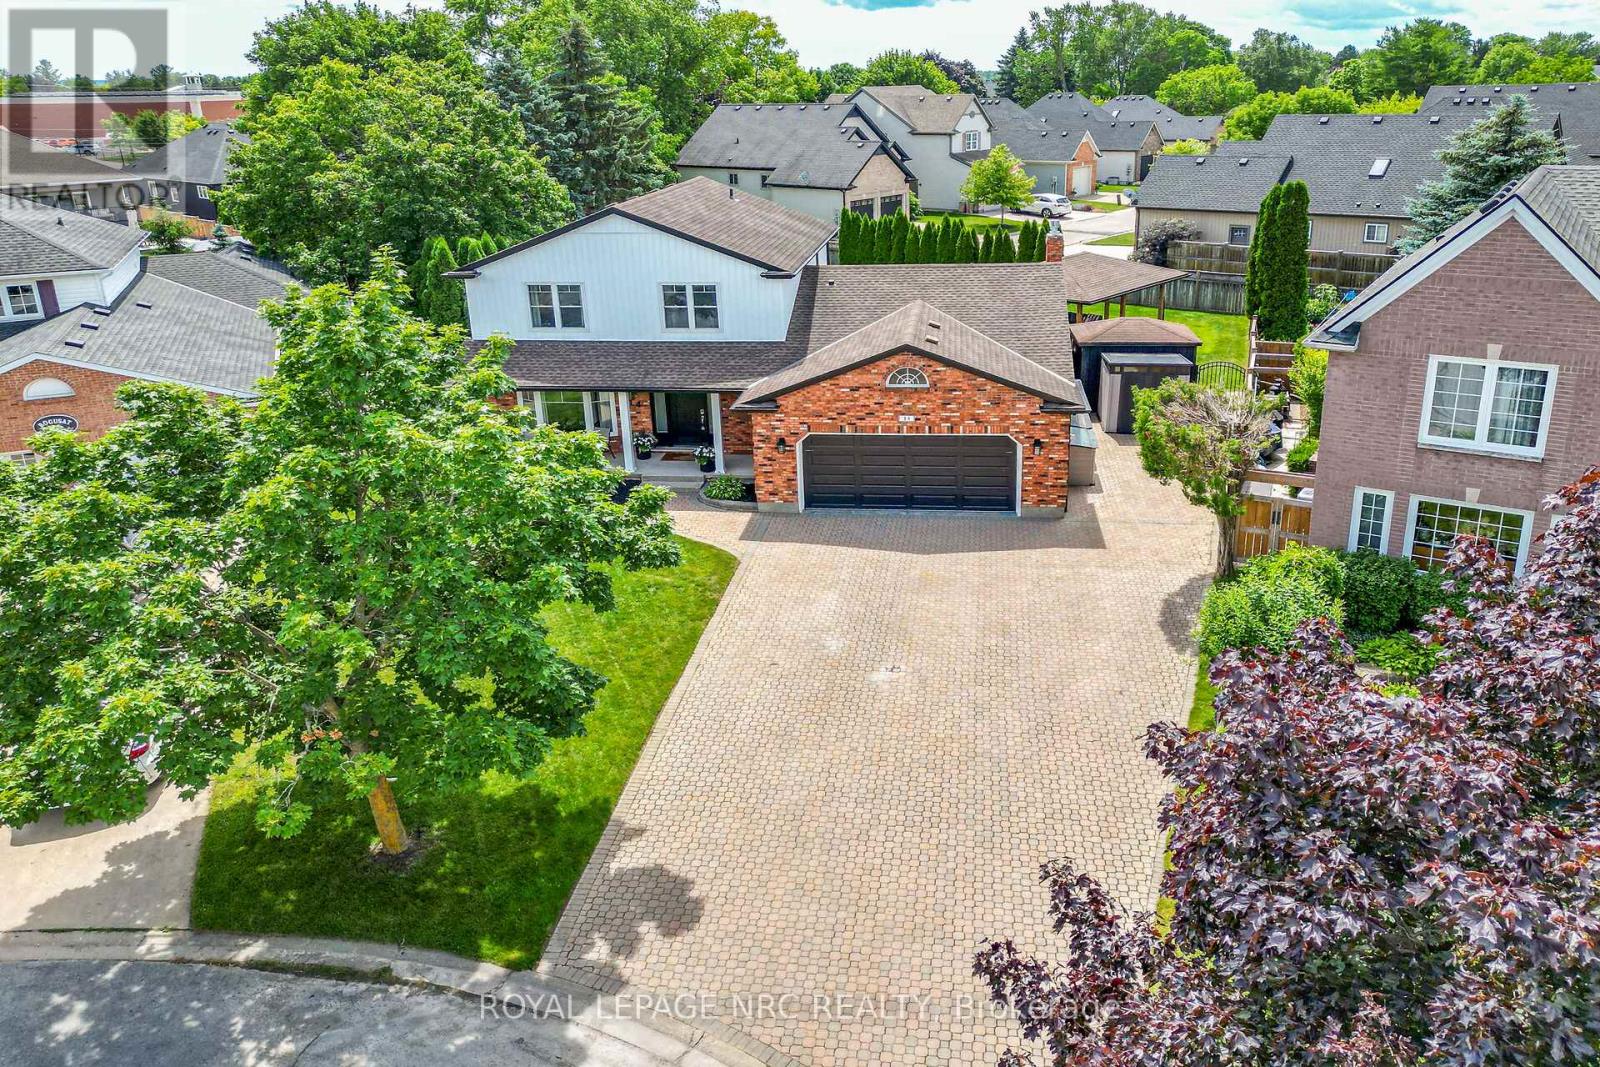
Welcome to this extensively renovated family home nestled on a quiet cul-de-sac and situated on an oversized pie-shaped lot with mature trees, privacy, and room for all your vehicles, toys, trailers, and recreational equipment. The beautiful interlock driveway and inviting covered front porch create exceptional curb appeal, while the location offers the convenience of walking to Crossroads School. Inside, you'll find a stunning custom kitchen (2022) featuring double wall ovens, counter-depth oversized fridge/freezer with custom cabinet panels, built-in bar area with glass cleaner, and quality custom cabinetry. The home has been thoughtfully modernized with smart switches, smart thermostat, smart lock, Ring doorbell, six exterior cameras, and a central vacuum system updated in 2022 complete with second-floor access, in-wall hose storage, dryer lint cleanout connection, and a convenient kitchen floor sweep. Major big ticket item improvements include all new windows, siding, soffit, fascia, eavestroughs, gutter guards, flooring, drywall, pot lights, front door, garage door opener, spray foam insulation in second-floor exterior walls, 24" blown-in attic insulation, Roxul soundproofing insulation, surge-protected electrical panel, backflow valve, gas fireplace, and updated air conditioning since 2022. Three bathrooms feature custom cabinetry, with additional custom built-ins in the basement bedroom.The gorgeous backyard is ready for summer enjoyment with an updated pool system including heater, filter, and pump, plus a new shed and concrete pads (2024). Convenient use of 2 piece bath on main floor & a drink station for all ages ! Abundant natural light throughout the home. Stylish ceiling fans with retractable blades /remote controls, hardwired smoke and carbon monoxide detectors, dual laundry areas(wow) , and countless additional upgrades make this truly a move-in-ready home where every detail has been carefully considered, all in the heart of wine country! (id:62616)
507 - 264 Grantham Avenue
St. Catharines, Ontario
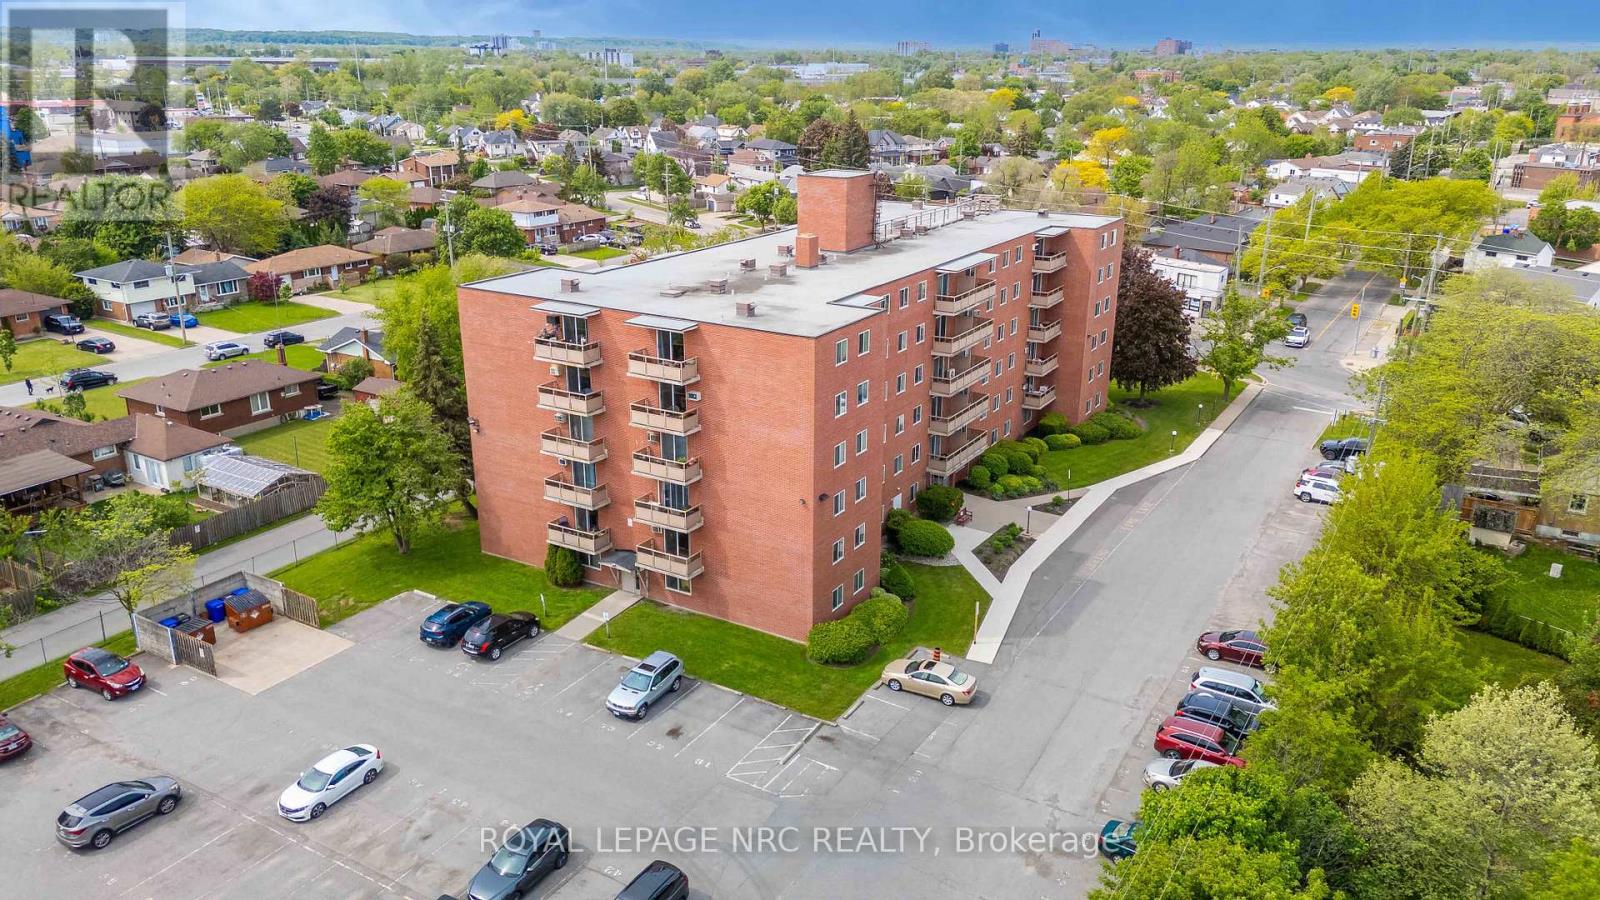
Newly Updated unit with balcony. Kitchen features quartz counters, double sink, new fridge and stove. On breaker panel. One of the most affordable condos building in the city. Condo fees $479/month include all utilities: heat, hydro and water, also one assigned parking (#72), building insurance, building and exterior maintenance. A second parking may be rented from another owner at around $40 a month. Well kept building. The building offers 2 elevators, entrance lobby, laundry room and security cameras. Brand new windows 2022. On bus route. Quick and easy access to QEW. Near great shopping and amenities; Walmart, Canadian Tire, No Frills, Fresco, Shoppers Drug Mart, the Wine rack, The Beer store, gas stations, the popular St. Josephs Bakery. *Baseboard radiant hot water heating - NOT electric. (id:62616)
505 - 264 Grantham Avenue
St. Catharines, Ontario
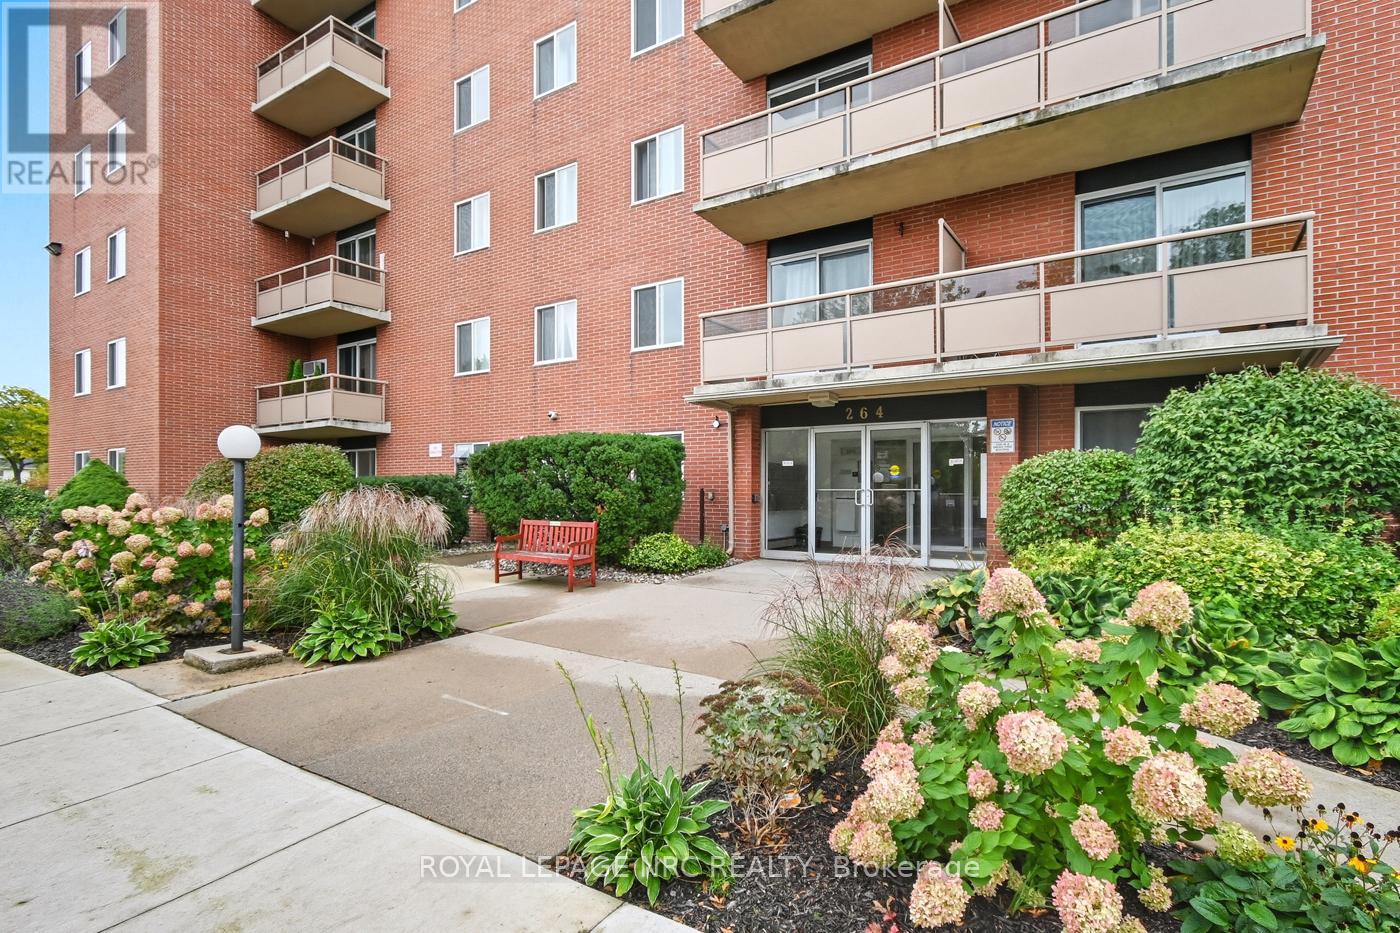
Welcome to Grantham Square! This is a nicely updated 2-bedroom unit. Independent control option for AC via wall-mounted heat pump. One of the most affordable condos building in the city. Condo fees $556/month include all utilities: heat, hydro and water, also one assigned parking (#7), building insurance, building and exterior maintenance. A second parking may be rented from another owner at around $40 a month. Well kept building. The building offers 2 elevators, entrance lobby, laundry room and security cameras. Brand new windows 2022. On bus route. Quick and easy access to QEW. Near great shopping and amenities; Walmart, Canadian Tire, No Frills, Fresco, Shoppers Drug Mart, the Wine rack, The Beer store, gas stations, the popular St. Josephs Bakery,...Baseboard radiant hot water heating - NOT electric. (id:62616)
96 Home Street
Stratford, Ontario
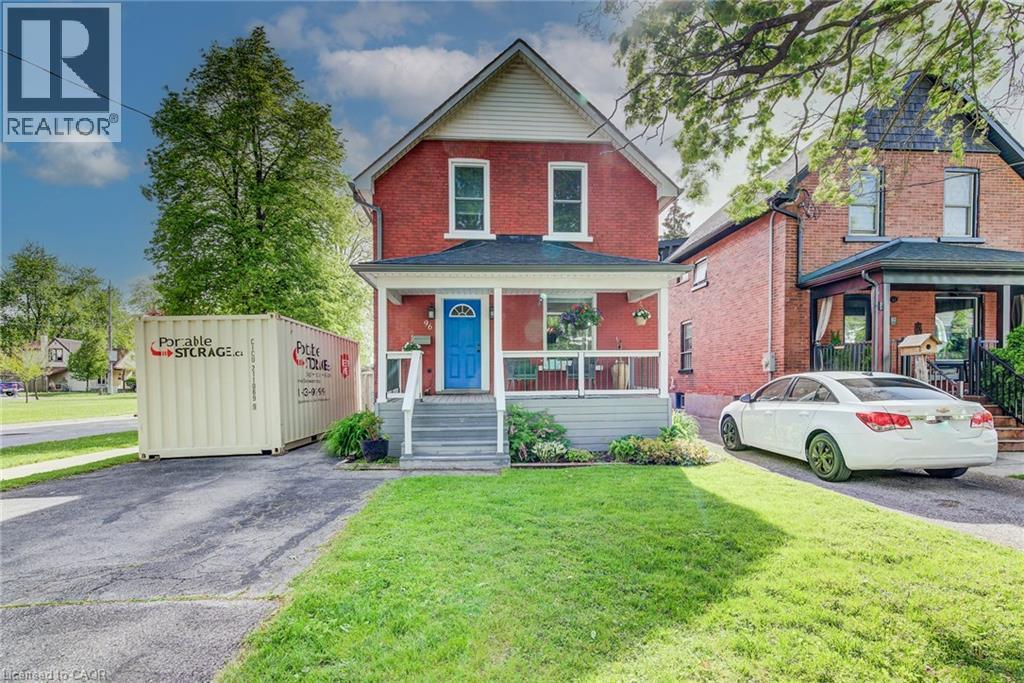
Timeless charm meets modern convenience on an oversized, fully fenced, pool-sized lot in the heart of Stratford. This is the one! Beautifully blending timeless character with modern updates, this charming 2+ bedroom home is situated on an exceptionally large, fully fenced, pool-sized lot. The updated kitchen offers both style and function, while the separate dining room is perfect for family gatherings and entertaining. A versatile main floor room provides the ideal space for a home office, guest room, or potential third bedroom. Original character shines through with natural wood trim and wide baseboards. Outside, the meticulously maintained backyard offers ample room for gardens, play space, and outdoor entertaining. Parking for 3+ vehicles adds everyday convenience. Ideally located close to Stratford's renowned theatres, parks, restaurants, shops, chocolate factory, and vibrant downtown core. A wonderful opportunity to own a home that combines character, comfort, and location. Call today for your private viewing. (id:62616)