
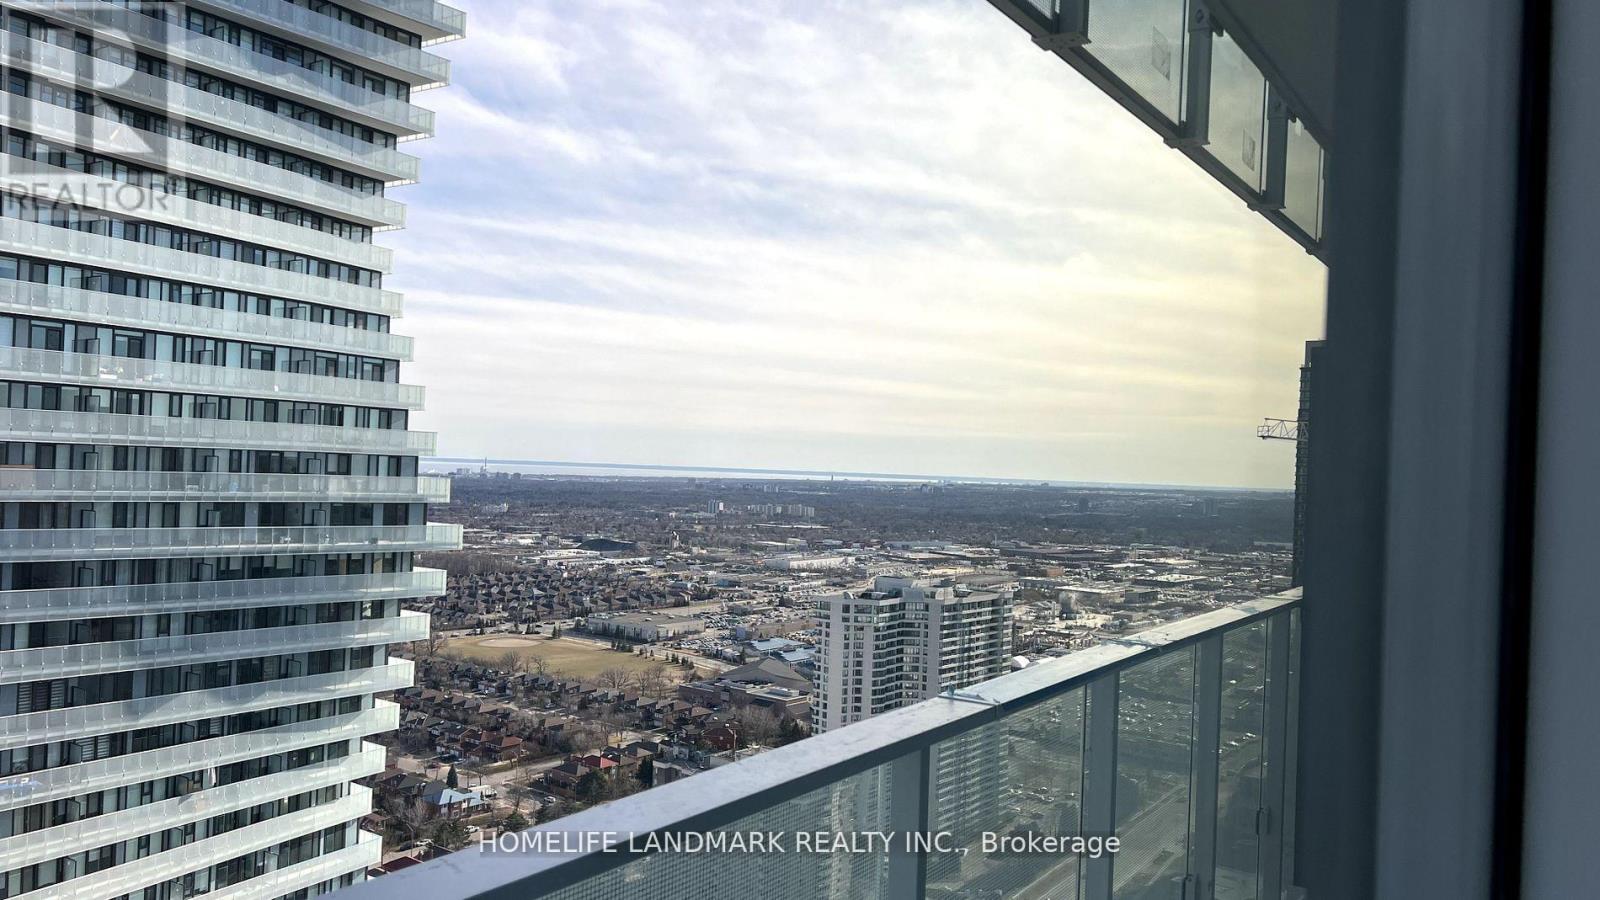
3503 - 3900 Confederation Parkway
Mississauga, Ontario
Welcome to M City 1, one of Mississauga's most sought-after condominiums in the heart of the downtown core! This bright and spacious 2-bedroom plus den suite offers a functional open-concept layout with floor-to-ceiling windows, soaring ceilings, quartz countertops and backsplash, and a large balcony with breathtaking unobstructed southeast views of the city skyline and Lake Ontario. Includes 1 parking space and 1 storage locker. Enjoy exceptional building amenities and an unbeatable location just steps to Square One Shopping Centre, Celebration Square, Sheridan College, Living Arts Centre, Central Library, restaurants, grocery stores, public transit, and major highways. Available for immediate occupancy. Students are welcome. A fantastic opportunity in a prime location! (id:62616)
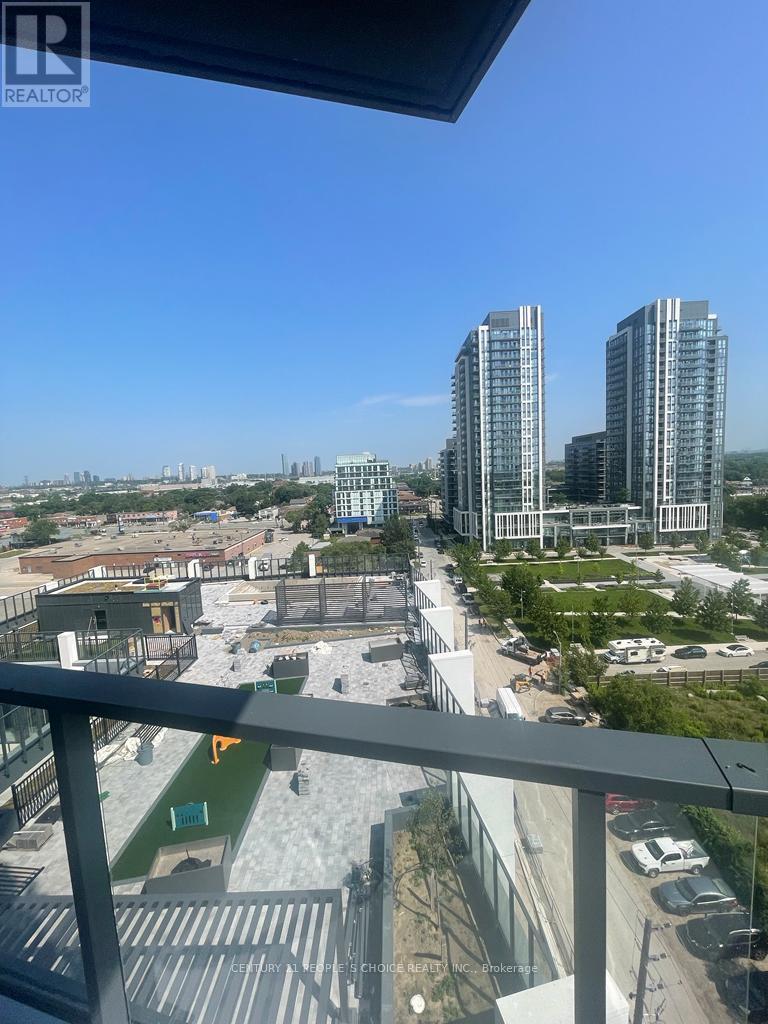
1004 - 36 Zorra Street
Toronto, Ontario
Welcome to 36 Zorra! This bright and airy corner suite offers 2 bedrooms, 2 bathrooms, 1 underground parking space, and a storage locker. Enjoy a functional open-concept layout with 9-foot ceilings, modern finishes, and a spectacular 275 sq. ft. wraparound balcony showcasing breathtaking northeast skyline and lake views. The contemporary kitchen overlooks the spacious living and dining area, making it perfect for both everyday living and entertaining. The primary bedroom features a double closet and a private 3-piece ensuite with a glass shower. The second bedroom, also with a double closet, is ideal as a child's bedroom, guest room, or home office. A welcoming foyer with a closet and in-suite laundry adds to the home's practicality and convenience. Residents enjoy premium amenities including a fitness center, party room, pet wash station, and more. Ideally located just minutes from major highways, public transit, shopping, and everyday conveniences, including Sobeys, IKEA, and Sherway Gardens, this exceptional condo offers the perfect blend of comfort, style, and convenience. (id:62616)
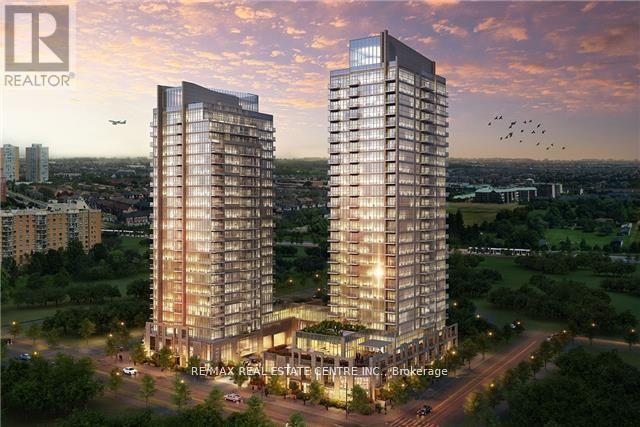
2108 - 5025 Four Springs Avenue
Mississauga, Ontario
Experience modern condo living in the heart of Mississauga! Perfectly located at the corner of Hurontario St. and Eglinton Ave. W., this bright and spacious 1-bedroom suite offers the best of both worlds-the energy of an urban lifestyle and the tranquility of over 15 acres of surrounding parkland. Featuring an open-concept layout with approximately 600 sq. ft. of living space including a private balcony, this suite boasts 9-foot ceilings and is situated on the 21st floor with breathtaking southwest views of the city skyline and Lake Ontario. Enjoy unbeatable convenience with easy access to Square One Shopping Centre, GO Transit, major highways, shopping, dining, and everyday amenities. An exceptional opportunity to lease in one of Mississauga's most desirable communities. Please note: Photos are from a previous listing and are provided for reference only. (id:62616)
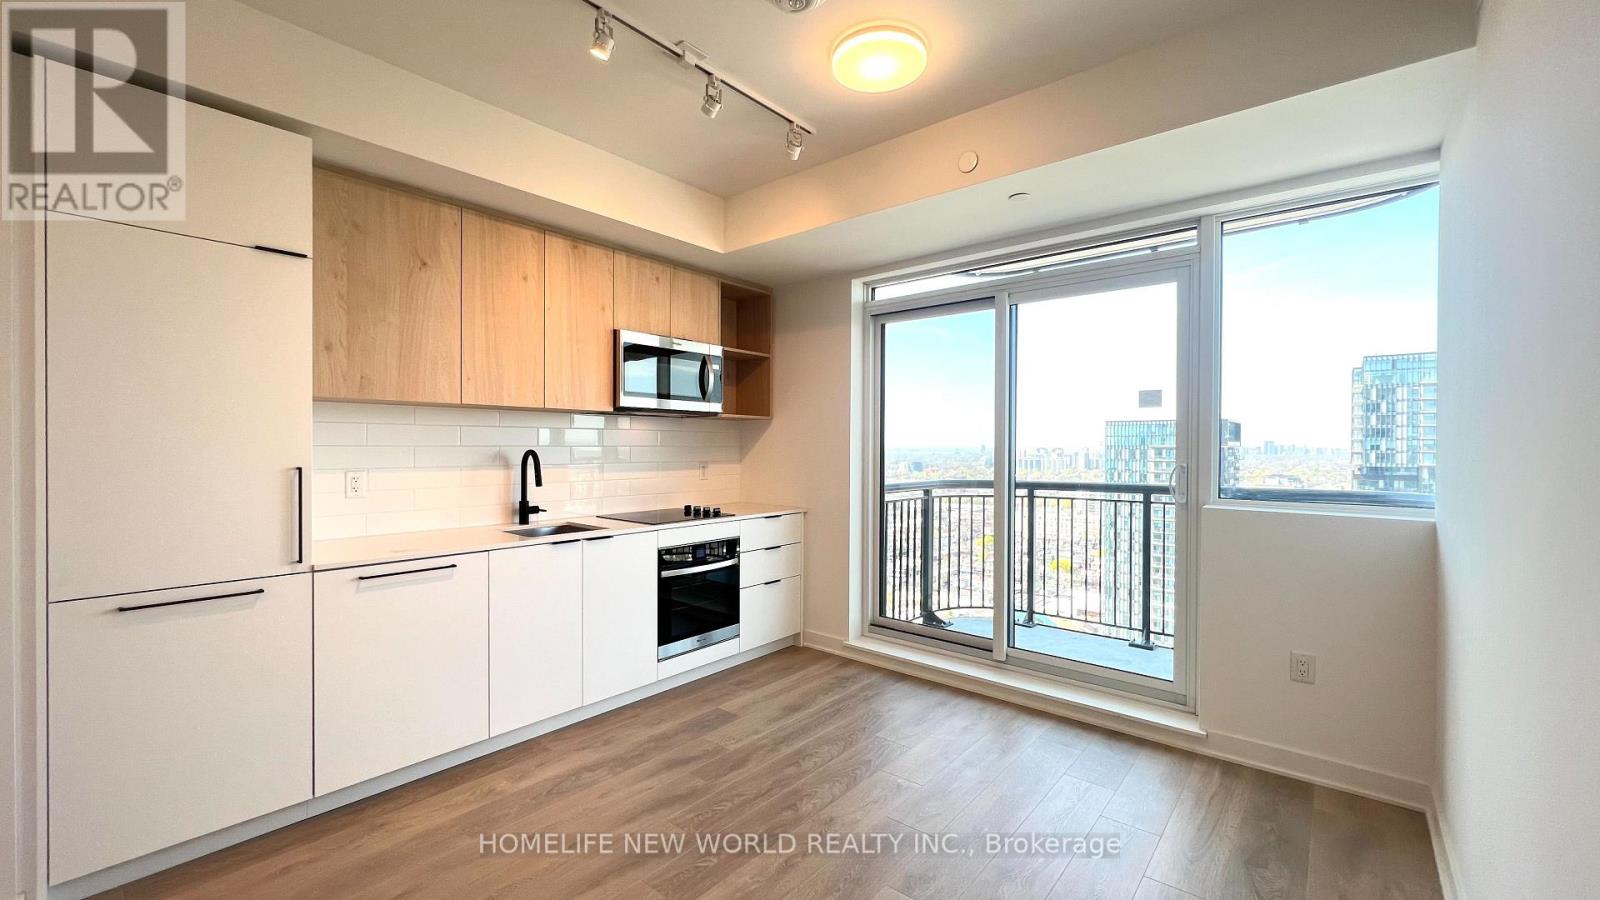
2311 - 1185 Dupont Street
Toronto, Ontario
Brand new, never occupied 1+den suite at Galleria 3, offering a thoughtfully designed layout with efficient use of space in one of Toronto's most dynamic and rapidly evolving neighbourhoods. This untouched unit features an enclosed den that can easily function as a home office, guest room, or additional sleeping area. The open-concept living, dining, and kitchen space is ideal for contemporary lifestyles, complete with sleek cabinetry, built-in appliances, and expansive windows that provide abundant natural light. The primary bedroom is generously sized with ample closet space. Enjoy your own private balcony, perfect for unwinding or starting your day. Situated in the vibrant Galleria on the Park community, just moments from TTC, Dufferin Station, parks, shops, restaurants, and daily conveniences, this suite offers a seamless combination of comfort, style, and urban accessibility. (id:62616)
1983 Oana Drive
Mississauga, Ontario
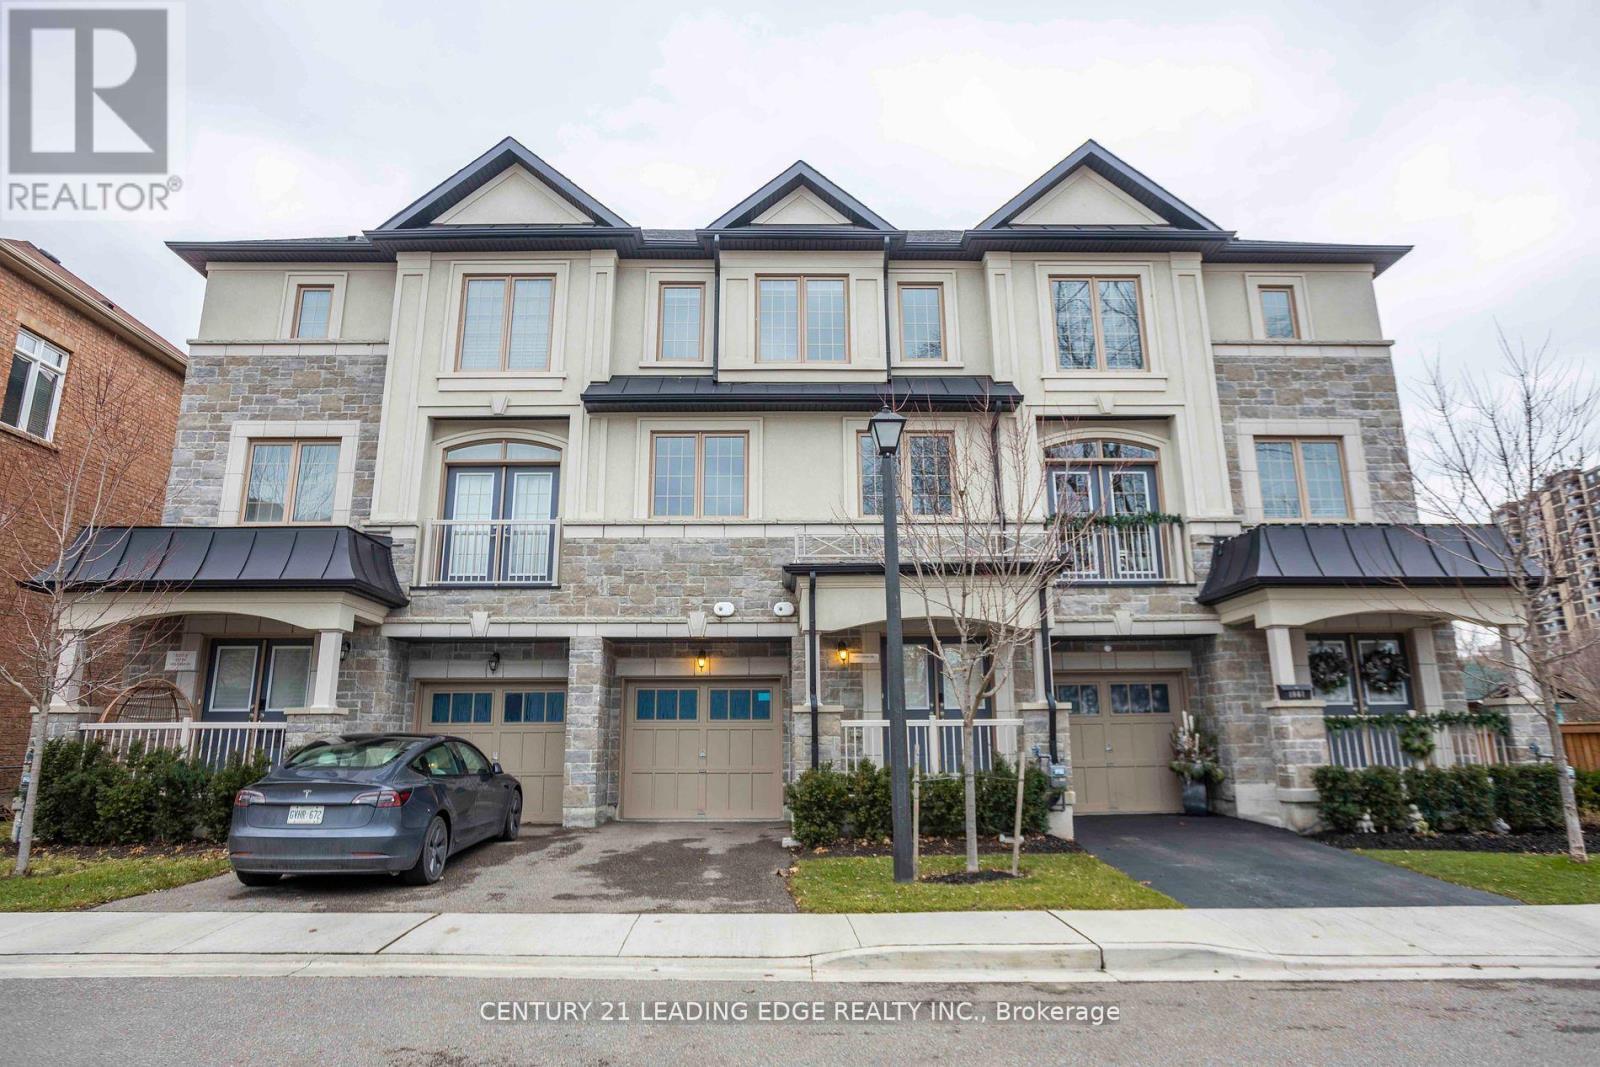
Don't miss this fantastic opportunity to lease a bright and spacious executive townhouse in one of Mississauga's most sought-after neighbourhoods. Perfectly blending modern elegance with everyday convenience, this stunning 3-bedroom home offers the ideal setting for families and professionals alike. Featuring contemporary finishes and thoughtful design, each of the three bedrooms boasts its own private ensuite bathroom, ensuring ultimate privacy and comfort for every member of the household. The open-concept living and dining areas are flooded with natural light, creating a warm and inviting atmosphere. Enjoy the convenience of cutting-edge smart home technology, seamlessly integrated throughout the property to enhance your living experience. From smart thermostats to advanced security features, this home keeps you connected and secure. Located steps away from Clarkson's vibrant amenities, you'll have easy access to shops, restaurants, cafes, and parks. With Clarkson GO Station nearby, commuting to Toronto and beyond is a breeze, offering unparalleled connectivity. Make 1983 Oana Drive your new home and experience the perfect combination of luxury, comfort, and location. Schedule your showing today. This incredible property won't last long! (id:62616)
1602 - 225 Malta Avenue
Brampton, Ontario
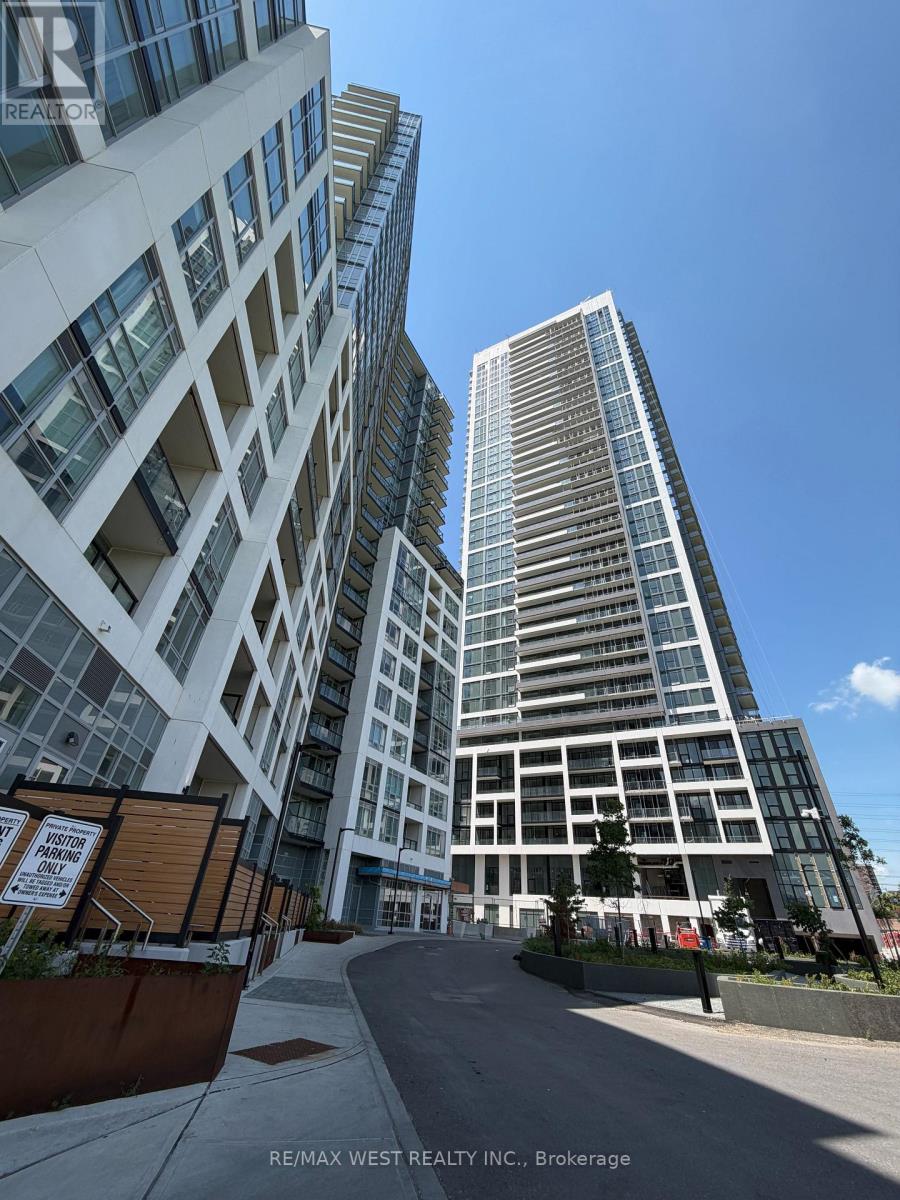
Welcome to 225 Malta Avenue! This bright 2-bedroom, 2 full bathroom unit features in-suite laundry and a functional layout designed for comfortable everyday living. Ideally located just minutes from major highways, shopping, restaurants, parks, and public transit, this home offers exceptional convenience for commuters and families alike. A fantastic opportunity to live in a desirable, well-connected community! Some photos are virtually staged. (id:62616)
1903 - 299 Mill Road
Toronto, Ontario
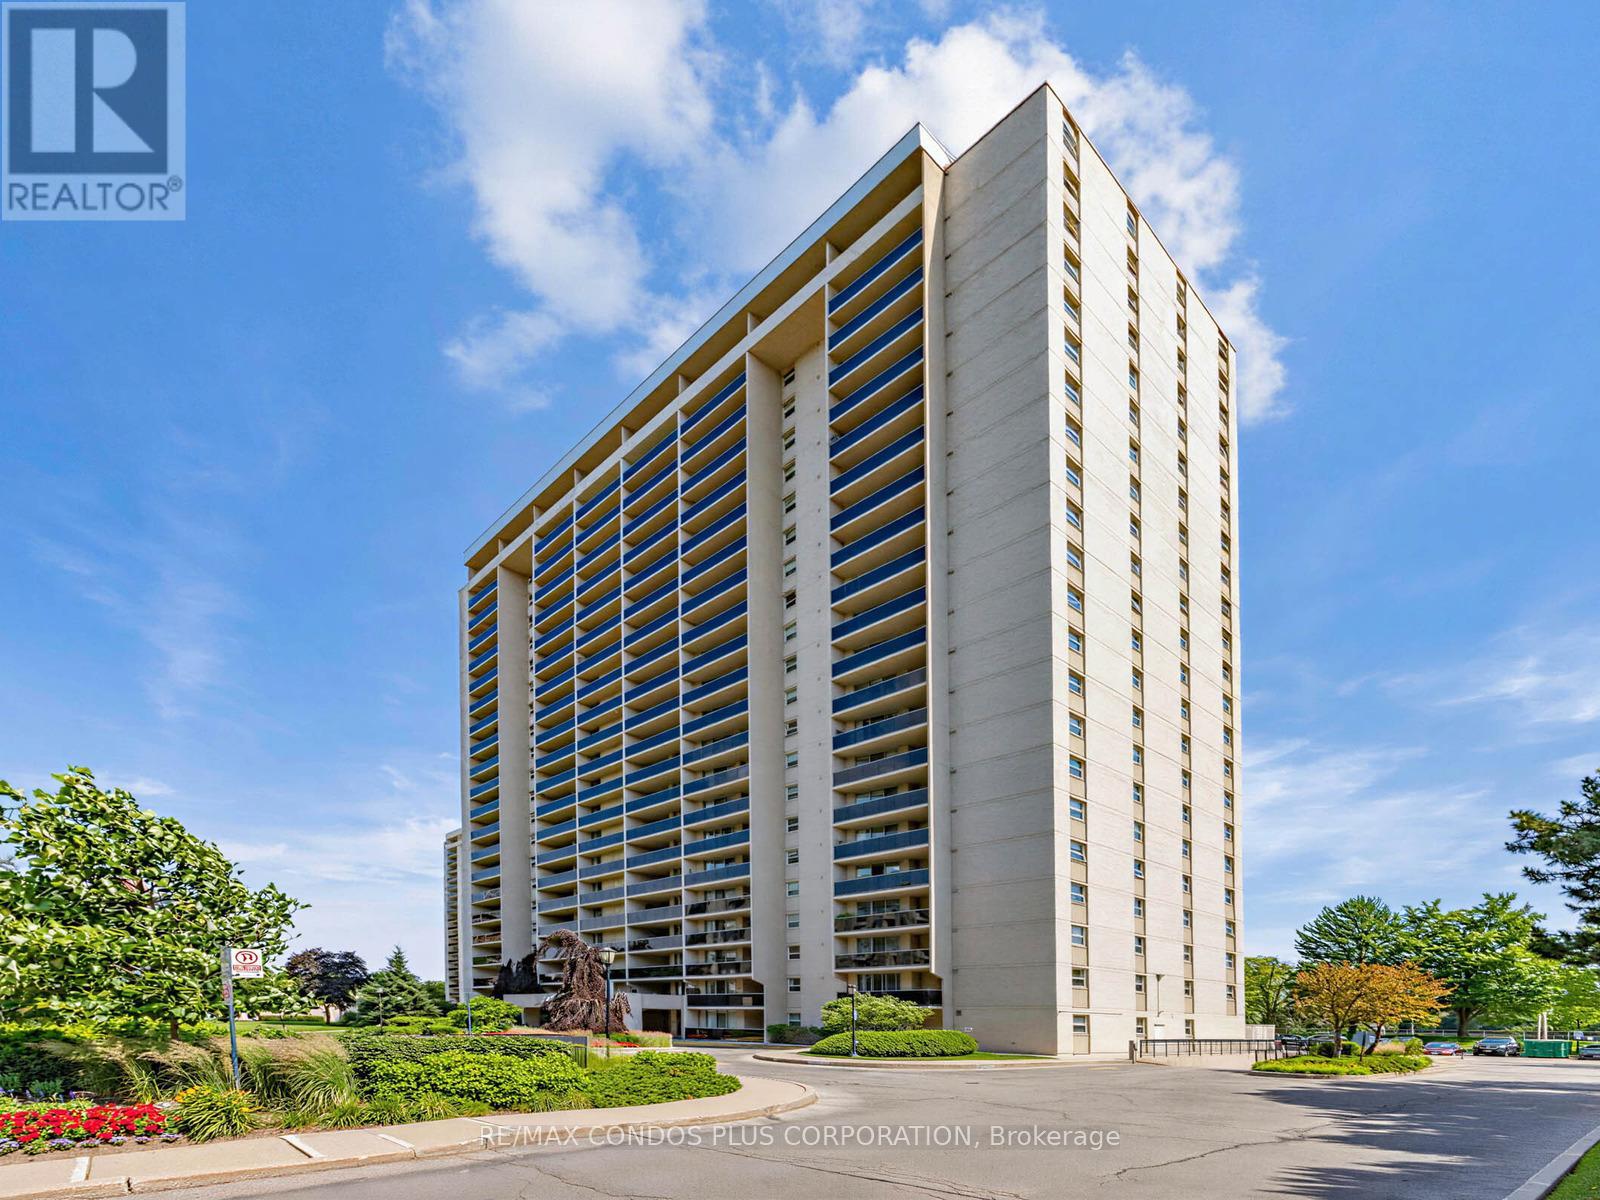
Highly coveted and rarely available bright high floor corner unit with spectacular East park, treed residential, downtown skyline and lake views. Large primary bedroom with 3 pc ensuite bathroom and functional 2nd bedroom. 4 pc hall bathroom well situated in the living space. Huge Living & Dining room, kitchen with eat in area and amazing family room with window to let in lots of light. Lots of storage space throughout the unit. Huge bright, covered private balcony to enjoy special sunrises, reading or cocktails as evening approaches and the city sparkles. Millgate Manor is a 3 building complex in West Etobicoke located in the residential enclave of Markland Woods. 2 underground parking spaces included. Extremely well managed building with amazing amenities like indoor & outdoor pools, tennis court, squash, basket ball, gym, party room, golf room, playground and beautifully manicured grounds. Maintenance fee includes all utilities and cable. Conveniently located close to parks, shopping, top rated schools, churches, highway and public transit. This is your opportunity to live in a unit with great energy and join a nice community of friendly neighbors who take pride in the place they call home!! Floor plan attached that is the epitome of a great layout that maximizes functionality and visual appeal. 3rd bedroom potential as family room has door, closet and window. (id:62616)
1580 Earl Crescent
Milton, Ontario
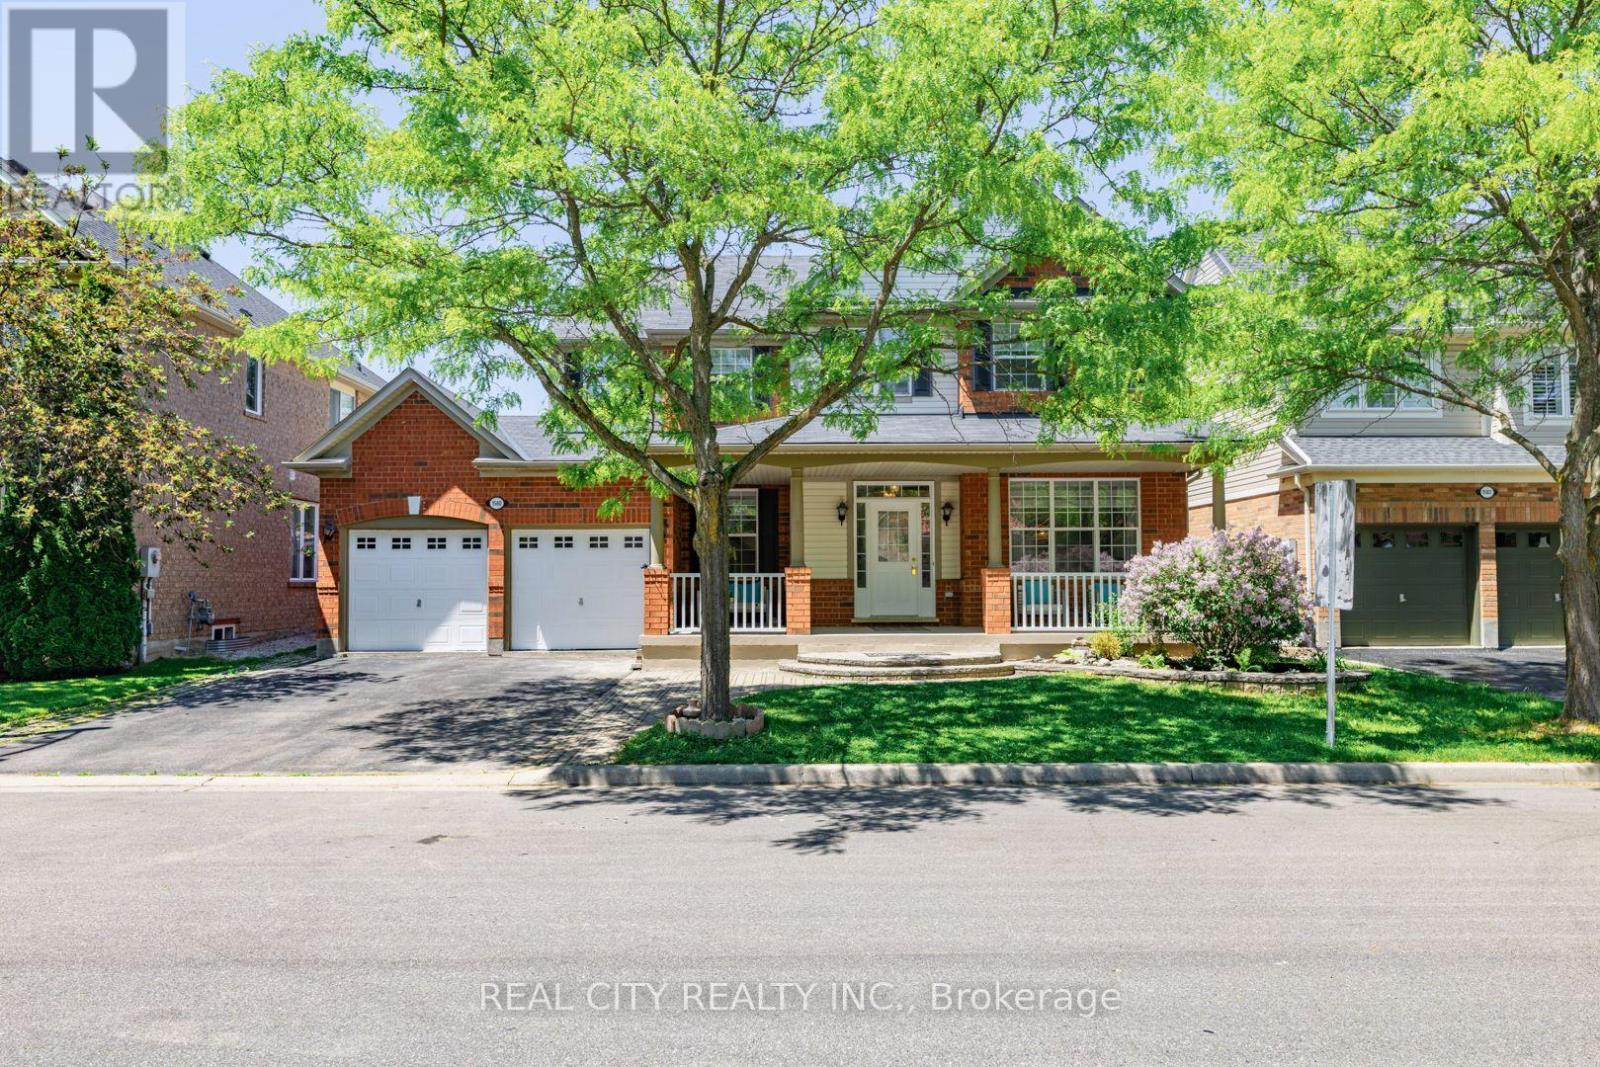
Welcome to this spacious and beautifully designed 4+2-bedroom, 4-bathroom family home, perfectly situated on a premium 56-foot lot on a quiet, family-friendly crescent. The inviting front porch is the perfect place to enjoy your morning coffee while watching the kids play. Inside, you'll find 9-foot ceilings on the main floor, elegant principal rooms, a private home office, and a bright open-concept family room featuring a cozy gas fireplace. The family-sized eat-in kitchen offers ample cabinetry, a walk-in pantry, and a large walk-out to the fully fenced backyard-ideal for entertaining and everyday family living. A convenient mudroom and main floor office add both functionality and flexibility. Upstairs, there are four generously sized bedrooms, including a spacious primary retreat with a luxurious ensuite. Two secondary bedrooms share a convenient Jack-and-Jill bathroom, and the second-floor laundry room adds everyday convenience. The finished, access via Garage to Mudroom going into the basement provides exceptional additional living space with a large recreation room, two additional bedrooms (one easily used as a home gym or hobby room), a dedicated office, and a 4-piece bathroom complete with a relaxing Jacuzzi tub and separate shower. Additional highlights include pot lights throughout, a freshly painted interior, an oversized garage with a separate workshop area, and a private backyard with plenty of space for the whole family to enjoy. This is an exceptional family home offering space, comfort, and versatility in a highly sought-after neighbourhood. (id:62616)
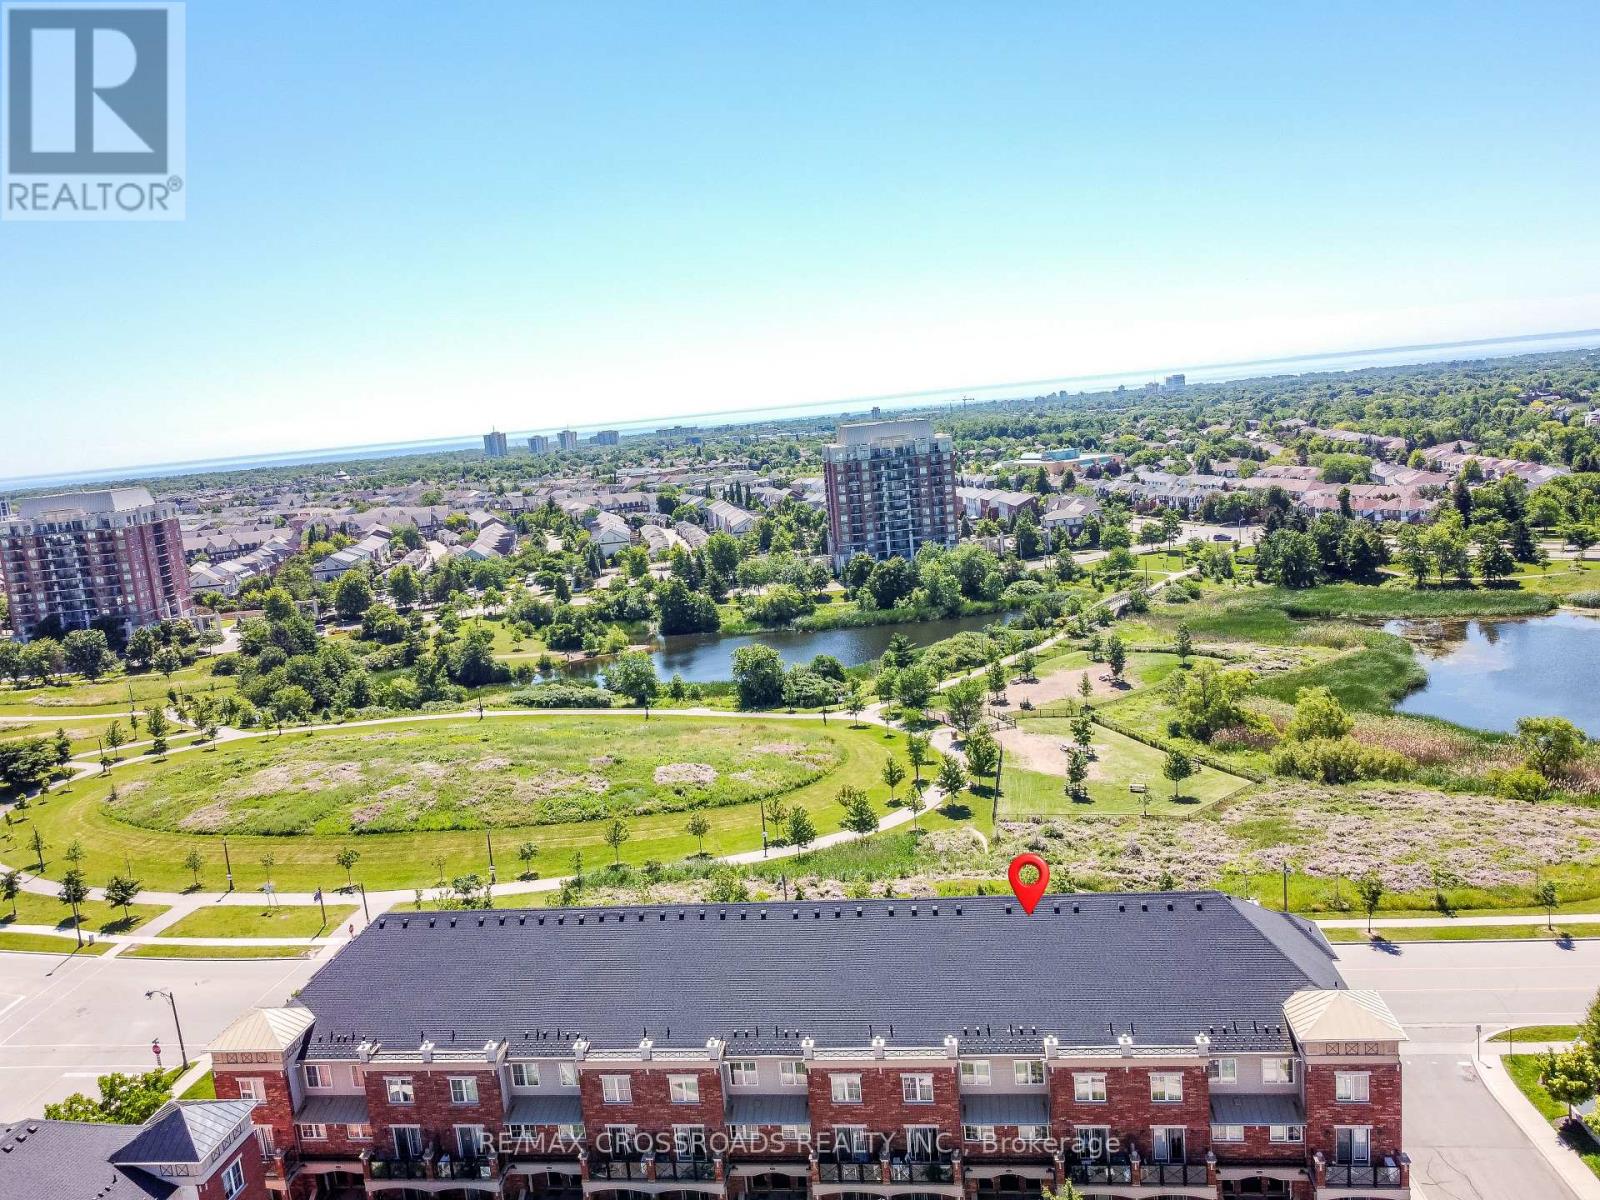
19 - 51 Hays Boulevard
Oakville, Ontario
Welcome to this modern stacked townhouse in the sought-after Waterlilies community, offering unobstructed south-facing views of the park and pond from every room. This bright and stylish home features large windows, a private balcony, laminate and ceramic flooring, and a contemporary kitchen with granite countertops, backsplash, and stainless steel appliances. Enjoy the convenience of ensuite laundry, two parking spaces, and one locker for additional storage.Ideally located and surrounded by parks, walking trails, shopping, and everyday amenities. Walk to grocery stores, plazas, and the community centre, with quick access to Highways 407, 403, and the QEW, as well as GO Transit and major shopping destinations. A perfect opportunity for first-time buyers, downsizers, or investors seeking comfort, convenience, and beautiful views. (id:62616)
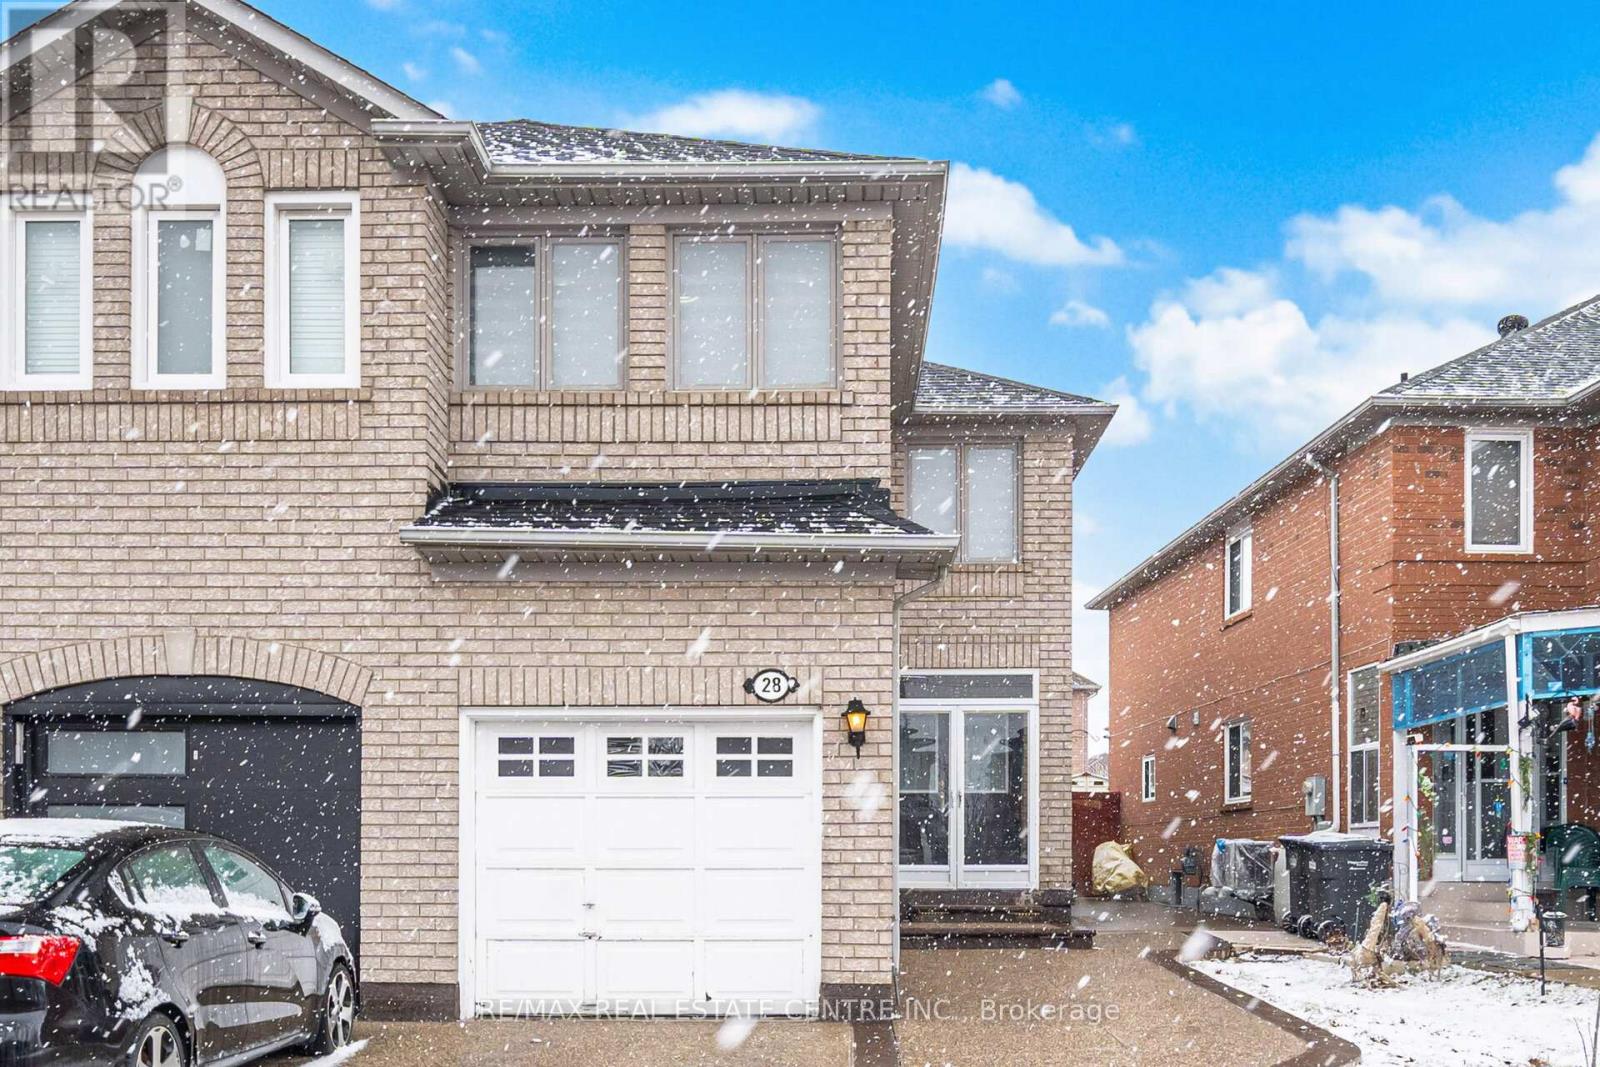
28 Mount Fuji Crescent
Brampton, Ontario
Beautiful Semi-Detached Home Boasting 1,719 SqFt. Above Grade in a Highly Desirable & Family-Friendly Sandringham-Wellington Neighborhood of Brampton. This home features 3+1 bedroom, 4-bathroom and it sits on an extra deep lot and 1 bedroom finished basement with separate entrance. Open concept layout with separate living room and a separate dining room. Cozy family room opens to kitchen. A walkout from the kitchen leads to the backyard, perfect for everyday outdoor enjoyment. Primary bedroom with 4 pc full ensuite and a walk in closet. Other two rooms are good size on the second level. The finished basement includes a generously sized kitchen, bedroom and a family room and a separate laundry, providing additional living space for a variety of needs. Additional features include a single-car garage, extended driveway with parking for 3 vehicles (4 total). This home is move-in ready. Conveniently located near shopping, major highways, professors lake, Brampton civic hospital, and top-rated schools, this property offers the ideal combination of comfort and location. (id:62616)
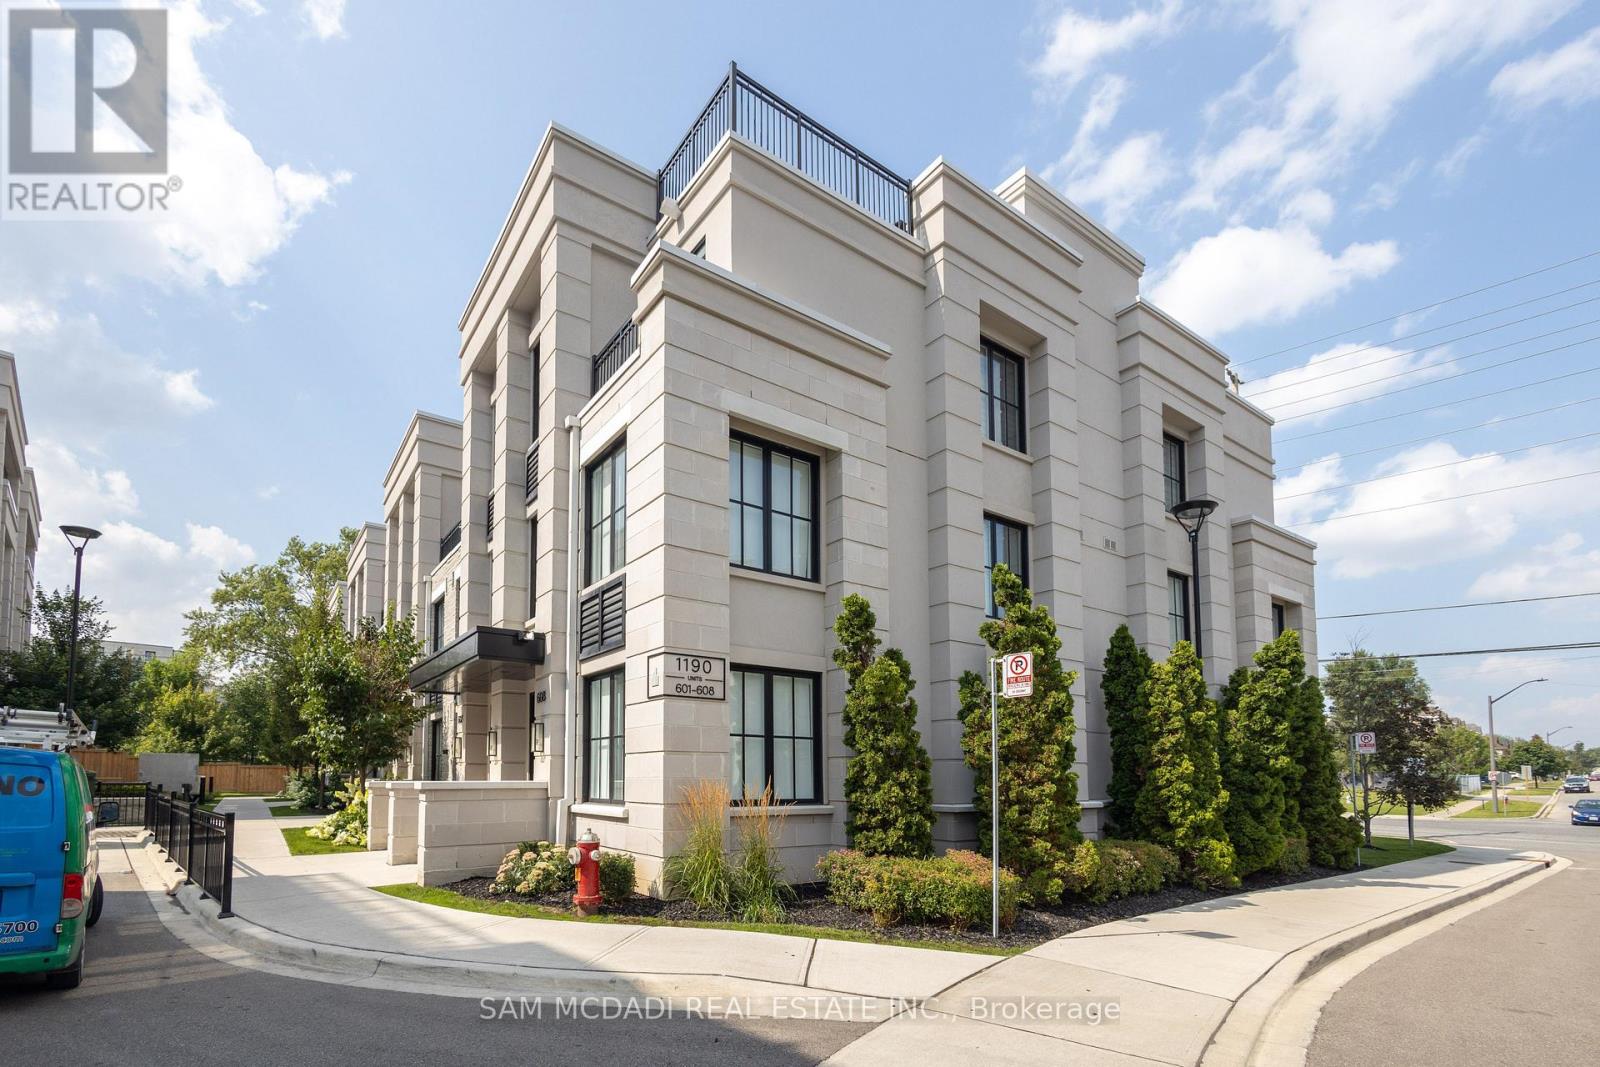
603 - 1190 Cawthra Road
Mississauga, Ontario
Welcome to The Reserve, where style, space, and convenience come together in one exceptional condo townhouse. Offering over 1,733 SF of thoughtfully designed living space, this home is perfectly situated in a vibrant, family-friendly community with everything you need just moments away. Inside, the open-concept main floor is designed for modern living and entertaining, featuring large windows that flood the space with natural light, elegant wide-plank hardwood flooring, and a spacious chef-inspired kitchen complete with a centre island, quartz countertops, stainless steel appliances, and rich solid maple cabinetry. The second level is dedicated to a luxurious primary retreat, boasting a generous bedroom, his-and-hers closets, and a sleek 3-piece ensuite. The upper level offers two additional well-sized bedrooms sharing a stylish 4-piece bathroom, perfect for family or guests. Step outside to your oversized west-facing terrace (339 sq ft), complete with a gas BBQ hookup, an ideal setting for summer entertaining, sunset views, and relaxed evenings with family and friends. Includes one underground parking space and a private locker for added convenience. Enjoy effortless access to top-rated schools, scenic waterfront trails along Lake Ontario, and a wide array of shopping and dining options, including Square One Shopping Centre and the charming Port Credit village. Commuters will appreciate the quick connections via the QEW and nearby Port Credit GO Station, making travel to downtown Toronto seamless. (id:62616)
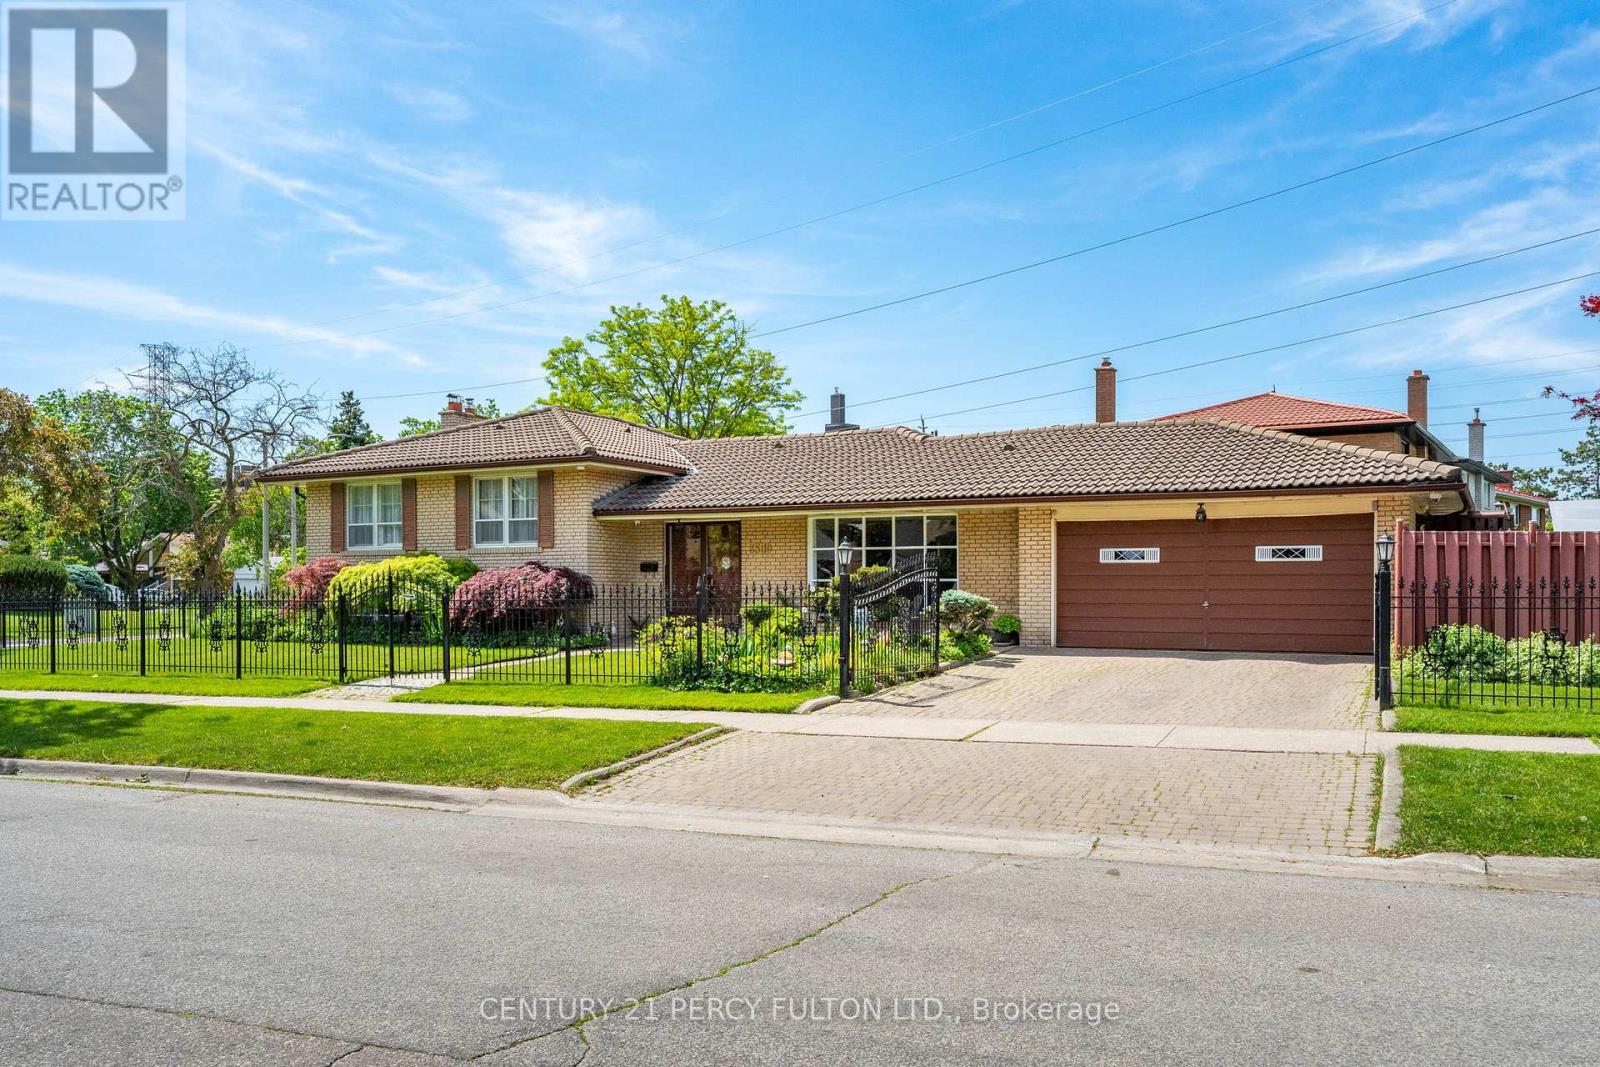
3500 Silverplains Drive
Mississauga, Ontario
Welcome to 3500 Silverplains Drive, a rare offering on a spacious corner lot in Mississauga's coveted Applewood community. Located in a quiet pocket originally built by the renowned G.S. Ship & Sons in the 1960s, this established neighbourhood is known for its mature trees, strong sense of community, and exceptional schools. This well-maintained home features 3 bedrooms, 2 spacious living areas, a formal dining room, kitchenette, and charming original details including a laundry chute. Outside, enjoy an inground pool, extensive hardscaping, and a durable Marley tile roof. Steps to walking trails, Garnetwood Park, and top-rated public and Catholic schools, with easy access to major highways and downtown Toronto. A wonderful opportunity to become part of one of Mississauga's most desirable communities. (id:62616)