
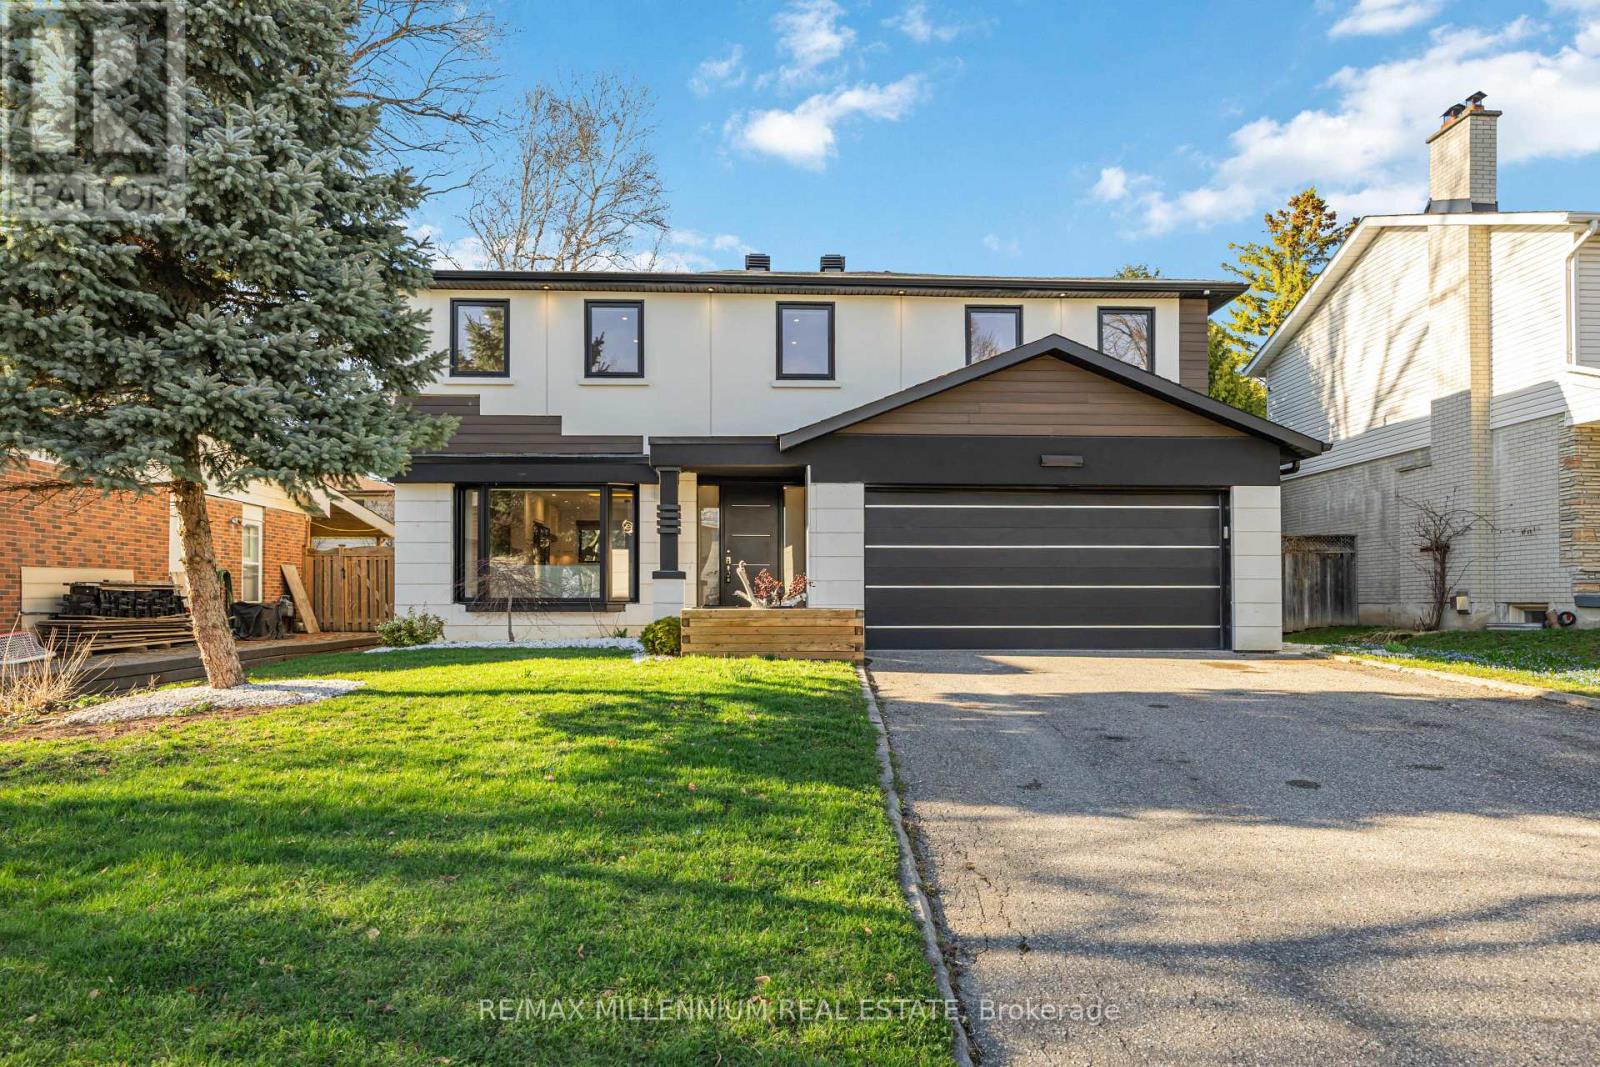
14 Portree Crescent
Markham, Ontario
Welcome To 14 Portree Cres, A Refined, Turnkey Residence In The Highly Sought-After Royal Orchard Community-Known For Top-Rated Schools, Parks, Golf Courses & Easy Access To Transit & Amenities!Meticulously Upgraded W/ Luxury Finishes & Timeless Design. Wide Plank White Oak Hardwood T/O, Smooth Ceilings, Crown Moulding, Upgraded Baseboards & Casings, Solid Wood Interior Doors & Pot Lights T/O. 2 Fireplaces (Gas & Electric) + Custom Porcelain Fireplace Slab W/ Built-In Bookcase. Statement Staircase W/ Sleek Glass Railings.Designer Kitchen W/ Quartz Countertops & Backsplash, Samsung Fridge, Bosch Pro Line Stove, Dishwasher & B/I Hood Vent. Bright Family Room W/ Walk-Out To Patio. Side Entrance To Main Floor + Separate Garage Entry Leading Directly To Basement.Upper Level Features Stackable Washer & Dryer, Custom B/I Closets In Primary & Spa-Inspired Bathrooms W/ Porcelain Tile & Custom Glass Showers.Fully Finished Basement W/ Luxury Vinyl Flooring T/O + Full Secondary Kitchen W/ Fridge, Stove, Dishwasher & Microwave-Ideal For Extended Family Or Income Potential.Major Upgrades: Furnace (2023), AC (2025), HWT (2023), Roof (2023), Windows & Doors (2023), Exterior Stucco (2024), 200 AMP Panel (2023), Asphalt Driveway (2023).Rare Opportunity To Own A Beautifully Curated Home In A Prestigious, Established Community! (id:62616)
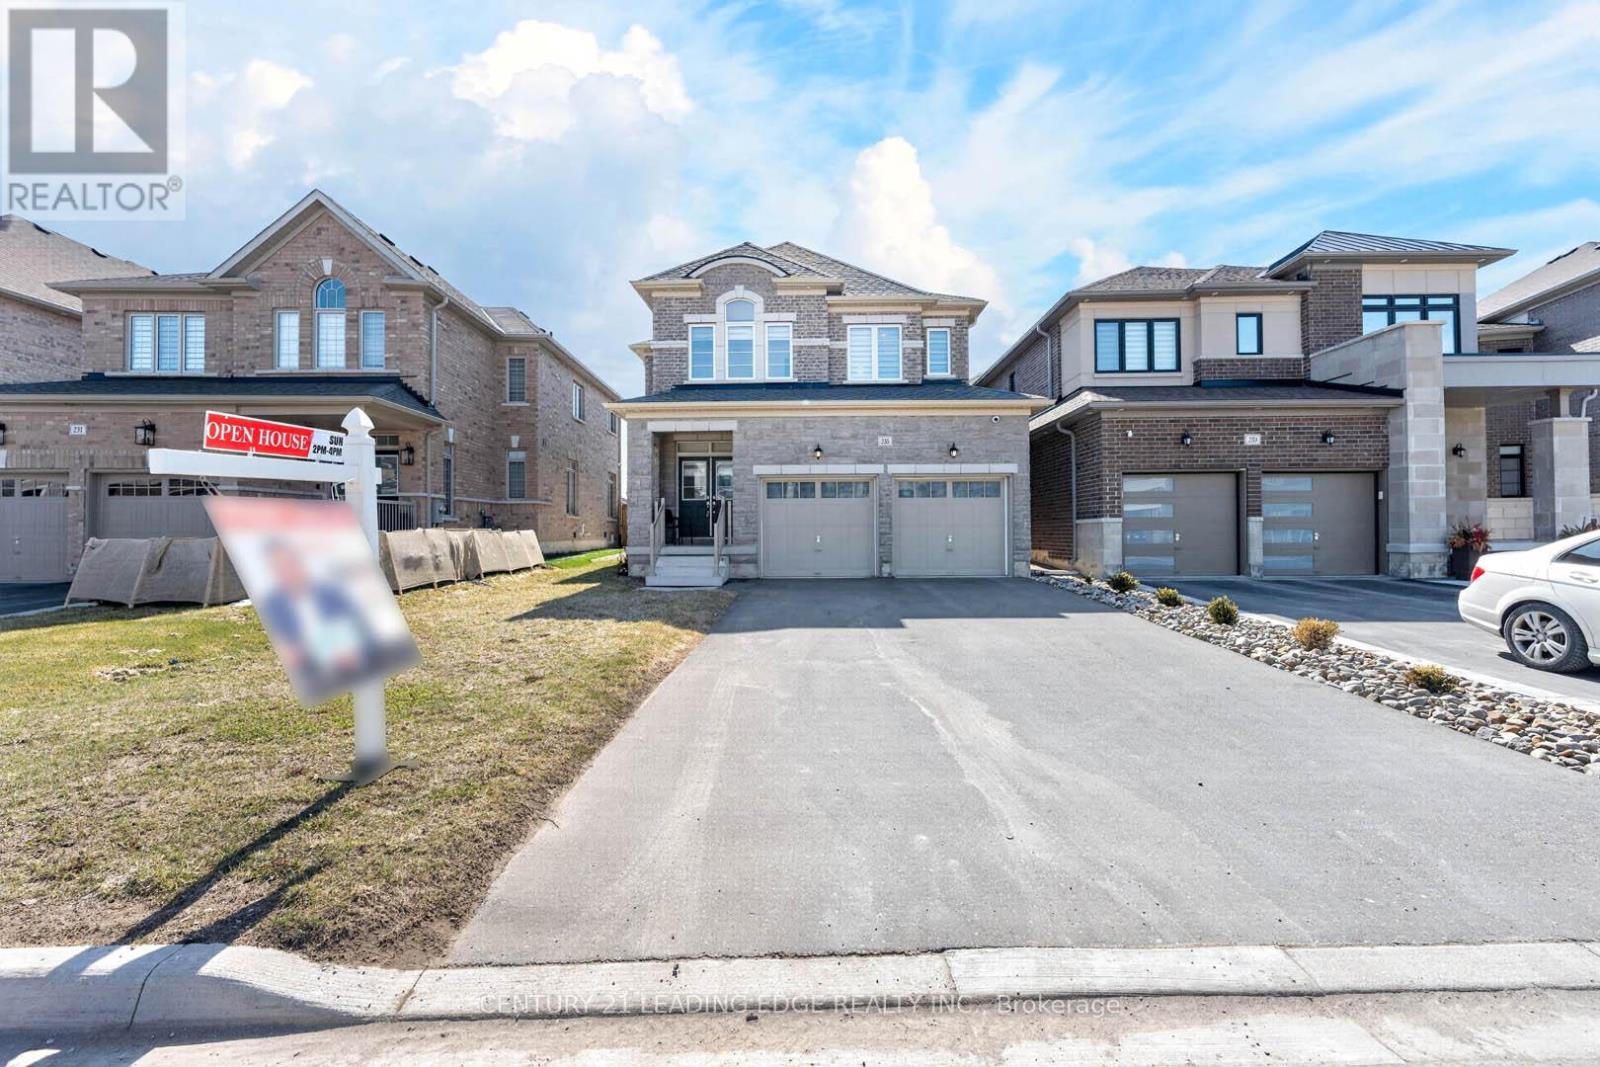
235 Ferragine Crescent
Bradford West Gwillimbury, Ontario
Beautifully upgraded family home offering modern comfort, style, and convenience throughout! Featuring hardwood floors on the main and second levels, elegant zebra blinds, interior and exterior pot lights, and timed outdoor lighting for exceptional curb appeal. Stay connected with internal data network ports throughout the home, plus security cameras and a Ring doorbell for added peace of mind. The upgraded kitchen boasts a chef-style sink and an extended centre island, perfect for entertaining and everyday living. Renovated bathrooms include a luxurious primary ensuite with a modern glass shower, upgraded tub, vanity, and flooring, while the second-floor bathroom features a glass shower, upgraded tile work, and stylish fixtures. Additional upgrades include a larger A/C unit, furnace with humidifier, upgraded electrical wiring, bathroom exhaust fans with timers, central vacuum rough-in, and two garage door openers with remotes and smartphone app access. Enjoy the fully fenced backyard offering privacy and outdoor enjoyment, along with decorative rain pebble stonework enhancing the driveway. Ideally located close to Bradford GO Station, schools, shopping, parks, and convenient access to Highways 400 and 404.A move-in-ready home loaded with quality upgrades and modern features throughout! (id:62616)
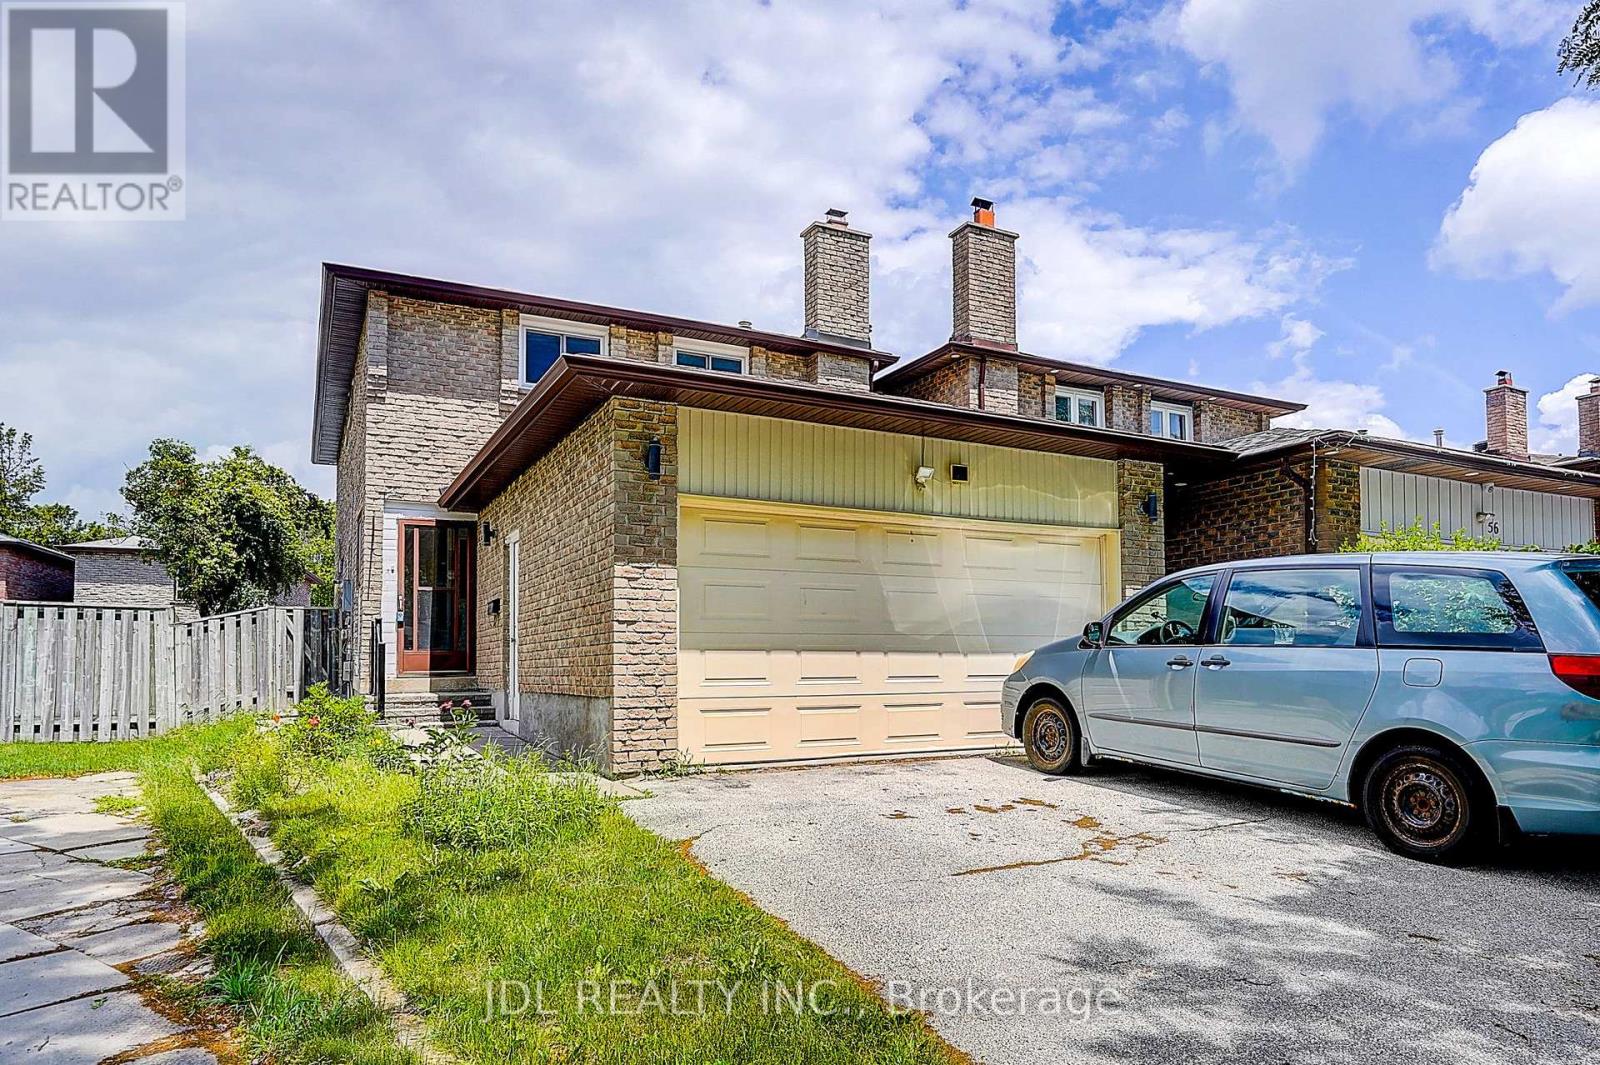
54 Providence Crescent
Markham, Ontario
Renovator's Dream In A Prime Family Neighborhood! Spacious 3+2 Bedroom Home Featuring 2 Kitchens, Generous Principal Rooms, A Long Private Driveway, And A Spacious Double-Car Garage. Situated On A Large Lot With Incredible Potential For Renovation Or Redesign. Perfect For Investors, Contractors, Or End Users Looking To Add Value And Create Their Dream Home. Walking Distance To Supermarkets, Schools, Parks, Transit, And Everyday Amenities. Located In A Family-Friendly Markham Neighborhood Near Parks, Playgrounds, Milliken Mills High School, Pacific Mall, And With Easy Access To Highways 404 & 407.A Rare Opportunity With Endless Possibilities! ** This is a linked property.** (id:62616)
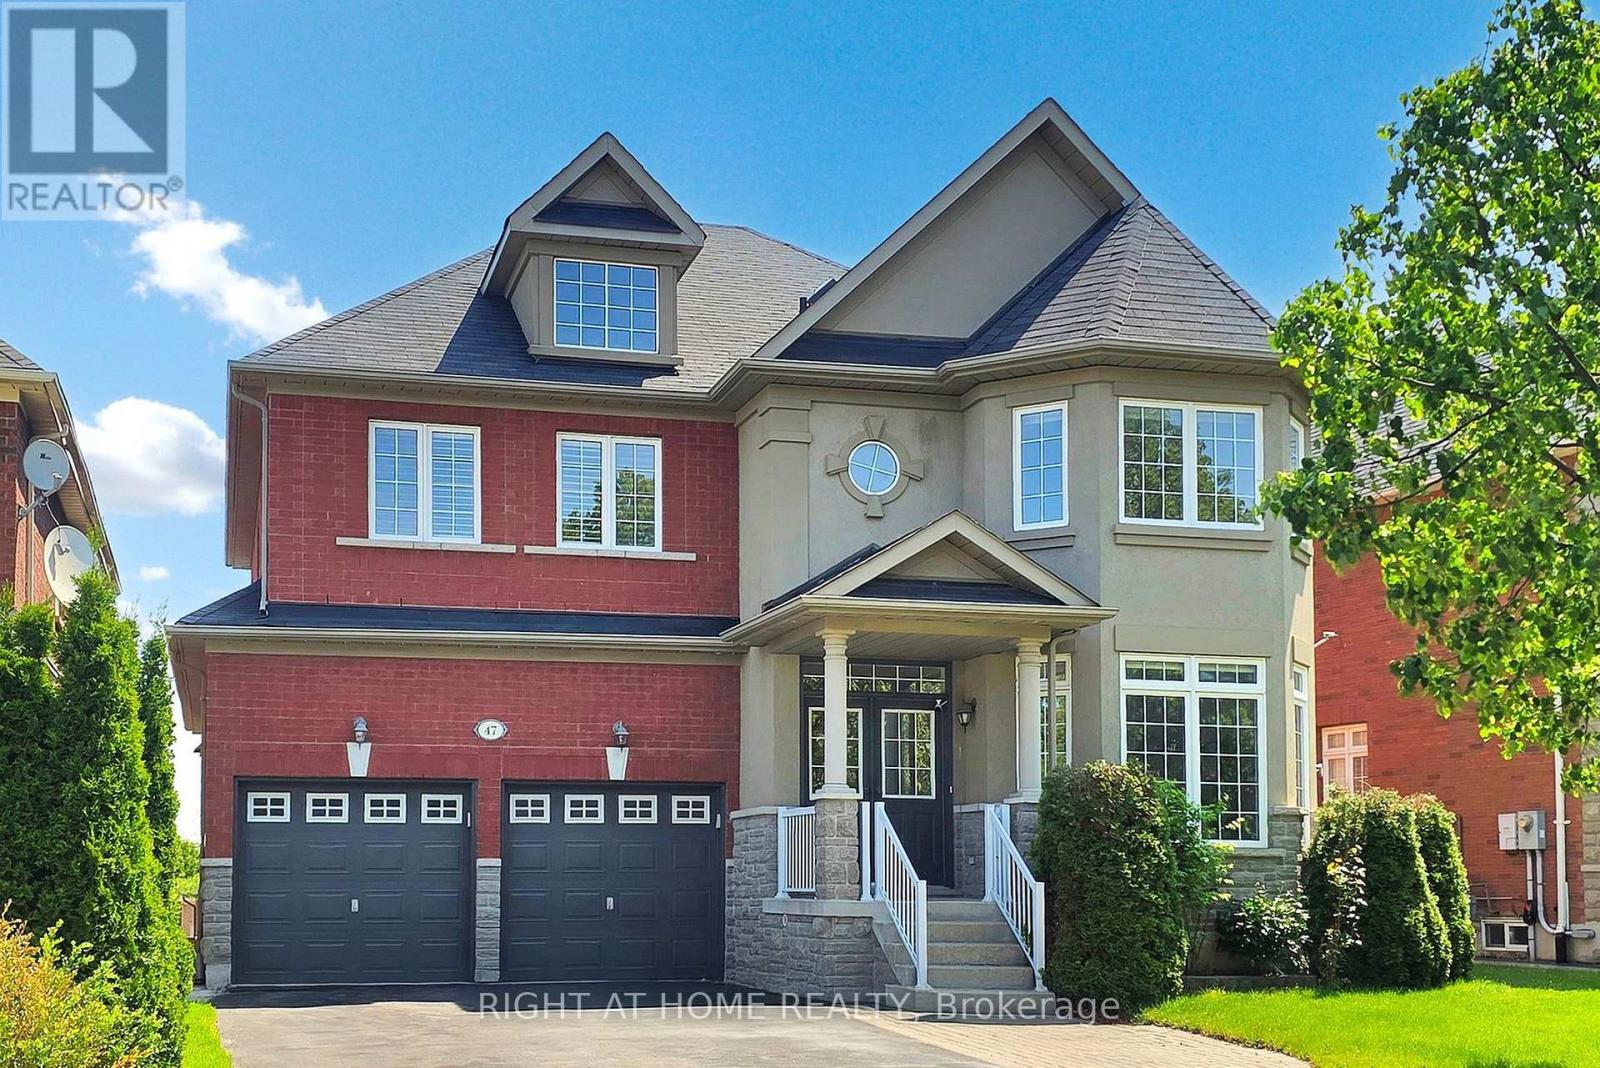
47 Medoc Place
Vaughan, Ontario
Welcome To This Rarely Offered, Beautifully Maintained 3-Bedroom Basement Suite In A Quiet, Family-Friendly Neighborhood. Featuring A Private Walkout Entrance, This Bright And Spacious Unit Offers An Open-Concept Living Area, 3 Generous-Sized Bedrooms, Private In-Suite Laundry, And 2 Dedicated Parking Space. Conveniently Located Near Top-Rated Schools, A Modern Community Centre, Shopping, Parks, Restaurants, And Three Nearby GO Stations. Ideal For Professionals, Couples, Or Small Families Seeking Comfort, Privacy, And Convenience. Tenant To Pay 30% Of Utilities. No Smoking. A Must See! (id:62616)
76 Sundragon Trail
Bradford West Gwillimbury, Ontario
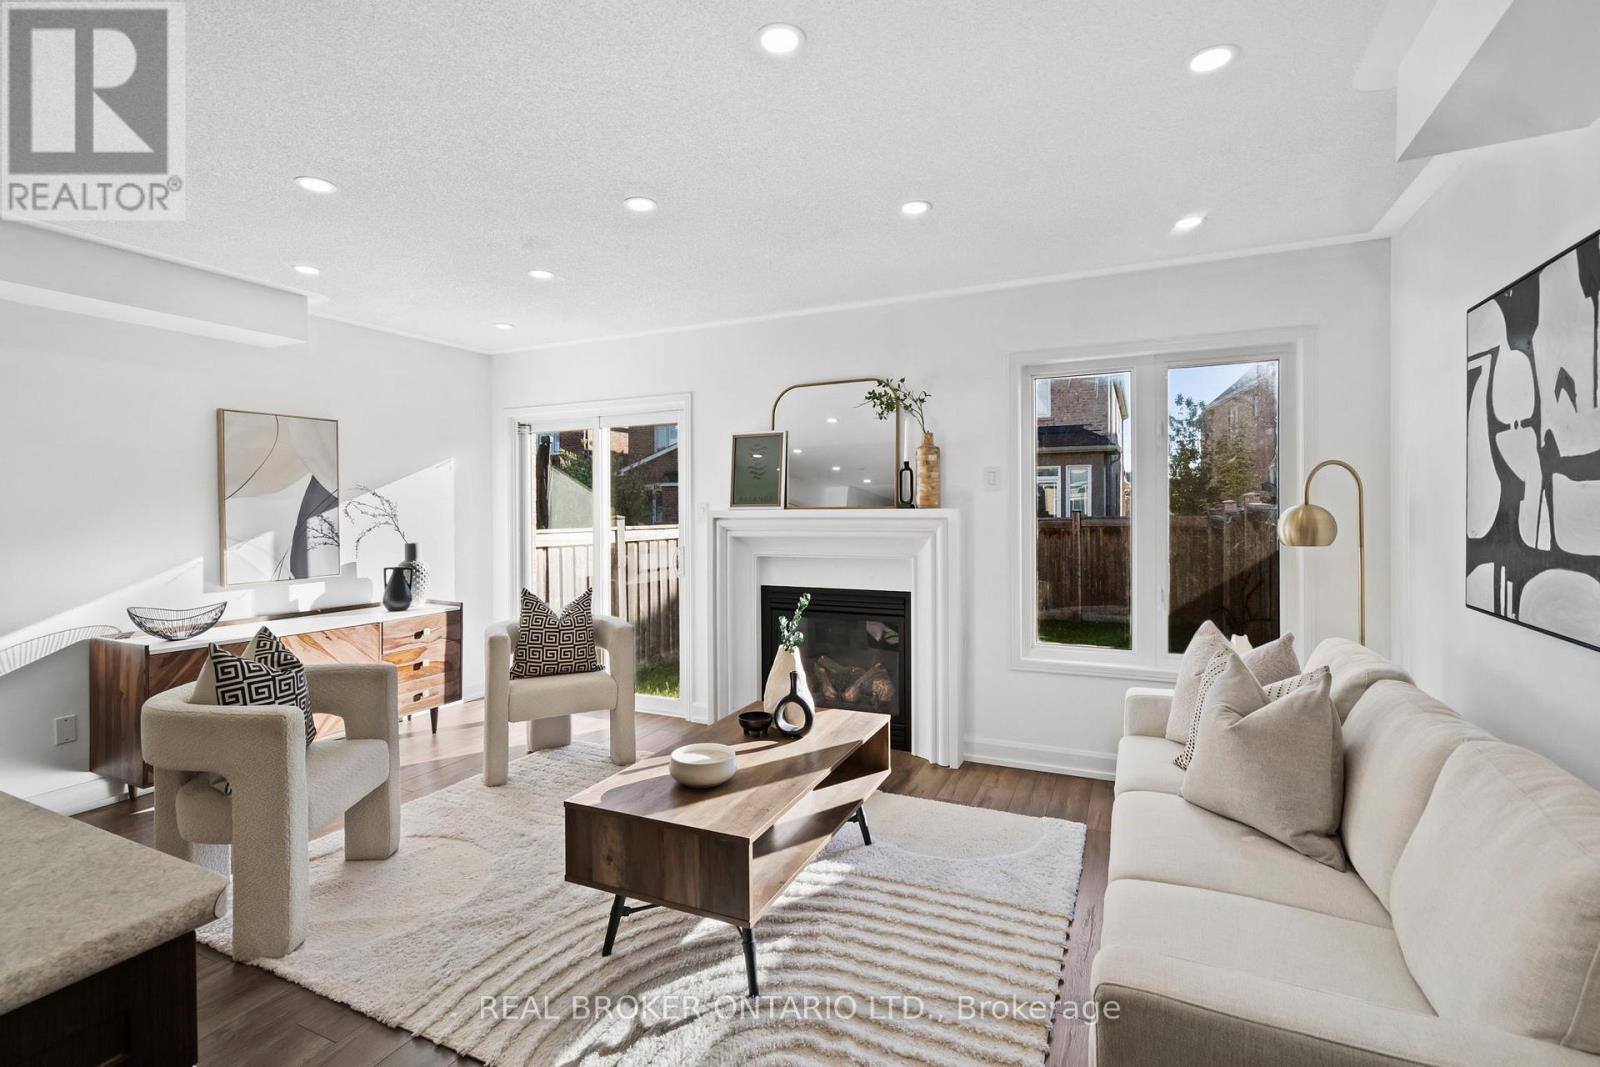
Bright and spacious 4-bedroom, 3-bathroom semi-detached home in one of Bradford's most family-friendly neighbourhoods. Rarely offered and thoughtfully designed, this home lives like a detached, offering generous principal rooms and plenty of space for growing families to create lasting memories. The welcoming great room overlooks a spacious backyard, perfect for summer barbecues, children's playtime, or relaxing together with family and friends. California shutters throughout add style and elegance, while the primary bedroom features two walk-in closets for ample storage and everyday convenience. The lower level is unfinished and ready for your own personal touch, offering endless possibilities to grow with your family's needs over the years. Located just steps from the playground and surrounded by families, this is a warm, established community where neighbours become friends and families put down roots. Conveniently close to schools, parks, shopping, restaurants, transit, and major highways for an easy commute. An exceptional opportunity to own a beautiful family home in a highly sought-after location where comfort, connection, and long-term living come together. (id:62616)
145 Main Street
Markham, Ontario
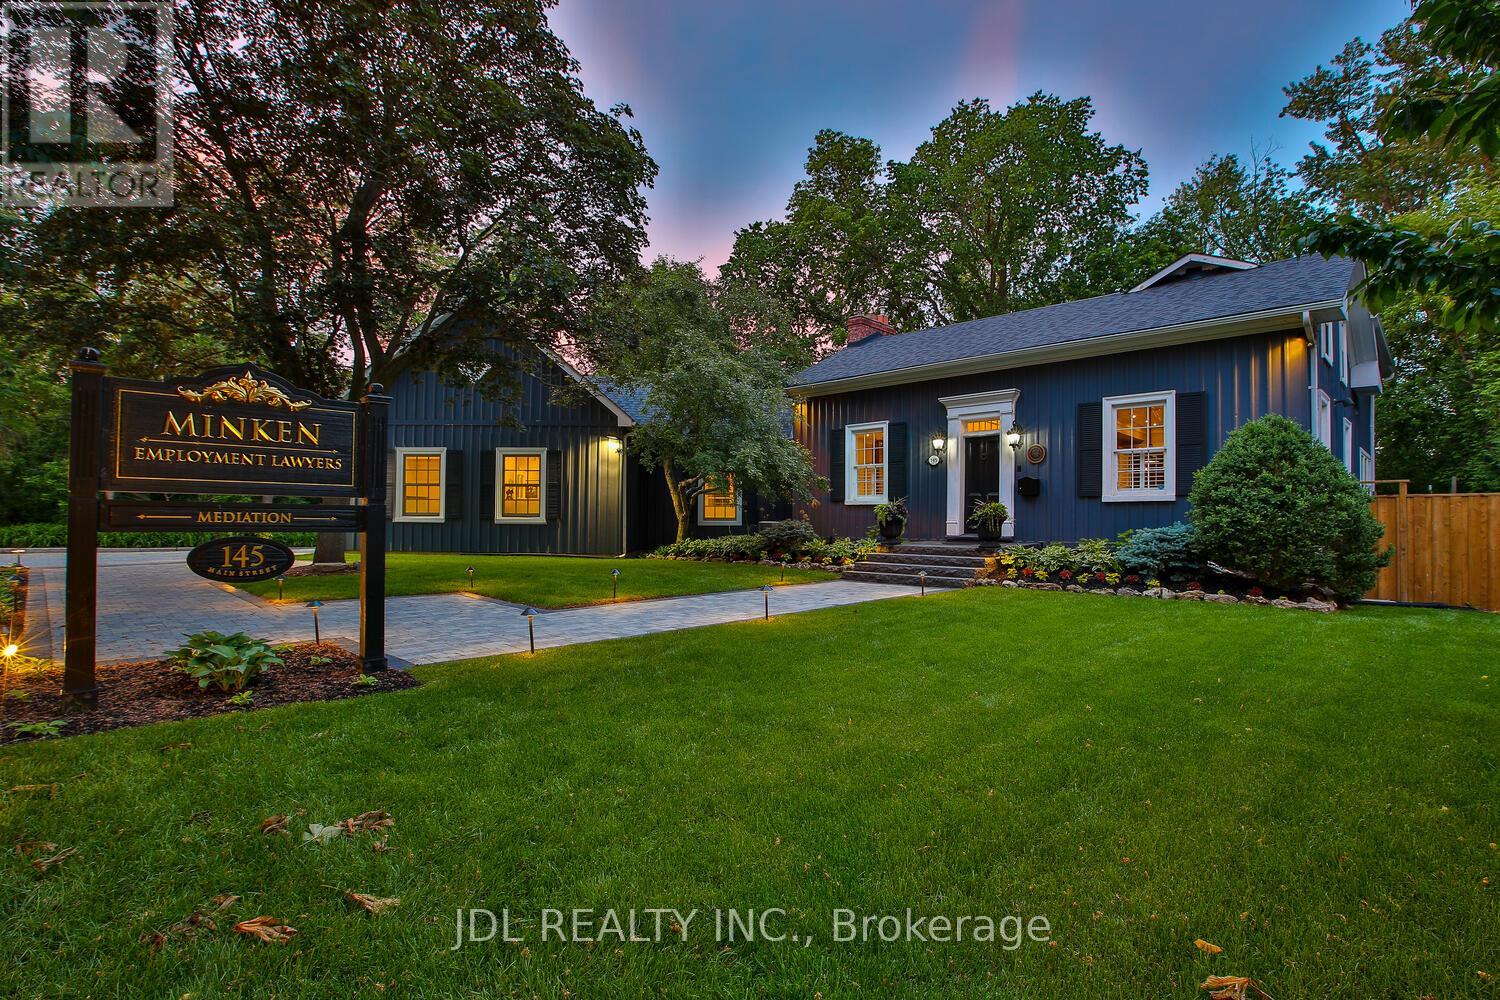
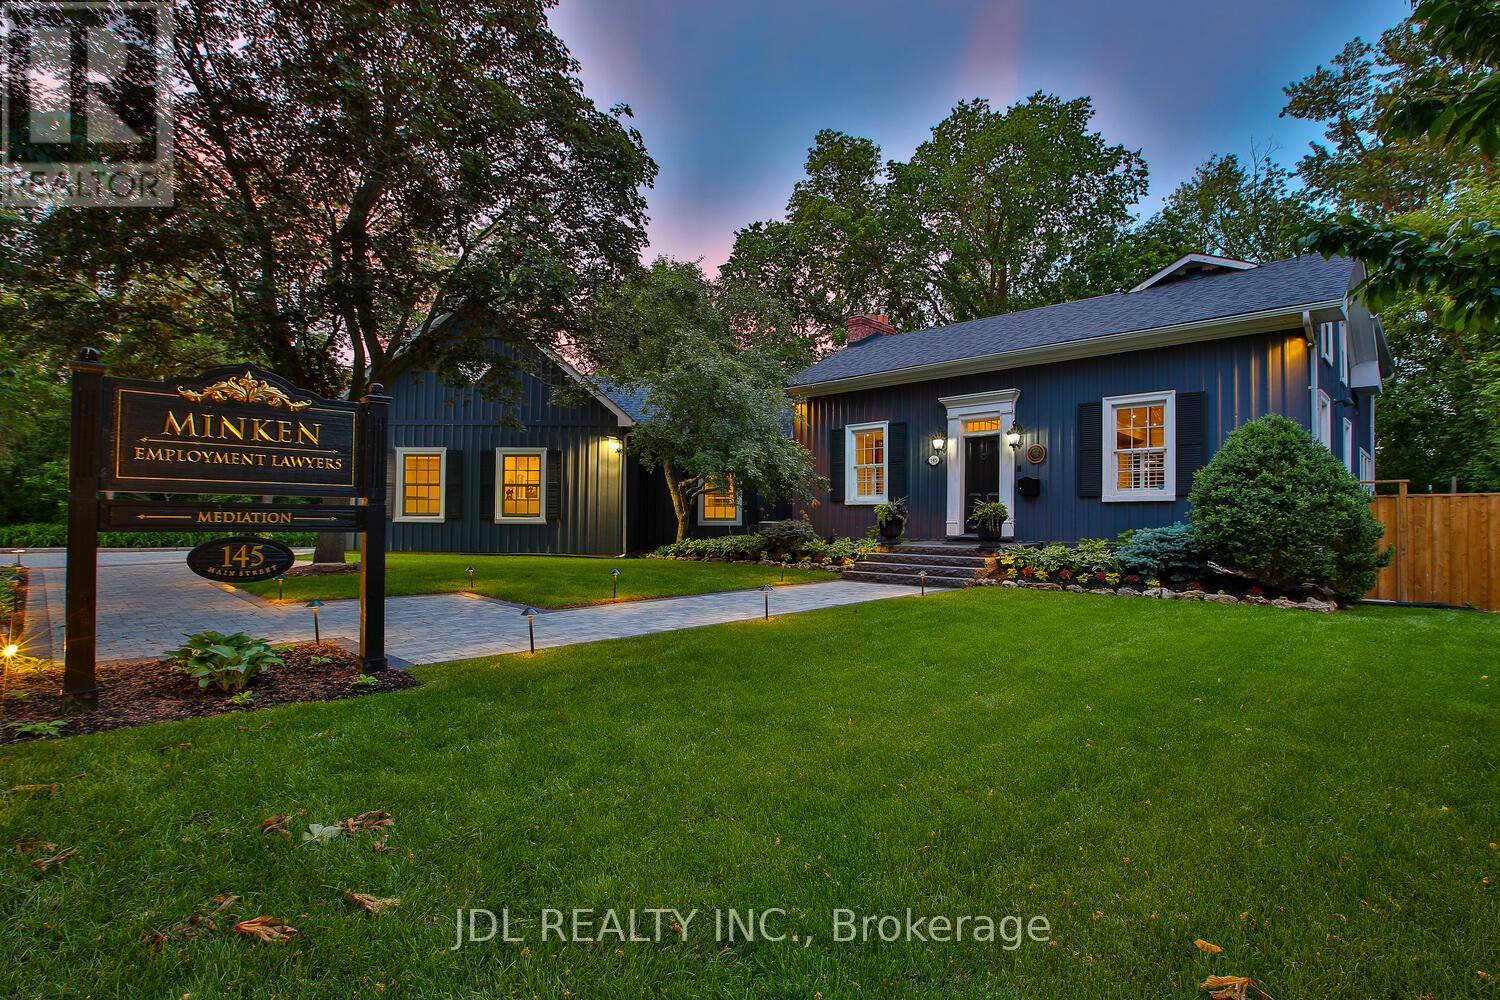
Rare Opportunity To Own A Landmark Property On Prestigious Main Street Unionville Within The Historic Heritage District. Backing Directly Onto Bruce Creek And Mature Ravine Greenery, This Unique Residence Offers A Rare Blend Of Historic Charm, Privacy, And Estate-Like Living On An Expansive Lot Rarely Found In The Area. The Building Has A Dedicated Fiber Optic Connection, Ideal For Modern Living And Remote Work Needs. Protected By Heritage Conservation And Main Street Character Controls, This Property Represents Exceptional Long-Term Prestige Within One Of Markham's Most Desirable And Iconic Communities. An Irreplaceable Opportunity For Discerning Buyers Seeking Timeless Character, Tranquil Natural Surroundings, And Premier Main Street Unionville Living. (id:62616)
145 Main Street
Markham, Ontario
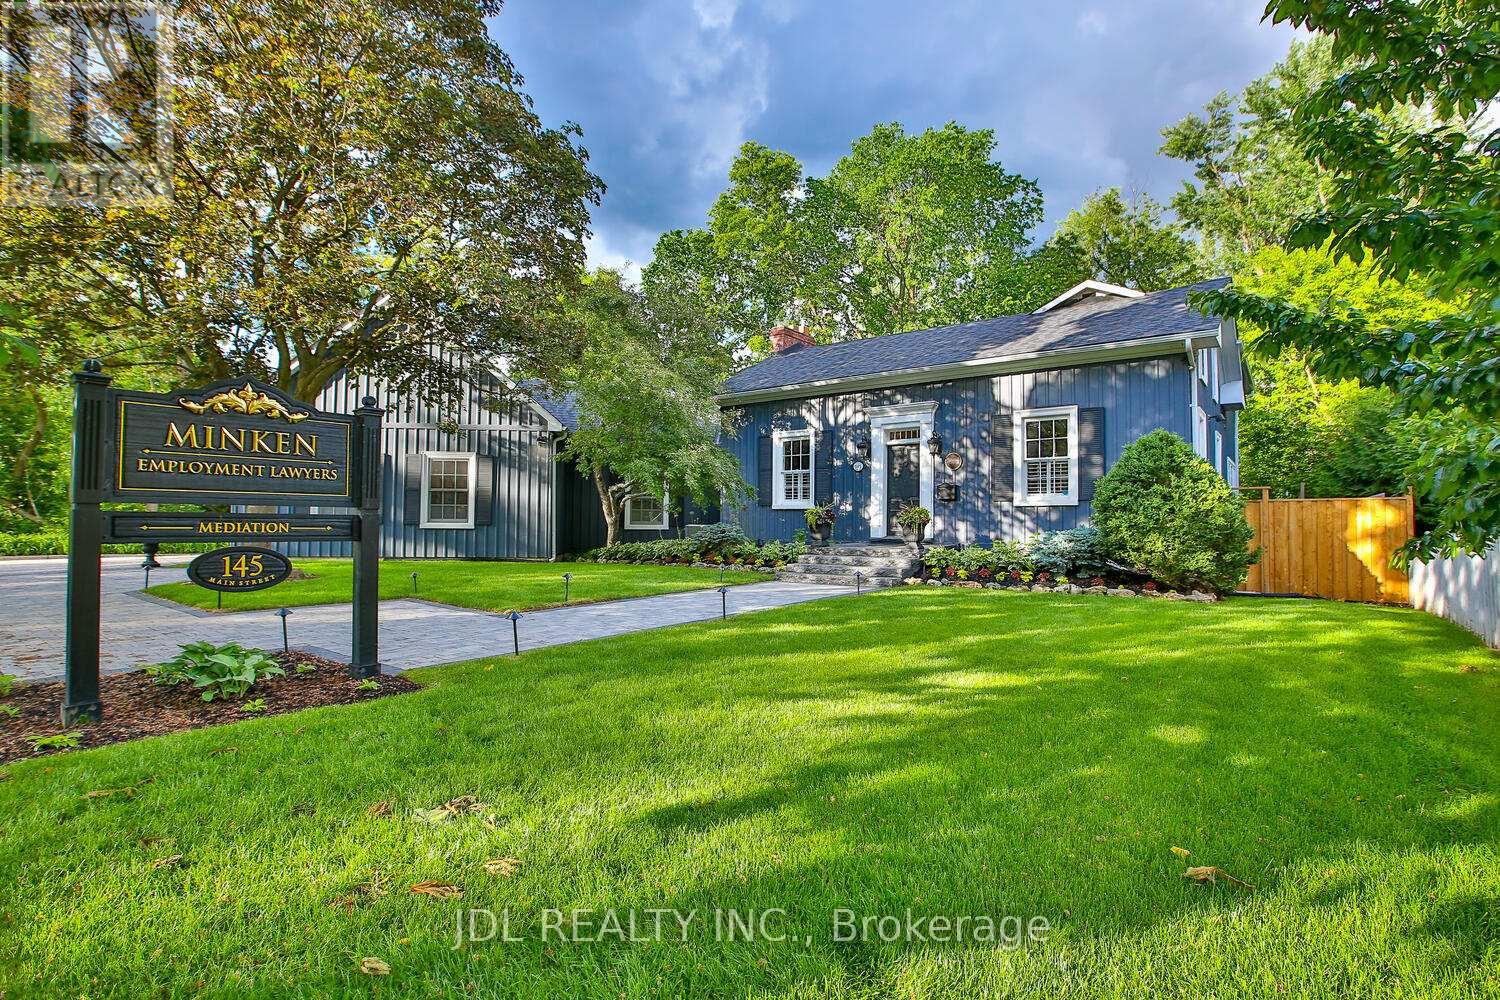
Rare Opportunity To Own One Of The Very Few Legitimately Mixed-Use Commercial Properties On Prestigious Main Street Unionville. Located Within The Heart Of Unionville's Historic District, 145 Main Street Unionville Offers Valuable MU-HMS (U) Zoning Permitting A Range Of Professional And Boutique Commercial Uses Including Law Firms, Accounting Offices, Consulting Practices, Design Studios, And Executive Live-Work Configurations. The Building Has A Dedicated Fiber Optic Connection, Ideal For Modern Professional Operations. Backing Directly Onto Bruce Creek And Mature Ravine Greenery, This Unique Property Combines Historic Main Street Presence, Boutique Live-Work Flexibility, And A Rare Estate-Like Setting Seldom Found In The GTA. Ideal For Professional Firms, Family Offices, Boutique Agencies, Or Discerning Live/Work Owners Seeking A Trophy Asset In One Of The Region's Premier Heritage Lifestyle Destinations. (id:62616)
145 Main Street
Markham, Ontario
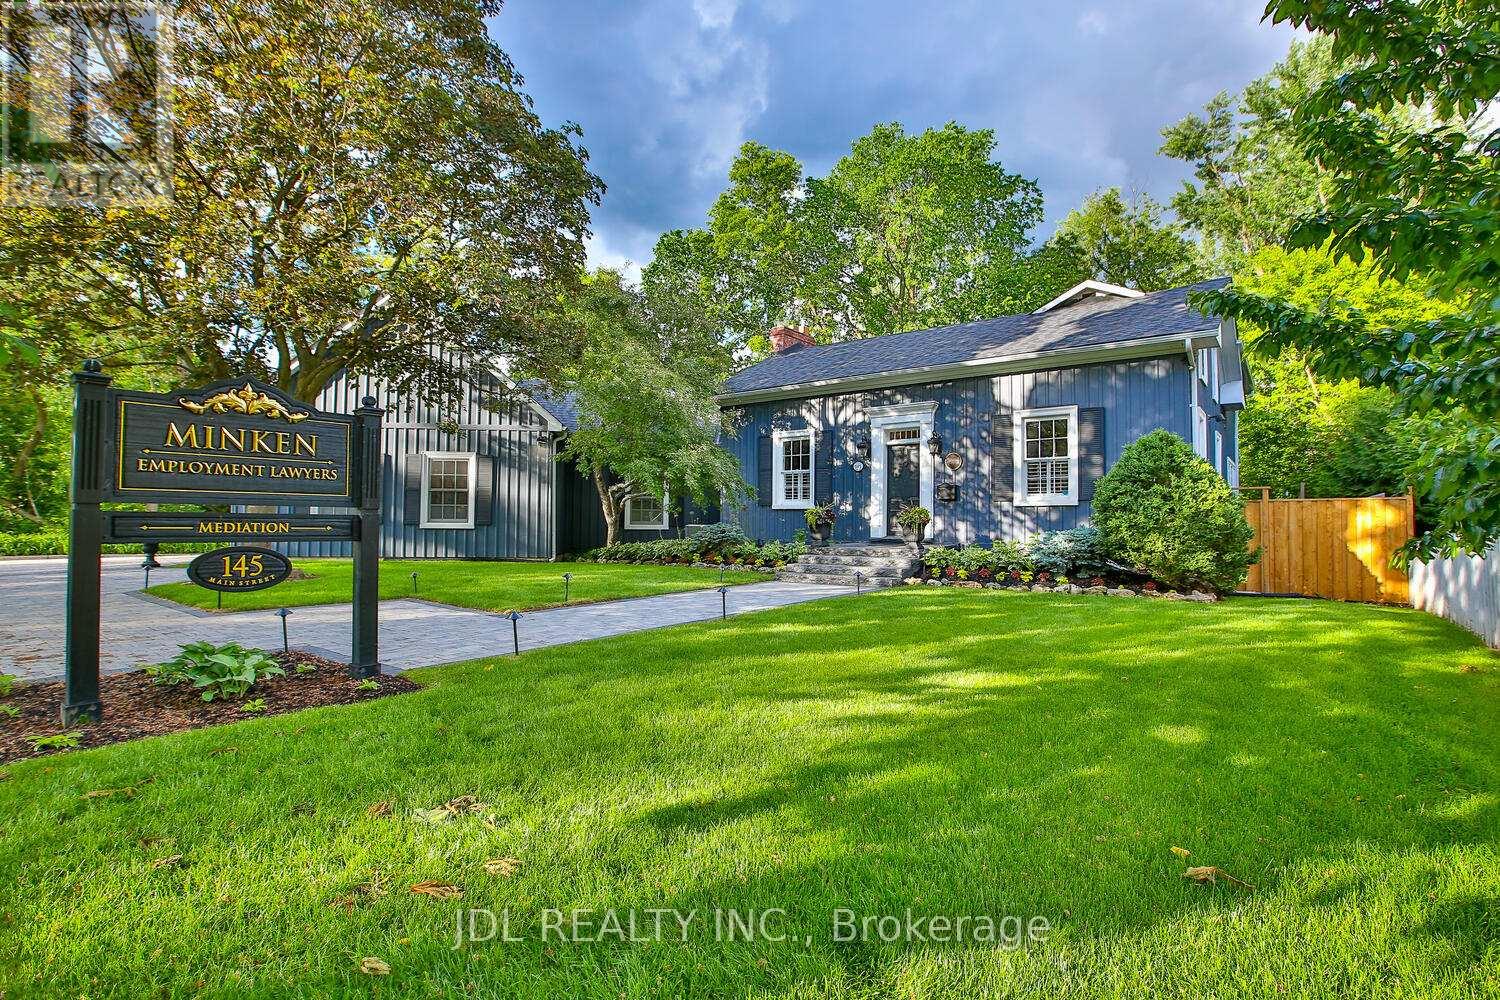
Rare Opportunity To Own One Of The Very Few Legitimately Mixed-Use Commercial Properties On Prestigious Main Street Unionville. Located Within The Heart Of Unionville's Historic District, 145 Main Street Unionville Offers Valuable MU-HMS (U) Zoning Permitting A Range Of Professional And Boutique Commercial Uses Including Law Firms, Accounting Offices, Consulting Practices, Design Studios, And Executive Live-Work Configurations. The Building Has A Dedicated Fiber Optic Connection Ideal For Modern Professional Operations. Backing Directly Onto Bruce Creek And Mature Ravine Greenery, This Unique Property Combines Historic Main Street Presence, Boutique Live-Work Flexibility, And A Rare Estate-Like Setting Seldom Found In The GTA. Ideal For Professional Firms, Family Offices, Boutique Agencies, Or Discerning Live/Work Owners Seeking A Trophy Asset In One Of The Region's Premier Heritage Lifestyle Destinations. (id:62616)
145 Main Street
Markham, Ontario
Rare Opportunity To Own One Of The Very Few Legitimately Mixed-Use Commercial Properties On Prestigious Main Street Unionville. Located Within The Heart Of Unionville's Historic District, 145 Main Street Unionville Offers Valuable MU-HMS (U) Zoning Permitting A Range Of Professional And Boutique Commercial Uses Including Law Firms, Accounting Offices, Consulting Practices, Design Studios, And Executive Live-Work Configurations. The Building Has A Dedicated Fiber Optic Connection Ideal For Modern Professional Operations. Backing Directly Onto Bruce Creek And Mature Ravine Greenery, This Unique Property Combines Historic Main Street Presence, Boutique Live-Work Flexibility, And A Rare Estate-Like Setting Seldom Found In The GTA. Ideal For Professional Firms, Family Offices, Boutique Agencies, Or Discerning Live/Work Owners Seeking A Trophy Asset In One Of The Region's Premier Heritage Lifestyle Destinations. (id:62616)
235 Cedarvale Avenue
Toronto, Ontario
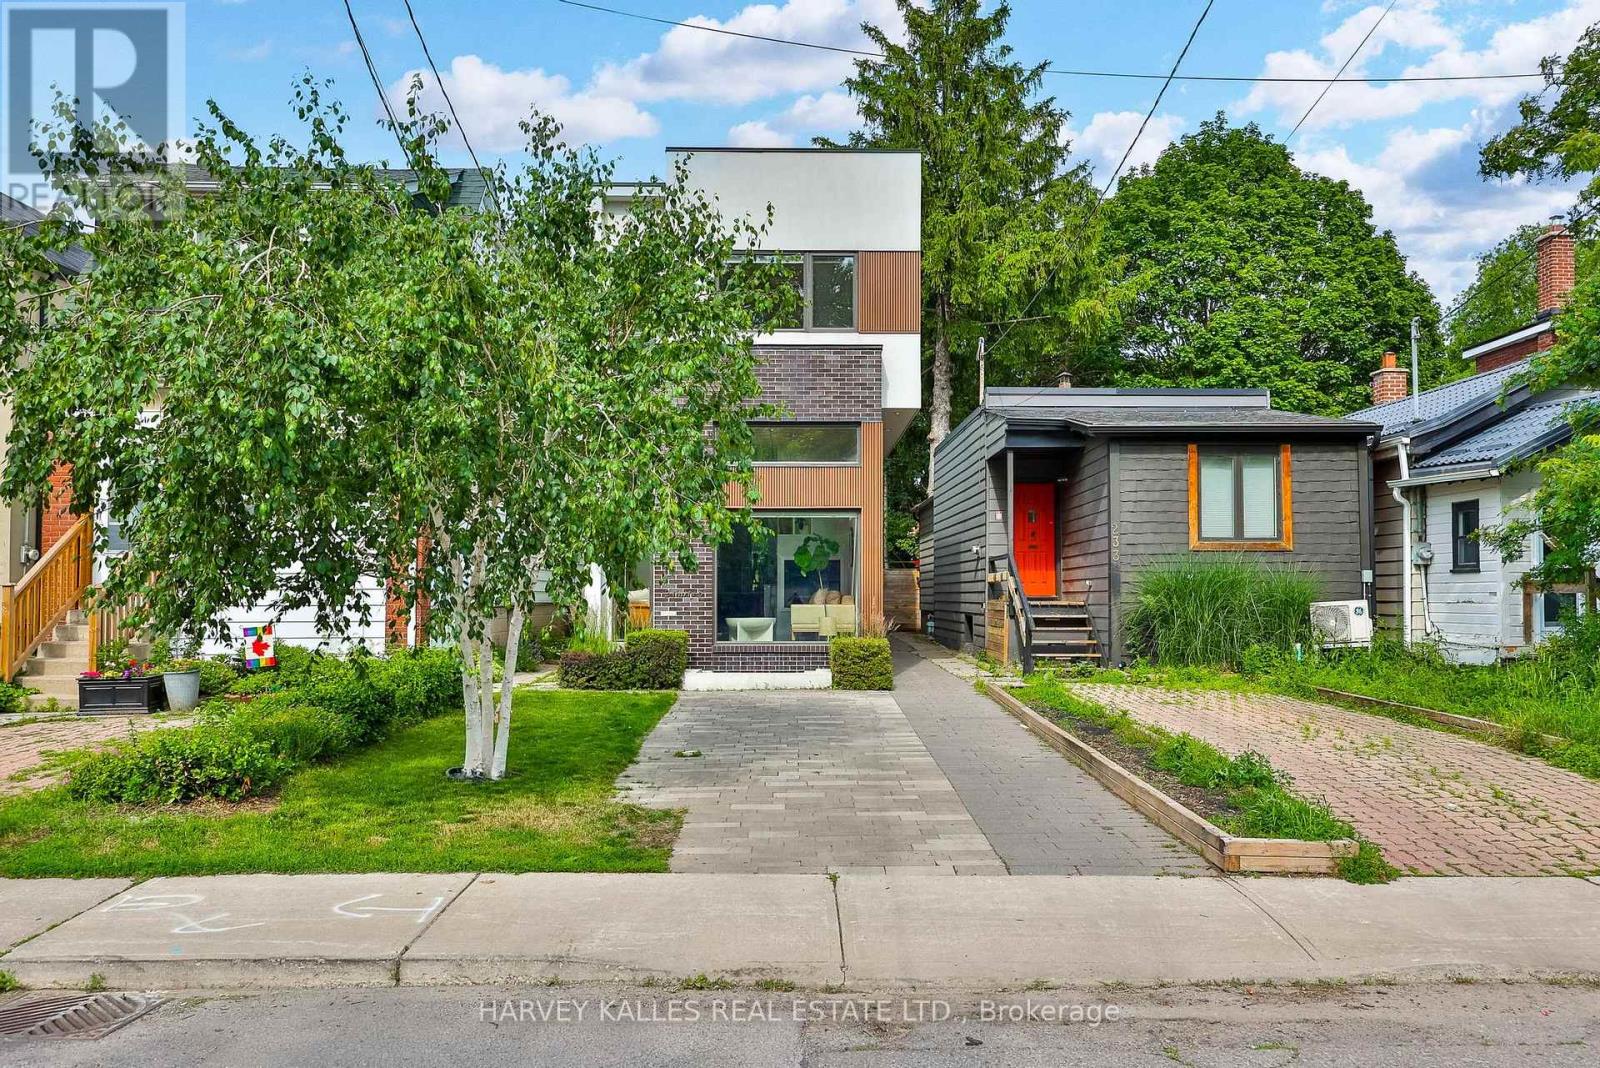
Welcome to 235 Cedarvale Avenue, an extraordinary architect-designed residence in one of Toronto's most sought-after east-end neighbourhoods. Featured in *The Globe and Mail* and showcased on the *Toronto Tour of Modern Homes*, this exceptional custom home offers approximately 2,500 square feet of thoughtfully designed living space, filled with natural light and sophisticated architectural details throughout.The impressive main level is anchored by a spectacular living room with soaring 12-foot ceilings and a dramatic two-storey front window that floods the home with sunlight. Designed for both entertaining and daily living, the open-concept layout flows seamlessly into a chef-inspired kitchen featuring premium finishes, abundant cabinetry, and a large centre island perfect for gathering with family and friends.The upper level offers three generous bedrooms, including a luxurious primary retreat complete with a spa-inspired ensuite and custom built-in cabinetry. The finished lower level adds exceptional flexibility with two additional rooms, ideal for a home office, gym, guest accommodations, or creative studio, providing the versatility today's lifestyle demands.Step outside to a beautifully landscaped backyard designed as a private urban oasis, offering the perfect setting for summer entertaining, outdoor dining, or quiet evenings surrounded by mature greenery.Ideally located just a five-minute walk to Woodbine Subway Station, local grocery stores, and the vibrant Danforth, you'll enjoy easy access to an outstanding selection of cafés, restaurants, boutiques, and everyday conveniences. Families will appreciate the nearby schools and parks, while commuters benefit from quick connections to downtown Toronto, the Don Valley Parkway, the Gardiner Expressway, and Highway 401. With the Beaches neighbourhood and Lake Ontario just minutes away, this remarkable home offers the perfect balance of architectural excellence, modern luxury, and an unbeatable location. (id:62616)
1276 Maple Ridge Drive
Pickering, Ontario
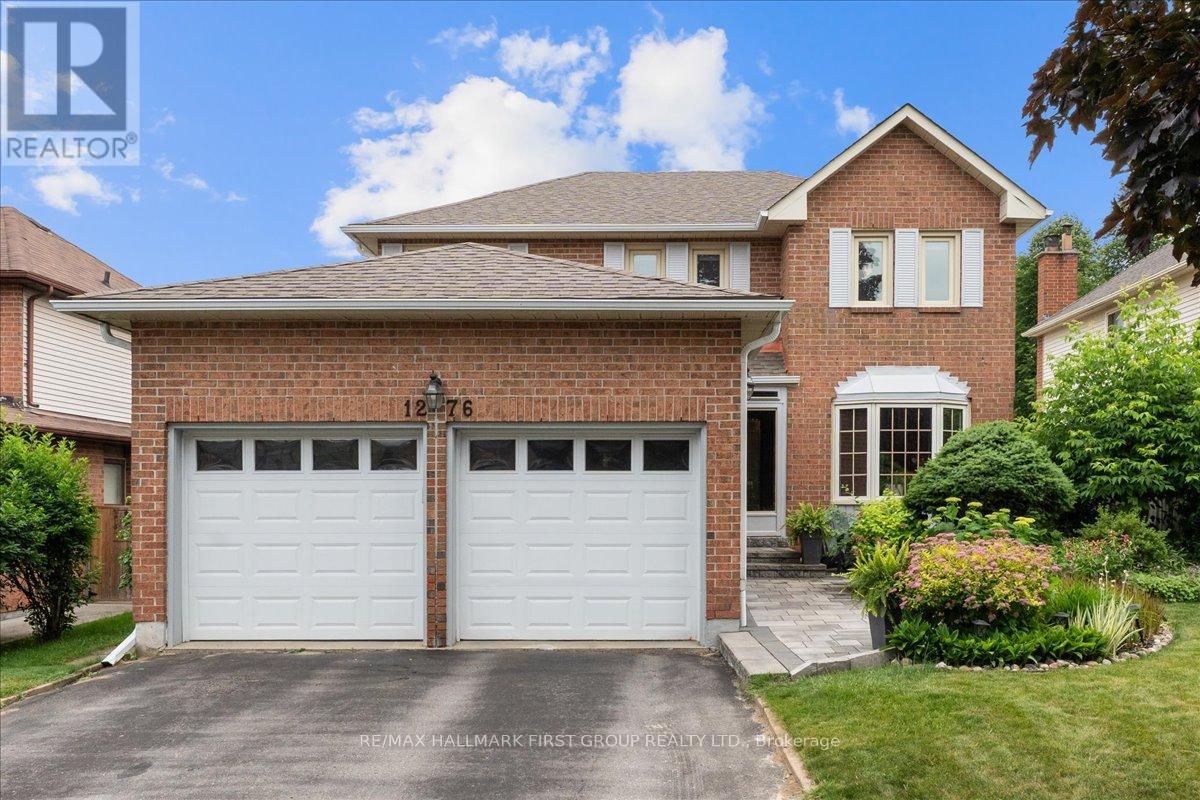
Welcome to this spacious 4-bedroom, 4-bathroom family home with a double-car garage in the highly sought-after Maple Ridge community. Ideally located within walking distance to both public and Catholic elementary schools, this home offers the perfect blend of space, comfort, and convenience for growing families. A landscaped walkway and perennial gardens lead to the impressive foyer featuring a grand spiral staircase. The bright living room showcases a beautiful bay window, while the formal dining room overlooks the private backyard - ideal for family gatherings and entertaining. The updated eat-in kitchen offers abundant cabinetry, generous counter space, and a sun-filled bay window breakfast area. The cozy family room features a wood-burning fireplace and walkout to a large deck overlooking a tranquil pond, perennial gardens, and a spacious backyard with plenty of room for children and pets to play, while the in-ground sprinkler system simplifies lawn care. Convenient main-floor laundry includes a separate side entrance and direct access to the double-car garage. Upstairs, the oversized primary retreat features a walk-in closet and renovated 3-piece ensuite with a walk-in shower. Three additional generously sized bedrooms offer excellent closet space and abundant natural light, providing flexibility for growing families, guests, or home office needs. The finished basement expands your living space with a large recreation room, fireplace, wet bar, and 3-piece bathroom-perfect for entertaining, movie nights, or creating a dedicated space for teens and extended family. An abundance of storage and closet space throughout the home ensures everything has its place. Just steps from parks, trails, transit, restaurants, grocery stores, pharmacies, and everyday amenities, this is an exceptional opportunity to own a spacious family home in an established, family-friendly neighbourhood *soffits 24/ shingles 17/ furnace 16/ AC 16/ windows/ inground sprinkler/ kitchen/ ensuite* (id:62616)

1150 Raglan Road E
Oshawa, Ontario
Perched atop a picturesque 2-acre hilltop on the protected Oak Ridges Moraine, this exceptional custom-built estate blends timeless craftsmanship, modern efficiency, and country privacy just minutes from Hwy 407. Defined by its stunning wraparound veranda, the home offers breathtaking panoramic views and an inviting space to relax, entertain, and enjoy the surrounding countryside. Outstanding curb appeal is enhanced by custom granite stone facing surrounding the foundation, creating a distinctive estate-quality finish. Offering beautifully maintained living space plus a registered legal 1-bedroom basement apartment, this one-of-a-kind property provides exceptional flexibility for multigenerational living or income potential. Inside you'll find hardwood flooring throughout, spacious principal rooms, a beautiful custom staircase, executive office/library, quartz kitchen countertops, and a thoughtfully designed layout ideal for family living and entertaining. The fully finished third floor offers endless possibilities as a guest retreat, home office, games room, or studio. Outside, mature landscaped gardens filled with lilacs and lilies complement the peaceful setting, while the oversized attached double garage and impressive detached triple garage with workshop provide outstanding space for vehicles, hobbies, storage, or a home-based business. Meticulously maintained and updated, the home features high-efficiency ground-source geothermal heating and cooling, replacement geothermal unit (2010), updated windows (2019), basement windows (2022), roof shingles (2021), HRV (2023), and a GenerLink connection for added peace of mind. A rare opportunity offering privacy, efficiency, versatility, and an unmatched lifestyle just 13 minutes to Durham College and Ontario Tech University, approximately one hour to downtown Toronto and Pearson International Airport. (id:62616)