
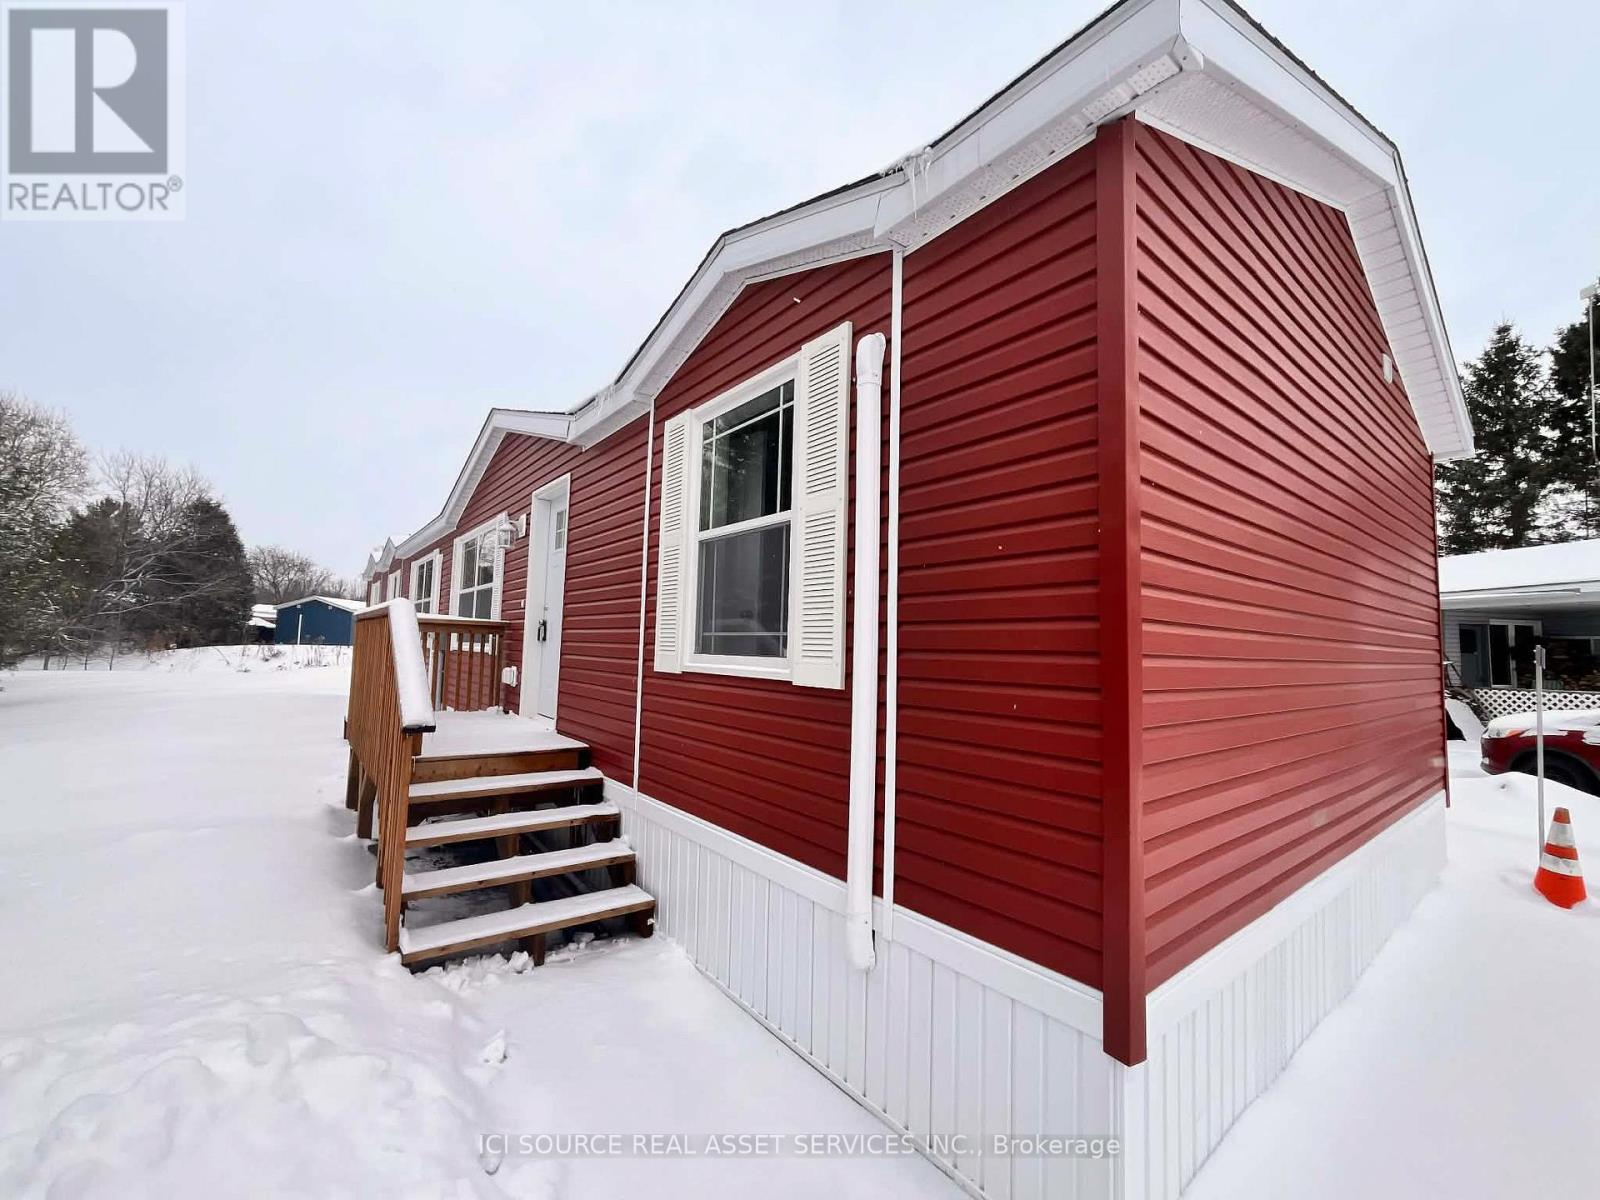
1316 Sunflower Private
Ottawa, Ontario
Price reduced for quick sale! Due to overstock in the land lease communities, these homes are being aggressively sold! Welcome to the beautiful land lease community of Lynnwood Gardens in Edwards Ontario! Home is 68 x 16 and nestled on an insulated concrete pad (this houses 18" of clean dry storage!) Comes with all appliances (washer/dryer, dishwasher, range, fridge). Home is heated/cooled with a very cost efficient mini-split heat pump. This modular is 3 bedrooms, 2 full bathrooms. Home is on a pie shaped lot with a very large yard. Close proximity to the 417 near the Amazon plant. Several schools, shopping and walking trails in the area! Land lease fees are $768 per month and include property taxes, water testing, sewage and garbage pick up. This home qualifies for the HST rebate, with a cash-back to the buyer around upwards of 20K!! This stunning home won't last long! *For Additional Property Details Click The Brochure Icon Below* (id:62616)
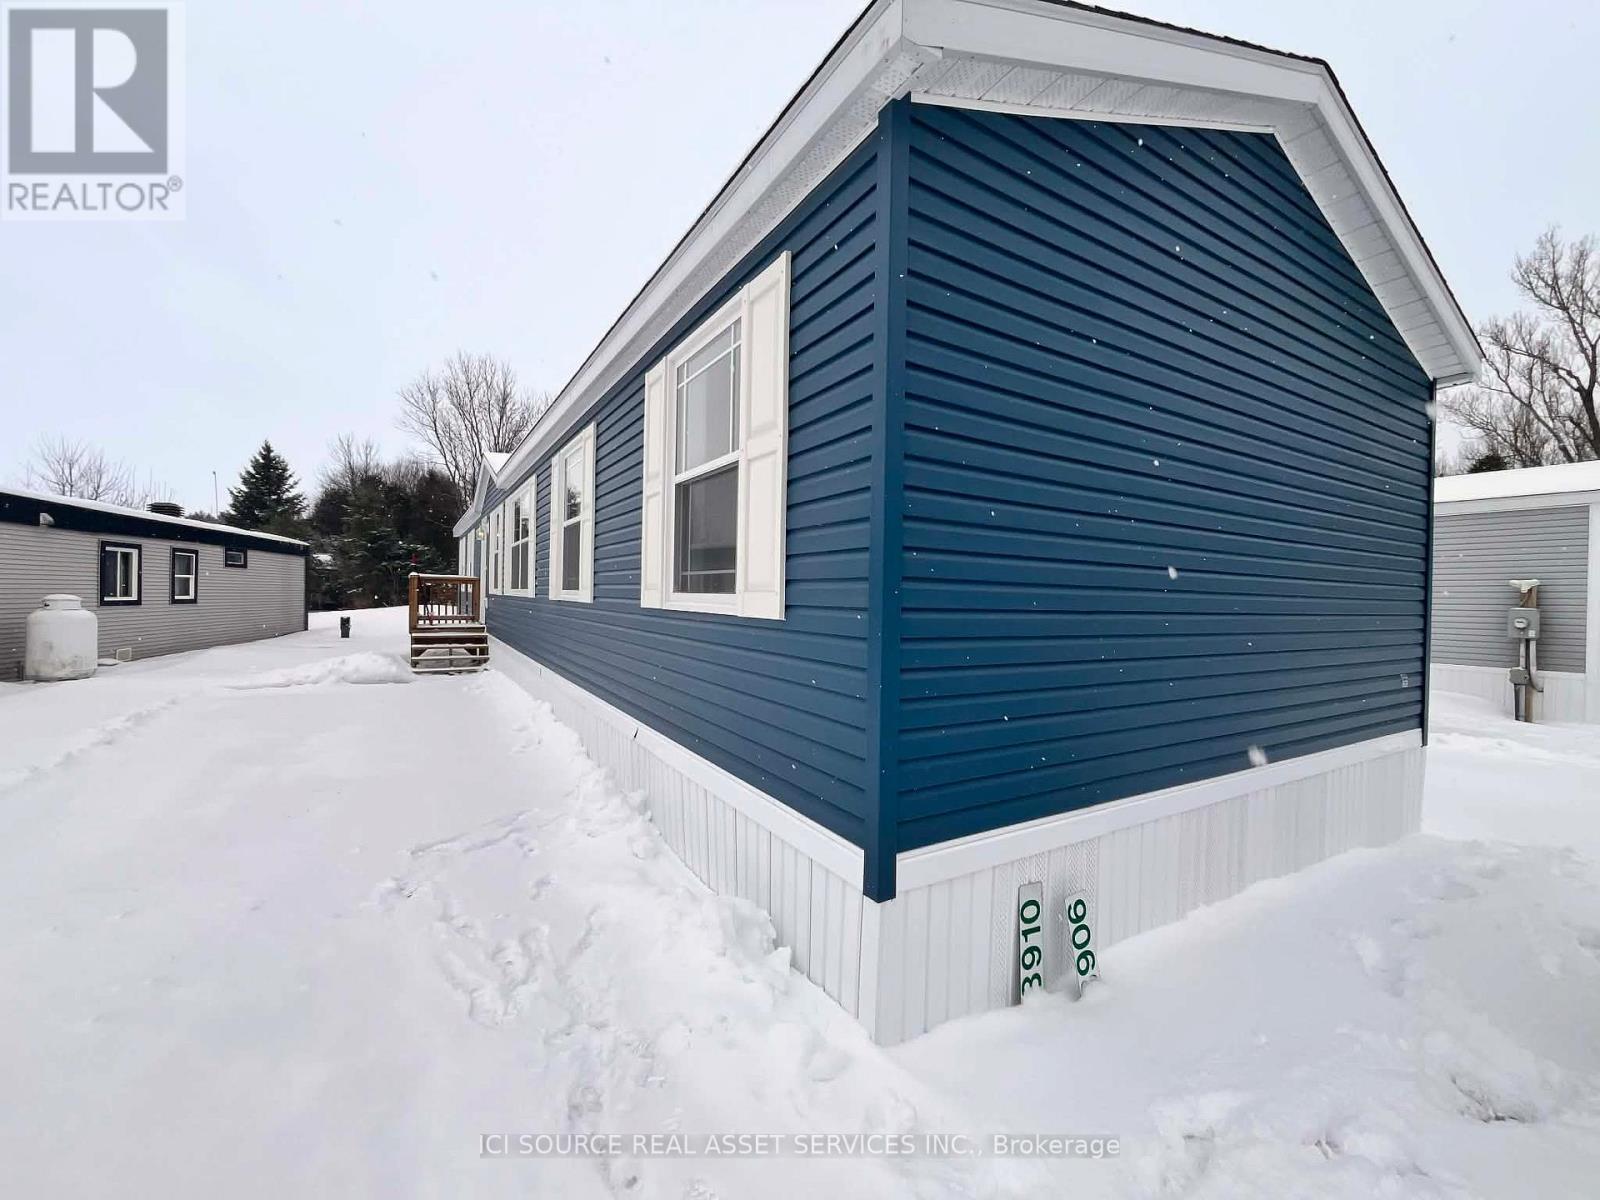
8910 Lynnwood Park Private
Ottawa, Ontario
Price reduced for quick sale! Due to an overstock of homes in the land lease communities, these homes are aggressively being sold! Welcome to the beautiful land lease community of Lynnwood Gardens in Edwards Ontario! Home is 68 x 16 and nestled on an insulated concrete pad (this houses 18" of clean dry storage!) Comes with all appliances (washer/dryer, dishwasher, range, fridge). Home is heated/cooled with a very cost efficient mini-split heat pump. This modular is 3 bedrooms, 2 full bathrooms. Close proximity to the 417 near the Amazon plant. Several schools, shopping and walking trails in the area! Land lease fees are $768 per month and include property taxes, water testing, sewage and garbage pick up. This home qualifies for the HST rebate, with a cash-back to the buyer of 20K!! This stunning home won't last long! *For Additional Property Details Click The Brochure Icon Below* (id:62616)
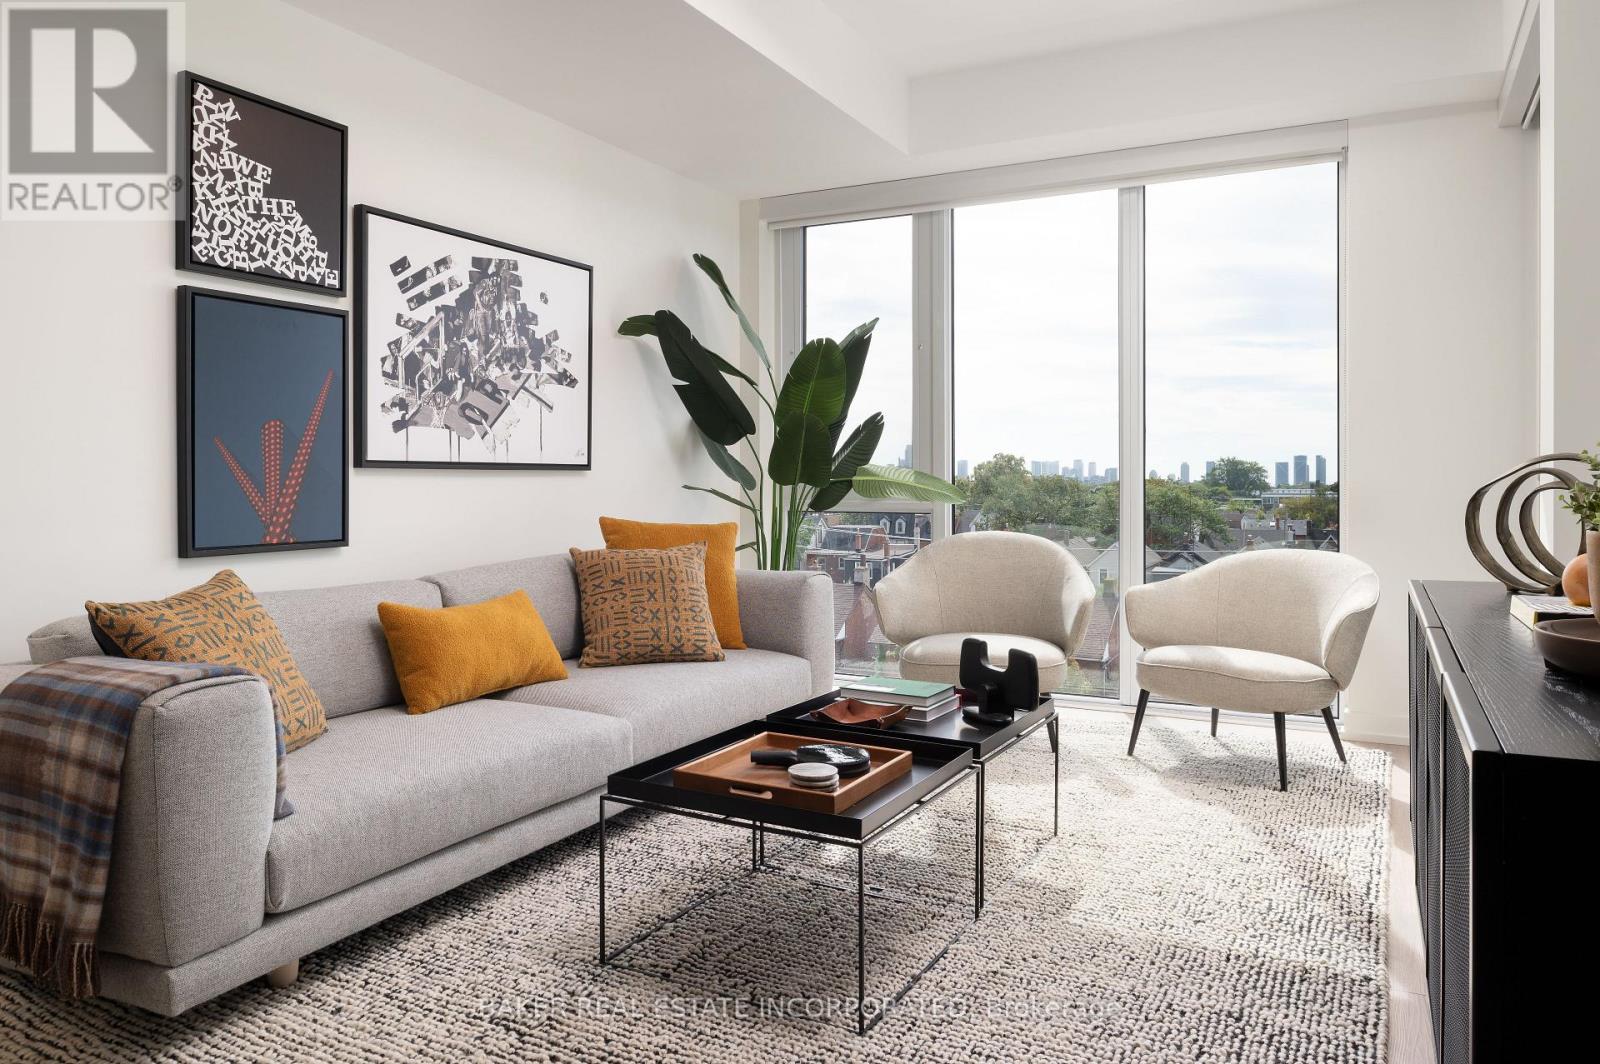
707 - 740 Dupont Street
Toronto, Ontario
Move in now and receive 2 months free plus + $500 gift card!* This elegant 2 Bedroom + Den and 2 Bathroom suite at 770 SF + 52 SF balcony offers a thoughtfully designed floor plan, ensuring both functionality and privacy in this luxury boutique rental community in the heart of Toronto's charming Dupont & Christie neighbourhood. The expansive balcony extends your living space, smooth ceilings and sleek wide-plank laminate flooring create an airy and sophisticated ambiance. The modern kitchen is equipped with quartz countertops and stainless steel appliances and in-suite washer and dryer. What truly sets this building apart is its hotel-inspired, white-glove service, featuring a full-time on-site Property Management team and a 6-day/week maintenance team, ensuring a seamless and stress-free rental experience. Don't miss this rare opportunity to live in a refined, connected, and vibrant community. Building amenities include: Lobby lounge fitness studio, yoga studio, lounge/party space available to book, dining room, co-working space, DIY studio, outdoor terrace with BBQs and a pet wash. *Limited time only, offers subject to change without notice. Terms and conditions apply. (id:62616)
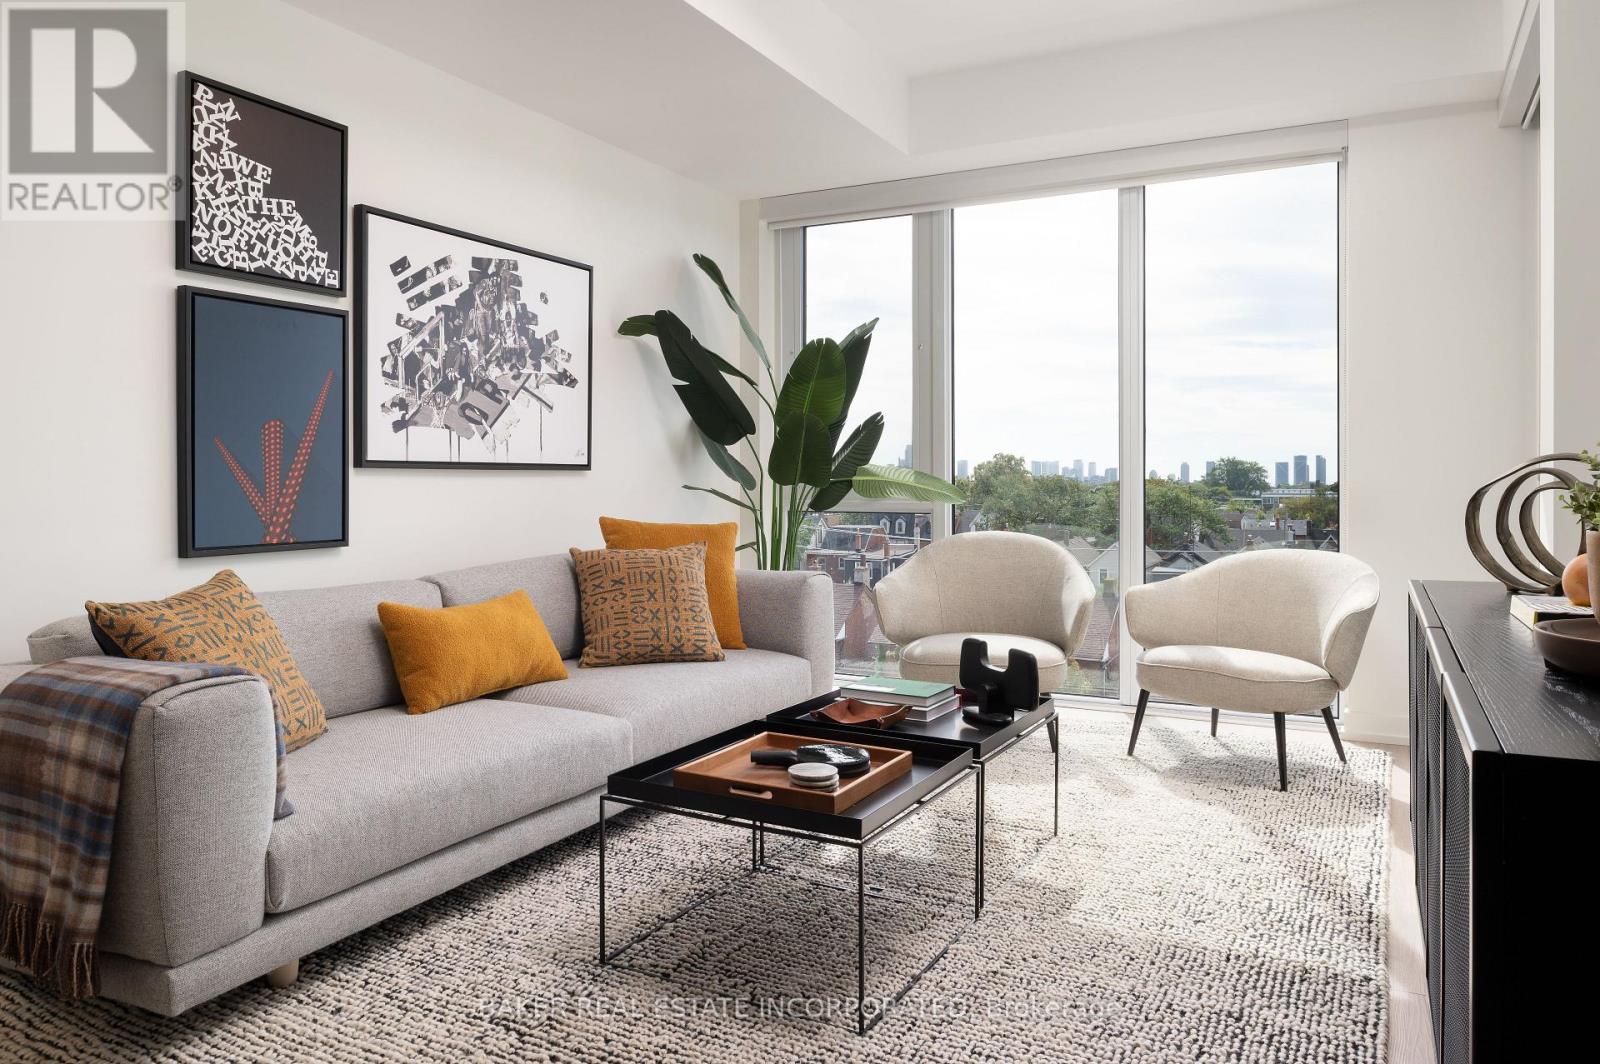
313 - 740 Dupont Street
Toronto, Ontario
Move in now and receive 2 months free plus + $500 gift card!* This elegant 2 Bedroom and 2 Bathroom suite at 795 SF + 44 SF Balcony offers a thoughtfully designed floor plan, ensuring both functionality and privacy in this luxury boutique rental community in the heart of Toronto's charming Dupont & Christie neighbourhood. The expansive balcony extends your living space, smooth ceilings and sleek wide-plank laminate flooring create an airy and sophisticated ambiance. The modern kitchen is equipped with quartz countertops and stainless steel appliances and in-suite washer and dryer. What truly sets this building apart is its hotel-inspired, white-glove service, featuring a full-time on-site Property Management team and a 6-day/week maintenance team, ensuring a seamless and stress-free rental experience. Don't miss this rare opportunity to live in a refined, connected, and vibrant community. Building amenities include: Lobby lounge fitness studio, yoga studio, lounge/party space available to book, dining room, co-working space, DIY studio, outdoor terrace with BBQs and a pet wash. *Limited time only, offers subject to change without notice. Terms and conditions apply. (id:62616)
515 - 740 Dupont Street
Toronto, Ontario
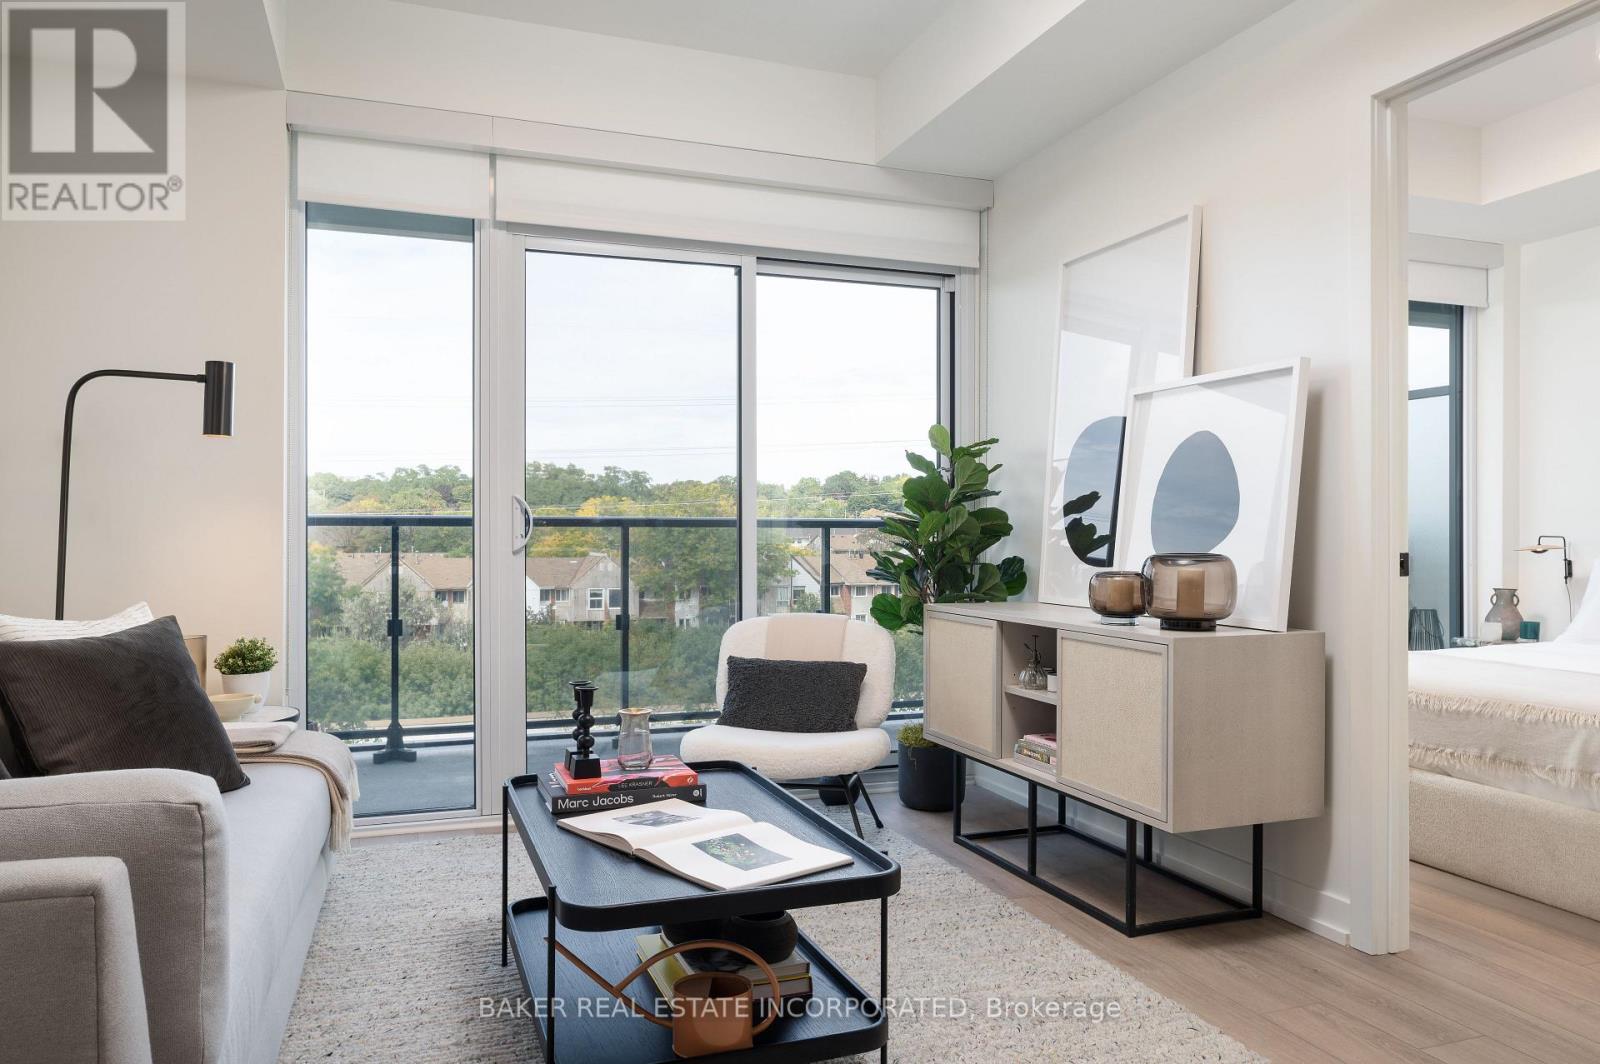
Move in now and receive 2 months free plus + $500 gift card!* This elegant 2 Bedroom + Den and 2 Bathroom suite at 964 SF + 50 SF Balcony offers a thoughtfully designed floor plan, ensuring both functionality and privacy in this luxury boutique rental community in the heart of Toronto's charming Dupont & Christie neighbourhood. The expansive balcony extends your living space, smooth ceilings and sleek wide-plank laminate flooring create an airy and sophisticated ambiance. The modern kitchen is equipped with quartz countertops and stainless steel appliances and in-suite washer and dryer. What truly sets this building apart is its hotel-inspired, white-glove service, featuring a full-time on-site Property Management team and a 6-day/week maintenance team, ensuring a seamless and stress-free rental experience. Don't miss this rare opportunity to live in a refined, connected, and vibrant community. Building amenities include: Lobby lounge fitness studio, yoga studio, lounge/party space available to book, dining room, co-working space, DIY studio, outdoor terrace with BBQs and a pet wash. *Limited time only, offers subject to change without notice. Terms and conditions apply. (id:62616)
902 - 65 Yorkland Boulevard
Brampton, Ontario
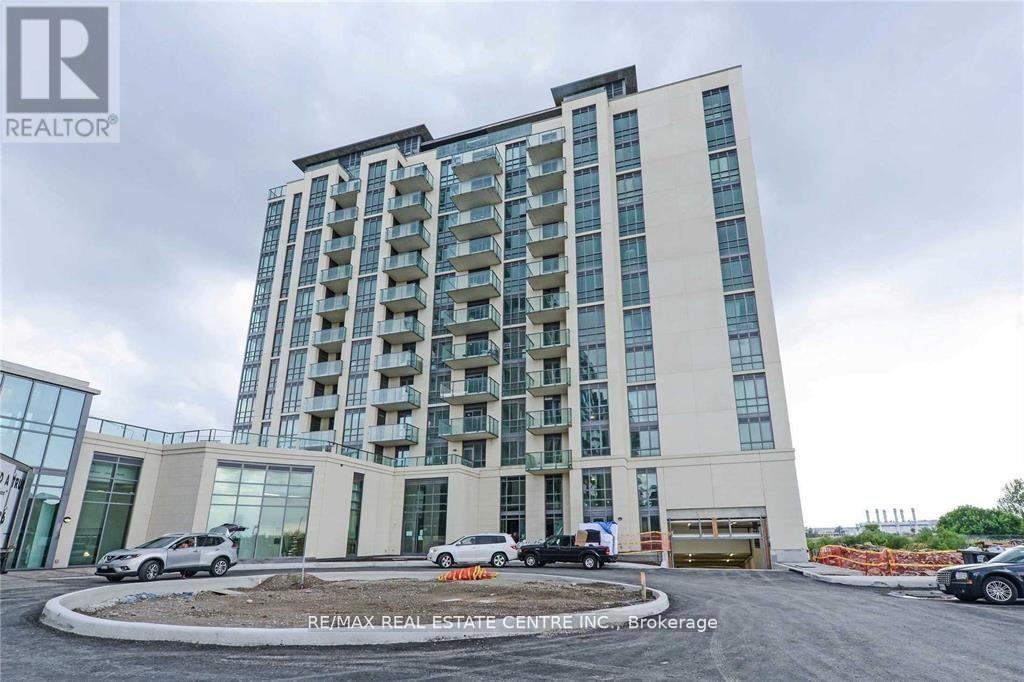
Welcome to 65 Yorkland Blvd!Enjoy stunning, unobstructed views of the conservation area from your private balcony in this beautifully maintained 2-bedroom, 2-bathroom condo suite. Featuring an open-concept layout, laminate flooring throughout, and a bright, spacious living and dining area, this home offers both comfort and functionality.The modern kitchen overlooks the main living space, making it ideal for everyday living and entertaining. The primary bedroom includes a 4-piece ensuite and direct balcony access, while the second bedroom provides flexibility for family, guests, or a home office.Residents will appreciate the convenience of ensuite laundry, central air conditioning, one underground parking space, and an owned storage locker. Enjoy excellent building amenities, including a fitness centre, guest suites, rooftop terrace/garden, library, and more.Ideally located close to Highway 410, schools, parks, places of worship, shopping, and public transit, this is an exceptional opportunity to lease a well-appointed condo in a highly desirable neighbourhood. (id:62616)
619 - 2300 St Clair Avenue W
Toronto, Ontario
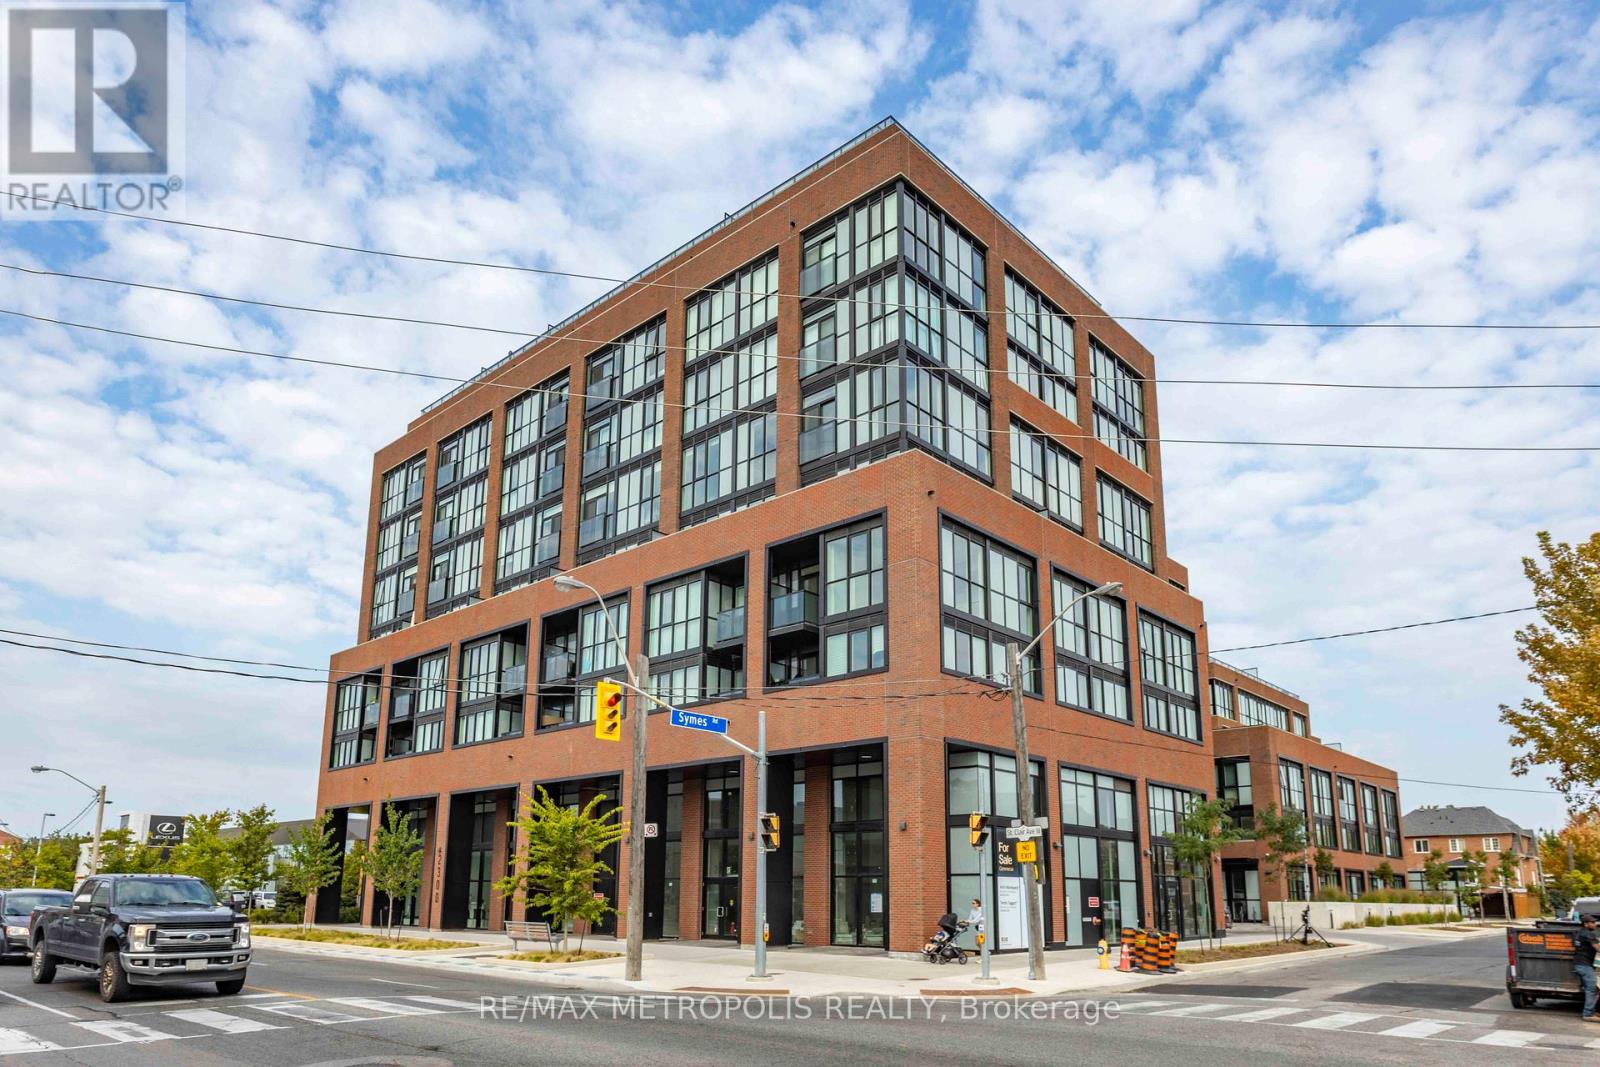
Welcome to Stockyard Condos by Marlin Spring Developments located in the heart of The Junction a prestigious Toronto neighbourhood. Located on the 6th floor with a North exposure, this spacious 2 bedroom 2 washroom suite offers 626 sq ft of living space, tons of natural light, modern finishes, laminate flooring throughout, ensuite laundry and with a large terrace. The inviting open-concept living and dining areas are perfect for relaxation and entertainment. Enjoy the chef's kitchen that's equipped with contemporary stainless steel appliances, quartz countertops, and a stylish backsplash. The spacious bedroom features a sizeable closet and a walk out to balcony. The second bedroom features sliding doors and convenient closet space. Building amenities include a 24-hr concierge, gym/exercise room, party/meeting room, outdoor terrace with BBQ area, visitors parking, electric car charging stations, games room and more. Conveniently located near TTC public transit, Stockyards Village, grocery & shopping plazas, restaurants, cafes, parks, banks & other local area amenities. Building allows short-term rentals. (id:62616)
3974 Discovery Court
Mississauga, Ontario
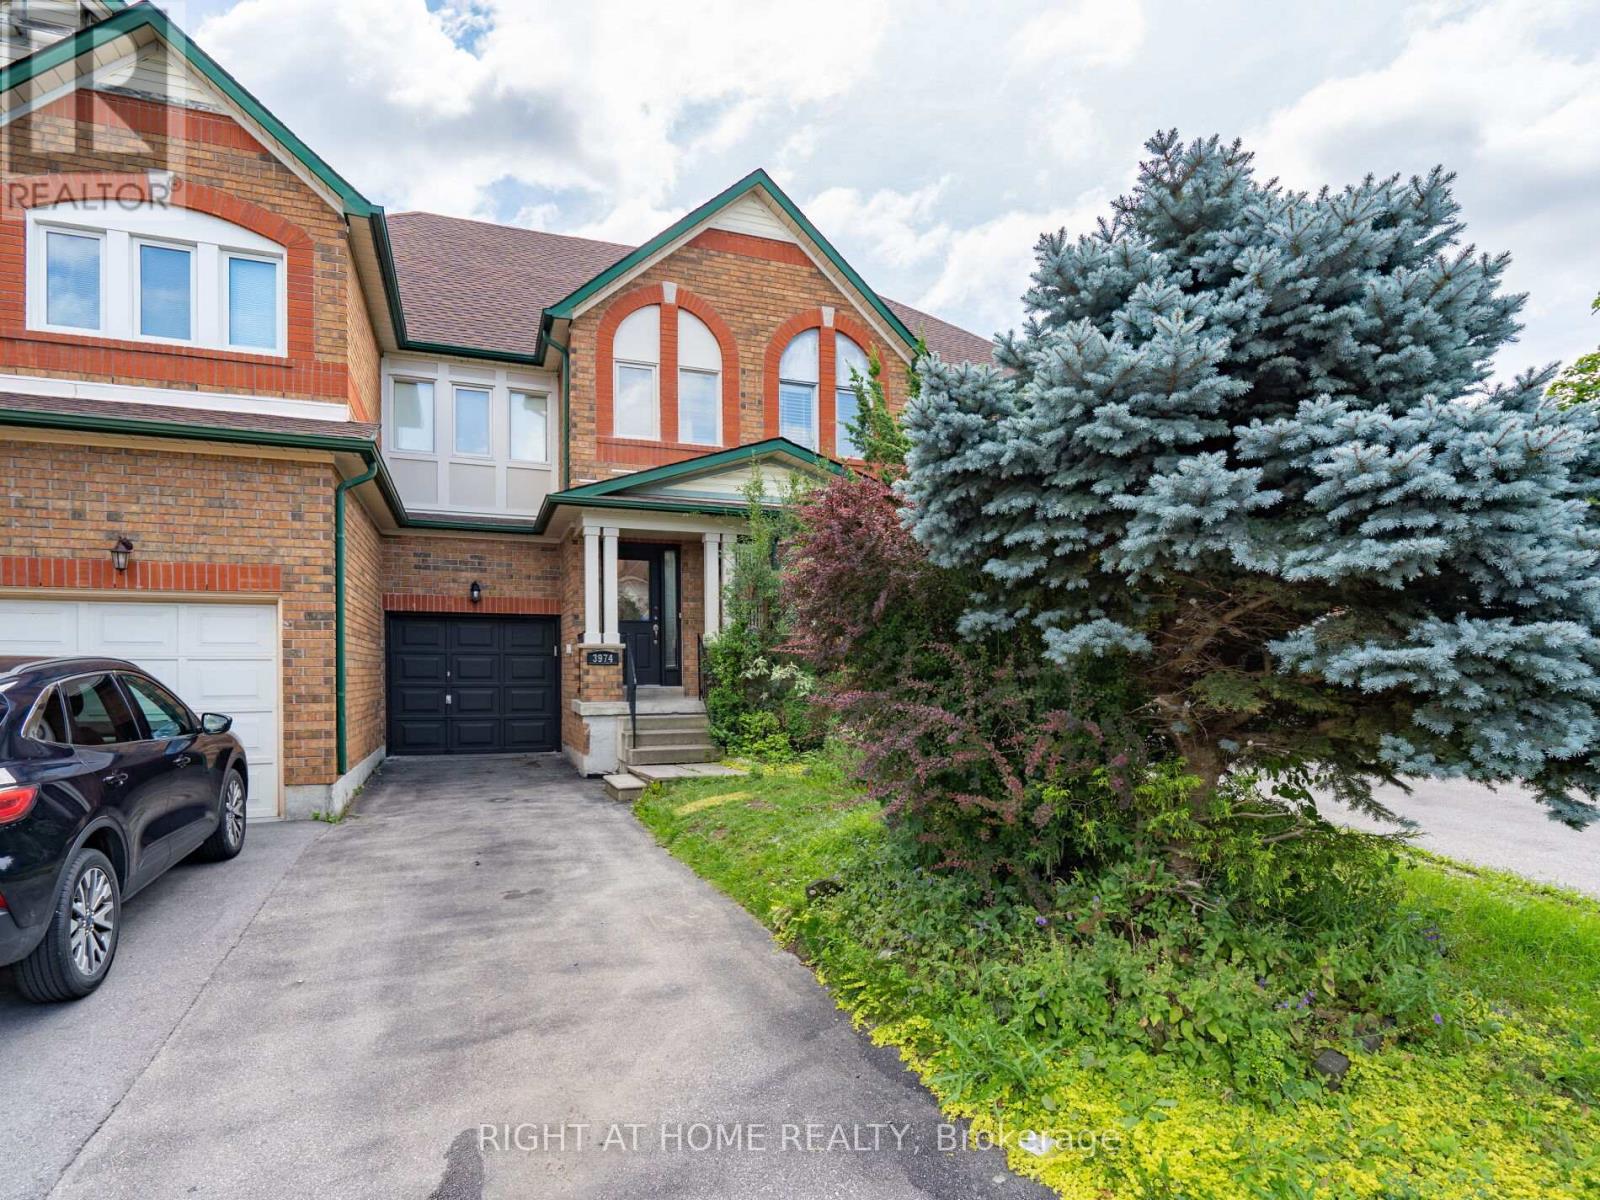
Beautiful, Bright, Well Kept, Open Concept, Freehold Town house , Located In A Great Family Oriented Neighborhood, . 3 Spacious Bedrooms With Large Closet And Windows. Primary Bedroom With Walk In Closet, Tub & Separate Shower & , Laminate Floors . Lots Of Storage Space. . Close To Schools(Lisgar Middle School with IBT program), Shopping, Parks, Transit, And Highways. single family dwelling ( entire property tenant is responsible for grass cutting and snow removal ) (id:62616)
144 Moffatt Avenue
Brampton, Ontario
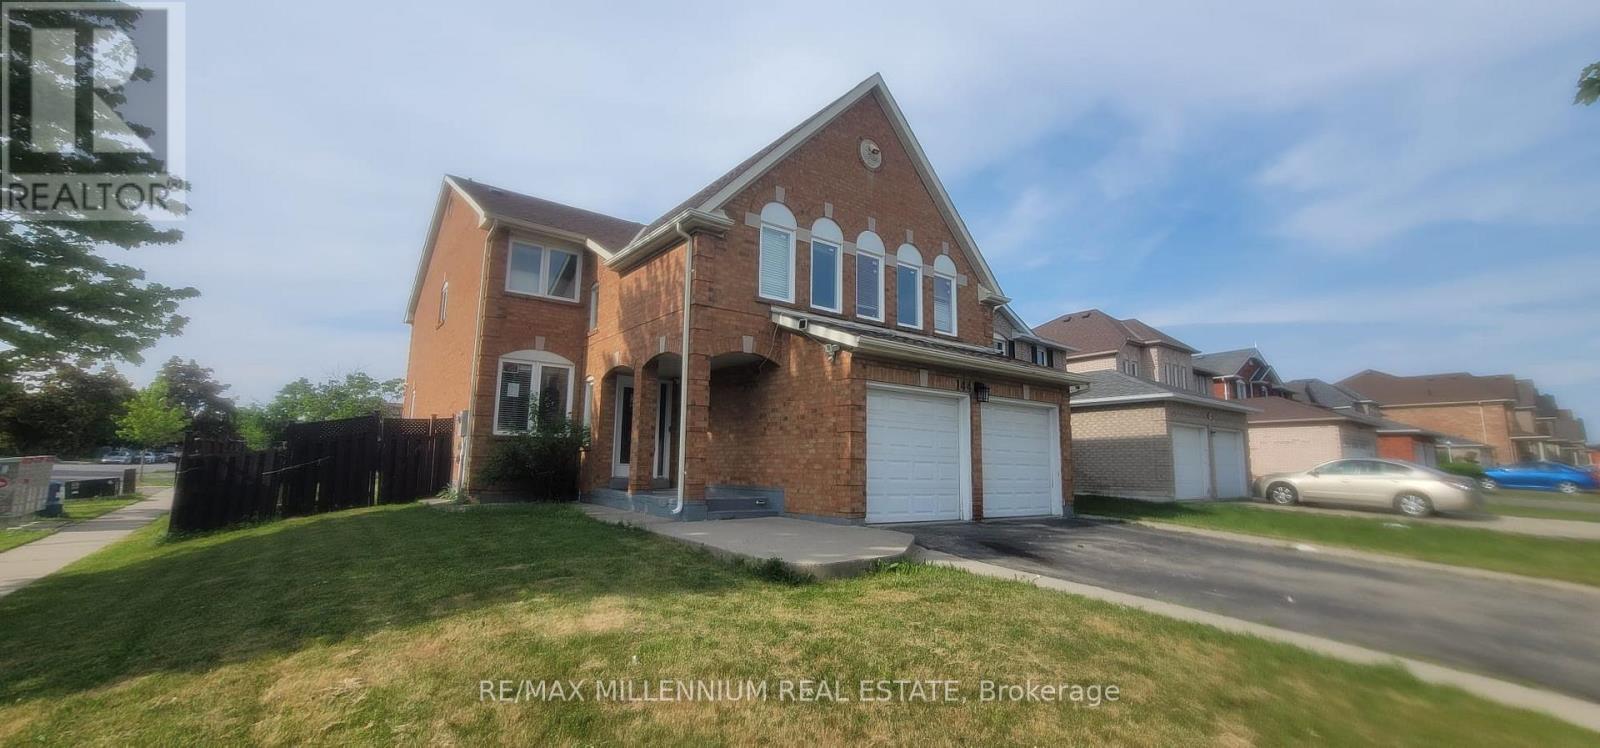
Exceptional Opportunity for Investors and Growing Families! Located on a premium corner lot in a highly sought-after neighbourhood, this beautiful detached home offers approximately 2,983 sq. ft. of living space (as per MPAC). Featuring 4 spacious bedrooms and a finished 2-bedroom basement with a separate entrance, this property is ideal for large families, multi-generational living, or potential rental income.Situated in a prime location close to Sheridan College, top-rated schools, parks, shopping, public transit, and all major amenities. This well-maintained home offers outstanding value, generous living space, and exceptional versatility. A rare opportunity that perfectly combines comfort, convenience, and investment potential.Don't miss this incredible opportunity to own a remarkable home in one of the area's most desirable locations! Property being sold in "As Is,Where Is" (id:62616)
B - 68 First Street
Welland, Ontario
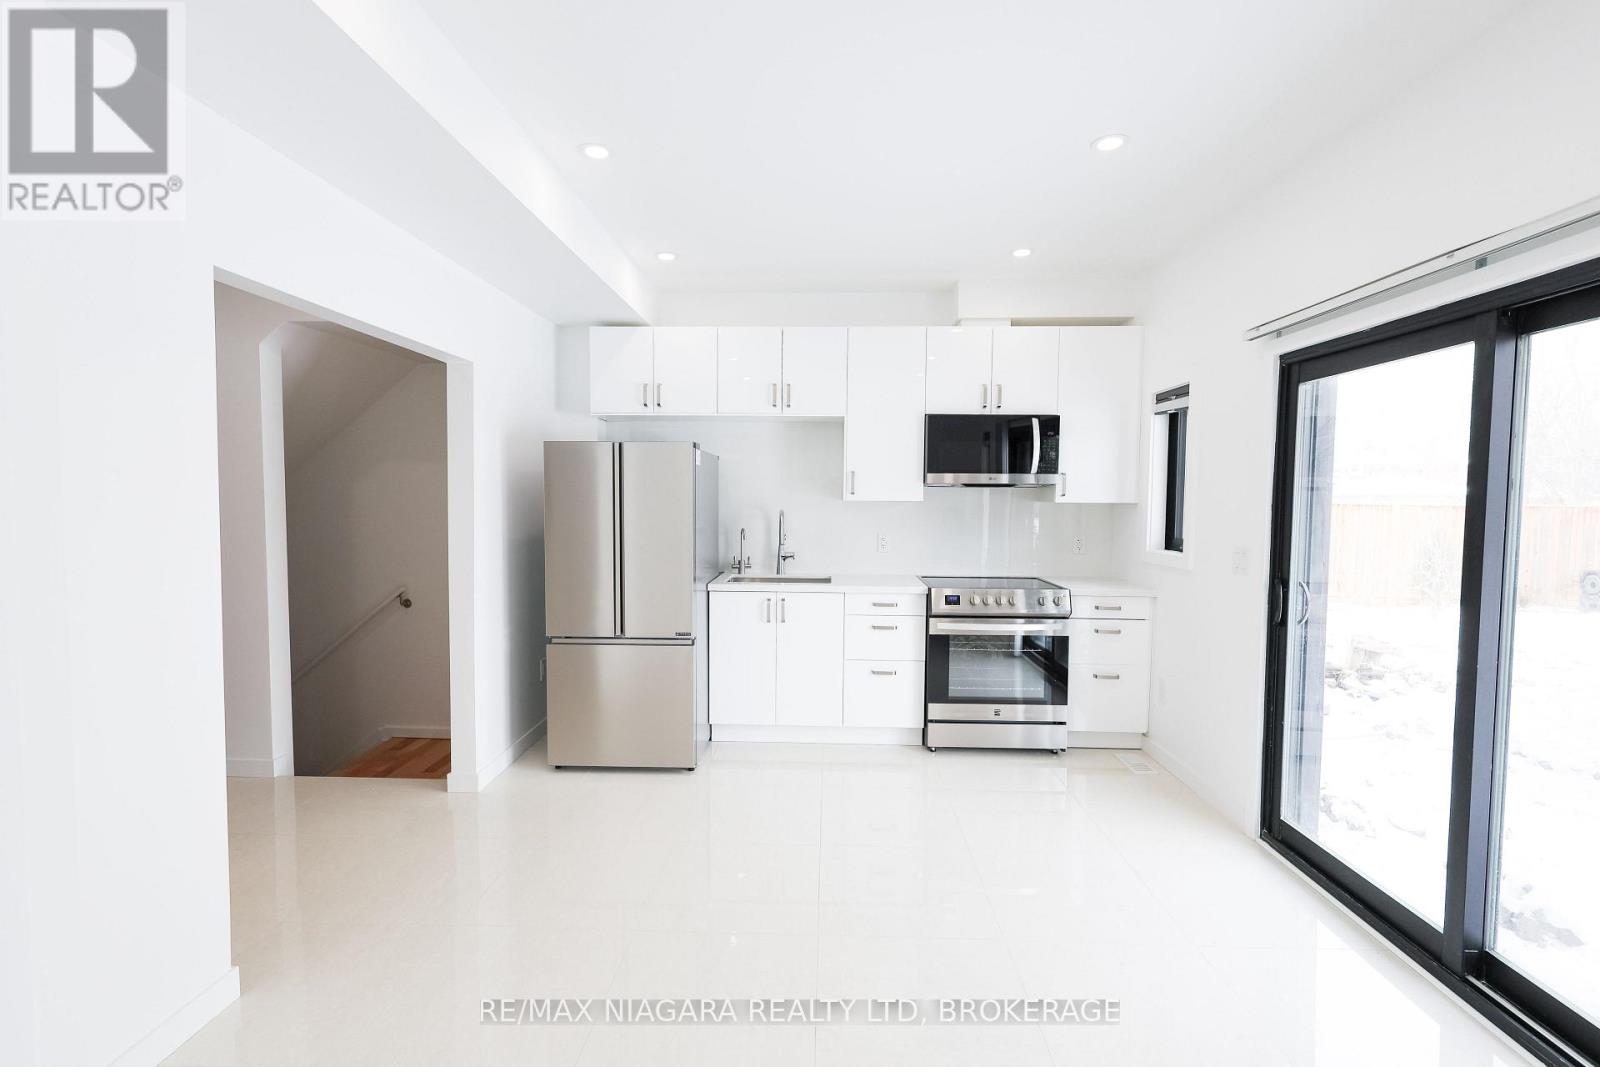
This newly built rental unit offers separate heating and cooling controls on each floor. Access is at the rear of the building by way of a concrete walkway and patio. The main level features an open-concept kitchen and family room, along with a long, wide hall that can accommodate a dinette area. It also includes a laundry closet and an attractive three-piece bathroom. The lower level has in-floor heating, two generously sized bedrooms, and another hall suitable for a desk area. A 12-month lease is preferred. Utilities are shared equally with the upper unit. (id:62616)
31 Quinan Drive
Toronto, Ontario
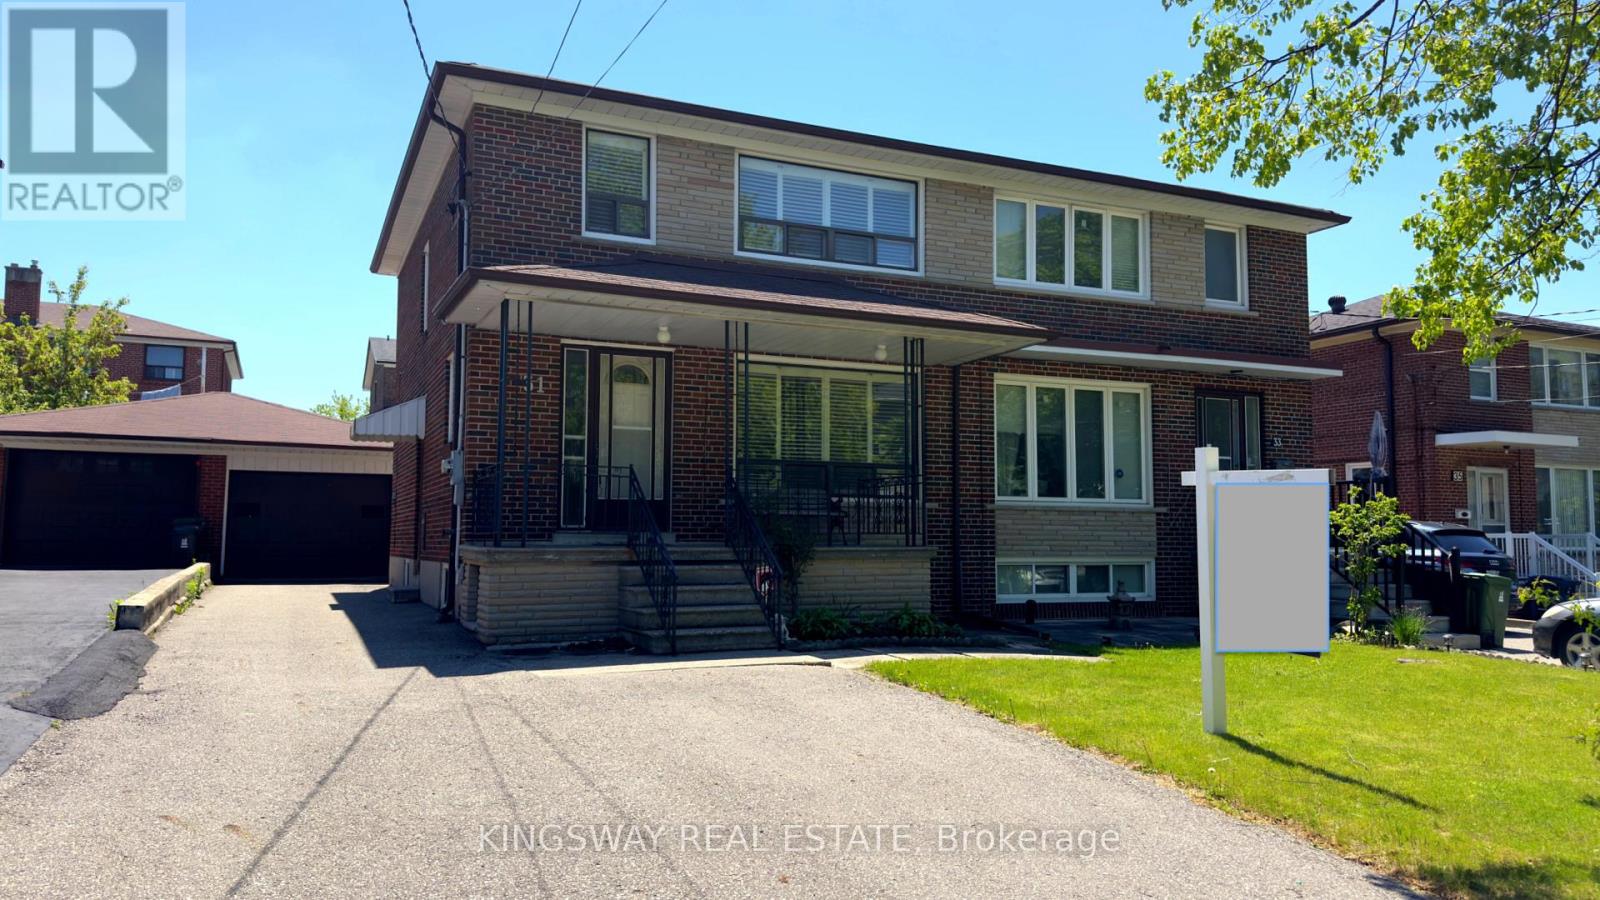
Well-maintained semi-detached 2-storey home with 3 bedrooms. Plenty of driveway parking, A separate side entrance to the finished basement. Ideally located in a highly desirable pocket at Keele and Lawrence in the Maple Leaf community, close to all amenities and within walking distance to TTC, and just minutes from Lawrence Subway, Highway 401, Allen Road, Humber River Hospital, and Yorkdale Mall. A large private driveway leads to a detached double garage. An excellent opportunity for first-time buyers or young families. Turn-key and move-in ready. Pictures have been enhanced and virtually staged. (id:62616)
5313 Longford Drive
Mississauga, Ontario
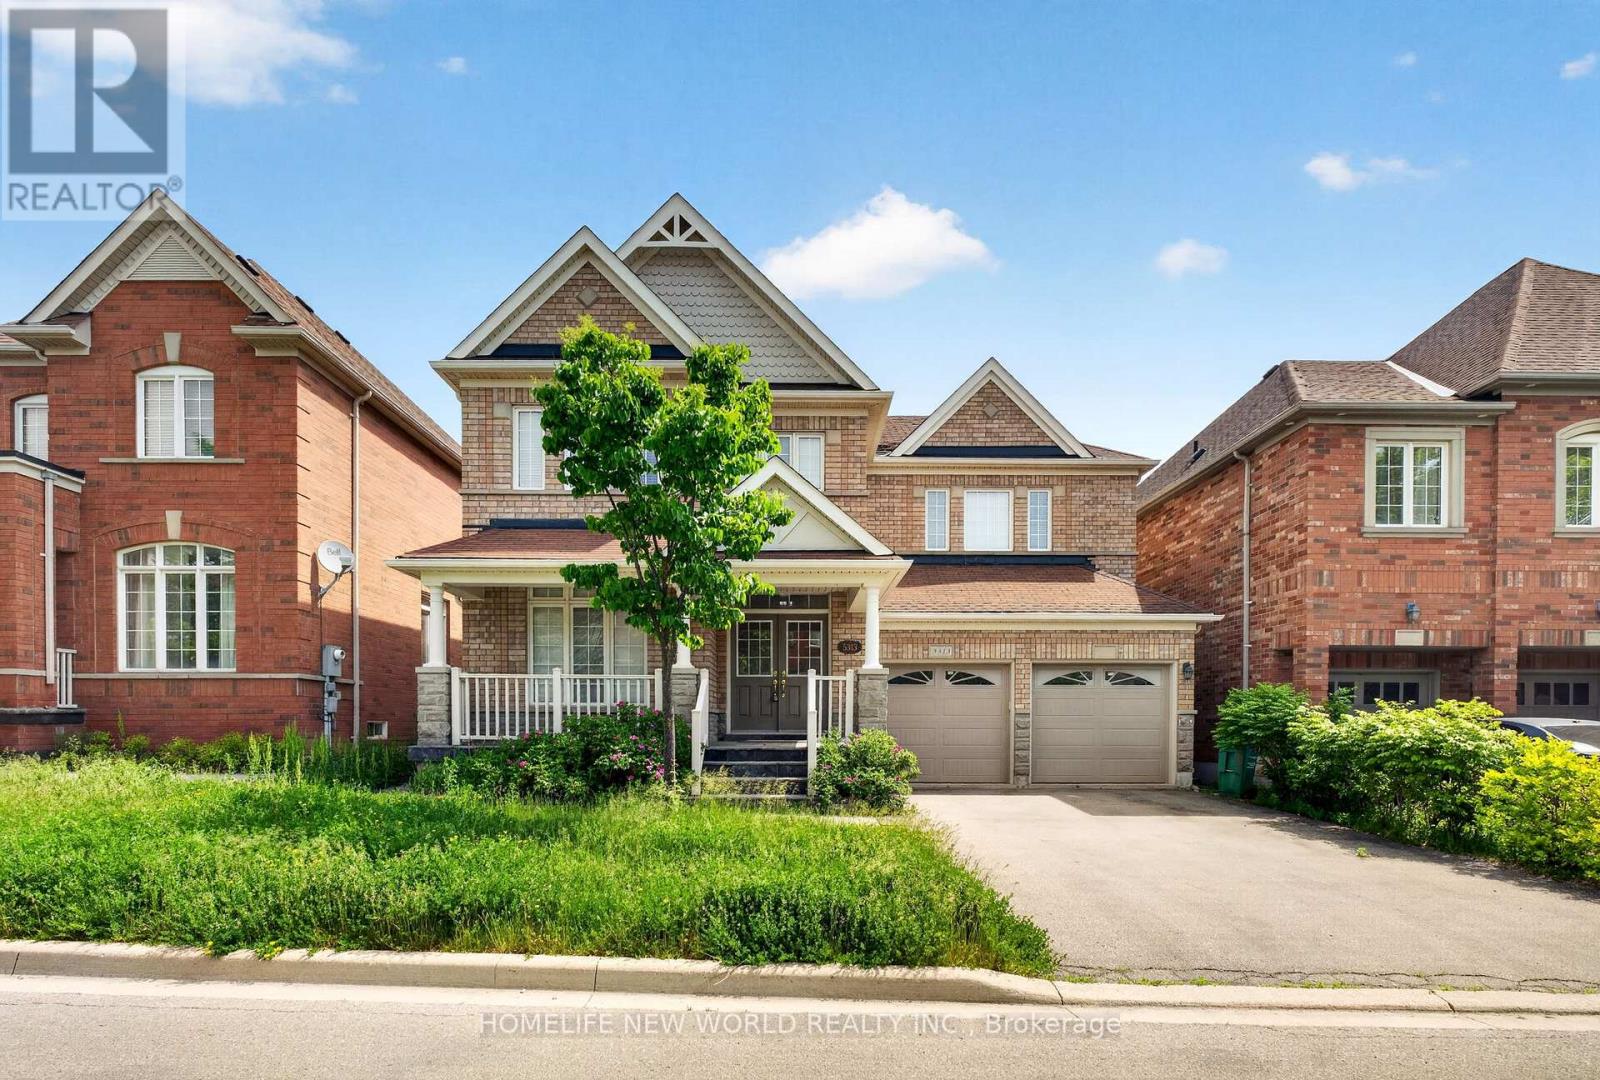
This 4 Br Home Features 2 Master Br, A Legal Finished Bsmt W Sep Entrance+ Office in 2nd floor,A Large Deck, Spacious Rooms, Over 3700 Sqft Of Living Space, hardwood floor all over main and 2nd floor .Inside, you'll find a spotless, spacious and thoughtfully designed layout with four generously sized bedrooms,Open Concept Kitchen With eat in area,Quartz Counter Top And Backsplash, Pot lights, 9 Ft Ceilings On Main, Gas Fireplace,Ideally located close to schools, parks, shopping, restaurants, and everyday amenities Lots Of Storage, Double car garage+ 4 Car Driveway space,This is a home you'll be proud to call your own. (id:62616)