
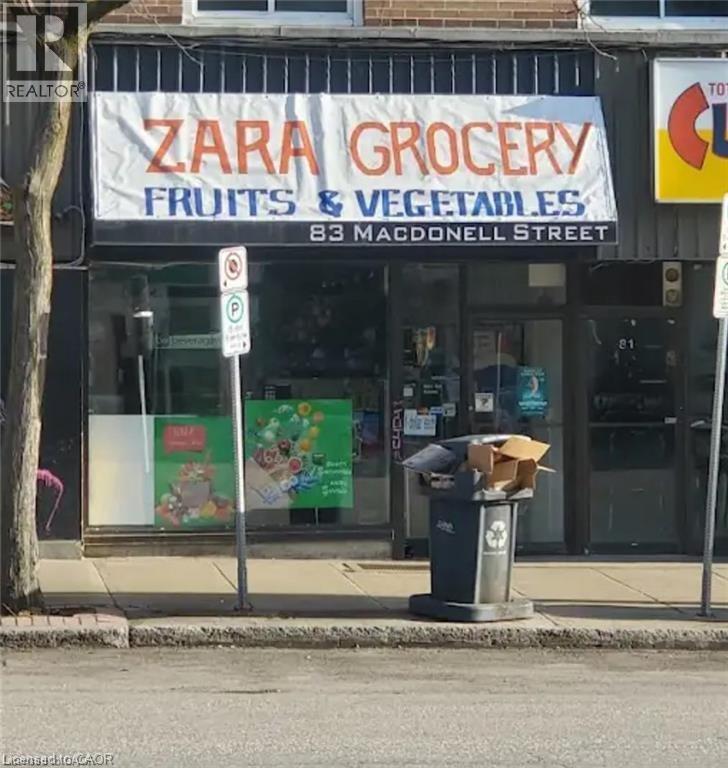
83 Macdonell Street
Guelph, Ontario
Turnkey Convenience Store for Sale in Prime Downtown Guelph Location! Seize this rare opportunity to own a well-located convenience store in one of Guelph’s highest walk-score areas! Situated in the heart of downtown, this business benefits from steady foot traffic, vibrant local activities, and a strong customer base. This spacious unit features a finished basement equipped with a washroom, storage area, office space, freezer, sink, and heater, perfect for seamless operations. The main level boasts a large cooler, multiple fridges, and display units, offering ample space for a diverse product selection. With high pedestrian traffic and room for growth, this store presents excellent potential for expansion. Plus, street parking is readily available, ensuring accessibility for customers. (id:62616)
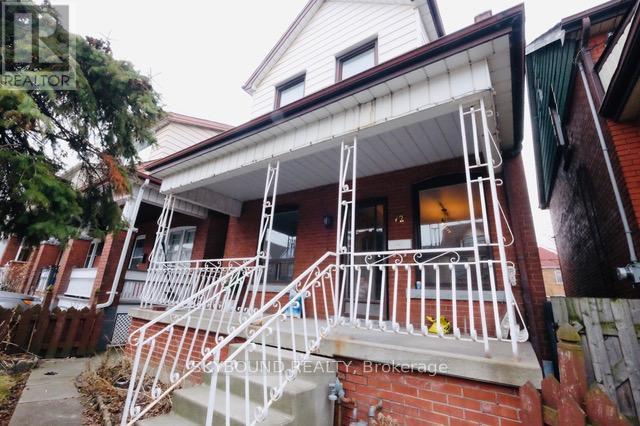
Upper Bedroom 2 - 72 Somerset Avenue
Hamilton, Ontario
Private second floor bedroom available in a shared 4-bedroom house. House offers three washrooms, with a separate toilet from shower room on second floor. Tenants share the kitchen and common living areas, with laundry facilities available in the basement. All utilities included. The home provides a comfortable and respectful living environment, making it an ideal choice for a student or single working professional seeking a quiet and convenient place to call home. One year lease, application must be filled out. (id:62616)
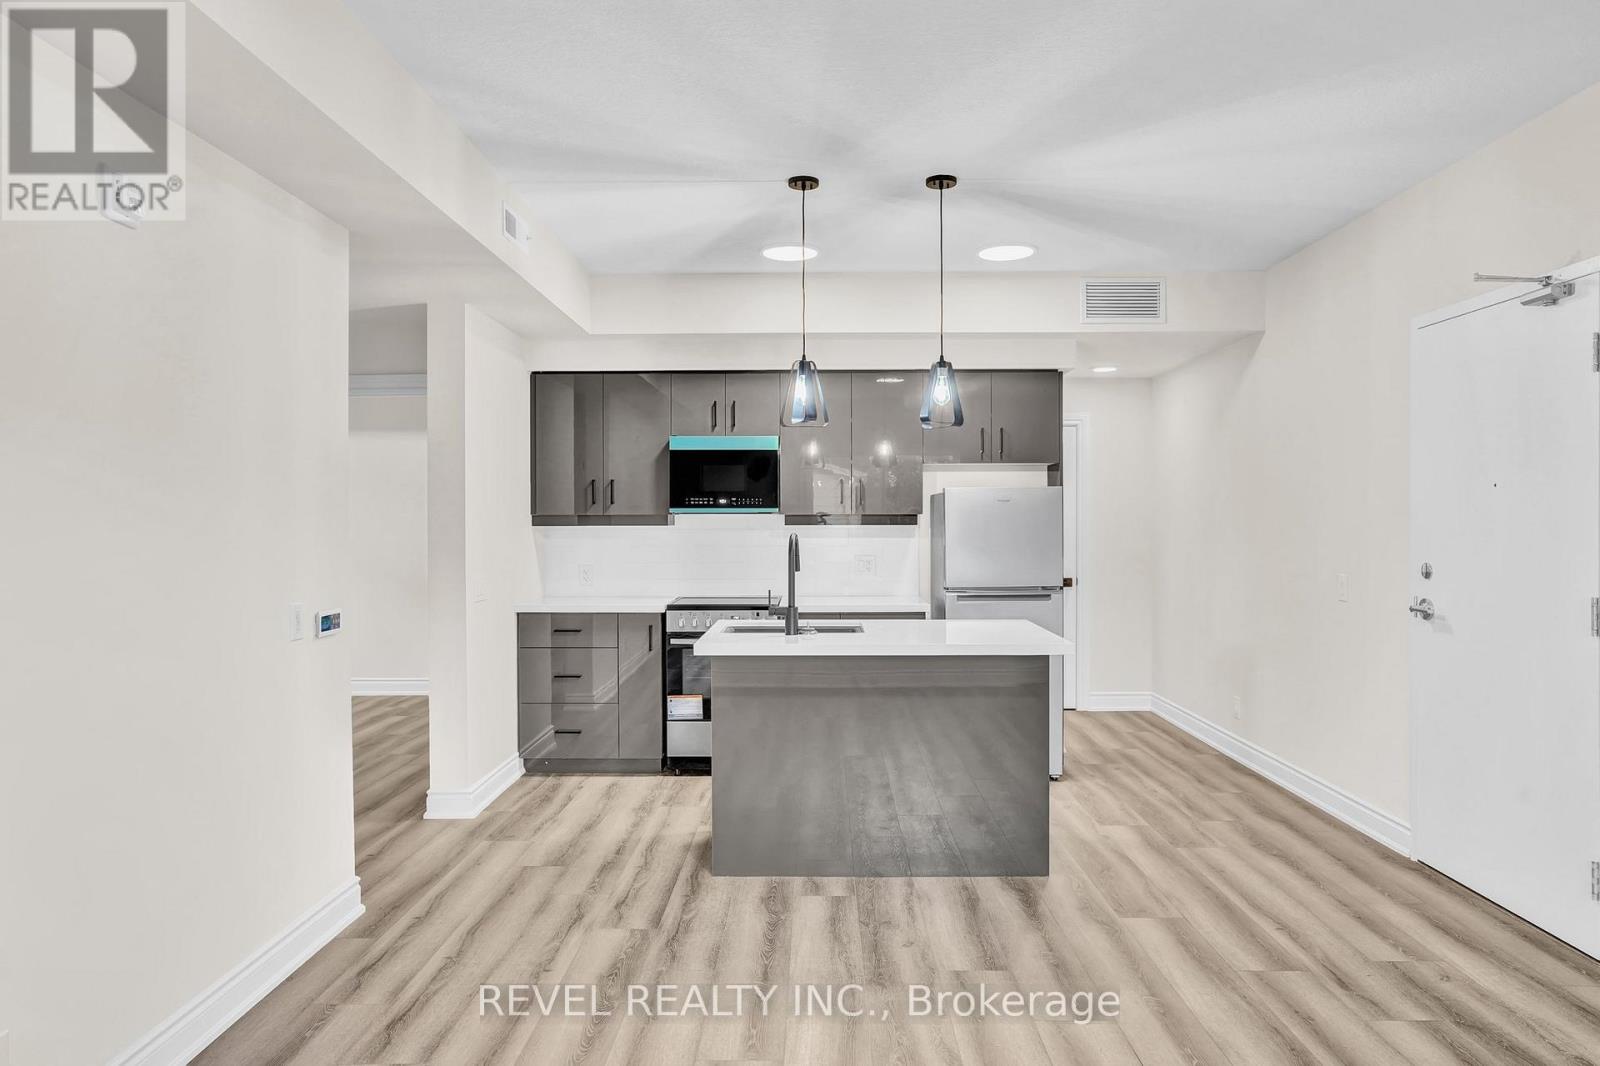
2a - 261 King Street E
Hamilton, Ontario
***$1,000 rental incentive for July 1st occupancy*** Modern 2-bedroom, 1-bath condo in a newer building at 261 King St E #2A. Featuring an open-concept layout with laminate flooring throughout, a sleek kitchen with stainless steel appliances, quartz countertops, and a centre island, plus in-suite laundry. Two well-sized bedrooms ideal for living and working from home. Enjoy building amenities including BBQ area, bike storage, and visitor parking. Convenient location with easy highway access and nearby amenities. A great opportunity to lease a stylish, low-maintenance condo. ***Unit will be professionally cleaned and painted prior to occupancy*** (id:62616)
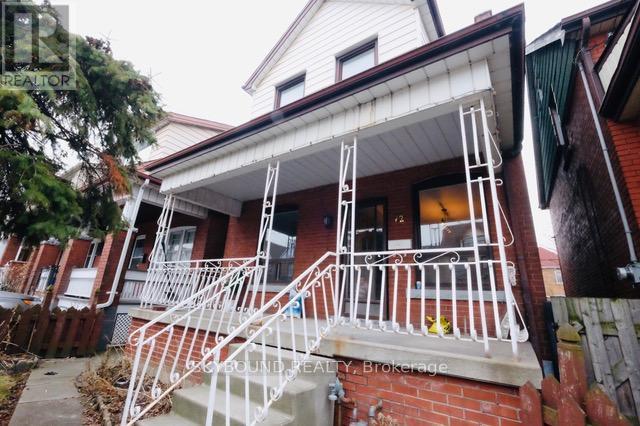
Main - 72 Somerset Avenue
Hamilton, Ontario
Private main-floor bedroom available in a shared 4-bedroom house. This bright, unfurnished room offers peaceful backyard views and the convenience of being located on the main level. House offers three washrooms. Tenants share the kitchen and common living areas, with laundry facilities available in the basement. All utilities included. The home provides a comfortable and respectful living environment, making it an ideal choice for a student or single working professional seeking a quiet and convenient place to call home. One year lease, application must be filled out. (id:62616)
155 Fletcher Circle
Cambridge, Ontario
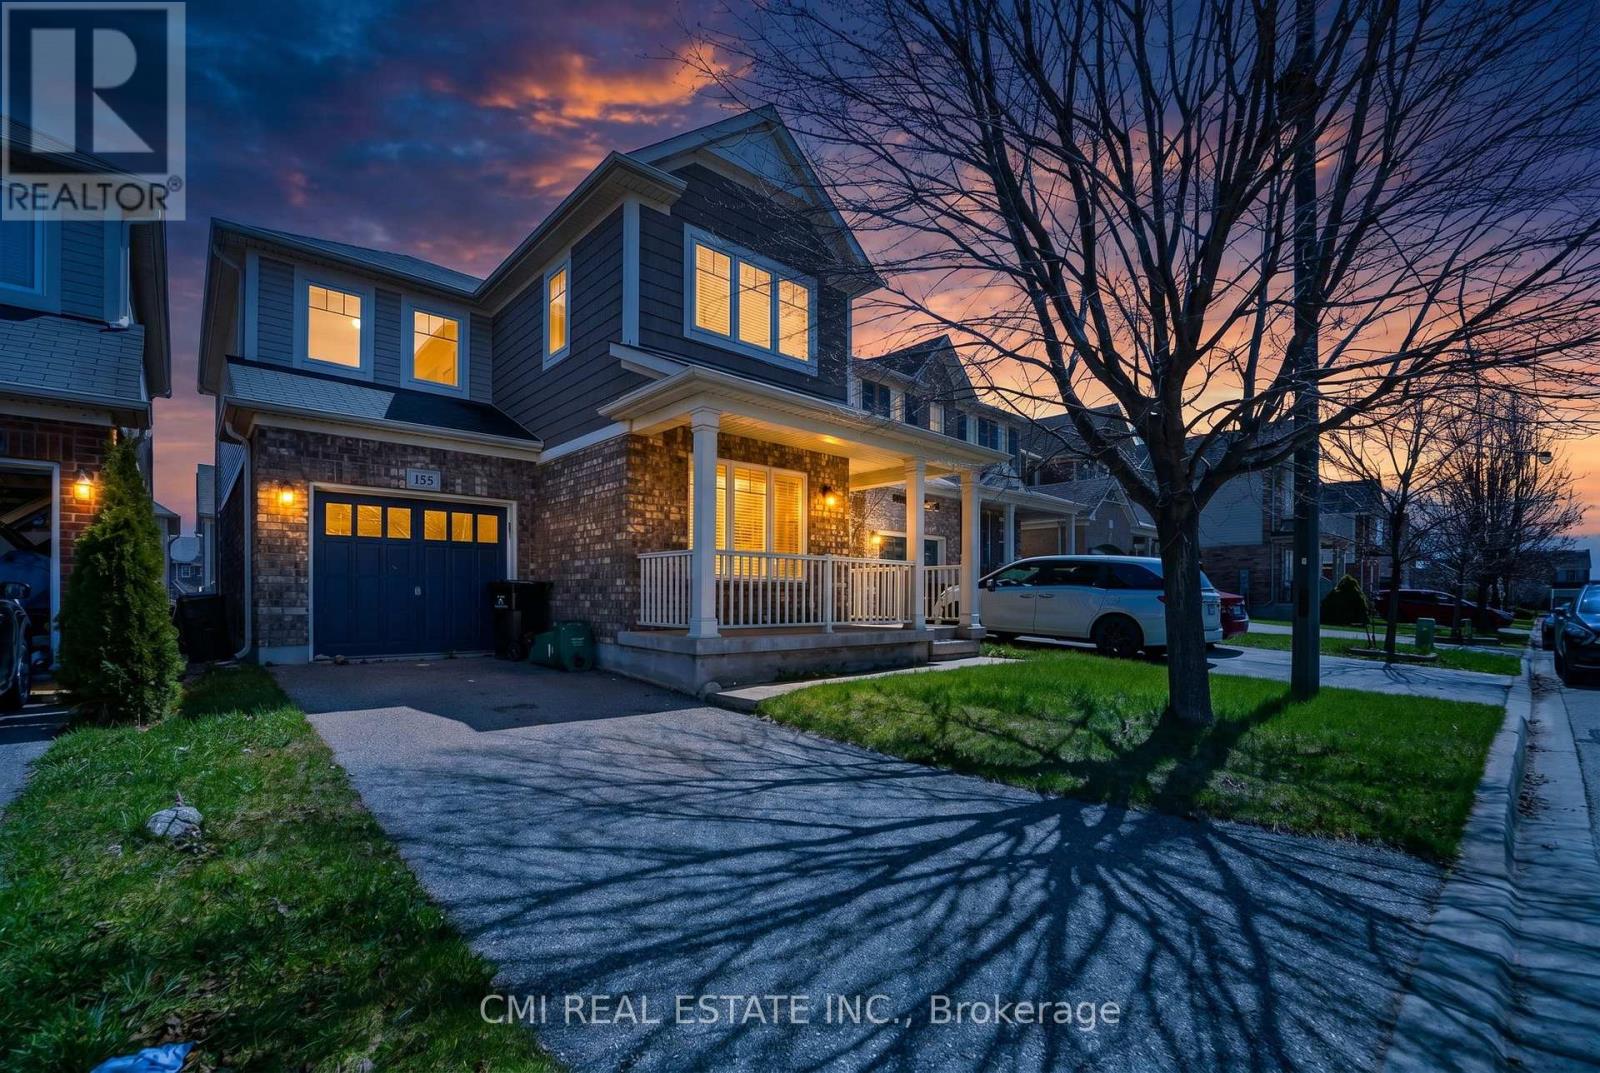
Welcome to 155 Fletcher Circle, a beautifully maintained family home in one of Cambridge's sought-after Hespeler neighborhoods. Located on a quiet, family-friendly street, this home offers the perfect blend of comfort, functionality, and convenience, featuring an attached garage for secure parking and storage, along with a finished basement complete with a versatile extra room ideal for a home office, playroom, gym, or guest space. Surrounded by excellent schools, parks, walking trails, and green spaces, the area is perfect for growing families, while nearby shopping, dining, recreation facilities, and quick access to Highway 401 make everyday living effortless. With its welcoming community atmosphere and family-oriented setting, 155 Fletcher Circle is a wonderful place to put down roots and create lasting memories. (id:62616)
604 - 404 King Street W
Kitchener, Ontario
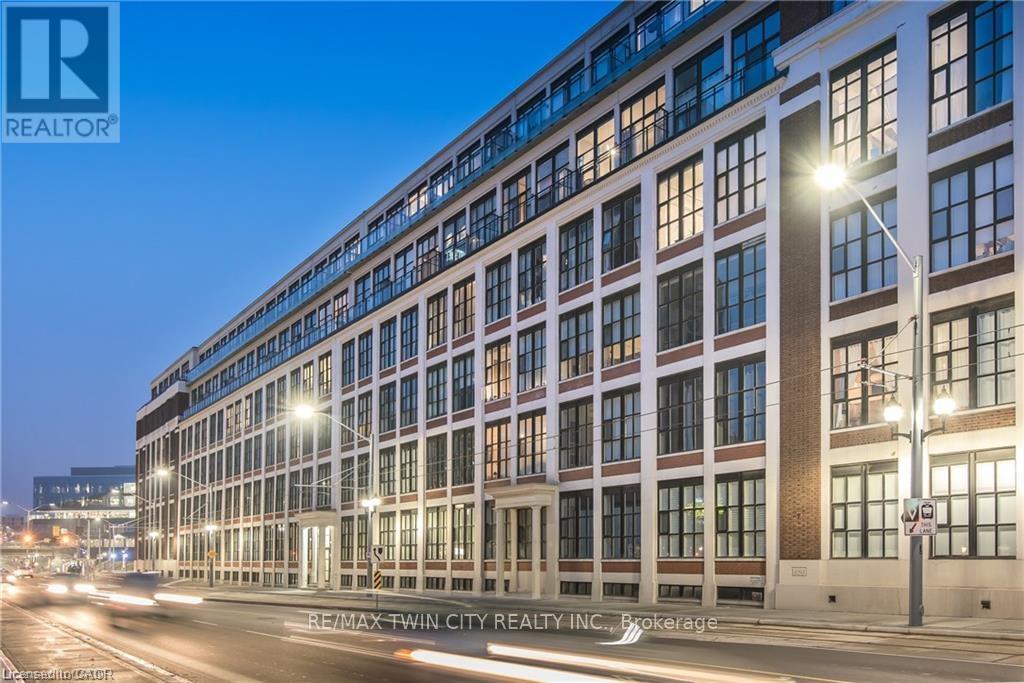
Location, Location, Location! This 1 bed + den/1 bath Penthouse Suite in the Historic Kaufman Lofts is awaiting it's new owner. Offering up contemporary living with 13 Foot ceilings, exposed pipes/duct work, polished concrete floors, an abundance of floor-to-ceiling windows and a private terrace. With an open concept design including a large kitchen with island open to a spacious living room great for entertaining guests, or a fantastic place to unwind and relax. A large bedroom, 4 piece updated bathroom and den/office/second bedroom round out the living space with the added convenience of in-suite laundry and storage closet. This unit includes 1 parking space and 1 owned locker. With incredible amenities, such as a roof-top patio and party room, and prime urban convenience, sitting right in the heart of Downtown Kitchener mere steps to the tech community (Tannery, Google, Vidyard, Atomic, Sunlife, School of Pharmacy, and countless other starts-ups), and everything it has to offer (LRT, shopping, restaurants, café's, Victoria Park and more.) Don't miss your chance to own this spectacular loft with incredible views, located at the historic Kaufman Lofts, and situated right in the heart of the "innovation district" of Downtown Kitchener! (id:62616)
22 Campbell Road
Trent Hills, Ontario
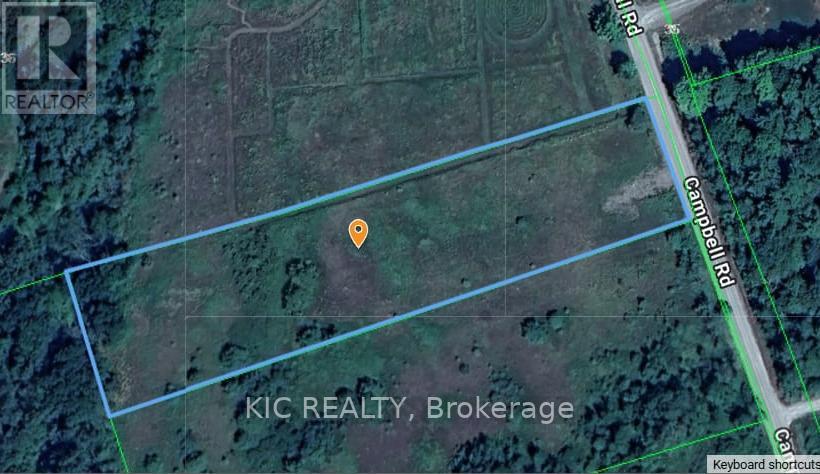
Awesome location of this Beautiful 2.433 Acre Building Lot. Just outside the Village of Warkworth. Driveway has been put in. Fairly clear and flat, perfect to build that Dream Home! (id:62616)
1 Helen Street
Northern Bruce Peninsula, Ontario
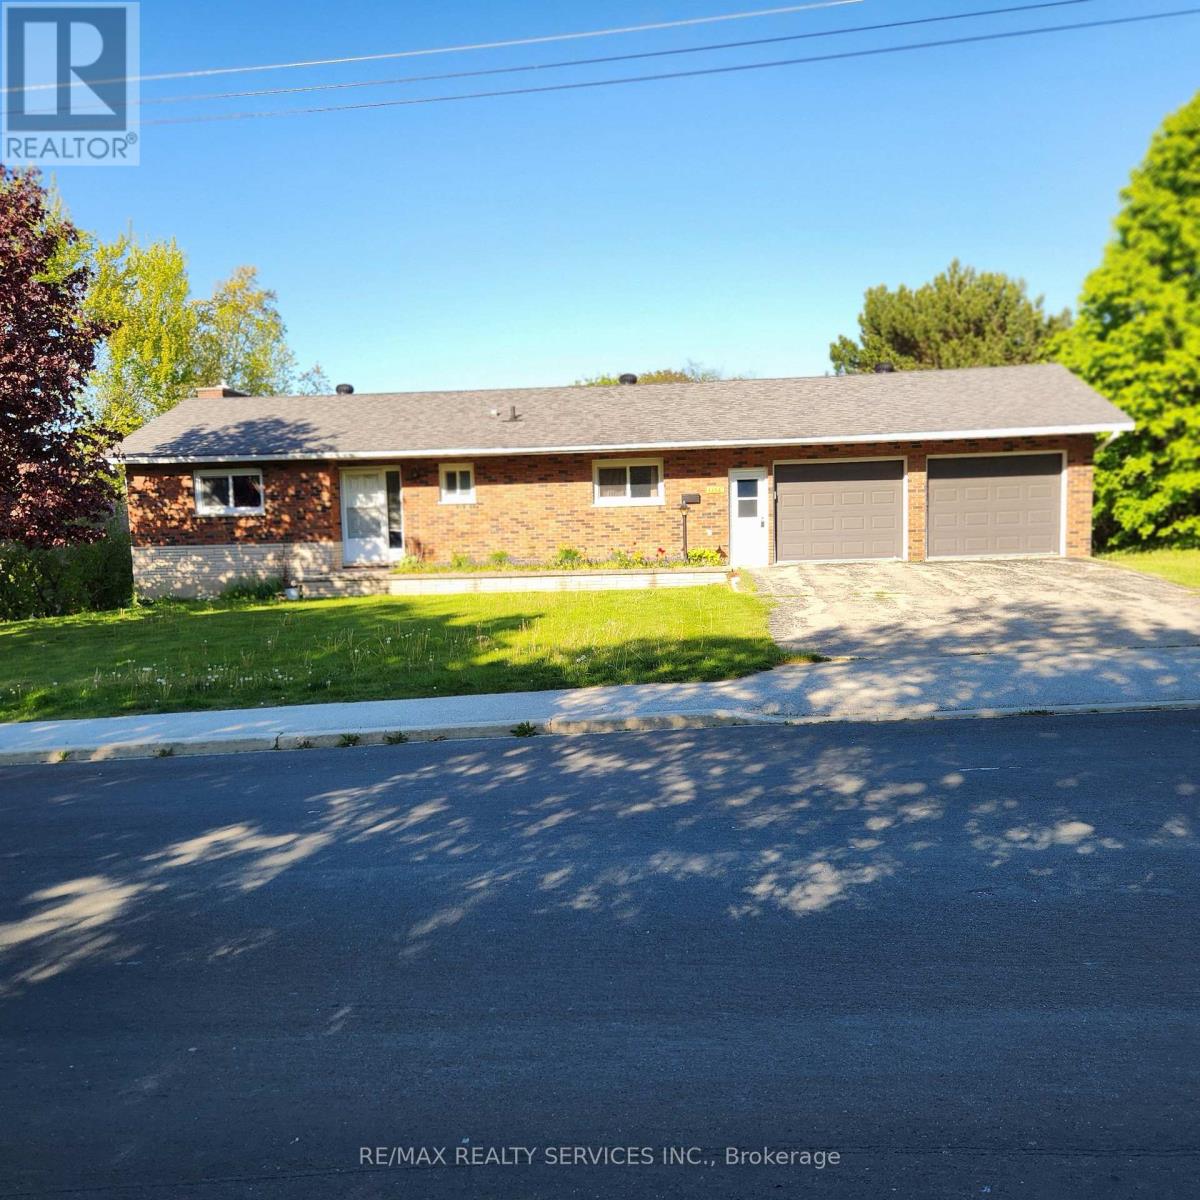
Opportunity awaits in Northern Bruce Peninsula in the heart of the beautiful village of Lions Head.This large and spacious detached bungalow includes a walk-out basement with in law suite potential, attached double car garage and is situated on a large 128ft x 132ft lot, this home offers endless potential for homeowners, investors, or those seeking a year-round residence or vacation property. Enjoy the convenience of being within walking distance to schools (kindergarten to grade 12), grocery stores, churches, library, hospital, health care clinic, pharmacy, hardware store, Georgian Bay, Lionshead Beach, marina, restaurants and the Bruce Trail. Satellite TV dish already installed, high speed fiber internet available, and there's a chicken coop in backyard. Furniture in home is negotiable. Whether you're looking to enjoy the area's stunning natural beauty, boating, fishing, hiking, or simply the relaxed small-town lifestyle, this property puts it all at your doorstep. Don't miss your chance to make this property your own and enjoy everything Lion's Head Village has to offer. (id:62616)
34 Bradley Bay Road
Trent Hills, Ontario
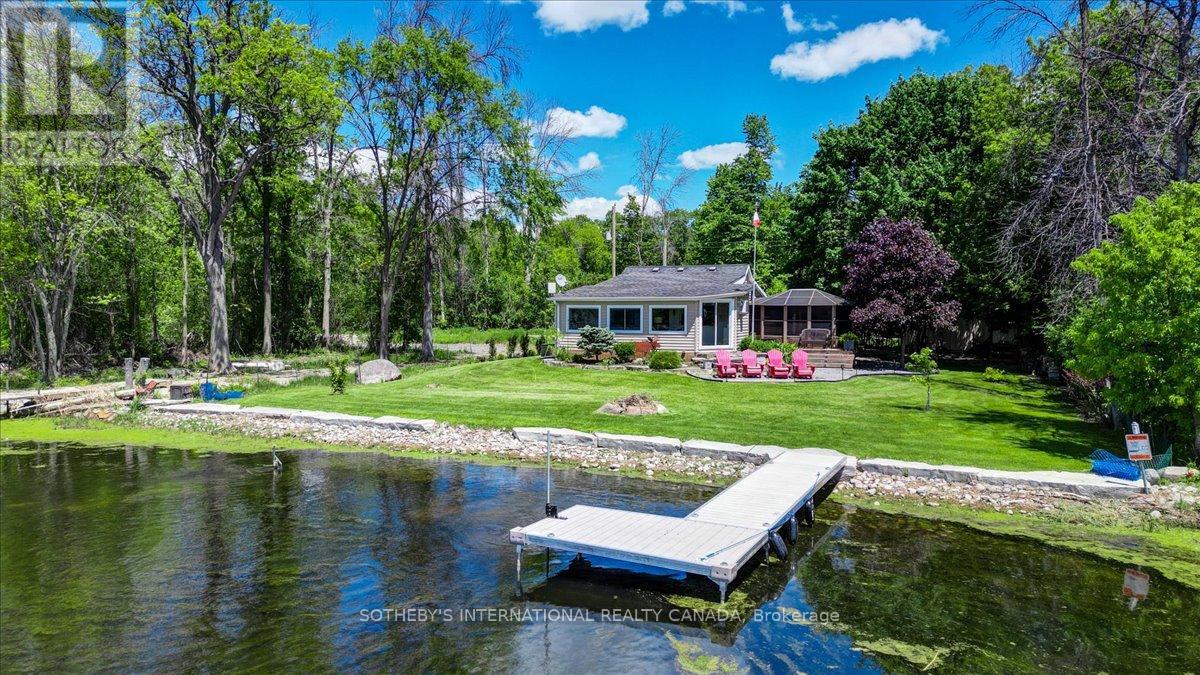
Experience year-round lakeside living on desirable Bradley Bay, a peaceful setting offering southwest views with breathtaking sunsets over the Trent River. Fully winterized, this charming low-maintenance bungalow boasts 100 feet of shoreline and rare privacy with no neighbouring homes on one side and a high, mature tree-line boundary on the other side. Renovated and sun-filled, the stylish open-concept design and upgraded designer interior gives all the comforts for contemporary living. A modern chef's kitchen with an over-sized granite-topped centre island offers ample prep space and easy flow for meals and conversation. You'll never tire of the bay views from the expansive living room windows. Outdoor living is elevated with a large and cozy, screened 3-season Gazebo -- perfect for morning coffees, crossword puzzles and quiet evenings. Among professionally landscaped gardens, there's a drive shed for your garden tools and gear as well as a sea container for secure storage, with plenty of parking for guests. With almost 15 miles of uninterrupted lock-free waterways, it's an ideal spot for boating, relaxation and embracing the serene lifestyle of waterfront living. The home is turnkey and in immaculate condition. Just minutes to Campbellford for restaurants, farm market, hospital and full services and about 20 minutes to the historic villages of Warkworth and Stirling for golfing, trendy shops and galleries. About 30 minutes to Belleville and 2 hours from Toronto. (id:62616)
2509 Cedar Creek Road
North Dumfries, Ontario
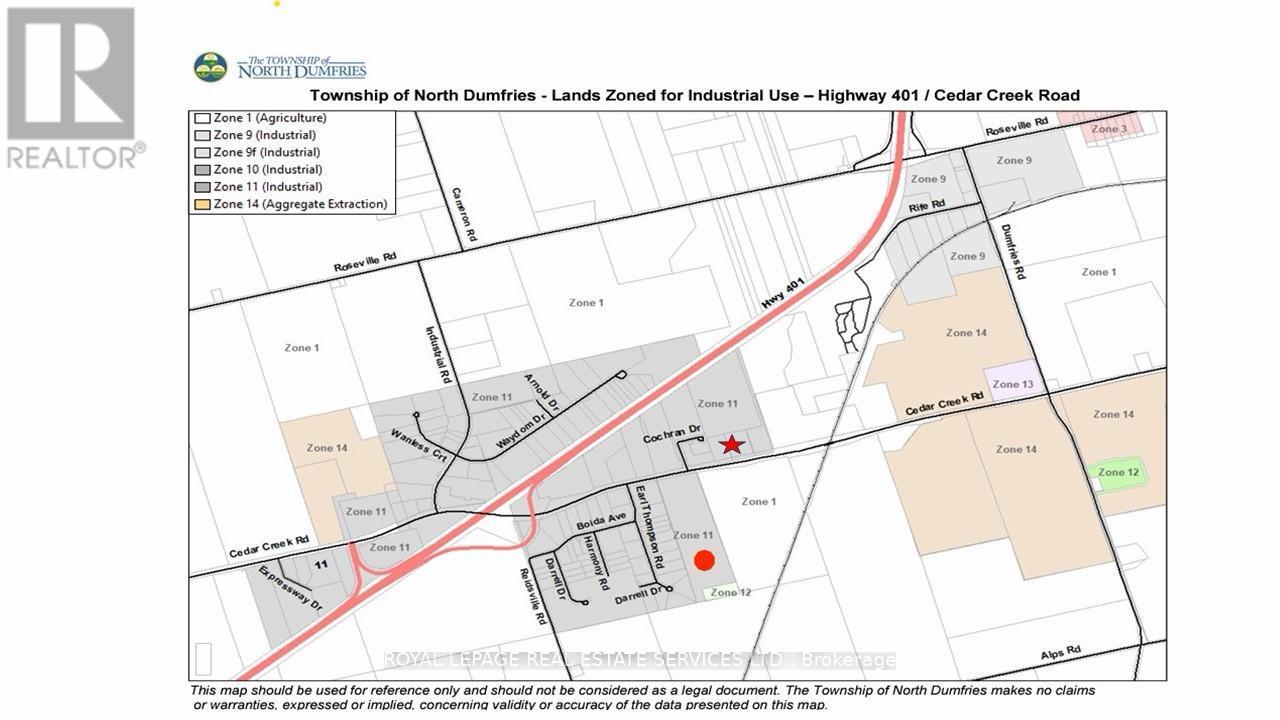
Over 44 acres of prime industrial land, this propertv is currently in the process ofsubdivision and is expected to include multiple 5-Acres lots with future industrial zoning.Strategically located just south of Highway 401 and only a short drive from the access ramp,the site offers excellent highway connectivity. (id:62616)
1279 Niagara River Parkway
Fort Erie, Ontario
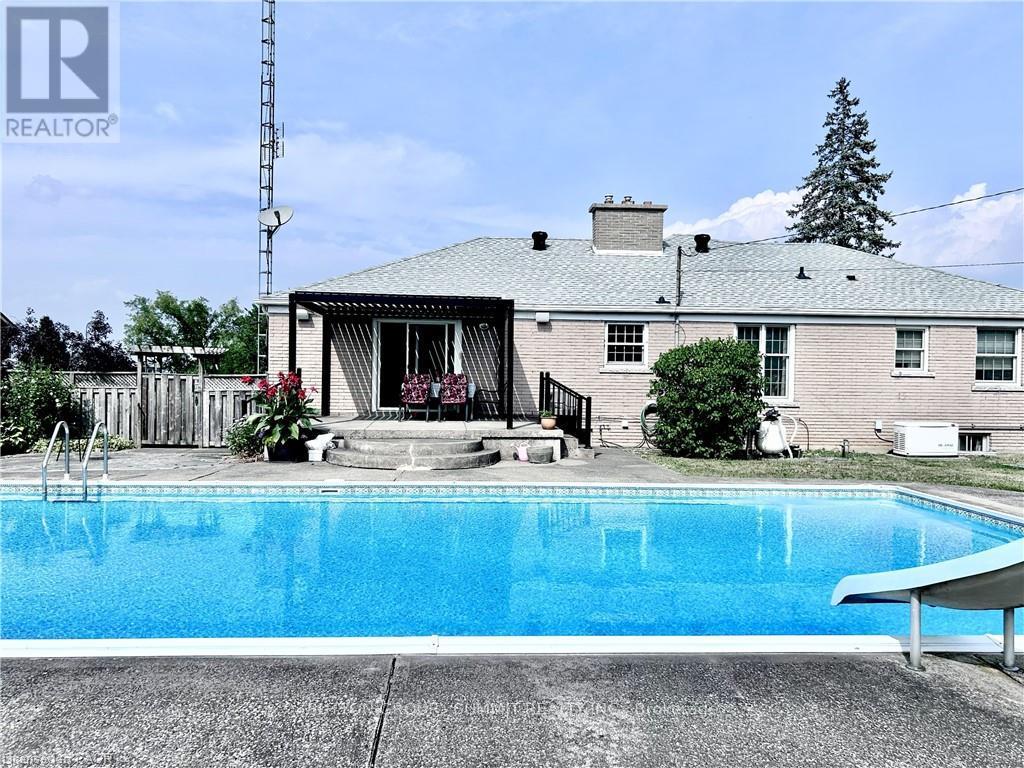
A Beautiful 3 Bed + 2 Bath Detached Bungalow with Stunning Views of the Niagara River! Step inside to discover a warm and inviting layout designed with both comfort and elegance in mind. The living room features a large bay window that frames a perfect, uninterrupted view of the river. A gas fireplace with a timeless brick mantle adds charm and coziness, making this space ideal for peaceful evenings or entertaining guests. The primary bedroom features direct access to a 5-piece semi-ensuite, complete with a Jacuzzi tub, glass stall shower, pot lights, and crown moulding. The kitchen is thoughtfully positioned to overlook the family room and backyard, creating a connected, open-concept feel. With a ceramic glass induction cooktop, built-in microwave, and stylish tile backsplash, it blends practicality with classic design. The family room is bathed in natural light and offers a seamlesswalk-out to the backyard oasis. Spacious, beautifully landscaped, and complete with a covered pergola, ingroundsaltwater pool, shed for storage, and trampoline. Downstairs, a fully finished basement spans the entire layout of themain floor, offering abundant space and excellent potential for upgraded living. Whether you're dreaming of a mediaroom, home gym, or in-law suite, the possibilities are endless. Additional highlights include an emergency generator backup and sump pump, providing added security and peace of mind all year-round. Located just 15 minutes fromNiagara Falls and mere minutes from major shopping, dining, and grocery stores, this property offers the perfectbalance of peaceful living and convenient access. This home is more than just a place to live, it's a lifestyle. With its picturesque river views, quiet surroundings, andclose proximity to everything you need, it's the perfect setting for those seeking comfort, natural beauty, and timeless charm. (id:62616)
71 Grayview Drive
Grey Highlands, Ontario
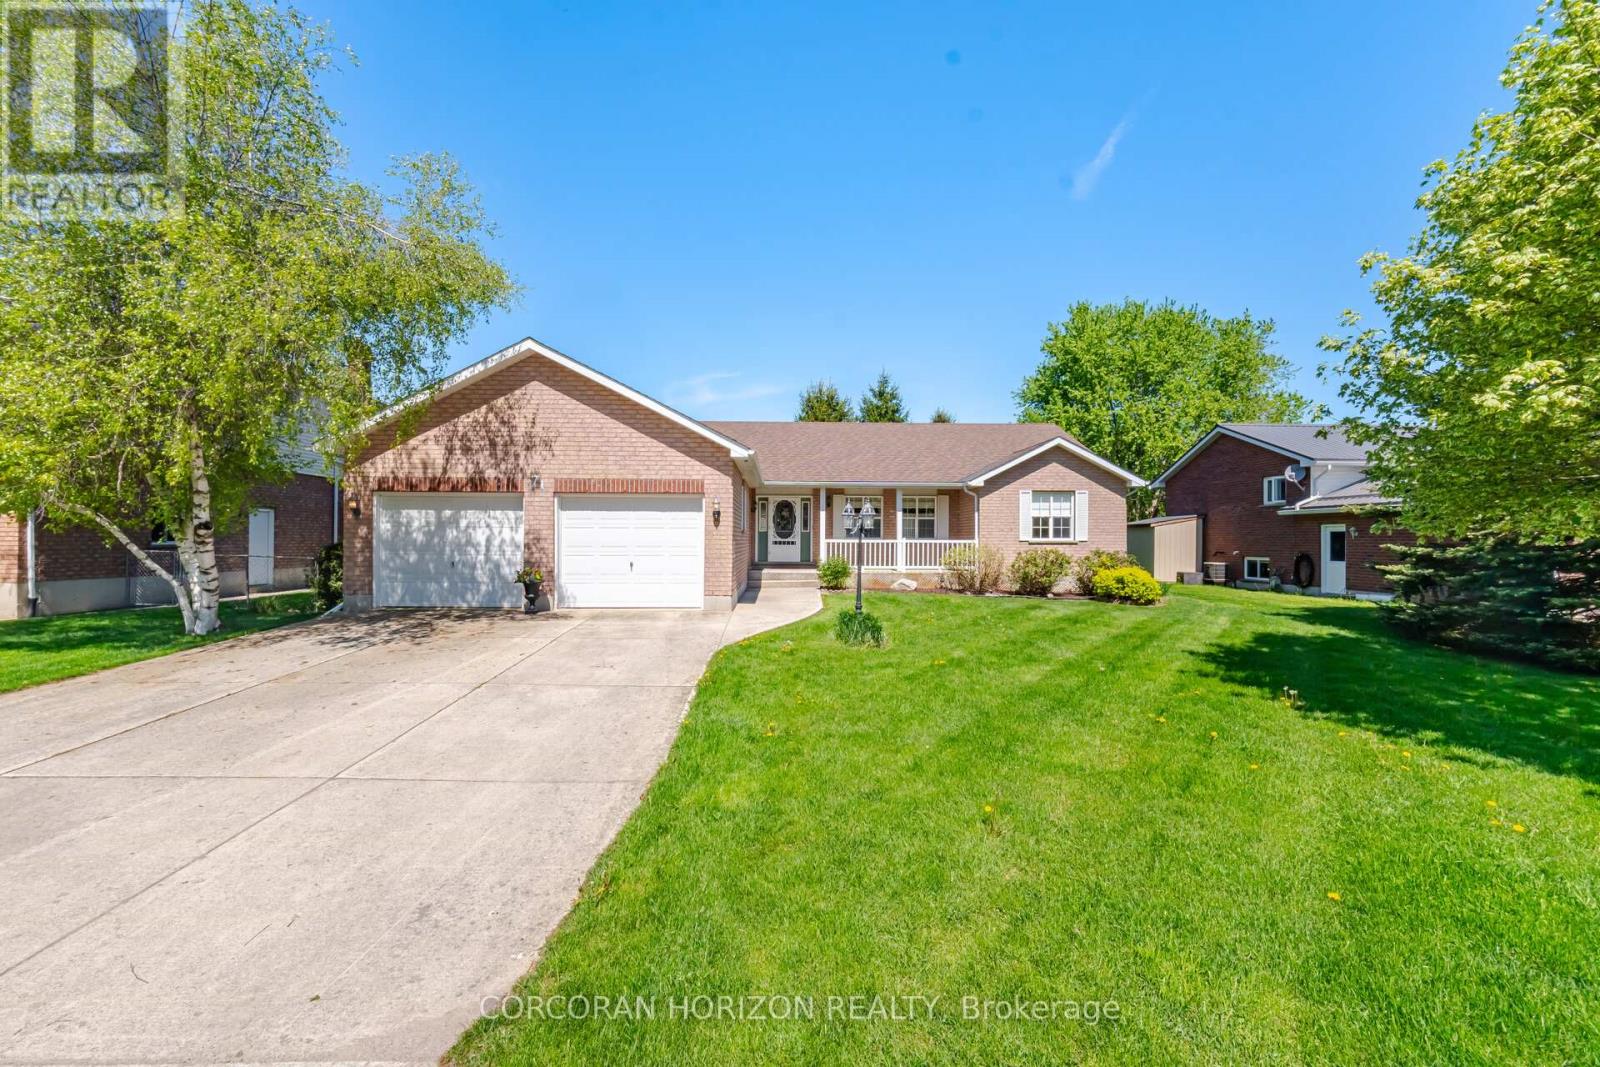
Rarely does a ranch bungalow w/this kind of space,layout & lot size hit the market.Set on a beautifully landscaped 70 x 125 ft lot in one of Markdale's most sought-after neighbourhoods,this sprawling bungalow offers over 1,700 sq ft of bright,meticulously maintained living space plus a finished basement designed for real life,entertaining & multi-generational flexibility.Built in 2001 & lovingly maintained by the original owners,this is the kind of home buyers wait years for.The welcoming front porch practically begs for slow mornings w/coffee in hand & quiet evenings watching the neighbourhood wind down.Step inside & the exceptional layout immediately stands out.Large principal rooms are flooded w/natural light while the open-concept living & dining area offers incredible flexibility for everyday living or hosting family gatherings.The spacious dining room walks out to the deck through French doors creating seamless indoor/outdoor flow for BBQ nights,summer entertaining or simply enjoying the backyard.The bright eat-in kitchen offers abundant cabinetry,pull-out drawers,pantry storage,dedicated coffee station & exceptional prep space.The primary suite is privately tucked away on one side of the house featuring a walk-in closet & spacious ensuite w/dbl sinks,separate tub & walk-in shower.On the opposite side of the home,2 additional bedrooms & full bath create ideal separation for guests,family or home office needs.Main floor laundry,direct garage access add everyday convenience.Downstairs,the finished basement dramatically expands the living space w/a rec room centered around a gas fireplace,additional bedroom,3-pc bath,workshop, TONS of storage space & separate garage access offering excellent in-law or multi-generational living potential. Located a short walk from Markdale's vibrant downtown shops,parks,schools,golf course & amenities while the new hospital is just minutes away. Home to Chapman's famous ice cream-this is small-town living without compromise. (id:62616)