
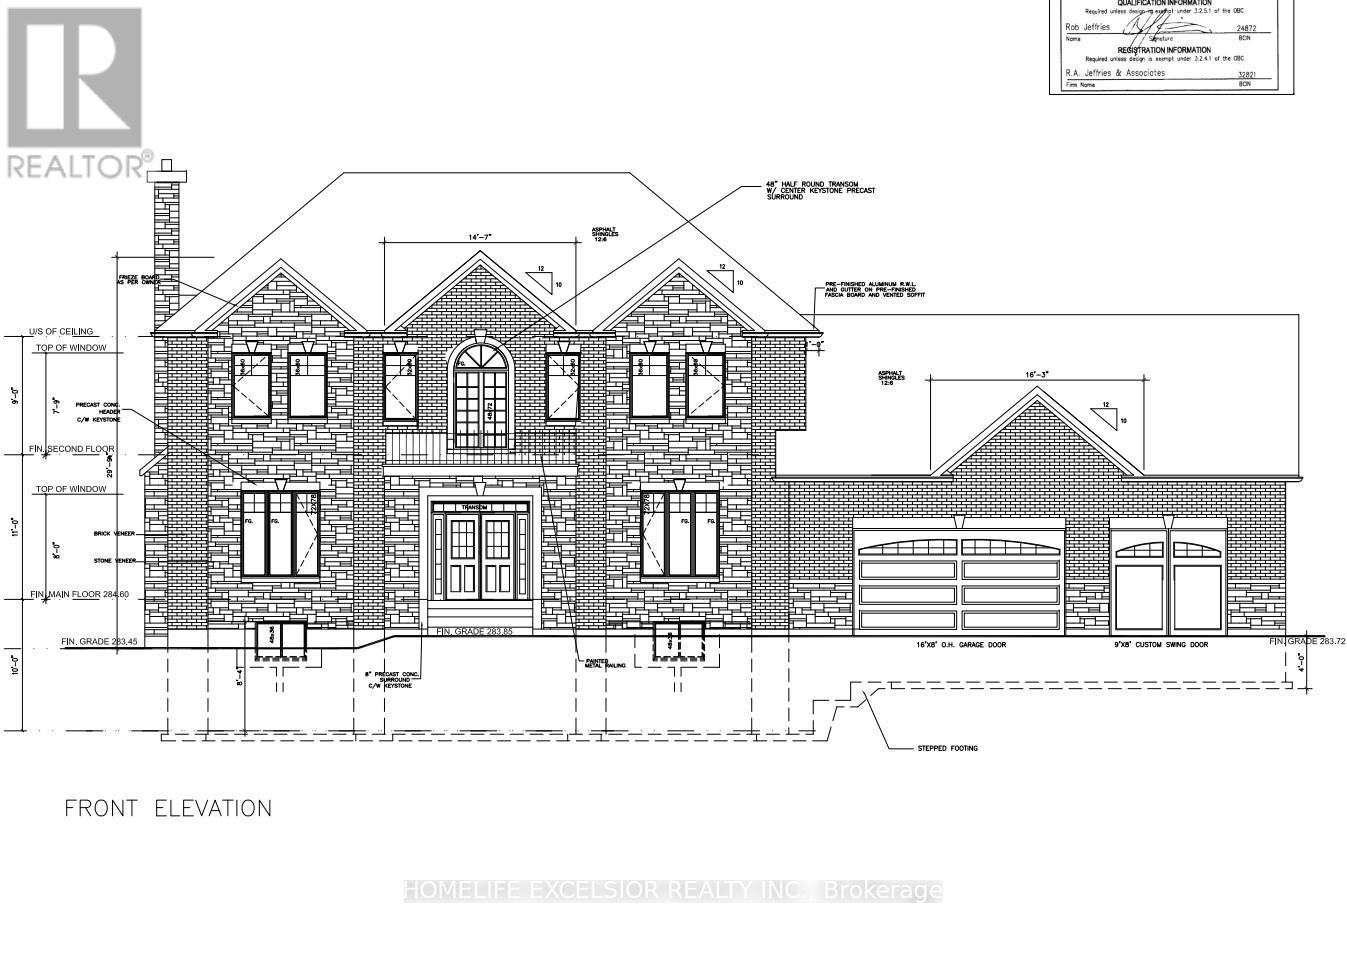
3 Birdie Smith Court S
Uxbridge, Ontario
Build Your Dream Home On This Beautiful 3/4 Acre Building Lot On The Very Last Available Lot At Udora Estates. Amongst $million$ + Dollar Homes And With Mature Trees, This Sought After Neighbourhood Features Underground Hydro Service, And Vianet Fibre Internet Also Available At Property Line! (id:62616)
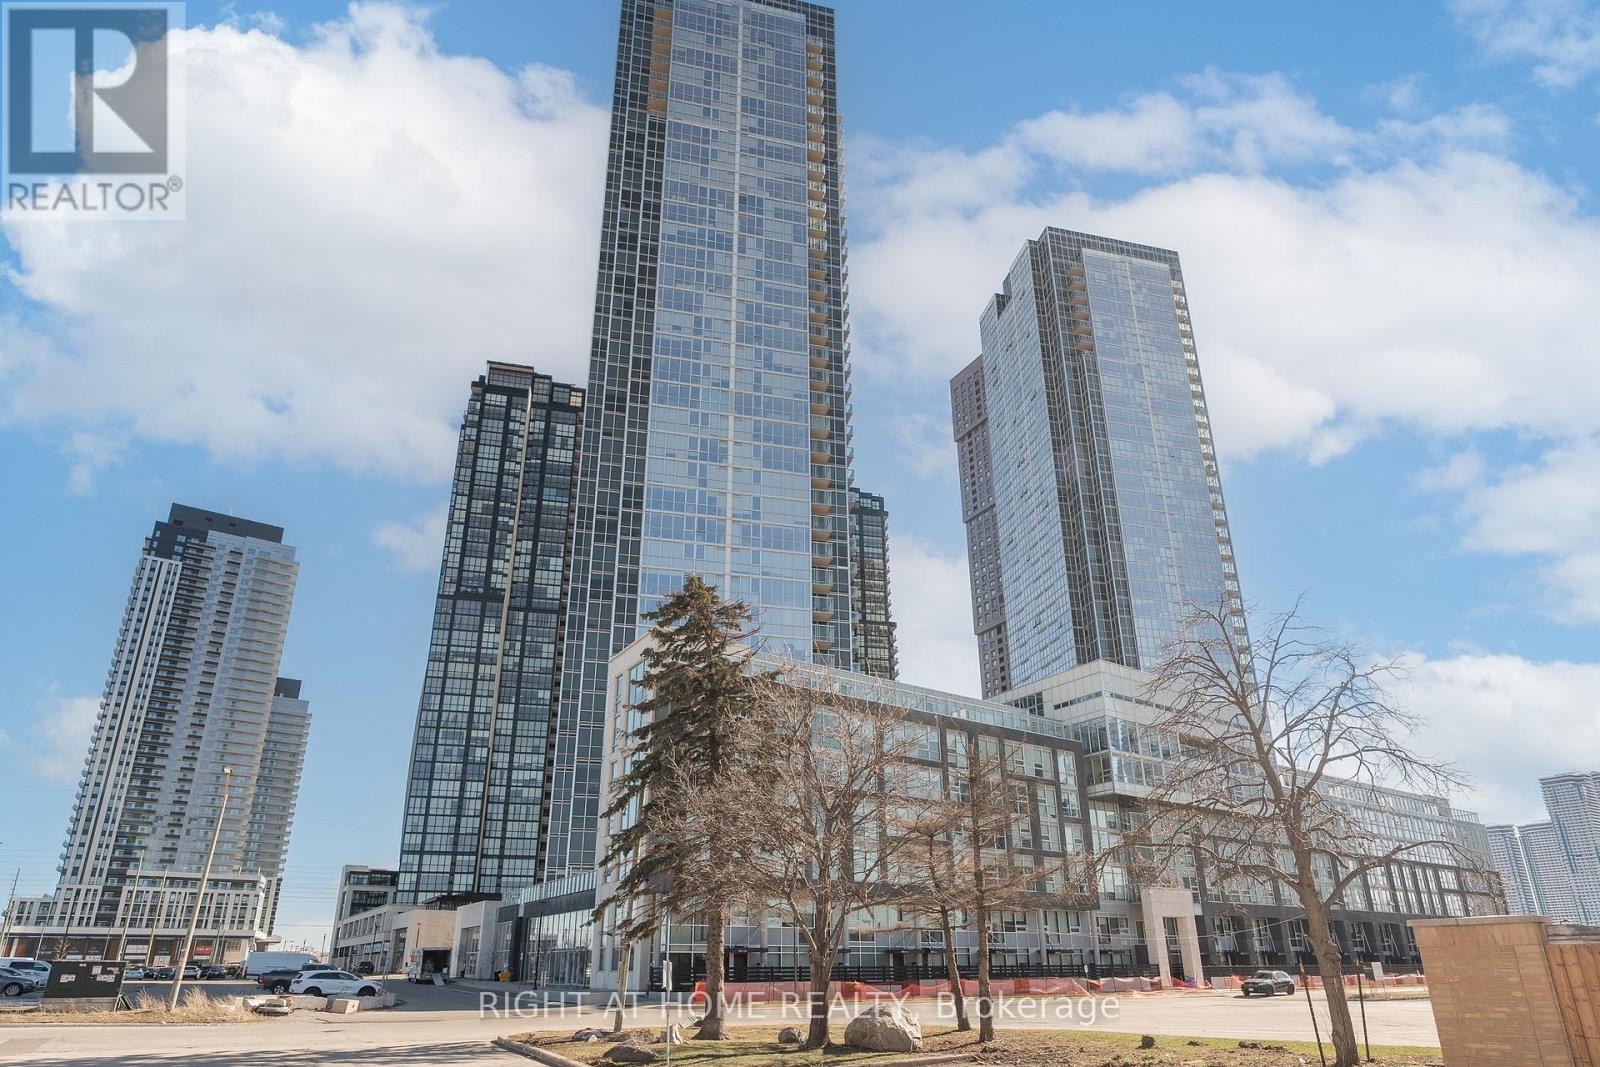
109 - 2908 Highway 7 Road
Vaughan, Ontario
Welcome to TH109 at Nord East Condos - a beautifully designed townhome offering modern elegance and exceptional functionality. Featuring soaring ceilings and a bright open-concept layout, this residence showcases a sleek waterfall island, built-in Miele appliances, and premium Caesarstone countertops.The main level is perfect for both everyday living and entertaining, complete with a convenient powder room and seamless indoor-outdoor flow to your private terrace with a gas line - ideal for summer BBQs.Upstairs, the spacious primary suite offers a walk-in closet and a luxurious 4-piece ensuite, creating a comfortable and refined retreat.Residents enjoy access to outstanding building amenities, including an indoor pool, fully equipped fitness centre, concierge, theatre room, grocery store, pet spa, and an elegant chef's table.Ideally located just steps from the subway and Viva transit, this home delivers the perfect balance of style, convenience, and urban living. (id:62616)
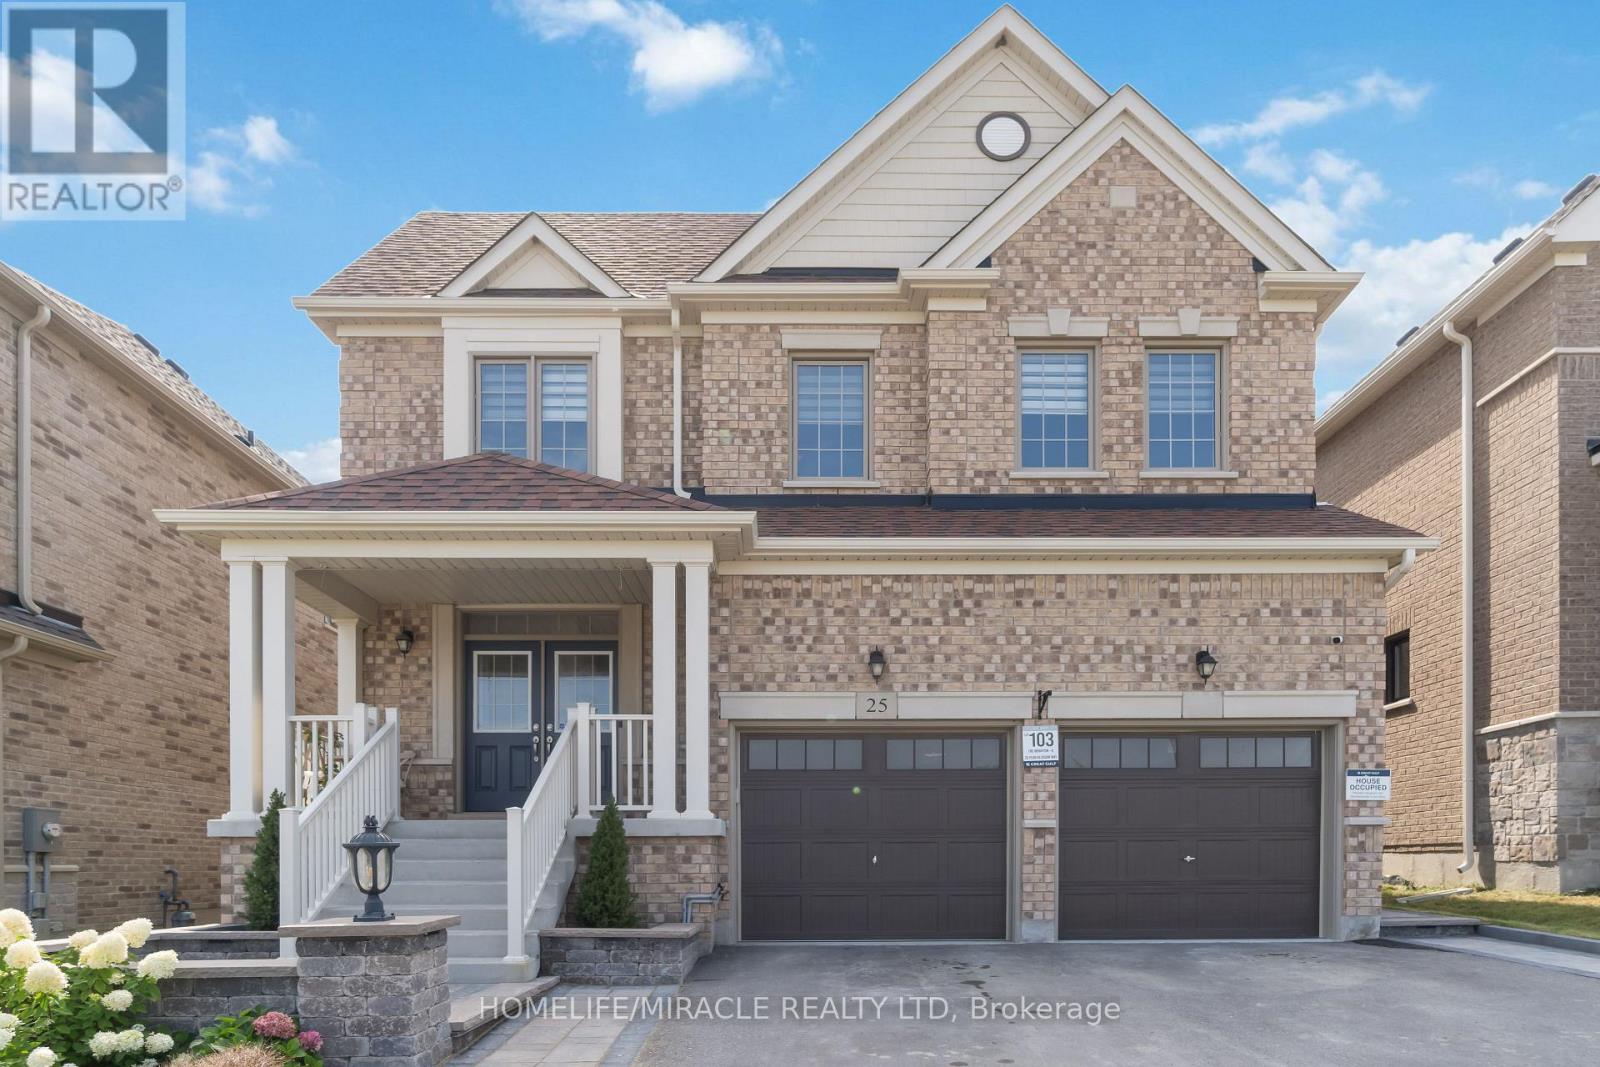
25 Pear Blossom Way
East Gwillimbury, Ontario
A Must See Modern & Bright 2 Garage Detached House With 9Ft Ceilings! Main Floor Is A Spacious Open Concept Layout Featuring An Office And Walk Out Separate Basement Entrance. A Modern Kitchen That Has Plenty Of Storage, Quartz Counter, Center Island & S/S Appliances! 2nd Floor Has 4 Beds, 4 Baths With Quartz Counter, And A Spacious Loft/Sitting Area. Roomy Master Bedroom With His & Her Walk-In Closets & A Spacious Ensuite. Spacious Driveway Fits For 4 Cars. (id:62616)
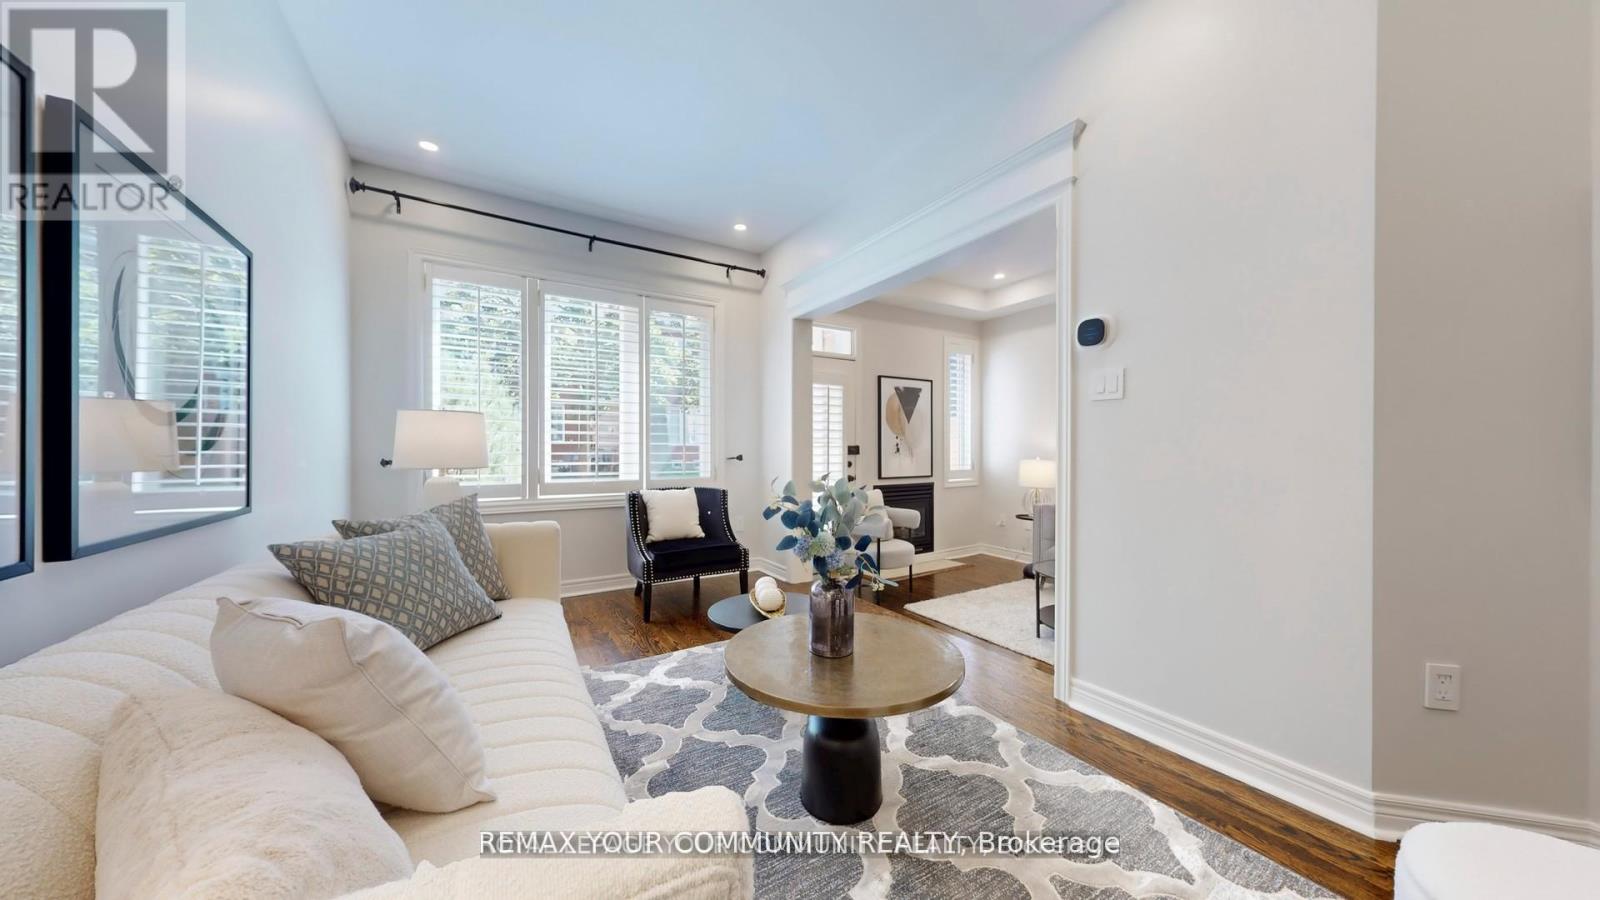
164 - 190 Harding Boulevard W
Richmond Hill, Ontario
Welcome to this beautifully renovated condo townhouse located in a quiet, family-friendly complex in prime Richmond Hill. Offering approximately 1,750 square feet of living space across two levels, this home has been thoughtfully updated with modern finishes throughout.The main floor features nine-foot smooth ceilings, hardwood flooring, LED pot lights, and California shutters. A bright open-concept great room with a walkout to the backyard flows seamlessly into the spacious kitchen, which has been fully renovated with newly resurfaced cabinets, quartz counters and matching backsplash, abundant storage, and stainless steel appliances. The second level provides matching quality laminate flooring with no carpet and includes a large primary bedroom with a walk-in closet complete with organisers and a private five-piece ensuite Recent upgrades include a new furnace, tankless water heater, central air conditioner with humidifier, and attic spray foam insulation, all completed in 2022. Additional features include dimmable lighting, smooth ceilings throughout, and carefully selected finishes that create a clean and modern feel Residents enjoy a well-maintained and fully fenced complex with water included in the 'maintenance fees. The location is highly convenient, within walking distance to Yonge Street, Hillcrest Mall, parks, the library, schools, the community centre, and public transit. This is a move-in ready home in one of Richmond Hills most desirable communities that is situated within top-rated school zones. (id:62616)
Unit 1 - 650 King Street E
Oshawa, Ontario
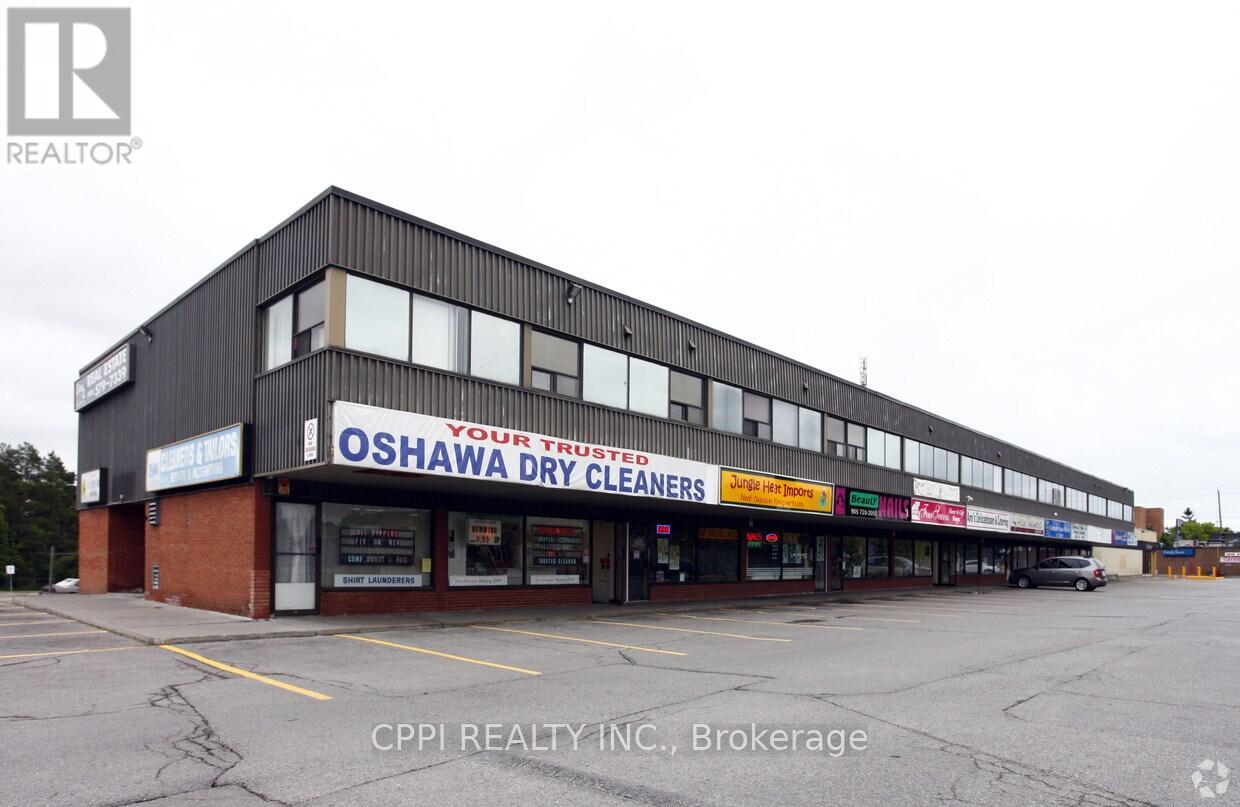
Strategically located in a high-traffic corridor between King St E and Bond St, this prime retail opportunity offers unparalleled visibility near the heart of Downtown Oshawa. The plaza is anchored by The Beer Store, ensuring a steady stream of daily foot traffic, and is complemented by a diverse mix of established businesses including a popular Greek restaurant, real estate, and beauty services. With professional offices situated on the second floor and a vibrant ground-floor retail environment, the site fosters a busy, "one-stop-shop" atmosphere for the surrounding community. The property features ample on-site parking, a significant advantage in this central location, and is surrounded by local shopping and dense residential neighborhoods. This is an ideal location for any business looking to capitalize on a destination plaza with high transit exposure and a strong, built-in customer base. (id:62616)
471 Cummer Avenue
Toronto, Ontario
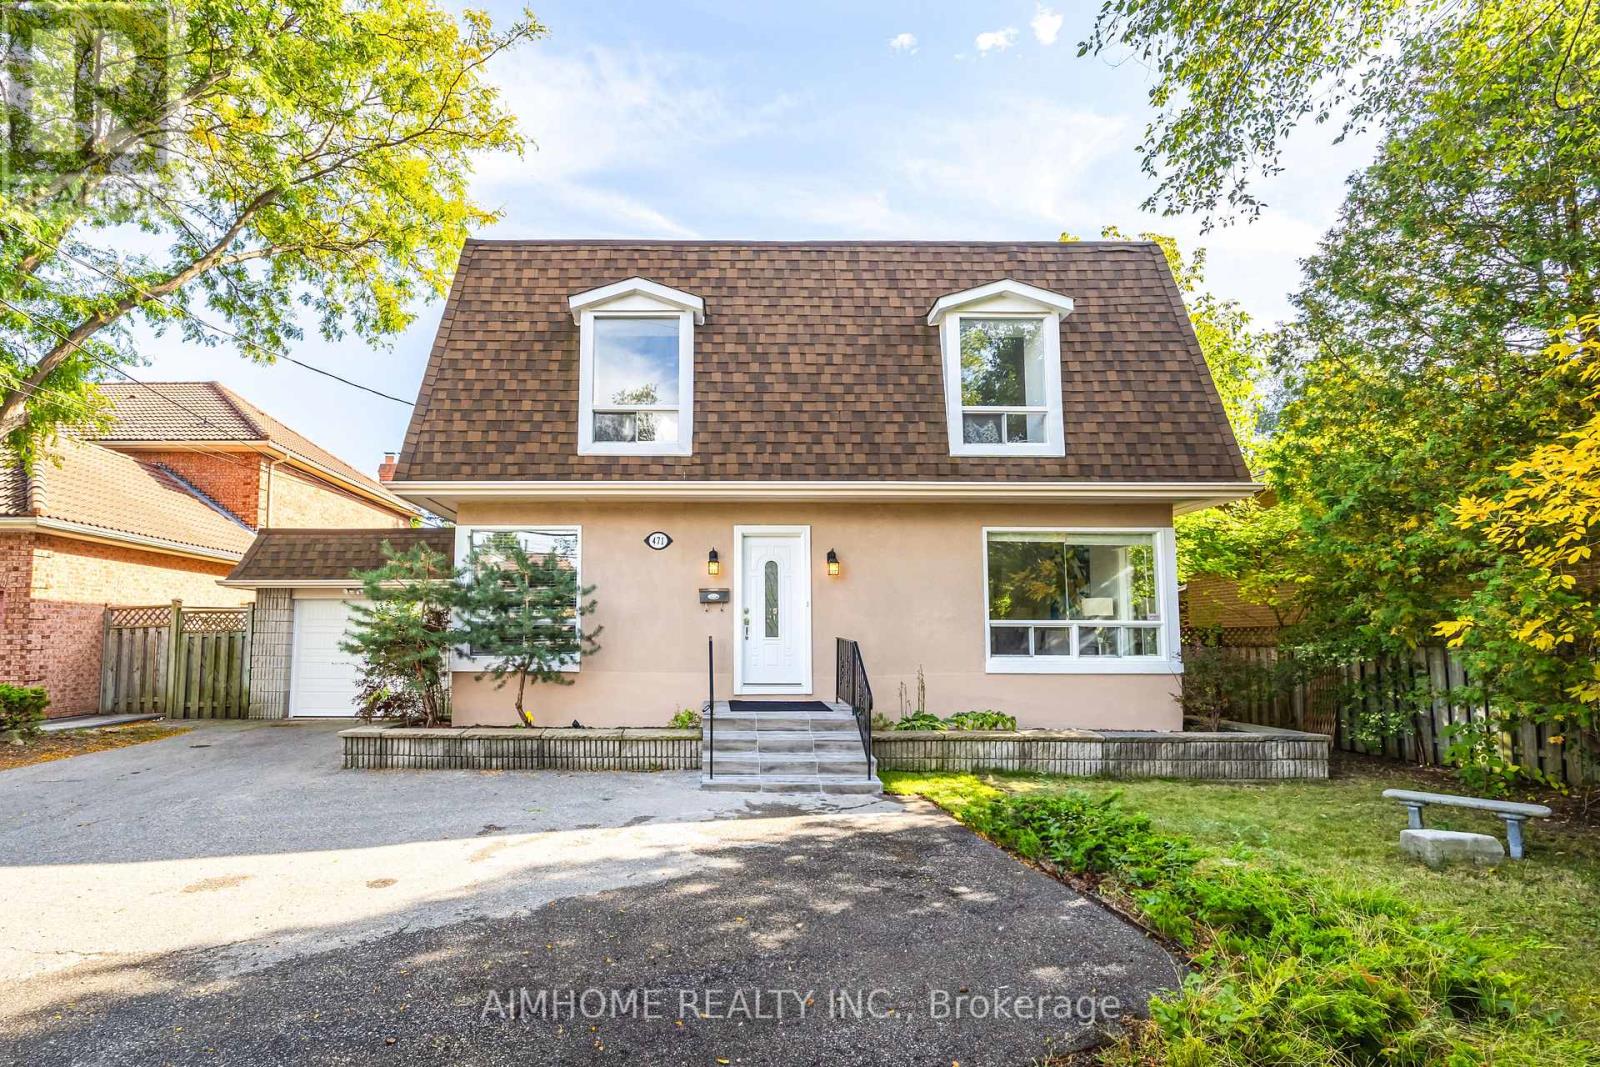
Location! Location! Location! South Exposure Yard. Modern Kitchen With S/S Appliances. Breakfast Area Walk-Out To Large Deck. Large 4 bdrms, Master W/4PC Ensuite. Sep Entrance Basement With.Kitchen. Garage Has Front/Back Doors Drive Thr. Steps To TTC, Close To Subway (id:62616)
905 - 478 King Street W
Toronto, Ontario
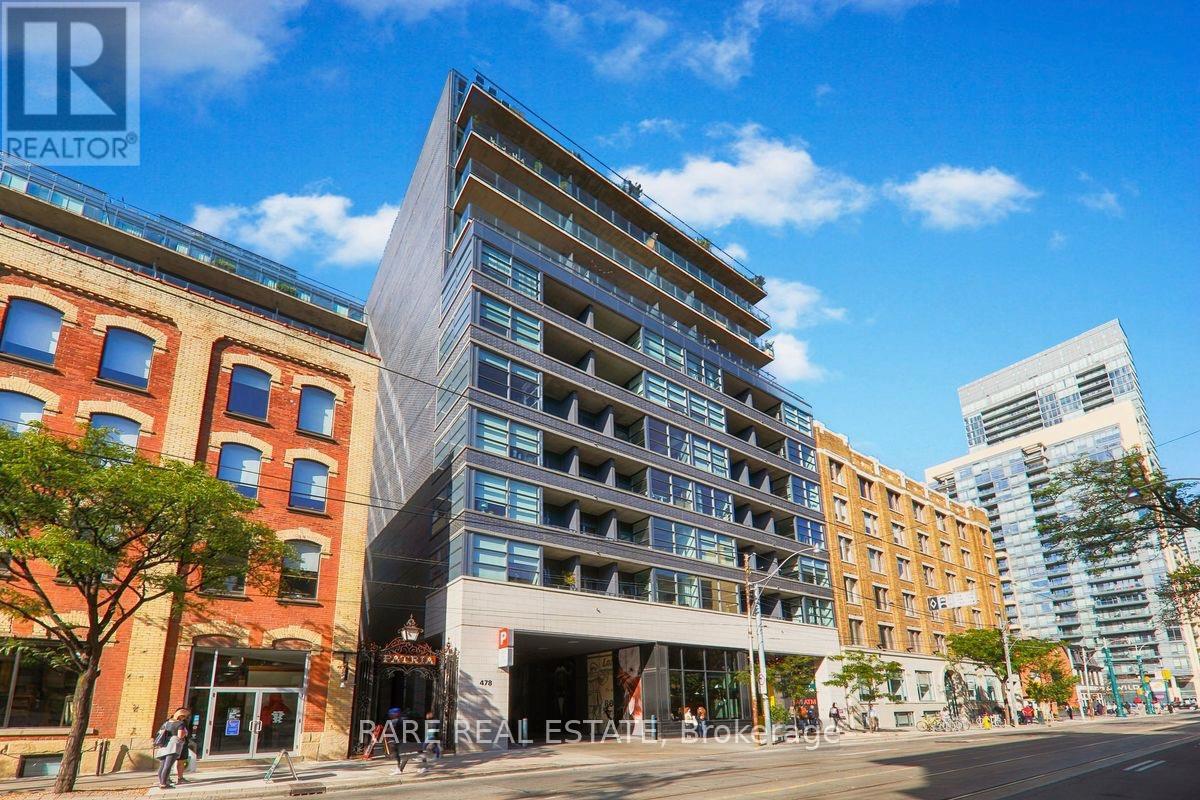
Live In Posh King West At This Perfect One Bedroom + Den Condo In The Entertainment District * Lots Of Natural Light And Functional Floor Plan * Steps To The City's Best Restaurants And Nightlife * Easy Access To Financial District, Rogers Centre, Chinatown, And TTC Streetcar And Subway * (id:62616)
4403 - 300 Front Street W
Toronto, Ontario
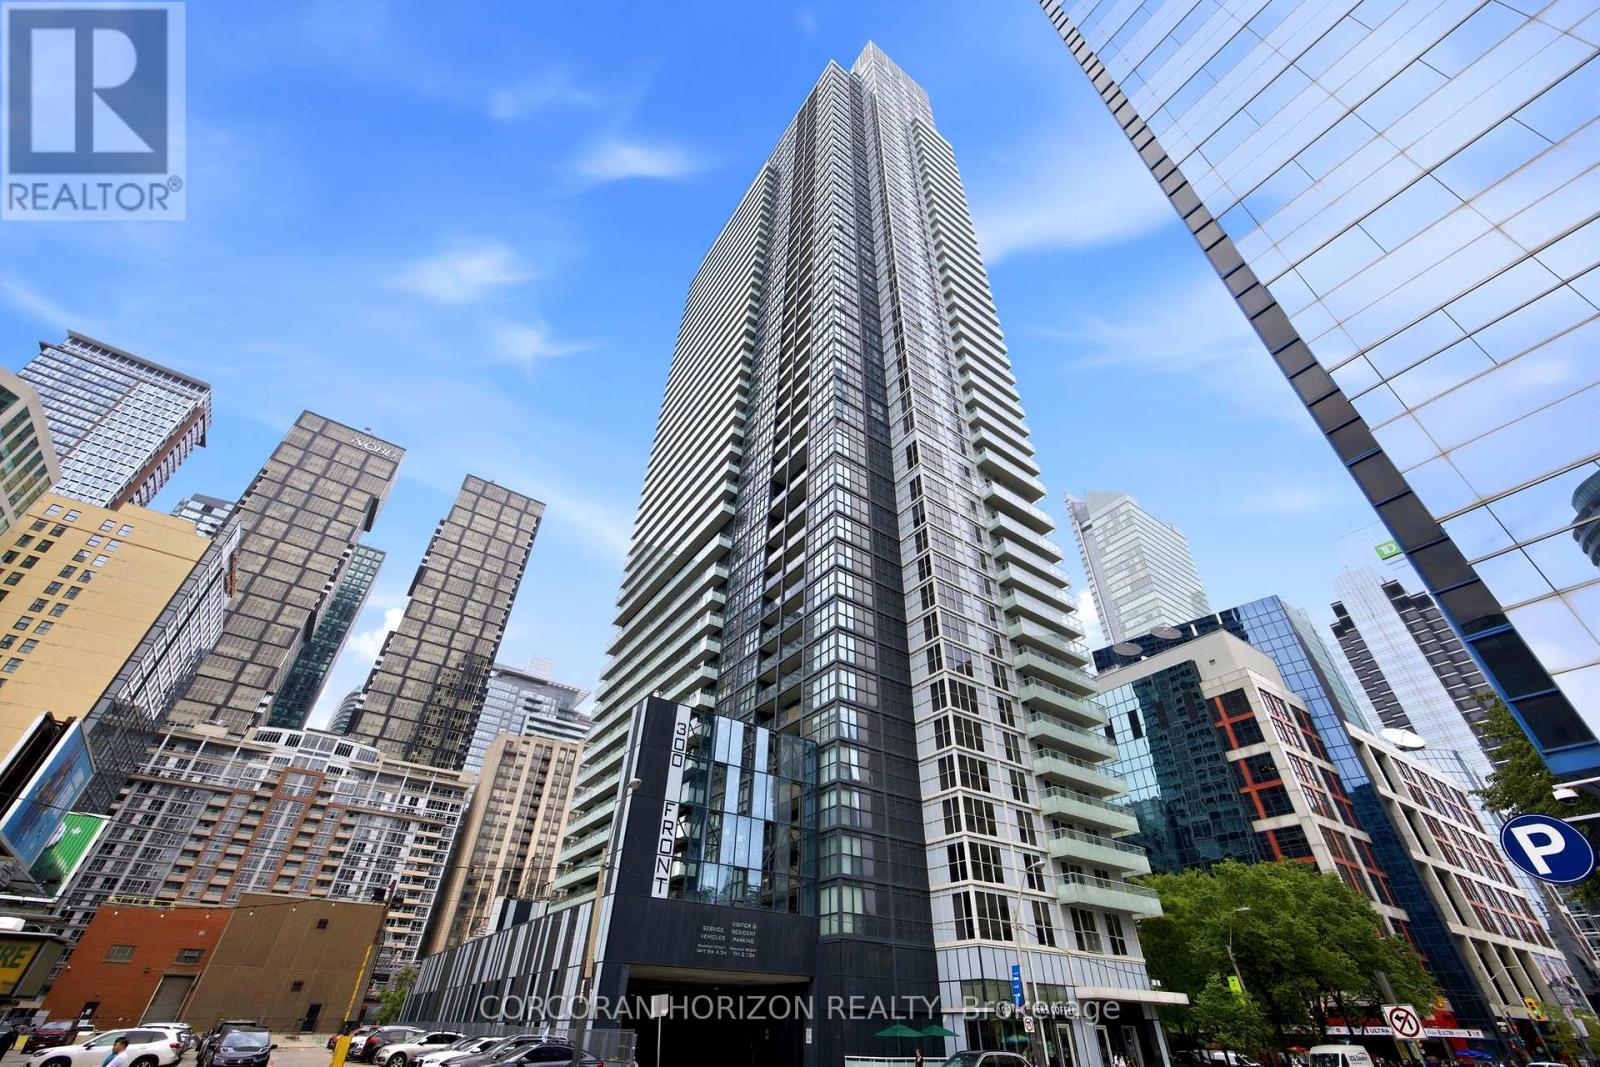
***Fully Furnished Executive Lease***This is city living at its absolute finest. Occupying the 44th floor of the prestigious Tridel Tower, Suite 4403 is a rare, fully furnished executive residence available for immediate occupancy - a true turn-key suite designed for the discerning professional who demands both style and substance.Soaring 10.5-foot ceilings and floor-to-ceiling windows frame breathtaking panoramic views of the CN Tower, Financial District, and Entertainment District across a stunning open-concept layout. Three bedrooms, two and a half baths, a custom private office (with Murphy bed), and two balconies deliver the space and flexibility today's executive lifestyle requires.The designer kitchen is outfitted with brand-new Wolf appliances, upgraded electrical, and a waterfall granite island - equally suited for quiet weeknight dinners or entertaining clients. Wide plank flooring, a spa-inspired primary ensuite, and a generous walk-in closet complete a suite that feels more like a five-star residence than a rental.Step outside and the city is yours. Two minutes to the PATH underground network, steps to Union Station, TTC, GO Transit, the UP Express to Pearson, and the Billy Bishop airport shuttle. Walk to the lake, Harbourfront, world-class restaurants, and every major venue the city has to offer.Two tandem parking spots and two lockers are included. World-class building amenities - rooftop infinity pool with cabanas, hot tub, whirlpool, gym, spinning studio, yoga studio, games room, private cinema, and 24-hour concierge - ensure every need is met without ever leaving the building. (id:62616)
7 Campview Road
Hamilton, Ontario
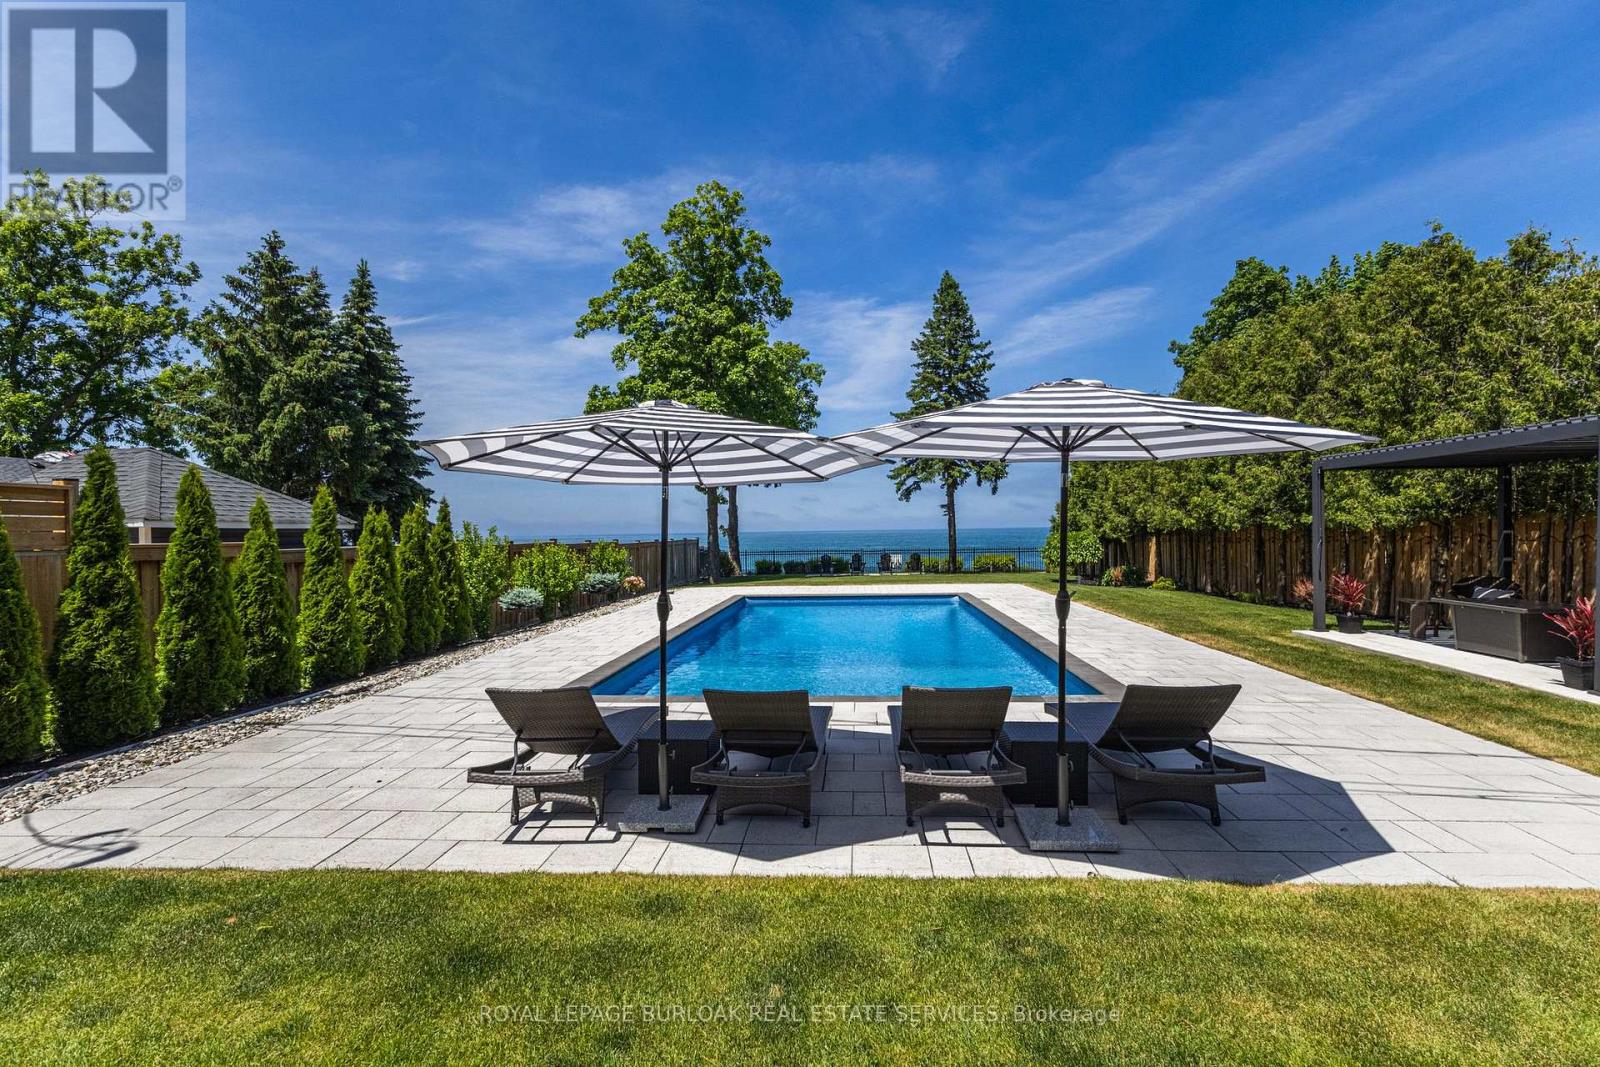
Welcome to an extraordinary custom-built waterfront residence offering luxury, craftsmanship, and breathtaking views at every turn. Designed with top-of-the-line finishes throughout, this home showcases soaring 20-foot ceilings in the great room, expansive windows that frame the water, and a seamless blend of elegance and comfort. The chef's kitchen is a true showpiece, featuring premium appliances, refined cabinetry, a service pantry -perfect for both everyday living and entertaining. The spa-like primary suite offers a serene retreat with stunning views, a beautifully appointed ensuite, and a spacious walk-in closet. Generously sized bedrooms provide comfort and privacy for family and guests. Step outside to your own resort-style oasis, complete with an inground saltwater heated pool overlooking the shoreline. Covered outdoor spaces and meticulously landscaped grounds create the ideal setting for relaxation or gatherings in every season. An elevator provides effortless access to all three levels, enhancing convenience and accessibility. The 3-car garage, spacious mudroom, and main-floor laundry add exceptional functionality, making daily living as comfortable and practical as it is luxurious. (id:62616)
C - 201 Augusta Avenue
Toronto, Ontario
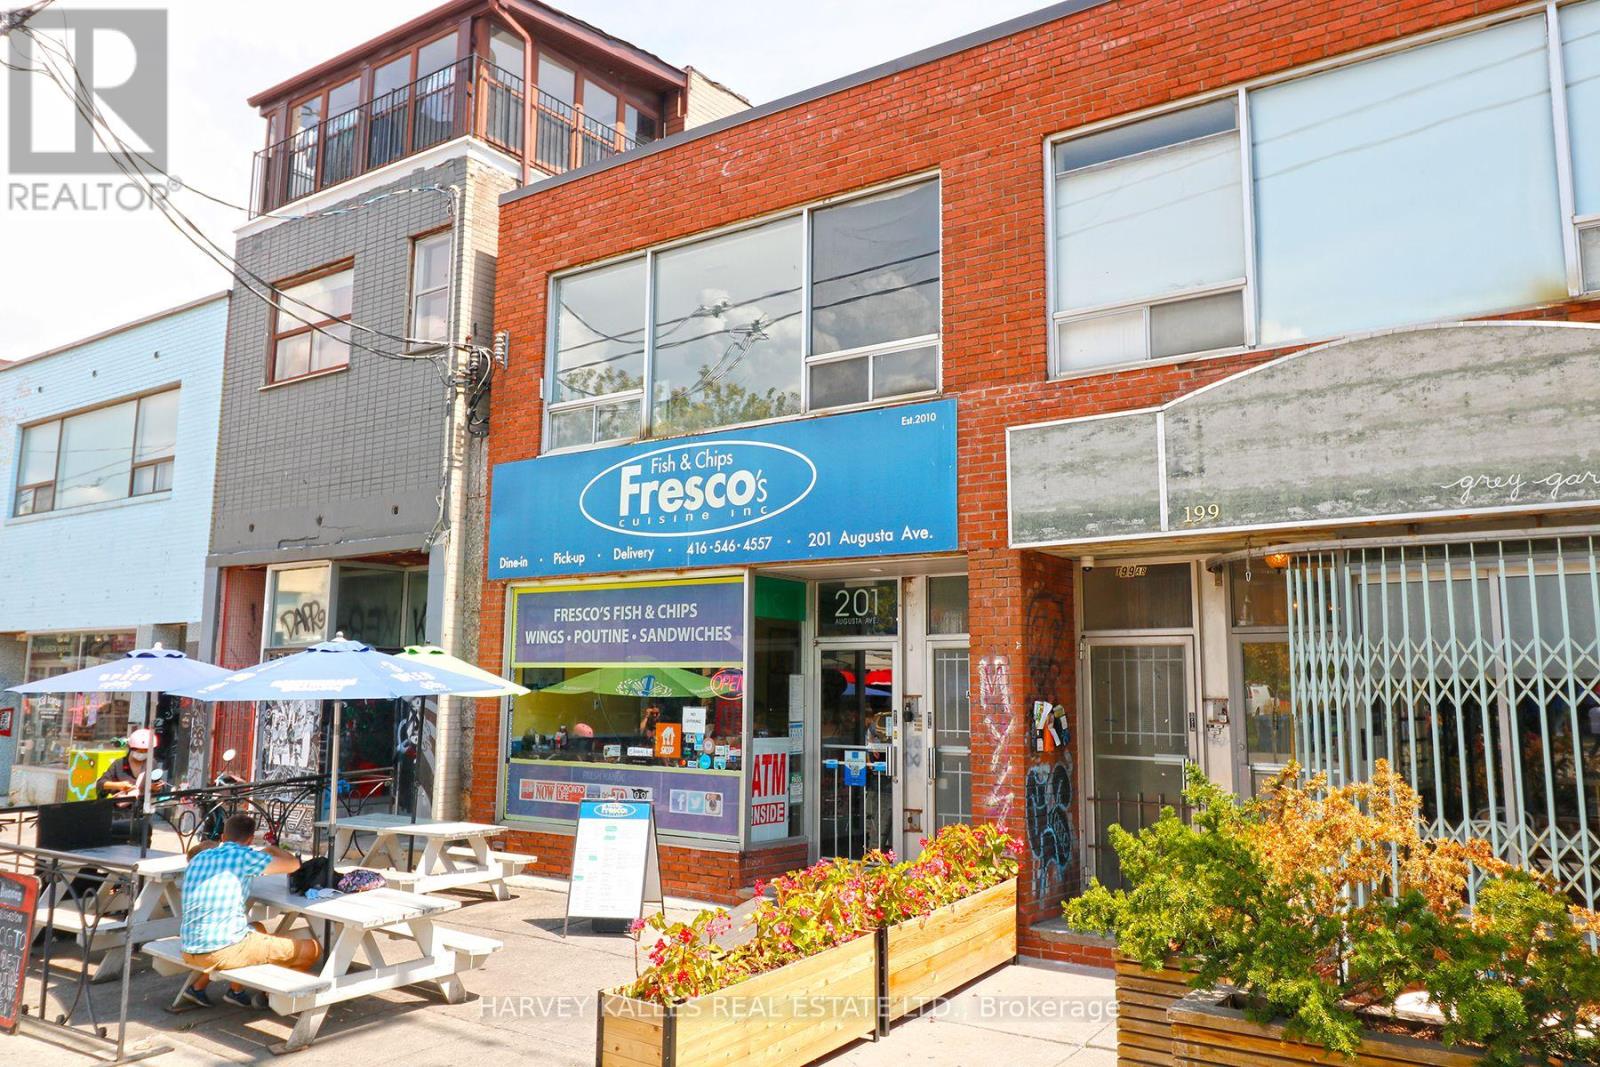
Kensington Market Apartment! Bright One Bedroom Apartment, Great Layout With Roomy Living Area, Updated Kitchen, Modern Bathroom, Laminate Flooring Throughout. Absolutely Amazing Location, Close To Everything - Kensington Market, U Of T, Hospitals, Toronto Metropolitan University, Ttc Subway/Streetcars, Chinatown, Shops, Restaurants, Cafes & Nightlife. Central A/C. $150/ Per Month Flat Fee For Utilities (heat (gas), hydro, water, central a/c). No Parking (Green Park In The Area, Tenant To Arrange Their Own). Laundromat Close By. (id:62616)
154 Middletown Road
Dundas, Ontario
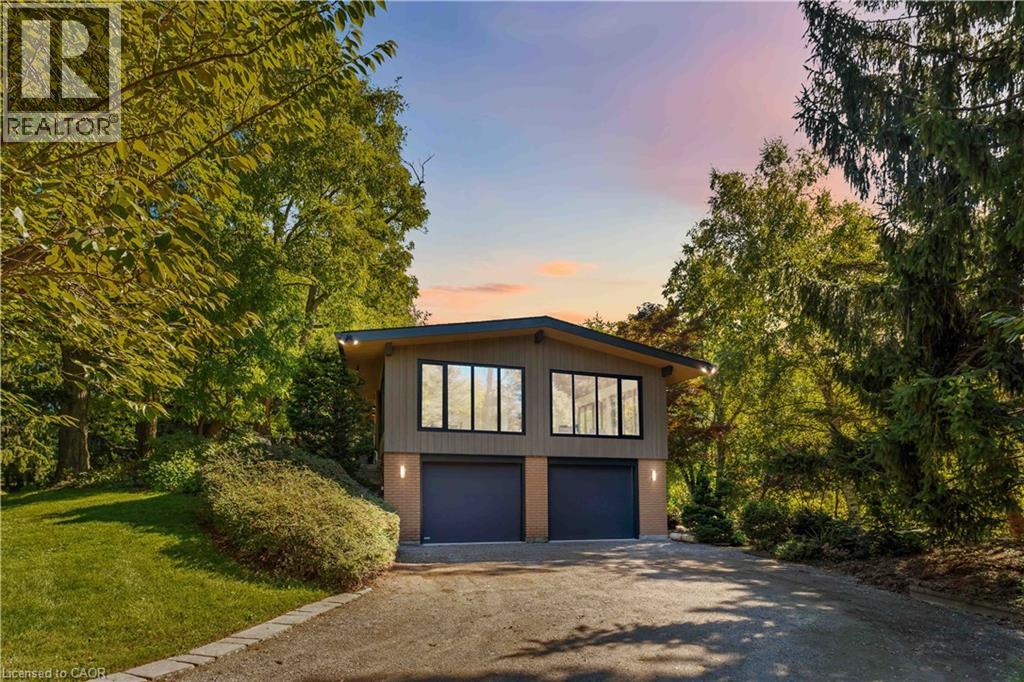
Tucked away down a quiet country road, this remarkable home sits on nearly 2 acres of land and offers a rare blend of privacy, luxury, and thoughtful design. With hardly a neighbour in sight, the setting is as serene as it is exclusive. Recently renovated from top to bottom, inside and out, no expense has been spared as every detail has been updated with the highest-quality of construction and finishes. Tilt-and-turn European windows provide natural light while offering exceptional function and style. The solid oak custom stairway, complete with hand-crafted banister and stair treads, is illuminated by subtle spot lighting, creating a warm and welcoming transition between levels. At the heart of the home, the kitchen is a masterpiece of design, featuring a striking Mennonite-crafted walnut island countertop and top-of-the-line Fisher & Paykel appliances – perfect for both everyday living and entertaining. A large Velux skylight floods the space with natural light, highlighting the wide-plank European oak engineered hardwood and solid oak sliding doors that add depth and timeless character throughout the main floor. Downstairs, comfort meets practicality in the walk-out basement, featuring cork underlay beneath the flooring and additional soundproofing in the ceiling – perfect for quiet evenings or entertaining. With more bedrooms, a luxury full bathroom, ample space, and abundant natural light, the lower level offers flexibility for a recreation room, home gym, media space, or home office/studio. Outside, the lush gardens & established trees provide captivating views from the large windows throughout the house and are beautifully complemented by exterior lighting on the pathways. This is more than a home – it’s a fully renovated retreat, where exceptional luxury finishes meet unmatched privacy in a peaceful, thoughtfully designed setting. (id:62616)
23 Sulky Road
Brantford, Ontario
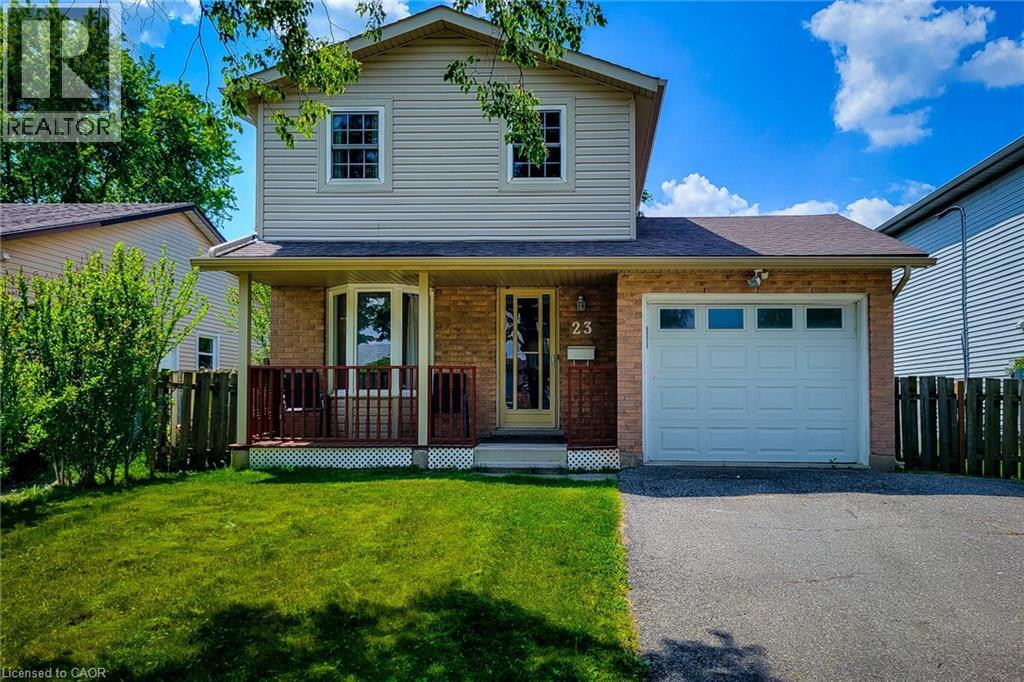
Welcome to this beautifully maintained 2-storey home, ideally situated in a quiet, family-friendly neighbourhood close to schools, parks, public transit, major highway, and every convenience you need. Offering 3 bedrooms, 3 bathrooms, and plenty of finished living space, this home is perfect for growing families, first-time buyers, or anyone seeking comfort and functionality in a desirable location. The main floor features a spacious living room, providing the perfect setting for everyday living and entertaining. The large eat-in kitchen offers an abundance of cupboard and counter space, a stylish tiled backsplash, over-the-range microwave, and plenty of room for family meals. A convenient walk-out leads directly to the backyard, making outdoor dining and summer gatherings a breeze. Completing the main level is a practical 2-piece powder room. Upstairs, you'll find three generously sized bedrooms, along with a well-appointed 4-piece main bathroom designed to accommodate the needs of a busy household. The finished basement adds valuable living space and versatility, featuring a spacious recreation room that can serve as a family room, play area, home office, or media space. This level also includes a 4-piece bathroom, laundry area, and additional storage space for all your organizational needs. Step outside to enjoy the fully fenced backyard, offering privacy and room for children and pets to play. The wooden deck provides an ideal space for barbecues, outdoor entertaining, or simply relaxing with family and friends. A storage shed adds extra convenience for tools, gardening equipment, and seasonal items. With its functional layout, multiple finished living areas, and excellent location near schools, parks, shopping, transit, and commuter routes, this move-in-ready home presents the perfect opportunity to enjoy comfortable family living in a sought-after neighbourhood. (id:62616)