
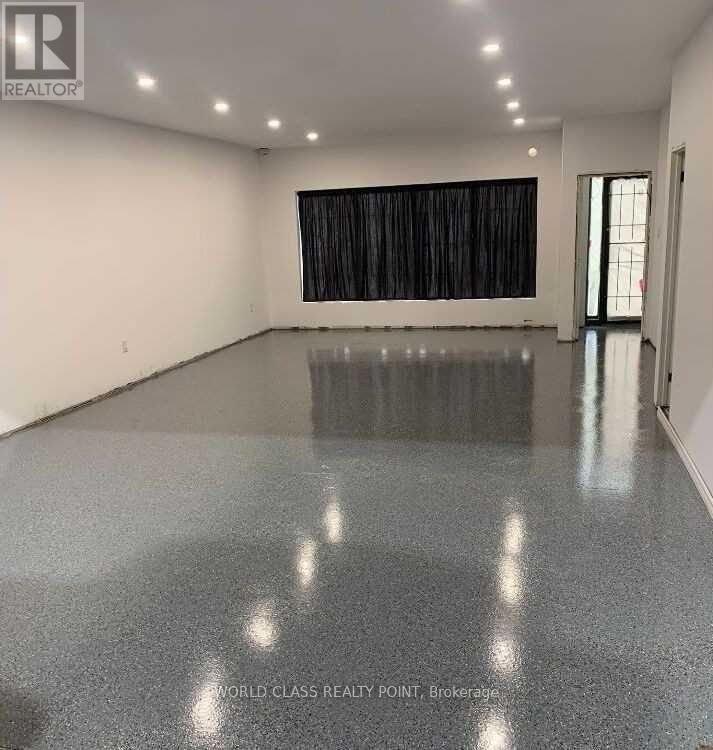
9 Lower - 20 Claireport Crescent
Toronto, Ontario
Newly Renovated Commercial Space. Multi-Use Unit In A Great Location. Looking To Lease The Front Half, Lower And Upper Level Of An Industrial Unit. Endless Possibilities For Business. Upper Level 715 Sqft And Lower Lever 715 Sqft. Potential Tenant Can Lease Both Units Or Lease Separately. Type Of Use Can Be Office Space, Small Business - No Food. (id:62616)
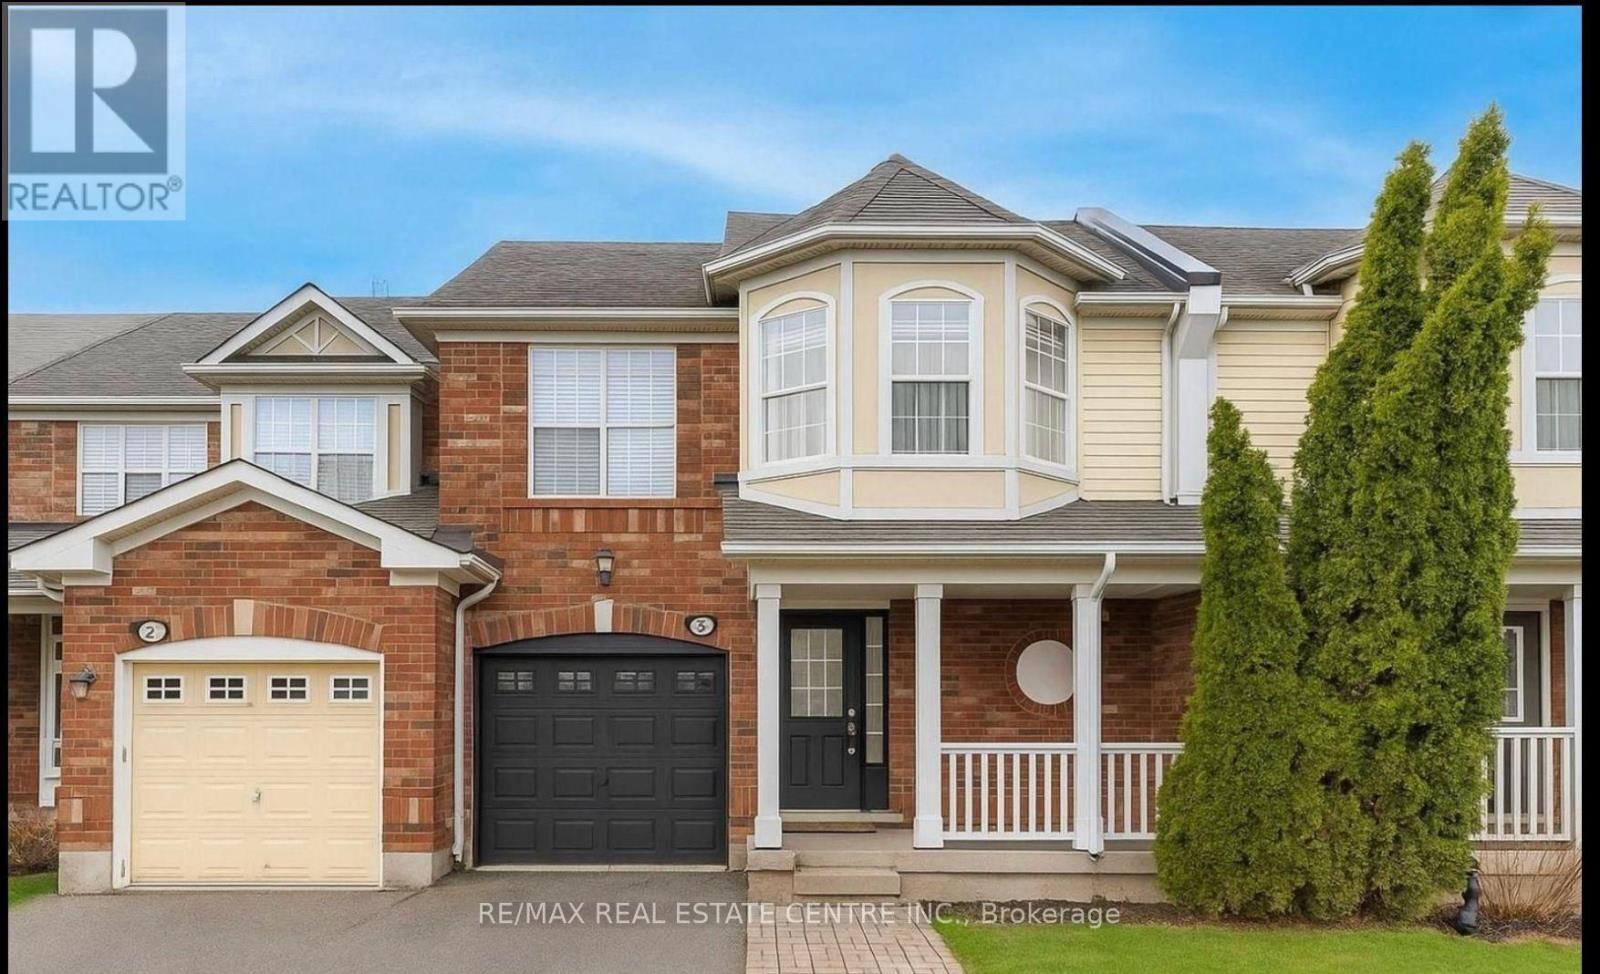
454 Collis Court
Milton, Ontario
Stunning Freehold Townhome in the Sought-After Clark Community!Discover this beautifully maintained 2-storey freehold townhome tucked away on a quiet street in Milton's desirable Clark neighbourhood - just steps from parks, schools, and scenic trails.This spacious 3-bedroom, 3-bathroom home features a functional and family-friendly layout, including a separate dining room and cozy family area. The upgraded eat-in kitchen boasts stainless steel appliances, granite countertops, a breakfast bar, and a walk-out to a professionally finished stone patio and a large private backyard - perfect for entertaining.Enjoy a finished basement complete with a recreation room, office space, pot lights, and ample storage. The property also offers the rare convenience of 4 total parking spots!Prime Location:Close to GO Transit, Hwy 401, shopping, schools, parks, and more - everything your family needs is just minutes away! (id:62616)
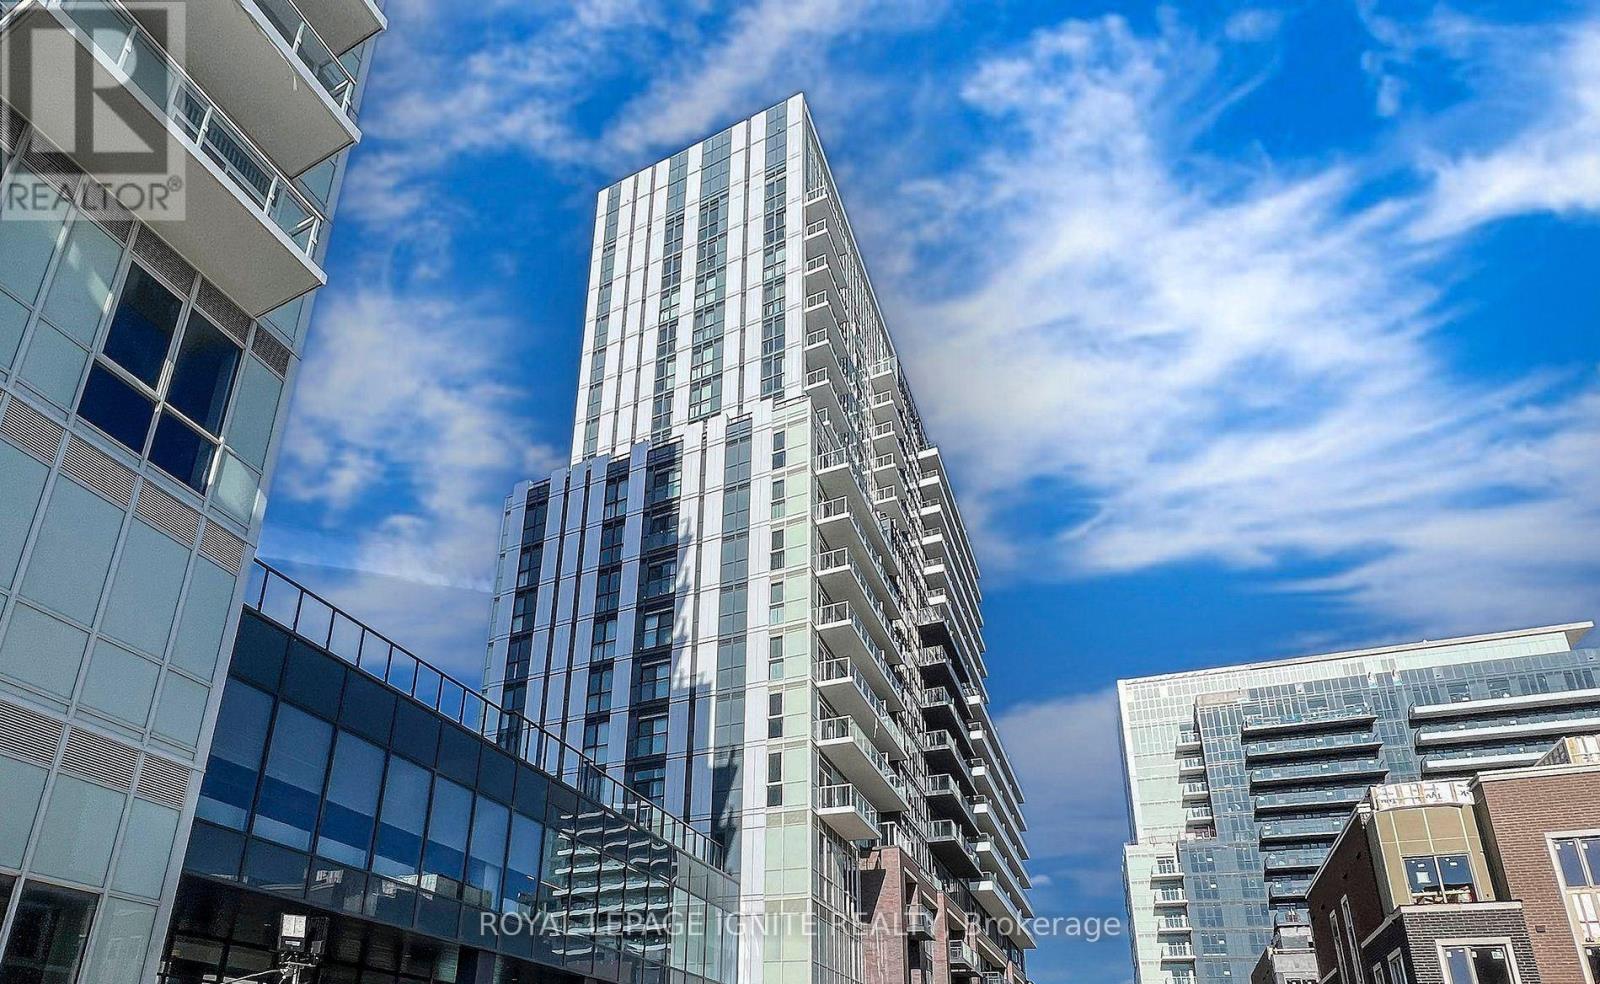
922 - 38 Honeycrisp Crescent
Vaughan, Ontario
Welcome to Mobilio Condos by Menkes, a stunning luxury residence perfectly situated steps from the vibrant Vaughan Metropolitan Centre (VMC) Transit Hub. This exceptional 1-bedroom plus den suite spans 583 square feet of impeccably designed open-concept space, boasting soaring 9-foot ceilings, premium engineered hardwood flooring, and floor-to-ceiling windows that frame completely unobstructed, sun-drenched south views. The chef-inspired kitchen features elegant stone countertops and seamless, integrated stainless-steel appliances, flowing effortlessly into the main living area. Perfect for modern urban living, the suite includes a versatile den ideal for a dedicated home office, convenient in-suite laundry, and access to world-class building amenities. Residents can enjoy a state-of-the-art fitness center, a theater room, an elegant party room, cooperative lounge and meeting spaces, guest suites, and an expansive outdoor terrace equipped with BBQs. With instant access to the TTC Subway, VIVA, and YRT, this property offers an unparalleled blend of style, convenience, and connectivity. (id:62616)
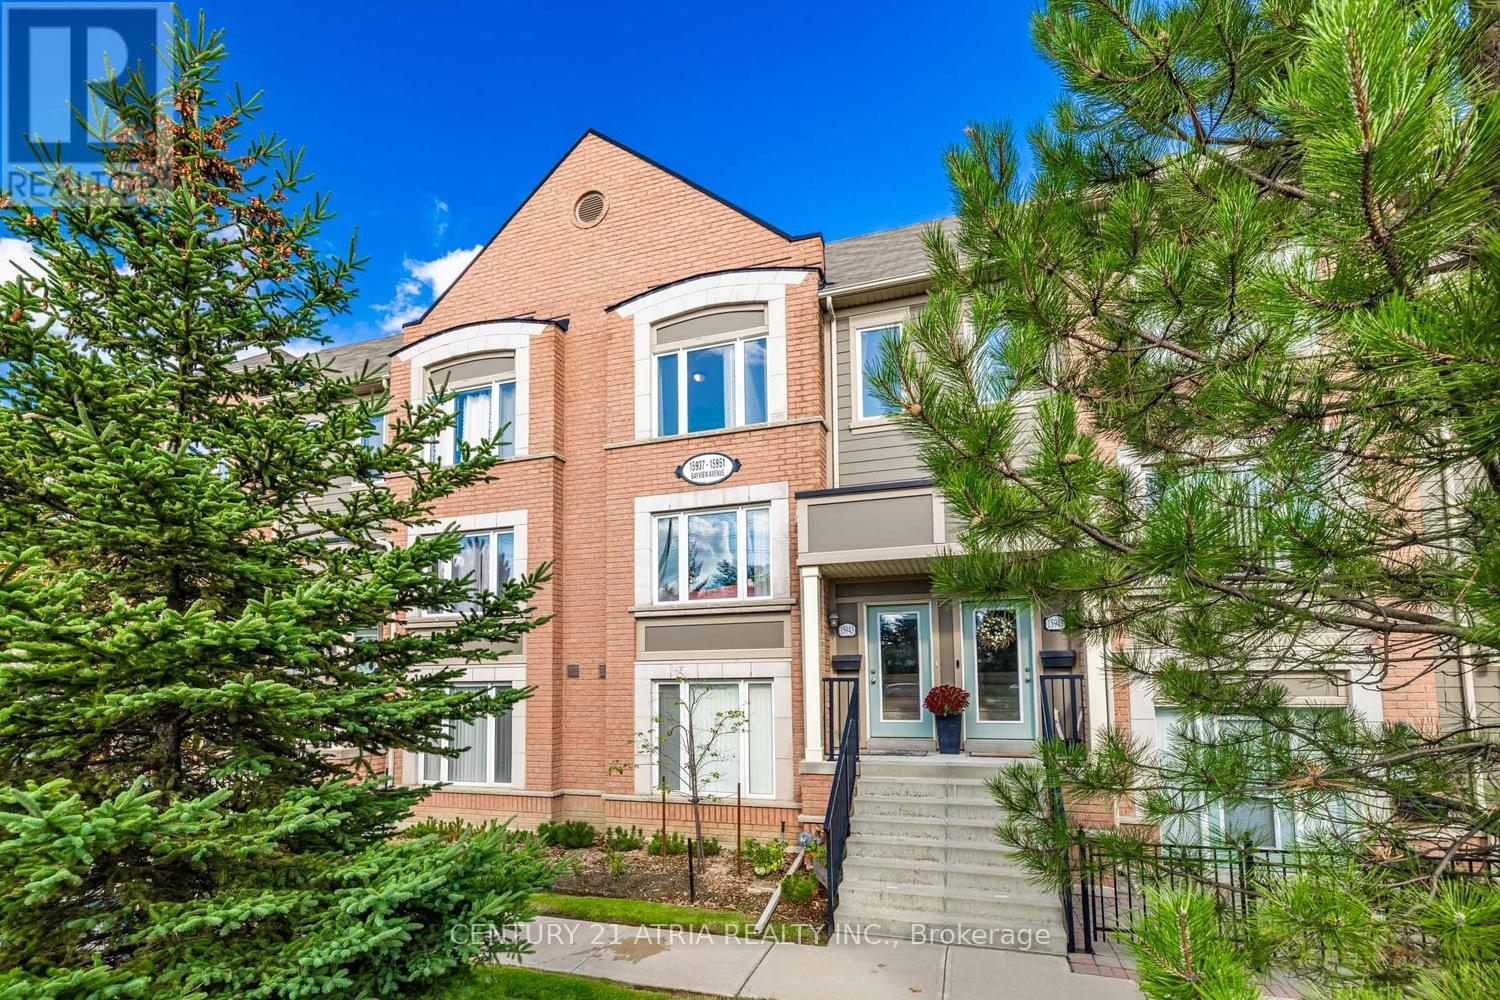
9 - 15943 Bayview Avenue
Aurora, Ontario
Fully & tastefully upgraded two storey 3-bedroom townhouse in one of the most desirable neighbourhoods in Aurora! This spacious model is larger than most units in the complex, that features a thoughtfully designed, functional layout perfect for modern living. Exceptionally well maintained, the home boasts an open-concept kitchen with a breakfast area, tall cabinetry, quartz countertops, and a walk-out to a large 157 sq. ft. private balcony ideal for relaxing or entertaining. The bright family room is filled with natural light from large picture windows. Laminate flooring throughout, with direct garage access for added convenience. The second floor offers three generously sized bedrooms, including a primary suite with a walk-in closet and3-piece ensuite, plus a second full bathroom and a separate laundry room. A walk to a major shopping center (across the street), parks, trails, public transit and top ranked schools. A fantastic opportunity for first-time buyers, small families & investors. (id:62616)
13358 Highway 48
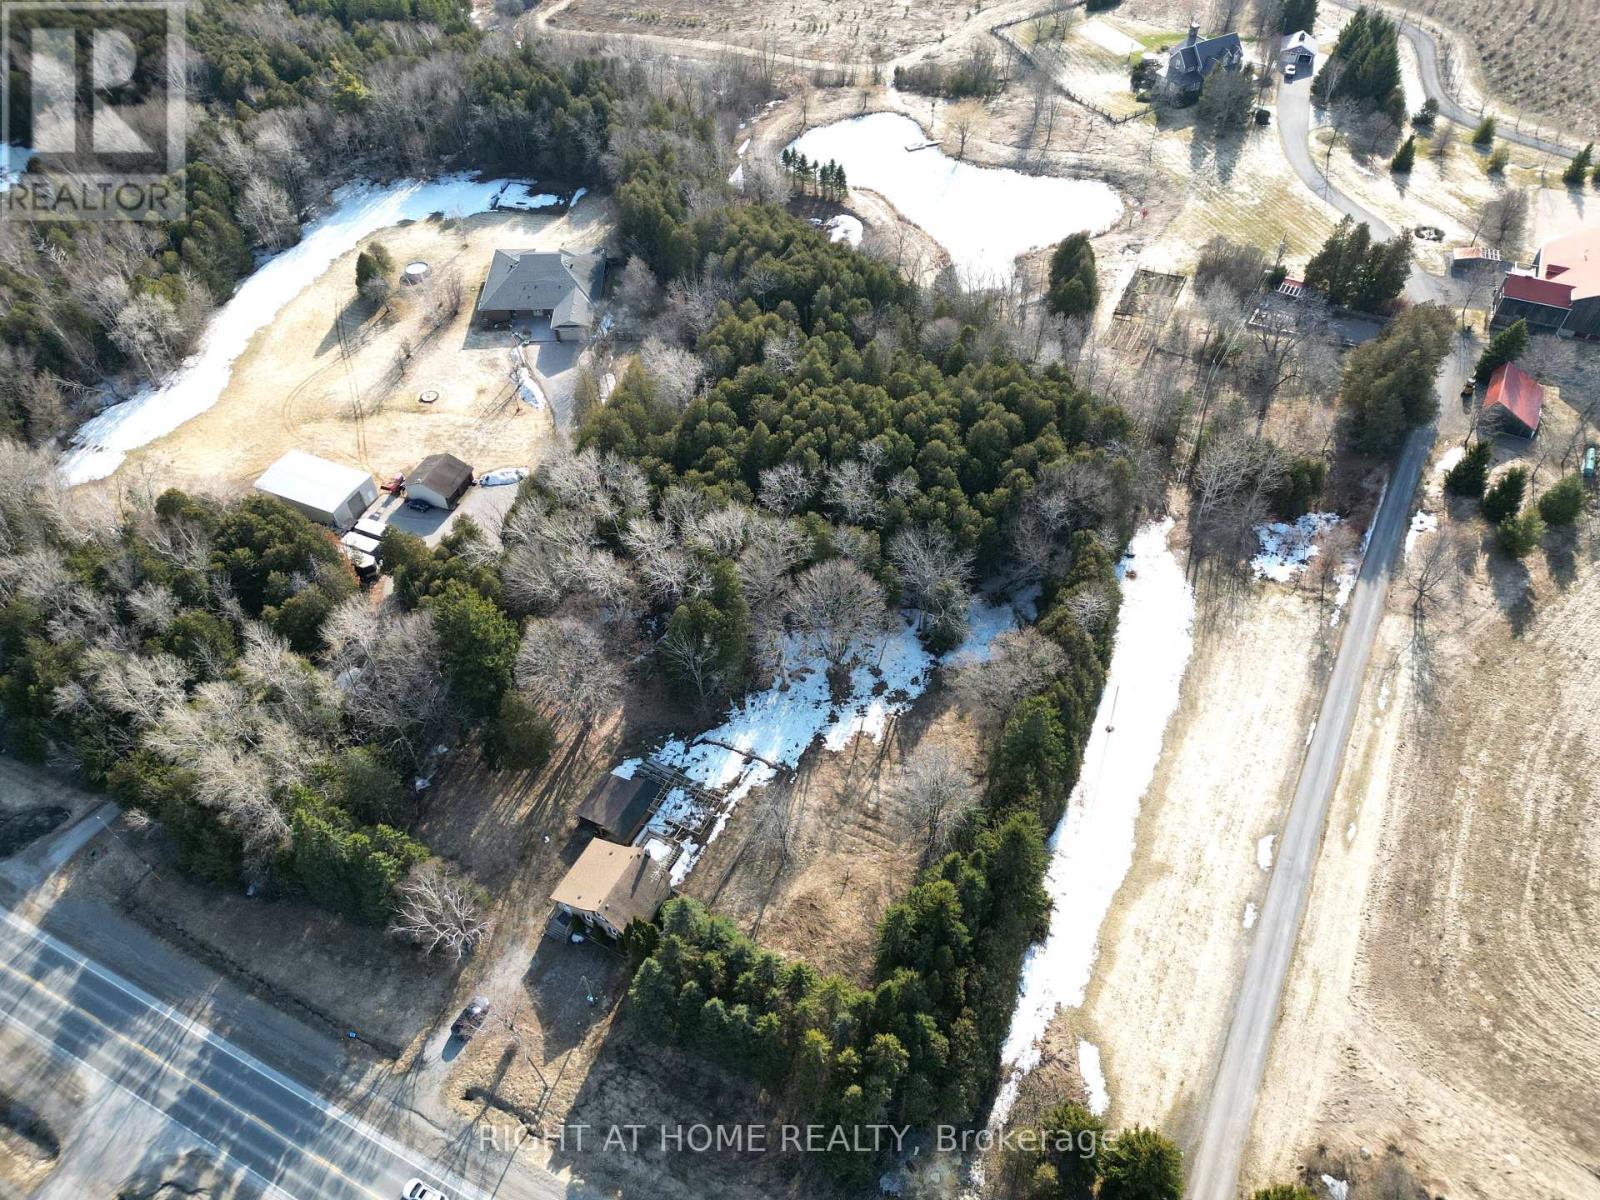
Whitchurch-Stouffville, Ontario
Rare opportunity to own a high-exposure property on the bustling Highway 48 corridor. This versatile address offers a perfect blend of rural charm and urban accessibility, situated just minutes from the growing communities of Stouffville and Mount Albert. The expansive lot provides excellent visibility for a potential live-work setup, home-based business, or a strategic long-term investment. With ample parking, a spacious yard, and close proximity to local dining, golf courses, and essential services, this property serves as a fantastic canvas for your vision. Whether you are looking to renovate the existing structure or explore future development possibilities, this location ensures your investment is well-positioned for growth. Architectural blueprint, structure drawings, sewage system design, etc. included with the sale. Existing property selling as-is. (id:62616)
555 - 10 Capreol Court
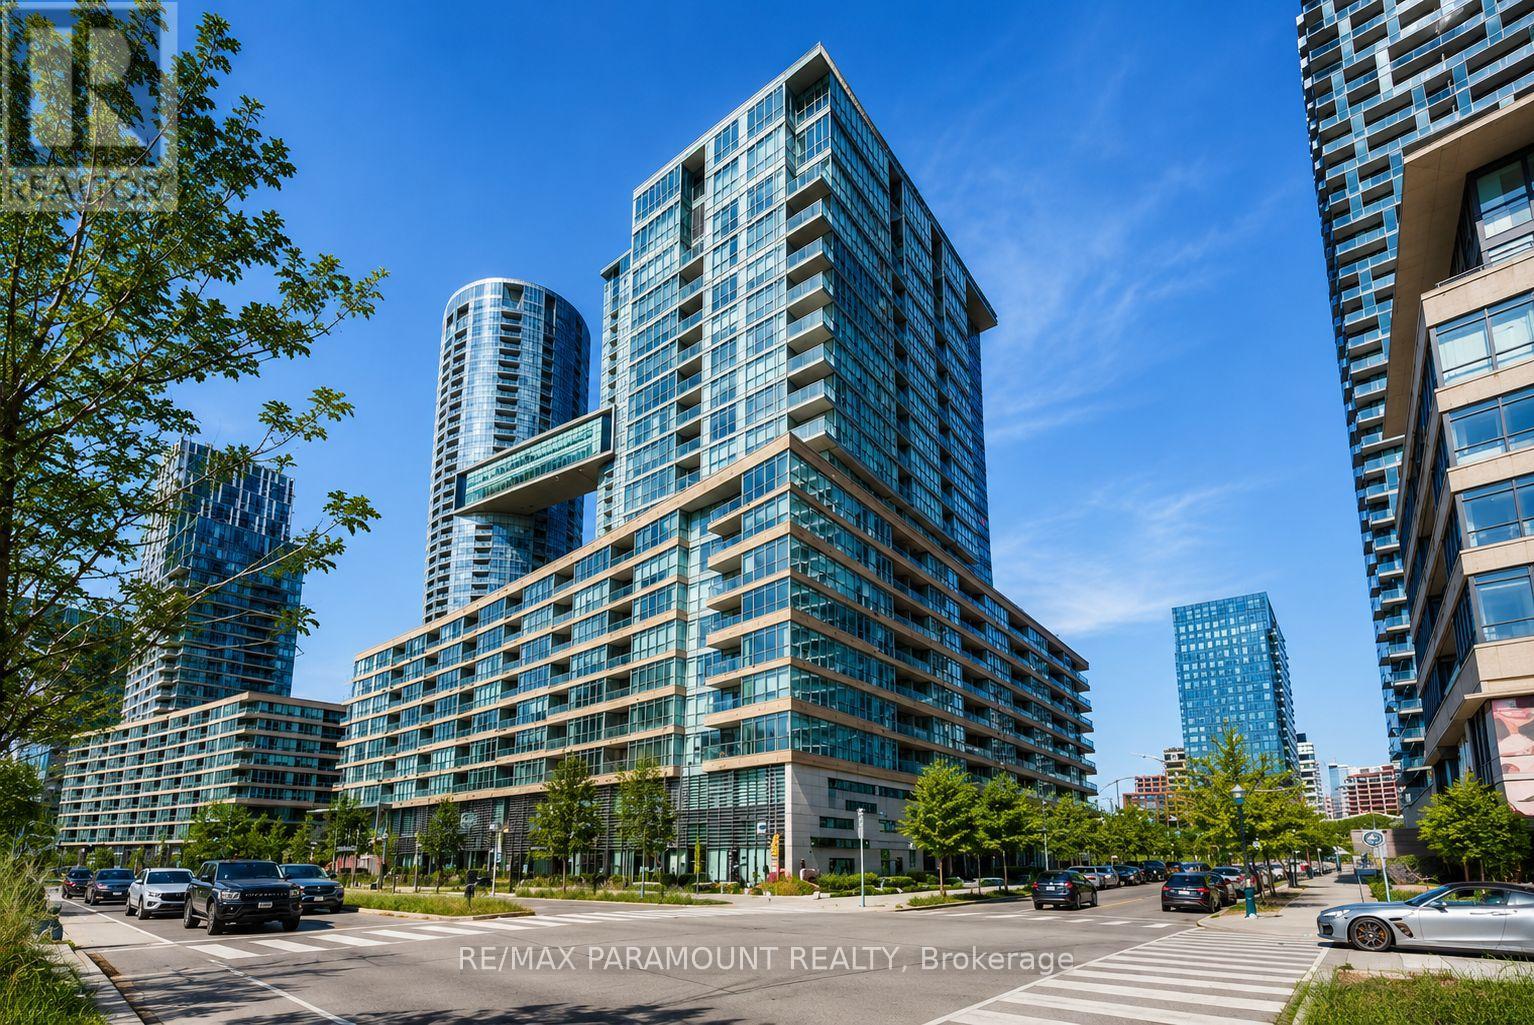
Toronto, Ontario
Step into this brilliantly bright, stylish, and thoughtfully upgraded 2+Den, 2-Bath suite! Boasting a highly desirable southeast exposure, this home is drenched in gorgeous natural light. Retreat to the primary bedroom, where peaceful park views await alongside a fantastic custom adjustable closet organizer to keep your space effortlessly chic. Every detail is designed to elevate your downtown living experience. You'll love the smooth ceilings, sophisticated builder-enhanced finishes, and recently upgraded flooring that flows seamlessly throughout the space. The kitchen and living areas are built to impress, featuring a sleek stone countertop, premium Miele appliances, and additional built-in cabinetry that provides exceptional storage. Complete with spa-like marble bathrooms, a versatile den perfect for a home office, a private walk-out balcony, and dedicated parking, this suite represents a phenomenal turnkey opportunity! Live right in the energetic heart of one of Toronto's most connected communities! You are just steps from the new public school and park, Sobeys, and TTC transit. Dive into the action with the Financial and Entertainment Districts, world-class theatres, Rogers Centre, Scotiabank Arena, Ripley's Aquarium, and the beautiful waterfront all right at your doorstep. Plus, enjoy seamless commuting with Billy Bishop Airport and quick access to the Gardiner Expressway, QEW, and DVP. This is a rare opportunity to own a quiet, beautifully upgraded sanctuary right in the middle of all the vibrant downtown action! (id:62616)
245 Augusta Avenue
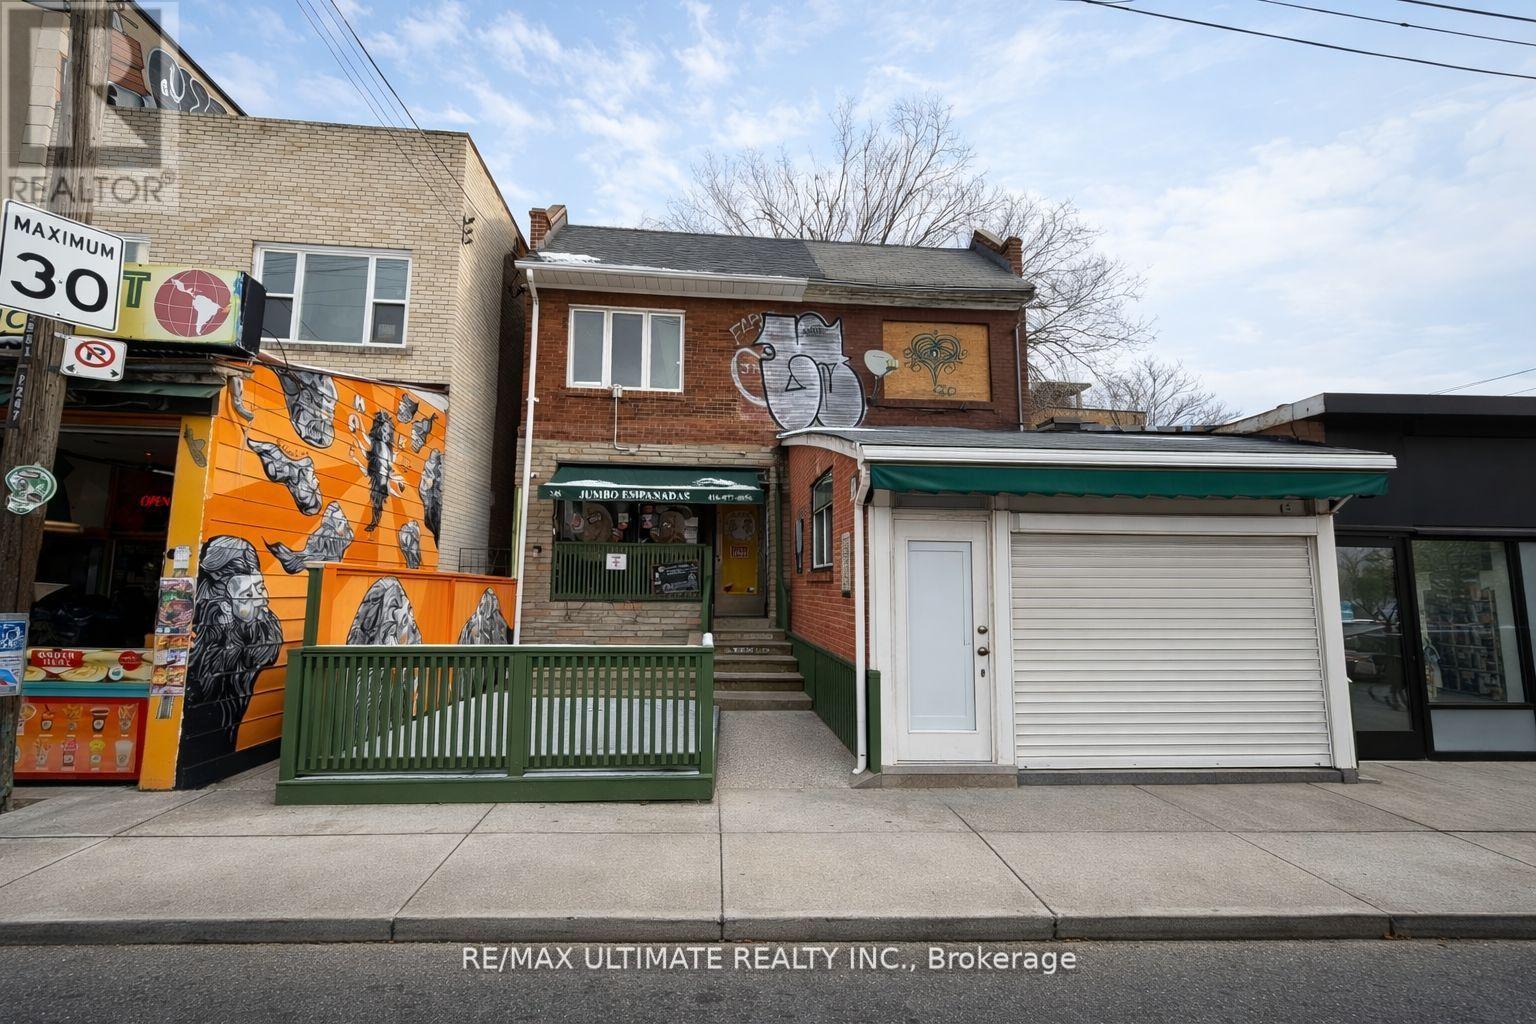
Toronto, Ontario
Exceptional mixed-use investment opportunity in the heart of Toronto's vibrant Kensington Market. This well-located property features a beloved restaurant space on the main floor and basement, together with a residential apartment on the second floor. The entire building can be delivered vacant on closing, offering excellent owner-user and investment potential. Situated just steps from the high-traffic intersection of Spadina Avenue and College Street, the property benefits from exceptional pedestrian and vehicular exposure in one of Toronto's most dynamic and sought-after neighbourhoods. Surrounded by an eclectic mix of restaurants, cafés, boutique retailers, and cultural attractions, and within walking distance of the University of Toronto, Queen's Park, the Art Gallery of Ontario, and OCAD University. Excellent TTC access further enhances the property's appeal. An outstanding opportunity to acquire a versatile mixed-use asset in one of Toronto's most iconic urban destinations. (id:62616)
2805 - 100 Queen Street E
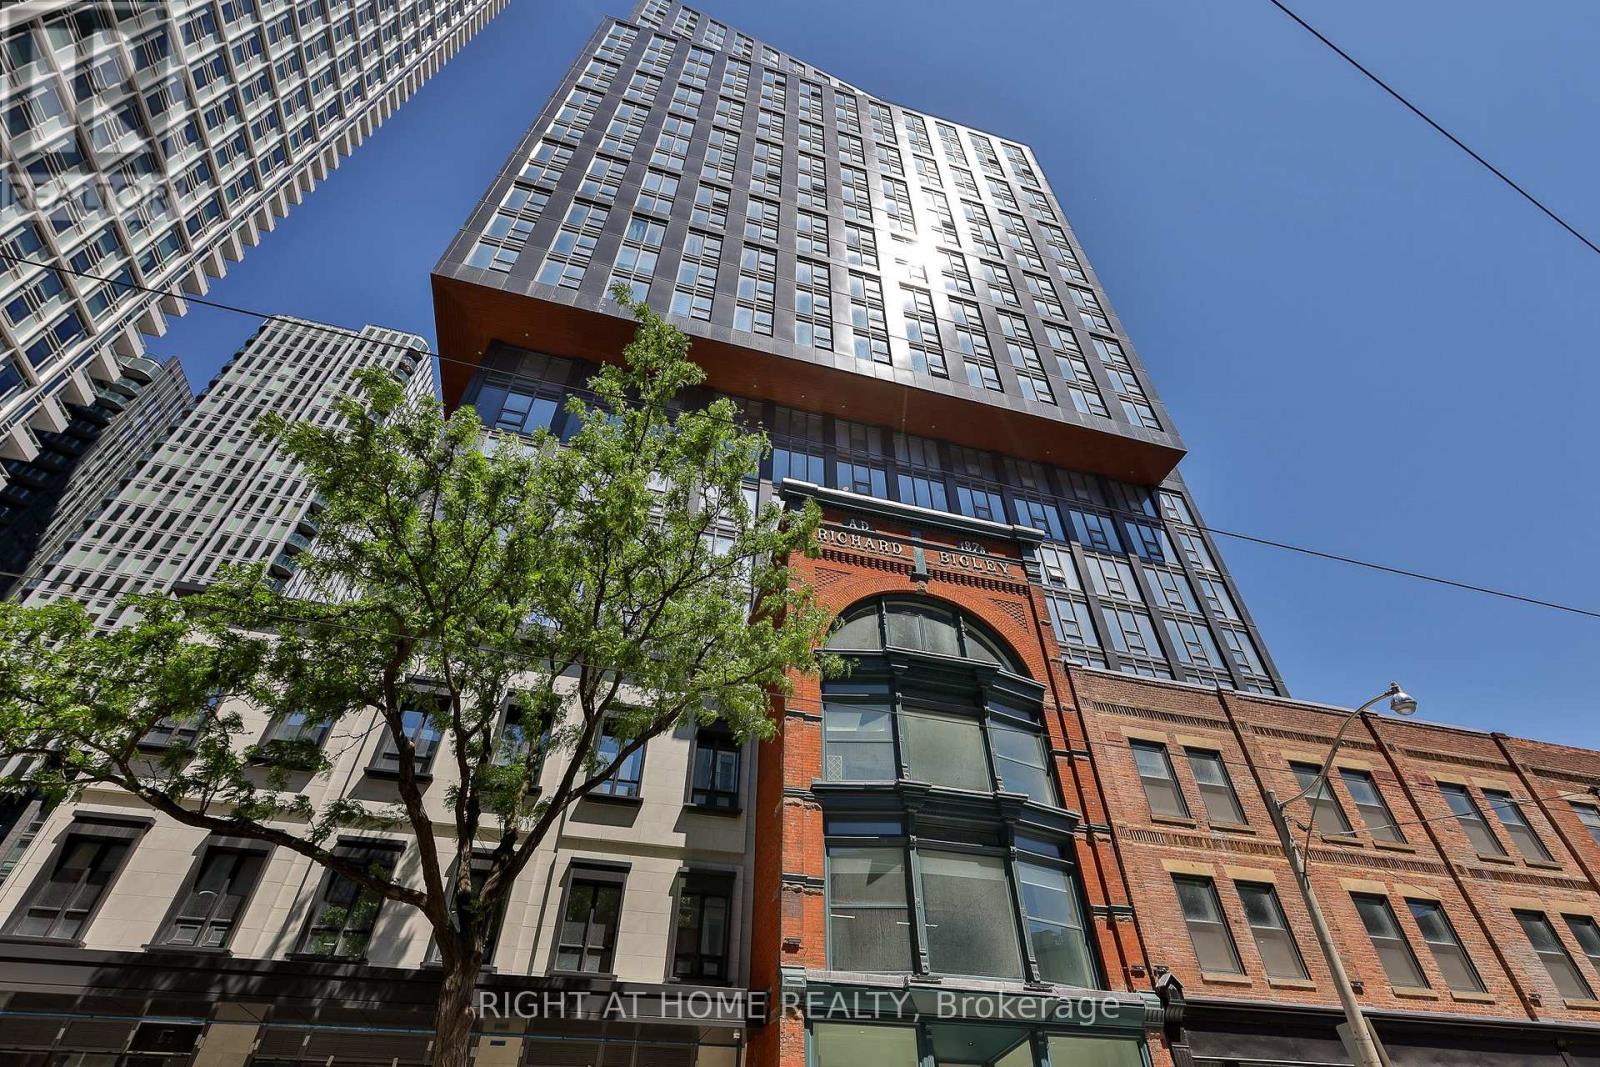
Toronto, Ontario
This Exquisite One Bedroom Plus Den, Two Bathroom Suite Showcases Exceptional Design And Modern Finishes. The Living And Dining Room Offer A Functional, Open Concept Layout. Stylishly Appointed Kitchen. Primary Bedroom Features Spa-like, Ensuite Bathroom. Spacious Den With Sliding Door. Large Windows Highlighting Magnificent, Unobstructed East Views. Steps To Queen Station, Financial District, Eaton Centre And St. Michael's Hospital. (id:62616)
89 Lightfoot Drive
Orillia, Ontario
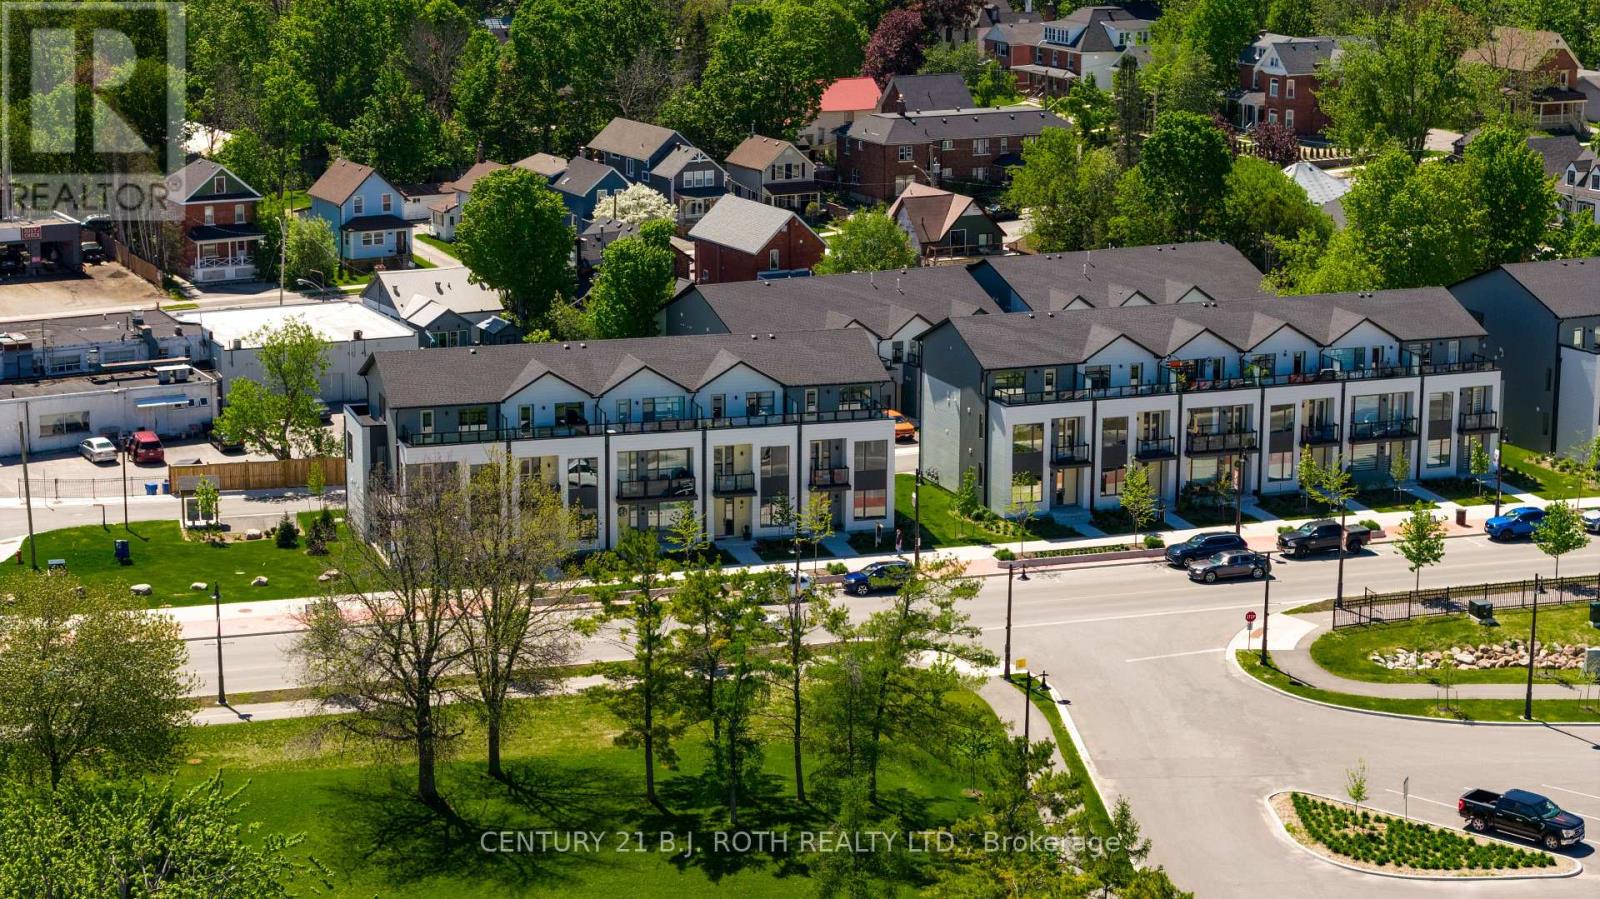
Welcome to this stunning 3-storey end-unit townhome in the highly sought-after Sunshine Harbour community! Offering unobstructed views of Lake Couchiching, the Port of Orillia, Couchiching Beach Park, and the downtown core, this property delivers a truly prime lakeside lifestyle. Inside, the home boasts a contemporary open-concept layout flowing through the main living area into a sleek modern kitchen with brand-new stainless-steel appliances and stylish finishes. With 3 spacious bedrooms and 4 bathrooms, including a luxurious primary suite complete with a walk-in closet and 4-piece ensuite showcasing a glass-enclosed shower and double-sink vanity, this home is sure to impress. Enjoy serene water views from all three levels, ideal for morning coffee or evening entertaining - especially from the top-floor sitting terrace. An attached double-car garage with inside entry adds everyday convenience. Thoughtfully upgraded with over $20,000 in improvements, this brand-new home combines contemporary design with relaxed waterfront living. Low maintenance fees and stress-free ownership include lawn care, snow removal, and garbage/recycling services year-round. Inspired by its natural surroundings, the coastal-style architecture blends light-coloured cladding and warm wood accents with expansive terraces and a modern open-concept interior, creating a relaxed yet sophisticated urban presence. Nestled in the heart of vibrant Orillia, you'll be minutes from scenic trails, beautiful parks, charming shops, local restaurants, and all the attractions of the downtown core. (id:62616)
Second - 60 Belvidere Avenue
Toronto, Ontario
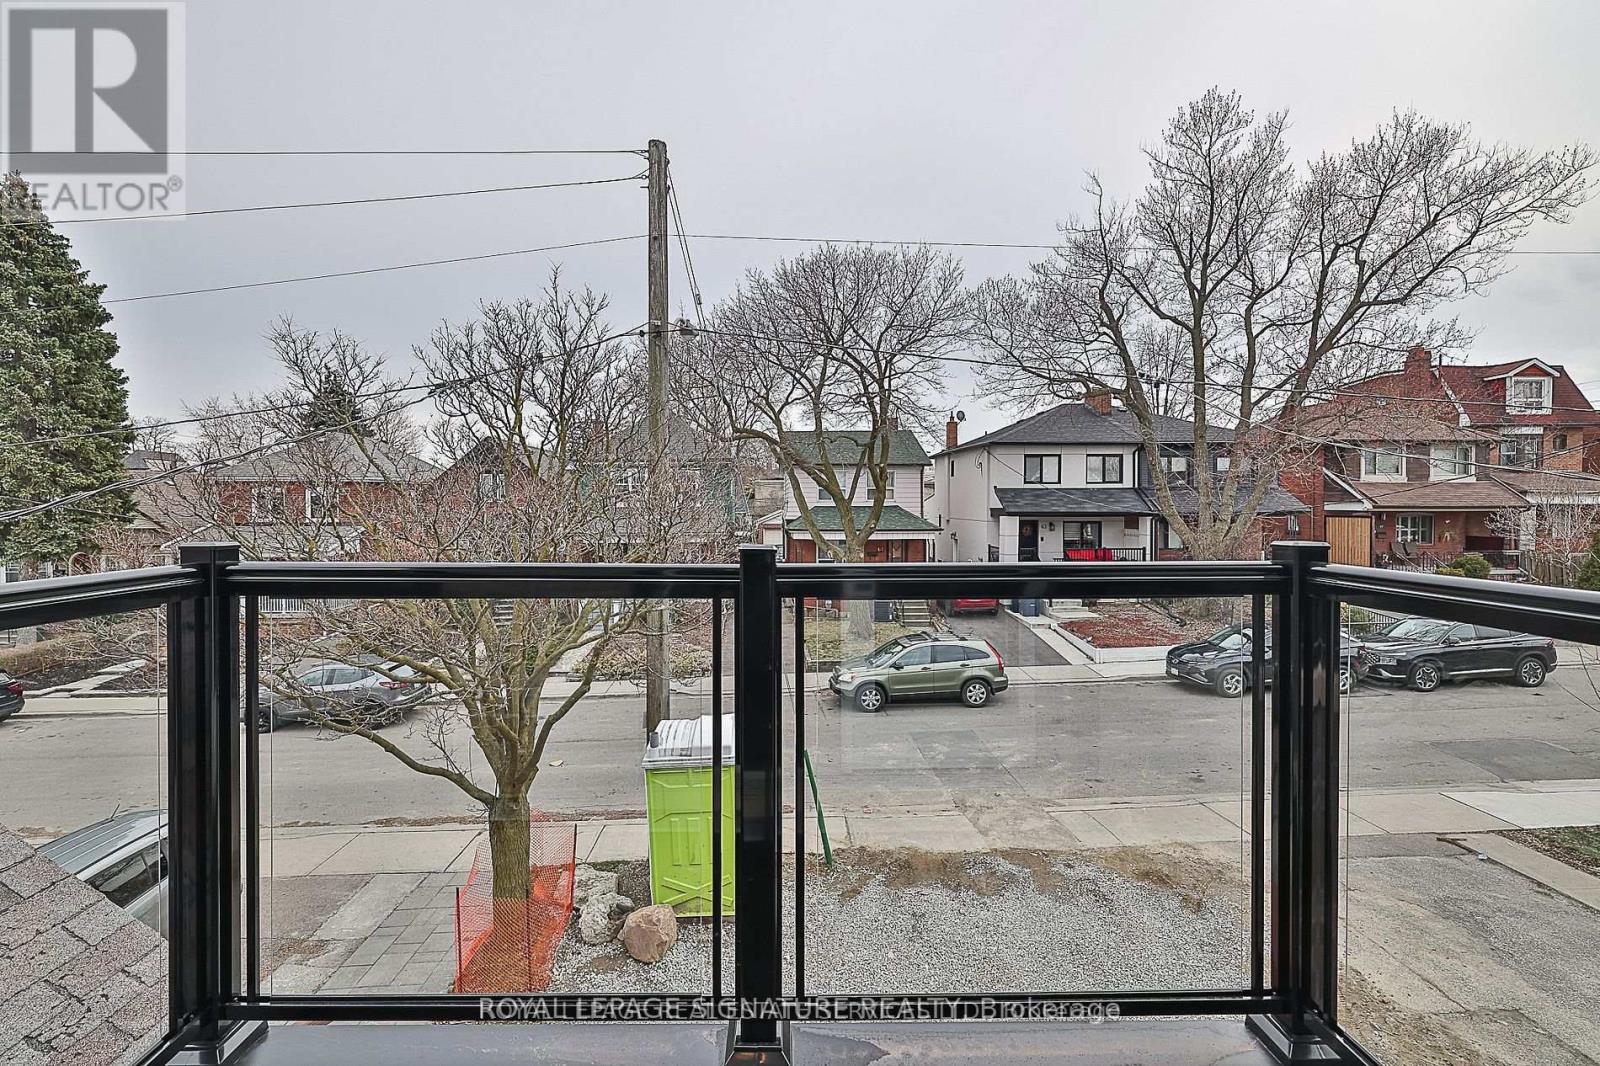
Stunning, newer 3 bedroom, 1 and a half bath unit, fully renovated, with custom cabinetry,quartz counters, all new Stainless steel appliances and beautiful engineered hardwood floors.Unit is bright and airy with lots of natural light. Outdoor terrace. Ensuite laundry. Minutesto LRT, Subway, shops, restaurants and many other amenities. Close to the Allen for easy accessto the 401 and the rest of the GTA. Utilities ( gas and internet incl) Hydro and cable extra. (id:62616)
1203 - 55 Charles Street E
Toronto, Ontario
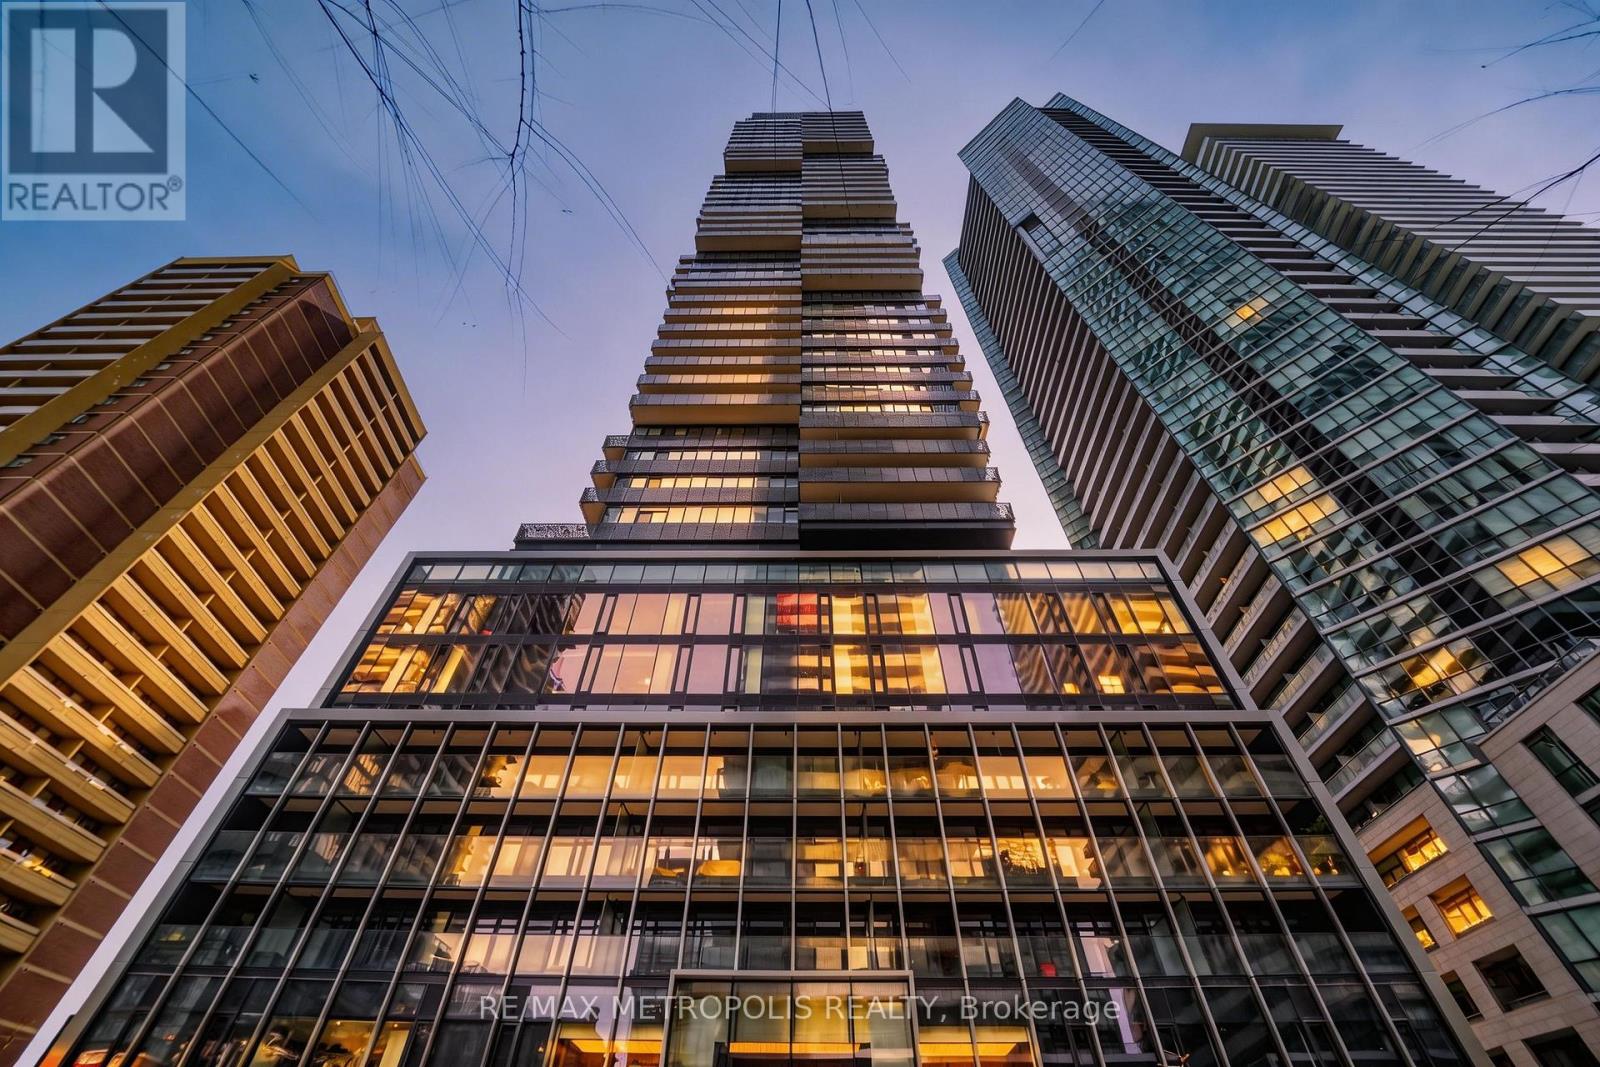
An exceptional 3-bedroom, 2-bathroom residence in the heart of Church-Yonge Neighbourhood. This luxury condominium delivers elevated design, refined finishes, and a truly prestigious lifestyle. Designed for modern urban living, the suite features sophisticated interiors, premium materials, and a seamless blend of comfort and elegance throughout. From the moment you enter, the home makes a striking impression with its upscale aesthetic, high-end detailing, and polished contemporary feel. Every element has been curated to offer a sense of effortless luxury, making this residence both functional and beautiful. Included with the unit are 1 parking space and 1 locker for added convenience. Residents enjoy access to an extraordinary collection of luxury amenities, including multiple sky lounges that create an elevated living experience above the city. Set within one of Toronto's most iconic neighbourhoods, this address places you steps from designer boutiques, luxury automotive showrooms, acclaimed dining, and celebrated cultural destinations. A rare opportunity to experience sophisticated condo living in one of the city's most exclusive and internationally recognized enclaves. (id:62616)
729 - 20 O'neill Road
Toronto, Ontario
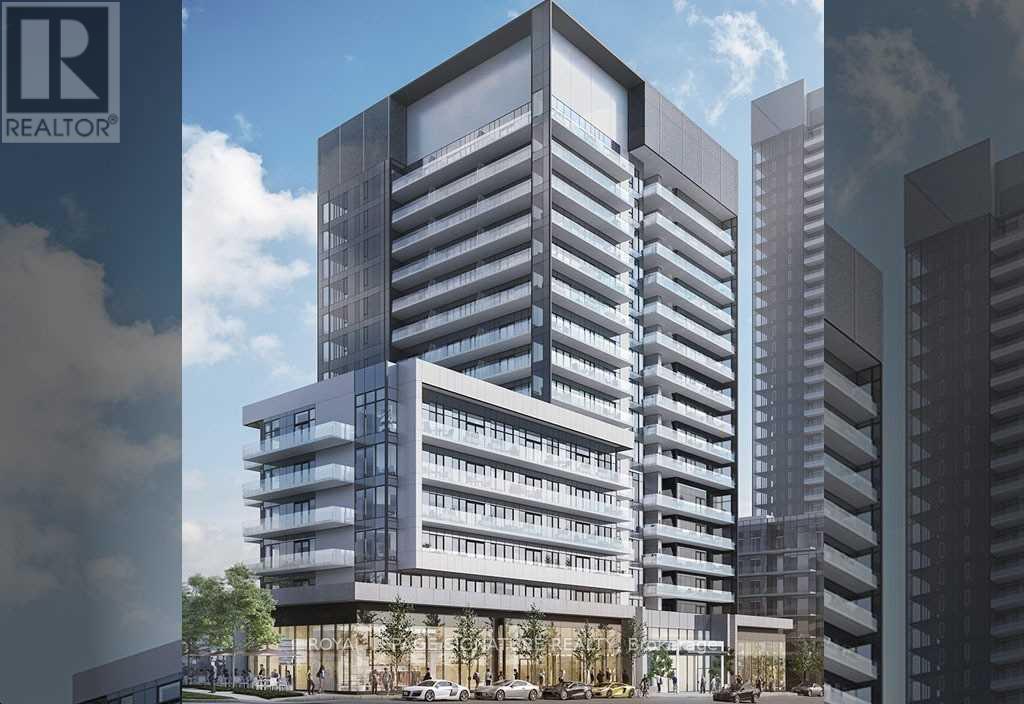
Welcome To Rodeo Drive 2!This Beautiful 1 Bedroom Condo Comes With Walk-Out To A Spectacular Terrace.Lots Of Outdoor Space,Very Practical Floor Plan With Floor To Ceiling Windows And Great Pool Area Views.Tons Of Sunlight In This Cozy Open-Concept Condo With Modern And Contemporary Finishes. Kitchen Has Integrated Miele Appliances And Stone Counter Tops.Located Right At The Shops At Don Mills With Everything At Your Doorstep.Condo Living At It Best! (id:62616)