
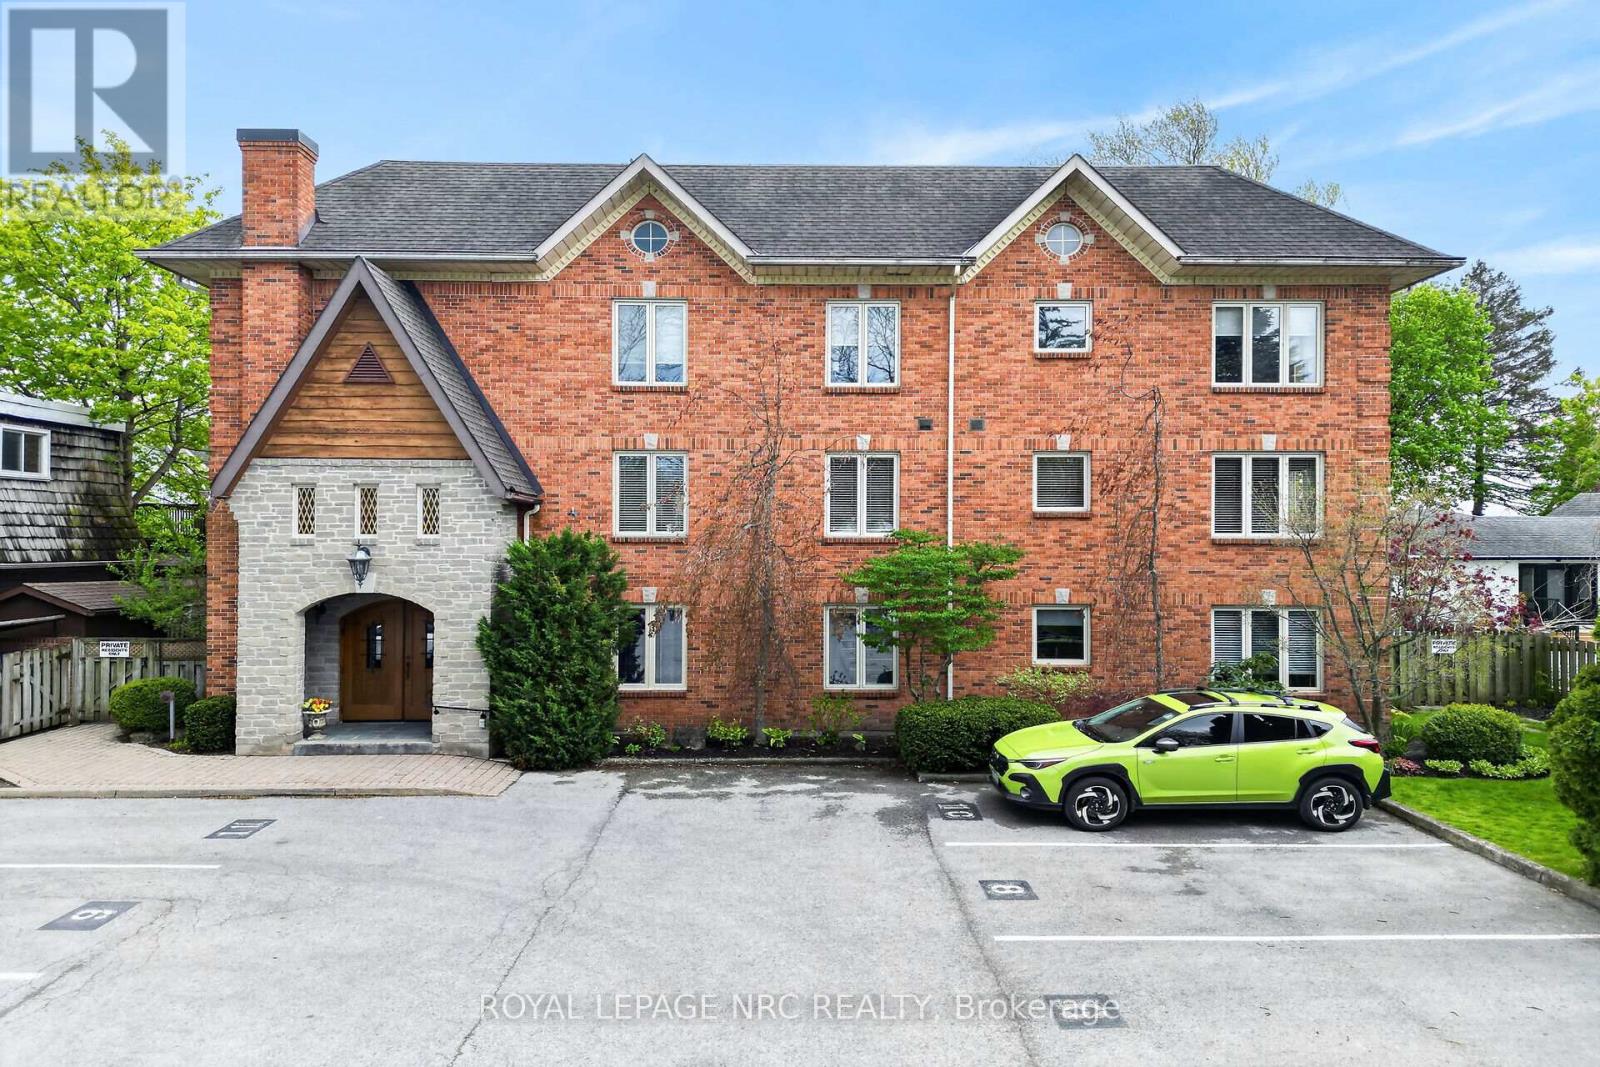
302 - 55 Main Street
St. Catharines, Ontario
Exclusive Avian Place backing onto Martindale Pond in the heart of Port Dalhousie. This executive building is only 3 stories and has just 9 units in total. Enjoy life in this oversized, penthouse with clear waterfront views of the pond and the Royal Canadian Henley rowing course. This exceptional 2 bed, 2 bath unit has been extensively renovated over the past 3 years. The updated, spacious kitchen includes loads of cabinetry and an island with quartz countertops. This bright unit includes two skylights to allow for natural light to pour in.Gleaming wood floors run throughout most of the unit. The dining room is great for formal meals and the open concept floor plan allows for gorgeous water views. The large open balcony overlooks the finish line and can accommodate ample seating for everyone. The large primary suite is complete with a walk in closet and huge 5 piece ensuite bathroom. The second bedroom makes for a great den or guestroom and the additional 4 piece bathroom is conveniently located across from it. This unit also includes in suite laundry and a storage closet. An additional storage locker can be found in the basement as well as a lovely common area. There is one designated parking spot and plenty of visitors parking. There is a possibility of renting a second spot through the management company. Updates include, fresh paint throughout, wood floors, updated bathroom, kitchen and more. For those looking for convenience, style and an affordable waterview property, look no further. Enjoy all that charming Port Dalhousie has to offer with its quaint shops and wonderful restaurants, a short walk to the historical carousel at Lakeside Park, stroll along the pier and enjoy the boats going by. A wonderful lifestyle at the water's edge! This building also offers common elements such as a sauna, workout room and large gathering room. (id:62616)
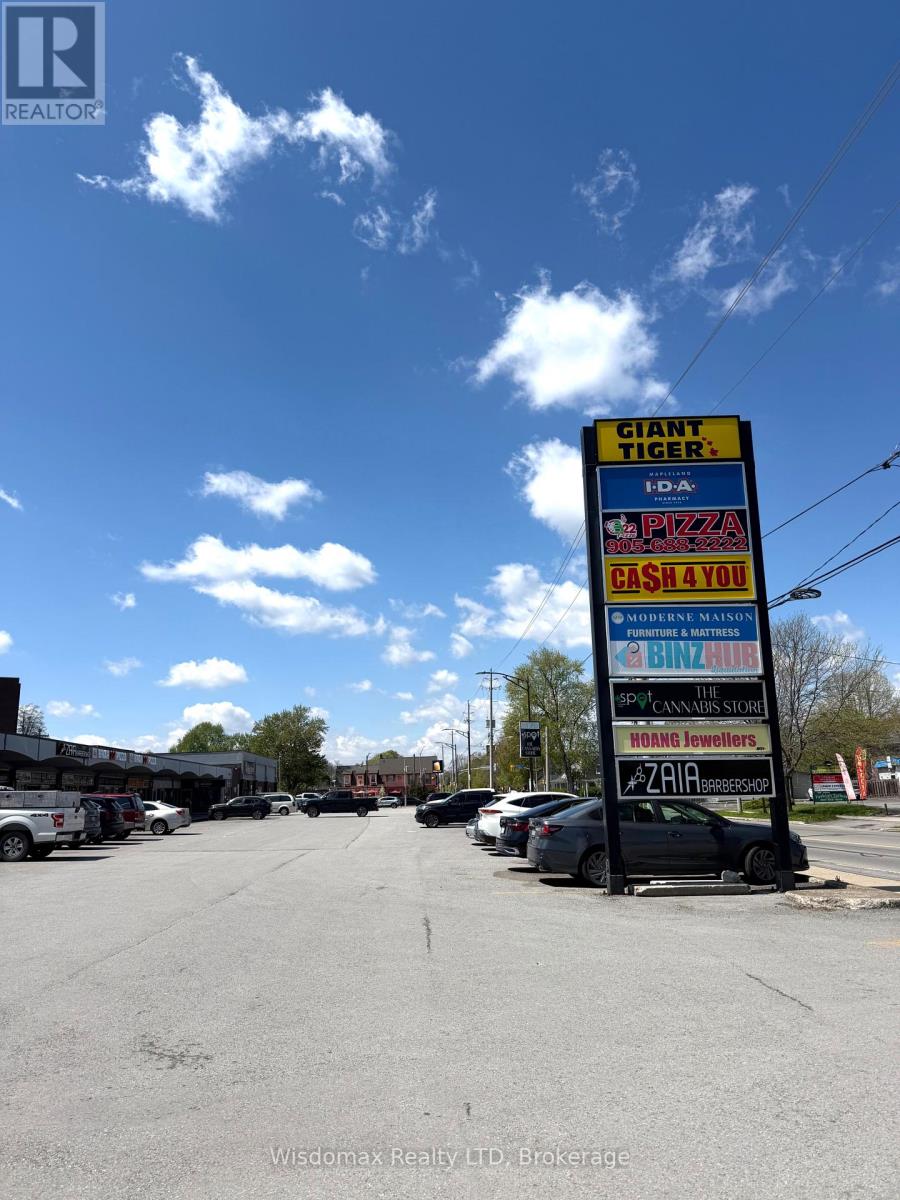
10a - 120 Welland Avenue
St. Catharines, Ontario
4762 sq. ft. retail unit available. Located in walking distance to Downtown St. Catharines, Anchored by Giant Tiger and The Beer Store. With ample on site parking and quick, easy access to the QEW & 406 Highways. TMI $8.5/sq ft.4762 sq. ft. retail unit available. Located in walking distance to Downtown St. Catharines, Anchored by Giant Tiger and The Beer Store. With ample on site parking and quick, easy access to the QEW & 406 Highways. TMI $9.06/sq ft. (id:62616)
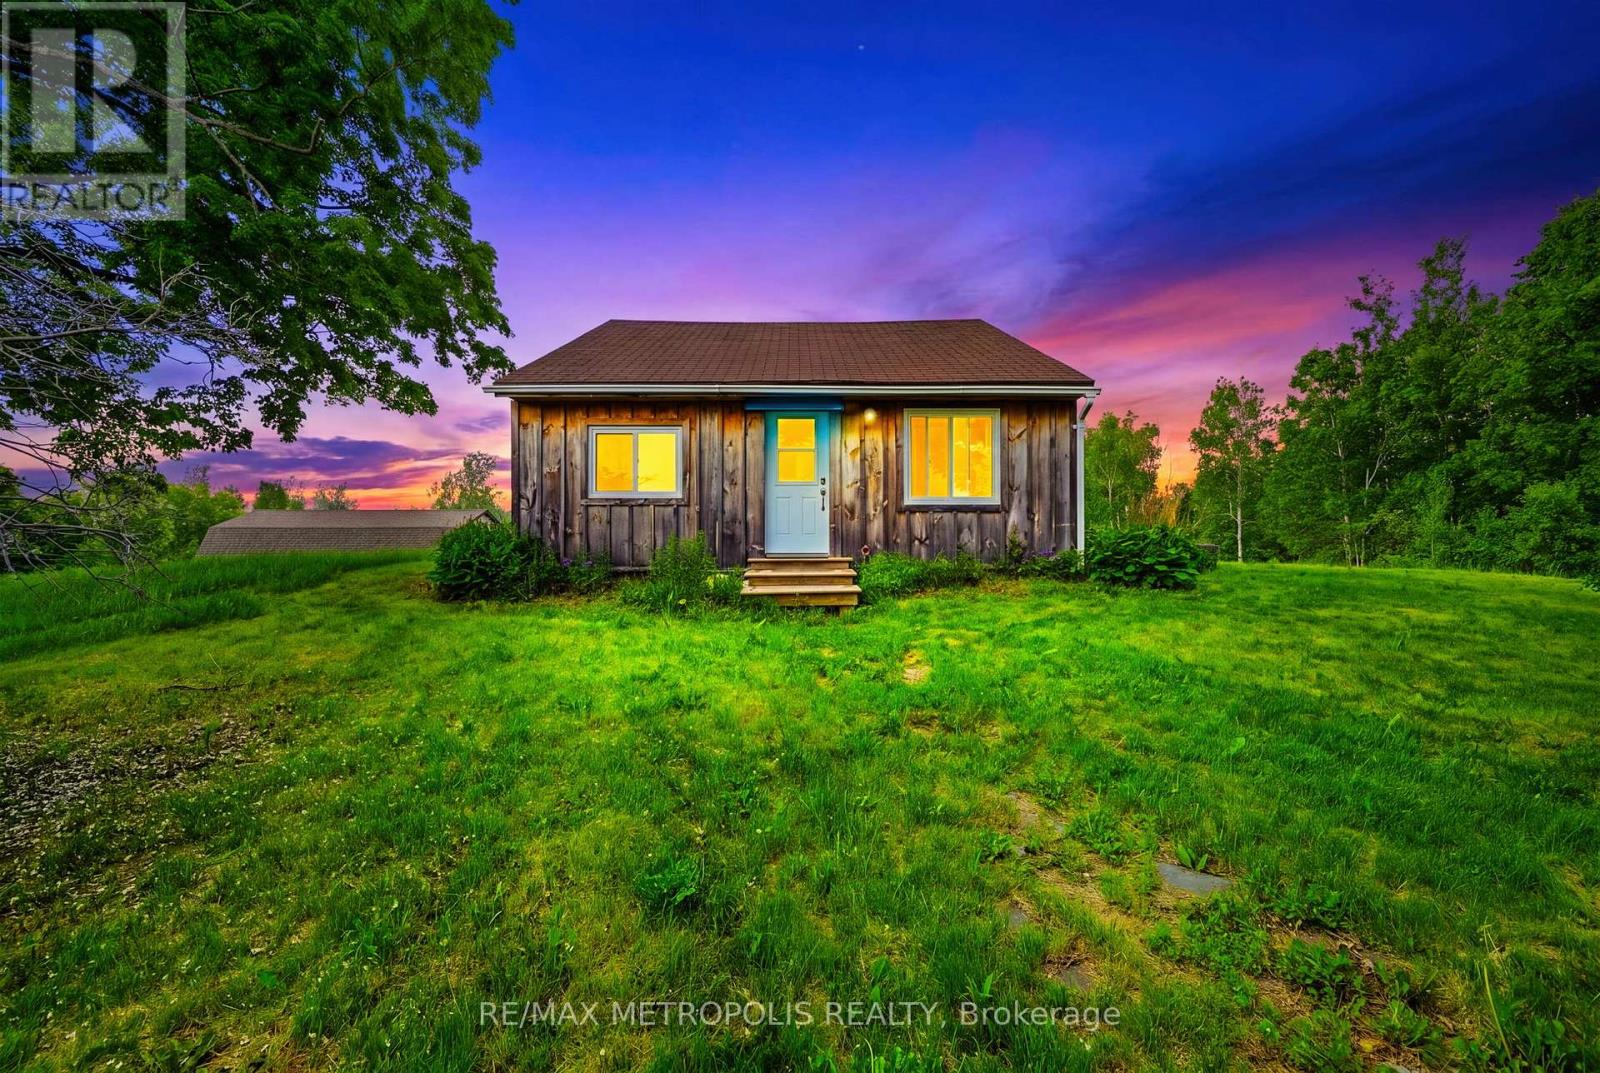
532 Mitchell Road
Cramahe, Ontario
Nestled on an expansive 1.36-acre lot in a picturesque rural setting just minutes from the charming village of Warkworth, this unique property offers the perfect blend of country charm, privacy, and opportunity. Whether you're a first-time buyer, downsizer, investor, or someone looking to embrace the tranquility of rural living, this property presents endless possibilities in a desirable setting.This charming one-and-a-half-storey home features 2 bedrooms and 1 bathroom with a functional layout designed for comfortable everyday living. Filled with character and warmth, the home offers an inviting atmosphere surrounded by natural beauty and open space. The kitchen is thoughtfully designed with a custom backsplash, a spacious breakfast bar table perfect for gathering and everyday dining, new Stainless Steel kitchen appliance package, and convenient side entrance access leading directly to your deck - creating an ideal indoor-outdoor flow for entertaining or enjoying peaceful mornings outdoors.Set on 1.36 acres, the property offers an abundance of outdoor space to enjoy gardening, recreation, entertaining, hobby projects, or simply relaxing in the privacy of your surroundings. With plentiful parking available, there is ample room for multiple vehicles, trailers, recreational equipment, or visiting guests. The generous lot size also presents exciting possibilities for future customization, expansion, or potential additions to suit your evolving needs.Located near Warkworth and within a short drive to surrounding communities including Campbellford and Brighton, enjoy convenient access to everyday essentials and amenities including Tim Hortons, Foodland, Home Hardware, Shoppers Drug Mart, No Frills, Canadian Tire, and Walmart! Whether you're seeking a peaceful rural retreat, investment opportunity, or a property with room to grow and bring your vision to life, this charming country property offers exceptional value, privacy, and potential in a welcoming rural setting. (id:62616)
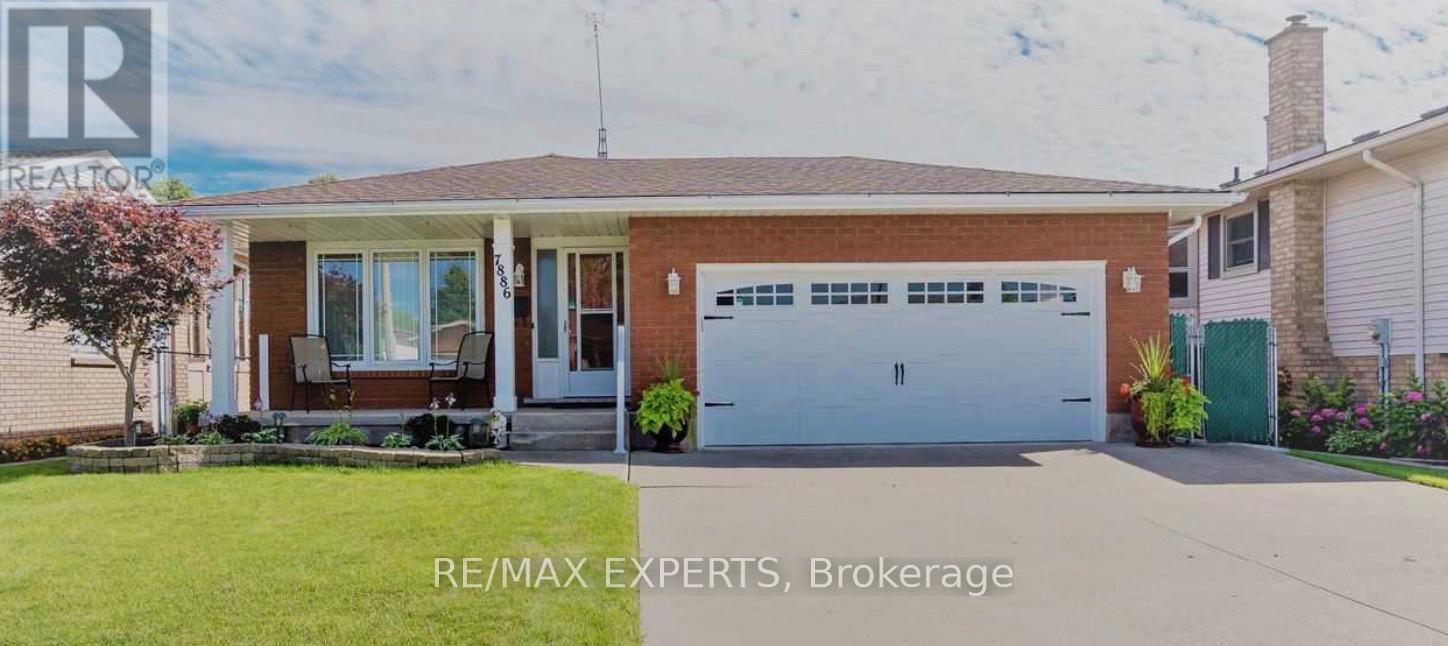
7886 Alfred Street
Niagara Falls, Ontario
Gorgeous 3 Bedroom Bungalow! Offering A Renovated Kitchen, Hardwood Flooring, And A Very Large& Functional Lay Out! This Home Provides A Warm, Inviting Country Home, Just Minutes From Big-City Amenities! (id:62616)
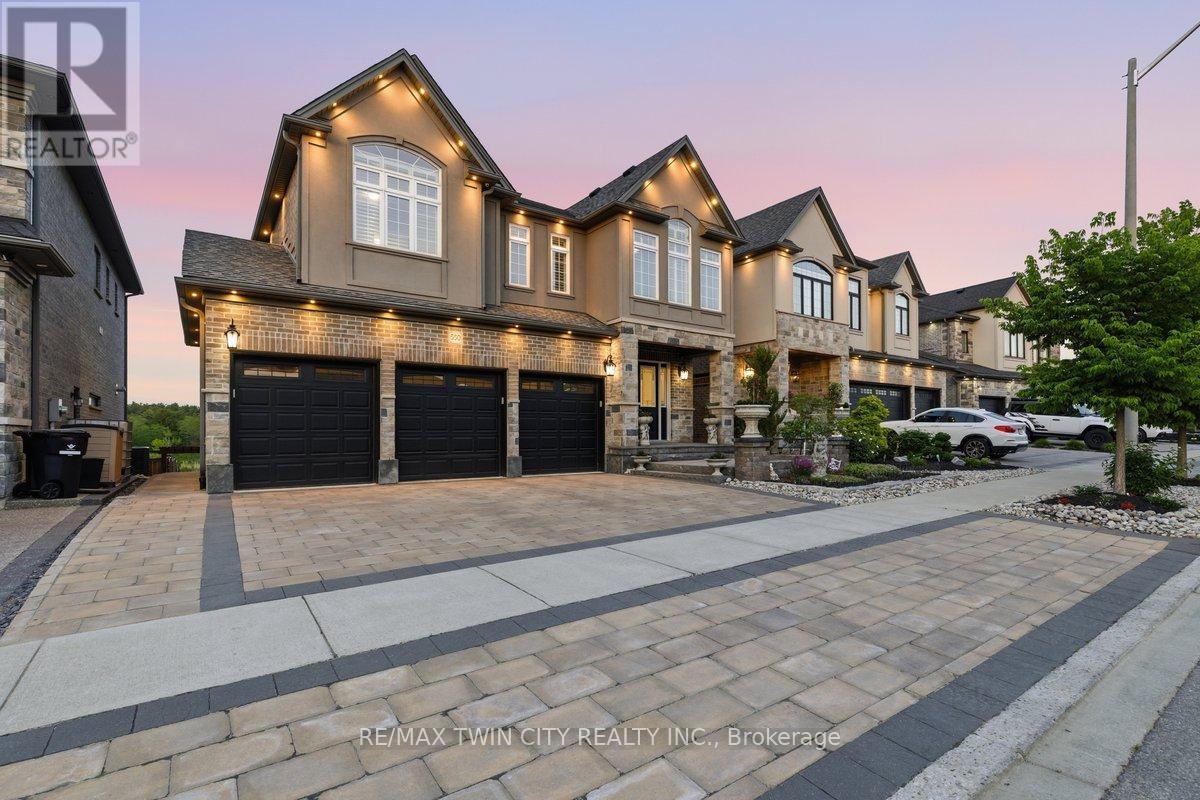
550 Brittania Crescent
Kitchener, Ontario
This is a rare offering on one of the most desirable streets, and backing onto Huron Natural Area. Built in 2018, this custom built 4 + 2 bedroom home has had careful attention paid to every detail. Upon arrival, you are immediately greeted with impeccable landscaping, an interlocking stone triple driveway, and triple car garage. The bright entrance foyer with walk in closet features beautiful glass doors that lead you to a breath-taking view. Large windows to highlight the view of the pond, trails and forest. This home has hardwood and tiled floors throughout. The four second floor bedrooms all feature ensuite bathrooms. The primary bedroom takes advantage of the views and features a walk-in closet with custom built-in closet organization. With every city convenience, this home has everything to offer. The lower level is a completely finished legal (2024) two bedroom secondary suite (vacant) with it's own laundry, large bright windows and walkout to the backyard. The backyard has interlocking patio, composite deck, and has a rough in for a hot tub. This is an ideal layout for generational living. (id:62616)

1240 Commissioners Road W
London South, Ontario
Prime location in Byron Village, situated next to the LCBO and grocery store in a busy retail plaza. This well-established business offers a loyal customer base, strong sales volume, and excellent potential for future growth.This turn-key opportunity features strong brand recognition, high-end finishes, and all equipment required for continued success. Save the time and cost of building from scratch-step into a fully operational business with proven performance and franchise support.Open 7 days a week with steady customer traffic and ample parking available.Buyer is subject to franchise approval and must obtain all applicable operating licenses. (id:62616)
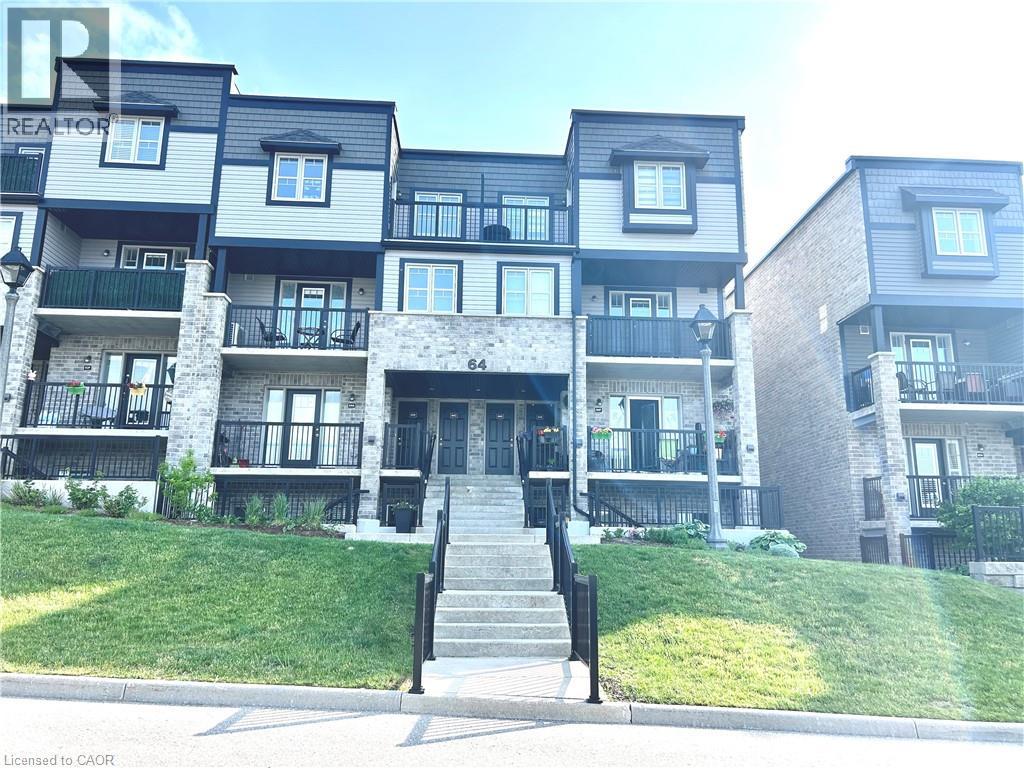
1989 Ottawa Street S Unit# 64h
Kitchener, Ontario
Vacant, freshly painted, and move-in ready! This bright and spacious 2-bedroom garden-level stacked townhouse offers nearly 1,000 sq. ft. of comfortable living space in a desirable, well-managed complex with low condo fees. Surrounded by the mature trees and natural beauty of Eby Woods, this home features a functional open-concept layout with modern lighting, a large living/dining area, and a stylish kitchen complete with quartz countertops, stainless steel appliances, glass tile backsplash, under-cabinet lighting, and a practical island with pot drawers. Both bedrooms are generously sized with large windows, while the 4-piece bathroom features quality fixtures and a tiled tub/shower with glass tile accent detail. Enjoy the convenience of in-suite laundry, a utility/storage room, linen closet, foyer closet, and additional oversized storage space. Located in a family-friendly complex with landscaped grounds, an onsite playground, nearby trails, schools, parks, public transit, and quick access to Sunrise Shopping Centre, Walmart, groceries, restaurants, Forest Heights Community Centre, the expressway, and Highway 401. Perfect for first-time buyers, investors, or down-sizers. Vacant and ready for immediate possession. A must-see! (id:62616)
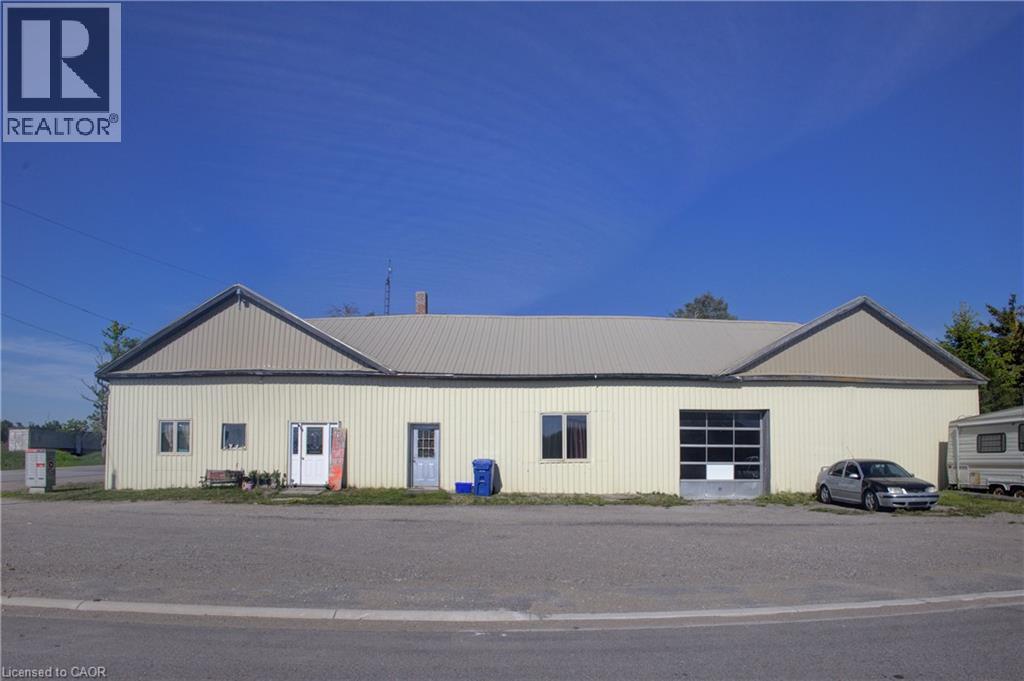
518306 County Rd 124
Melancthon, Ontario
Commercial/residential opportunity with flexible potential for the right buyer. Previously used as a mechanic shop/store with residential living space, this property offers over 3,000 sq. ft. of finished interior space and a live/work setup, investment opportunity, or project for future use. The property is being sold as is, where is with no representations or warranties. A practical opportunity for someone with vision. (id:62616)
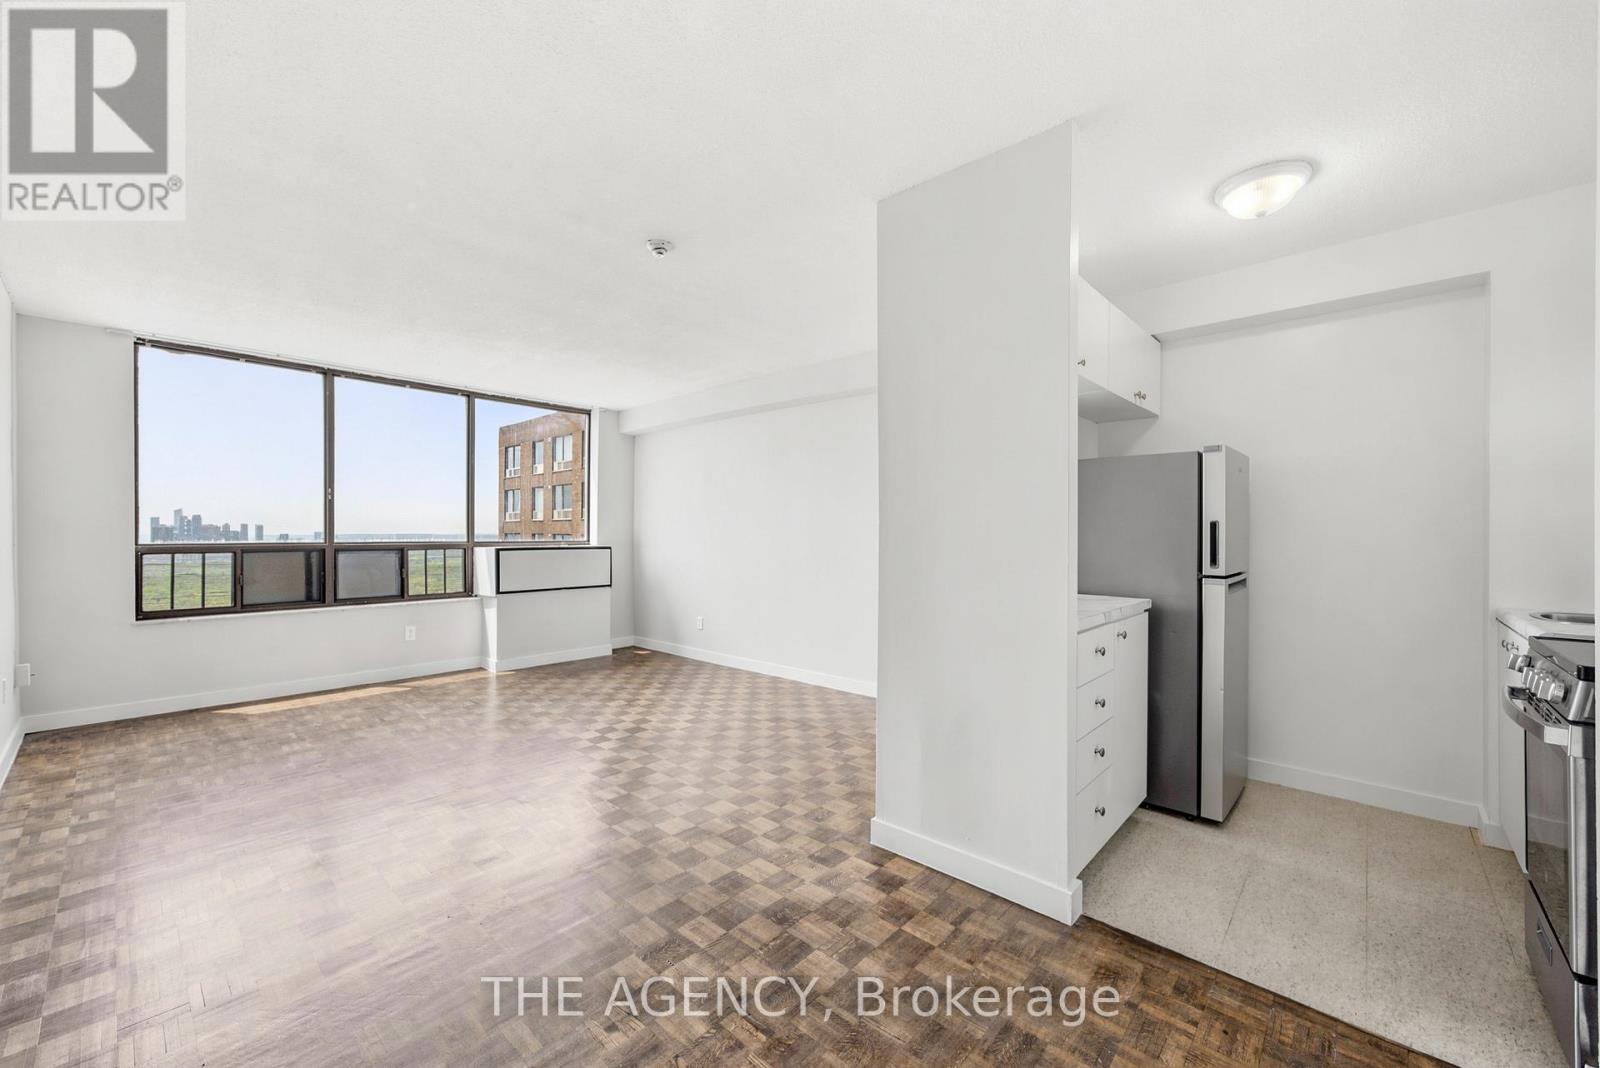
2816b - 2360 Dundas Street W
Toronto, Ontario
Welcome to The Crossways. Perfectly positioned between the Junction Triangle and High Park. This sun-filled studio offers breathtaking city views, creating a serene backdrop for everyday living. The well-designed layout features a spacious living space with ample storage and an all-open concept with large windows that flood the space with natural light while framing stunning views of The City. Enjoy unmatched transit access with the UP Express and TTC subway literally at your front door, making downtown, Pearson Airport, and the rest of the city effortlessly accessible. Residents enjoy amenities including an indoor pool and 24/7 security. An ideal opportunity for those seeking comfort, convenience, and captivating views in one of Toronto's most connected neighbourhoods. Rent is all inclusive sub internet and cable. Parking available for rent. *NOTE* Shared laundry in basement. (id:62616)
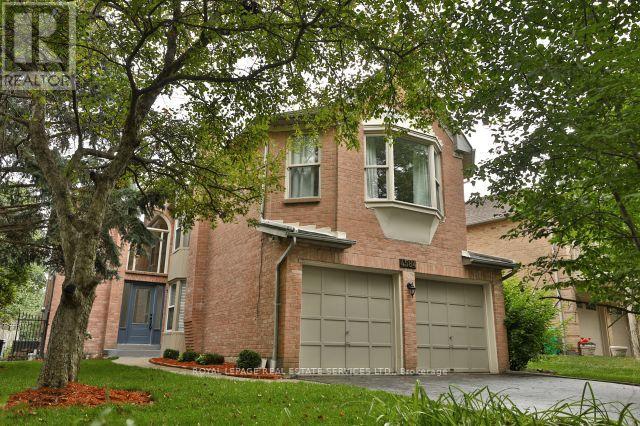
4584 Glastonbury Place
Mississauga, Ontario
Beautiful well maintained 4+1 Bedroom In a Credit Point Features Hardwood Flooring On Both The Main & Upper Levels, An Open Concept Floor Plan, W/Finished Walk-Up Basement Which Includes A Large Rec Area And Laminate Flooring. (id:62616)
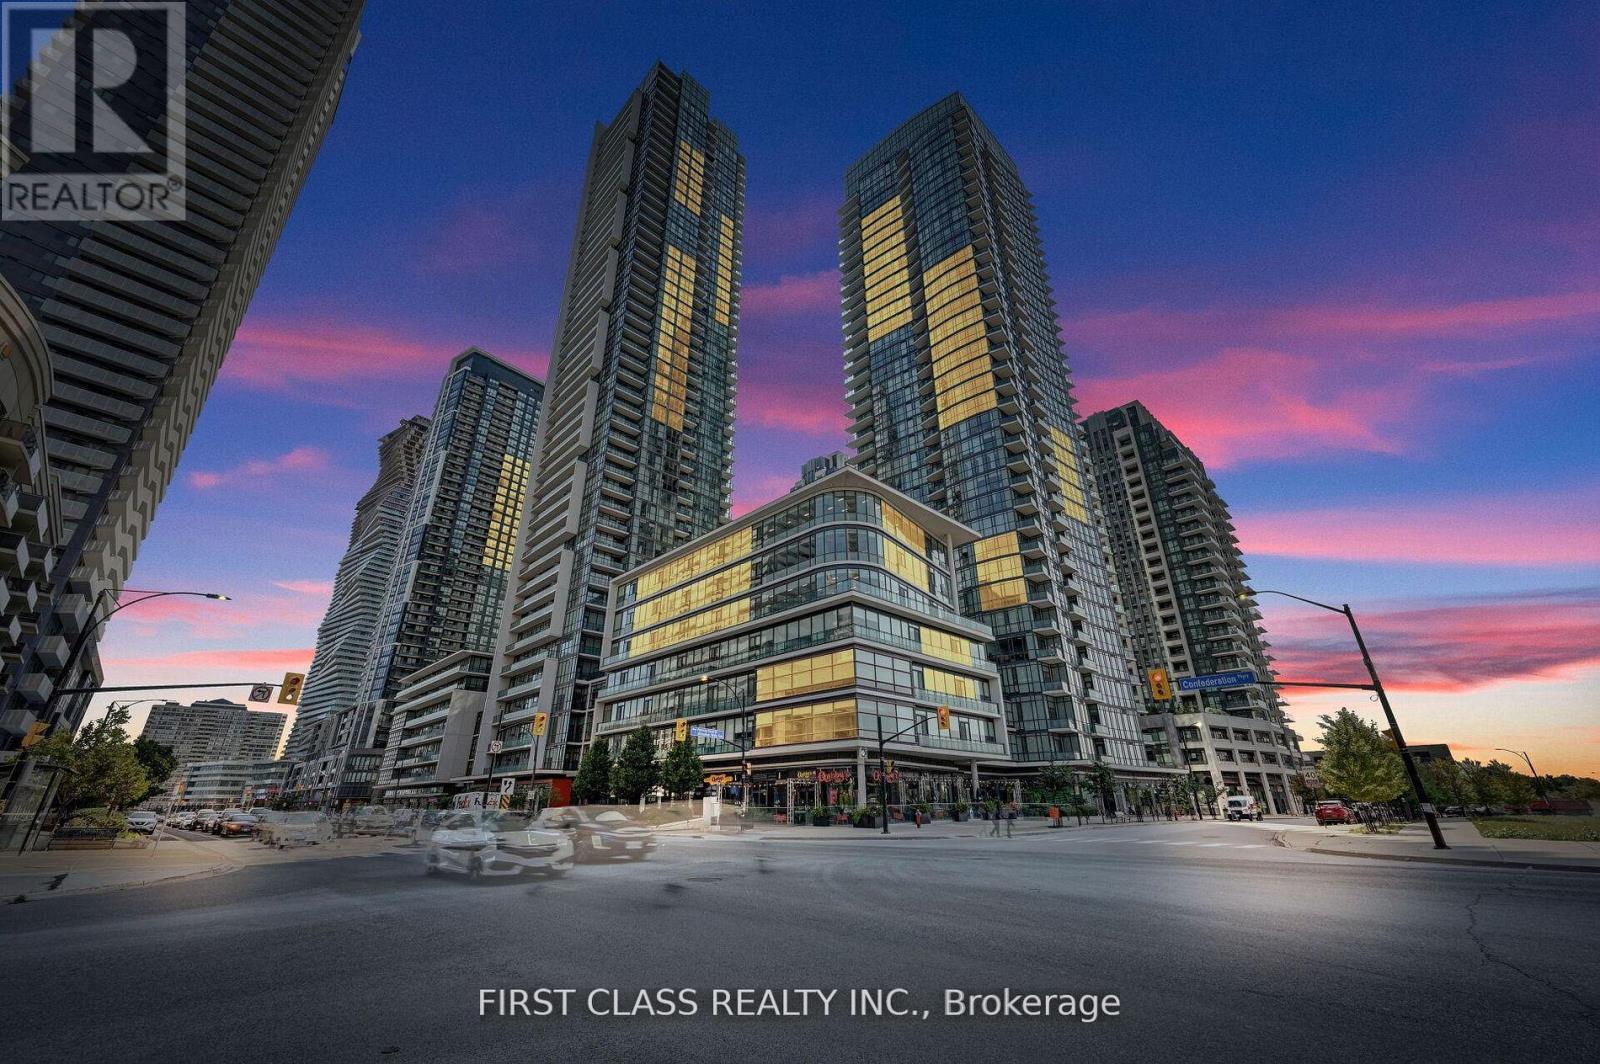
1204 - 4070 Confederation Parkway
Mississauga, Ontario
Brand New flooring! Location, Location, Location! Live, work, and play in the heart of Mississauga, just steps from Square One Shopping Centre, YMCA, Celebration Square, the GO Bus Terminal, public transit, restaurants, cafés, and more.This stunning two-bedroom, two-bathroom corner suite at Grand Residence at Parkside Village features a spacious layout with southwest exposure, filling the home with natural sunlight throughout the day. Enjoy clear, unobstructed views and a peaceful setting overlooking a quiet inner road rather than a busy main street.The thoughtfully designed floor plan includes granite countertops, stainless steel Whirlpool kitchen appliances, an upgraded Whirlpool washer, an LG dryer, and a carpet-free interior. Both bedrooms are generously sized, complemented by two full 4-piece bathrooms. The unit is exceptionally clean, well-maintained, and move-in ready.Residents enjoy access to an impressive selection of amenities, including an indoor swimming pool, sauna, fully equipped fitness centre, guest suites, games room, party room, movie theatre, outdoor terrace, 24-hour concierge service, and visitor parking.Conveniently located with Starbucks on the ground floor and within walking distance of Sheridan College, the Central Library, Mississauga Celebration Square, and major transit routes. Quick access to major highways makes commuting effortless.A perfect opportunity to enjoy luxury living in one of Mississauga's most sought-after communities. (id:62616)
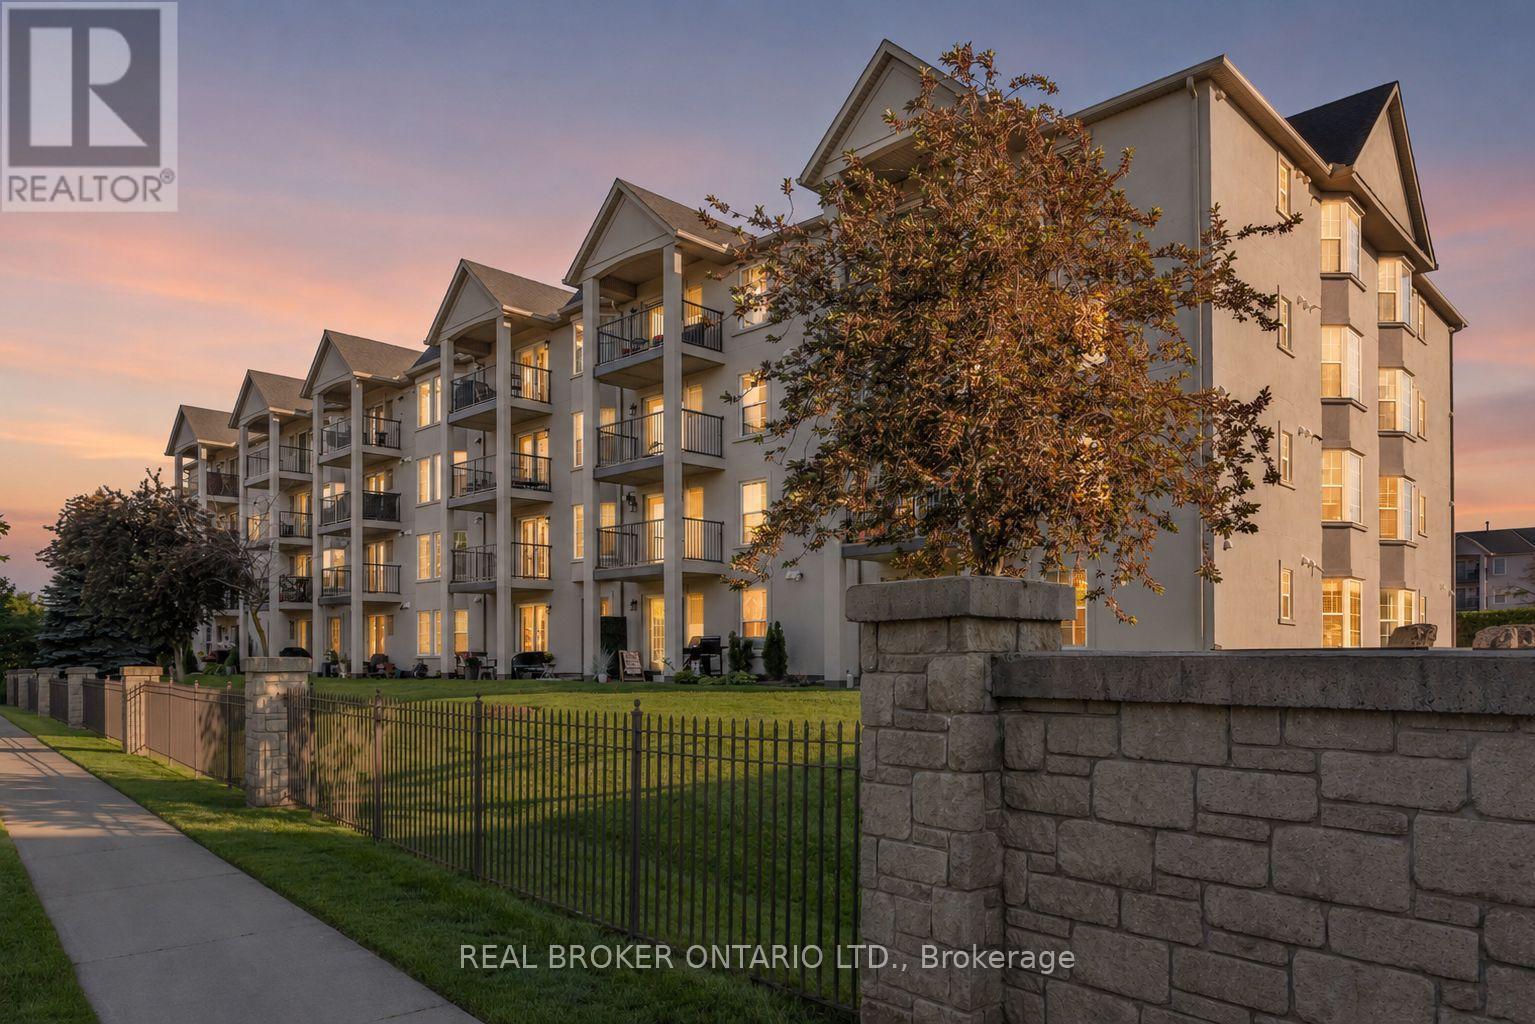
315 - 1421 Walker's Line
Burlington, Ontario
A south-facing two-bedroom, two-bathroom condo in Tansley, one of Burlington's most established and walkable communities. At 1,020 square feet, the open-concept layout is well-proportioned for full-time living - thoughtfully arranged to maximize both natural light and functional flow. The generous primary suite offers genuine comfort, while the second bedroom adapts easily as a guest room, home office, or flex space. Ensuite laundry and a private balcony that draws in southern sunlight throughout the day add to the appeal of day-to-day living here. Practical needs are equally well covered. Owned underground parking and an exclusive-use locker provide the kind of storage and security that resale buyers consistently prioritize. Building amenities include a fitness centre, party and meeting room, BBQ terrace, and dedicated visitor parking - a complete package that supports both quiet everyday routines and the occasional gathering. The location is a genuine asset. Tansley sits within minutes of Tansley Woods Community Centre and Park, top-rated schools, and the retail and dining options along Appleby Line and Dundas Street. The Appleby GO Station is close by, and access to the QEW and Highway 407 makes commuting straightforward in either direction. Burlington consistently ranks among the most livable mid-size cities in Ontario - recognized for its greenspace, waterfront, and the kind of neighbourhood infrastructure that holds long-term value. A well-rounded opportunity for the right buyer. (id:62616)