
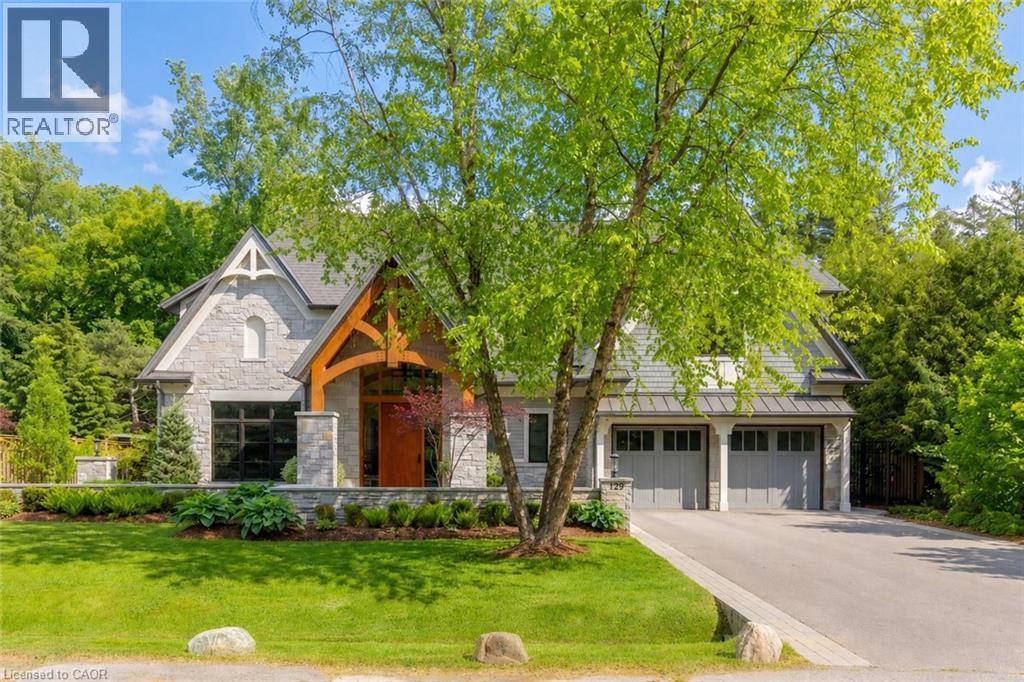
129 Wolfdale Avenue
Oakville, Ontario
Welcome to 129 Wolfdale Ave, a custom-designed modern craftsman estate, positioned on a premium lot in Southwest Oakville. With approximately 7,300 sq.ft. of living space, and an incredible 1,700 sq.ft. two level garage that stores 6 cars indoors, serviced by a car elevator. This exceptional home blends refined architecture resort-inspired outdoor living, surrounded by a private, tree-lined backdrop. The portico leads into a breathtaking foyer, setting the stage for the elegant interiors beyond. Considered finishes include coffered ceilings, herringbone marble flooring, and wide-plank oak throughout the principal spaces. A stylish main floor office, complete with bespoke millwork. The great room features 14' ceilings, a custom walnut media wall, and a floor-to-ceiling stone fireplace. This space flows effortlessly into the chef's kitchen, beautifully appointed with a full Thermador fridge and freezer, Gaggenau double ovens, range, steam oven, warming drawer, and quartz countertops. A fully equipped butler's pantry that keeps entertaining effortless. The upper-level hosts four spacious bedrooms, each with private ensuites with heated floors. The primary suite is a true retreat, featuring a private balcony, a spa-inspired five-piece ensuite, and a custom walk-through closet. The finished lower level offers additional living space, including a fifth bedroom, walk-up access to the rear garden, gym and home theatre. All six garage spaces, along with driveway and front walkway are radiant heated, ensuring year-round comfort and no snow buildup. (id:62616)
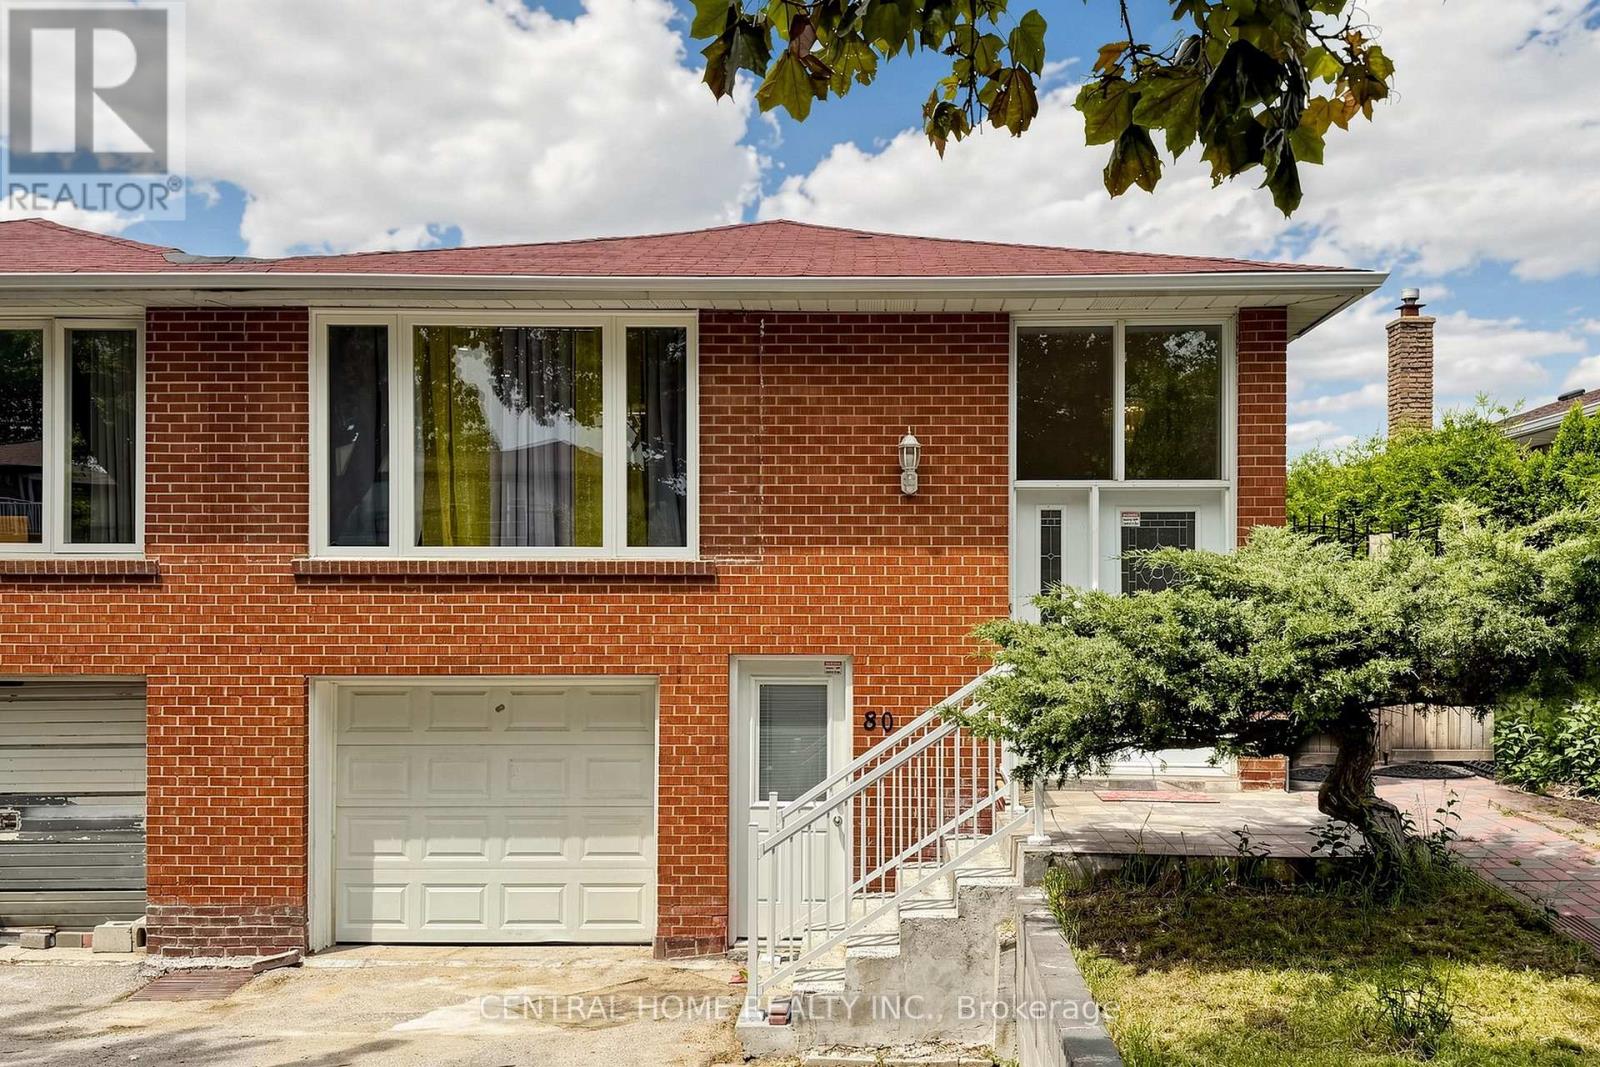
80 Heaslip Terrace
Toronto, Ontario
Welcome to this beautifully maintained raised bungalow home, offering a bright and airy open-concept layout that's ideal for everyday living and entertaining. Spacious living and dining area with sunlight pouring through oversized window that create a warm and welcoming atmosphere. At the front of the home, a modern and bright eat-in area features stylish finishes with thoughtfully updated , also kitchen area features natural lights and ample cabinetry, generous counter space, making it a true heart of the home. You will find three well sized bedrooms and freshly modern renovated 4-piece bathroom which completing the main level and ensuring comfort for the whole family. The lower level, accessible through a separate entrance, offers exceptional flexibility. Bright above-grade windows highlight the expansive layout, The lower level is offering in-law suite with a separate kitchen, a large multipurpose room, a second living area , well size bedrooms, 4 pcs recently renovated bathroom, and a walk-out to the backyard. Perfect for extended family, guests, or rental potential. Step outside to enjoy a private backyard retreat with patio space, perfect for summer lounging or weekend gatherings. Located minutes from schools, parks, shopping, transit, and highways, Whether you are considering multigenerational living or a potential income-generation rental suite, this space is ready to accommodate your needs. (id:62616)
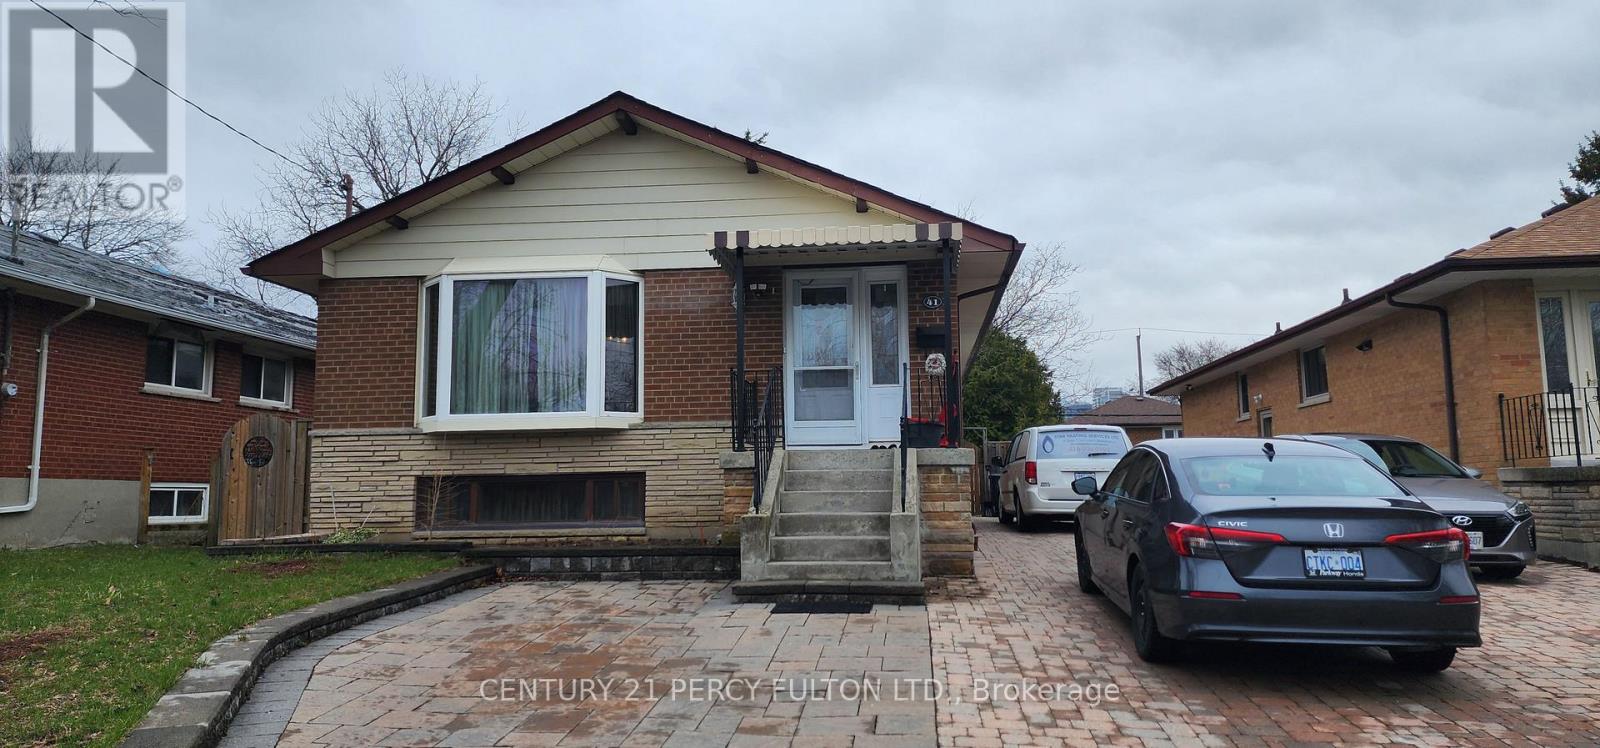
#bsmt - 41 Moraine Hill Drive
Toronto, Ontario
Bright, spacious, and well-maintained 2-bedroom unit featuring a large living room. Conveniently located with easy access to Hwy 401, Agincourt GO Station, TTC, Walmart, No Frills, restaurants, shopping, parks, and schools. Includes parking for two vehicles. (id:62616)
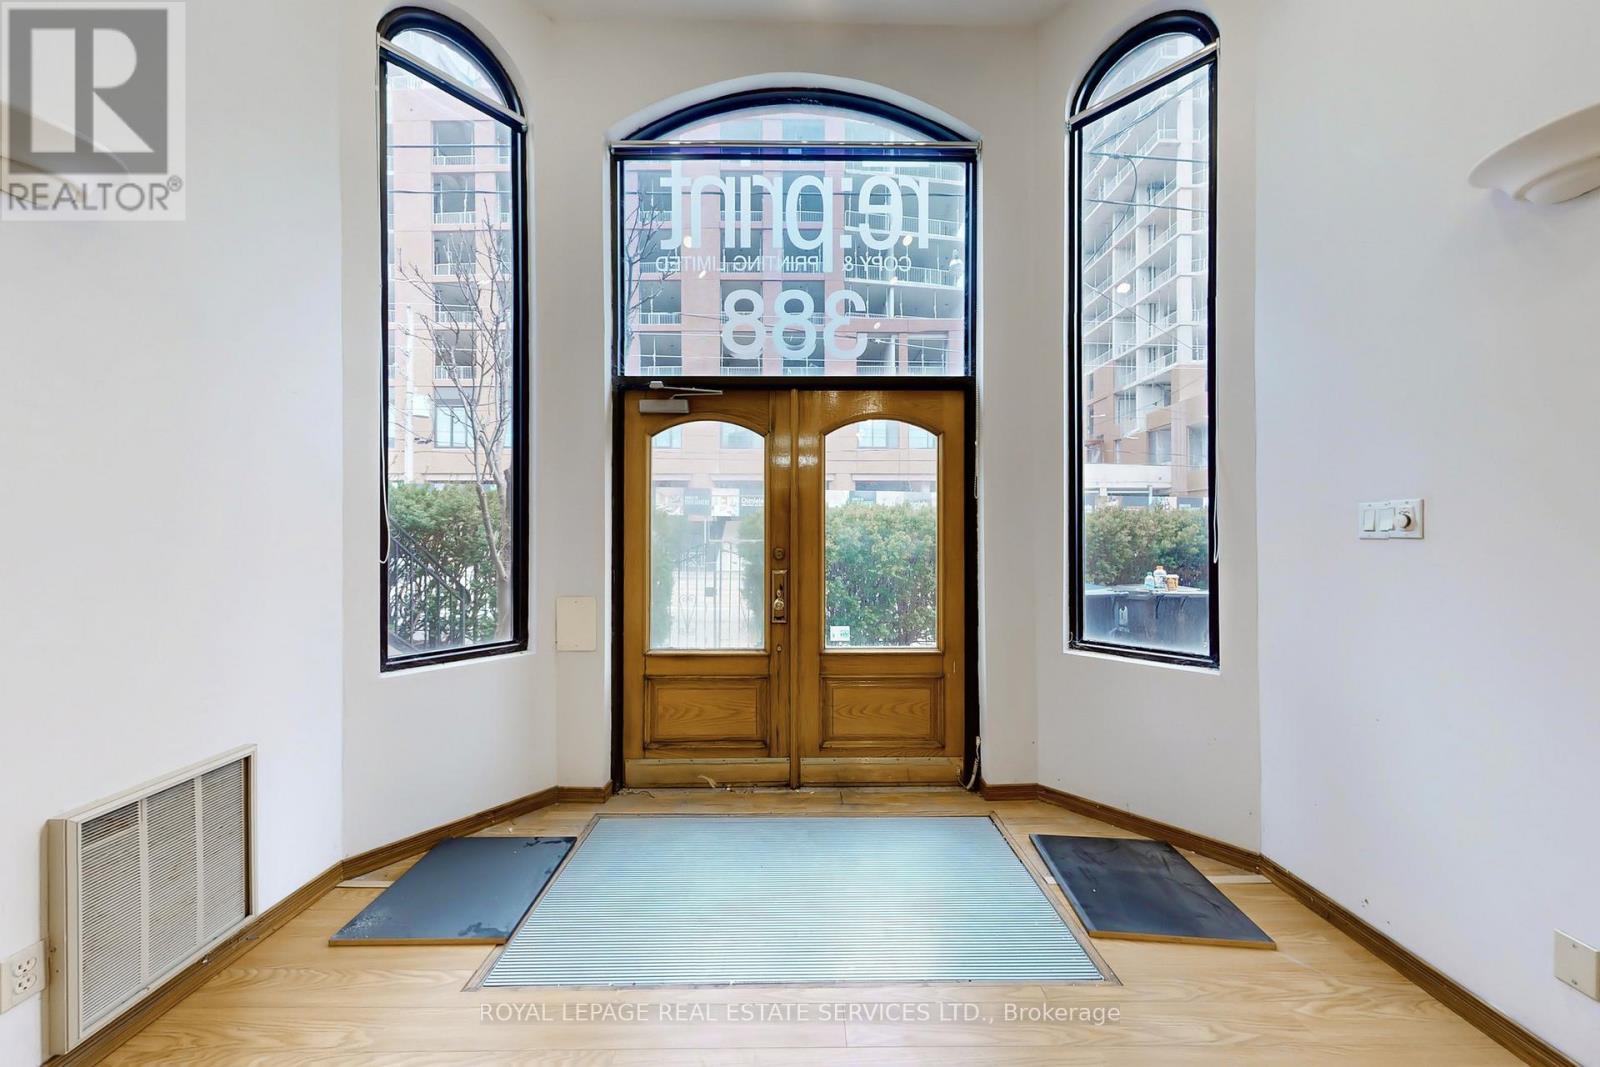
Main - 388 Parliament Street
Toronto, Ontario
An exciting opportunity to lease approximately 2,500 square feet of versatile commercial space in the rapidly revitalizing Moss Park neighbourhood, directly across from Daniels Corporation on Parliament - a newly built 10-storey condominium development that continues to drive significant residential growth and foot traffic to the area. This flexible space is ideally suited for a wide range of uses including office, educational, service-based, retail, wellness, studio, and community-oriented concepts.The layout offers exceptional functionality with multiple private rooms, open work areas, varying elevations, and adaptable configurations that can easily accommodate professional offices, classrooms, tutoring centres, wellness services, creative studios, or boutique retail operations. Large windows and thoughtfully divided spaces create a bright and welcoming environment while allowing for efficient operational flow and privacy where needed.Located within a growing residential corridor surrounded by new condominium developments and increasing density, this location provides excellent exposure and access to a strong and expanding customer base. Rear access and on-site parking add further convenience for staff, clients, and day-to-day operations. With flexible zoning and a proven history of long-term commercial occupancy, this is an outstanding opportunity for businesses seeking a unique and highly adaptable space in one of Toronto's evolving downtown neighbourhoods. A virtual tour is available to fully appreciate the layout and potential this exceptional property offers. (id:62616)
2075 Lakeshore Road Unit# 2308
Burlington, Ontario
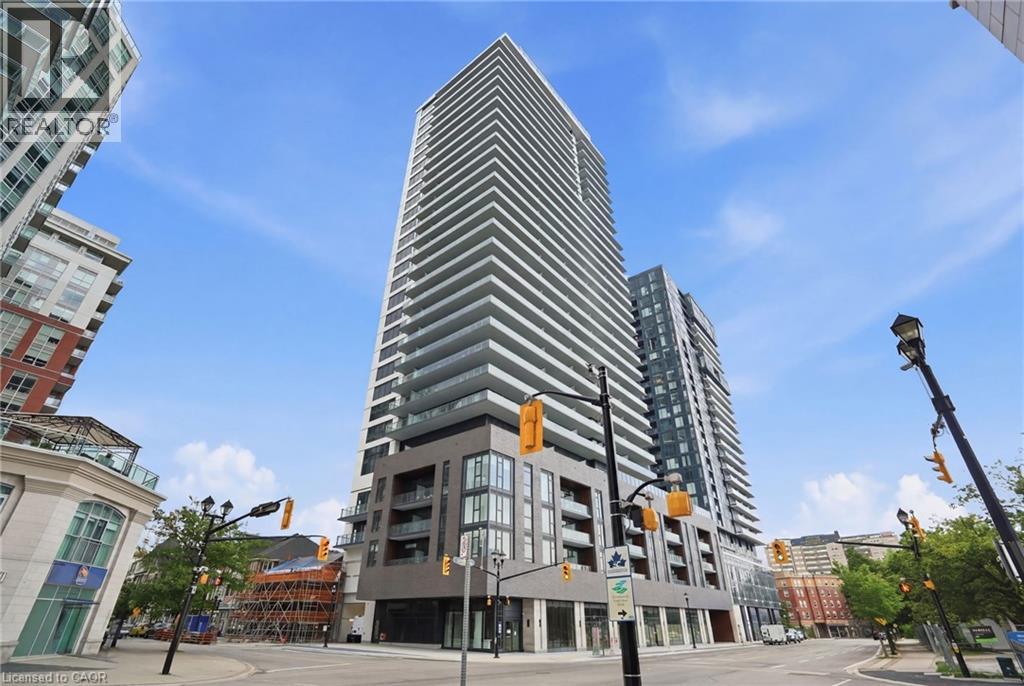
Be the first to live in this gorgeous 1-bedroom condo in the newly built, sought-after Beau Soleil building, situated in the heart of downtown Burlington! With a balcony, 1 underground parking space, and 1 storage locker, this home offers both convenience and an exceptional lifestyle. Enjoy a double closet in the front foyer, which opens into the eat-in kitchen, tastefully designed with light-toned cabinetry, stainless steel appliances, and a subway tile backsplash. The bright living room offers a walk-out to your private balcony, with captivating views of greenery, downtown Burlington, and partial lake views. The spacious bedroom features floor-to-ceiling windows and a double closet. Completing this lovely condo is a 4-piece bathroom and in-suite laundry. The exceptional amenities include a beautiful front lobby with 24-hour concierge service, a pet wash station, an outdoor pool and lounge with BBQs, a cycle and fitness studio with yoga areas, a co-working lounge and meeting room, a rooftop lounge, and indoor bike storage. Immerse yourself in the incredible lifestyle that downtown Burlington provides, with Lake Ontario’s waterfront, Spencer Smith Park, an array of renowned restaurants, cafés, shops, and more just steps away, making it an excellent location for those who enjoy walking, biking, and exploring all that the city has to offer. You're also a short drive to Mapleview Mall and other everyday amenities, while enjoying easy access to the QEW Toronto and Niagara, as well as public transit, including the Burlington GO Station just minutes away. Available for immediate occupancy. (id:62616)
33 Kenwood Crescent
Hamilton, Ontario
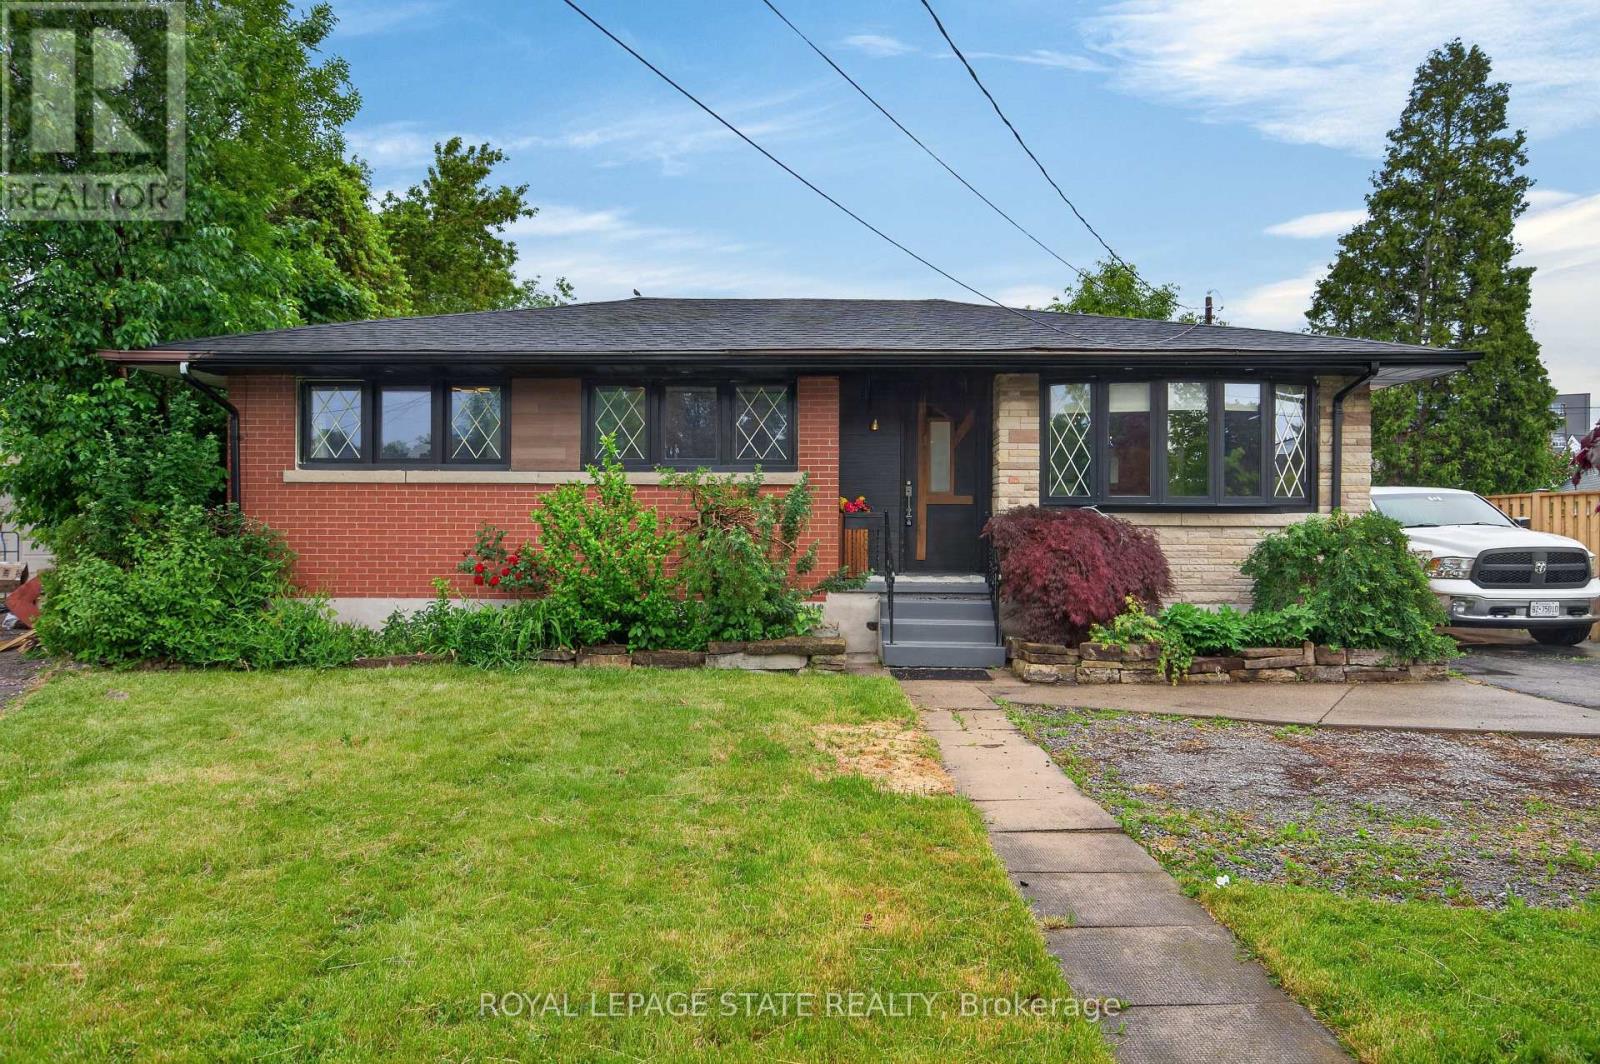
Welcome to 33 Kenwood Cres, a tastefully updated 3+2 bdrm, 2 bath bungalow w/ 2 kitchens (in-law suite) located on the Hamilton Mountain. Blending timeless architectural charm w/ contemporary design, this charming residence offers a versatile layout, quality finishes, & exceptional flex to suit a wide range of lifestyles. Step inside to discover a bright, open-concept main lvl where medium-toned flooring & recessed lighting create a warm, contemporary atmosphere. The sun-filled liv rm feat a large bay window that fills the space w/ natural light & flows effortlessly into the heart of the home - a beautifully reno'd kitch w/ white cab, premium countertops, S/S app, a gas range, & a generous island w/ breakfast seating for 2+. Adjacent to the kitch, the inviting din area is anchored by a striking white-brick FP w/ an attractive mantle & modern reeded wood-slat feat wall, creating the perfect backdrop for family gatherings/entertaining. 3 spacious bdrms & a beautifully reno'd 4-pc bath w/ stackable laund complete the main lvl. A sep entrance from the rear leads to the fin lower lvl, feat an in-law suite w/ a kitch, comfortable liv area, modern 3-pc bath, 2 bdrms (1 currently utilized as a home gym), & dedicated laund/utility space, providing flex for a variety of needs. A private 3-season sunroom overlooks the mature yard, offering a peaceful setting for morning coffee, summer evenings, and outdoor entertaining. The spacious yard provides plenty of room for children, pets, gardening, & recreation, while a storage shed adds practical convenience. Surfaced parking for 3+ vehicles. Ideally situated within walking distance of schools, parks, trails, shopping, dining, and transit, this location combines everyday convenience with a strong sense of community. With quick access to major transportation routes, this home offers an outstanding opportunity to enjoy comfortable, turnkey living in one of the Hamilton Mountain's most established family neighbourhoods. (id:62616)
1905 - 50 Absolute Avenue
Mississauga, Ontario
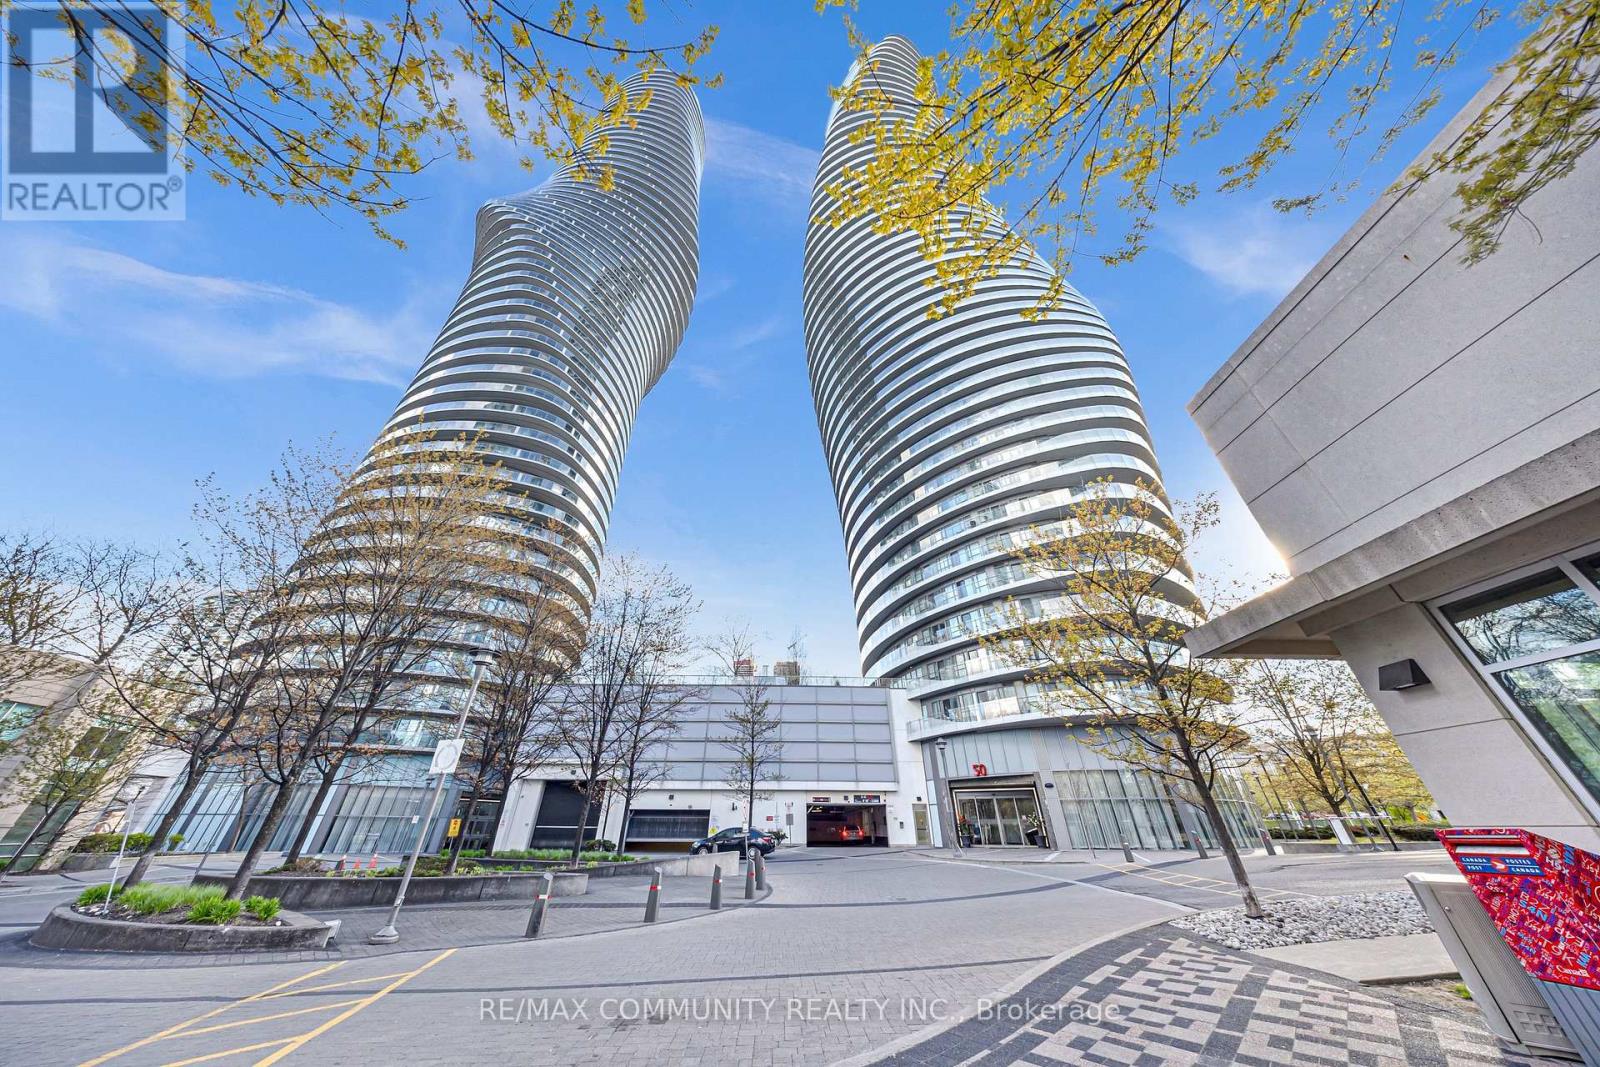
Iconic Living at the Marilyn Monroe Towers Experience a blend of architectural brilliance and urban convenience in this stunning 2- bedroom, 2-bathroom suite located in the world-renowned Absolute World towers. Known for its distinct Marilyn Monroe silhouette. This home offers a lifestyle of luxury in the heart of Mississauga's City Centre. Suite Features Modern Layout: Bright and spacious open-concept living and dining area with 9ft ceilings and floor-to-ceiling windows that flood the space with natural light. Move-In Ready: The entire suite has been freshly painted and features newly installed flooring throughout, offering a pristine and contemporary feel. Contemporary Kitchen: Equipped with granite countertops, a functional breakfast bar, and stainless steel appliances. Primary Retreat: A generous primary bedroom featuring a private ensuite bath and large closet space. Panoramic Views: Step out onto the expansive wraparound balcony to enjoy breathtaking views of the Mississauga skyline and Lake Ontario. Location & Lifestyle Located just steps away from Square One Shopping Centre, you are in the middle of it all. Enjoy immediate access to: Premium retail and dining at Square One. The Celebration Square and Central Library. The MiWay Transit Hub and easy access to Hwy 403, 401, and QEW. (id:62616)
698 Megson Terrace
Milton, Ontario
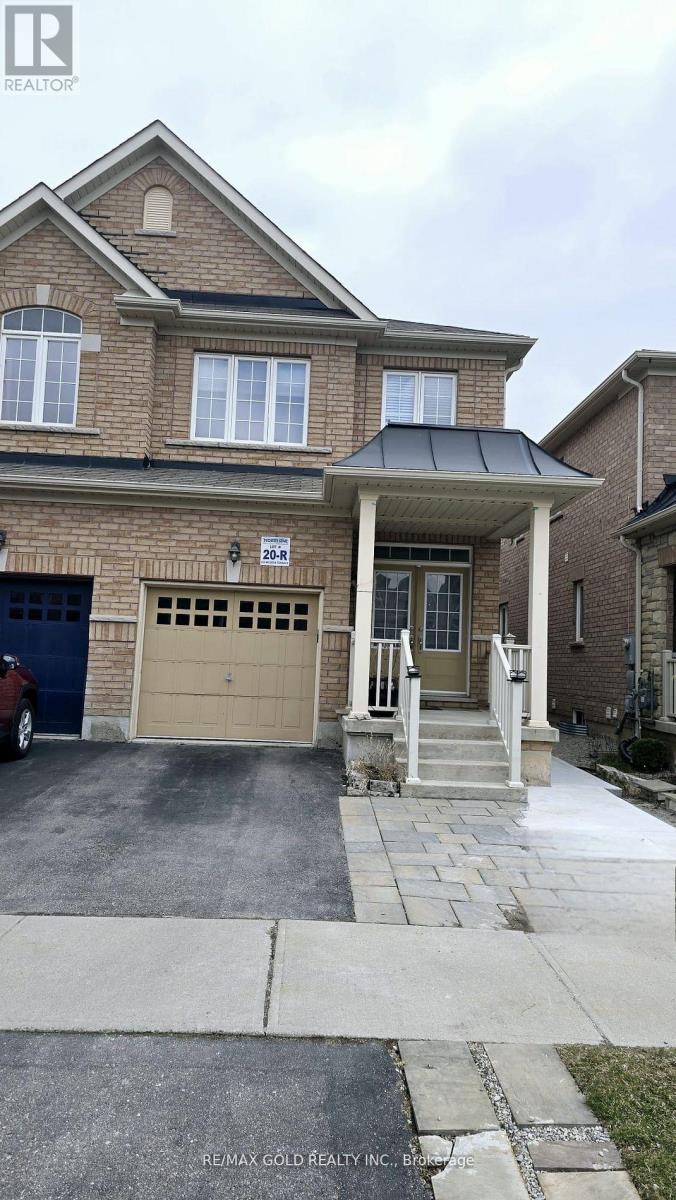
Bright & Spacious Semi-Detached House In A Family Friendly Neighborhood. Hardwood Floor Throughout The Main Floor And Stair Case. Enjoy 9 Feet Ceiling On Main Floor. Open Concept Kitchen, Separate Family room, Specious Bedrooms, Fireplace In Family Rm. Fully Fenced Backyard. Upstairs Laundry Access From The Garage Into Home. (id:62616)
1204 - 1035 Southdown Road
Mississauga, Ontario
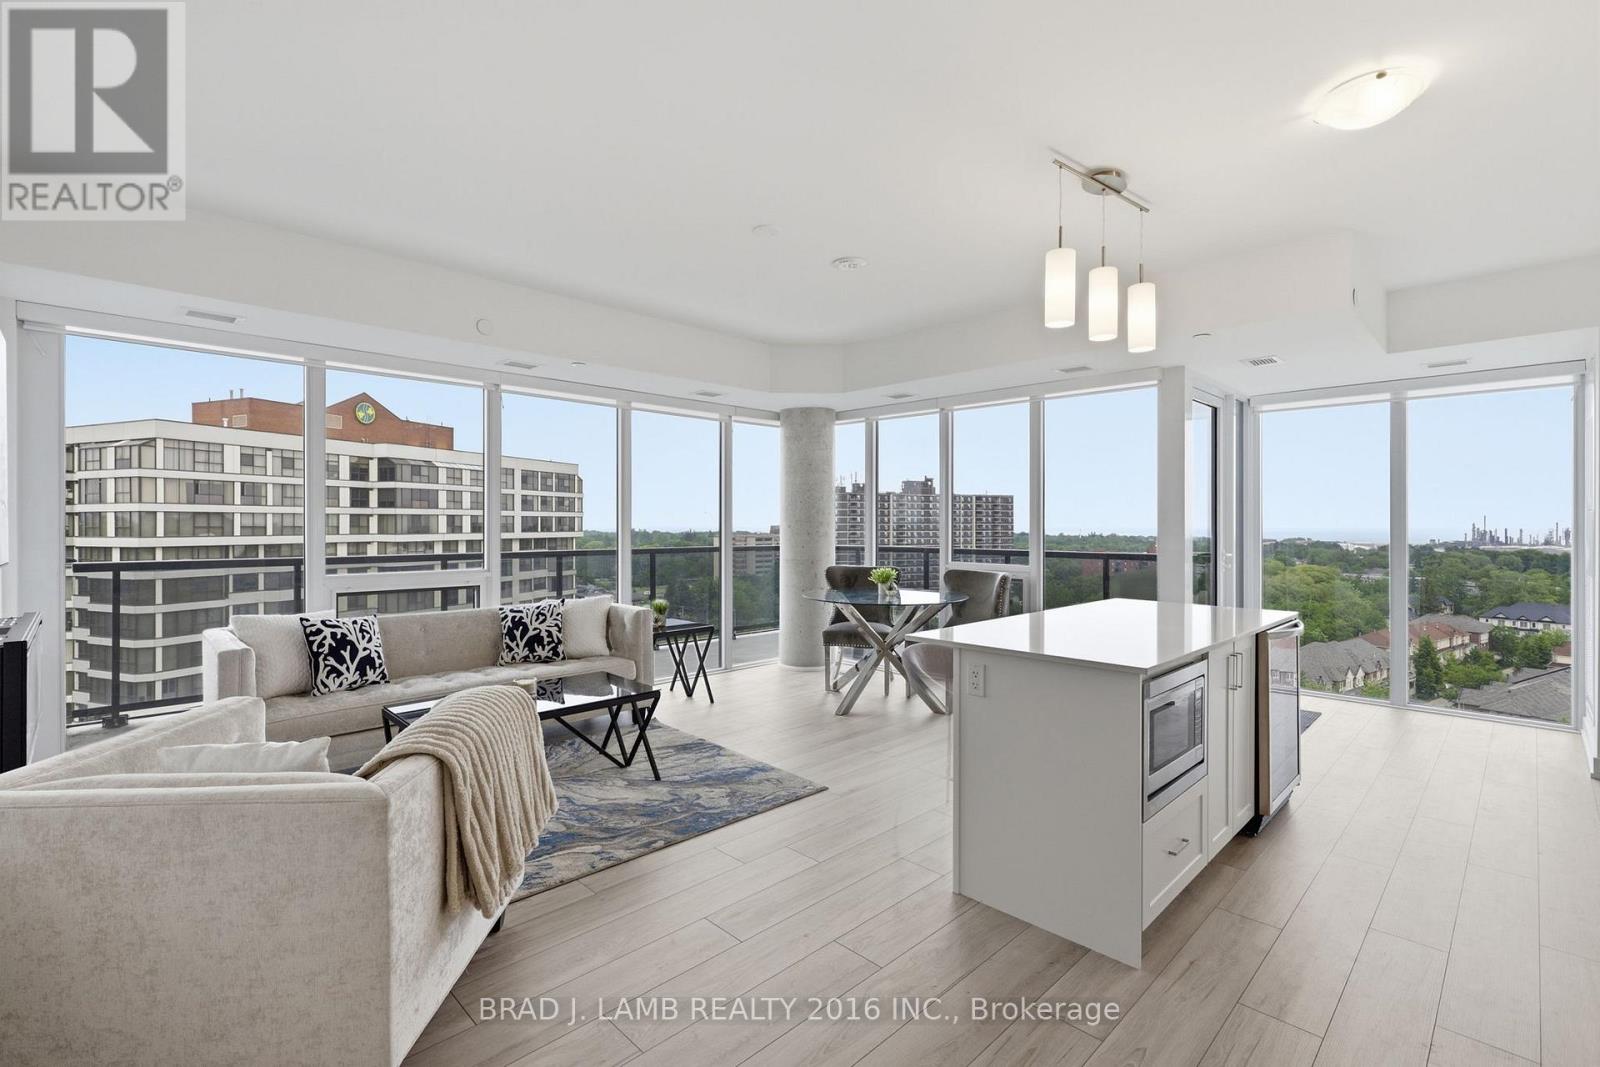
Welcome to S2 Condos! This Spacious Corner Unit Features A Stunning South Eastern View. Flooded With Natural Light From Floor To Ceiling Windows. This Is A Split Layout With No Wasted Space. The Primary Bedroom Is Extremely Spacious With Ample Closet Space And Ensuite Bathroom Featuring A Double Vanity And Glass Enclosed Shower. The Second Bedroom Is Equally Spacious With A Large Closet And Walkout To The Balcony. The Unit Features $$$ Spent On Upgrades Including A Wine Fridge, Fireplace, Extended Cabnitry, Upgraded Appliances and Tiling In The Bathrooms. Custom Automatic Blinds Throughout. Enjoy The Water views From The Entire Unit. The Classic White Kitchen Features Ample Storage Space, A Centre Island and Full Size Appliances- Including An Induction Cooktop. Massive Wrap Around Balcony Seemlessly Integrates Indoor and Outdoor Living. This Is A Must See! (id:62616)
935 - 1100 Sheppard Avenue W
Toronto, Ontario
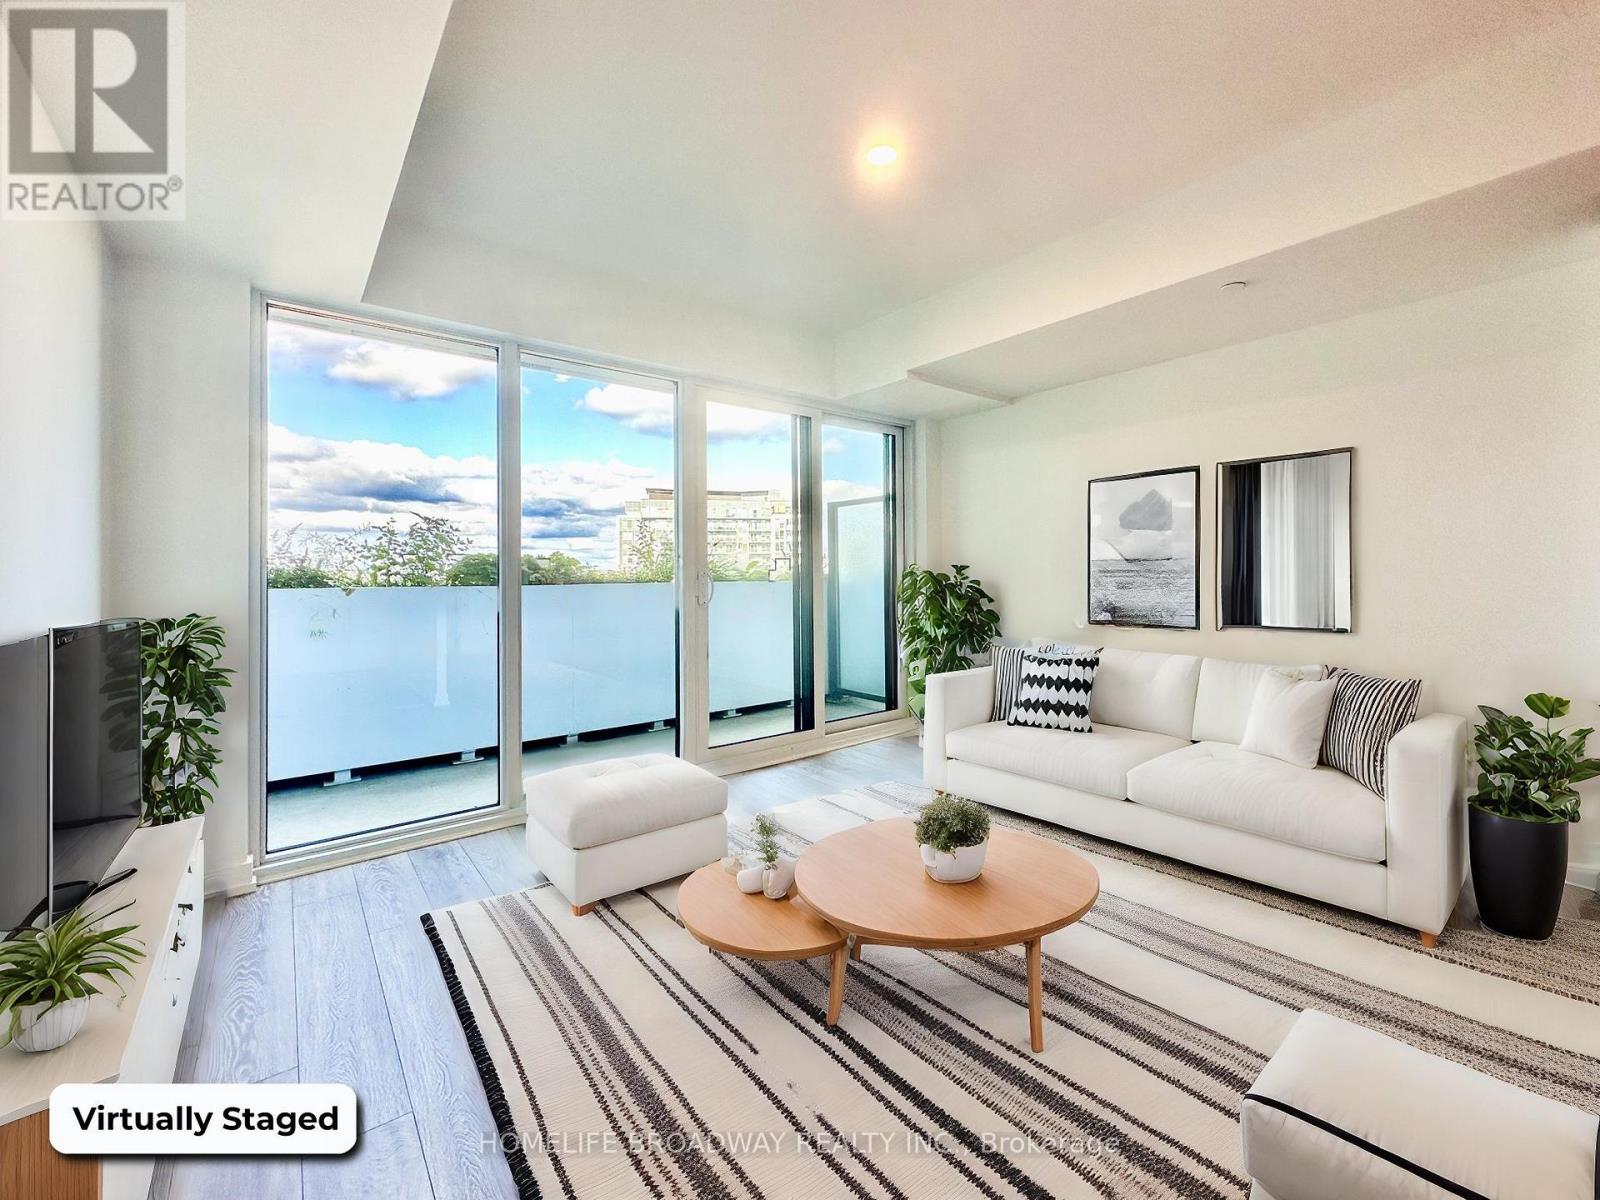
Lucky You Saw This One! Newer Luxury 1 Bedroom + Livable Den. Even Has A Rare Automatic Plant Watering System On The Balcony Edge! The Kitchen Has A Built In Convection Oven For Those Who Love to Bake! There Is Even A Rock Climbing Wall In The Fitness Centre! Yes 1 Parking Space Is Included As Well! Treat Yourself and Use These Newer Appliances! You Take the TTC Subway? It's Walking Distance to this Condo. Easily Get To York University, Yorkdale Mall, Costco, GO Train Station, Highway 401. The Downsview Park Area Is A Great Place to Walk, Run and Bike. This Building Has 24 Hour Security/Concierge and The Area Is Safe. See You Soon! (id:62616)
276 Spruce Street
Oakville, Ontario
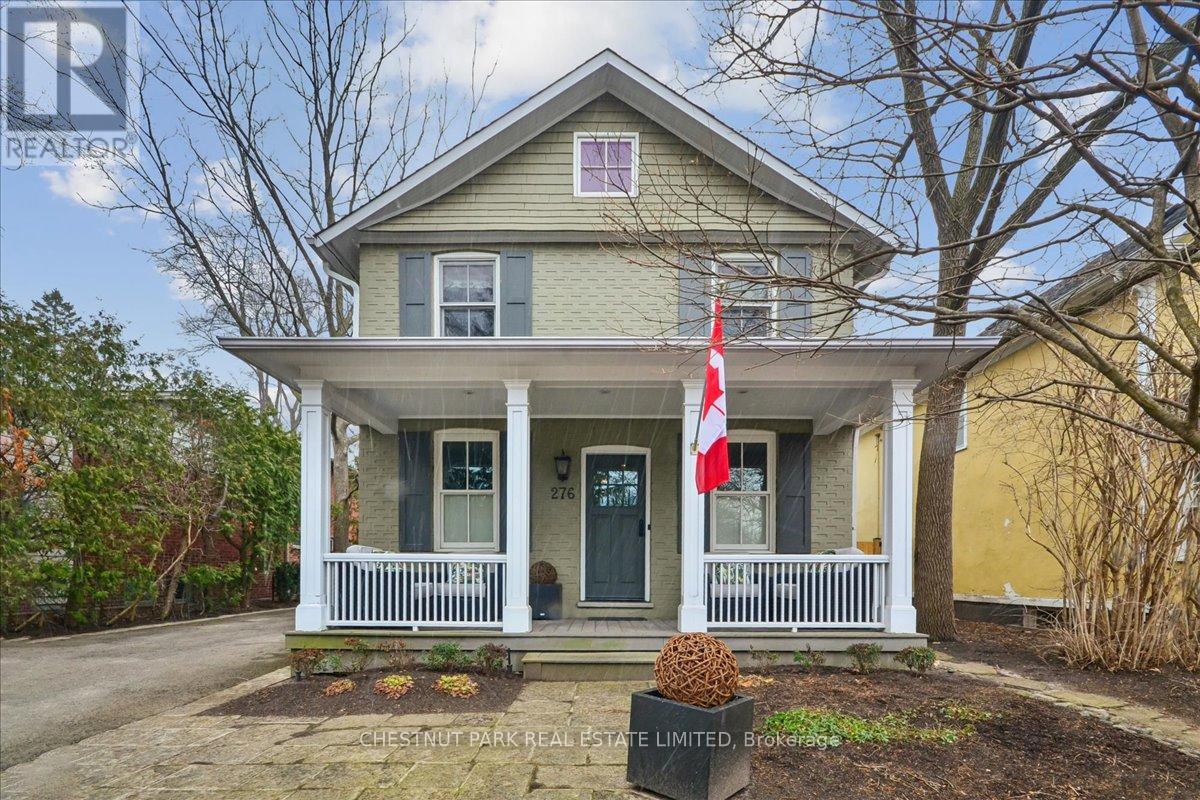
A complete renovation & restoration was undertaken to this circa 1890 home. Exceptional attention to detail created a functional layout enhanced by superb finishings. An inviting front covered porch draws you into this 4 + 1 bdrm, 3 bath home in the heart of Old Oakville. The spacious front Foyer is finished with double closet & Powder Room with the added bonus of a separate side entrance from the driveway into functional mudroom with built-in cupboards. A private home Office with custom built-in bookcases is located at the front of the home. Sunshine from the south facing windows floods the open concept Family Room with gas fireplace, Dining Room, Kitchen & Breakfast Room with sunlight. The renovated Kitchen with built-in appliances, centre island & separate Breakfast Room can seat your family comfortably. Or enjoy more formal entertaining in the Dining Room adjacent to the Family Room. The Breakfast Room, enhanced with corner windows o/l the garden, has a walk-out to covered BBQ area, flagstone patio & lush backyard.The Primary Bedroom is enhanced with 12 ft cathedral ceilings, his & hers walk-in closets & 5 piece ensuite bathroom. Three other bedrooms & 5 pc family bathroom, complete the 2nd level.The fully finished lower level has a cozy Recreation Room with B-I entertainment unit & wall of south facing windows offering ample natural light. A separate Exercise Room with built-in double desk could function as Playroom or 5th Bedroom. Ample storage under the stairs & in the Utility Room plus a spacious Laundry Room are bonus spaces. The private drive allows for 3 car parking. Enjoy the landscaped front & rear gardens with sprinkler system, new fence & patio. Or sit with morning coffee on the front porch & watch the world wake up. Situated in a much desired pocket of Olde Oakville w/ close proximity to Oakville GO Station, top tier public, private & Catholic schools, parks, shops & new Community Center. A opportunity not to be missed! (id:62616)
4 - 244 Penetanguishene Road
Barrie, Ontario
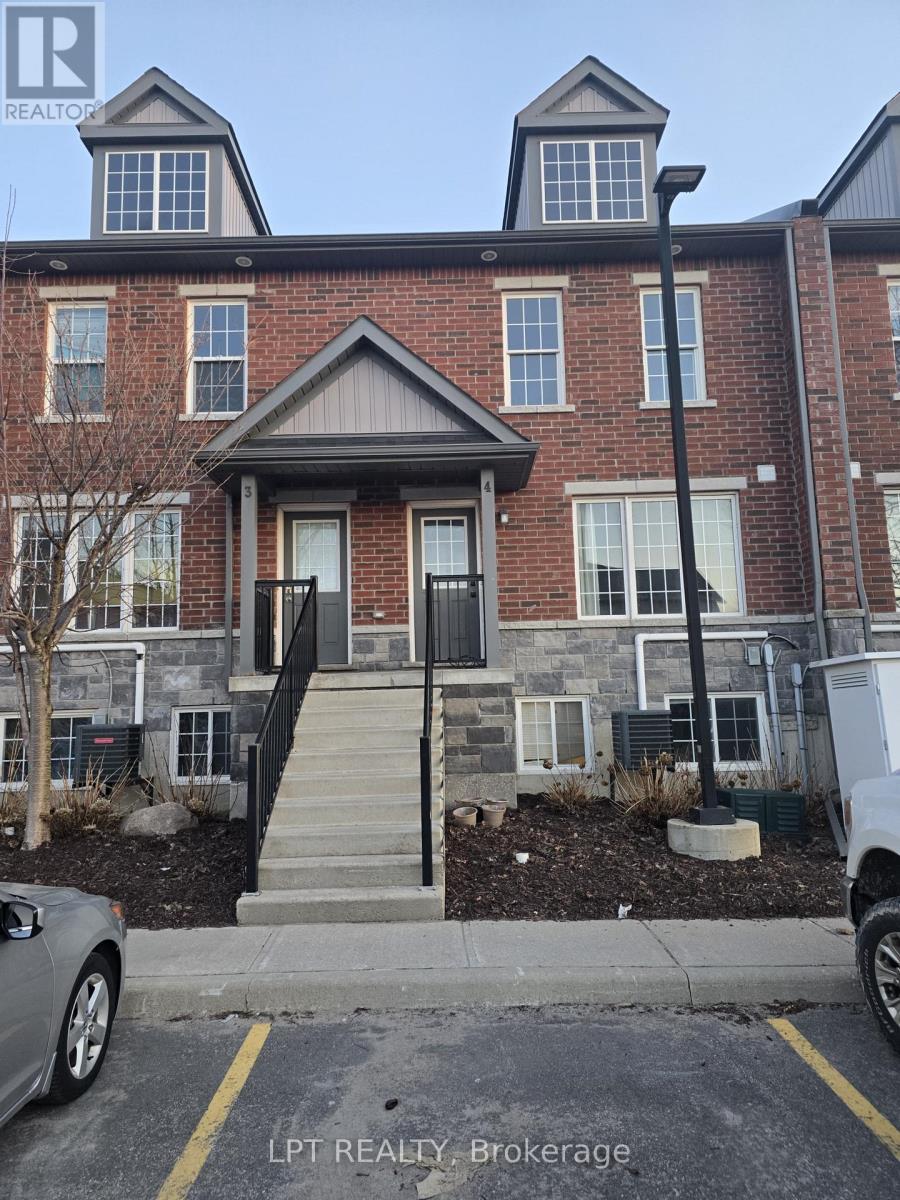
Turn-key 4-bed, 4-ensuite condo-townhouse just steps from Georgian College! Fully furnished and move-in ready, this rare layout offers four private ensuite bedrooms, stainless steel appliances, two fridges, and in-suite laundry. Bright open-concept main floor, large bedrooms, and unbeatable proximity to Georgian College, RVH, transit, shopping, and parks. Perfect for first-time buyers, families, or investors seeking strong rental demand and long-term value. (id:62616)