
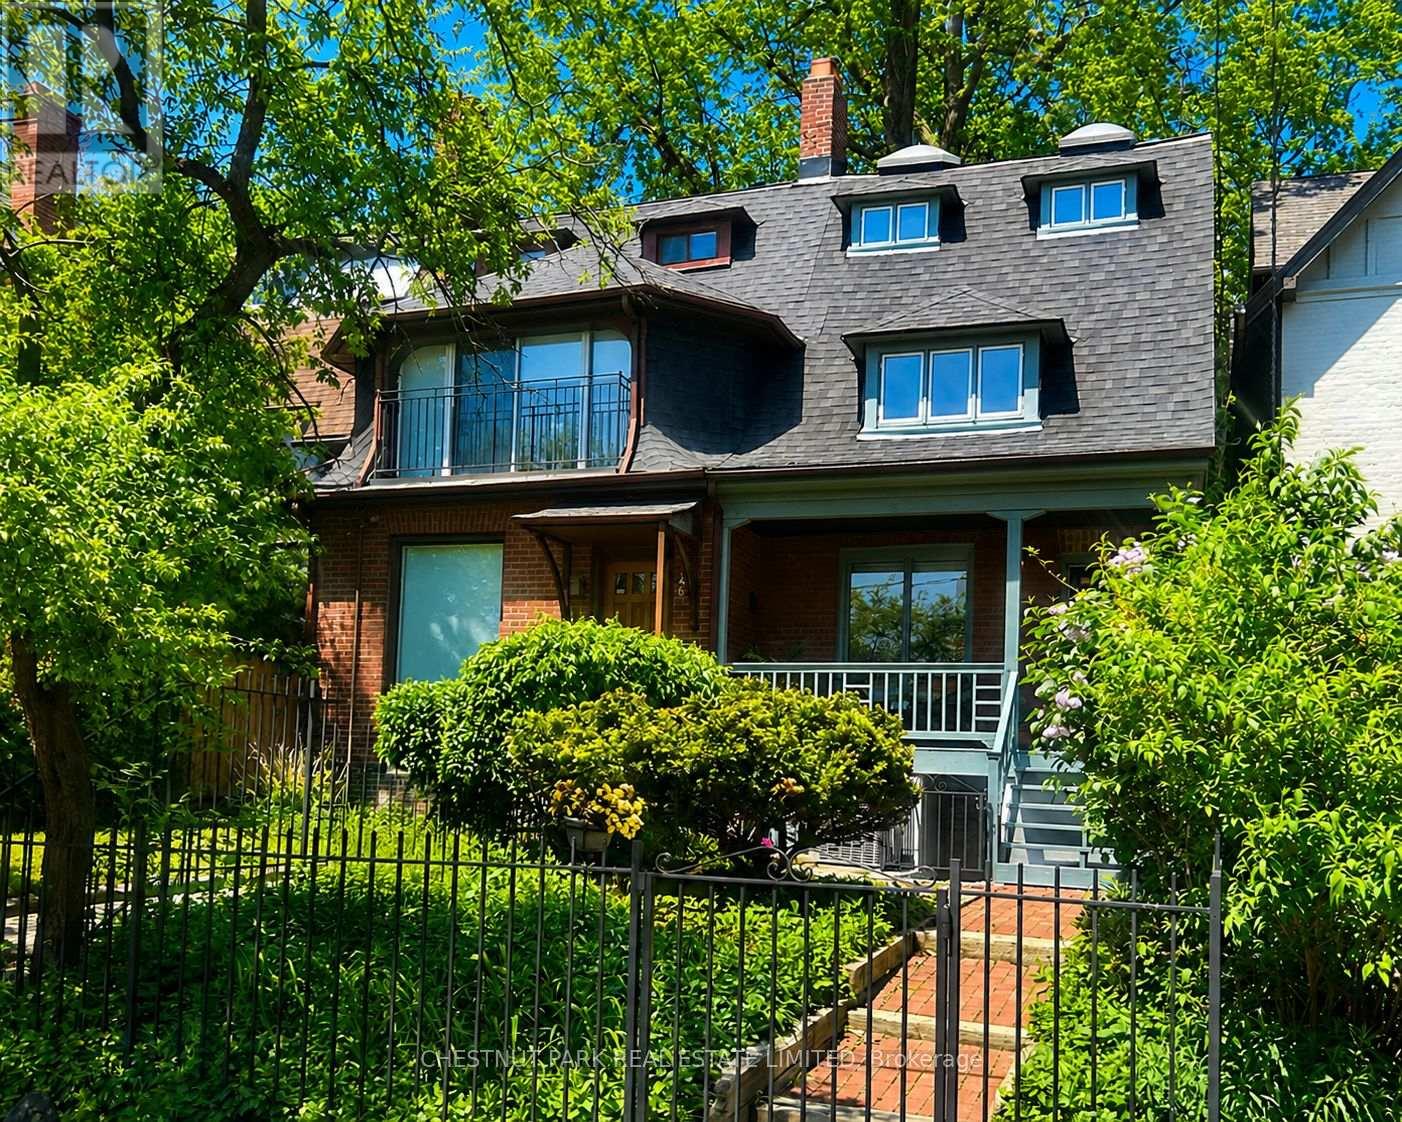
244 Cottingham Street
Toronto, Ontario
A very special house in the Heart of the Rathnelly neighbourhood, known for its vibrant community, wonderful neighbours and excellent schools just a few minutes' walk away. Renovated yet maintaining charm and personality with high ceilings, hardwood floors and window seats. The main level boasts an open-concept design that opens up to a landscaped, low-maintenance city garden. The recent addition on the ground floor creates a bright breakfast nook or cozy family room. The elegantly renovated kitchen, equipped with stone countertops and high-end appliances, makes cooking a joy! A gracious staircase leads to two primary suites and a third bedroom, all filled with natural light. A separate entrance at the front provides access to the basement, enhancing convenience. The home is abundant in storage throughout, making it an ideal choice for downsizers or young families. Walk to revitalized Dupont St., Yorkville, Yonge Street, and St. Clair, you are in the centre of it all, yet on a quiet street with a park literally across the road. With no homes across the street, convenient street parking is typically available right outside your door. This is a your chance to get into this great neighbourhood. (id:62616)
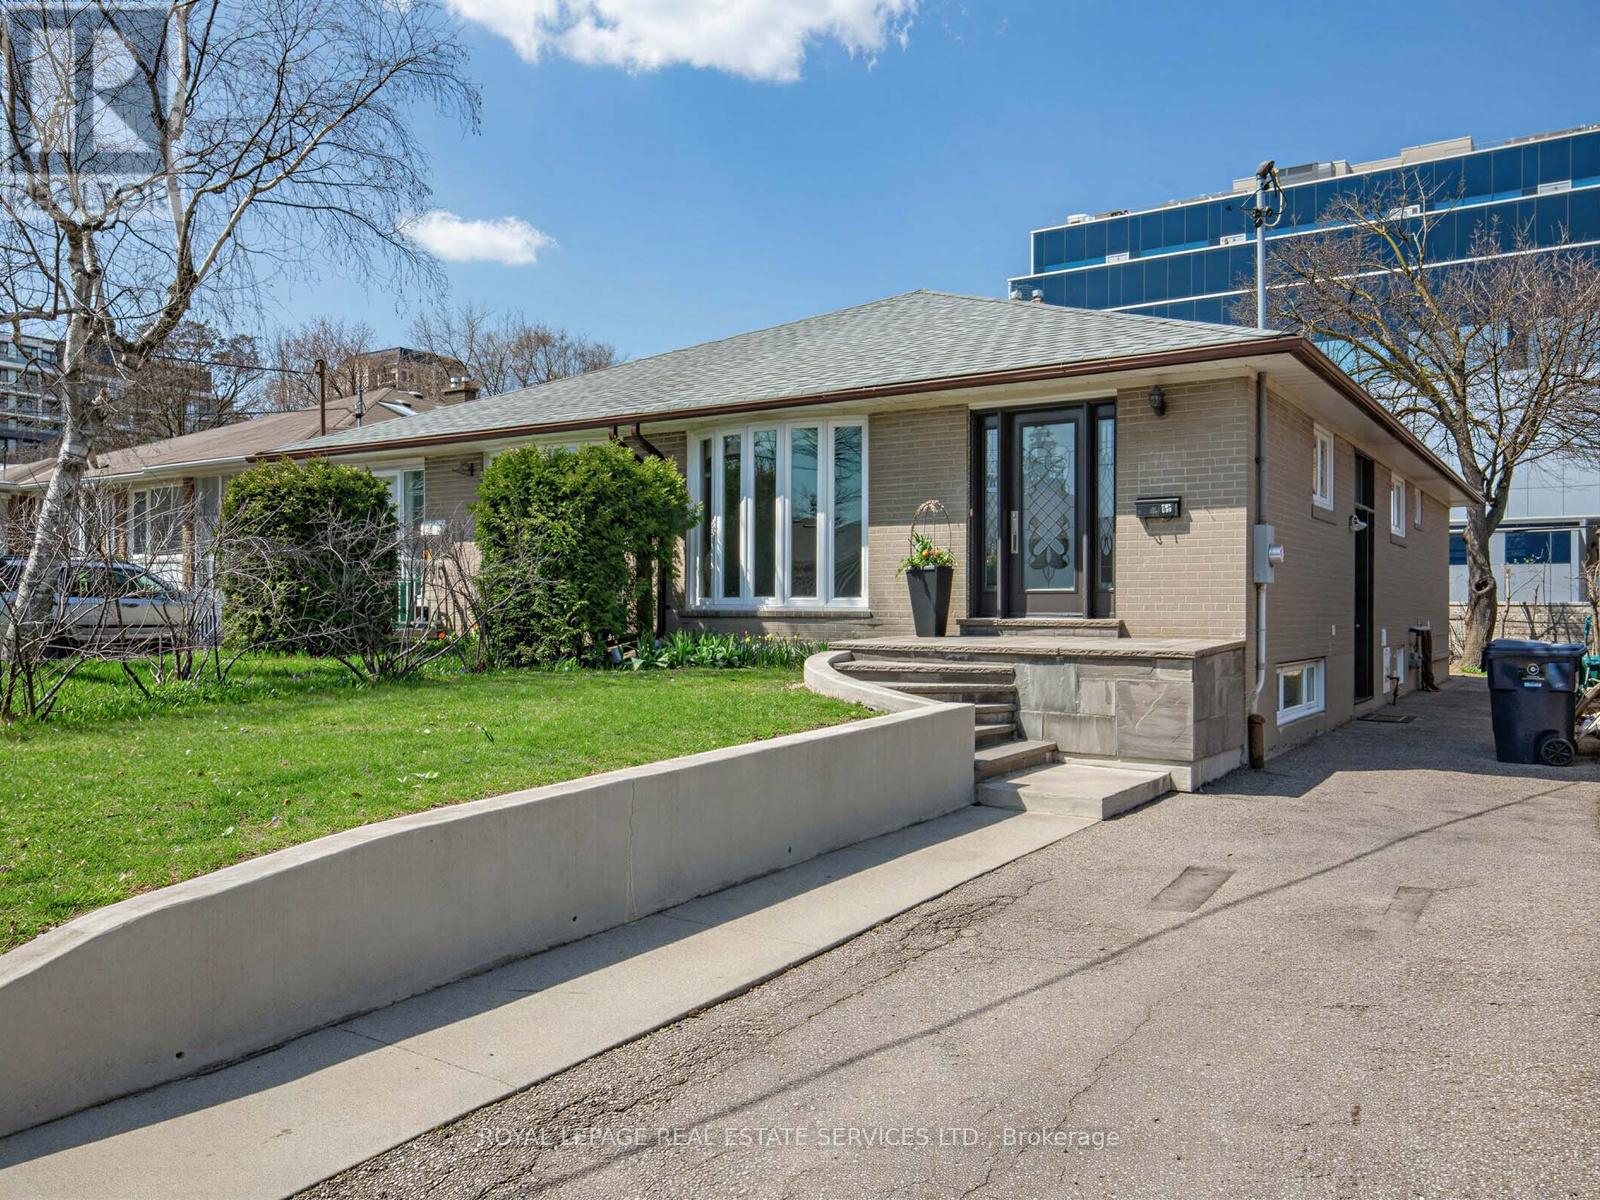
44 Caracas Road
Toronto, Ontario
Desirable Location, Immaculate Semi-Detached House In a wonderful neighborhood.3 bedrooms on the main floor with 2 bathrooms. Basement level has a separate entrance with 2 bedrooms and 1 bathroom. Bedrooms are spacious and bright. Good sized backyard with a shed. Large family sized kitchen with stainless steel appliances and granite countertop. Newer Furnace and hot water tank. Located in Earl Haig Secondary School, S.S. Elkhorn P.S. & Bayview M.S District. Walking distance to subway station, park, shopping, restaurants and Bayview Village Mall. Quick drive to access Hwy 401. Property is virtually staged. (id:62616)
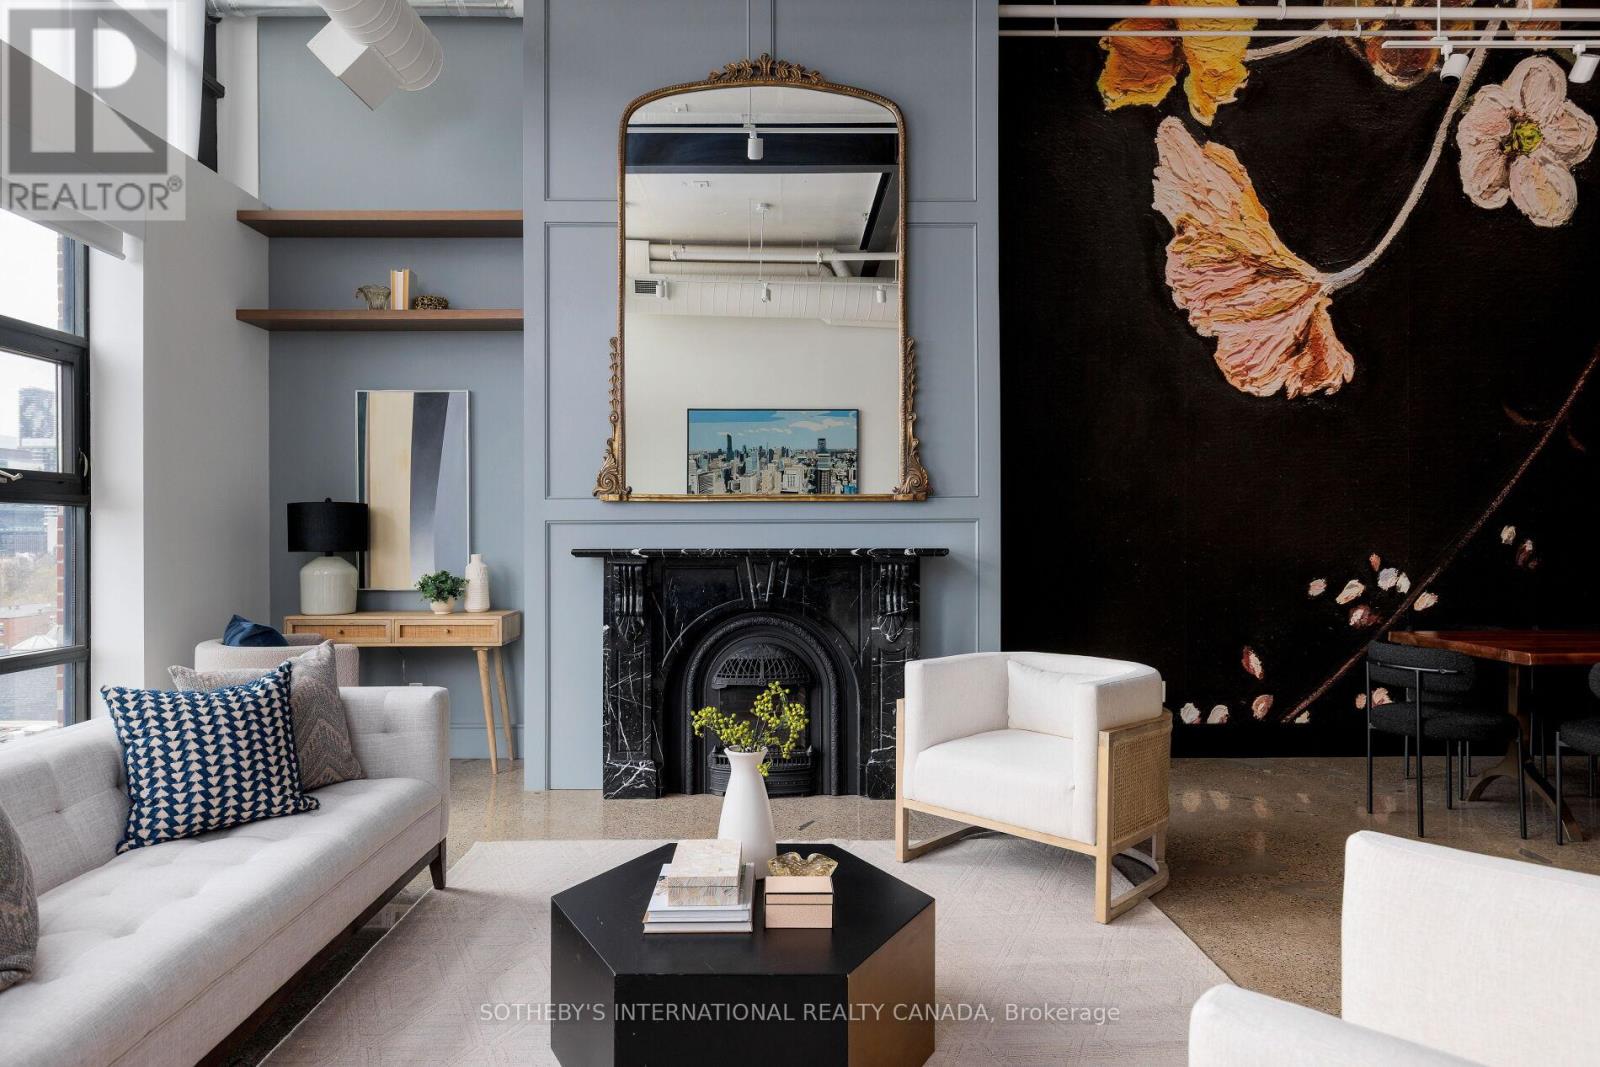
703 - 90 Sumach Street
Toronto, Ontario
Penthouse living at the iconic Brewery Lofts--well-positioned atop Toronto's vibrant Corktown, offering sweeping skyline and lake views. This fully reimagined 2-bedroom, 2-washroom hard loft offers approximately 2,238 SF of combined interior and exterior living space, including a 630 SF private rooftop terrace. Soaring 14-foot ceilings, polished concrete and chevron white oak floors, exposed concrete columns, and oversized Crittall-inspired windows define the open-concept design. A statement Robert Design Group kitchen features rift-cut white oak cabinetry, a leathered granite island, porcelain slab backsplash, and premium Wolf, Electrolux, and Bosch appliances. The spa-inspired bathroom offers heated Carrara marble floors, a freestanding soaker tub, and a glass rainfall shower. A private in-suite elevator leads directly to the expansive rooftop terrace-complete with outdoor kitchenette, gas fire pit, and multiple entertaining zones. Suite 703 offers extensive custom storage, ensuite laundry, and a rare opportunity to own three parking spaces. Steps to Leslieville, the Distillery District, and the downtown core, this luxury penthouse loft is a truly exceptional residence in the centre of it all. (id:62616)
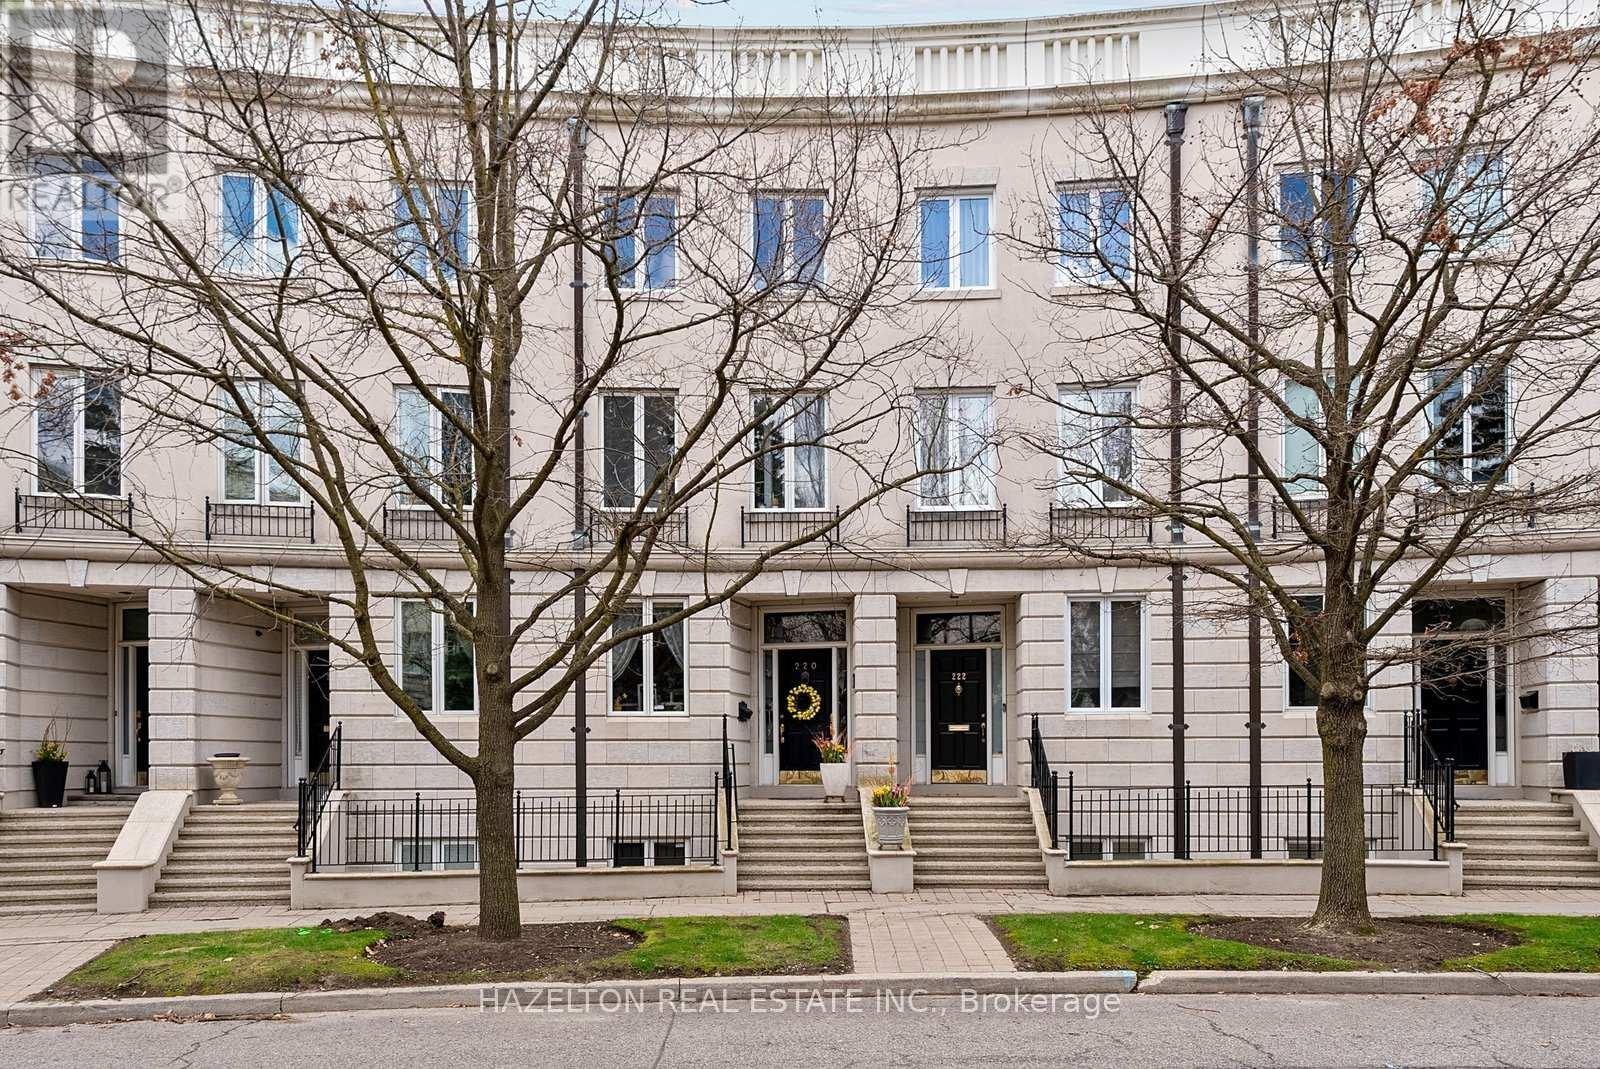
220 Walmer Road
Toronto, Ontario
Step into this beautiful and elegant freehold 3+1 bedroom, 3+1 bathroom townhome, nestled on a quiet stretch of Walmer Street in Castle Hill, just steps from Casa Loma.Offering over 3,000 sq ft of living space, including a fully finished lower level, this meticulously maintained residence is filled with natural light & offers refined living across every level with a functional and versatile layout.The main floor showcases a striking coffered ceiling, crown mouldings, an open-concept living and dining area ideal for entertaining, overlooking a sun-filled private patio.The formal living room walks out seamlessly to the patio, creating effortless indoor-outdoor flow.The thoughtfully designed kitchen features ample storage, Corian countertops, integrated appliances & a large window overlooking Walmer Street, allowing natural light to pour in.A charming breakfast nook sits perfectly by the window.The 2nd level features 2 large bedrooms, one currently used as a TV room with a sunroom, along with a full bathroom.The upper level is a true showpiece, dedicated to a primary retreat spanning 2 levels, featuring soaring ceilings nearing 20 feet,6 piece ensuite, walk-in closet, sun-filled sunroom, and two skylights.A staircase within the suite leads to a private office space with direct access to an exclusive private terrace.The lower level includes a bedroom currently used as an office, a bathroom, separate large laundry room and direct access to a spacious 2 car tandem garage with ample storage. Additional highlights include rich hardwood, marble and onyx flooring,custom drapery,a statement curved staircase with wrought iron railings.Enjoy the benefits of freehold ownership with an association fee covering landscaping and snow removal.Ideally located just a 3-minute walk to Dupont Subway Station, and close to Yorkville, Forest Hill Village, parks,top private schools(UCC & BSS),& everyday conveniences including Shoppers Drug Mart,Loblaws,LCBO,& a variety of restaurants & cafés (id:62616)
108 Stratford Crescent
Toronto, Ontario
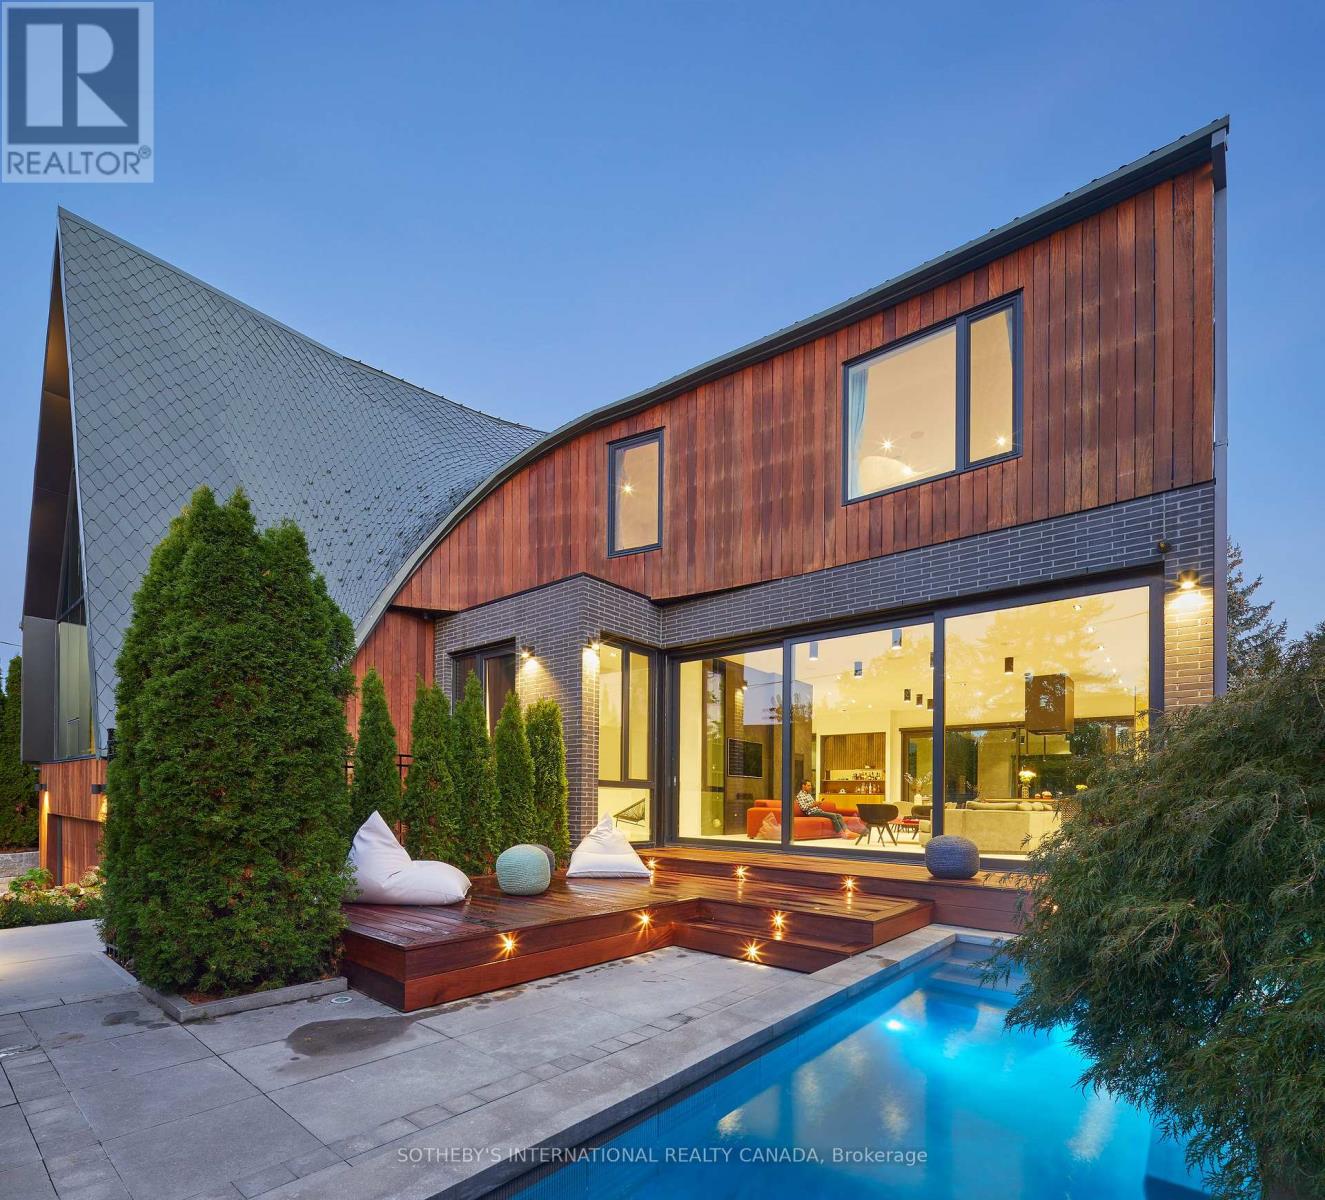
108 Stratford Cres, famous "Bézier Curve House" is a premier architectural residence in affluent Lawrence Park, tailored specifically to those seeking both extraordinary high-end design and a functional family home. Curated by renowned Tania Bortolotto and built by acclaimed luxury custom home builder Abond Homes, this exceptional 7,500+ square foot home is a notable modern masterpiece celebrated for its distinctive curved zinc roof, spectacular layout with an elevator, and sustainable mathematical design. Experience a masterclass in architectural artistry and lavish finishes within this expansive, one-of-a-kind residence. Soaring ceilings and dramatic walls of glass bathe the interiors in natural light, creating refined atmosphere and warmly inviting. Unfolds in a seamless, open-concept plan an entertainer's dream, the main floor features seamless indoor-outdoor transitions. A striking roofline makes a bold architectural statement, sweeping effortlessly from exterior into captivating focal point inside. A grand mezzanine enhances the home's verticality, amplifying the sense of openness and airiness throughout. Impressive second floor scaled for generously proportioned bedrooms and a sumptuous primary retreat complete with pa-inspired ensuite and elegant dressing room. The lower level is equally well-appointed, showcasing magnificent recreational area, guest accommodations and 2nd laundry. Outdoors, a remarkably rare private front garden reveals a bespoke concrete lap pool, set within an illuminated courtyard, an sensational urban sanctuary invented for both relaxation and wellness. Set on an extra-wide lot, it also offers enlarged private driveway, garage, and 3-flr-elevator. Ideally located moments from downtown, the distinguished address enjoys close proximity to city's finest parks, sports facilities, prestigious Granite Club and Rosedale Golf Club, and within the zones of top-tier public and private schools, a key factor for long-term home value in Toronto (id:62616)
205 - 3955 Portage Road
Niagara Falls, Ontario
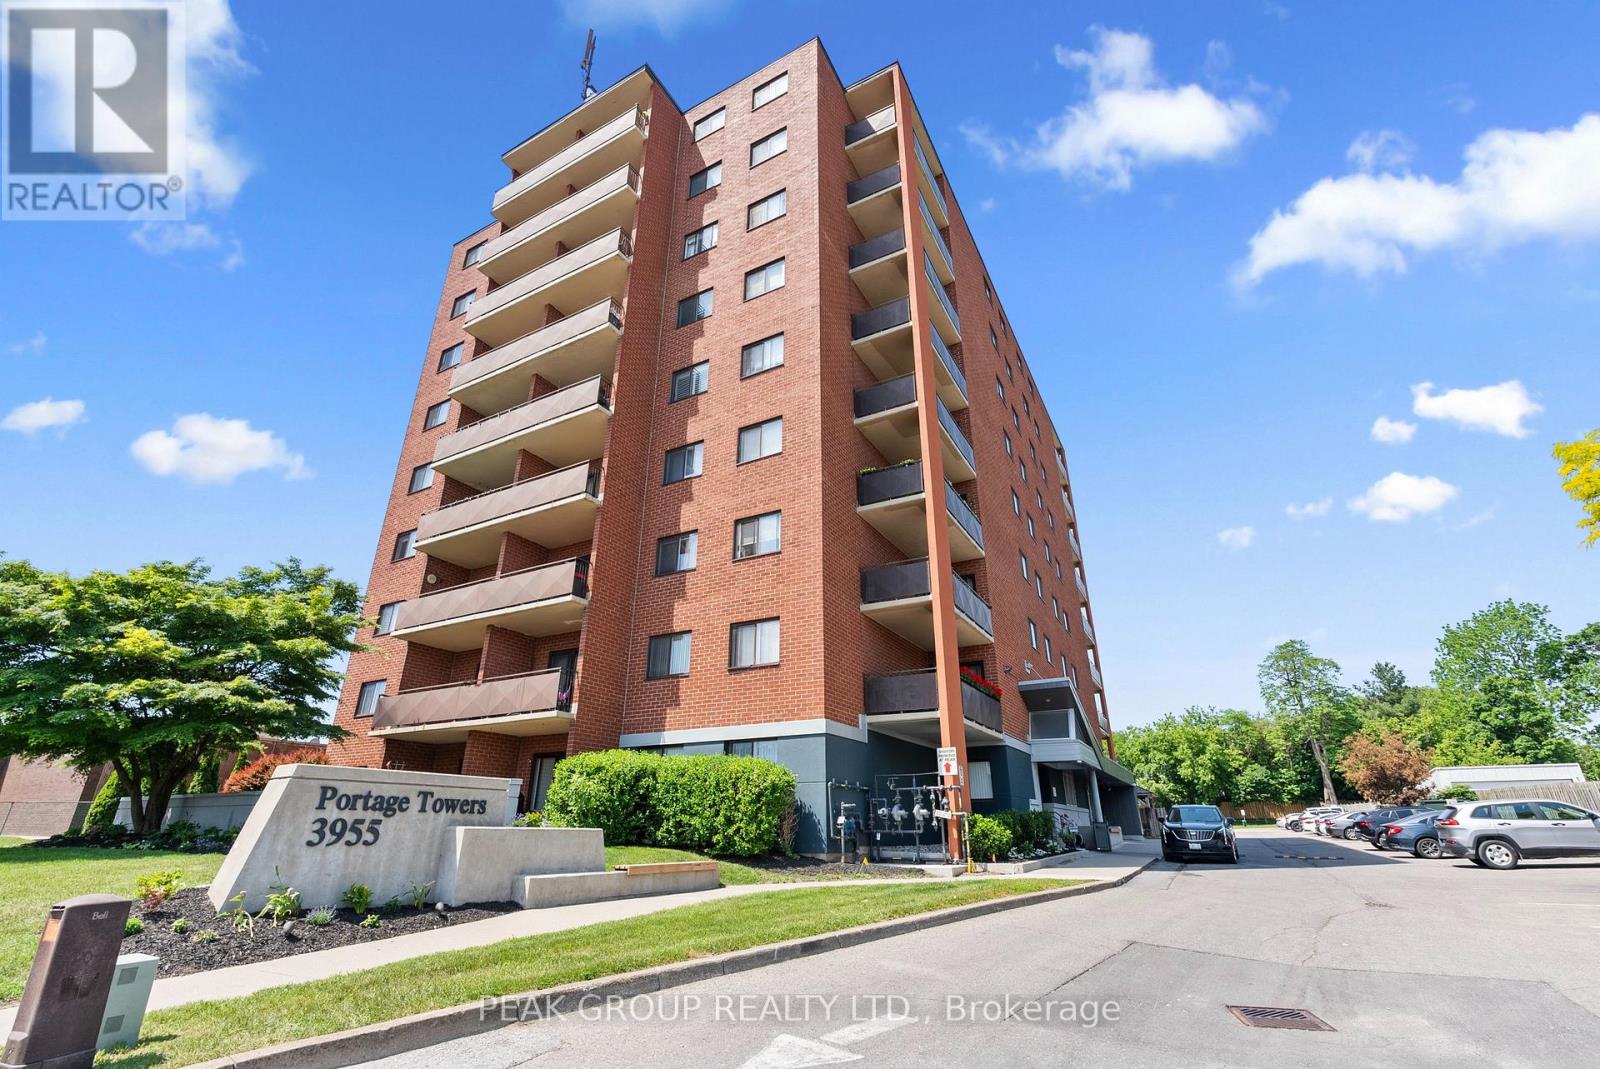
Welcome to this beautifully maintained ALL-INCLUSIVE RENT condo apartment in the highly sought-after north end of Niagara Falls. Ideally situated in a premium location with direct highway access, nearby schools, public transit, shopping, dining, and all essential amenities, this property offers both convenience and comfort. The spacious open-concept living and dining area creates an inviting atmosphere, complete with a walkout to a private balcony that faces the rear of the building, providing privacy and premium location. A grand entryway provides an upscale first impression and enhances the unit's spacious feel. Freshly painted and exceptionally well maintained, this home showcases pride of ownership throughout. Enjoy stylish, carpet-free living with new hardwood flooring and a brand-new wall-mounted air conditioning unit. The functional layout offers ample in-unit storage with multiple closets, while the generous primary bedroom features its own private ensuite bathroom for added comfort and privacy. Set within a well-managed building that is in excellent condition, this move-in-ready unit presents an outstanding opportunity for those seeking low-maintenance living in one of Niagara Falls' most desirable neighborhoods. Dedicated parking space & storage locker included in rent. (id:62616)
8396 Glavcic Drive
Niagara Falls, Ontario
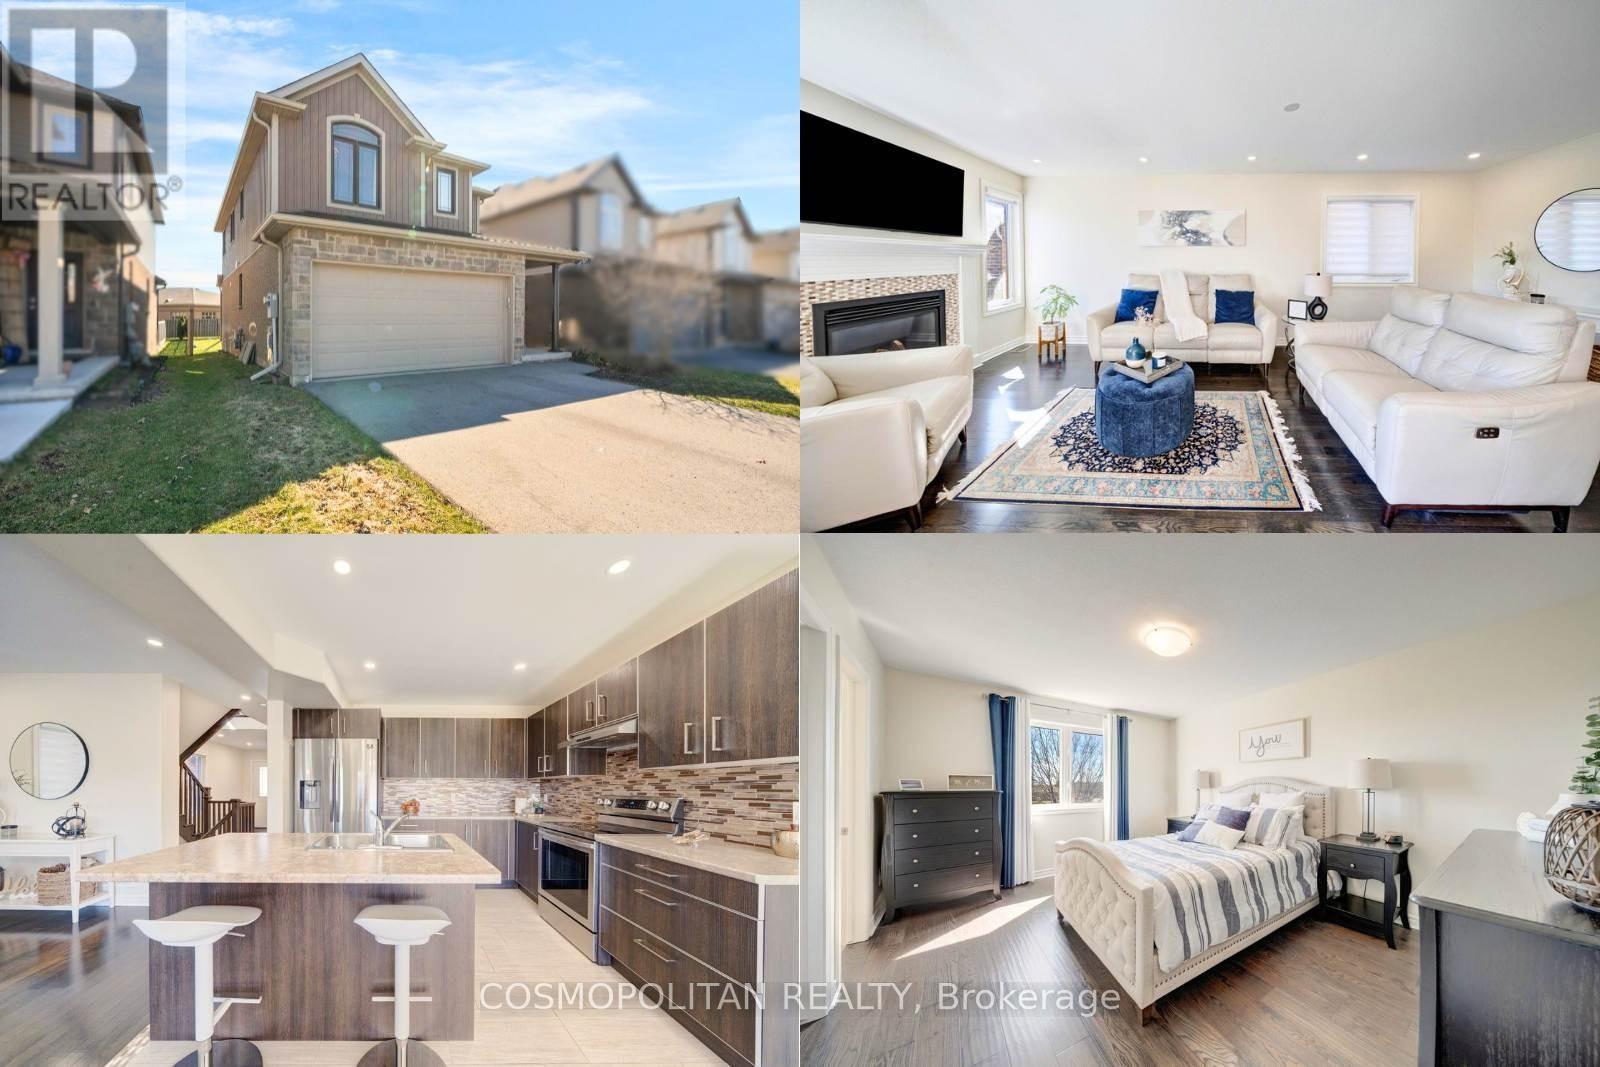
Welcome to this stunning, move-in ready detached home in one of Niagara Falls' most sought-after and rapidly growing communities. Featuring 3 spacious bedrooms plus a versatile bonus room/home office, this property offers the perfect blend of comfort, style, and functionality for today's modern lifestyle. Enjoy a bright open-concept layout with hardwood flooring throughout (no carpets) and a warm, inviting living room with a gas fireplace, ideal for both relaxing and entertaining. The beautifully designed kitchen showcases a center island, double sinks, stylish backsplash, and ample cabinetry, flowing seamlessly into the dining area with a walk-out to a large, fully fenced backyard-perfect for family gatherings and outdoor enjoyment. The upper level features a spacious primary retreat with a walk-in closet and a luxurious 5-piece ensuite, along with brand new vanities in the bathrooms and generously sized additional bedrooms. The bonus room provides flexibility for a home office, nursery, or additional living space. Additional highlights include a double car garage with inside entry, a deep 134.85 ft lot offering exceptional outdoor potential, second-floor laundry for added convenience, and a true turnkey, move-in ready condition. Located in a prime, family-friendly neighborhood, just minutes to top-rated schools, shopping, Niagara YMCA, QEW access, and Costco, and a short drive to Niagara Falls' world-class attractions .An exceptional opportunity for families, professionals, or investors to own in a high-demand, high-growth area. (id:62616)
6697 St Michael Avenue
Niagara Falls, Ontario
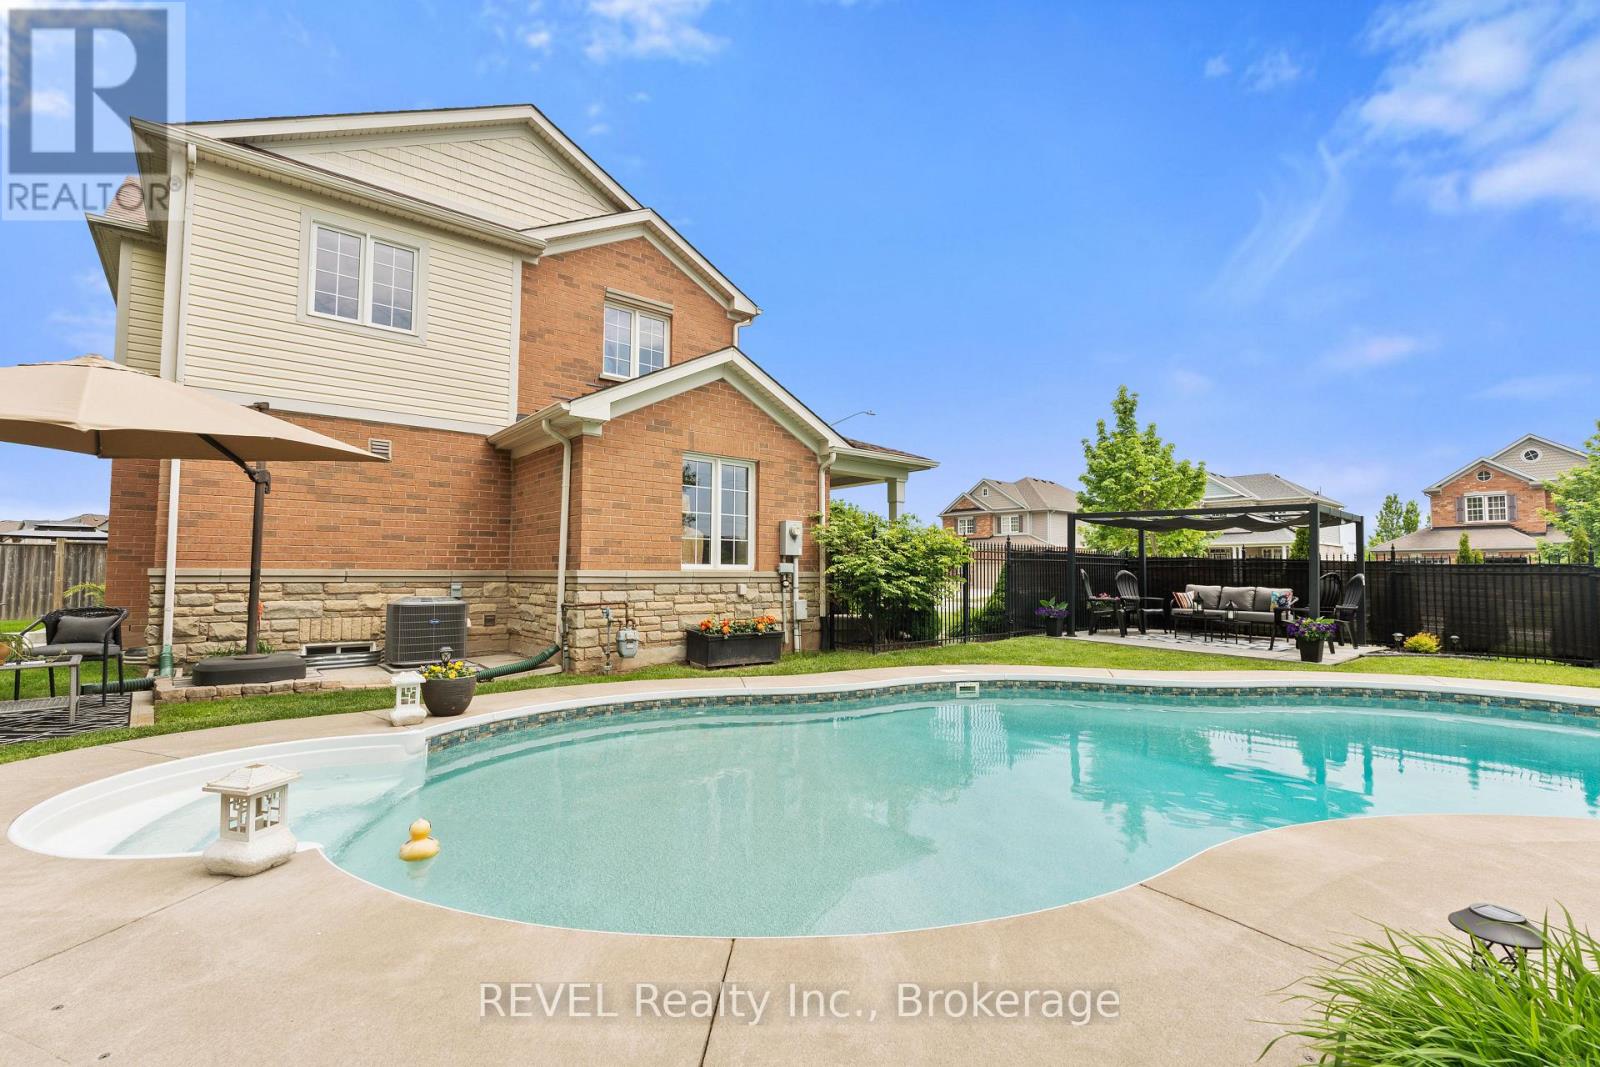
Vacation Every Day in Your Own Backyard Oasis. This stunning property offers more than beautiful living spaces-it delivers a private backyard oasis designed for relaxation, entertainment, and everyday enjoyment. Imagine summer evenings by the pool, weekend barbecues with family and friends, morning coffee surrounded by lush landscaping, and sunsets enjoyed from your own outdoor retreat. Whether hosting unforgettable gatherings or seeking a peaceful escape from the everyday, this backyard transforms home into a destination. Welcome to this stunning two-storey home nestled in one of Niagara Falls most sought-after family-friendly neighbourhoods in the vibrant south end of the city. Backing onto peaceful greenspace and a scenic walking trail, this property offers the perfect blend of comfort, convenience, and outdoor living.Step inside to discover an abundance of natural light flowing through large windows throughout the home. Featuring 4 spacious bedrooms and 3 bathrooms, this thoughtfully designed layout includes a generous dining room and sitting area, perfect for hosting family gatherings and special occasions. The beautiful kitchen is equipped with quartz countertops, a large island, and an oversized eating area that opens to a warm and inviting family room complete with a cozy gas fireplace.Hardwood and tile flooring extend throughout the main floor and upper level living spaces, while the elegant staircase is finished with luxurious high-end carpeting. If you can picture yourself living this lifestyle, its time to make it a reality. (id:62616)
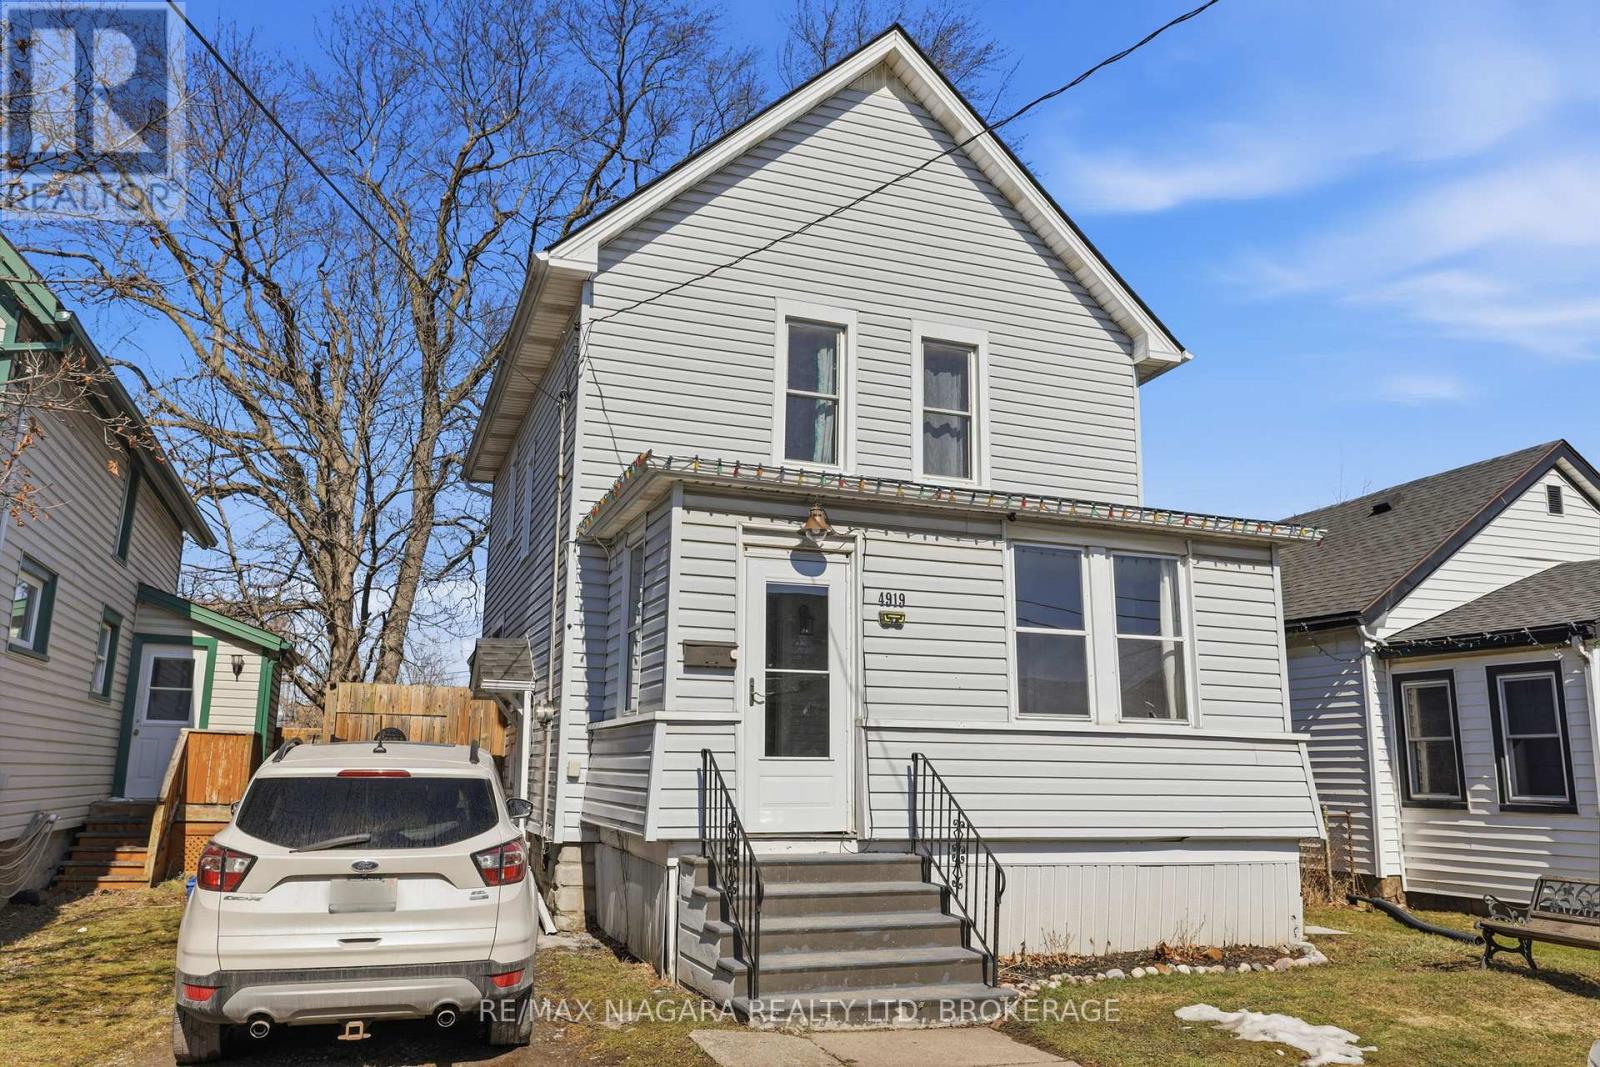
4919 Huron Street
Niagara Falls, Ontario
Welcome to 4919 Huron St, Niagara Falls. Amazing 3 Bedroom home located walking distance to Go Train, University and Amenities. . The main floor features living room, family and dining room with beautiful new flooring, huge updated eat in kitchen with tons of counter and cupboard space, front foyer/sun room. Upper level offers oversized master bedroom, 2 additional bedrooms and nicely updated 4pc bath with oversized jacuzzi tub. Separate back entrance leading to unfinished basement. Private fenced back yard with hot tub and gazebo. Tons of updates including all new windows, doors, roof and waterproofing. This is a must see! (id:62616)
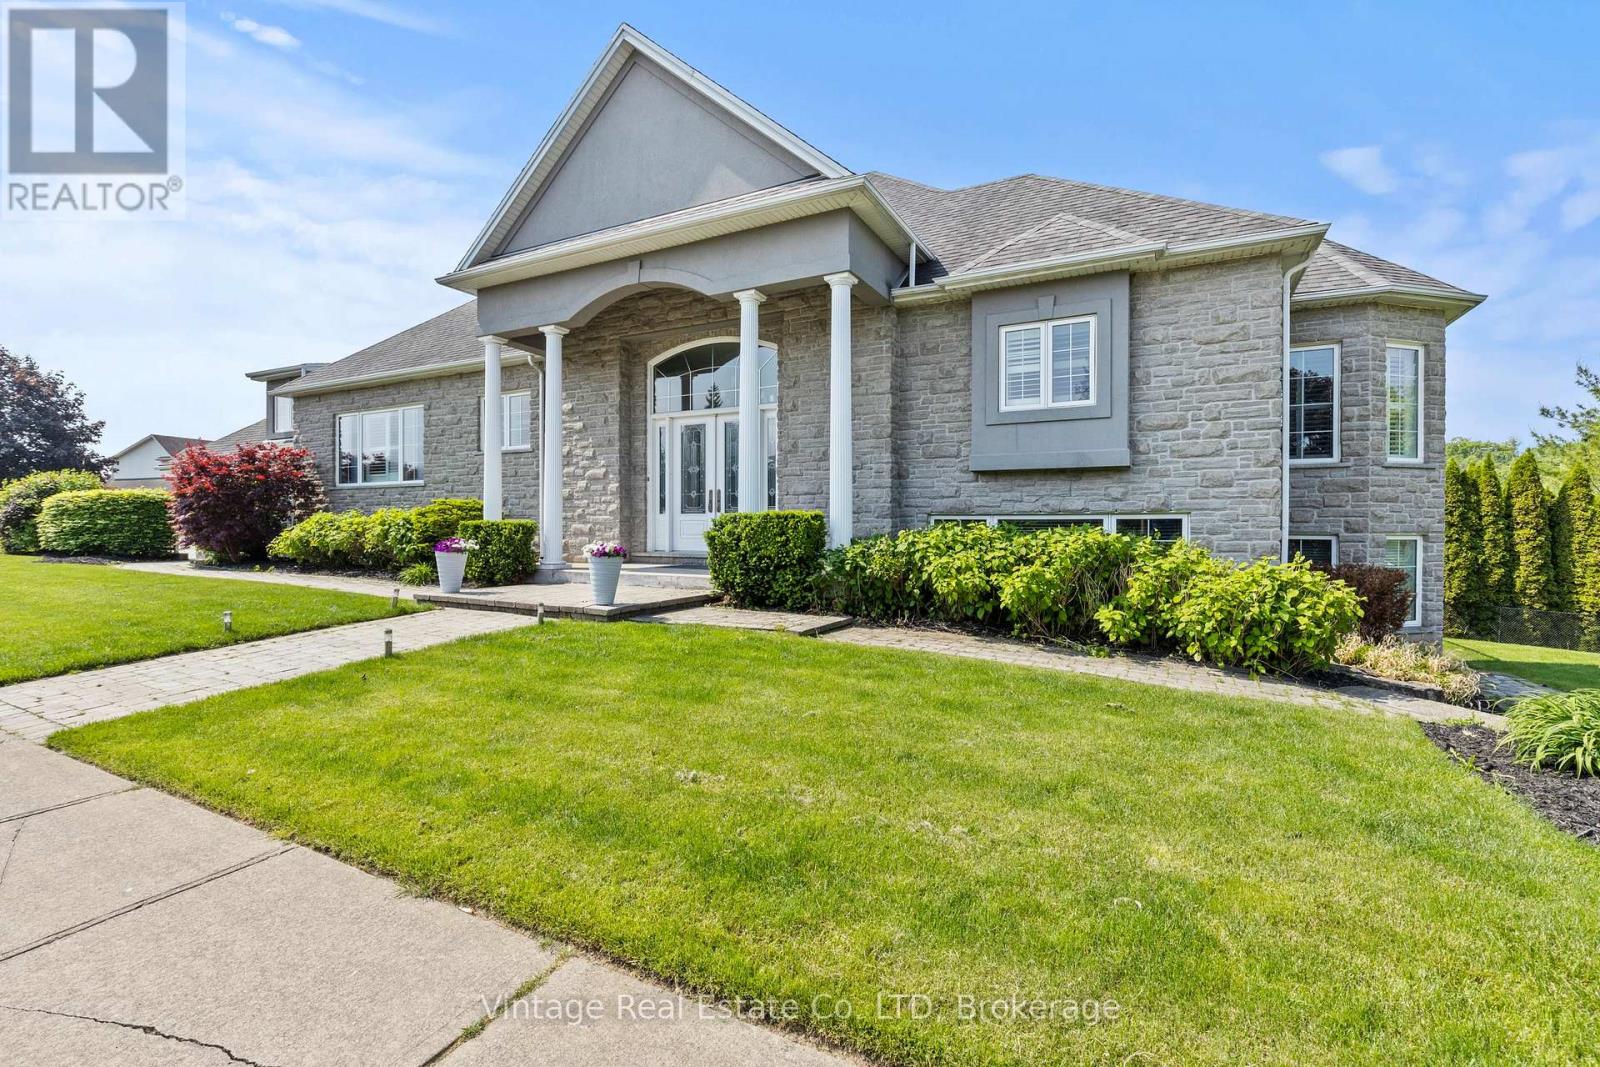
3689 Cardinal Drive
Niagara Falls, Ontario
Located in the highly sought-after Mount Carmel neighbourhood, this expansive executive home offers nearly 6,000 sq ft of finished living space, providing exceptional space and versatility for modern family living. The thoughtfully designed layout includes a fully self-contained in-law suite with private entrance, ideal for extended family or guests.The walk-out patio from the kitchen and fully finished walk-out basement overlooking green space create a seamless connection to the outdoors. Additional features include dual furnaces, dual air conditioning systems, a triple-car garage, and a six-car driveway providing park. A rare opportunity to own a home of this size and flexibility in one of Niagara's most desirable communities. (id:62616)
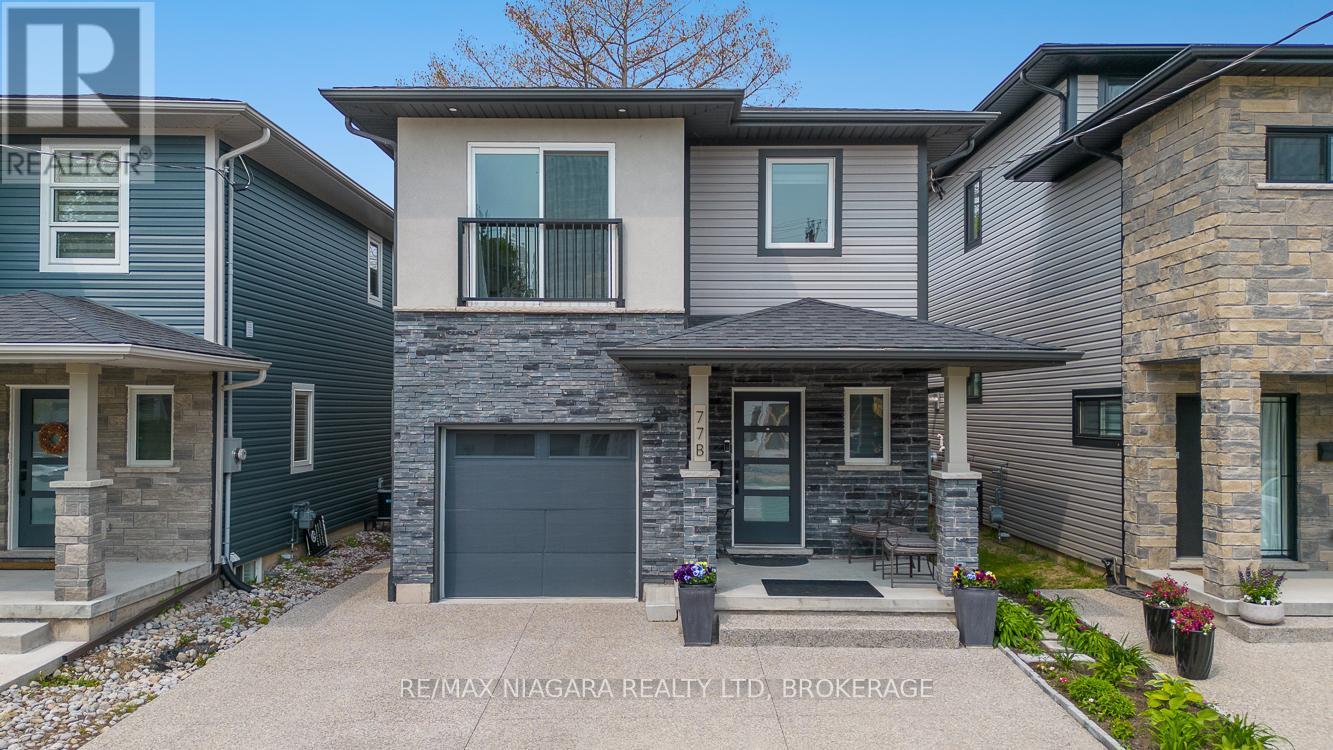
77b Broadway
St. Catharines, Ontario
Welcome to 77B Broadway, a beautifully crafted two-storey home located in the highly sought-after Port Weller neighbourhood of St. Catharines. This custom-built 3-bedroom, 2.5-bathroom residence offers the perfect blend of warmth, comfort, and modern style throughout. The upgraded kitchen features sleek cabinetry, stunning marble countertops, and quality finishes designed for both everyday living and entertaining. Rich hardwood flooring and ceramic tile flow seamlessly throughout the home, creating a timeless and elegant atmosphere.The inviting great room opens through double doors to a covered deck, providing the perfect setting for outdoor dining, relaxing, or hosting guests. Upstairs, the spacious primary retreat offers privacy and comfort with a walk-in closet, luxurious 5-piece ensuite, and access to a private upper deck - an ideal place to unwind. Two additional bedrooms and a well-appointed 4-piece bathroom complete the second level, including a charming third bedroom with a Juliet balcony overlooking the surrounding area.The unfinished basement presents endless possibilities to create additional living space tailored to your lifestyle and needs. Ideally situated just a short stroll from Jones Beach, this exceptional property offers the perfect balance of lakeside living and everyday convenience. (id:62616)
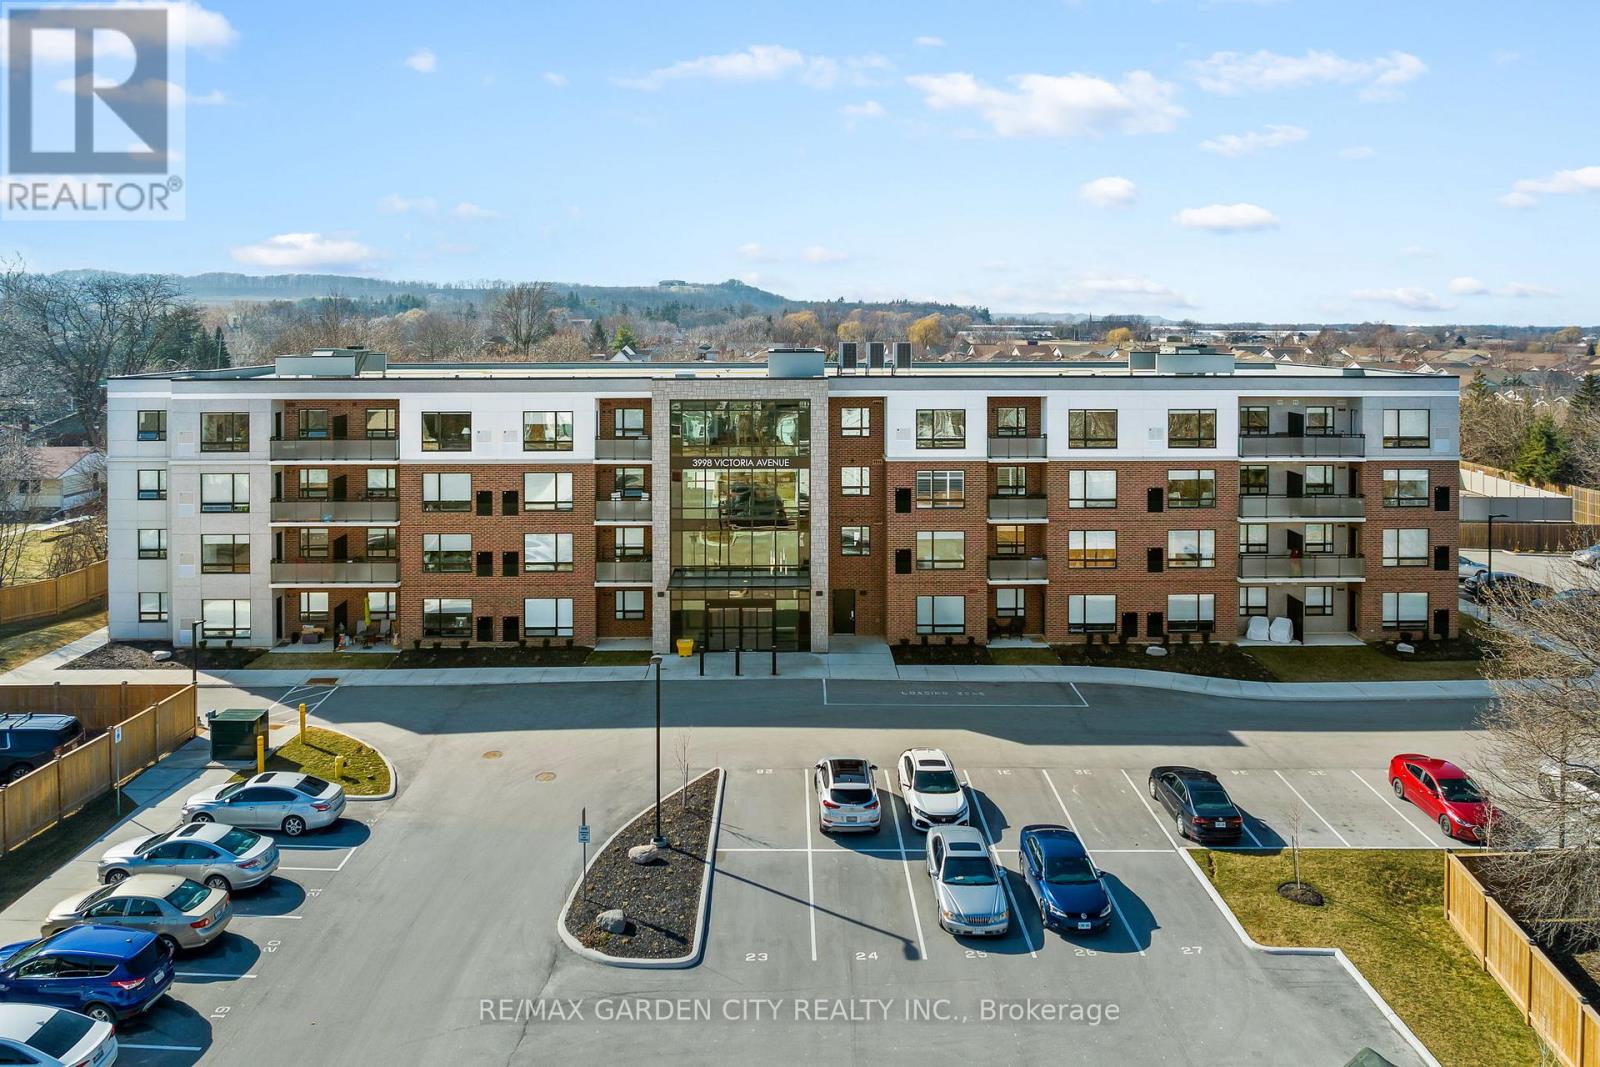
105 - 3998 Victoria Avenue
Lincoln, Ontario
Welcome to Adelaar, a 4-storey condominium built by Lincoln Construction in 2022, located in the heart of Vineland and just minutes from Lake Ontario. This main floor 1 bedroom, 1 bathroom suite offers 678 sq ft of well designed living space and is ideal for first-time buyers, downsizers, or those seeking low maintenance living. The unit features an open concept layout with a spacious private walk-out, providing convenient ground level access. Interior finishes include luxury vinyl plank flooring, hard surface countertops, upgraded light fixtures and pot lights, and in-suite appliances. Building amenities include a multi-purpose room with kitchenette and large harvest table, a residents only fitness room, and a bright, modern lobby with ample seating. Conveniently located close to shops, restaurants, and local amenities. Easy access to major routes and Niagara's wine region. Now is the time to make this Your Niagara Home. (id:62616)