
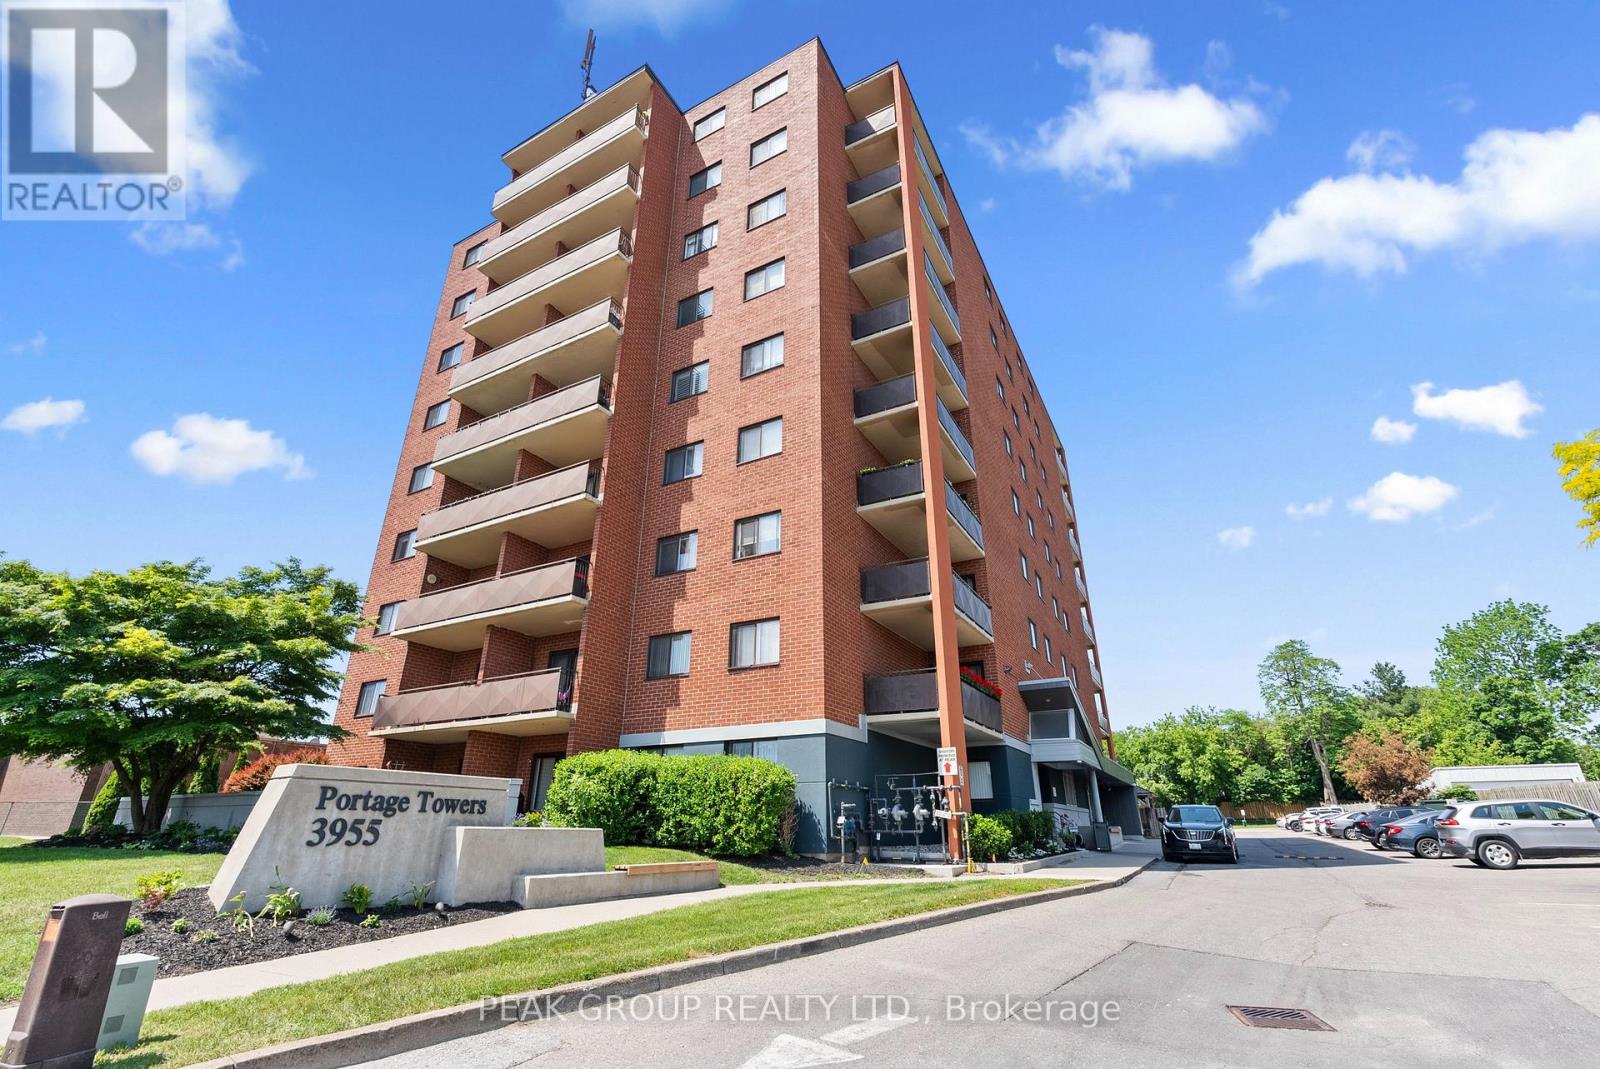
205 - 3955 Portage Road
Niagara Falls, Ontario
Welcome to this beautifully maintained ALL-INCLUSIVE RENT condo apartment in the highly sought-after north end of Niagara Falls. Ideally situated in a premium location with direct highway access, nearby schools, public transit, shopping, dining, and all essential amenities, this property offers both convenience and comfort. The spacious open-concept living and dining area creates an inviting atmosphere, complete with a walkout to a private balcony that faces the rear of the building, providing privacy and premium location. A grand entryway provides an upscale first impression and enhances the unit's spacious feel. Freshly painted and exceptionally well maintained, this home showcases pride of ownership throughout. Enjoy stylish, carpet-free living with new hardwood flooring and a brand-new wall-mounted air conditioning unit. The functional layout offers ample in-unit storage with multiple closets, while the generous primary bedroom features its own private ensuite bathroom for added comfort and privacy. Set within a well-managed building that is in excellent condition, this move-in-ready unit presents an outstanding opportunity for those seeking low-maintenance living in one of Niagara Falls' most desirable neighborhoods. Dedicated parking space & storage locker included in rent. (id:62616)
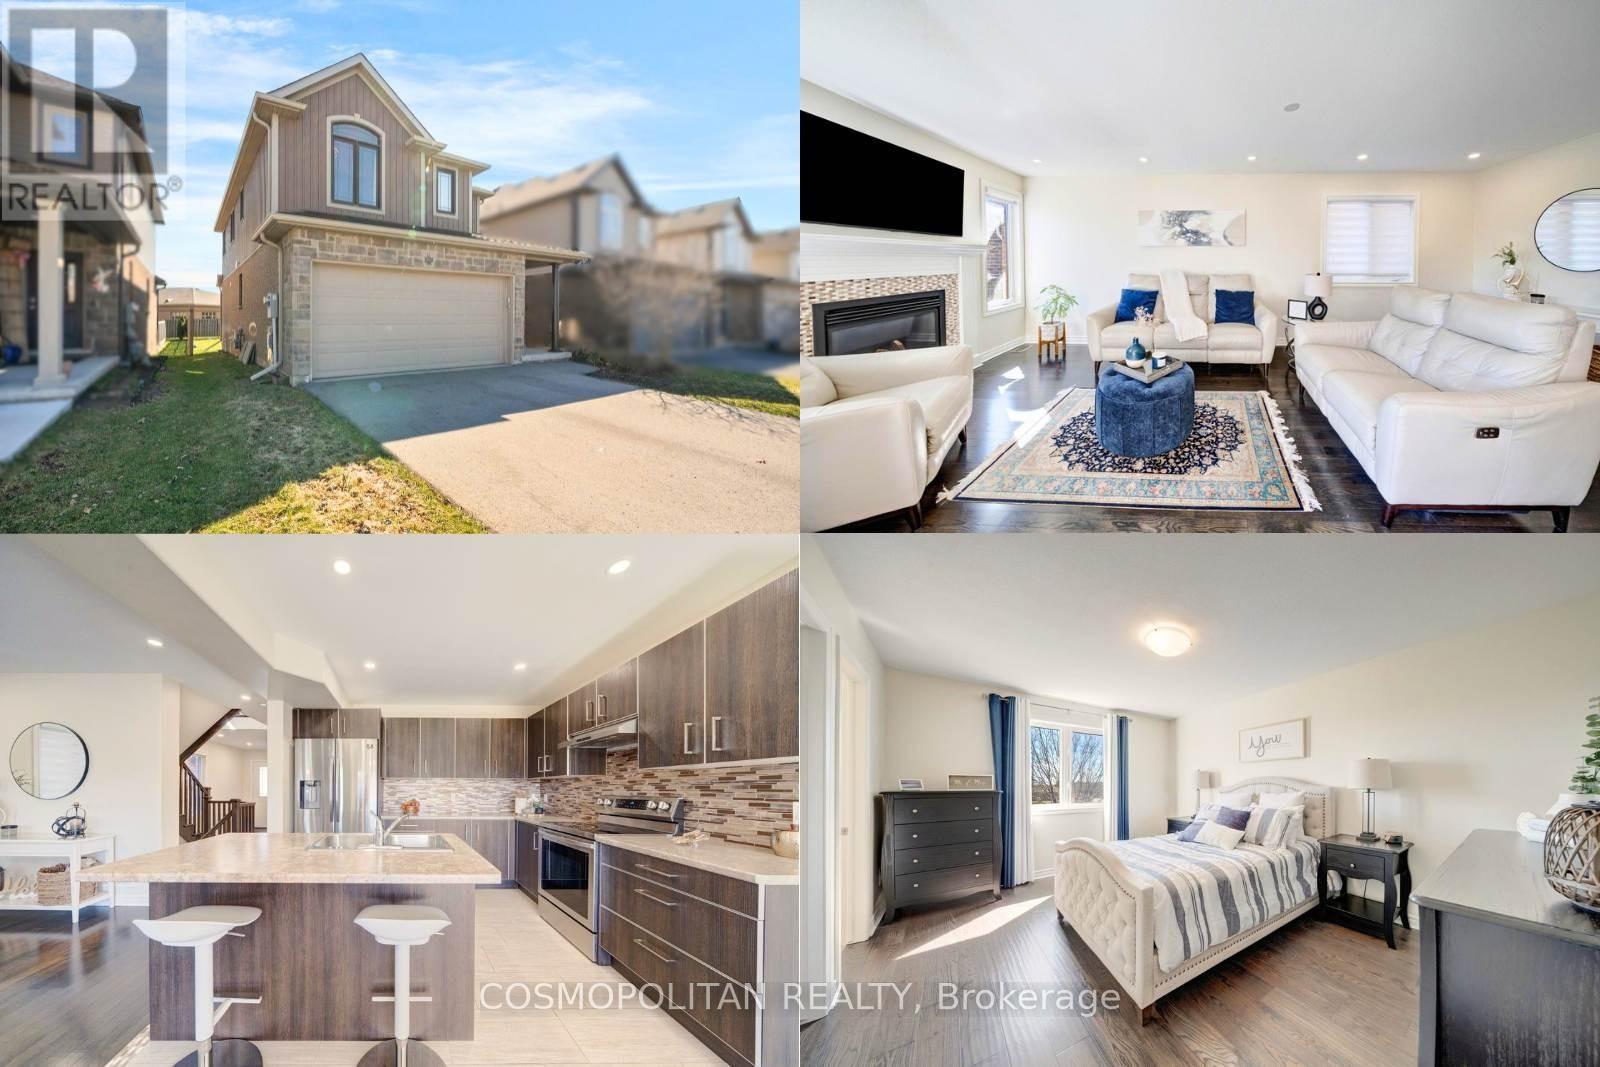
8396 Glavcic Drive
Niagara Falls, Ontario
Welcome to this stunning, move-in ready detached home in one of Niagara Falls' most sought-after and rapidly growing communities. Featuring 3 spacious bedrooms plus a versatile bonus room/home office, this property offers the perfect blend of comfort, style, and functionality for today's modern lifestyle. Enjoy a bright open-concept layout with hardwood flooring throughout (no carpets) and a warm, inviting living room with a gas fireplace, ideal for both relaxing and entertaining. The beautifully designed kitchen showcases a center island, double sinks, stylish backsplash, and ample cabinetry, flowing seamlessly into the dining area with a walk-out to a large, fully fenced backyard-perfect for family gatherings and outdoor enjoyment. The upper level features a spacious primary retreat with a walk-in closet and a luxurious 5-piece ensuite, along with brand new vanities in the bathrooms and generously sized additional bedrooms. The bonus room provides flexibility for a home office, nursery, or additional living space. Additional highlights include a double car garage with inside entry, a deep 134.85 ft lot offering exceptional outdoor potential, second-floor laundry for added convenience, and a true turnkey, move-in ready condition. Located in a prime, family-friendly neighborhood, just minutes to top-rated schools, shopping, Niagara YMCA, QEW access, and Costco, and a short drive to Niagara Falls' world-class attractions .An exceptional opportunity for families, professionals, or investors to own in a high-demand, high-growth area. (id:62616)
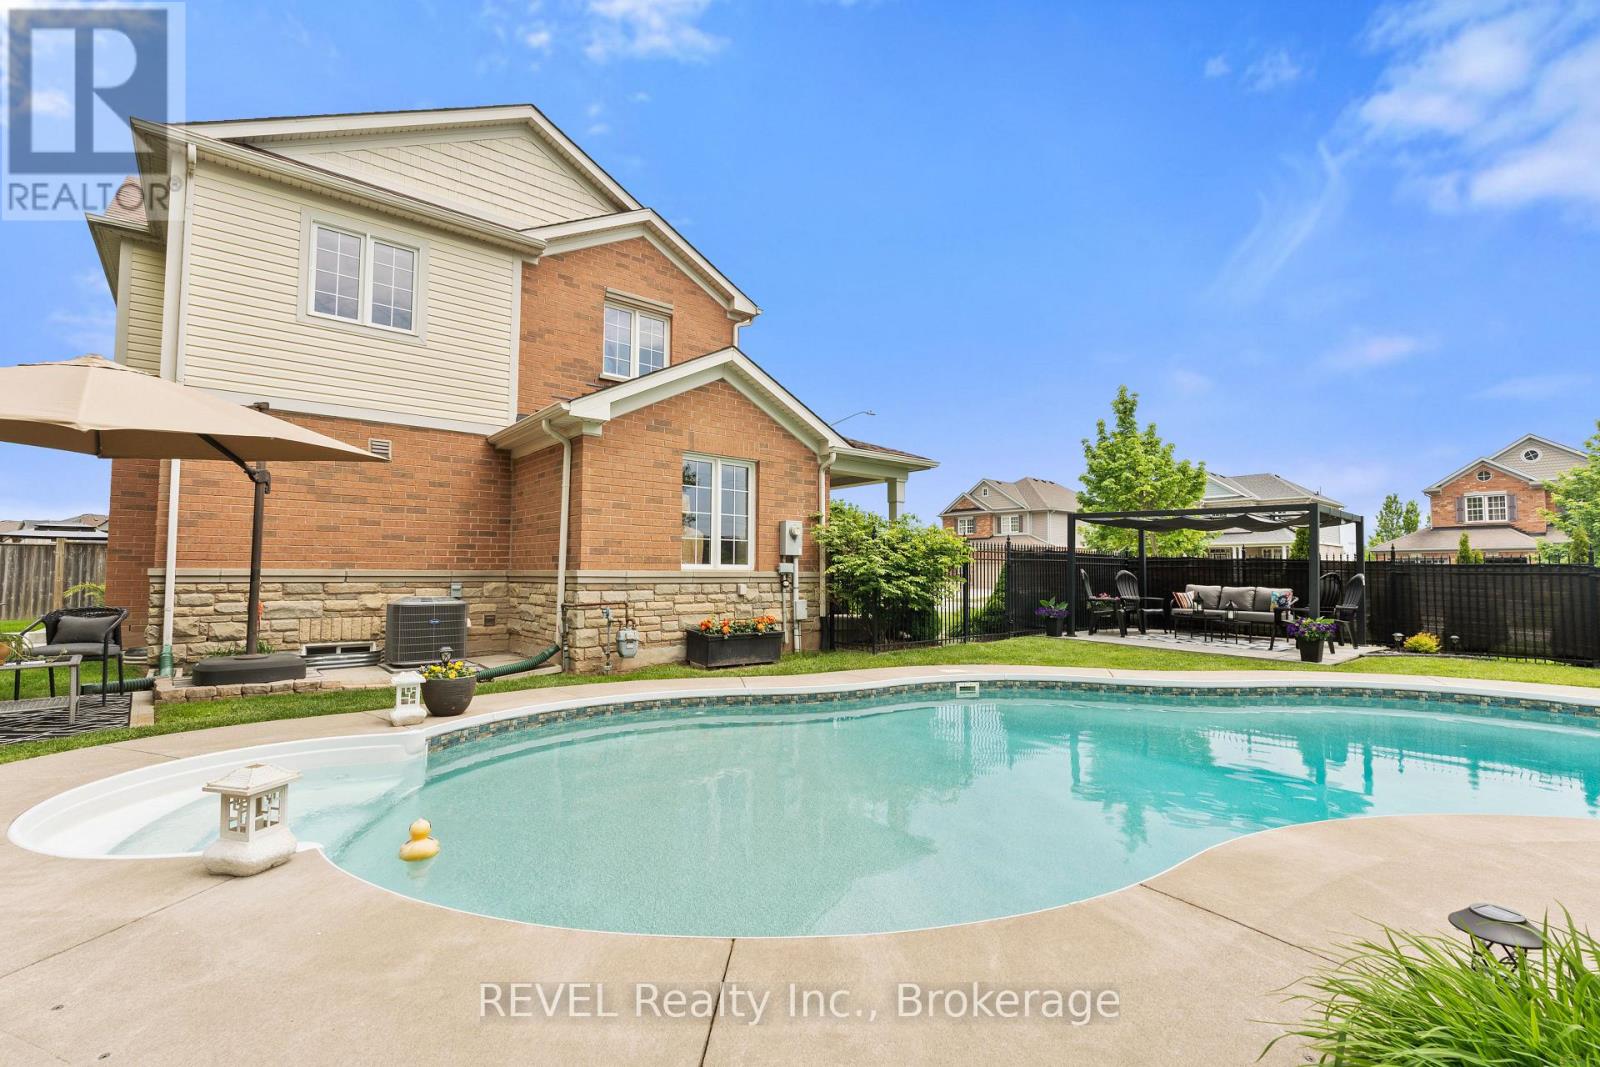
6697 St Michael Avenue
Niagara Falls, Ontario
Vacation Every Day in Your Own Backyard Oasis. This stunning property offers more than beautiful living spaces-it delivers a private backyard oasis designed for relaxation, entertainment, and everyday enjoyment. Imagine summer evenings by the pool, weekend barbecues with family and friends, morning coffee surrounded by lush landscaping, and sunsets enjoyed from your own outdoor retreat. Whether hosting unforgettable gatherings or seeking a peaceful escape from the everyday, this backyard transforms home into a destination. Welcome to this stunning two-storey home nestled in one of Niagara Falls most sought-after family-friendly neighbourhoods in the vibrant south end of the city. Backing onto peaceful greenspace and a scenic walking trail, this property offers the perfect blend of comfort, convenience, and outdoor living.Step inside to discover an abundance of natural light flowing through large windows throughout the home. Featuring 4 spacious bedrooms and 3 bathrooms, this thoughtfully designed layout includes a generous dining room and sitting area, perfect for hosting family gatherings and special occasions. The beautiful kitchen is equipped with quartz countertops, a large island, and an oversized eating area that opens to a warm and inviting family room complete with a cozy gas fireplace.Hardwood and tile flooring extend throughout the main floor and upper level living spaces, while the elegant staircase is finished with luxurious high-end carpeting. If you can picture yourself living this lifestyle, its time to make it a reality. (id:62616)
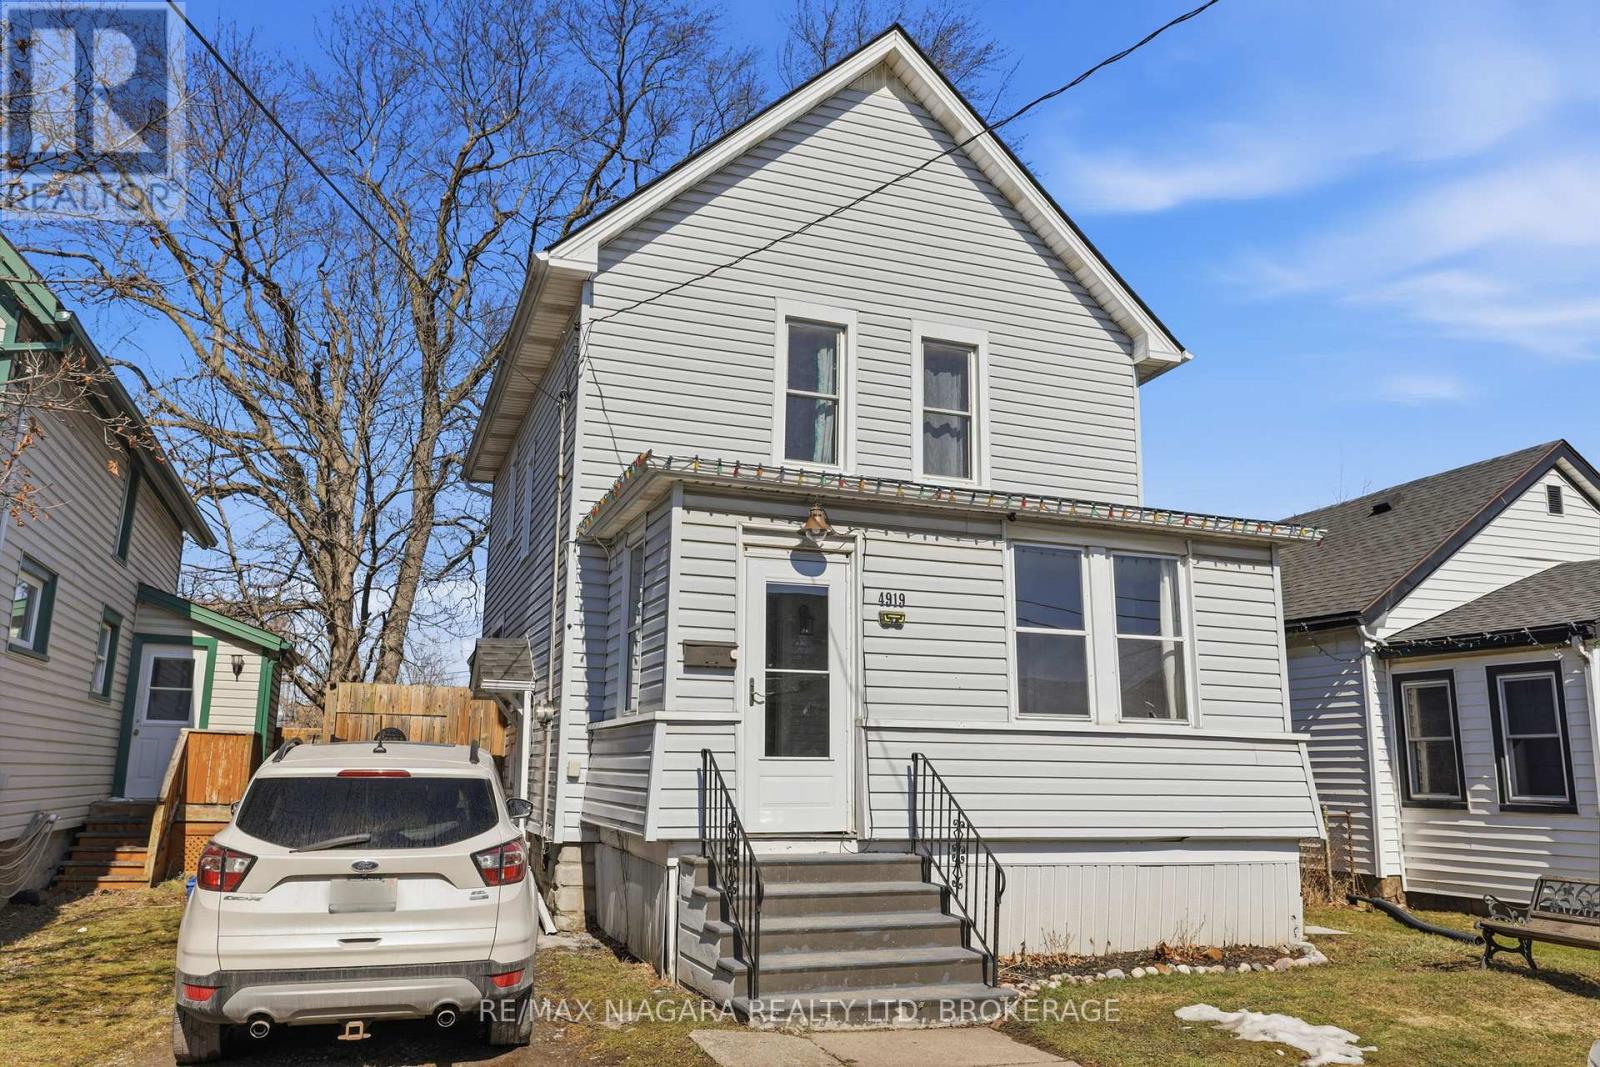
4919 Huron Street
Niagara Falls, Ontario
Welcome to 4919 Huron St, Niagara Falls. Amazing 3 Bedroom home located walking distance to Go Train, University and Amenities. . The main floor features living room, family and dining room with beautiful new flooring, huge updated eat in kitchen with tons of counter and cupboard space, front foyer/sun room. Upper level offers oversized master bedroom, 2 additional bedrooms and nicely updated 4pc bath with oversized jacuzzi tub. Separate back entrance leading to unfinished basement. Private fenced back yard with hot tub and gazebo. Tons of updates including all new windows, doors, roof and waterproofing. This is a must see! (id:62616)
3689 Cardinal Drive
Niagara Falls, Ontario
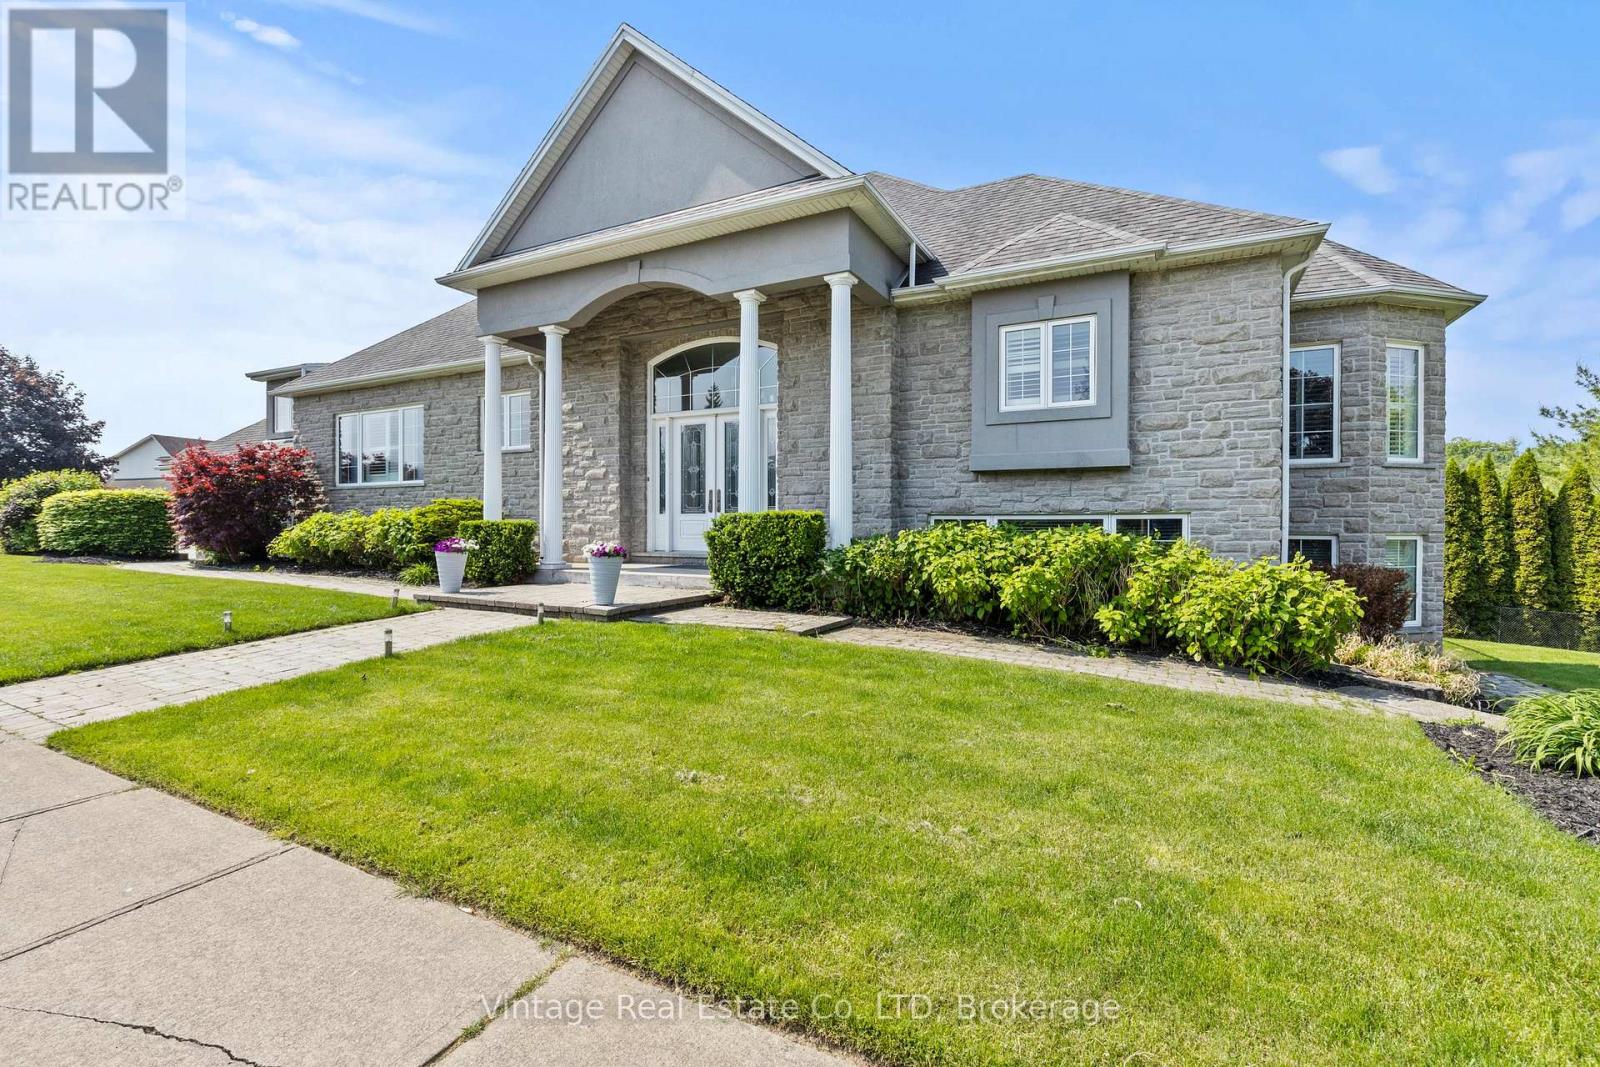
Located in the highly sought-after Mount Carmel neighbourhood, this expansive executive home offers nearly 6,000 sq ft of finished living space, providing exceptional space and versatility for modern family living. The thoughtfully designed layout includes a fully self-contained in-law suite with private entrance, ideal for extended family or guests.The walk-out patio from the kitchen and fully finished walk-out basement overlooking green space create a seamless connection to the outdoors. Additional features include dual furnaces, dual air conditioning systems, a triple-car garage, and a six-car driveway providing park. A rare opportunity to own a home of this size and flexibility in one of Niagara's most desirable communities. (id:62616)
77b Broadway
St. Catharines, Ontario
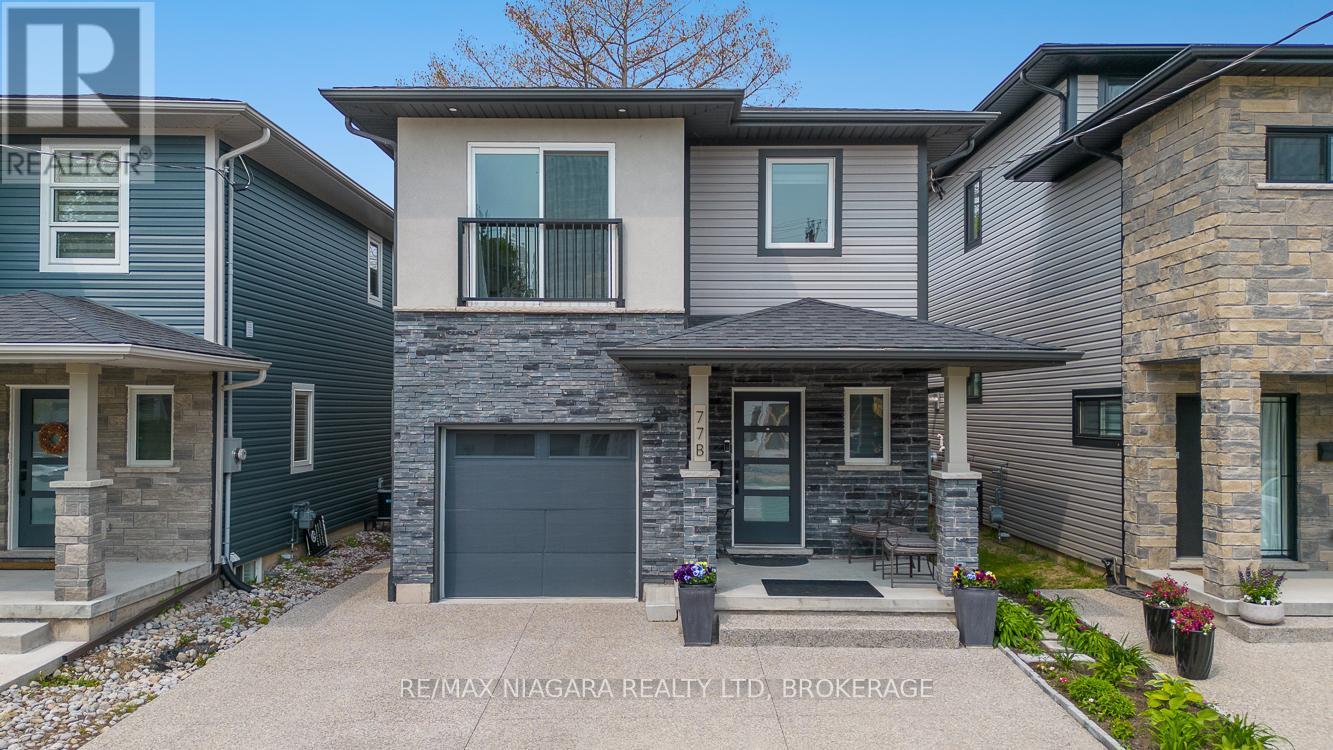
Welcome to 77B Broadway, a beautifully crafted two-storey home located in the highly sought-after Port Weller neighbourhood of St. Catharines. This custom-built 3-bedroom, 2.5-bathroom residence offers the perfect blend of warmth, comfort, and modern style throughout. The upgraded kitchen features sleek cabinetry, stunning marble countertops, and quality finishes designed for both everyday living and entertaining. Rich hardwood flooring and ceramic tile flow seamlessly throughout the home, creating a timeless and elegant atmosphere.The inviting great room opens through double doors to a covered deck, providing the perfect setting for outdoor dining, relaxing, or hosting guests. Upstairs, the spacious primary retreat offers privacy and comfort with a walk-in closet, luxurious 5-piece ensuite, and access to a private upper deck - an ideal place to unwind. Two additional bedrooms and a well-appointed 4-piece bathroom complete the second level, including a charming third bedroom with a Juliet balcony overlooking the surrounding area.The unfinished basement presents endless possibilities to create additional living space tailored to your lifestyle and needs. Ideally situated just a short stroll from Jones Beach, this exceptional property offers the perfect balance of lakeside living and everyday convenience. (id:62616)
105 - 3998 Victoria Avenue
Lincoln, Ontario
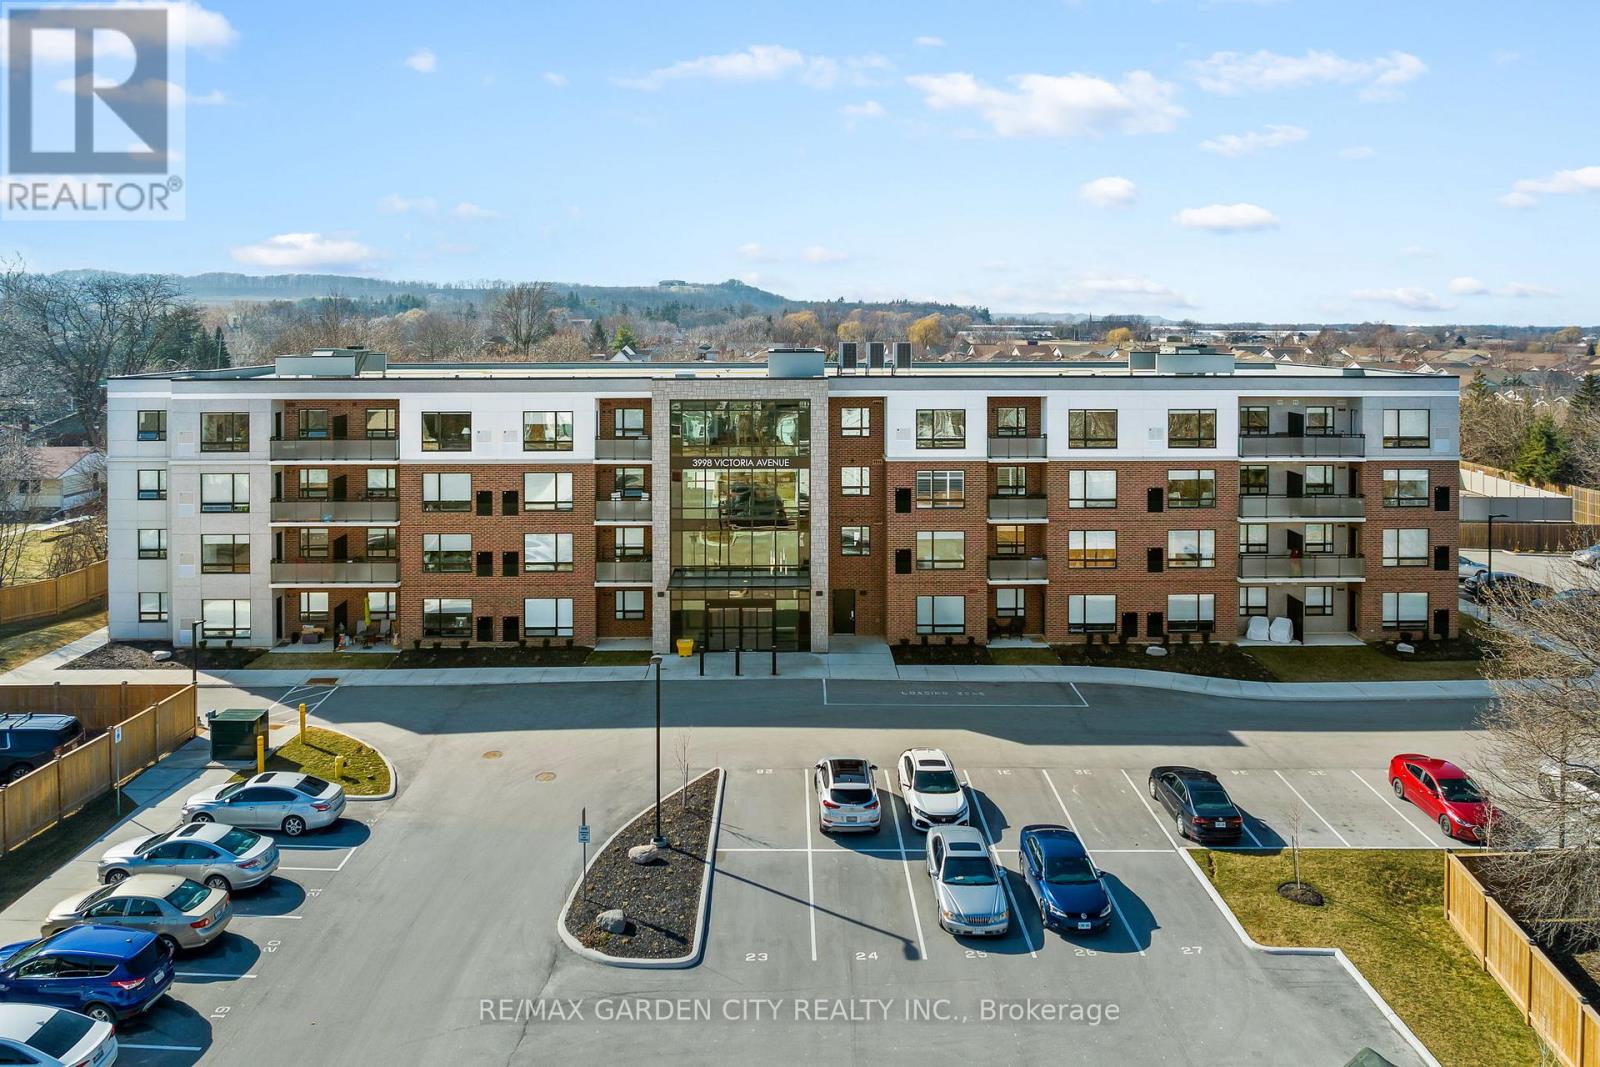
Welcome to Adelaar, a 4-storey condominium built by Lincoln Construction in 2022, located in the heart of Vineland and just minutes from Lake Ontario. This main floor 1 bedroom, 1 bathroom suite offers 678 sq ft of well designed living space and is ideal for first-time buyers, downsizers, or those seeking low maintenance living. The unit features an open concept layout with a spacious private walk-out, providing convenient ground level access. Interior finishes include luxury vinyl plank flooring, hard surface countertops, upgraded light fixtures and pot lights, and in-suite appliances. Building amenities include a multi-purpose room with kitchenette and large harvest table, a residents only fitness room, and a bright, modern lobby with ample seating. Conveniently located close to shops, restaurants, and local amenities. Easy access to major routes and Niagara's wine region. Now is the time to make this Your Niagara Home. (id:62616)
29 Bur Oak Drive
Thorold, Ontario
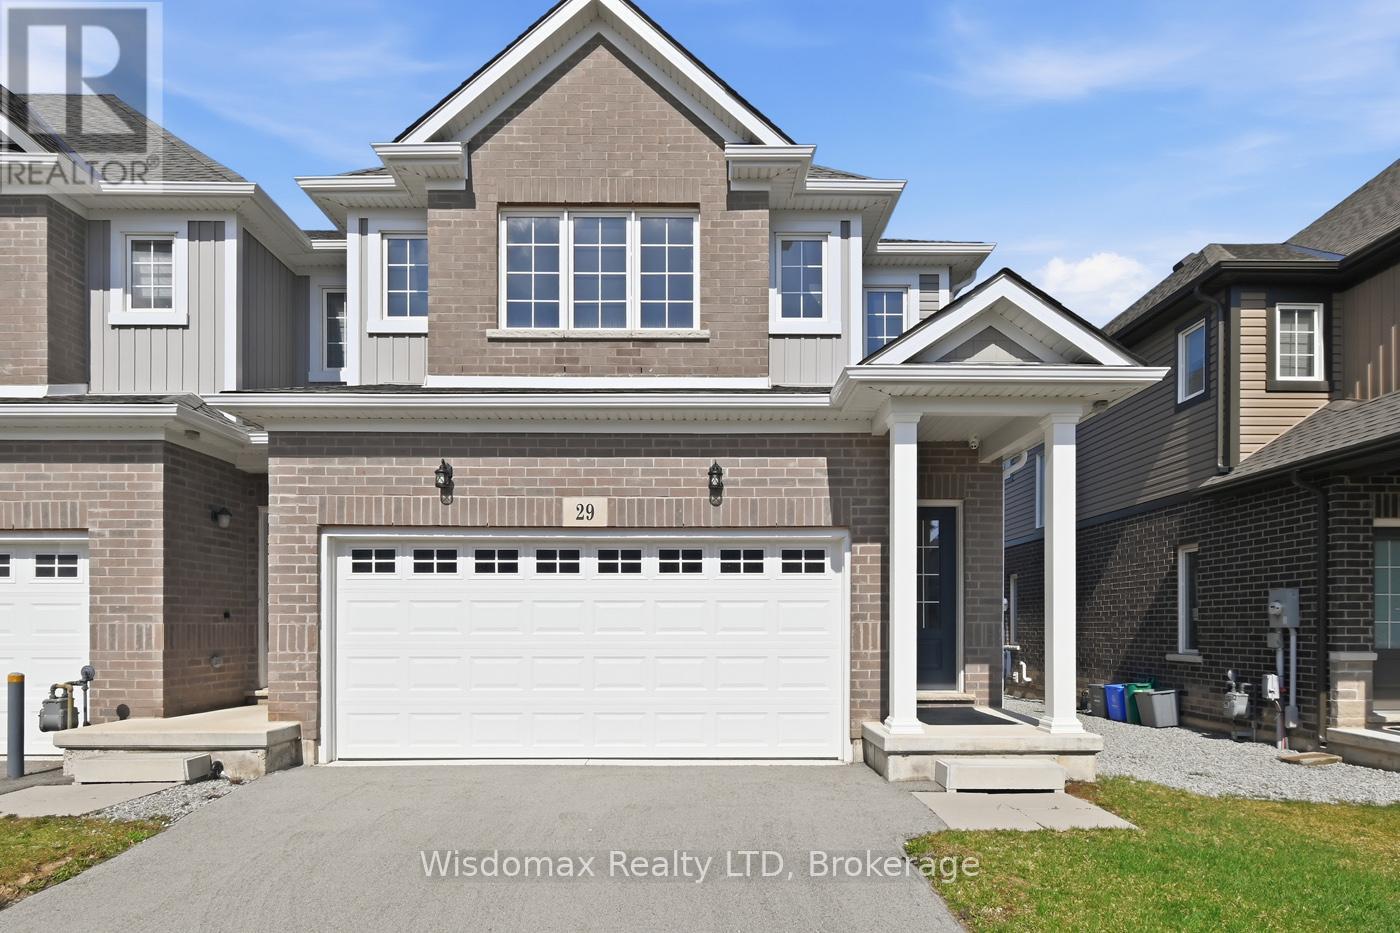
Welcome to this bright and spacious end-unit townhome, ideally located in a desirable Thorold neighbourhood. Offering comfort, functionality, and convenience, this home is perfect for a variety of lifestyles.The main floor features an inviting open-concept layout, highlighted by a generous great room and a sun-filled dining area with large windows that bring in an abundance of natural light. This airy and functional space is perfect for everyday living as well as entertaining guests.Upstairs, you'll find unique 4 well-proportioned bedrooms, including a primary bedroom complete with its own private ensuite bathroom-providing a comfortable retreat for homeowners. Second floor laundry room is so convenient. Situated just minutes from Brock University, PEN Center shopping Mall, Schools, Parks, and with easy access to major highways, this property offers exceptional convenience for students, young professionals, and families alike. The Home Owner upgraded the whole house to Bricks, Added the 4th bedroom with the Builder. Don't miss this fantastic opportunity to own a well-located and thoughtfully designed home in the heart of Thorold! (id:62616)
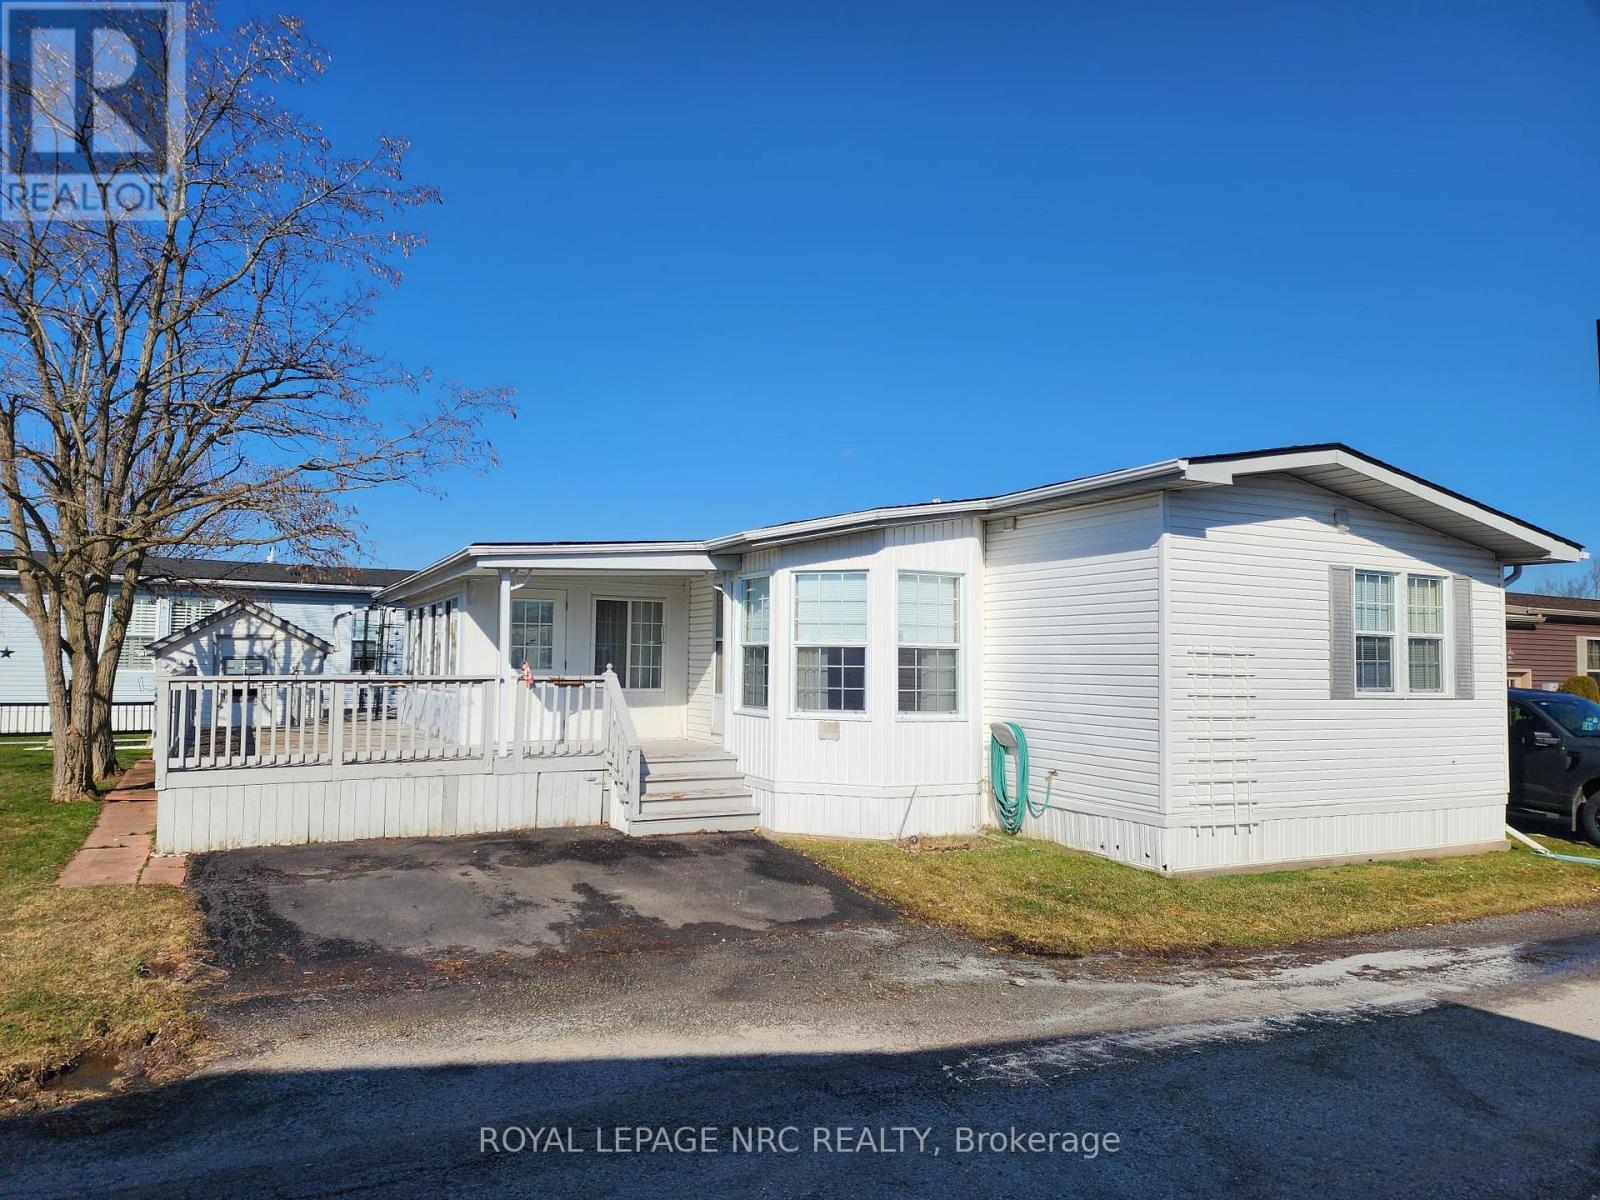
233 - 3033 Townline Road
Fort Erie, Ontario
Welcome to 233 Timber Lane! An opportunity to step into a lifestyle that's as relaxing as it is vibrant. This 2-bedroom, 2-bathroom 1206 sqft modular home offers a bright and welcoming feel, with large windows that fill the space with natural light. Picture yourself starting your mornings in the cozy enclosed porch/sunroom or enjoying warm evenings on the partial wrap-around deck. With two dedicated parking spaces and plenty of potential to make it your own, this home is full of possibilities. Nestled in the Black Creek Residential Retirement Community, you'll have access to an incredible clubhouse featuring indoor and outdoor pools, a sauna, shuffleboard, tennis courts, and a lively calendar of activities like yoga, water aerobics, line dancing, bingo, poker, and more. With the QEW just minutes away, you'll enjoy a peaceful, active lifestyle while staying conveniently connected to everything you need. (id:62616)
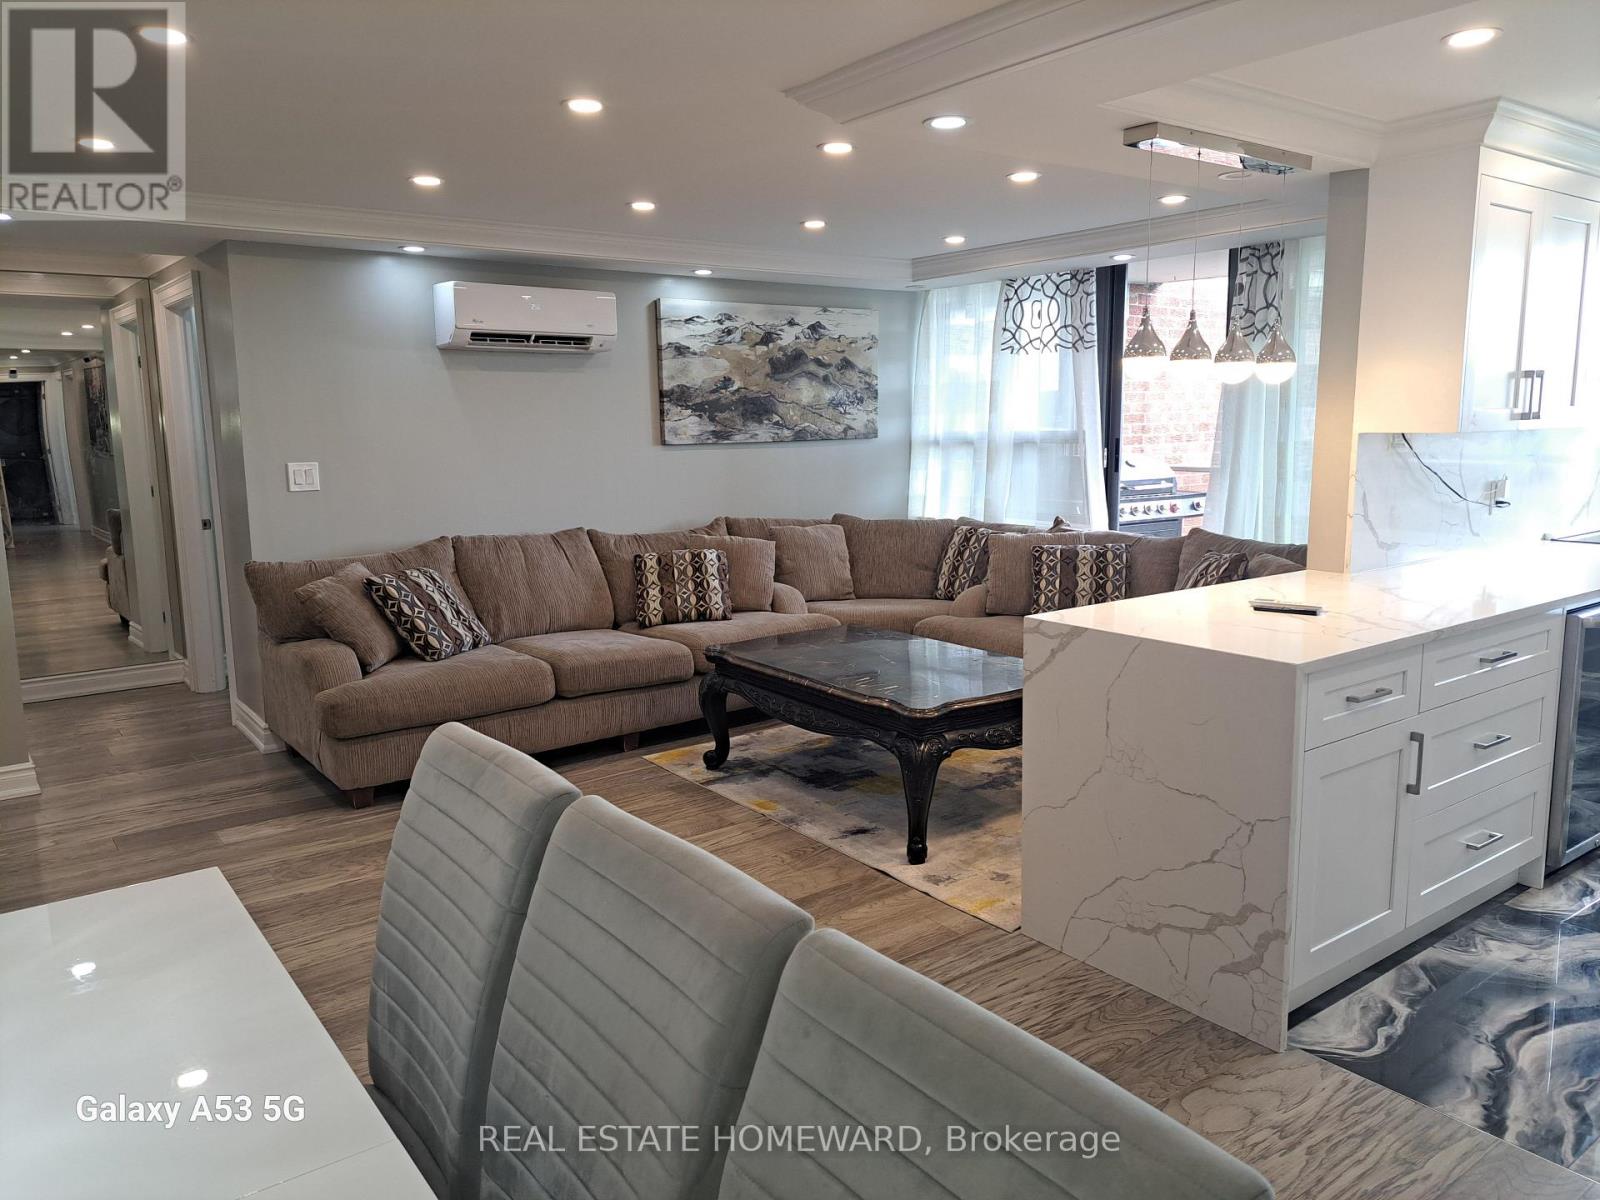
100 Wingarden Court
Toronto, Ontario
Absolutely Stunning 3 Bedroom, 3 Bathroom Condo Unit With Separate Laundry And Open Balcony! No Expense Spared On This Move-In-Ready Family Friendly Suite, Which Also Makes For Great Investment Potential. Many Upgrades Include, 2'x 4' Porcelain Tiles In Kitchen And Baths, Engineered Hardwood Floors Throughout, Premium Appliance Package Including Wine Fridge And Steam Clothes Styler, Electric Fireplace, Quartz Counters, Dropped Ceiling, Pot Lights, Crown Moulding, Heat Pump x 4, Upgraded Electric Panel And Much More! Close To All Amenities, Including Schools, Churches, Rec Centre, Parks, Shopping, TTC And 401. (id:62616)
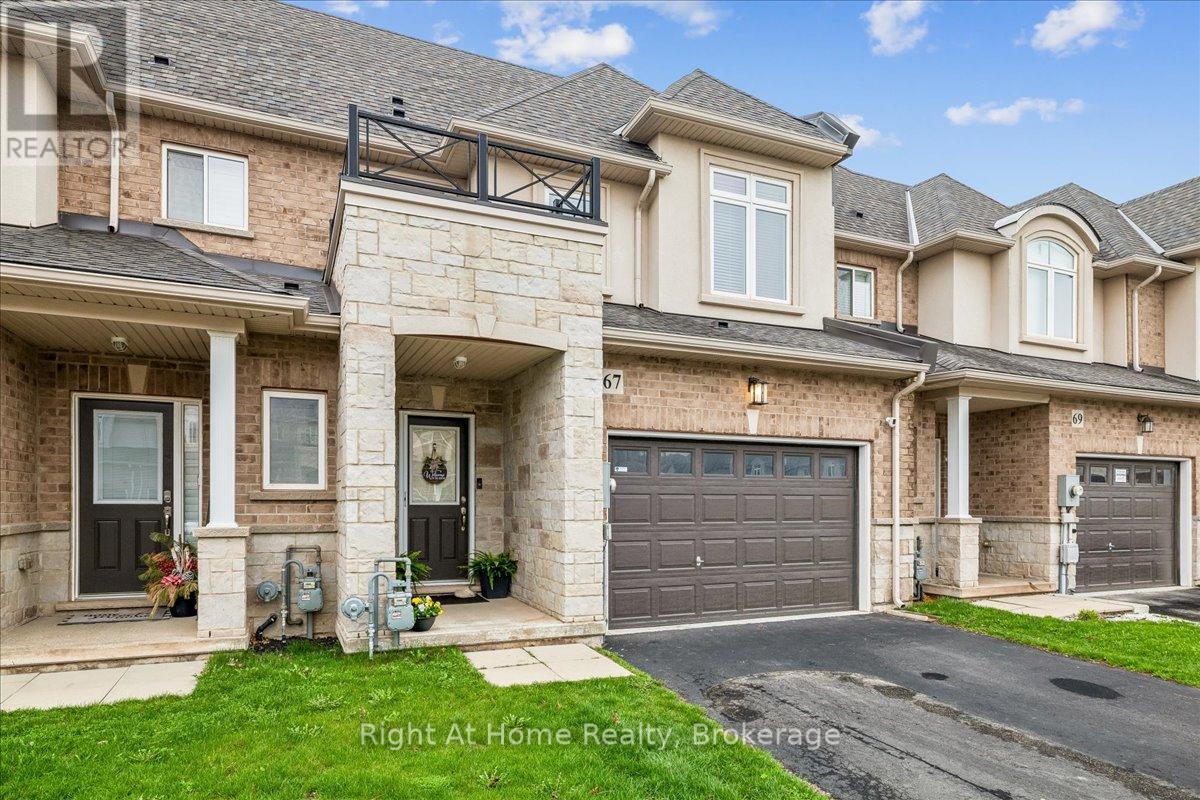
67 Foothills Lane
Hamilton, Ontario
Welcome to the Fairwinds, a beautifully upgraded townhouse in the sought-after Winona neighbourhood of Stoney Creek. Ideally located close to the highway, shopping, schools, and the annual grounds for the Winona Peach Festival. The bright, open-concept main floor is perfect for everyday living and entertaining, highlighted by a kitchen with quartz countertops, a stylish backsplash, and a breakfast bar. Added convenience comes with smart switches and a smart thermostat, bringing modern efficiency to the home. Upstairs, you'll find 3 spacious bedrooms and 2 full bathrooms, an oversized walk-in closet offers excellent storage and space. This home offers both convenience and comfort for family living. The fully finished basement includes a wet bar and a convenient 3-piece bathroom perfect to accommodate multi generational living with its functional and flexible layout. Step outside to your private backyard oasis, complete with an Arctic Spa hot tub, a fully built deck, and a gazebo that completes the outdoor space-ideal for relaxing or entertaining. With no rear neighbours, the backyard provides added privacy and enjoyment year-round. Enjoy the rare benefit of a private double-wide driveway, along with direct access from the garage into the home. (id:62616)
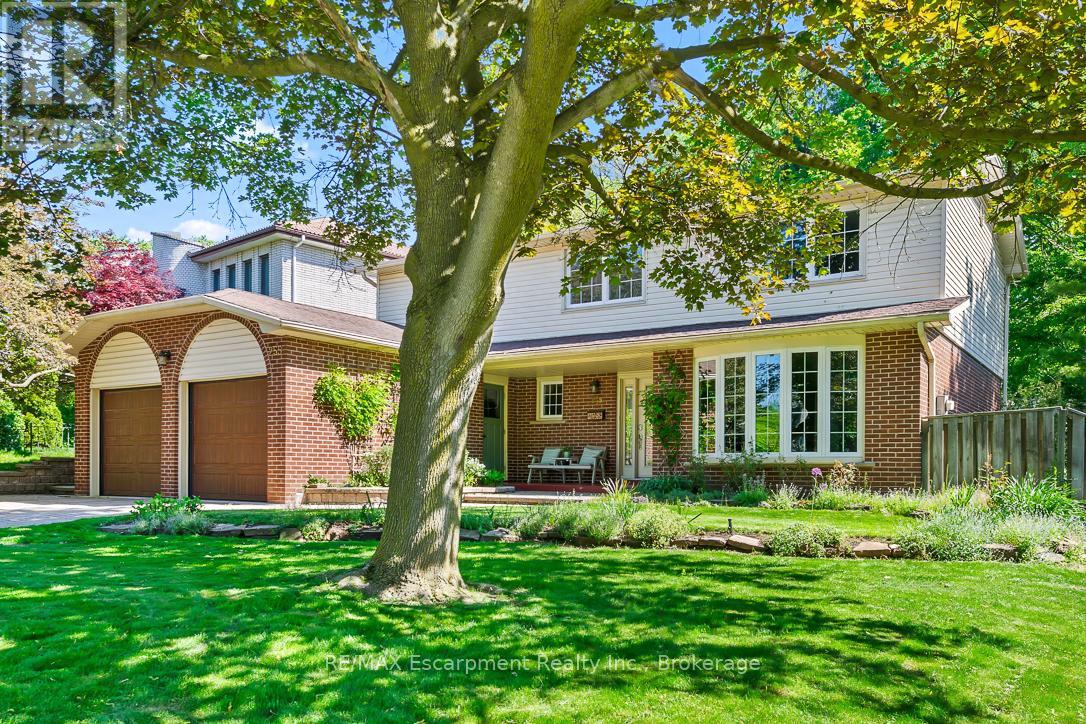
255 Spring Garden Road
Oakville, Ontario
Discover the perfect blend of space, privacy, and location in this cherished Southwest Oakville home. Nestled on a quiet, family-friendly street and positioned on a premium 79 x 146-foot lot, this impressive 4-bedroom residence offers approximately 2,300 sq. ft. of living space in one of Oakville's most desirable communities. Surrounded by mature trees and established landscaping, the setting feels peaceful and secluded, while the backyard delivers the ultimate outdoor lifestyle. Enjoy warm summer days by the kidney-shaped in-ground pool, entertain on the patio, or relax amidst beautifully landscaped gardens and expansive green space. The inviting main level features a functional floor plan perfect for busy family life. The kitchen is well equipped with abundant cabinetry, a pantry, and a bright breakfast area with direct access to the backyard. Formal living and dining spaces provide excellent flow for gatherings, while the cozy family room offers a fireplace and California shutters for added warmth and character. A convenient laundry room and powder room complete the main floor. Upstairs includes 4 bedrooms including a spacious primary suite with a walk-in closet and a private 4-piece ensuite. The unfinished lower level presents a blank canvas ready for your vision. Fantastic opportunity in a highly coveted Oakville location. Renovate or move in and enjoy. Ideally located near Lake Ontario, Spring Garden Park, top ranking schools, shopping, transit, libraries, Coronation Park, downtown Oakville, and the GO Station. (id:62616)