
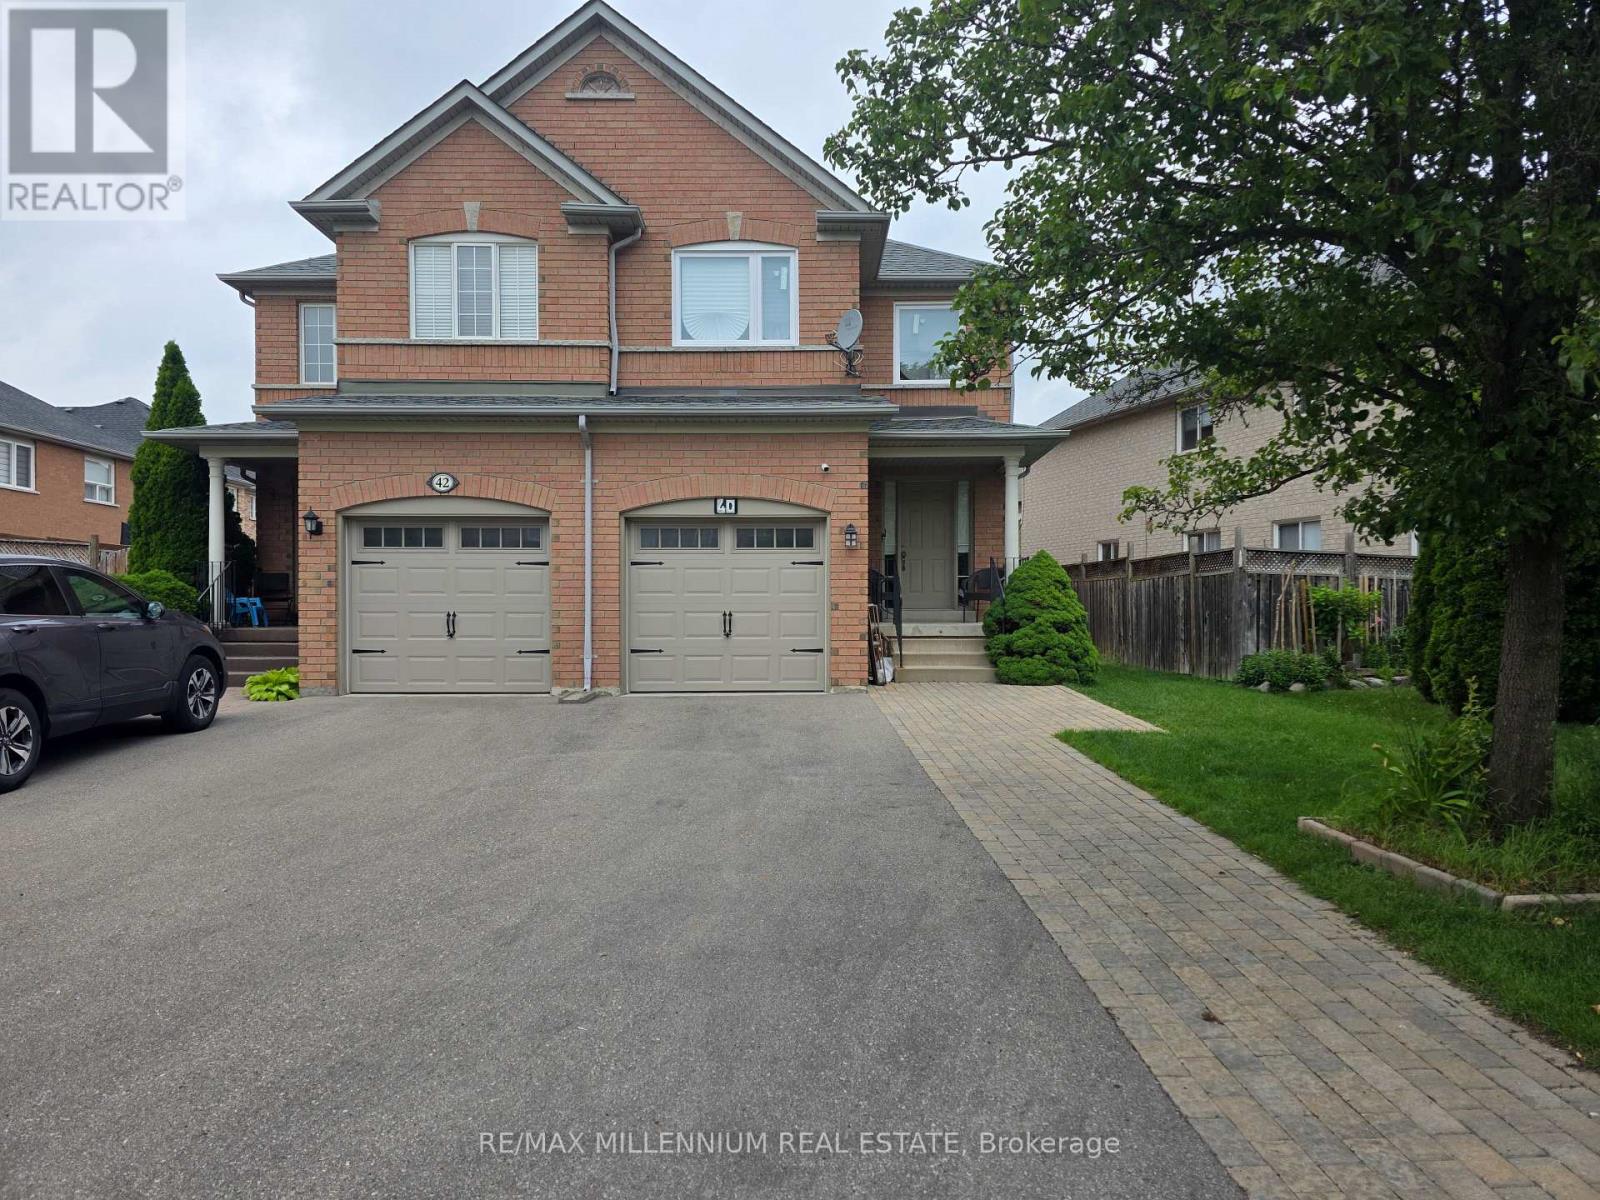
40 Echo Ridge Crescent
Vaughan, Ontario
Attention Investors, Renovators, Contractors, Handmen & First-Time Home Buyers! Don't miss this incredible opportunity to own a semi-detached home in the highly sought-after Sonoma Heights community of Woodbridge. Offering approximately 1,650 sq. ft. of functional living space, this property is full of potential and ready for renovations and your personal touch.The home features a newer kitchen complete with appliances, three generously sized bedrooms, convenient direct garage access, Sep Entrance to Basement from Garage, and a fully fenced, good size backyard, A rare no-sidewalk driveway provides parking for up to 4 vehicles.Major updates include under ten years roof shingles, newer furnace, and central air conditioning, providing peace of mind while you renovate or customize to your taste.Ideally located on a quiet, family-friendly street, you're within walking distance to parks, schools, shopping, and public transit, with easy access to major highways, Vaughan Mills Shopping Centre, Canada's Wonderland, and the Cortellucci Vaughan Hospital.Whether you're looking to renovate, invest, or create your dream home, this is an exceptional opportunity in one of Vaughan's most desirable neighbourhoods. (((((Sep. Entrance to Basement Through Garage))))) (id:62616)
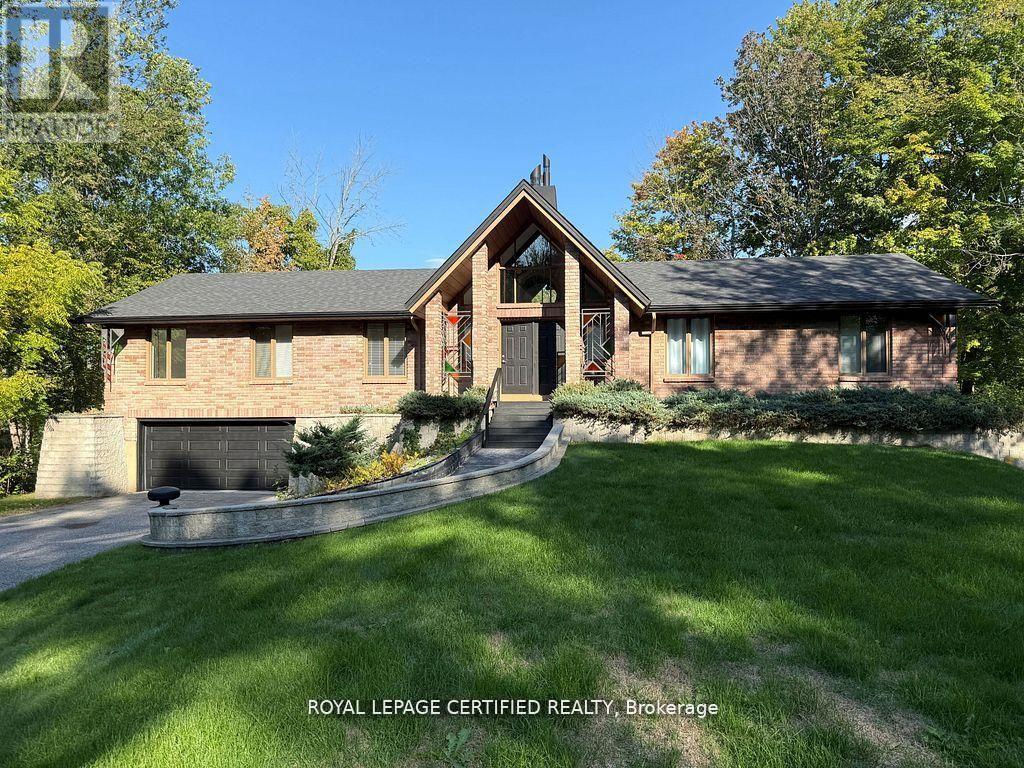
103 Sibbald Crescent
Georgina, Ontario
Gorgeous waterfront bungalow backing onto the Black River with boating access to Lake Simcoe and the Trent-Severn Waterway-offering the ultimate lifestyle upgrade. This spacious home features 5 bedrooms on the main floor, 2 washrooms including a private ensuite, and a bright living area with soaring cathedral ceilings and a cozy gas fireplace. The newly renovated basement with separate entrance offers 2 additional bedrooms, a full kitchen, and a large open-concept living space-ideal for extended family or income potential. With 2 kitchens in total, this home is perfectly suited for multi-generational living. Enjoy a massive driveway with 8+ parking, a 2-car garage, and a serene backyard with direct water access. Nestled in a peaceful, nature-rich community just a short drive to amenities, this is a rare opportunity to own true waterfront living. (id:62616)
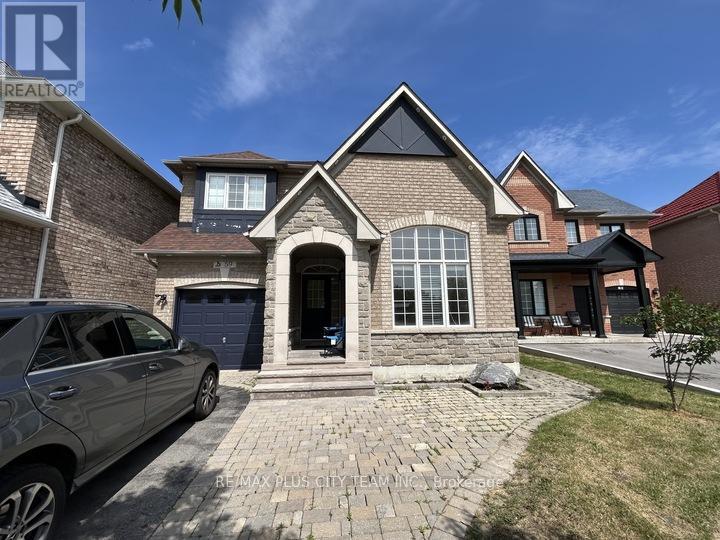
59 Trish Drive
Richmond Hill, Ontario
Rare opportunity to lease a spacious 4-bedroom detached family home in the highly sought-after Oak Ridges Lake Wilcox community. Situated on a quiet, child-friendly cul-de-sac with no through traffic, this home offers over 2,200 sq. ft. of living space on the upper two levels. Features include 4 generously sized bedrooms, 3 bathrooms, a full kitchen, separate living and dining areas, a large private backyard deck, single-car garage, shared driveway, and shared laundry with a separate entrance. Nature lovers will appreciate direct access to the Oak Ridges Moraine Trail at the end of the street, with Bond Lake and Lake Wilcox just a short walk away. Conveniently located near top-rated schools, parks, shopping, transit, GO Transit, and Viva services.Ideal for families seeking a peaceful lifestyle with easy access to outdoor recreation and everyday amenities. (id:62616)
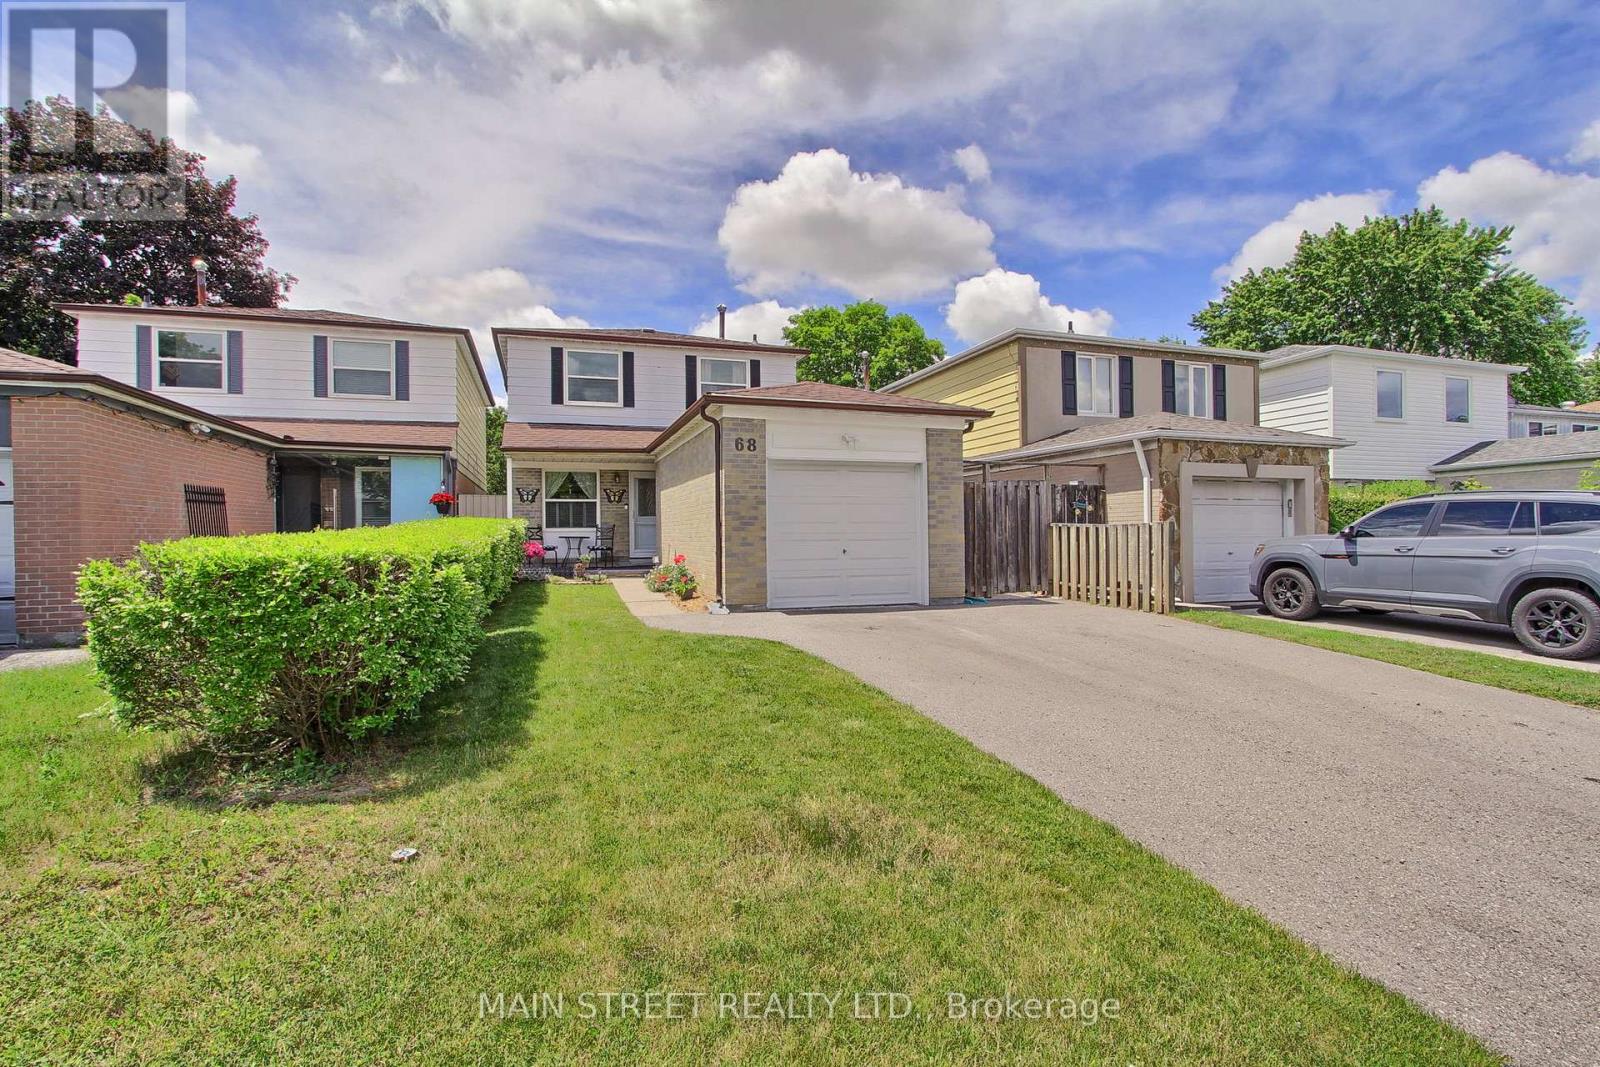
68 Patterson Street
Newmarket, Ontario
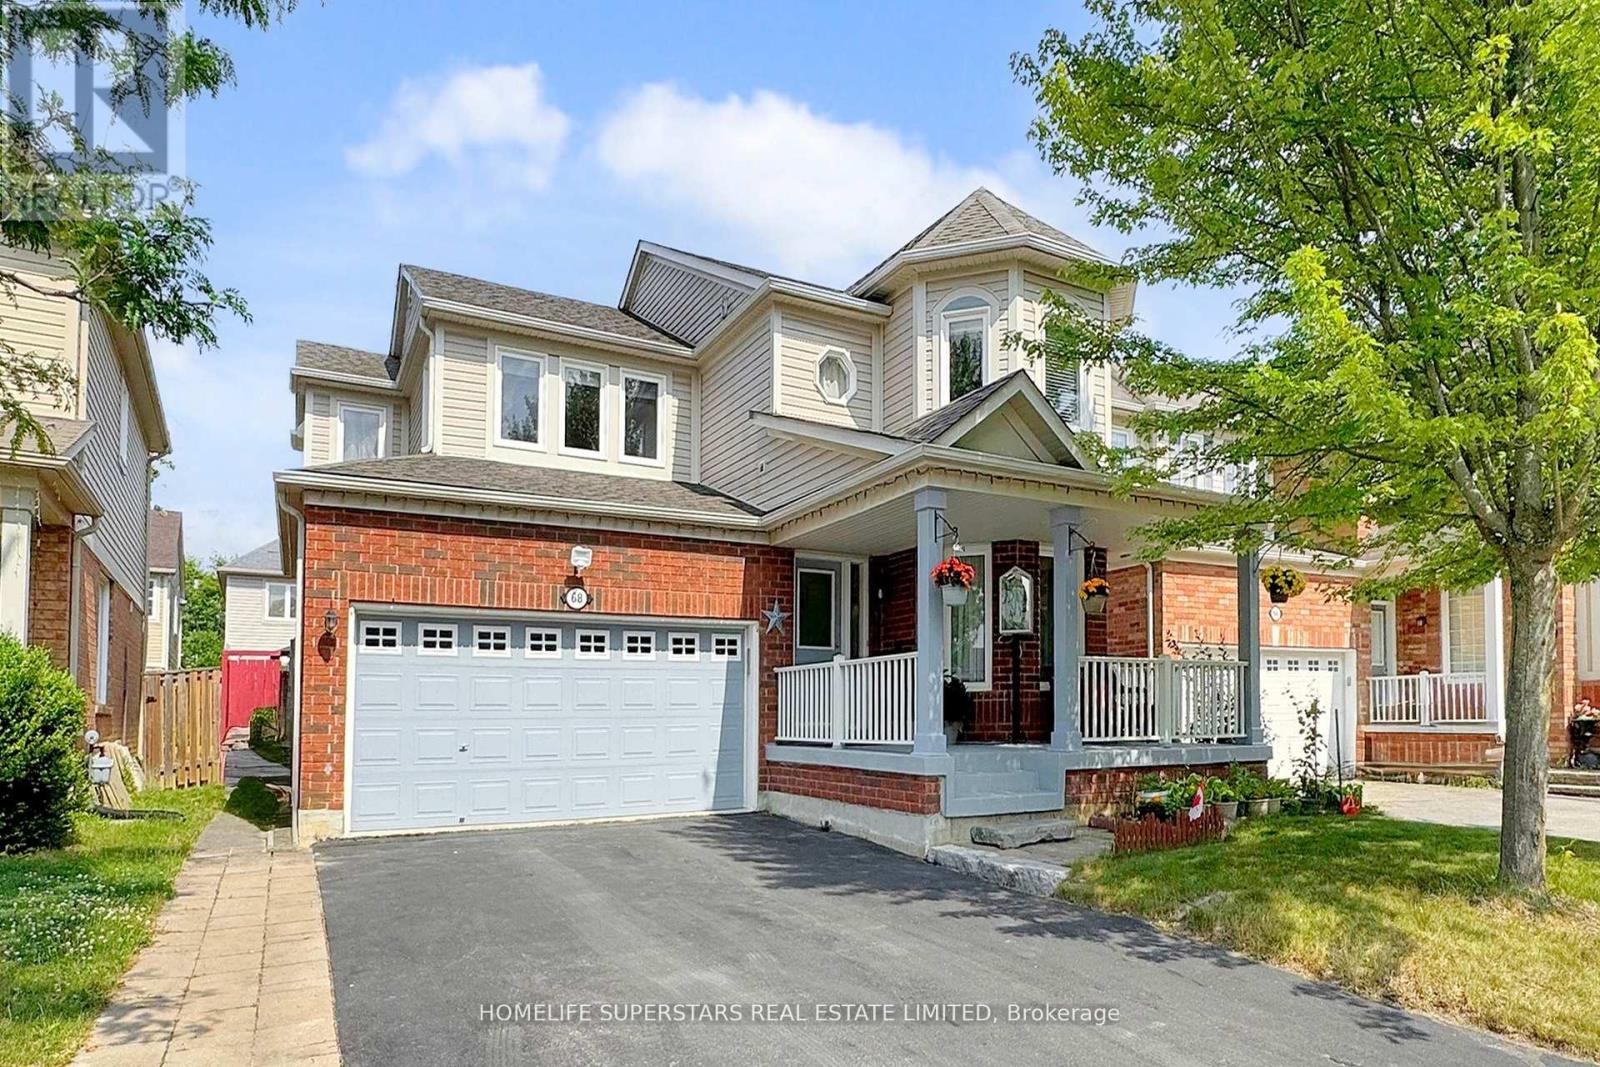
Immaculately kept home offered for the first time in 34 years. Conveniently located between Davis Dr. amenities, transit, Southlake Hospital and the green spaces of George Richardson Park with playgrounds, and biking trails. Sitting atop of well elevated lot with stunning fully fenced backyard, double wide driveway and parking for min 4 cars counting garage space. Well designed floor plan features a fully upgraded galley kitchen with custom shaker cabinets, marble backsplash, crown molding, double sink with extendable tap, coffee counter, pantry cabinet and situated between the eat-in breakfast room and overlooking the dining room with full sized glass walkout to deck and great view of the garden. Living room includes large picture style window overlooking the yard and leading to foyer with step down to upgraded powder room and side entrance just off the stairs to lower level. Upstairs features split staircase with vaulted ceilings, picture window with tons of natural ight, and open concept overlooking rest landing, full linen closet, and three well sized bedrooms with large windows overlooking the front and backyard. Bedrooms upgraded with LED lighting, ceiling fan, newer shaker doors with upgraded handles and full sized closets with built-in organizers. Main bath upgraded with quartz counter top vanity and custom bath shower design with recessed shelf. Powder room and lower level completed in 2025 adding even more living space, with lower level recreation room upgrades including laminate flooring, pot lights, and custom built-in illuminated accent shelving. Lower level separate laundry room includes double laundry sink, built in cabinets, pot lights, folding counter, and access to additional storage and high efficiency HVAC. Well manicured exterior includes custom interlock walkway, with elevated stone window wells, leading to the fully fenced and high grade backyard allowing for surprising privacy and complimented with shed, deck, gazebo and garden. ** This is a linked property.** (id:62616)
68 Nunn Crescent
New Tecumseth, Ontario
Schools, Park, Church, Public Transit, Walking Trails, Hospital, Shopping. (id:62616)
4909 Holborn Road
East Gwillimbury, Ontario
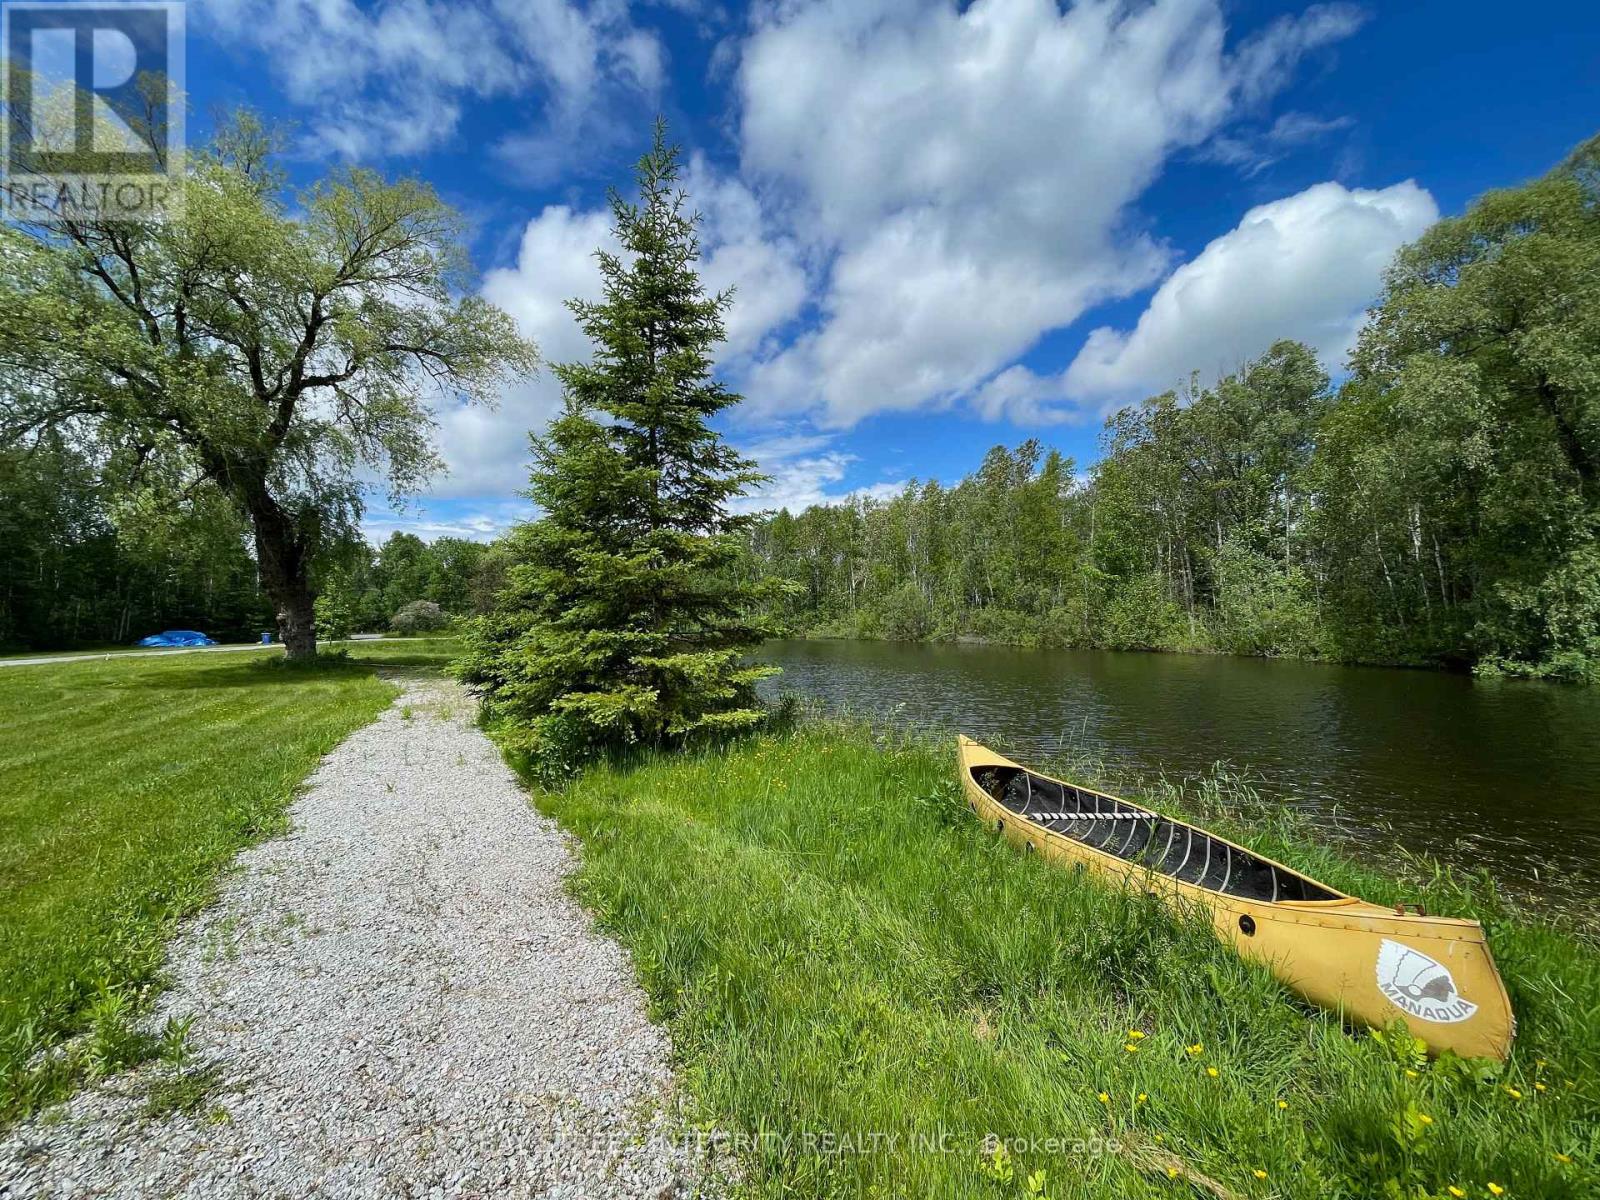
# Six Reasons to Buy### 1. Suitable for All Life Stages18 acres of land, 4 bedrooms, 3 bathrooms, 2 ponds, 1 private loop trail, a huge garage, and a 24-foot-high former barn converted into a versatile recreation and entertainment space. Perfect for young families, active adults, multi-generational living, or retirement.### 2. Prime East Gwillimbury LocationIdeally located next to Newmarket with convenient access to Toronto. Situated in a quiet, established community with municipal services, school bus pickup, and weekly garbage collection. Just 20 minutes from two Costco locations.### 3. Exceptional Lifestyle for KidsEnjoy hiking, biking, paddling, swimming, ATV riding, go-karting, snowmobiling, mountain biking, and mushroom picking-all on your own private forests, ponds, and trails. A rare outdoor playground right at home.### 4. Ultimate PrivacySurrounded by other large estate properties of approximately 18 acres each. No neighbours in sight, offering complete seclusion and tranquility.### 5. The Best of Both WorldsEnjoy city conveniences just 20 minutes away while living in your own private forest retreat. This unique combination of accessibility and privacy is exceptionally rare in the GTA.### 6. $$$ in UpgradesFully renovated, modern, and turnkey. Extensive investments have been made throughout the house, garage, barn, and grounds, creating a move-in-ready estate with exceptional quality and value.## A Rare GTA Estate OpportunityA fully upgraded 18-acre private estate offering space, privacy, recreation, and convenience-all within easy reach of Newmarket and Toronto. A unique opportunity to enjoy luxury country living without sacrificing urban accessibility. (id:62616)
43 Duxford Crescent
Markham, Ontario
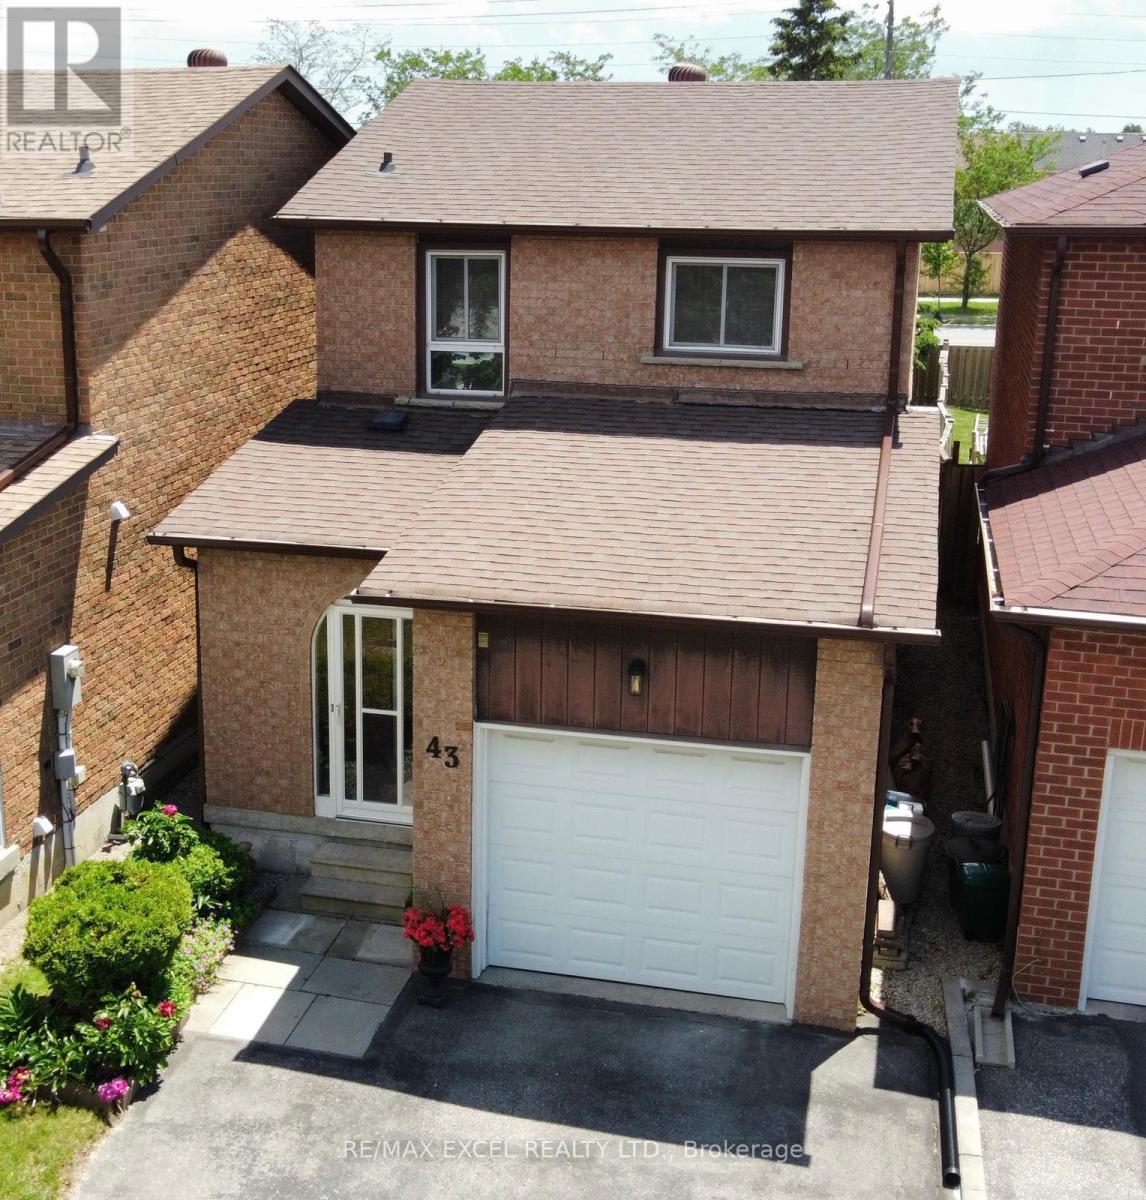
Just move into this updated freehold detached link home in Markham that is steps to "direct TTC bus access" and Pacific Mall The perfect home for first-time buyers, young families or downsizers. Featuring numerous recent upgrades throughout including kitchen/washrooms/flooring/painting and much more, this bright and well-maintained home showcases a functional layout designed for comfortable everyday living. The stunning updated kitchen is functional and overlooks the covered backyard patio and rare oversized backyard. The finished basement provides valuable additional living space. The widened "4 car parking" driveway adds practicality and curb appeal. Situated in a prime location close to schools, parks, shopping, transit, Pacific Mall, community amenities, and major commuter routes, this home offers the perfect blend of comfort and convenience. A fantastic starter home with modern updates, extra living space, and an unbeatable location - don't miss this opportunity to own in a highly desirable Markham community! Don't miss this!! (id:62616)
240 Elyse Court
Aurora, Ontario
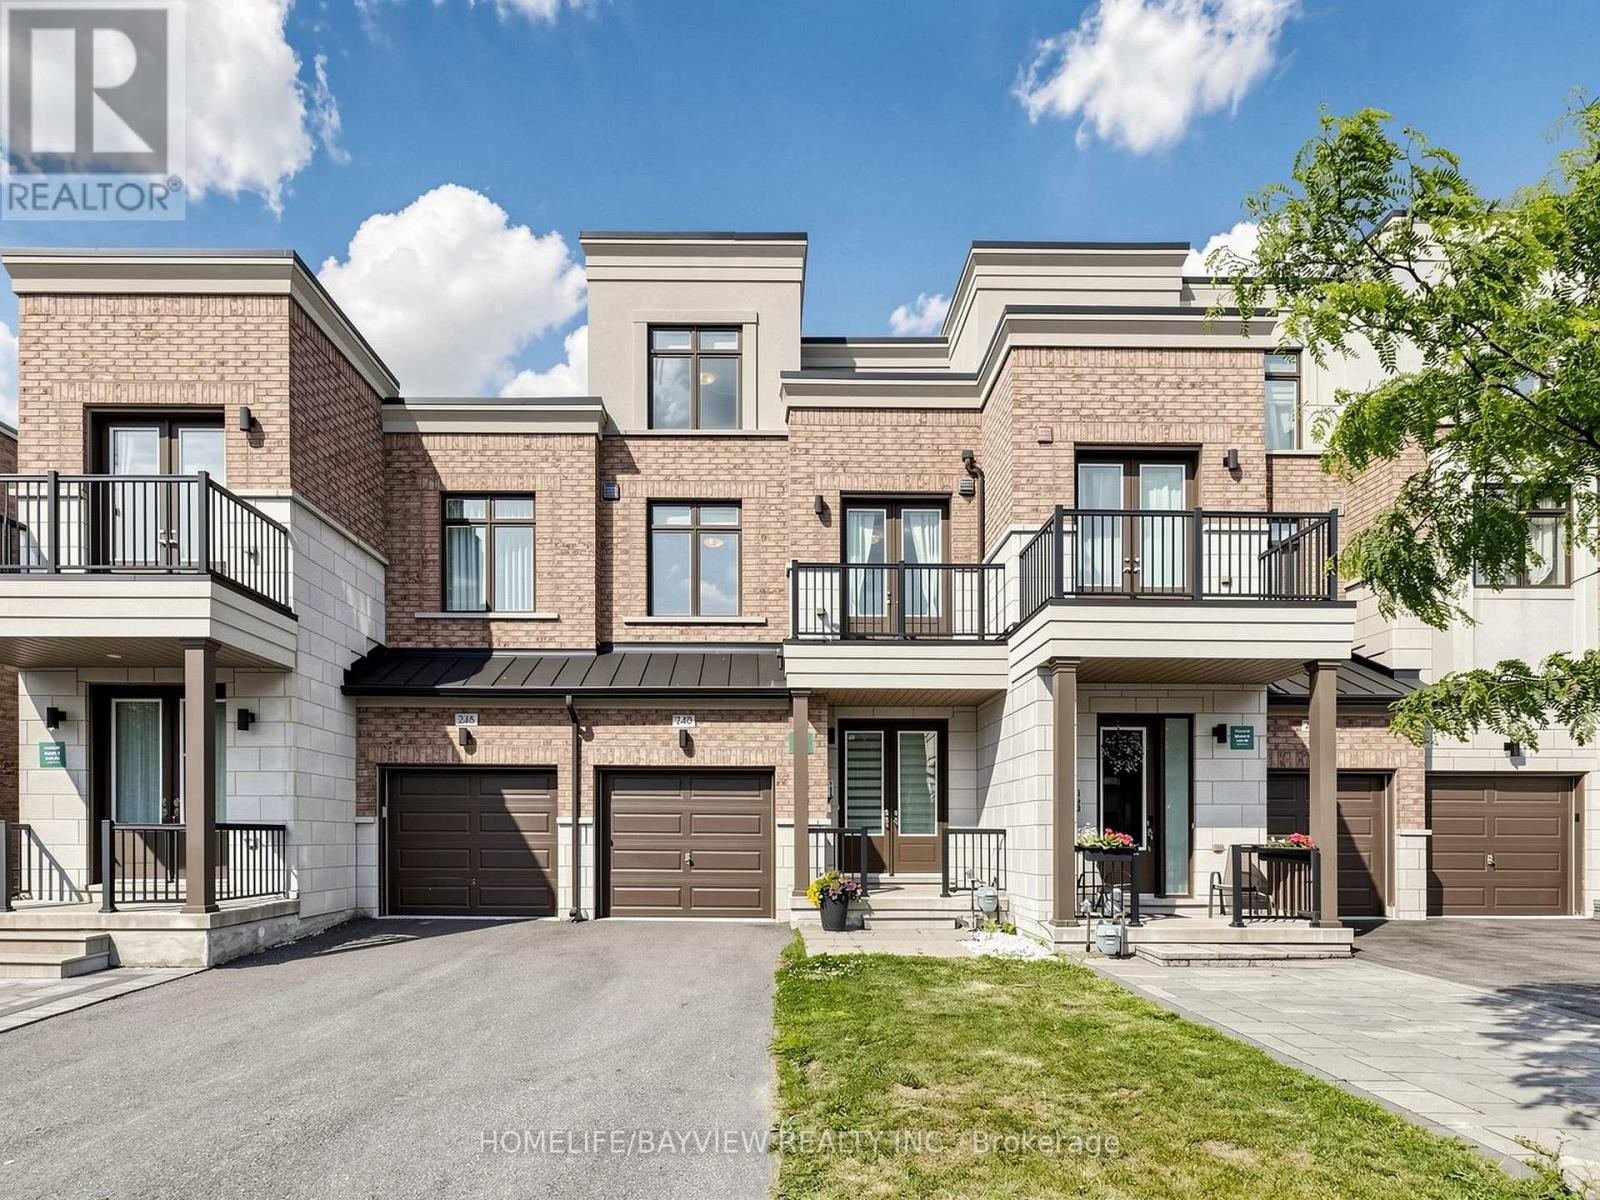
Exquisite luxury living in this exceptional 2,200+ sq. ft. Upgraded townhome, ideally situated on a premium ***RAVINE*** lot within a quiet and highly desirable enclave offers elegance, privacy, and everyday functionality. It featurs a grand double-door entry, Long driveway with no sidewalk, parking for two vehicles on the private driveway, and convenient direct access from the garage.Backing onto lush greenery, this residence offers unobstructed ravine, pond and trails view, a peaceful natural setting, and direct walkout access to scenic walking trails just steps from your door. The main level showcases soaring **10 FT** smooth ceilings thru-out, elegant pot lighting, rich oak staircases, and a bright open-concept layout, Gourmet Kitchen with Quartz C-Top, Ss Appliances & Cabinet Lighting, Breakfast area over view Ravine and Pond with w/o to deck. The upper level impresses with **9FT** ceilings, Primary Bed W/ Oasis bath and free stand Tub, spacious bedrooms, and a thoughtfully positioned second-floor laundry room for added convenience. The remarkable third floor offers a versatile loft-style retreat, perfect as a private primary suite sanctuary, executive office, family lounge, or guest retreat, complete with a full 3-piece bathroom and direct access to a spectacular rooftop terrace-style scenic patio and Balcony. This private outdoor space provides the perfect setting to relax while enjoying breathtaking panoramic ravine views. **THE WALK OUT BASEMENT** further enhances the home's versatility, offering endless possibilities for extended family living, a private guest retreat, a recreation area, home gym, or future income potential, with the added convenience of possible **SEPARATE ENTRANCE** through the garage. Ideally located MINUTES from amenities, including shopping, dining, recreation complexes, community centres, Highway 404, and GO Transit. (id:62616)
165 Lake Drive E
Georgina, Ontario
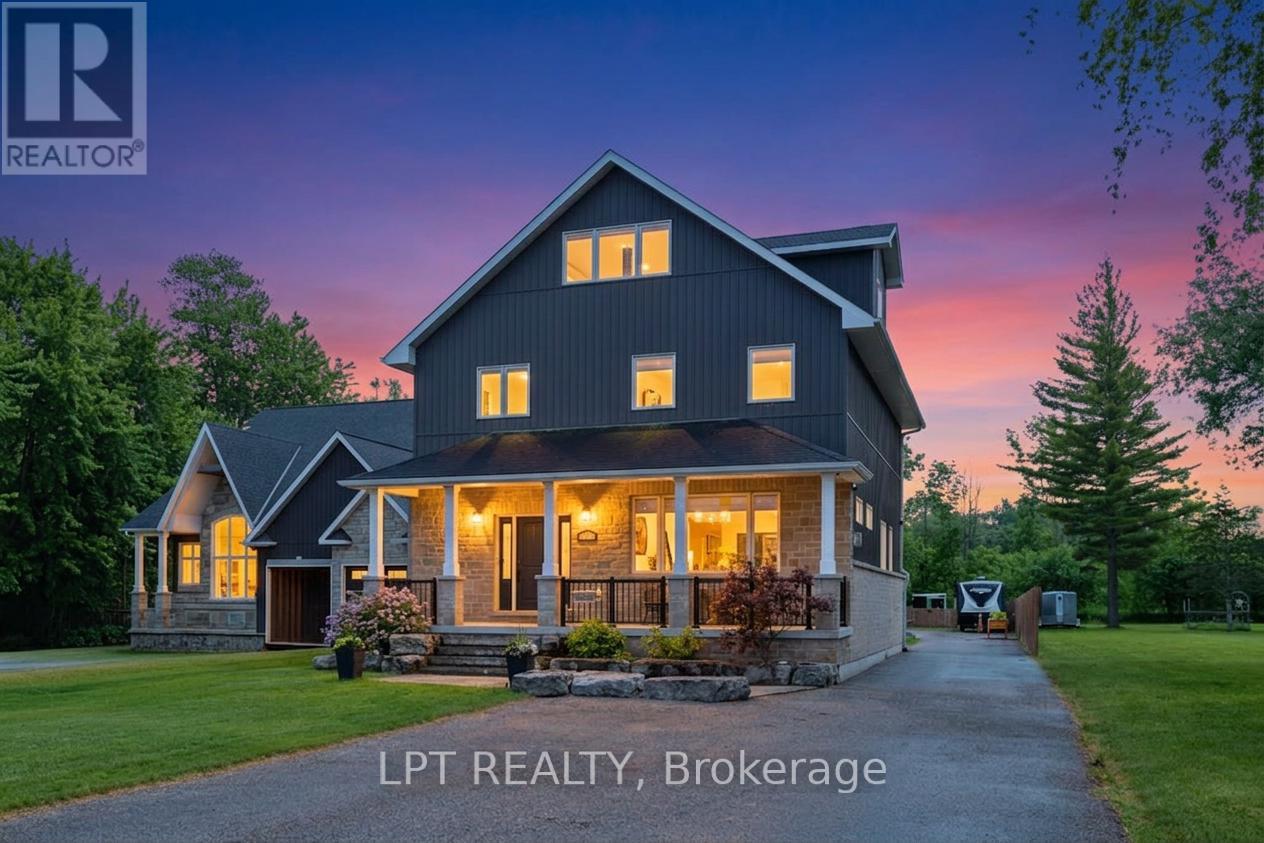
Imagine Living On A Gorgeous, Scenic Stretch Of Lake Drive North, Lined With Prestigious Waterfront Homes That Rarely Come On The Market, Each With Pristine Waterfronts And Exceptional Views. This 2018 Custom Built Home with Almost 3500sqft Of Living Space is Situated On Deep Lot With 50ft Of Shoreline. Every Inch Has Been Thoughtfully Designed With Purpose. Inside, The Expansive Chef-Inspired Kitchen Features A Massive Centre Island With Seating For Four, Double Wall Ovens, Gas Cooktop, Abundant Storage, & A Spacious Dining Area Ideal For Entertaining Family And Friends. The Inviting Living Room & Covered Front Porch Provide Front-Row Seats To Some Of The Most Spectacular Sunsets On Lake Simcoe, Where Vibrant Hues Of Red, Orange, And Pink Paint The Sky Throughout The Year. An Office and Mudroom W/Custom Cabinetry And Pantry Complete The Main Level. Upstairs, The Primary Retreat Features A Luxurious 5-Pc Ensuite With Soaker Tub and Oversized Glass Shower. The Finished Third Floor Flex Space Offers The Extra Space You Need - Media Room, Gym, Or Guest Suite, Plus Plumbing Rough-Ins. Outside, The Heated 3-Car Garage Is A Dream - Featuring 1380sqft Of Finished Space Boasting Epoxy Floors, Spray Foam Insulation, 2-Pc Bath, Custom Cabinetry, Plus An Extra Garage For Storage. At The Shoreline, Enjoy Summer Days On The Impressive 84-Foot Dock With Platform, Hydro, And Wi-Fi Conduits, Outdoor Kitchen, And Relax At Shallow Sandy Beach With Gradual Entry Into The Water. In Addition To The Location And Curb Appeal, It Is The Details You Can't See - The Entire Home And Garage Has Spray Foam Insulation For Exceptional Efficiency, 5/8" Drywall, Outdoor Trailer Electrical, On Demand Lake Water For Outdoor Use, And More. Close Proximity To Shops, Golf, Hwy 404 And Part Of The Trent Severn Waterway, This Well-Built Custom Home Does Not Compromise On Quality Or Convenience, And Delivers A Lifestyle That Feels A World Away. (id:62616)

54 Airdrie Drive
Vaughan, Ontario
location,location,quiet and safe street in the heart of woodbridge.solid Italian house over 150 k in upgrades and main floor addition, as well as all bath rooms. pattern concrete patio (1000 sqft), gazebo , sprinkler system ,Granite gas fireplace ,powder room with standing shower. Reno'd kitchen with granite counter top , basement Reno'd , stair's Reno'd with new pickets , new roof and fence (2016) ,A/C and Gutters (2018) , Garage doors (2020 , C'Vac , freshly painted throughout.Seller and his agent do not warrant retrofit status of the basement. (id:62616)
345 Caboto Trail
Markham, Ontario
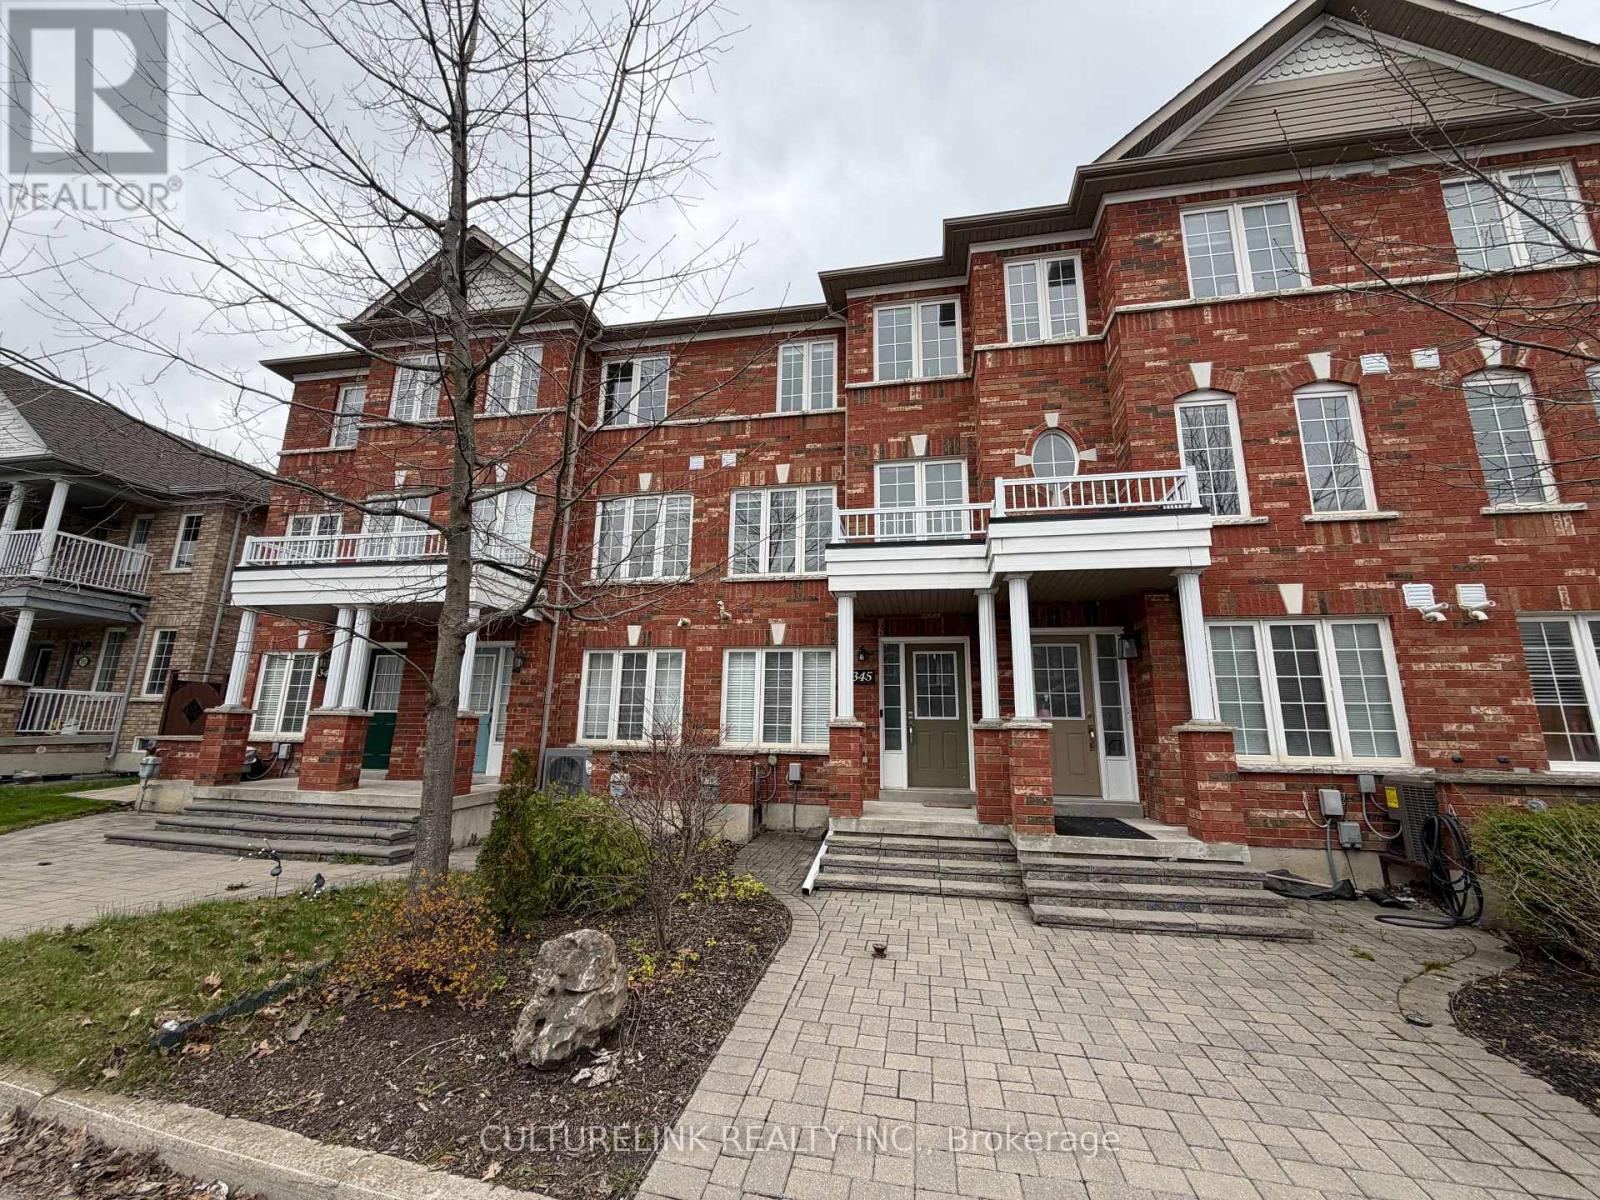
Well-maintained 3-Storey freehold townhouse in a desirable location and school zones. Close to Highway 407, Go Train Station, Markville Mall, and York University (Markham Campus). Features 3 separate entrances, hardwood floors, stainless steel appliances, and a functional layout. New washer/dryer. Roof updated in 2024. Renovated interlock backyard, interlock walkway. Ground floor basement offers potential for a separate rental unit. Detached garage, driveway parking for 2 cars. (id:62616)
29 Tucker Court
Aurora, Ontario
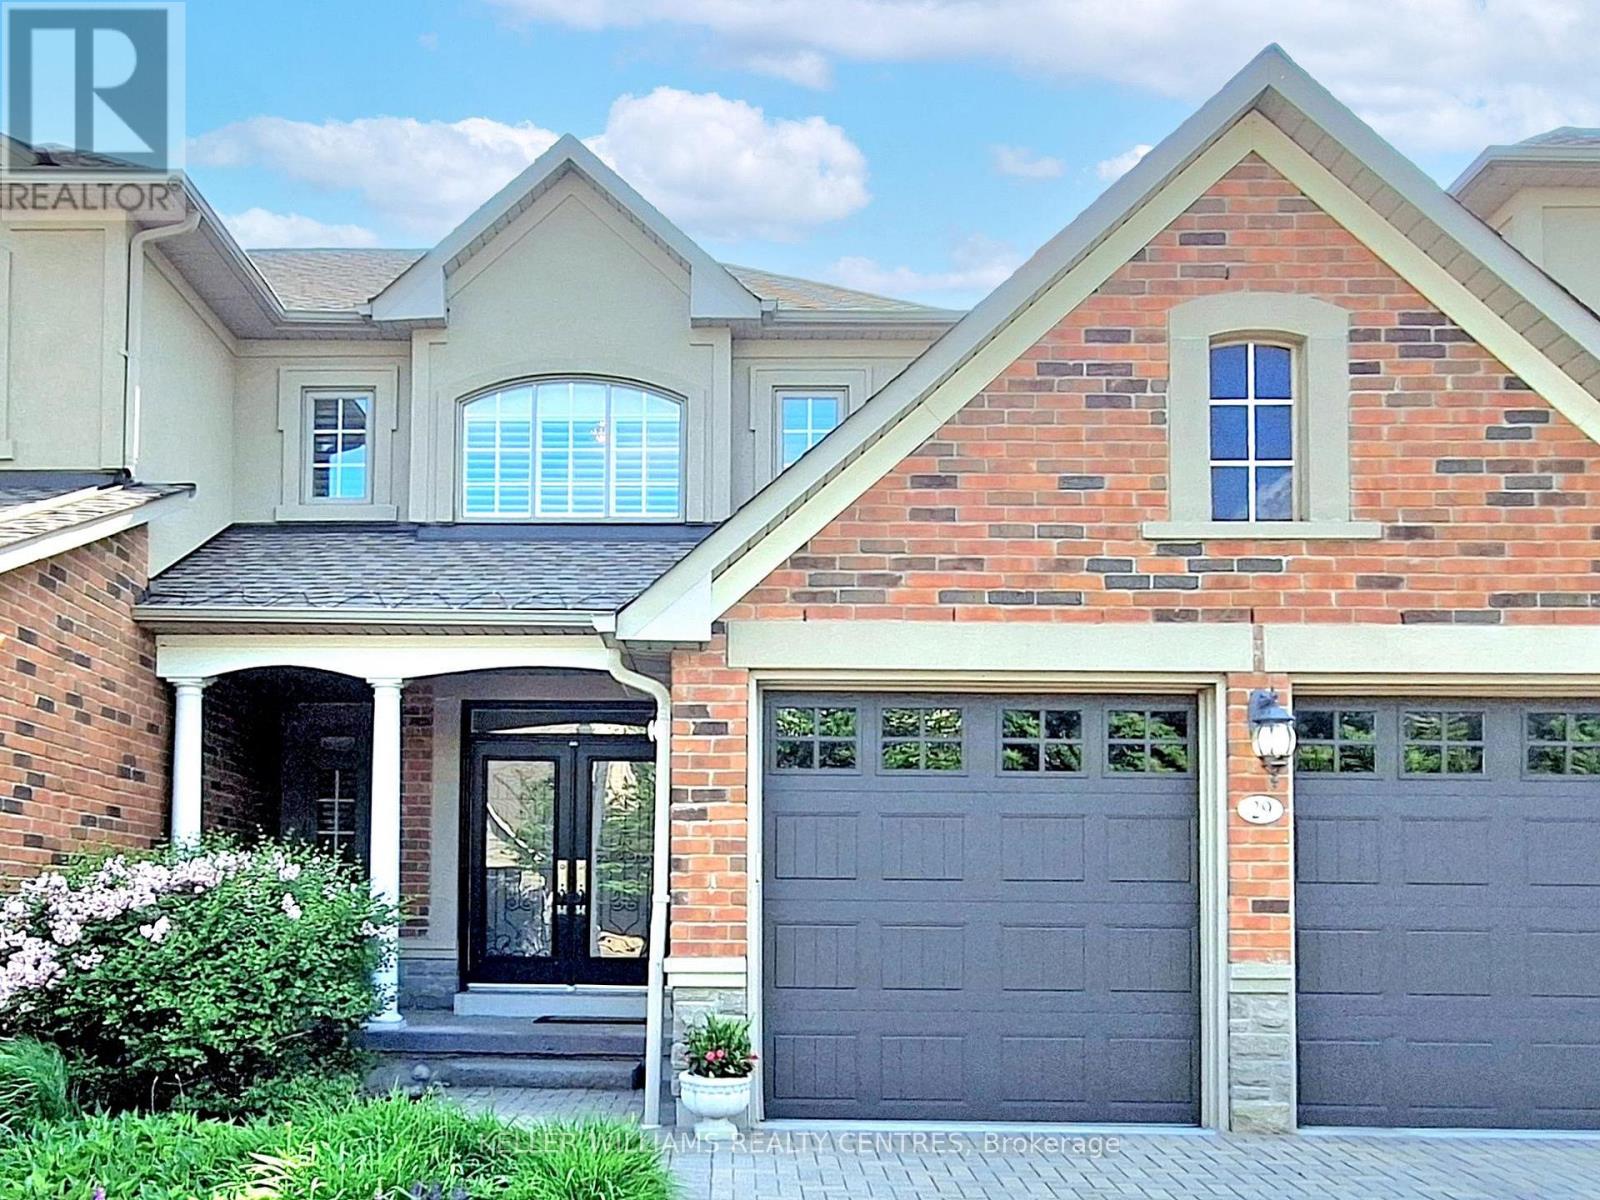
Welcome to 29 Tucker Court, a rare and refined 3-bedroom bungaloft nestled on a quiet cul-de-sac in Aurora's prestigious gated community of Wycliffe Gardens and adjacent to the prestigious Beacon Hall Golf & Country Club. Backing onto a tranquil protected ravine, this home offers a perfect blend of open-concept living, natural beauty, and an ideal layout for families, professionals, or downsizers seeking maintenance free living with main-floor convenience.The Main Floor Boasts 9ft Ceilings with pot lights throughout, Cathedral ceilings in the Living and Dining rooms and a stylish and modern open concept Kitchen. Access the deck and the gorgeous ravine lot through french doors leading off of the Breakfast Room. You'll love the convenience of the main floor Primary Bedroom, 5 piece bathroom and Main Floor laundry with access to the 2 car garage. This executive style home is tastefully decorated and features custom california blinds throughout. Make your way to the second floor to find two more generously sized bedrooms sharing a semi-ensuite bath, and a versatile open space ideal as a home office, media area, or guest retreat that overlooks the main floor. Enjoy maintenance free, executive style living in one of the most coveted communities in all of Aurora. Close to Top-rated schools St. Jerome CES, Rick Hansen PS, as well as distinguished private options! Walk to ravine trails, nature paths, and conservation lands! Minutes to Aurora GO Station, Hwy 404, and major commuter routes. With nearby shopping, this location offers it all! A rare opportunity to enjoy the tranquility of maintenance free ravine living just steps from some of Aurora's finest amenities. (id:62616)