
701 - 50 Forest Manor Road
Toronto, Ontario
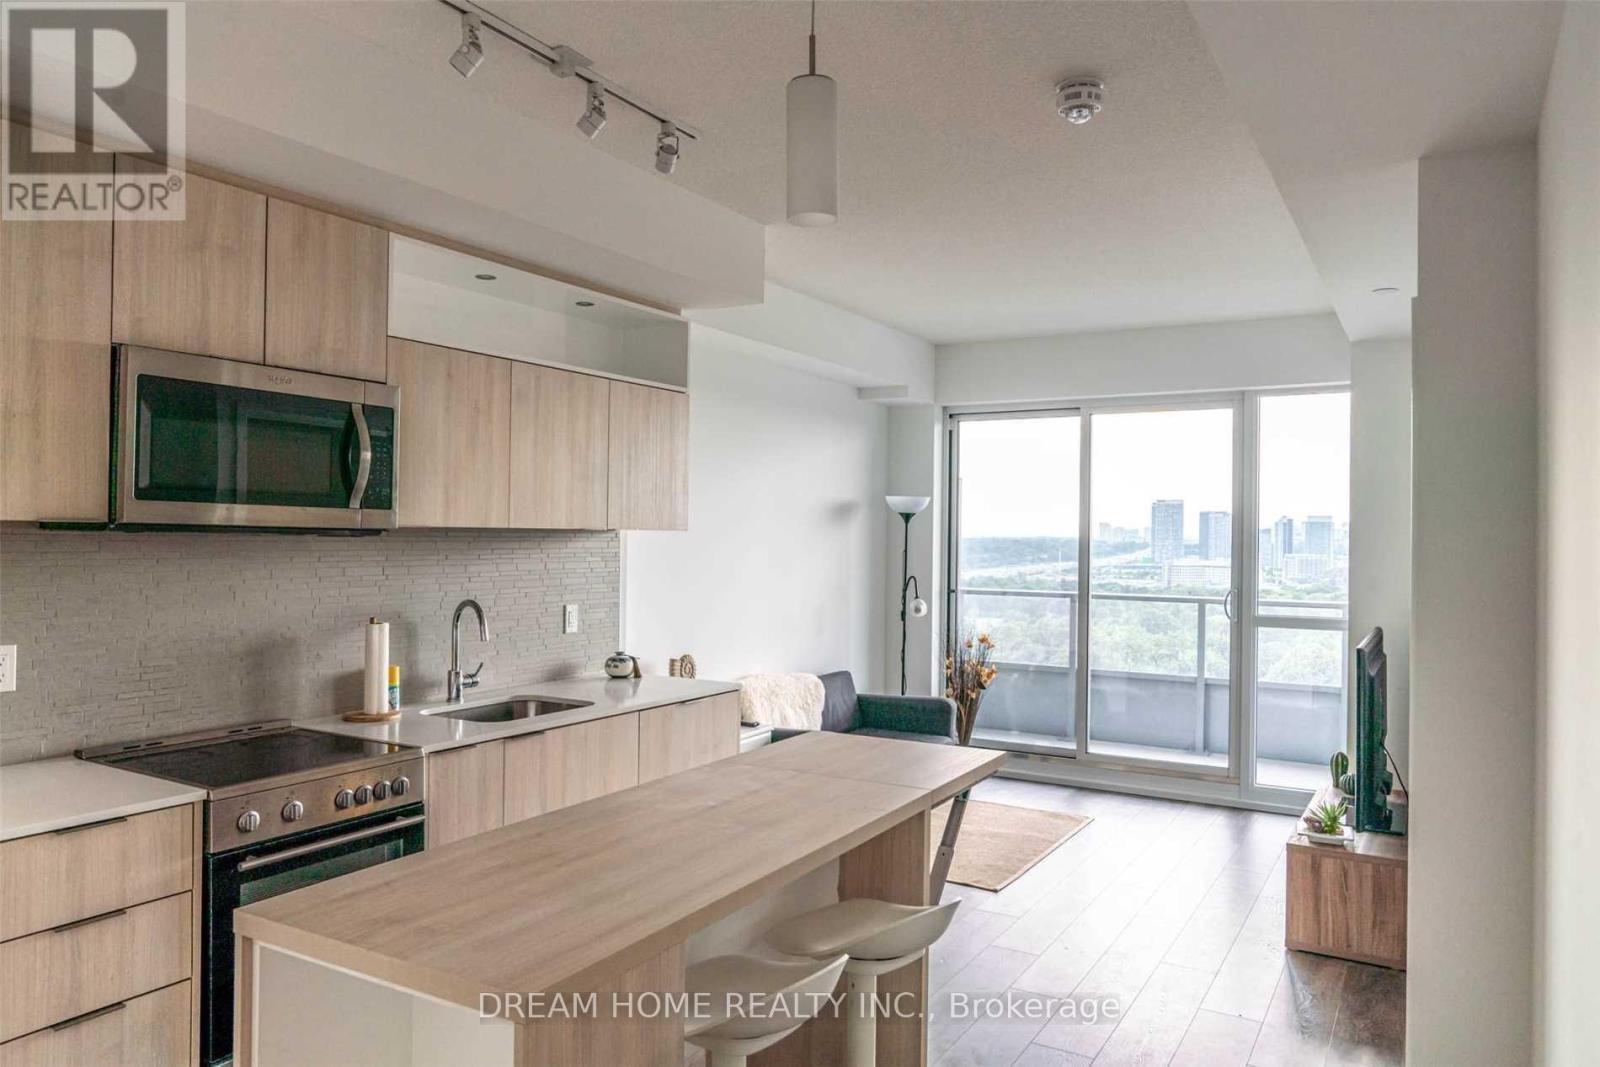
Luxury South Facing Suite With 2 Full Bathrooms. Modern Style Decoration. Den With Glass Sliding Door Can Be Used As Home Office or Bedroom. Portable Centre Island Matching the Kitchen Cabinets. Fantastic Layout. Floor-to-Ceiling Windows and Walkout to Huge (203 Sqft) covered Balcony. The Best Building Amenities Including Security System, Indoor Pool, Party Room, Underground Visitor Parking. Premium Location At Fairview Mall, Steps To Public Transit/Don Mills Subway. Close To 404&401, Shopping, Restaurants. (id:62616)
108d - 233 College Street
Toronto, Ontario
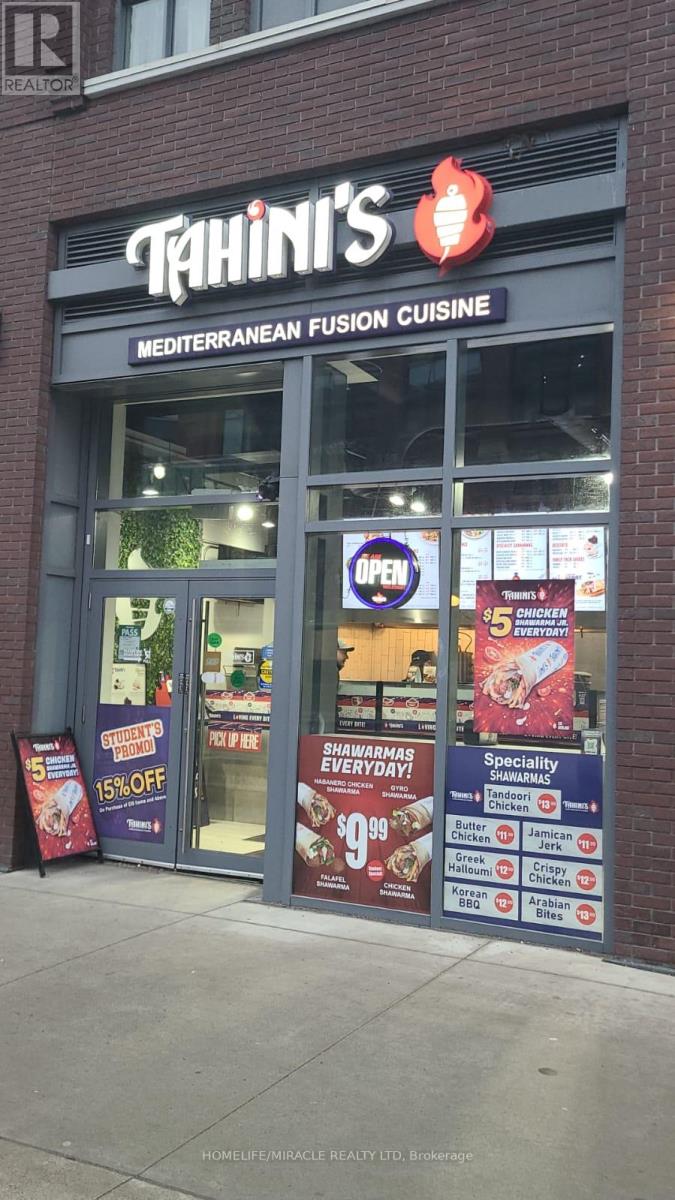
Turnkey Tahini's Mediterranean Fusion Shawarmas Franchise For Sale - Prime Downtown Toronto Location. An Exceptional Opportunity To Acquire A Profitable, Well-Established Tahini Shawarma Franchise In The Heart Of Downtown Toronto. Ideally Situated At The High-Traffic Intersection Of College St & Spadina, This Location Offers Unmatched Exposure And A Steady Stream Of Both Local And Tourist Foot Traffic. Unbeatable Location Steps From University of Toronto, Kensington Market, Chinatown, And major downtown attractions. Positioned In A Vibrant, High-Density Area With Strong Daytime And Evening Customer Flow. Key Highlights: Prime Location: A Popular Spot For Middle Eastern, Mediterranean Cuisine. Strong Financial Performance: Weekly Sales: $12,000-$13,000 (and growing)Rent: Approx. $8,264/month inc. TMI Long Lease: Existing Term Till 2033 + 5 + 5 Years Royalty Fee: 5%Advertising Fee: 2%Store Area: Approx. 977 Sq Feet. Don't Miss This Rare Opportunity To Own A Profitable And Growing Franchise In A Thriving Location! Please Do Not Go Direct Or Speak To Staff. (id:62616)
421 - 39 Brant Street
Toronto, Ontario
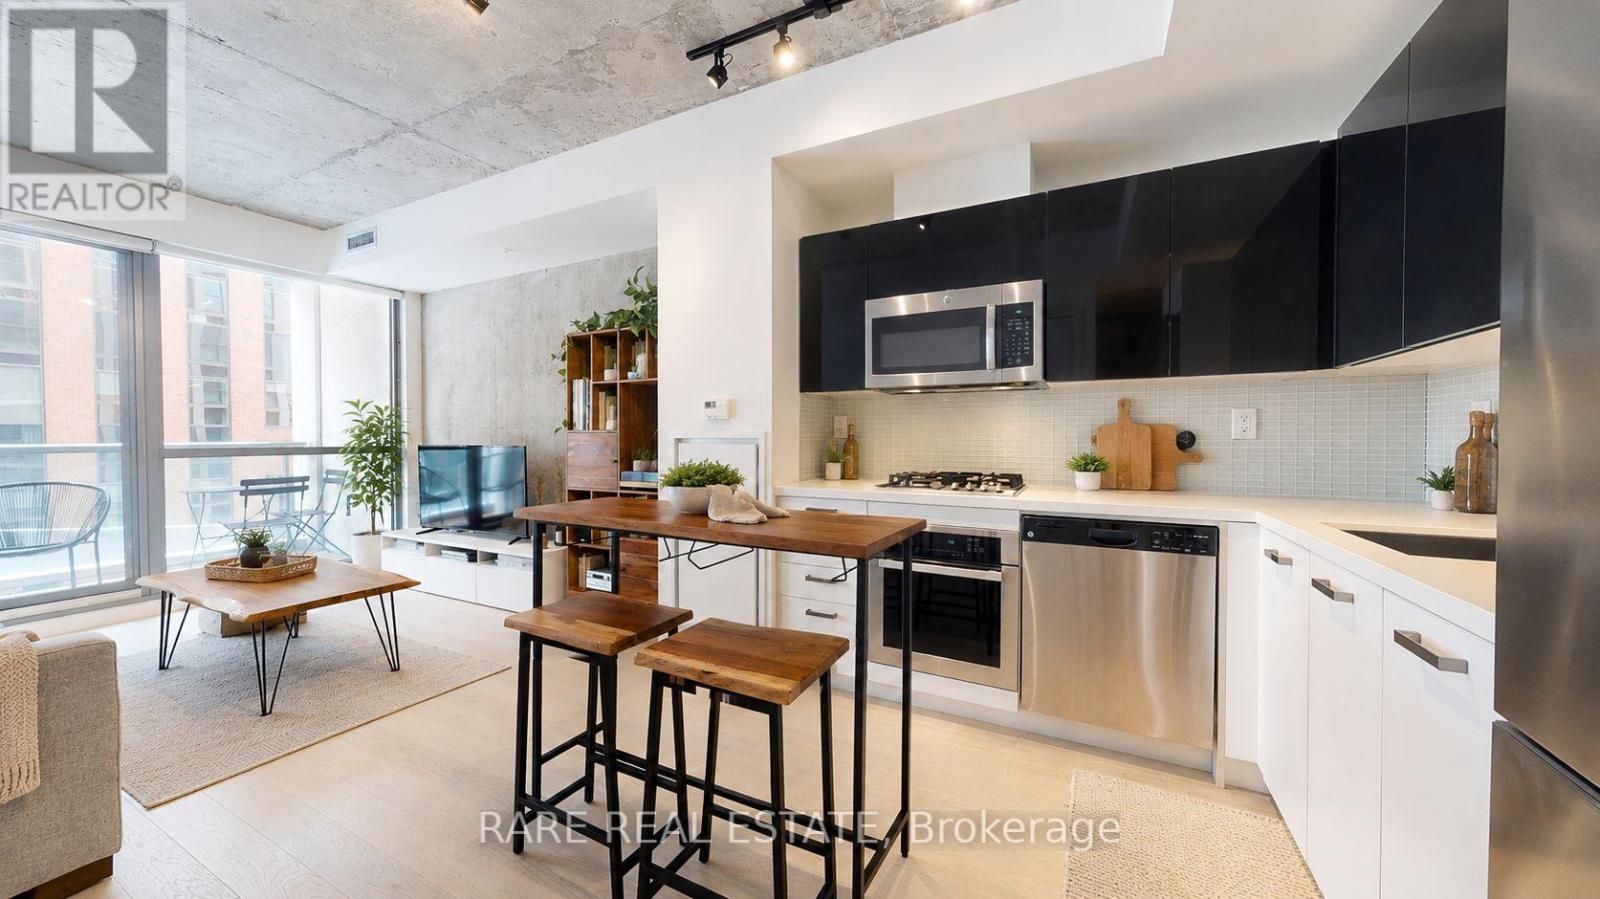
Welcome to 39 Brant St #421 - a beautifully designed one-bedroom, one-bathroom suite in the heart of King West. Featuring exposed concrete accents, modern finishes, and a functional open-concept layout, this unit offers stylish downtown living in one of Toronto's most sought-after neighbourhoods. Steps to top restaurants, cafés, nightlife, transit, and everything the city has to offer. (id:62616)
479 Margaret Street
Tay, Ontario
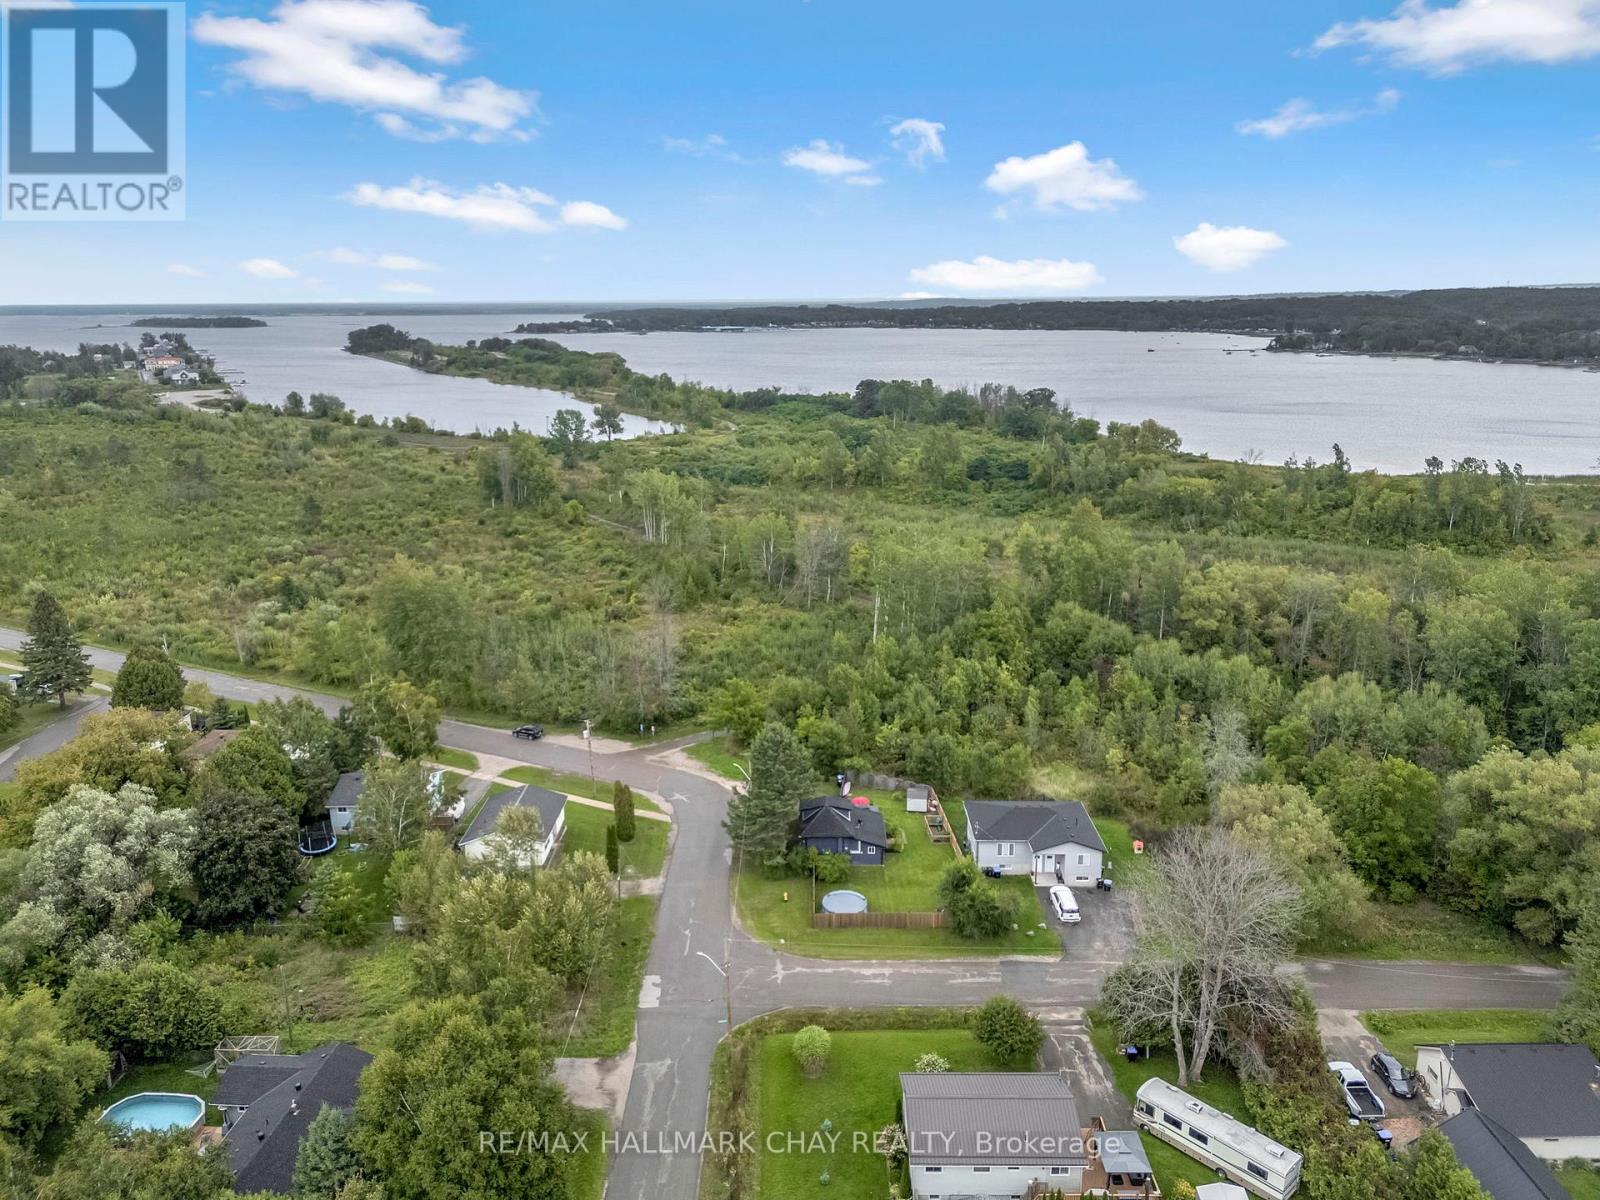
Tucked onto a quiet corner lot in a welcoming, family-friendly neighbourhood, this charming 1.5-storey home offers the perfect blend of comfort, space, and everyday convenience. With theTay Shore Trail just steps from your door and Hog Bay only a short walk away, it's easy to picture weekend bike rides, evening strolls, and time spent outdoors as a family. Inside, the home offers a warm and functional layout designed for real life. The updated kitchen, complete with newer appliances (2022-2025), is the heart of the home-perfect for busy mornings, after-school snacks, and gathering together at the end of the day. The main floor also features convenient laundry and a refreshed bathroom, making day-to-day routines that much easier. Upstairs, the flexible room provides valuable bonus space-ideal as a kids' playroom, a cozy movie zone, home office, or even an additional bedroom as your family grows. The main living area is anchored by a cozy gas fireplace (2021), creating the perfect spot to unwind, while large living and dining spaces with updated window coverings (2024) offer plenty of room for hosting family and friends. Step outside and you'll find a fully fenced yard (2022) designed with both kids and pets in mind. There's room to play, relax, and entertain-whether it's summer BBQs under the gazebo, evenings around the fire pit, or simply enjoying your own private outdoor space. With a new roof (2020), many of the big-ticket items have already been taken care of. Located close to schools, parks, the Tay Community Rink, and everyday amenities, this home offers the kind of lifestyle young families are looking for-safe, connected, and close to everything. With easy access to Highway 12 for commuting, 479 Margaret Street is a place where you can truly settle in and grow. (id:62616)
64 Greenbriar Road
Brampton, Ontario
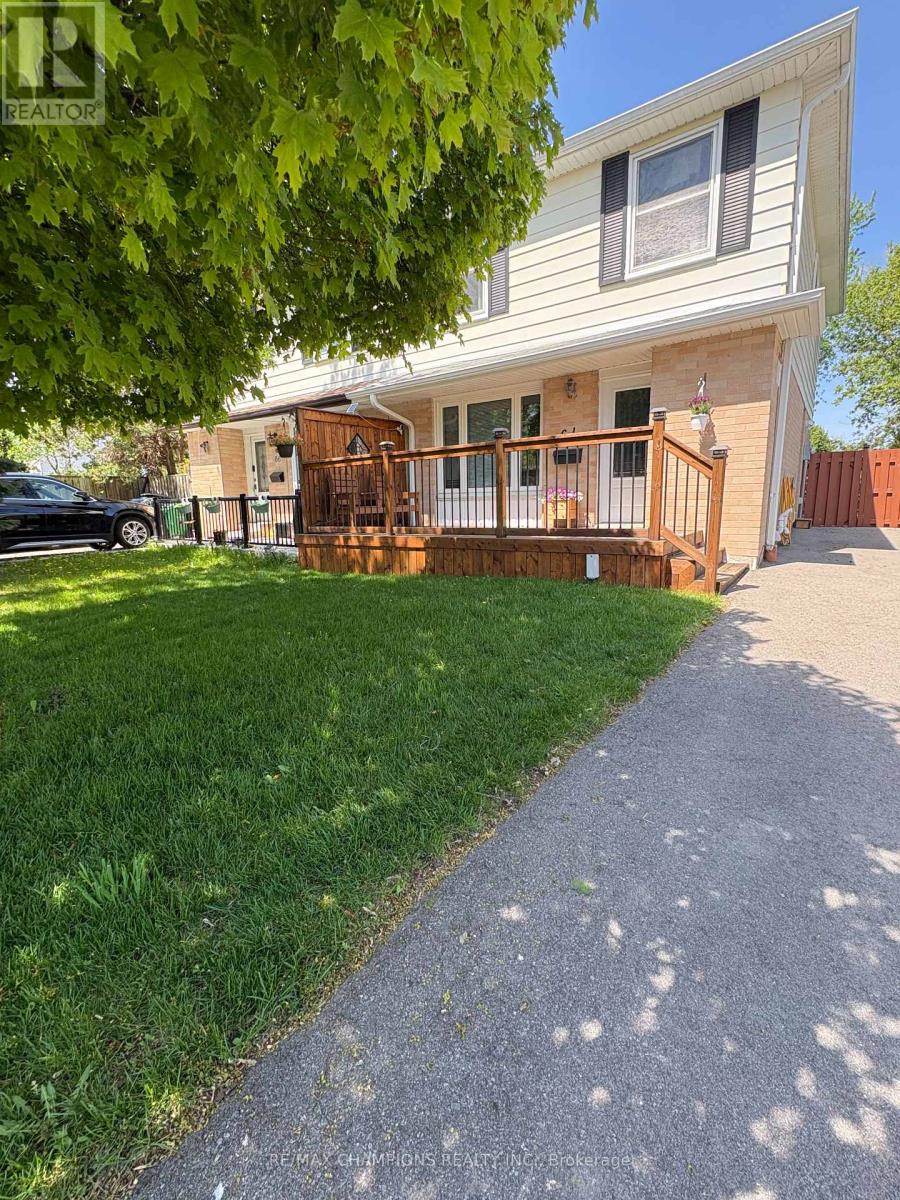
Strategically located in a neighbourhood much admired and exceedingly well-regarded, there stands a most beautiful four-bedroom, semi-detached home, eminently suited to the comforts and occupations of family life, and situated within convenient reach of every necessary amenity one might carefully desire. This charming home, being in a condition most admirable and entirely prepared for immediate occupancy, bears at every turn the unmistakable impression of devoted and conscientious ownership. It has been improved and refined by professional hands, so that each room speaks quietly of care, taste, and thoughtful design. Warmth fills the interior-both in aspect and in sentiment-while generous windows invite the daylight to dance freely across its well-appointed rooms, lending to the whole a brightness most cheerful and inviting. The accommodations are ample and gracefully proportioned, affording abundant space for both lively gathering and tranquil relaxation. Without, there is the further advantage of substantial parking, sufficient to accommodate no fewer than four vehicles-an attribute as practical as it is desirable. Here is your opportunity to secure a home where comfort, elegance, and family are harmoniously united. (id:62616)
3201 - 55 Charles Street E
Toronto, Ontario
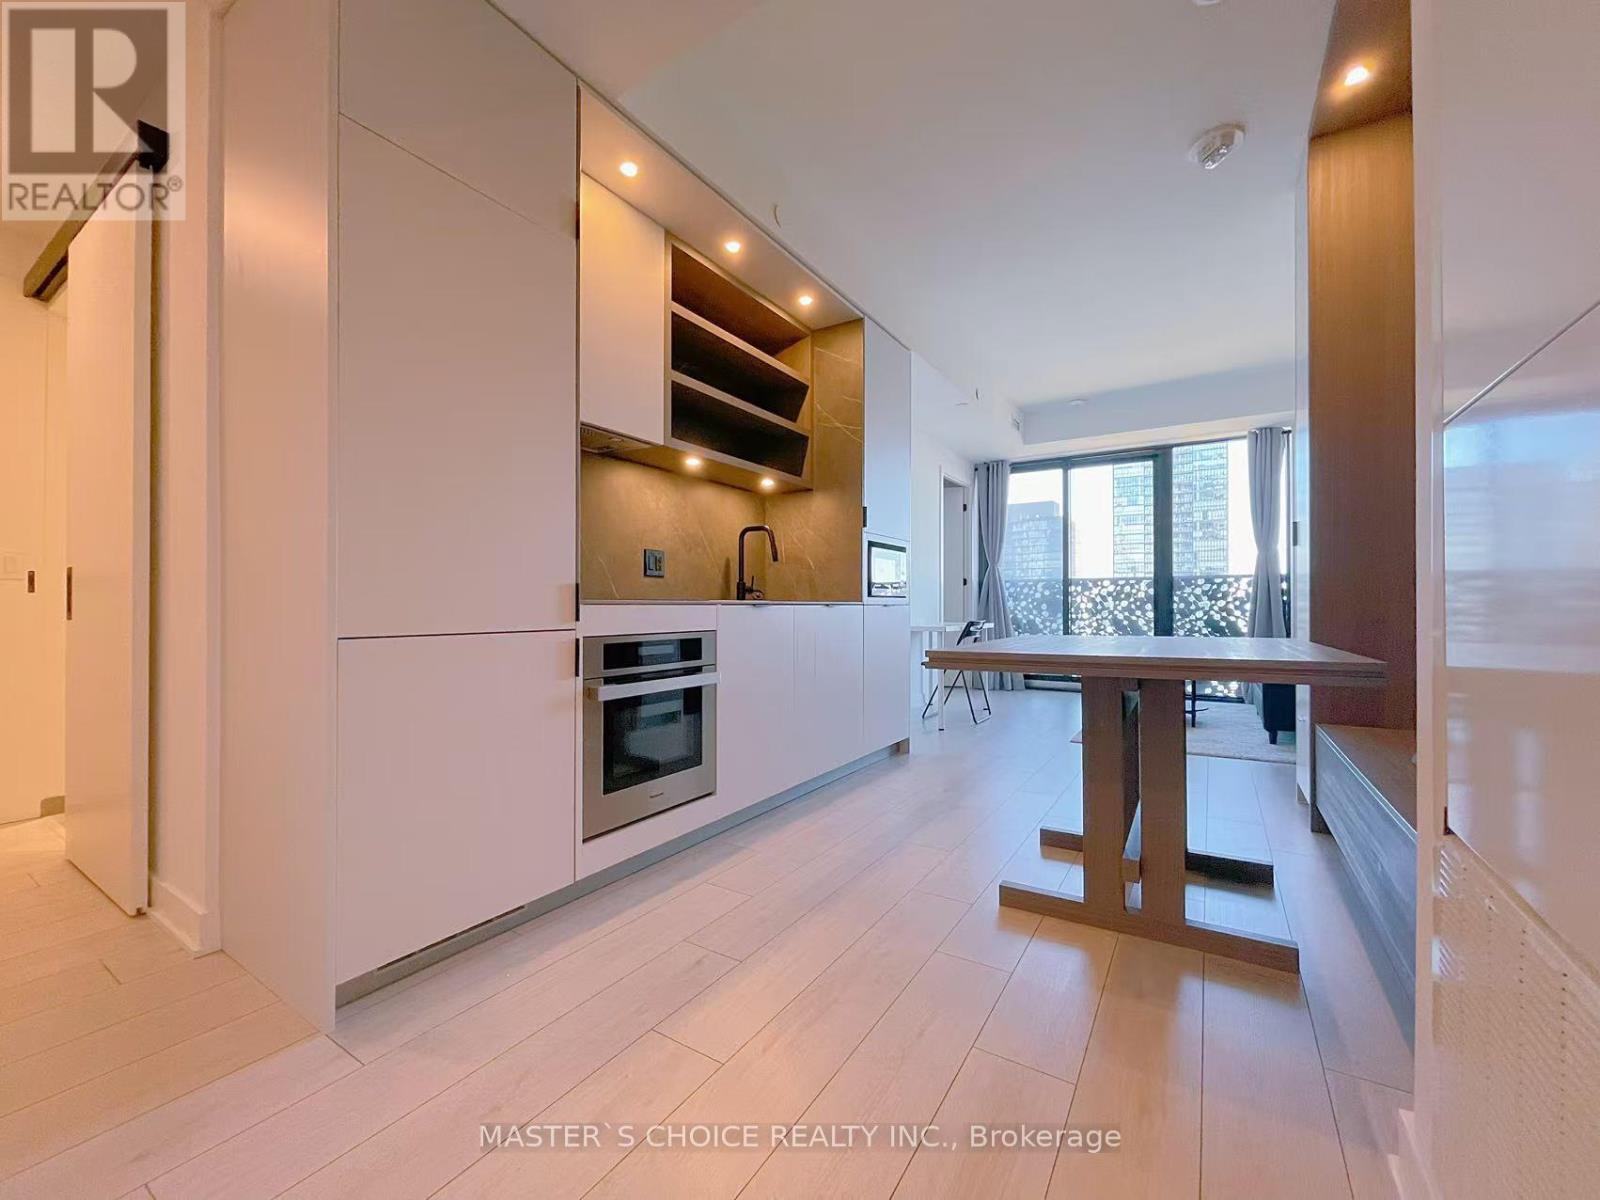
FURNISHED! 1Bed 1 Bath Unit at the prestigious 55C Condo! This luxury condo offers an unparalleled lifestyle surrounded by high-end boutiques, fine dining, and cultural landmarks. This award-winning address boasts a lavish lobby and 9th-floor amenities, including atop-tier and large fitness studio, co-work/party rooms, and a serene outdoor lounge with BBQs and fire pits. The top floor C-Lounge dazzles with its high ceilings, caterer's kitchen, and outdoor terrace while enjoying the breathtaking city skyline views. A guest suite ensures comfort for visitors, close proximity to the TTC and Bloor/Yonge intersection. Steps away from Bloor-Yonge subway station, easy access to Line 1 and Line 2.Close to the University of Toronto, ROM, and Queens Park. Walk score 99, transit score 97. (id:62616)
28 Undercliffe Avenue
Hamilton, Ontario
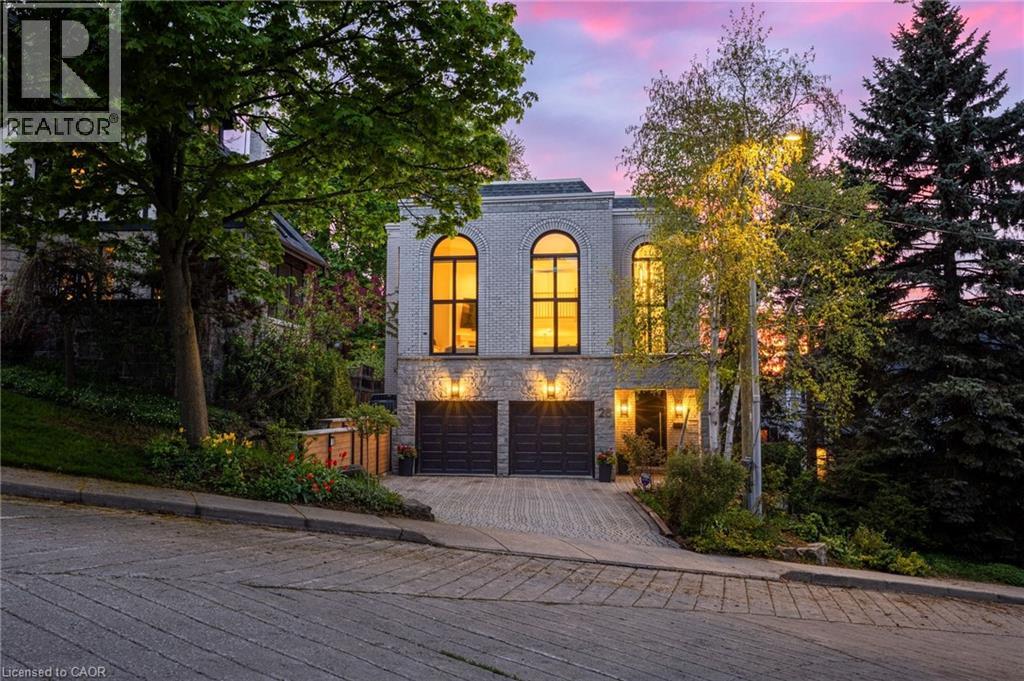
In a neighbourhood celebrated for its grand century homes, mature tree-lined streets, and timeless architectural character, 28 Undercliffe Ave offers something truly rare — a newer, architecturally designed home with a fresh, modern sensibility and a calibre of finish that speaks for itself. The best of both worlds: the soul of Durand with the ease of a beautifully updated, move-in-ready home. A gracious foyer offers direct interior access to the 2-car garage, where the eye is immediately drawn upward to a breathtaking 25-foot window rising from the entry all the way to the top level — a striking 1st impression and a sign of the architectural drama to come. The main level reveals a stunning chef-inspired kitchen with custom cabinetry, quartz countertops, designer backsplash, pantry, JennAir appliance package, and a large centre island, flowing into an open dining room and sun-filled breakfast nook designed for effortless entertaining. Twelve-foot sliding doors open to a private cedar-finished balcony, and a cozy den with its own gas fireplace completes the level — the perfect place to unwind at the end of the day. The signature moment follows: a soaring great room with 15-foot ceilings and that dramatic full-height window, anchored by a gas fireplace with custom wood mantel and built-ins, with motorized blinds. Upstairs, two well-appointed bedrooms each enjoy their own private bathroom, including a spa-inspired primary suite with custom walk-in closet, heated ensuite floors, and a white oak double vanity. The walk-out lower level provides a family room with wood-burning fireplace, third bedroom, office or gym, and 3-piece bath — with double doors opening directly to a private, low-maintenance garden. On a quiet, established street, minutes to Hamilton's hospitals, downtown core, parks, and everyday conveniences. Thoughtfully finished and beautifully maintained, this is one that must be seen to be understood. Some homes are described. This one is experienced. (id:62616)
48 Lennox Crescent
Kitchener, Ontario
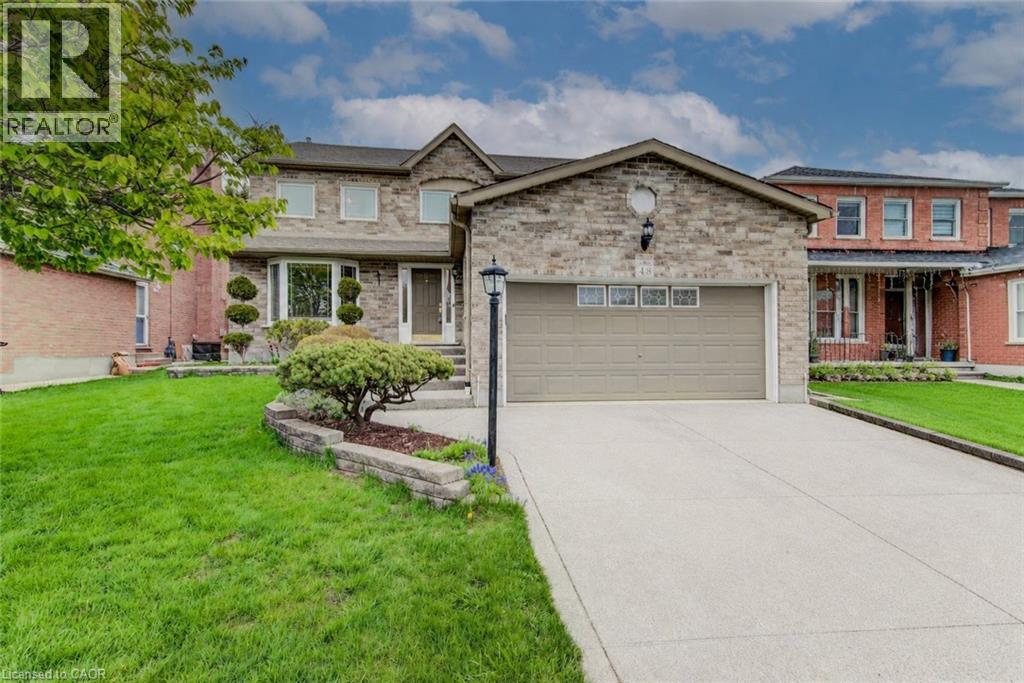
Welcome to 48 Lennox Crescent in Kitchener—a beautifully maintained two-storey family home offering 5 bedrooms, 4 bathrooms, and an exceptional layout designed for both everyday living and entertaining. Step inside to a grand foyer highlighted by a stunning staircase, setting the tone for the space throughout. The main floor features hardwood flooring and California ceilings, adding timeless character and elegance. Just off the foyer, you'll find a private office or den—ideal for working from home, this space could also function as a main floor bedroom complete with a closet. The formal dining room flows seamlessly into the spacious living room, complete with a cozy gas fireplace. The bright, functional kitchen is the heart of the home, featuring stainless steel appliances, granite countertops, ample cabinetry, and a sunny breakfast area surrounded by windows with views of the backyard. Main floor laundry offers added convenience and includes a separate side entrance, along with a convenient 2-piece powder room. Upstairs, you'll find four spacious bedrooms, including a generous primary retreat featuring a large walk-in closet leading into a beautifully remodelled 4-piece ensuite. An additional updated 4-piece bathroom completes the upper level. The finished basement provides even more living space with a large rec room, bar area, fifth bedroom, and a 3-piece bathroom—perfect for guests, teenagers, or multi-generational living. Step outside to your private backyard oasis featuring an inground heated pool, deck area, and fully fenced yard—ideal for summer entertaining. Completing this impressive property is an exposed aggregate driveway with parking for 2 vehicles and your double attached garage offering 4 parking spots in total. A rare opportunity to own a spacious, upgraded family home in one of Kitchener’s desirable neighbourhoods. (id:62616)
2461 Headon Forest Drive
Burlington, Ontario
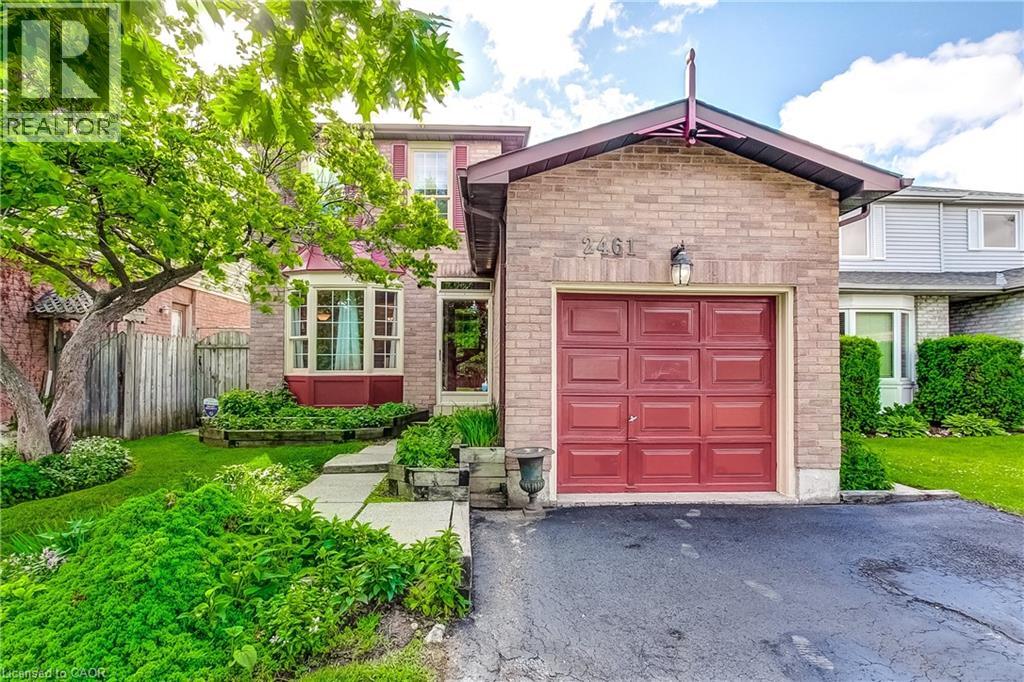
Nestled in one of Burlington's most sought-after family neighbourhoods, this spacious and beautifully maintained home offers the perfect blend of comfort, functionality, and versatility. Featuring 3+2 bedrooms and 3.5 bathrooms, there's plenty of room for growing families, multi-generational living, or those seeking additional space for guests or a home office. The thoughtfully designed main floor boasts generous principal rooms ideal for both everyday living and entertaining, while the bright kitchen overlooks the backyard and seamlessly connects to the home's inviting living spaces. Upstairs, you'll find three well-appointed bedrooms, including a spacious primary retreat complete with ensuite bath. The finished lower level expands the living space with two additional bedrooms, a full bathroom, a kitchenette, and a recreation area, offering endless possibilities for extended family, teenagers, or work-from-home flexibility. Step outside to enjoy the private backyard, perfect for summer barbecues, relaxing evenings, and family gatherings. Located in the highly desirable Headon Forest community, you'll appreciate the proximity to excellent schools, parks, shopping, transit, and major commuter routes, making everyday life both convenient and enjoyable. Headon Forest is known for its family-friendly atmosphere, mature streetscapes, and easy access to Burlington amenities and highways. This is an exceptional opportunity to own a spacious family home in one of Burlington's most established and desirable neighbourhoods. (id:62616)
259 Western Avenue
Norfolk, Ontario
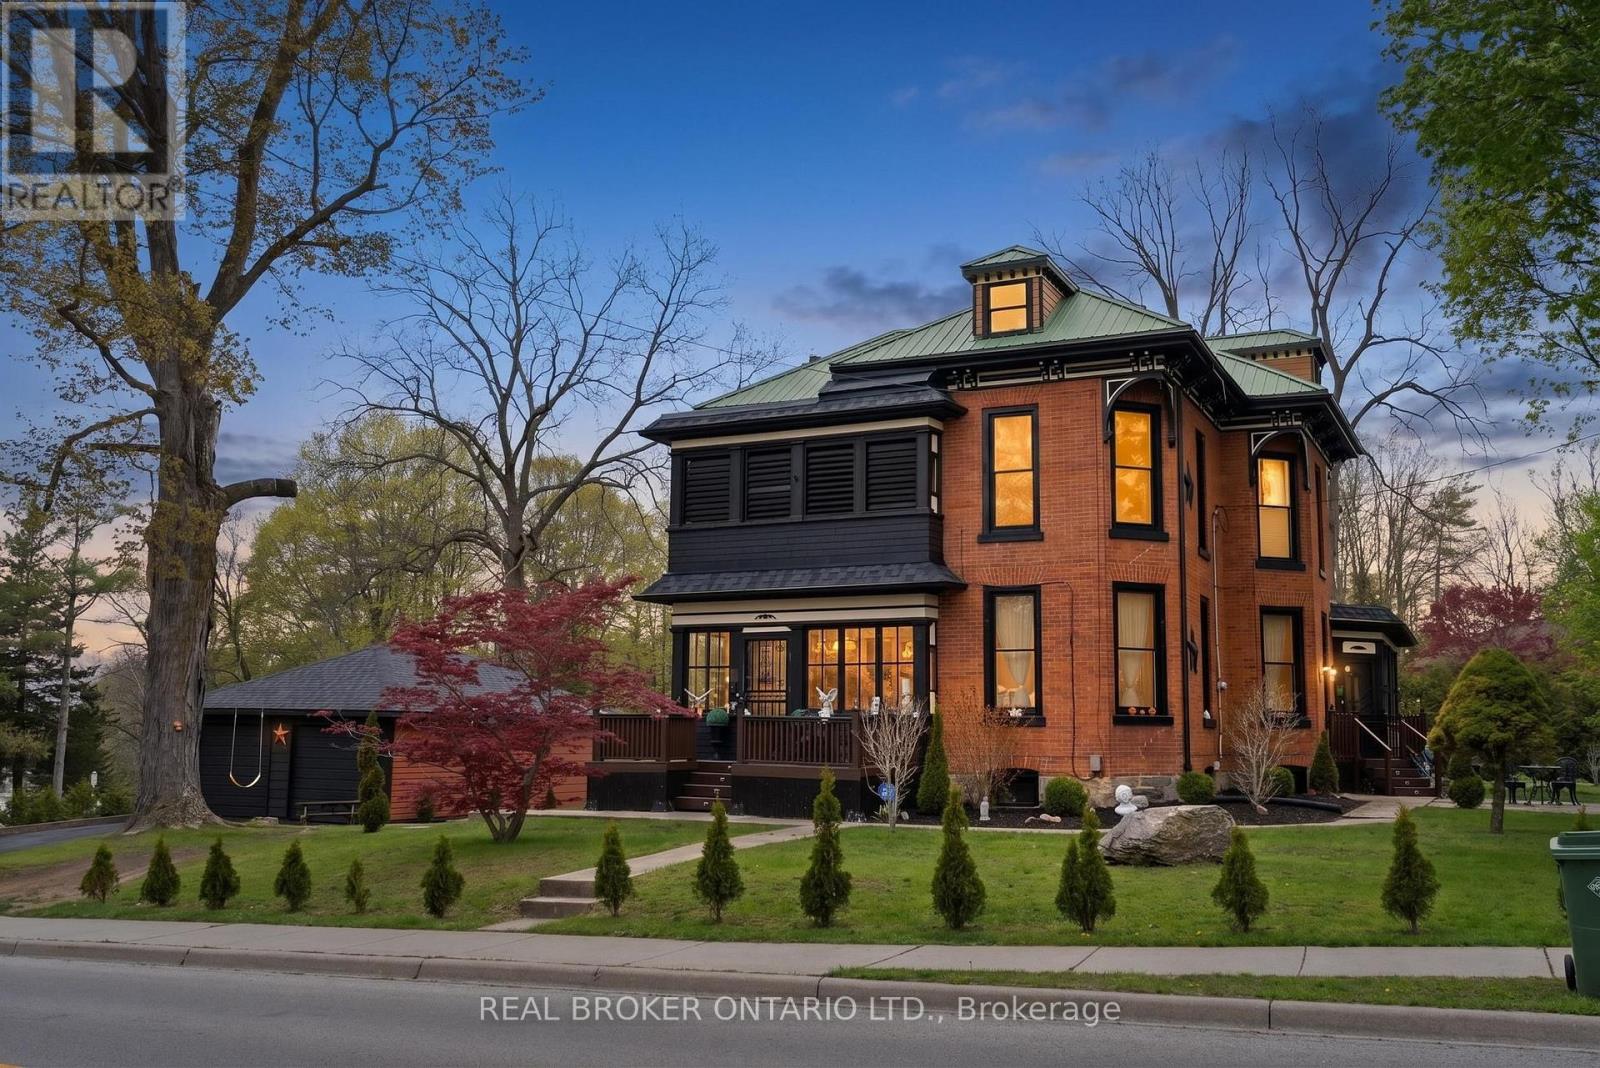
Welcome to the iconic Quance House - a celebrated landmark in Delhi, originally built in 1896 and steeped in local heritage. Once the residenceof the prominent Quance family, owners of one of the last operating mills along Big Creek in Norfolk County, this grand 2.5-storey brick home isa timeless showcase of historic craftsmanship and enduring character. Set proudly on a rare half-acre corner lot spanning two streets, this statelyproperty offers 4 spacious bedrooms plus a main floor office, 2 beautifully updated bathrooms, convenient main floor laundry, and a refreshedkitchen that blends modern function with classic style. Inside, the home's rich history is on full display. Soaring tin ceilings, refinished hardwoodfloors, original trim, and intricate architectural details create a warm and elegant atmosphere reminiscent of a bygone era. The formal diningroom and expansive living room provide refined spaces for hosting gatherings or enjoying peaceful evenings at home. Thoughtfully maintainedand updated, the home features newer windows, a durable steel roof, a double furnace system for efficient comfort, an owned hot water tank,and a Culligan water softener system. The full walk-through basement offers excellent storage and usability, complete with new awning-stylewindows that bring in natural light. Outdoors, the detached double-car garage includes an attached heated man cave - perfect for hobbies, aworkshop, or entertaining on game day. The expansive backyard offers ample space to relax, garden, or explore the exciting potential for futurelot severance. Located just steps from Quance Park, scenic walking trails, and the natural beauty of Big Creek, this is a rare opportunity to ownone of Delhi's most treasured historic homes. Historic charm. Modern comfort. Endless potential. (id:62616)
1113 - 300 Lisgar Street
Ottawa, Ontario
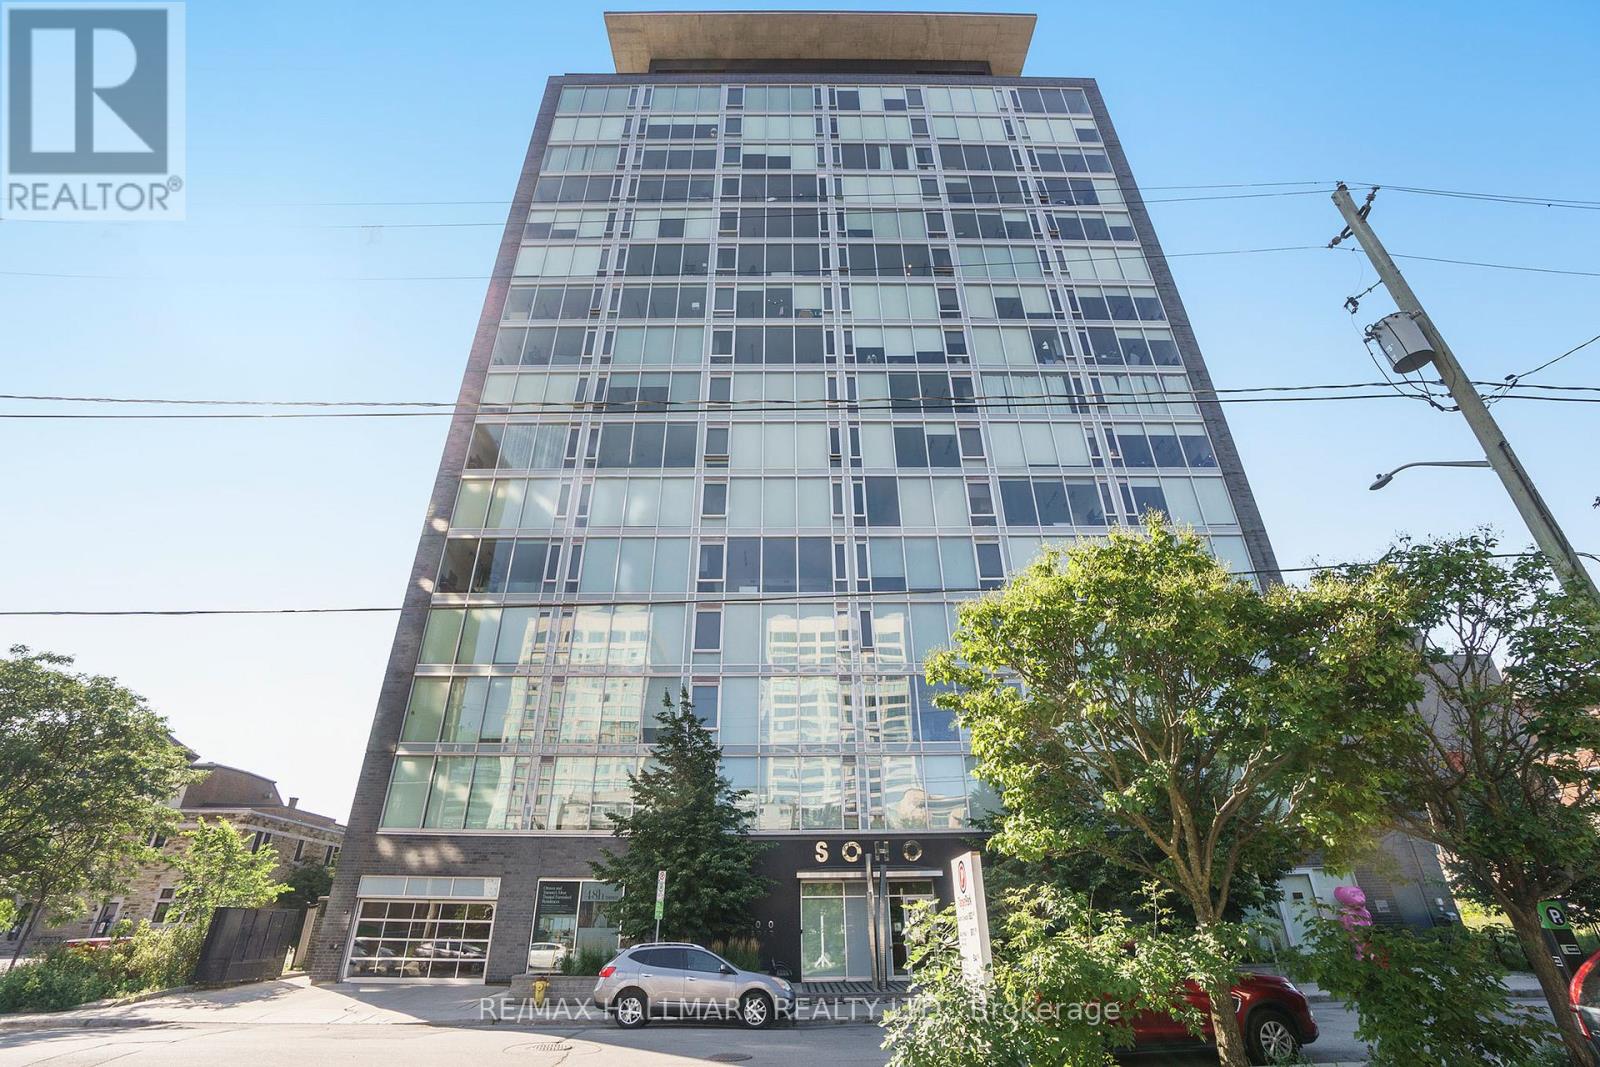
Elevated design meets exceptional convenience in fabulous 1+1 bedroom condo in the SOHO Lisgar. Featuring almost 800 sq. ft. of refined living space, the open concept layout is anchored by a chef-inspired kitchen with premium European appliances and a large island with hardwood floors adding warmth and sophistication throughout. Floor-to ceiling wall-to-wall indows maximize natural light and views. The spacious primary suite is carpeted, while the study can be used as an office or guest bedroom. Enjoy resort-inspired amenities including a fully-equipped fitness room, outdoor pool and hot tub, BBQ terrace, private screening theatre, underground parking, pet-friendly policies, and a smoke-free environment. Moments from the hustle and bustle of Elgin St. restaurants, shoppes and boutiques, transit at your doorstep, this is a rare opportunity to experience the very best of downtown Ottawa (id:62616)
215 Southworth Street N
Welland, Ontario
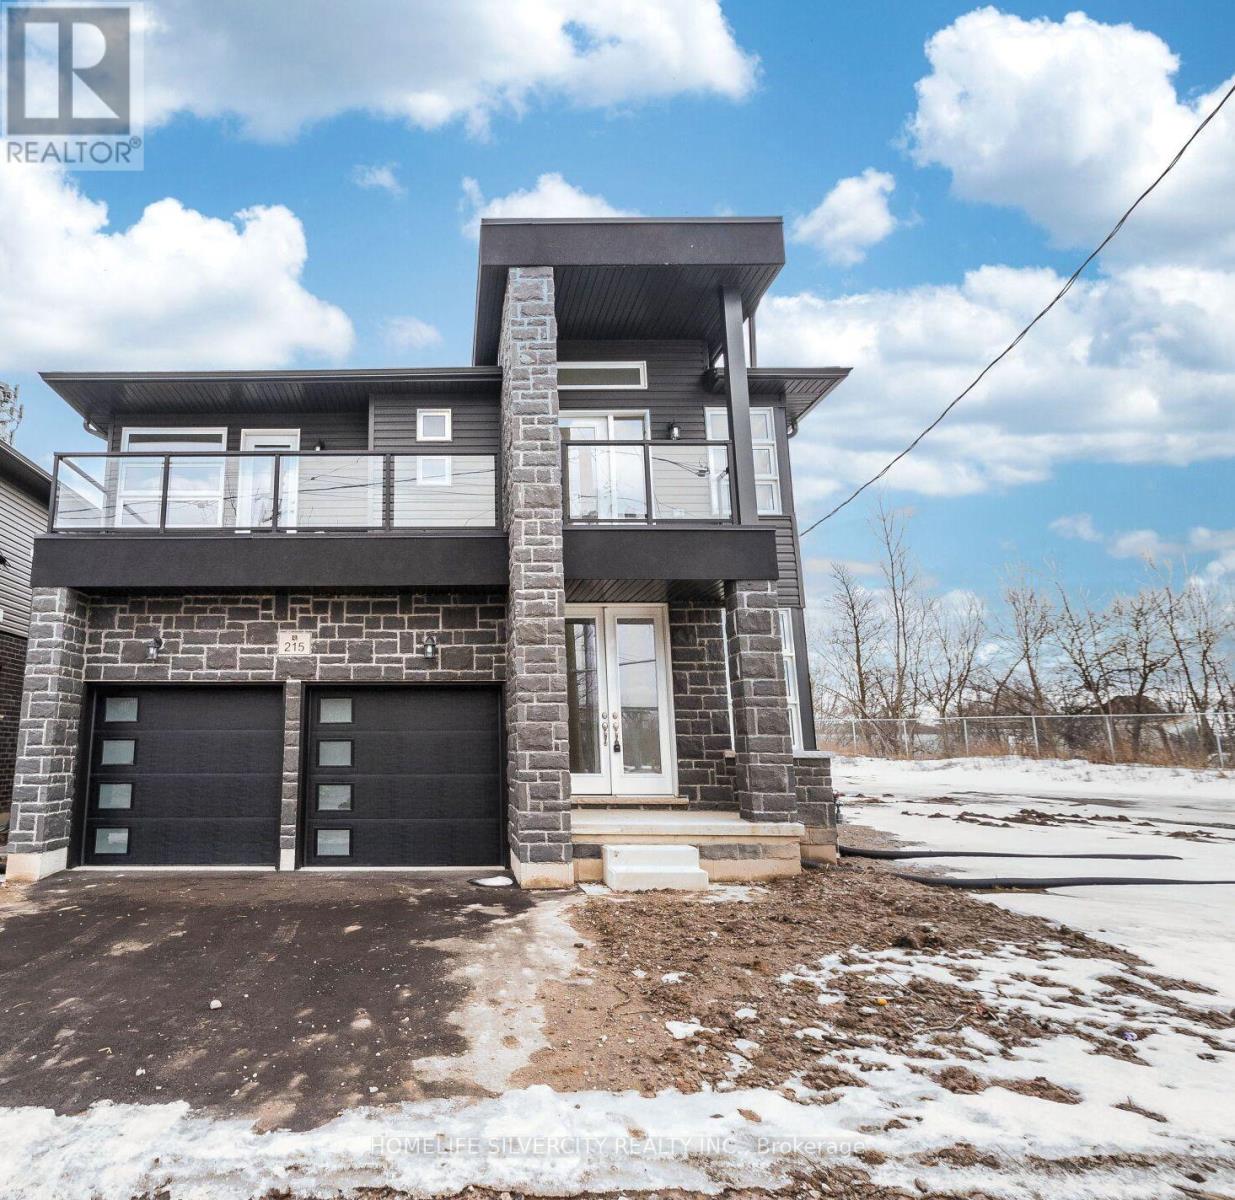
Welcome to spectacular 215 Southworth Street North on 50 feet lot. One year old build by Centennial Homes features a striking stone and brick exterior and offers 4 large bedrooms, 3.5 elegant bathrooms, Two bedrooms has Ensuite baths. separate entrance to the basement. open concept main floor is perfect for entertaining, while the 2-car garage adds convenience. Enjoy the added benefit of a separate entrance to the basement, 200 amp, enlarged windows, 3pc rough in & cold cellar. Close to all amenities & easy to commute. (id:62616)