
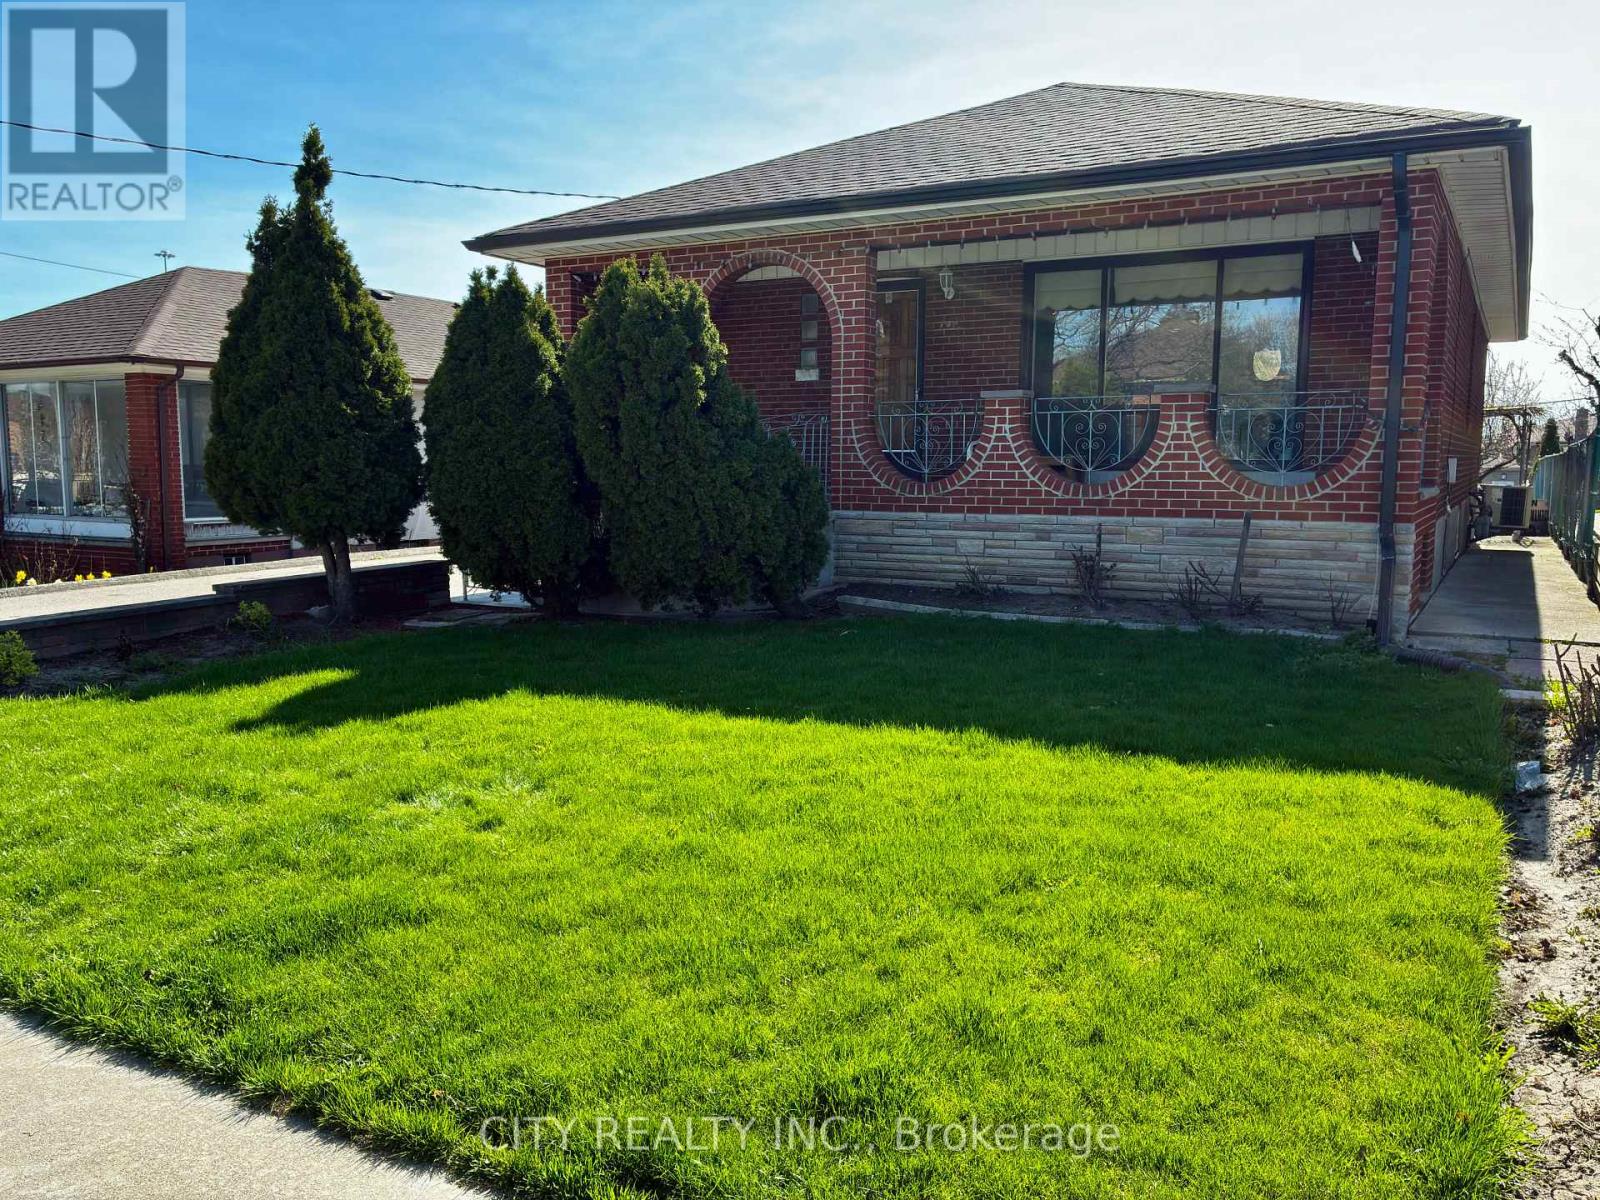
40 Montana Avenue
Toronto, Ontario
WELCOME TO THIS OVERSIZED LAND MASS BUILD A BACKYARD TENNIS COURT/ALONG SIDE YOUR PRIVATE ORGANIC LARGE VEGTABLE GARDEN/IN BLOOM ARE MANY FRUIT TREES /ROSE GARDENS/AGELESS VINEYARD CANOPY FOR SOME SHADE THRU THOSE HOT SUMMER DAYS/ENJOY YOUR PICNIC BBQ WITH A GRAND BACKYARD OASIS/NESTLED INBETWEEN OTHER HOMES WITH SIMIILAR PRIVATE SURROUNDINGS/NO DOUBT ONE OF A KIND/DETACHED DOUBLE BRICK GARAGE YOU WONT HAVE TO SQUEEZE 2 CARS /PRIVATE DOUBLE ASPHALT DRIVEWAY EASY SIX CAR PARKING/MATURE FRONT CEDAR TREES GIVES THE FRONT TERRACE PRIVACY WITH ITS GRAND OPENED CURVED STRUCTURAL ARCHWAYS/THIS SERVES AS BOTH A FUNCTIONAL, STURDY ENTRANCE AND A ARCHITECTURAL DECORATION/ ENJOY MORNING COFFEE, AFTERNOON LUNCH WITH FRIENDS PLENTY OF ROOM ON THIS TERRACE /FRONT DOOR ENTRANCE LEADS YOU INTO A FORMAL LIVING RM FACING EAST VIEW WITH A LARGE WINDOW THAT OVER LOOKS THE FRONT TERRACE/DINNING RM WITH A SOUTH FACING WINDOW NEXT THE MAIN KITCHEN WITH A SOUTH VIEW WINDOW/PRIMARY, AND 2ND BDRMS FACING WEST VIEW OVERLOOKING THE BACKYARD GARDENS, THIRD BDRM WITH NORTH VIEW WINDOW/ 4PC BATHRM ON MAIN FLOOR/THERE IS A PRIVATE SIDE ENTRANCE FOR EASY ACCESS TO THE BASEMENT FACILITY EQUIPPED WITH A KITCHEN, FAMILY AREA BEDROOM WITH WEST VIEW WINDOW AND A 3PC BATHRM/ LAUNDRY ROOM AND A COLD STORAGE/CANTINA . THIS HOME OWNER HAS HAPPILY LIVED HERE SINCE 1980 THANK YOU (id:62616)
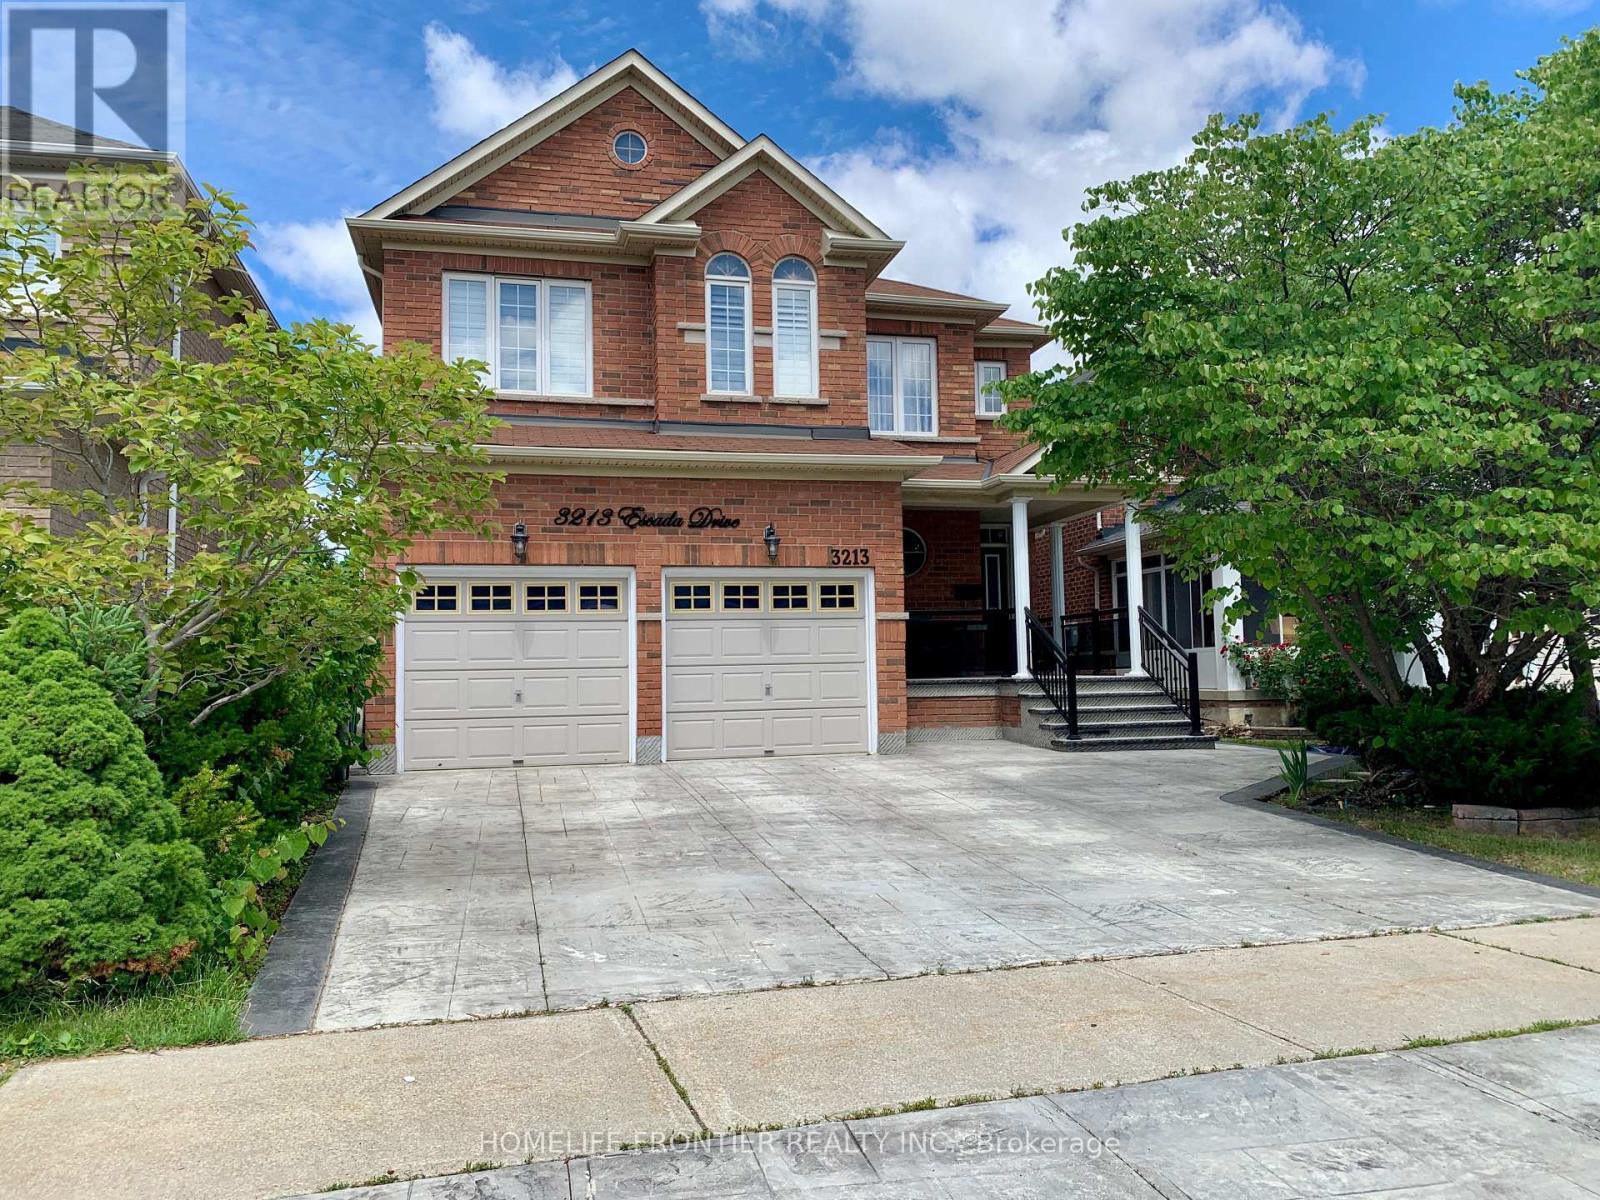
3213 Escada Drive
Mississauga, Ontario
Pride Of Ownership In Sought After Neighborhood Of Churchill Meadows, Offering Total Of 3,500 SqFt. Living Space Including The Professionally Finished Basement. Luxuriously Finished With Over $250,000 Worth Of Upgrades. Gleaming Hardwood Flooring Throughout ,Oak Stairs, With All Washrooms Recently Finished. Pot Lights And California Shutters Window Coverings Throughout. Both Kitchens Newly Renovated With Stainless Steel Appliances And Quartz Countertop. Custom Cupboards, Backsplash, And Built-In Cabinetry. Functional Fireplaces In Both The Family Room And Basement. Stamped Concrete Wrap Around The House And Driveway. Professionally Finished Basement With Full Washroom, A Bedroom And office. Spacious Backyard Boast A Meticulously Maintained Space With Gazebo Perfect For Entertainment. (id:62616)
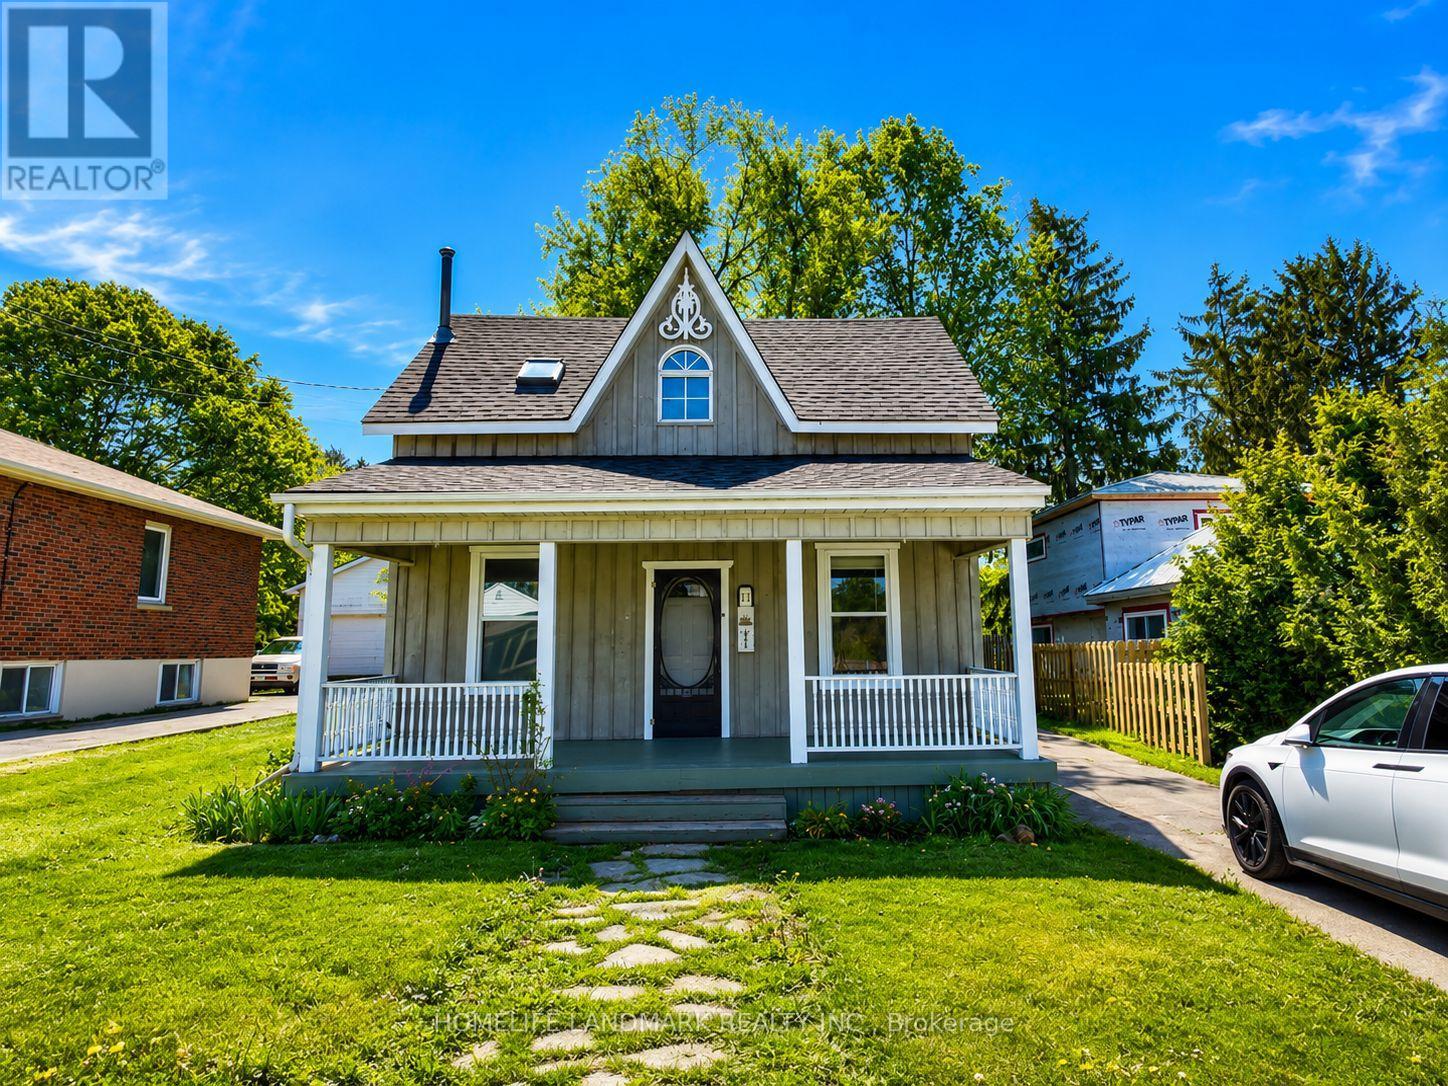
111 Penetang Street
Barrie, Ontario
Rare Opportunity To Own A Charming Century Home Situated On An Exceptional 12,895 Sq Ft Private Lot (51 Ft X 265 Ft) With Future Development Potential, Just Steps To Lake Simcoe, Beaches, Walking Trails And Barrie's Vibrant Downtown Core. Offering Almost 1,500 Sq Ft Of Living Space, This Character-Filled Home Beautifully Blends Timeless Charm With Thoughtful Modern Updates.The Open-Concept Main Floor Features Soaring 9-Ft Ceilings, Brand New Vinyl Flooring, Elegant 10-Inch Baseboards And Crown Moulding Throughout. The Spacious Living Room With Cozy Gas Fireplace Flows Seamlessly Into The Dining Area And Updated Kitchen Featuring A New Sink And Faucet, Newer Countertop, 4-Year-Old Refrigerator And 5-Year-Old Microwave.Upstairs Offers Newer Carpet (Approx. 6 Years) And A Generous Primary Bedroom Complete With An Oversized Walk-In Closet And A Spa-Inspired 4-Piece Bathroom Featuring A Skylight And Relaxing Soaker Tub.Enjoy A Large Covered Front Porch And Two Rear Decks Overlooking The Expansive Backyard. Detached Double-Car Garage/Workshop With Hydro Provides Excellent Storage And Workspace. The Basement Offers Plenty Of Additional Storage Space.A Truly Unique Property Combining Character, Privacy, Modern Updates And An Incredible 12,895 Sq Ft Lot In One Of Barrie's Most Desirable And Fast-Growing Neighbourhoods. (id:62616)
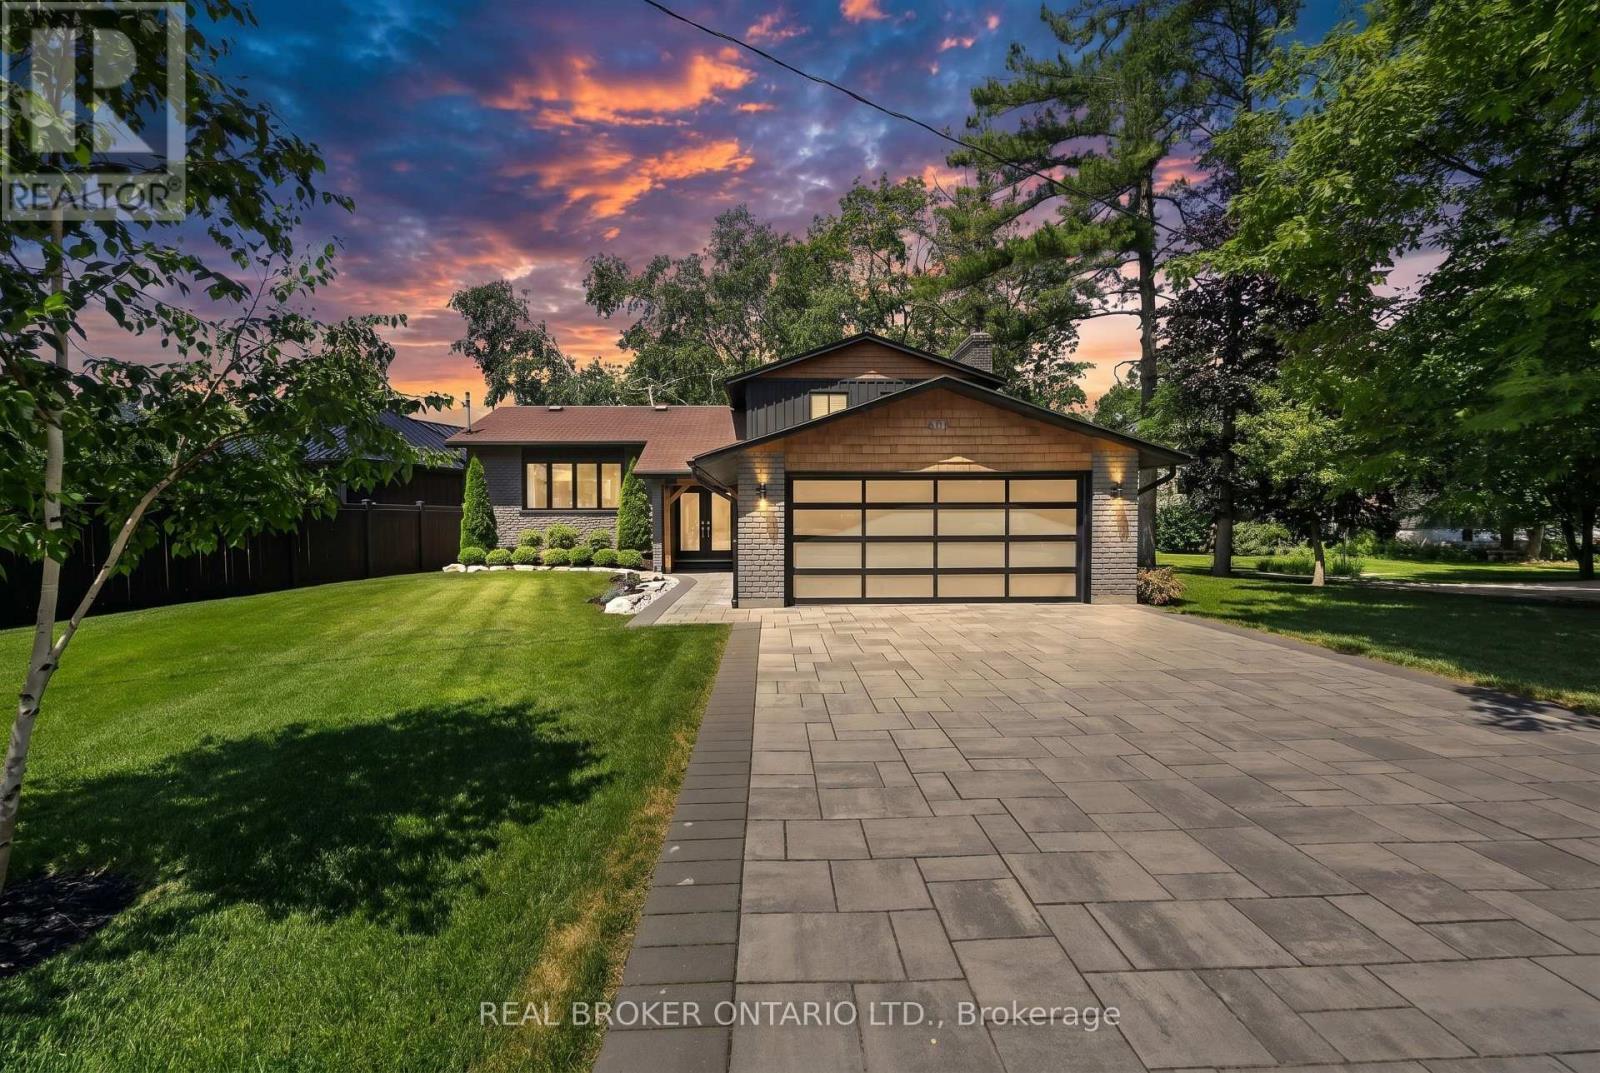
608 Moberley Avenue
Orillia, Ontario
Welcome to refined waterfront living on the coveted shores of Lake Couchiching. Tucked into one of Orillia's most sought-after neighbourhoods, this fully updated 3-bedroom, 3-bathroom home has been meticulously maintained and finished to a magazine-worthy standard throughout. The showpiece is a stunning sunroom framing uninterrupted views of the lake - the perfect spot to take in the water year-round. Retreat to the primary bedroom and step out onto your own private walkout balcony, where amazing waterfront views greet you every morning. Inside, multiple generous living spaces flow effortlessly, designed for both everyday comfort and elevated entertaining. Step outside and enjoy direct waterfront on Couchiching Point, just a short stroll to Tudhope Park, the beach, downtown Orillia, and the bike paths. Minutes to Costco, major grocery, and Highway 11, with the Orillia Recreation Centre, golf clubs, and Casino Rama all close by - and only an hour north of Toronto. A rare opportunity to own a turnkey waterfront property in a location that simply doesn't come available often. Book your private showing today. (id:62616)
73 College Crescent
Barrie, Ontario
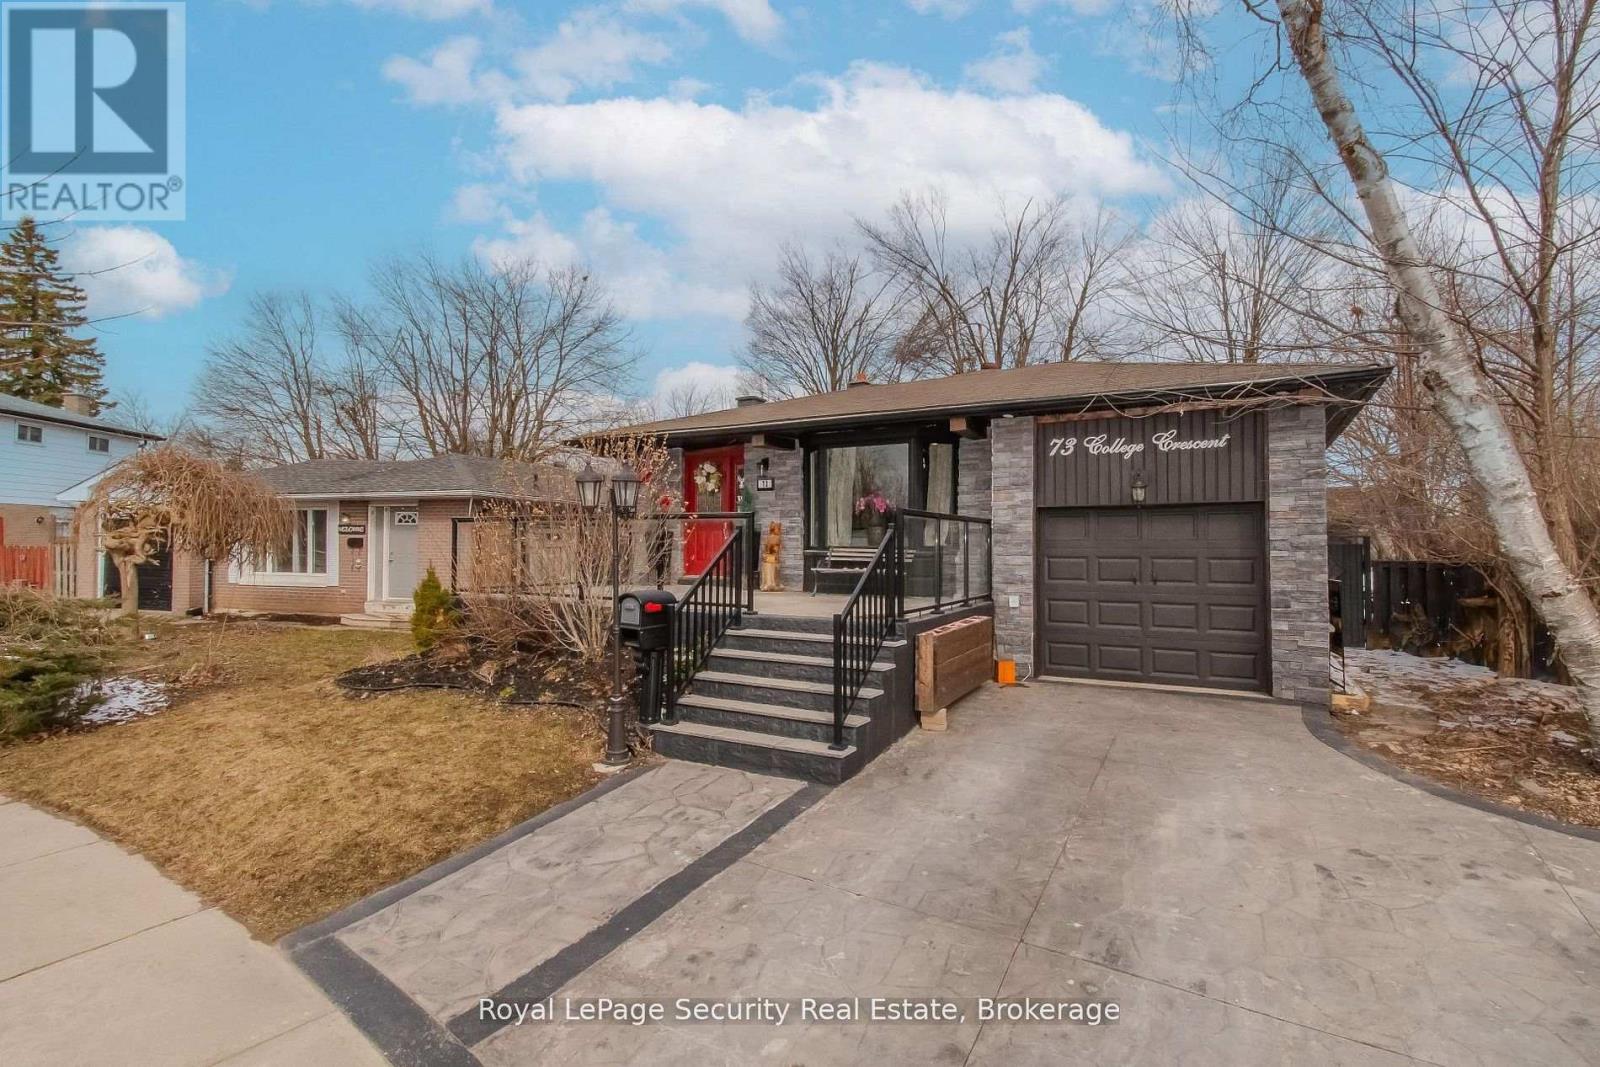
Beautifully Maintained 4-Level Backsplit In Prime Location! Freshly Painted And Featuring Numerous Upgrades, This Home Is Ideally Situated Just Steps To Georgian College And RVH, With Easy Access To Shopping, Schools, Parks, And Major Amenities. Offering 3 Spacious Bedrooms And 2 Full Bathrooms, This Home Features A Separate Side Entrance With Excellent Potential For An In-Law Suite Or Secondary Living Space, Perfect For Extended Family Or Investors. Welcoming Front Entrance With Large Deck, Ideal For Outdoor Enjoyment. Bright Living And Dining Area With Hardwood Floors And Plenty Of Natural Light. Cozy And Spacious Family Room With Fireplace And Walk-Out To A Private, Fully Fenced Backyard, Perfect For Entertaining Or Relaxing. Functional Multi-Level Layout Provides Flexibility And Comfort For Growing Families. Located In A Highly Desirable Neighborhood, A Must See! (id:62616)
4403 & 4405 - 9 Harbour Street
Collingwood, Ontario
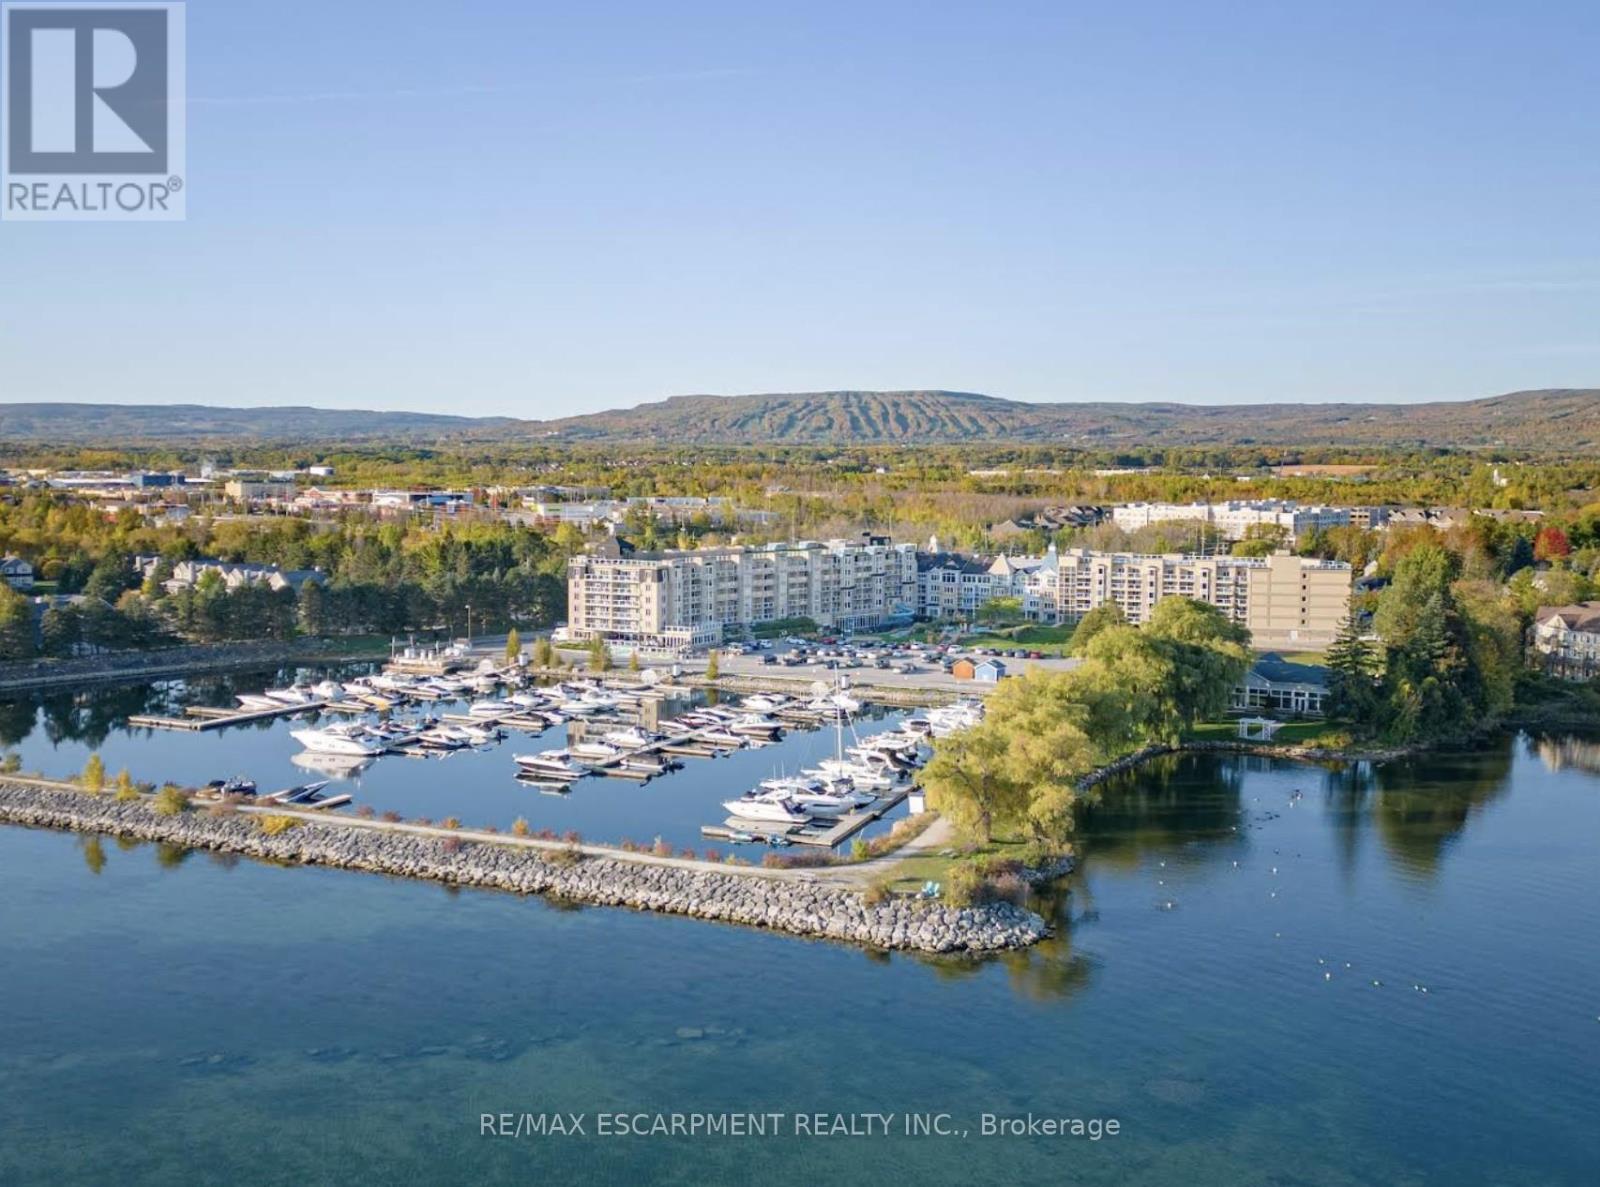
Start your Collingwood getaway each year with fixed Weeks 1, 2 and 14 in this spacious mountain-view resort suite at Living Water Resort & Spa.Suites 4403 & 4405 combine to offer approximately 1,200 sq ft in a versatile lock-off layout, allowing use as one large two-bedroom, two-bath retreat or two fully self-contained spaces. The primary suite features a king bedroom with private ensuite, full kitchen, in-suite laundry and comfortable living area, while the adjoining studio includes two queen beds, kitchenette and its own balcony access. Ideal for hosting guests or flexible use. Unused weeks may be placed into the resort rental pool or exchanged within the ownership program, offering flexibility year to year. Ownership is fully managed by the resort for a convenient, maintenance-free experience. The 2026 annual fee is $3,277.61 and includes property taxes, utilities, insurance, maintenance and management. Enjoy on-site amenities including pool facilities, spa services, waterfront dining, marina access and easy proximity to downtown Collingwood, Blue Mountain, trails, beaches and Georgian Bay. A practical way to secure consistent annual vacation time in one of Collingwood's premier waterfront resort locations. (id:62616)
71 Betony Drive
Richmond Hill, Ontario
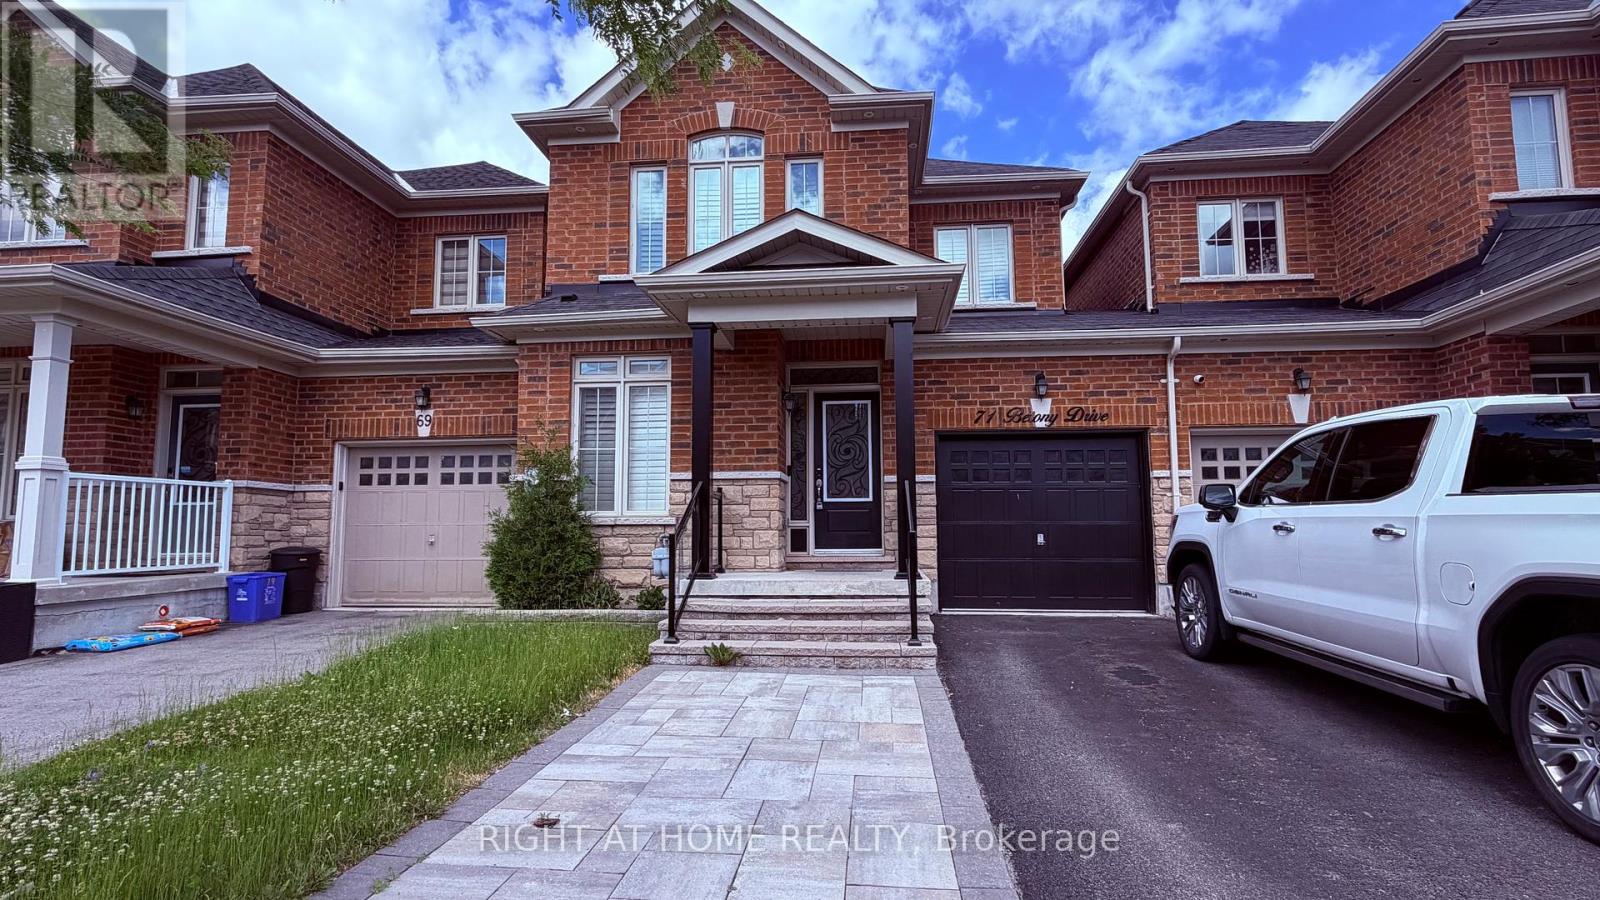
Beautiful home in a great location. Main floor boasts open concept family room and kitchen with breakfast area and walk-out to backyard. Kitchen has quartz countertops and centre island. Combined living room/office nook and dining area with pot lights and wainscotting. Upstairs has 3 finished basement including primary bedroom with 4pc ensuite bathroom and walk-in closet. Convenient 2nd floor laundry. Finished basement with rec room, 3 pc bathroom and large bedroom. Fenced in backyard overlooking green space with direct access through the garage for convenience. Minutes to shops, restaurants and transit. (id:62616)
25 Minthorn Boulevard
Markham, Ontario
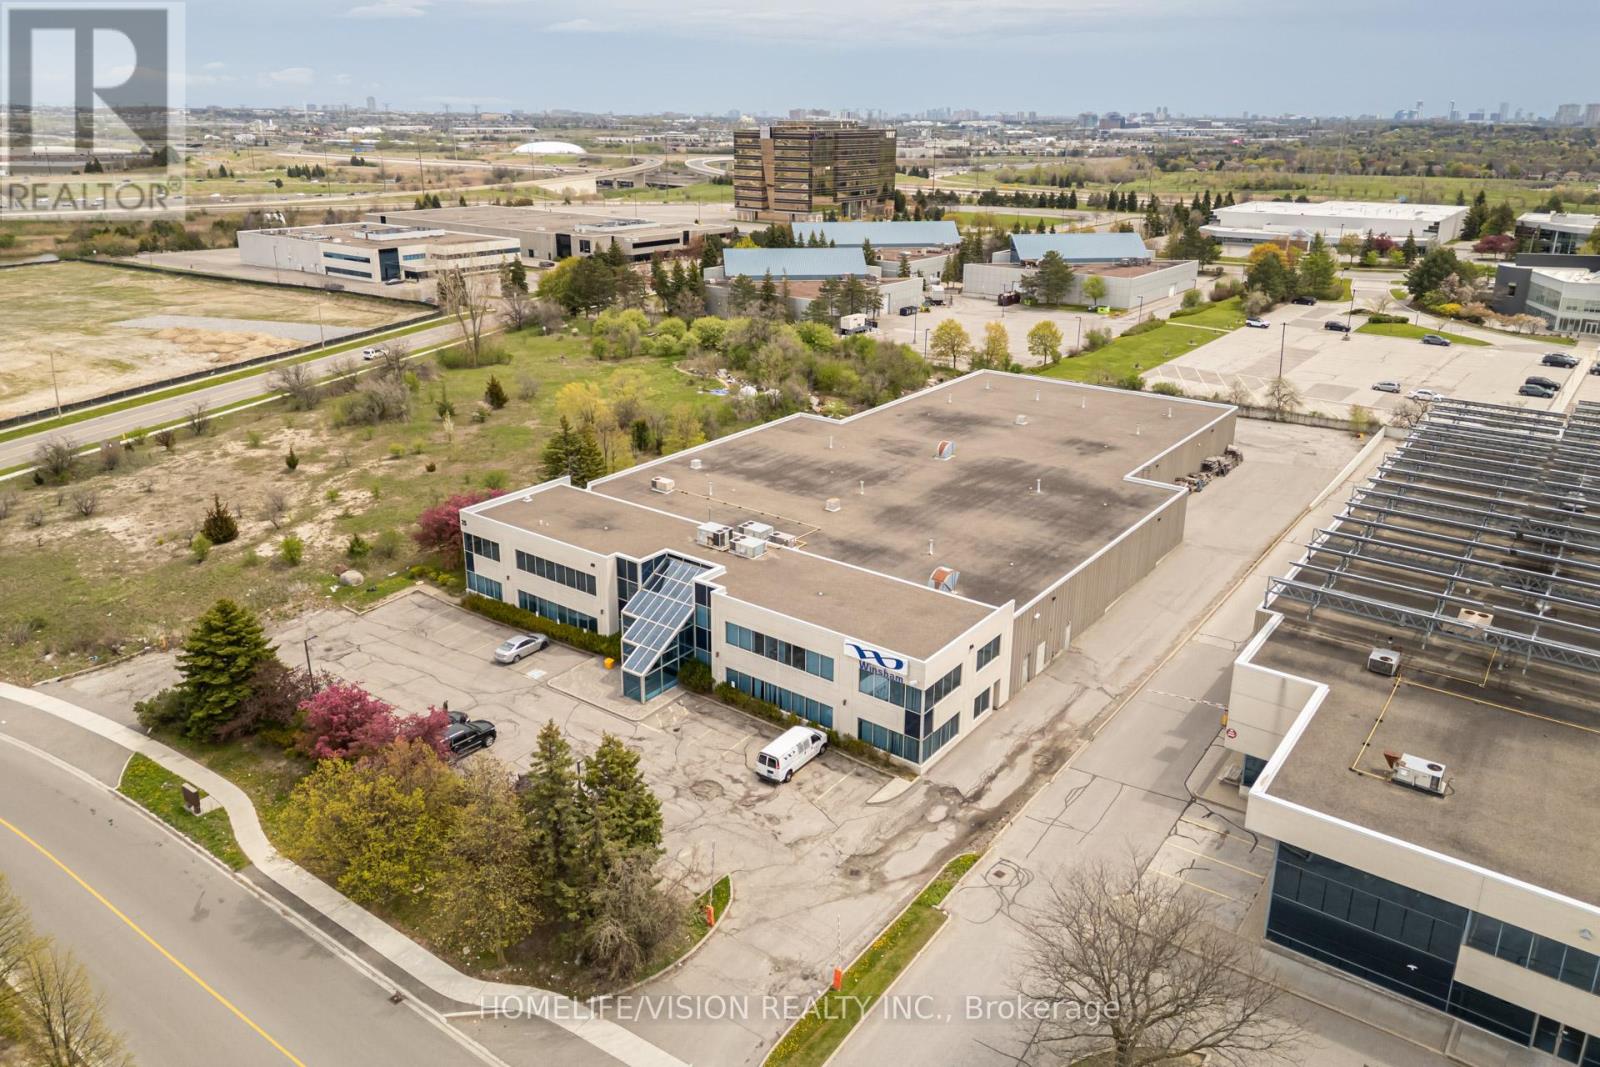
This Exceptional Property Offers Immediate Functionality And Long-Term Potential In The Heart Of The Hwy 7 And 404 Business Community. A Highly Functional Industrial/Warehousing Facility Situated In One Of York Region's Premier Locations, The Property Is Surrounded By Hotels, Retail, And Hospitality Amenities Near Leslie Street And Hwy 7. With Efficient Access To Highways 404, 407, And Other Major Arterial Routes, The Site Ensures Seamless Connectivity For Transportation, Logistics, And Commuting. The Property Features Approximately 10,000 Sq. Ft. Of Office Space And 33,000 Sq. Ft. Of Industrial Warehouse Space, Offering An Ideal Combination Of Administrative And Operational Functionality. Existing Single-Tenancy Information Will Be Released To Qualified Buyers. (id:62616)
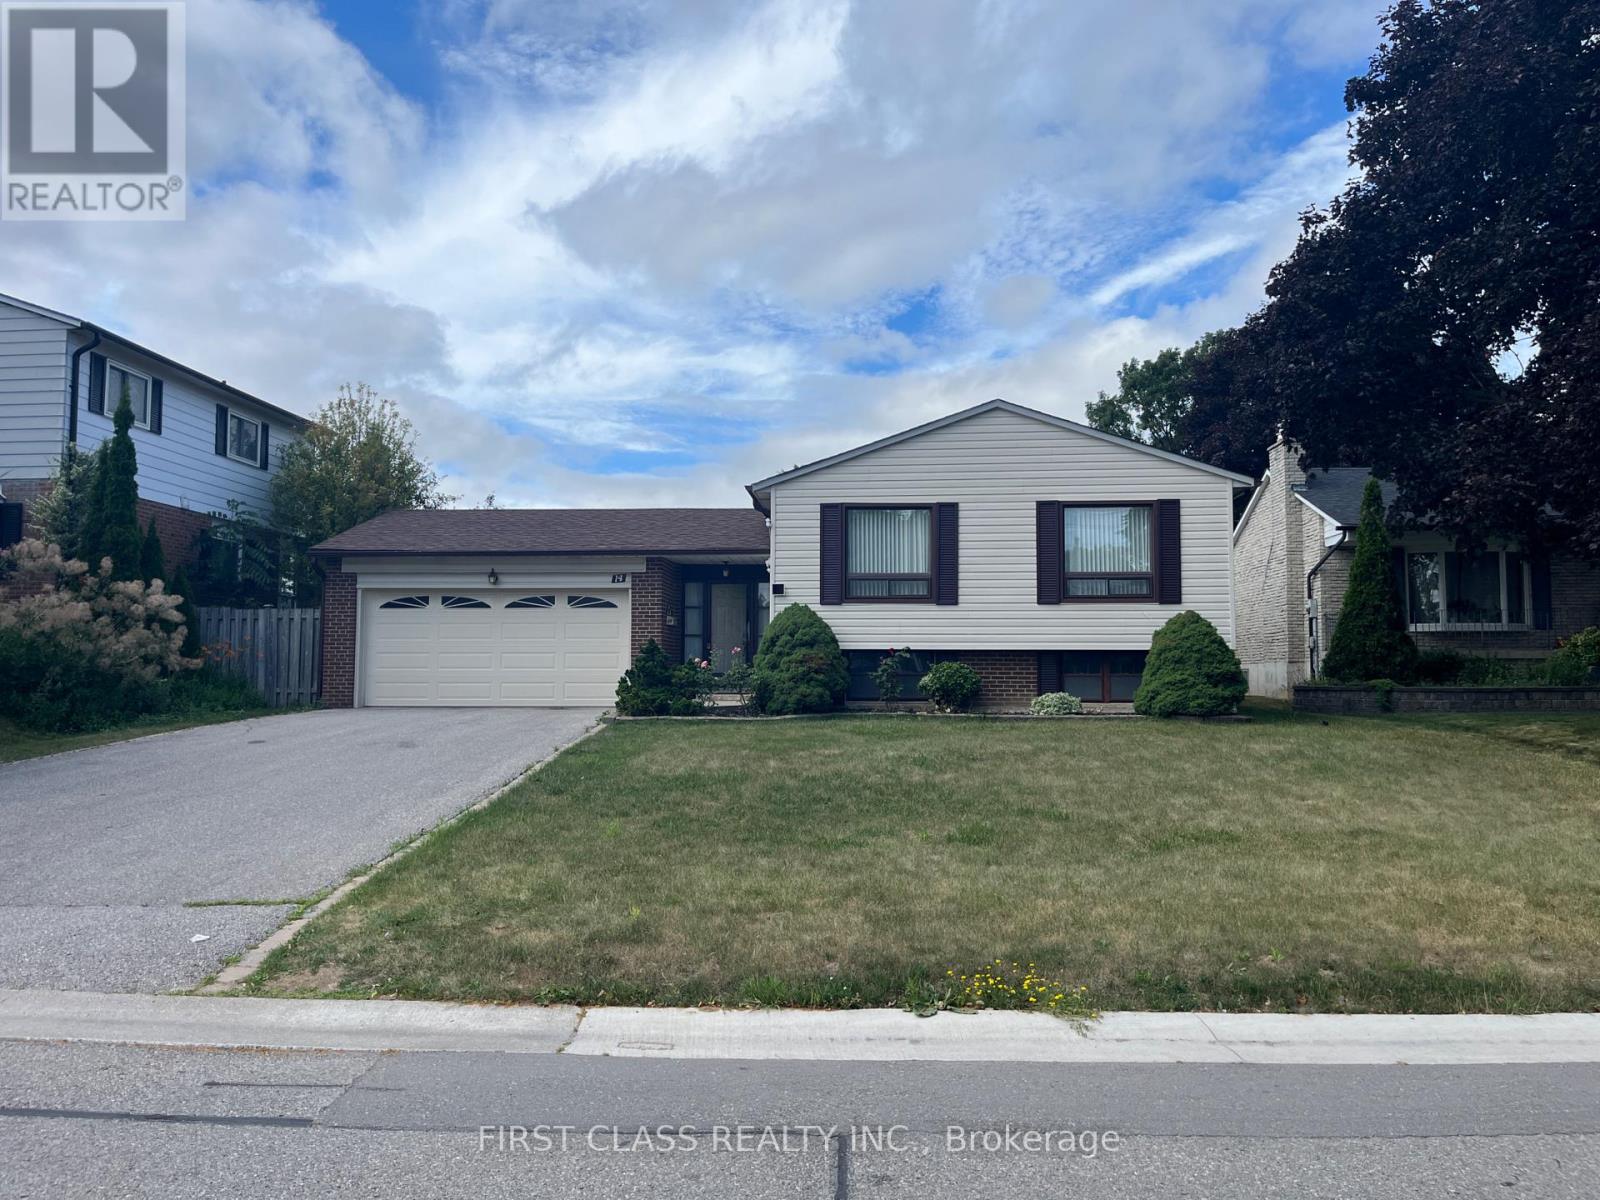
Lower - 14 Pringle Avenue
Markham, Ontario
Lower Level for RENT! Newly renovated basement features Two bedrooms, One Bathroom, Close To Stouffville Hospital, Markham District High School, And All Other Amenities, Library, Community Centre, Transit (Bus And Go Station), Shopping (Markham Main St And Markville Mall), Cafes, Restaurants With Easy Access To Hwy 407. (id:62616)
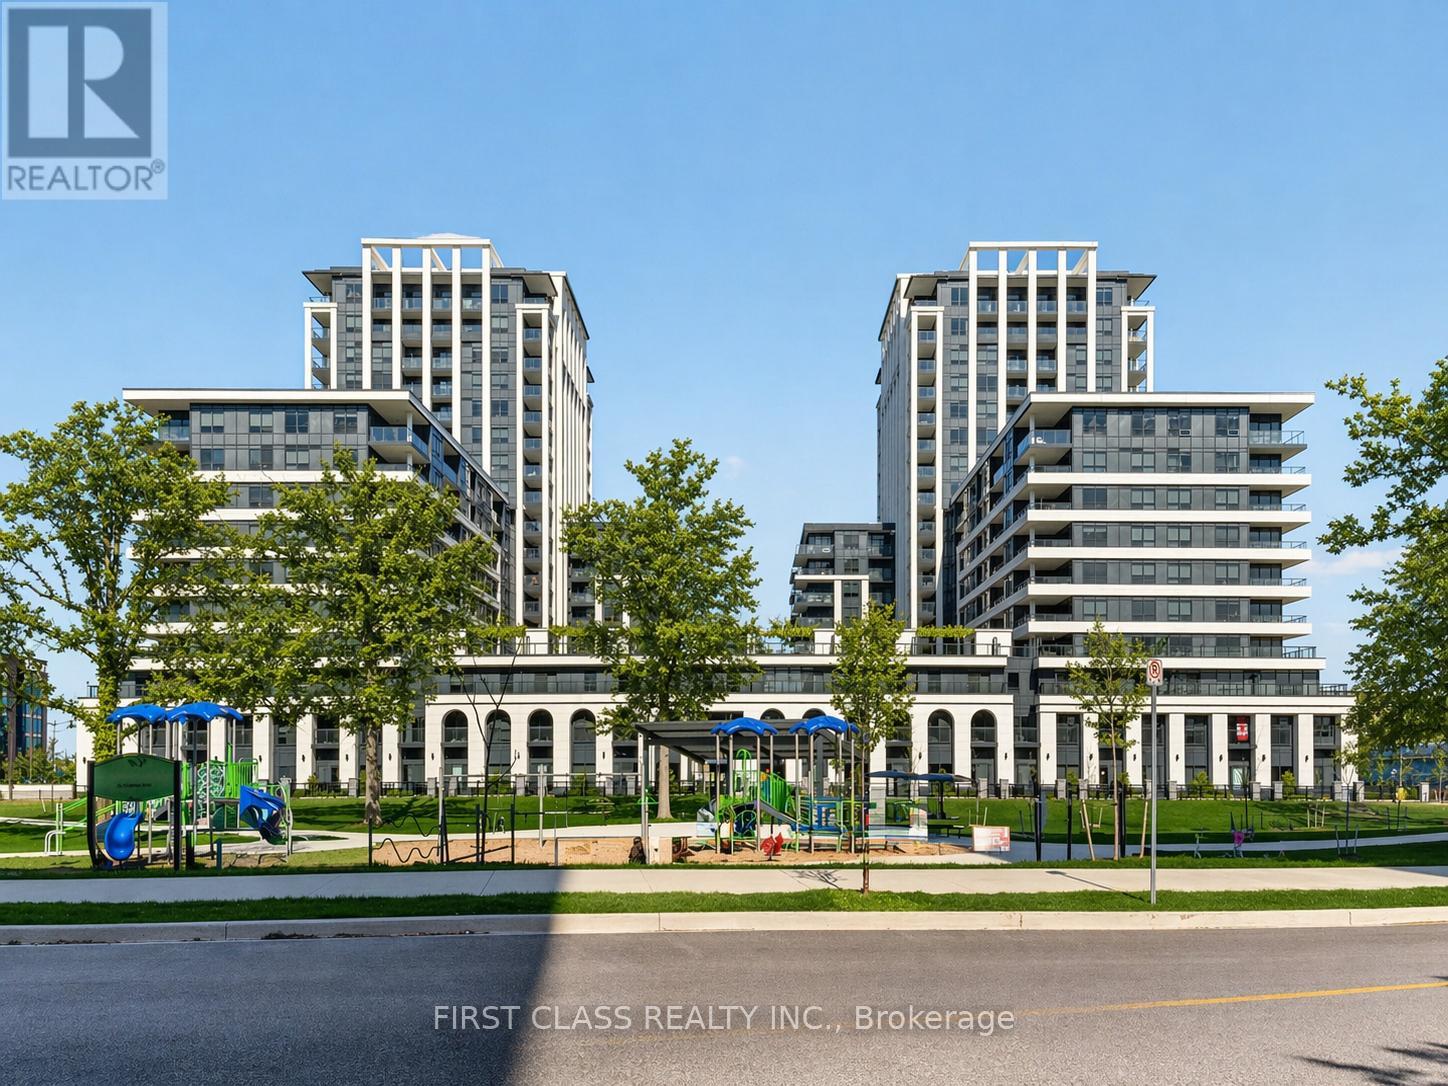
1009 - 9 Clegg Road
Markham, Ontario
Brand new, never lived in - qualify for New HST Rebate! Bright and spacious North & West facing corner unit offering an exceptional living experience. Featuring approximately 1,117 sq ft of thoughtfully designed interior space, complemented by a large wrap-around terrace-perfect for relaxing or entertaining.Enjoy a highly functional, open-concept layout with no wasted space. All bedrooms come with ensuite bathrooms and generously sized closets, enhanced with custom built-in organizers. Bathrooms are upgraded with modern wall and floor tiles, delivering a refined, contemporary feel.The kitchen is equipped with premium Miele appliances, paired with sleek cabinetry and quality finishes throughout. 24-hour concierge & full-service amenities Minutes to public transit Close to Markham Civic Centre, top-ranking schools & university Easy access to shopping centres, YRT/GO, and major highwaysIncludes 1 underground parking & 1 locker (id:62616)
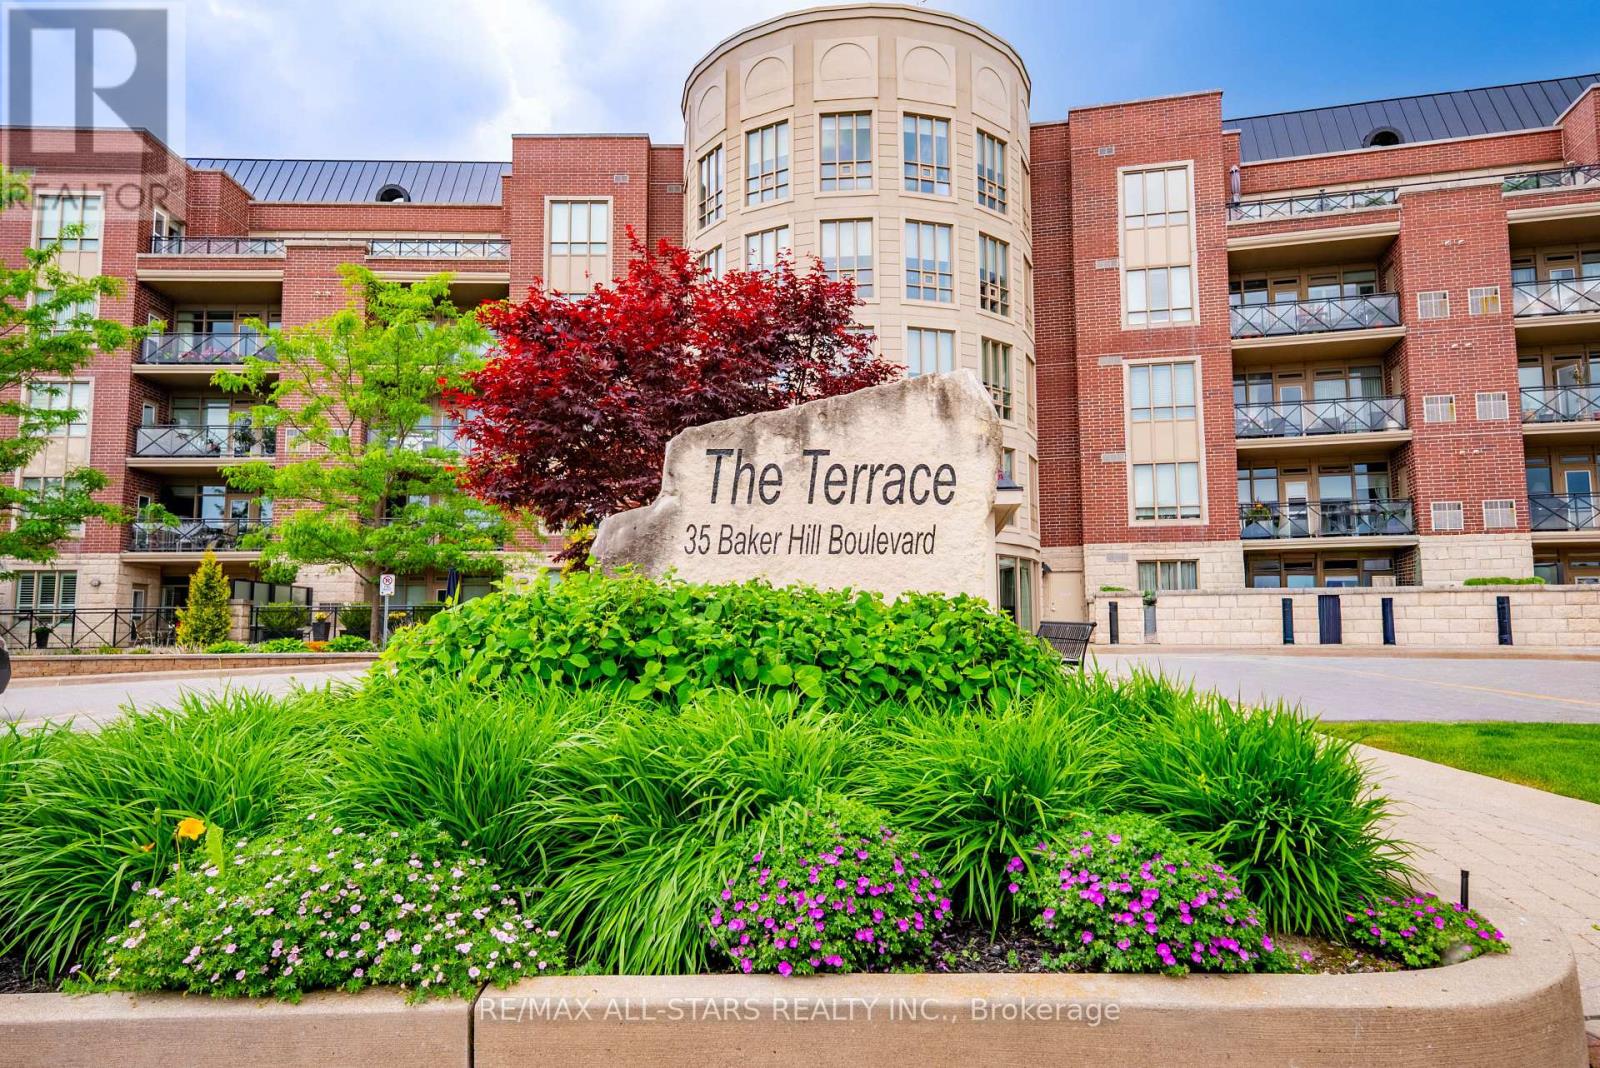
218 - 35 Baker Hill Boulevard
Whitchurch-Stouffville, Ontario
Welcome to one of Stouffville's most sought-after condominium communities. This spacious and well-appointed 2 bedroom plus den, 2 bathroom suite offers just under 1,200 sq ft of comfortable living space in the prestigious Baker Hill community. Known for its exceptional management, 24-hour concierge service, beautifully maintained grounds, and strong sense of community, this building remains one of the most desirable addresses in town.The thoughtfully designed layout features generous principal rooms, a bright open-concept living and dining area, and a versatile den perfect for a home office, reading room, hobby space, or guest area. The spacious primary suite includes ample closet space and a private ensuite bathroom, while the second bedroom and full bathroom provide flexibility for family or visitors. Enjoy stunning west-facing views and beautiful sunsets from your private balcony, the perfect place to unwind at the end of the day. This unit also includes one underground parking space and one locker for added convenience. Surrounded by mature trees, beautiful gardens, walking paths, and nearby parks, Baker Hill offers a peaceful setting while remaining close to everything Stouffville has to offer. Conveniently located near shopping, restaurants, grocery stores, banking, medical services, transit, and Stouffville's vibrant Main Street. An exceptional opportunity to enjoy low-maintenance condo living in one of Stouffville's premier buildings. Many upgrades including extended height kitchen cabinetry, wainscoting and panelling throughout, California shutters, retractable screen and upgraded light fixtures. Units in this highly regarded community rarely become available. (id:62616)
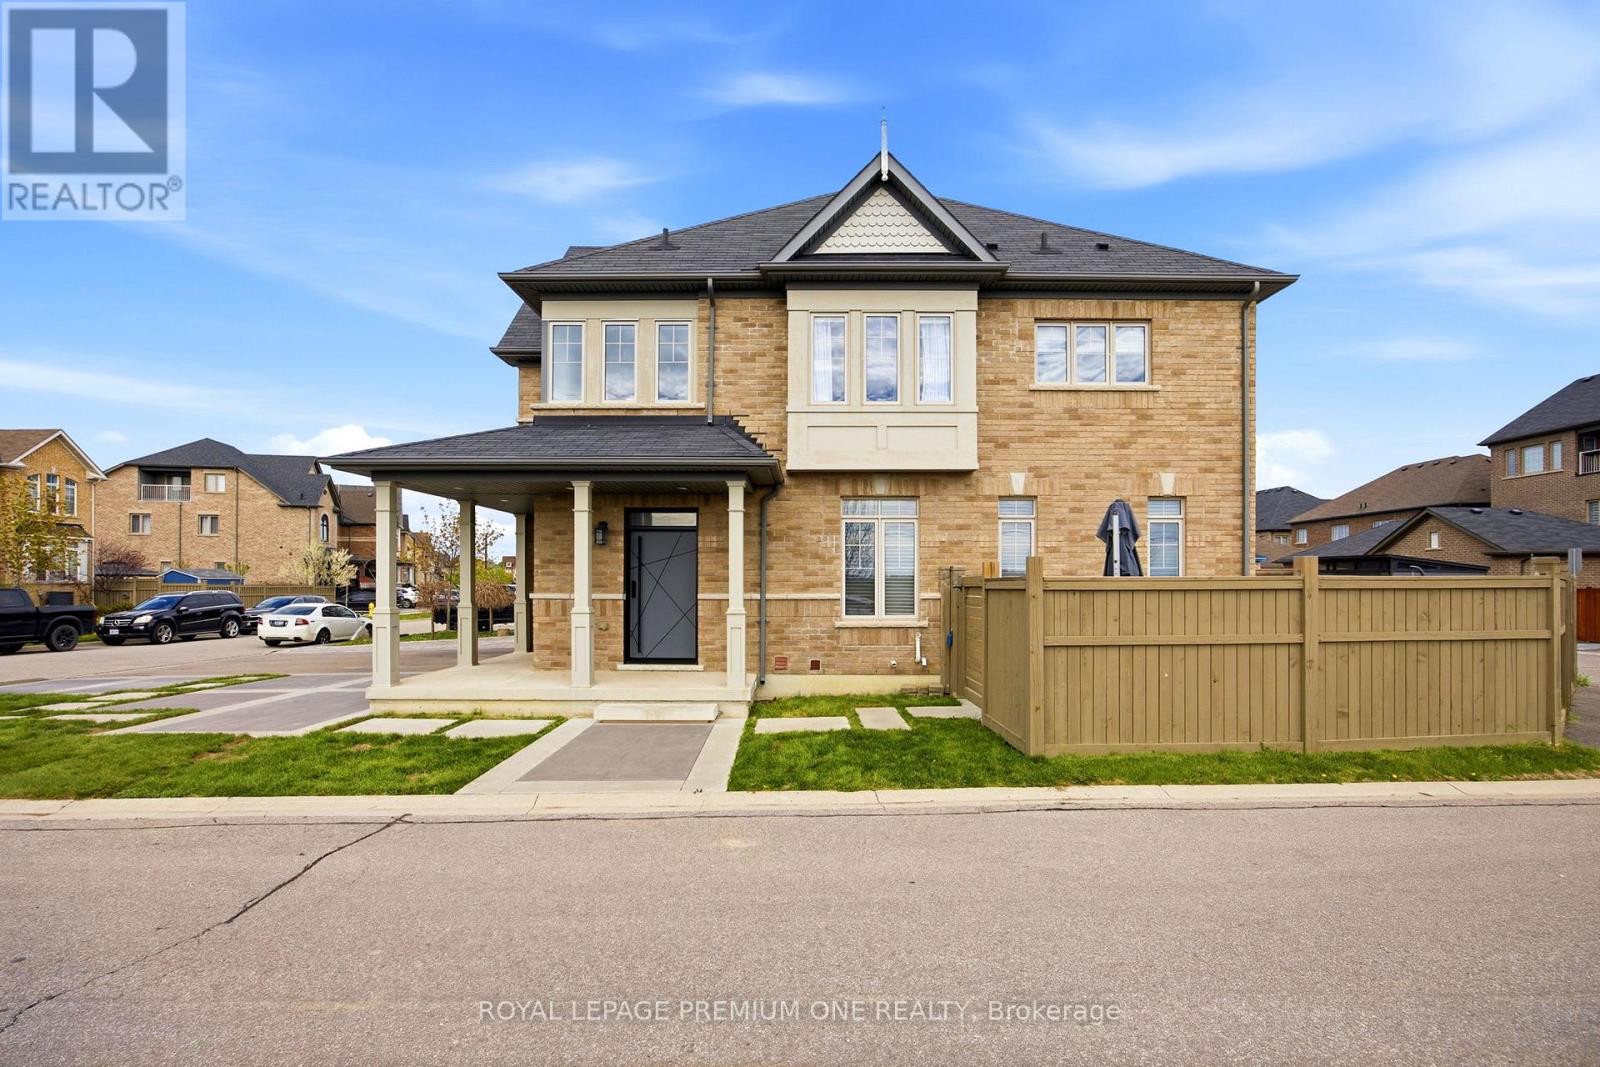
184 Kincardine Street
Vaughan, Ontario
Nestled in the prestigious enclave of Kleinburg, 184 Kincardine stands as a testament to sophisticated modern design, blending architectural elegance with a highly coveted location. This masterfully crafted home commands immediate attention with its striking curb appeal, highlighted by artisan concrete work framing the entrance. Positioned in one of the GTA's most desirable communities, the property offers a rare combination of idyllic village charm & exceptional connectivity. Residents are moments from historic Kleinburg, celebrated for its boutique shopping, upscale dining, the McMichael Art Collection, & pristine nature trails. Commuting is effortless with immediate proximity to the Highway 427 extension, as well as swift access to Highways 27, 400, & the 407 ETR. Upon entry, a fluid, open layout reveals meticulously curated interiors. The epicurean kitchen features rich wood cabinetry, sleek quartz countertops, a glass tile backsplash, an extra-deep sink, a premium KitchenAid double-door refrigerator, & a built-in Whirlpool suite. This space flows effortlessly into an expansive family room, ideal for upscale entertaining. An elegant dark oak staircase ascends to the second level, where 9-foot ceilings & sophisticated pot lighting enhance the sense of volume. The first bedroom serves as a design showcase with soaring cathedral ceilings, a feature wall, & rich hardwood floors. Three additional bedrooms feature plush broadloom, including a sun-drenched room with dual-aspect windows framing serene nature views. The primary retreat is defined by architectural coffered ceilings & a sanctuary-like ensuite featuring a jacuzzi tub & a separate walk-in shower. The lower level is a fully finished, featuring an ultra-modern bathroom with an extra-large rain shower & high-end fixtures, alongside a refined quartz laundry suite. Outside, a sweeping wraparound concrete patio is perfectly proportioned for outdoor dining, complemented by a modern garden shed. (id:62616)