
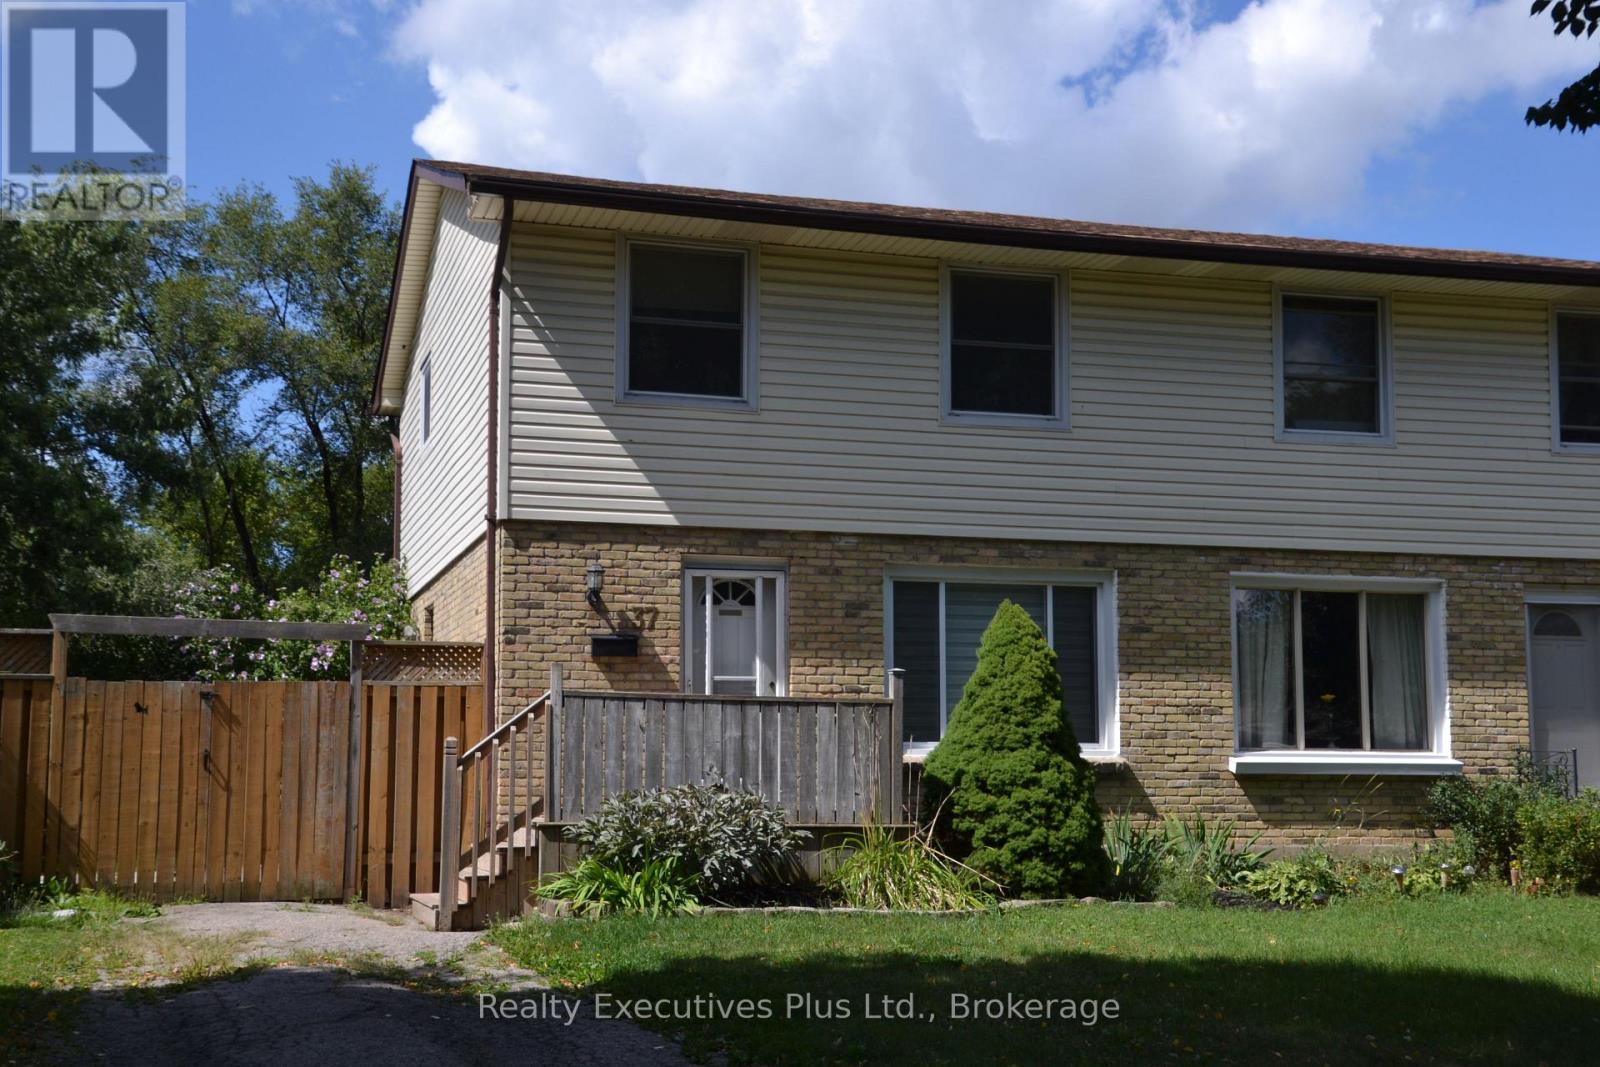
37 Kintail Crescent
London South, Ontario
Charming, move in ready, well maintained 3 bedroom, 2 full bathroom semi- detached home in a family friendly neighbourhood on a quiet crescent, featuring a large cozy living room, enormous eat-in kitchen, fully finished basement with a spacious recreation room, separate office area and updated 3 piece washroom. The swimming pool sized, fully fenced backyard with a garden shed, gas BBQ hook-up, and large stamped concrete seating area with a fire pit, completes this ideal home for first time buyers or down sizers! Upgrades include the following: air conditioner & furnace (2025), refrigerator, washer, dryer, & dishwasher (2025), gutters, downspouts, fascia, soffit and roof vents replaced (2026), attic insulation top-up (2026). (id:62616)
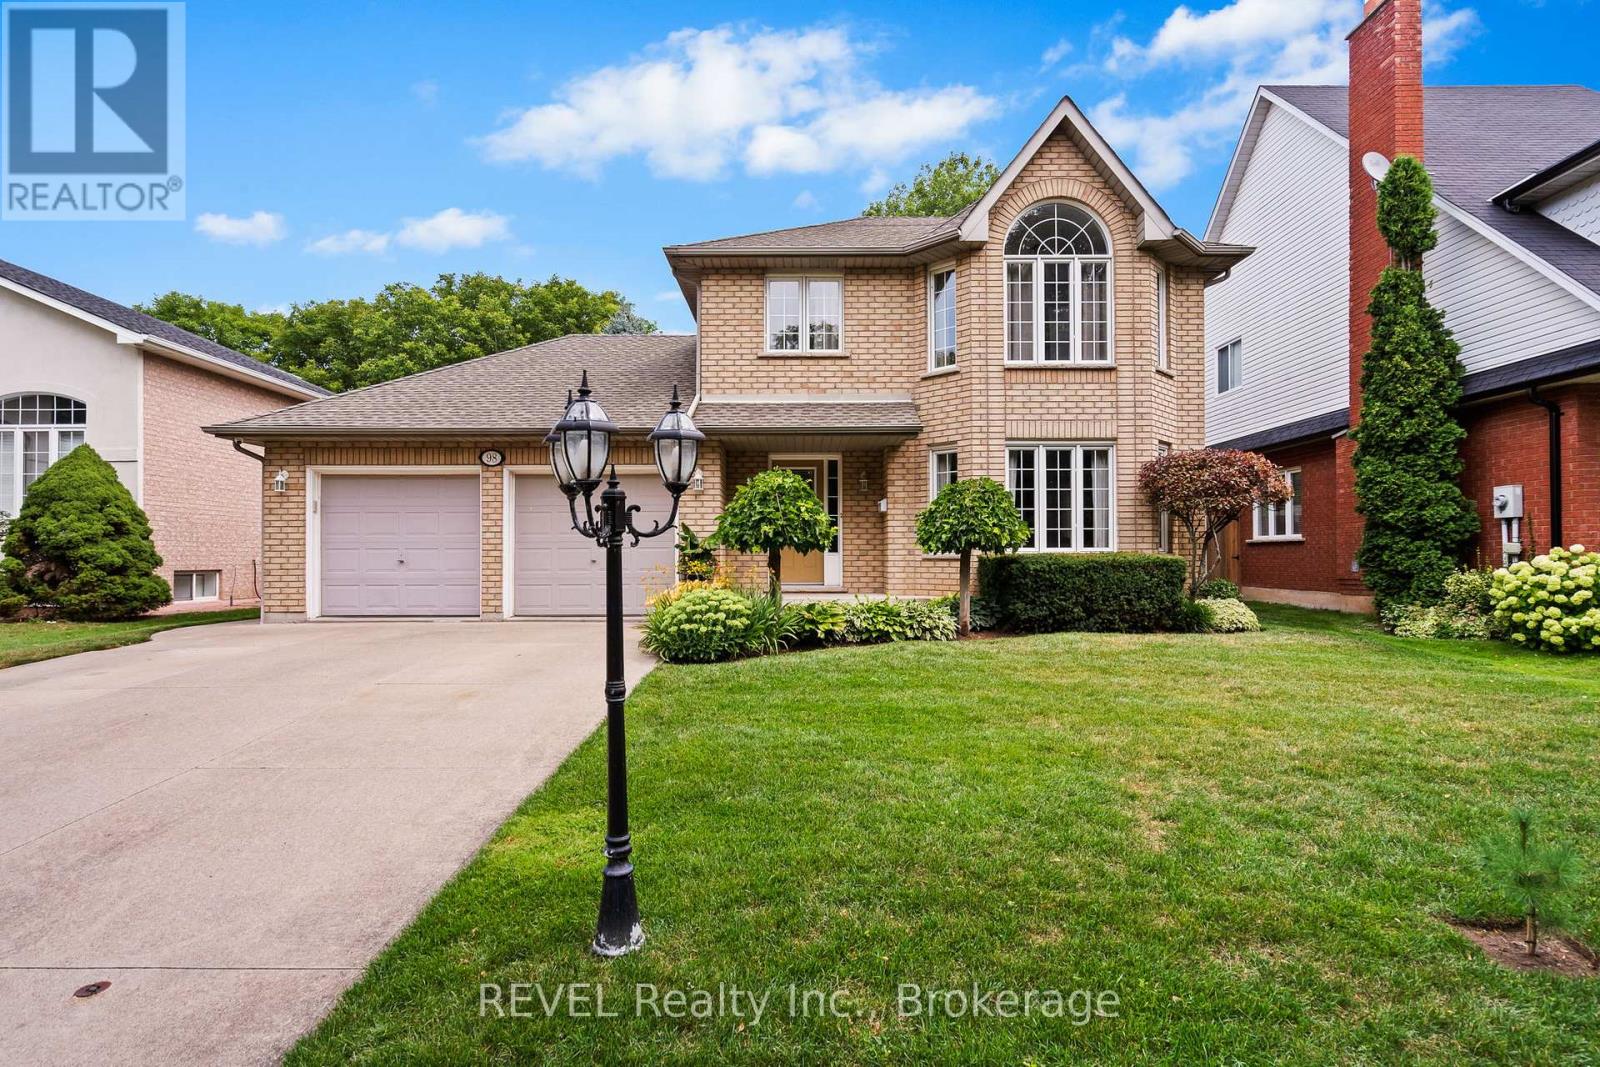
98 Debora Drive
Grimsby, Ontario
Welcome to this exceptional two-storey residence, nestled in one of Grimsby's most desirable family-friendly communities. Impeccably maintained and thoughtfully designed, this elegant home offers the perfect balance of sophistication, comfort, and functionality.The main level showcases spacious principal rooms, including a formal living and dining area, a convenient powder room, and a beautifully appointed open-concept kitchen overlooking the dinette and inviting great room-an ideal setting for both everyday living and refined entertaining.Step outside to your own private backyard retreat with no rear neighbours. Designed for relaxation and memorable gatherings, the resort-inspired outdoor oasis features a stunning above ground pool, expansive entertaining areas, and a fully equipped cabana with bar, creating the ultimate space to host family and friends.The finished lower level extends the home's exceptional living space with a fourth bedroom, generous family room, laundry area, and abundant storage.Offering outstanding curb appeal and an enviable location just minutes from highways, the GO Station, marina, lakefront, parks, schools, and everyday amenities, this remarkable property delivers an elevated lifestyle in one of Grimsby's most sought-after neighbourhoods. (id:62616)
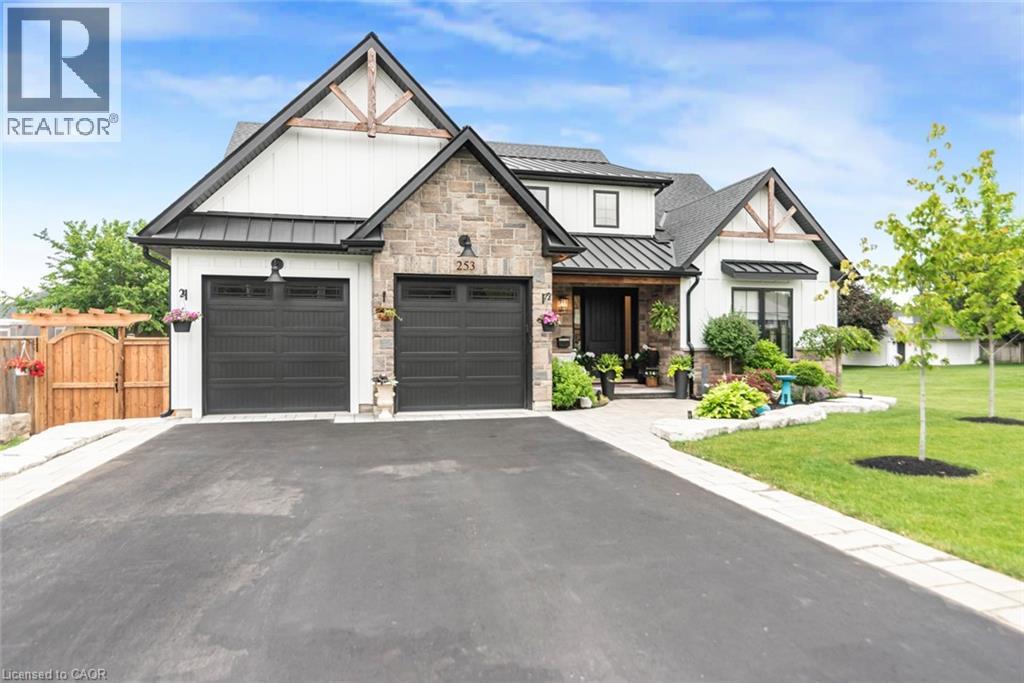
253 Central Avenue
Grimsby, Ontario
Welcome to this exceptional custom-built bungaloft where timeless craftsmanship meets modern luxury. Set on a beautifully landscaped property, this one-of-a-kind home showcases a post-and-beam front porch, soaring cathedral ceiling, stone accents, and SmartSide exterior. Inside, wide-plank engineered hardwood floors, 9-foot ceilings, and quality finishes create an inviting atmosphere. The stunning great room features 12-foot vaulted ceilings, exposed Douglas fir beams, a two-sided glass gas fireplace, and a 16-foot wall of sliding doors that seamlessly blends indoor and outdoor living.The chef-inspired solid maple kitchen offers paneled premium appliances, a farmhouse sink, pot filler, matching quartz countertops and backsplash, and an oversized island with storage on both sides. Custom built-ins extend into the office and laundry room, adding both style and function.The primary suite features a cathedral ceiling and spa-inspired ensuite with heated porcelain tile floors, double vanities, and an oversized freestanding tub. Solid-core 8-foot doors enhance privacy, while the loft overlooks the great room and captures beautiful escarpment views.Outside, enjoy a fully fenced backyard oasis with a newly installed fence and custom gate, providing privacy and security for entertaining, children, pets, or a future pool. Relax on the covered porch with a gas fireplace, gather around the backyard electric fireplace, and enjoy the convenience of a gas BBQ hookup.The detached garage features new siding, shingles, and roofing, plus a spacious workshop. Additional highlights include a tankless water heater, air exchanger, full ZIP System exterior, sprinkler system, alarm, Wi-Fi blinds, custom closet lighting, and a six-car driveway.The finished lower level adds two bedrooms, a bathroom, and a vestibule, creating an impressive five-bedroom, four-bathroom home. This home is ready to move in. (id:62616)

824 Woolwich Street Unit# 72
Guelph, Ontario
Fantastic entry-level price point! Take advantage of available HST/GST rebate savings, and enjoy added peace of mind with Tarion warranty coverage plus an additional one-year warranty through Granite Homes. At Northside, you will enjoy suburban living combined with urban accessibility in this thoughtfully planned community. This Terrace Interior Unit offers 993 sq. ft. of well-designed, single-storey living, plus an additional 73 sq. ft. of private outdoor terrace space. Inside, you'll find two spacious bedrooms, two full bathrooms, and upscale finishes throughout, including 9-ft ceilings, luxury vinyl plank flooring, quartz countertops, stainless steel kitchen appliances, and in-suite laundry with a washer and dryer (included). Parking options are flexible, one spot is included in the price, but second spots are also available for a limited time. Enjoy a Community Park with Pergola, Seating, BBQs, and Visitor Parking. Ideally located beside Smart Centres, you're just steps from grocery stores, retail, dining, and public transit. Book your private tour today to hear about our special promotions. These units will be ready for Spring 2027, however, there are also quick-closing units available. (id:62616)

824 Woolwich Street Unit# 66
Guelph, Ontario
Take advantage of available HST/GST rebate savings offered now, but close in Spring 2027! Presented by award-winning builder, Granite Homes; This brand-new, main level stacked townhome offers 869 sq. ft., two bedrooms, two bathrooms, and a private balcony. Its single-level layout provides ease of access and everyday functionality. Inside, you'll find 9 ft. ceilings, luxury vinyl plank flooring, quartz countertops, custom cabinetry, and a complete 6-piece appliance package, all selected for both style and durability. Residents enjoy community amenities including a park, a pergola-covered sitting area, and flexible parking options for one or two vehicles. Ideal for a lock-and-leave lifestyle, this home also comes with Tarion warranty coverage and an additional one-year warranty through Granite Homes for added peace of mind. Northside is located in North Guelph and is a thoughtfully planned community created for convenience and low-maintenance living. Positioned beside SmartCentres, Northside places you within walking distance of grocery stores, restaurants, shopping, Riverside Park, scenic trails, and transit options including the 99 Express with direct connections to Downtown Guelph and the University of Guelph. (id:62616)

520 Dundas Street
Woodstock, Ontario
Turnkey children’s indoor playground business available in a prime downtown location in Woodstock. This fully equipped and professionally designed facility is an established operating business, ready for immediate ownership with no additional setup required. The space comfortably accommodates up to 50 people and is ideally suited for a wide range of uses including birthday parties, children’s events, group bookings, and even potential daycare operations. The indoor play area is thoughtfully laid out to provide a safe, engaging, and family-friendly environment, making it a popular destination for parents and children alike. With strong functionality and flexible usage options, the space offers excellent income potential and scalability. Located in the heart of downtown Woodstock, the business benefits from high visibility, convenient access, and steady foot traffic. This is a rare opportunity to acquire a fully operational, turnkey children’s entertainment business in a growing and vibrant community. - Currently setup as this but can have various potential issues (id:62616)

520 Dundas Street
Woodstock, Ontario
Turnkey children’s indoor playground business available in a prime downtown location in Woodstock. This fully equipped and professionally designed facility is an established operating business, ready for immediate ownership with no additional setup required. The space comfortably accommodates up to 50 people and is ideally suited for a wide range of uses including birthday parties, children’s events, group bookings, and even potential daycare operations. The indoor play area is thoughtfully laid out to provide a safe, engaging, and family-friendly environment, making it a popular destination for parents and children alike. With strong functionality and flexible usage options, the space offers excellent income potential and scalability. Located in the heart of downtown Woodstock, the business benefits from high visibility, convenient access, and steady foot traffic. This is a rare opportunity to acquire a fully operational, turnkey children’s entertainment business in a growing and vibrant community. (id:62616)
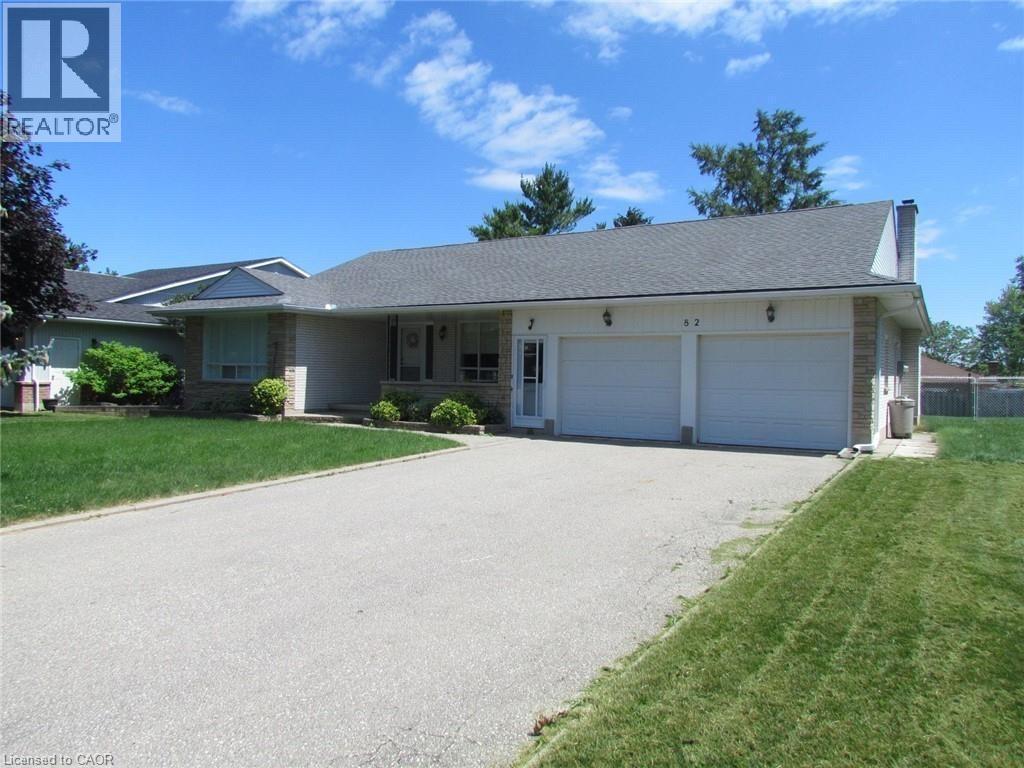
82 West Acres Crescent Unit# Lower
Kitchener, Ontario
The 2 bedroom in-law unit downstairs is the bungalow, separate entrance, two parking spots available, share utilities with upstairs. Beautifully located on a quiet family friendly crescent in Kitchener's desirable Forest Heights Neighbourhood. Close to great schools, shopping & public transit. (id:62616)
4079 Campbell Street
London South, Ontario
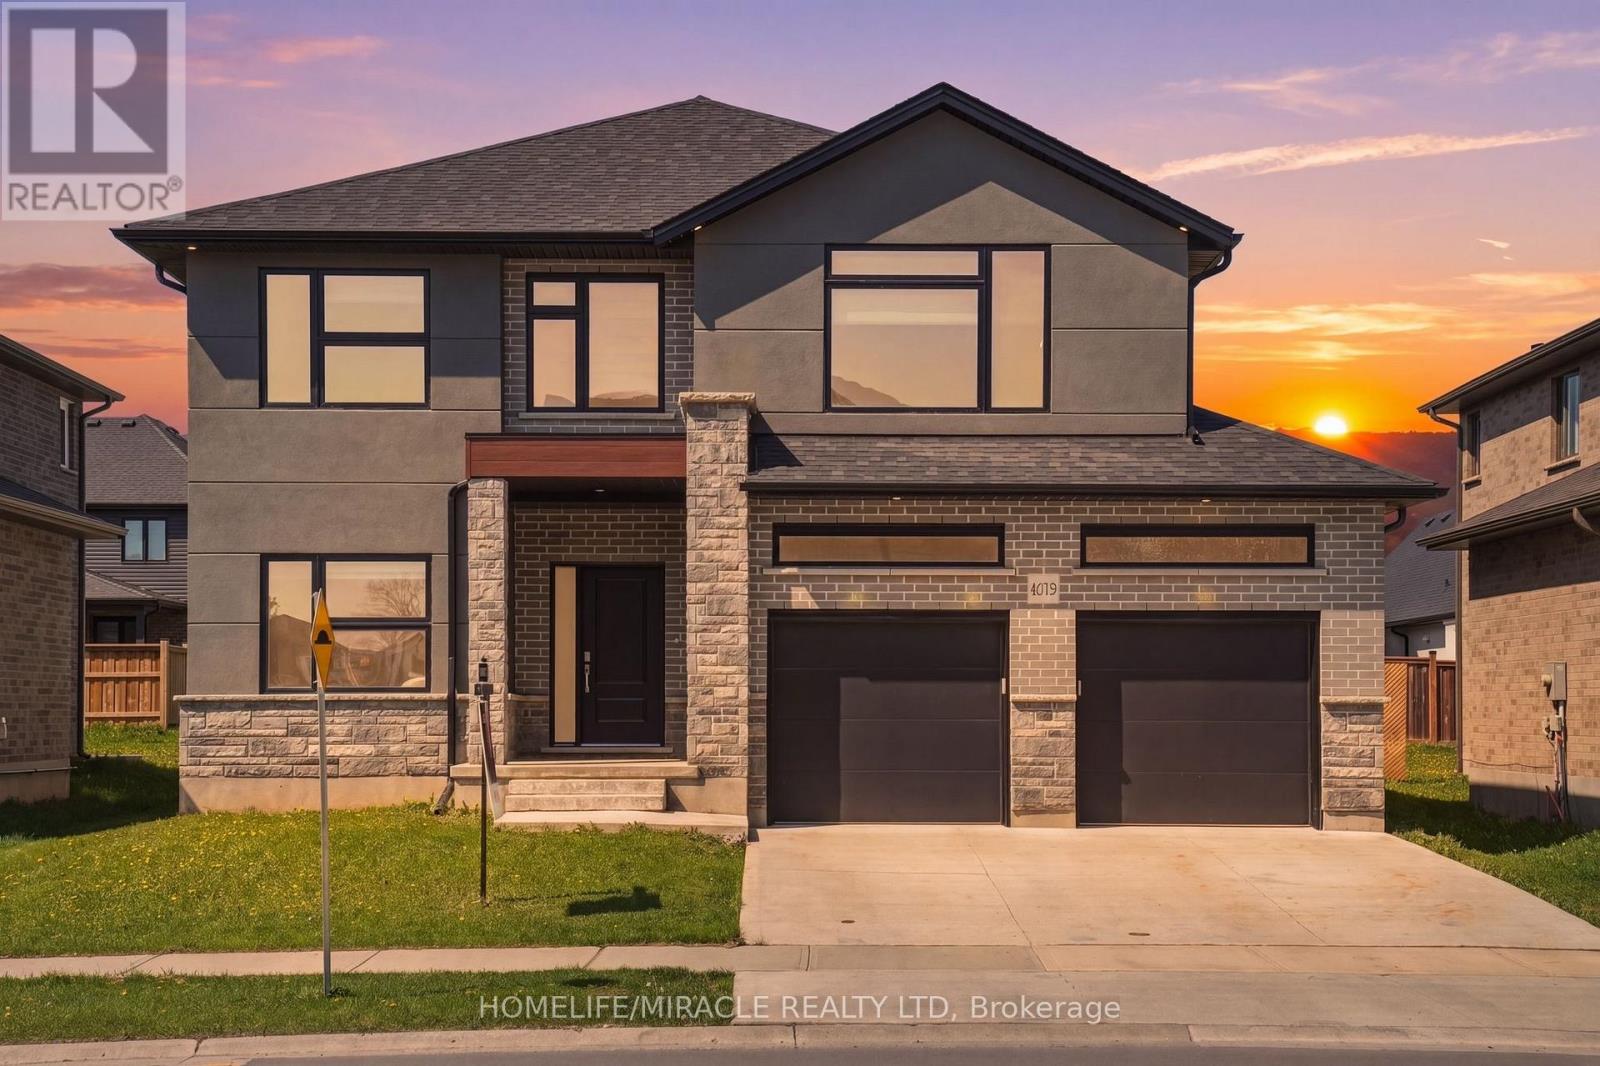
Offering 2925 sq. ft. of thoughtfully designed living space, this stunning home, less than 5 years old, sits on a generous 50 x 114 ft. lot and features 4 bedrooms, 4 bathrooms, and 6-car parking, offering the perfect blend of style, functionality, and value. This exceptional home features numerous builder upgrades along with recent enhancements. The well-designed main floor features five separate living spaces, including a spacious living room, formal dining room, family room, bright breakfast area, and a versatile office/mudroom, making it ideal for everyday living and entertaining. Large windows fill the home with natural light, while fresh paint, stylish accent walls, and contemporary finishes create a warm, inviting feel. The basement offers the opportunity to customize the space to suit your needs and, subject to municipal approvals. Located in the highly desirable Lambeth community, the home is within walking distance of highly regarded Lambeth Public School, approximately 5 minutes from Highways 401 and 402, and just minutes to grocery stores, restaurants, cafés, banks, pharmacies, Westwood Power Centre, and Victoria Hospital. Combining a premium location, generous living space, modern finishes, excellent parking, and future income potential, this exceptional property is a rare opportunity for growing families. (id:62616)
475 11th Concession Road E
Hamilton, Ontario
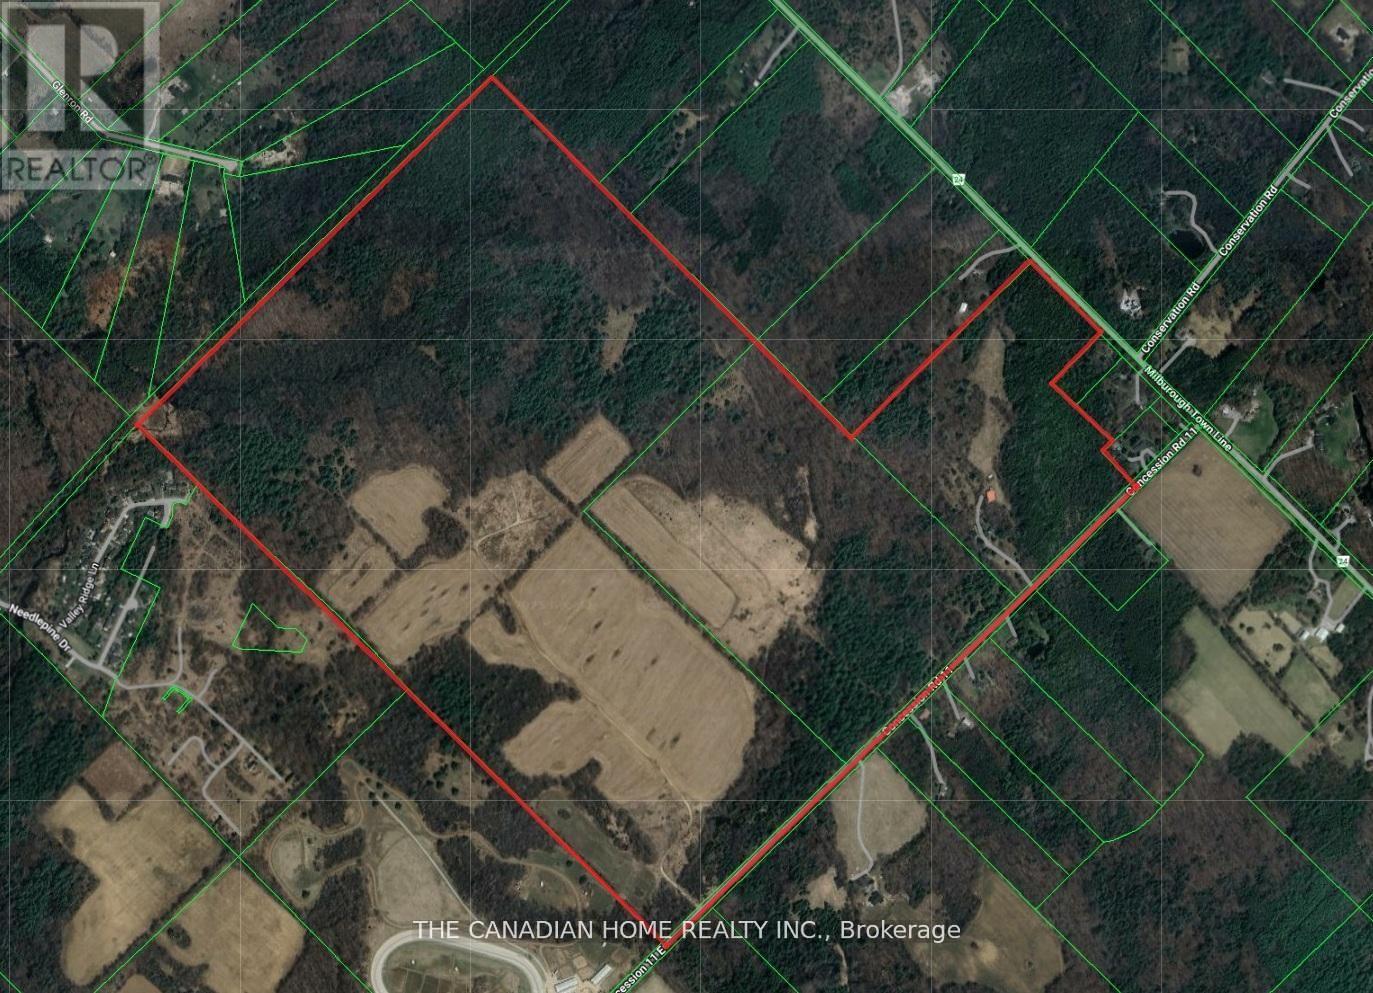
One Of A Kind Opportunity! Rarely Does An Opportunity Of This Magnitude Become Available. We Present To You 380 Acres Of Mixed Use Property In The Heart Of Flamborough. (id:62616)
Main - 112 Sunrise Drive
Hamilton, Ontario
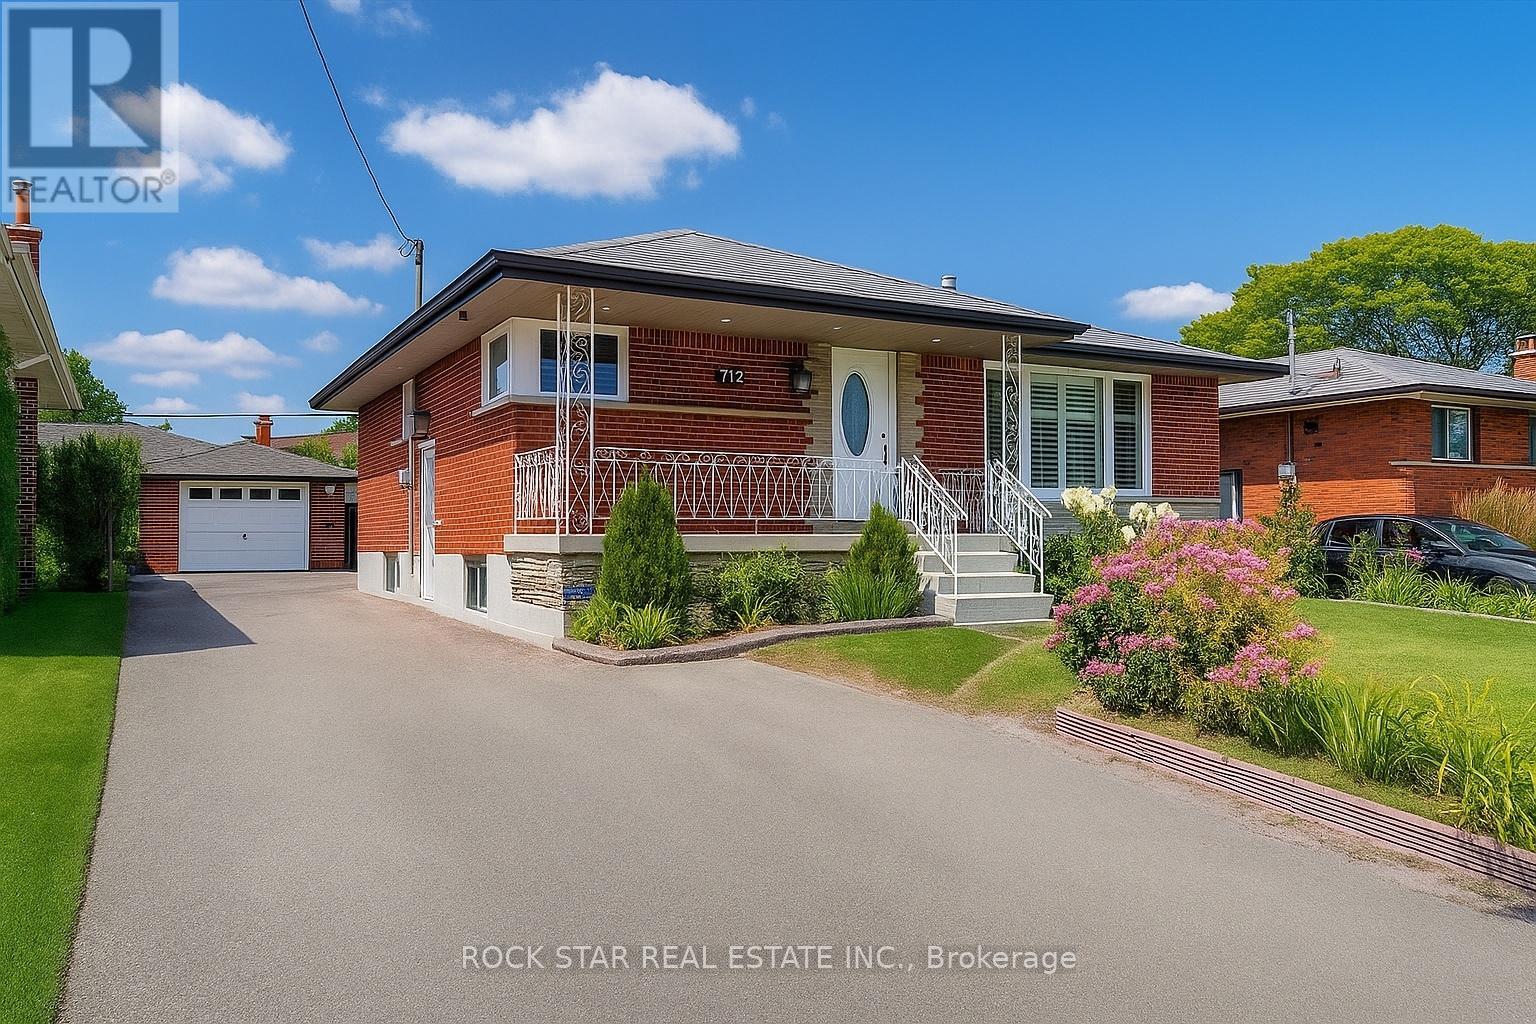
Welcome to this beautifully updated upper-level unit offering 3 spacious bedrooms and 1 full bathroom in a quiet, family-friendly neighbourhood. Filled with natural light, this inviting home features a modern kitchen complete with stainless steel appliances, ample cabinet space, and a functional layout perfect for everyday living. Enjoy generously sized bedrooms, a brand-new in-suite washer and dryer, and a bright, open living space designed for comfort. Step outside to a shared backyard, ideal for relaxing, entertaining, or enjoying warm summer evenings. Conveniently located close to excellent schools, parks, public transit, shopping at Eastgate Square, restaurants, and all essential amenities, this home offers the perfect blend of comfort and convenience. Don't miss your opportunity to lease this bright and spacious home. Schedule your private showing today! (id:62616)
3580 Canfield Crescent
Fort Erie, Ontario
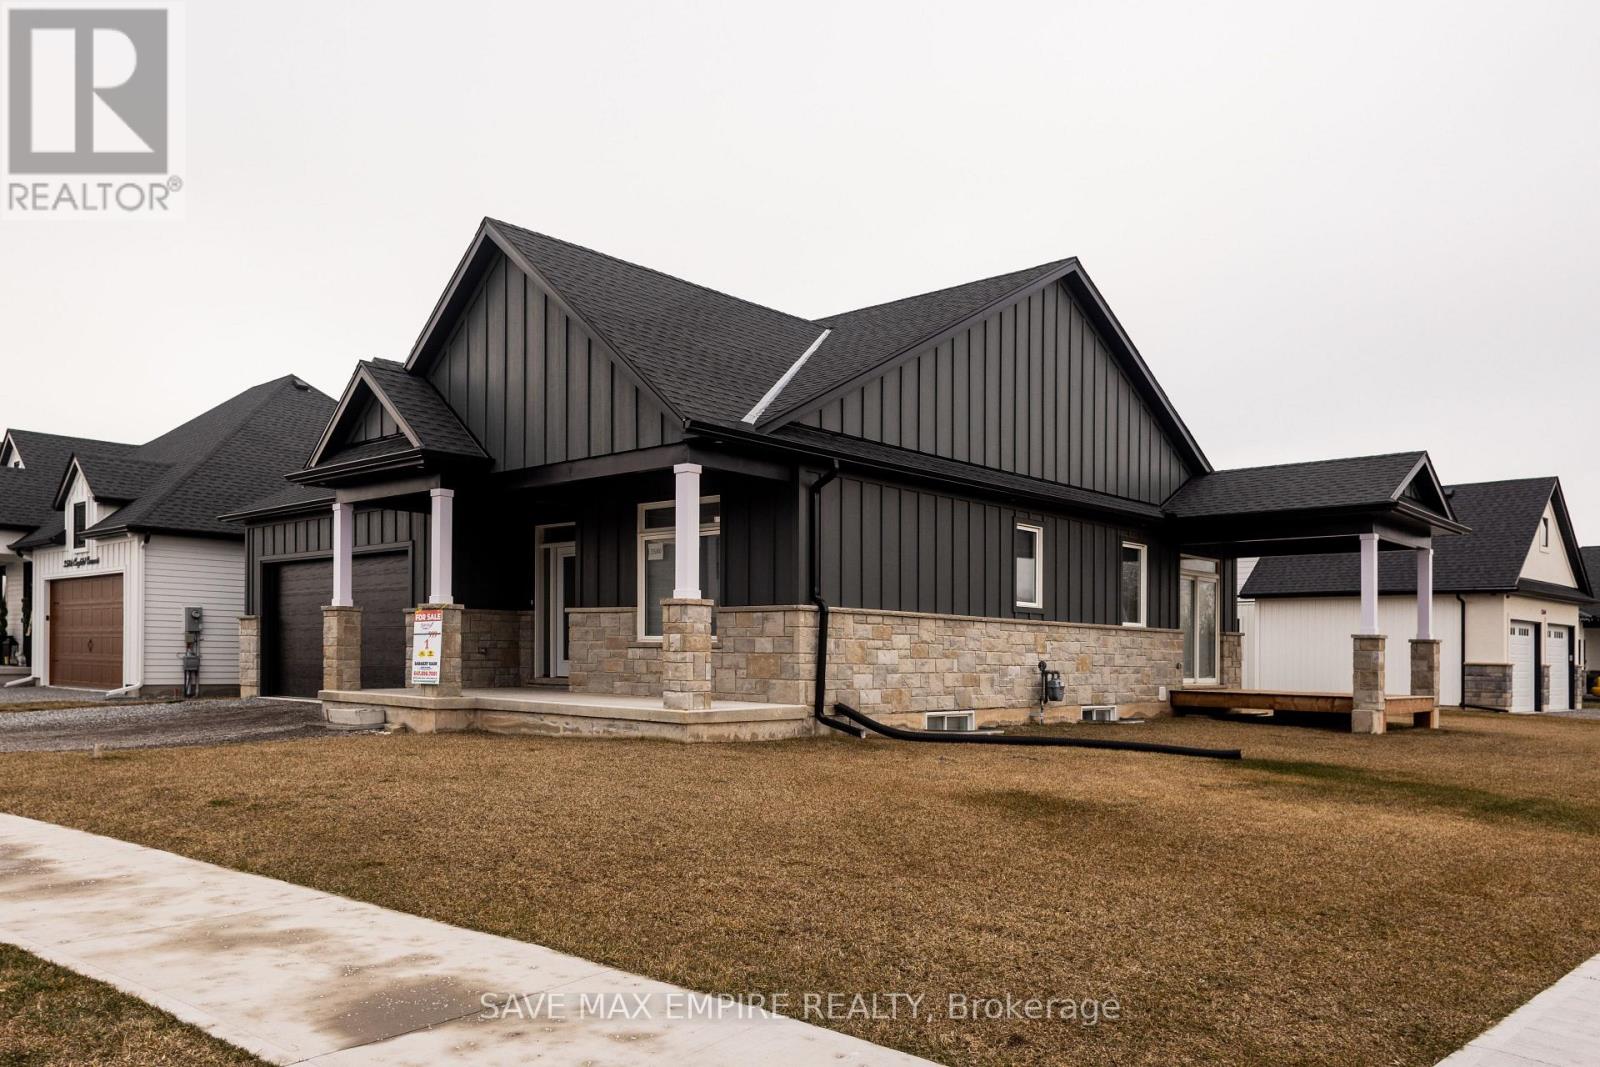
Discover this stunning 4BR (2+2) bungalow at 3580 Canfield Cres in the sought-after Black Creekcommunity. This home was custom built and features a spacious 1,368 Sf. open concept designwith plenty of natural light. It has two bedrooms, two baths, 9 ceilings, a custom kitchen withquartz countertops and a large island, luxurious bathrooms with glass showers and porcelaintiles, and a main floor laundry room with ceramic tiles and garage access. Basement is fullyfinished with 2 BR, Rec room and Washroom, This home is part of South Shores, a tranquilcommunity in southern Niagara, close to the shore of Lake Erie. You can easily reach Buffaloand Niagara Falls via the nearby HWY. South Shores offers a serene lifestyle in the Black Creekneighborhood, with access to schools, parks, golf courses, restaurants, entertainment venues,and scenic trails. Come and enjoy this peaceful and calm neighborhood. Photos are virtuallystaged (id:62616)