
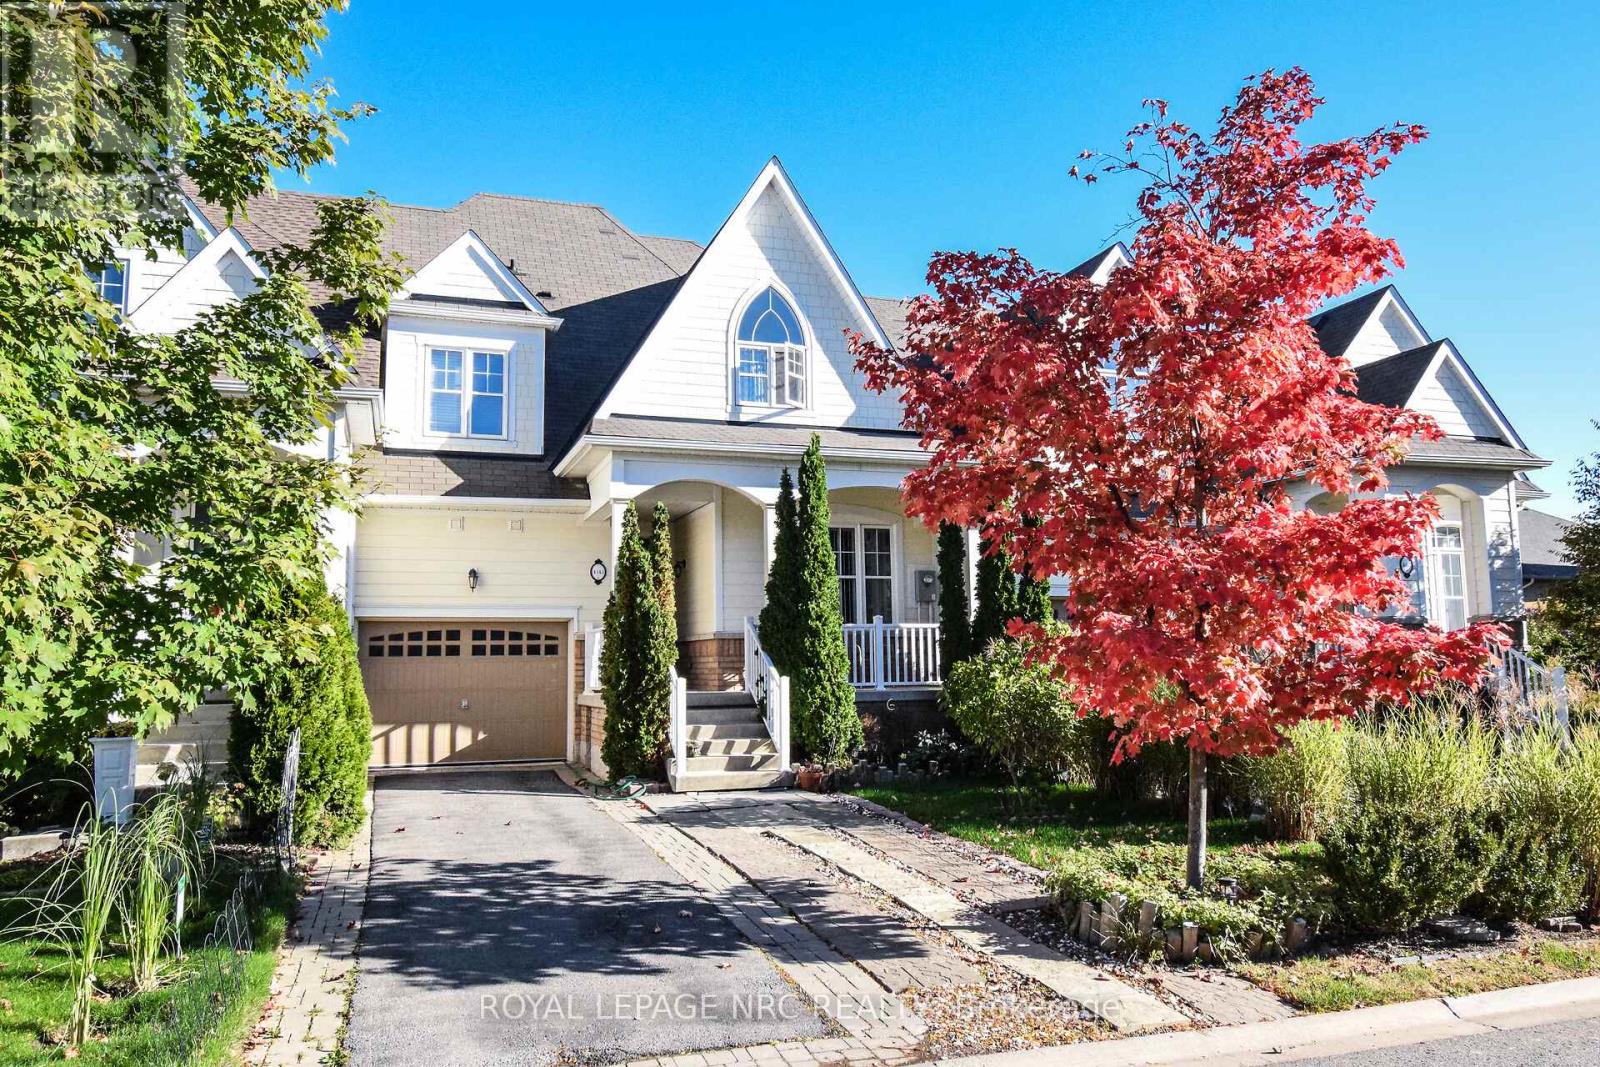
4343 Chemonda Street
Niagara Falls, Ontario
Welcome to 4343 Chemonda Street - an executive townhome that blends modern luxury with everyday comfort in one of Niagara Falls' most desirable pockets. Built in 2015, this three-bedroom, four-bathroom residence offers a rare level of refinement, ideal for buyers who appreciate thoughtful design and effortless living. Step inside to soaring ceilings, sun-filled spaces, and an open-concept main floor that feels both grand and inviting. The layout is anchored by a main-floor primary suite, an exceptional feature that elevates convenience and privacy. Its spa-inspired ensuite includes a deep soaker tub, glass shower, double vanity, and upscale finishes-your own personal retreat. The upper and lower levels extend the home's versatility, offering flexible spaces for work, relaxation, or entertaining. The fully finished basement includes a large tiled cold room-perfect for wine storage, seasonal items, or hobbies-and a standout media room complete with projection screen TV, and even a disco ball for unforgettable movie nights or gatherings. Outdoor living is equally impressive. A generous back patio provides the perfect setting for dining, lounging, or summer entertaining, while the spacious front porch invites slow mornings with coffee or easy conversations with neighbours in this established, welcoming community. Perfectly positioned close to everything Niagara Falls is known for, you're minutes from world-class golf, scenic boating, and the region's most iconic attractions. Whether you're seeking a peaceful retreat or a vibrant, active lifestyle, this home delivers a rare combination of sophistication and convenience. (id:62616)
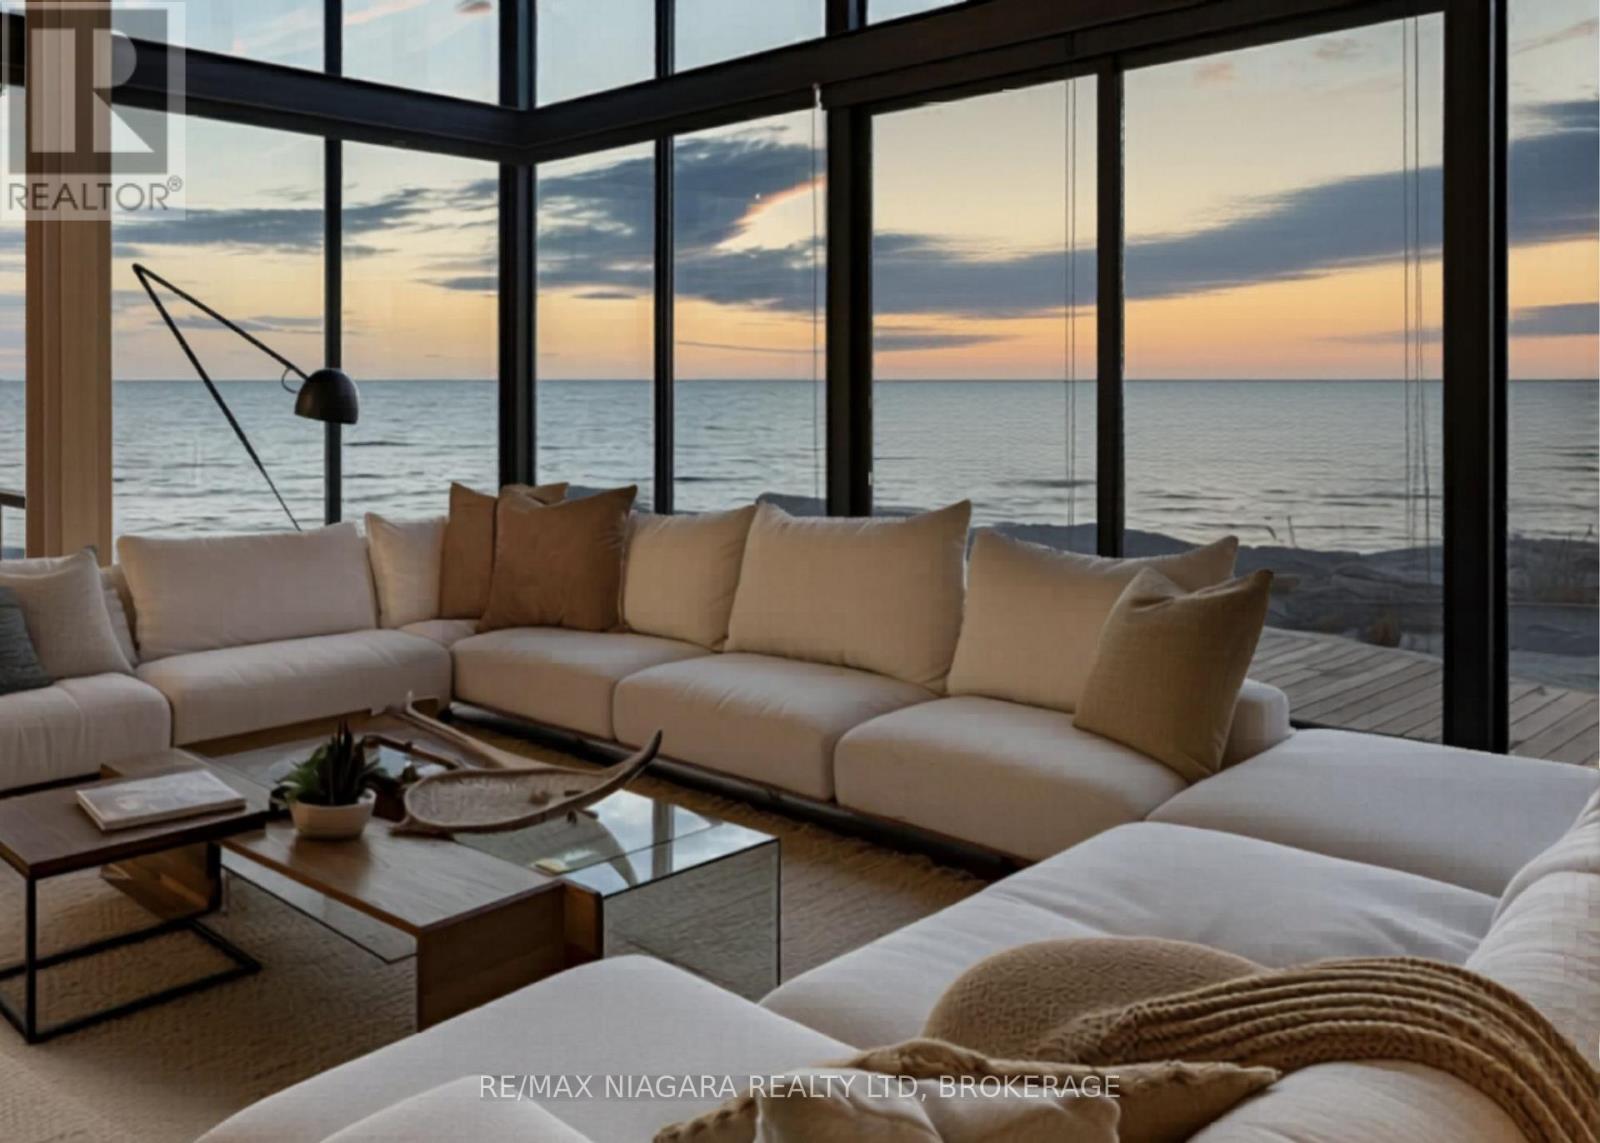
Lot #5 - 11705 Lakeshore Road
Wainfleet, Ontario
WATERFRONT HOME FOR SALE - TO BE BUILT! Welcome to Lakewood Beach Developments - an extraordinary gated waterfront condominium community offering a rare opportunity to build your dream home on the shores of Lake Erie. This exclusive coastal enclave features over 1,800 feet of pristine sandy beachfront with warm, shallow waters, considered among the warmest in Ontario. Choose from 30 direct beachfront lots and 8 premium beach-view lots, each approximately 50' x 260', raised just above the shoreline, fully serviced, and permit-ready for immediate planning and construction. Architectural guidelines ensure a cohesive upscale beachside aesthetic while still allowing flexibility to design a home that fits your lifestyle. Opportunities include walk-up basements, pools, expansive outdoor living areas, and multi-car garages. A selection of professionally designed floor plans is available, and preferred builders can be recommended. Lakewood Beach Developments offers the convenience and peace of mind of a modern communal water and wastewater system with backup generators already in place, creating a truly turnkey opportunity for luxury lakeside living. The sandy beach is a common element - owned and maintained by the condo corporation. The public isn't allowed to use the beachfront, however there is a shore-walkers easement for a walk-through and no stopping is allowed by non-residents of Lakewood Beach. This rare south-facing beachfront community is unlike anything else in Ontario. Whether you envision a year-round waterfront residence or a seasonal escape, this is an opportunity to secure a legacy property in one of Ontario's most remarkable waterfront settings. Located just 15min to Port Colborne's marina, shops, restaurants & the Welland Canal, 25min to Niagara Falls, and under an hour to Oakville. Build your dream. Live the beach lifestyle. Secure your place at Lakewood Beach Developments today. LAKEWOOD BEACH SITE TOUR & INFO SESSION-ThursJune 25th,11am-1pm (Lots only) (id:62616)
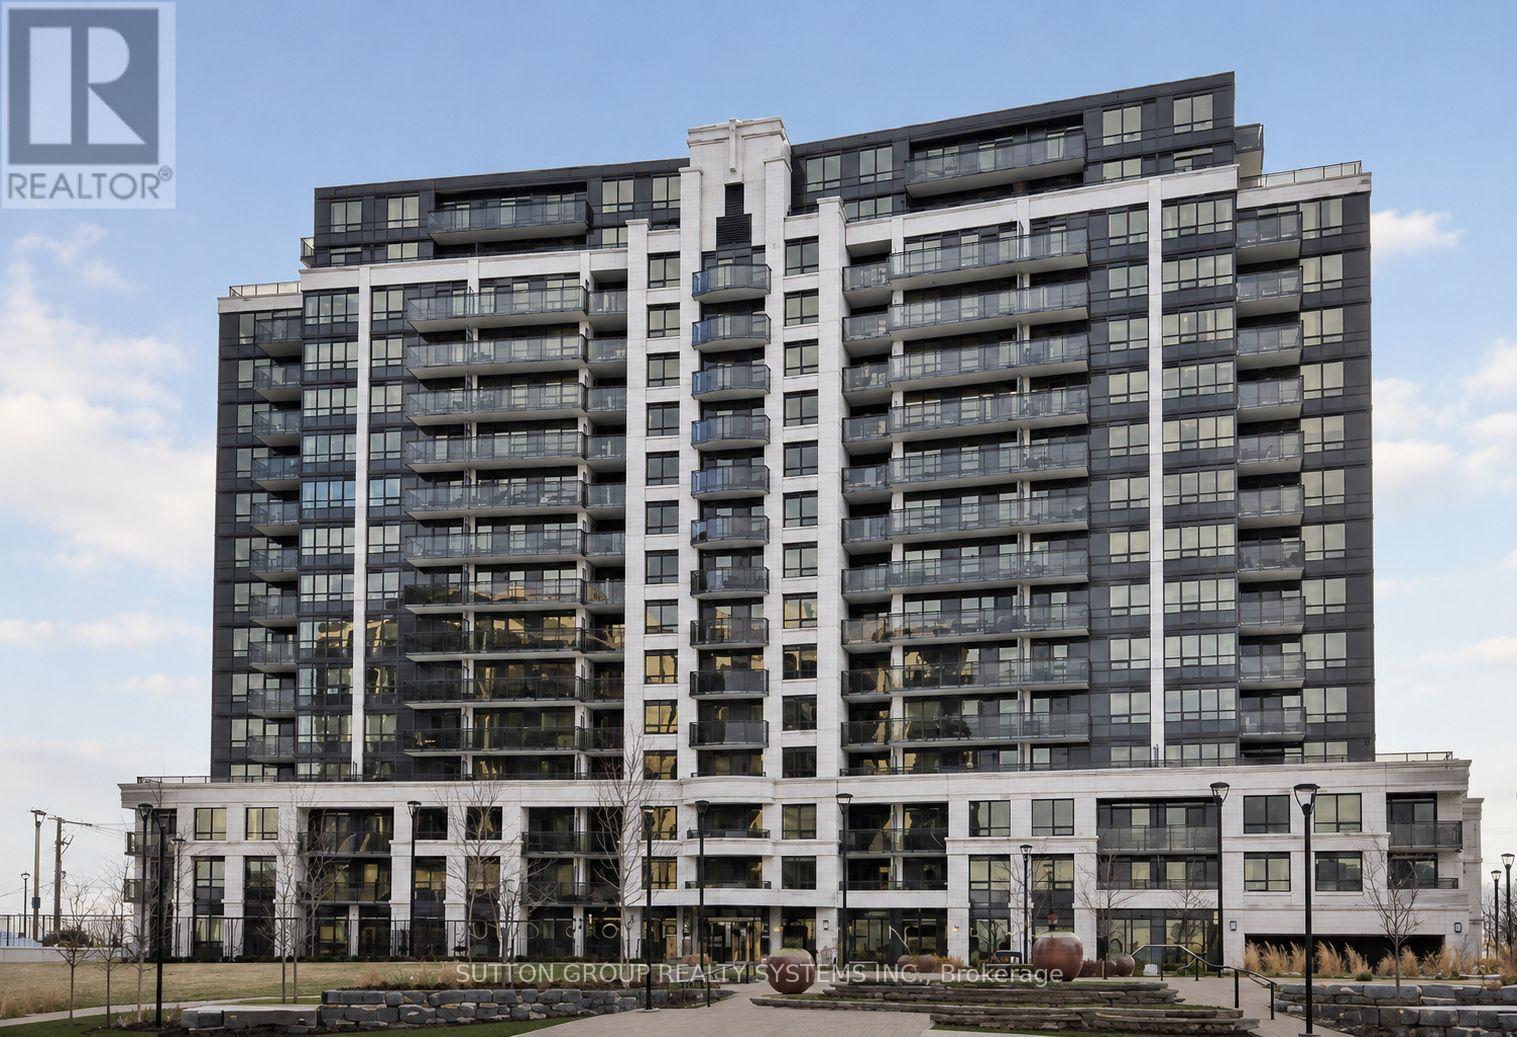
Ph11 - 1070 Sheppard Avenue W
Toronto, Ontario
Rarely Available Penthouse Suite in a Highly Sought-After Location. Experience elevated living in this bright and spacious two-storey 2+1 bedroom, 3-bathroom penthouse, offering over 1,200 sq. ft. of elegant living space. Designed with an exceptional open-concept layout and stylish upgrades throughout, this residence blends luxury with comfort. The modern kitchen features stainless steel appliances, quartz countertops, tile backsplash, and upgraded cabinetry. Step inside to a bright and airy sanctuary with soaring 9-foot ceilings and continuous upgraded hardwood flooring. The living and dining areas boast high ceilings and a walk-out to an oversized balcony showcasing stunning panoramic views of the city and the new Rogers Stadium. The spacious primary suite includes a walk-in closet and luxurious ensuite bath, while the den provides flexibility as a third bedroom or home office. Ideally located just steps from Sheppard West Subway Station, with quick access to Highways 401, 400, and 404, this home offers unmatched convenience. Enjoy proximity to top-rated schools, expansive parks, Yorkdale Shopping Centre, Downsview Park, and a diverse selection of dining and retail options. Additional Features: Modern finishes throughout - 9-ft ceilings, upgraded hardwood floors, remodeled closets, quartz and natural stone surfaces, custom kitchen and baths, upgraded cabinetry, and in-unit storage. Building Amenities: 24-hour concierge, indoor pool, sauna, fitness centre, visitor parking, guest suites, party room, and theatre room. (id:62616)

8 - 3476 Widdicombe Way
Mississauga, Ontario
Absolutely Show Stopper!!!This Stunning 3 bedrooms condo townhouse with 3 washrooms and Rooftop Terrace to Entertain Big Gathering On Top Level and sweeping sky views, ideal for outdoor living and entertaining. Nestled in the highly sought-after Erin Mills neighborhood, Mississauga. This Unit Offer Second Floor With Open Concept Trendy Layout With Separate Living/Dining Room with one bedroom for the older parents (Can be converted to open living area Upgraded Kitchen With S/S Appliances/Granite Counter/ Backsplash/Pot Lights, Lot Of Natural Light and3rd Floor comes with Master & 4 Pc Ensuite,2nd Good Size Room With 4 Pc Bath and second floor laundry. Laminate Floor On2nd & 3rd Floor, One Underground Parking, Minutes to Erin dale Go Station, South Common Mall, Walmart,Trail,GO Station, Library, Community Centre, Public Transit, Erin dale Middle School and Access to Hwy 403. (id:62616)
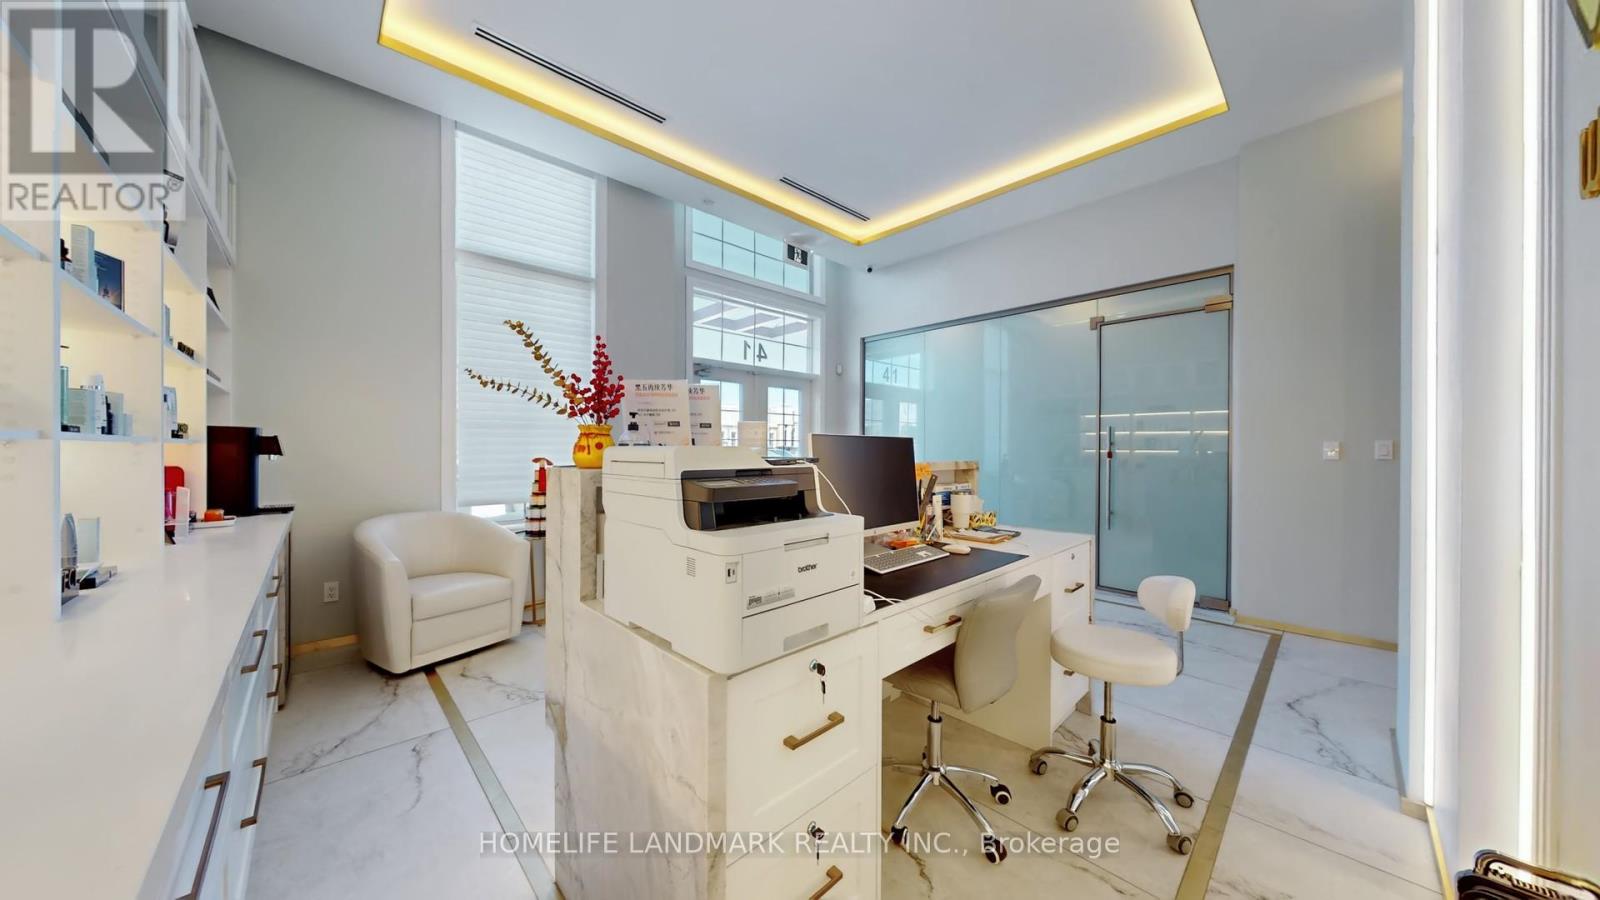
41 - 1545 Cornwall Road
Oakville, Ontario
Located in one of South East Oakville's most prestigious office complexes and surrounded by an affluent, highly desirable neighbourhood, this turnkey asset sale presents an exceptional opportunity to acquire a fully built-out luxury cosmetic clinic with strong visibility and high traffic exposure; the approximately 1,480sq. ft. space is intelligently designed with three spacious treatment rooms, a private consultation room featuring smart switchable glass, a luxury bathroom, and a utility room, and is finished to a premium standard including custom window coverings and curtains, LED accent backlighting, extensive built-in cabinetry, integrated speakers, a refined reception area with a stone reception desk, client seating, product display shelving, and a dedicated beverage station; the property benefits from ample free on-site parking, enhancing client convenience, and is supported by a favourable lease with approximately 1.75 years remaining plus a 5-year option to renew, at a current rent of approximately $5,700 per month inclusive of TMI and HST; ideal for an entrepreneur seeking to enter or scale within the cosmetic clinic space with significant growth potential, with treatment equipment negotiable separately, transition and onboarding support available from the owner, and the client database open for discussion and negotiation, notwithstanding the asset-only structure of the sale. (id:62616)
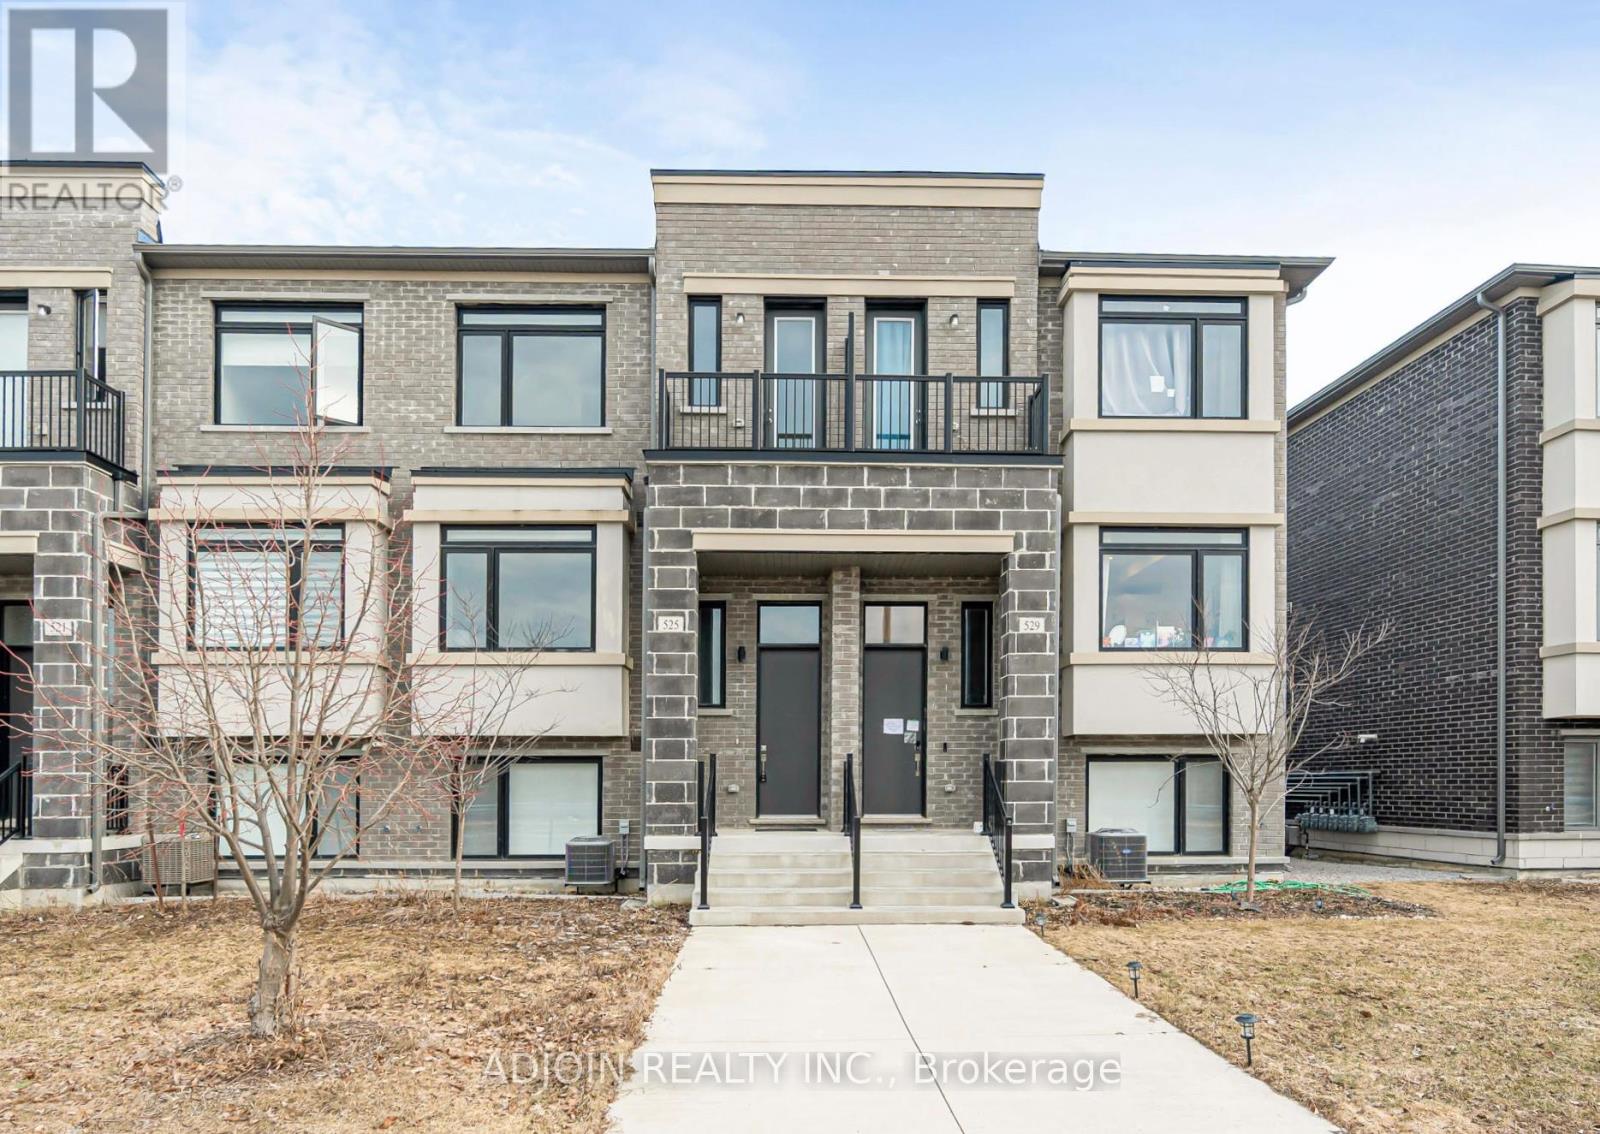
525 Marc Santi Boulevard
Vaughan, Ontario
Welcome to Evoke Modern Towns by Treasure Hill Homes. This "turn-key" 3+1 bedroom townhome offers a sophisticated lifestyle in one of Vaughan's most established neighborhoods. Featuring premium upgrades throughout, the home is fully equipped with integrated smart home technology and custom lighting systems.Ideal for Family & Great Opportunity for Investor. Surrounded By All The Amenities(Rutherford Marketplace), Short distance to Hillcrest Mall, Community Centers, Including Shops, Parks, Restaurants, And More. Plus, Highways 400 And 407 Are Just A Short Drive A Way. (id:62616)
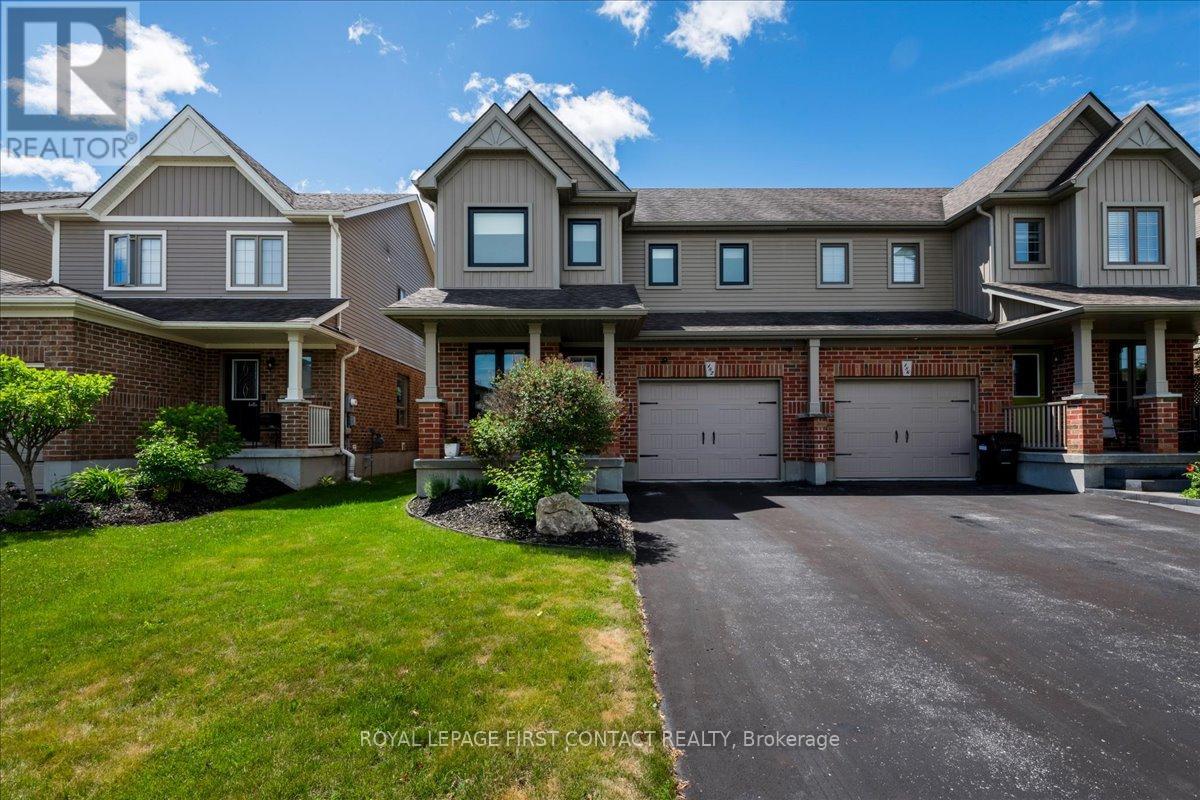
182 Banting Crescent
Essa, Ontario
Welcome to 182 Banting Crescent in the growing community of Angus! This beautifully maintained semi-detached home offers 3 spacious bedrooms, 3 bathrooms, & approximately 1,553sq. ft. of thoughtfully designed living space. Pride of ownership is evident throughout, with numerous recent upgrades including most windows, furnace, air conditioning, flooring, & exterior enhancements. The bright open-concept main floor features a functional kitchen with stainless steel appliances, spacious dining area & inviting living room. Walkout to a fully fenced backyard complete with an oversized deck, concrete patio, irrigation system, shed and smart-controlled Gemstone lighting. Upstairs, the generous primary suite offers a walk-in closet and private 5-piece ensuite. Two other well sized bedrooms are served by a 4pce family bath. The unfinished basement provides excellent potential for additional living space with framing and electrical already in place + a rough in for a 4th bathroom. Located close to parks, schools, shopping, and commuter routes, this move-in-ready home is an exceptional opportunity for families, first-time buyers, or investors. A must-see home that provides modern comfort, exceptional value and shows true pride of ownership. (id:62616)
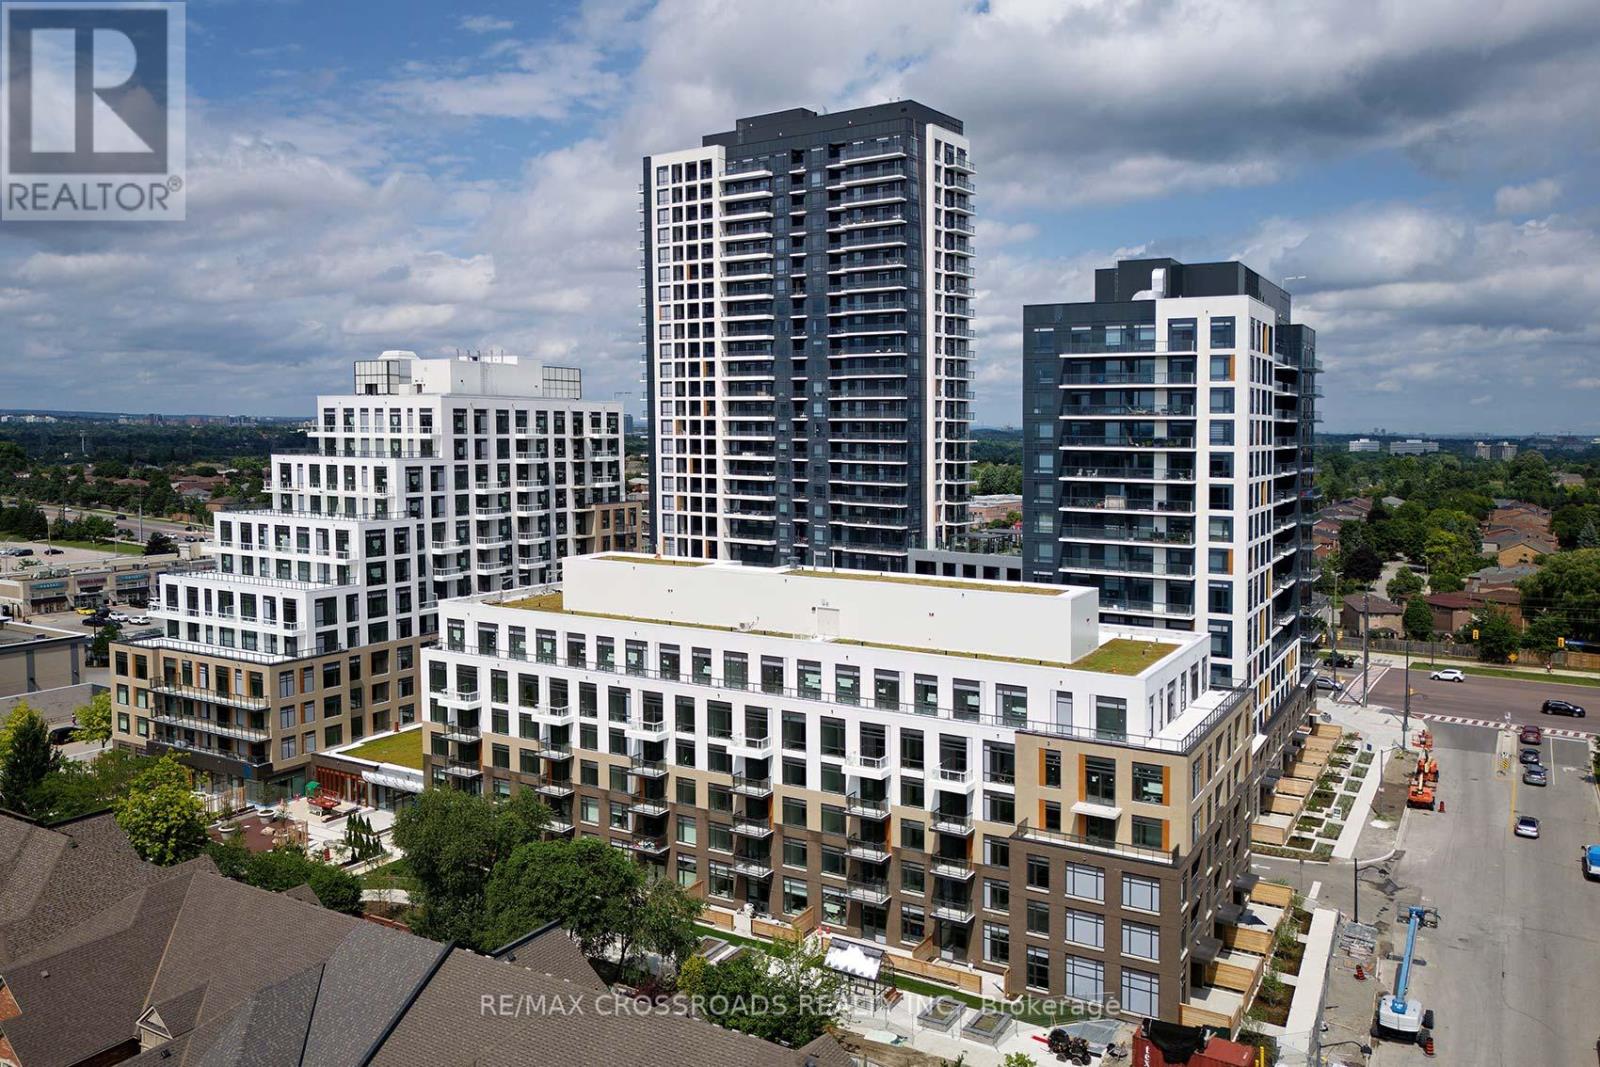
C310 - 8 Beverley Glen Boulevard
Vaughan, Ontario
Modern Elegance in Prime Location Welcome to 8 Beverley Glen Blvd, where contemporary luxury meets convenience in this brand-new building. This stunning 2-bedroom, 2-bathroom residence offers an unparalleled living experience in a highly sought-after neighborhood. Key Features include: Spacious Layout: Generously sized bedrooms and living areas bathed in natural light. Modern Kitchen: Sleek countertops, stainless steel appliances, and ample storage space. Private Balcony: Perfect for relaxing and enjoying the views. Master Suite: Includes a private ensuite bathroom. New Building: Enjoy the benefits of a recently constructed property with modern amenities and efficient design. Location Highlights: Situated in a vibrant community, you're just moments away from shopping, dining, parks, and excellent schools. Easy access to major highways ensures seamless connectivity to the rest of the city. Don't miss out on the opportunity to make this exquisite apartment your new home. Schedule your showing today! (id:62616)
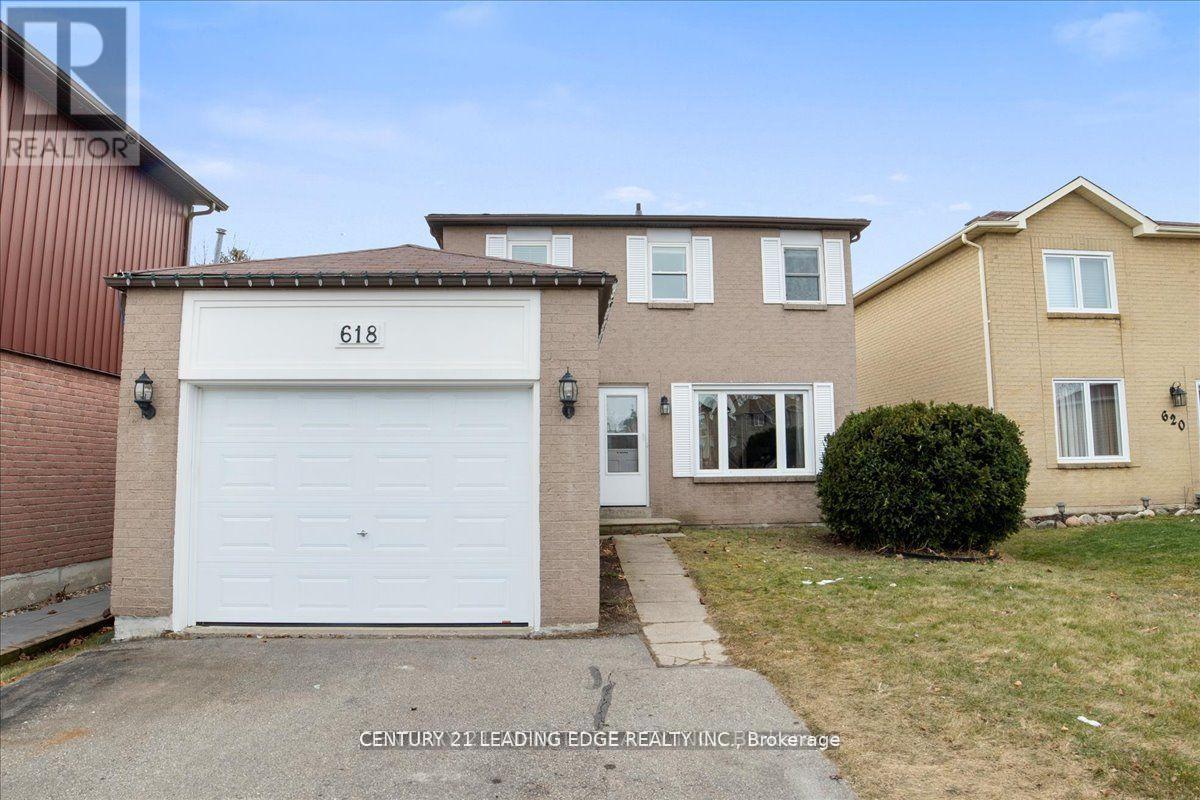
Bsmt - 618 Beckworth Square
Pickering, Ontario
Show with confidence. 2 bedrooms with full bath and private access to newly renovated basement in highly sough after Amberly in Pickering. Laminate floors throughout, large window, spacious living area overlooking new kitchen. 2 spacious bedrooms with large windows for natural light. Steps to schools, short drive to hwy 401, and shopping and steps to public transit. (id:62616)
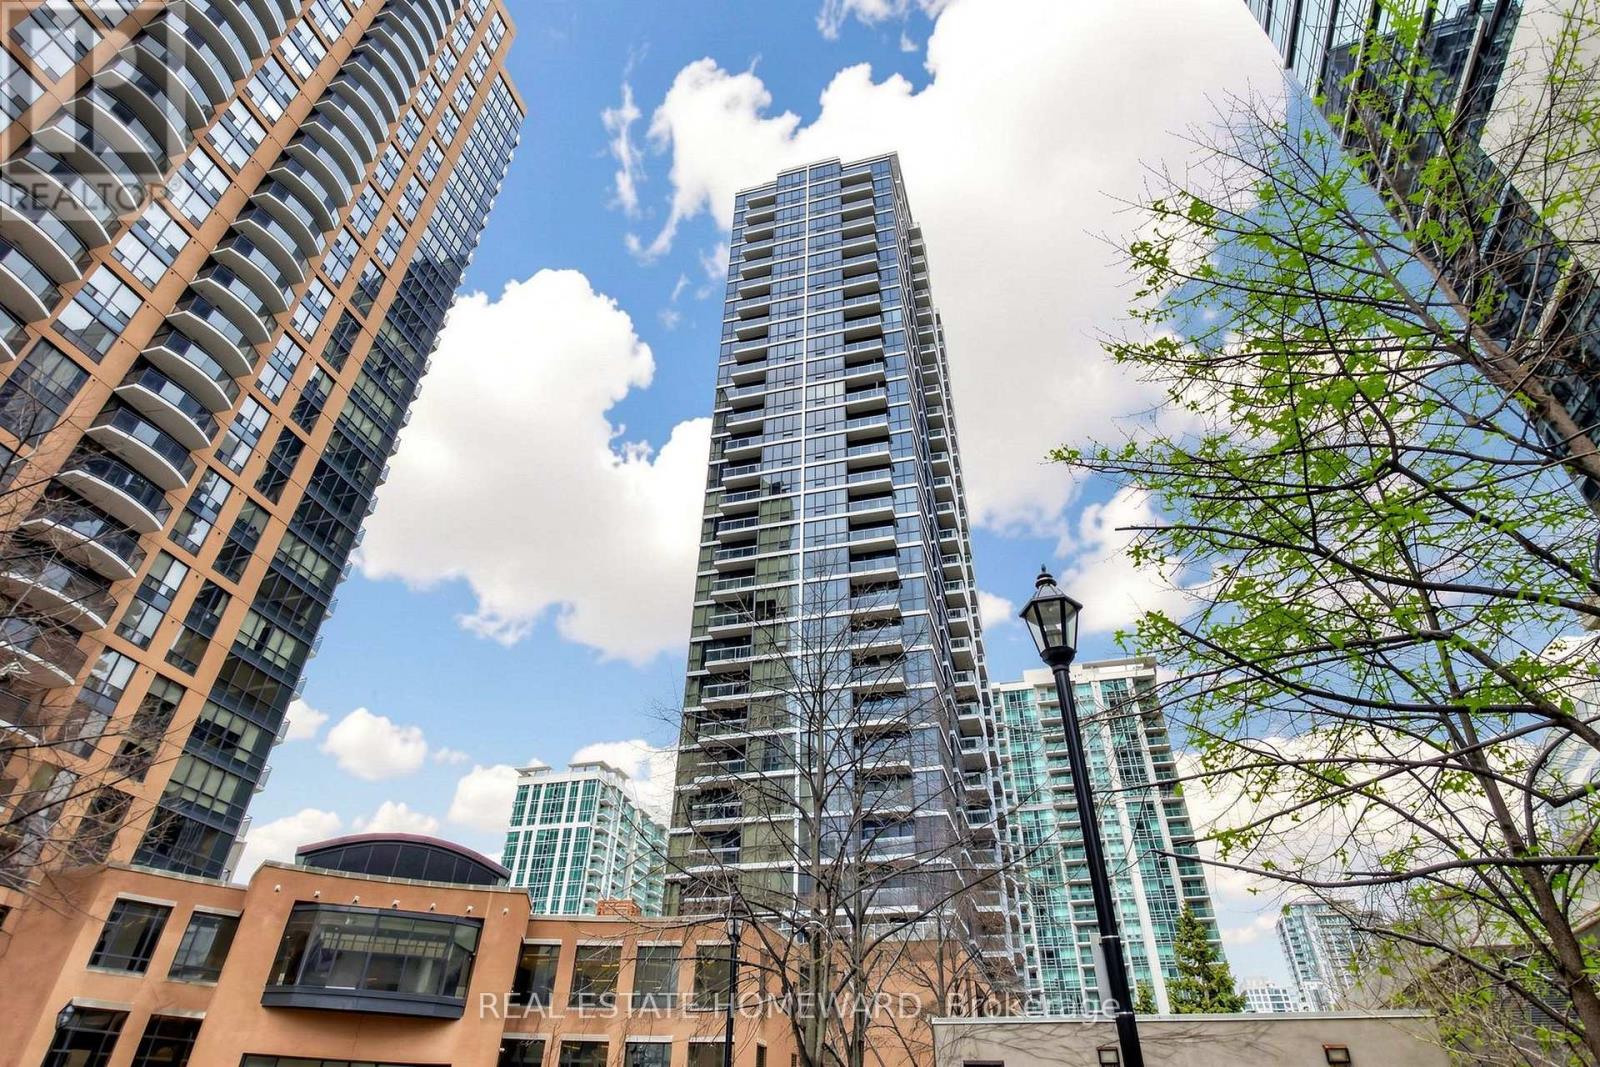
402 - 23 Sheppard Avenue E
Toronto, Ontario
Urban Luxury at the Spring Minto Gardens! End your search today with this bright and incredibly spacious 1-Bedroom + Den suite (627 sq. ft. + private balcony) in the heart of North York's "Second Downtown." This residence features an intelligent open-concept layout with no wasted space, modern finishes, and durable laminate flooring throughout. 1 Locker Included! The chef-inspired kitchen boasts granite countertops and stainless steel appliances, overlooking a wide living area that walks out to an open, private balcony. The versatile, full-sized den is perfectly suited for a professional home office. Meticulously maintained, freshly painted and move-in ready. Boasting a near-perfect Walk Score, you are steps from the dual-line Sheppard-Yonge Subway hub, Food Basics grocery store, upcoming, large T&T Supermarket, Longos, Galleria, Hmart, McDonalds, Paris Baguette, Winners, Shoppers Drug Mart, Rexall and the premier Yonge Sheppard Centre! Enjoy world-class dining, cinemas, and the Meridian Arts Centre and Mel Lastman Square, all just a short stroll away. Experience unrivaled, hotel-style amenities including a 24-hour concierge, chic designer lobby lounge with piano, state-of-the-art fitness center, indoor pool, business centre with WIFI and media/gaming rooms. Effortless commuting with immediate 401 access and two subway lines. Luxury meets location in this LEED-certified Minto masterpiece. Just move in and enjoy! Rental parking spots in building available for $100/month (id:62616)
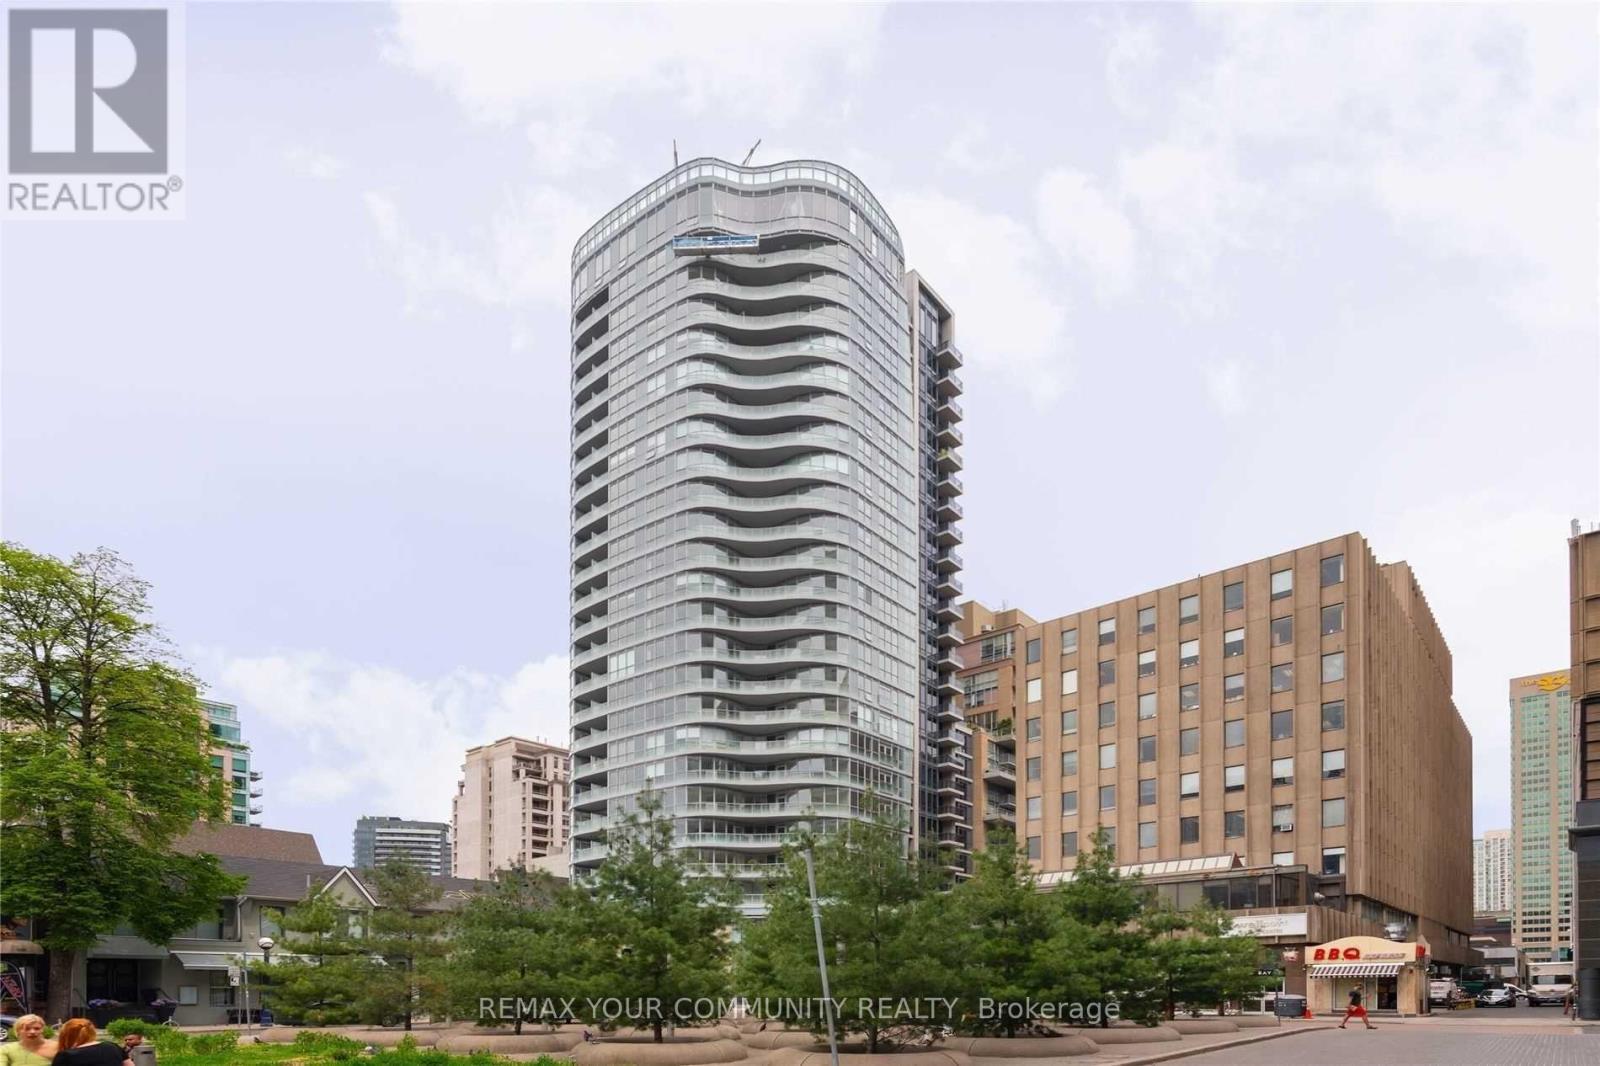
203 - 88 Cumberland Street
Toronto, Ontario
Minto Yorkville Park. One Bedroom Plus Den And Open Balcony. 10 Foot Ceilings. Kitchen Has An Island. Plenty Of Storage. Superb Area For World Class Shopping, Restaurants, Cafe's, Transit, Entertainment And So Much More. Ground Floor Pet Wash Station, Yoga And Spinning Room, High Speed Internet Via Fibre Optic. Floor Plan Is In Attachments. (id:62616)
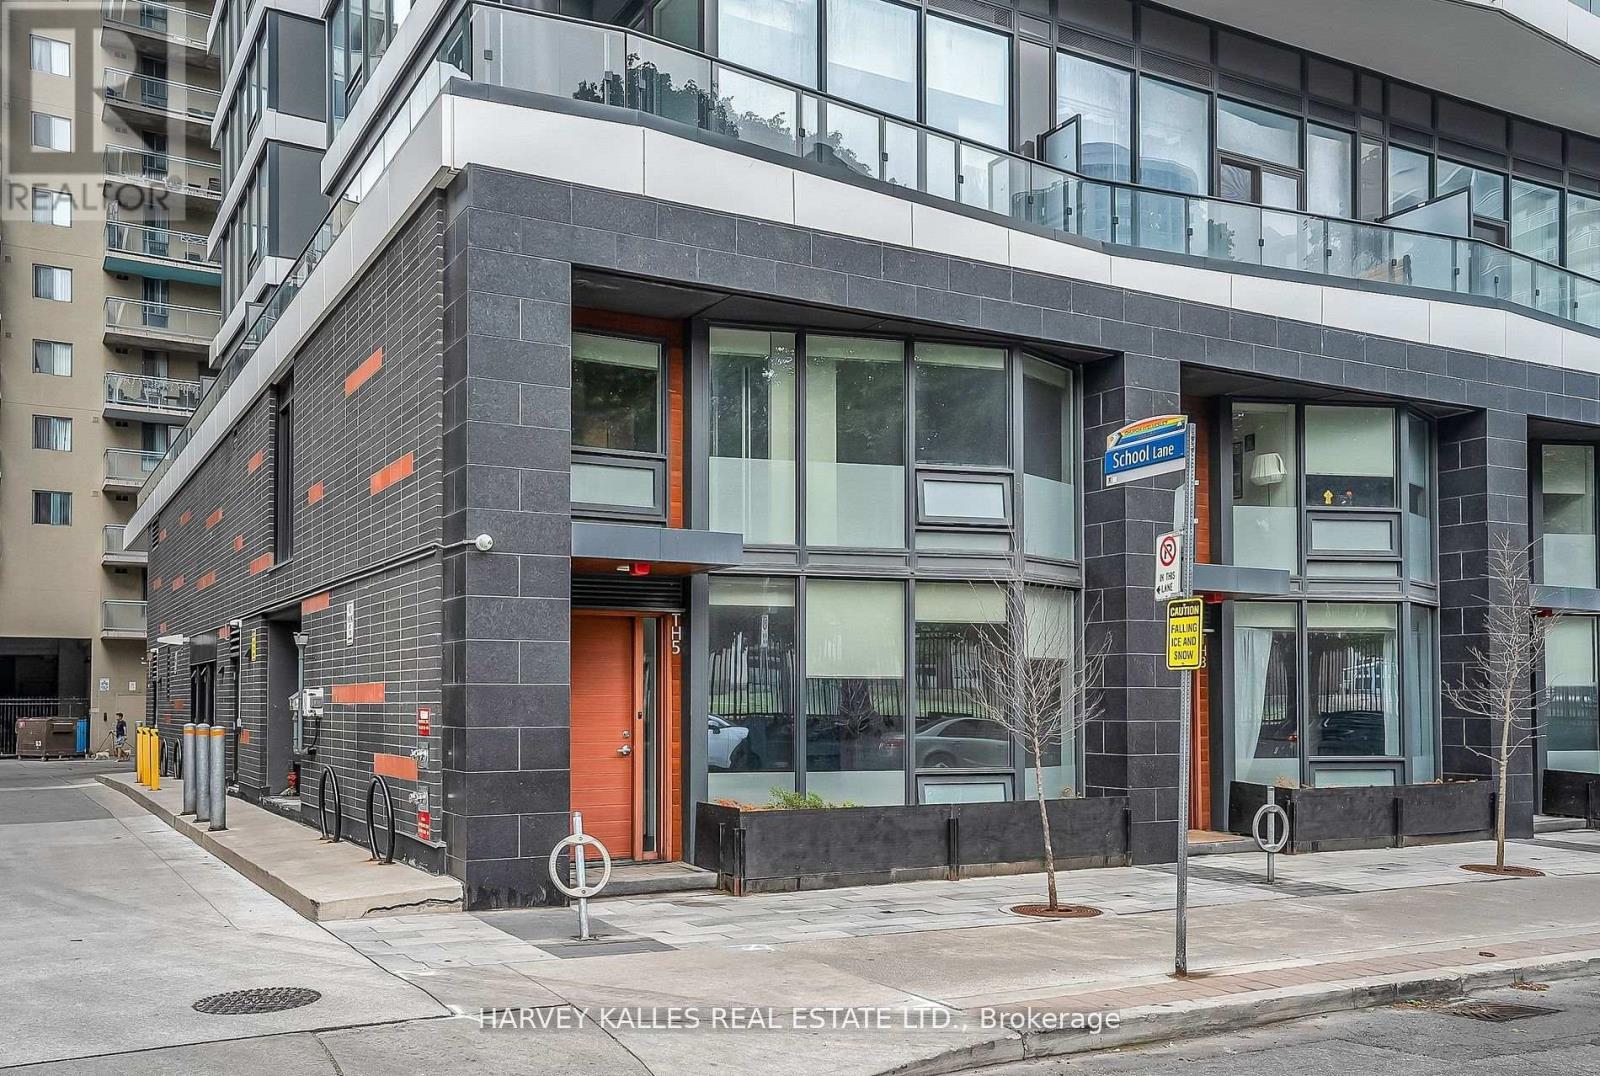
Th5 - 85 Wood Street
Toronto, Ontario
Skip The Elevator And Live Street Level At This Never-Before-Offered End Unit Townhome At Axis Residences. With Only A Handful Of Ground-Level Townhomes In The Building, This Thoughtfully Designed 3+1 Bedroom Layout Has A Den That Functions As A Fourth Bedroom And Three Bathrooms, Including A Main Floor Powder Room And Primary Ensuite. This Home Is Perfect For Upsizers, Downsizers, Or Investors. The Open-Concept Main Floor Boasts Bright Living And Dining Areas, A Sleek Kitchen With Integrated Appliances, And A Wall Of Windows. Upstairs, Enjoy Generous Bedrooms, Including A Primary Suite With Floor-To-Ceiling Windows. Building Perks Include A Rooftop Patio, State-Of-The-Art Gym, Guest Suites, And A Business Centre. Includes Parking And Storage Locker. Prime Location Steps To College Subway Station On The Yonge Line, Five Minutes To The Financial District, TMU, U Of T, And A Wide Array Of Shopping, Cafes, And Entertainment. An Incredible Opportunity To Own A Unique Townhouse In The Downtown Core At Exceptional Value! (id:62616)