
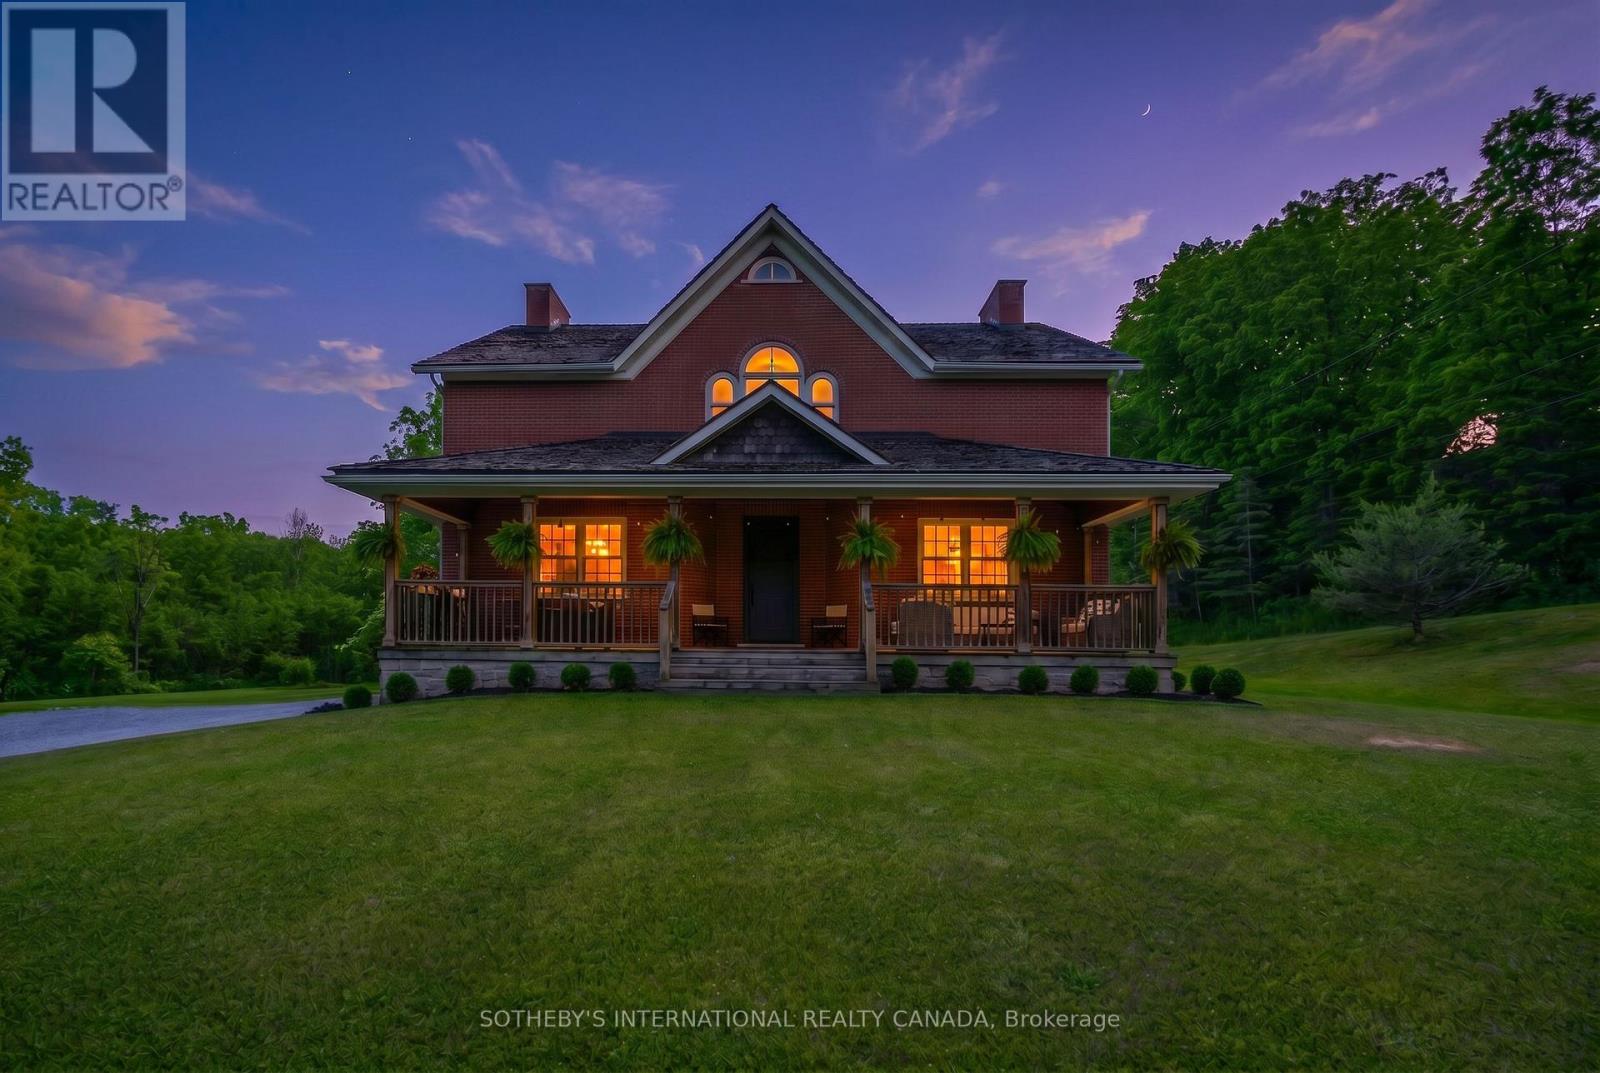
2877 Mcsherry Lane
Thorold, Ontario
A rare offering that combines the timeless charm of a classic farmhouse with the comfort and efficiency of modern construction. Built in 2010 and set on over 5 picturesque acres surrounded by mature trees, this exceptional property offers a peaceful country setting just minutes from all the amenities of Fonthill. From the moment you arrive, the home's authentic farmhouse-inspired architecture, handsome brick exterior, and expansive front porch create a lasting impression. Thoughtfully designed and crafted using quality local materials, the home is rich in character while offering the conveniences expected by today's discerning buyer. At the heart of the home is a stunning custom kitchen featuring soaring 14-foot ceilings, exceptional millwork, and an inviting open-concept design that naturally draws family and friends together. The space is both grand and welcoming, perfectly suited for everyday living and entertaining alike. The main floor offers the convenience of a spacious primary bedroom, allowing for comfortable one-level living. Upstairs, two additional bedrooms are complemented by a versatile bonus room currently used as a sitting room/den, ideal as a home office, library, or potential fourth bedroom. A truly unique feature is the fully self-contained lower-level in-law suite with its own private entrance, providing outstanding flexibility for multi-generational living, extended family, guests, or income potential. Surrounded by nature and offering exceptional privacy, this beautiful property delivers the best of both worlds-tranquil country living with shops, restaurants, schools, golf, and everyday conveniences only minutes away. A distinctive home where craftsmanship, character, and lifestyle come together in a truly remarkable setting. (id:62616)
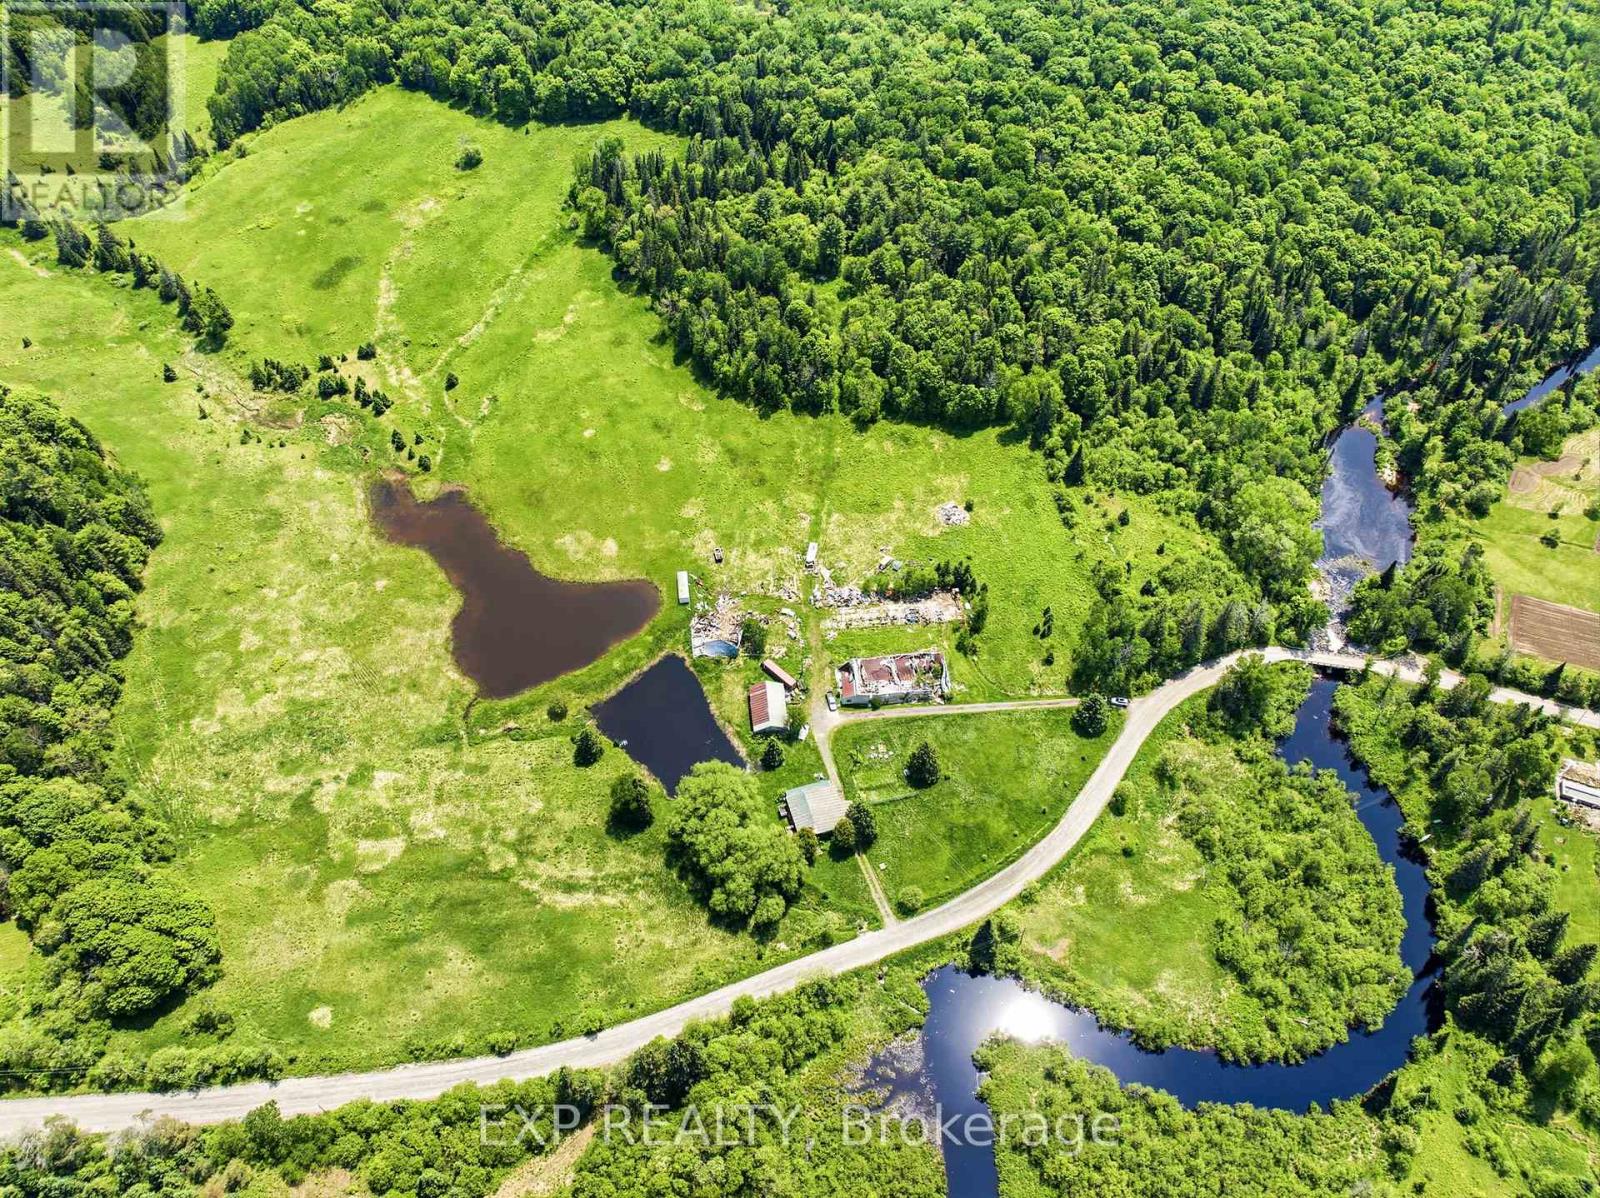
1524 Hekkla Road
Muskoka Lakes, Ontario
Some properties are just an address. This one is a beginning. Picture waking up to nothing but birdsong and the kind of quiet you forgot existed. No traffic, no noise, no chaos just open sky, fresh air, 146 acres that are entirely yours to shape. Whether you've been dreaming of a working homestead, a hobby farm, a private hunting retreat, or simply a place where the world can't find you this Muskoka property is the canvas you've been waiting for. The land is ready with more than 40 acres cleared, it offers real, usable space. Room for gardens, room for animals, room to roam. The home is full of potential for someone with a vision to reimagine or rebuild on a foundation that's already in place. And when you need to reconnect with the outside world? The charming village of Rosseau is just minutes away, with Huntsville only 30 minutes down the road for grocery runs, restaurants, entertainment, whatever you need is well within reach. Nearby lakes and year-round recreational activities make this equally perfect as a full-time escape or a weekend reset from city life. Ponds, acreage, severance potential, and the kind of privacy that's nearly impossible to find. This is a rare opportunity in the heart of Muskoka for investors, builders, and dreamers alike. A diamond in the rough. Waiting for the right person to see exactly what it could become. Sold "As Is, Where Is." (id:62616)
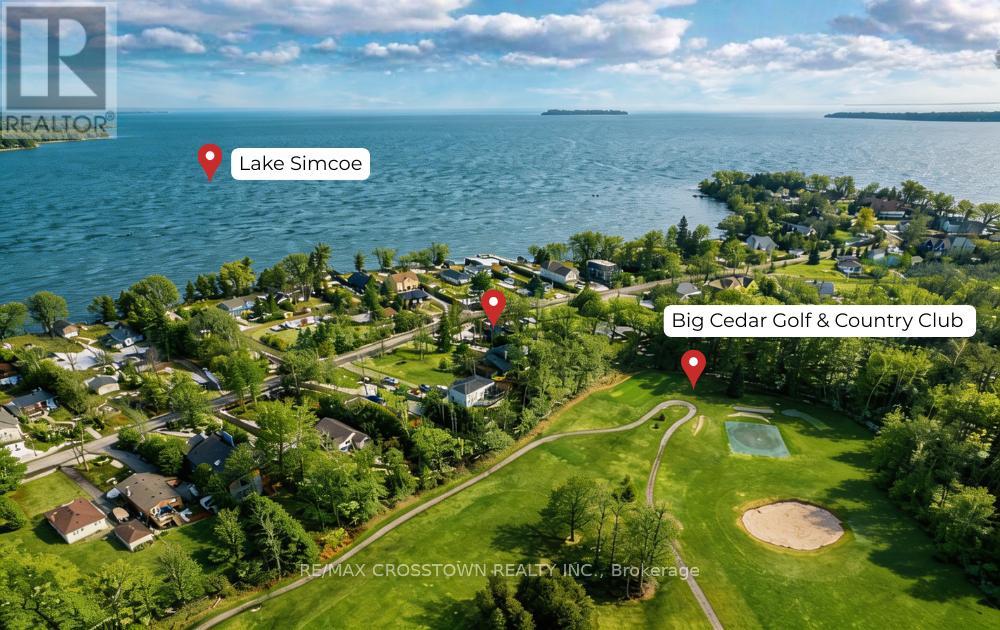
741 Cedarvale Drive
Innisfil, Ontario
Welcome to 741 Cedarvale Drive in the heart of Innisfil, just moments from the shores of Lake Simcoe and steps to Big Cedar Golf & Country Club. Located on a generous 100 x 168 ft lot, this charming 1.5-storey cottage offers an affordable opportunity to own in one of the area's most desirable and established streets. This cozy home was completely renovated in 2024 with trendy finishes and brand new everything!! Features 2 bedrooms, 1 chef's kitchen, incredible bathroom, designer main floor laundry and approximately 986 sq ft of living space. Filled with character and natural light. Porcelain & LVP throughout. Whether you're looking for a year-round residence, weekend getaway, or investment property, this home offers a solid foundation with endless potential to expand, or rebuild to suit your vision. Surrounded by nature and recreation, enjoy boating, sandy beaches, and golf just minutes from your doorstep, while still being within easy reach of town amenities and commuter routes. A large, private lot overlooking the golf course, a sought-after location, and incredible upside make this a standout opportunity you won't want to miss. Bring your vision and unlock the full potential of this Cedarvale gem. (id:62616)
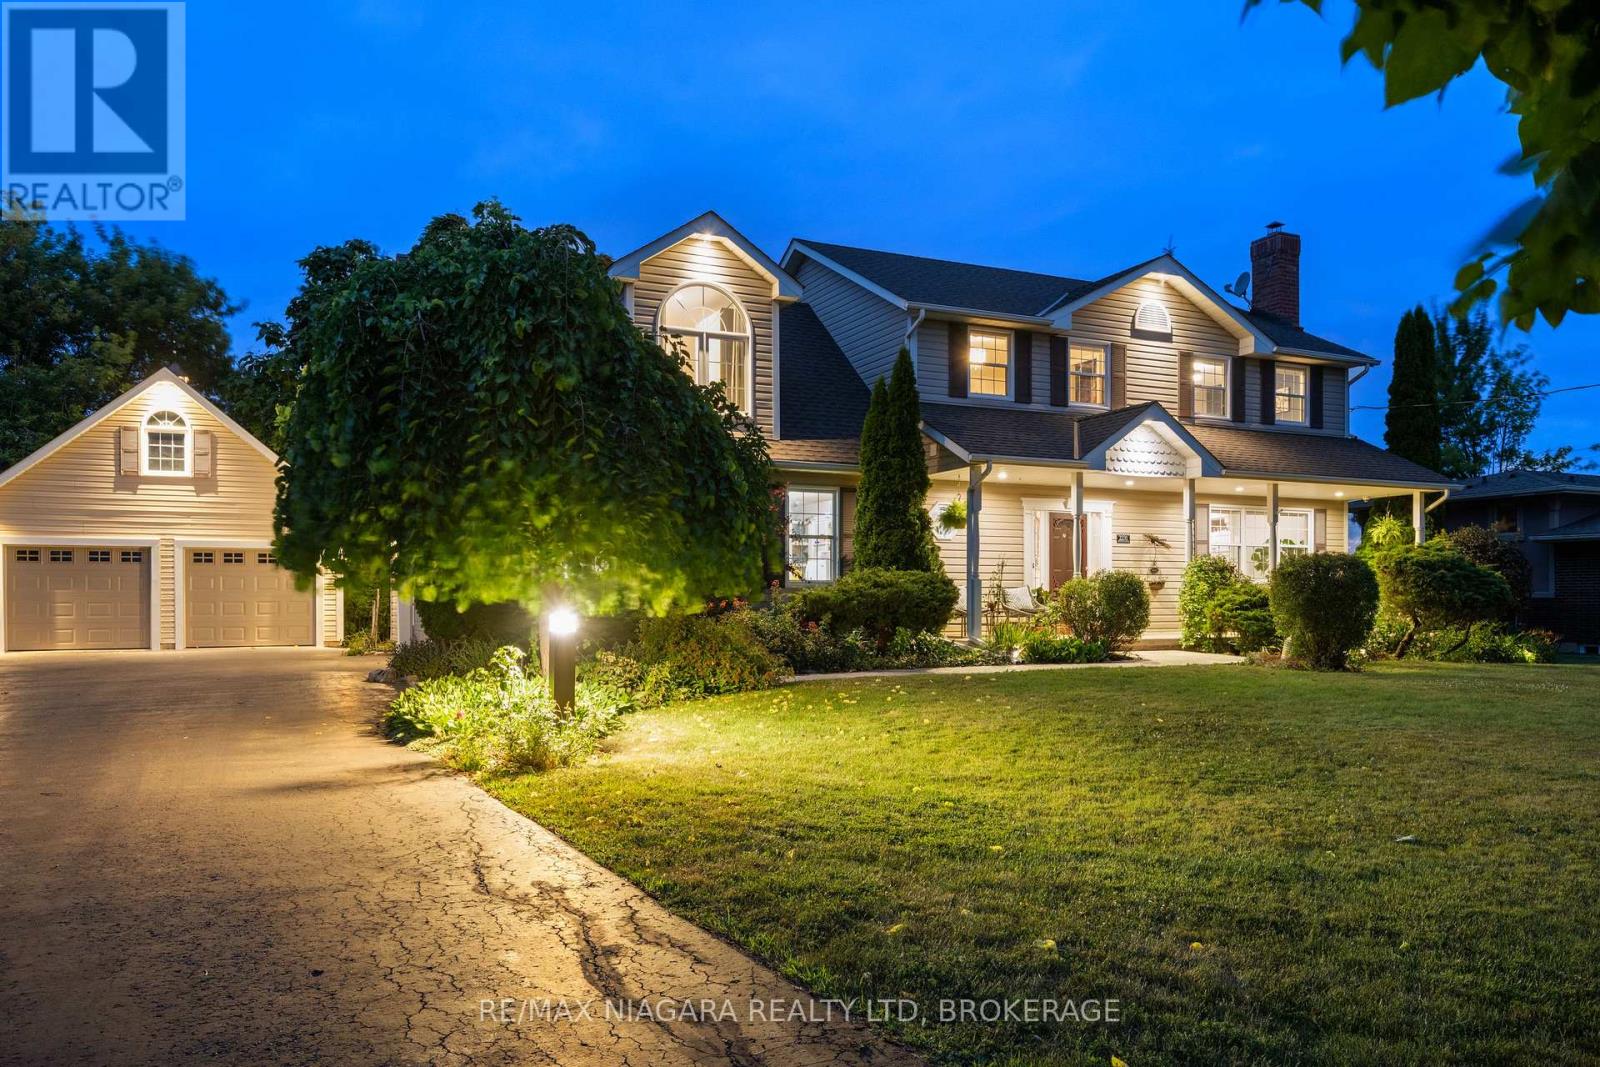
2231 Seventh Street
St. Catharines, Ontario
This beautiful country retreat is just a three minute drive to the QEW, offering the perfect balance of rural tranquility & a convenient location. Nestled on a stunning property with beautiful vineyard views & no rear neighbours, this one-of-a-kind home delivers privacy, space, and year round beauty. Inside you'll find 4 spacious bedrooms & 4 bathrooms, including a primary suite complete with a walk-in closet & a beautiful ensuite. One of the bedrooms is situated above the attached garage, & includes its own separate entrance, & a dedicated split heating & air conditioning unit-ideal for guests or a private office. The main living room is bright & welcoming, with large east & west facing windows that flood the space with natural light throughout the day, along with a gas fireplace. Built in speakers throughout the house & outside. Downstairs, the thoughtfully finished basement, complete with heated floors, offers a rec room with a cozy woodstove & a family room, providing a versatile space. There is also a laundry room, 3 pc bath, & a large cold cellar. Car enthusiasts & hobbyists will appreciate the 2 separate double-car garages, both equipped with heated floors. The detached garage also features a convenient 2 pc washroom, a spacious insulated loft above for potential additional living space if finished, & thoughtful additions like a dog/chicken run and an attached little house with its own heater for chilly winter nights. Outdoors, the home continues to impress with a large front porch where you can watch the sunrise, a composite deck & hot tub ('23) with stunning vineyard views, an outdoor fireplace & a wood-fired pizza oven-perfect for entertaining. A peaceful fish pond sits adjacent to the patio, adding to the sense of serenity and charm. Whether you're enjoying a quiet morning coffee on the front porch, or sitting by the fire with your family & friends, this home offers a chance to enjoy country living at its finest. Luxury Certified. (id:62616)
44 Cleveland Street
Thorold, Ontario
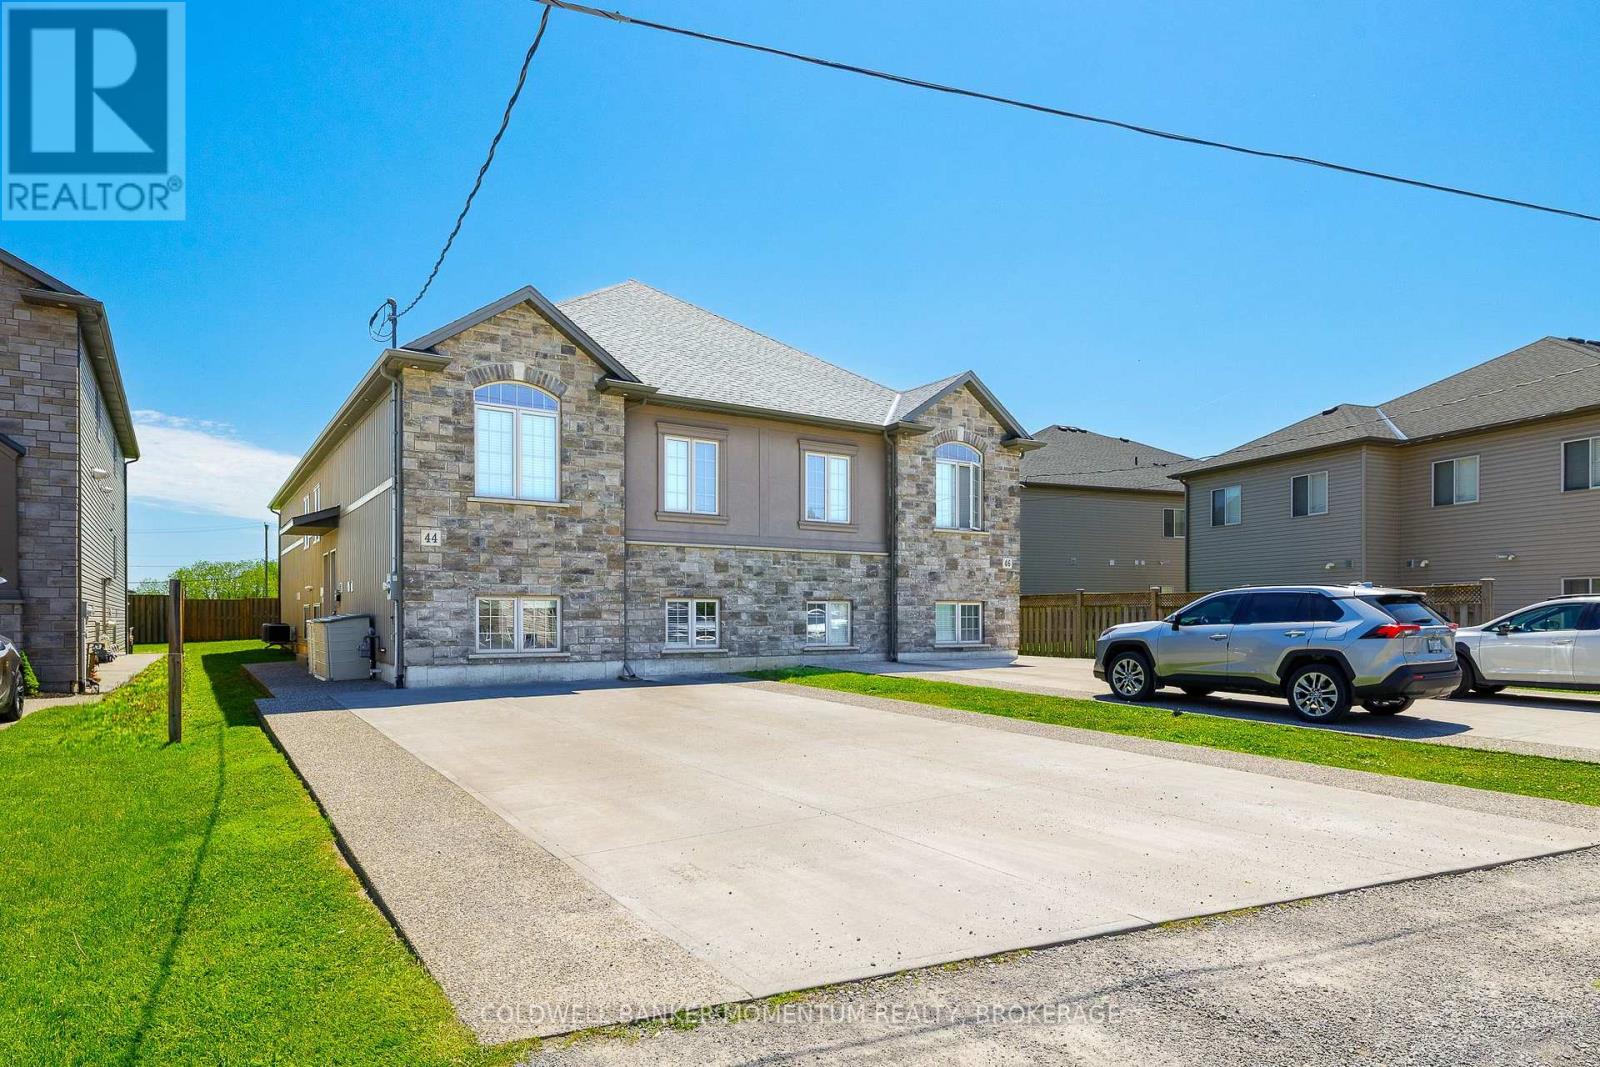
Over 3,400 Square Feet of finished living space! This purpose-built 2018 custom investment property in the heart of Thorold, offering two fully independent units each with 4 bedrooms and 4 private ensuite bathrooms - designed from the ground up to maximize rental income. Each unit operates with independence featuring its own full kitchen and living area, and dedicated HVAC system. Current rents nearly $70,000 annually at full occupancy, driven by unbeatable proximity to Brock University, Niagara College, major transit routes, and all key amenities. Stainless steel appliances throughout, aggregate concrete walkway, double-wide driveway, landscaped and fully fenced yard deliver the curb appeal that attracts quality tenants and commands top-of-market rents. Turnkey, low-maintenance, and purpose-built. This is a rare opportunity to acquire a high-performing dual-unit asset in one of Niagara's strongest rental corridors. (id:62616)

6 - 95 Brookfield Road
Oakville, Ontario
Welcome to Townhome 6 at Harbour Place, a sophisticated executive residence nestled within an exclusive enclave of just 22 luxury homes, mere steps from Oakville's pristine waterfront. This masterfully designed two-bedroom plus den residence beautifully blends timeless Classical Revival architecture with ultra-modern interior luxury. As you step inside, soaring 10-foot ceilings, wide-plank flooring, and oversized windows flood the seamless, open-concept layout with natural light. The heart of the home is a chef's dream, featuring a gourmet kitchen outfitted with premium quartz countertops, a striking waterfall island, custom designer cabinetry, and a top-tier premium appliances. For ultimate convenience and accessibility, a private in-home elevator seamlessly navigates all levels, leading up to an expansive rooftop terrace designed for effortless outdoor entertaining and scenic relaxation.The second floor is dedicated to a lavish Master Retreat, serving as a private sanctuary complete with a spacious walk-in closet and a spa-inspired ensuite bathroom. Transitioning through the home, the bright and versatile den offers the perfect footprint for a sophisticated home office, media room, or quiet library. Nestled in highly coveted South Oakville, this property offers an unparalleled walkable lifestyle, just steps from the trendy cafes, boutique shops, and vibrant dining of Kerr Village, and only minutes from historic Downtown Oakville. Surrounded by scenic parks, lush waterfront trails, and top-rated schools like the prestigious Appleby College, the location balances peaceful lakeside living with effortless connectivity to the QEW/403 and the Oakville GO Station. This is turnkey luxury, masterfully executed. Purchase price is net of the HST rebate assigned to the vendor. (id:62616)

4395 Castlemore Road
Brampton, Ontario
4 Bdrm Estate Home Is Situated On 2.28 Acres In Highly Sought After Area Of Brampton East! This property has potential future for development proposal for 40+ Townhouses!! Investors/Developers Pay attention!! Already considered by developer under proposal to develop 40 townhomes!! You can buy and become part of that investment project!! Seller is willing to sell this property to any investors or developers!! House is in very well condition!! 4+2 Bedrooms!! Very convenient location!! Great Opportunity To Own A Rare Property On Prime Land! Open Concept Layout, Family Sized Kitchen W/ Stainless Steel Appliances & Walkout To Deck, Large Bedrooms, Separate Entrance . Ample Parking Space. Steps Away From Plazas, School And All Amenities. (Tenants Willing to Stay).Being Sold as is Buyer's Agent to verify all Measures (id:62616)
22 Brentcliff Drive
Brampton, Ontario
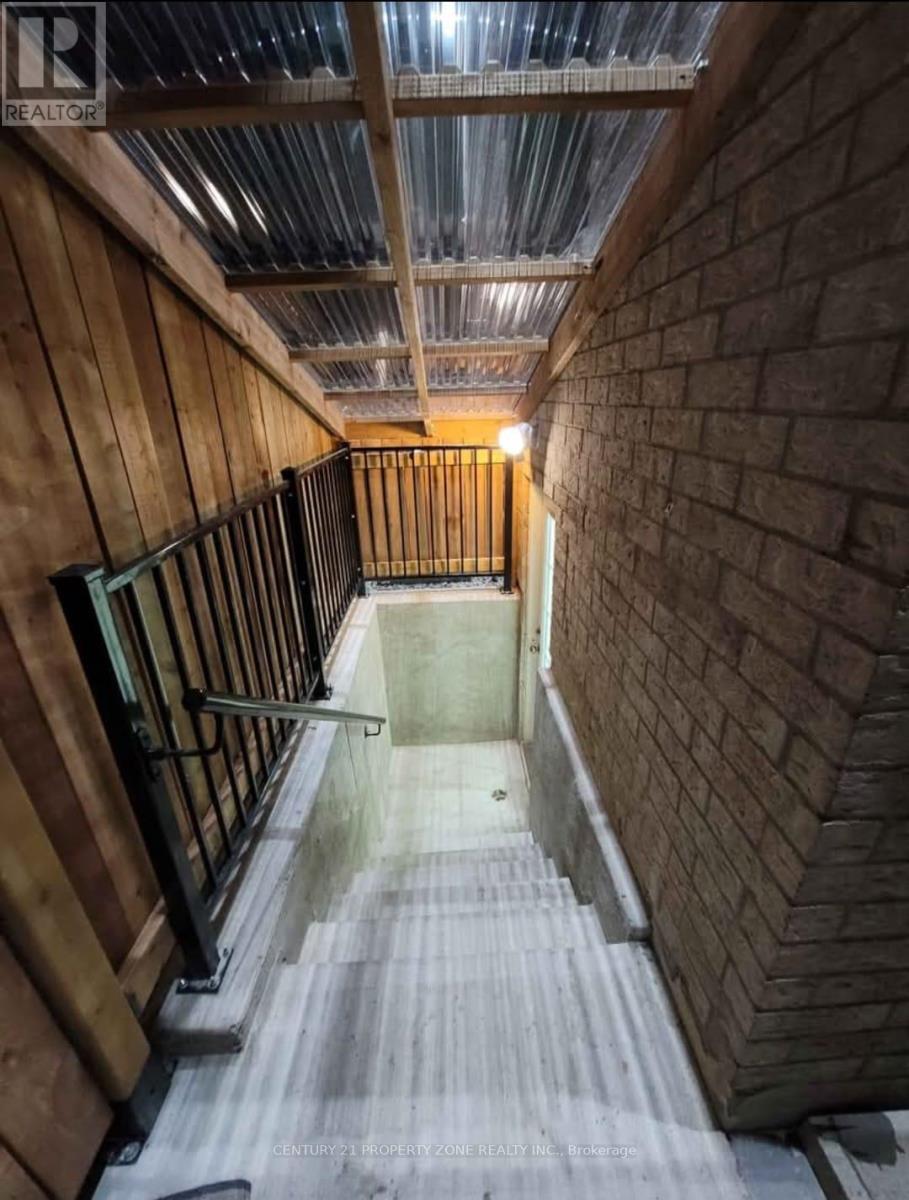
Neet and clean Basement , Available From july 16th. (id:62616)

31 Castlehill Road
Brampton, Ontario
Welcome to the perfect family home in the heart of Brampton East! This spacious and beautifully maintained 4-bedroom, 4-bathroom detached residence offers everything a growing family needs, from generous living spaces to an unbeatable location. The bright open-concept layout features separate living and family rooms, creating plenty of room for family gatherings, celebrations, and everyday memories. The modern kitchen, complete with granite countertops, stainless steel appliances, and a breakfast area with walkout to the private backyard, is ideal for busy mornings and summer entertaining. Upstairs, four generously sized bedrooms provide comfort and privacy for the whole family, including a luxurious primary retreat with a walk-in closet and ensuite bath. The finished basement with a separate entrance offers incredible flexibility for extended family, guests, or additional income potential. Nestled on a quiet, family-friendly street, this home is just minutes from excellent schools, parks, playgrounds, hospitals, shopping centers, community facilities, public transit, and major highways, making daily life convenient and stress-free. This is more than just a house-it's a place where your family can grow, thrive, and create lasting memories for years to come. (id:62616)
1449 Truscott Drive
Mississauga, Ontario
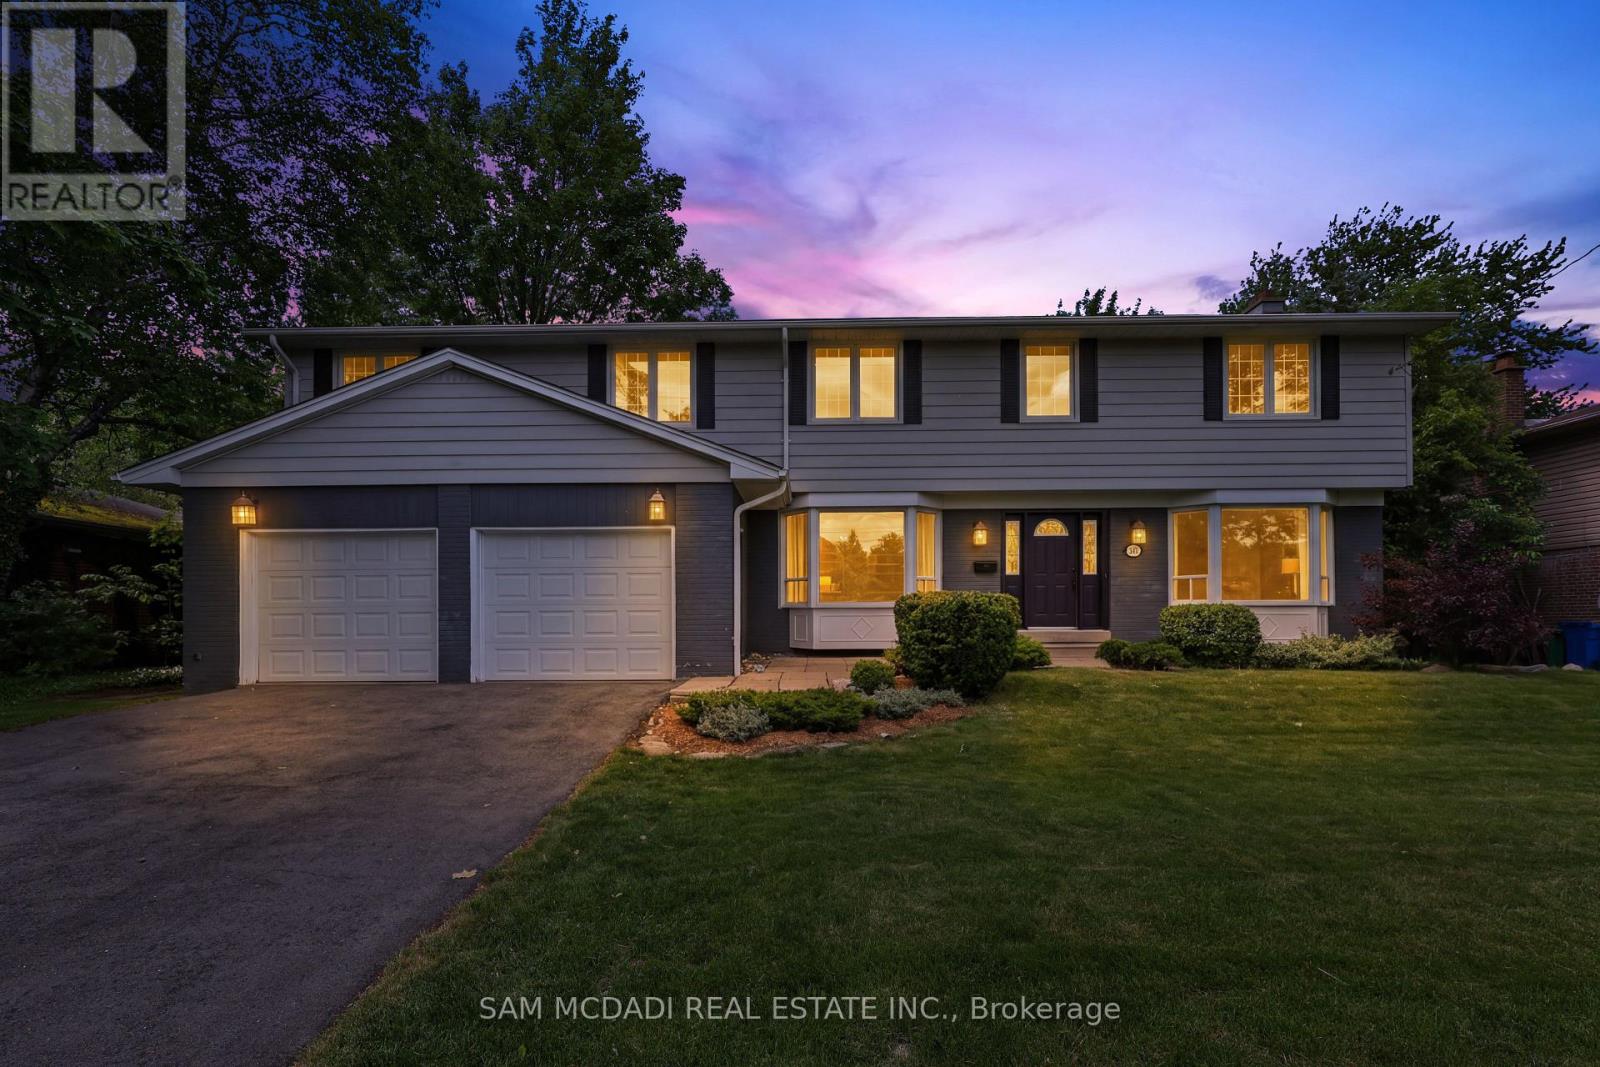
Welcome to 1449 Truscott Dr, a beautiful residence in the sought-after Clarkson community. Offering over 4,000 SF of finished living space, this exceptional home blends comfort and outstanding functionality for today's family.Step inside to discover elegant principal rooms, rich hardwood flooring, and a thoughtfully designed layout featuring a private main-floor office, spacious living room with fireplace, formal dining room, and multiple gathering spaces for entertaining and everyday living. The stunning chef-inspired kitchen showcases sleek custom cabinetry, stone countertops, a farmhouse sink, a premium Viking gas range, stainless steel appliances, and an open-concept design that flows seamlessly into the inviting family room with a fireplace and views of the backyard.The bright dining area overlooks a private, mature tree-lined backyard and opens to an expansive deck, creating an ideal setting for summer entertaining, outdoor dining, and family gatherings. Surrounded by towering trees and lush greenery, the backyard offers a rare sense of privacy while providing ample space for children to play, pets to roam, or future outdoor enhancements. A practical mudroom and oversized double-car garage add everyday convenience. The upper level features five generous bedrooms, including a spectacular primary retreat complete with a fireplace, spa-inspired ensuite, oversized dressing room/walk-in closet, and a versatile adjoining space ideal for a nursery, home office, fitness area, or reading lounge. The additional bedrooms offer abundant storage and flexibility to accommodate growing families and guests alike. The finished lower level extends the living space with a large recreation room, an additional flex area, ready to adapt to your family's evolving needs. Ideally located minutes from Clarkson Village, Rattray Marsh Conservation Area, Jack Darling Memorial Park, waterfront trails, highly regarded schools, Clarkson GO Station, the QEW and Highway 403. (id:62616)
122 - 601 Shoreline Drive
Mississauga, Ontario
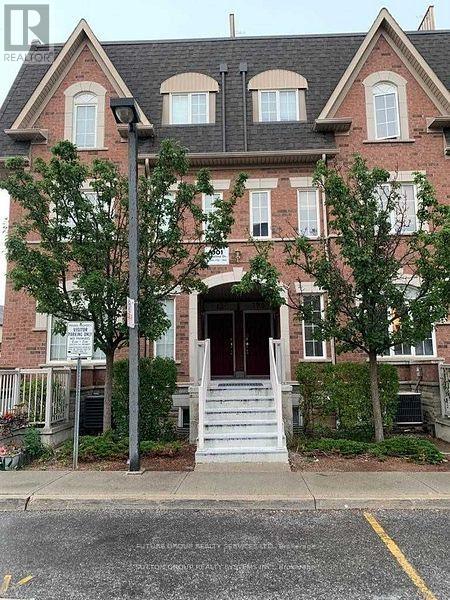
Welcome to this Well maintained 2 Bedroom **Main Floor** Corner Unit Stacked Townhome With Open Concept Living!Clean Bright 2 Bedroom 1 Bathroom Main Level Stacked Condo In Desirable Close To Cooksville Go Station, Loblaws, Lcbo, Canadian Tire, Bank And More. Between Highway 403 And Qew. Upgraded Laminate Flooring. Laundry Ensuite, 1 Exclusive Outdoor Parking Spot And Balcony. Rent Includes Water, Tenant Pays Other Utilities (id:62616)
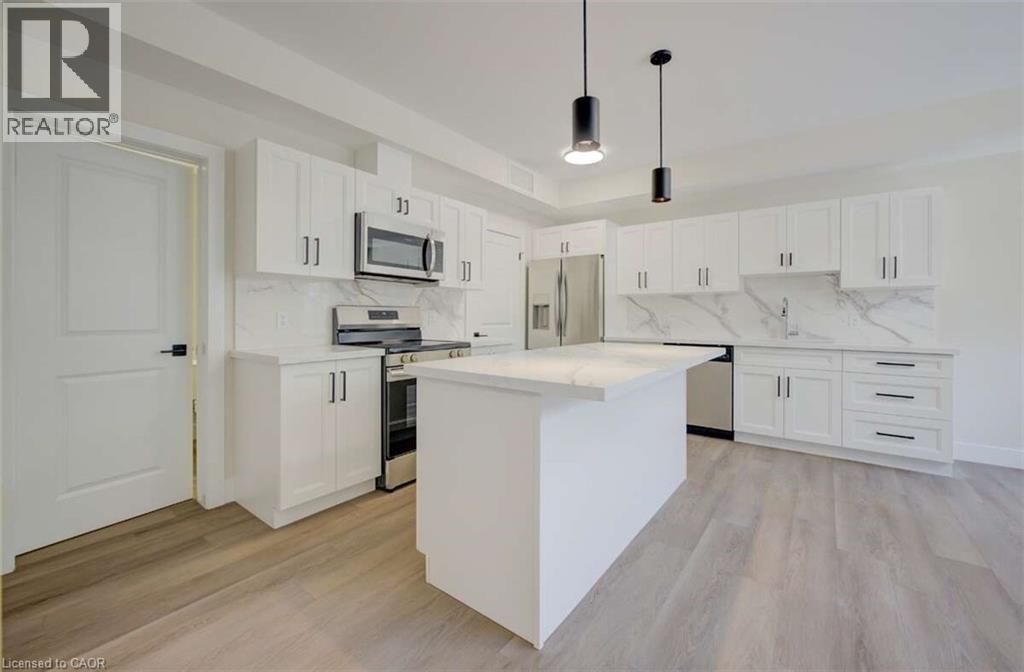
17 Peter Street Unit# 1
Kitchener, Ontario
For more info on this property, please click the Brochure button. Modern 2-Bedroom Condo with Private Entrance in Downtown Kitchener. Welcome to Unit 1 at Cedar Hill Condos — a newly constructed, boutique-style development offering the perfect mix of urban convenience and contemporary living in the heart of Kitchener. This thoughtfully designed 2-bedroom unit features its own private entrance, an open-concept layout, and stylish finishes throughout. Inside, you’ll find a bright, welcoming living space with oversized windows, luxury vinyl flooring, and a sleek kitchen complete with quartz countertops and backsplash, stainless steel appliances, and modern cabinetry. Both bedrooms are generously sized with large windows and closets, making this home ideal for professionals, couples, or small families. The 4-piece bathroom showcases a clean, modern design and quality fixtures. Additional highlights include in-suite laundry, energy-efficient heating and cooling, and low monthly condo fees. Located just steps from Victoria Park, ION light rail transit, local tech campuses, and all the amenities of downtown Kitchener, this unit is move-in ready and perfectly positioned for connected, walkable city living. Taxed not yet assessed. (id:62616)