
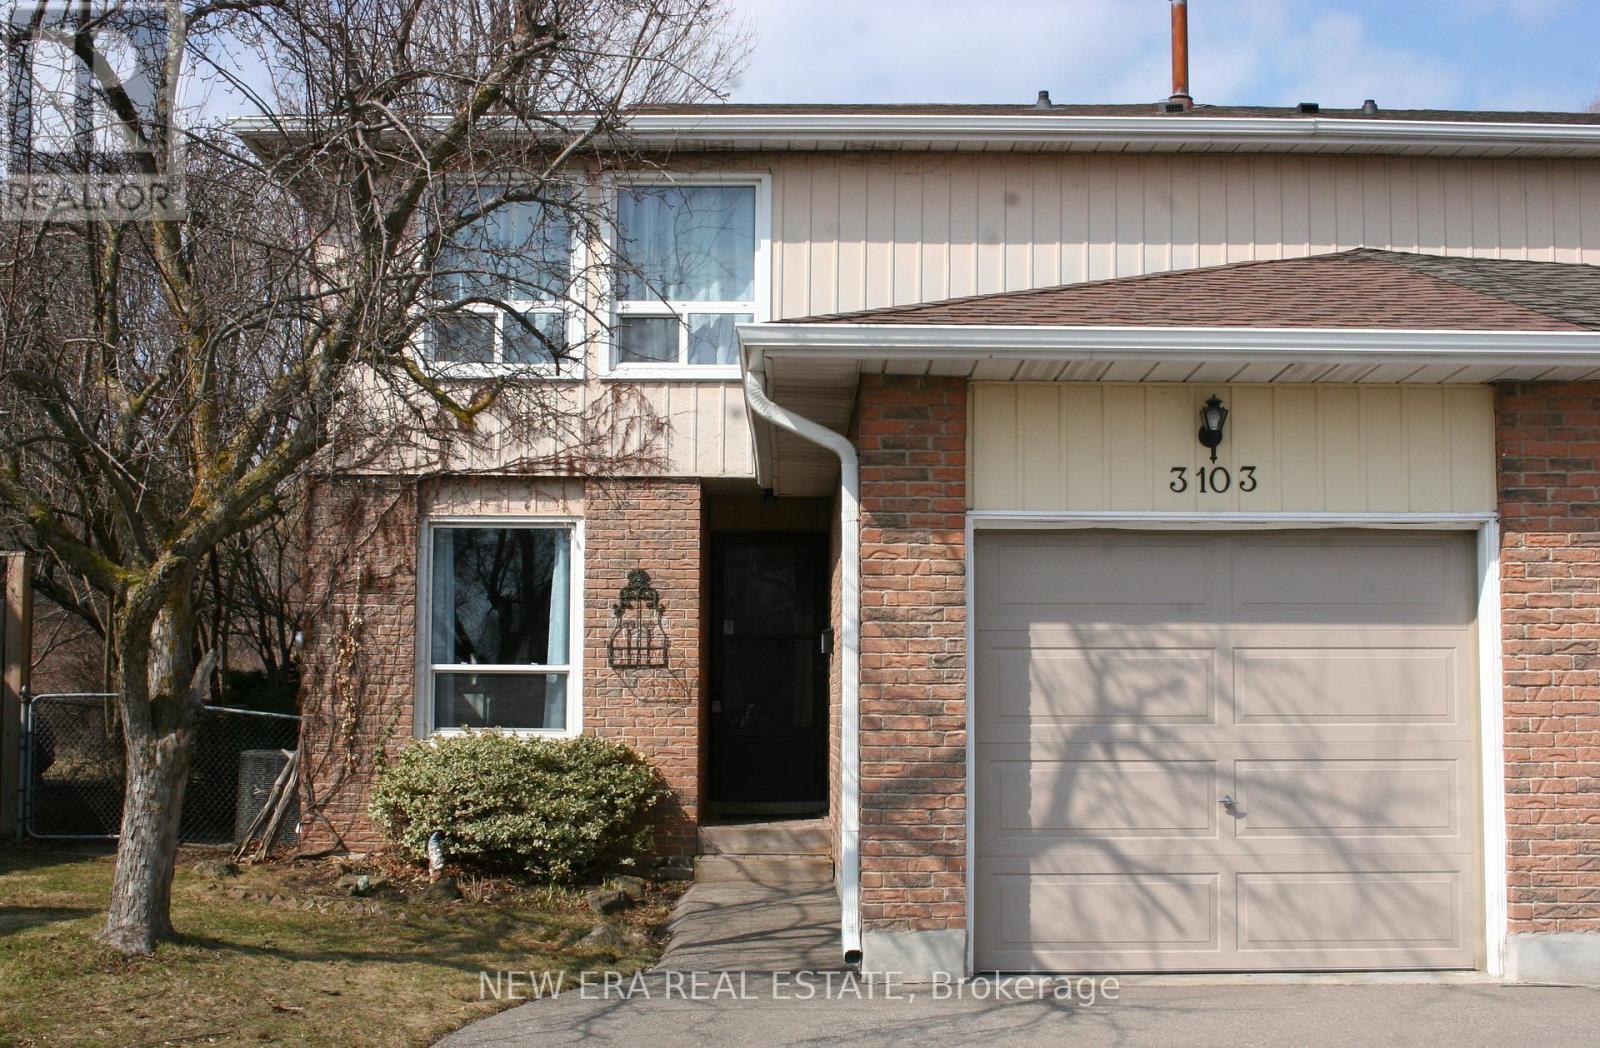
3103 Autumn Hill Crescent
Burlington, Ontario
Beautiful, 2 story, semi detached home in sought after Brant Hills. This is a family friendlyneighborhood, with new streets, sidewalks, drainage systems and mature landscaping/trees, closeto all major roadways, shopping, schools, churches and parks.This lovely home with attached garage, is very well maintained and updated. An open conceptmain floor floods the large spacious rooms with natural light throughout a fabulous layout andinviting neutral decor. An eat in kitchen, plus a more formal dining rom, offer plenty of roomfor family meals or entertaining. A very rare wood burning fireplace is the focal point of thelarge living room. There is also a convenient 2 piece washroom on the main floor.The second floor has a sprawling primary bedroom, 2 other good sized bedrooms and an updated 4piece bath.The finished basement has a family room with surround sound, a den or office for a designatedwork space or multi purpose area and a laundry room.This property sits on a large lot that backs onto green space that will not be developed.A new 24 X 12 deck that steps out from the main floor lr/dr, fenced yard and a shed, make thisproperty feel like being at a cottage vacation. (id:62616)
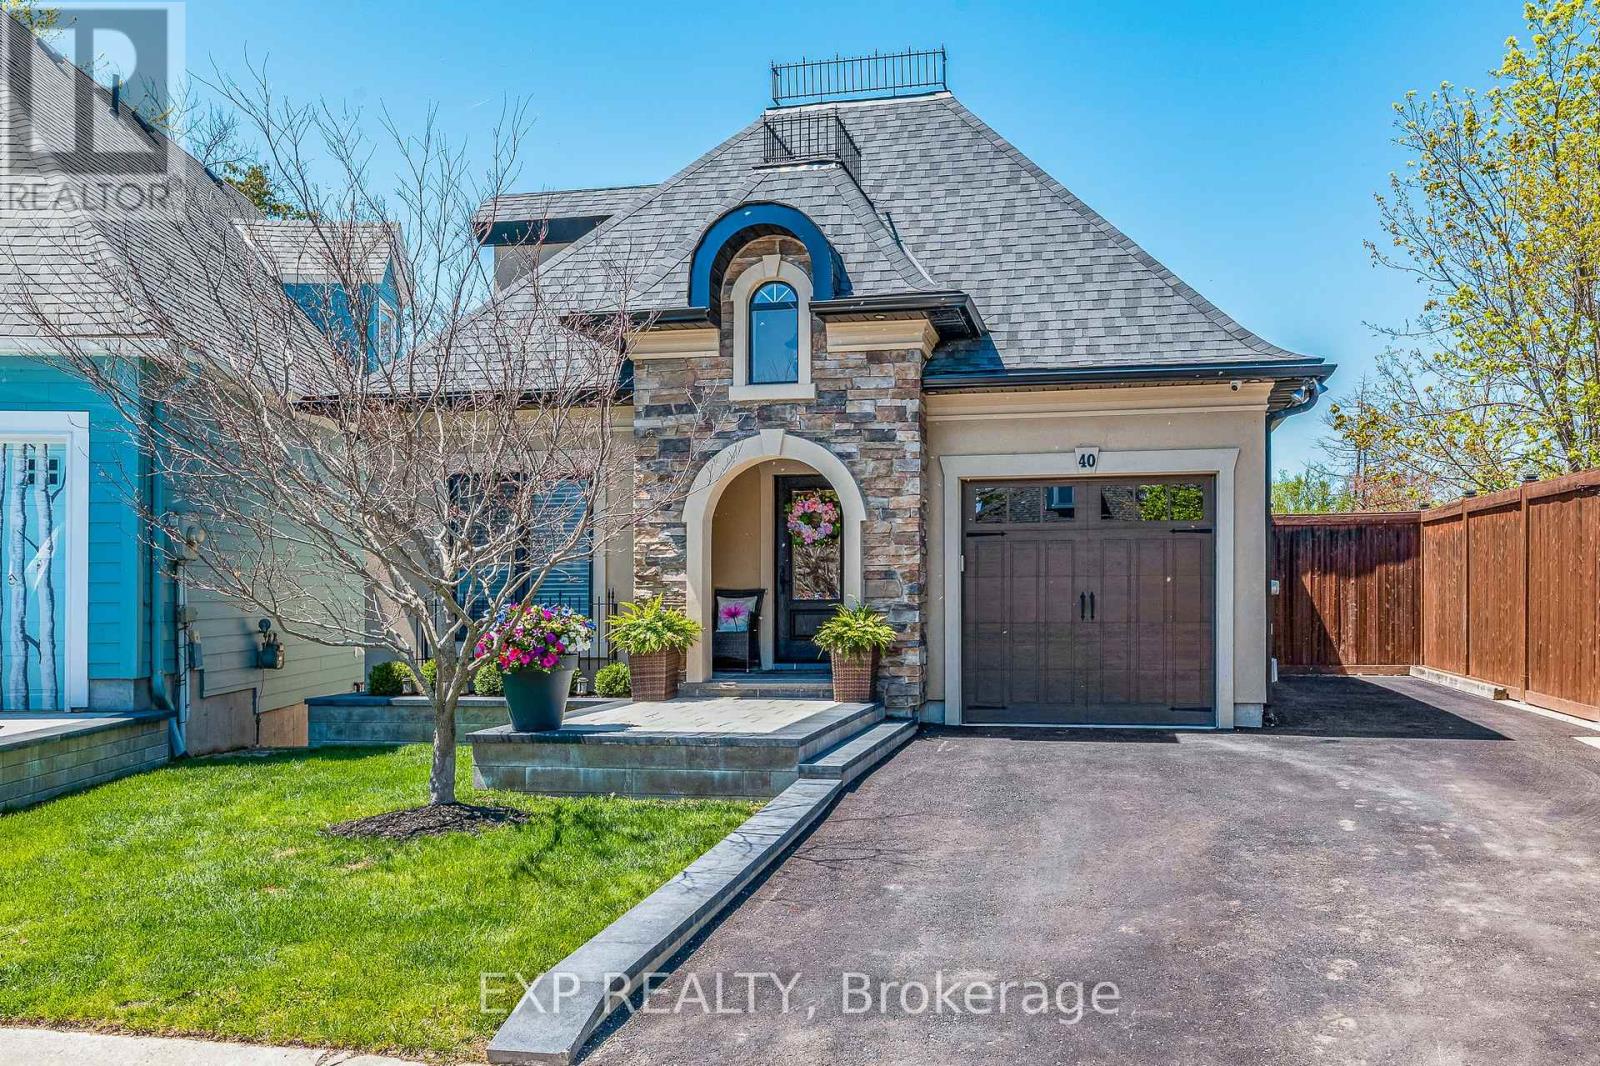
40 - 5 Invermara Court
Orillia, Ontario
Tucked behind the gates of Sophie's Landing on a quiet private cul-de-sac, 5 Invermara Court offers a rare opportunity to own 1 of only 14 waterfront residences in this coveted lakeside community. From the moment you arrive, there is an unmistakable sense of privacy, calm & connection to the water, set within maintained grounds, mature landscaping & a resort-style setting on Lake Simcoe. Positioned on 1 of the community's most desirable lots, the home feat the largest backyard in Sophie's Landing with SW exposure & unobstructed sunset views. Residents enjoy private dock access w/ boating across Lake Simcoe into Lake Couchiching, access to marinas, waterfront dining & Central Ontario's most iconic shoreline destinations. Amenities: private beach, swim dock, canoe/kayak storage, visitor parking & 1km+ of private waterfront trails. Thoughtfully redesigned, the home blends refined finishes w/ panoramic waterfront living. A multipoint front door opens to curated interiors feat shiplap detailing across 3 levels & plaster crown moulding on the main. The open-concept kitch, din & liv area is framed by soaring 18ft vaulted ceilings & flr-to-ceiling SW-facing lakefront windows that flood the home w/ natural light & capture sunset views. The kitchen designed for elevated living & entertaining w/ GE Cafe matte white appliances, 36" 6-burner range, wall oven w/ 5-in-1 convection, Calacatta quartz surfaces, book-matched backsplash, double-stacked shaker cabinetry, pantry pull-outs, dovetailed solid wood drawers & a stunning 8x4 walnut island w/ Blanco farmhouse sink. Under/over cabinet lighting, reverse osmosis filtration & premium finishes complete the space. Anchored by an imported Jotul gas fireplace, the main liv area flows seamlessly to the dining space & out to a Duradek-covered terrace w/ glass railings, privacy wall & 20ft retractable awning ideal for lakeside entertaining. Electric silhouette blinds enhance comfort while preserving views. (id:62616)
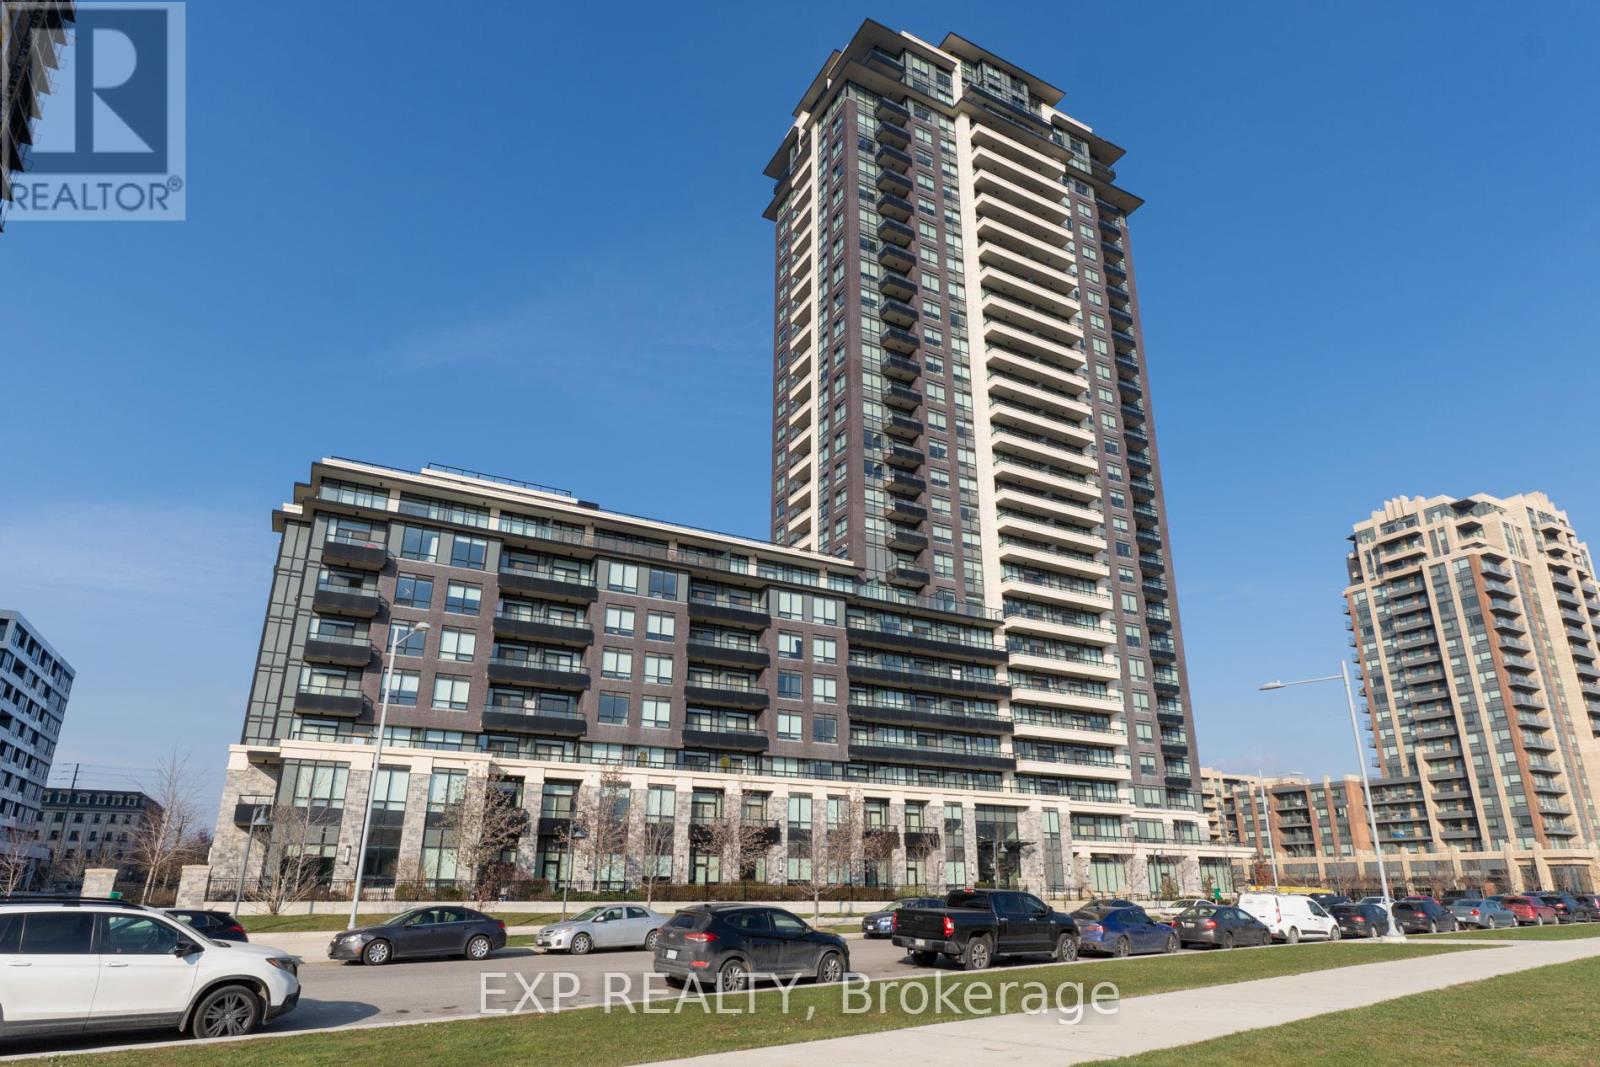
1610 - 15 Water Walk Drive
Markham, Ontario
Located in the heart of downtown Markham, 2-bedrooms corner unit facing northwest. Open concept of living and dining area! Modern kitchen with quartz countertop and stainless-steel appliances! Next to uptown market and main street in Unionville for shopping & dining. Minutes to highway 407 & 404, GO train station, Viva & YRT. Amenities include a 24-hour concierge, guest suites, gym, outdoor pool, meeting room & visitor parking. Rental includes existing fridge, oven, cooktop, built-in dishwasher, range hood, washer/dryer and all existing light fixtures. 1 locker, 1 parking and highspeed Rogers internet is included. Tenant pays utilities and tenant insurance. Non-smoker, no pet(s). (id:62616)
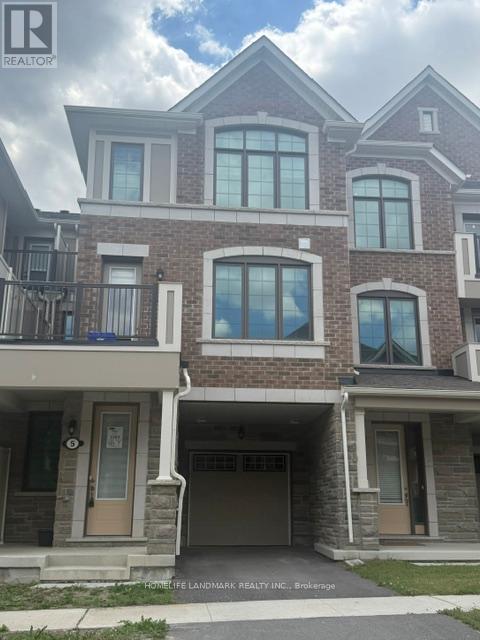
5 Thomas Frisby Jr Crescent
Markham, Ontario
Bright and Spacious 3 Beds, 2.5 Bathrooms Townhome Features An Open Concept Floor Plan With Large Windows, Modern Kitchen with Great Layout, 9' ceiling on main and 2nd floors. Master Bedroom with Ensuite Bath and Large Walk-In Closet. Direct Garage Access, Close to Hwy 404, Costco, Home Depot, Parks and Restaurants. (id:62616)
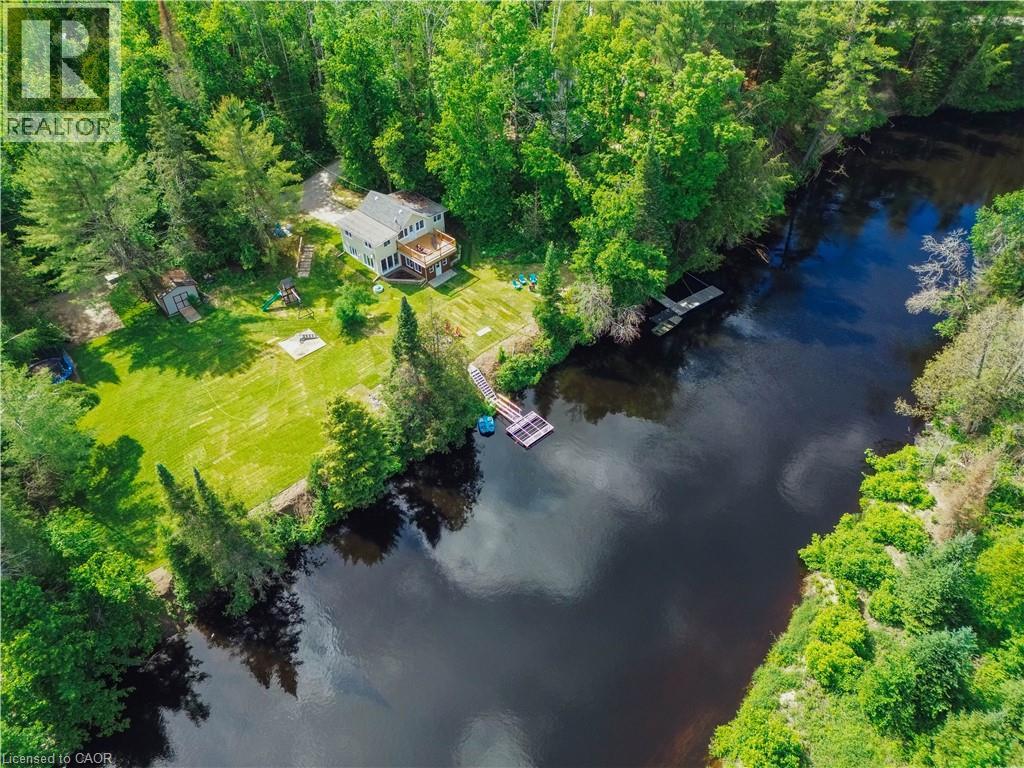
11 Side Road
Kinmount, Ontario
THIS IS THE ONE! Completely renovated and offered fully turnkey, this exceptional Burnt River waterfront property delivers the rare combination of modern updates, year-round comfort, and the waterfront lifestyle buyers are searching for. With well over $100,000 invested in recent improvements, every major component has been thoughtfully updated, including a custom kitchen, two beautifully renovated bathrooms, upgraded septic system, custom waterfront docking, new flooring, sunroom and balcony improvements, and a brand-new heat pump system providing efficient heating and cooling throughout the seasons. Featuring 3 bedrooms, 2 bathrooms, and a walkout lower level, the home has been designed to make the most of its stunning waterfront setting. Step outside to over 200 feet of shoreline where deep, clean swimming, exceptional paddling, and endless opportunities to enjoy nature await. Launch a kayak from your dock, spend the afternoon floating along the river, or simply relax and watch the abundance of local wildlife from the comfort of your own waterfront retreat. The location offers the perfect balance of privacy and convenience, providing a peaceful escape without sacrificing access to nearby amenities. Whether you’re looking for a family cottage, a year-round residence, or a waterfront property with a proven history of generating income, this property offers flexibility, quality, and value that are increasingly difficult to find. Simply arrive, unpack, and start enjoying everything cottage country has to offer. (id:62616)
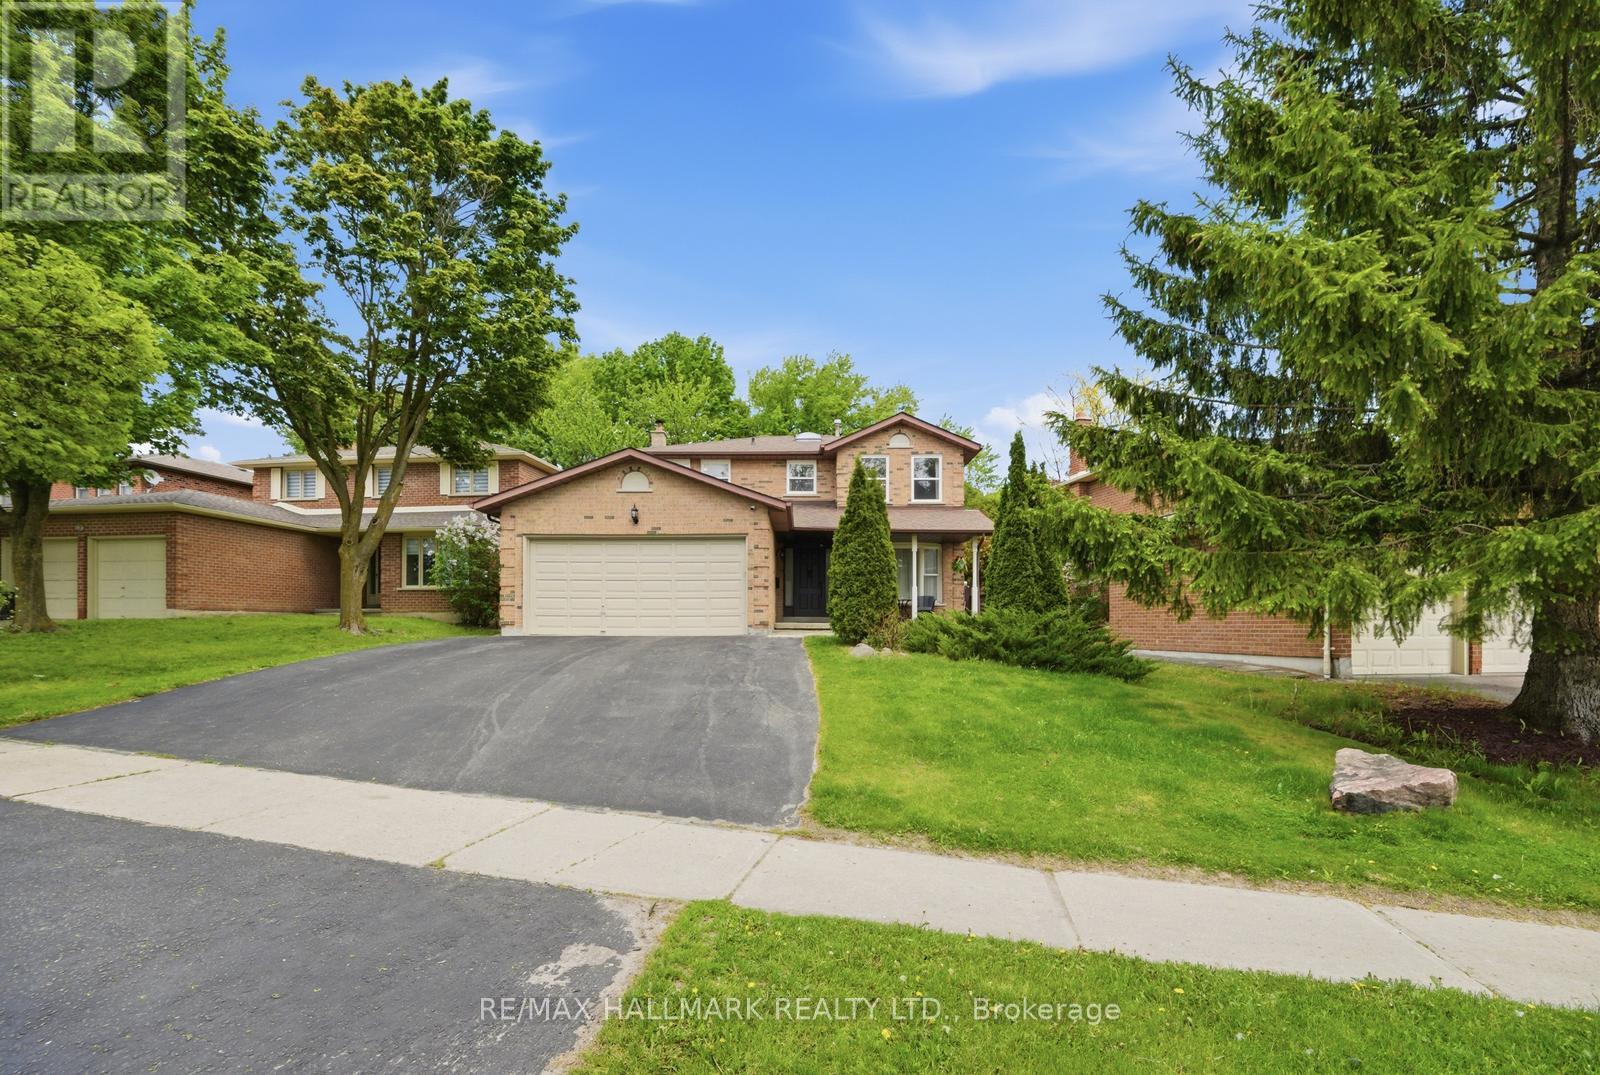
99 Carlson Drive
Newmarket, Ontario
WELCOME TO 99 CARLSON. this house has everything a family needs to call home. renovatedkitchen many upgrades also a New Renovated Basement Apartment which has been Leased.This property has a 3 bedrooms upstairs, 2 bedrooms in the basement, 3 full washrooms and apowder room. It has a separate entrance to the basement apartment from outside. This propertyis just perfect to call your dream home. With a beautiful backyard oasis to enjoy the summervibes and family gatherings to walking distance to many lovely parks and recreationalactivities.There are a number of excellent schools in this subdivision catering to alll ages as well asprivate schoolls and montersorris. Also its within short proximity to the South-lake hospital.Don't miss out on this opportunity to call here home. !There are many reasons you would fall in love with this home. book a visit to find out why! (id:62616)
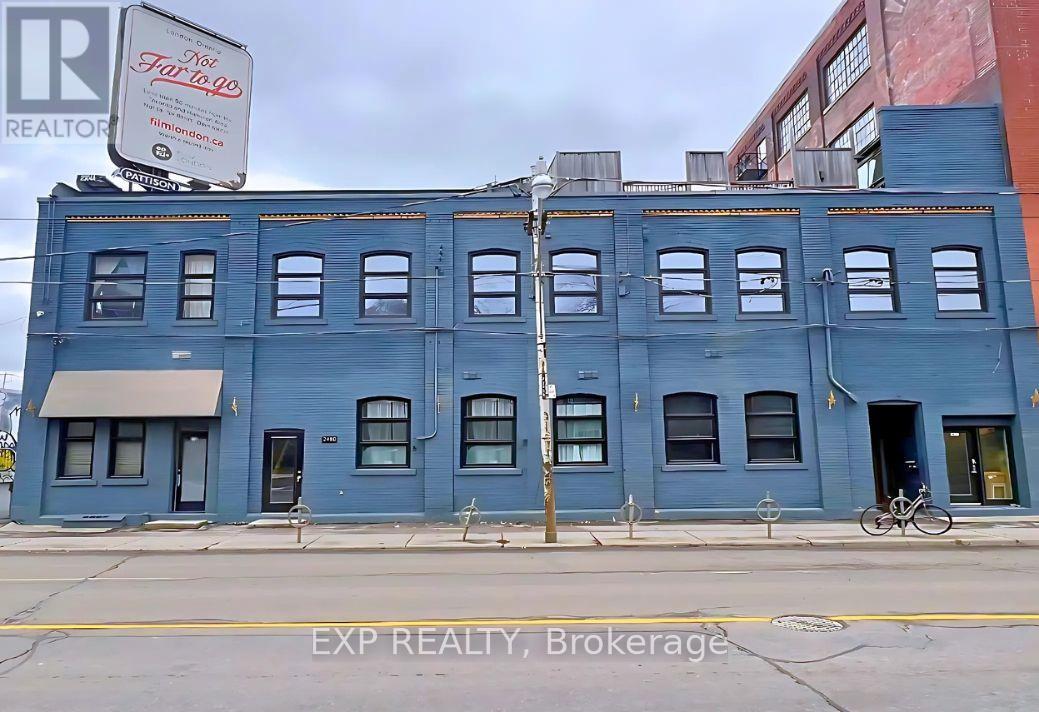
2480 Dundas Street W
Toronto, Ontario
14 Live/Work Unit Investment Property in High Park North. Prime High Park North location. Offered at $5,985,000, 2480 Dundas Street West is a substantially renovated income-generating property featuring 14 unique live/work hard loft studios plus rooftop signage income. The property offers a 6.15% cap rate, gross income of $447,112.56, and net income of $368,120. Renovated throughout with strong character, the building includes exposed brick, large wood beams, approximately 12-foot ceilings, triple-glazed windows, wood flooring, a high-efficiency furnace, separate hydro meters, and individual hot water tanks. Most units include en-suite laundry. Ideally located near Bloor & Dundas, Union Pearson Express, Dundas West Subway Station, Bloor GO Station, Bloor West Village, The Junction, and High Park. Strong tenant profile, high-demand location, and easy-to-manage building. (id:62616)
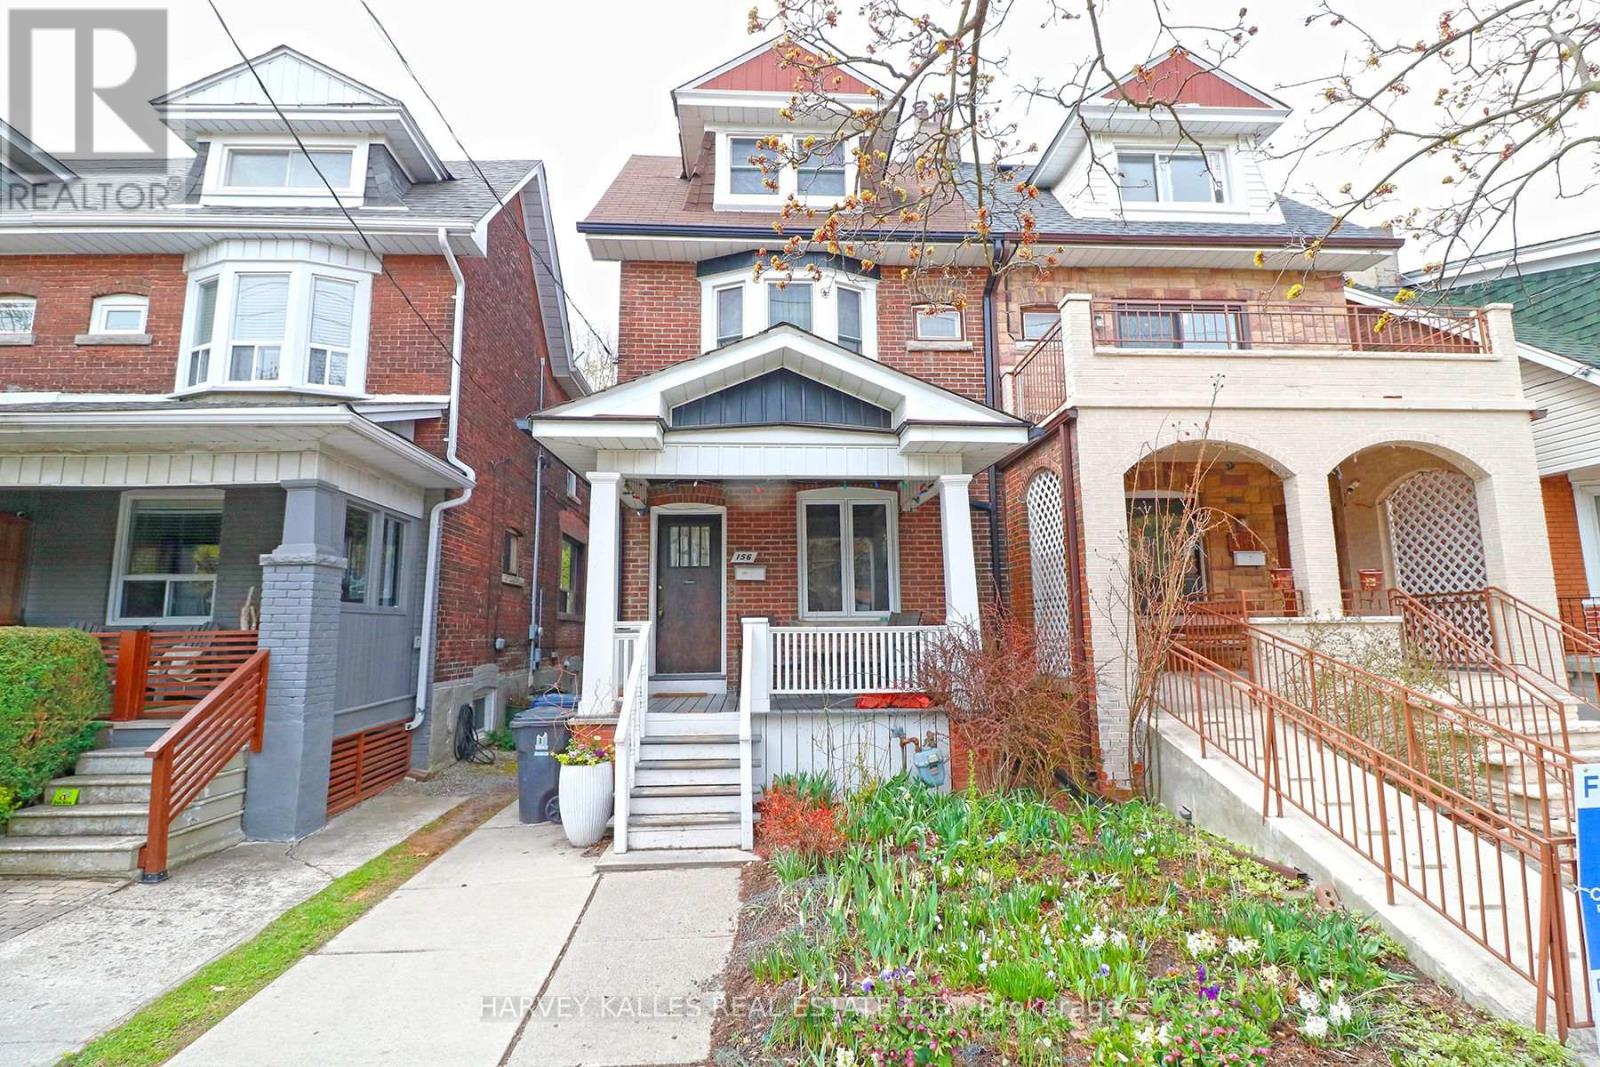
Basement - 156 Gillard Avenue
Toronto, Ontario
Greenwood & Coxwell Area - Greek Town. Spacious & Bright One Bedroom Apartment Renovated (2023) With New Bathroom & Kitchen, Windows In All Rooms. In A professional Managed Building. Shared Backyard Space. Walking Distance To Two Subway Stations (Greenwood 10 Mins). Coxwell Subway Station & Monarch Park. Close To Shops, Restaurants & Cafe's On The Danforth. Tenant pays 20% of utilities for house (hydro, gas and water) monthly. No A/C. Laundromat In The Area/No laundry in the unit (id:62616)
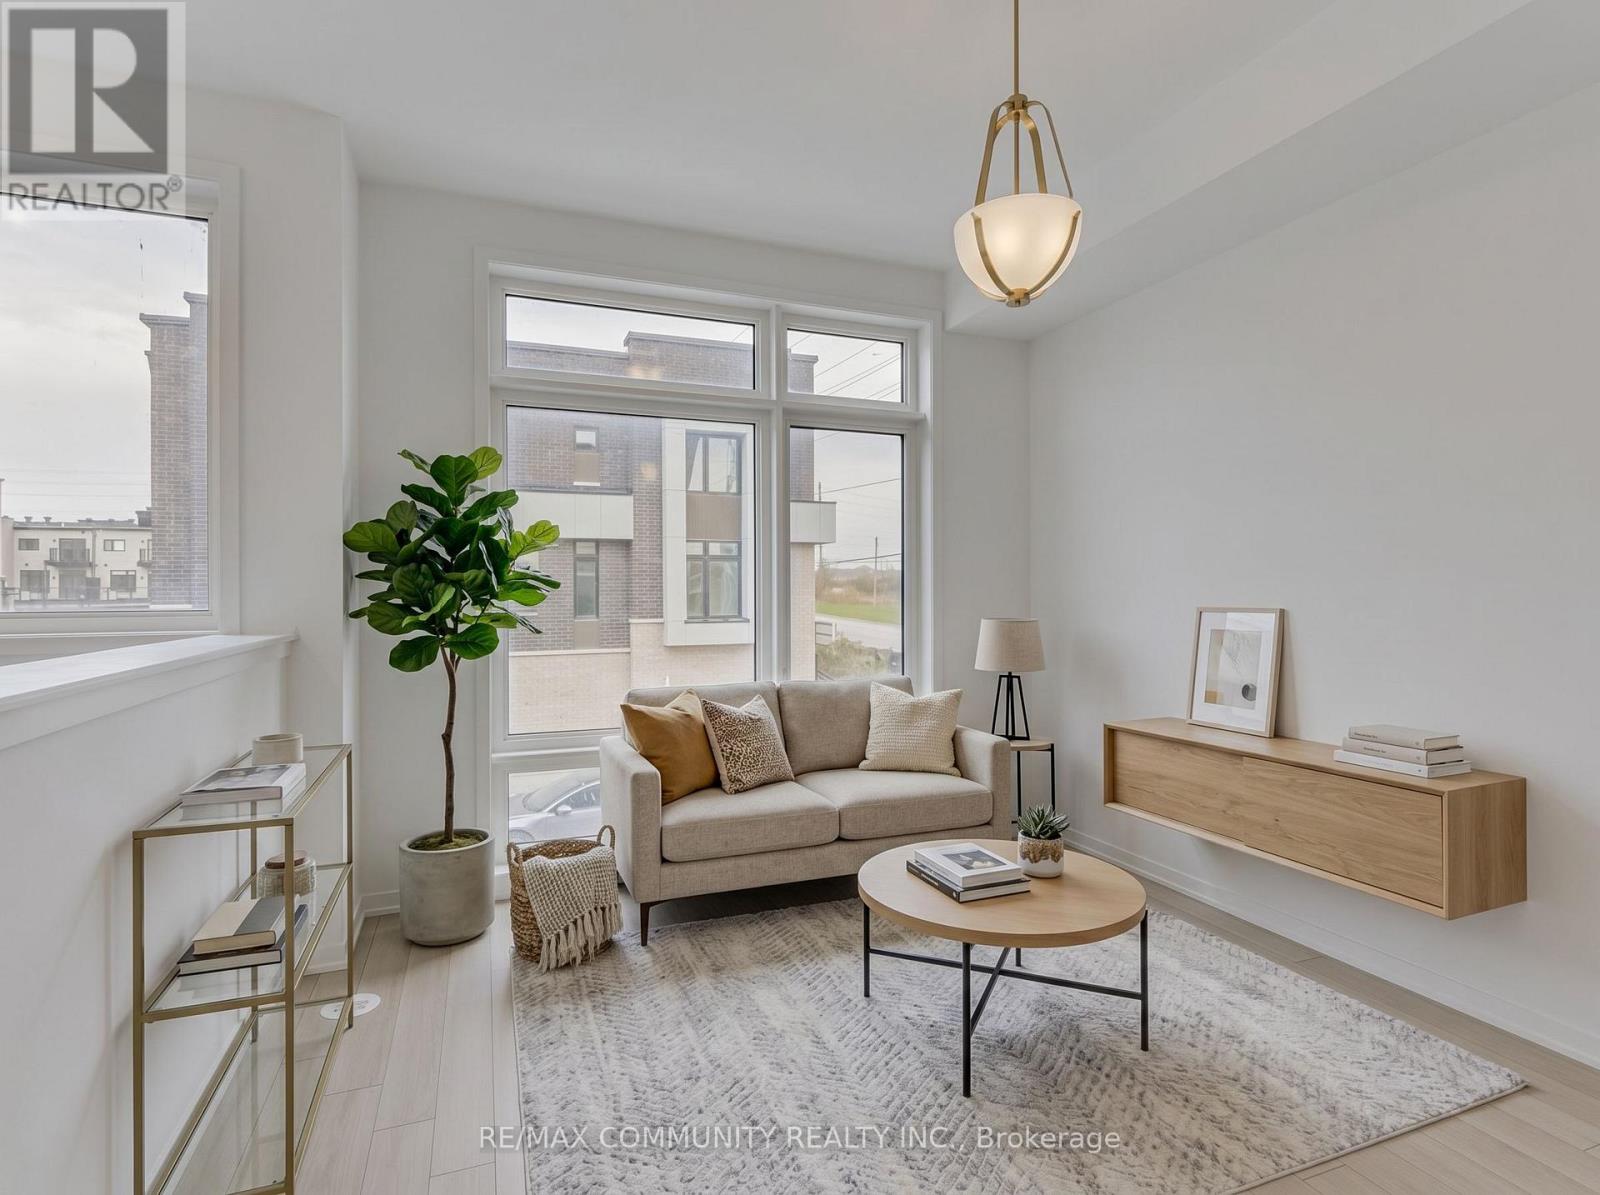
799 Heathrow Path
Oshawa, Ontario
Welcome to 799 Heathrow Path, a beautifully maintained freehold townhome in one of North Oshawa's most desirable communities. This spacious and modern home features an open-concept layout with bright living and dining areas, a functional kitchen with ample cabinetry and counter space, and generously sized bedrooms perfect for families, professionals, or first- time buyers. Located in the sought-after Greenhill community at Conlin and Wilson, you'll enjoy the convenience of being just minutes from shopping, restaurants, grocery stores, schools, parks, and everyday amenities. Commuters will appreciate quick access to Highway 407 and the nearby Oshawa GO Station. A fantastic opportunity to own a freehold home in a family-friendly neighbourhood surrounded by green space and urban conveniences. Don't miss out! (id:62616)
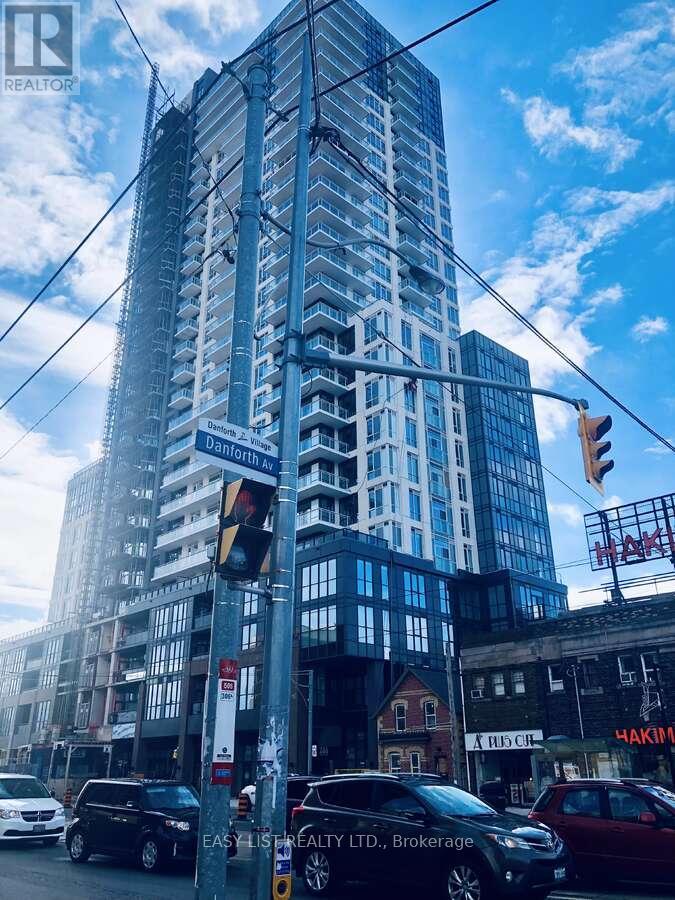
2708 - 286 Main Street
Toronto, Ontario
*** Visit the REALTOR website for further information about this Listing *** Linx Condo sub-penthouse on the 27th floor offers 3 bedrooms and 2 full bathrooms with a split-bedroom layout, 9-ft ceilings, and floor-to-ceiling windows. A 21-ft private balcony showcases panoramic city, park and lake views. The kitchen features quartz countertops with a porcelain backsplash, valance lighting, and full-size stainless steel appliances including a 30" fridge, 30" slide-in range, combo hoodfan/microwave, and 24" paneled dishwasher. Bathrooms include a marble countertop with integrated basin, 12"x24" porcelain floor and wall tiles, deep soaker tub, frameless glass shower enclosure, chrome low-flow fixtures, and a modern timed exhaust fan. In-suite laundry provides a high-efficiency front-loading washer and dryer. Mechanical systems include an individually controlled fan-coil HVAC with integrated ERV, on-demand heating/cooling, and individual hydro and water metering. Lighting/electrical details include 3-way track lighting in the kitchen, and white Decora-style receptacles and switches. Security/technology highlights include a 24-hour concierge with monitored cameras, Category 5 wiring to principal rooms, and high-speed fibre internet included in the maintenance fees (Rogers Ignite 500u, unlimited usage). Smart-living features (via the building app) include suite lock capability, app-integrated fob access, in-app video intercom, two smart thermostats, automated parcel lockers, and direct messaging to property management. Amenities include a gym and yoga room, resident lounge and co-working areas, children's play spaces, outdoor terrace with BBQs, party/entertainment lounge, ping-pong/recreation area, guest suites, pet washing station, and automated garbage/recycling on each floor. Prime location with a Transit Score of 97: steps to Main Street Subway, TTC buses/streetcars, GO Train, and a wide range of restaurants, shops, parks, and recreation. (id:62616)
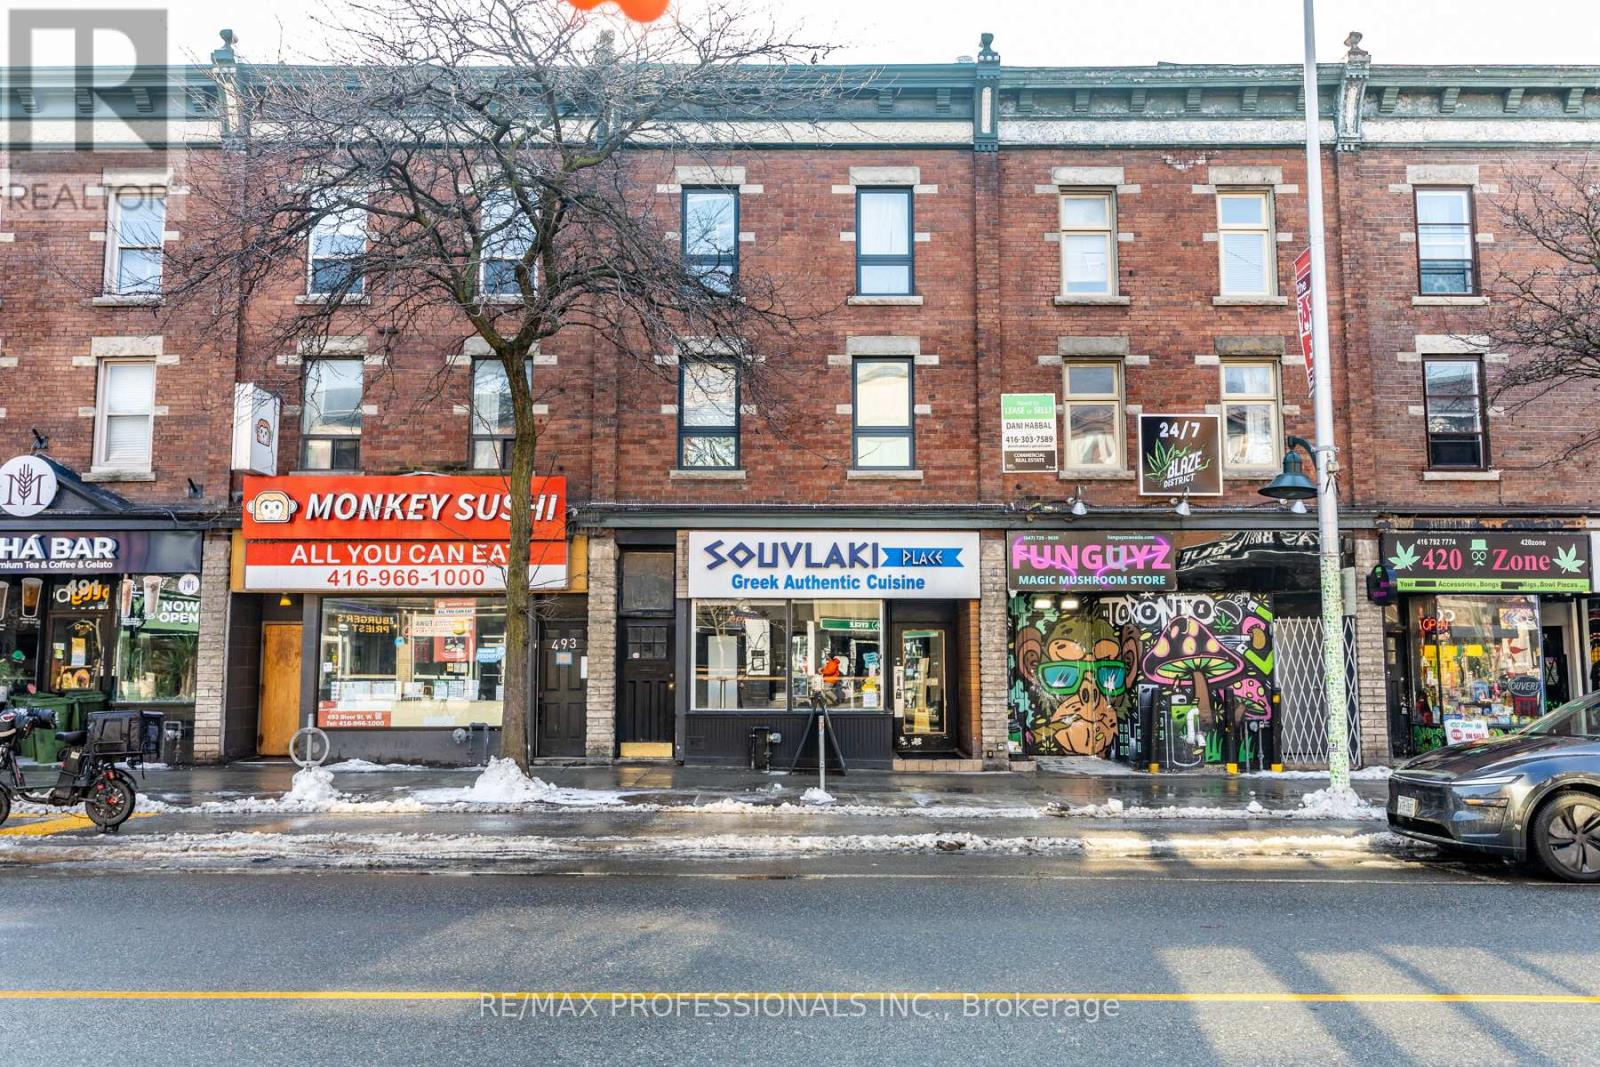
495 Bloor Street W
Toronto, Ontario
Well-established and profitable Greek quick-service restaurant located in a high-traffic, high-visibility area on Bloor Street West. Souvlaki Place has been operating successfully for years with a strong local following, steady walk-in traffic, and consistent sales. The business generates approximately $600,000 in annual gross revenue, with excellent potential for further growth through extended hours, delivery platforms, or catering. Fully equipped kitchen with commercial-grade equipment, efficient layout, and turnkey operation ideal for owner-operators or investors. The space features durable commercial-grade flooring throughout, designed for high-traffic food service use, providing easy maintenance and long-term durability. Clean, functional dining and prep areas support smooth daily operations. Prime location surrounded by residential buildings, offices, transit, and major amenities, ensuring constant foot traffic. Favourable lease terms and an established brand make this an excellent opportunity to step into a proven business with immediate cash flow. Do not miss this opportunity to own a successful restaurant in one of Toronto's most sought-after (id:62616)
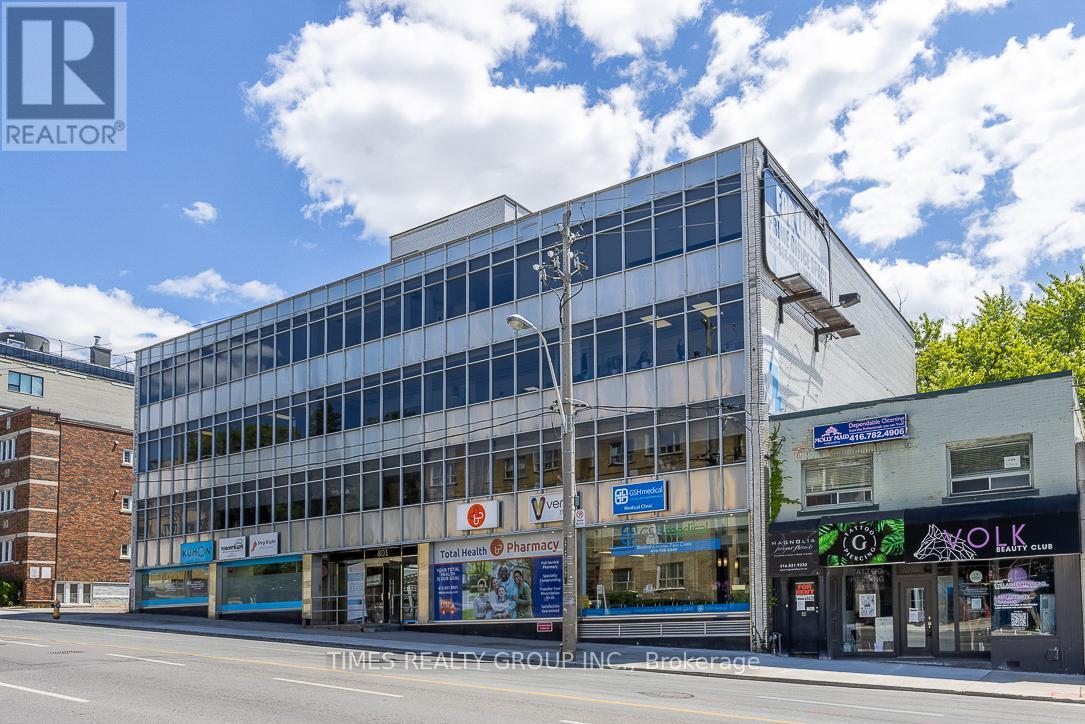
400 - 801 Eglinton Avenue W
Toronto, Ontario
For More Information About This Listing, More Photos & Appointments, Please Click "View Listing On Realtor Website" Button In The Realtor.Ca Browser Version Or 'Multimedia' Button Or Brochure On Mobile Device App. (id:62616)