
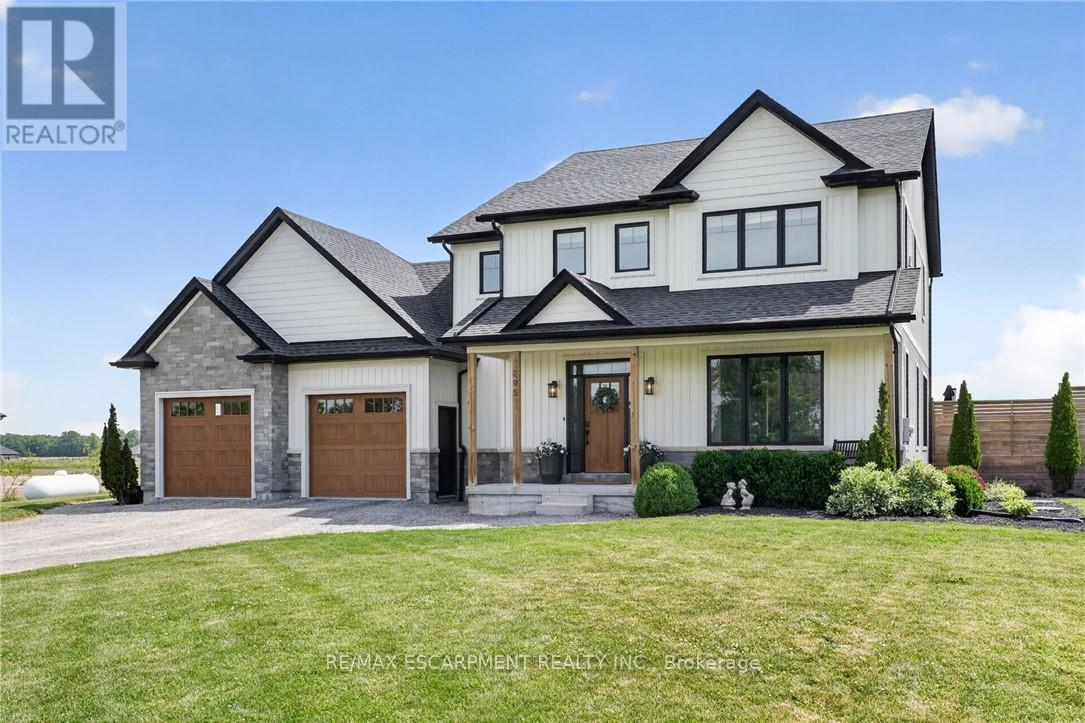
195 Victoria Avenue
Pelham, Ontario
'Simply irreplaceable' custom two storey (2198sf) on a serene 1+ acre lot - ideally located with easy access to Niagara & QEW. This striking home commands attention from the road, it greets you with 9' ceilings, beautiful hardwood floors, & a 'magazine-worthy' living room! The rear of the house has a kitchen/dining combo that extends & flows outside to an expansive three-tiered deck (586sf+). The stunning kitchen showcases crisp white cabinetry, sleek black hardware, an island, & a gorgeous backsplash. Completing this level is a 2pc powder room, and a mudroom/laundry combo - with access to the rear yard & garage. The second level has 3 generously-sized, carpeted bedrooms, an efficient 5pc main bath, and a private master suite w/ a walk-in closet, and spa-inspired 4pc ensuite w/ soaker tub! The lower level has a large rec-room with durable LVP flooring, a dedicated office space, and the 4th bedroom. Outside is a entertainer's paradise! Ultimate setting to host family/friends for evening dinners + pool dates. Enjoy the impressive 3 tiered decking, a pristine a/g pool (2022), fire pit, shed, +++! With calming commutes to the QEW, Welland, St.Catharines, and beyond, this home is a better than new and is meticulously maintained! Nothing left to do but move in and start enjoying the lifestyle you deserve! (id:62616)
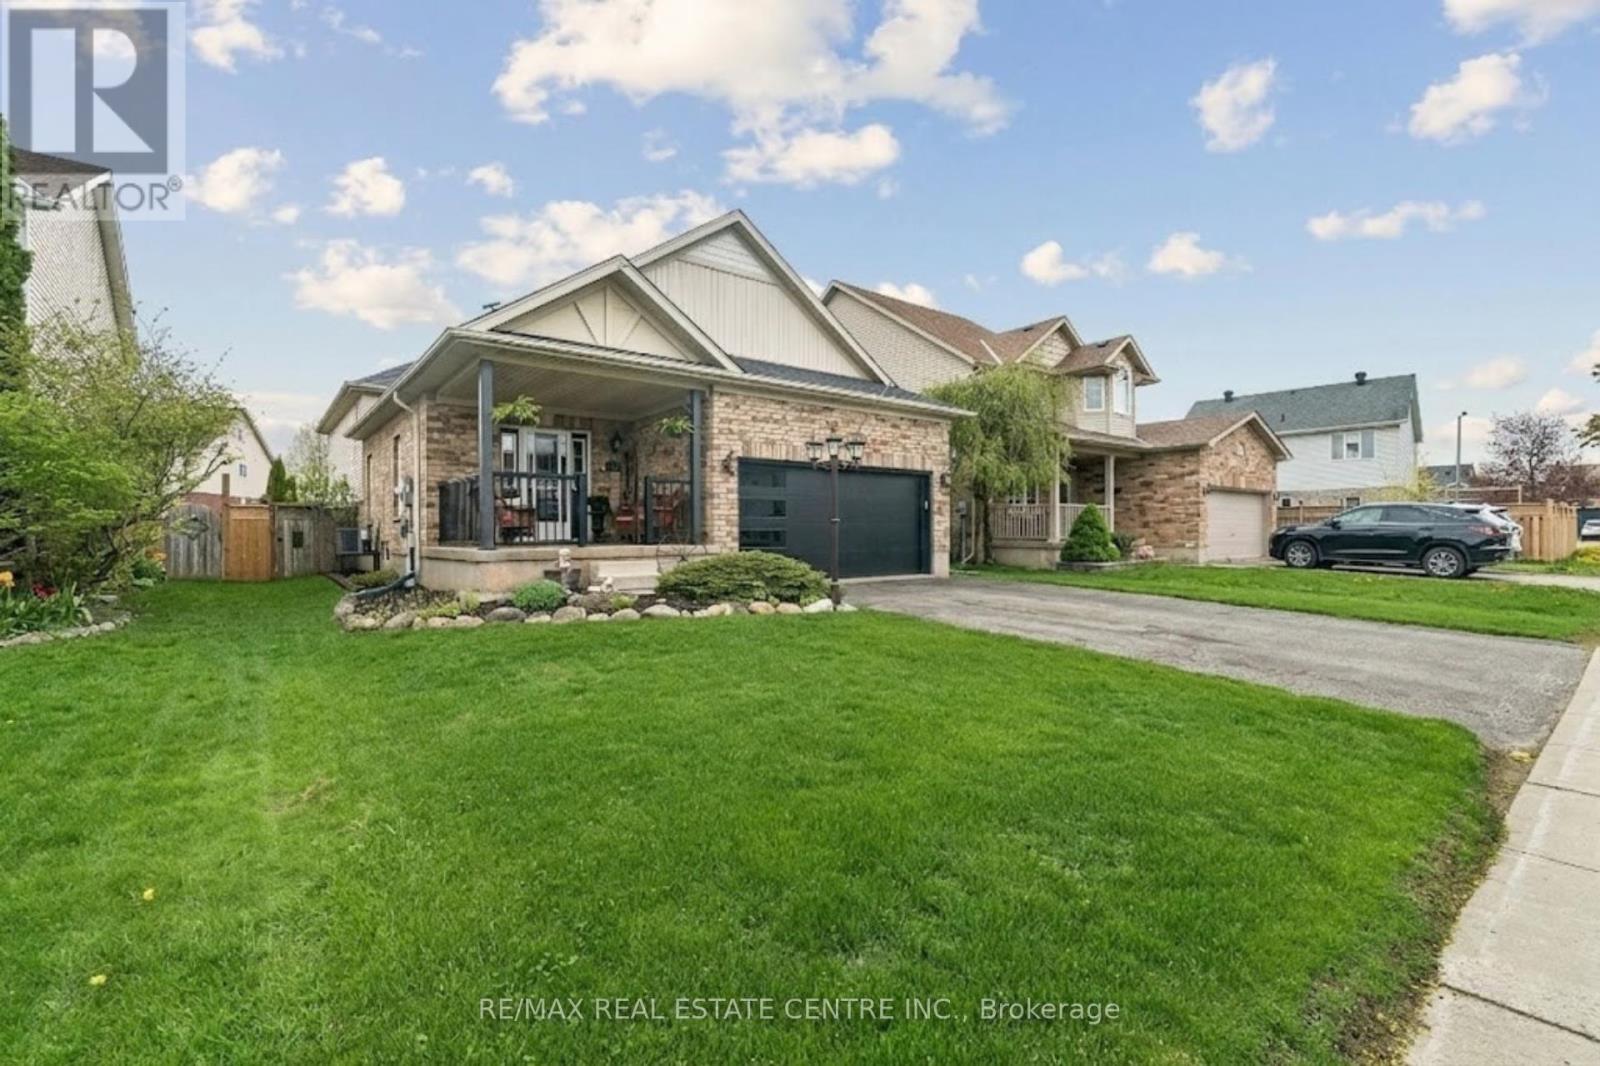
704 Russel Court
Shelburne, Ontario
Stunning split-level home is tucked away on a quiet, family-friendly court! Beautifully updated inside and out, this impressive home offers soaring vaulted ceilings, gleaming hardwood floors throughout, and a bright, open-concept layout designed for modern living.The sun-filled main level seamlessly connects the living room, dining area, and kitchen, creating the perfect space for entertaining. Step outside to the covered deck retreat, ideal for morning coffee, evening drinks, or hosting family and friends.Upstairs, the spacious primary suite serves as a private escape, featuring a beautifully renovated ensuite, large walk-in closet, and stylish finishes throughout. Two additional generously sized bedrooms offer hardwood flooring, large closets, abundant natural light, and share an updated main bathroom.The heart of the home is the upgraded eat-in kitchen, complete with a breakfast bar island, stainless steel appliances, pantry storage, pot lights, new countertops, backsplash, and a walkout to the expansive premium lot.Just a few steps down, the sprawling great room showcases an incredible stone feature wall and fireplace, oversized windows, and an abundance of natural light. This versatile space provides the additional living area that traditional two-storey homes simply can't match.The lower level offers even more flexibility with a fourth bedroom or home office, a beautifully finished laundry room, and a spacious bathroom. The unfinished basement presents endless opportunities to create additional living space tailored to your needs.From the landscaped curb appeal, double-wide driveway, and modern garage door to the renovated bathrooms, carpet-free interior, and extensive upgrades throughout, this home truly checks every box. Situated on an oversized lot with plenty of room for entertaining, relaxing, and making memories, this is the perfect place to call home.Don't miss your opportunity-this one is sure to impress! (id:62616)
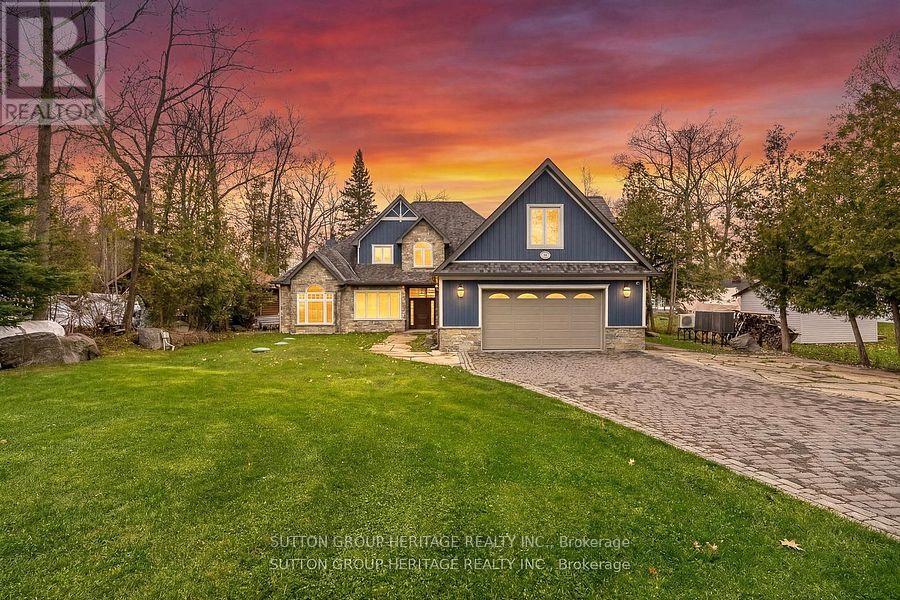
58 Pirates Glen Drive S
Trent Lakes, Ontario
Welcome to this extraordinary custom-built executive waterfront estate on beautiful Pigeon Lake in the prestigious community of Trent Lakes. Showcasing exceptional craftmanship, timeless design, and spectacular lake views from most rooms, this one-of-a-kind property offers the ultimate in luxury lakeside living. Designed for entertaining, the chef-inspired kitchen features an oversized island, walk-in pantry, and elegant dining area, flowing seamlessly into the stunning great room with soaring cathedral ceilings, custom built-ins, and an impressive stone propane fireplace. Multiple gathering spaces throughout the home provide the perfect setting for family celebrations, relaxing evenings, or hosting guests in style. The main floor primary retreat offers privacy and comfort with a spacious walk-in closet and beautifully appointed 3-piece ensuite. A Charming sunroom at the front of the home creates the perfect spot to enjoy morning coffee, while the separate family room with cathedral ceiling is ideal for movie nights or watching the big game. The incredible heated "man cave" garage is a dream for car enthusiasts, complete with epoxy floors, car lift, custom cabinetry, workbench, and an additional bathroom. The upper level features five spacious bedrooms, including two with private ensuite, plus a beautifully designed main bath with a stunning clawfoot tub for the perfect spa-like escape. The expansive second floor great room with kitchenette/bar area and second stone fireplace offers endless possibilities for entertaining, games, or multi-generational living. Step outside to breathtaking waterfront views and a spectacular lakeside patio designed for summer BBQ's and outdoor entertaining. The beautifully landscaped property also features a cobblestone driveway and additional sleeping bunkie for guests. A rare opportunity to own a world-class waterfront home where luxury, comfort, and unforgettable lakefront living come together. (id:62616)
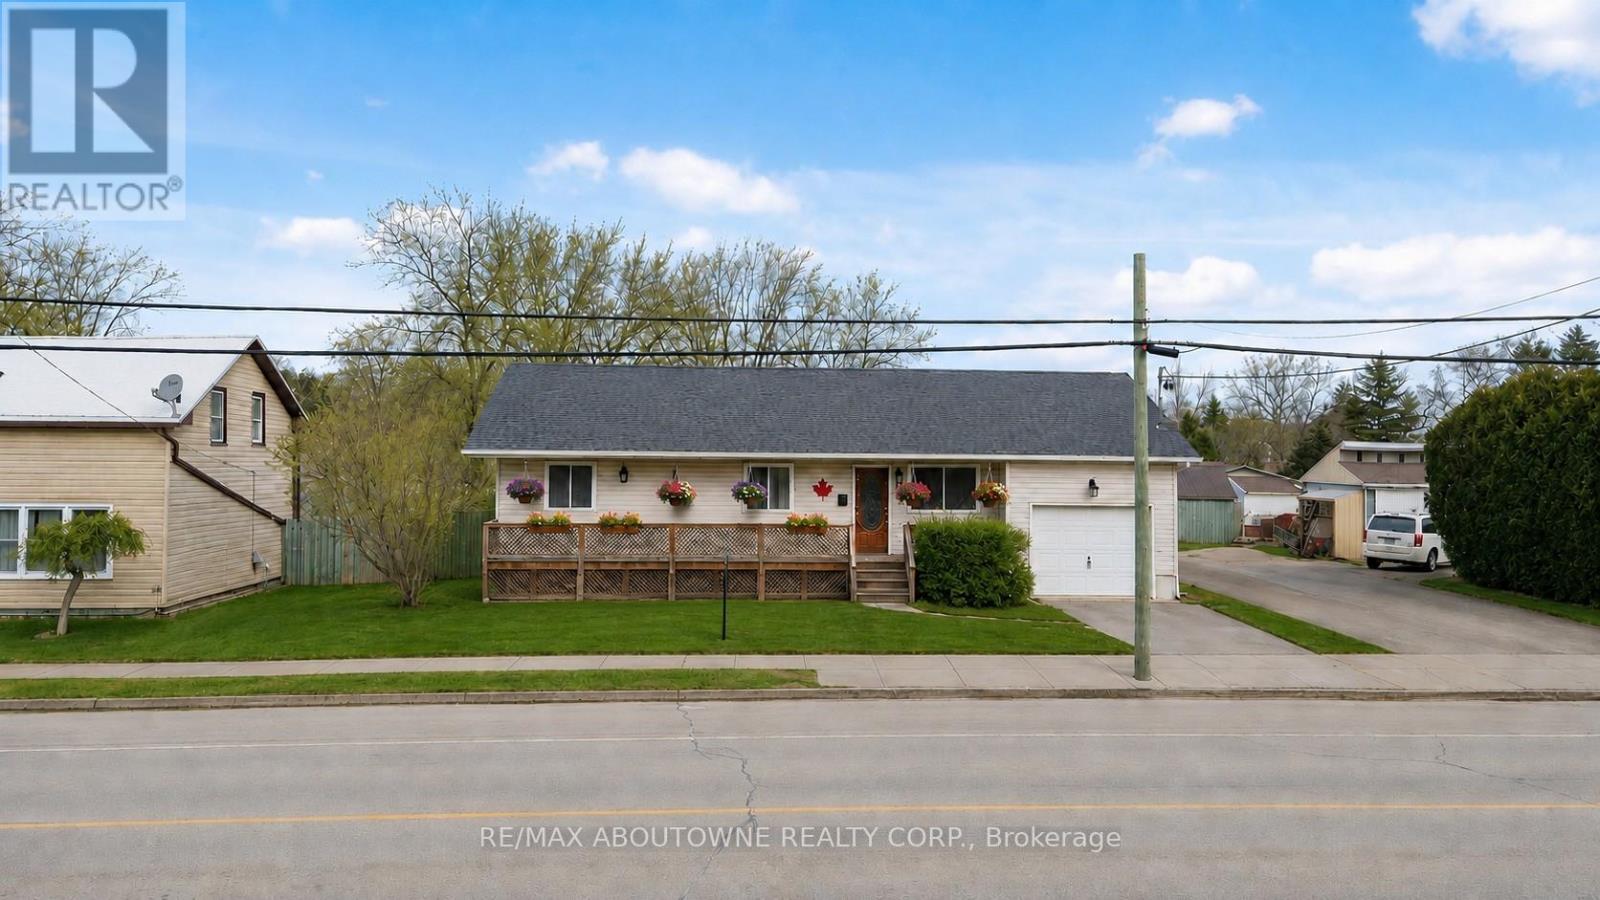
12 Main Street W
Haldimand, Ontario
Why Rent When you Cand Buy!!! Welcome to this beautifully renovated bungalow in sought-after Haldimand County-an ideal opportunity for first-time buyers looking to enter the market. This inviting home offers 3+1 spacious bedrooms and 2 full bathrooms, blending comfort, style, and functionality. The bright main floor features a welcoming living room, modern white kitchen, three generously sized bedrooms, and a 4-piece bathroom-perfect for growing families. The fully finished basement adds valuable living space with a large rec room, fourth bedroom, and an additional 4-piece bathroom, ideal for entertaining, guests, or extended family. Situated on an oversized lot with a fully fenced backyard, this home offers plenty of outdoor space and scenic countryside views. Conveniently located just 5 minutes from the lake, 10 minutes from the hospital, and close to shops and amenities. This one is a must-see! (id:62616)
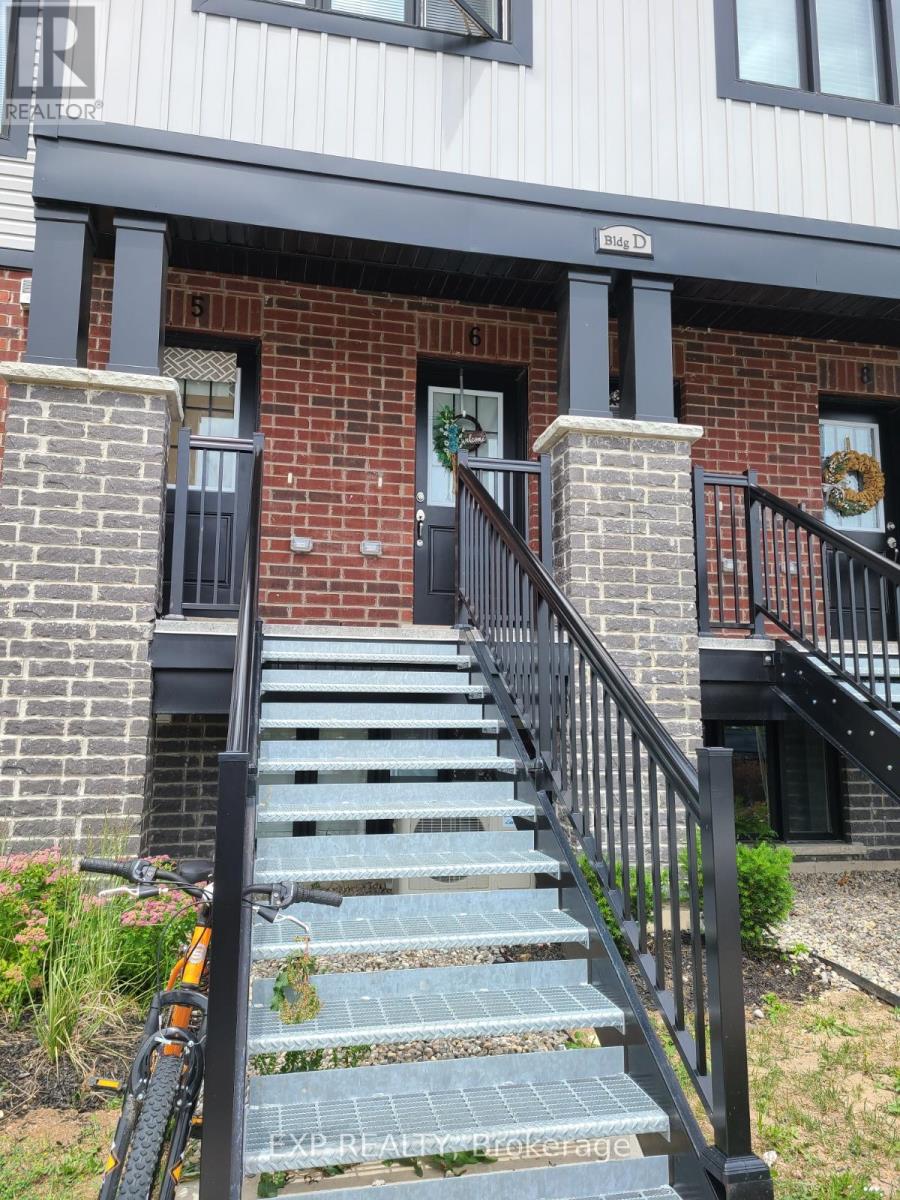
D6 - 160 Rochefort Street
Kitchener, Ontario
Welcome to this modern and beautifully maintained townhome in the highly sought-after Huron Park community of Kitchener. This bright and spacious home offers an open-concept layout with contemporary finishes throughout, featuring a stylish kitchen with stainless steel appliances, ample cabinetry, and a functional breakfast bar overlooking the living and dining area. Large windows provide an abundance of natural light, creating a warm and inviting atmosphere. The upper level boasts generously sized bedrooms, including a primary retreat with ample closet space, while the additional bedroom is perfect for family, guests, or a home office. Enjoy the convenience of in-suite laundry, attached garage parking, and private outdoor space. Ideally located close to schools, parks, walking trails, shopping, restaurants, public transit, and major highways, this home offers the perfect blend of comfort, convenience, and modern living. An excellent opportunity for professionals, couples, or small families seeking a move-in-ready lease in one of Kitchener's fastest-growing neighbourhoods. (id:62616)
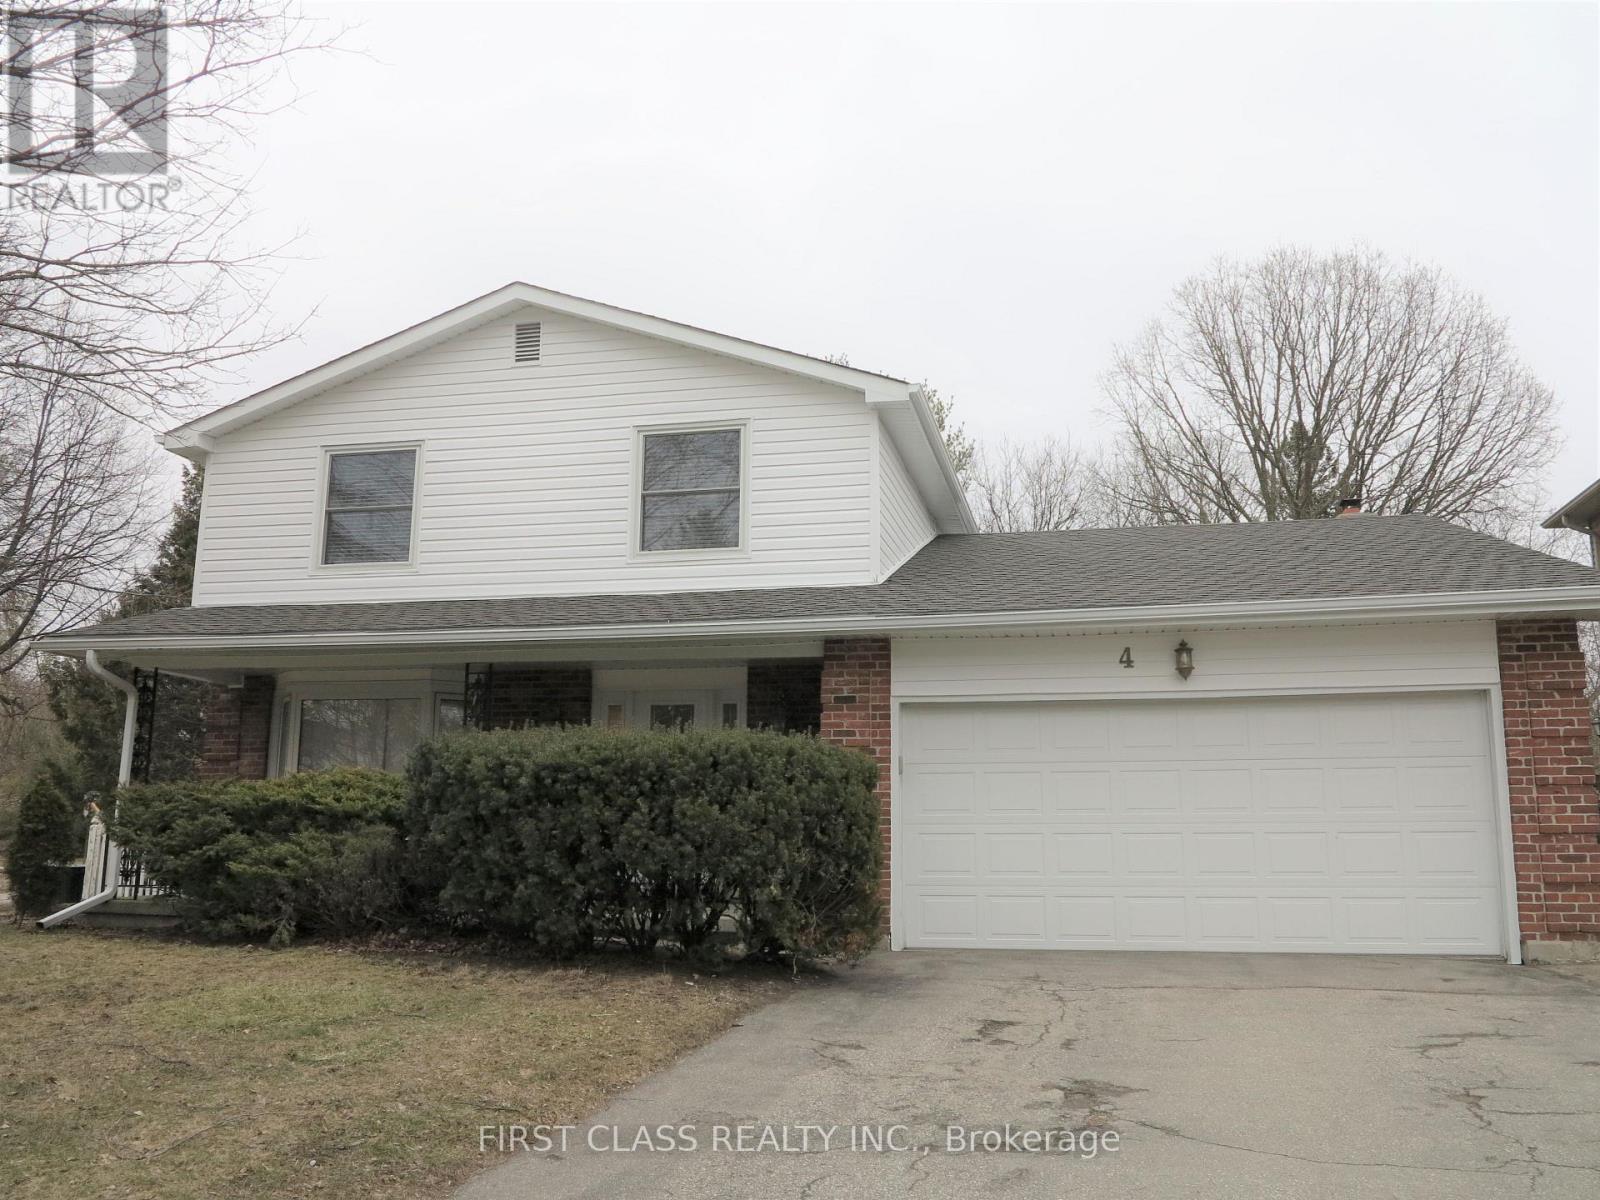
4 Meridene Crescent E
London North, Ontario
Welcome to your dream family home! Nestled in a highly desirable, quiet, and friendly London neighborhood, this stunning property was fully and exquisitely renovated from top to bottom in 2023. The bright, modern interior offers the perfect turnkey layout for a growing family. Step outside into your own private oasis-a premium backyard that backs directly onto a peaceful ravine and scenic walking trails, with a charming creek just steps away. Located within a top-tier school district, this home perfectly balances luxury living with nature at your doorstep. Move in, relax, and let the kids explore! (id:62616)
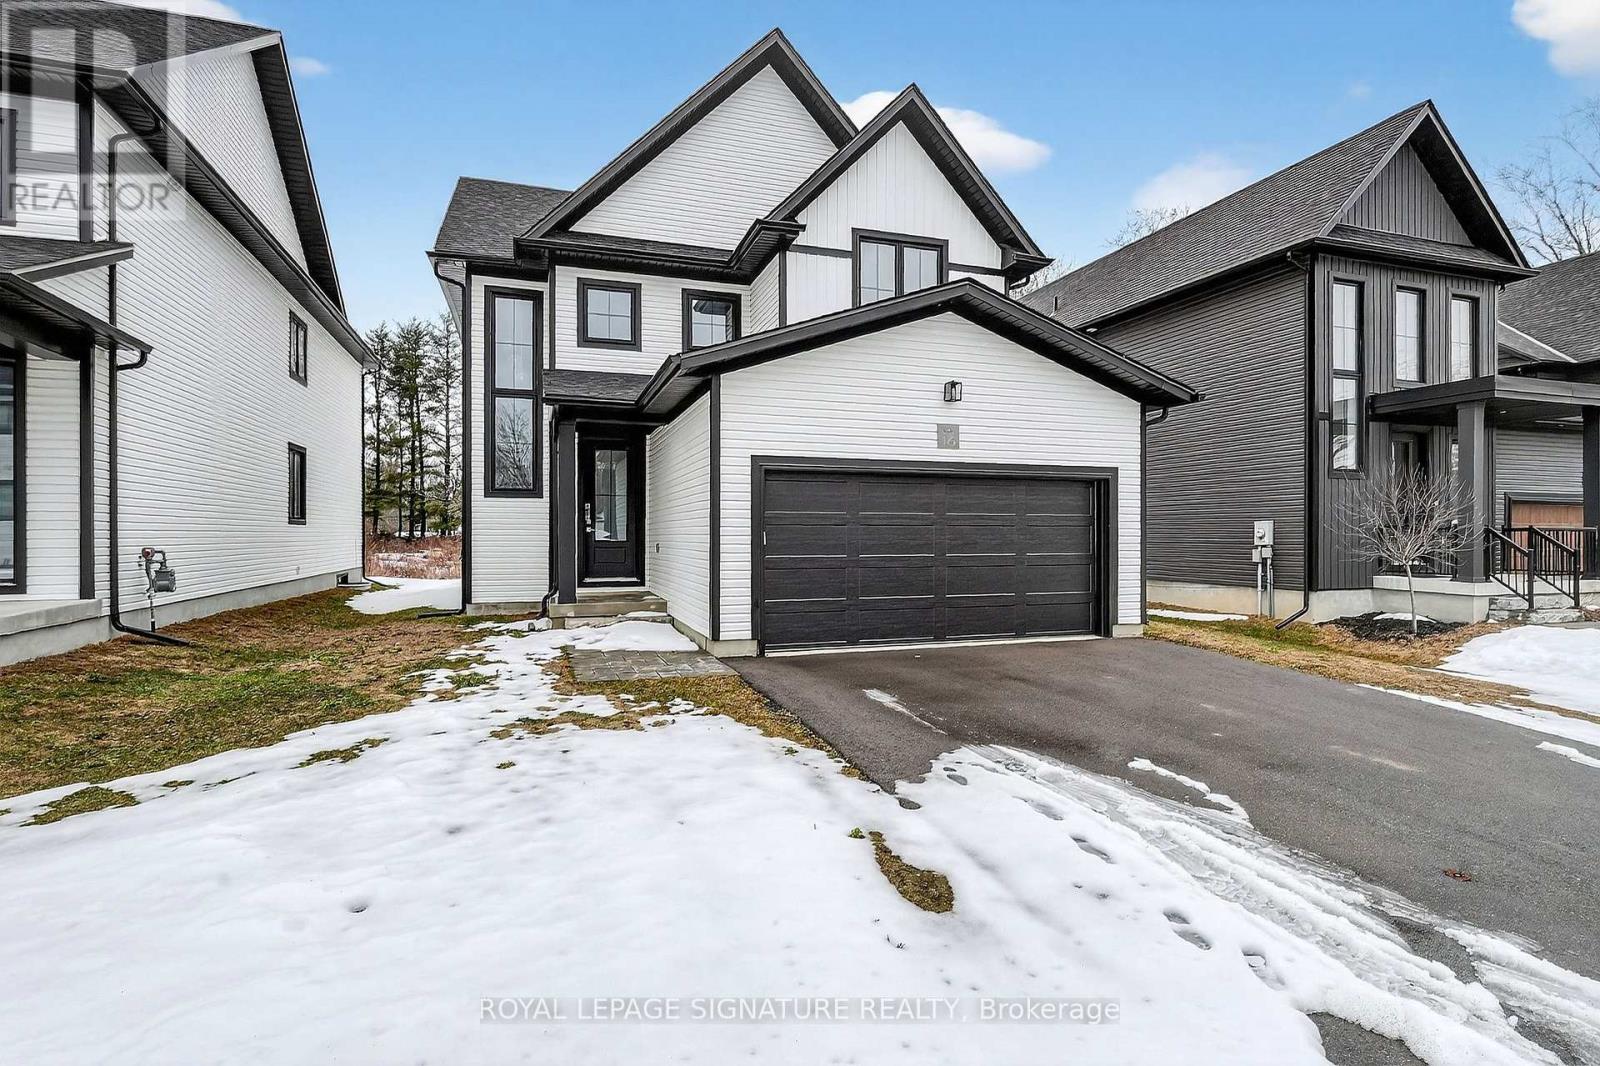
16 - 297 Whiting Street
Ingersoll, Ontario
Welcome to #16 297 Whiting Avenue, a beautifully crafted detached 3-bedroom, 3-bathroom home offering modern finishes, thoughtful upgrades, and an exceptional setting. Situated on an impressive 180+ ft deep lot backing directly onto a golf course, this property provides a rare blend of privacy, scenic views, and peaceful living. The main level features a bright open-concept layout that seamlessly connects the kitchen, dining, and living spaces-perfect for both everyday living and entertaining. Large windows fill the home with natural light while framing the tranquil golf course backdrop, creating a warm and inviting atmosphere throughout. Upstairs, you'll find three spacious bedrooms, including a comfortable primary retreat complete with a private ensuite bathroom. The additional bedrooms are well-sized and versatile, ideal for family members, guests, or a home office, while the additional bathrooms offer convenience for busy households. Thoughtfully designed for modern living, the home also includes a rough-in for an electric vehicle charger, making it future-ready for EV owners. Located just minutes from Highway 401, this home offers excellent accessibility for commuters, with Woodstock and London both only a short drive away. Enjoy the convenience of quick highway access while living in a peaceful community with beautiful surroundings. A rare opportunity to own a detached home on a deep lot backing onto a golf course, offering privacy, views, and unbeatable commuter convenience! (id:62616)
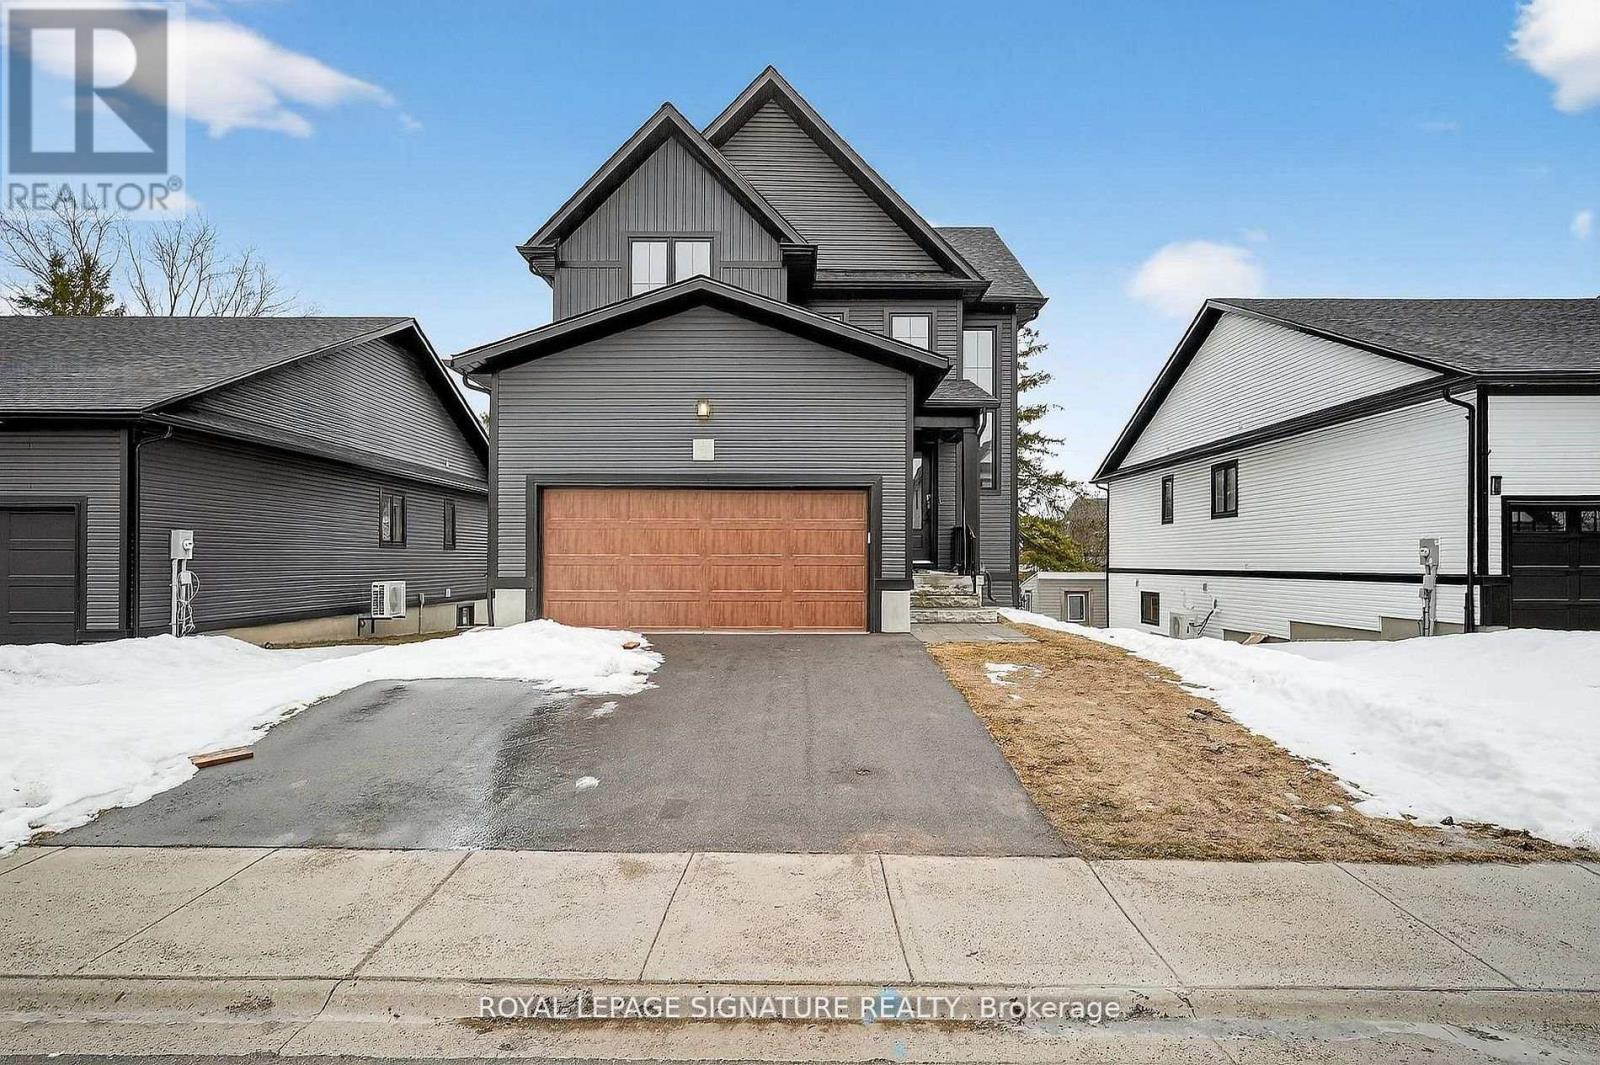
5 - 297 Whiting Street
Ingersoll, Ontario
Experience elevated living in this exceptional detached residence in the highly sought-after Beau Soleil community of Ingersoll. Offering over2,000 square feet of thoughtfully designed living space, plus a beautifully finished walkout basement! This home seamlessly blends upscale finishes with intelligent design for a truly refined lifestyle. The open-concept main level is both elegant and functional, anchored by a sophisticated kitchen featuring quartz countertops, sleek cabinetry, and premium finishes - perfect for entertaining or everyday family living. Expansive windows invite natural light throughout, enhancing the home's bright and airy feel. Upstairs, you'll find generously sized bedrooms, beautifully appointed bathrooms, and the convenience of second-floor laundry. The spacious primary retreat offers a serene escape with refined detailing and ample storage. The fully finished walkout basement adds incredible versatility and value, complete with a stylishly finished bathroom featuring a glass shower. Whether used as a recreation space, guest suite, home office, or multi-generational living area, this level provides endless possibilities while offering direct access to the backyard. Built with superior construction standards, the home delivers enhanced insulation, quiet comfort, and impressive energy efficiency - all without compromising on luxury. The double-car garage includes an electric vehicle charging port, ensuring the home is future-ready. Situated in one of Ingersoll's most desirable neighbourhoods, this meticulously crafted property offers the perfect balance of space, sophistication, and modern convenience, an outstanding opportunity town a truly turnkey home in Beau Soleil! (id:62616)
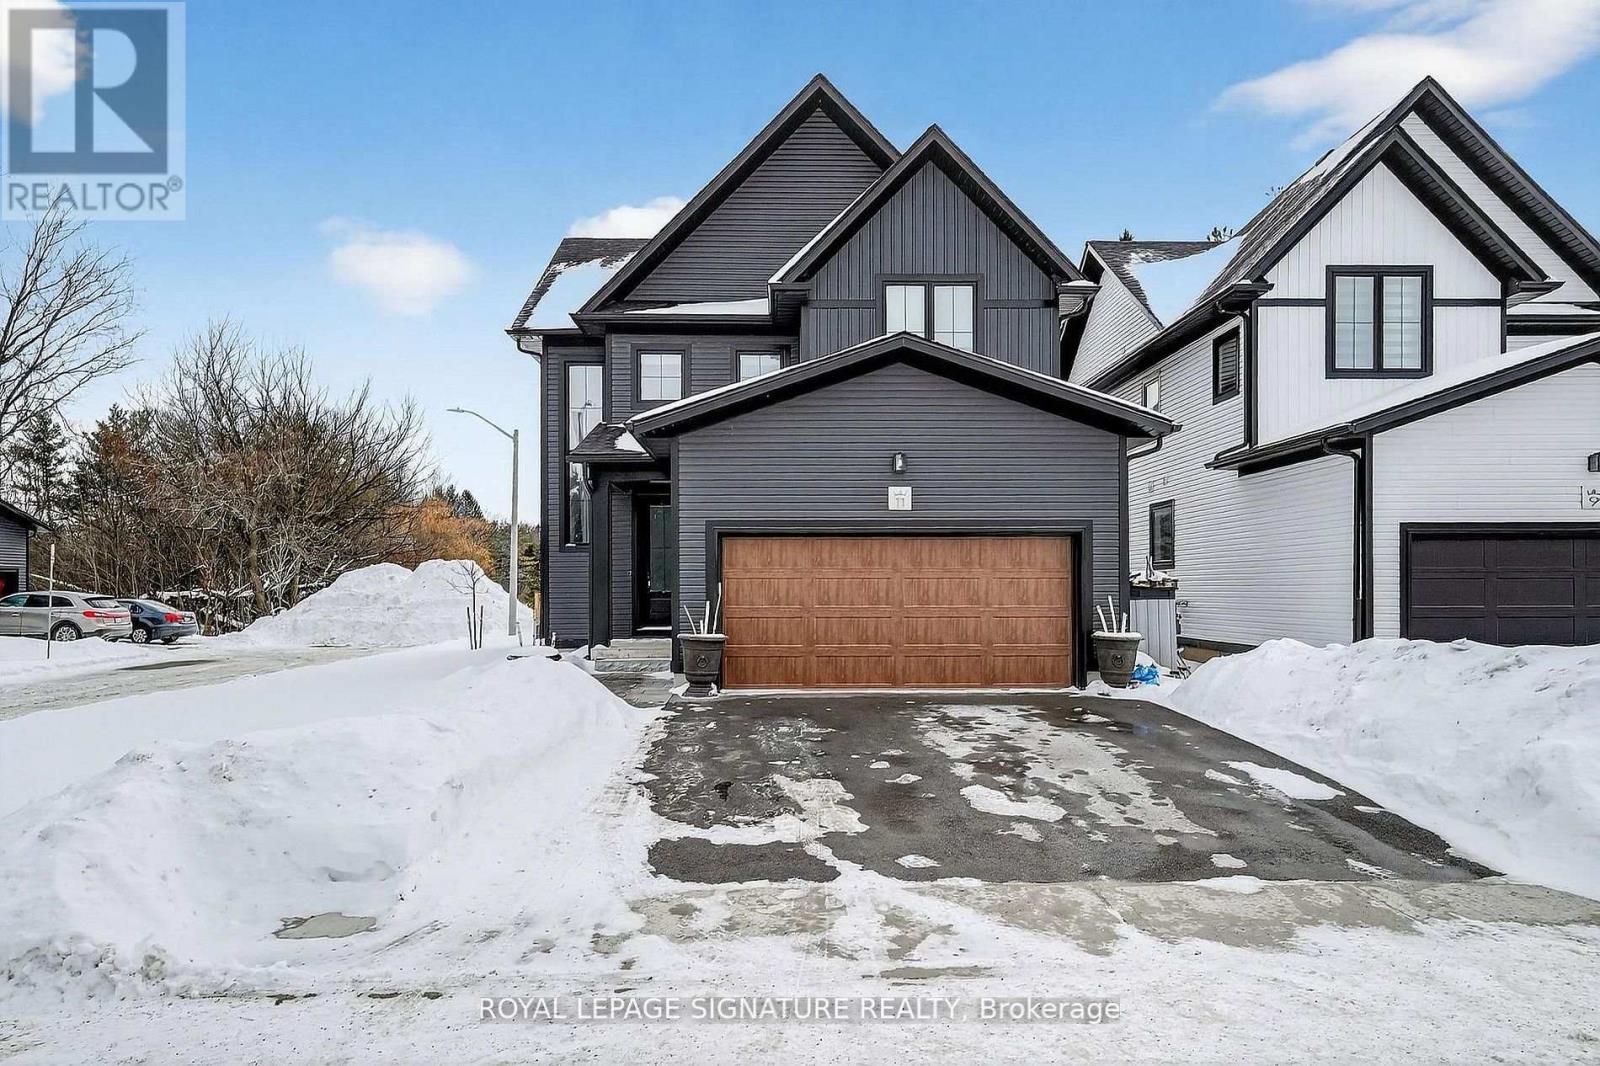
11 - 297 Whiting Street
Ingersoll, Ontario
Experience elevated living in this stunning detached residence located in the sought-after Beau Soleil neighbourhood of Ingersoll. Designed with both style and substance in mind, this 3-bedroom, 2-bath home showcases high-end finishes and thoughtful upgrades throughout, creating a refined yet comfortable living experience. The open-concept main level is anchored by a sophisticated kitchen featuring quartz countertops, sleek cabinetry, and premium details-perfect for entertaining or everyday living. Upstairs, enjoy the convenience of second-floor laundry, beautifully appointed bathrooms, and spacious bedrooms, including a serene primary retreat. Every element of the home reflects quality craftsmanship and modern design. Built with superior construction standards, the home offers enhanced insulation, quiet comfort, and exceptional efficiency, all without compromising on luxury. 2-car garage includes an electric vehicle charging port, making the home future-ready. while the drywalled basement provides a blank canvas for future customization. Tucked away on a quiet cul-de-sac and backing onto a tranquil setting, this property offers privacy and elegance in equal measure. A rare opportunity to own a meticulously crafted home where upscale finishes meet intelligent design in one of Ingersoll's most desirable communities! (id:62616)
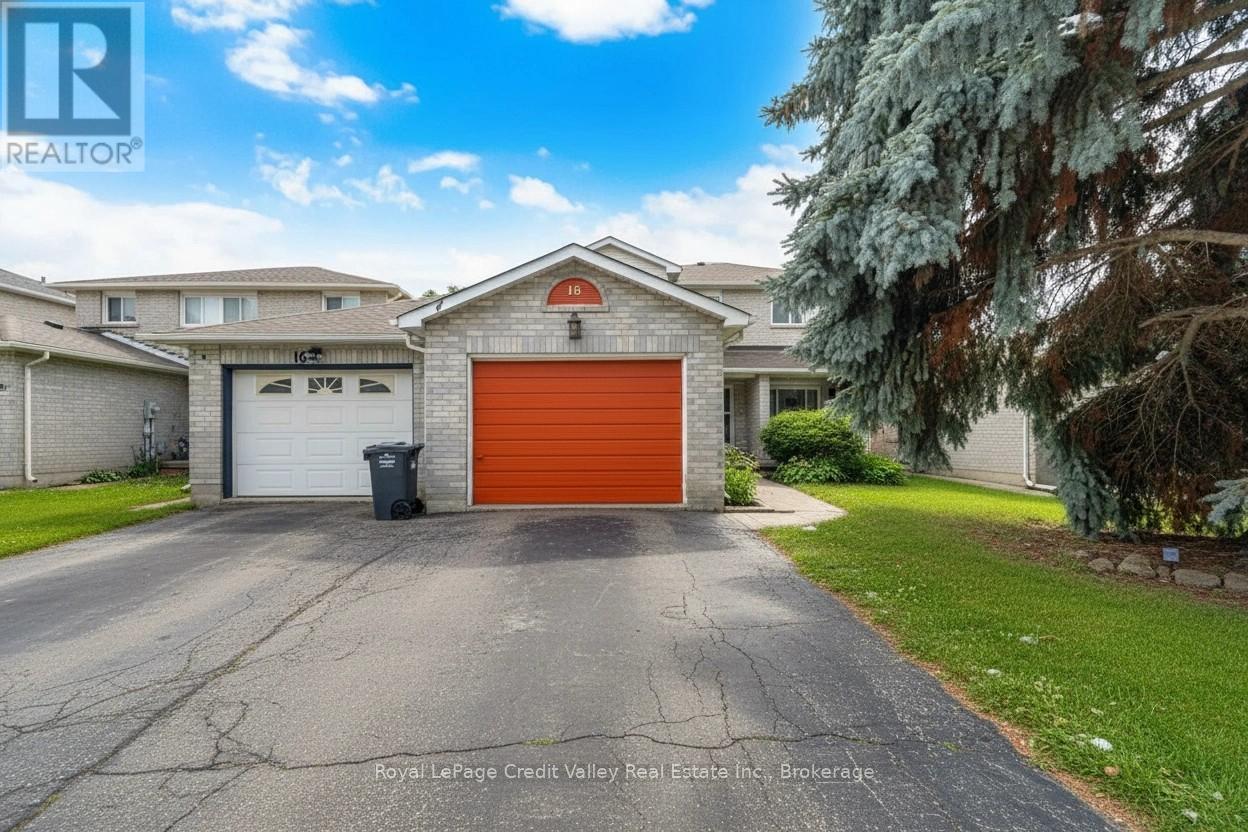
18 Silverstream Road
Brampton, Ontario
Welcome to 18 Silverstream Rd, Brampton - a bright and spacious freehold townhome with 3+1 bedrooms and 4 bathrooms, attached on one side by the garage only its a rare layout that feels more like a semi. Enjoy the freedom of no condo fees, plus a functional floor plan that's ideal for families, first-time buyers, or investors.The main level features laminate flooring, a convenient powder room, and a family-sized eat in kitchen with stainless steel appliances and a walkout to the backyard - perfect for summer entertaining. Upstairs offers laminate flooring, generously sized bedrooms, and a comfortable primary retreat with a walk-in closet and 4-piece ensuite. Downstairs, the finished basement adds valuable living space with a rec area, bar area, bedroom, full bath, and laundry - great for guests, a home office, or extended family.Outside, unwind in your private yard complete with an above-ground pool - and gorgeous recently renovated deck, this home is your very own staycation spot all season long. Prime location: minutes to Hwy 410, quick access to Züm transit, approximately 10 minutes to Brampton GO / Downtown, and close to recreation, parks, trails, shopping, and everyday amenities. DO NOT MISS THIS! Visit the custom Website for your very own VIDEO WALK THROUGH AND MUCH MUCH MORE! (id:62616)
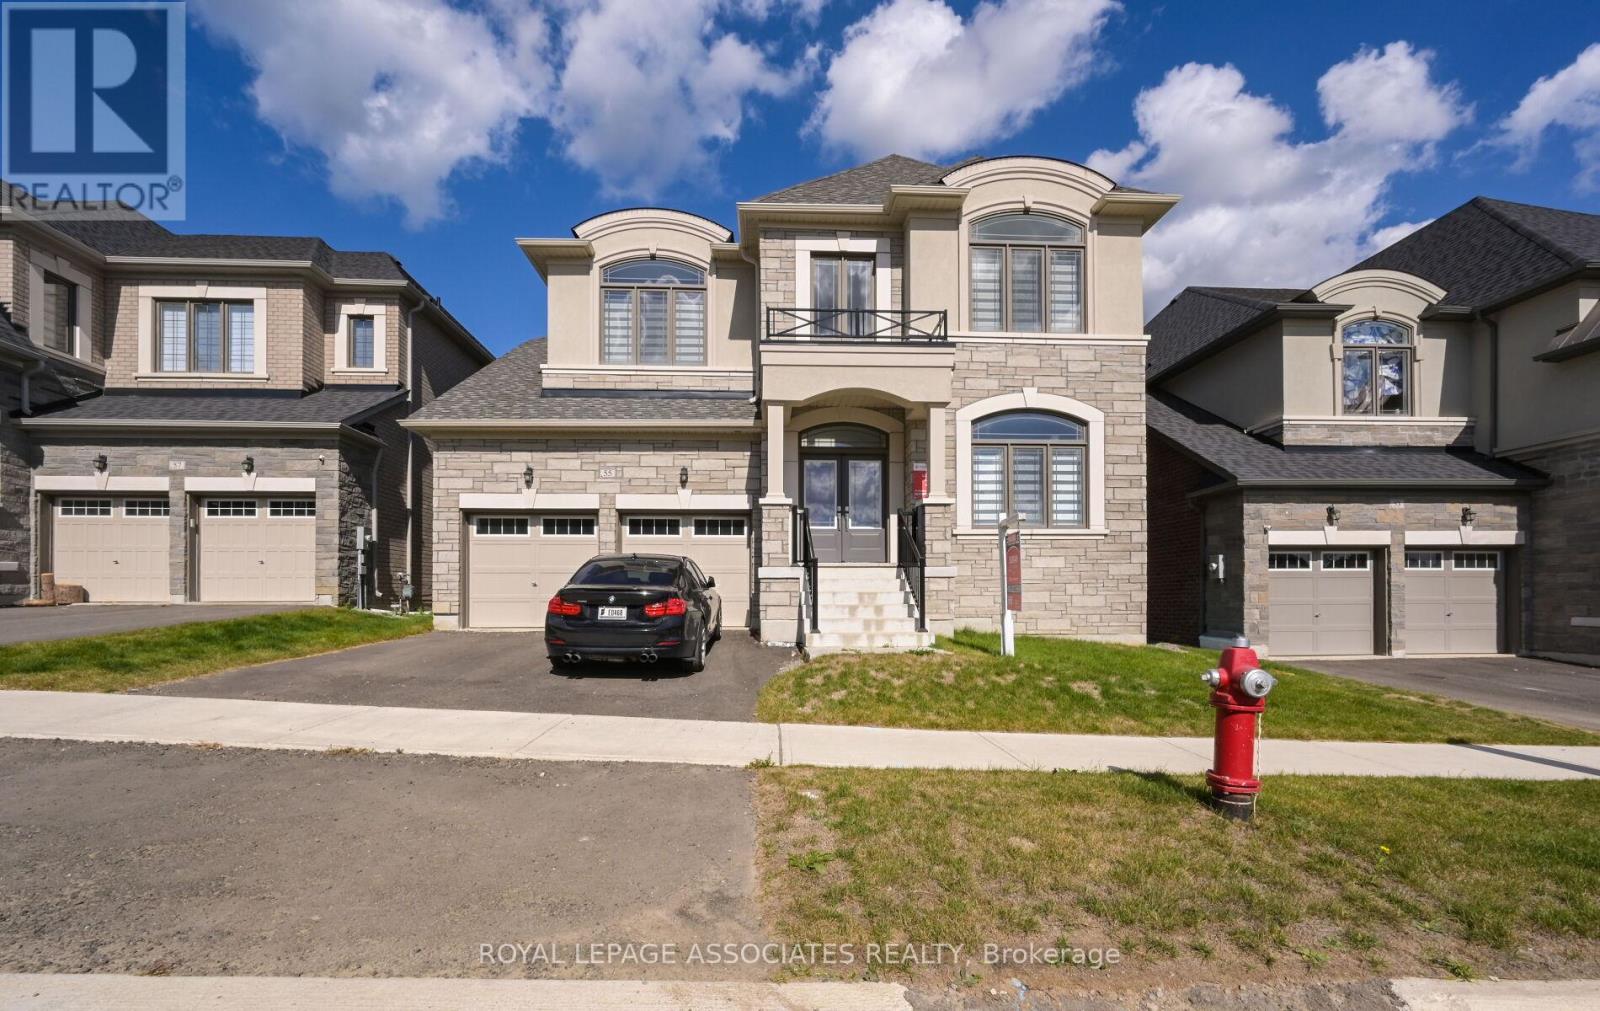
55 Raspberry Ridge Avenue
Caledon, Ontario
Brand New Never Lived Gorgeous 5-Bedroom, 6-Washroom Home - 4,396 Sq. Ft. Premium Ravine Lot in Caledon! Design, Style & Elegance at Its Best! Grand double-door entry leading to a soaring 10' main level ceiling with abundant natural light, creating a warm and inviting atmosphere for both relaxation and entertainment. Hardwood floors throughout the home Chef's dream kitchen featuring stainless steel appliances, quartz countertops, a center island with Eat In Kitchen, Porcelain Backsplash, plus a handy servery and walk-in pantry, spacious breakfast area overlooking the ravine, Open-concept family room with fireplace and large windows ideal for gatherings with family and friends, Separate living and family rooms, Harwood Floor Throughout, Zebra Blinds, Pot lights, Elegant hardwood staircase with metal pickets leading to the upper landing with loft and foyer overlook Luxurious primary suite with spa-like ensuite including a soaking tub, walk-in shower, and a large walk-in closet, Four additional generously sized bedrooms, each with its own private ensuite bathroom, Additional Sink In Servery Room, 200 Amp Electrical Service, Three-car tandem garage providing ample parking and storage. Spacious backyard backing onto the ravine -perfect for family fun and relaxation, Close To all amenities. Aaa Tenants Only, Immediate Occupancy! (id:62616)
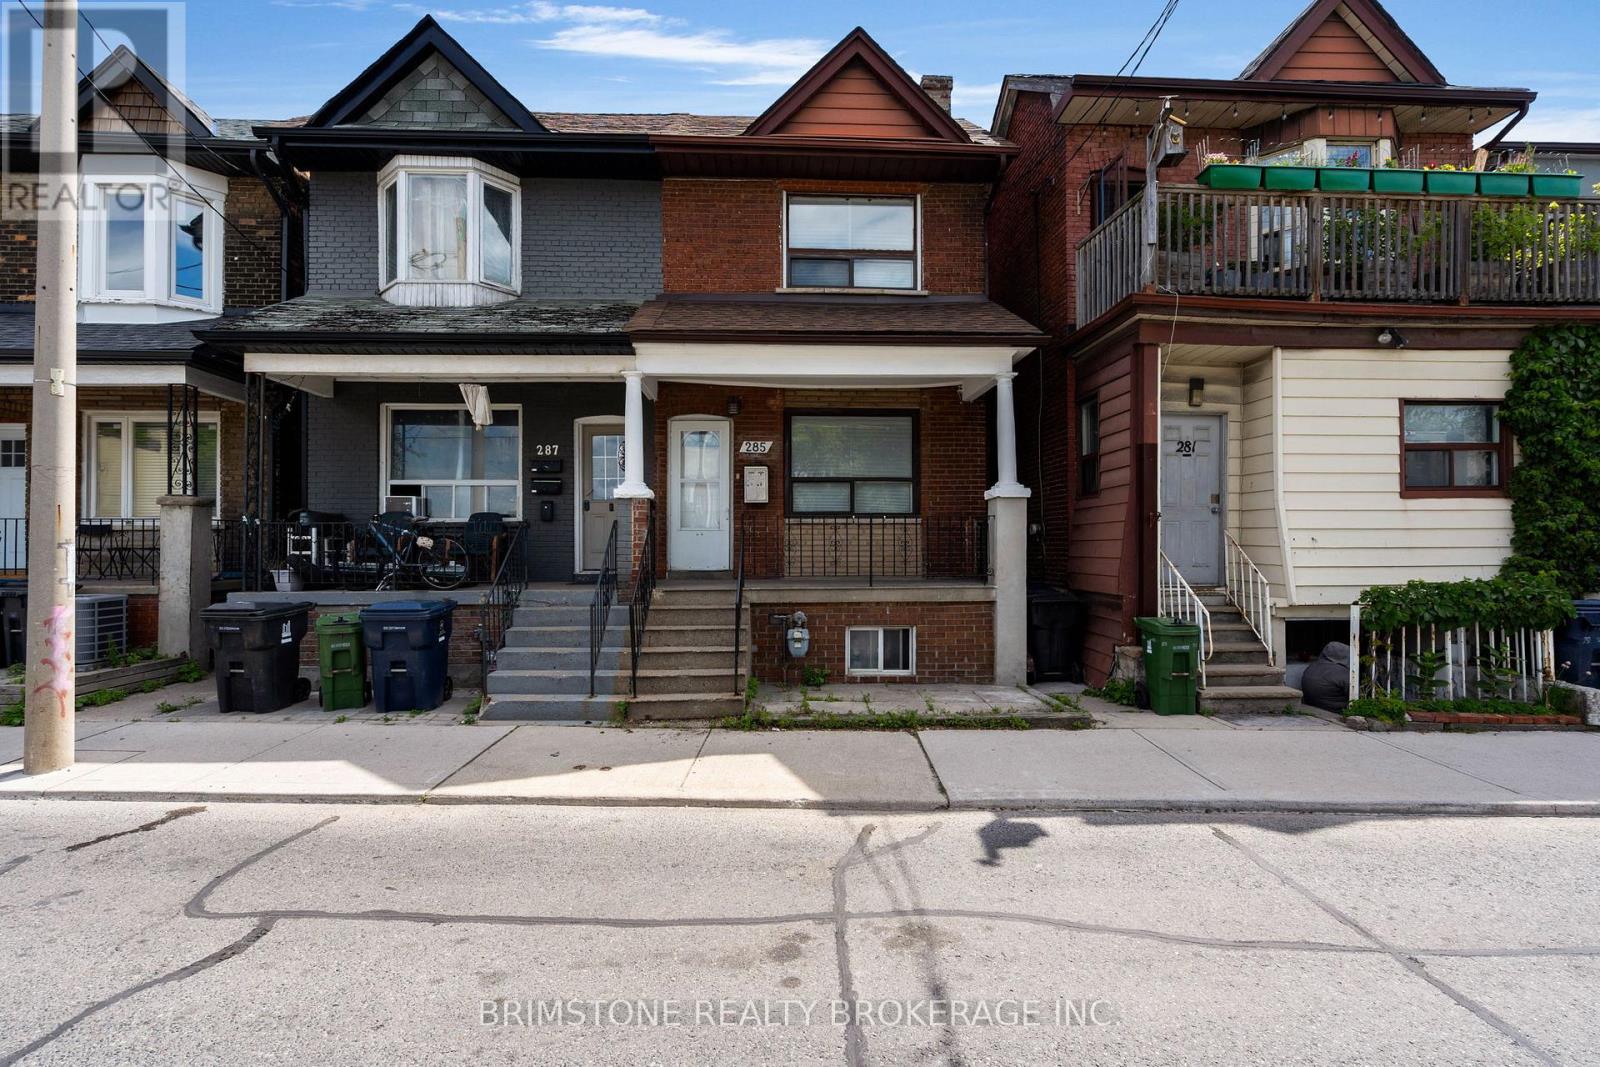
285 Old Weston Road
Toronto, Ontario
Welcome to 285 Old Weston Road, a fantastic opportunity to own a well-located home in one of York's convenient and established neighbourhoods. This property offers the perfect blend of comfort, functionality, and accessibility, making it ideal for first-time buyers, growing families, investors, or those looking to downsize without compromise. Whether you're looking to move in or invest, 285 Old Weston Road presents exceptional value and endless potential in a highly sought-after location. Don't miss your opportunity to make this property your next home. One of the standout features of this home is the excellent in-law suite potential, offering flexibility for multi-generational living, extended family accommodations, or future income possibilities. (id:62616)